
226 Killowen Grange Lisburn, BT28 3JG
3 Bed Semi-Detached House For Sale
£179,950
Print additional images & map (disable to save ink)
Telephone:
028 9266 6556View Online:
www.shooter.co.uk/1076505Key Information
| Address | 226 Killowen Grange Lisburn, BT28 3JG |
|---|---|
| Price | Last listed at £179,950 |
| Style | Semi-Detached House |
| Bedrooms | 3 |
| Receptions | 1 |
| Bathrooms | 1 |
| EPC Rating | |
| Status | Sale Agreed |
Features
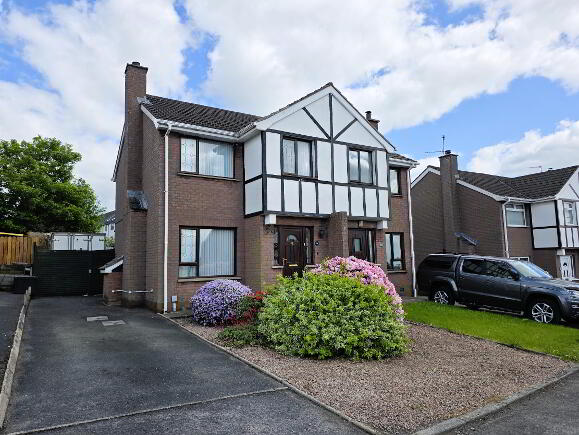
- Accommodation Comprises: Entrance, Lounge, Kitchen/Dining, Three Bedrooms & Bathroom
- Oil Fired Central Heating System
- uPVC Double Glazed Windows & External Doors
- Fitted Kitchen With A Range Of Units
- Modern Fitted Bathroom Suite
- Front & Rear Gardens
- Pleasant Cul-De-Sac Setting
- Driveway Parking
Additional Information
226 Killowen Grange, Lisburn
A well maintained and tastefully decorated semi-detached home, presented in excellent condition throughout and ideally located just off the Glenavy Road in a highly sought-after residential area. Conveniently situated within walking distance of local schools and only a short drive from both Lisburn and Belfast city centres, this attractive property is sure to appeal to a wide range of purchasers. Early viewing is highly recommended, as strong interest is anticipated.
- Entrance Hall
- uPVC front door.
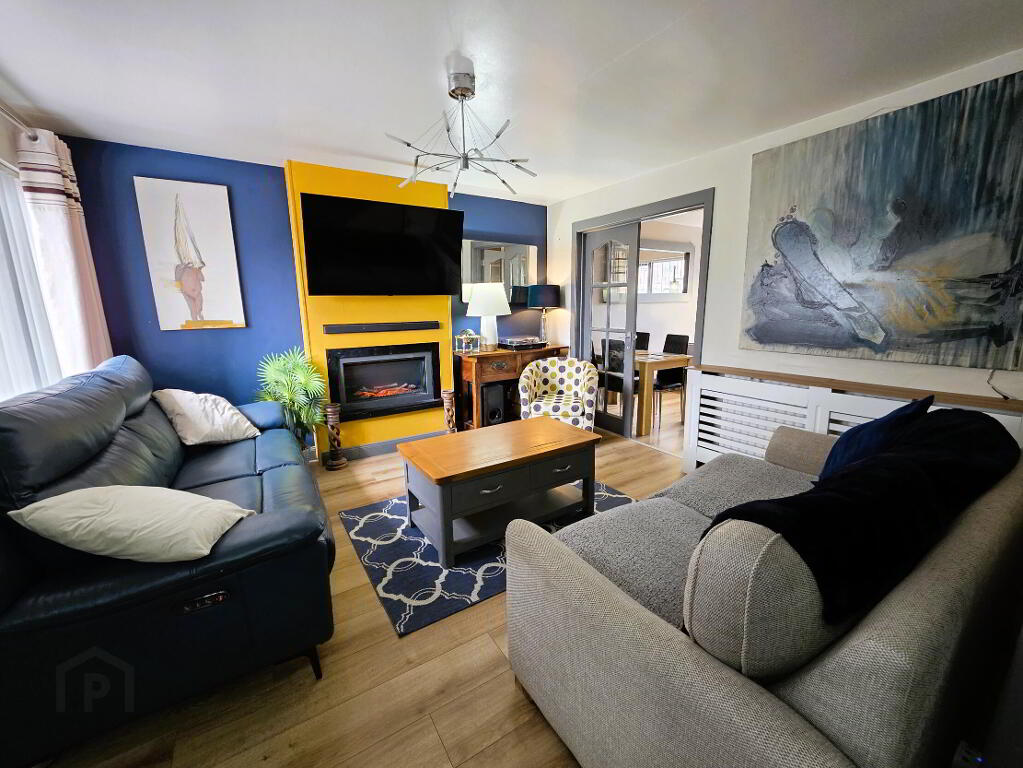
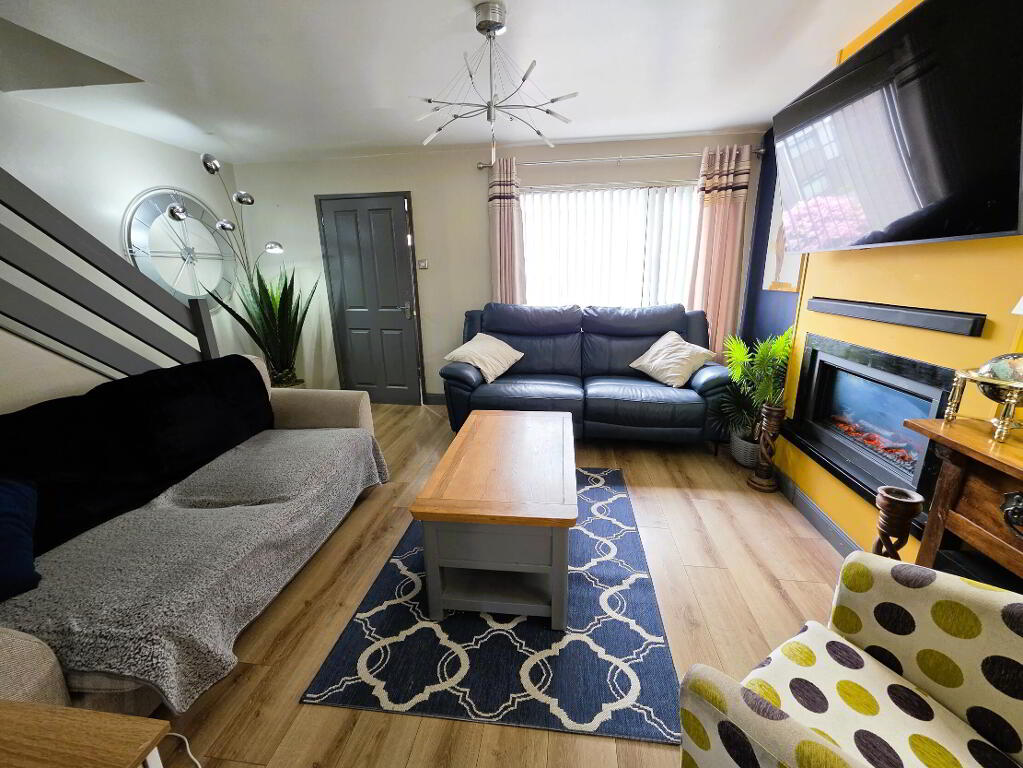
- Living Room 15' 5'' x 12' 9'' (4.70m x 3.88m)
- Laminate wooden floor, feature electric fire, understairs storage, radiator.
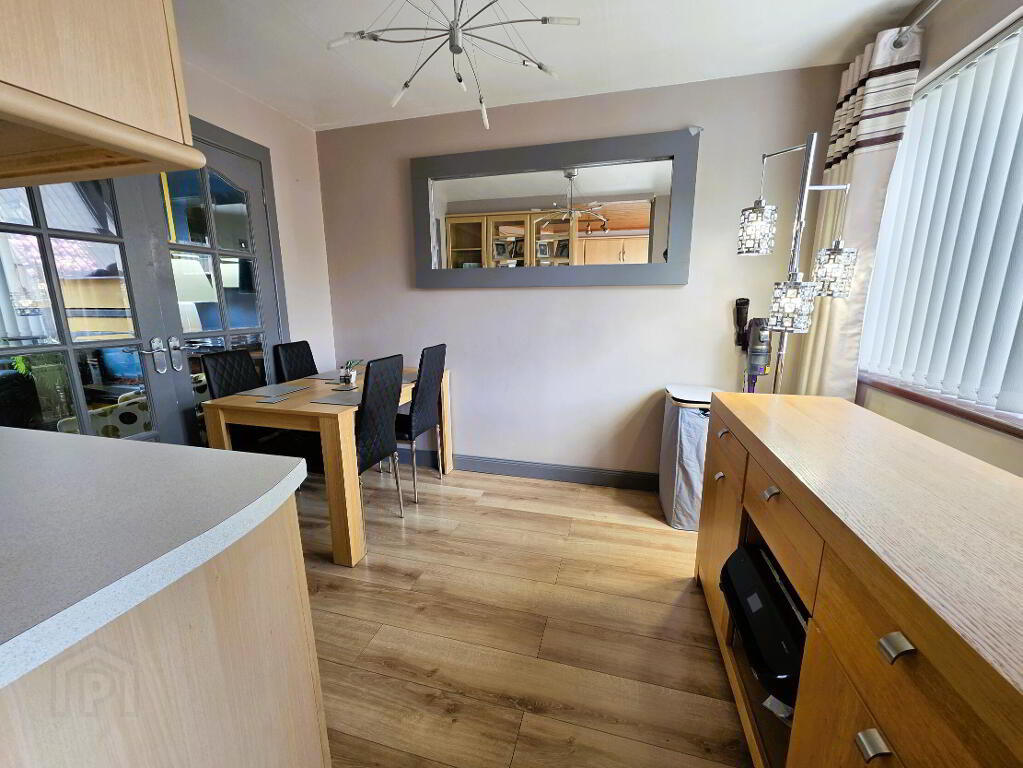
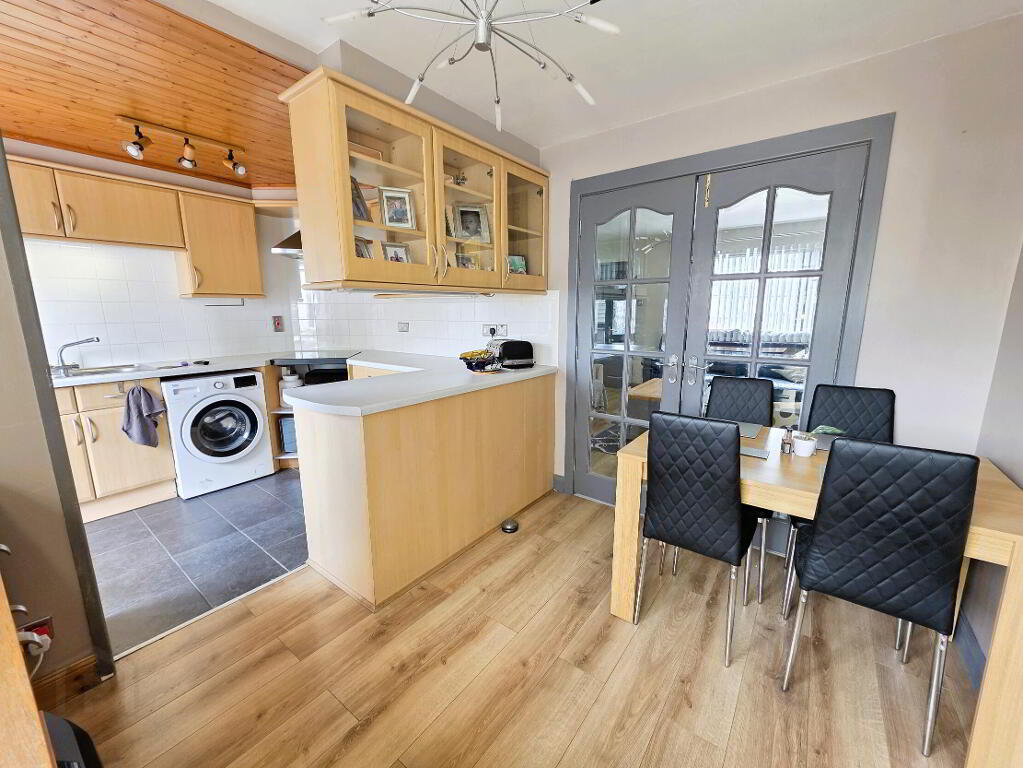
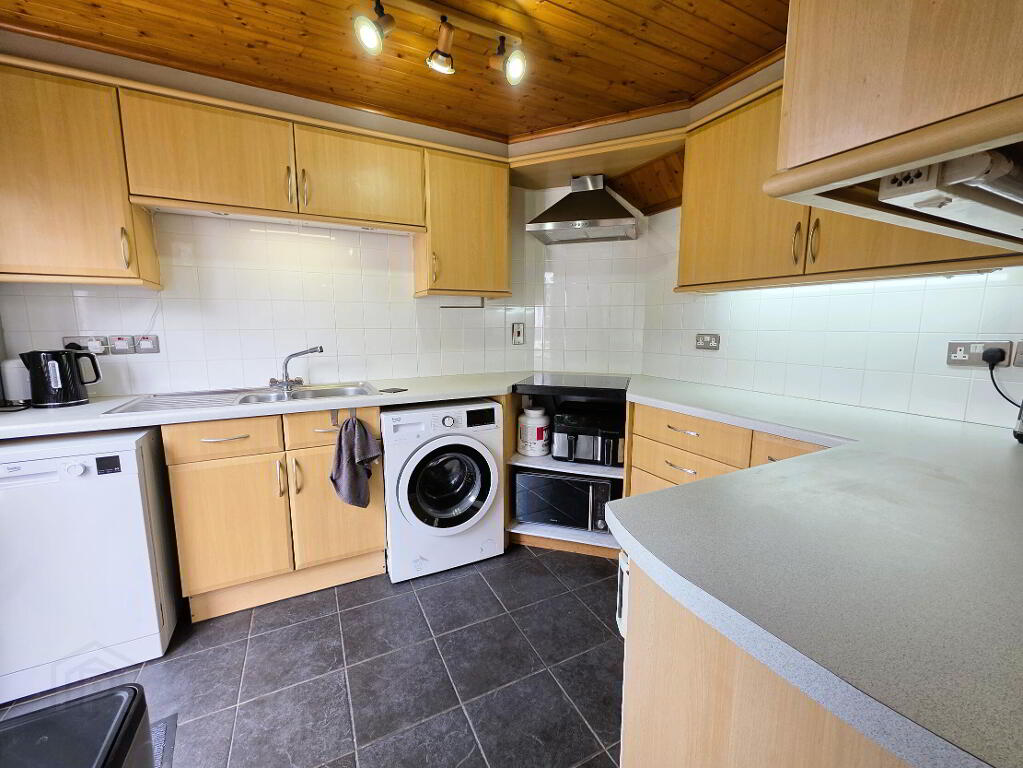
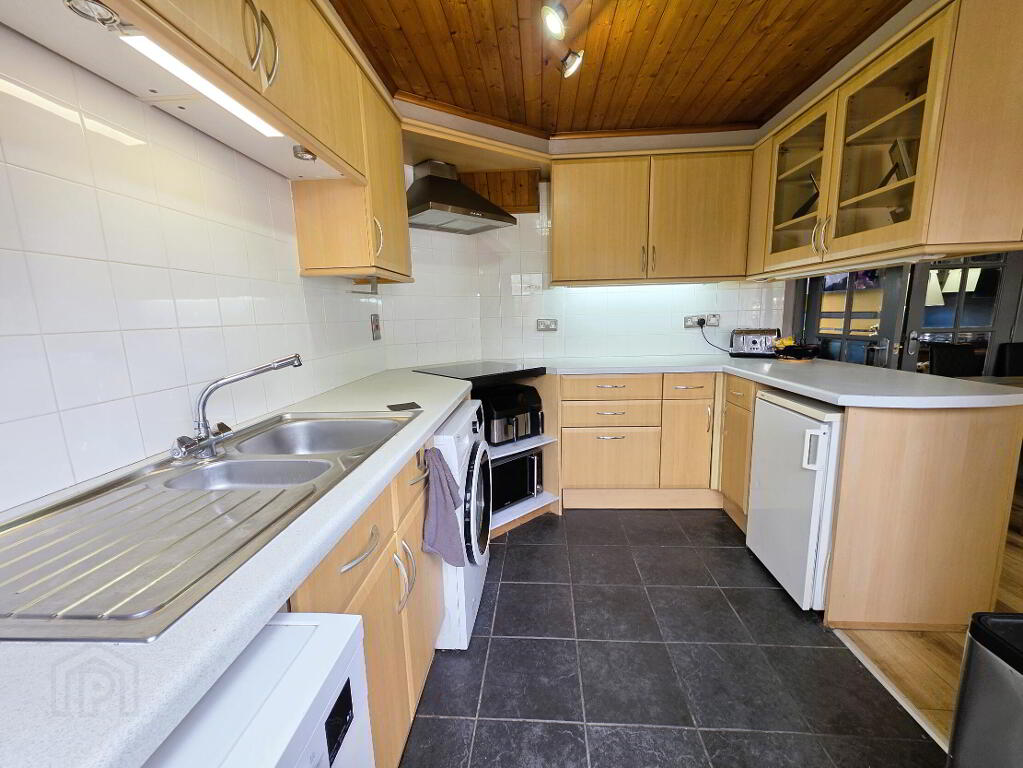
- Kitchen / Dining 10' 4'' x 15' 4'' (3.15m x 4.67m)
- Range of units with worksurfaces, 1 1/2 bowl stainless steel sink unit and mixer tap, dishwasher space, fridge space, glazed display unit, part tiled walls, ceramic tiled floor, laminate wooden floor to dining, uPVC rear door, radiator.
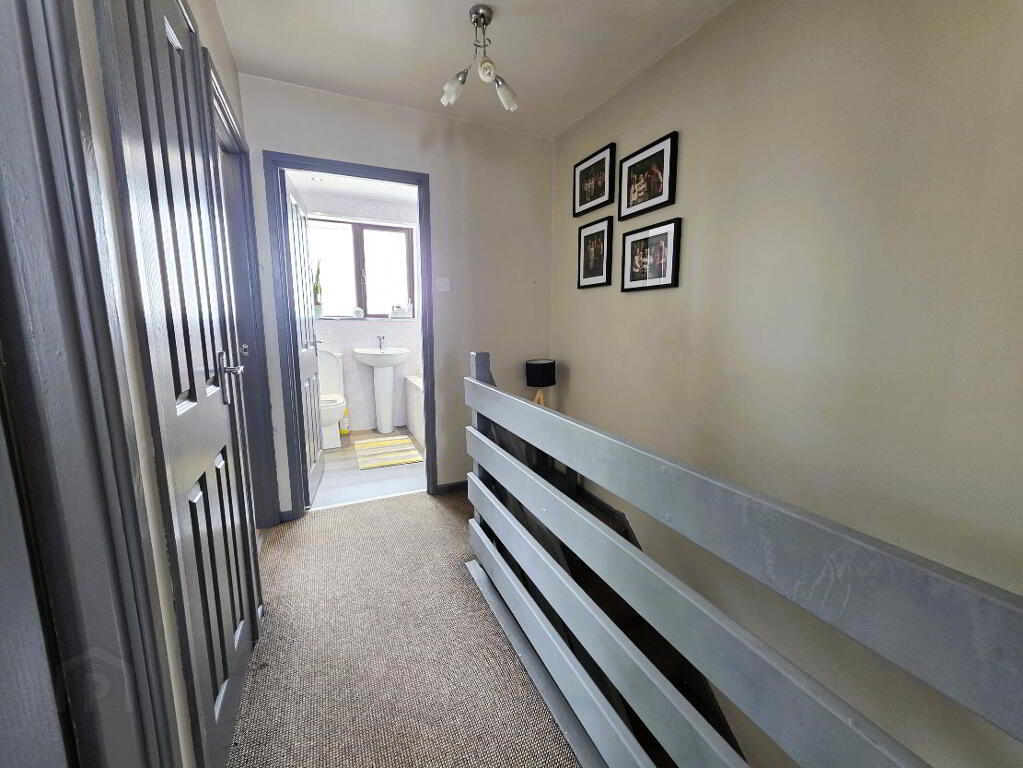
- 1st Floor Landing
- Access to roofspace, hotpress.
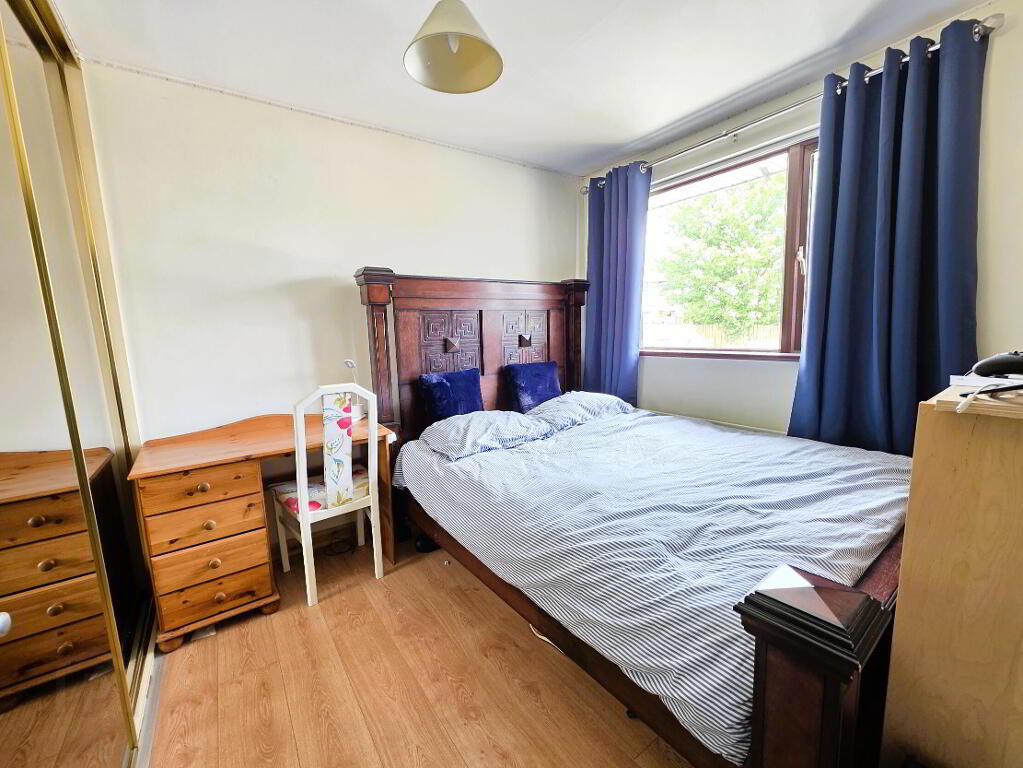
- Bedroom 1 8' 9'' x 9' 5'' (2.66m x 2.87m)
- Laminate wooden floor, built-in sliderobe, radiator.
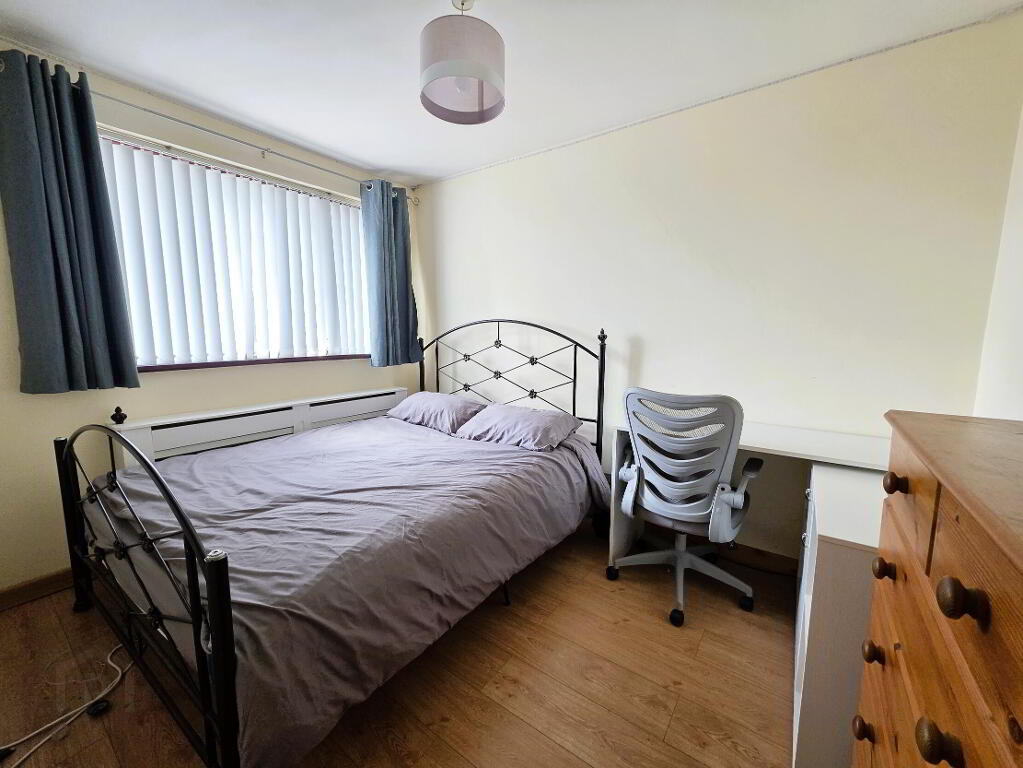
- Bedroom 2 8' 2'' x 10' 11'' (2.49m x 3.32m)
- Laminate wooden floor, radiator.
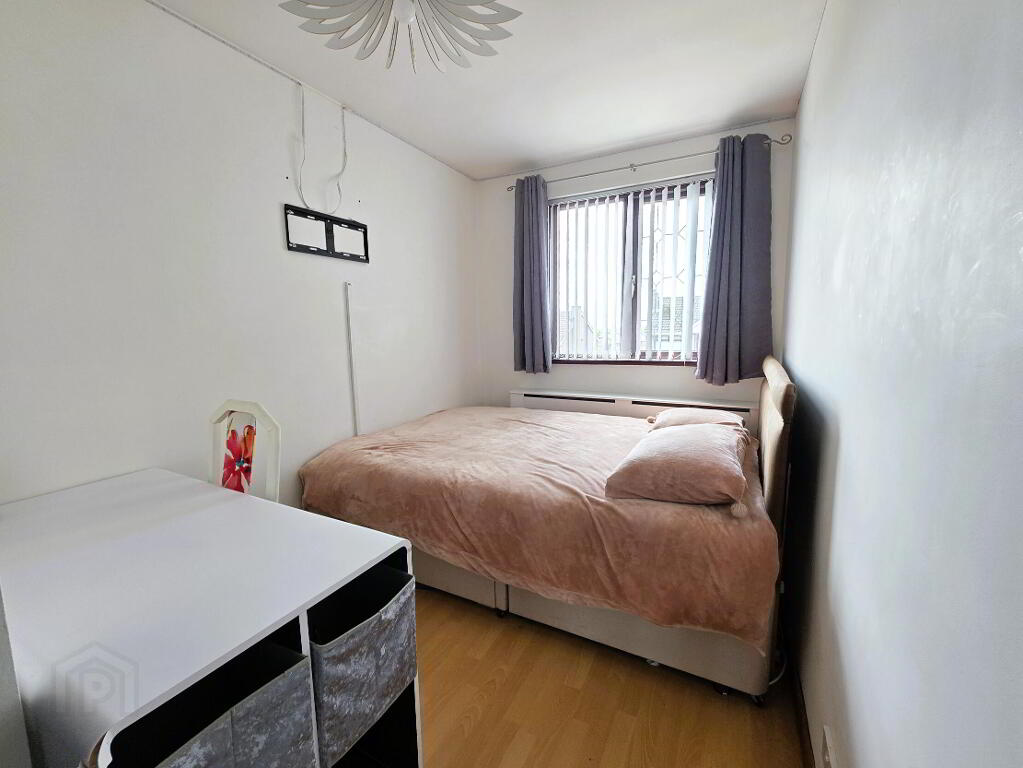
- Bedroom 3 7' 3'' x 12' 0'' (2.21m x 3.65m)
- Laminate wooden floor, built-in storage cupboard, radiator.
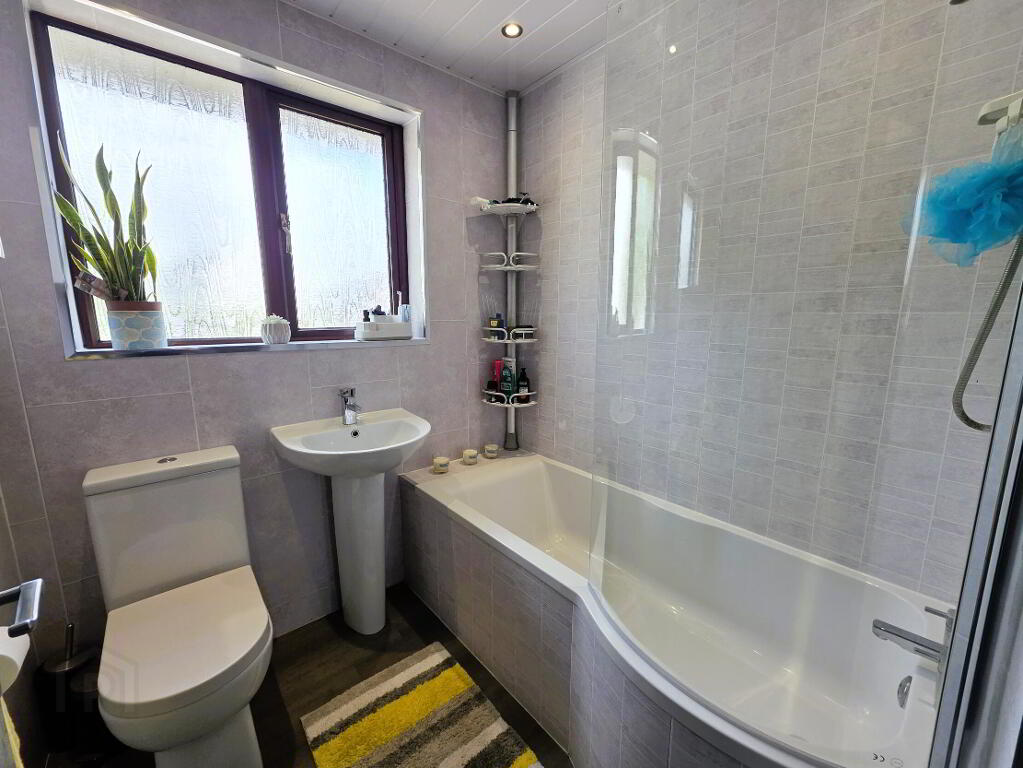
- Bathroom
- White suite comprising low flush WC, pedestal wash hand basin and panel bath with glass shower door and electric shower over. Tile effect panelling, recessed lighting, 1 radiator.
- Outside
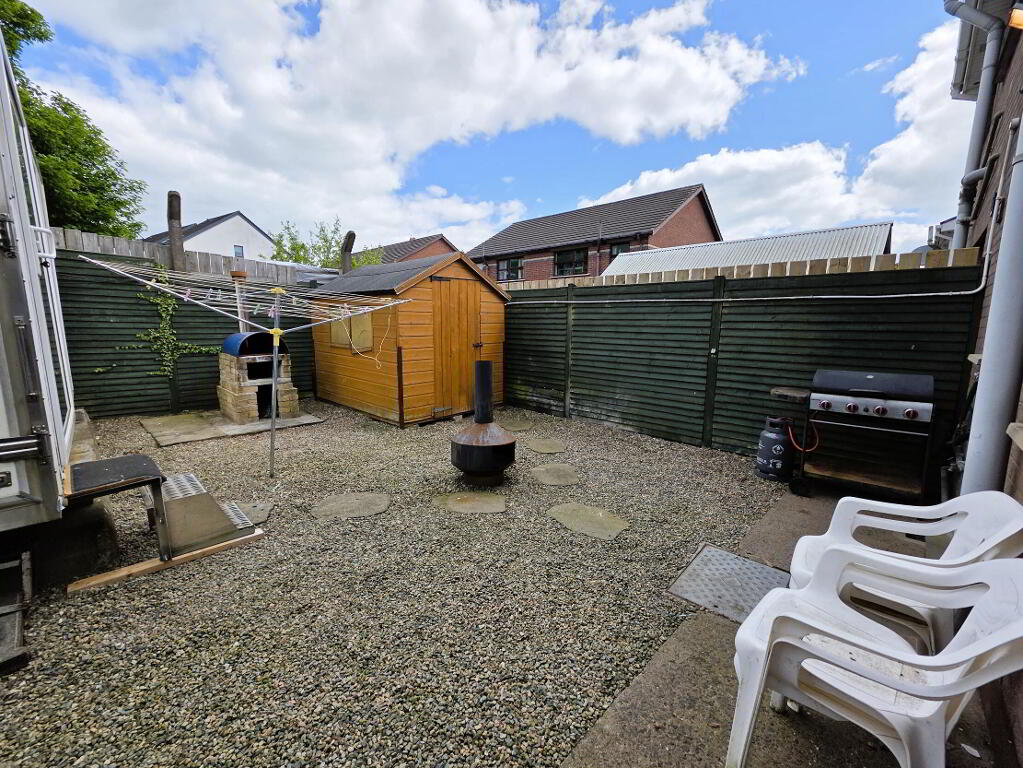
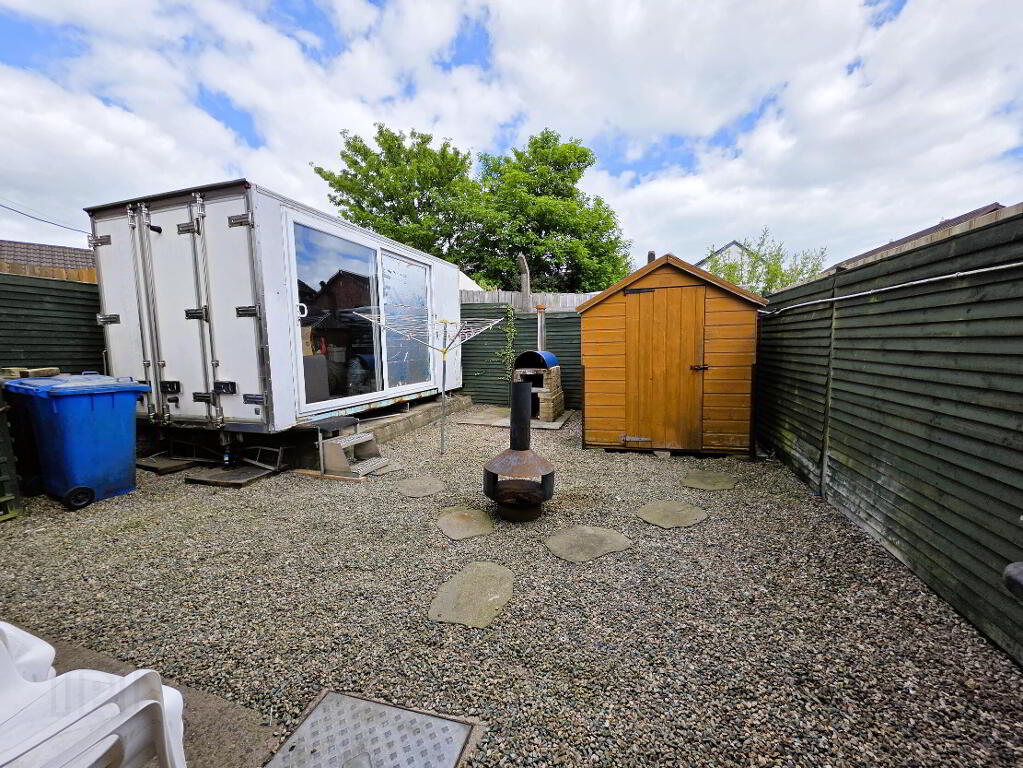
- Front gardens laid in stone with mature shrubs, enclosed rear gardens laid in stone bordered by timber fencing, plastic oil storage tank, outside tap. Driveway parking laid in tarmac.
-
Shooter
028 9266 6556
Photo Gallery

Location
