
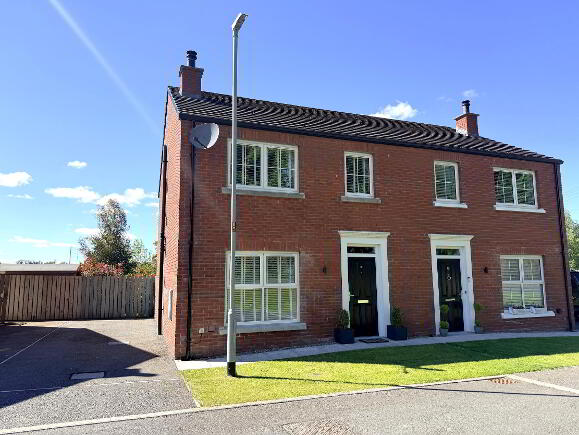
10 Coolnacran Park, Loughbrickland, Banbridge, BT32 3ZG
3 Bed Semi-detached House For Sale
£215,000
Print additional images & map (disable to save ink)
Telephone:
028 4066 2206View Online:
www.shooter.co.uk/1081061Key Information
| Address | 10 Coolnacran Park, Loughbrickland, Banbridge, BT32 3ZG |
|---|---|
| Price | Last listed at £215,000 |
| Style | Semi-detached House |
| Bedrooms | 3 |
| Receptions | 1 |
| Bathrooms | 2 |
| Heating | Oil |
| EPC Rating | |
| Status | Sale Agreed |
Features
- Oil Fired Central Heating
- PVC Double Glazing
- Well Finished and Presented Throughout
- Small Cul-De Sac Development
- Popular, Convenient Location
- Early Viewing Recommended
Additional Information
Spacious and Well-Presented Semi-Detached Home in a Popular Village Setting
This attractive three-bedroom semi-detached home offers spacious and well-presented accommodation throughout and is situated within a highly popular small cul-de-sac development on the edge of the village.
Conveniently located within walking distance of local amenities, shops, and schools, the property also provides excellent accessibility for commuters, with Banbridge only a short drive away.
Ideal for families, first-time buyers, or those seeking village living with convenience, this appealing home is sure to attract strong interest. Early viewing is highly recommended to fully appreciate all it has to offer.
- Entrance Hall
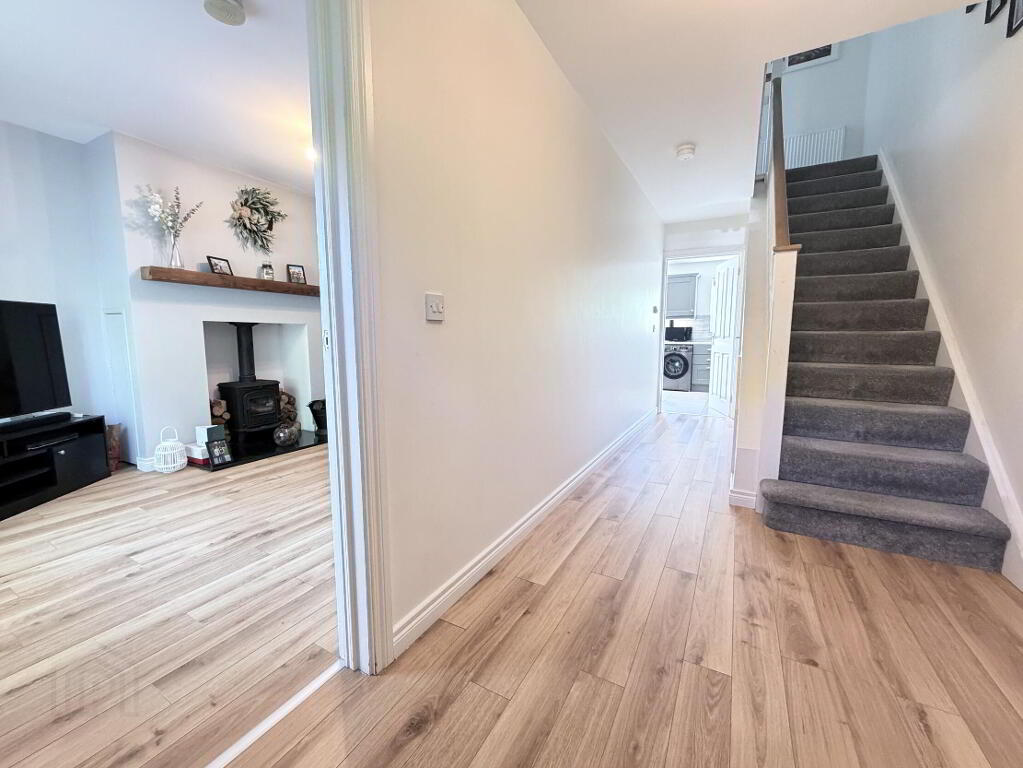
- Composite front door to spacious hallway with laminate wooden floor, telephone point, understairs storage cupboard, double radiator.
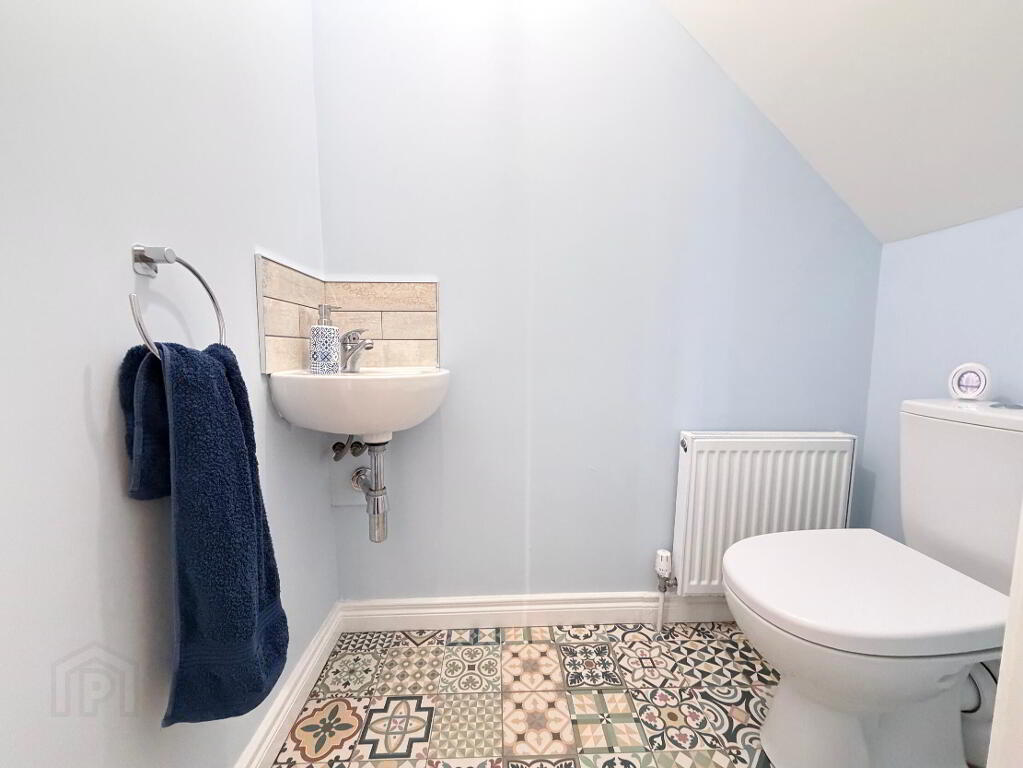
- Cloakroom 5' 6'' x 3' 0'' (1.68m x 0.91m)
- With low flush WC and wash hand basin with mixer tap, tiled floor, 1 radiator.
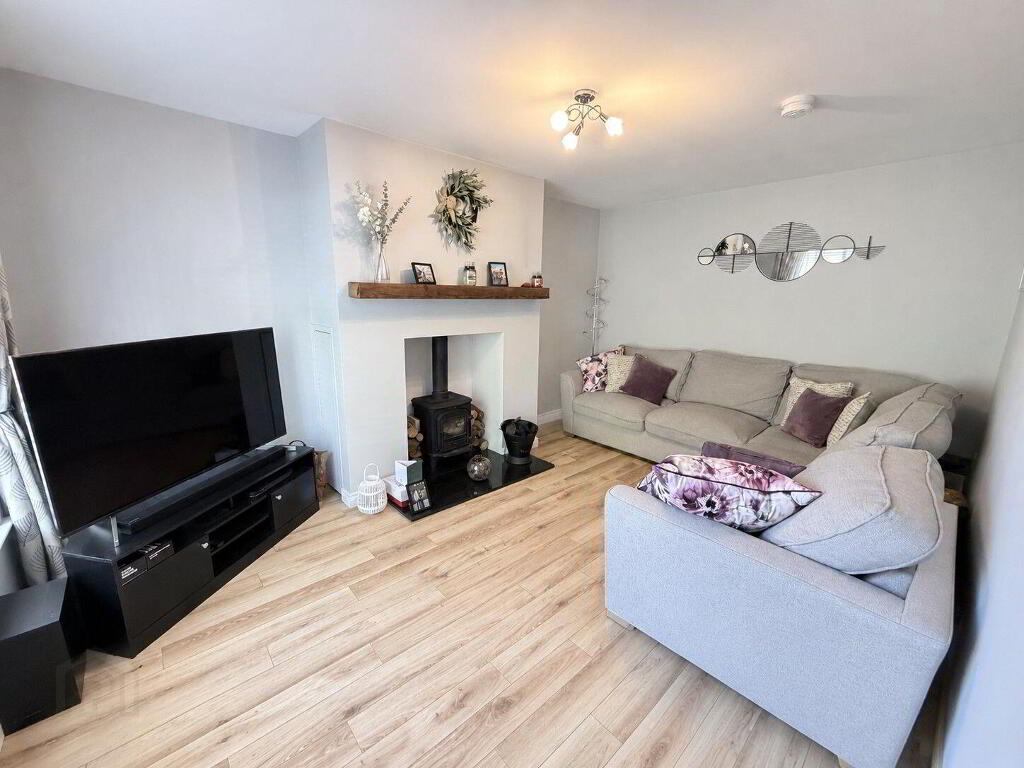
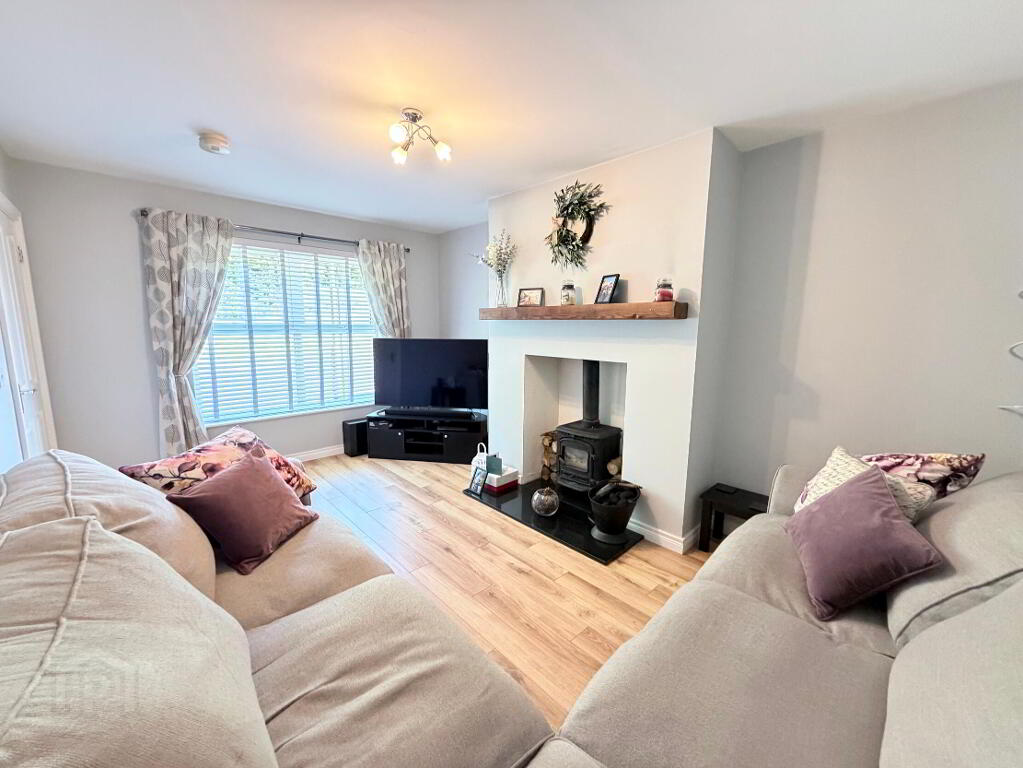
- Lounge 15' 6'' x 10' 8'' (4.72m x 3.25m)
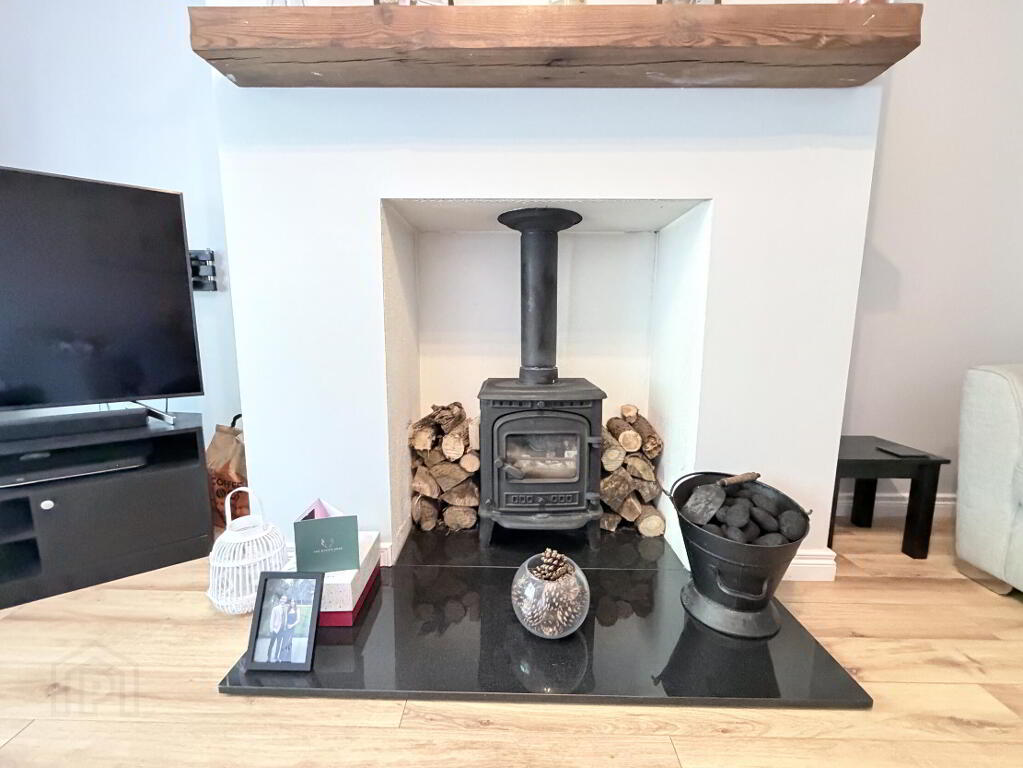
- Feature cast iron stove with granite hearth and floating mantel, laminate wooden floor, telephone point, double radiator.
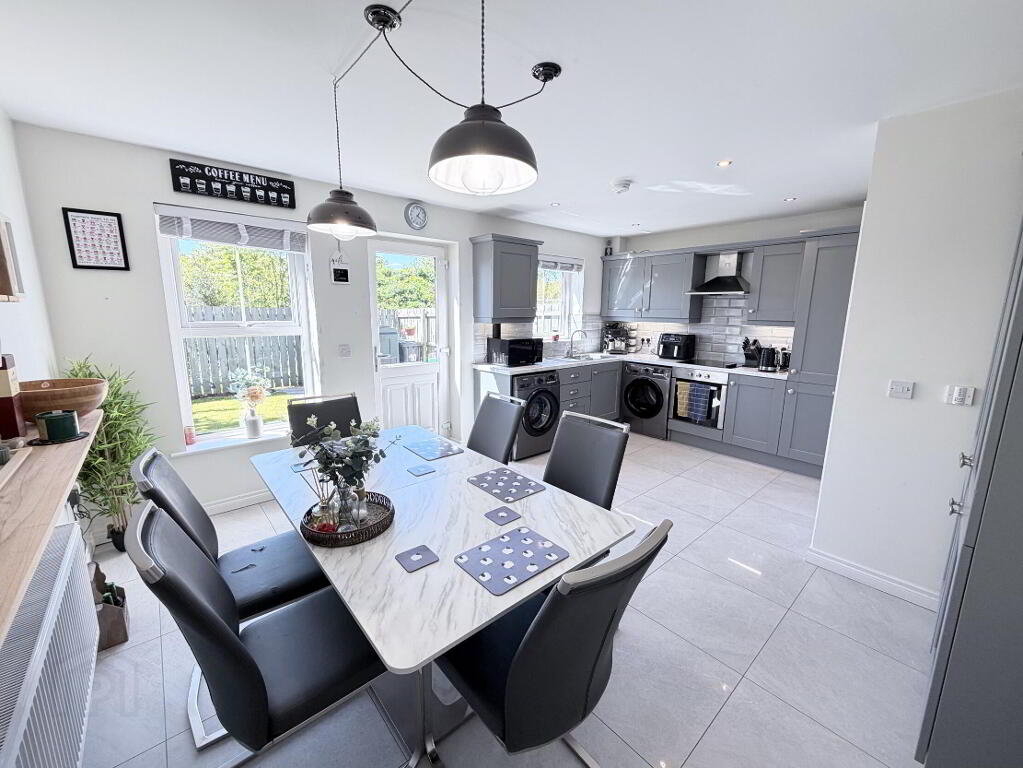
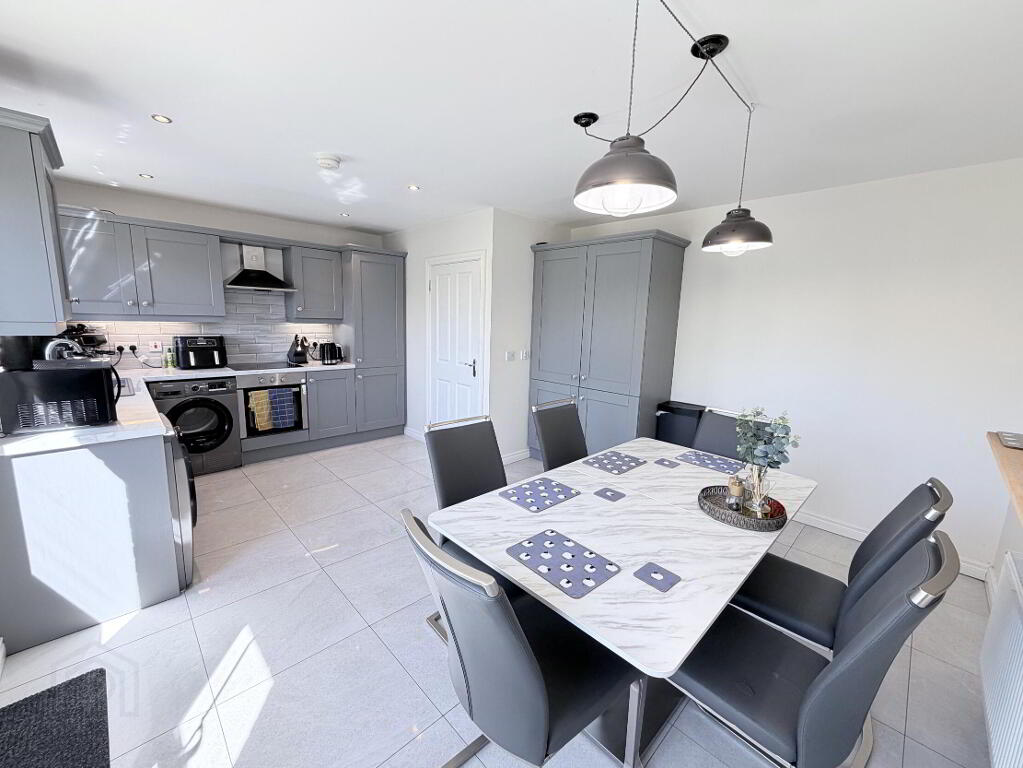
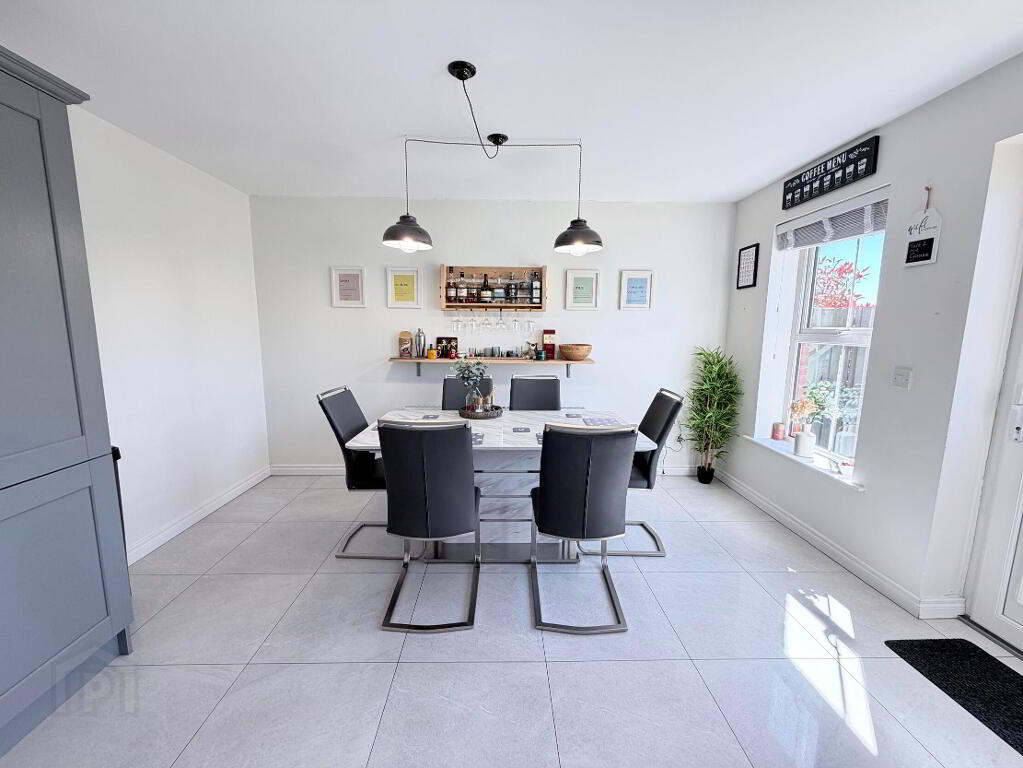
- Kitchen / Dining 17' 7'' x 13' 5'' (5.36m x 4.09m) (Max)
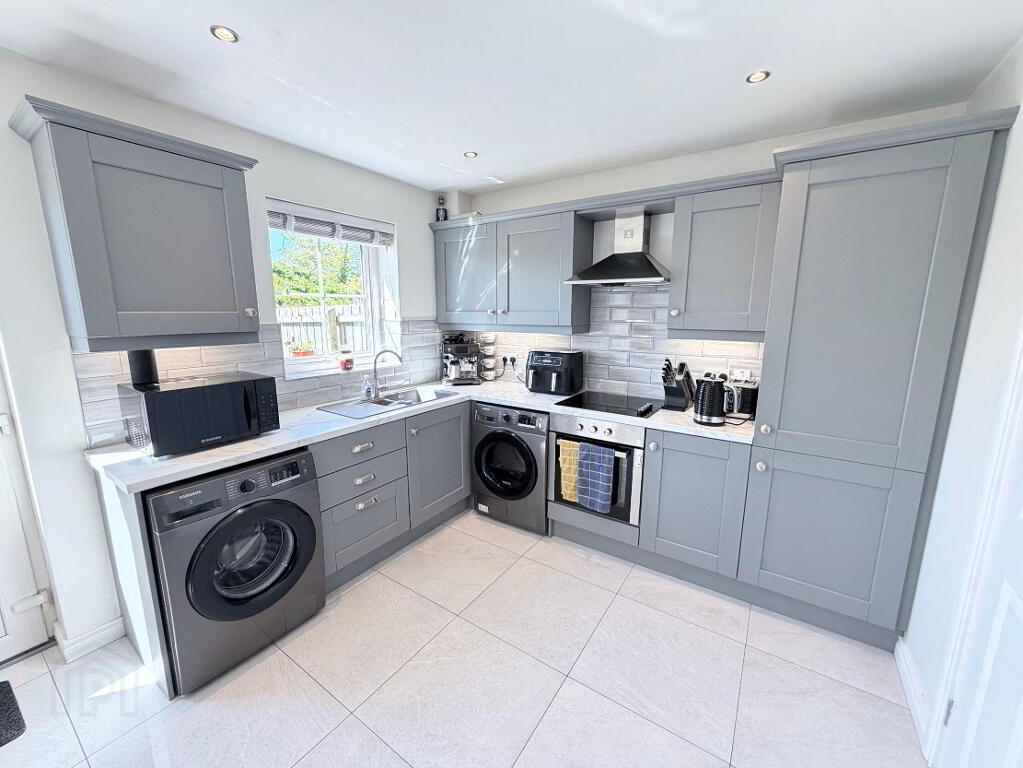
- Full range of high and low level modern units with 1 1/2 bowl granite composite sink unit with mixer tap. Built-in oven and ceramic hob with extractor hood, fan and light, built-in fridge/freezer, plumbed for automatic washing machine and dishwasher. Addition matching larder style unit with broom cupboard. Part tiled walls, fully tiled floor, recessed ceiling spots to kitchen area, PVC back door, double radiator.
- 1st Floor
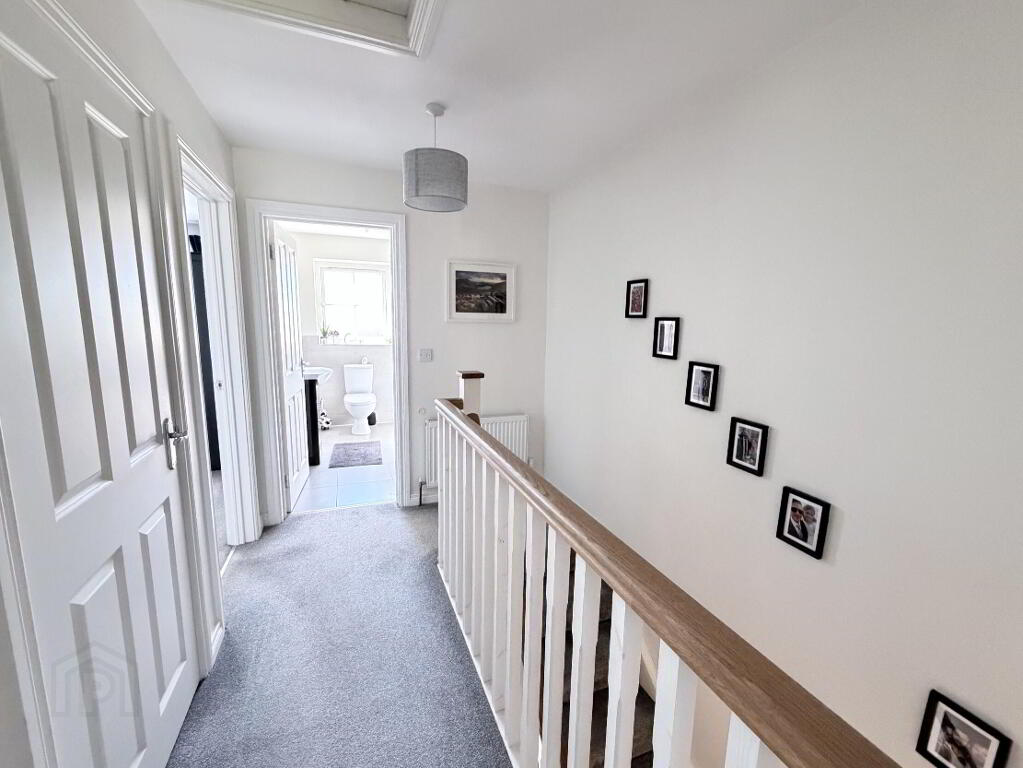
- Landing, hotpress.
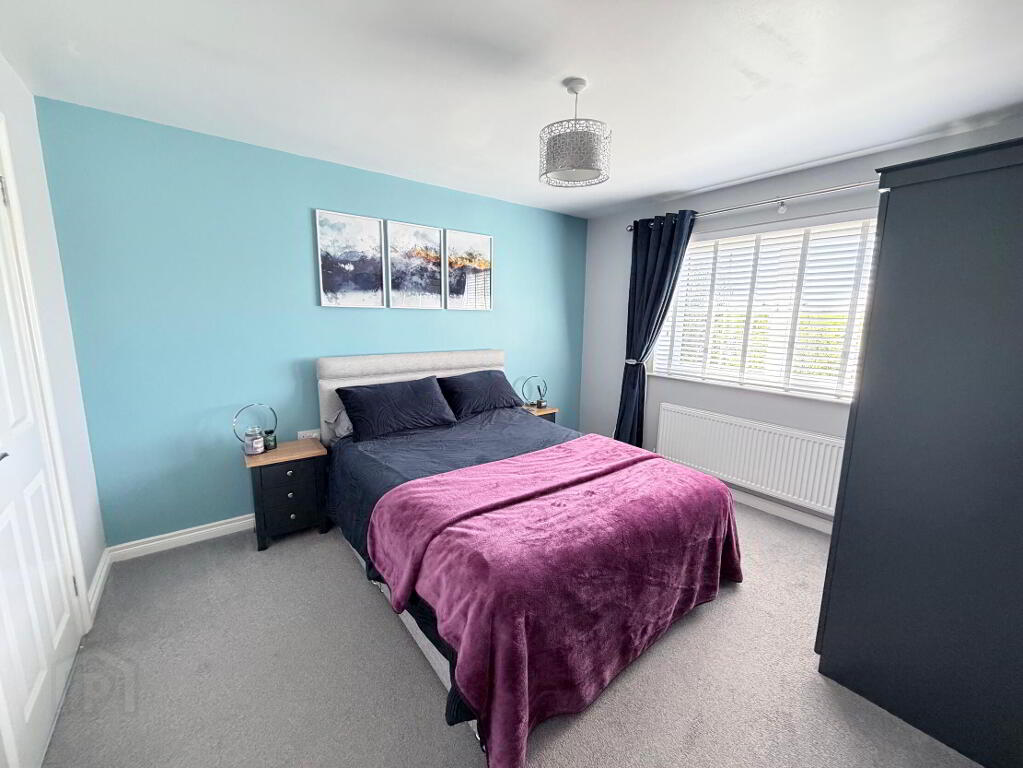
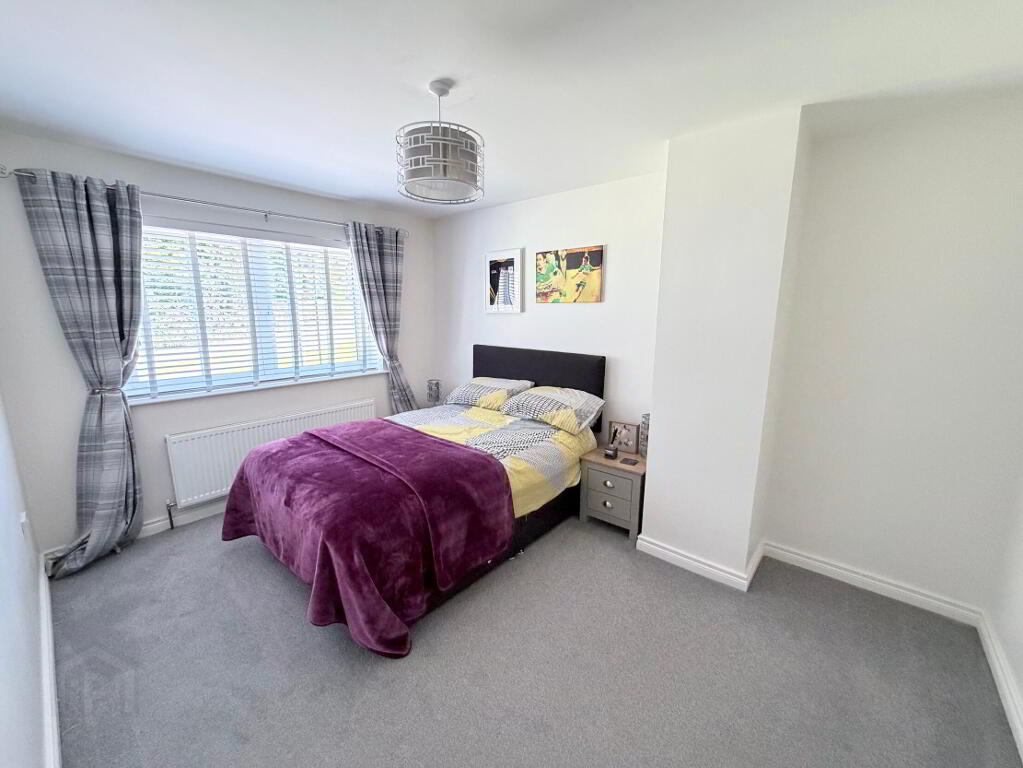
- Bedroom 1 12' 3'' x 10' 4'' (3.73m x 3.15m)
- TV point, 1 radiator.
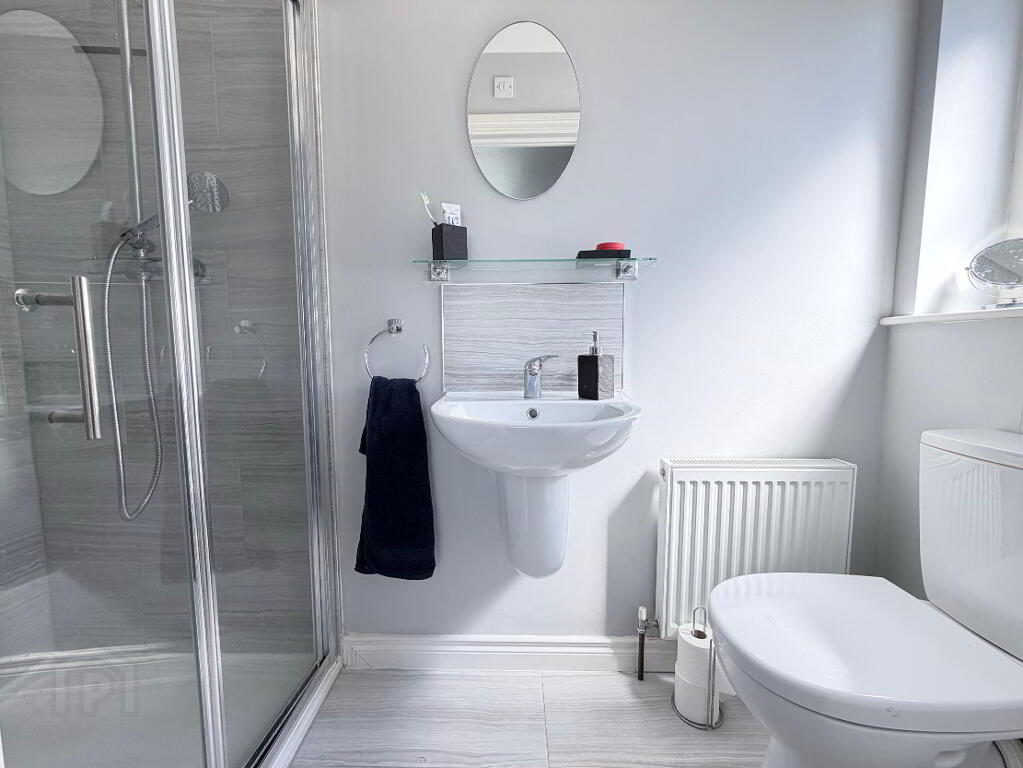
- Ensuite 8' 0'' x 2' 11'' (2.44m x 0.89m)
- White suite comprising low flush WC, wall hung wash hand basin with mixer tap and fully tiled shower enclosure with thermostatic mixer shower, tiled floor, 1 radiator.
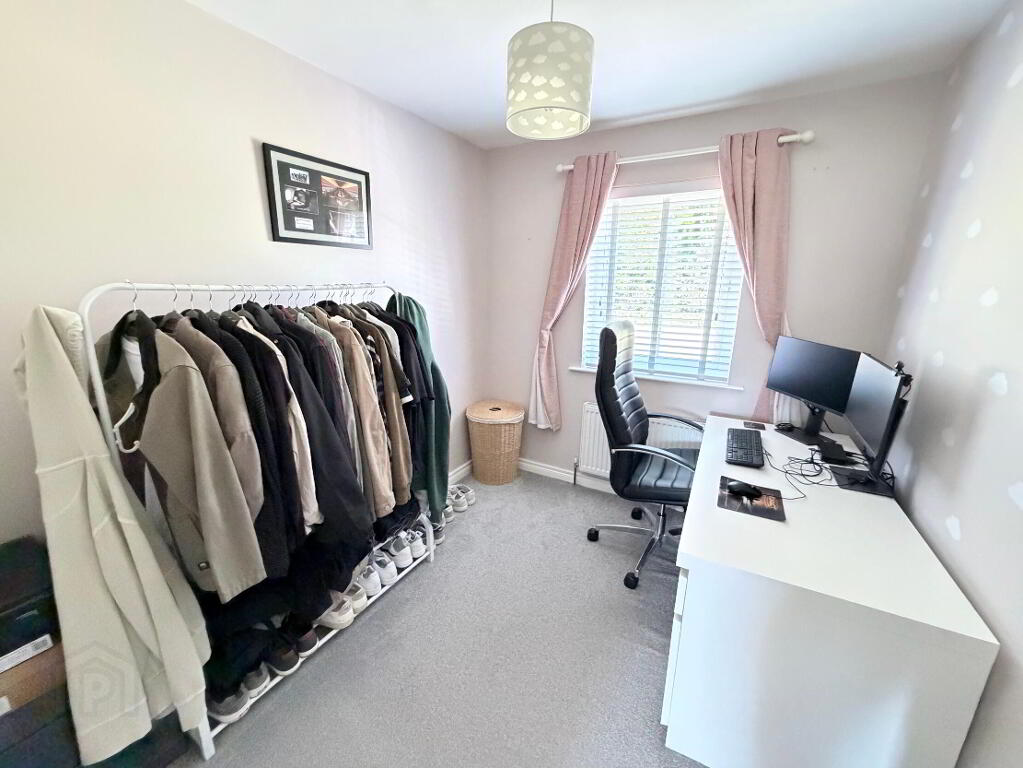
- Bedroom 2 10' 2'' x 9' 7'' (3.10m x 2.92m)
- 1 radiator.
- Bedroom 3 8' 11'' x 7' 7'' (2.72m x 2.31m)
- 1 radiator.
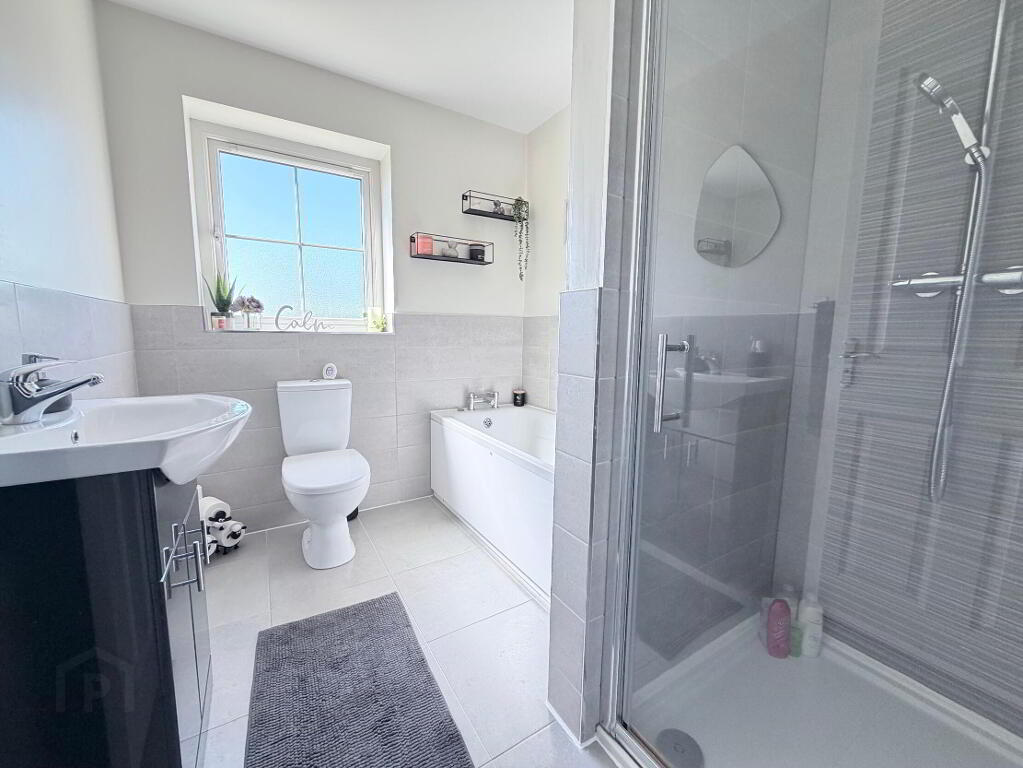
- Bathroom 8' 2'' x 6' 9'' (2.49m x 2.06m)
- White suite comprising low flush WC, vanity unit with wash hand basin and mixer tap, panel bath with mixer tap and fully tiled shower cubicle with thermostatic mixer shower handheld and fixed rain head attachments. 1/2 tiled walls, tiled floor, double radiator.
- Outside
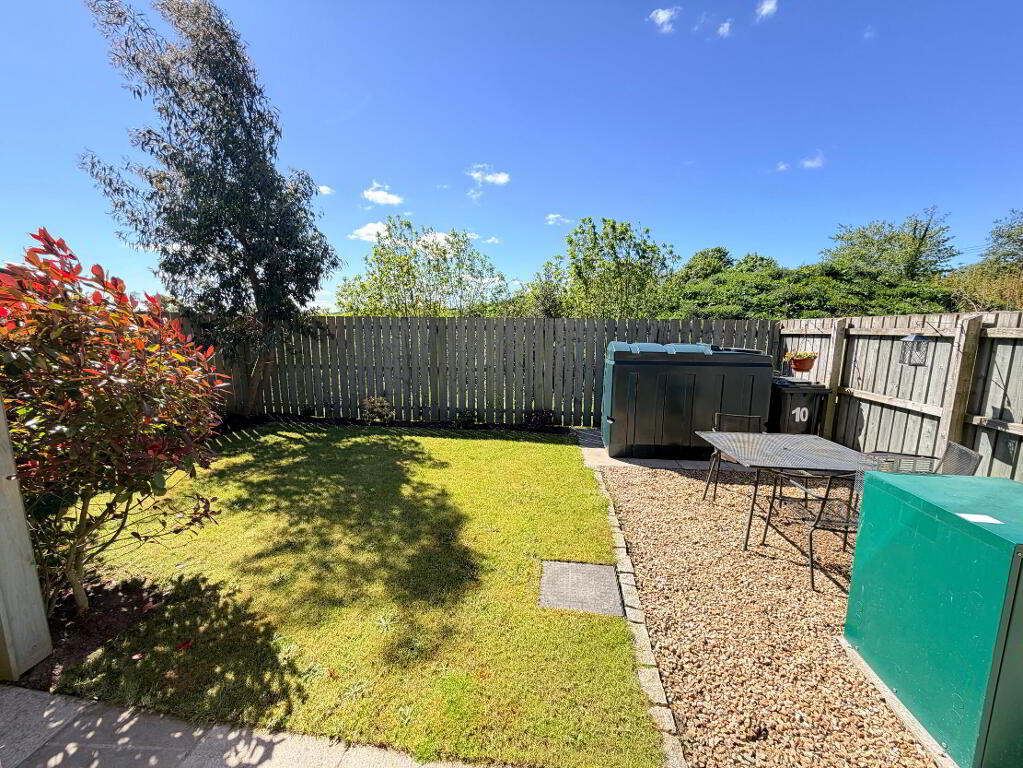
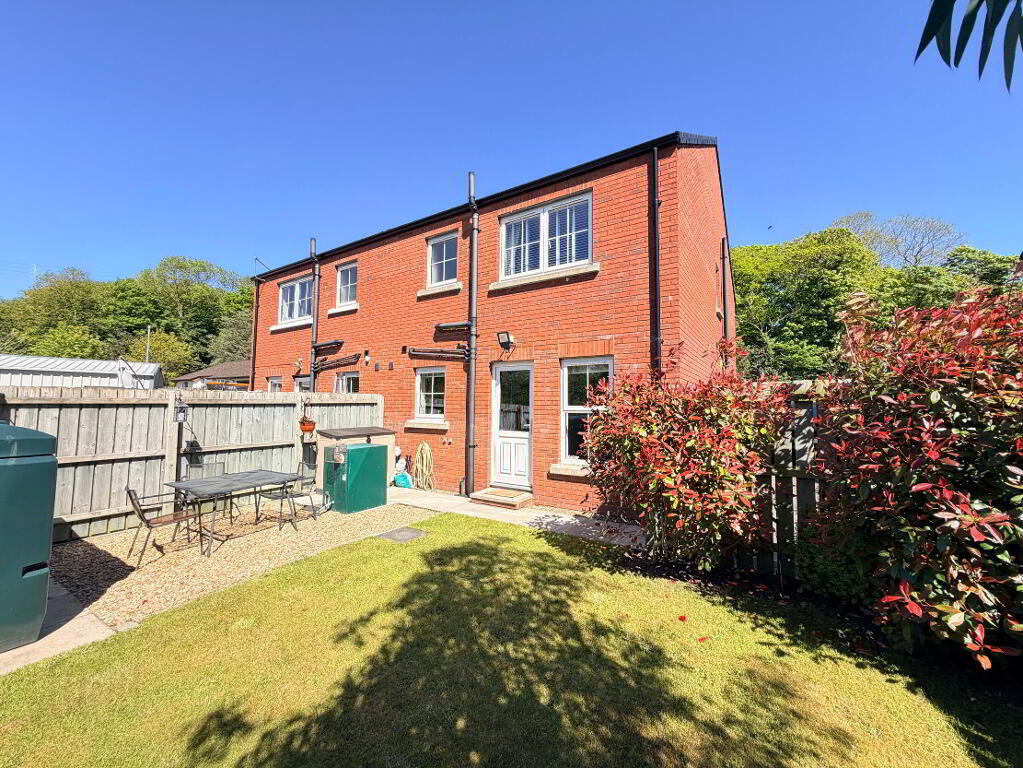
- Neat front lawn with tarmac driveway to side, fully enclosed pleasant rear garden laid out in lawn.
-
Shooter
028 4066 2206
Photo Gallery

Location
