
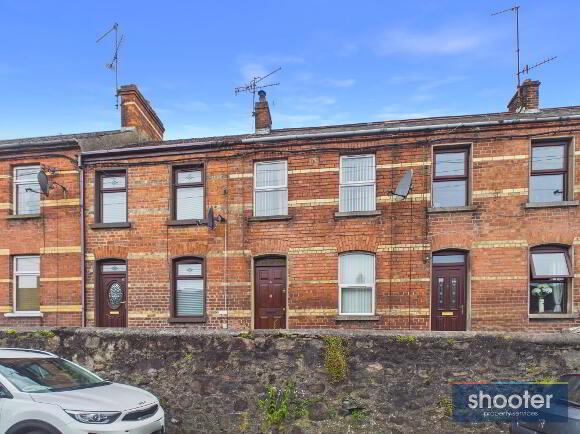
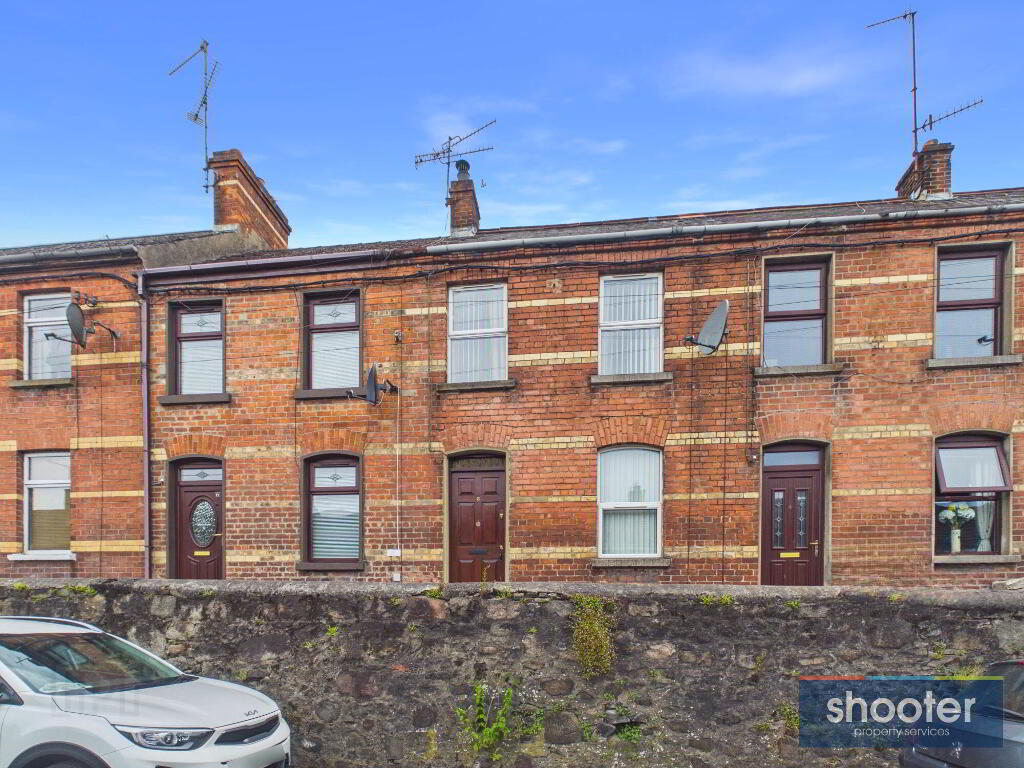
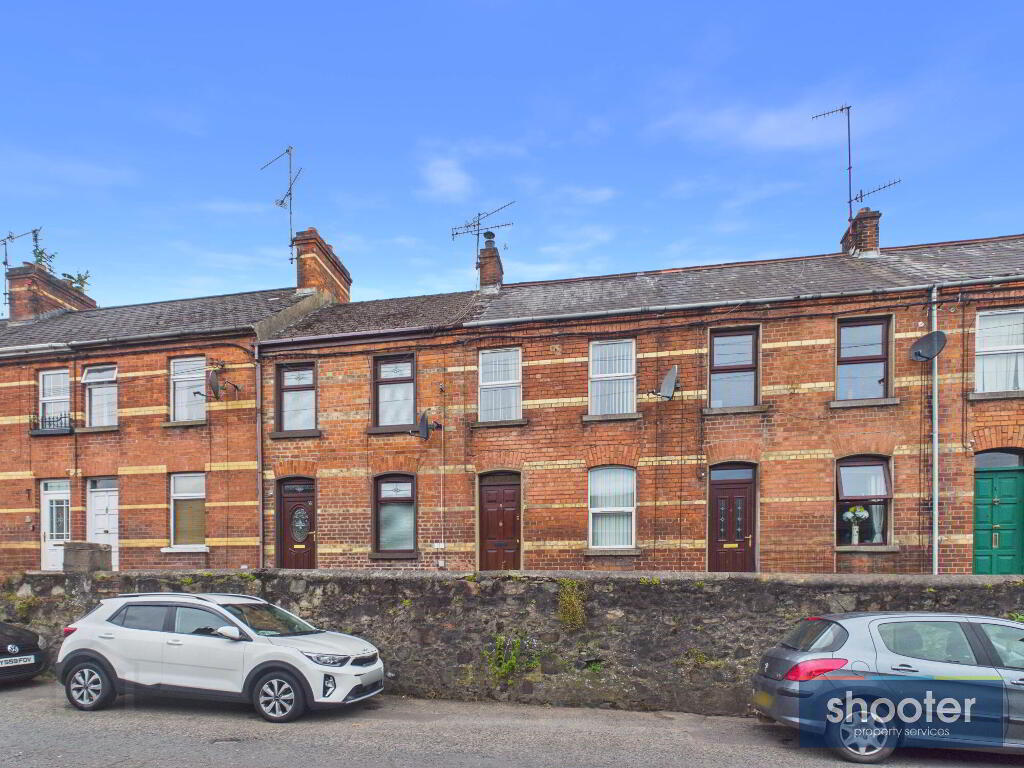
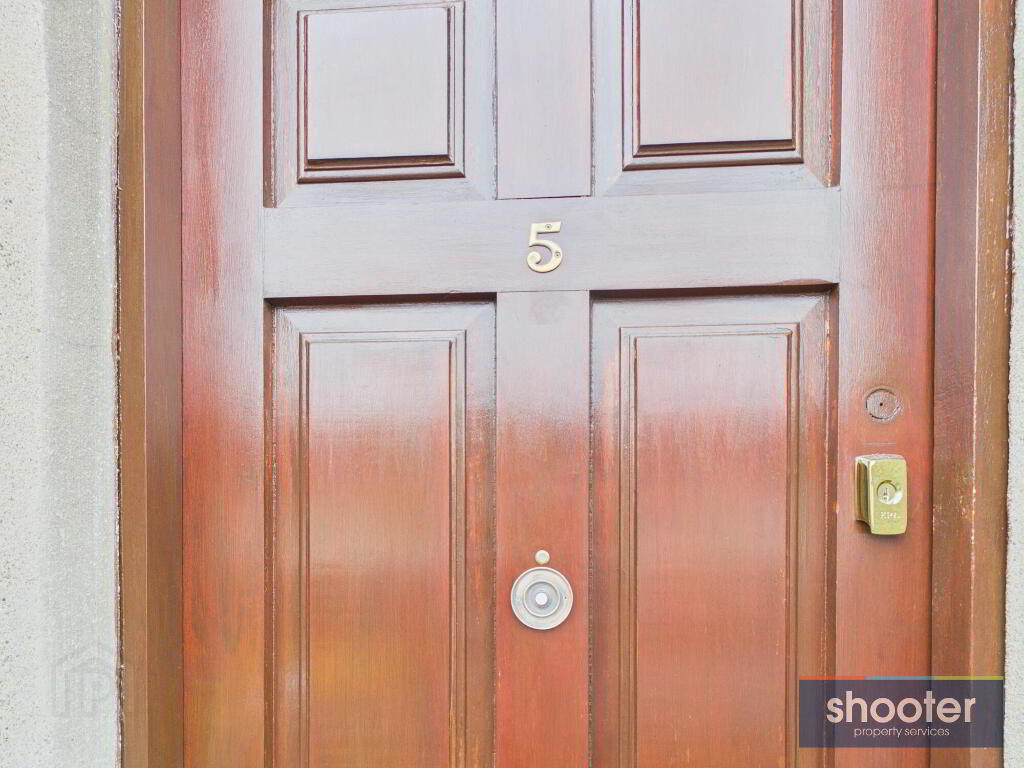
5 Glenside Terrace Newry, BT35 8BP
2 Bed Terrace House For Sale
Offers over £120,000
Print additional images & map (disable to save ink)
Telephone:
028 3026 0565View Online:
www.shooter.co.uk/1084165Key Information
| Address | 5 Glenside Terrace Newry, BT35 8BP |
|---|---|
| Price | Offers over £120,000 |
| Style | Terrace House |
| Bedrooms | 2 |
| Receptions | 1 |
| Bathrooms | 1 |
| Heating | Oil |
| EPC Rating | |
| Status | Under offer |
Features
- 2 Bed Mid Terrace
- Oil Fired Central Heating
- Part Double Glazed & Hardwood Windows
- Very Good Decorative Order
- Carpets, Curtains & Blinds
- Ideal For An Investor Or First Time Buyer
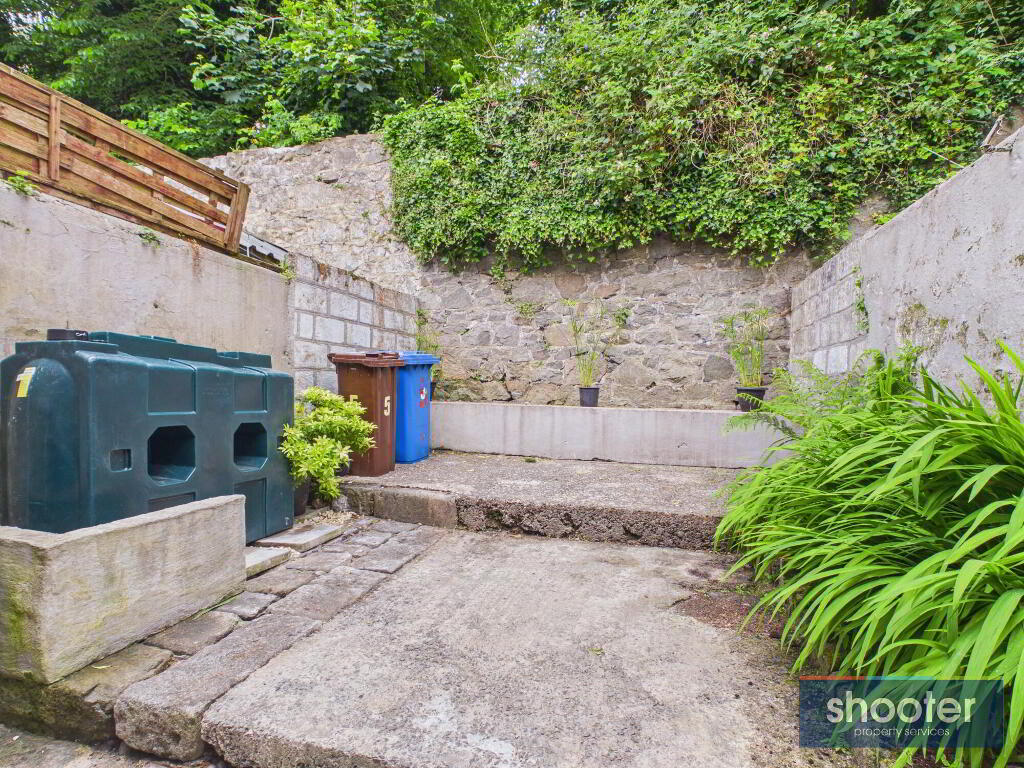
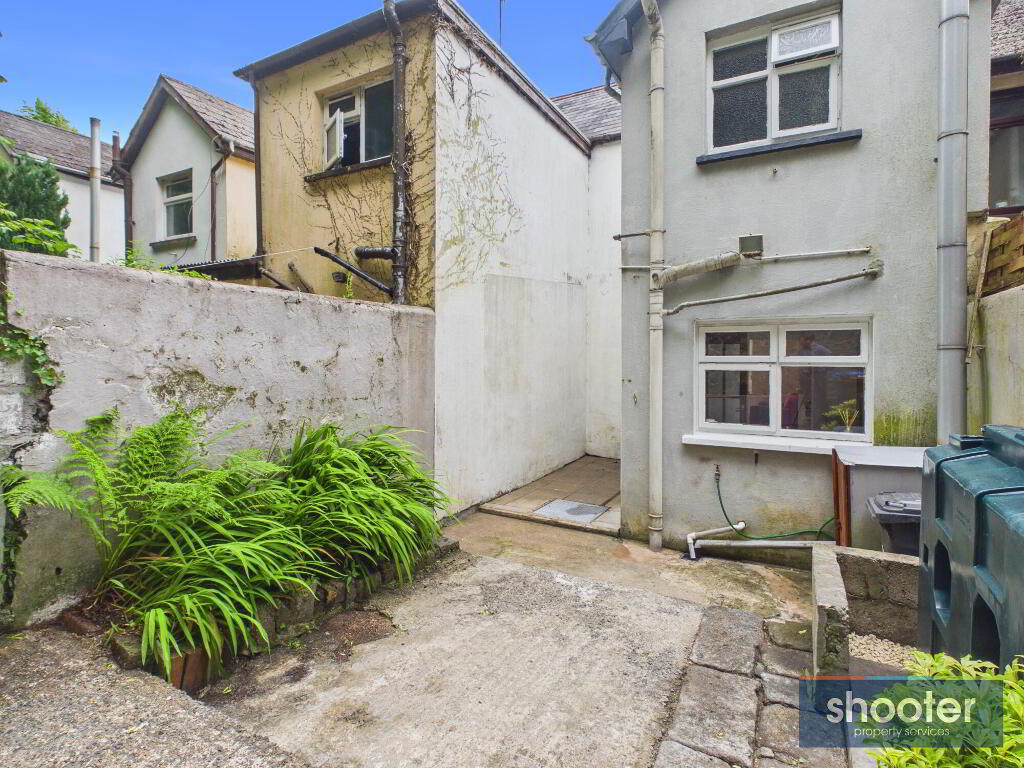
- Low-Maintenance Outdoor Space
- Within Walking Distance of City Centre, Quays & Buttercrane Shopping Centres
- The Property Benefits From Up-To-Date Electrical Installations & Complies With Current Smoke Alarm Regulations
- Plus Numerous Other Unique Features
Additional Information
Brilliant Investment or First Time Home
This well-maintained two-bedroom mid-terrace property is ideally situated in the heart of Newry City, within easy walking distance of local shops, churches and a range of recreational amenities. Presented in excellent decorative order throughout, the property offers comfortable, ready-to-move-into accommodation and is ideally suited to first-time buyers, investors or those seeking a conveniently located home. The property benefits from up-to-date electrical installations and complies with current smoke alarm regulations, providing additional peace of mind for prospective purchasers. Early viewing is highly recommended. For further details or to arrange an appointment to view, please contact the selling agent.
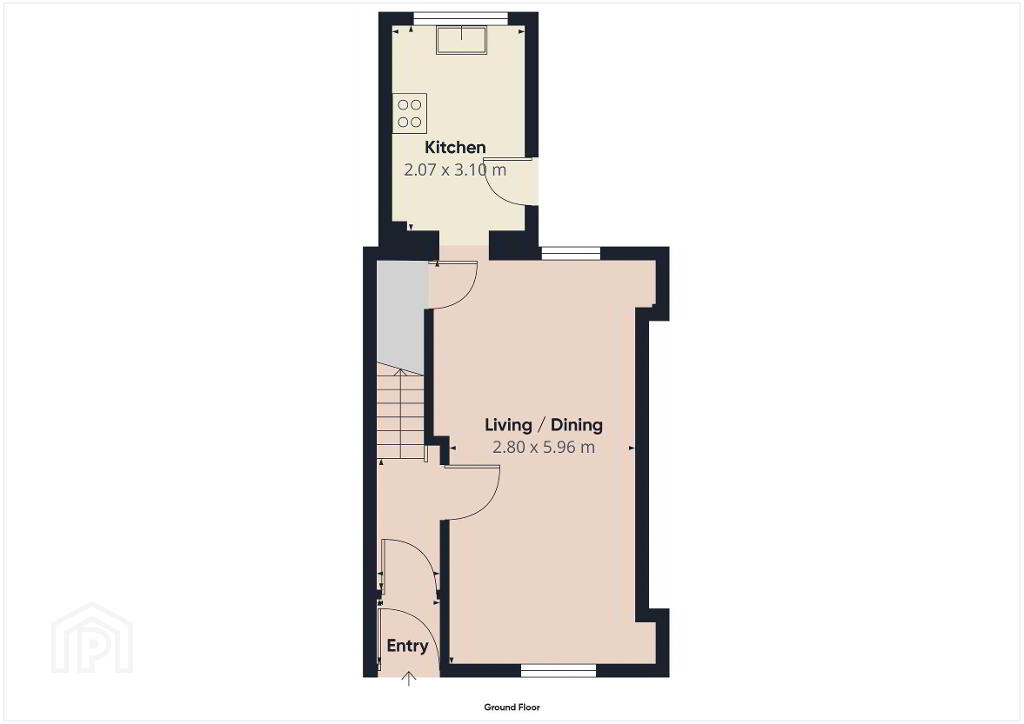
- Entrance Porch
- Hardwood door. Ceramic tile floor.
- Hallway
- Laminate floor.
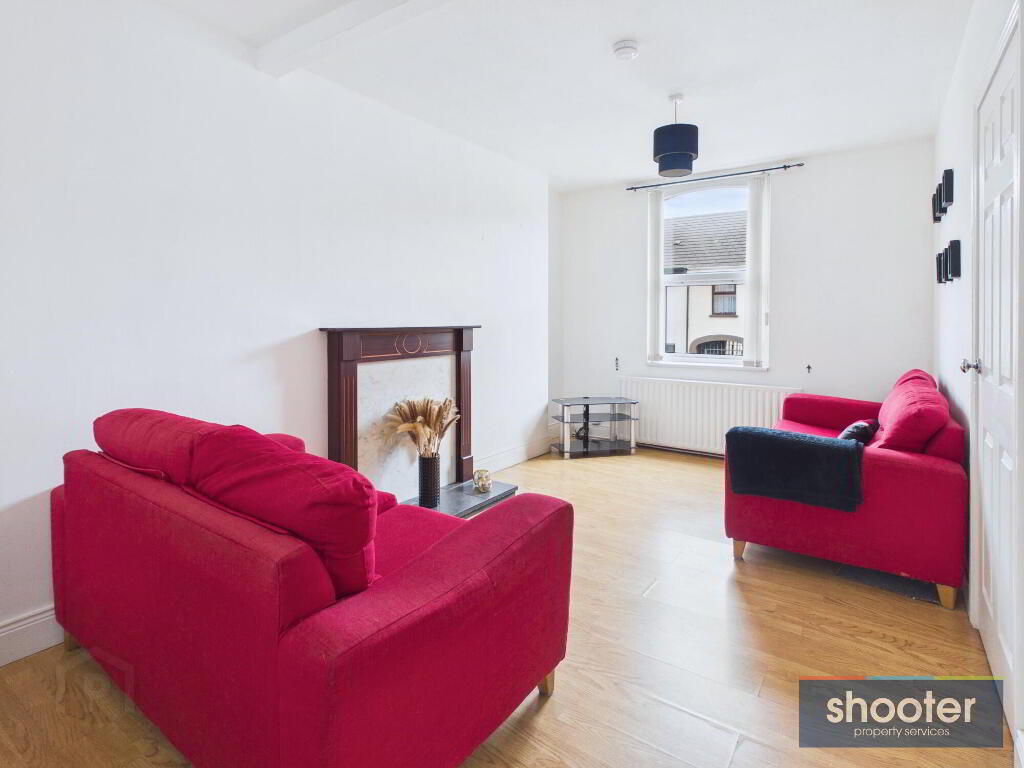
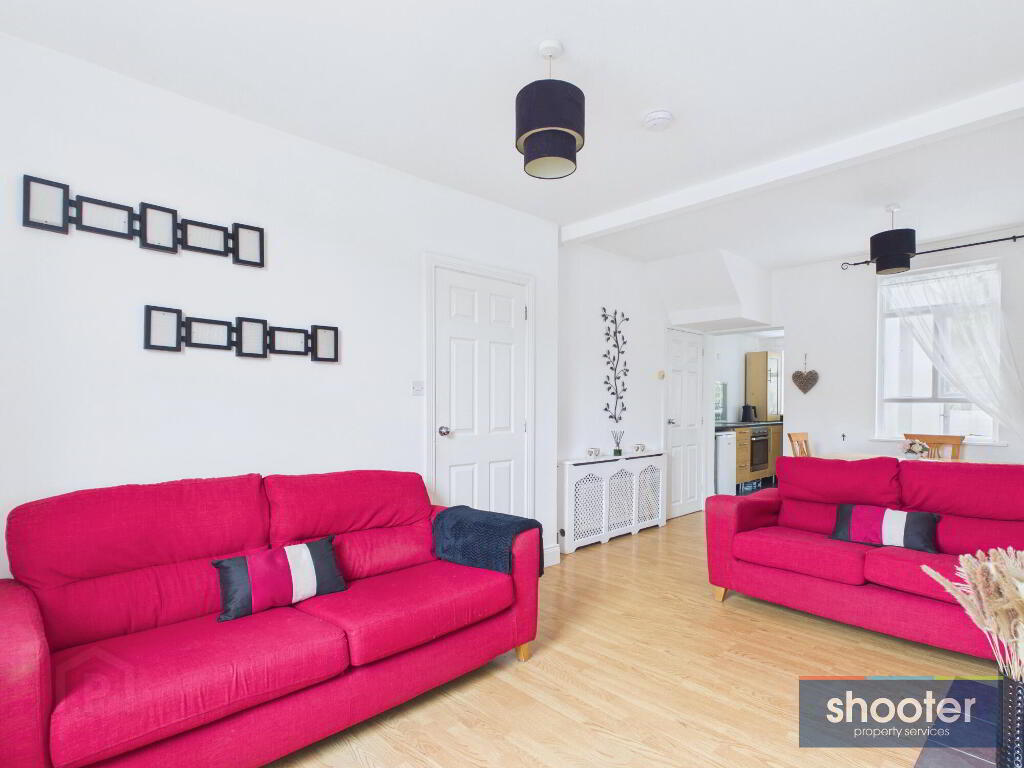
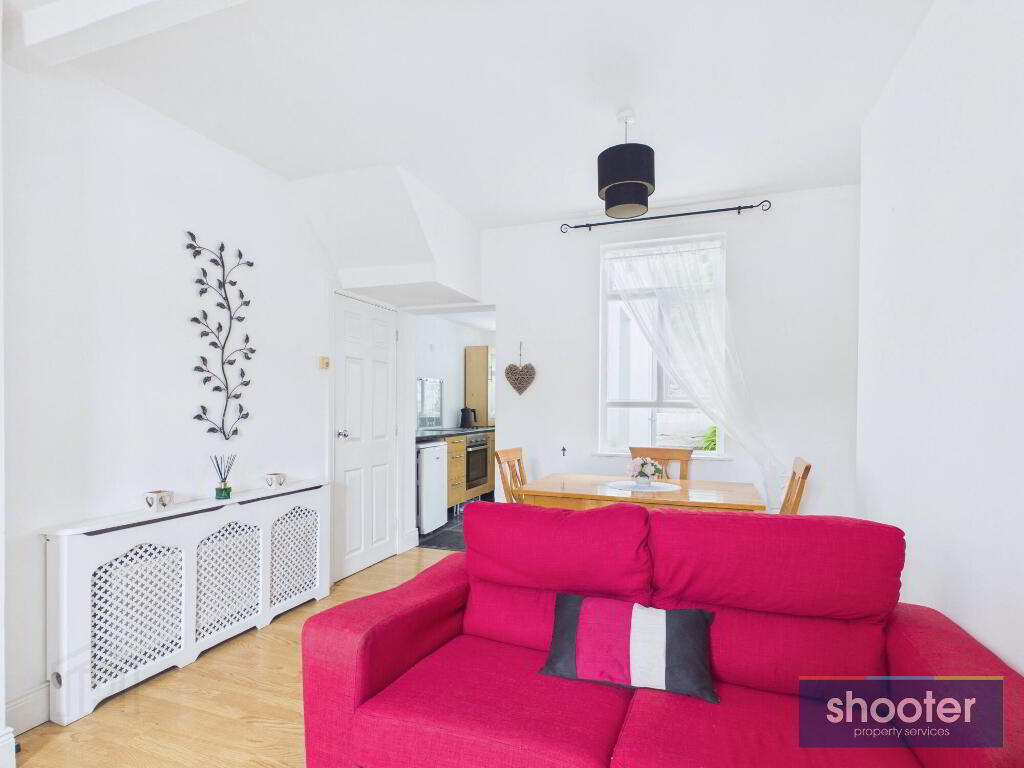
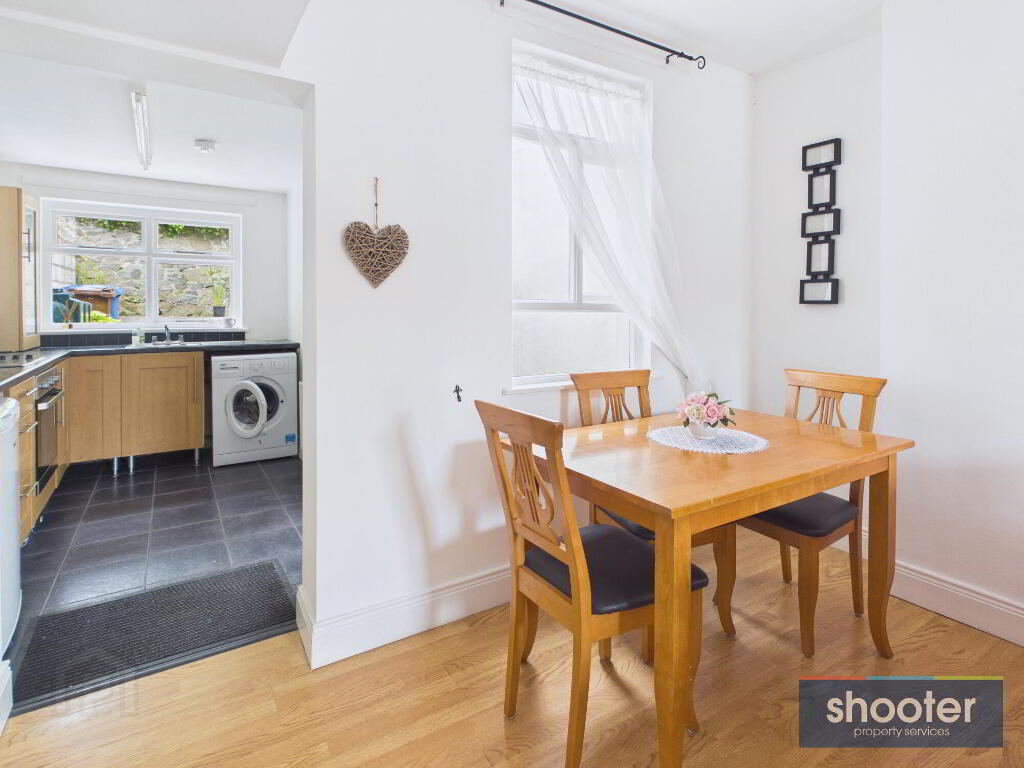
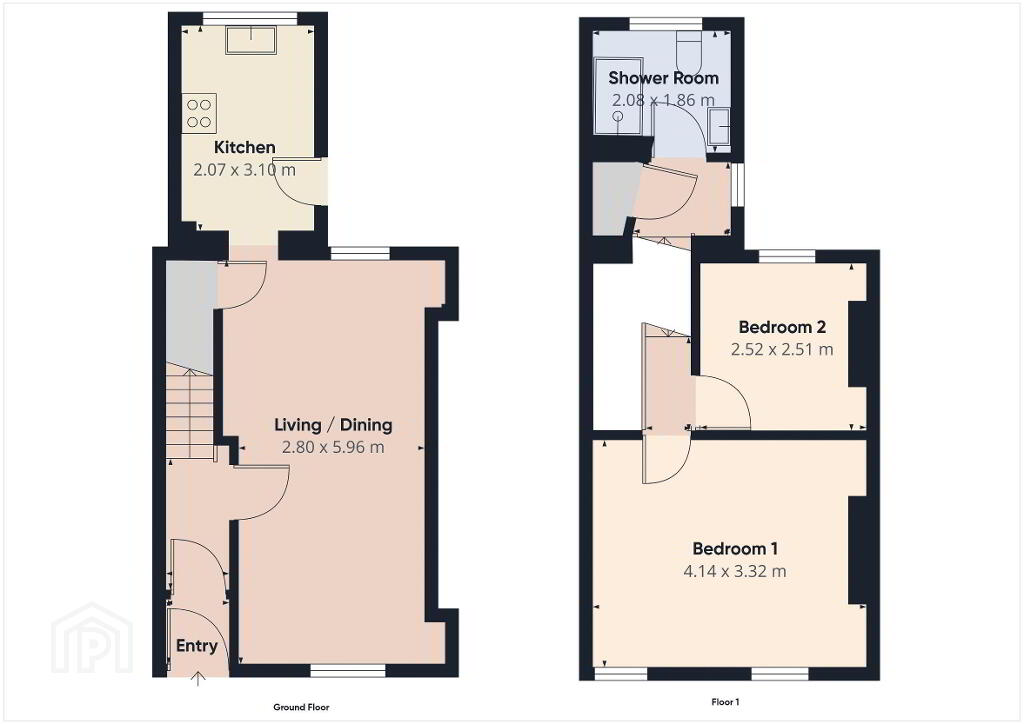
- Living Room / Dining 9' 2'' x 19' 7'' (2.80m x 5.96m)
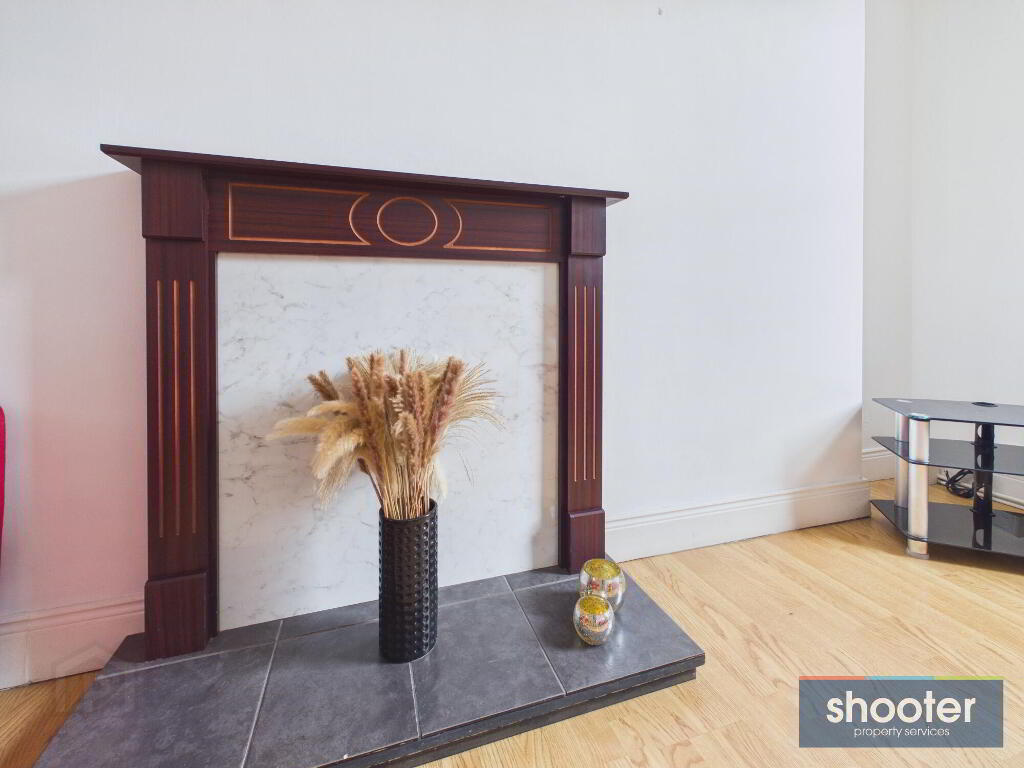
- Decorative fireplace with slate hearth, wooden surround and mantel. Storage cupboard off. Telephone point and laminate floor.

- Kitchen 6' 9'' x 10' 2'' (2.07m x 3.10m)
- High and low level units incorporating stainless steel sink unit, Beko integrated oven, Neff hob, fridge-freezer and space for a washing machine. Ceramic tiled floor and part tiled walls. Hardwood door to rear.
- Landing
- Hotpress off. Carpet.
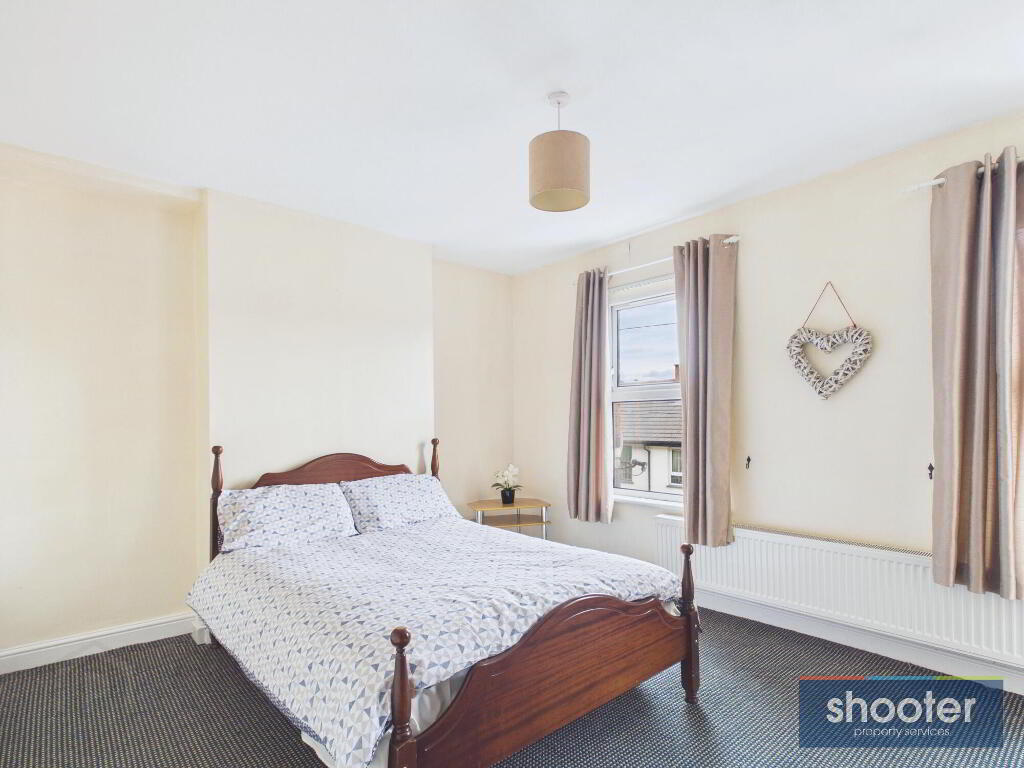
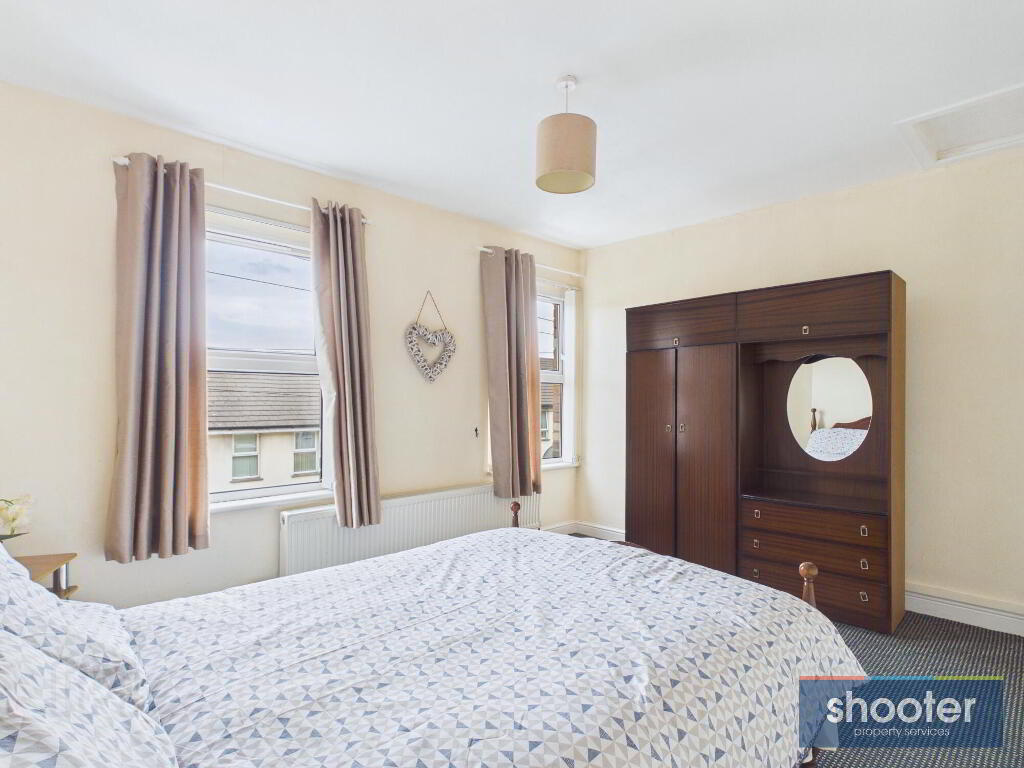
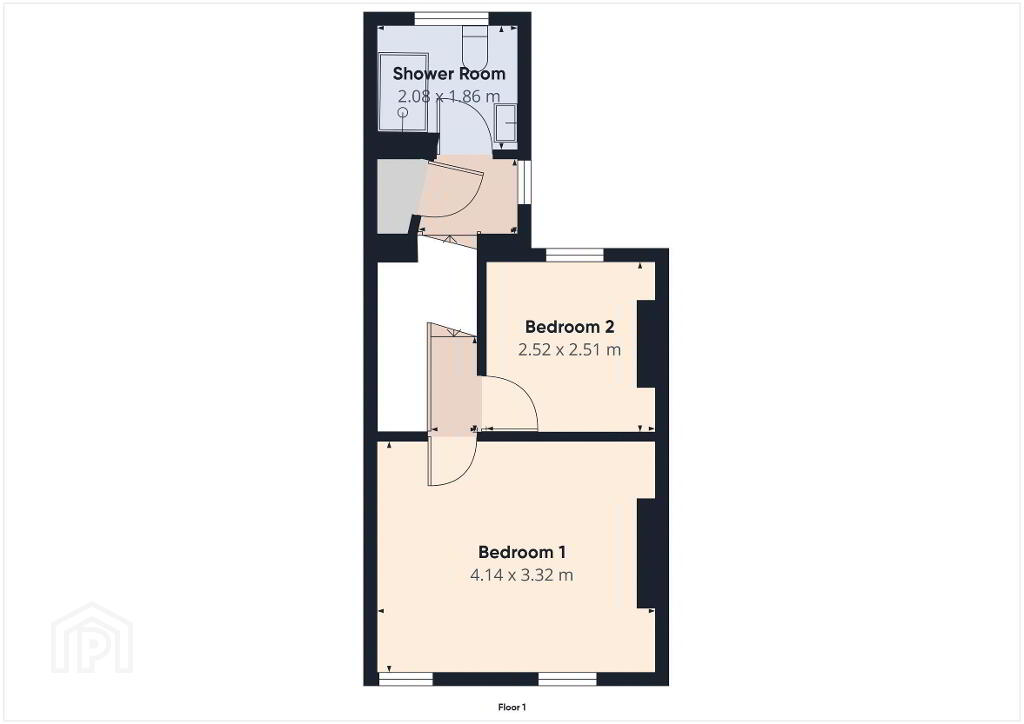
- Bedroom 1 13' 7'' x 10' 11'' (4.14m x 3.32m)
- Carpet.
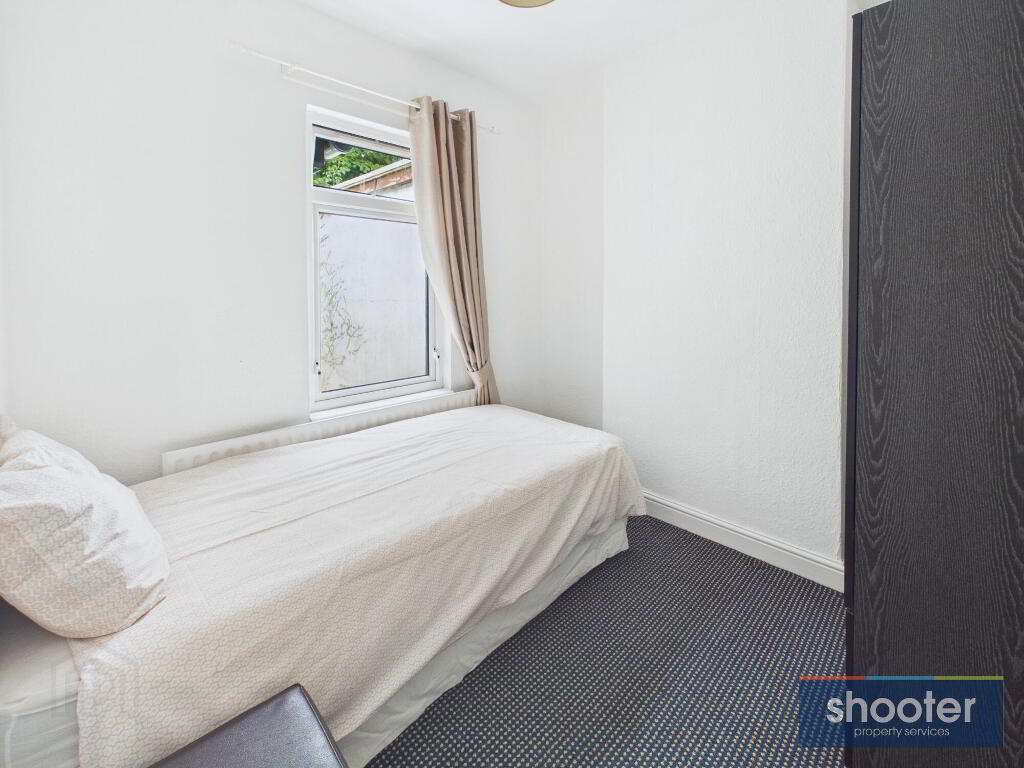
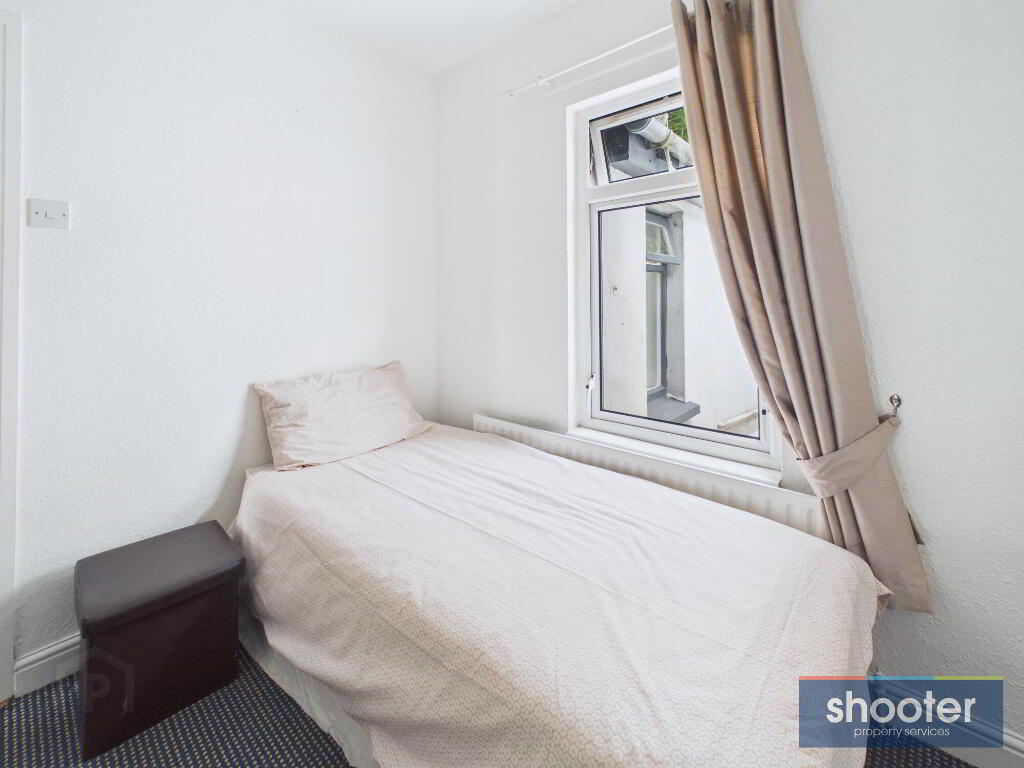
- Bedroom 2 8' 3'' x 8' 3'' (2.52m x 2.51m)
- Carpet.

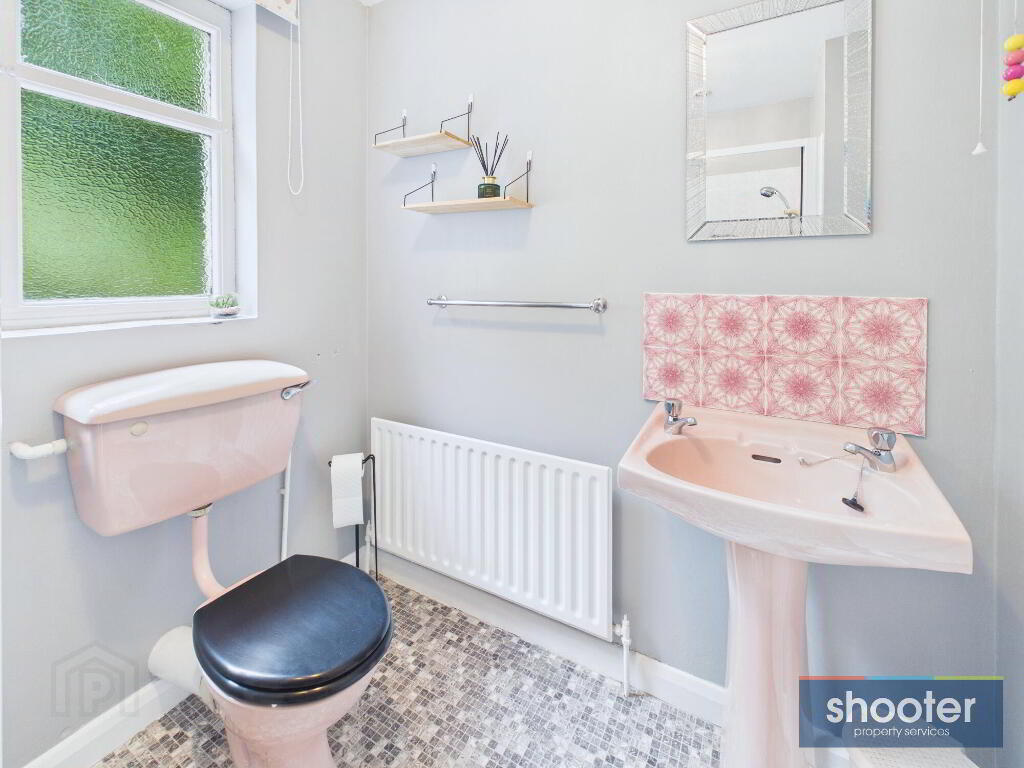
- Shower Room 6' 10'' x 6' 1'' (2.08m x 1.86m)
- Toilet, pedestal wash hand basin, and shower with Redring Expressions electric shower unit. Extractor fan. Vinyl floor and part tiled walls.
- External
- Fully enclosed rear outdoor space comprising a paved patio area and elevated concrete yard. Outside water tap and external lighting.
-
Shooter
028 3026 0565
Photo Gallery
Location
