
The Hudson, Site 136 Edenbrook, Newry Road, Banbridge, BT32
3 Bed Semi-detached House For Sale
Price £284,950
Print additional images & map (disable to save ink)
Telephone:
028 4066 2206View Online:
www.shooter.co.uk/1088245Key Information
| Address | The Hudson, Site 136 Edenbrook, Newry Road, Banbridge, BT32 |
|---|---|
| Price | £284,950 |
| Style | Semi-detached House |
| Bedrooms | 3 |
| Receptions | 2 |
| Bathrooms | 2 |
| EPC Rating | |
| Status | For sale |
Additional Information
Edenbrook, Banbridge by Lotus Homes
The Hudson | Turn-Key Living at Edenbrook
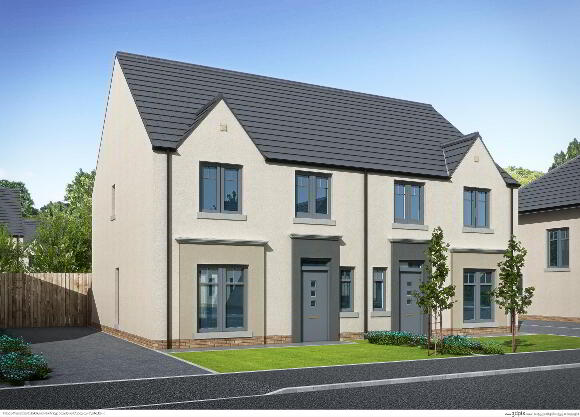
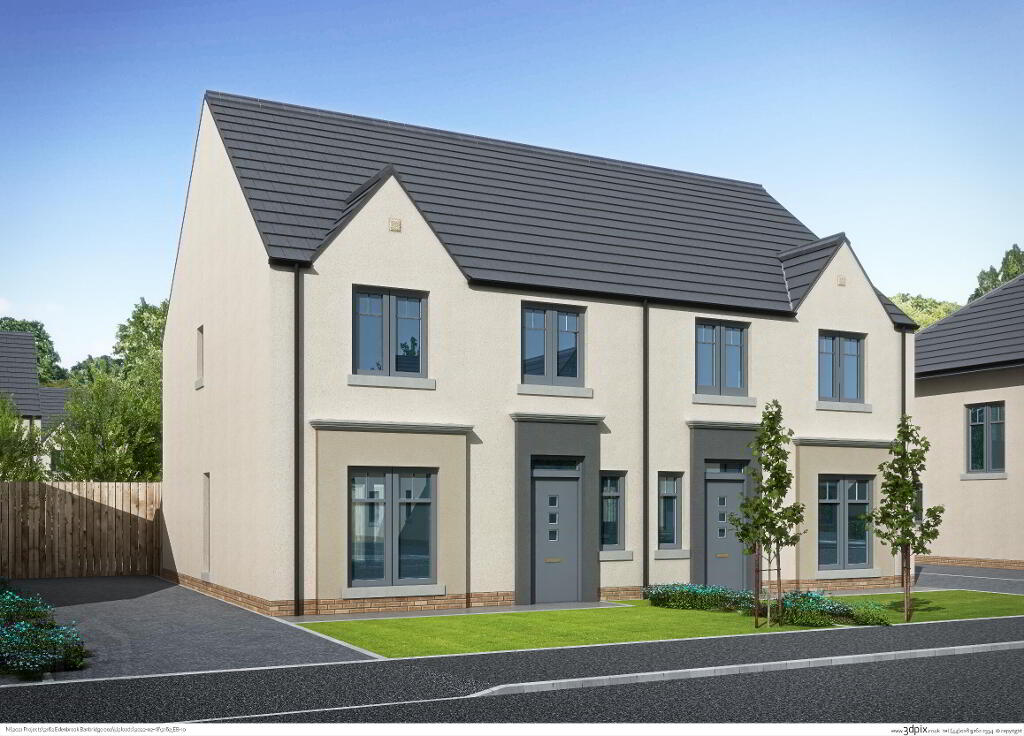
Site 136 — A three-bedroom semi-detached home with garden room, the property will be completed with a high specification turn-key finish and extending to approximately 1,173 sq. ft.
Beautifully designed for modern living, this excellent home combines spacious, contemporary accommodation with elegant interior styling throughout.
The thoughtfully designed layout offers bright living spaces ideal for everyday family life and entertaining alike, while the additional garden room enhances the versatility and appeal of this home.
Situated within the highly sought-after Edenbrook development, residents benefit from the perfect balance of convenience and lifestyle. Banbridge is renowned for its excellent range of educational facilities, including nursery, primary, secondary, grammar, and further education options, making it particularly attractive to families.
The town itself offers an excellent selection of cafés, restaurants, boutiques, leisure facilities, hotels, bars, and entertainment venues, while The Boulevard provides a superb choice of designer and high-street shopping just minutes away. Cultural attractions such as the FE McWilliam Gallery further enhance the area’s appeal.
For commuters, the nearby A1 carriageway offers excellent connectivity, placing Belfast within approximately 30 minutes and Dublin just over an hour away, with strong public transport links also connecting to Lisburn, Newry, Craigavon, and beyond.
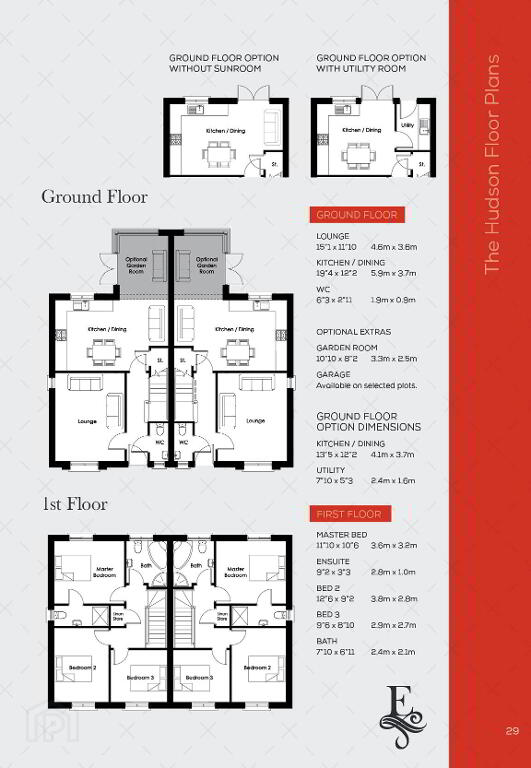
- Lounge 15' 1'' x 11' 10'' (4.59m x 3.60m)
- Kitchen/Dining 19' 4'' x 12' 2'' (5.89m x 3.71m)
- Garden Room 10' 10'' x 8' 2'' (3.30m x 2.49m)
- W.C. 6' 3'' x 2' 11'' (1.90m x 0.89m)
- Master bedroom 11' 10'' x 10' 6'' (3.60m x 3.20m)
- Ensuite 9' 2'' x 2' 3'' (2.79m x 0.69m)
- Bedroom 2 12' 6'' x 9' 2'' (3.81m x 2.79m)
- Bedroom 3 9' 6'' x 8' 10'' (2.89m x 2.69m)
- Bathroom 7' 10'' x 6' 11'' (2.39m x 2.11m)
-
Shooter
028 4066 2206
Photo Gallery
Location
