
8 Station Close Newry, BT35 7LW
3 Bed Semi-detached House For Sale
Offers over £225,000
Print additional images & map (disable to save ink)
Telephone:
028 3026 0565View Online:
www.shooter.co.uk/1088905Key Information
| Address | 8 Station Close Newry, BT35 7LW |
|---|---|
| Price | Offers over £225,000 |
| Style | Semi-detached House |
| Bedrooms | 3 |
| Receptions | 1 |
| Bathrooms | 1 |
| Heating | Oil |
| Status | For sale |
Features
- 3 Bed Semi-Detached
- Oil Fired Central Heating
- uPVC Double Glazed Windows
- Carpets, Curtains &Blinds Included
- Very Good Decorative Order
- White Panel Internal Doors Throughout
- Popular Residential Location
- Short Drive e to Newry City, Bessbrook & Camlough
- Close to A1 Motorway & Train Station Making Commute To Belfast & Dublin Effortless
- Walking Distance of Millvale Service Station
- Great First Time Home
- Plus a Host of Other Special Features
Additional Information
Your Future Home Is Here!
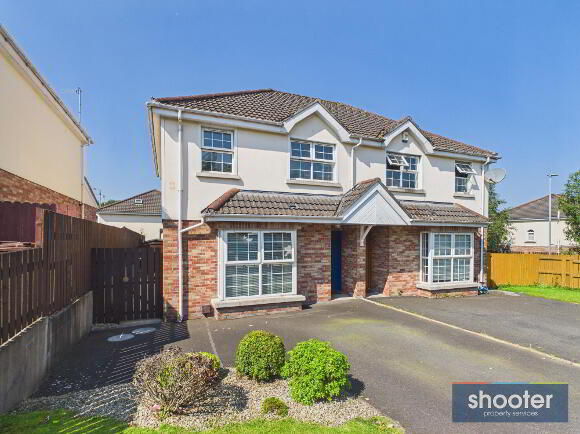
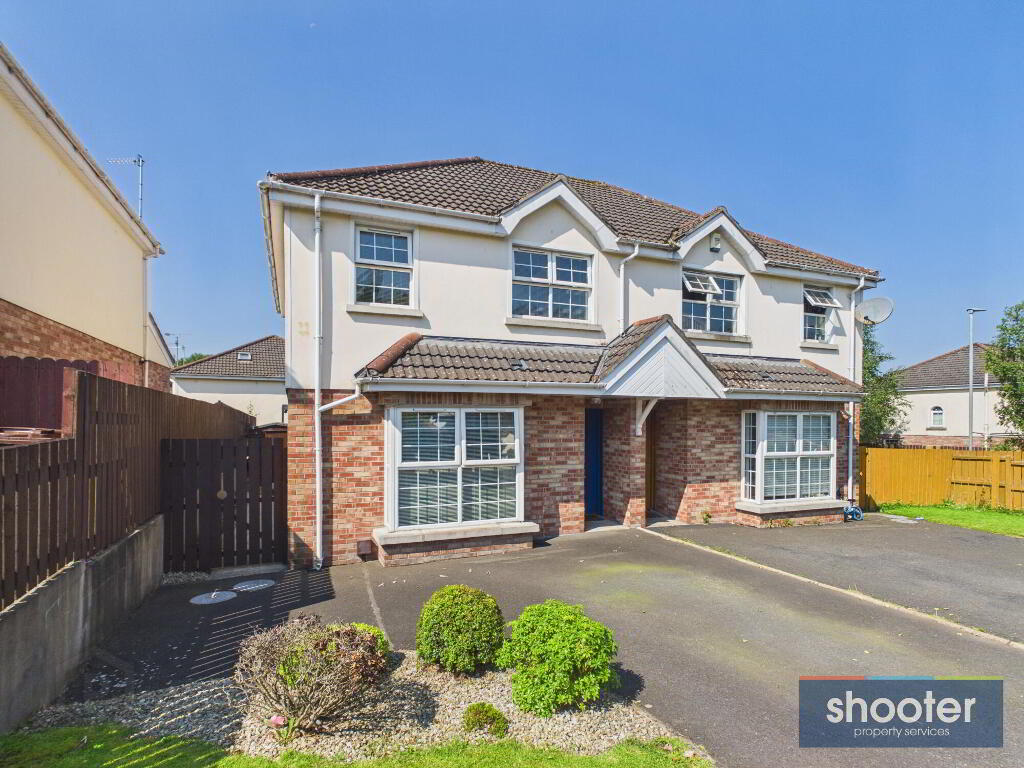
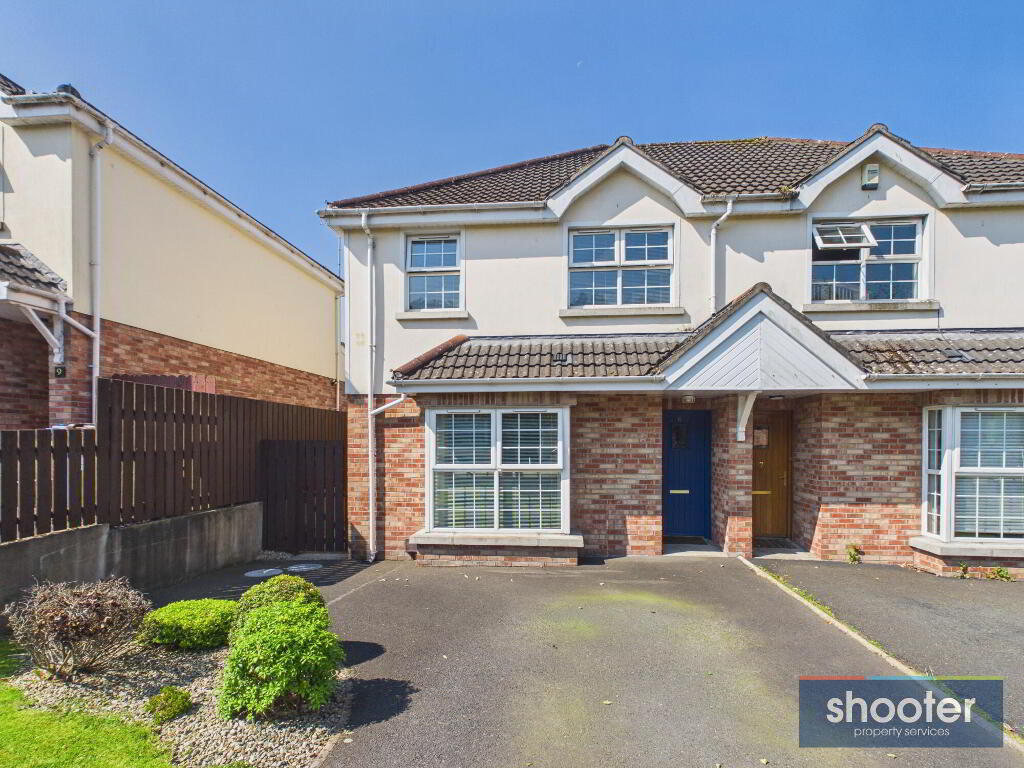
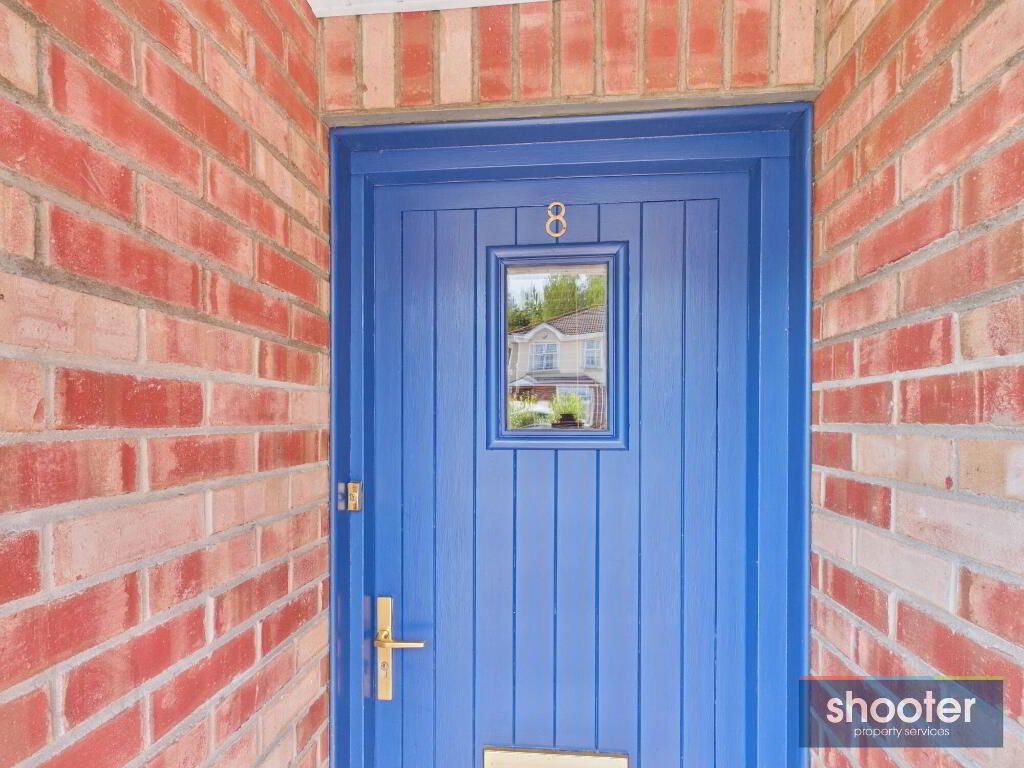
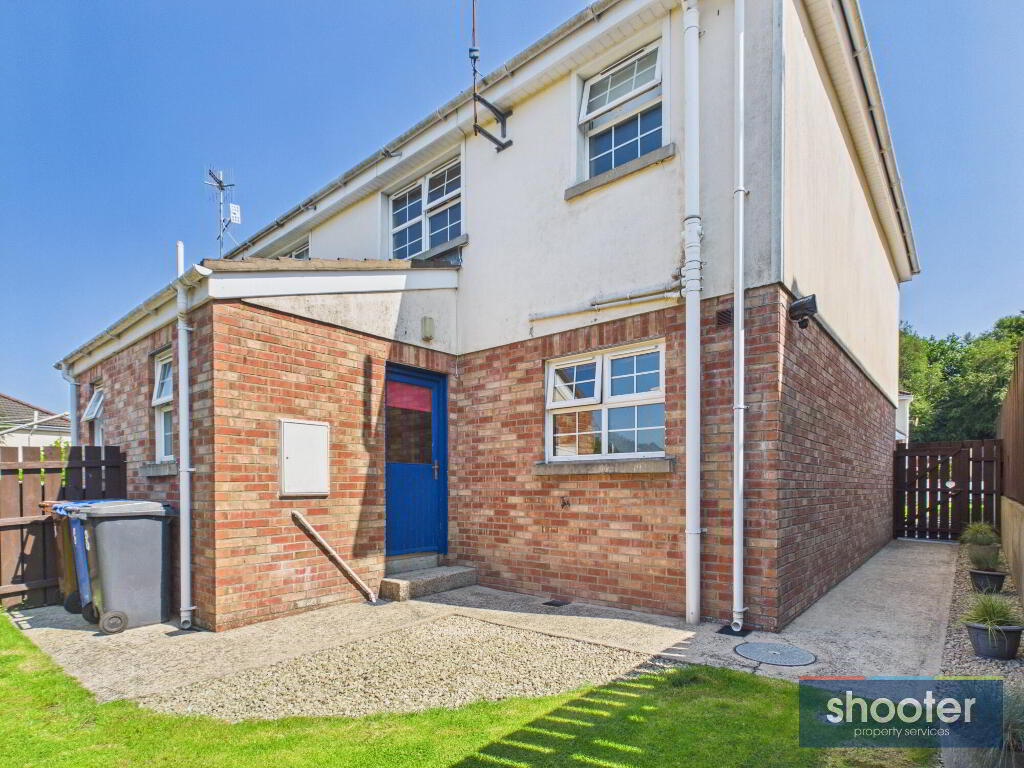
This charming three-bedroom semi-detached home is located in the ever-popular Station Close development, just off the Millvale Road. Ideally positioned, it offers excellent convenience with Bessbrook Village, Camlough, Newry City Centre, and the A1 motorway all within easy reach. Deceptively spacious throughout, the property has been lovingly maintained by its current owners and is presented in very good condition. Offering bright, well-proportioned accommodation, it provides the perfect setting for modern family living. This attractive home is sure to appeal to first-time buyers, young families, or anyone seeking a property in a highly desirable residential location. Early viewing is highly recommended to fully appreciate everything this wonderful home has to offer. Contact us today to arrange your appointment.
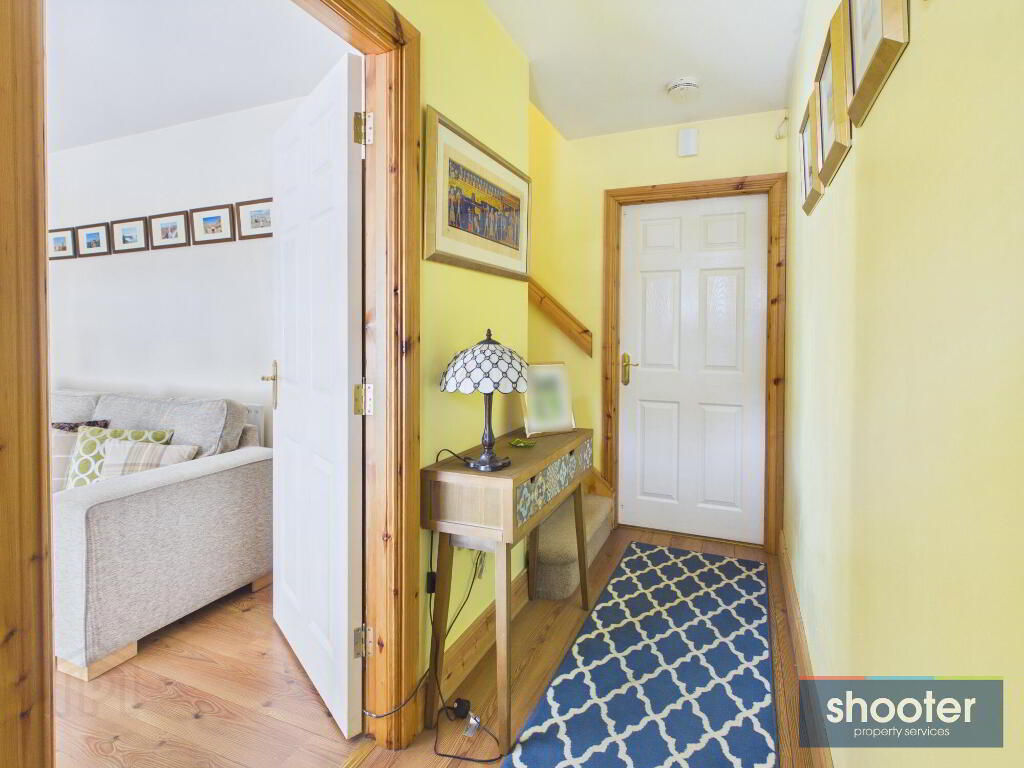
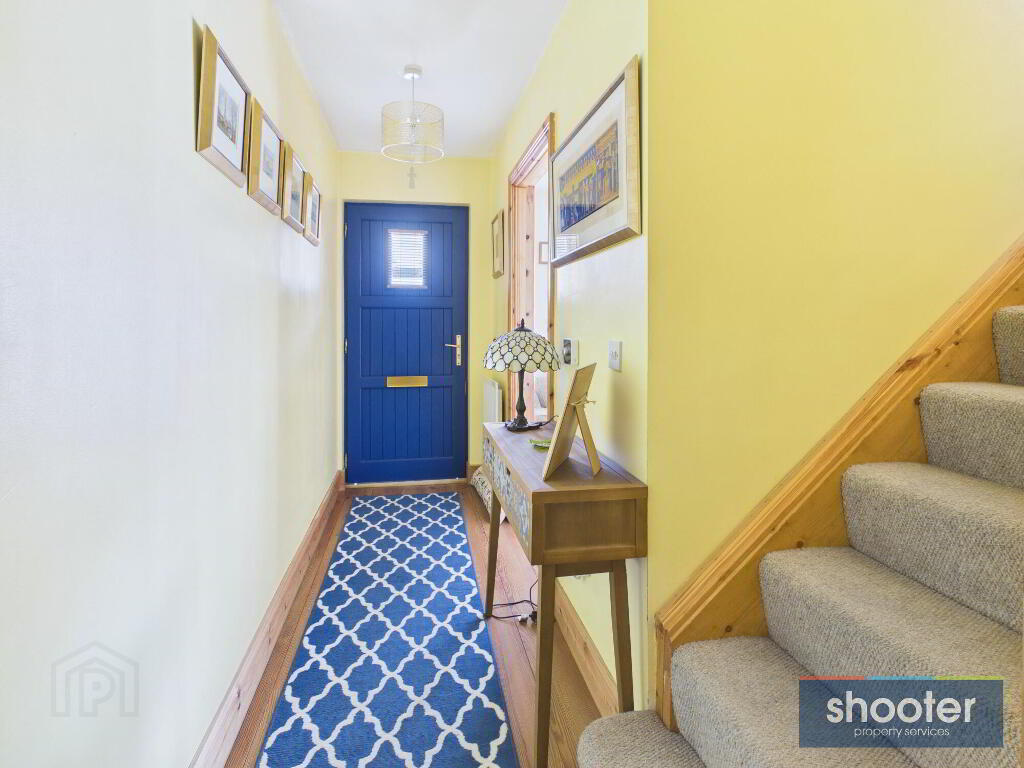
- Entrance Hall
- Hardwood floor. Telephone point and laminate floor.
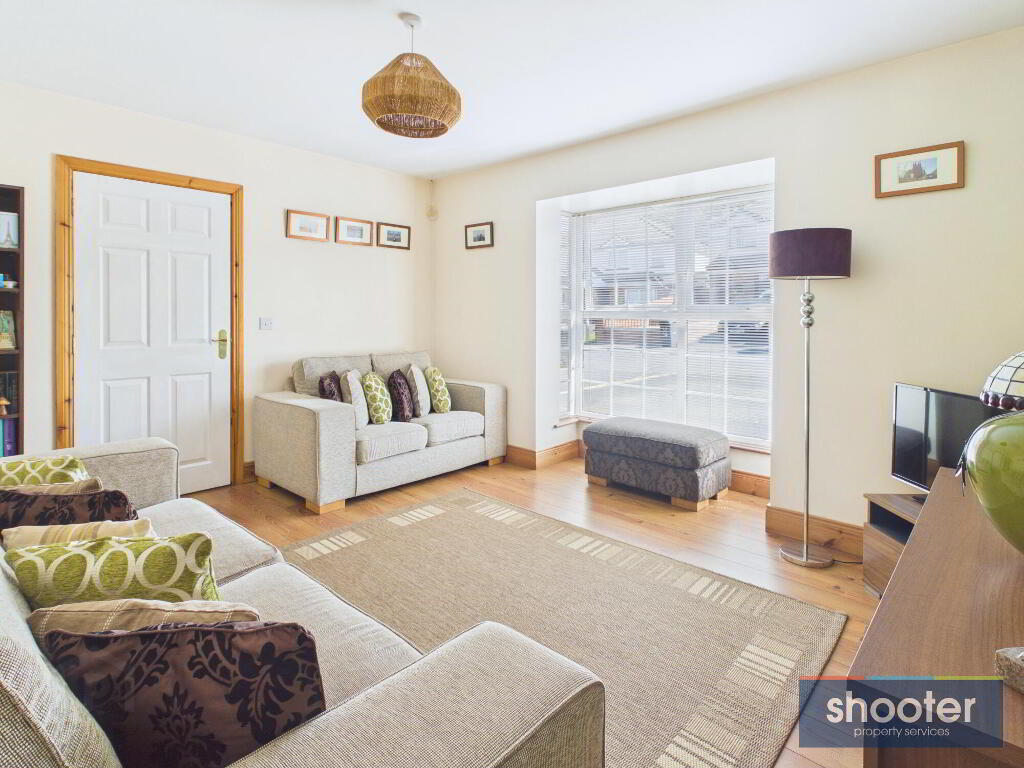
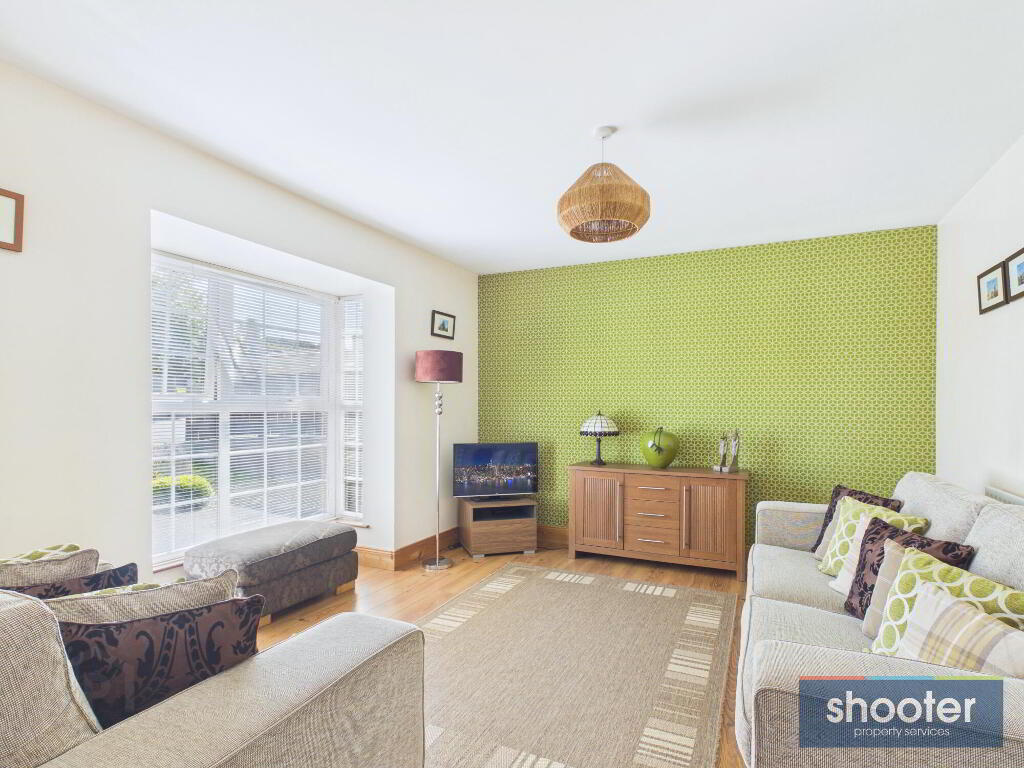
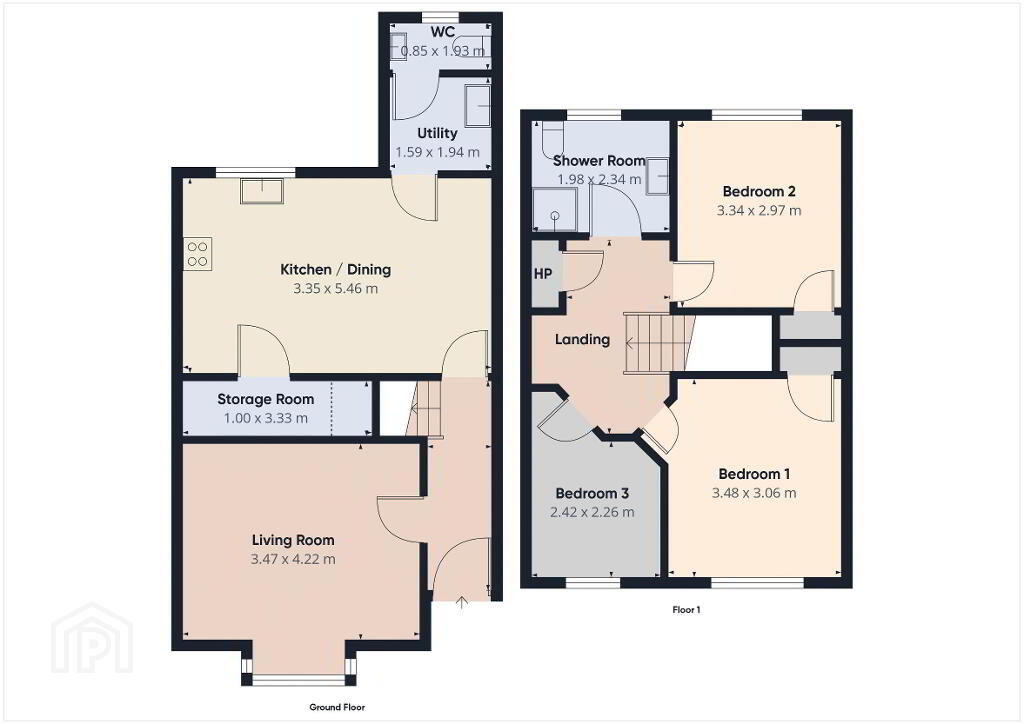
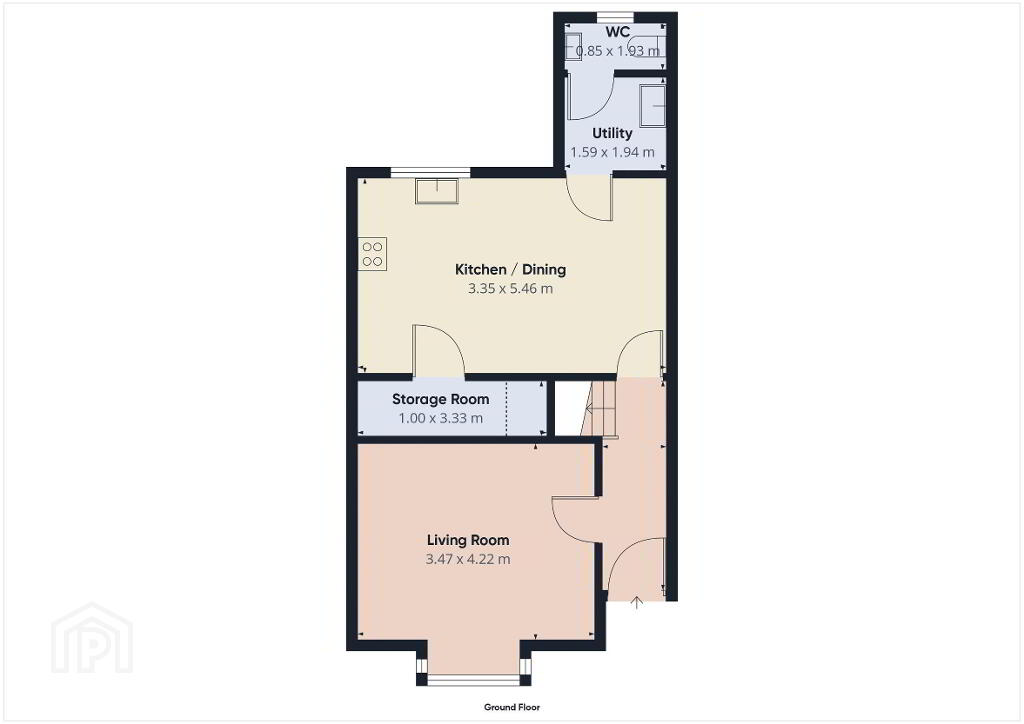
- Living Room 11' 5'' x 13' 10'' (3.47m x 4.22m)
- Bay window. Television point and laminate floor.
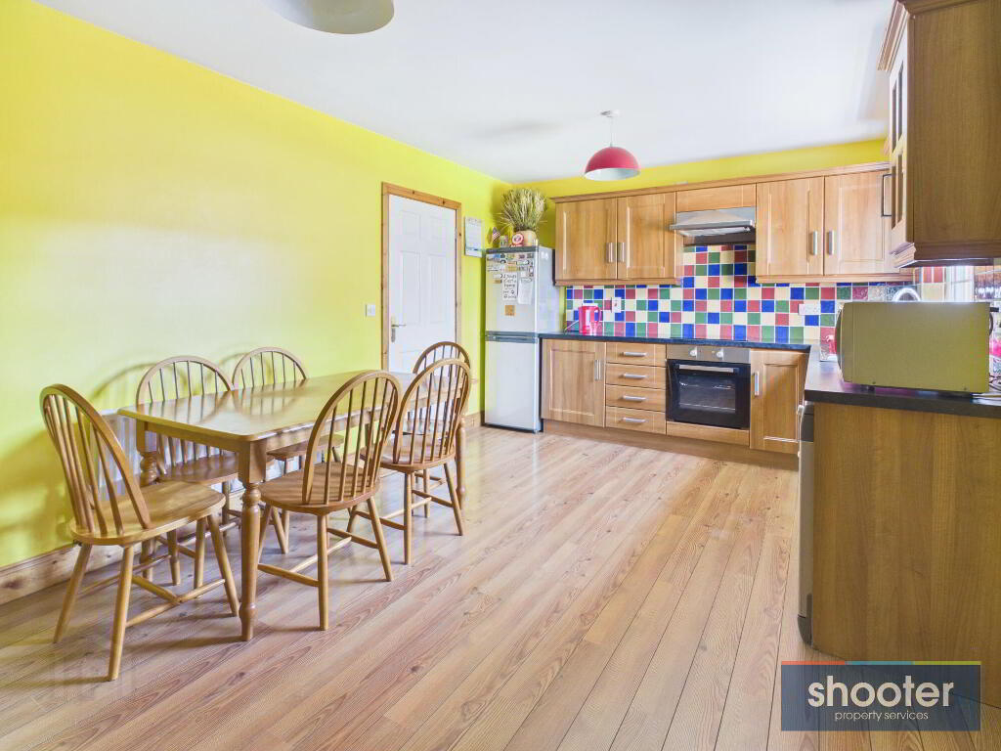
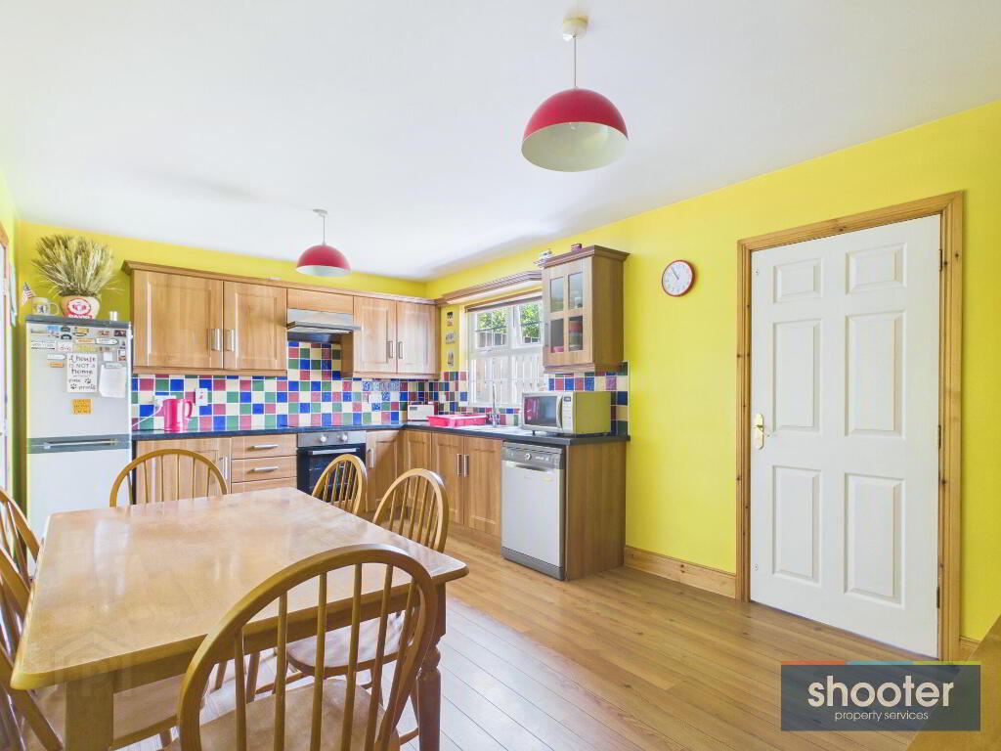
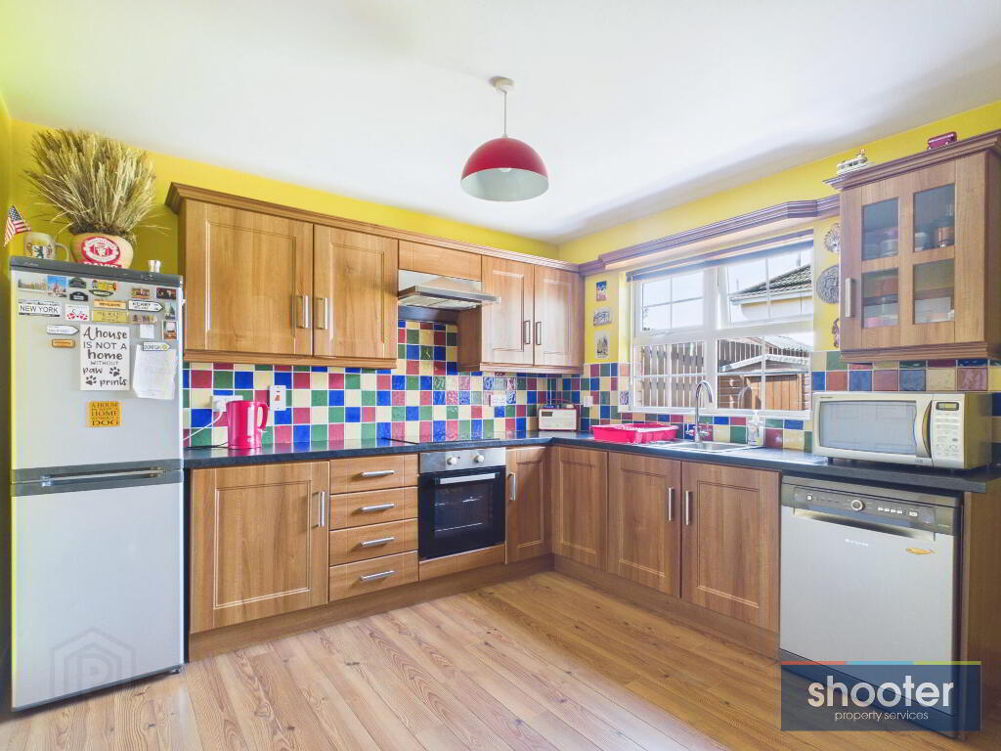
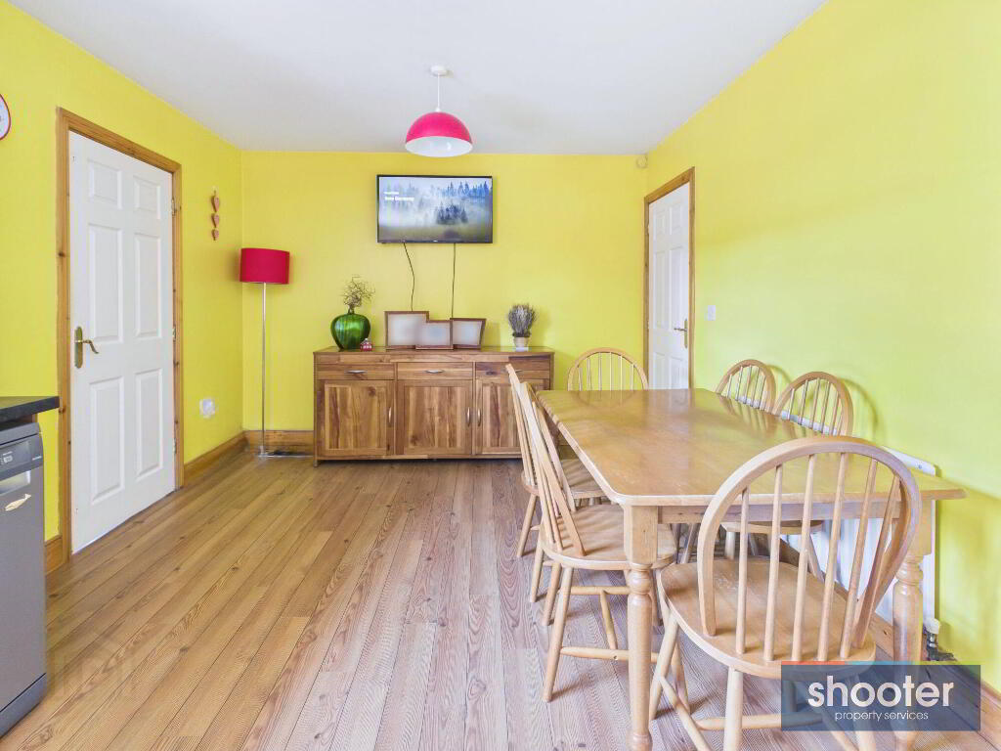
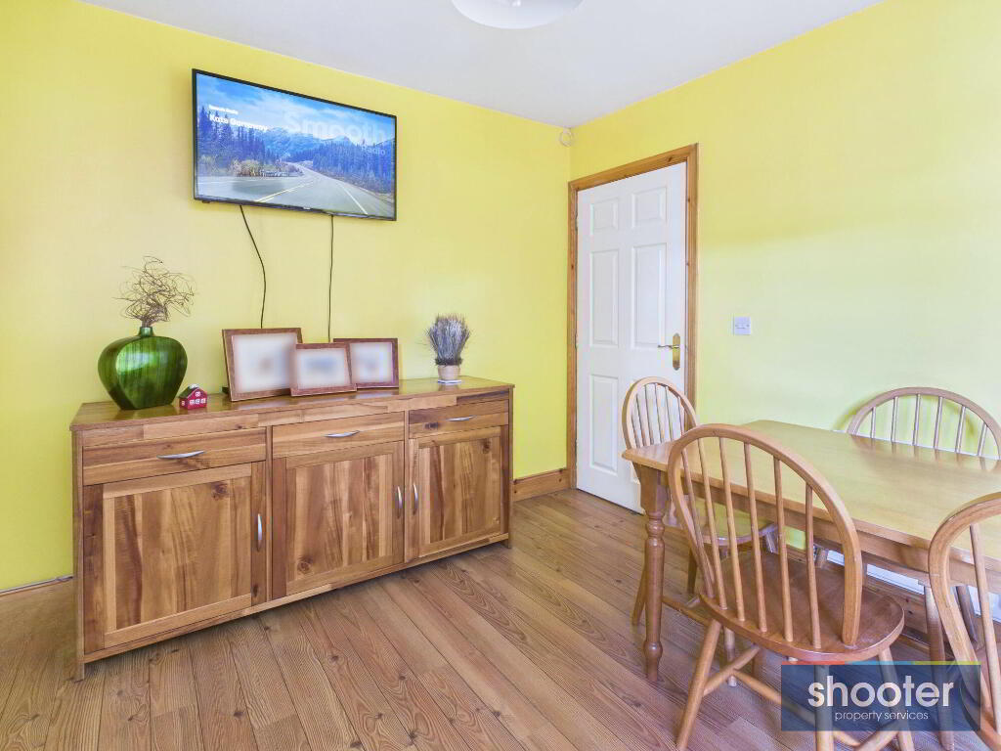
- Kitchen / Dining 11' 0'' x 17' 11'' (3.35m x 5.46m)
- High and low level units incorporating 1 1/2 stainless sink unit, integrated oven, touch hob, extractor fan, space for fridge freezer and dishwasher. Television aerial. Part tiled walls and laminate floor. Storage cupboard off with space for tumble dryer.
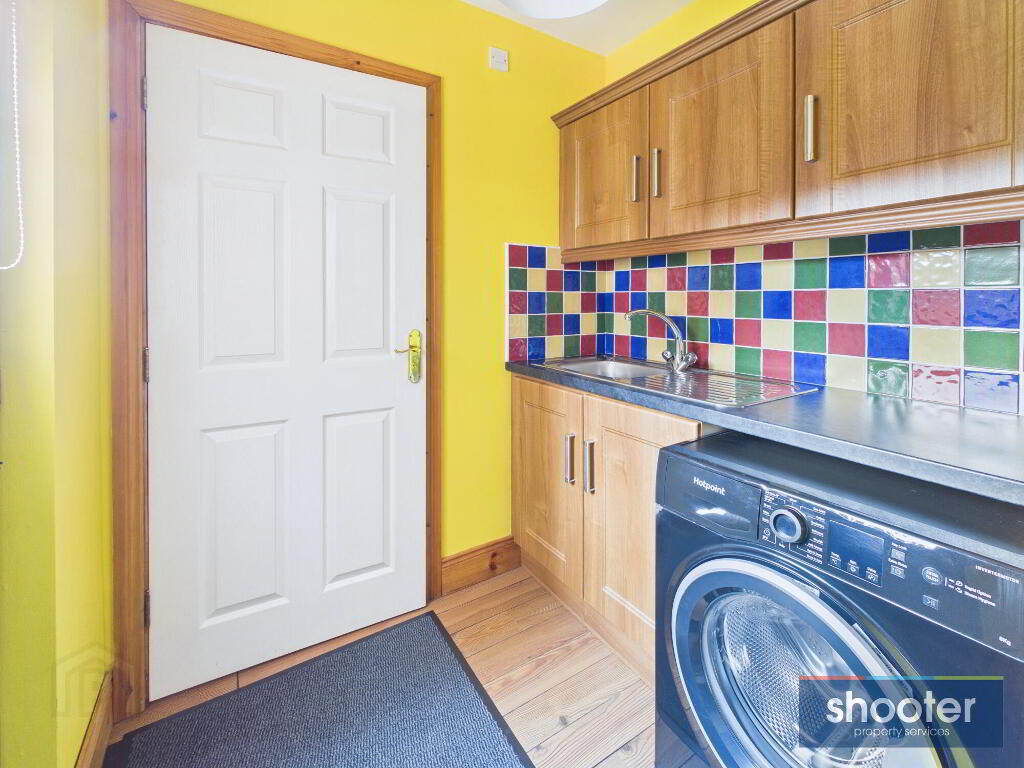
- Utility Room 5' 3'' x 6' 4'' (1.59m x 1.94m)
- Hardwood door to rear. High and low level units with stainless steel sink and space for a washing machine. Part tiled walls and laminate floor.
- W.C. 2' 9'' x 6' 4'' (0.85m x 1.93m)
- Toilet and floating wash hand basin. Ceramic tiled walls and floor.
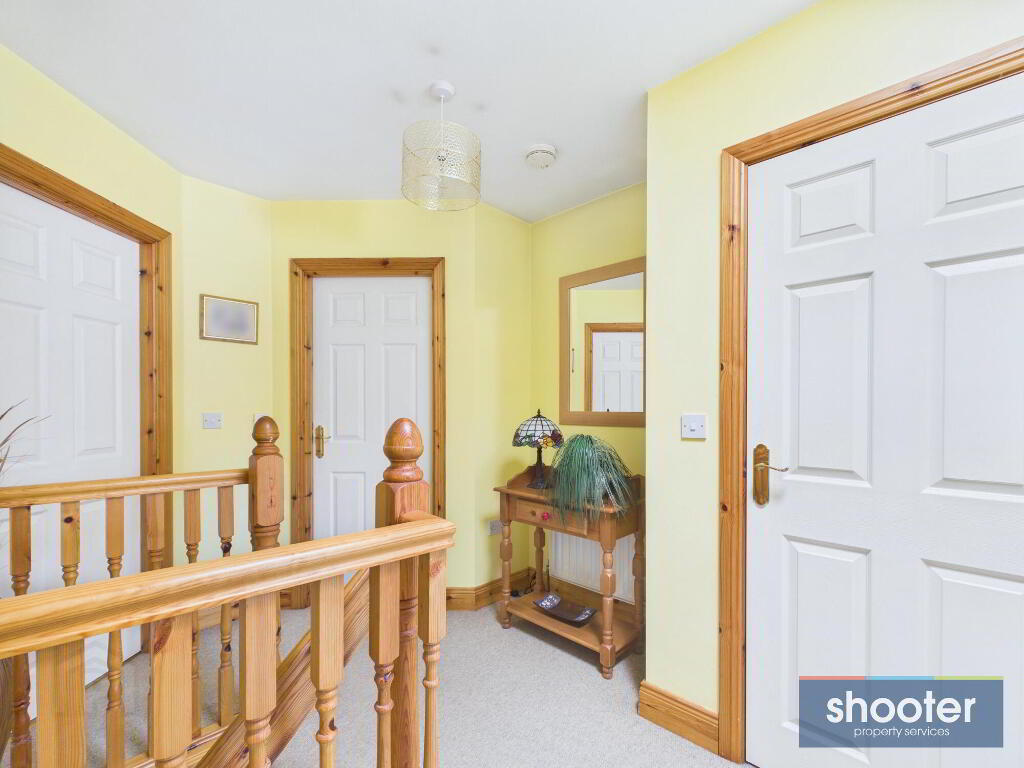
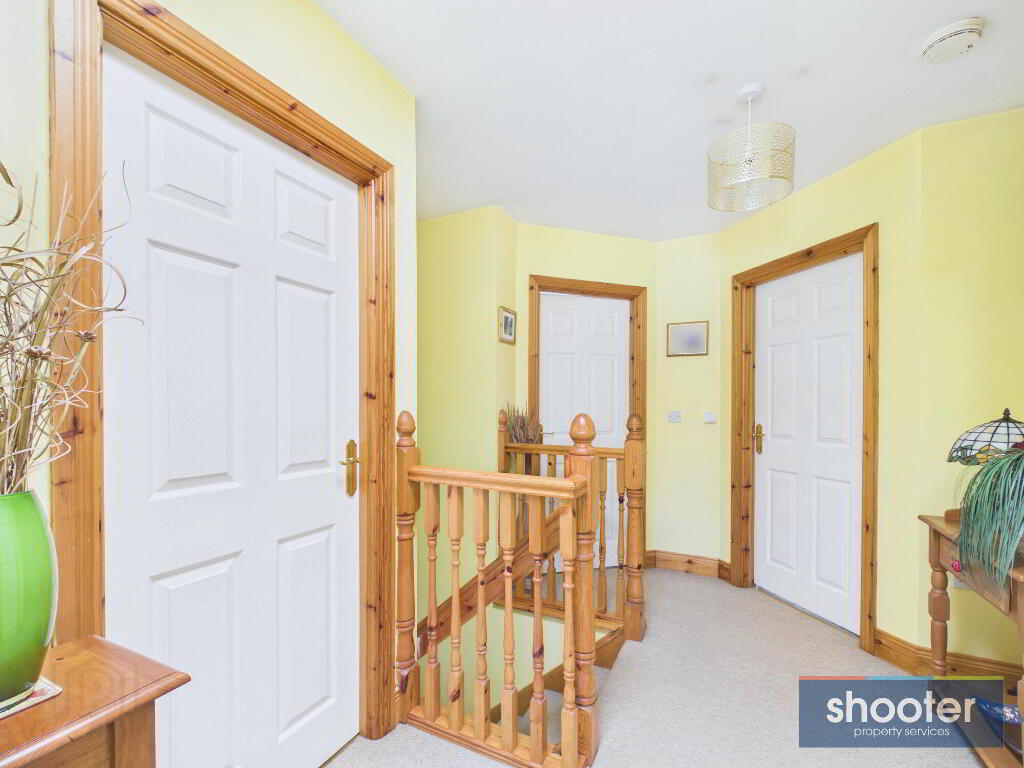
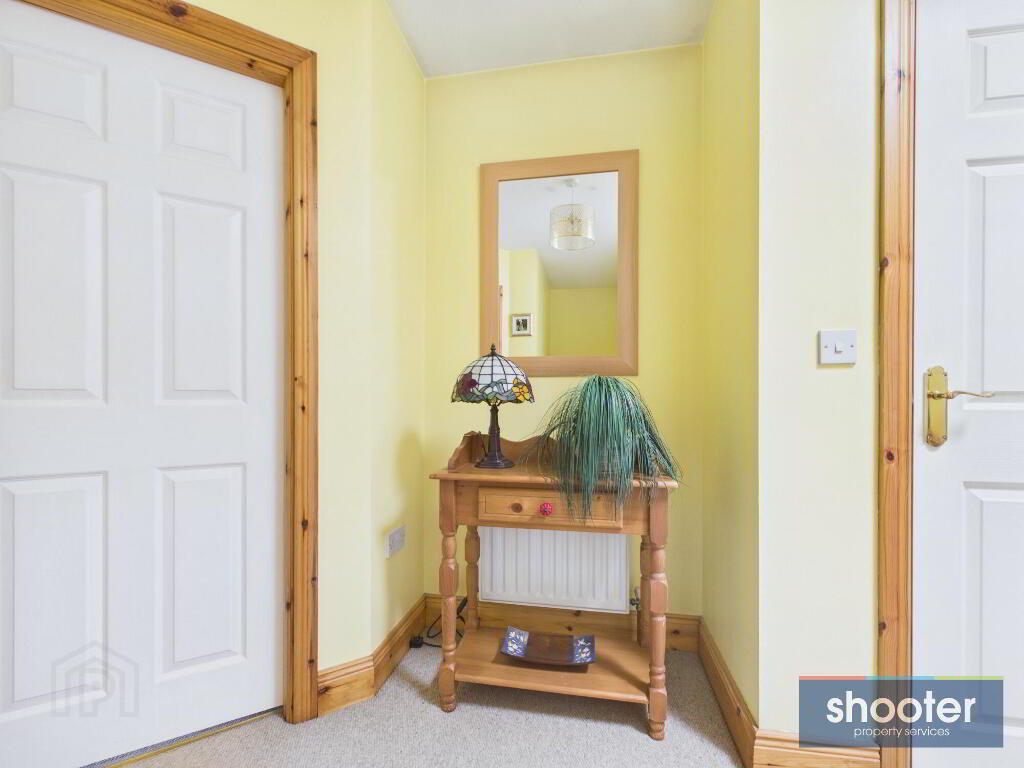
- Landing
- Hot press off. Velux window. Carpet.
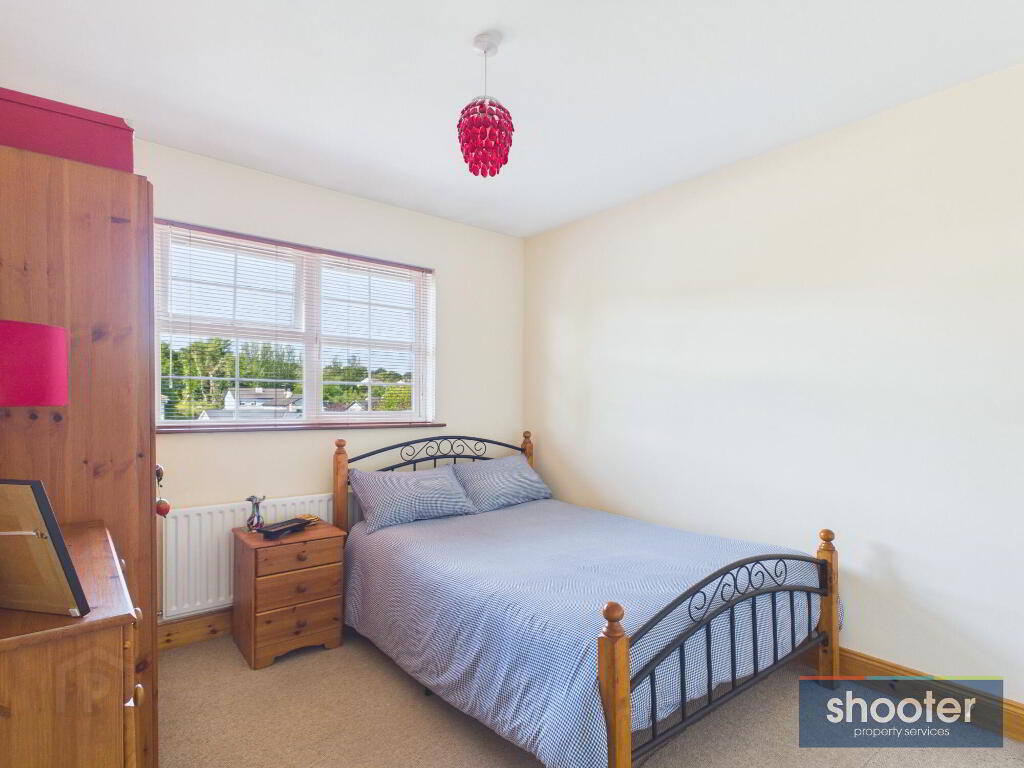
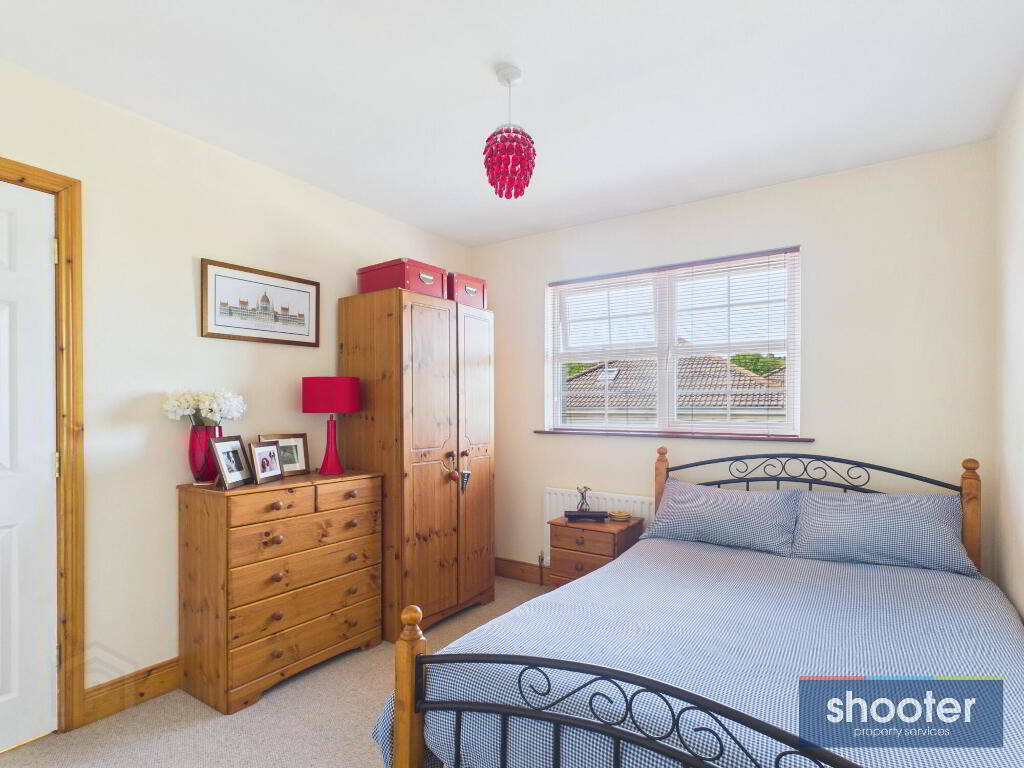
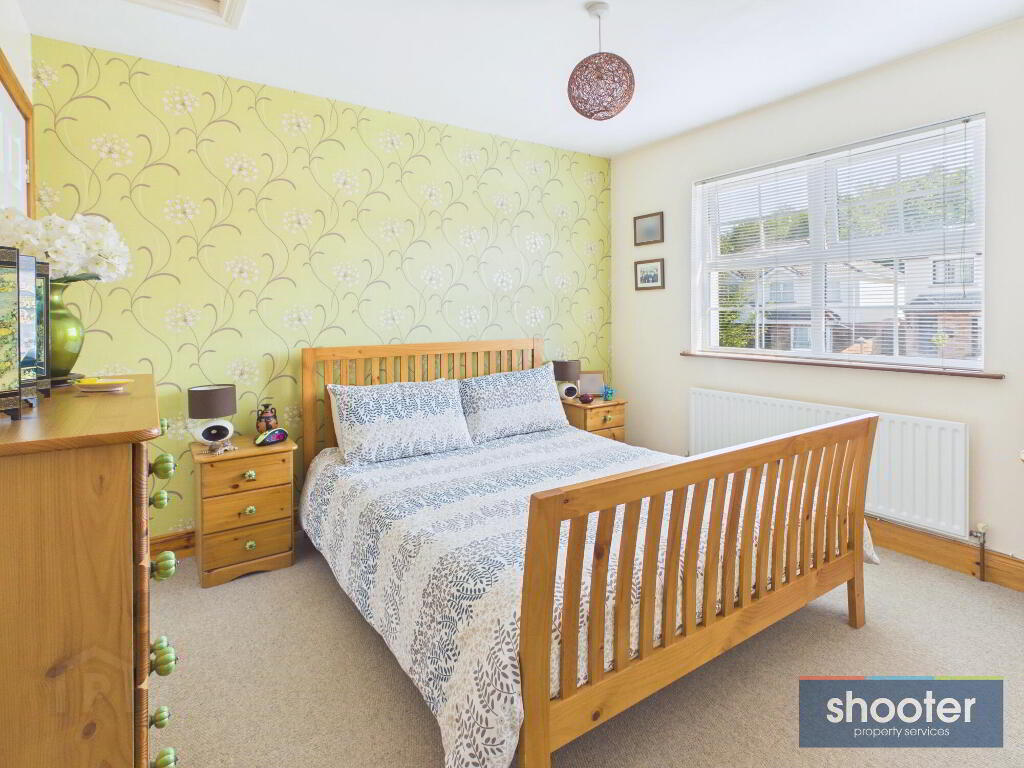
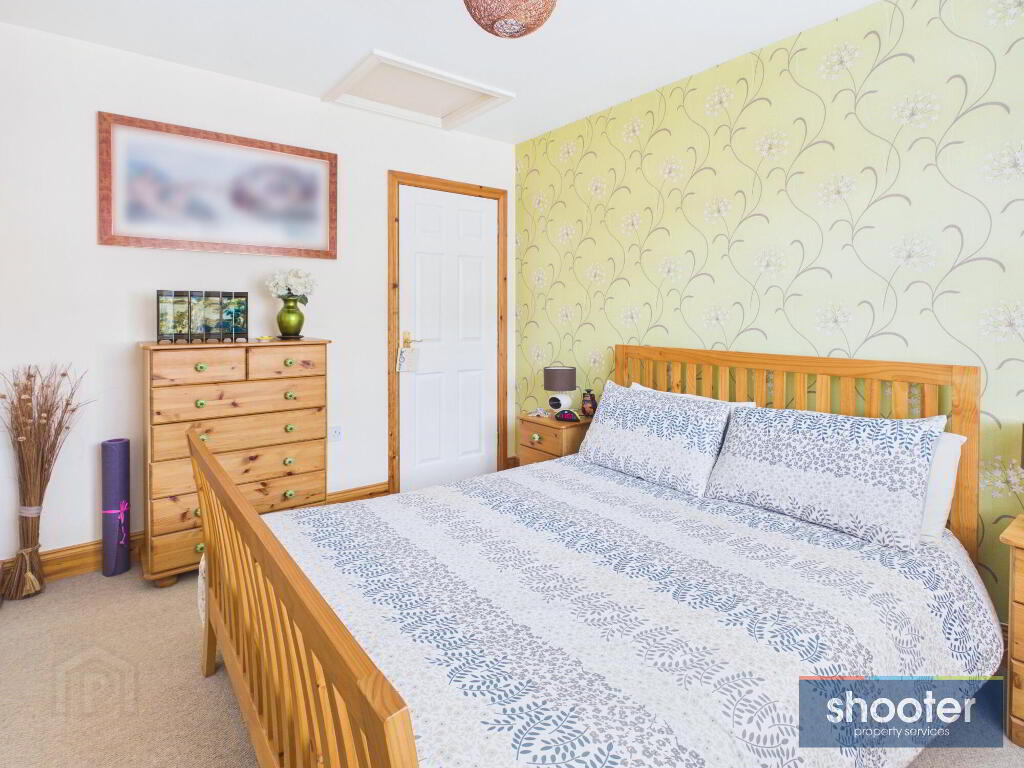
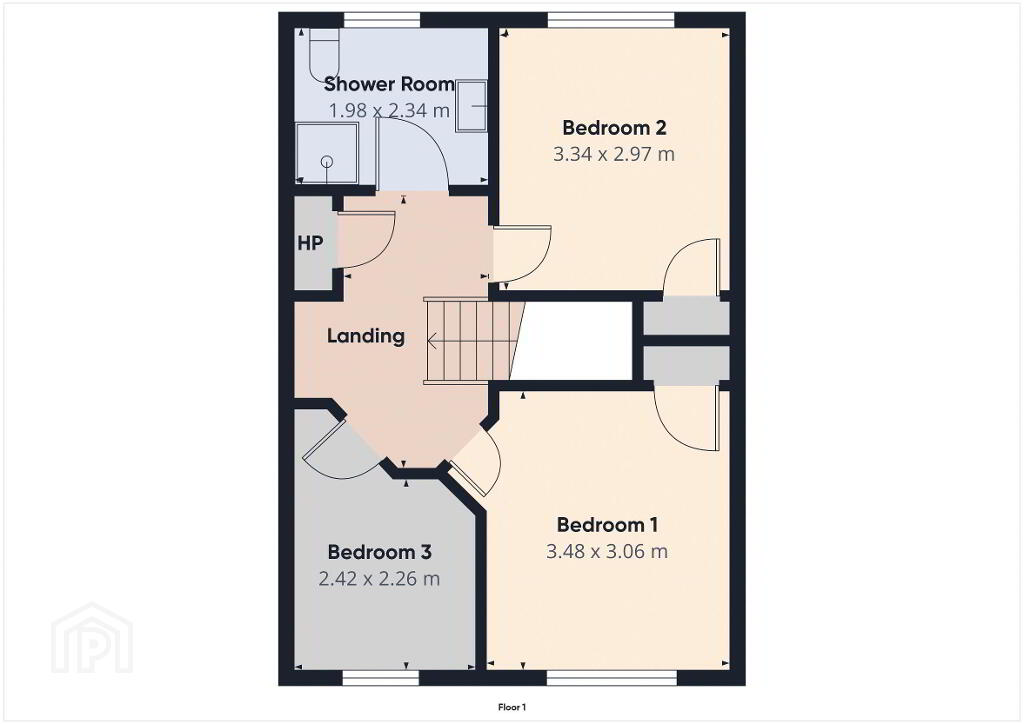
- Bedroom 1 11' 5'' x 10' 0'' (3.48m x 3.06m)
- Built-in wardrobe. Television aerial and attic access. Carpet.
- Bedroom 2 10' 11'' x 9' 9'' (3.34m x 2.97m)
- Built-in wardrobe. Carpet.
- Bedroom 3 7' 11'' x 7' 5'' (2.42m x 2.26m)
- Carpet.
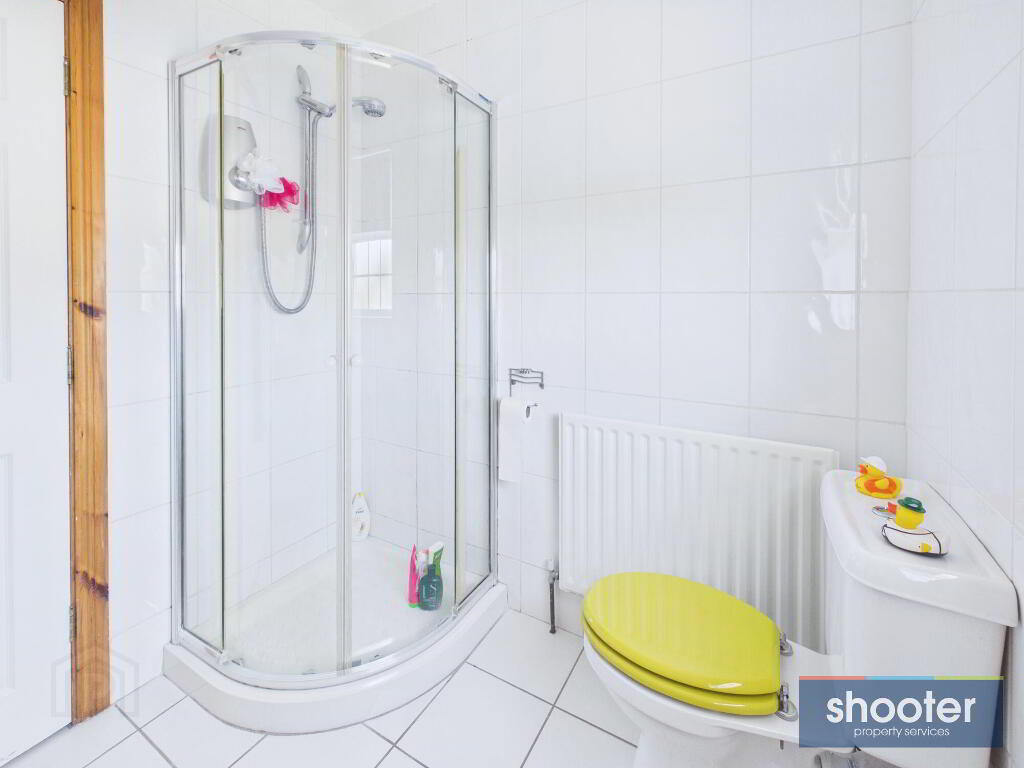
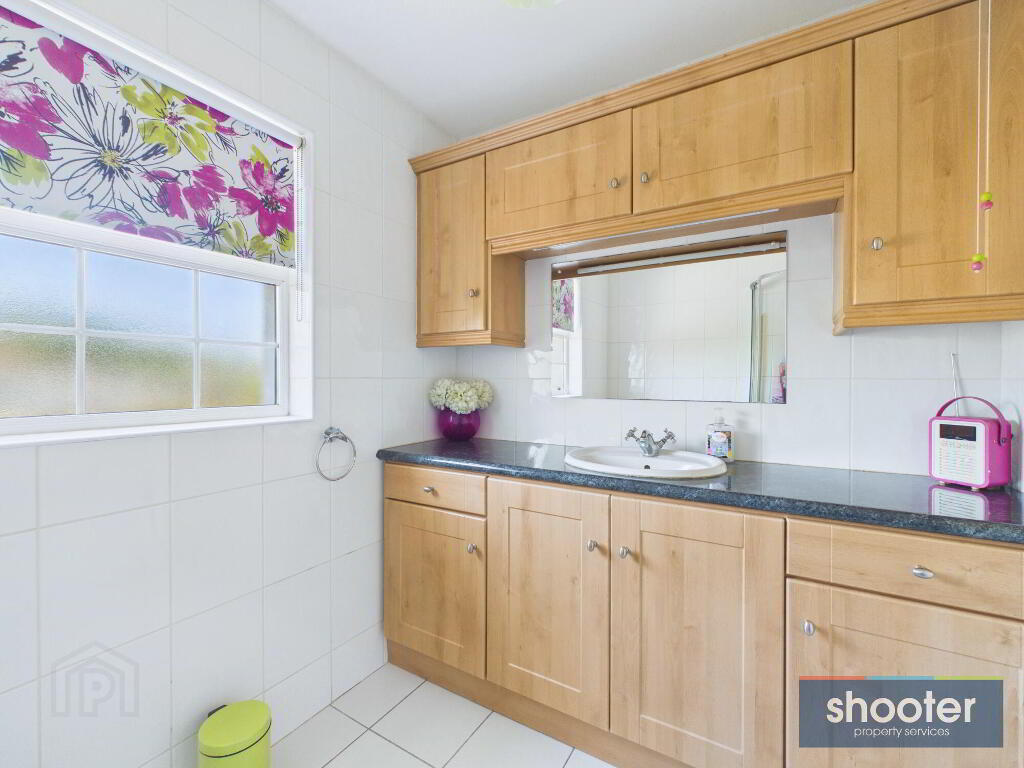
- Shower Room 6' 6'' x 7' 8'' (1.98m x 2.34m)
- Toilet, vanity wash basin with high and low level units, shower cubicle and Aquastream electric shower unit. Ceramic tiled walls and floor. Extractor fan.
- External
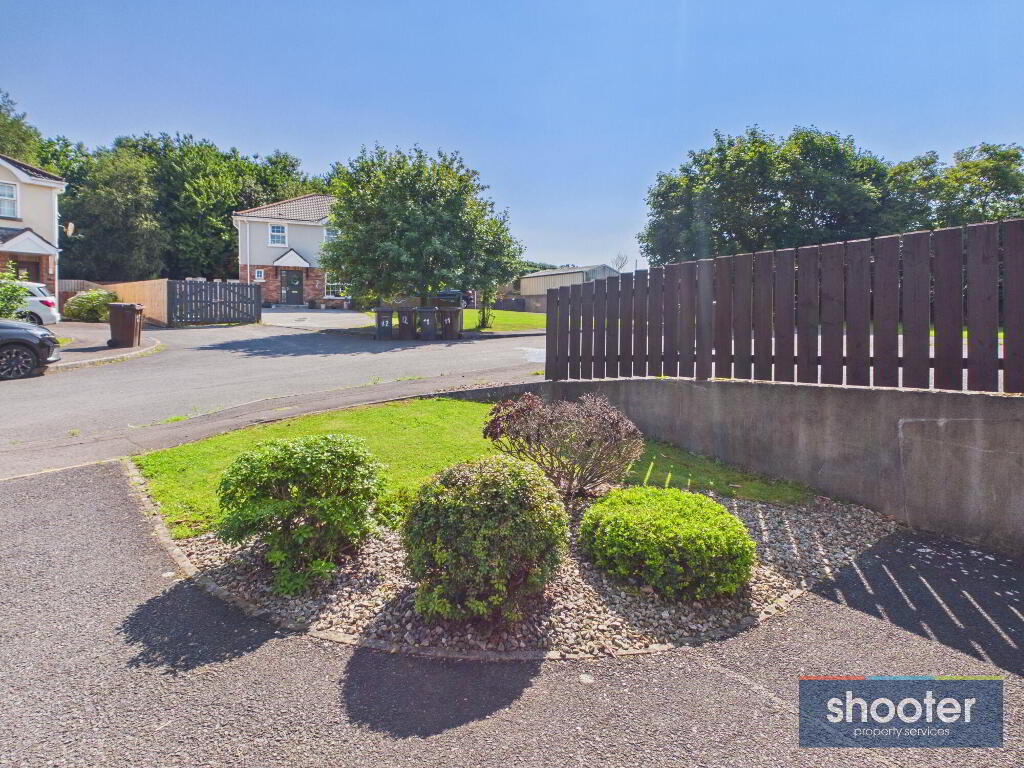
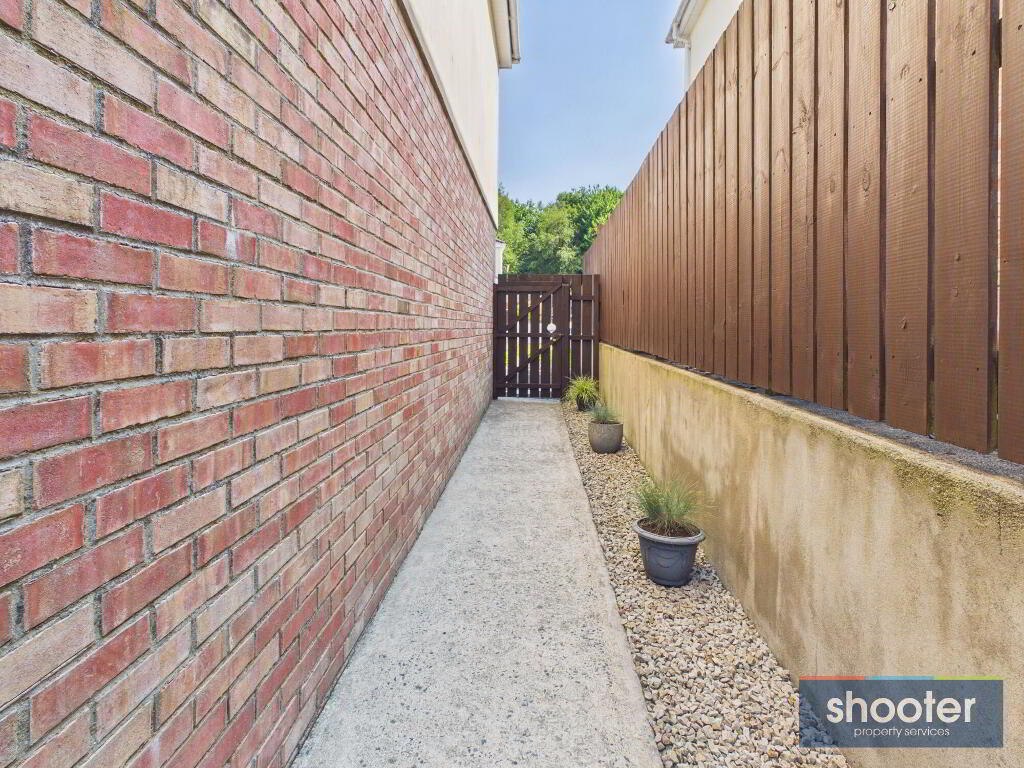
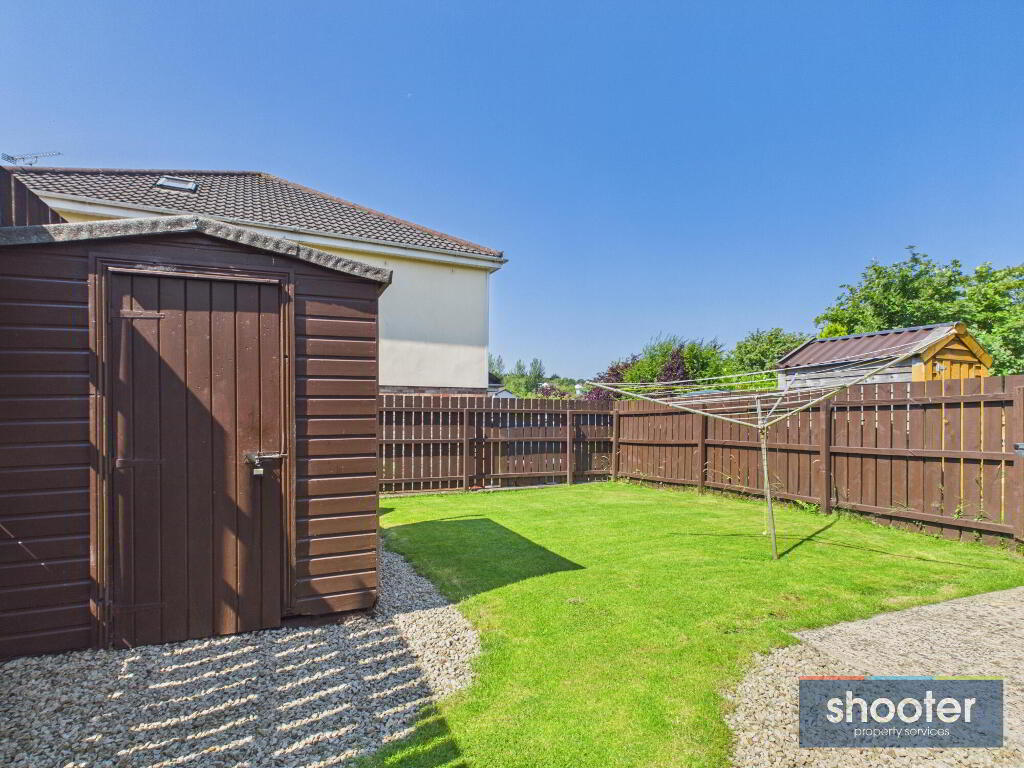
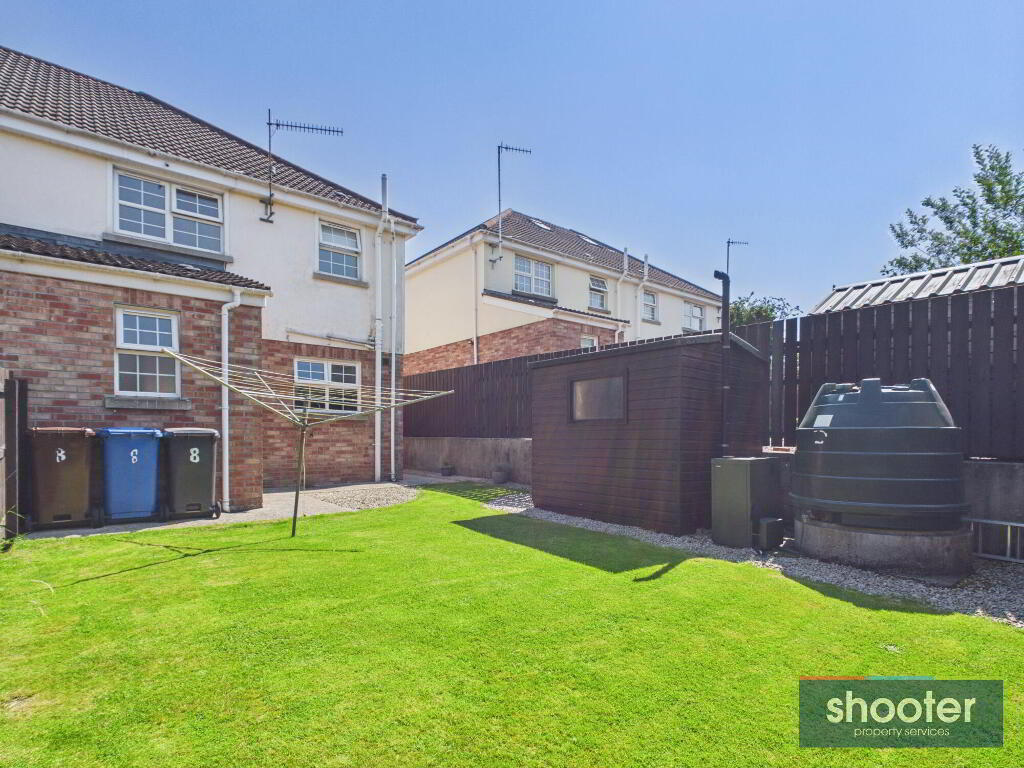
- Tarmacadam driveway with parking to front. Decorative stone bed with mature shrubs. Gated side entrance to enclosed rear garden. Grass lawn, decorative stone beds and garden shed. Washing line, water tap and outside light.
-
Shooter
028 3026 0565
Photo Gallery
Location
