
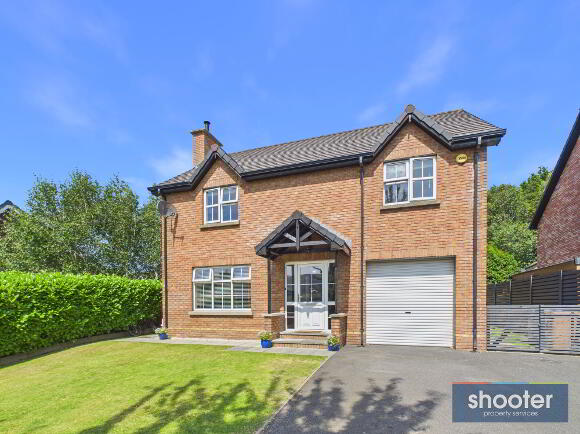
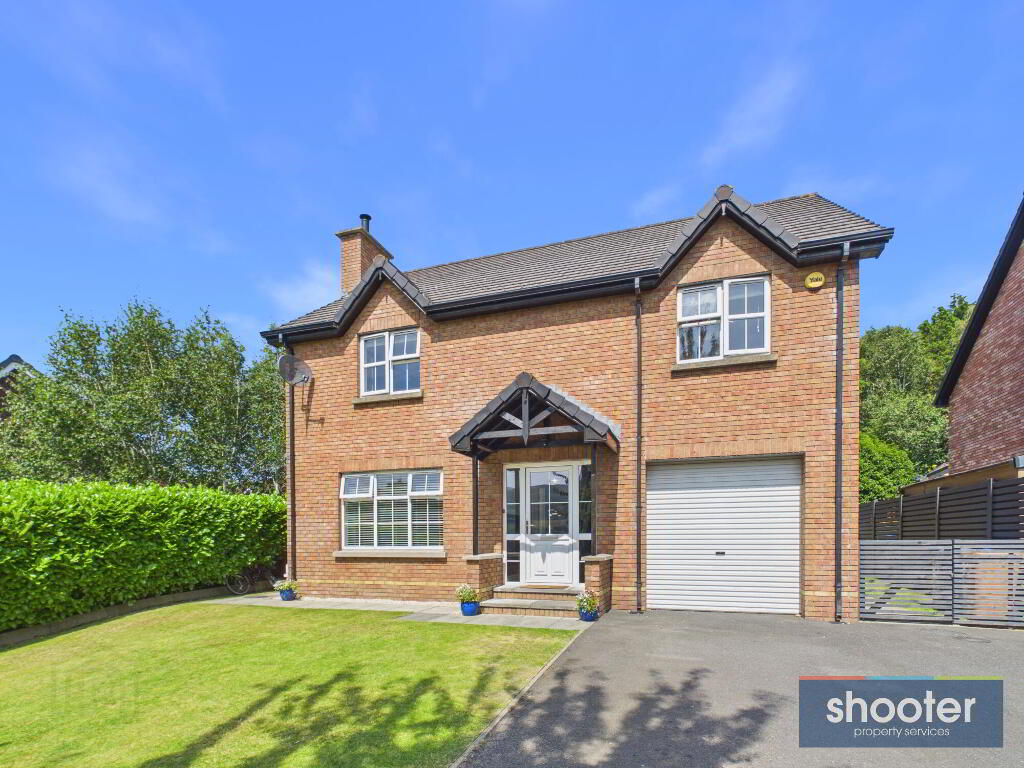
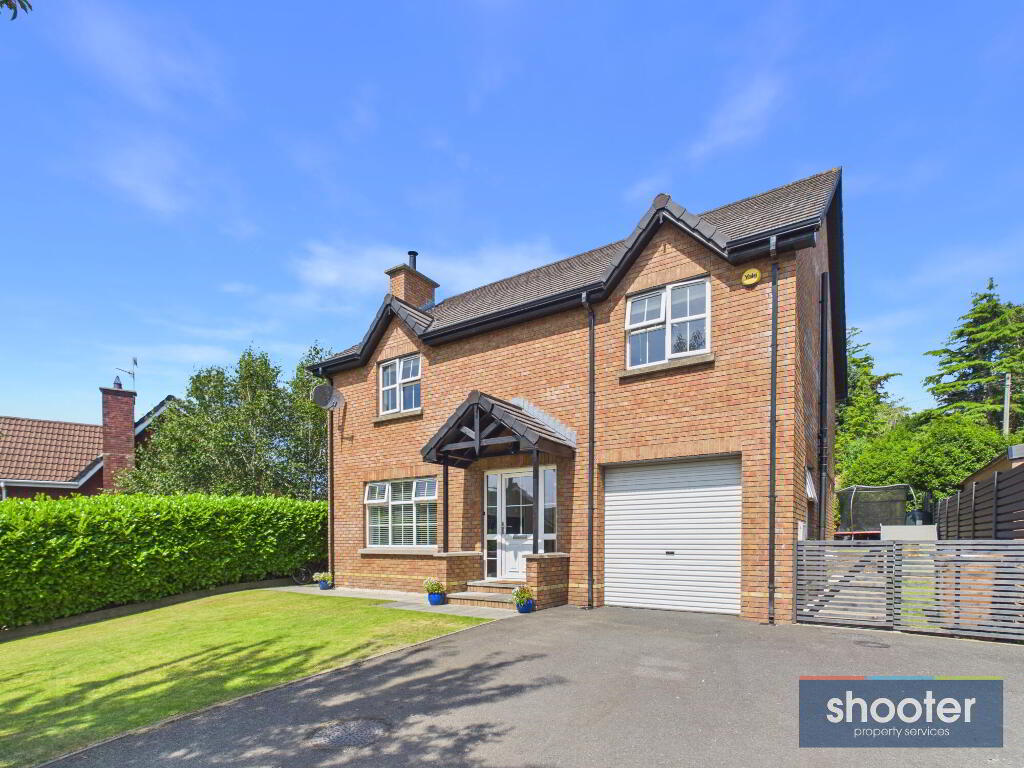
77 Forest Hills Newry, BT34 2FL
4 Bed Detached House For Sale
Offers over £375,000
Print additional images & map (disable to save ink)
Telephone:
028 3026 0565View Online:
www.shooter.co.uk/1091092Key Information
| Address | 77 Forest Hills Newry, BT34 2FL |
|---|---|
| Price | Offers over £375,000 |
| Style | Detached House |
| Bedrooms | 4 |
| Receptions | 2 |
| Bathrooms | 2 |
| Heating | Oil |
| EPC Rating | |
| Status | Under offer |
Features
- Four Bed Detached Property
- Oil Fired Central Heating
- PVC Double Glazed Windows
- Carpets, Curtains & Blinds Included
- Attached Garage
- Planning Passed For a 2nd Floor Extension/Loft Conversion & Conversion of Existing Integral Garage To Utility and Snug
- Planning Reference: LA07/2022/1895/F (See Images)
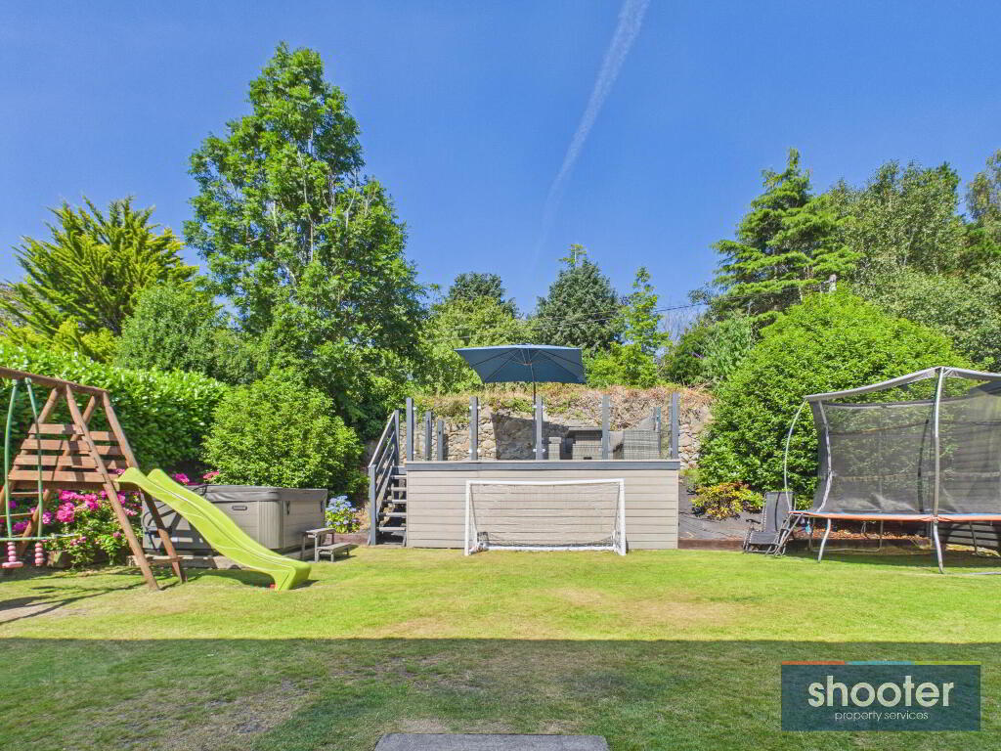
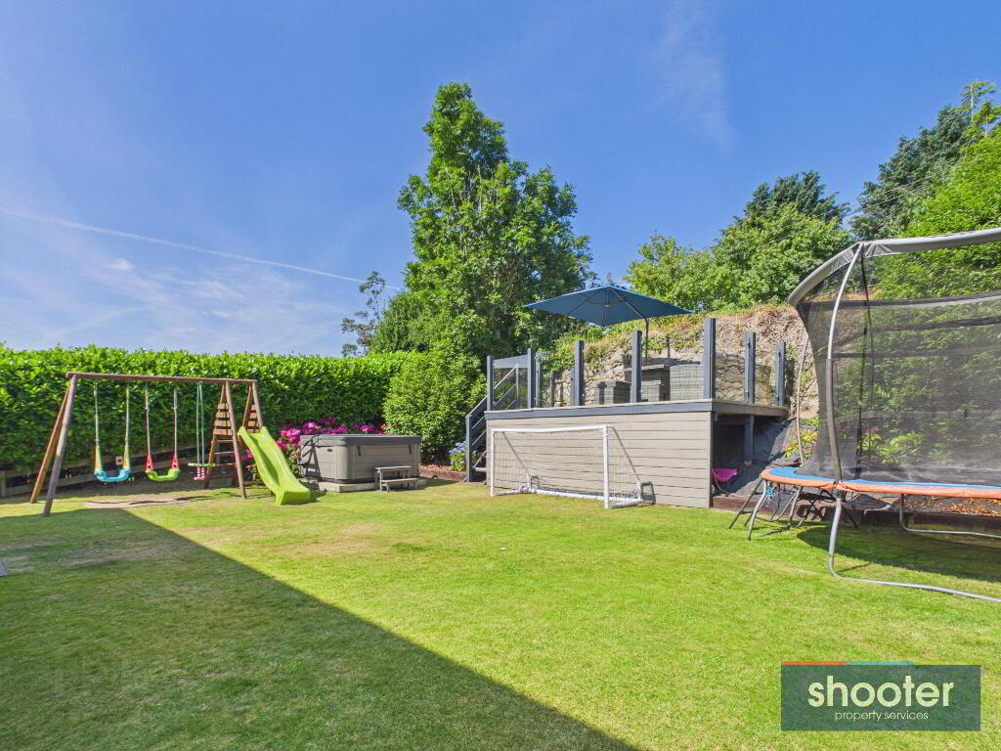
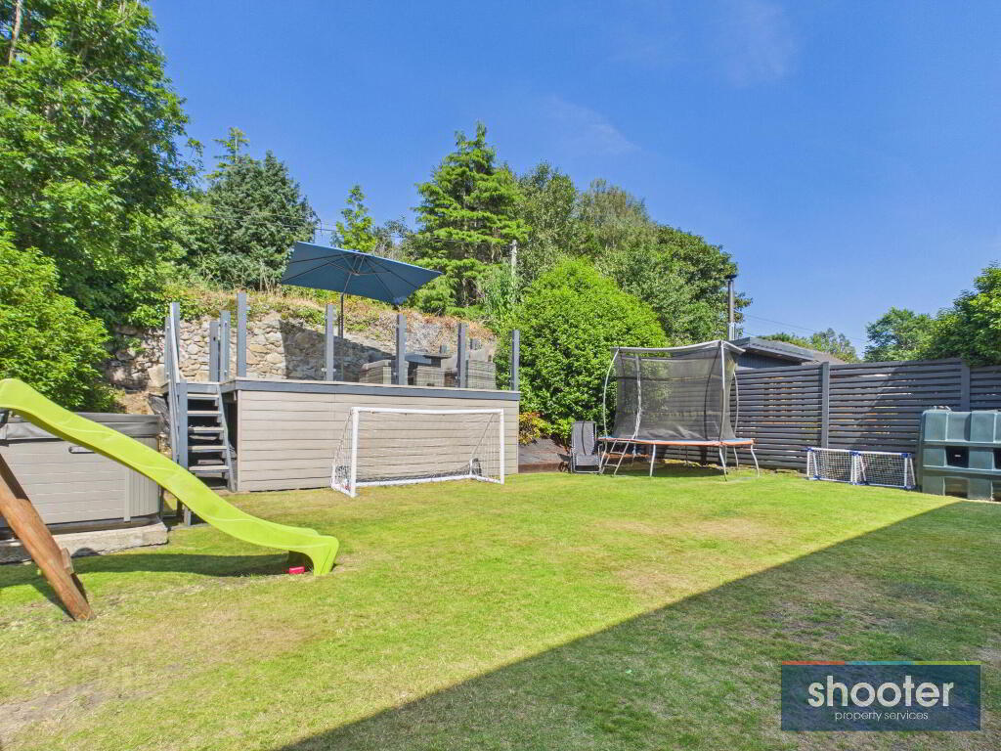
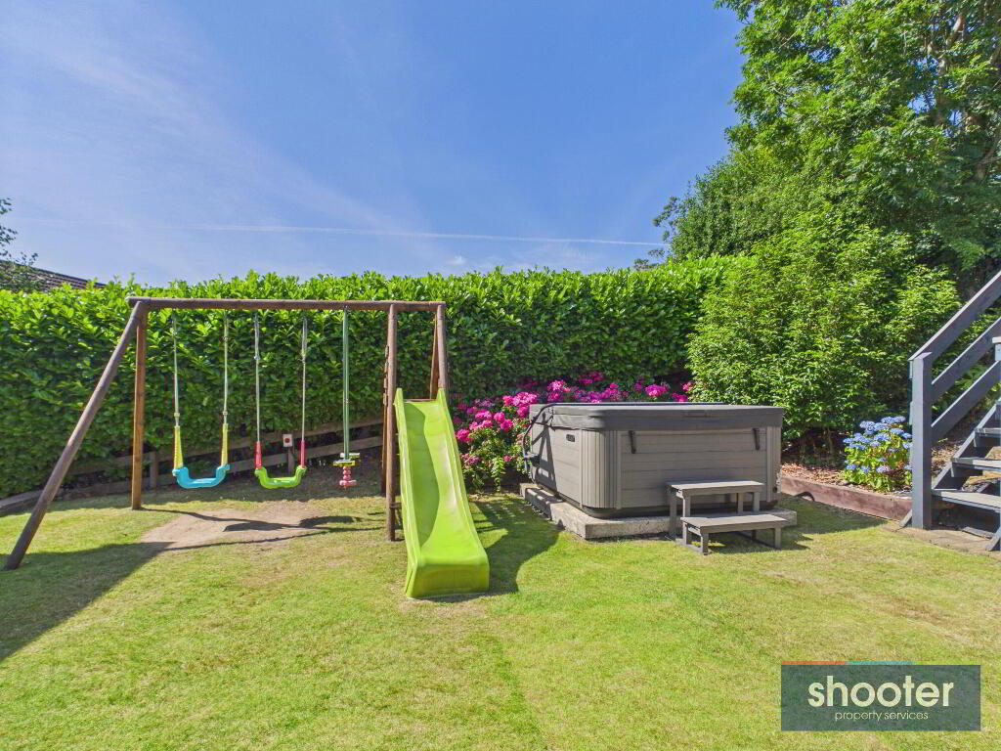
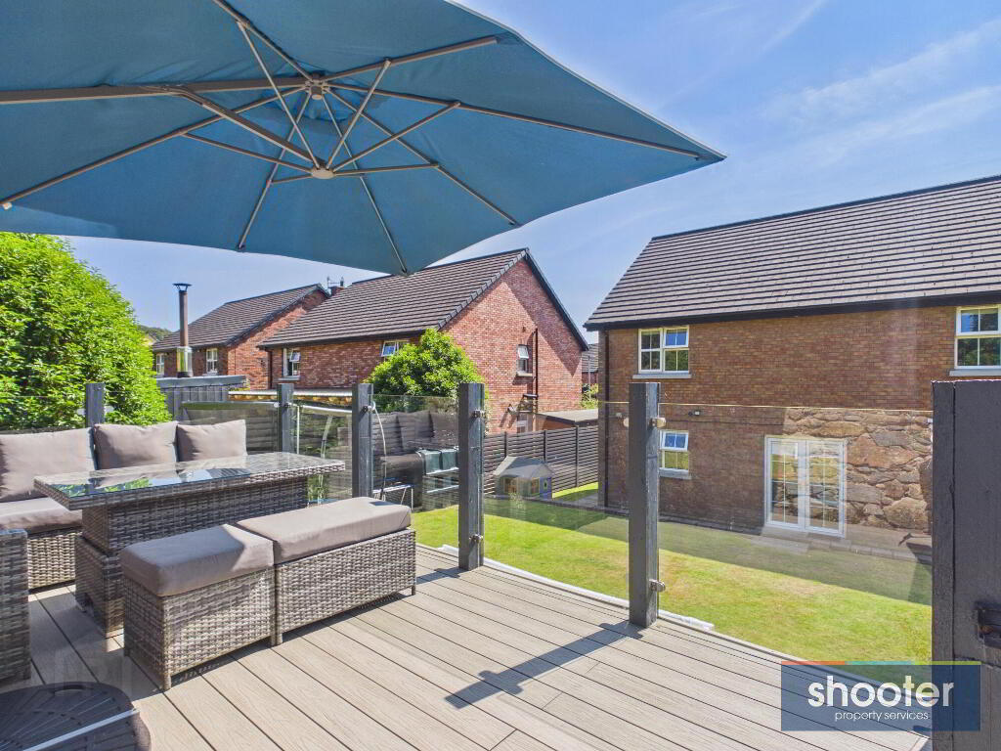
- Beautiful Rear Garden, Ideal for Outdoor Entertaining and Family Living
- Highly Desirable Location
- End of Cul-De-Sac Position with Beautiful Elevated Views
- Easy Commute to Newry & Warrenpoint
- Plus Numerous Other Unique Features
Additional Information
Your Search Is Now Over For The Perfect Family Home
No. 77 is a superb four-bedroom detached family residence occupying a prime position within this highly desirable residential development, just off the Old Warrenpoint Road. Enjoying a convenient location within easy reach of both Newry and Warrenpoint, the property boasts spacious, thoughtfully designed accommodation complemented by a beautifully landscaped rear garden. A significant added benefit is the granting of planning permission for a second-floor extension/loft conversion and the conversion of the existing integral garage into a utility room and snug (Planning Reference: LA07/2022/1895/F), offering excellent potential to further enhance this already impressive home. Offering an ideal setting for modern family living, this outstanding property is certain to attract strong interest. Early viewing is highly recommended to fully appreciate the quality, versatility and appeal of this exceptional home.
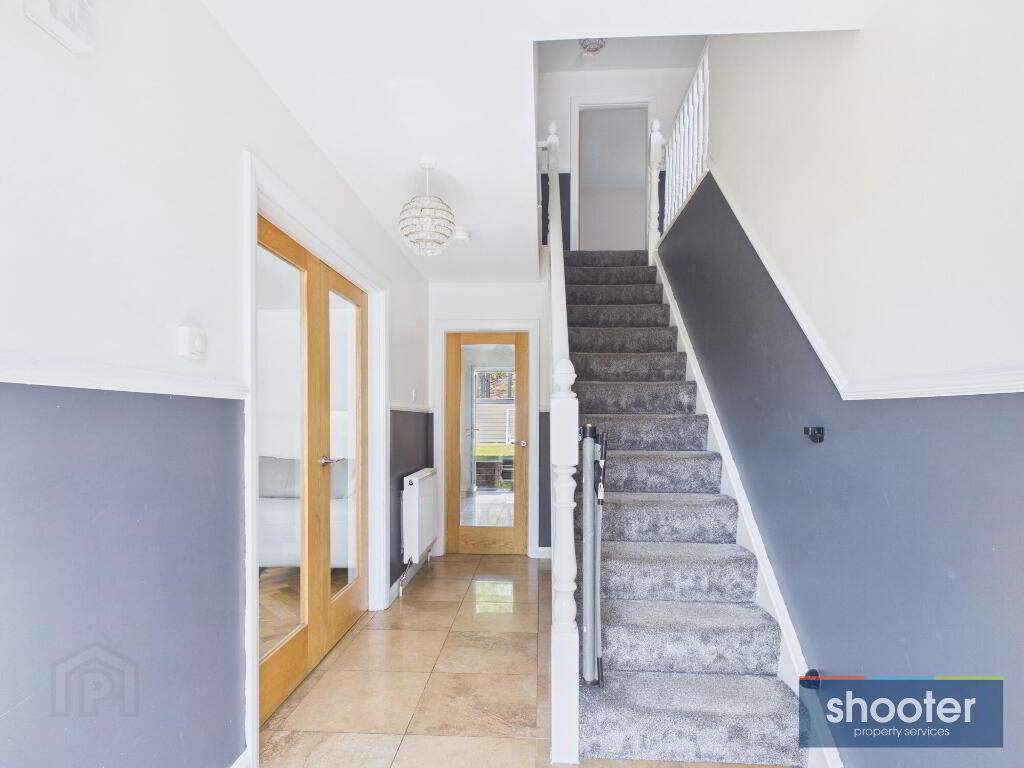
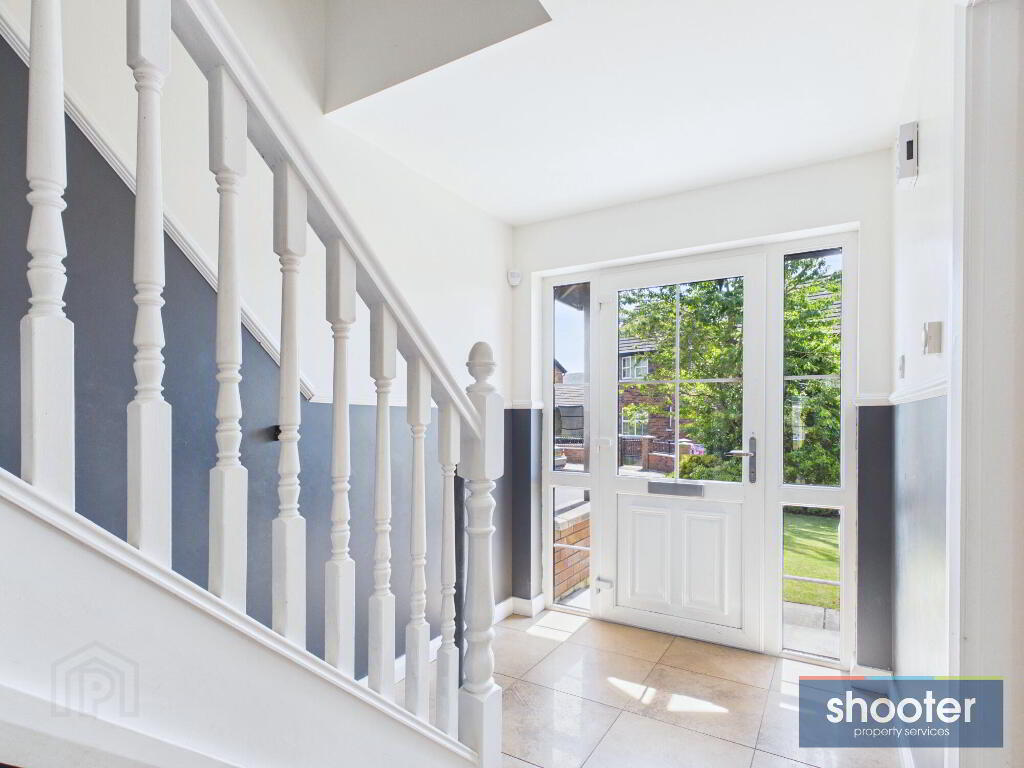
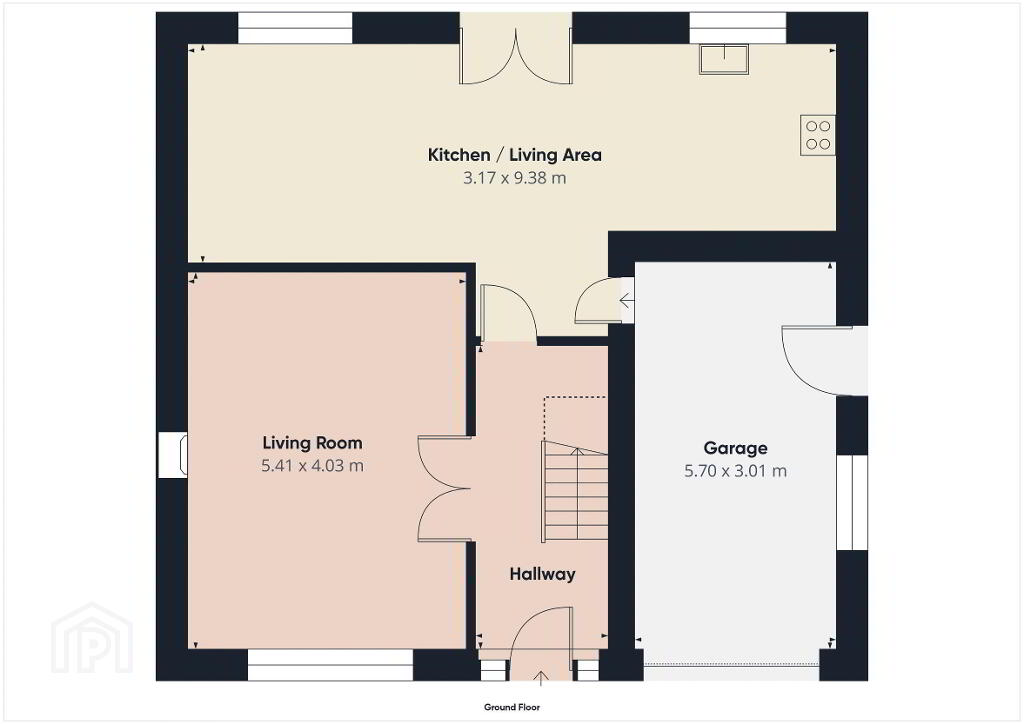
- Entrance Hall
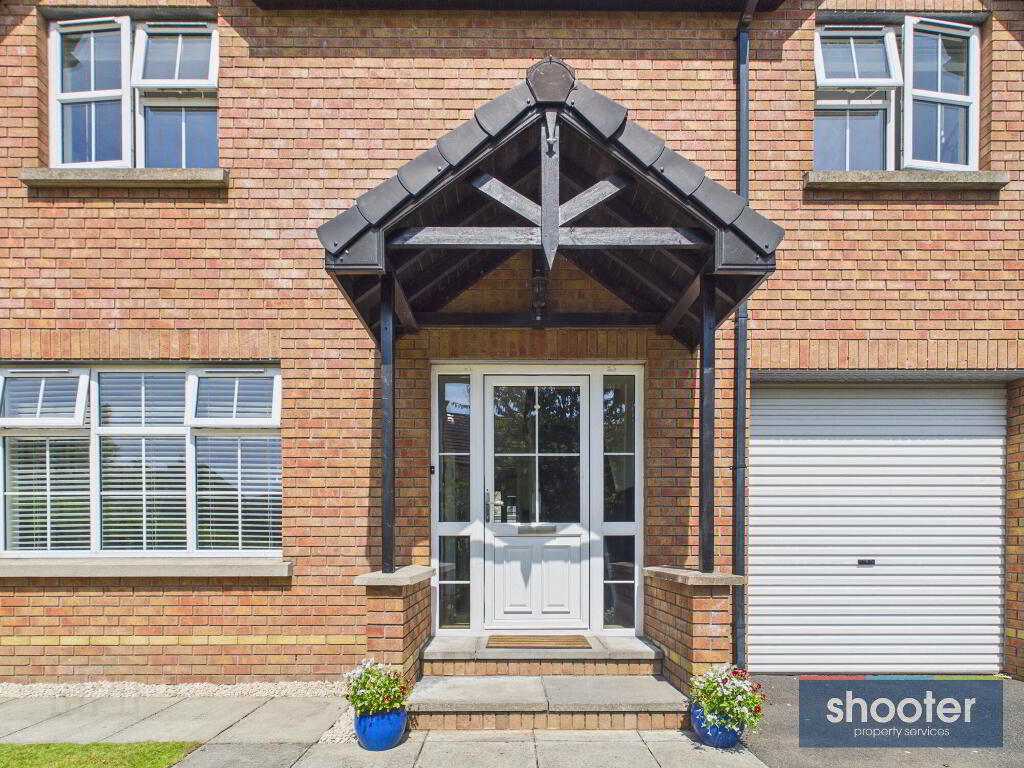
- PVC front door with side screens. Telephone point and ceramic tiled floor.
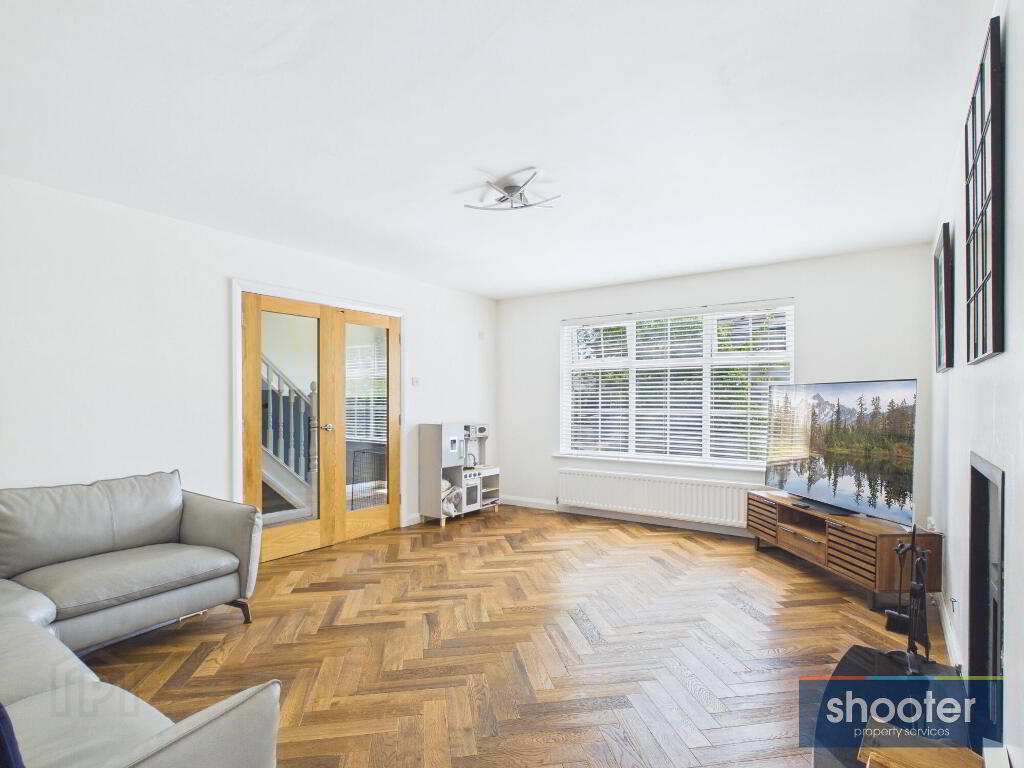
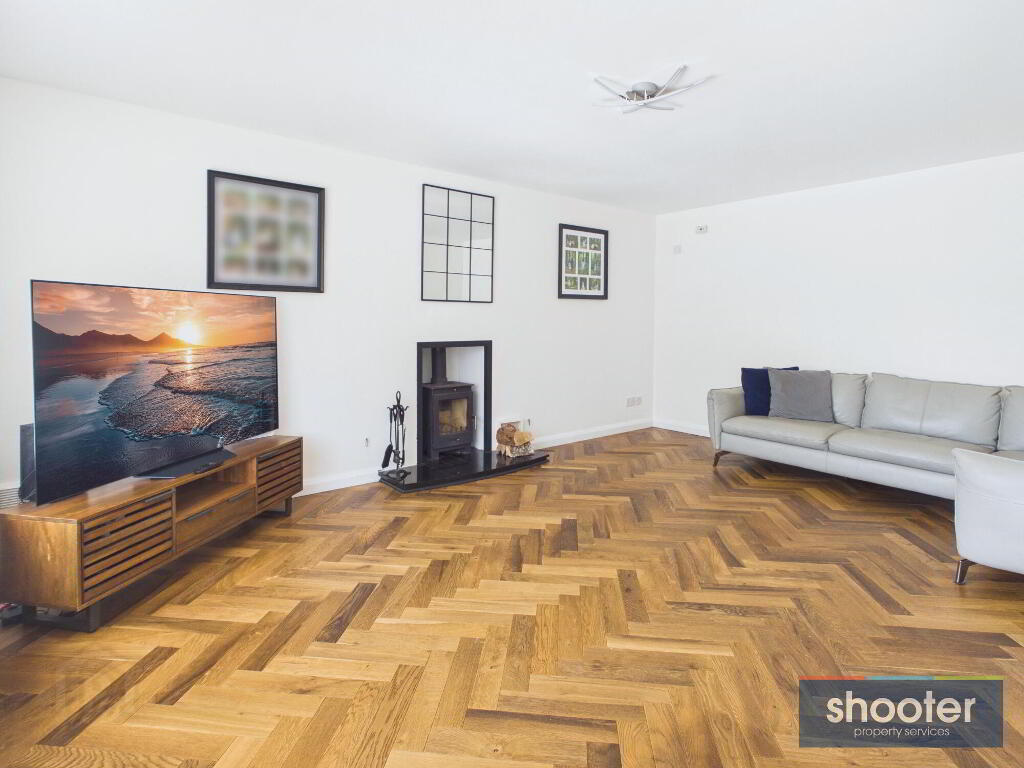
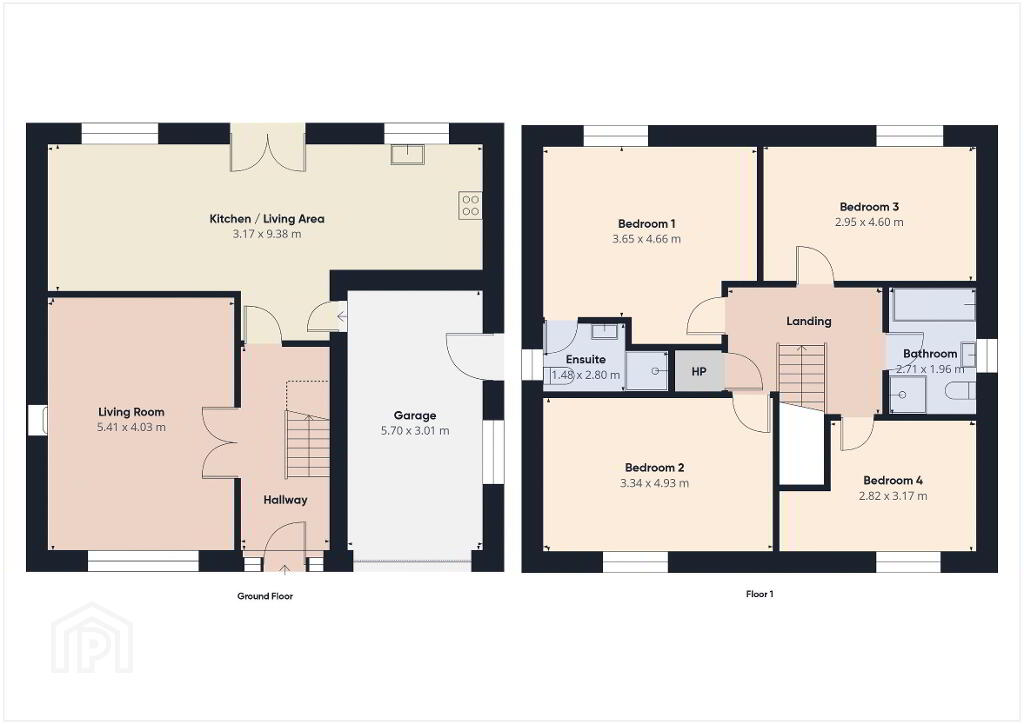
- Living Room 17' 9'' x 13' 3'' (5.41m x 4.03m)
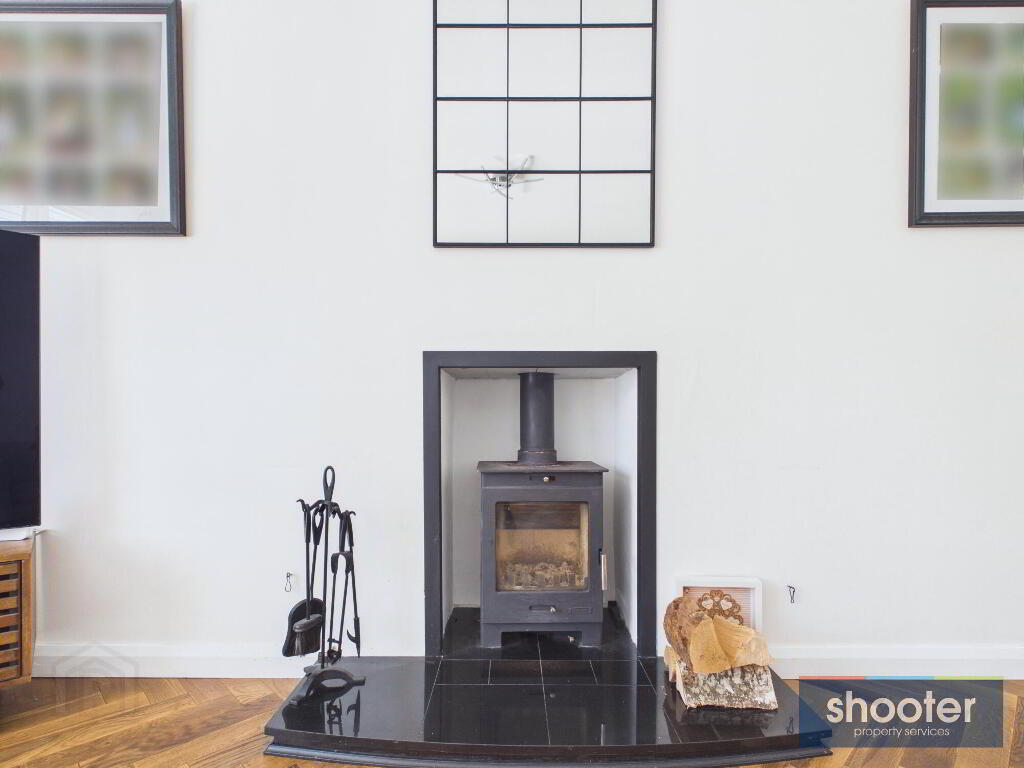
- Cast iron stove with tile hearth. Television aerial and telephone point. Hardwood floor and double French doors.
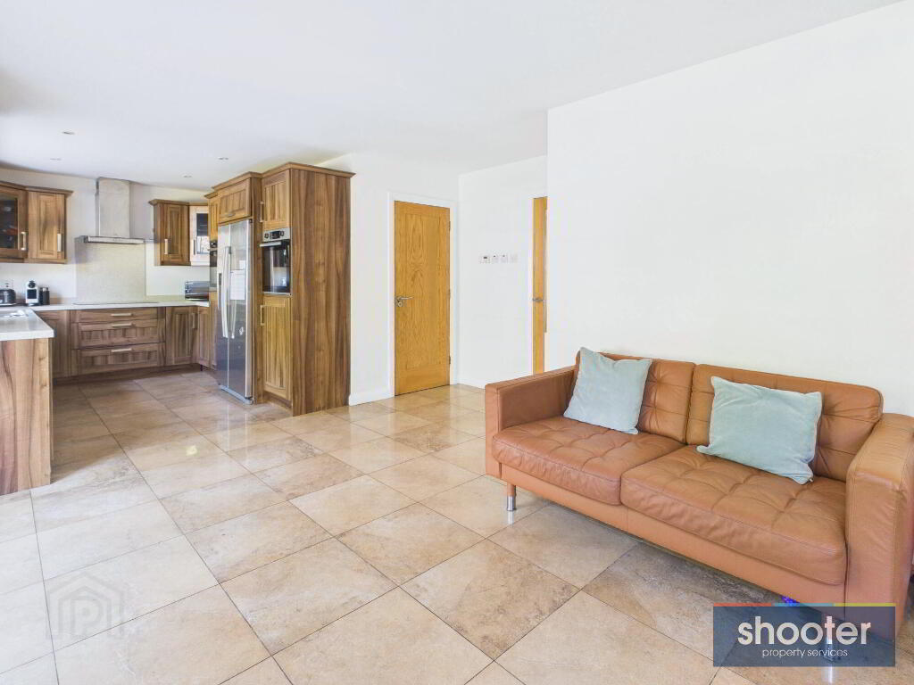
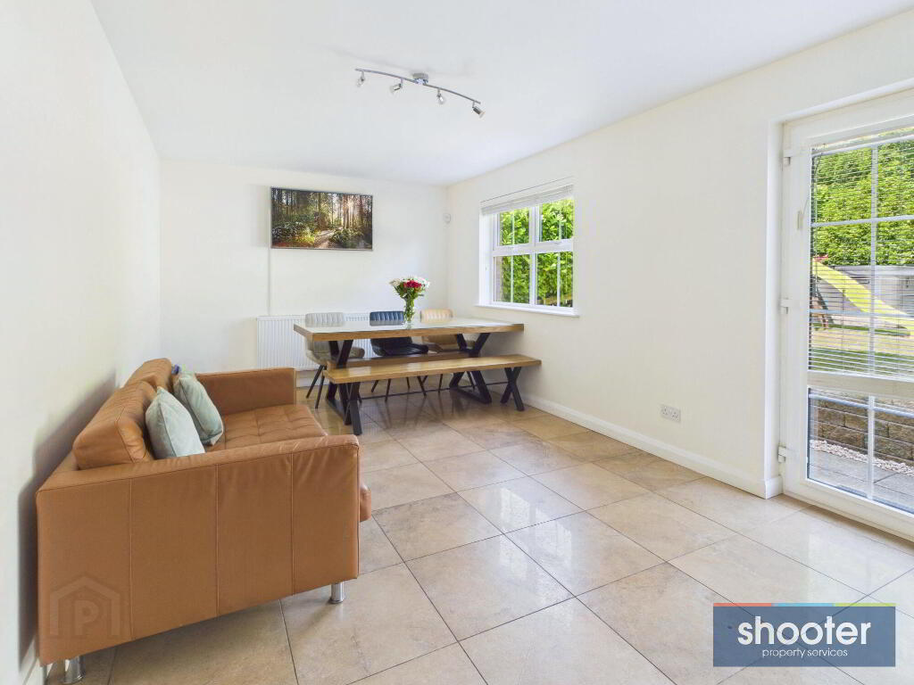
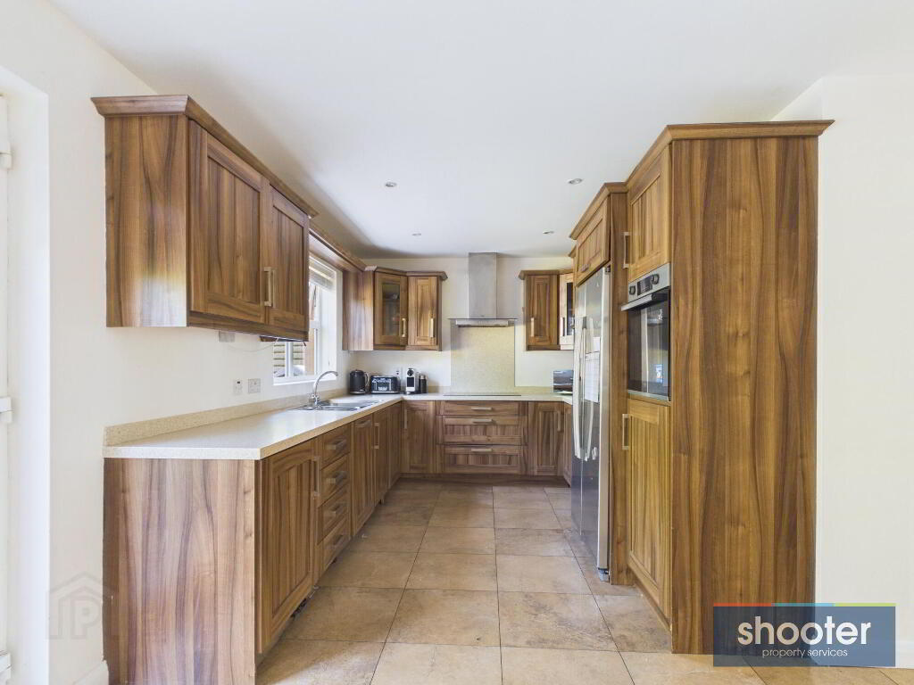
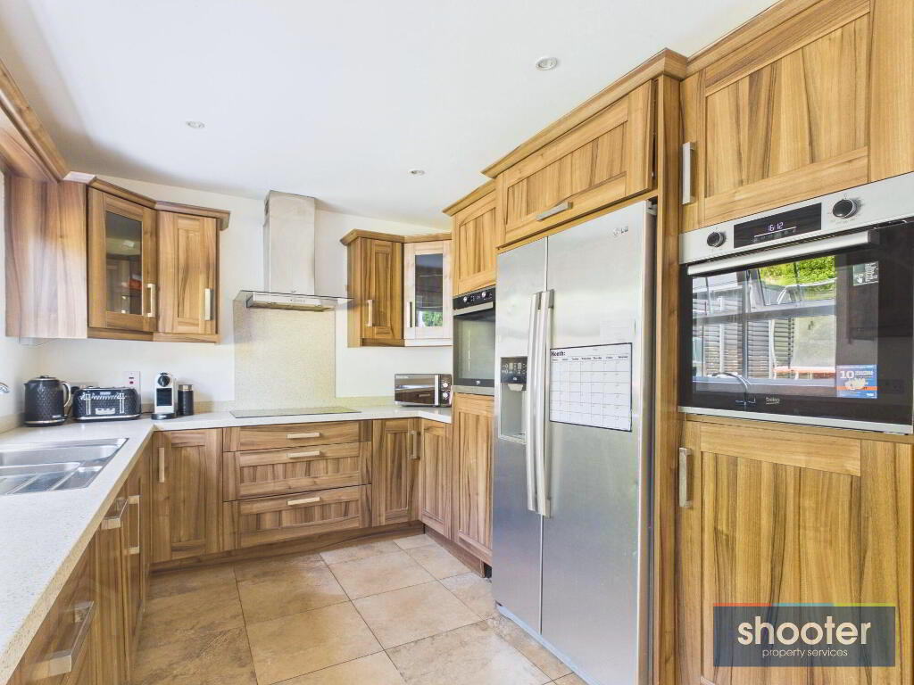
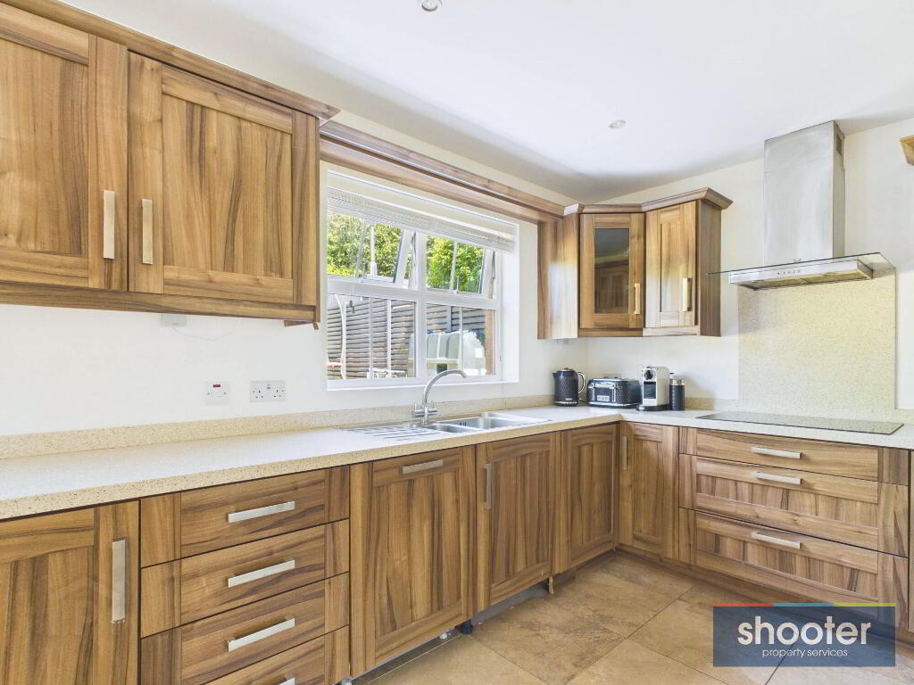
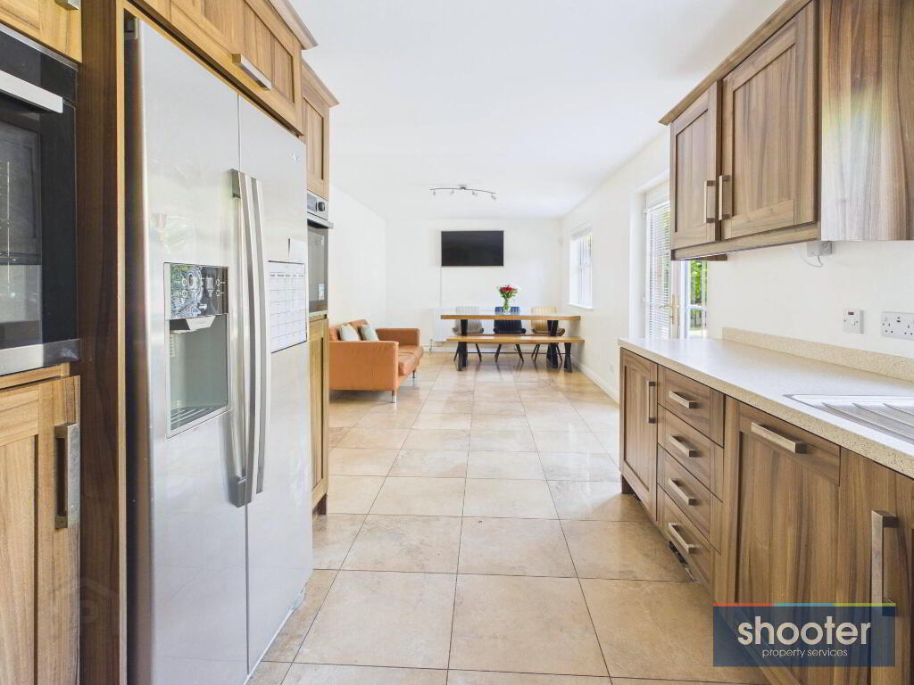
- Kitchen / Dining 10' 5'' x 30' 9'' (3.17m x 9.38m)
- Open plan kitchen / dining / living area. Modern range of high and low level units incorporating 1 1/2 stainless steel sink unit, granite worktops, splashback, Beko oven, touch hob, extractor fan and space for an American Style fridge-freezer. Television aerial and ceramic tiled floor. PVC double French doors leading to rear.
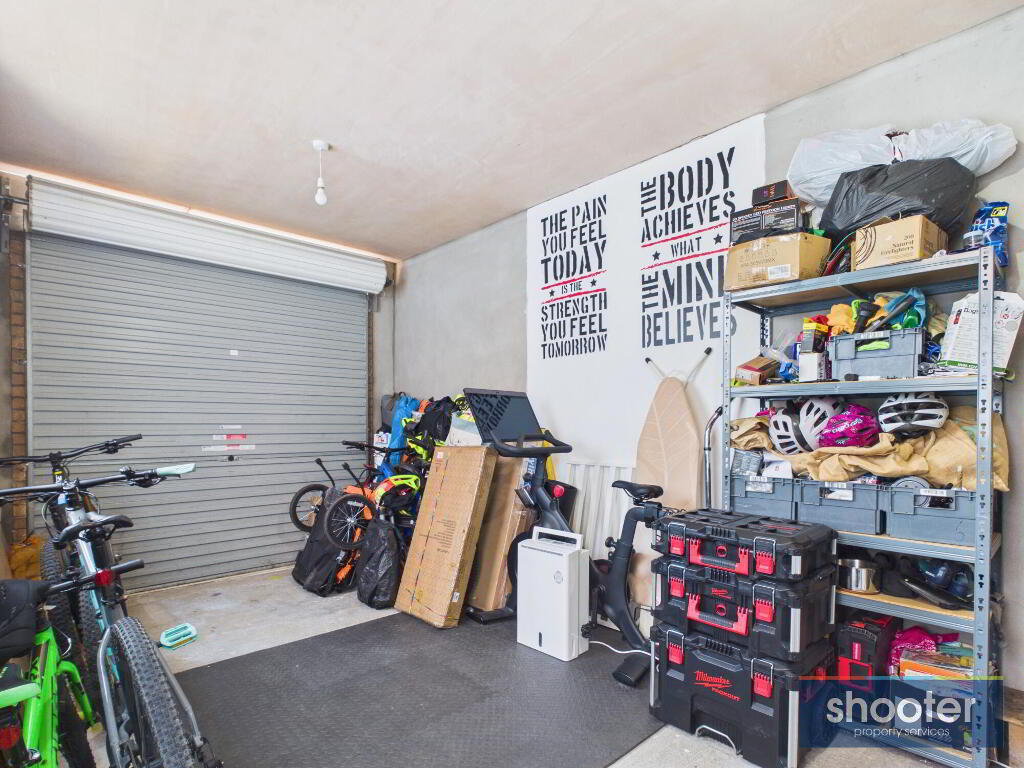
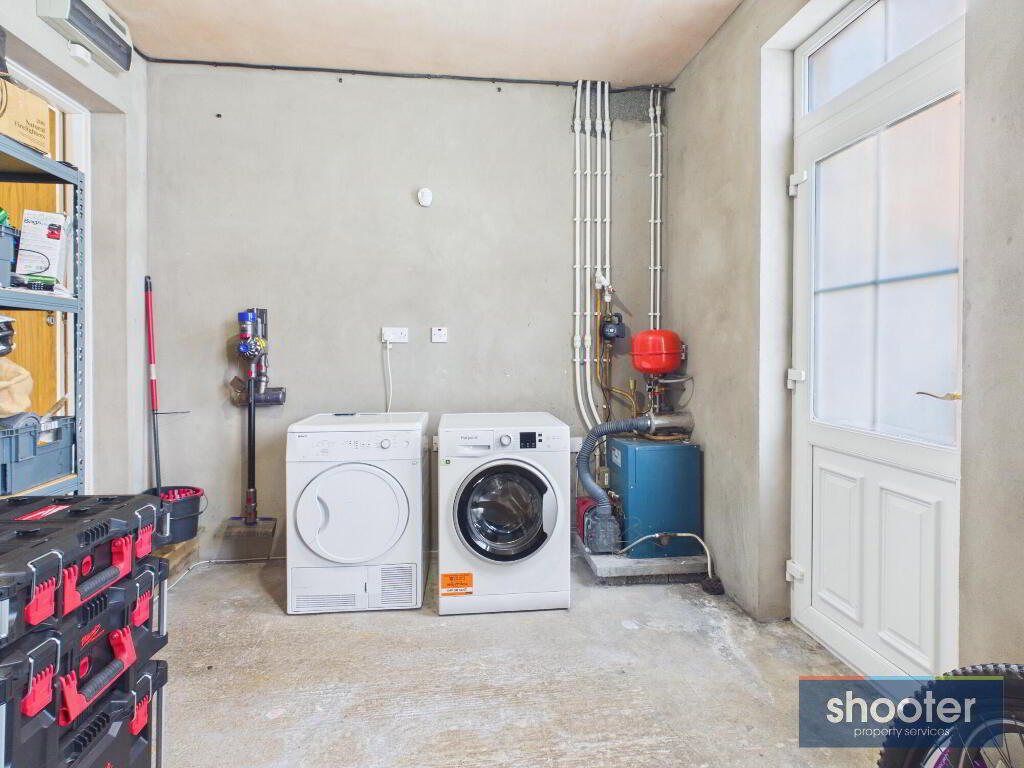
- Garage 18' 8'' x 9' 11'' (5.70m x 3.01m)
- Roller garage door. Extractor fan and space for a washing machine and tumble dryer. PVC door to side.
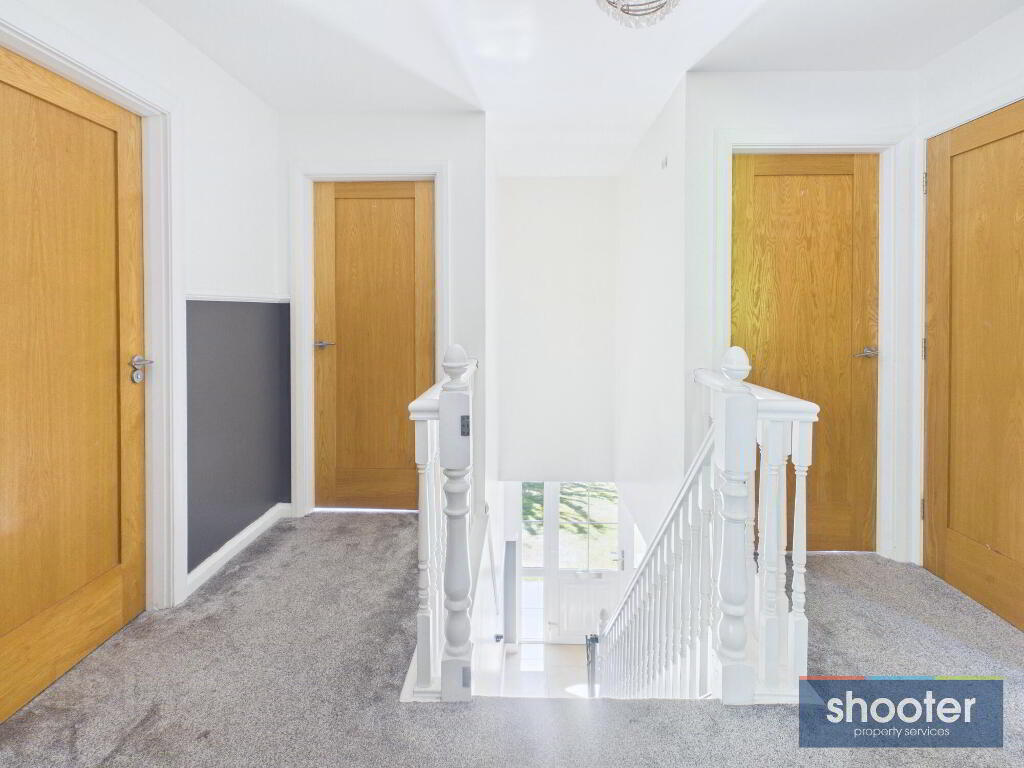
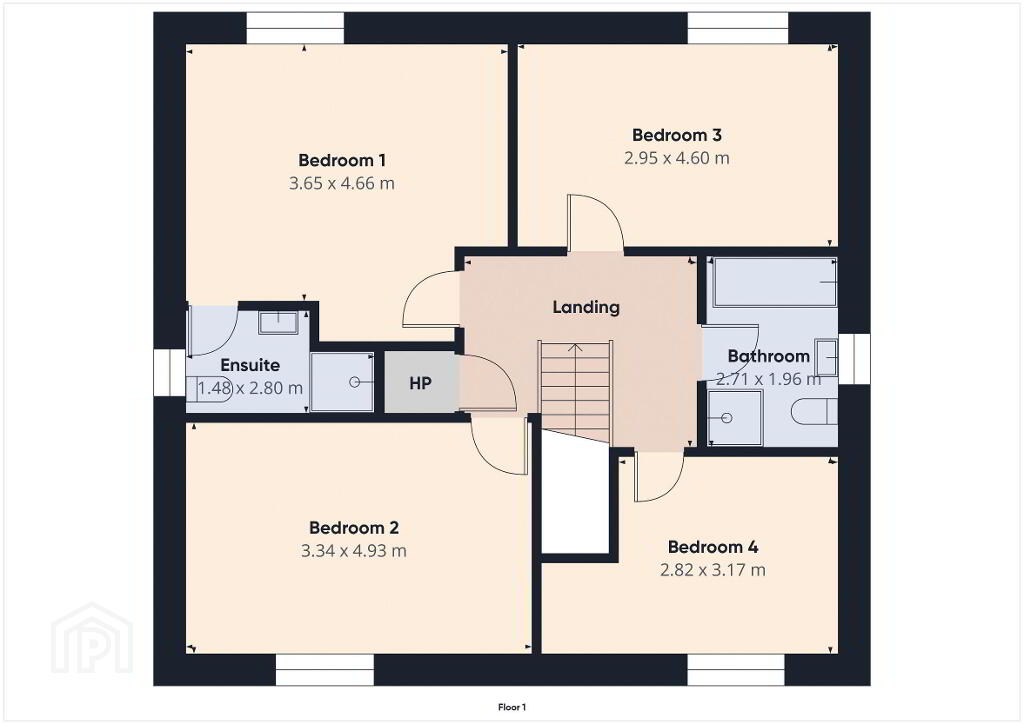
- Landing
- Hotpress off. Carpet.
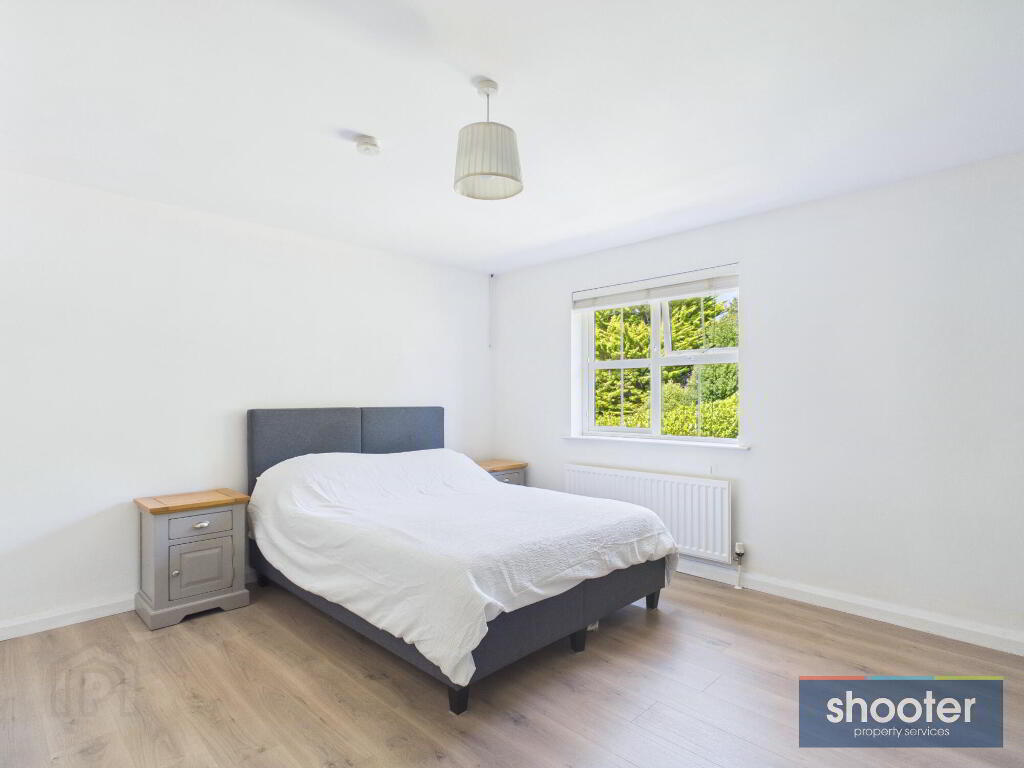
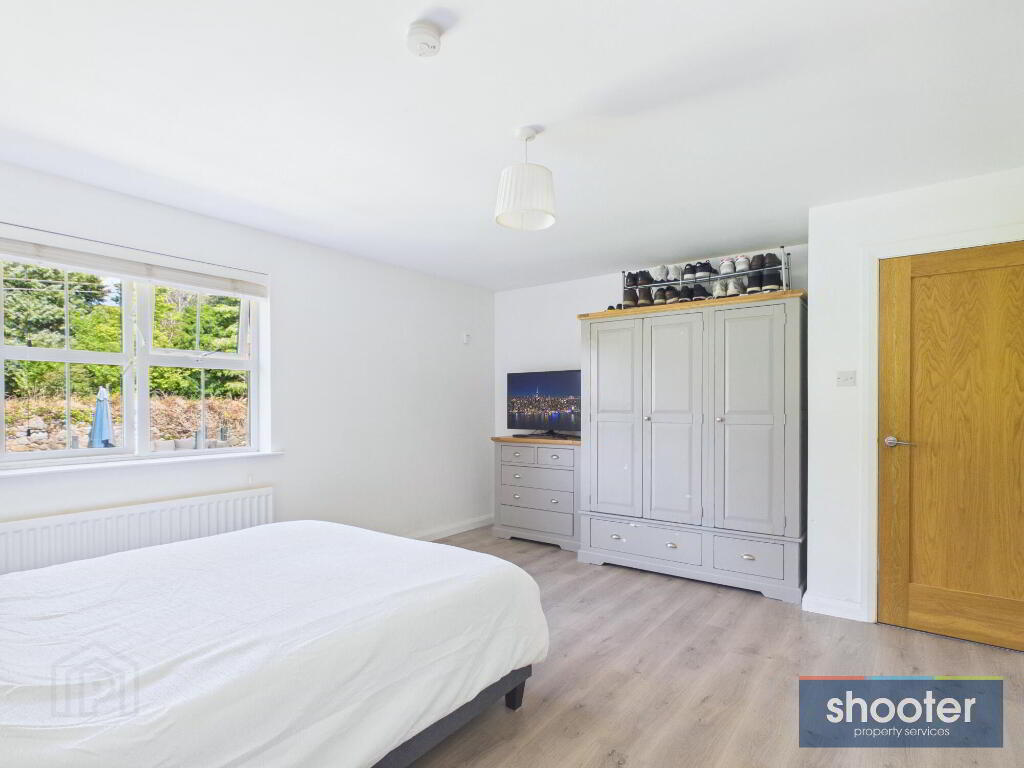
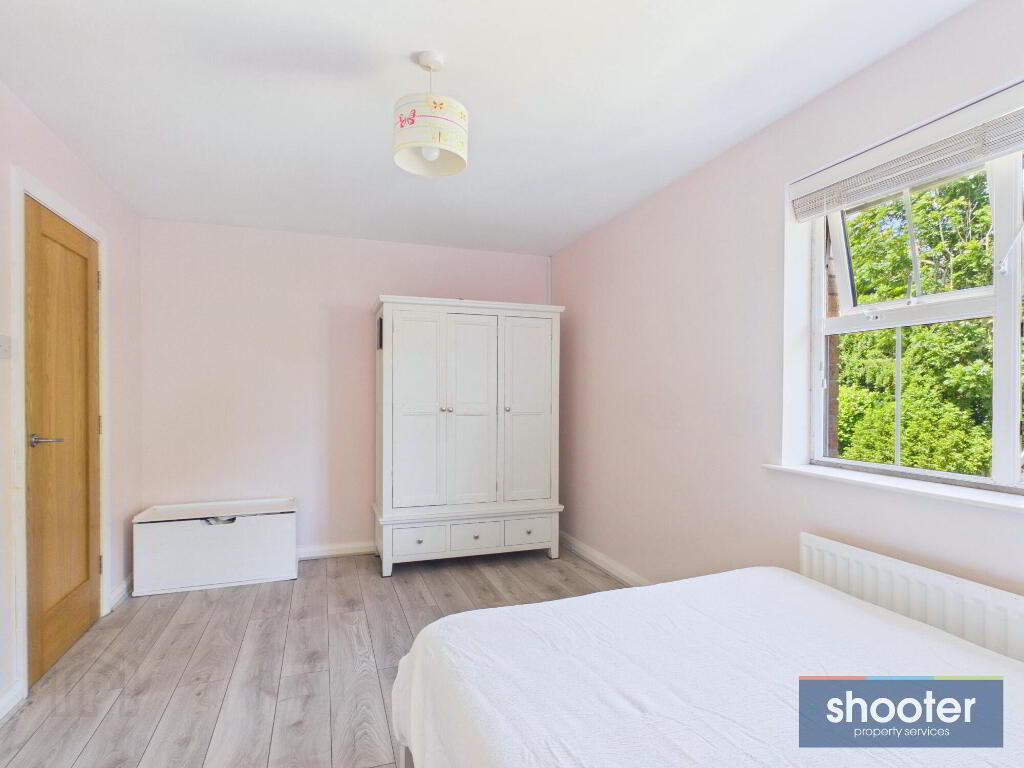
- Bedroom 1 12' 0'' x 15' 3'' (3.65m x 4.66m)
- Television and telephone points. USB charging sockets. Laminate floor.
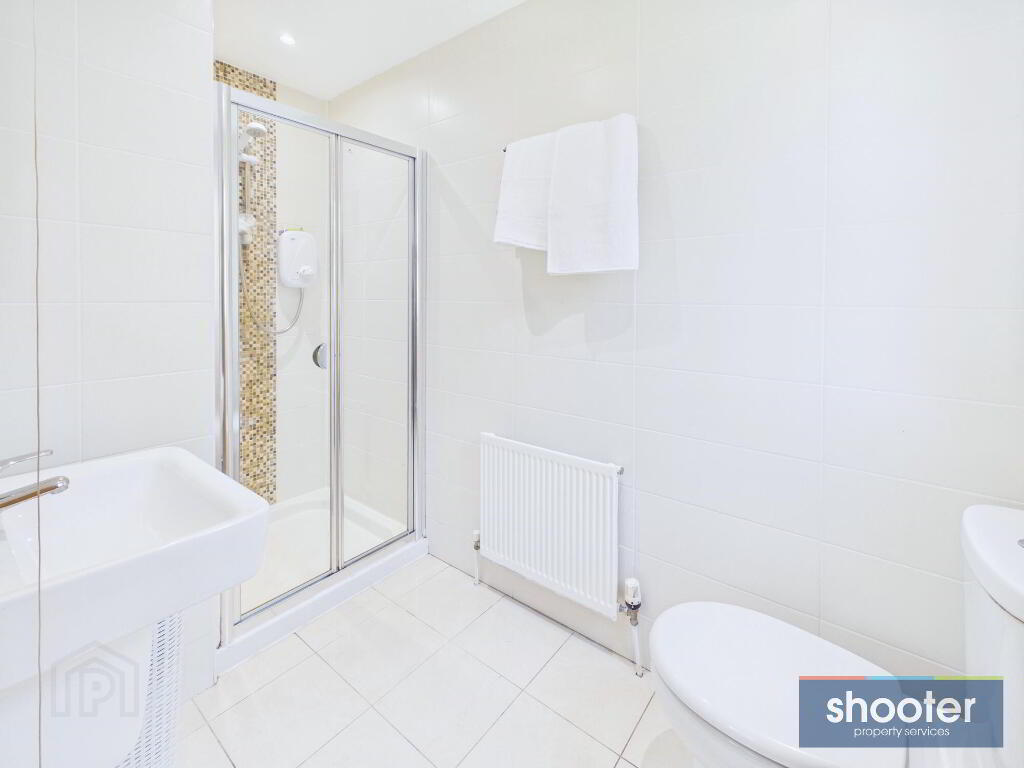
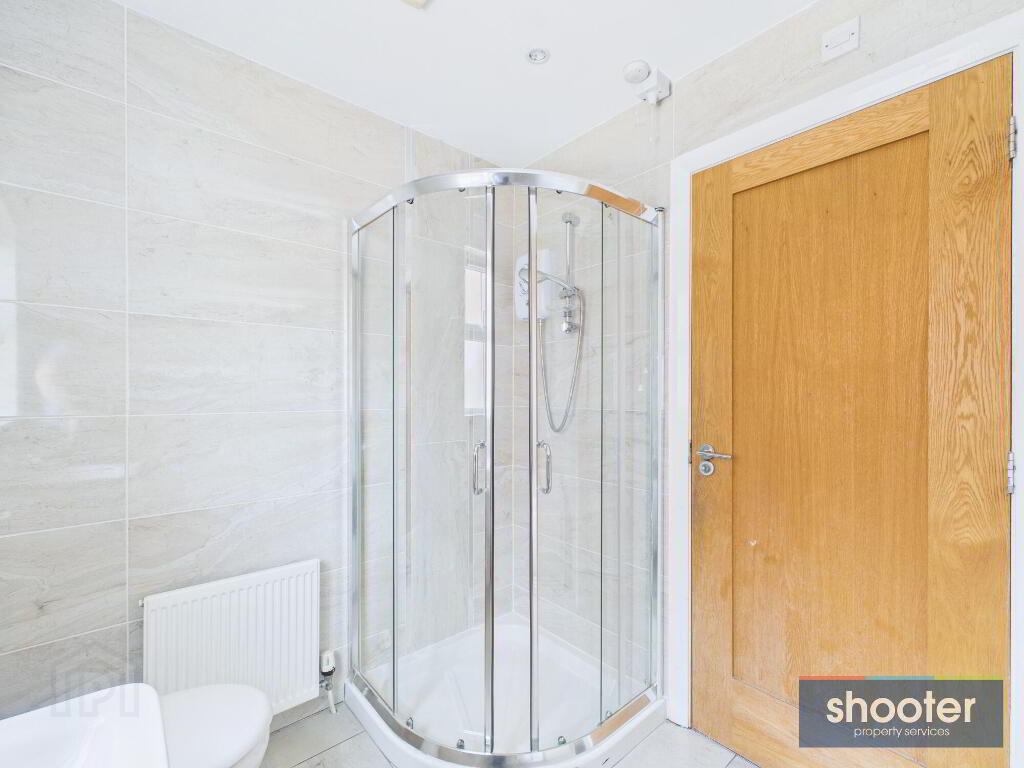
- Ensuite 4' 10'' x 9' 2'' (1.48m x 2.80m)
- Toilet, hanging wash hand basin and shower with Mira Vigour electric shower unit. Recessed ceiling lights and extractor fan. Ceramic tiled floor and walls.
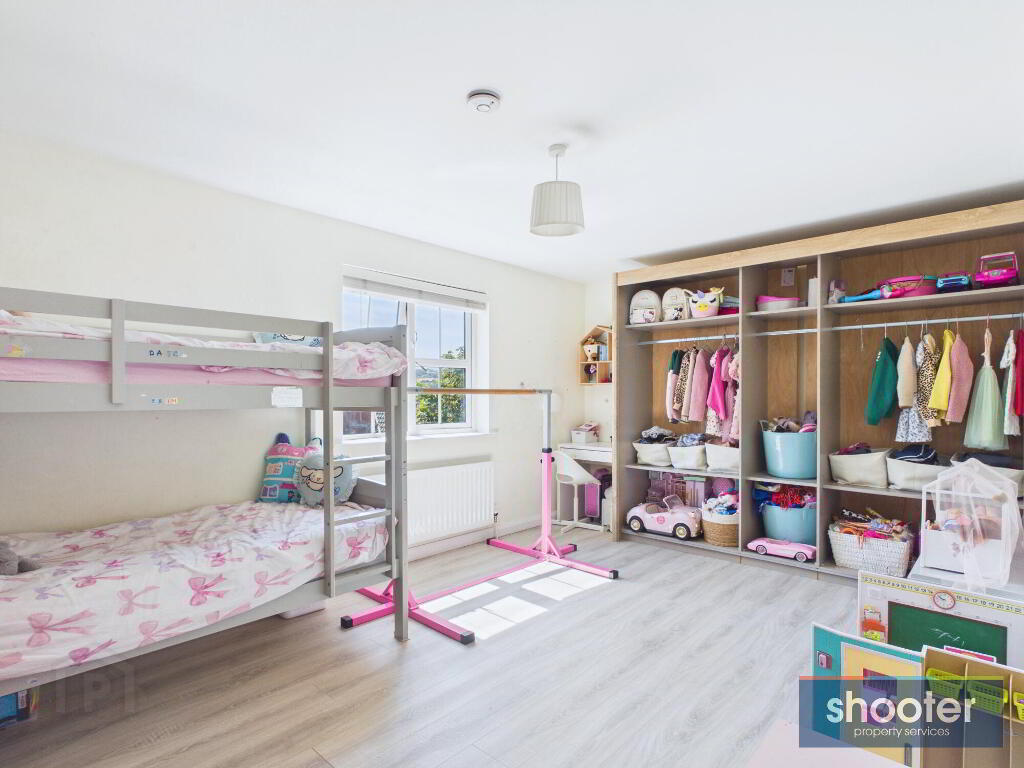
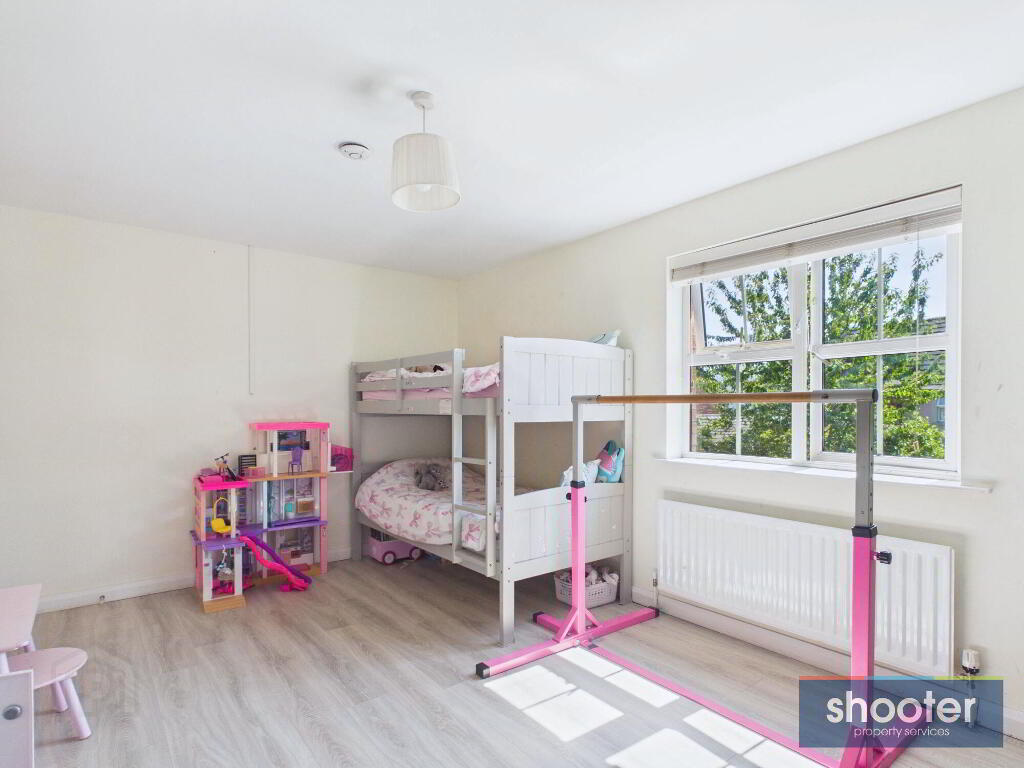
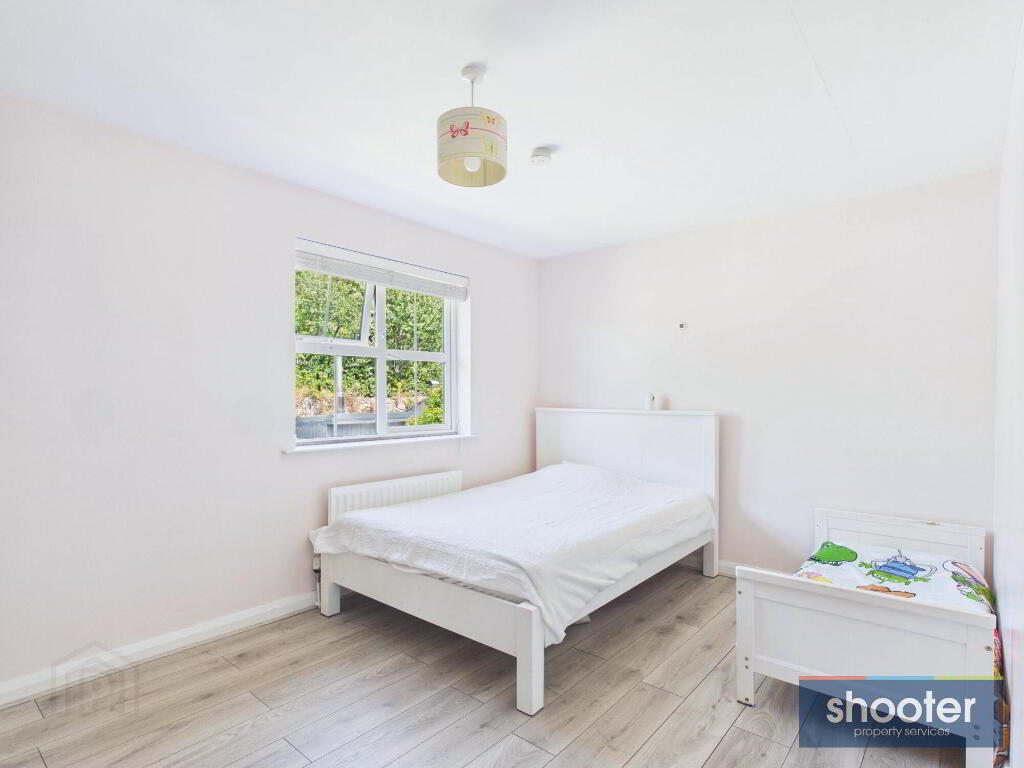
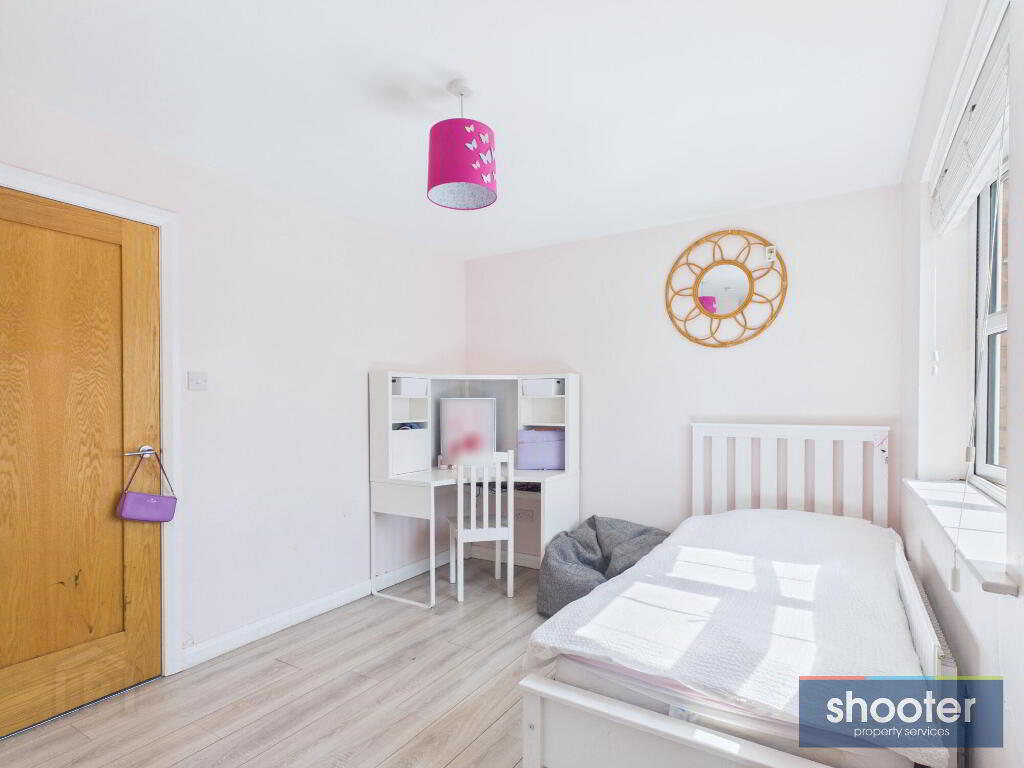
- Bedroom 2 10' 11'' x 16' 2'' (3.34m x 4.93m)
- Laminate floor.
- Bedroom 3 9' 8'' x 15' 1'' (2.95m x 4.60m)
- Laminate floor.
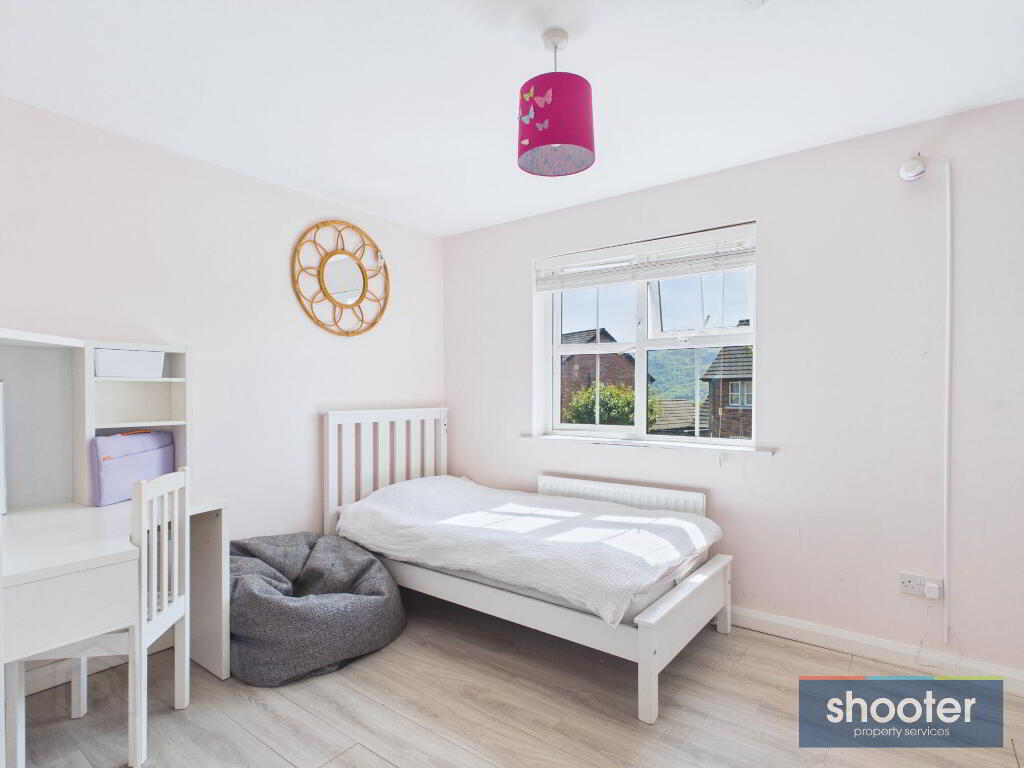
- Bedroom 4 9' 3'' x 10' 5'' (2.82m x 3.17m)
- Television aerial and laminate floor.
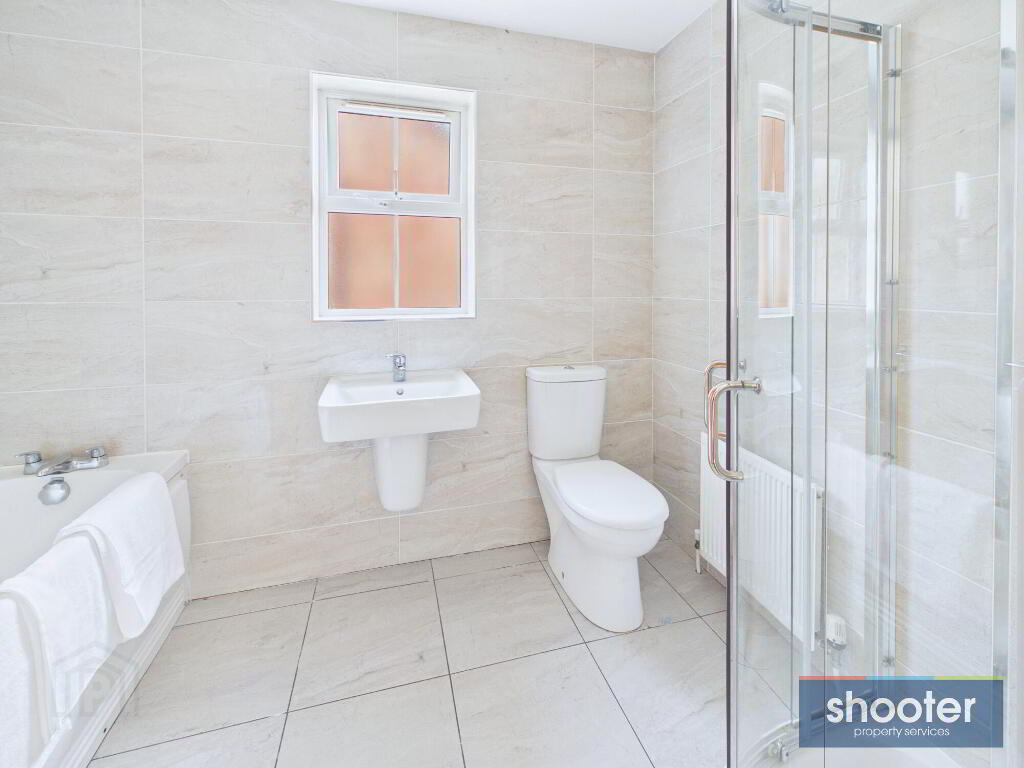
- Bathroom 8' 11'' x 6' 5'' (2.71m x 1.96m)
- Toilet, hanging wash hand basin, bath and shower with Triton electric shower unit. Recessed ceiling lights and extractor fan. Ceramic tiled floor and walls.
- External
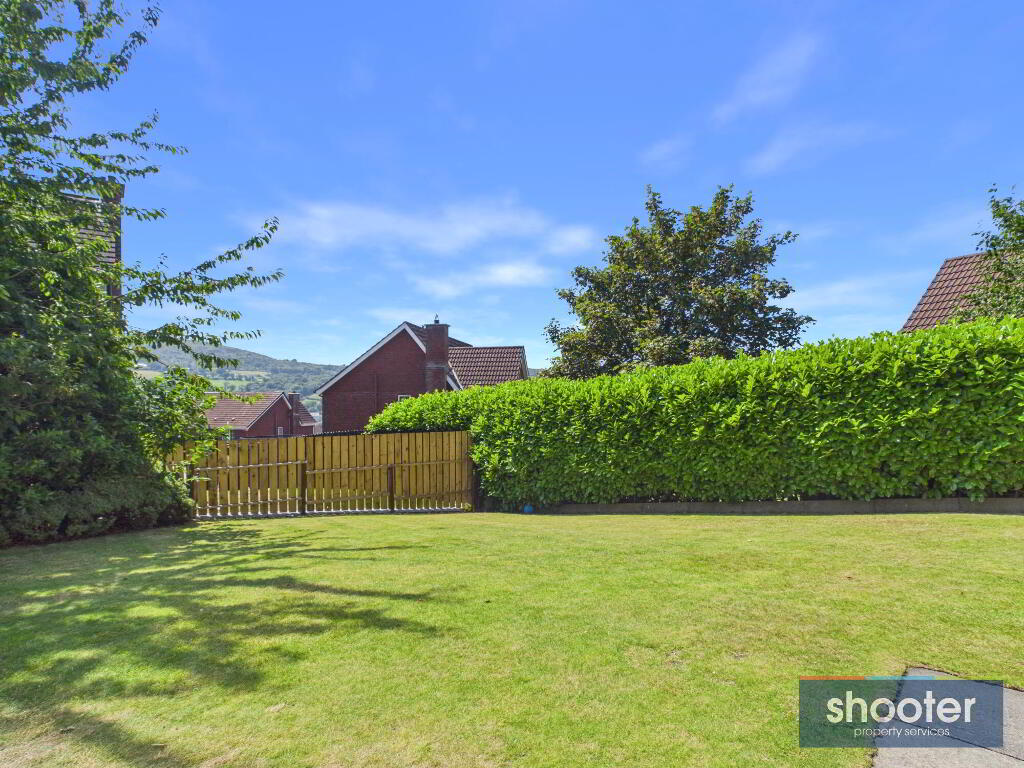
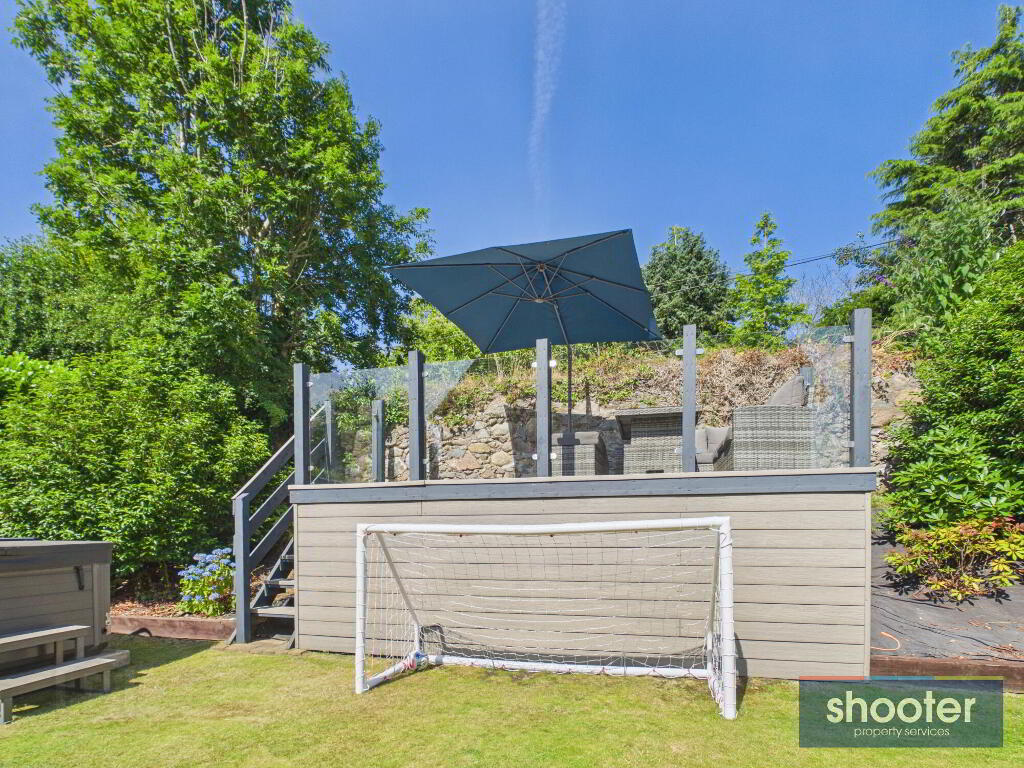
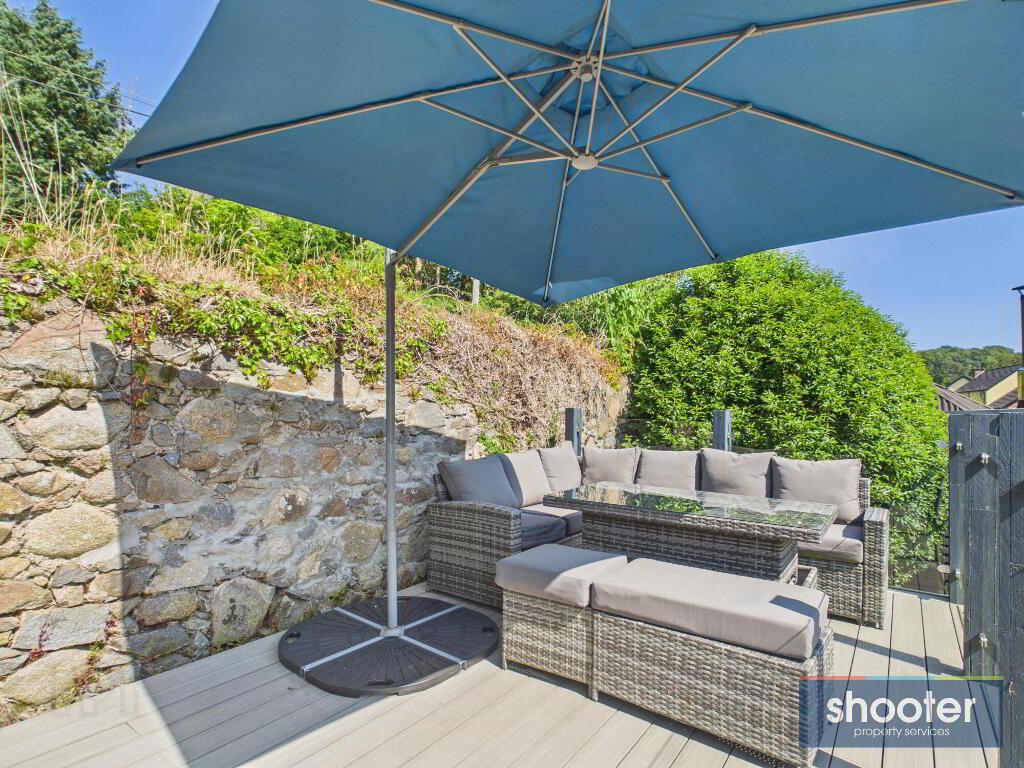
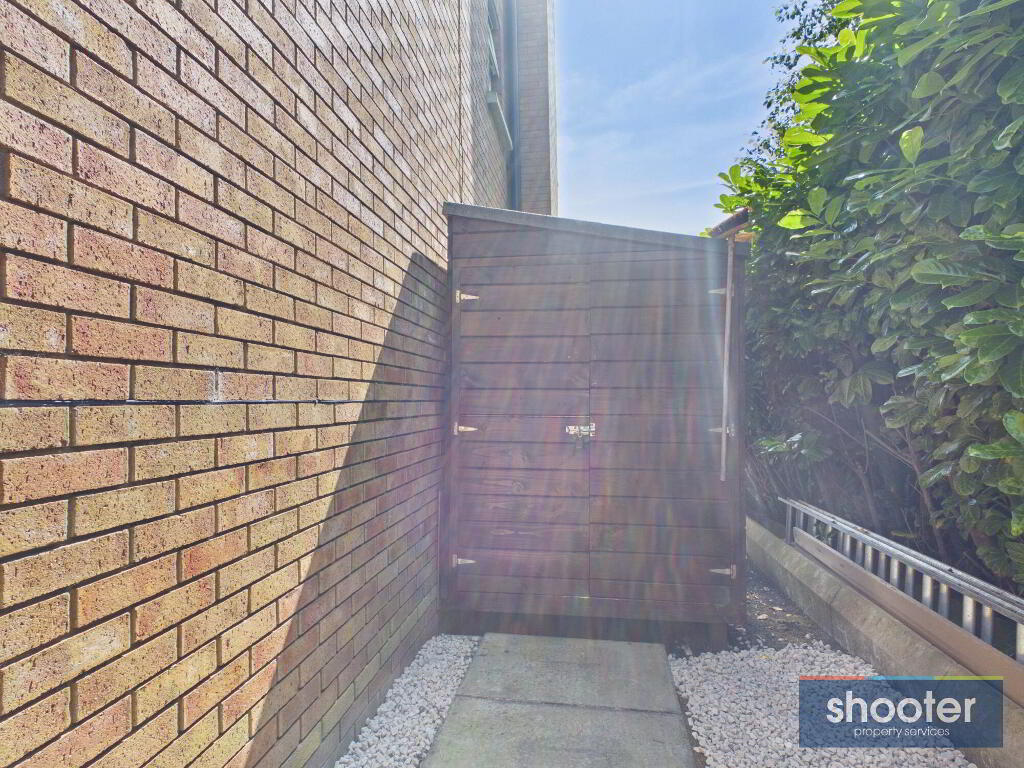
- Tarmacadam driveway with parking to front. Large grass lawn. Gated access to rear garden. Raised garden with anchor block wall. Large flat grass lawn, raised decking area and hot tub jacuzzi. Mature shrubs, tree and decorative stone beds throughout. Garden shed. Water tap and outside lighting.
-
Shooter
028 3026 0565
Photo Gallery
Location
