
24 Larchwood Avenue Banbridge, BT32 3XH
4 Bed Detached House For Sale
Price £260,000
Print additional images & map (disable to save ink)
Telephone:
028 4066 2206View Online:
www.shooter.co.uk/1094157Key Information
| Address | 24 Larchwood Avenue Banbridge, BT32 3XH |
|---|---|
| Price | £260,000 |
| Style | Detached House |
| Bedrooms | 4 |
| Receptions | 1 |
| Bathrooms | 2 |
| EPC Rating | |
| Status | For sale |
Features
- Excellent Family Home
- Four Bedrooms
- Integral Garage
- Mains Gas Heating
- Modern Kitchen
- Modern Bathrooms
- Large Utility Room
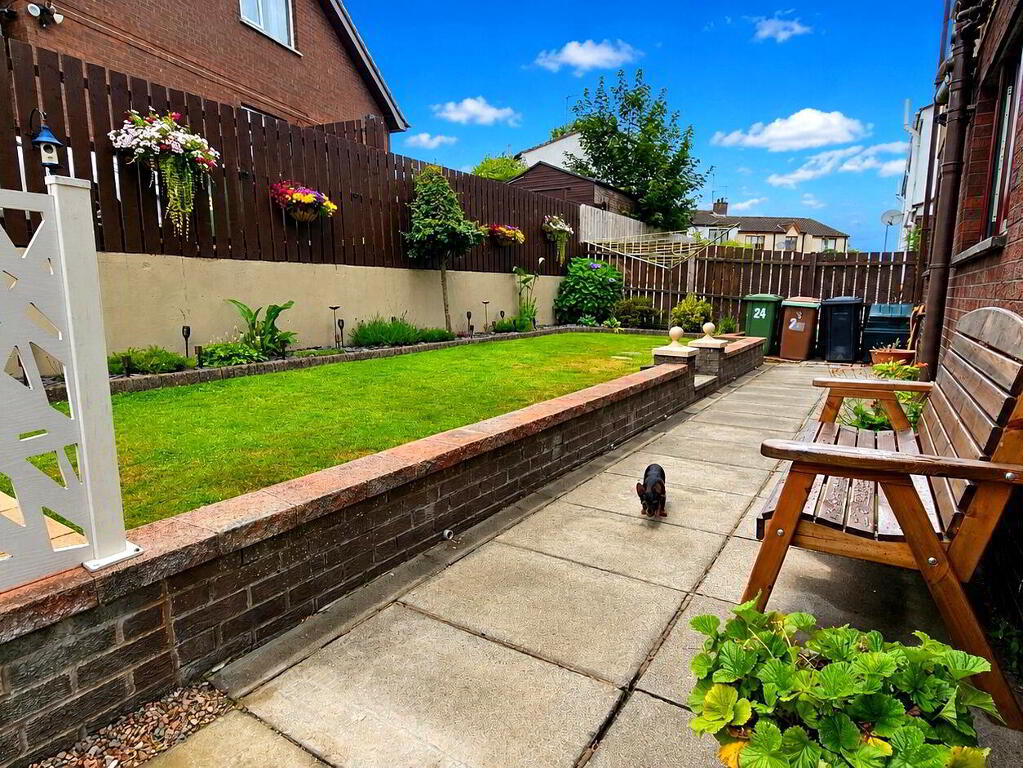
- Beautiful Garden with Patio Area
- Highly Convenient Location opposite Bridge Primary School and Walking Distance to Town Centre
- Early Viewing Highly Recommended
Additional Information
Exceptional Family Home - Four Bedroom, Integral Garage, all in Excellent Order
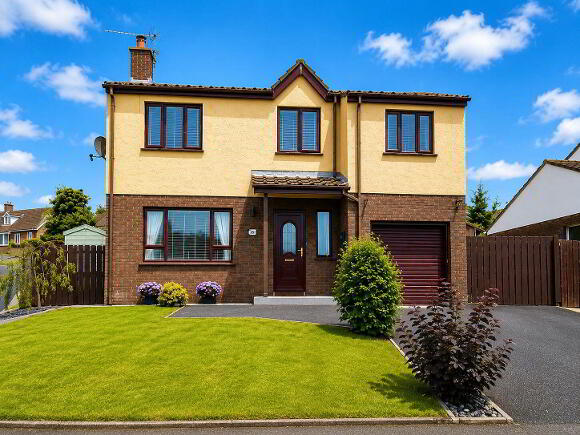
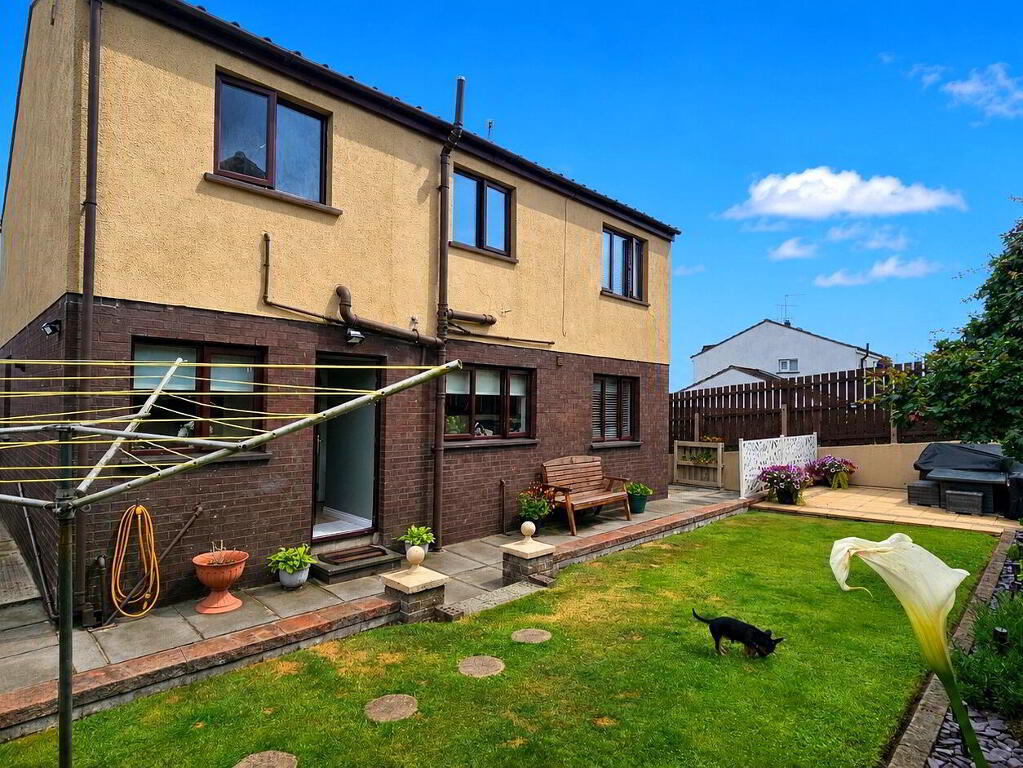
Welcome to 24 Larchwood Avenue, Banbridge — a beautifully presented four-bedroom detached family home offering spacious, versatile accommodation in a highly convenient residential setting. Situated on a corner site, the property includes an integral garage, generous driveway parking, and benefits from mains gas central heating. The home has been beautifully finished throughout with contemporary styling, including a modern fitted kitchen and stylish bathroom suites. A neat, landscaped rear garden provides a private outdoor space perfect for family life and entertaining, while the home's convenient location offers easy access to Banbridge's excellent schools, shops, and transport links. An early viewing is highly recommended to fully appreciate everything this immaculate home has to offer.
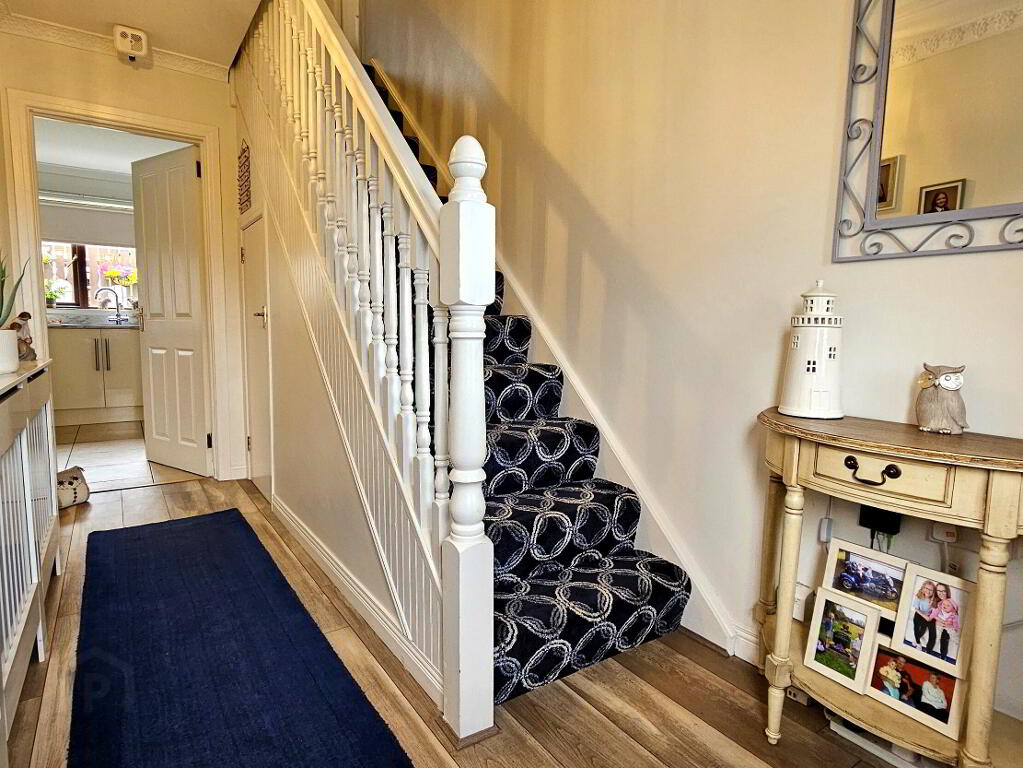
- Entrance Hall
- Composite front door with double glazed inset, laminate wood flooring, understairs storage.
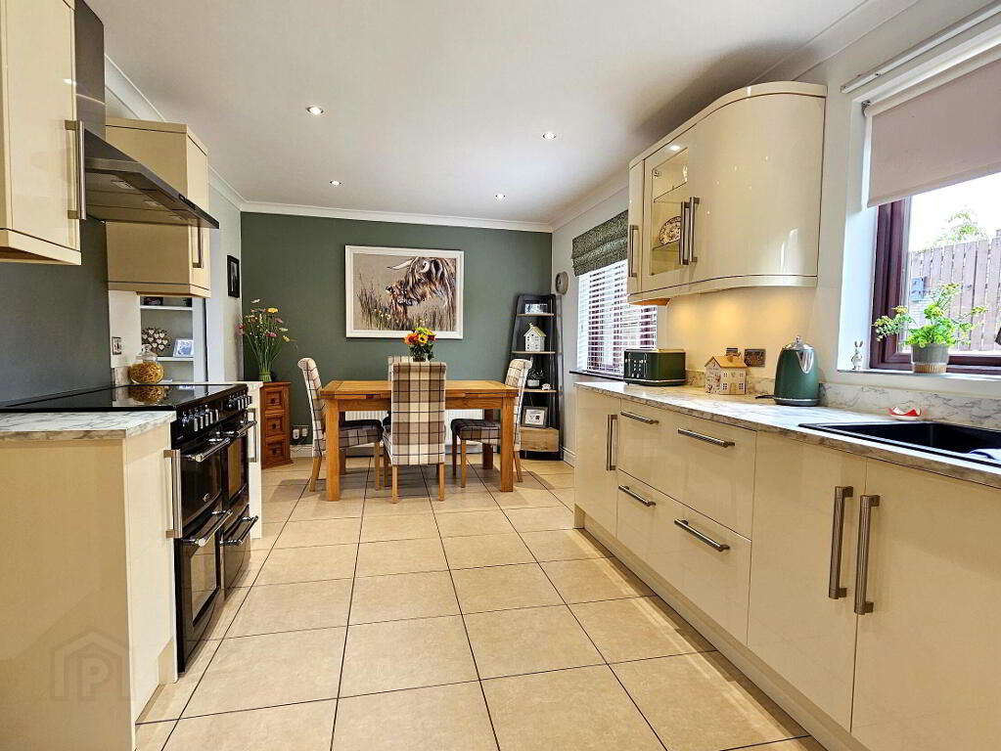
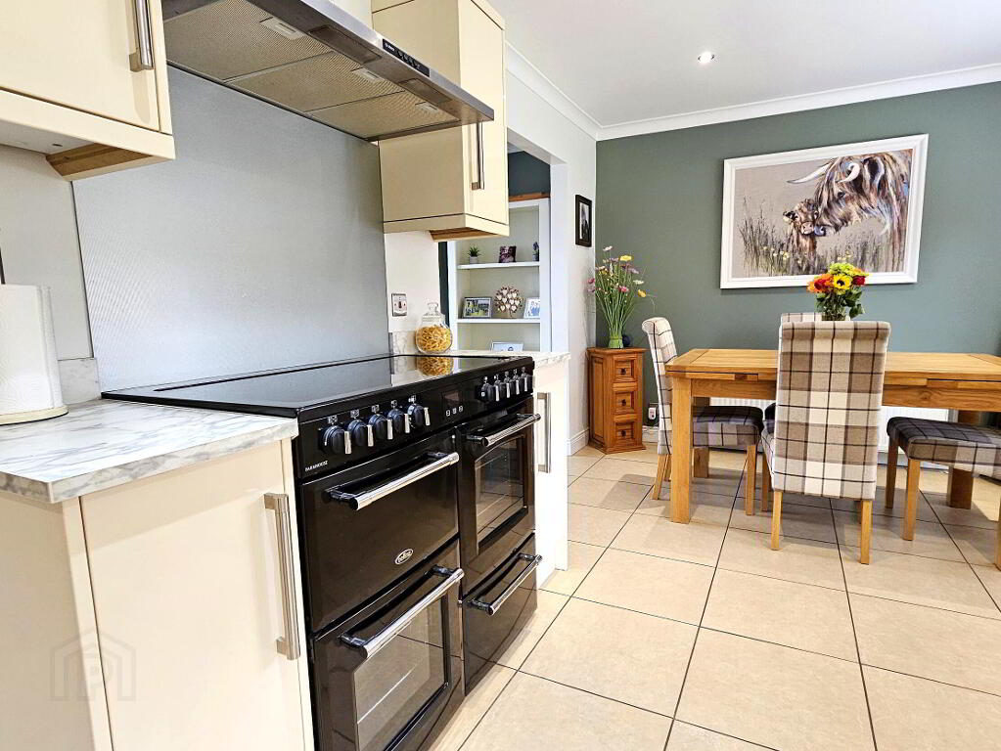
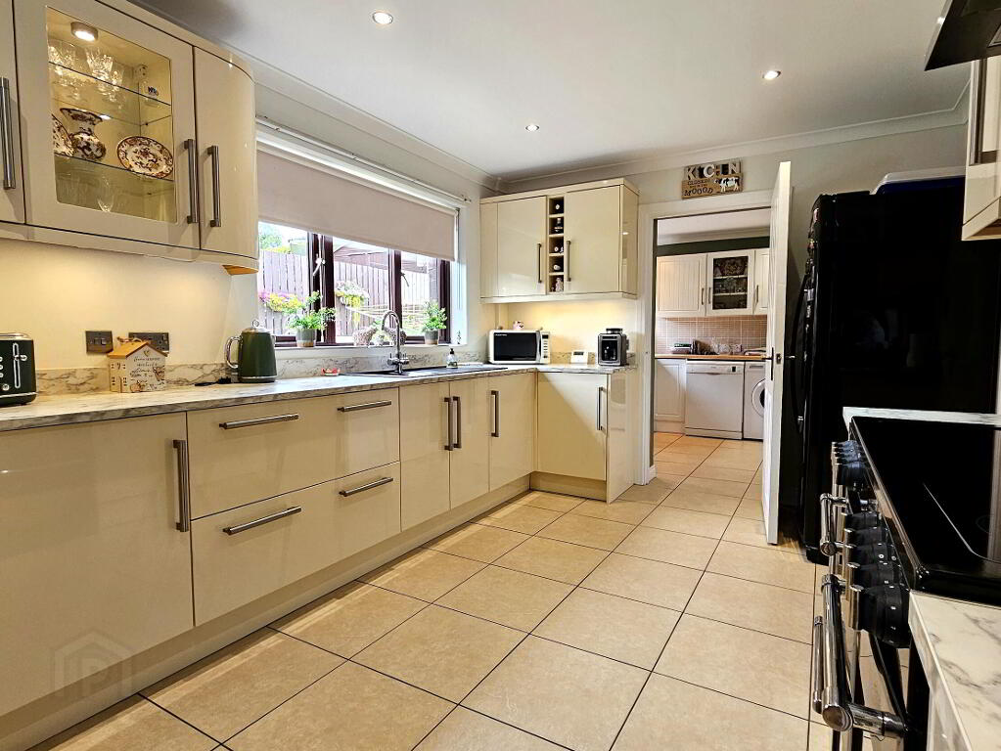
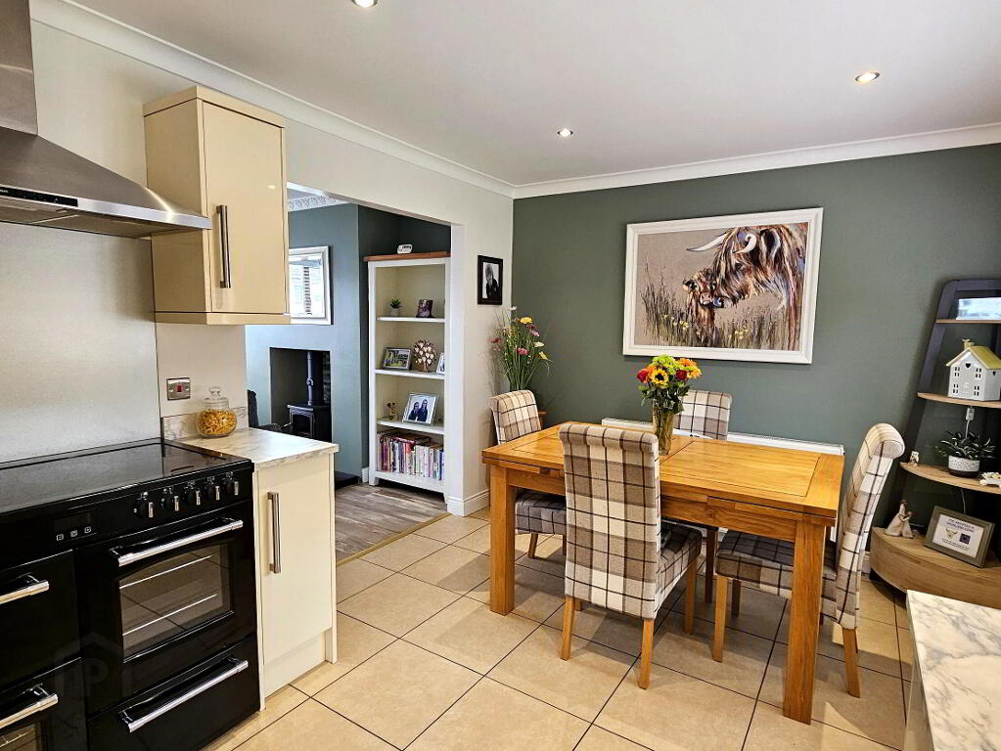
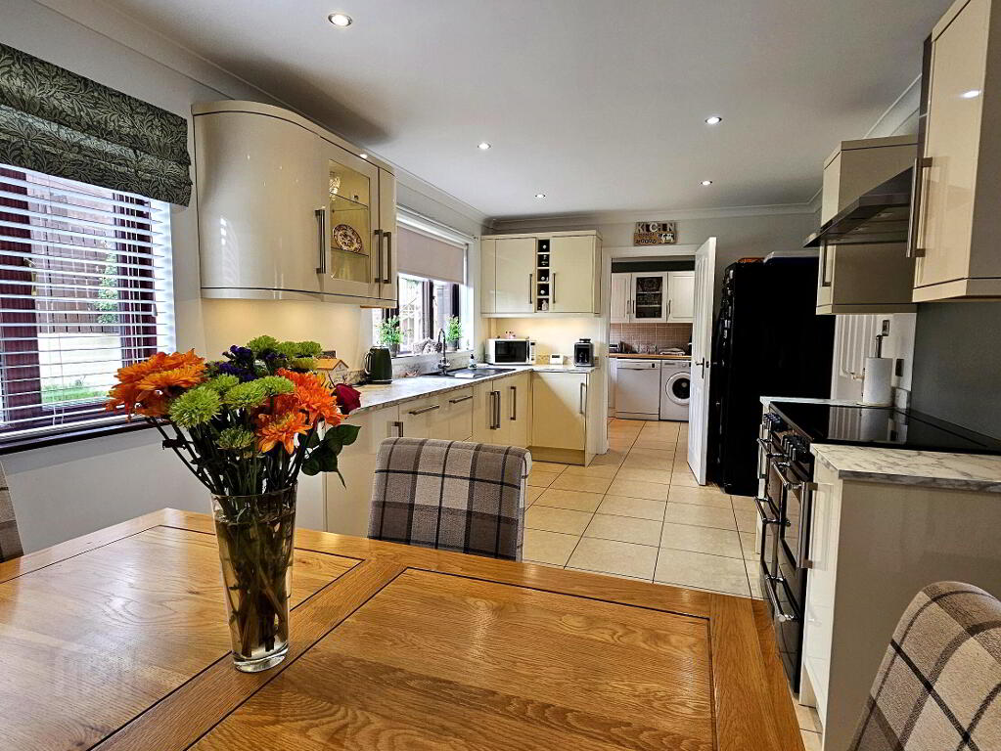
- Kitchen / Dining 19' 8'' x 9' 9'' (6m x 2.98m)
- Range of high and low level modern units incorporating 1 1/2 bowl composite sink unit with stainless steel Britta filter tap, space for range cooker featuring Bosch stainless steel ventilation canopy. Tiled floor, open plan leading to…
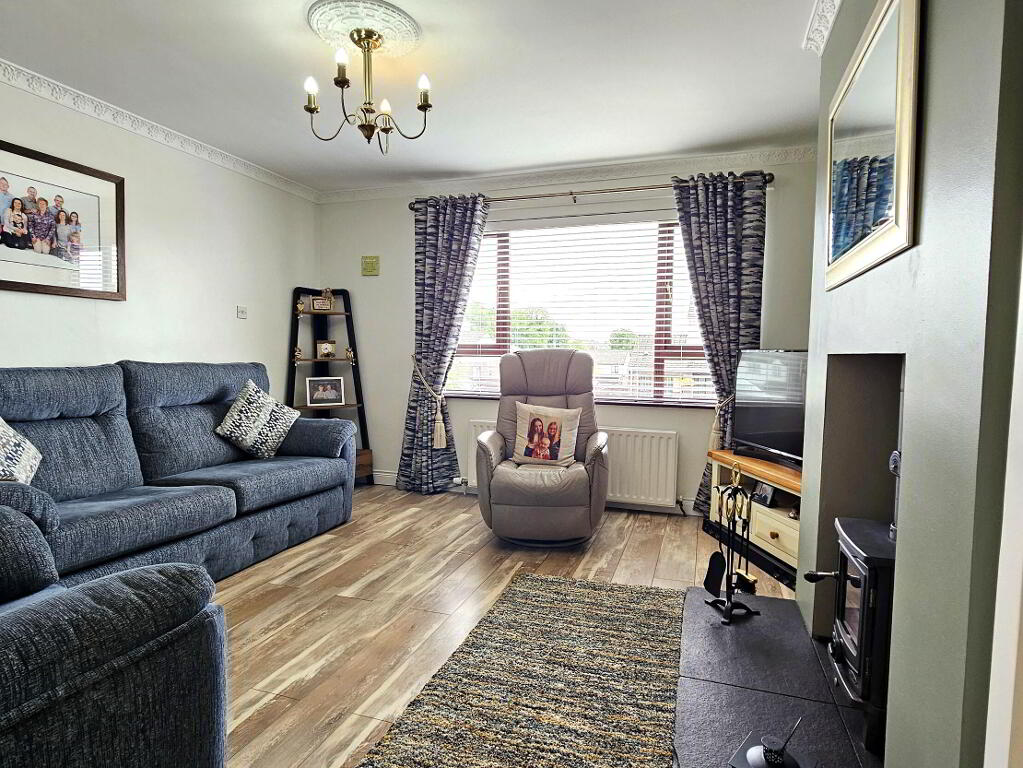
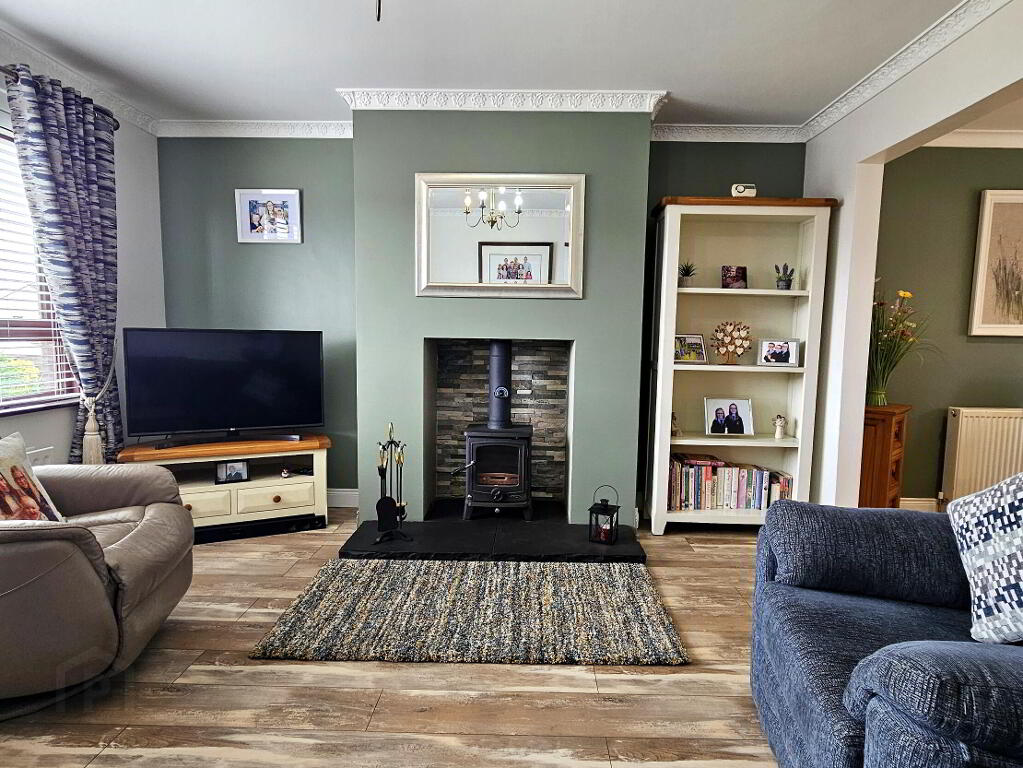
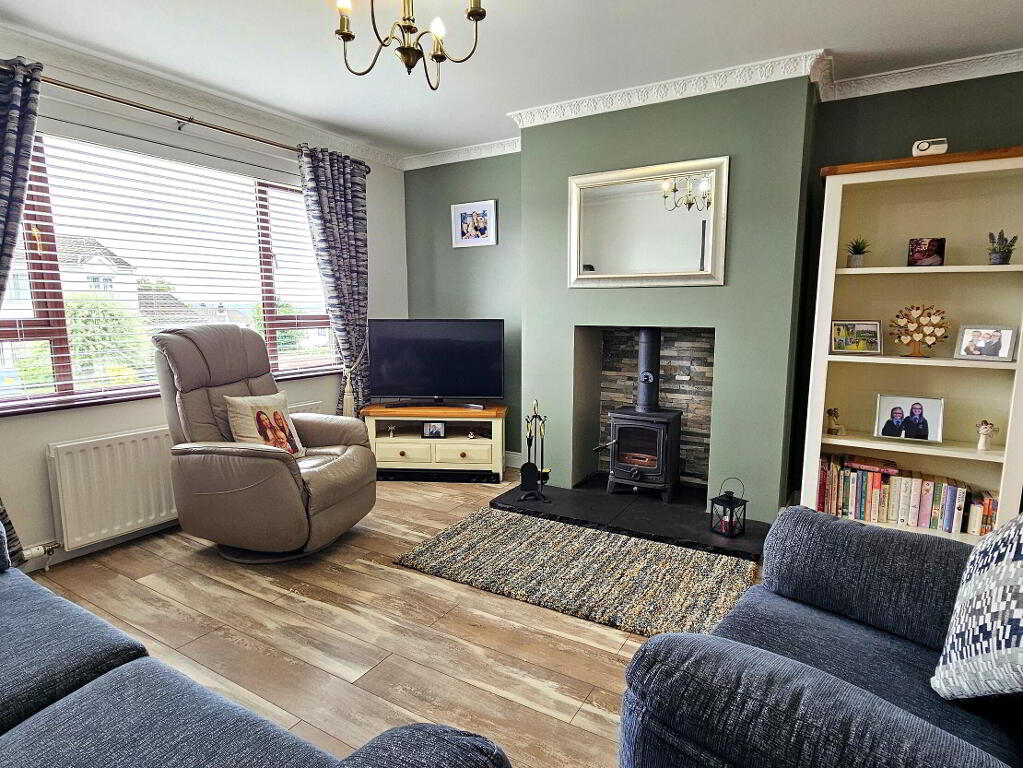
- Lounge 13' 0'' x 13' 0'' (3.96m x 3.97m)
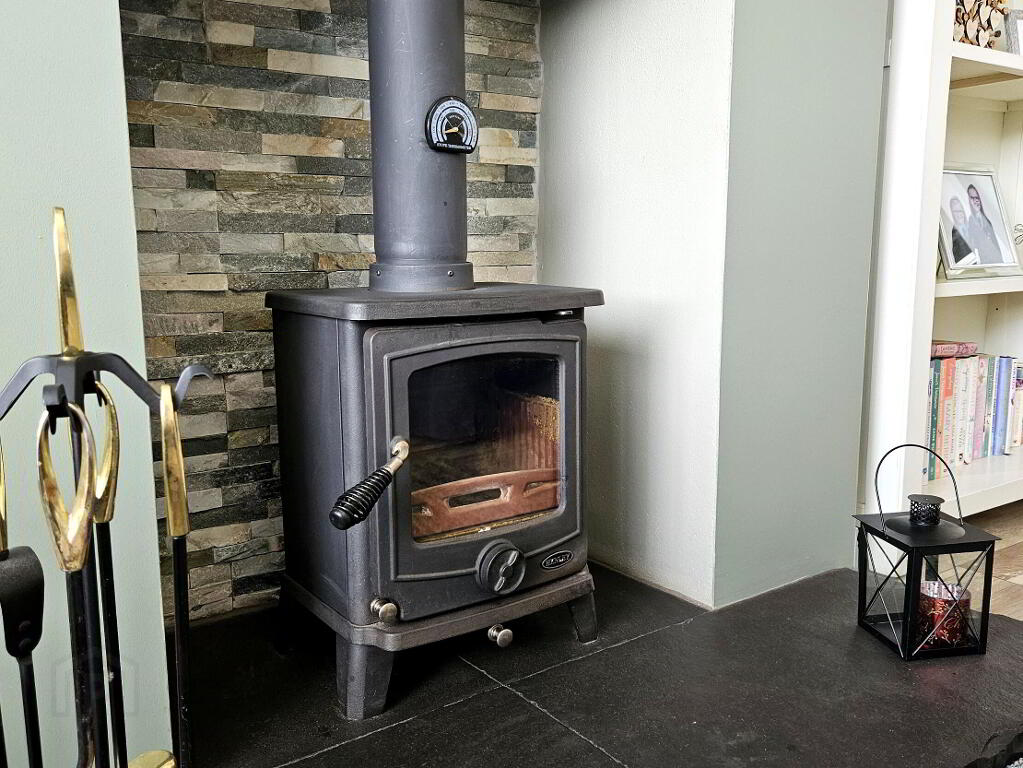
- Log burner stove with tiled surround and tiled hearth, laminate wooden floor.
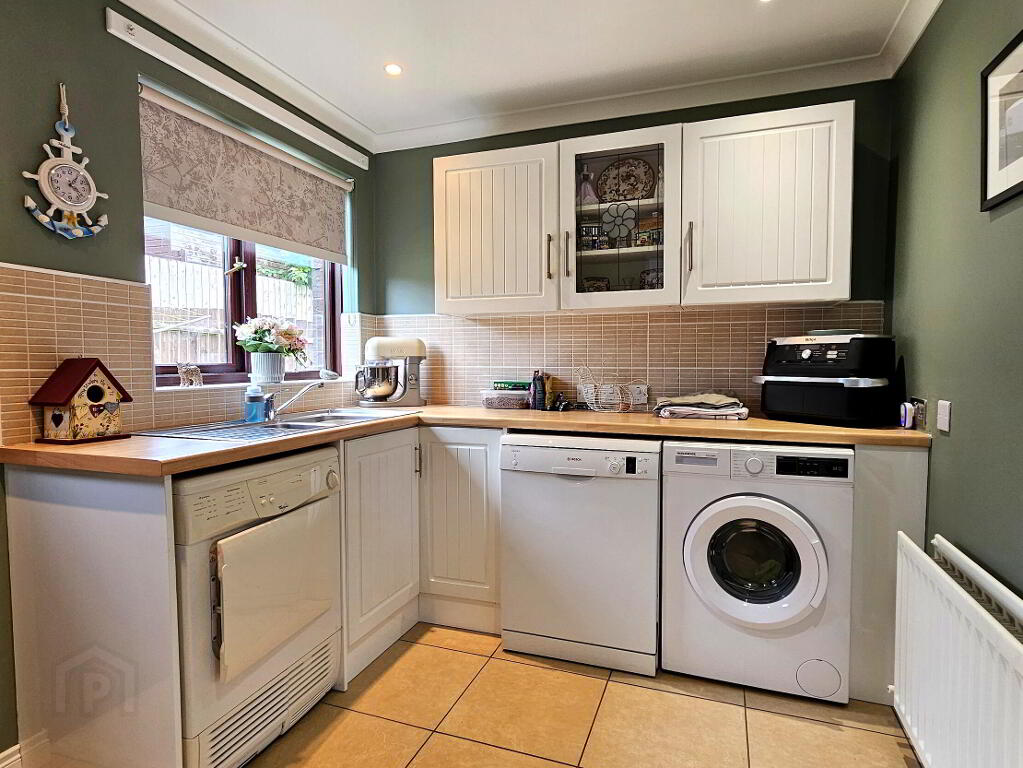
- Utility Room 8' 0'' x 8' 10'' (2.44m x 2.7m)
- Range of high and low level units incorporating 1 1/2 bowl stainless steel sink unit with mixer tap, plumbed for washing machine and dishwasher, space for tumble dryer, tiled floor.
- Garage 17' 5'' x 8' 10'' (5.32m x 2.7m)
- Fitted work bench, fitted high level cupboards, gas boiler, power and light.
- 1st Floor
- Landing, storage cupboard.
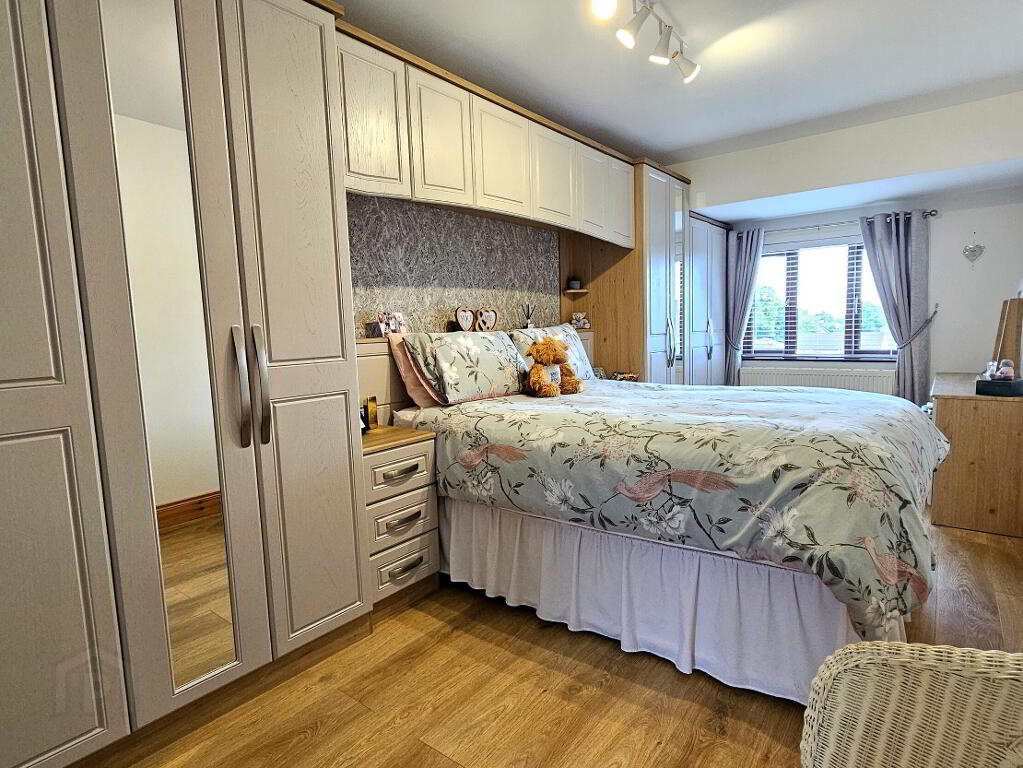
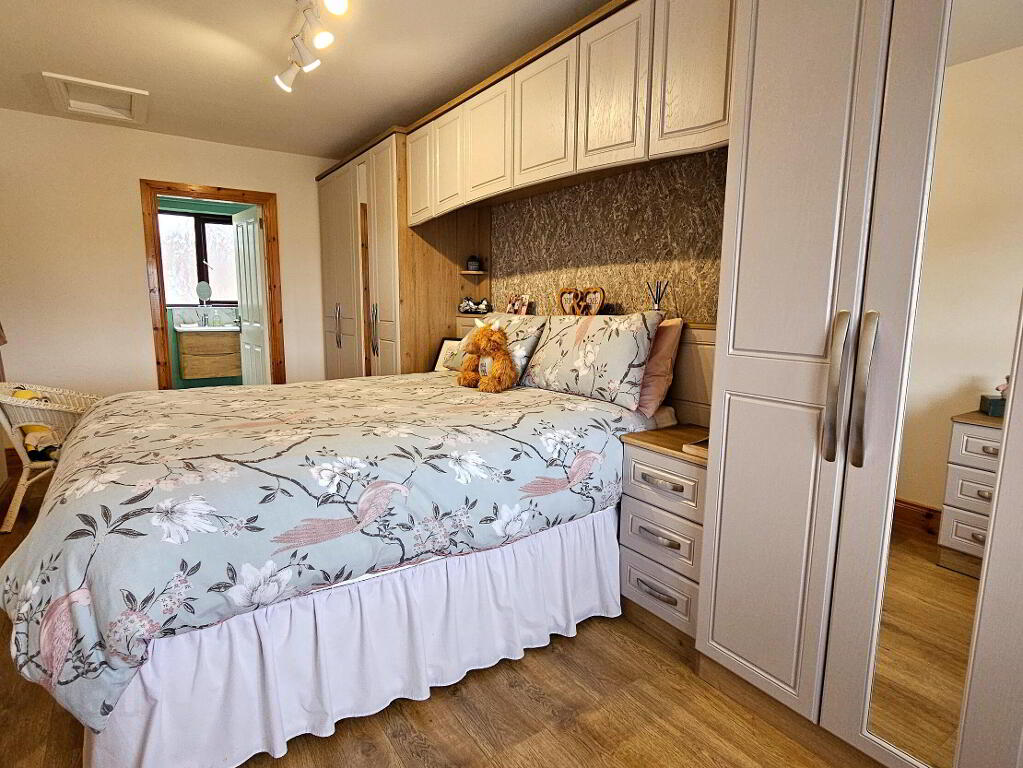
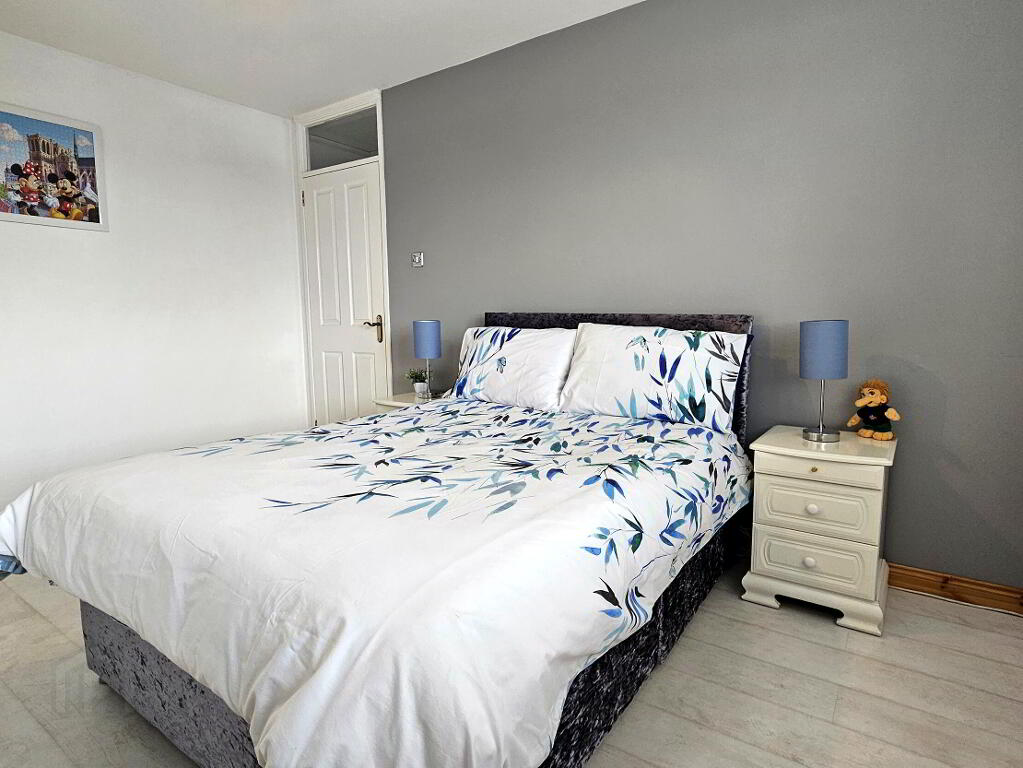
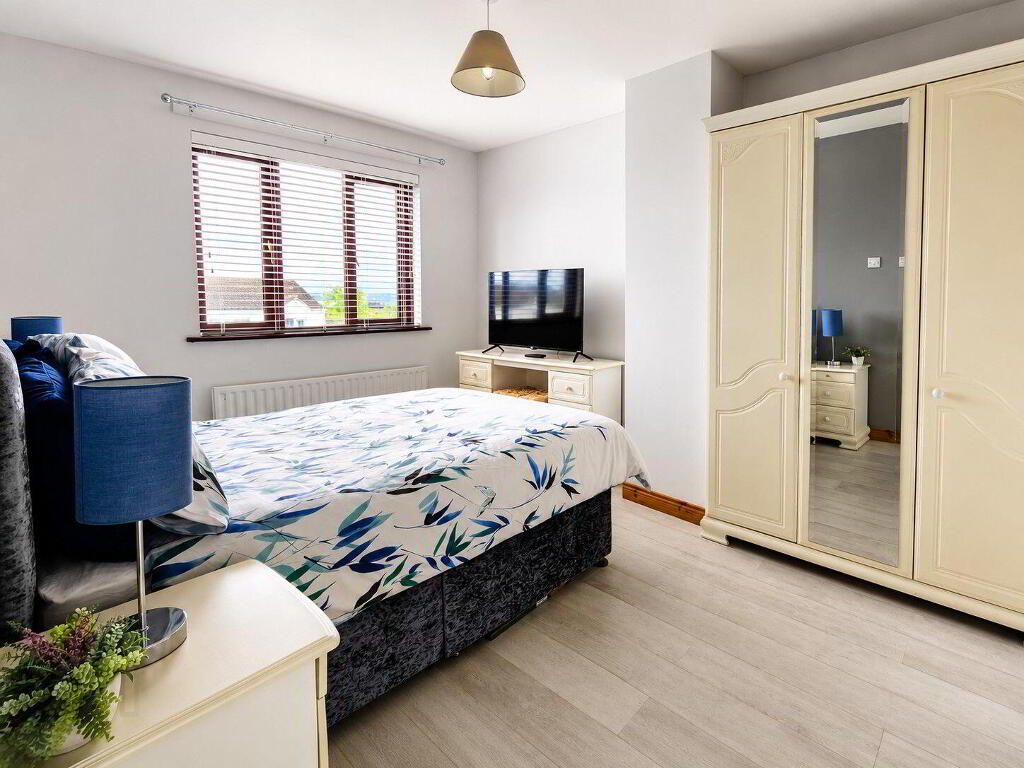
- Principal Bedroom 8' 10'' x 19' 9'' (2.69m x 6.01m)
- Full length fitted wardrobes including bedside lockers and overhead storage pelmet, laminate wood flooring.
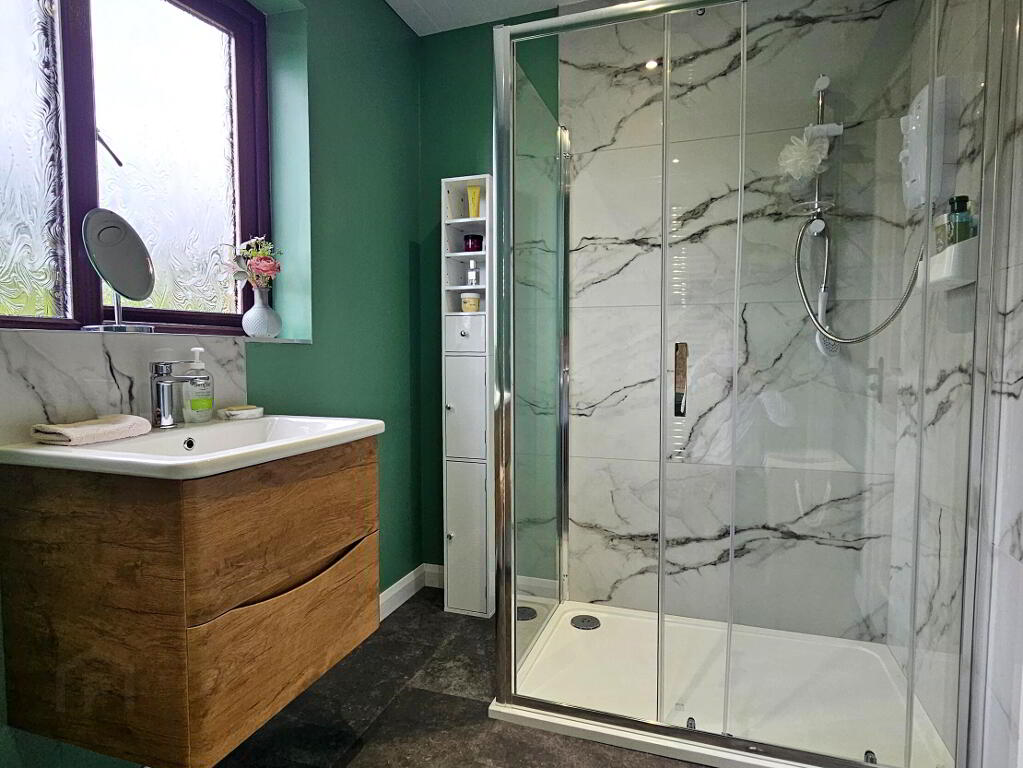
- Ensuite 6' 0'' x 8' 10'' (1.83m x 2.68m)
- Wash hand basin on vanity unit with 2 drawers, low flush WC, tiled corner shower enclosure featuring electric shower, chrome towel radiator.
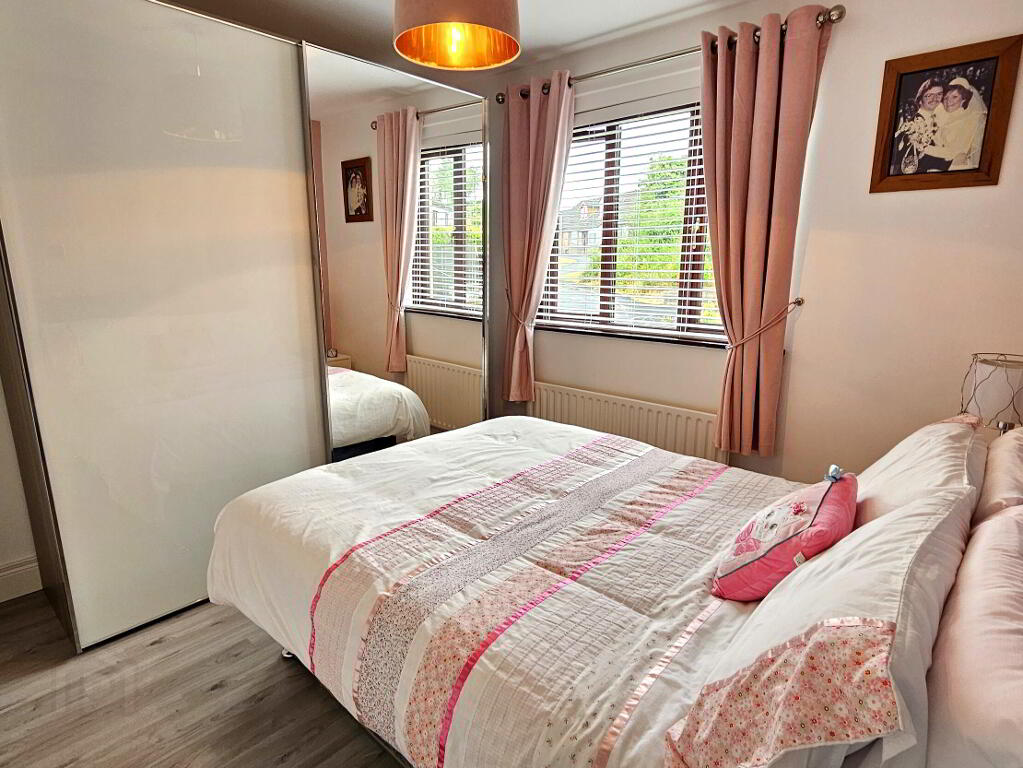
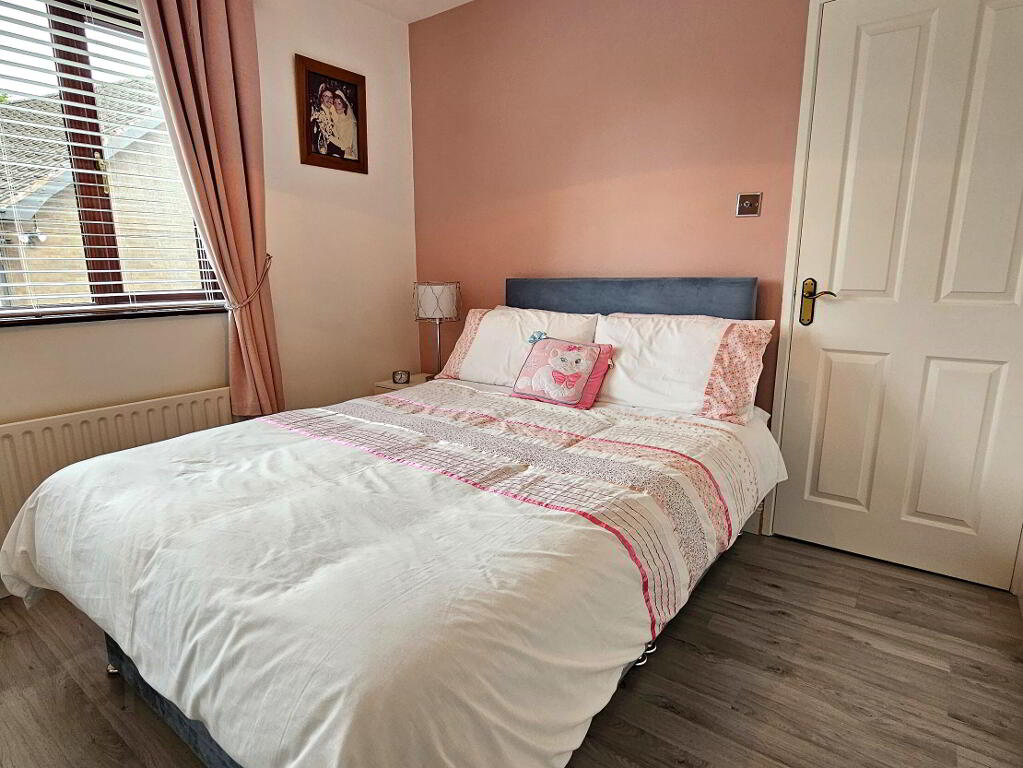
- Bedroom 2 10' 1'' x 13' 8'' (3.08m x 4.17m)
- Laminate wood flooring.
- Bedroom 3 10' 2'' x 9' 6'' (3.11m x 2.89m)
- Laminate wood flooring.
- Bedroom 4 9' 11'' x 9' 5'' (3.01m x 2.87m)
- Laminate wood flooring.
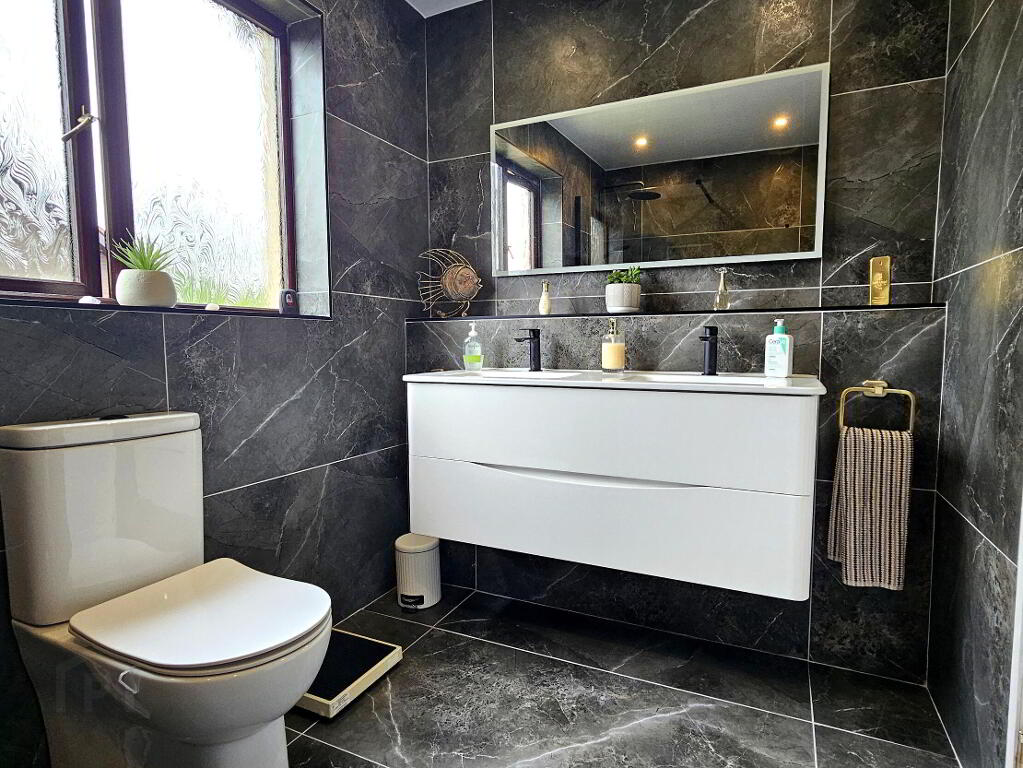
- Bathroom 9' 2'' x 6' 2'' (2.8m x 1.87m)
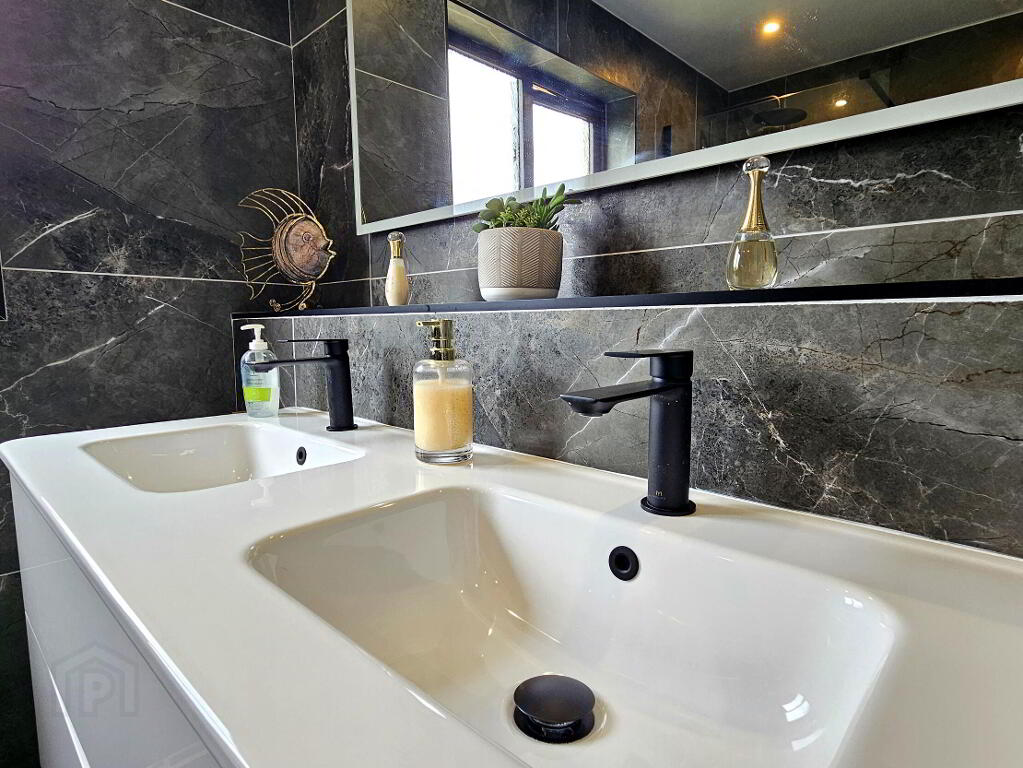
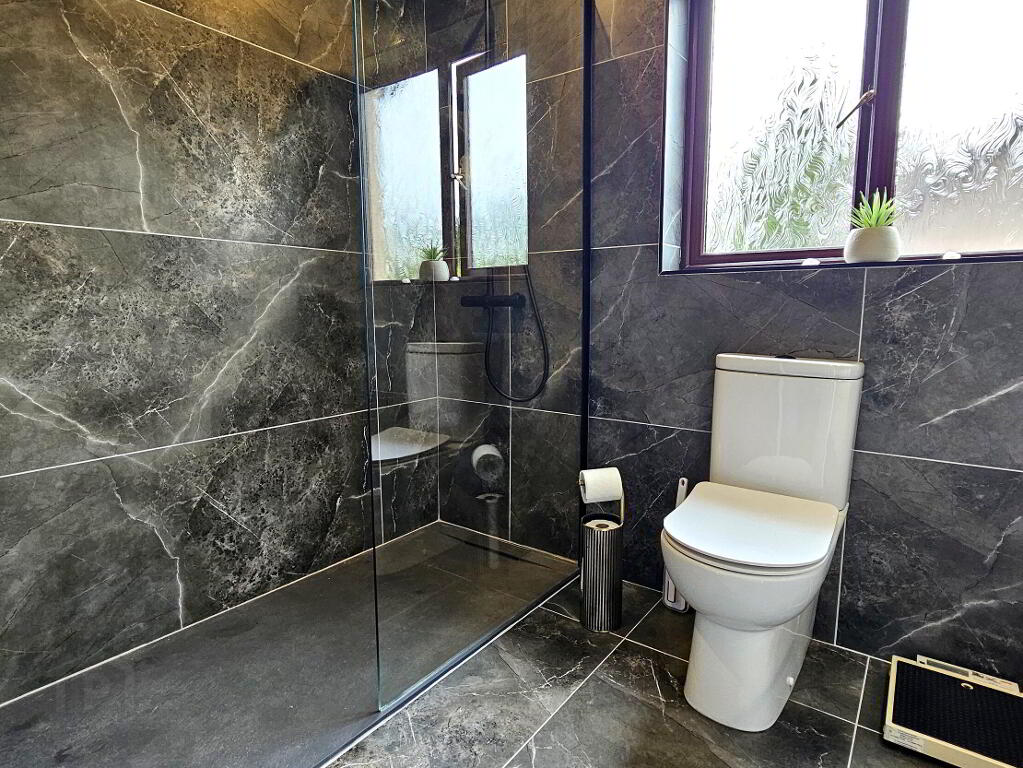
- Newly fitted bathroom featuring walk-in shower, low flush WC, double vanity unit featuring dual bowl wash hand basin and 2 drawers. Matte black taps, shower fitting and towel rail. LED backlit mirror, fully tiled dark marble effect walls and floor.
- Outside
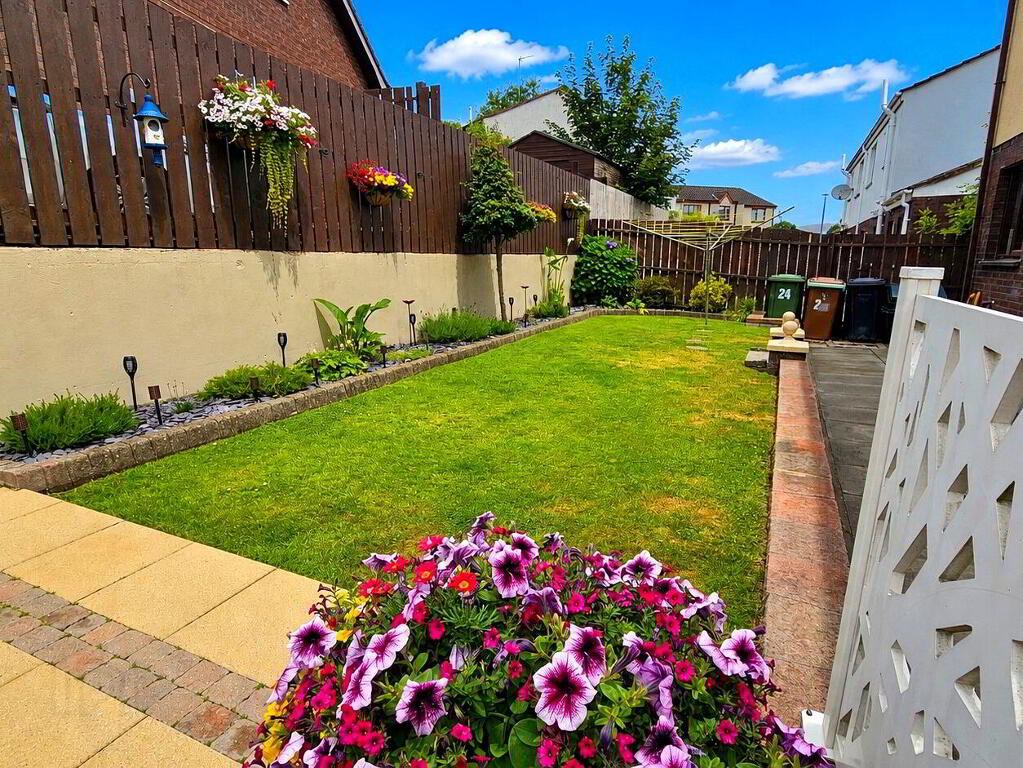
- Tarmac driveway with space for 2 cars, front garden in lawn. Paved rear patio with raised lawn garden featuring beautiful shrub borders, painted wooden fence, raised corner patio with brick paving. Gates to each side securing the rear garden.
-
Shooter
028 4066 2206
Photo Gallery

Location
