
58 Laurel Grove, Belfast Road, Newry, BT34 1TP
3 Bed Semi-Detached House For Sale
Offers over £270,000
Print additional images & map (disable to save ink)
Telephone:
028 3026 0565View Online:
www.shooter.co.uk/1095811Key Information
| Address | 58 Laurel Grove, Belfast Road, Newry, BT34 1TP |
|---|---|
| Price | Offers over £270,000 |
| Style | Semi-Detached House |
| Bedrooms | 3 |
| Receptions | 1 |
| Bathrooms | 2 |
| Heating | Oil |
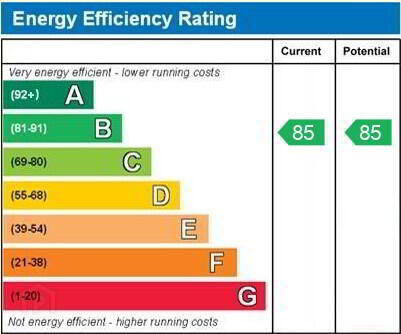
| EPC Rating | |
| Status | For sale |
Features
- 3 Bed Semi-Detached
- Oil Fired Central Heating
- PVC Double Glazed Windows
- Carpets, Curtains & Blinds Included
- Excellent Decorative Order
- Alarm System
- Property Is Highly Energy Efficient
- Very Popular & Highly Residential Location
- Quiet Cul-De-Sac Position
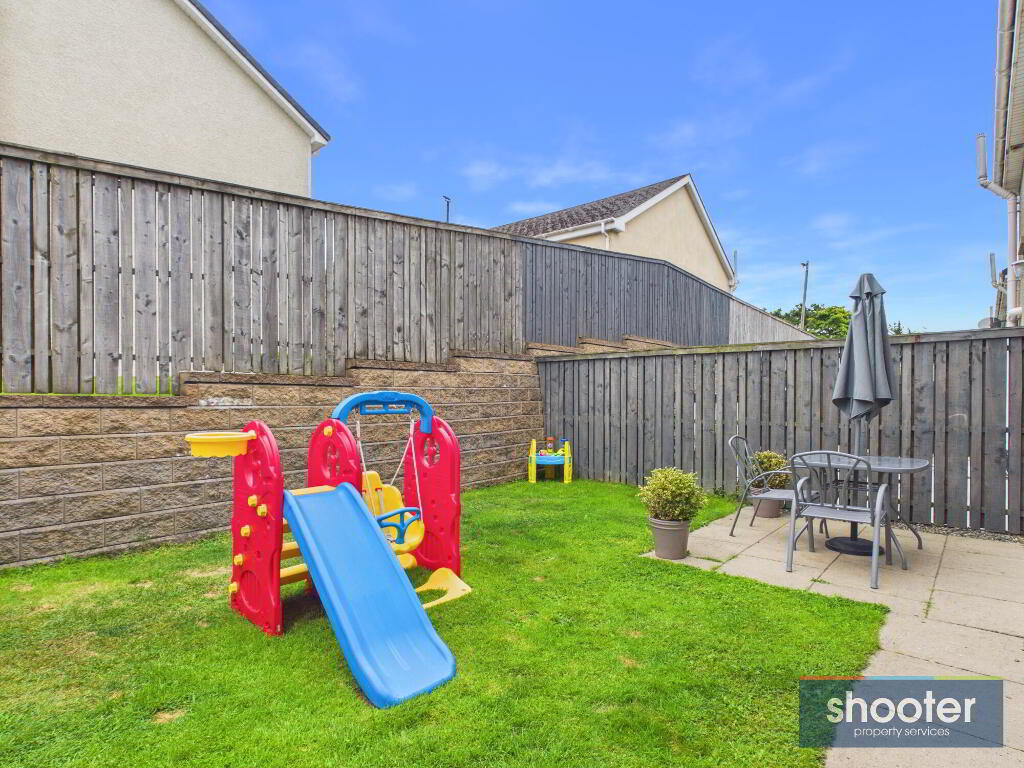
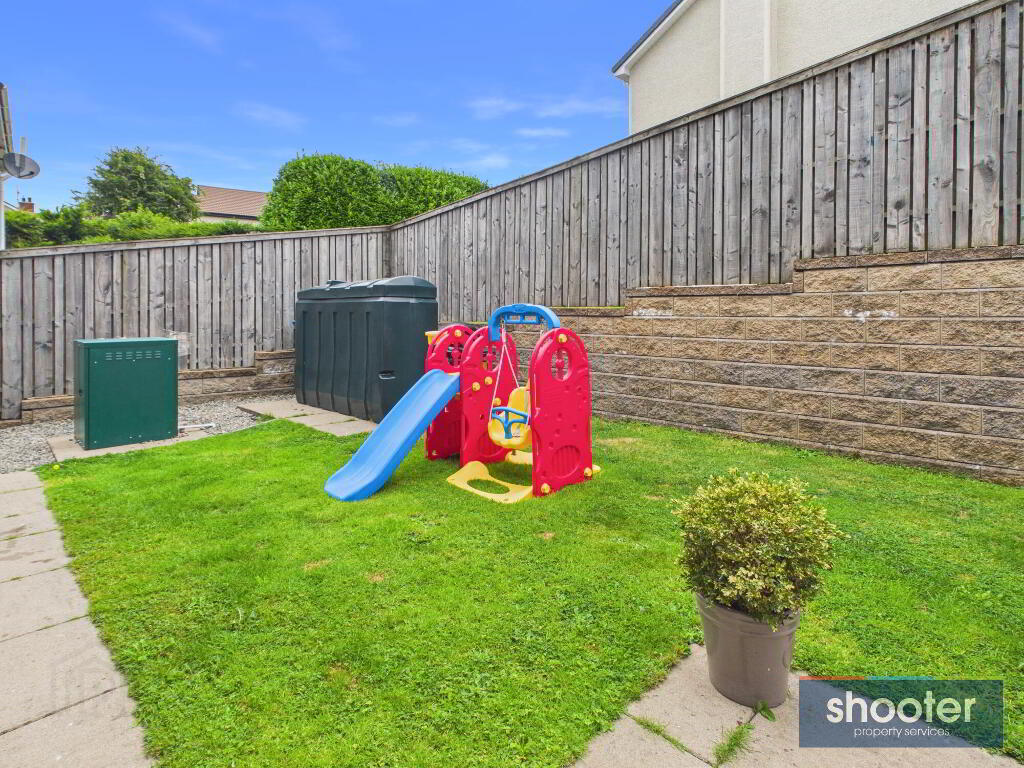
- Private Rear Garden
- Short Drive to A1 Motorway & Newry City Centre
- Very Close to Many Local Schools Including Pre, Primary & Secondary
- Plus Numerous Other Unique Features
Additional Information
Take My Money Now!
This beautifully presented three-bedroom home is located within a highly sought-after residential development just off Belfast Road, offering convenient access to the A1 Motorway, Newry City, and a range of popular local schools. Lovingly maintained by its current owners, the property provides spacious and well-appointed family accommodation, complemented by all the features expected of modern living. Sure to appeal to a wide range of discerning buyers, this impressive home comes highly recommended for early internal inspection.
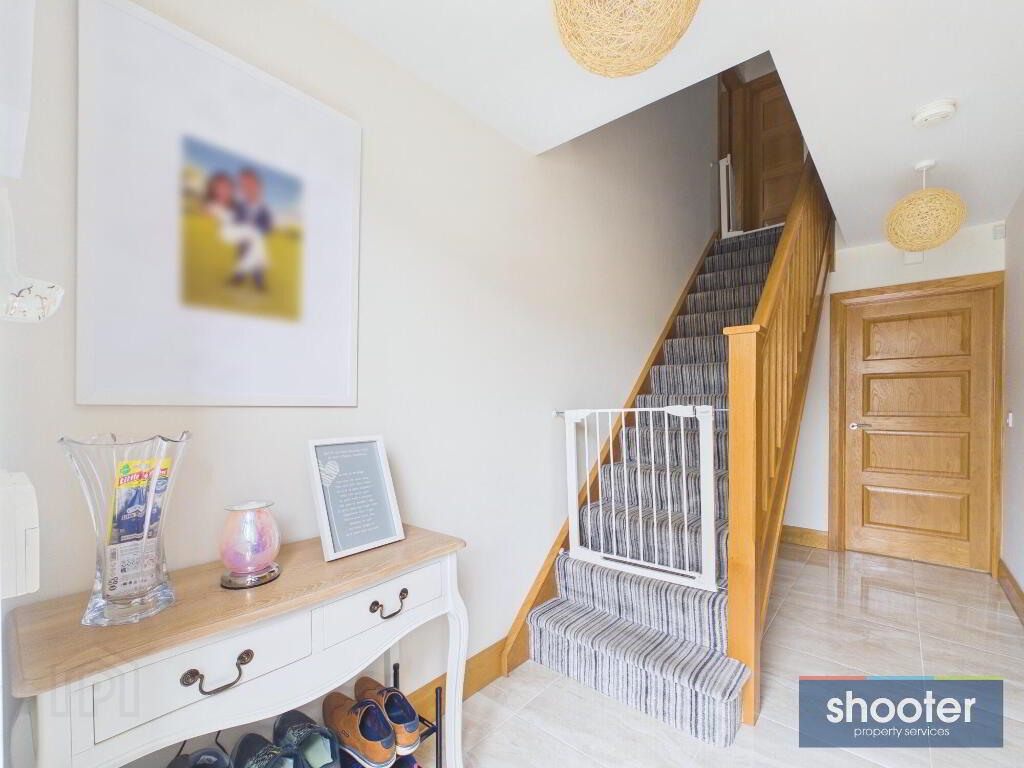
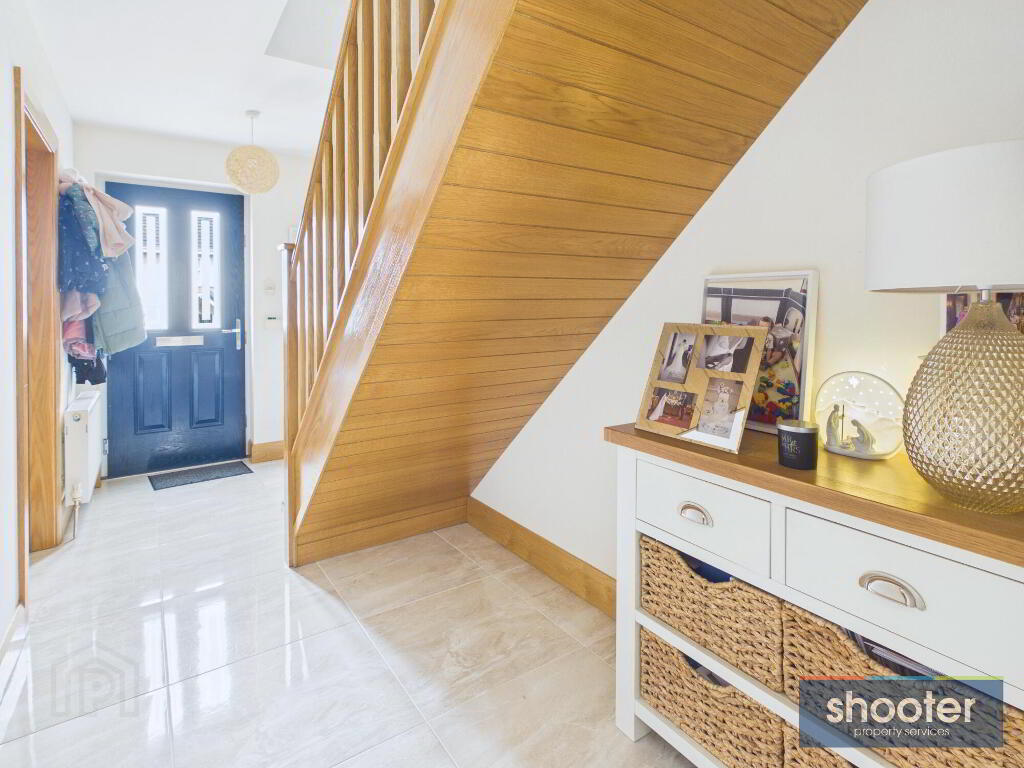
- Entrance Hall
- Composite door. Ceramic tiled floor.
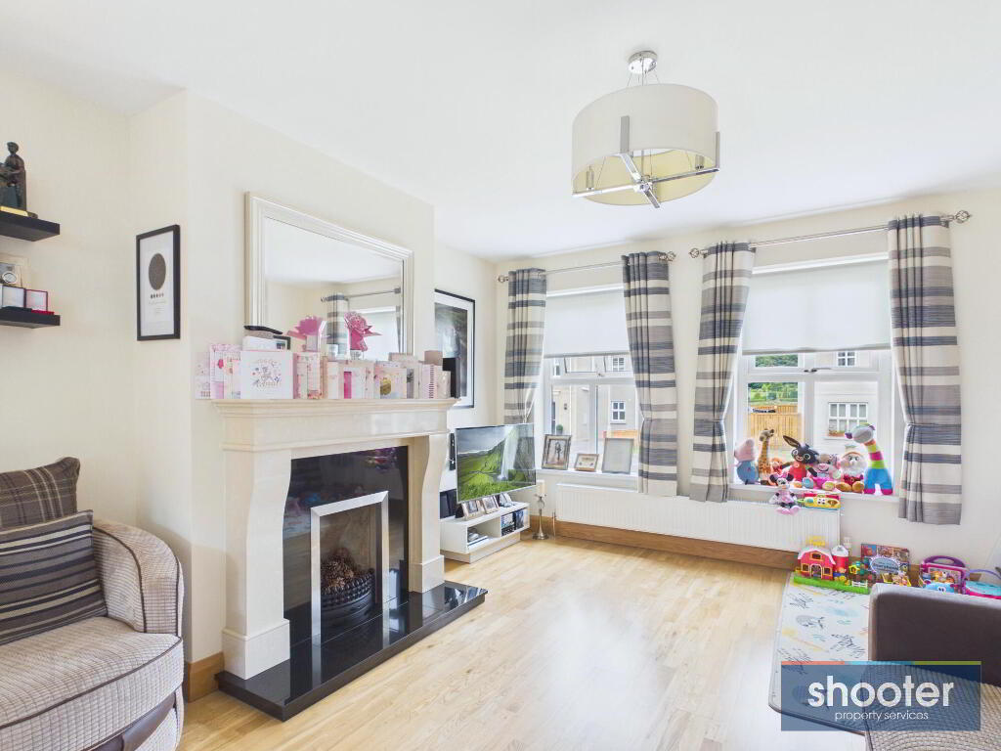
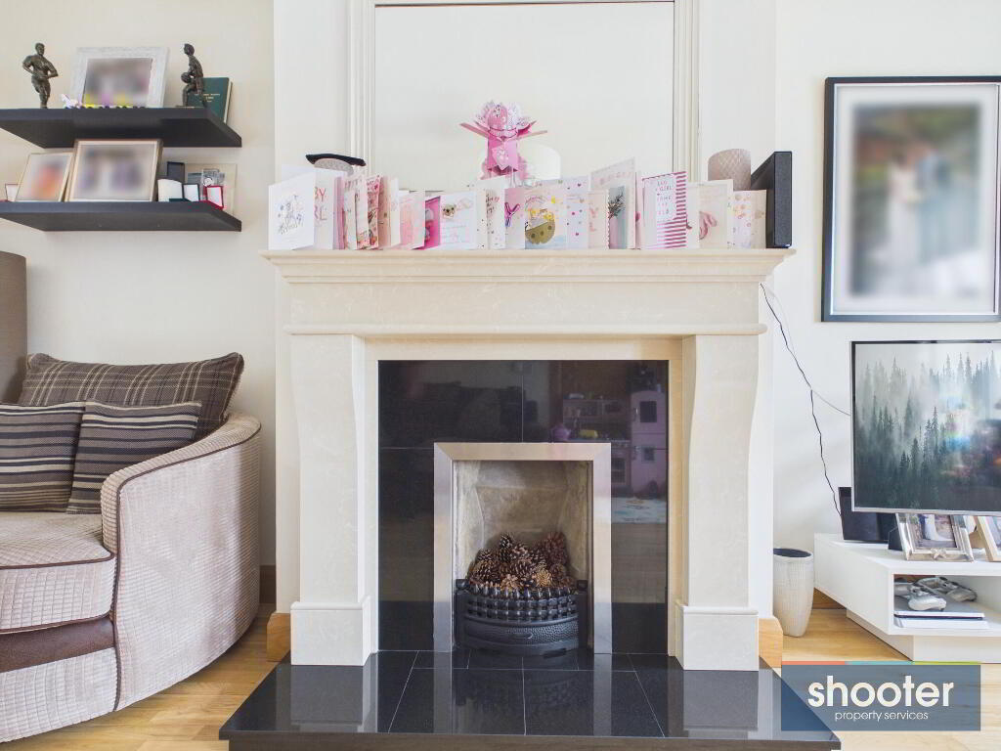
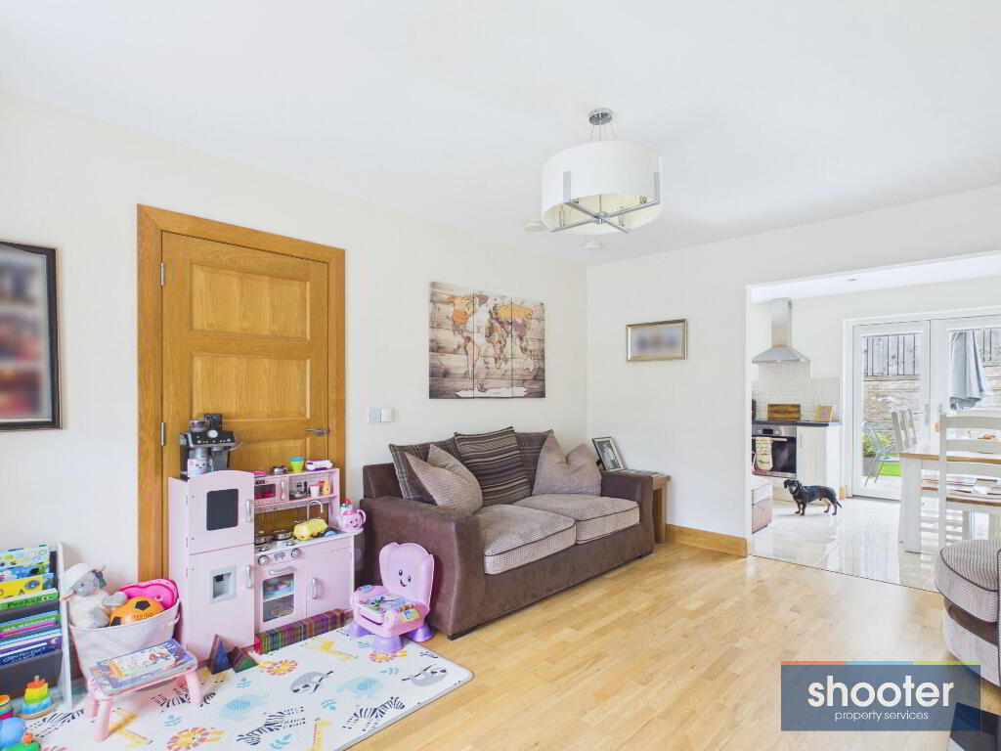
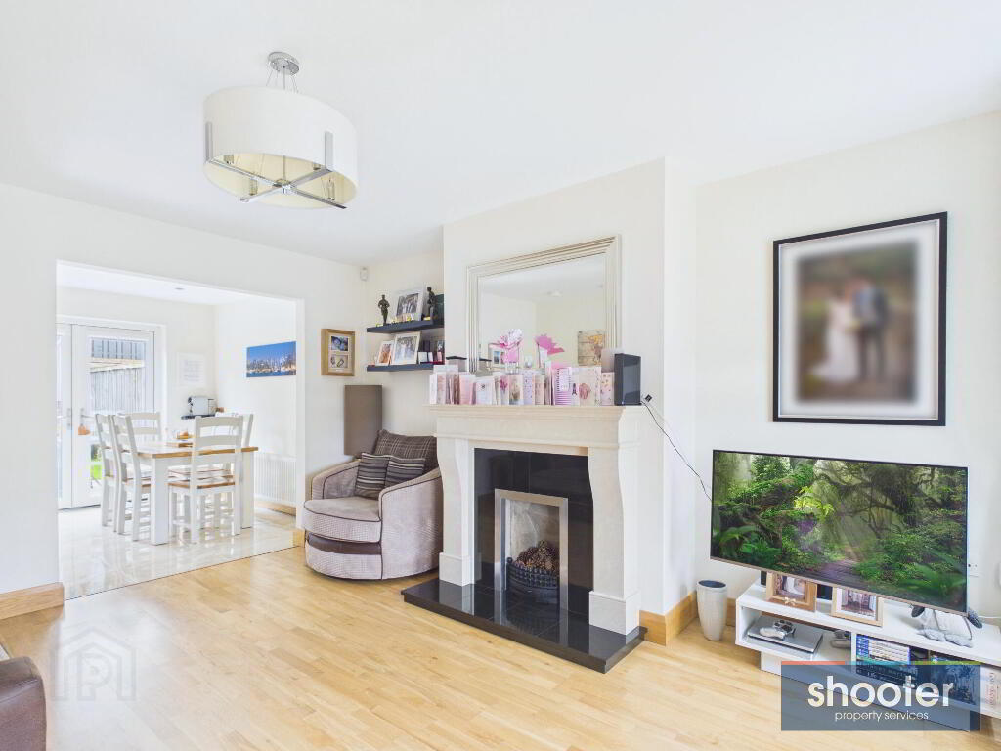
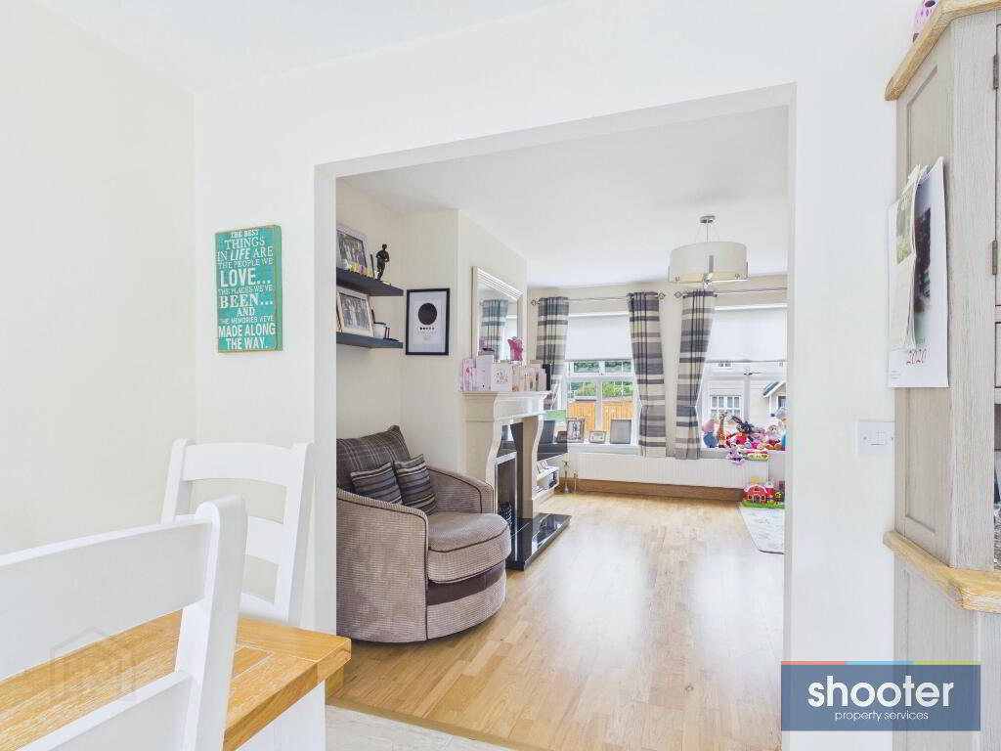
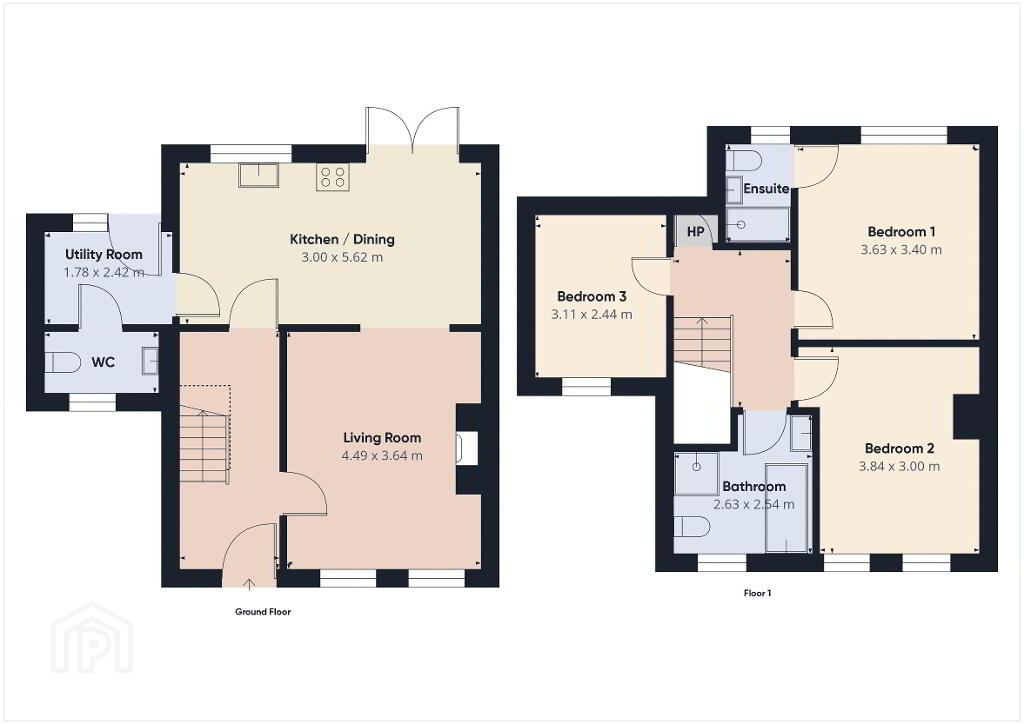
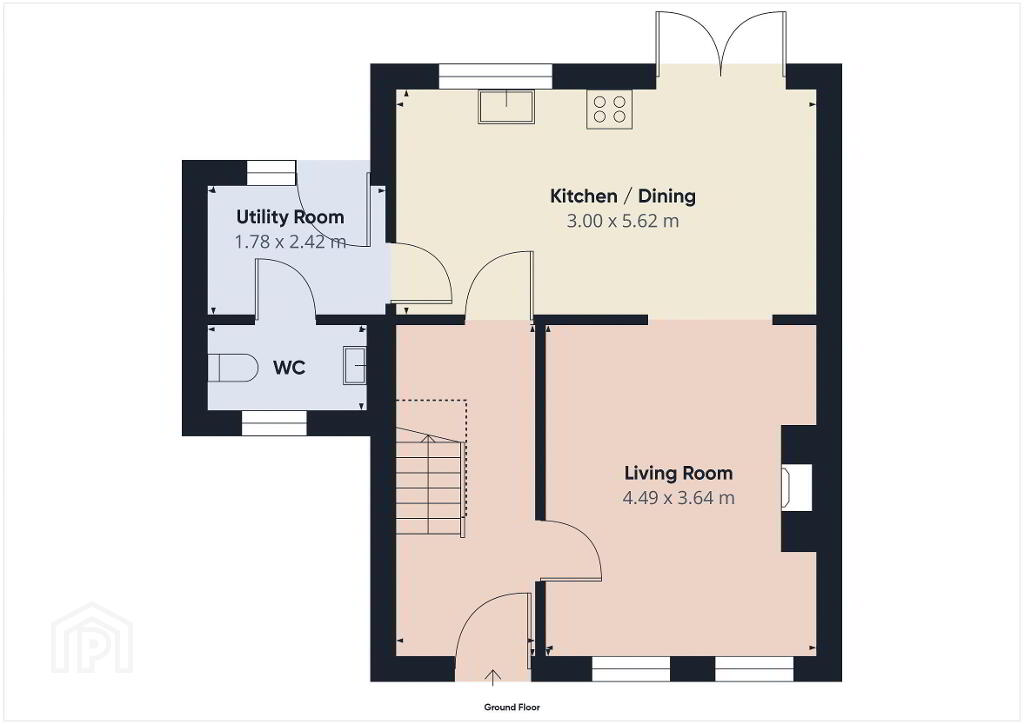
- Living Room 14' 9'' x 11' 11'' (4.49m x 3.64m)
- Open fireplace with marble surround and mantel and tile hearth. Television and telephone points. Laminate floor. Open plan leading to..
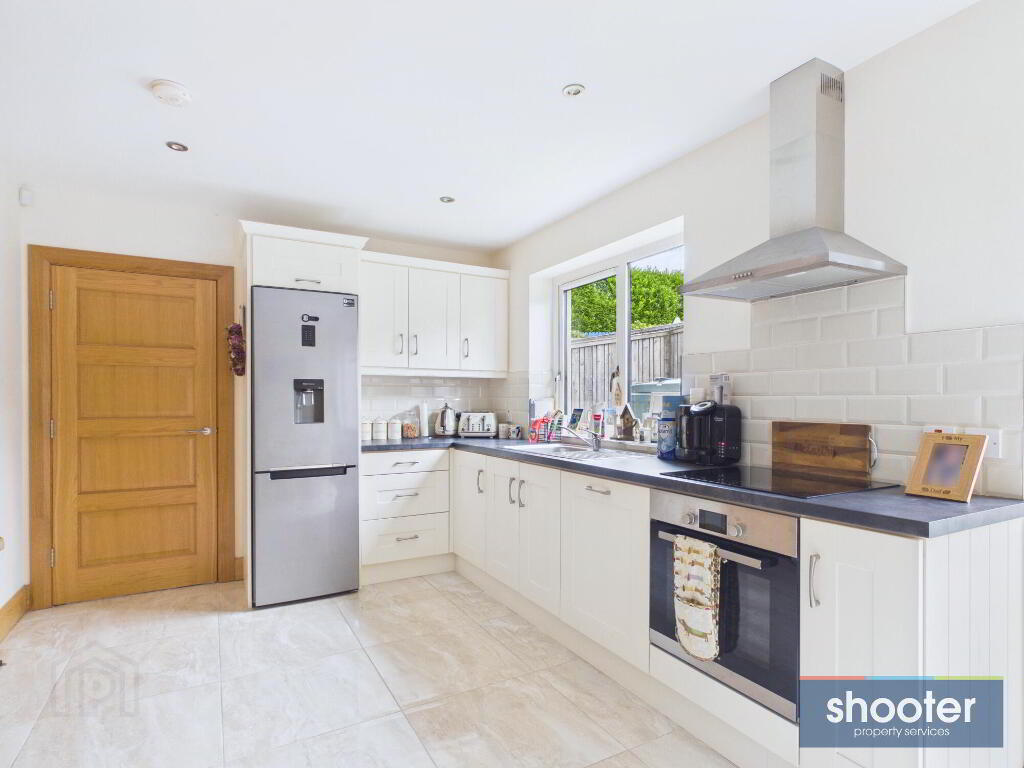
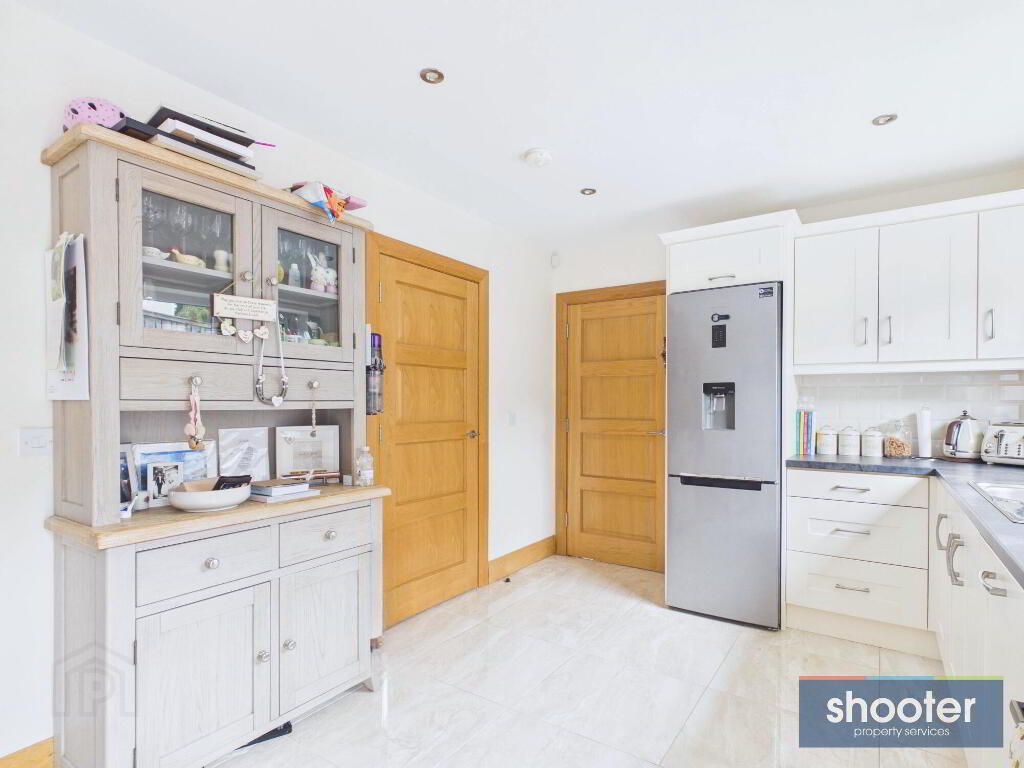

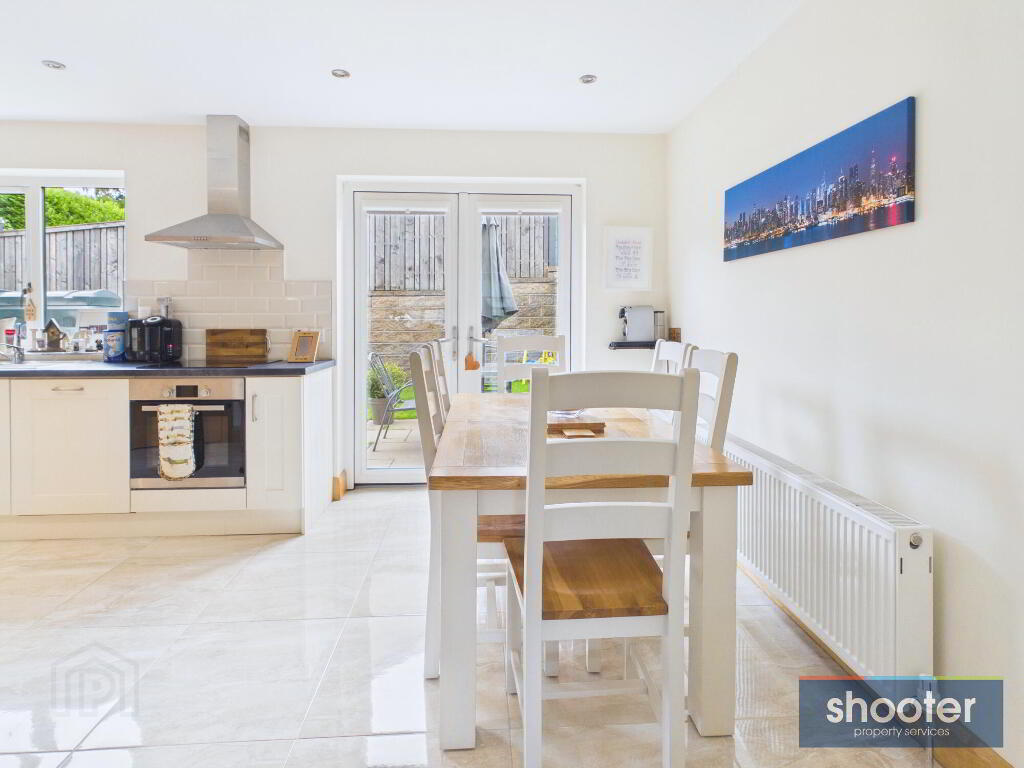
- Kitchen / Dining 9' 10'' x 18' 5'' (3.00m x 5.62m)
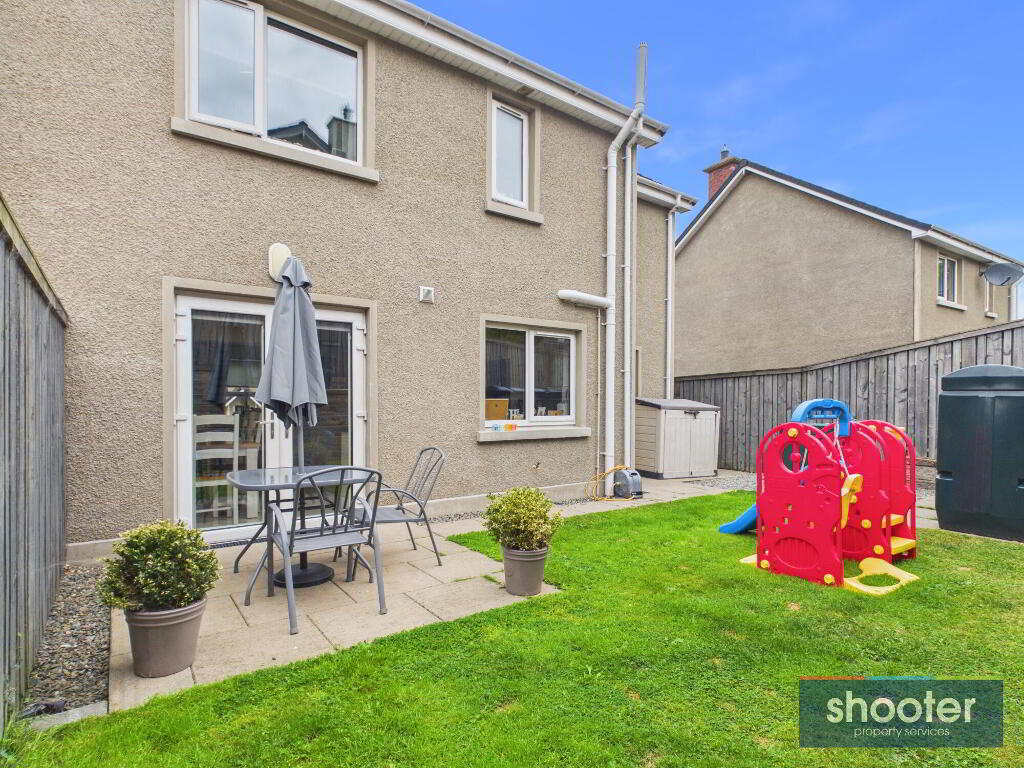
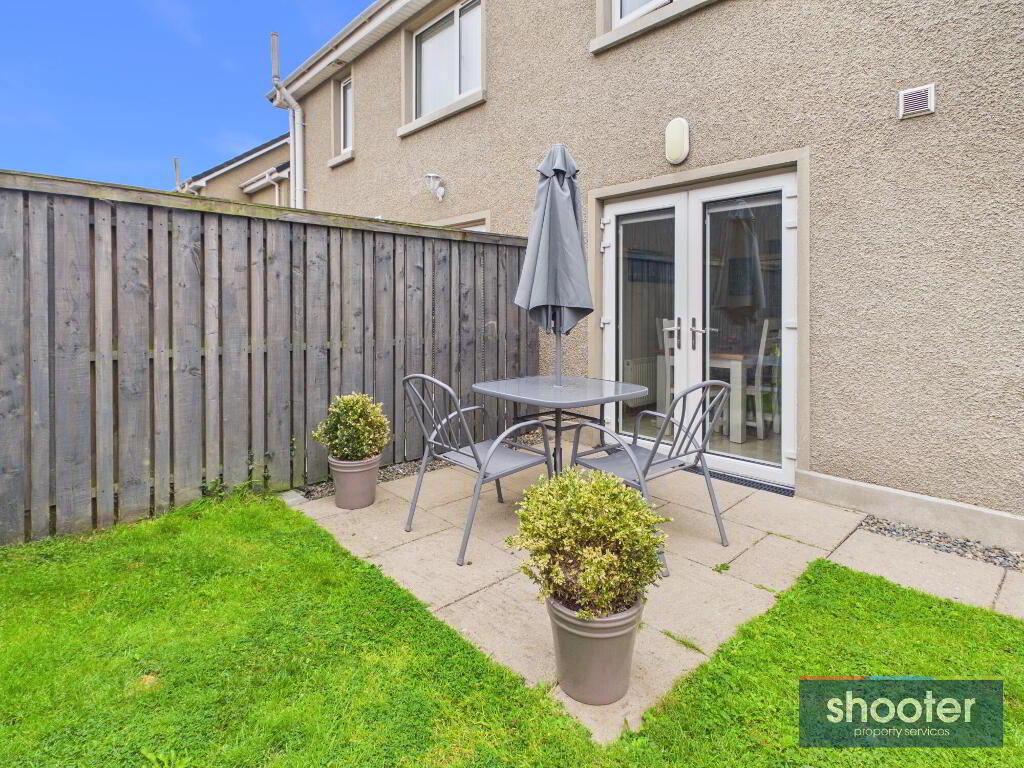
- Modern high and low level units incorporating stainless steel sink unit, oven, touch hob, extractor fan, dishwasher and space for a fridge-freezer. Ceramic tiled floor and part tiled walls. Recessed ceiling lights. Double French doors leading to rear patio.
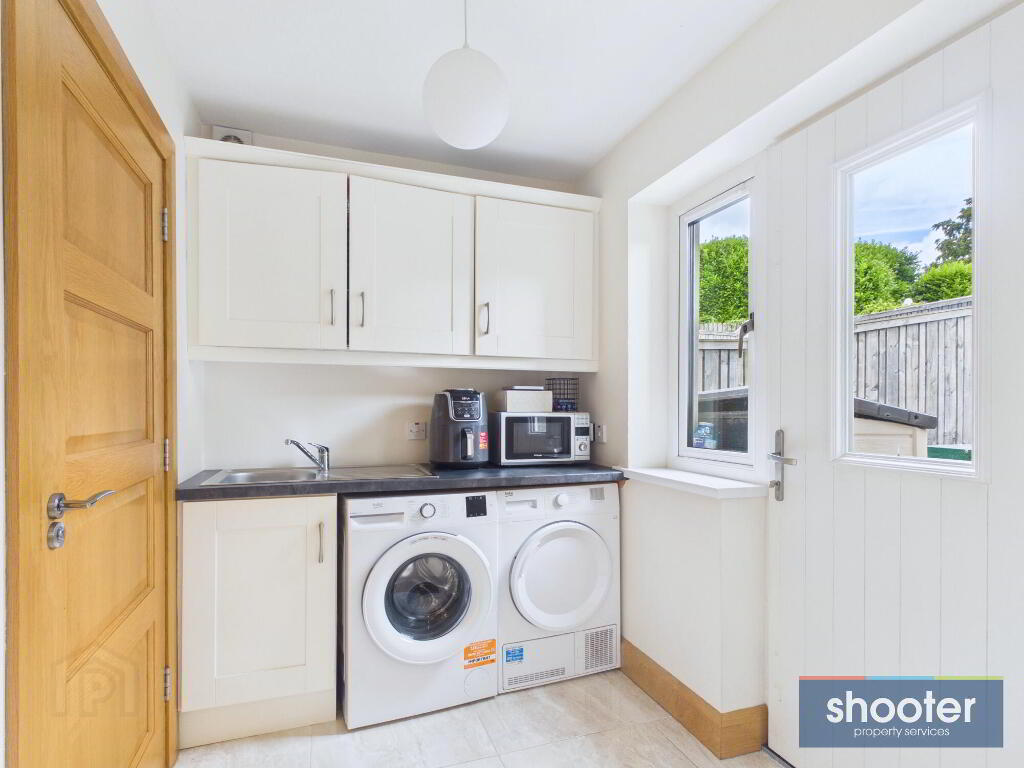
- Utility Room 5' 10'' x 7' 11'' (1.78m x 2.42m)
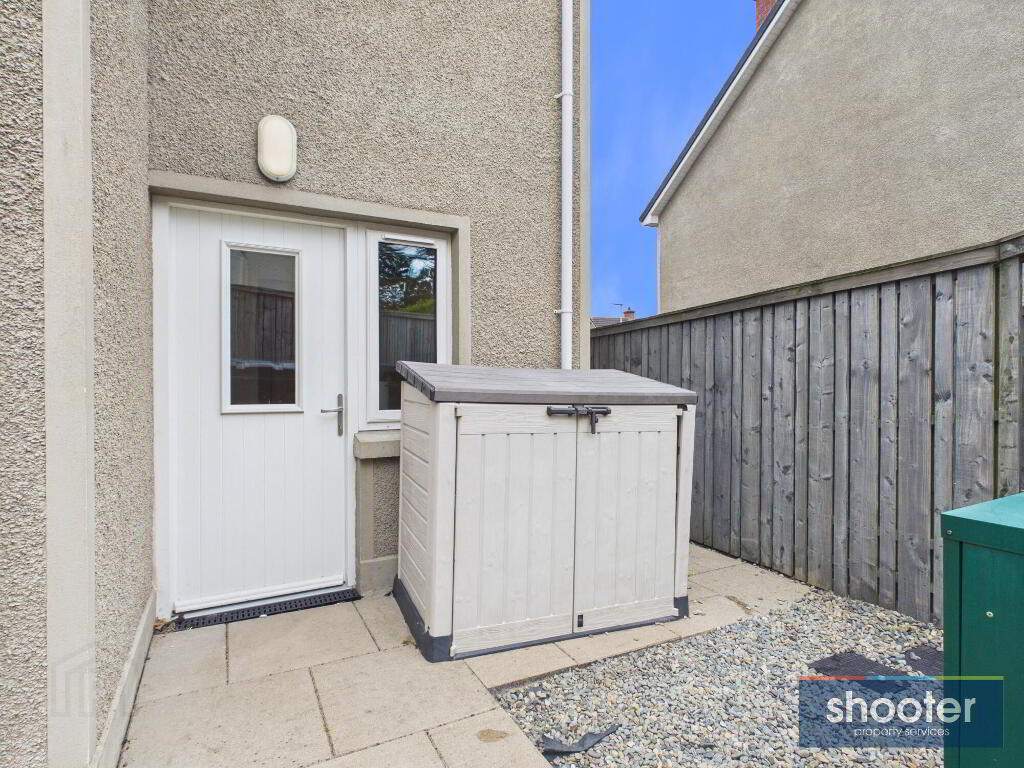
- High and low level units incorporating stainless steel sink unit with space for a washing machine and dryer. Composite back door. Ceramic tiled floor and part tiled walls.
- W.C. 3' 10'' x 7' 3'' (1.17m x 2.22m)
- Toilet and wall hung wash hand basin. Extractor fan and recessed ceiling lights. Ceramic tiled floor and part tiled walls.
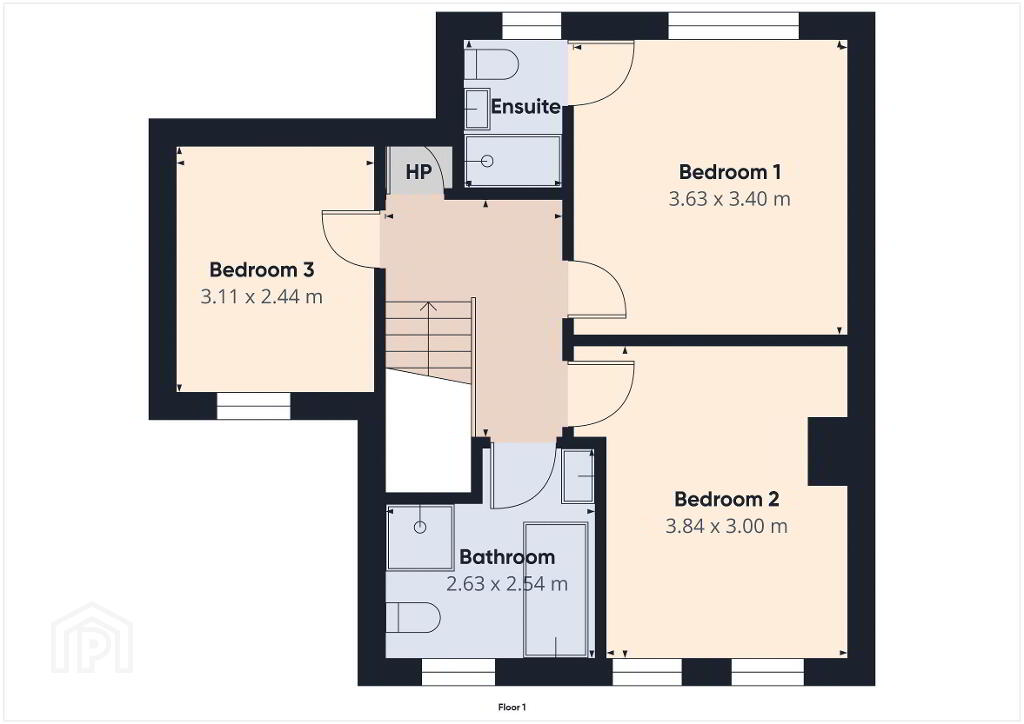
- Landing
- Hotpress off. Carpet.
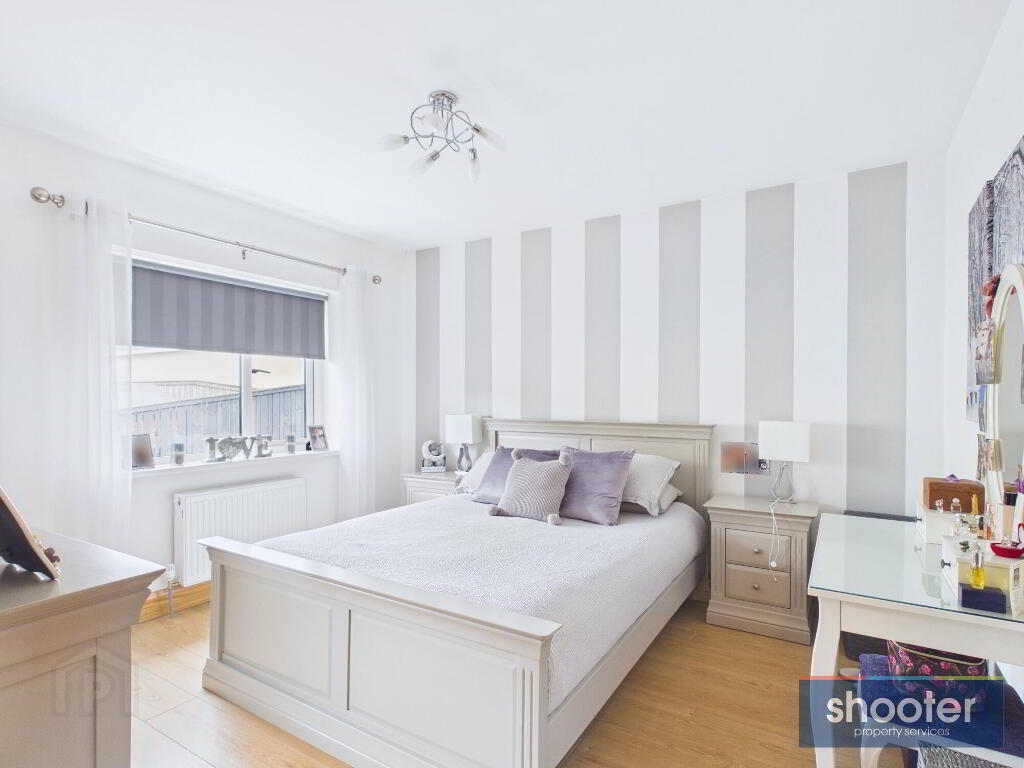
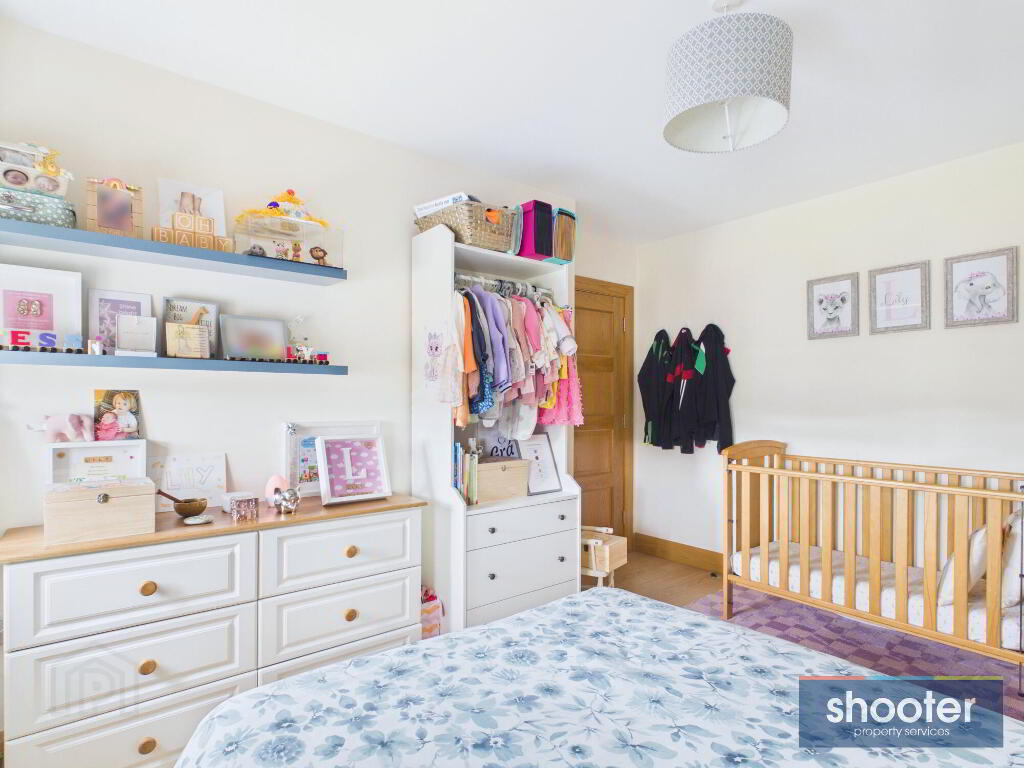
- Bedroom 1 11' 11'' x 11' 2'' (3.63m x 3.40m)
- Laminate floor.
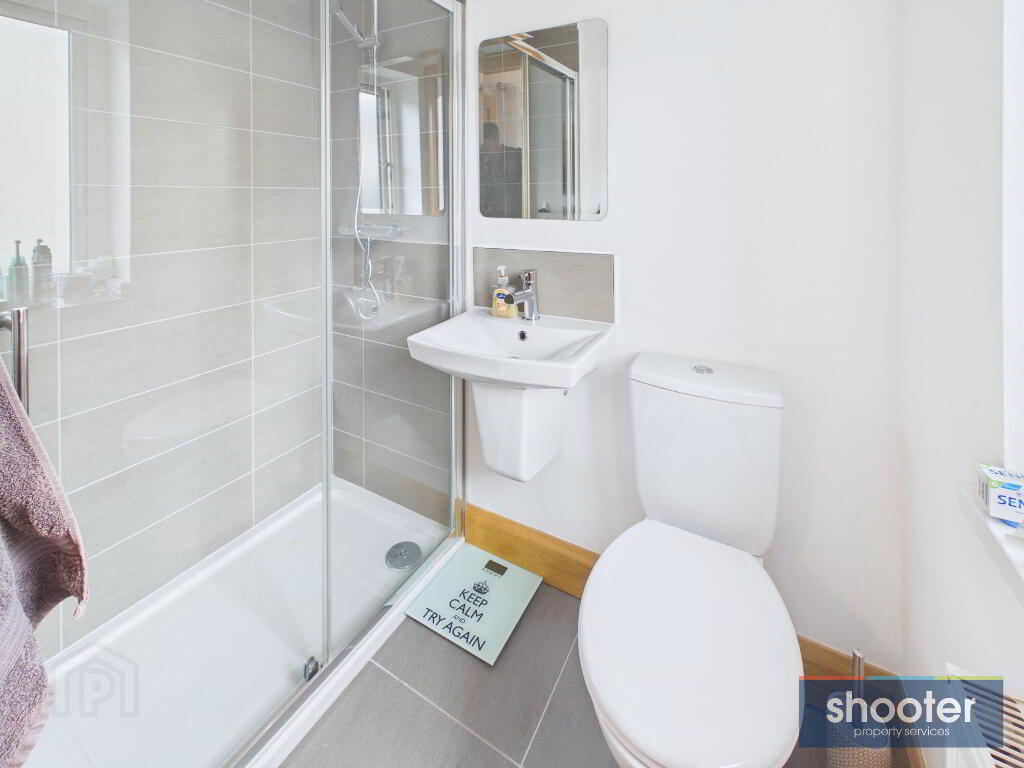
- Ensuite 6' 2'' x 4' 0'' (1.89m x 1.22m)
- Toilet, wall hung wash hand basin and shower. Extractor fan. Ceramic tiled floor and part tiled walls.
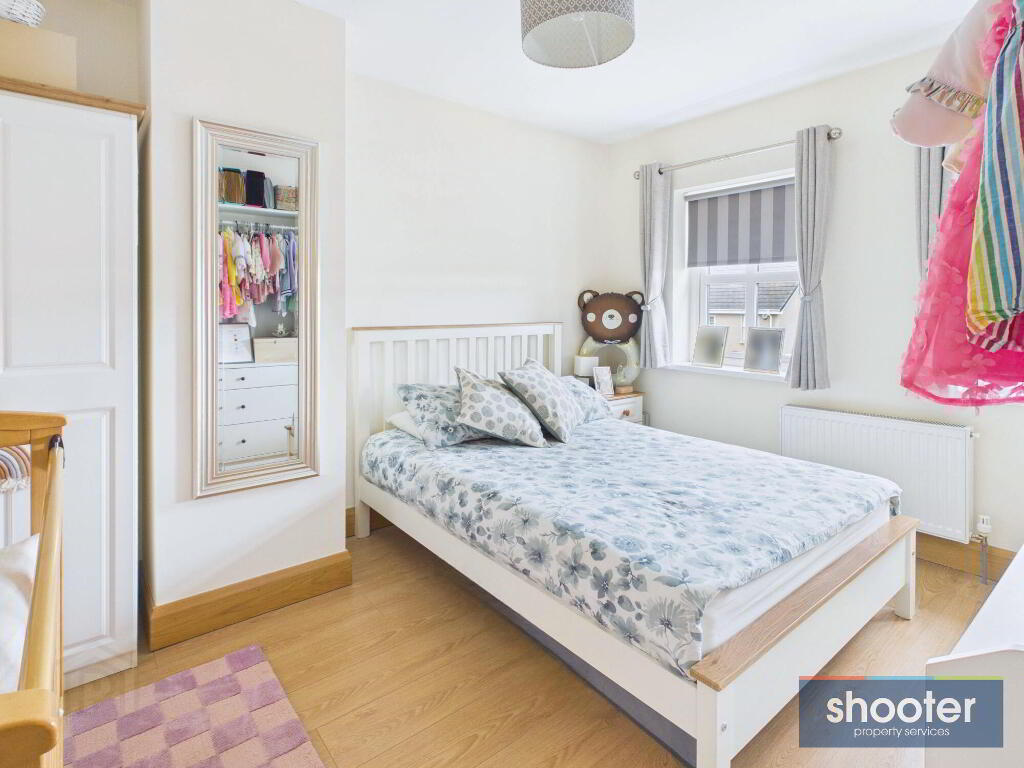
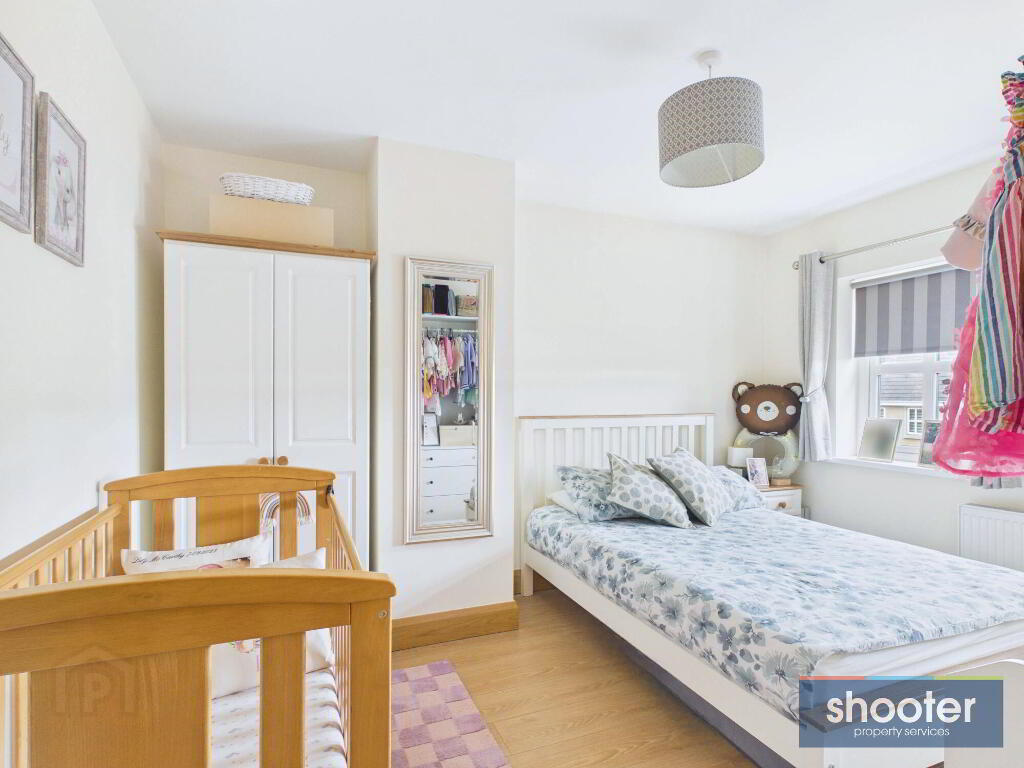
- Bedroom 2 12' 7'' x 9' 10'' (3.84m x 3.00m)
- Laminate floor.
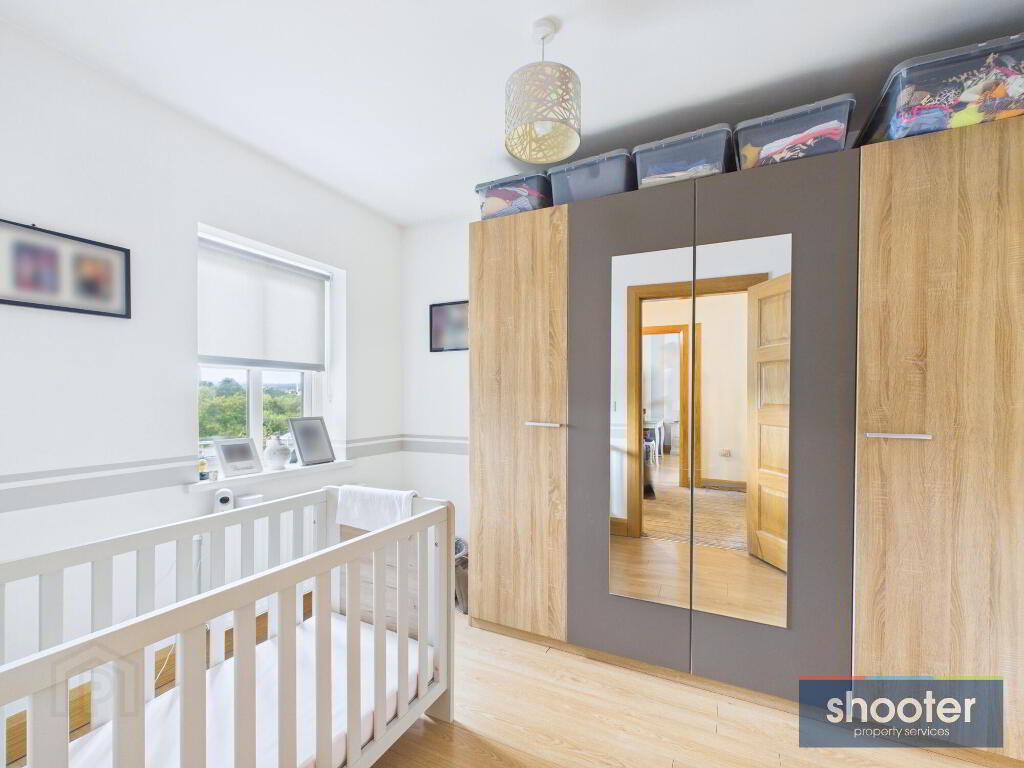
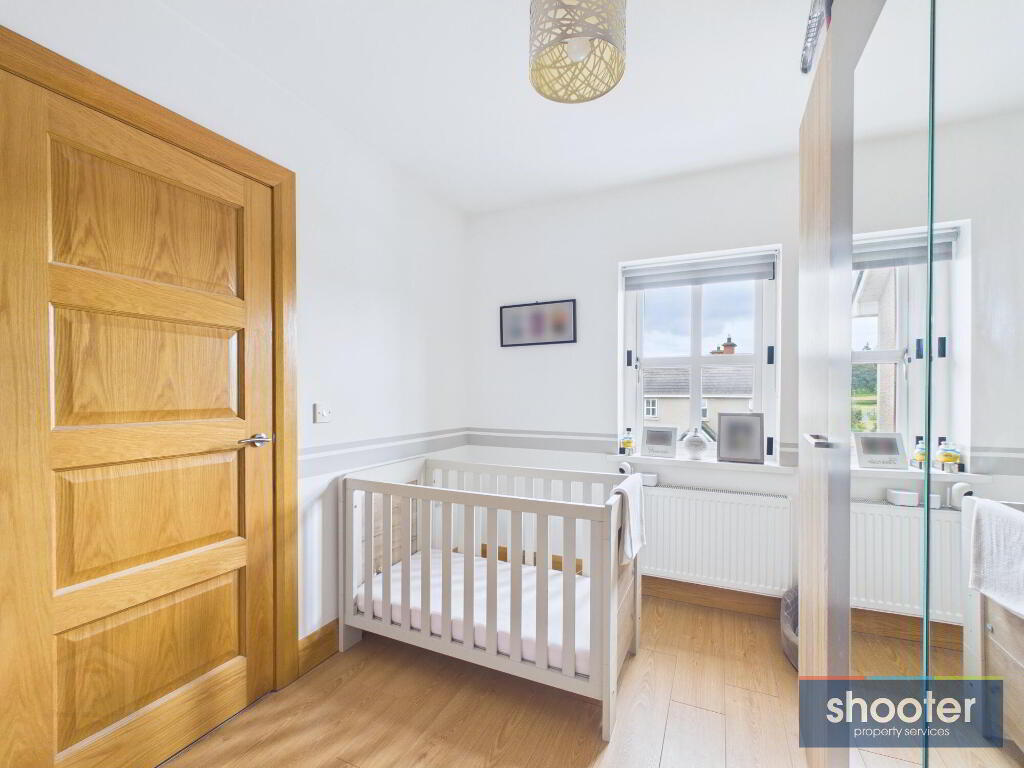
- Bedroom 3 10' 2'' x 8' 0'' (3.11m x 2.44m)
- Laminate floor.
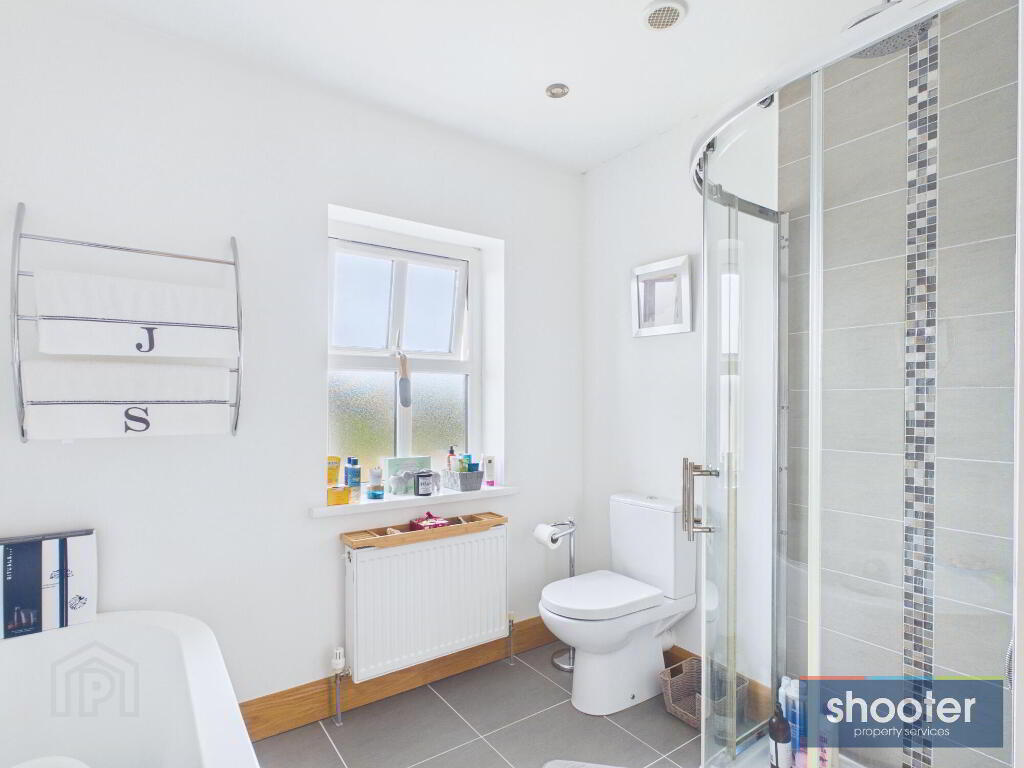
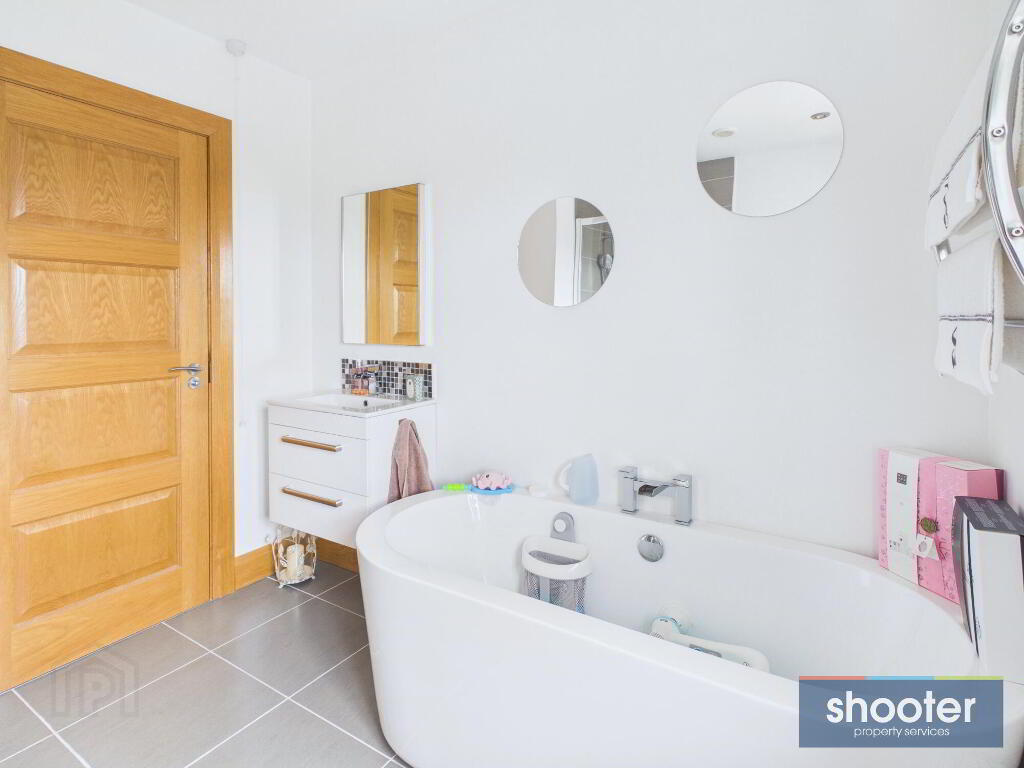
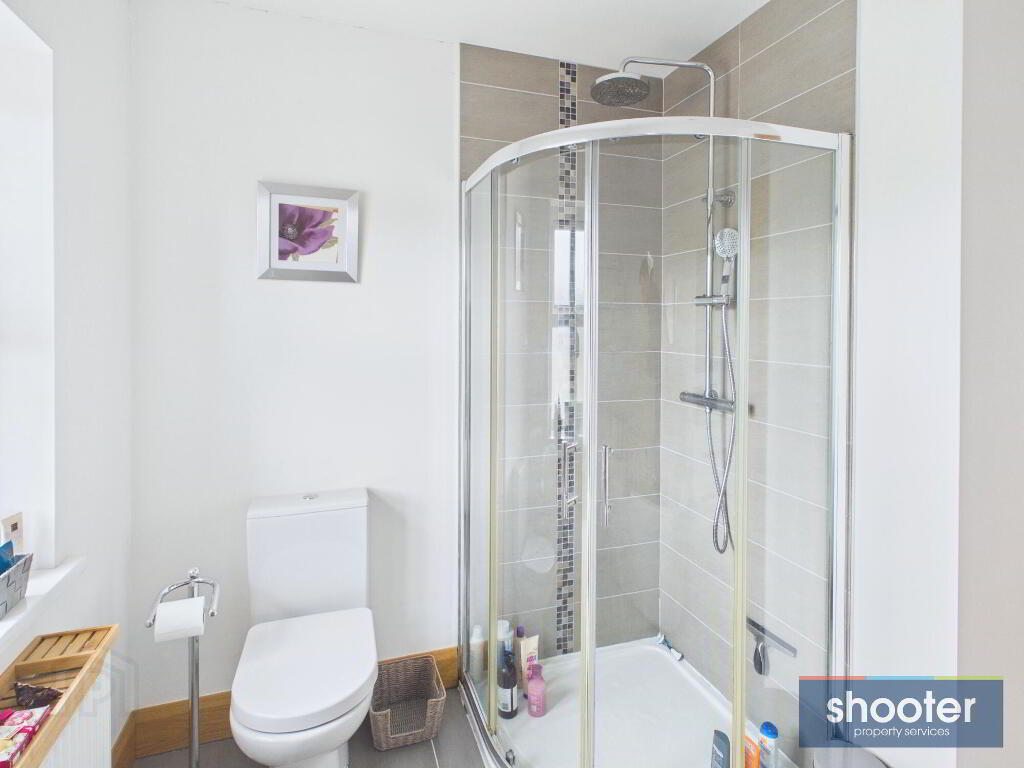
- Bathroom 8' 8'' x 8' 4'' (2.63m x 2.54m)
- Toilet, vanity wash hand basin, double ended freestanding bath and shower. Extractor fan and recessed ceiling lights. Ceramic tiled floor and part tiled walls.
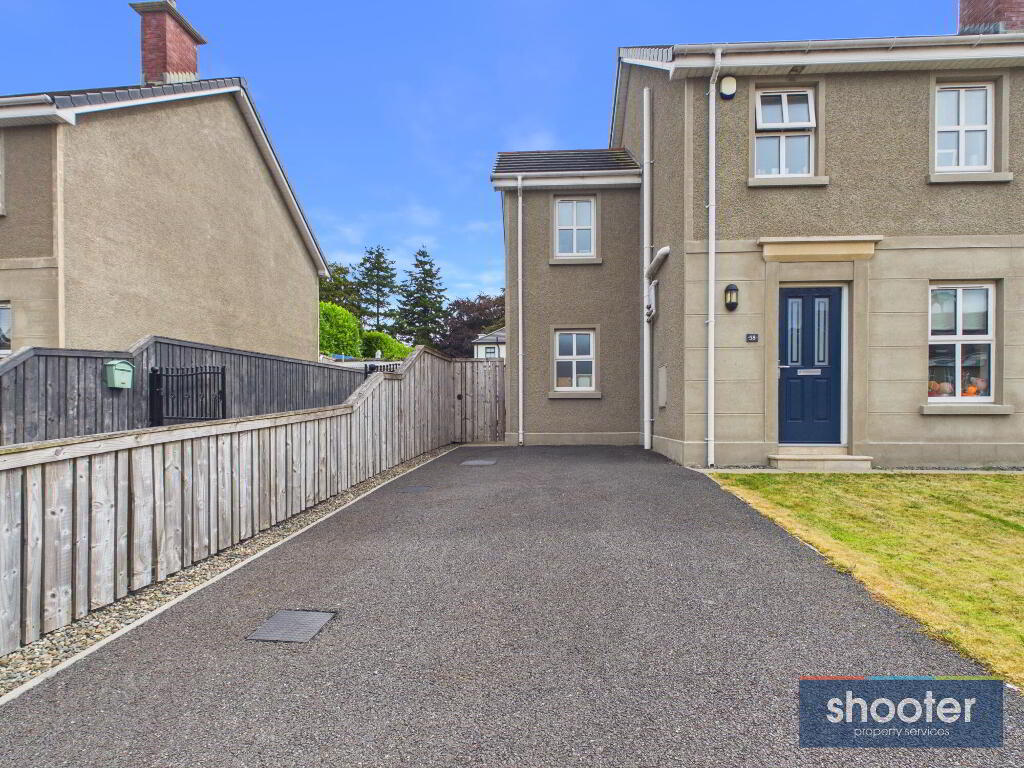
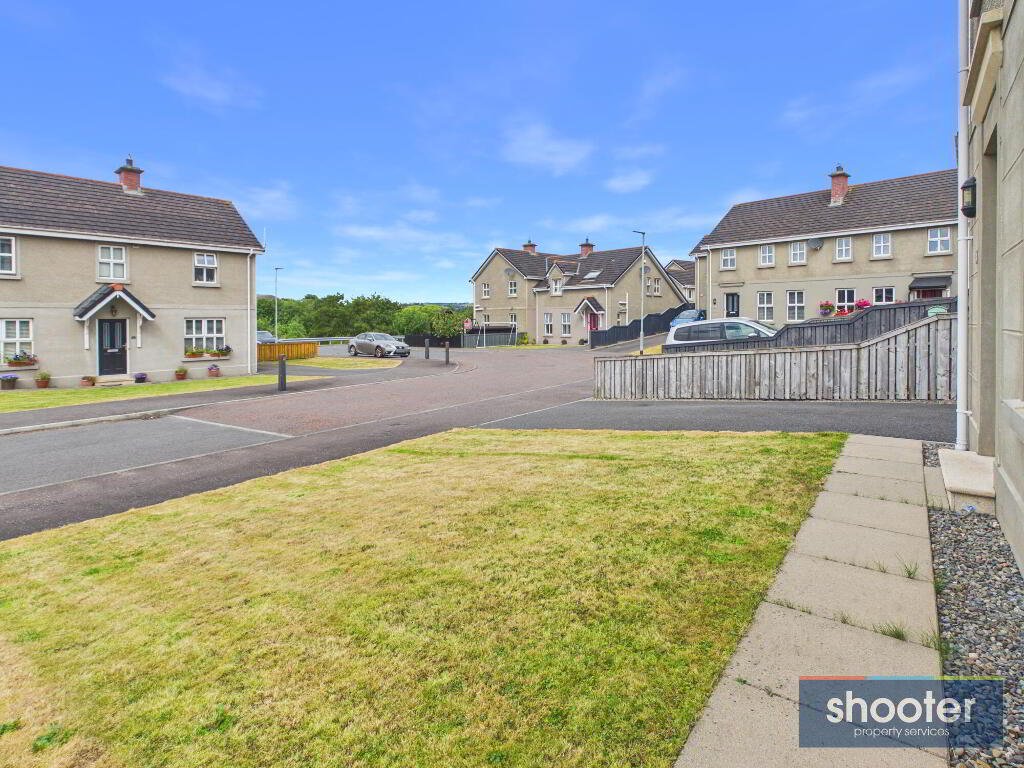
- External
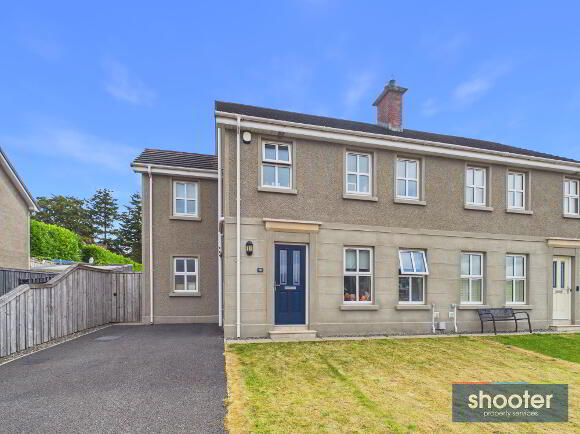
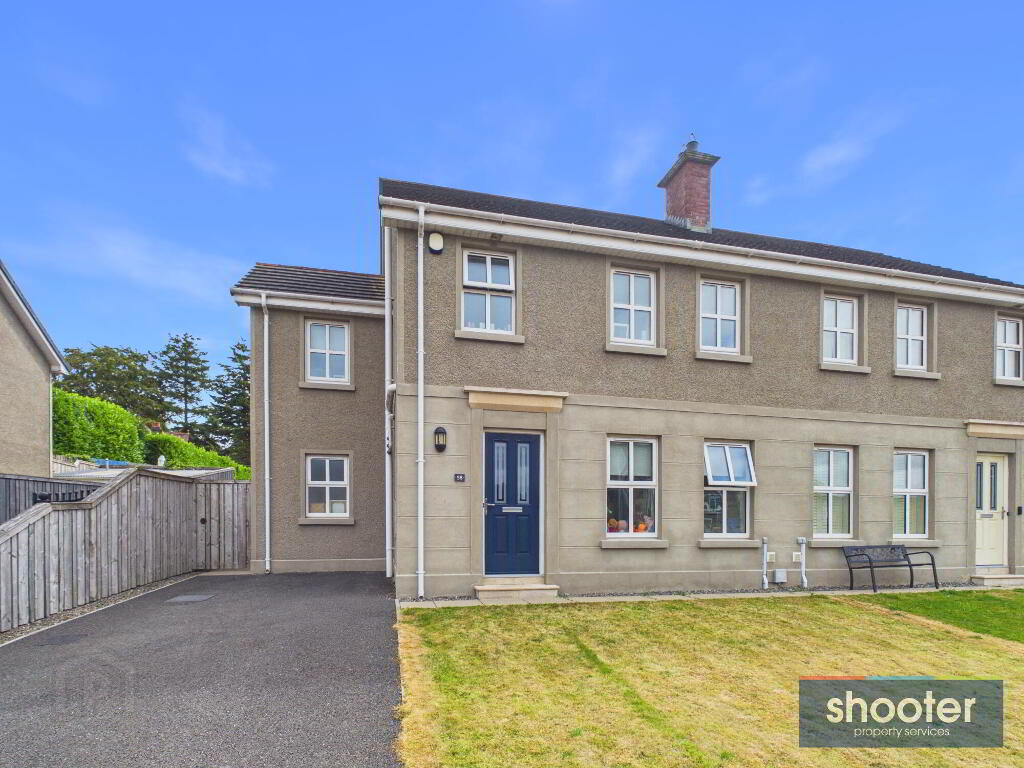
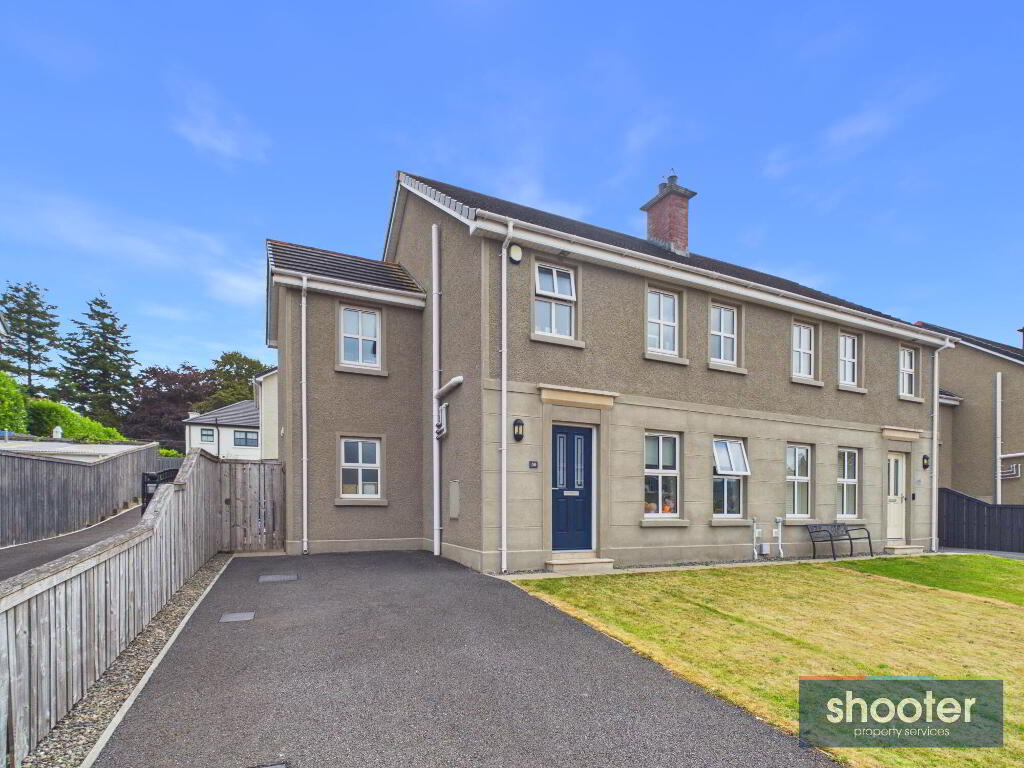
- Tarmacadam driveway with parking to front. Neat grass lawn. Side gate access to enclosed rear garden. Decorative stone beds to front, side and rear. Rear grass lawn and paved patio area. Outside lights and water tap.
-
Shooter
028 3026 0565
Photo Gallery
Location
