
11 Blaris Walk Lisburn, BT28 1NB
3 Bed Terrace House For Sale
Offers around £139,950
Print additional images & map (disable to save ink)
Telephone:
028 9266 6556View Online:
www.shooter.co.uk/1096280Key Information
| Address | 11 Blaris Walk Lisburn, BT28 1NB |
|---|---|
| Price | Offers around £139,950 |
| Style | Terrace House |
| Bedrooms | 3 |
| Receptions | 1 |
| Bathrooms | 1 |
| EPC Rating | |
| Status | For sale |
Features
- Accommodation Comprises: Entrance Hall, Lounge, Kitchen/Dining Area, Three Bedrooms & Bathroom
- Oil Fired Central Heating System
- uPVC Double Glazed Windows & External Doors
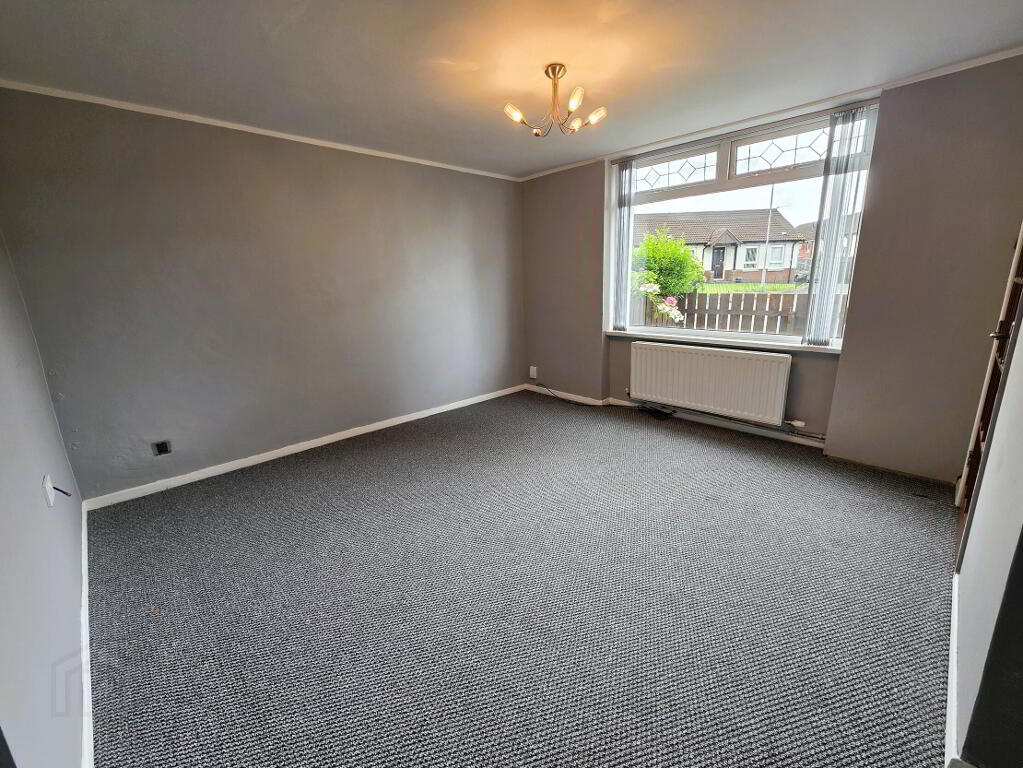
- Spacious Lounge
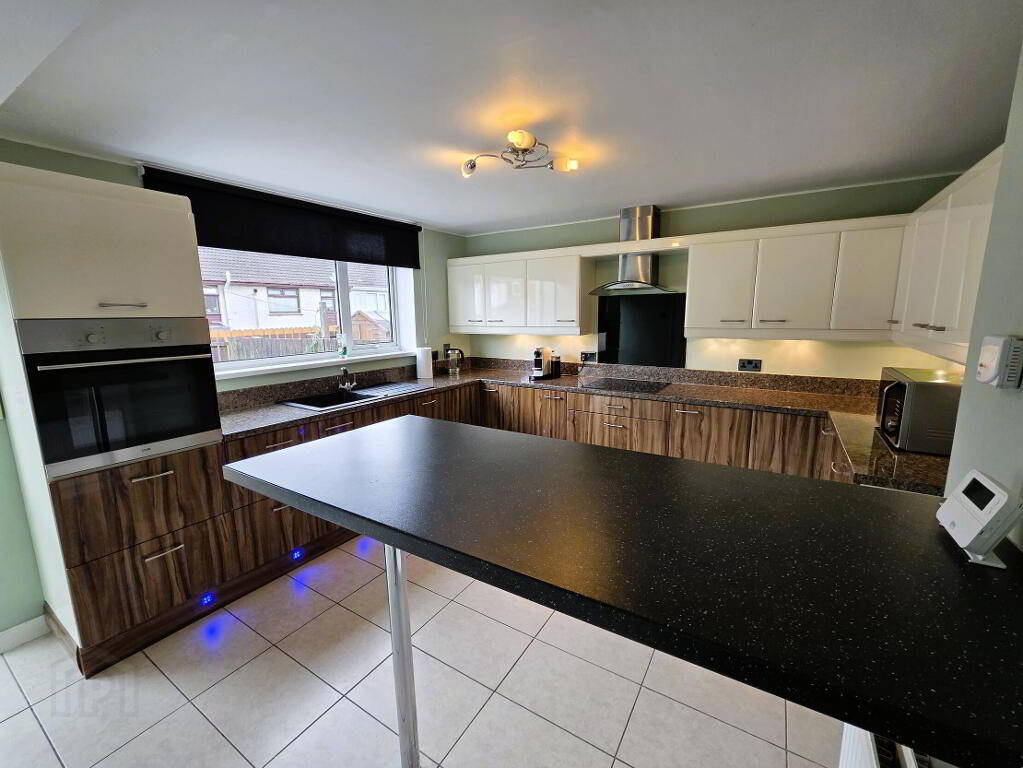
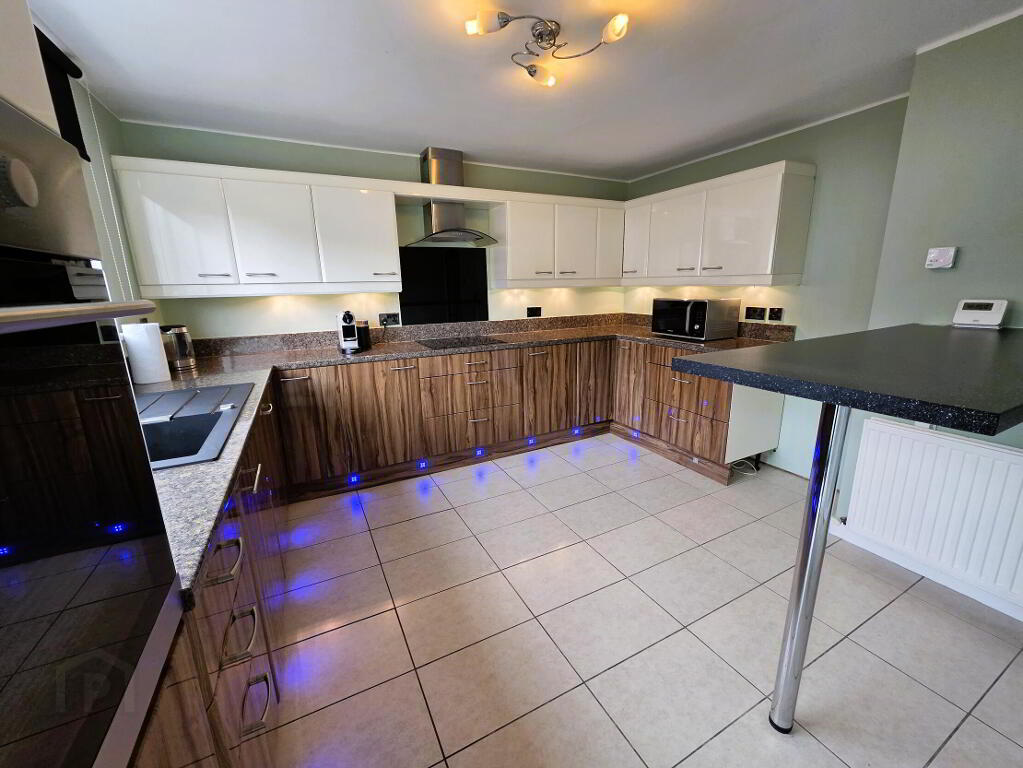
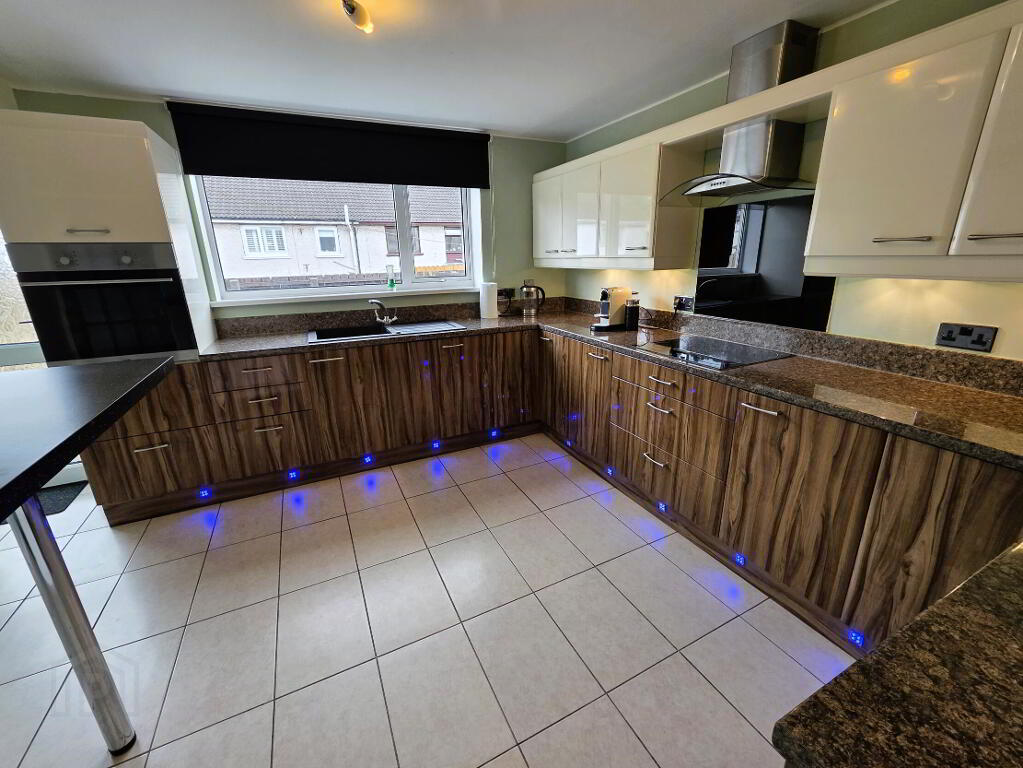
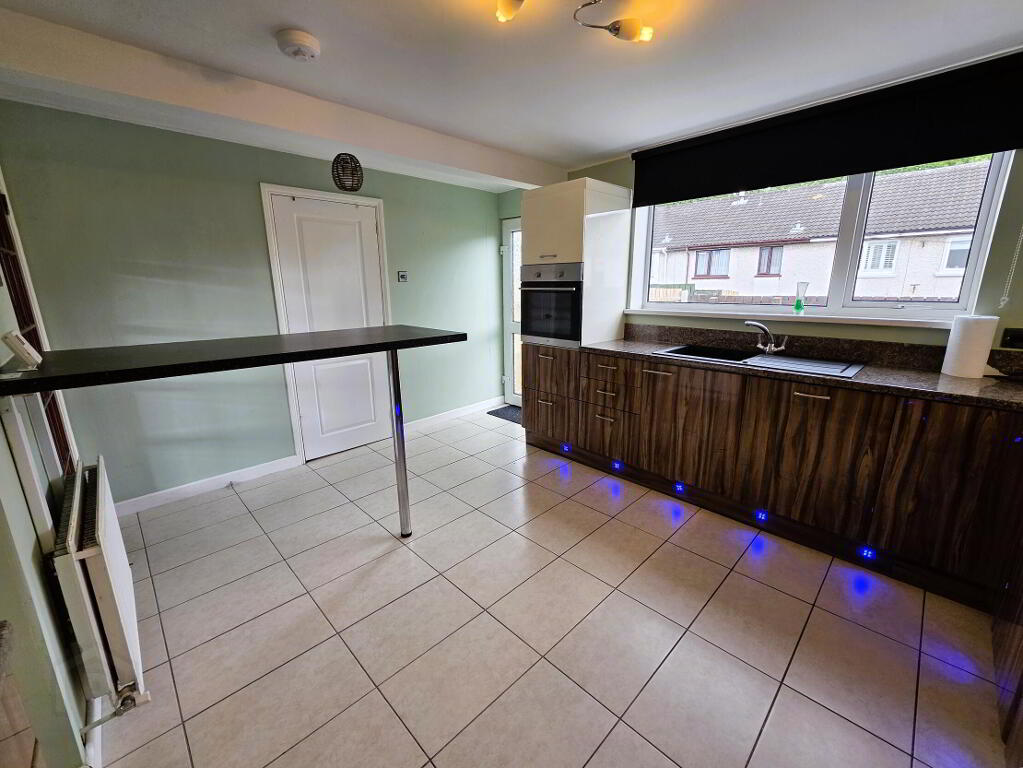
- Excellent Fitted Kitchen Finished In High Gloss Units
- Utility Rear Plumbed For Washing Machine
- Cul-De-Sac Location
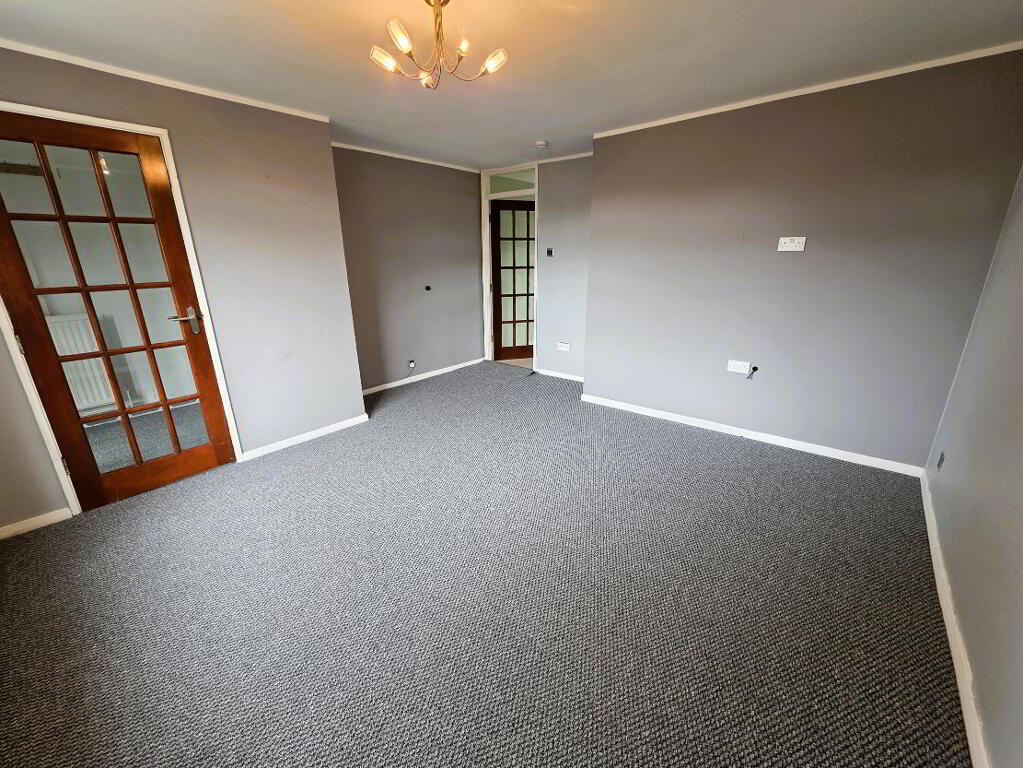
- New Carpets Have Been Fitted Where Applicable
Additional Information
11 Blaris Walk, Lisburn
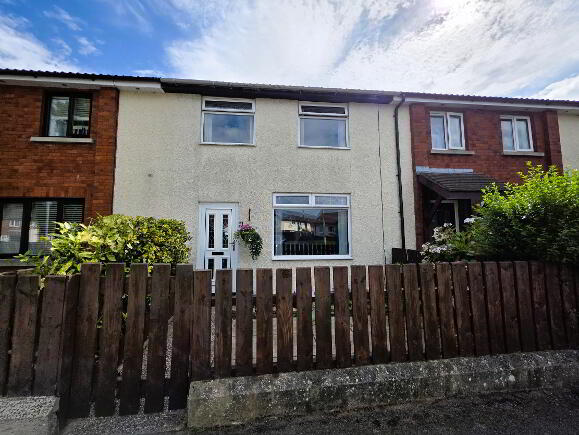
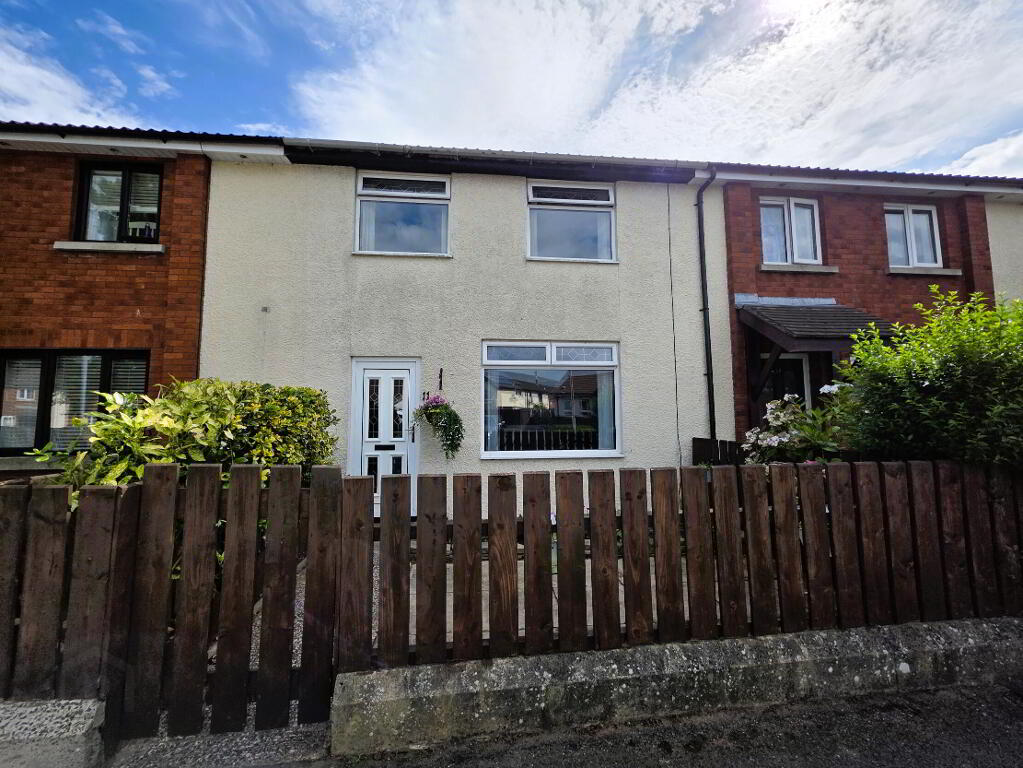
This excellent family home offers bright, well-maintained accommodation and has been well cared for and tastefully decorated throughout. Situated in a popular and convenient residential location, the property is ideally positioned close to local shops, schools and public transport links, with easy access to Lisburn City Centre. Well suited to both first-time buyers and investors, this attractive home is expected to generate strong interest and early viewing is highly recommended.
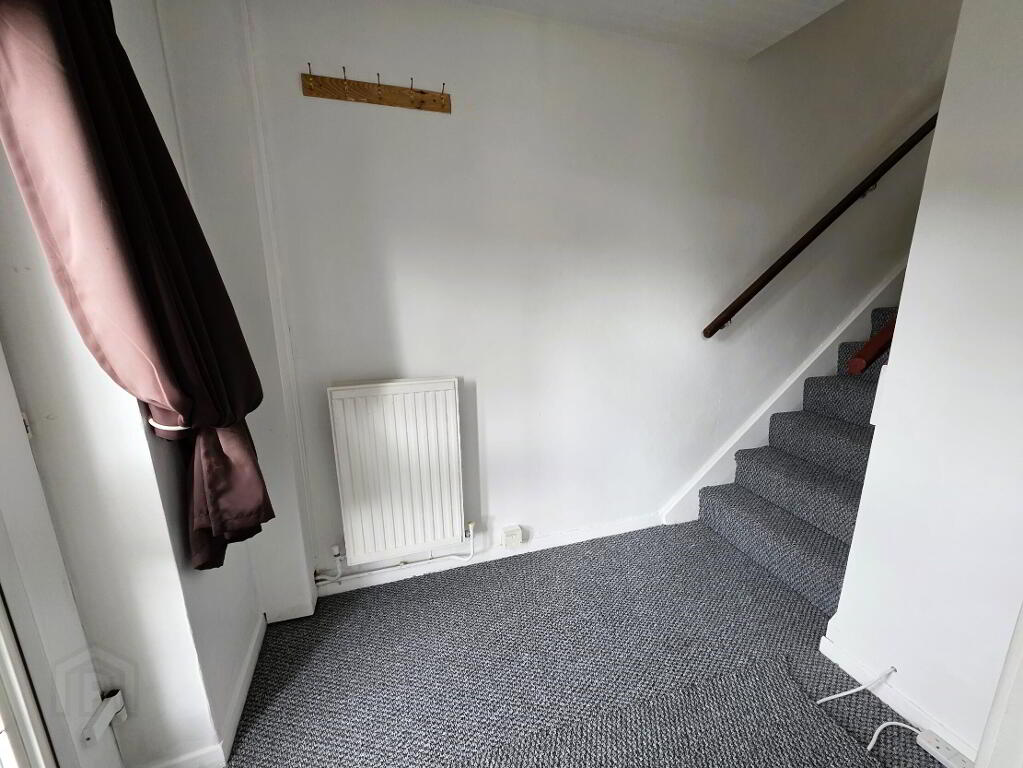
- Entrance Hall
- PVC double glazed front door, double panel radiator.
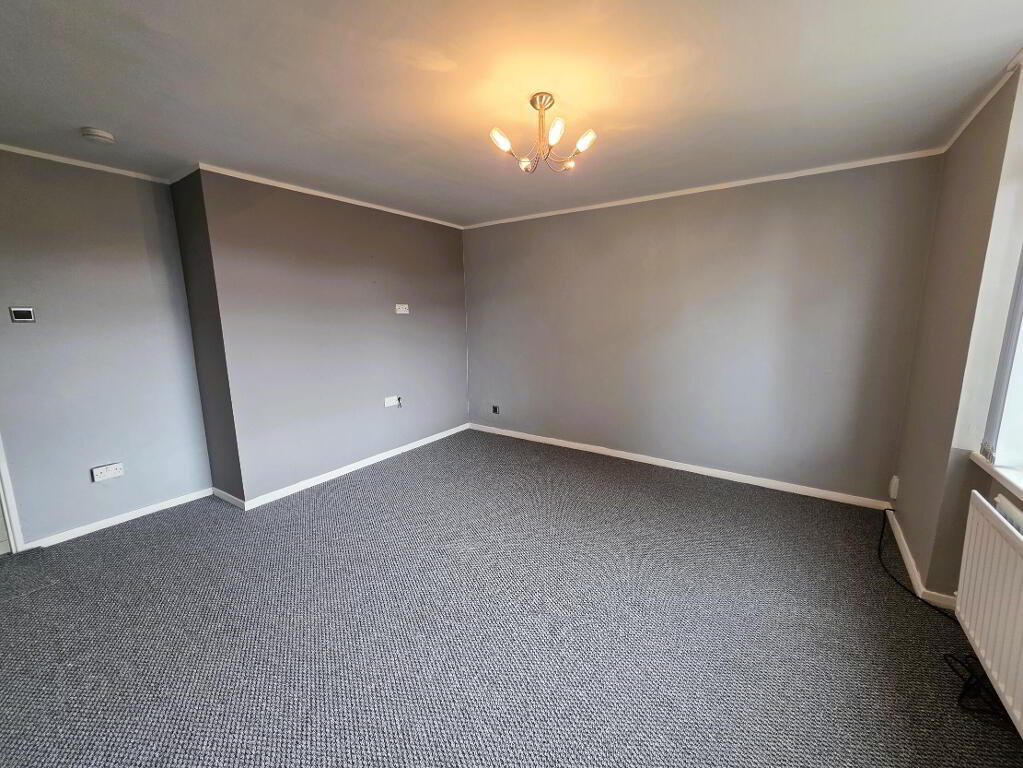
- Lounge 11' 9'' x 12' 2'' (3.58m x 3.71m)
- Double panel radiator.
- Kitchen / Dining 14' 0'' x 12' 3'' (4.26m x 3.73m)
- Extensive fitted kitchen with a range of high and low level units with complementary worksurfaces, satin black sink unit with mixer tap, built-in hob and oven with curved glass extractor fan, fridge/freezer space, integrated dishwasher, undercounter lighting, kickboard LED lighting, breakfast bar, ceramic tiled floor, uPVC rear door, radiator.
- Utility Room
- With storage, plumbed for automatic washing machine.
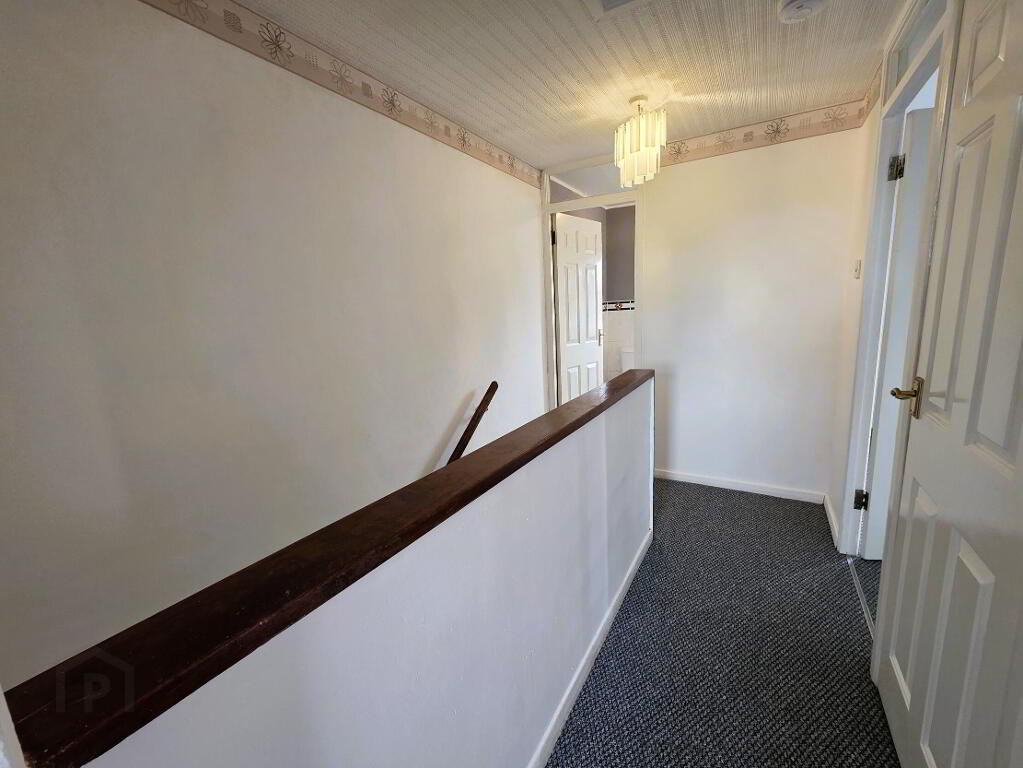
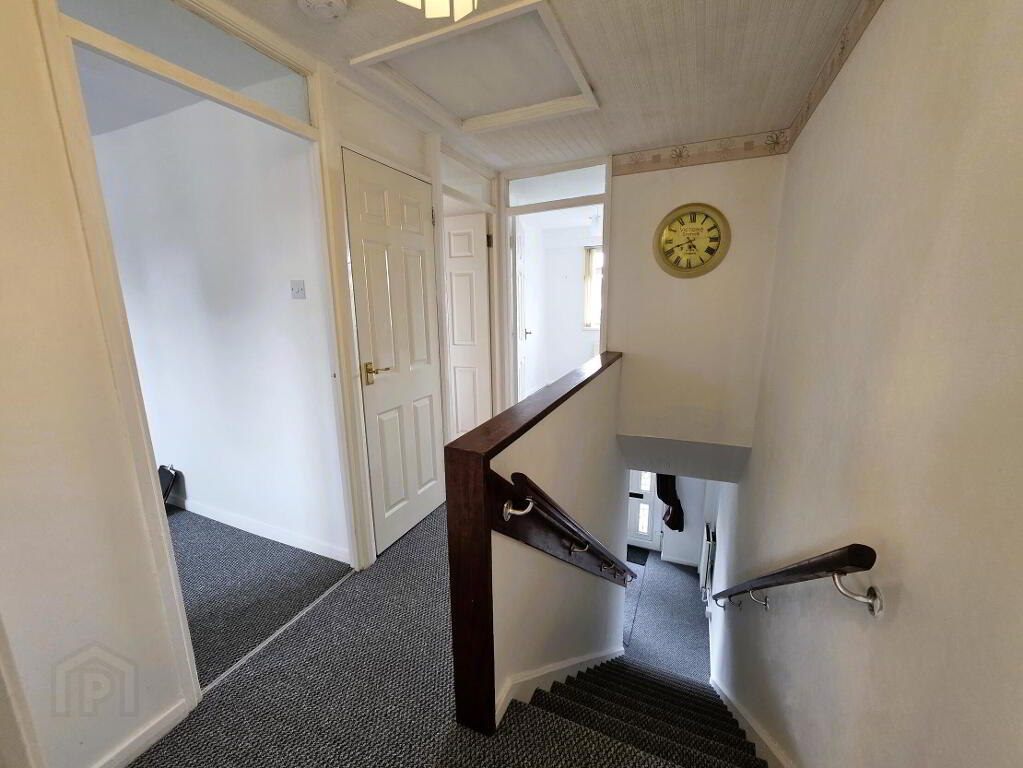
- 1st Floor Landing
- Access to roofspace, hotpress.
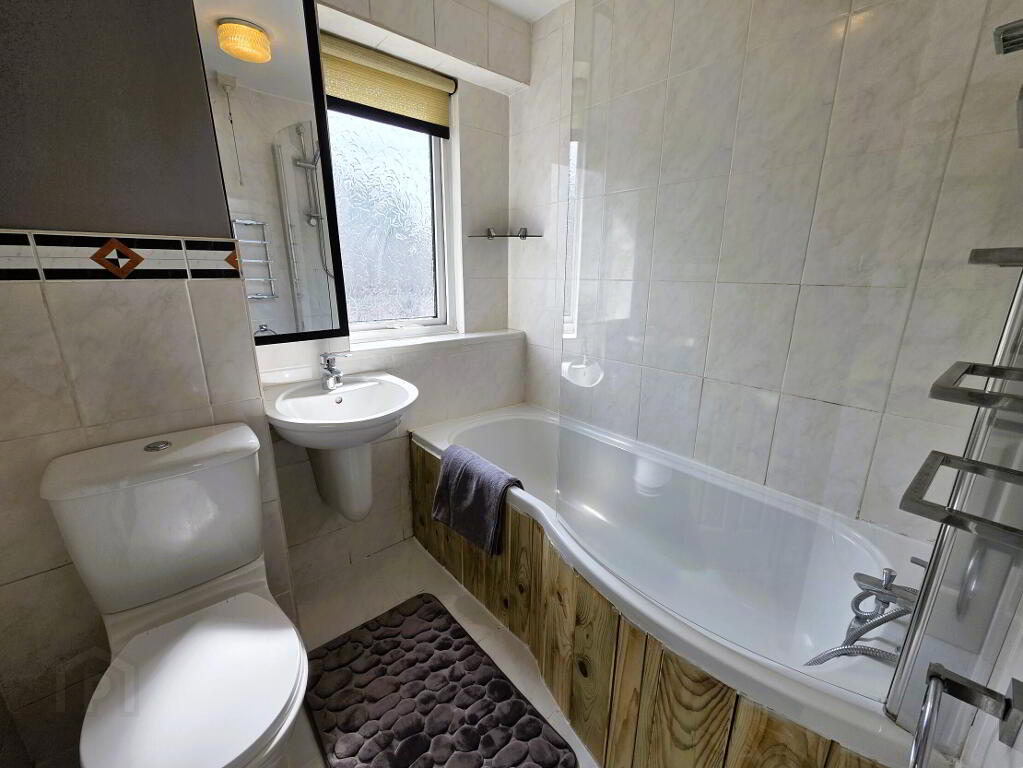
- Bathroom 5' 7'' x 6' 2'' (1.70m x 1.88m)
- White suite comprising low flush WC, pedestal wash hand basin with mixer tap, panel bath with Mira electric shower over, part tiled walls, ceramic tiled floor, single panel radiator.
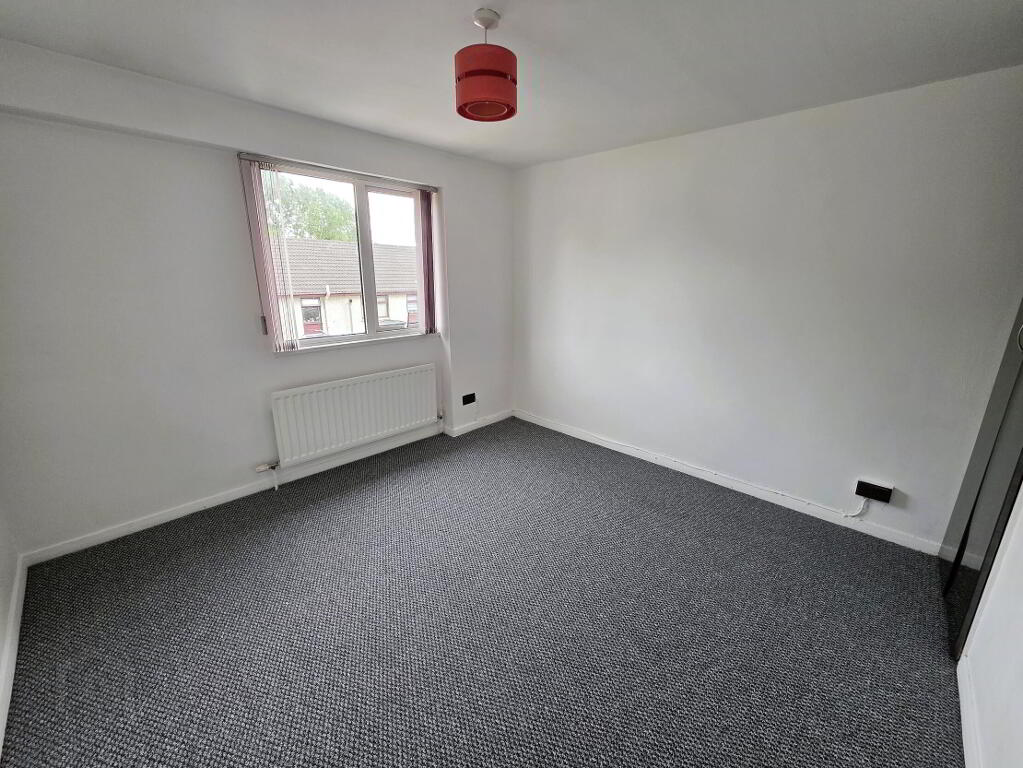
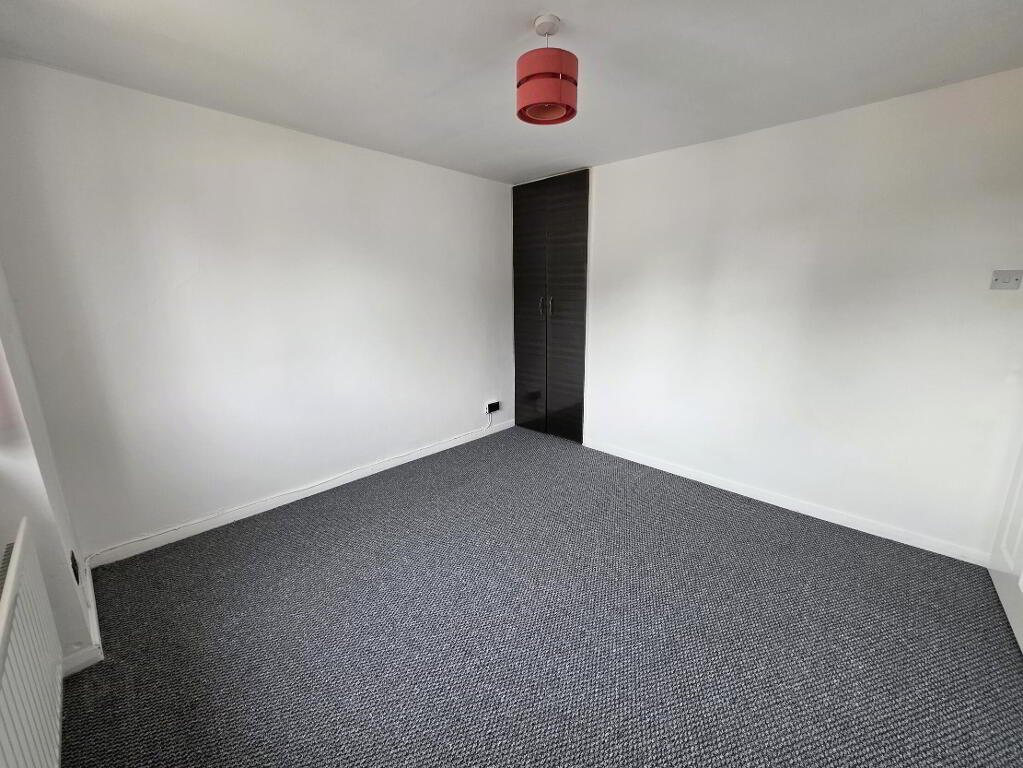
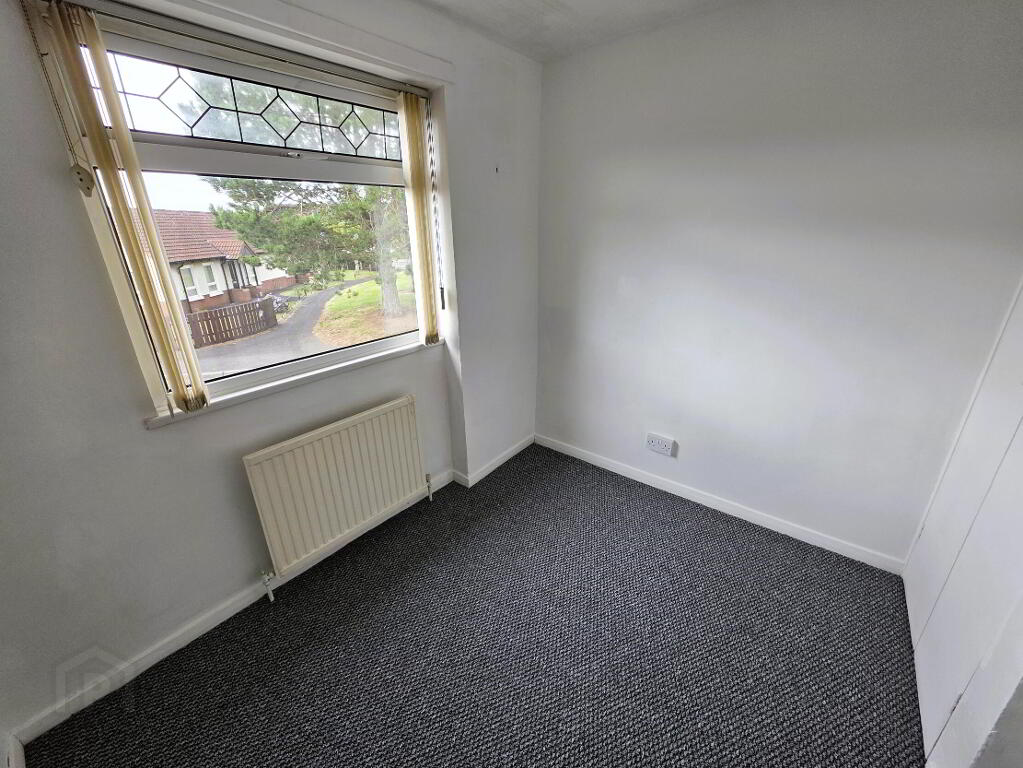
- Bedroom 1 10' 9'' x 10' 10'' (3.27m x 3.30m)
- Built-in storage cupboard, single panel radiator.
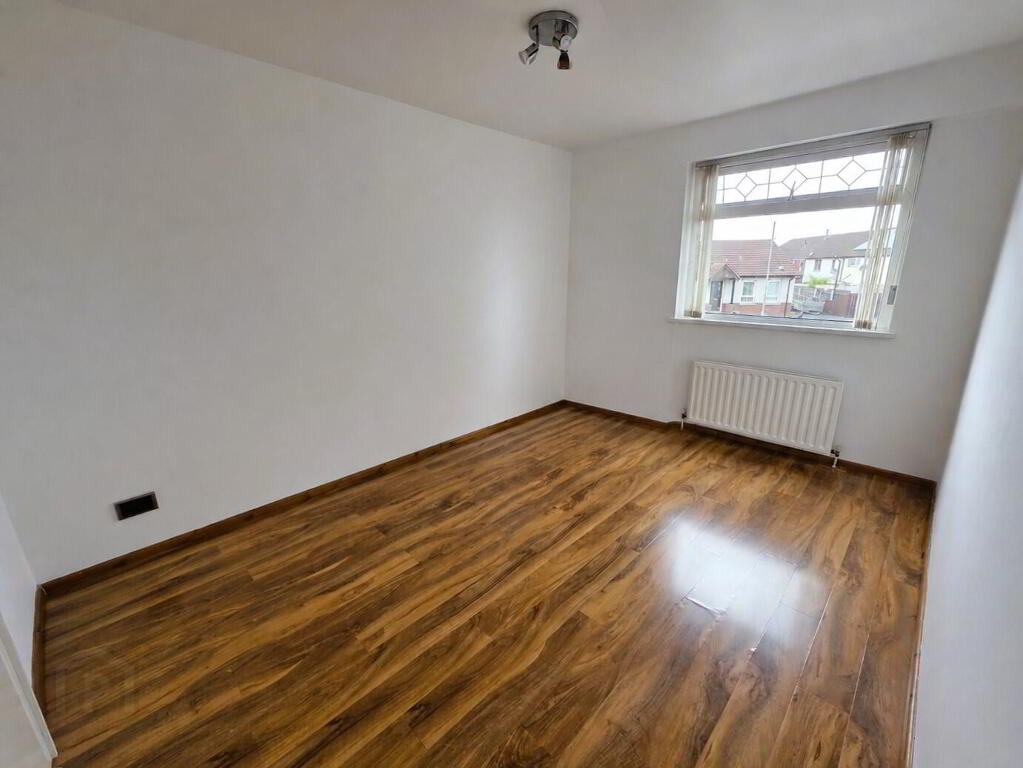
- Bedroom 2 12' 4'' x 8' 8'' (3.76m x 2.64m)
- Built-in storage cupboard, single panel radiator, wood flooring.
- Bedroom 3 8' 4'' x 9' 5'' (2.54m x 2.87m) (Max)
- Built-in storage cupboard, single panel radiator.
- Outside
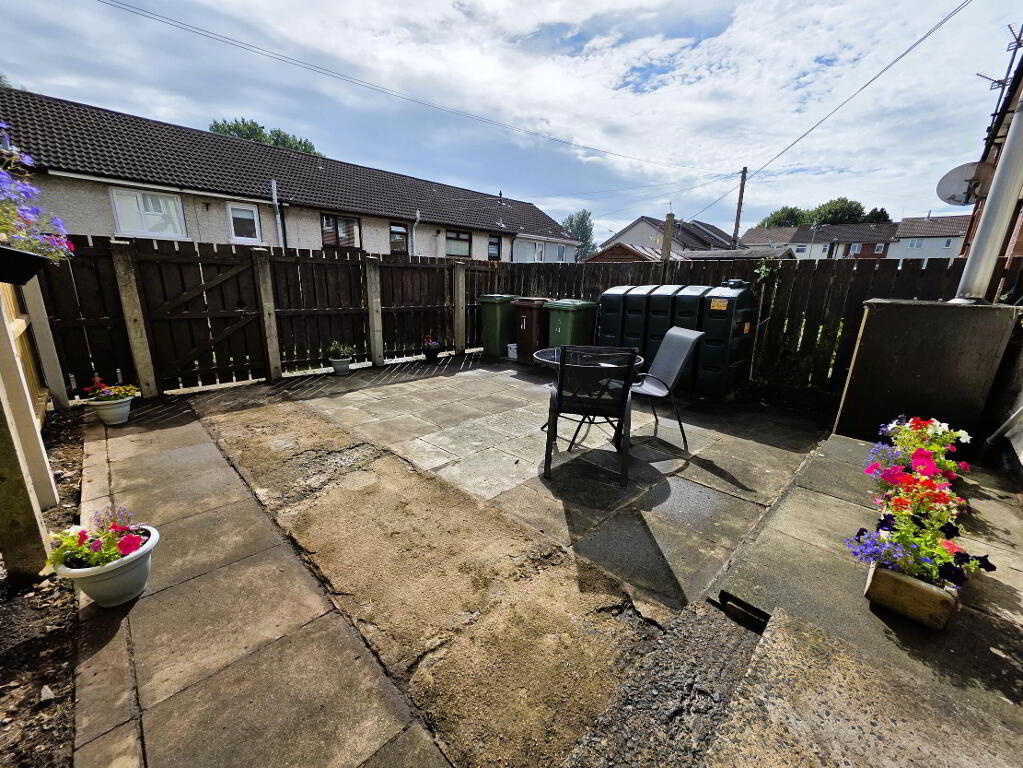
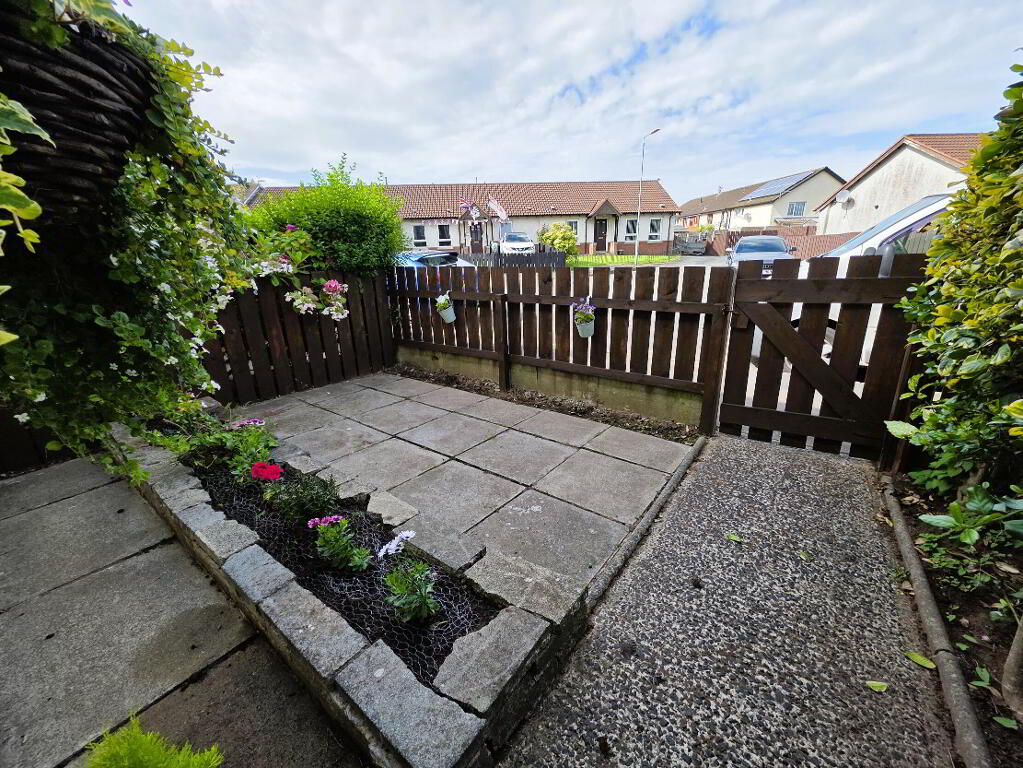
- Enclosed front garden paved with shrub bed. Enclosed rear garden paved, PVC oil tank, oil fired boiler.
-
Shooter
028 9266 6556
Photo Gallery
Location
