
30 Elmwood Park Newry, BT34 1LB
3 Bed Semi-Detached House For Sale
Price £260,000
Print additional images & map (disable to save ink)
Telephone:
028 3026 0565View Online:
www.shooter.co.uk/1099568Key Information
| Address | 30 Elmwood Park Newry, BT34 1LB |
|---|---|
| Price | £260,000 |
| Style | Semi-Detached House |
| Bedrooms | 3 |
| Receptions | 1 |
| Bathrooms | 1 |
| Heating | Oil |
| EPC Rating | |
| Status | Under offer |
Features
- 3 Bed Semi-Detached
- Oil Fired Central Heating
- PVC Double Glazed Windows
- Carpets, Curtains & Blinds Included
- Excellent Decorative Order
- Finished To An Exceptionally High Standard
- High Desirable & Popular Residential Location
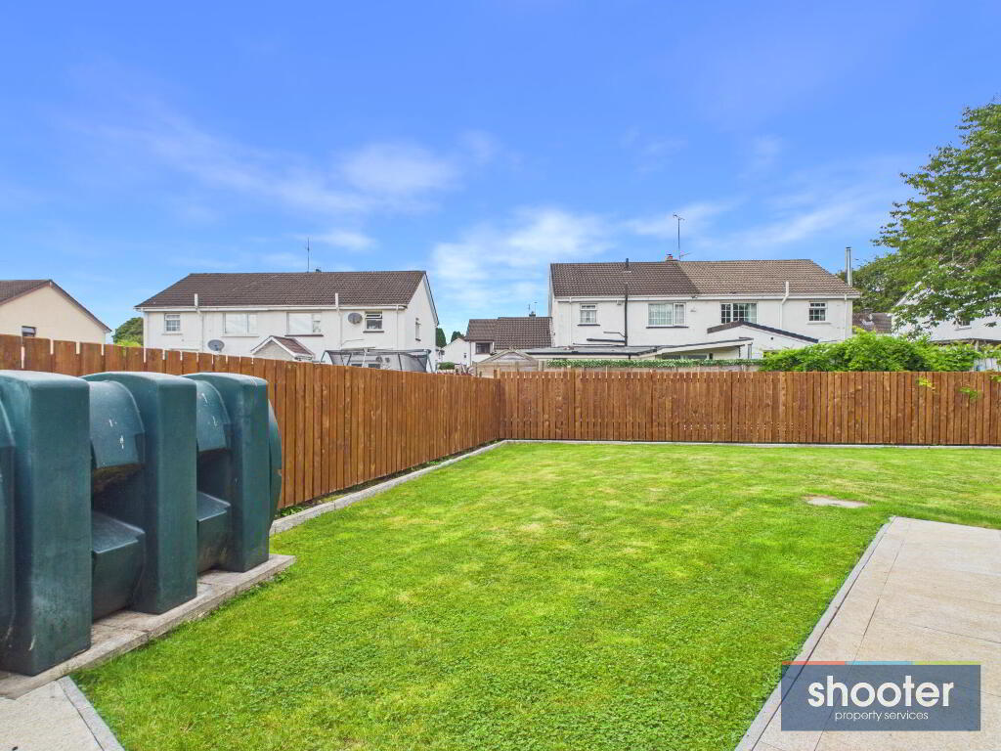
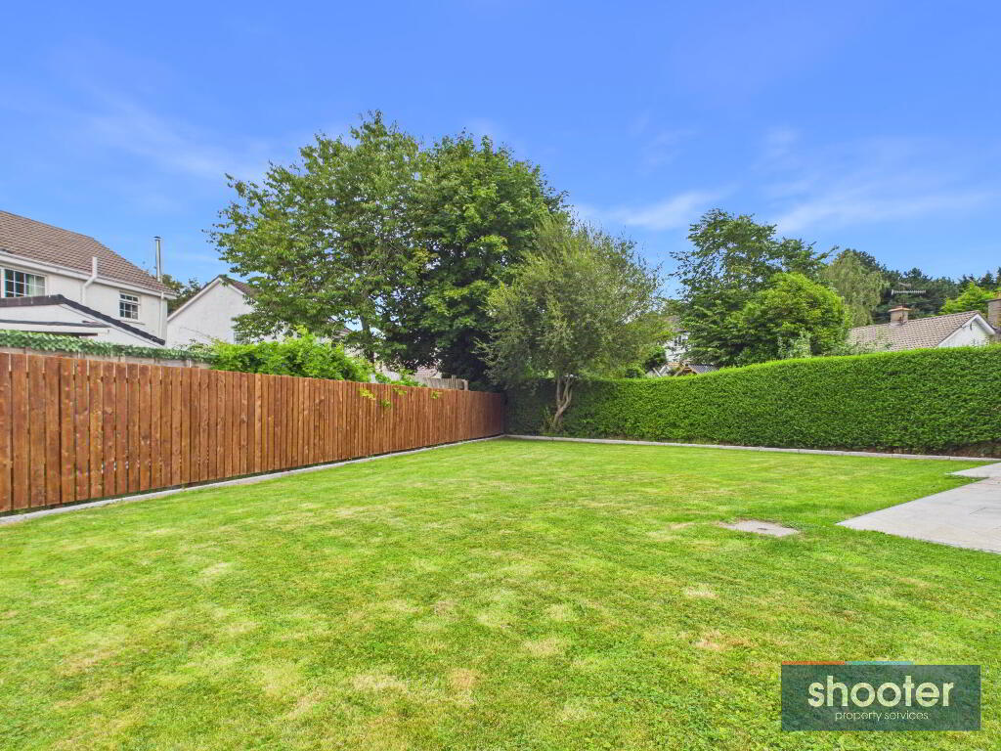
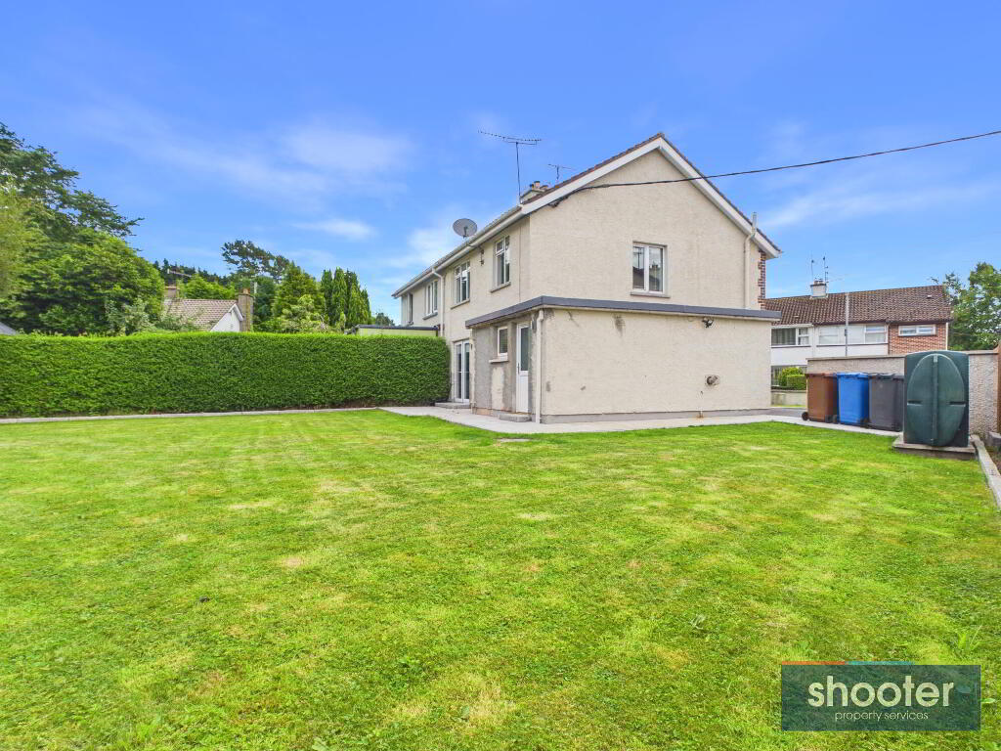
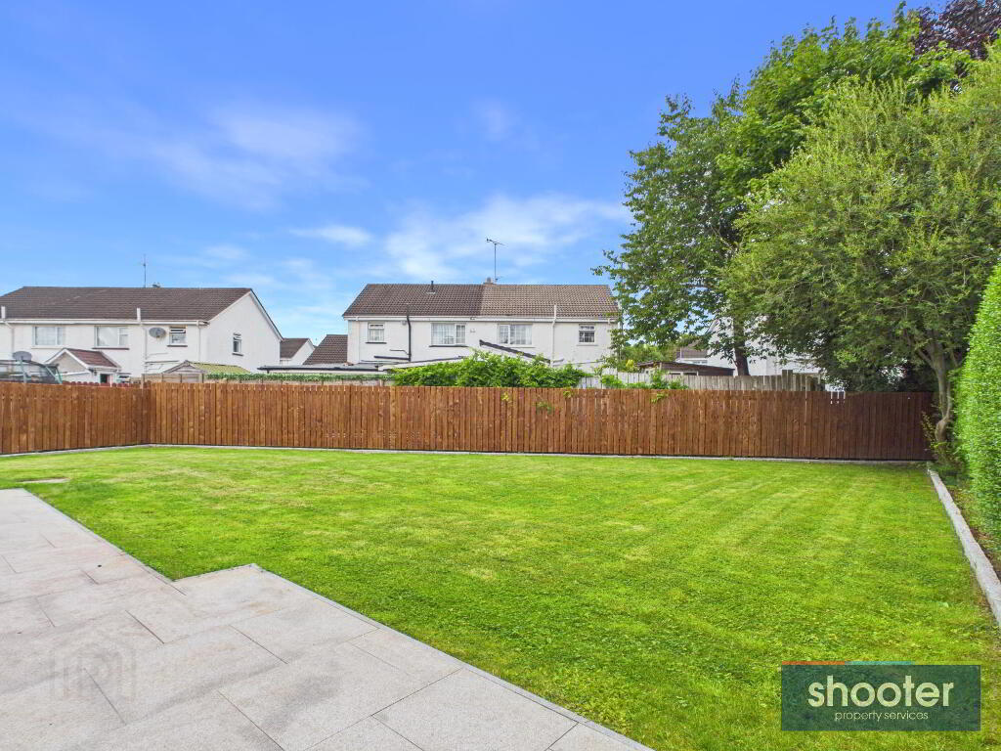
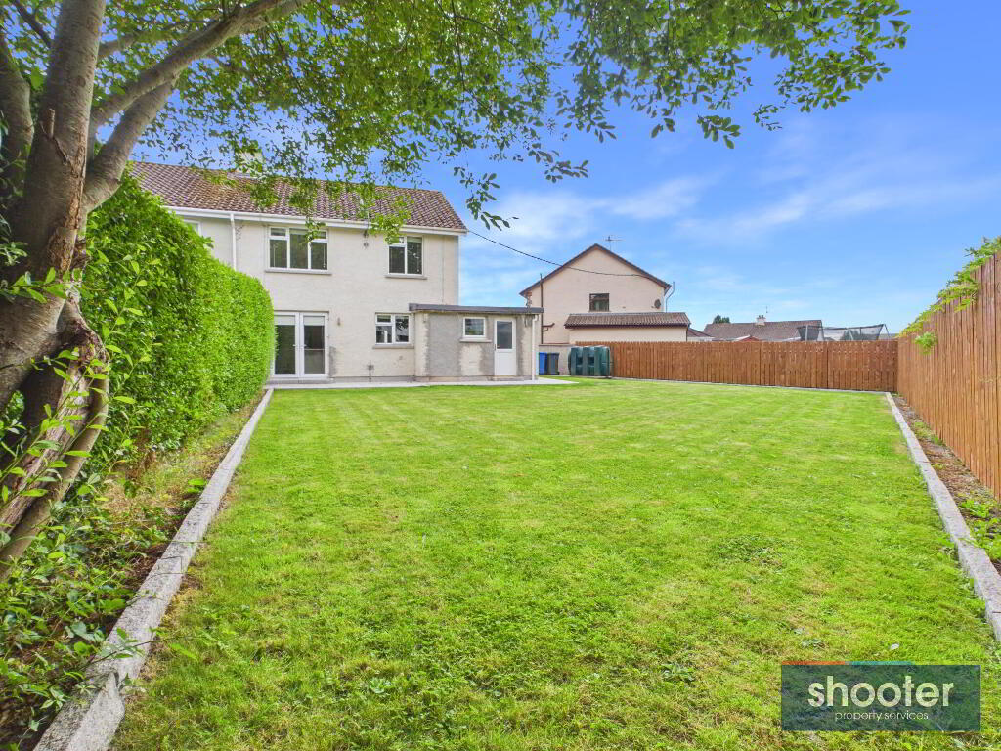
- Private Large Rear Garden
- Attached Garage
- Very Close to Many Local Schools Including Pre, Primary & Secondary
- Short Drive To Newry City Centre & Easy Access to A1 Motorway
- Plus Numerous Other Unique Features
Additional Information
Simply stunning
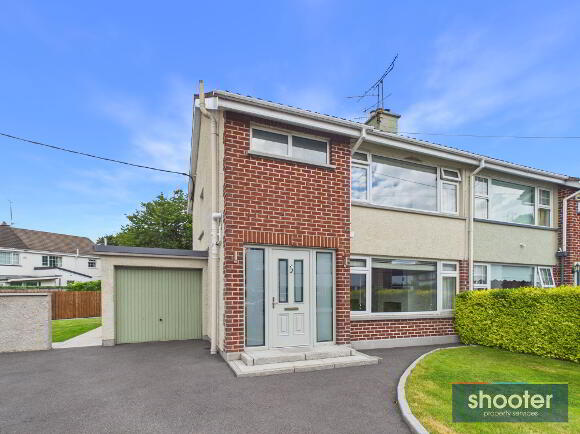
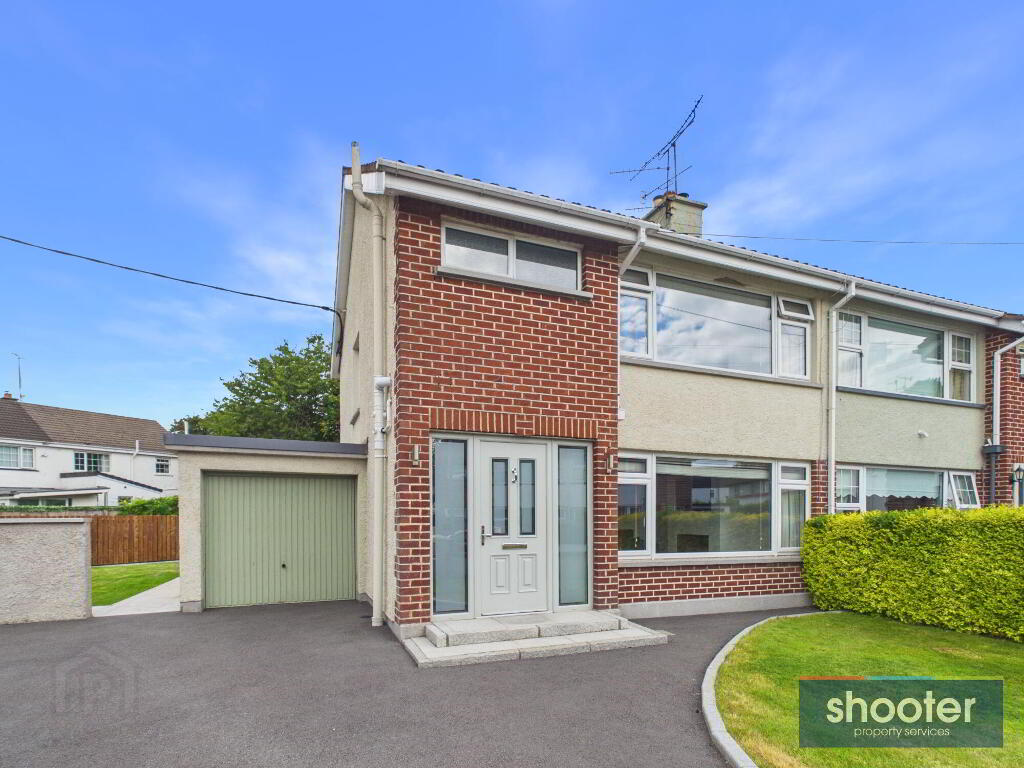
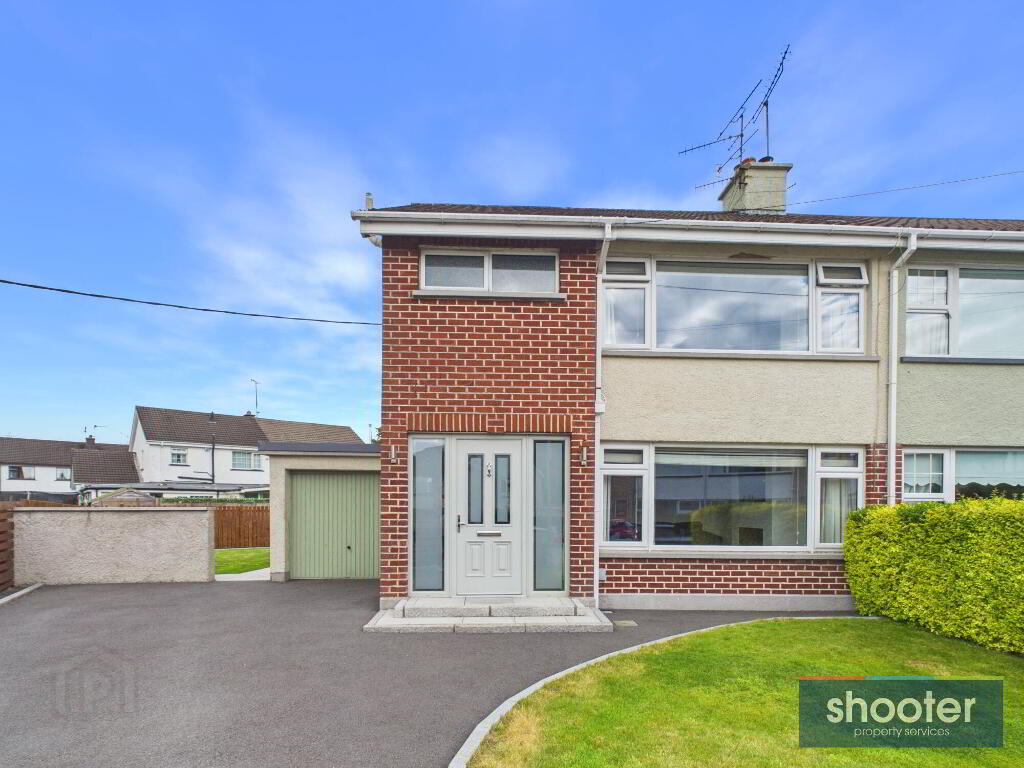
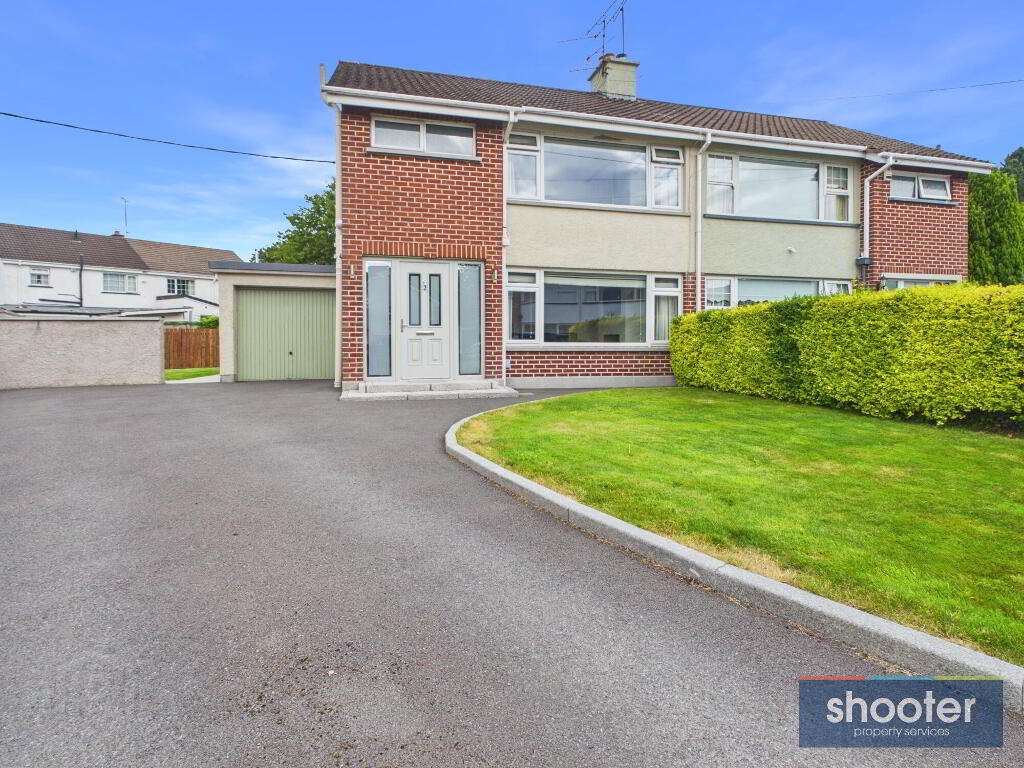
This exceptionally finished three-bedroom home occupies a prime site within a highly sought-after residential development just off Upper Damolly Road. Offering spacious and beautifully presented family accommodation, the property has been lovingly maintained by its current owners and is ideally situated within easy reach of Newry City, the A1 Motorway and a range of excellent local schools. An impressive home sure to appeal to a wide range of purchasers, early internal viewing is highly recommended.
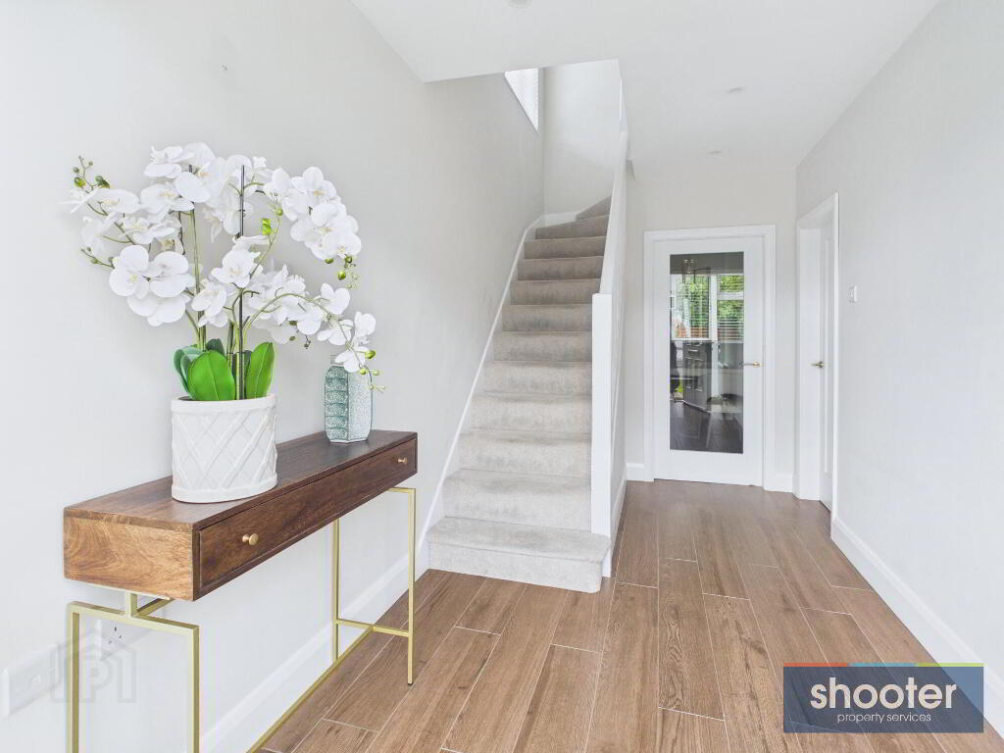
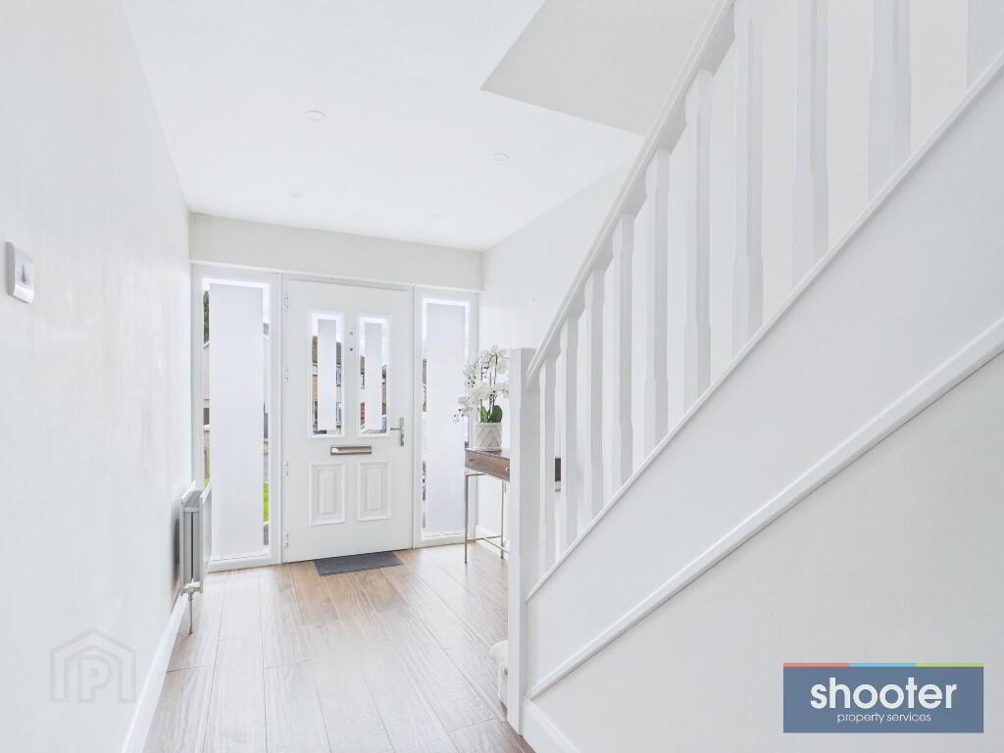
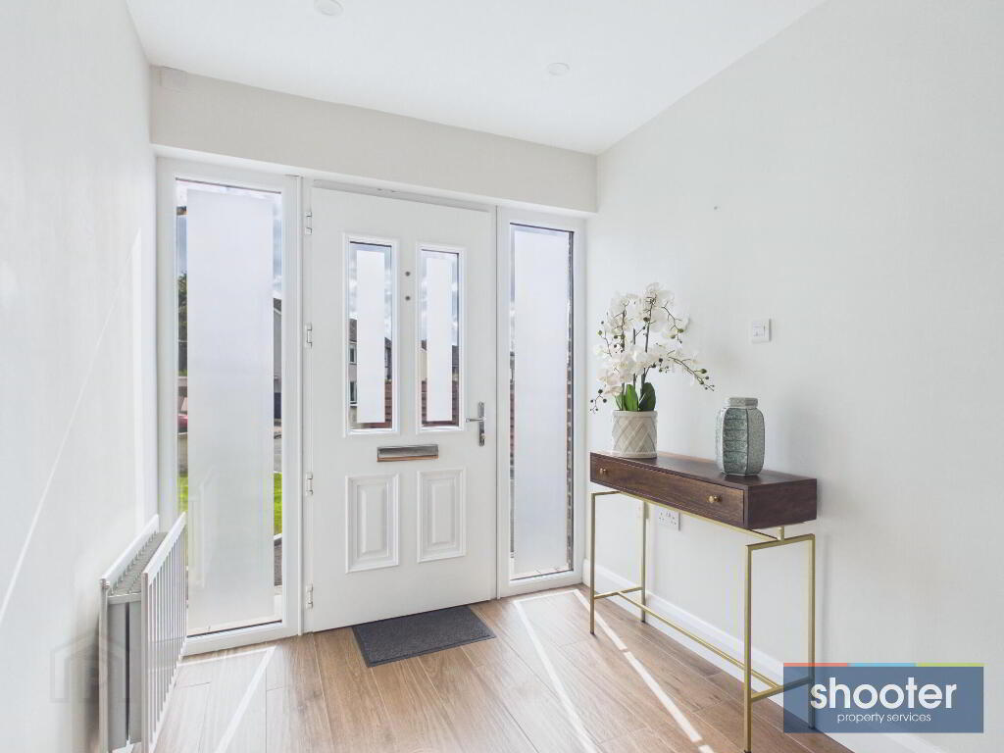
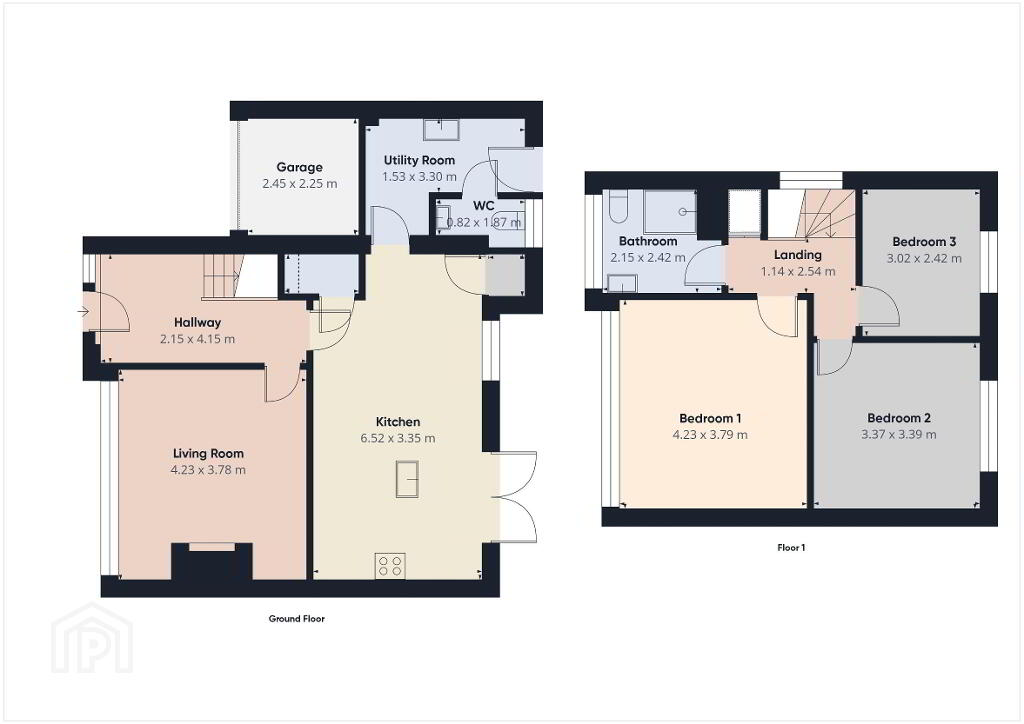
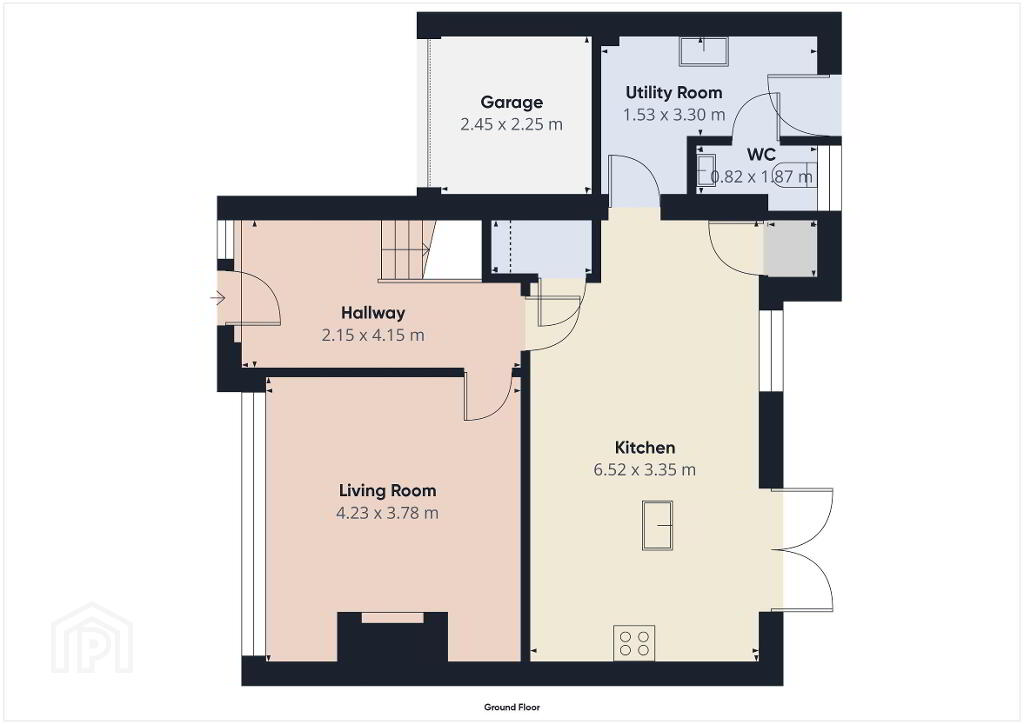
- Entrance Hall
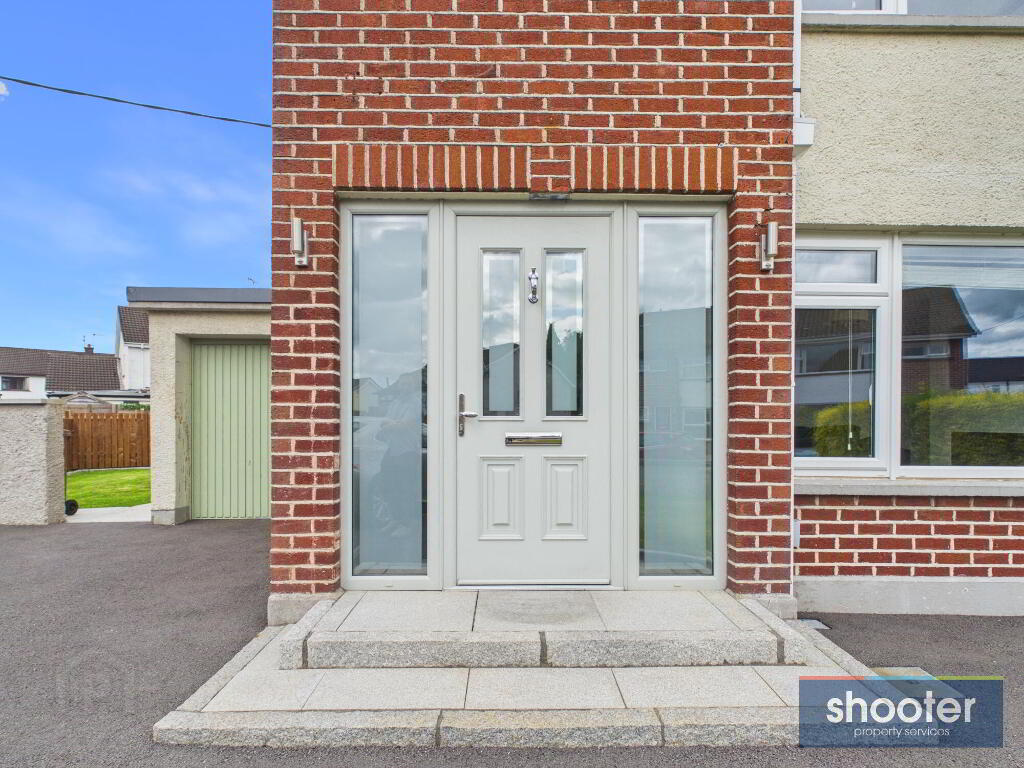
- Composite front door with side screens. Telephone point. Ceramic tiled floor.
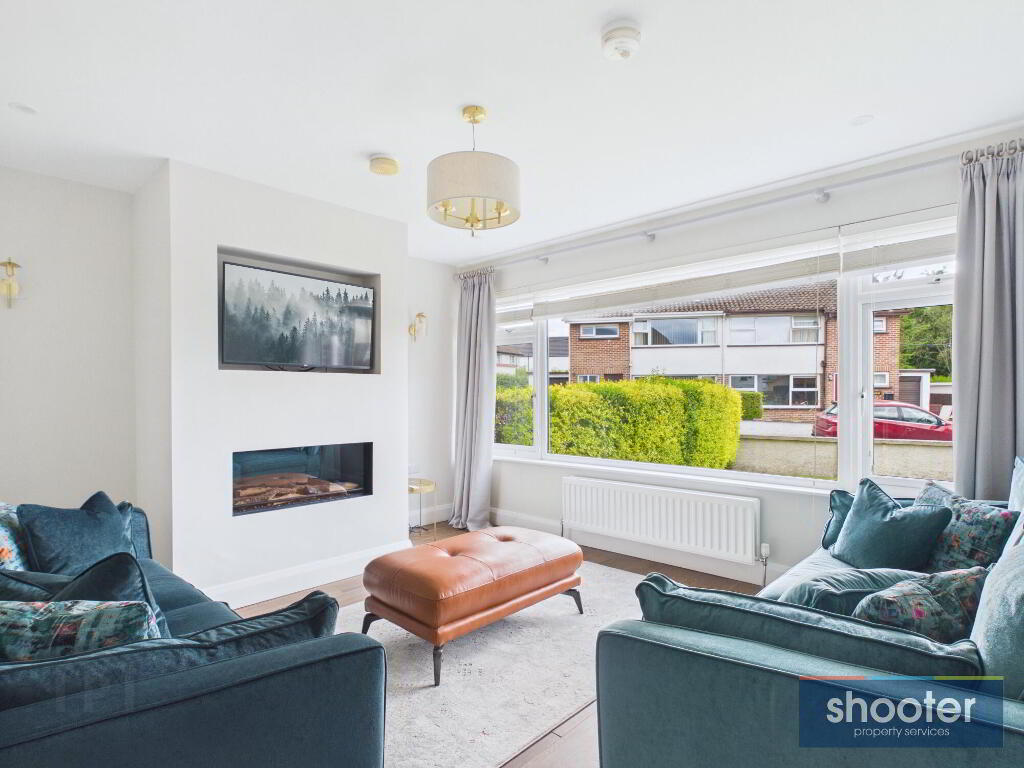
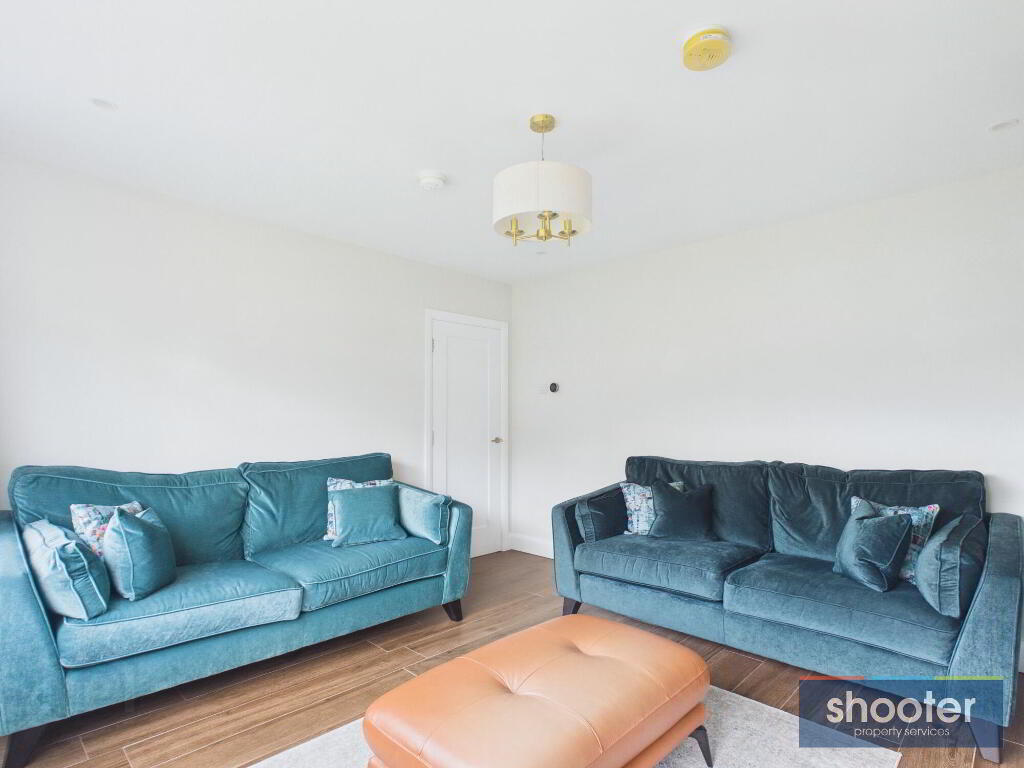
- Living Room 13' 11'' x 12' 5'' (4.23m x 3.78m)
- Recessed electric fireplace and recessed media wall with television aerial. Wall lights x 2. Television aerial. Ceramic tiled floor.
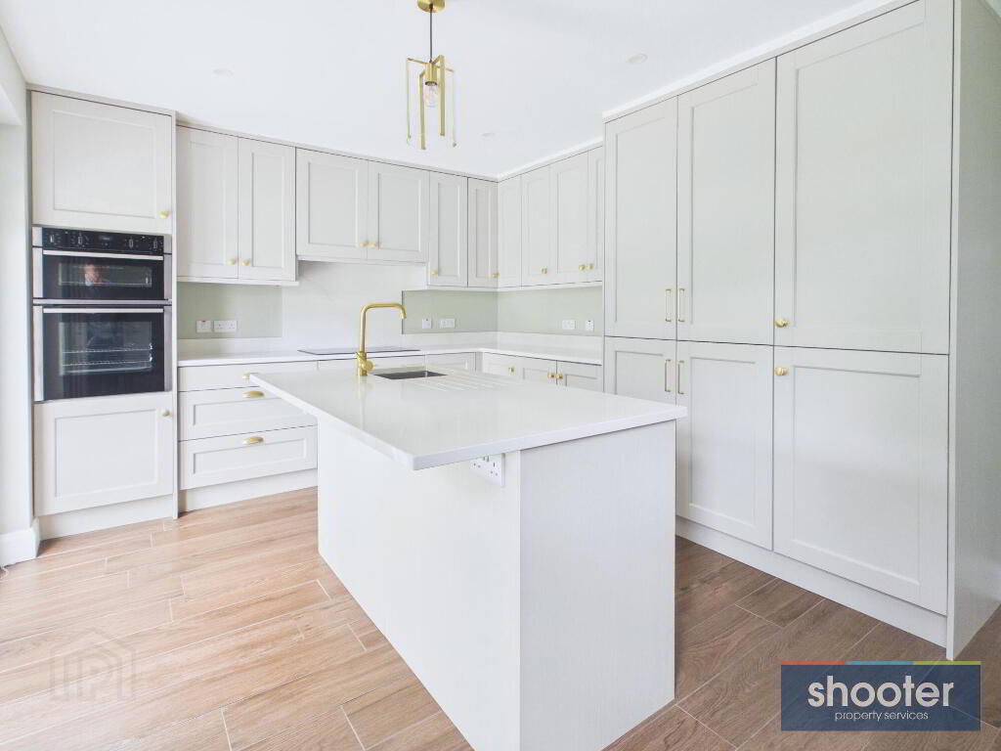
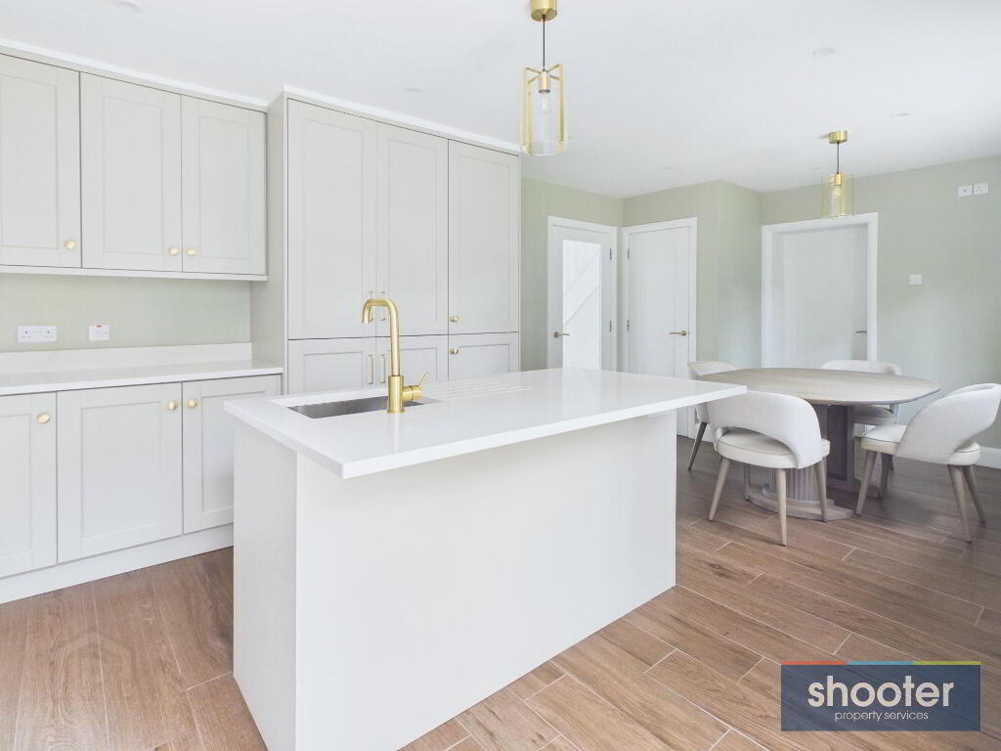
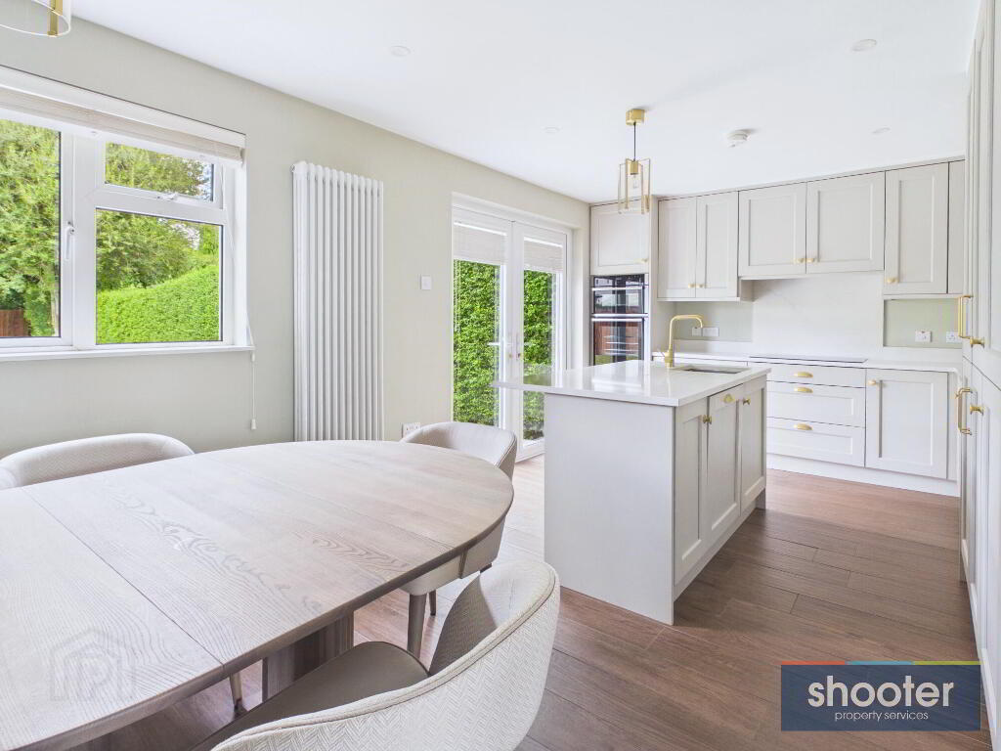
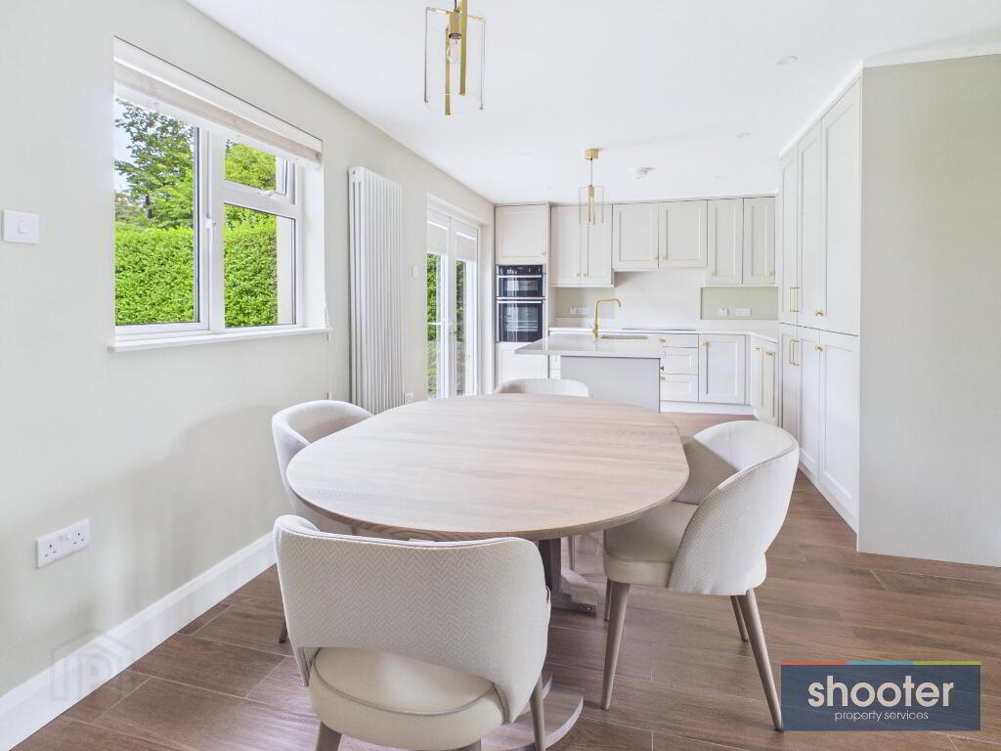
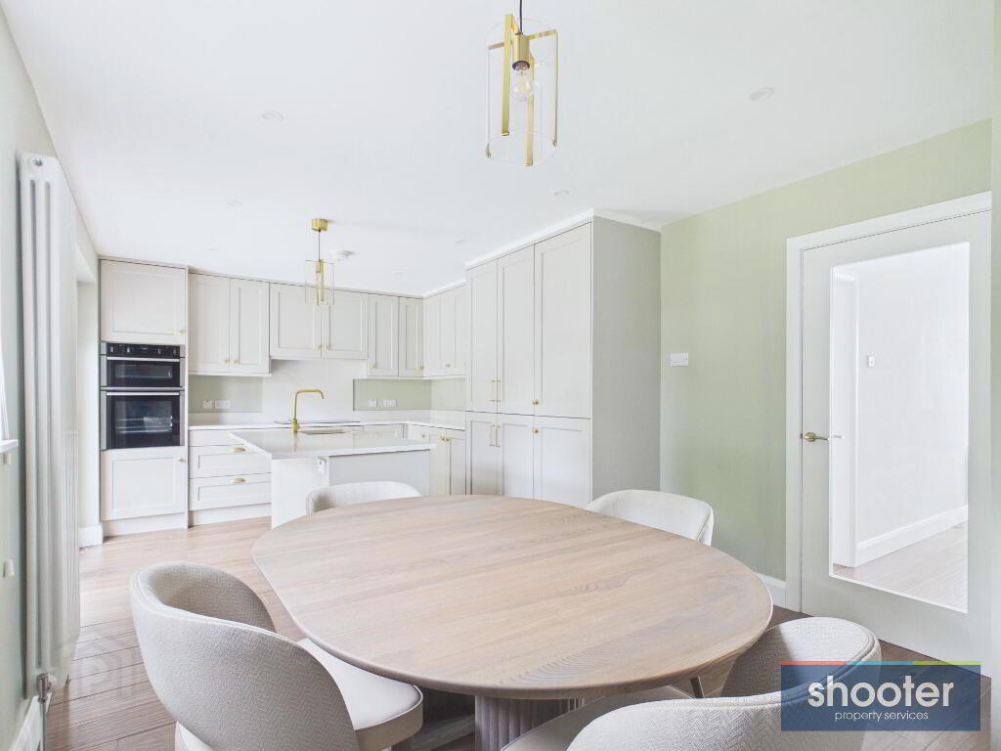
- Kitchen / Dining 21' 5'' x 11' 1'' (6.52m x 3.38m)
- Modern range of high and low level units incorporating Quartz worktop / splashback, integrated Neff oven, grill, fridge-freezer and pantry. Kitchen island with Quartz worktop, breakfast bar, units and dishwasher. Hotpress and storage cupboard off. Recessed ceiling lights and television point. Ceramic tiled floor. Double French doors leading to patio.
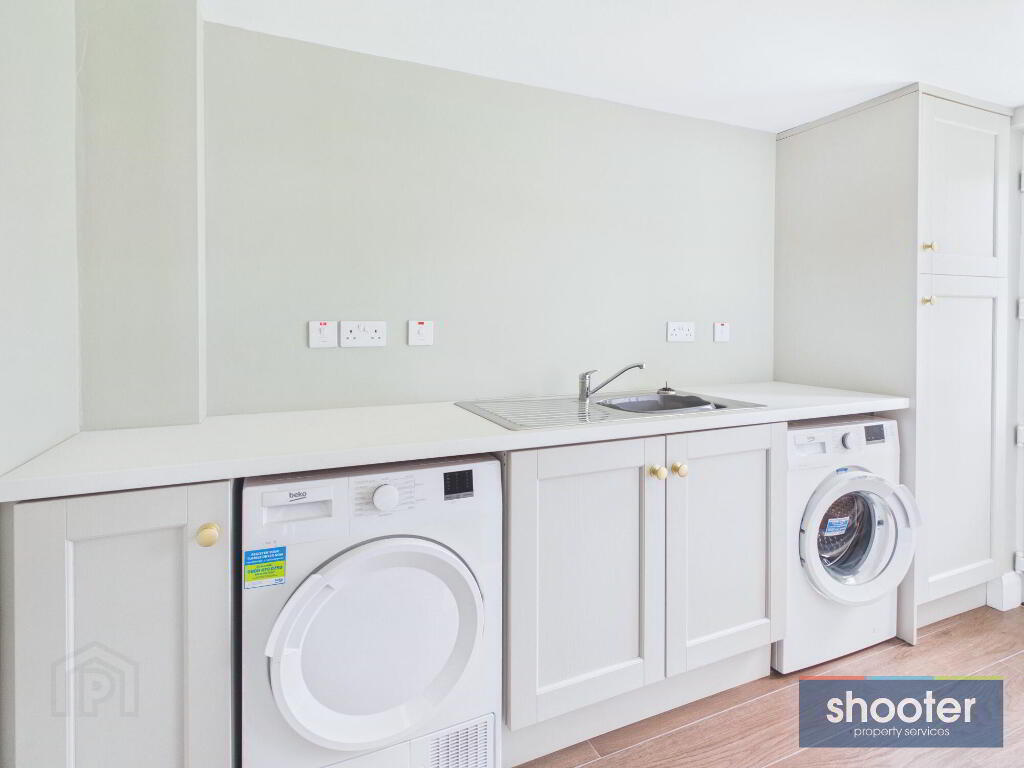
- Utility Room 5' 0'' x 10' 10'' (1.53m x 3.29m)
- High and low level units incorporating a stainless steel sink unit with space for a washing machine and tumble dryer. Recessed ceiling lights and ceramic tiled floor. PVC door to rear.
- W.C. 2' 8'' x 6' 2'' (0.82m x 1.87m)
- Toilet and vanity wash hand basin. Recessed ceiling lights and ceramic tiled floor.
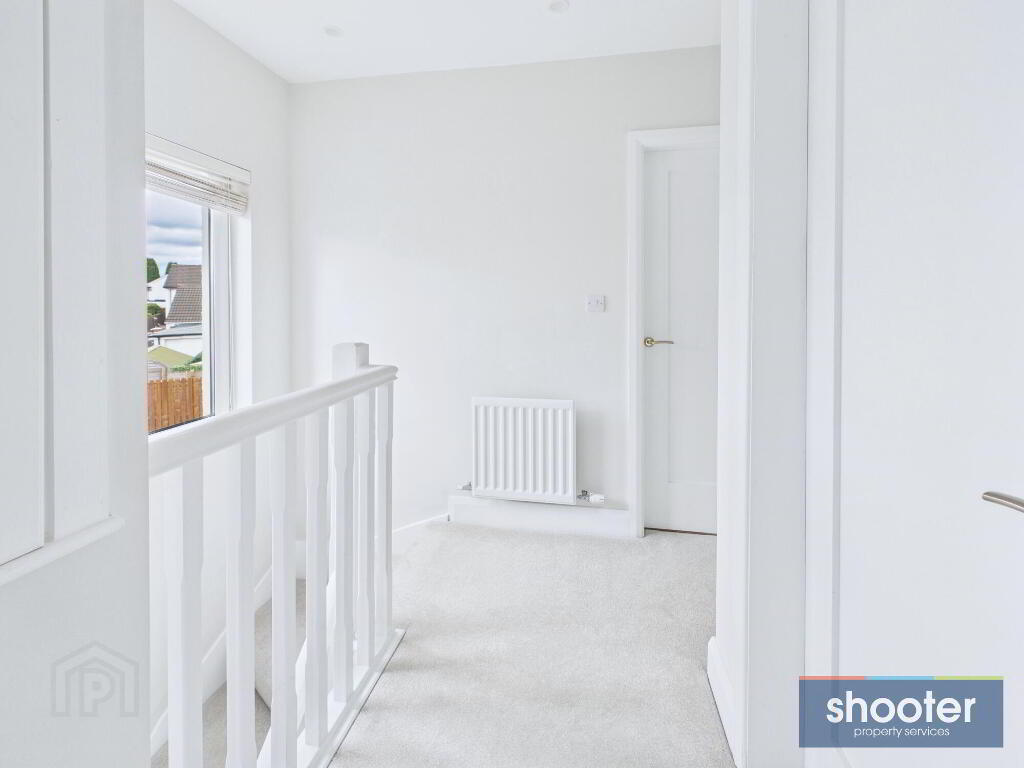
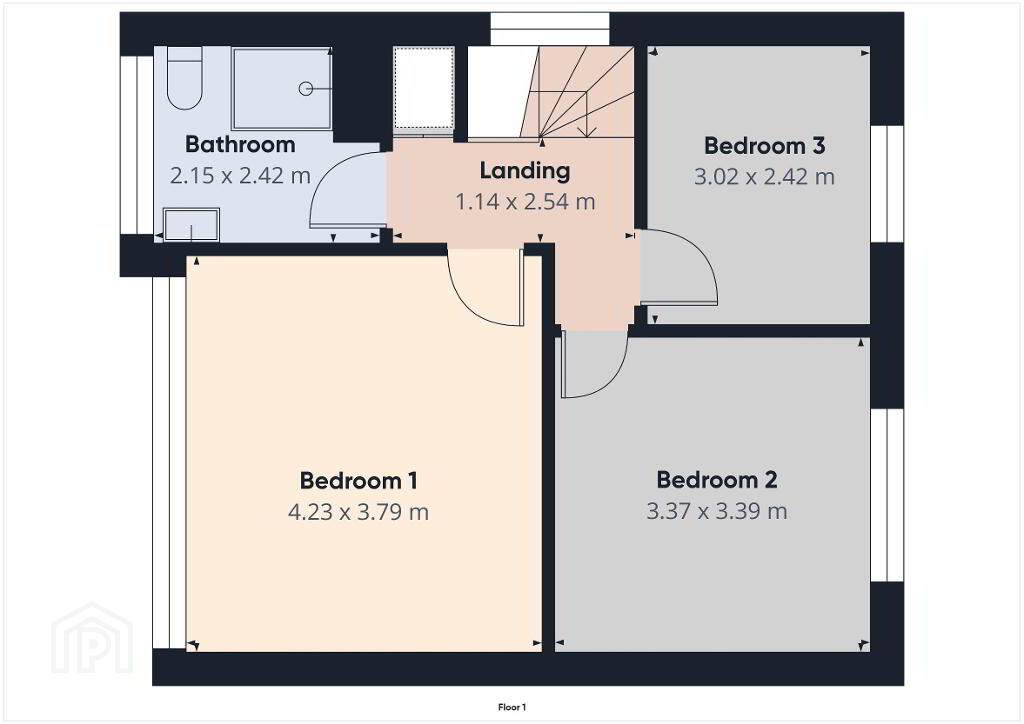
- Landing
- Storage cupboard off. Recessed ceiling lights and carpet.
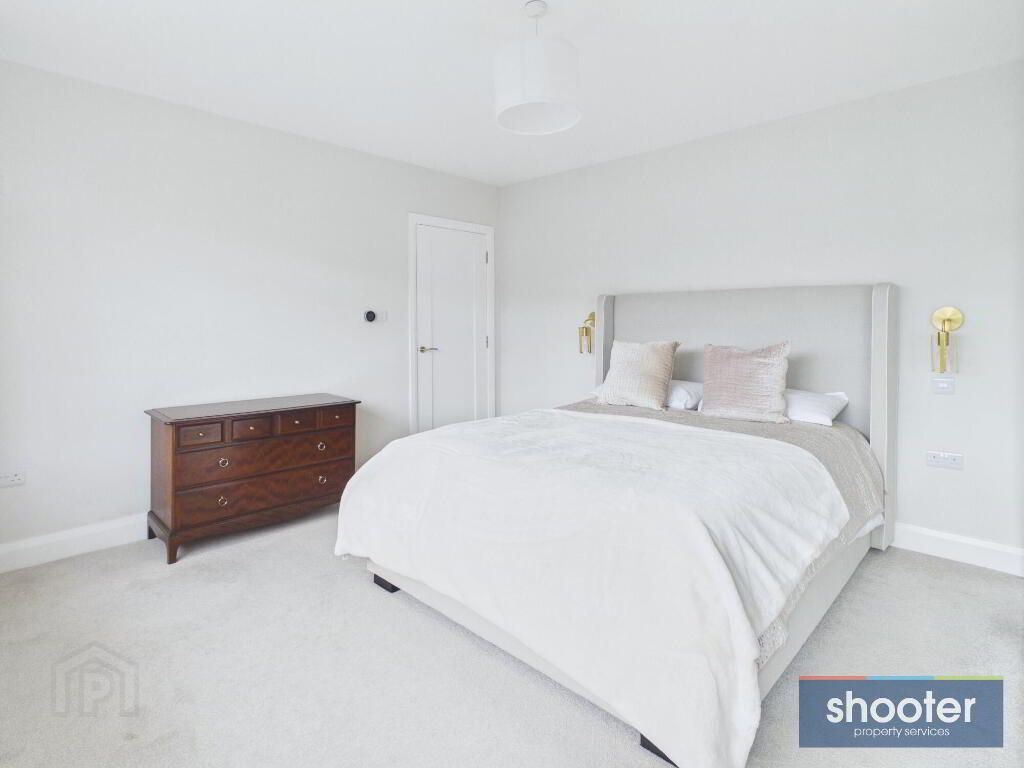
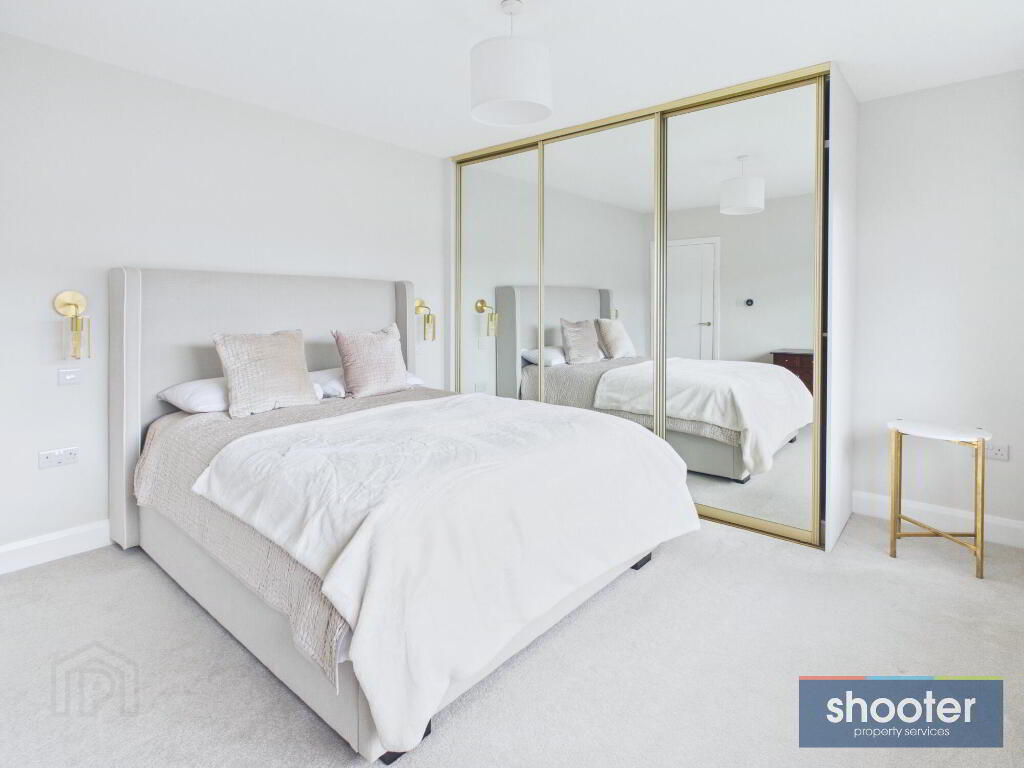
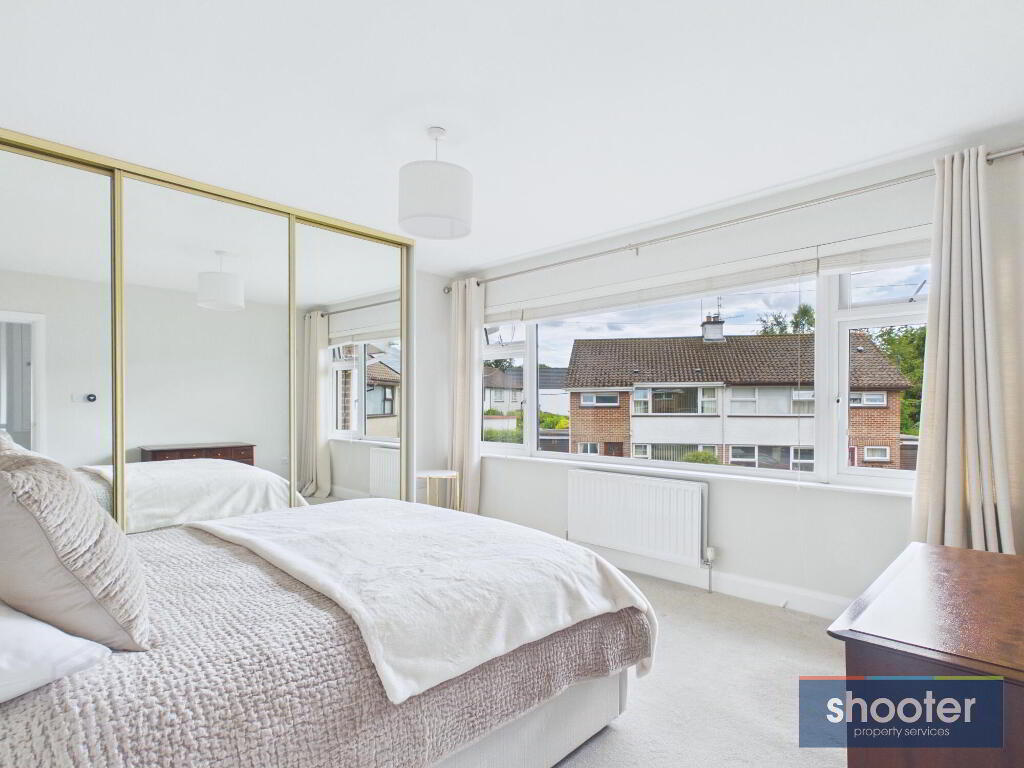
- Bedroom 1 13' 11'' x 12' 5'' (4.23m x 3.79m)
- Built-in wardrobes. Television point and Wall lights x 2. Carpet.
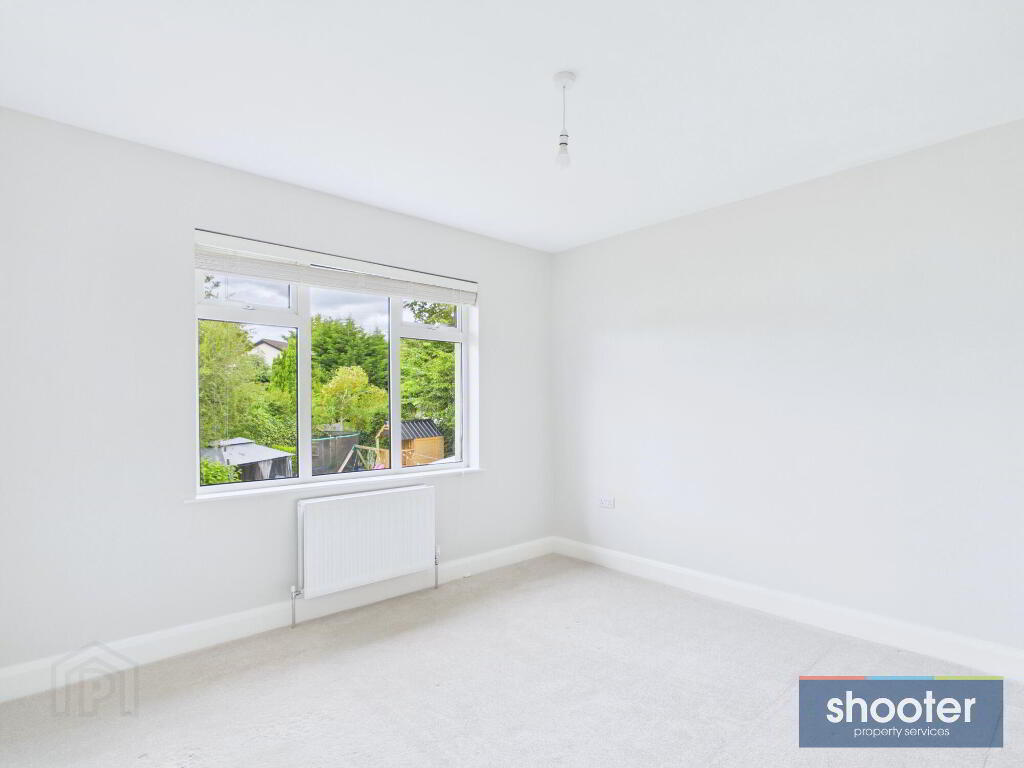
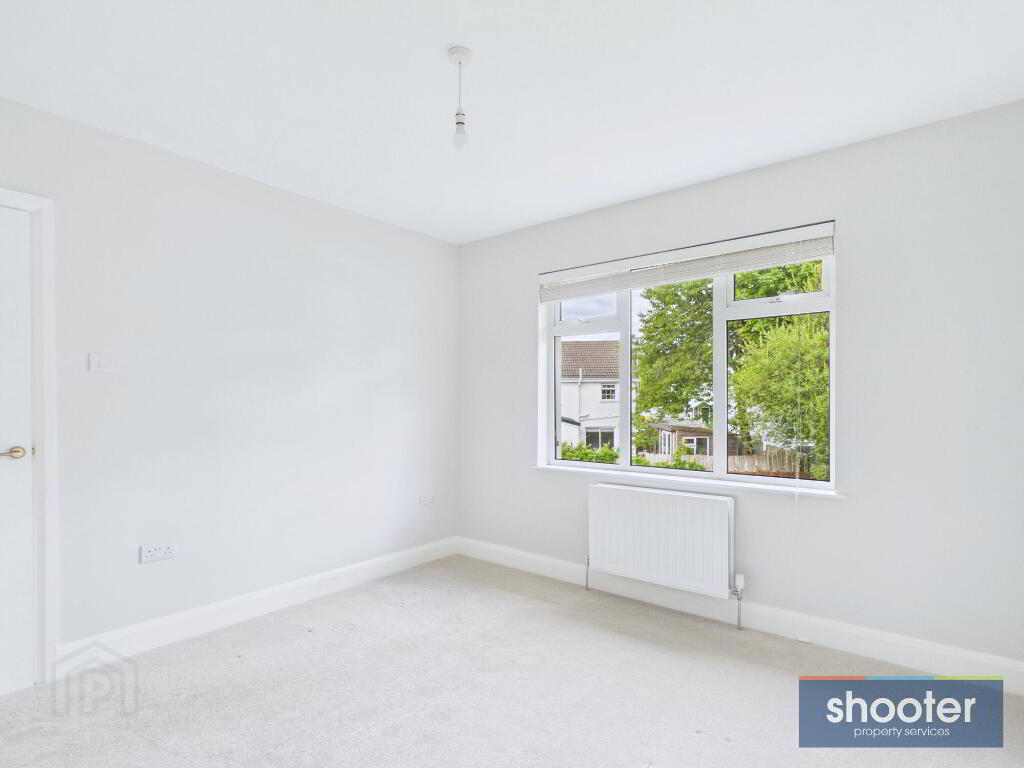
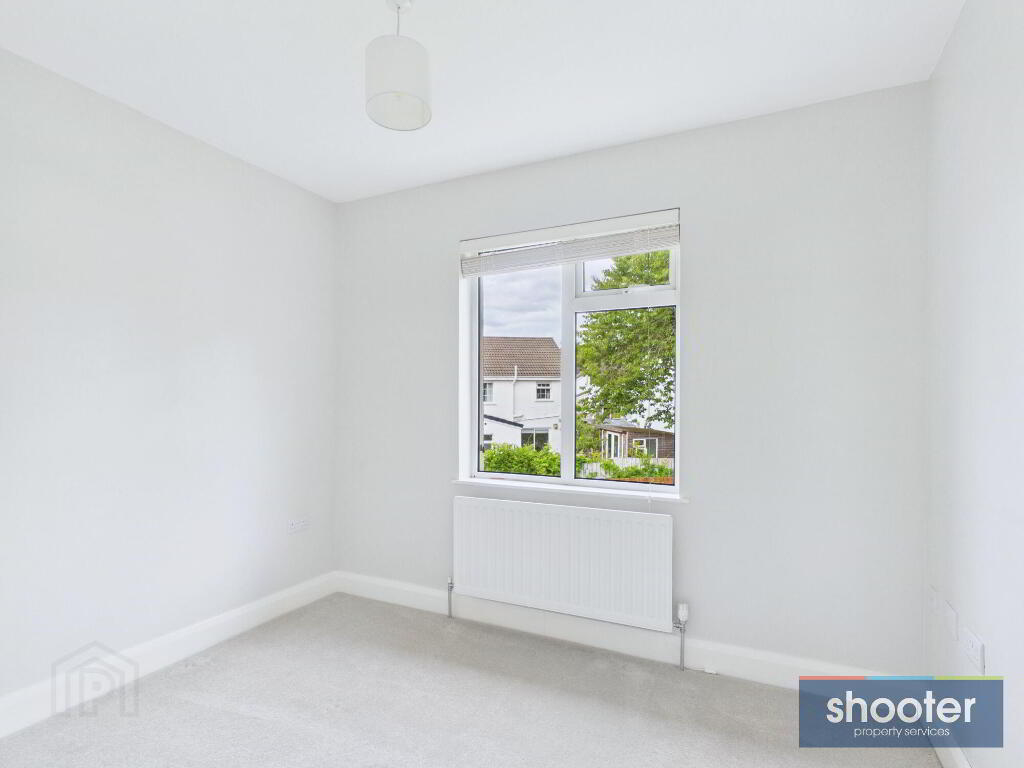
- Bedroom 2 11' 1'' x 11' 1'' (3.37m x 3.39m)
- Carpet.
- Bedroom 3 9' 11'' x 7' 11'' (3.02m x 2.42m)
- Telephone point and carpet.
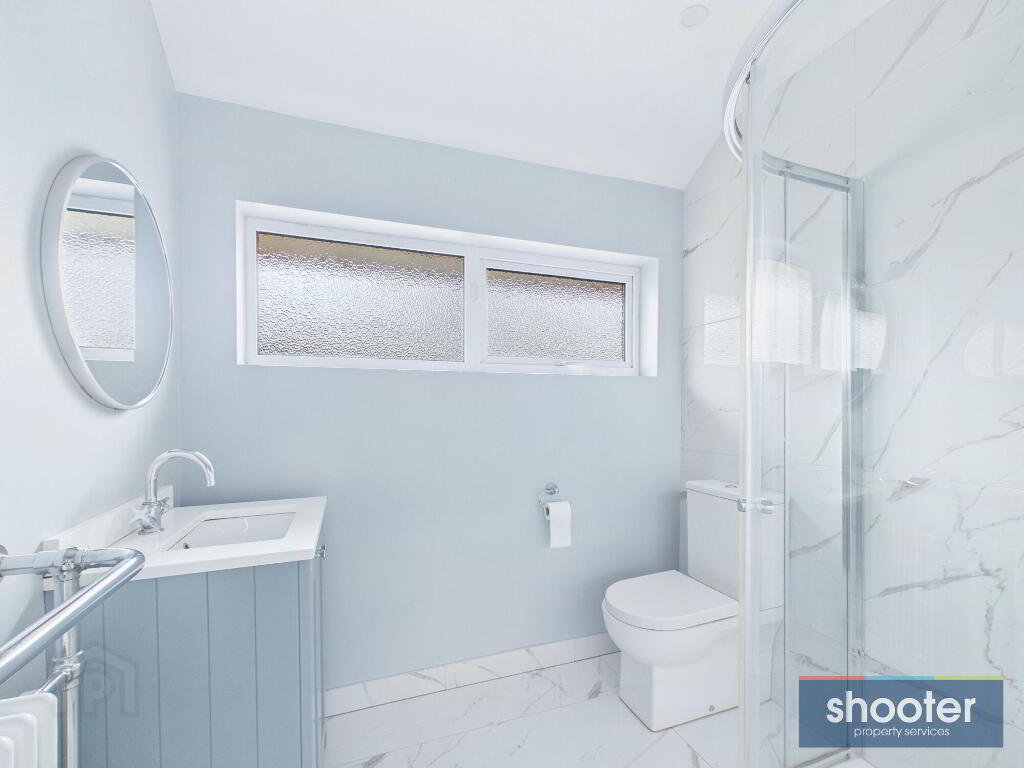
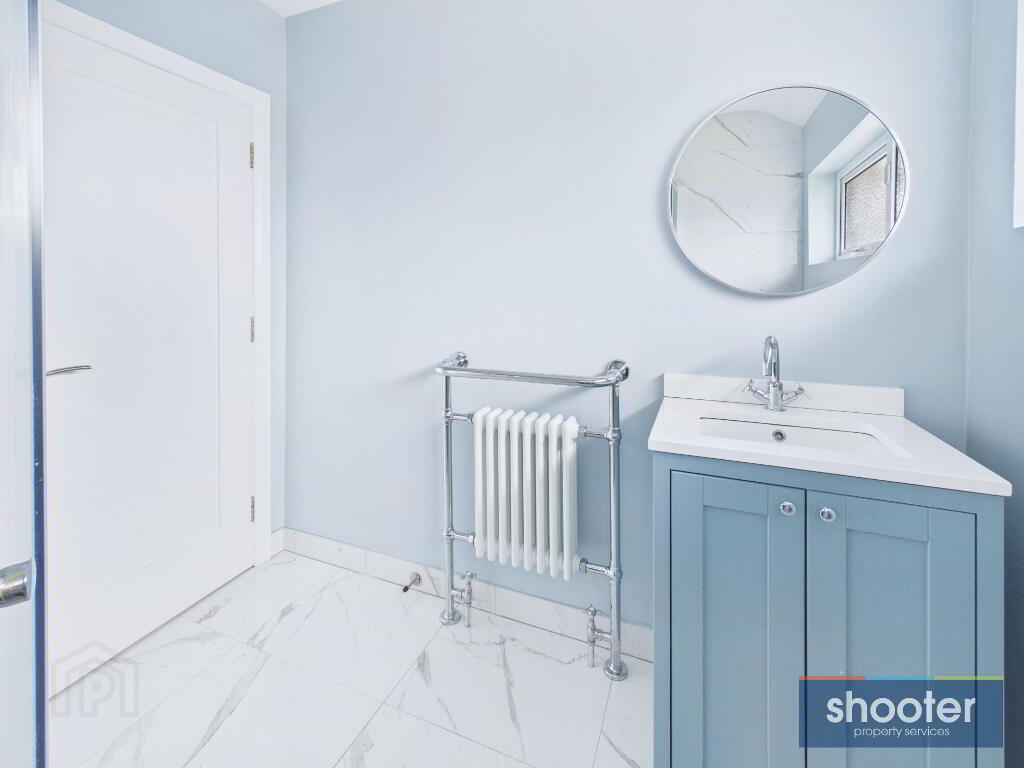
- Shower Room 7' 1'' x 7' 11'' (2.15m x 2.42m)
- Toilet, vanity wash hand basin and shower with recessed shelving. Extractor fan and recessed ceiling lights. Ceramic tiled floor and part tiled walls.
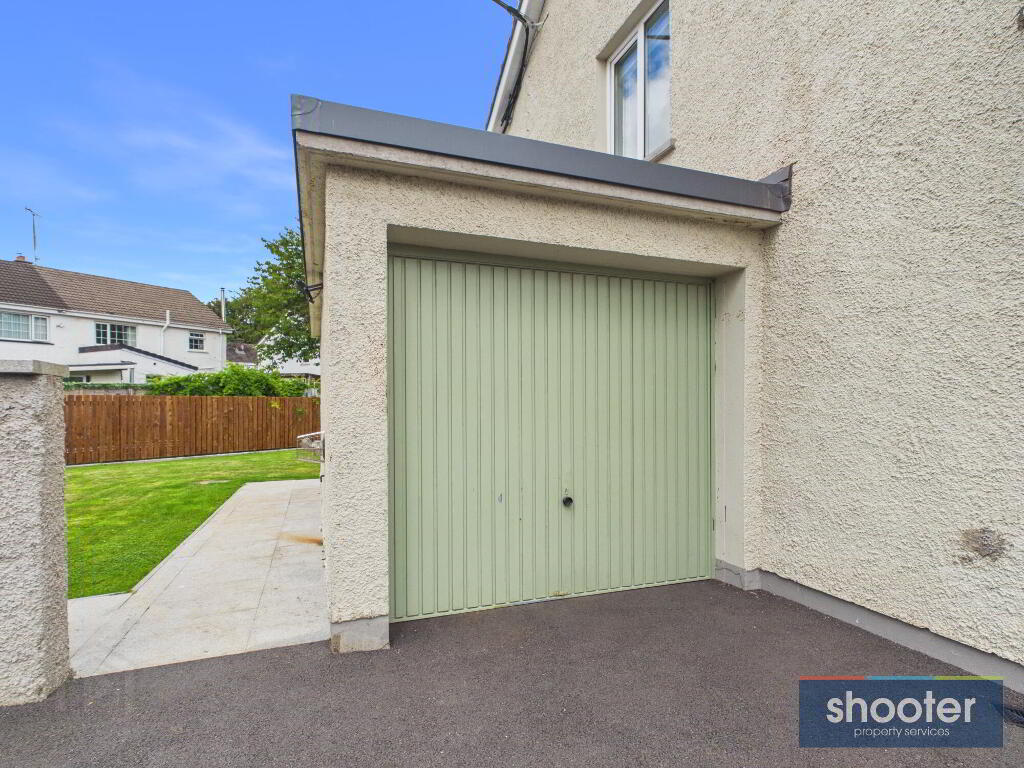
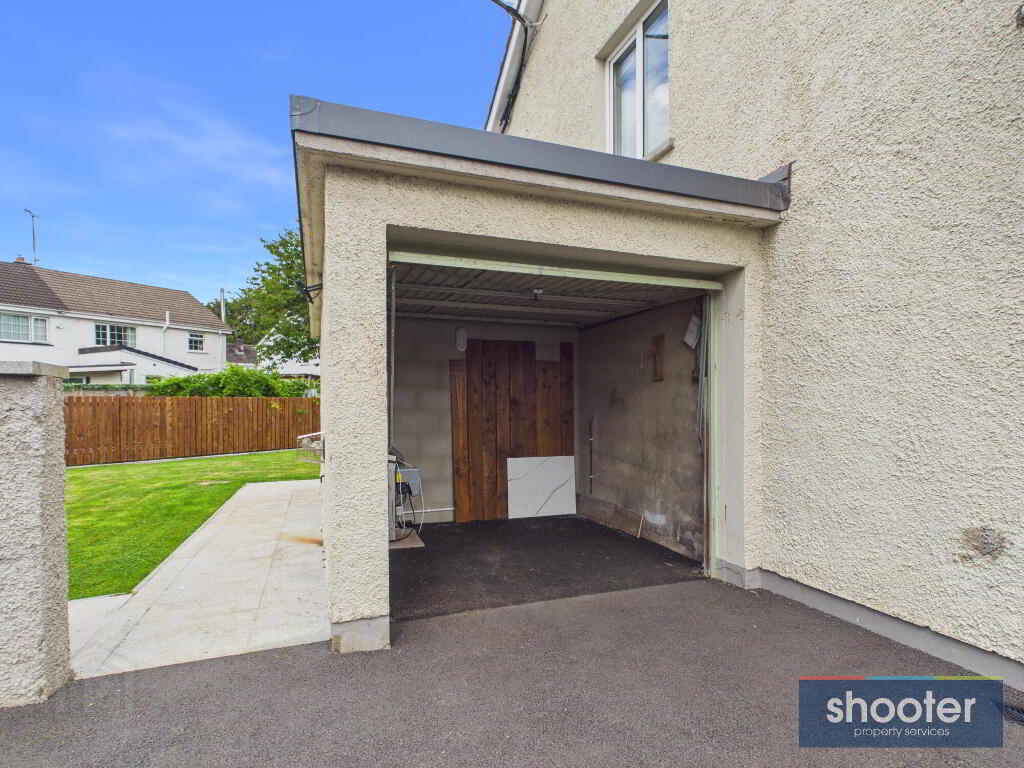
- Garage 8' 0'' x 7' 5'' (2.45m x 2.25m)
- Up and over door.
- External
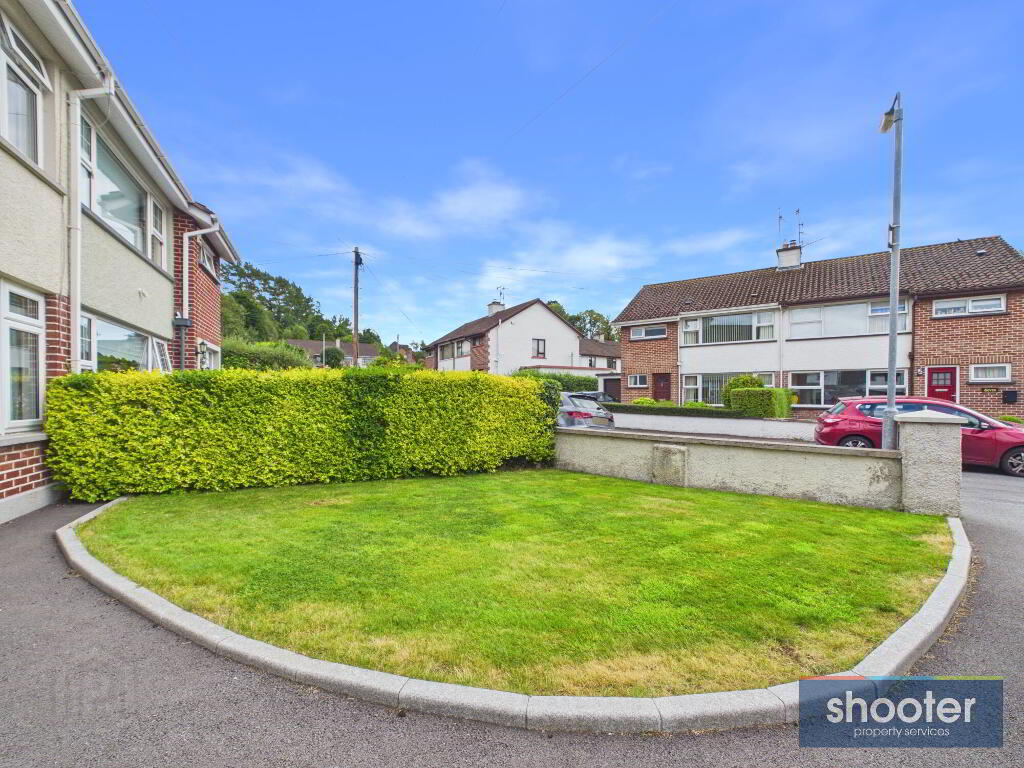
- Stone pillar entrance with tarmacadam driveway and parking to the front and side. Granite front door steps and kerbing. Neat front grass lawn.. Large rear grass lawn with wooden fence and hedge boundary. Outside lights and water tap.
-
Shooter
028 3026 0565
Photo Gallery
Location
