
Apt 1, 67 Summerhill Banbridge, BT32 3LJ
3 Bed Apartment / Flat For Sale
£149,950
Print additional images & map (disable to save ink)
Telephone:
028 4066 2206View Online:
www.shooter.co.uk/1101676Key Information
| Address | Apt 1, 67 Summerhill Banbridge, BT32 3LJ |
|---|---|
| Price | Last listed at £149,950 |
| Style | Apartment / Flat |
| Bedrooms | 3 |
| Receptions | 1 |
| Bathrooms | 2 |
| Heating | Gas |
| EPC Rating | |
| Status | Sale Agreed |
Features
- PVC Double Glazing
- Gas Fired Central Heating
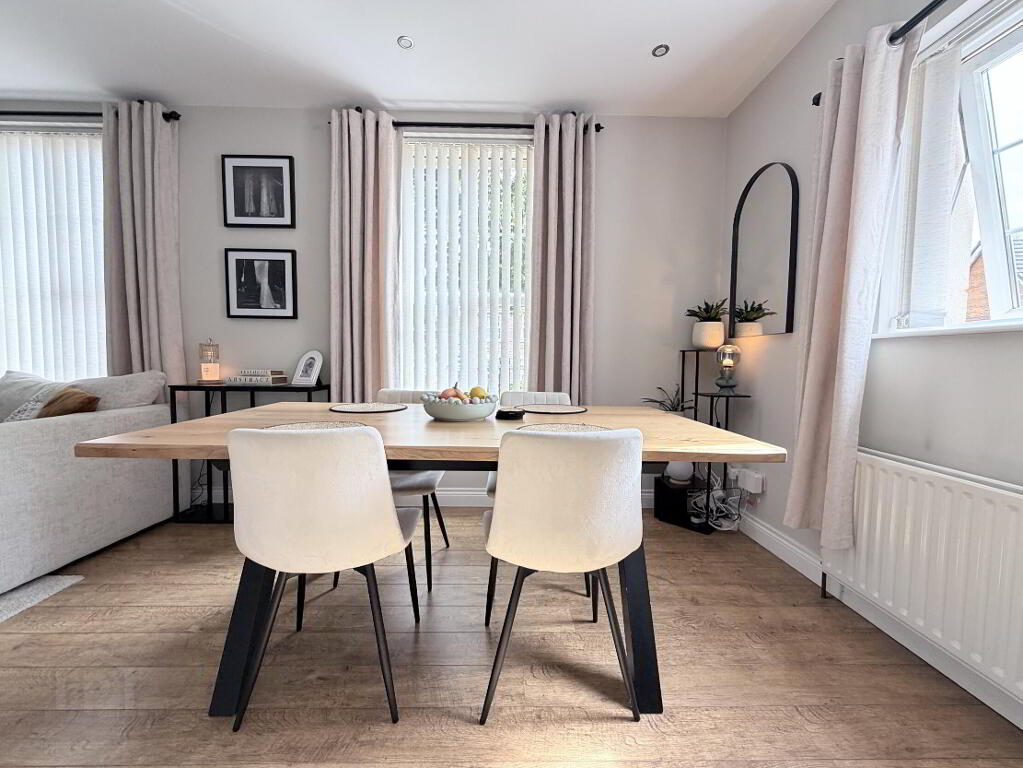
- Open Plan Lounge / Dining / Kitchen
- 3 Bedrooms (1 Ensuite)
- Well Presented & Finished
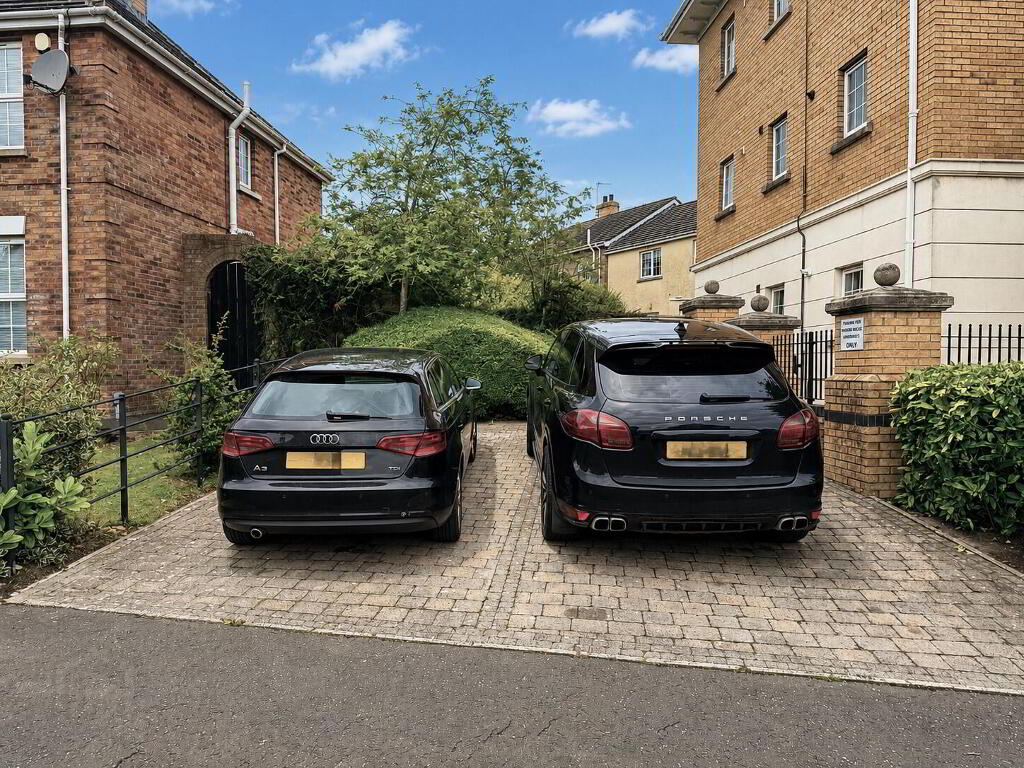
- Private Driveway
- Ground Floor
- Viewing Recommended
Additional Information
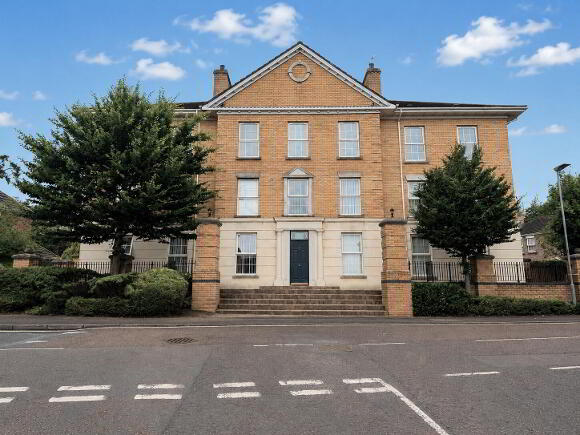
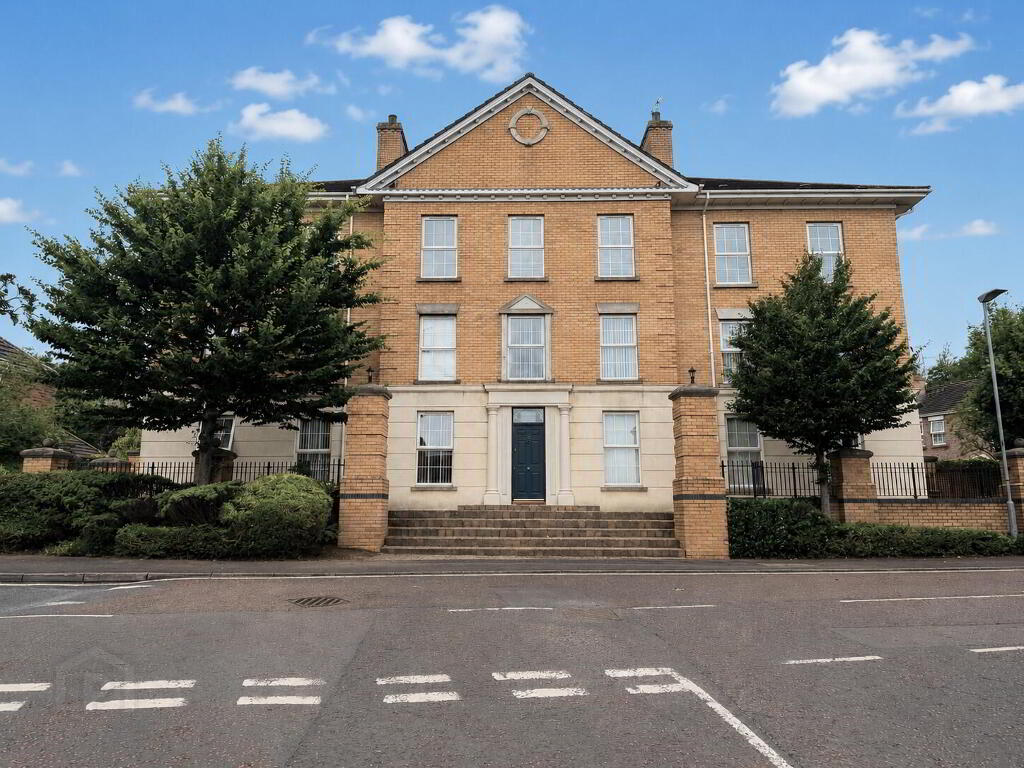
Spacious Ground Floor Apartment with Private Parking
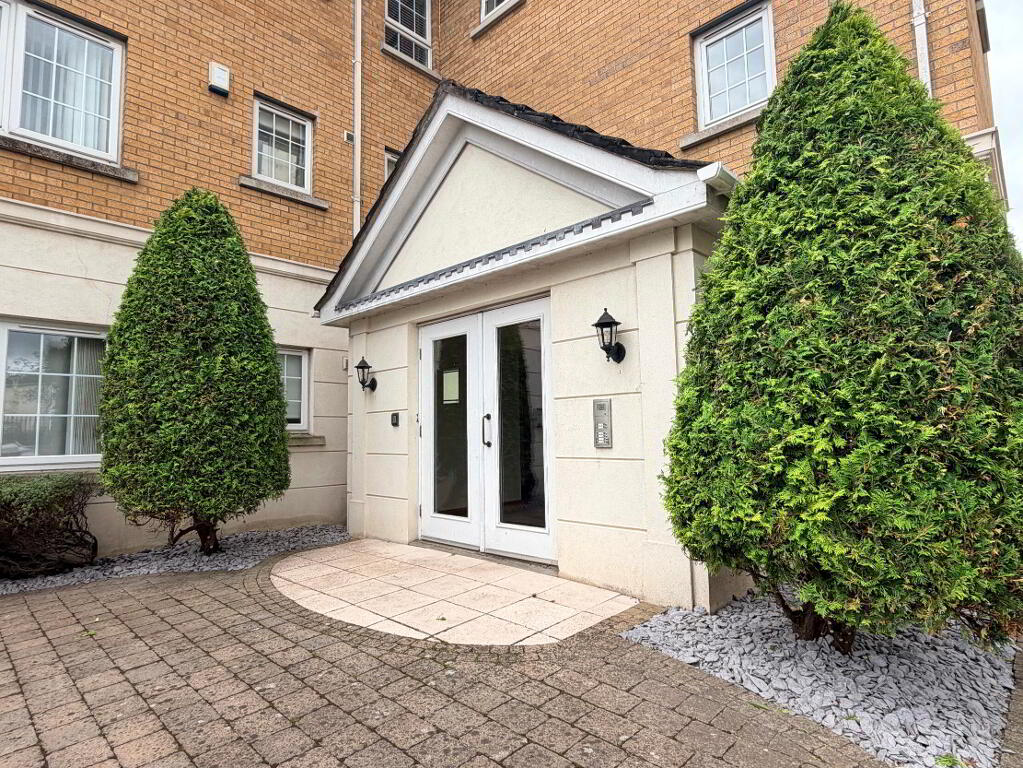
This attractive and spacious three-bedroom ground floor apartment offers bright, well-proportioned accommodation within a popular and conveniently located residential development.
Well finished and presented throughout, the property benefits from three bedrooms, including a principal bedroom with en-suite facilities, together with the added advantage of private parking.
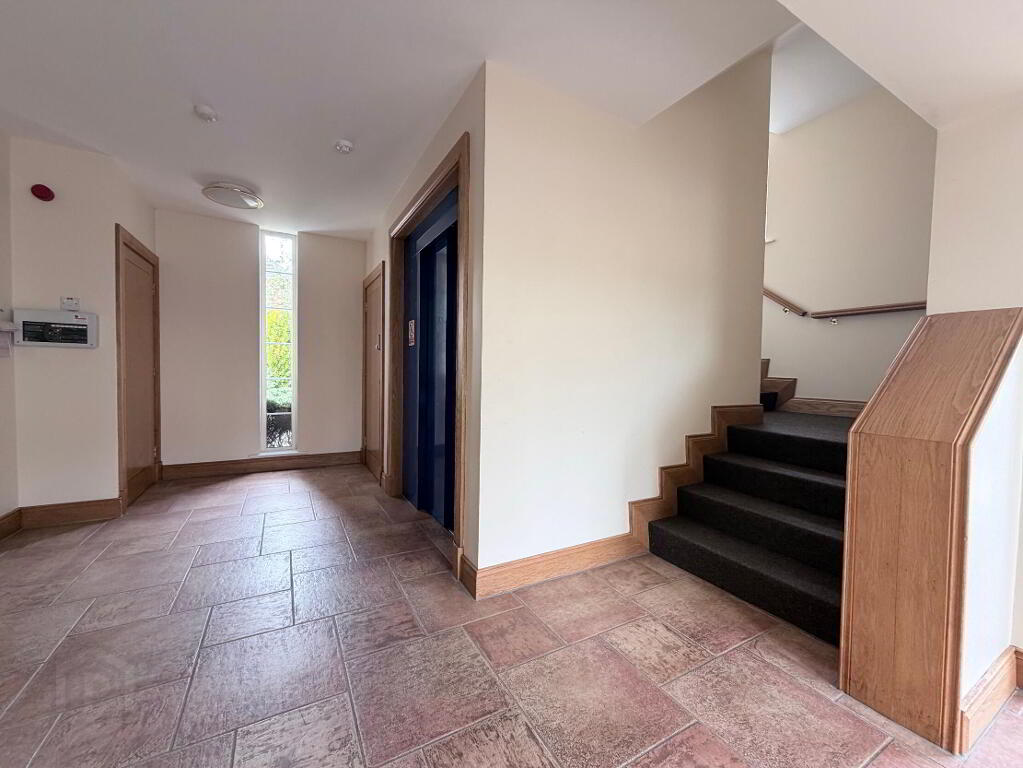
The ground floor position and ease of access will give the property particularly broad appeal, making it an excellent choice for first-time buyers, professionals, downsizers, mature purchasers or investors alike.
Conveniently situated just a short distance from the town centre and a wide range of local shops, services and amenities, the property also enjoys excellent transport connections with easy access to the A1 Belfast/Dublin corridor.
Combining spacious accommodation, convenient ground floor access and an excellent location, this appealing apartment is sure to attract strong interest. Early viewing is highly recommended.
- Entrance Hall
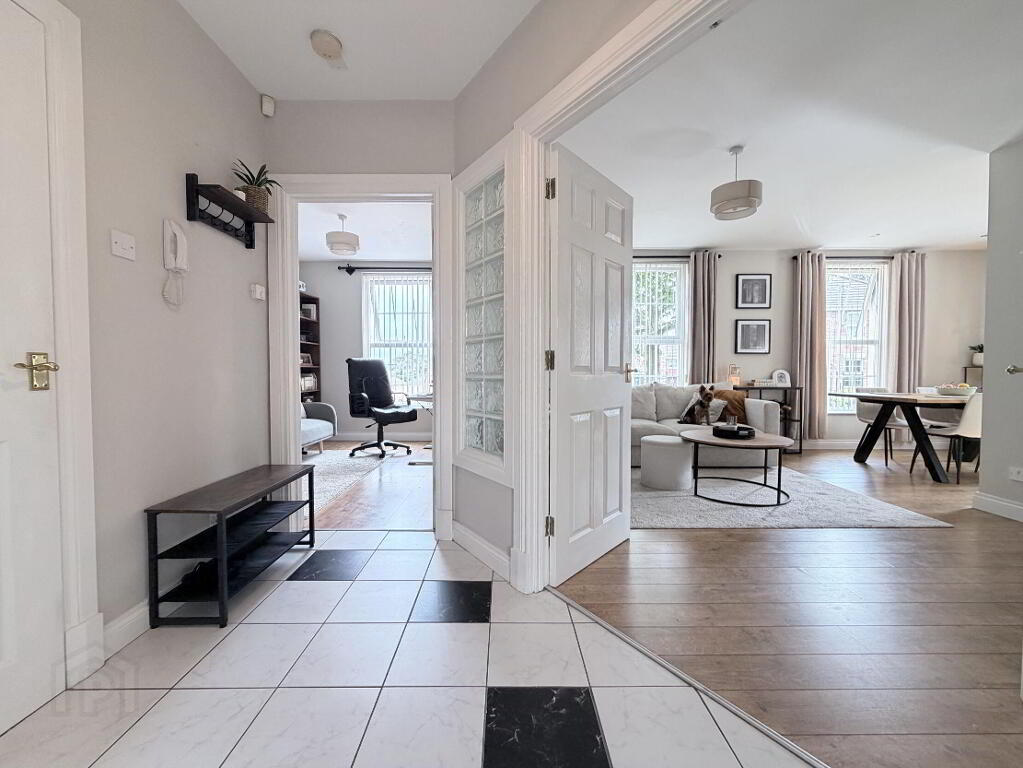
- Oak front door with tiled floor, storage cupboard and hotpress, 1 radiator.
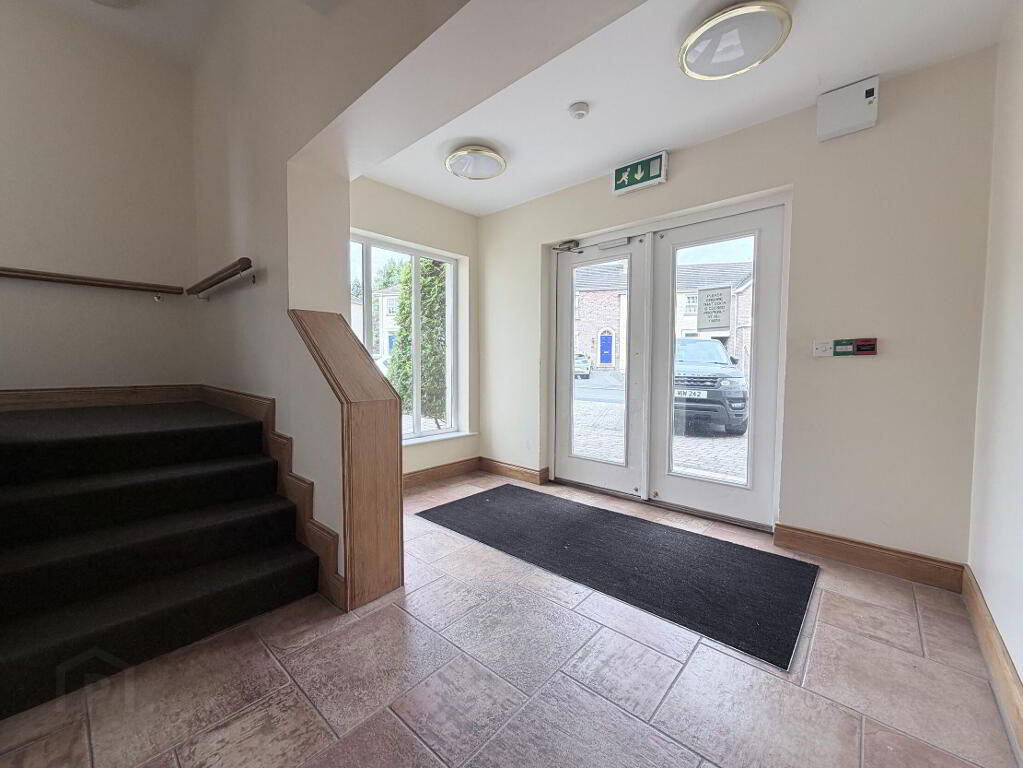
- Inner Hall
- Tiled floor, main door intercom.
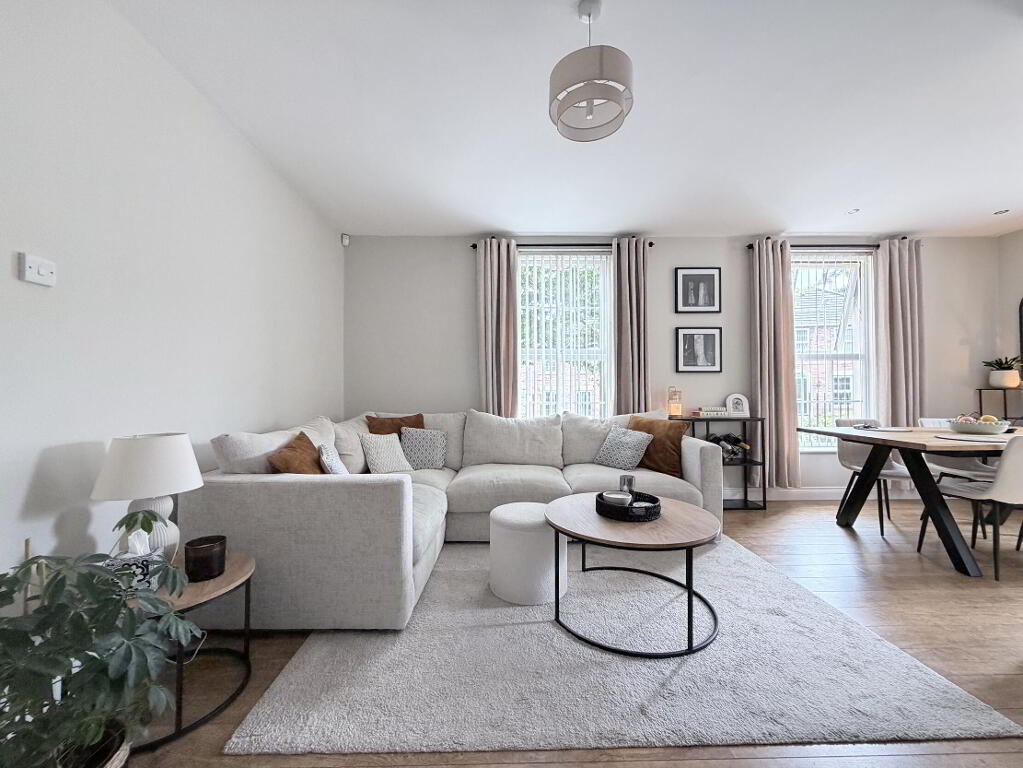
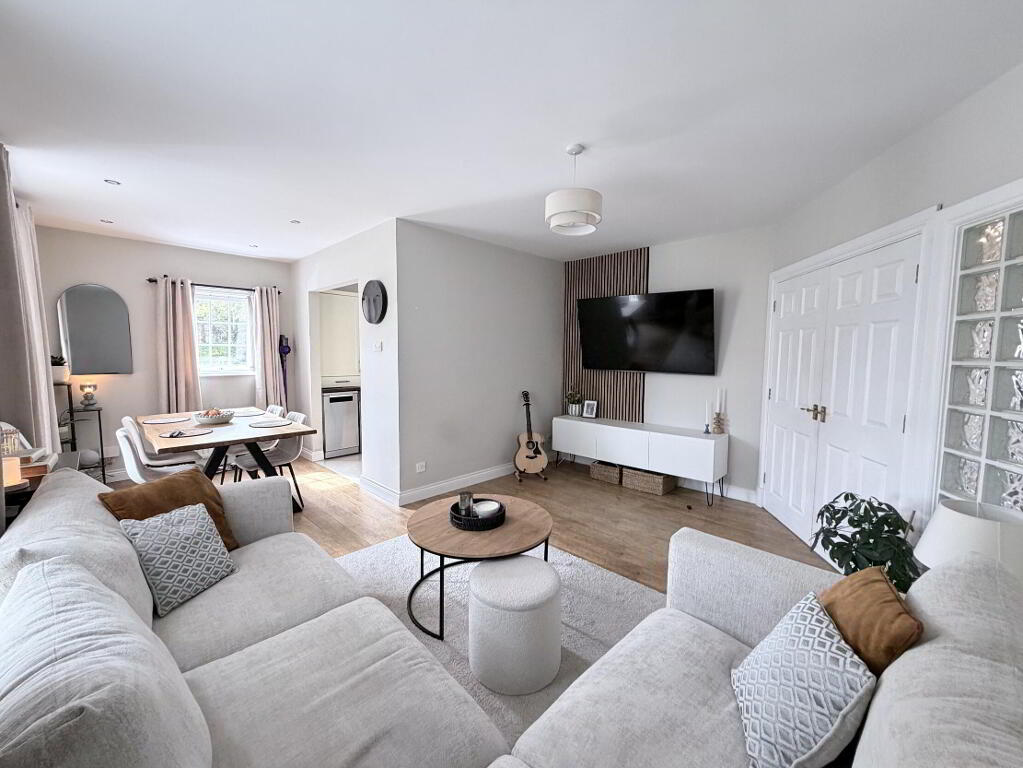
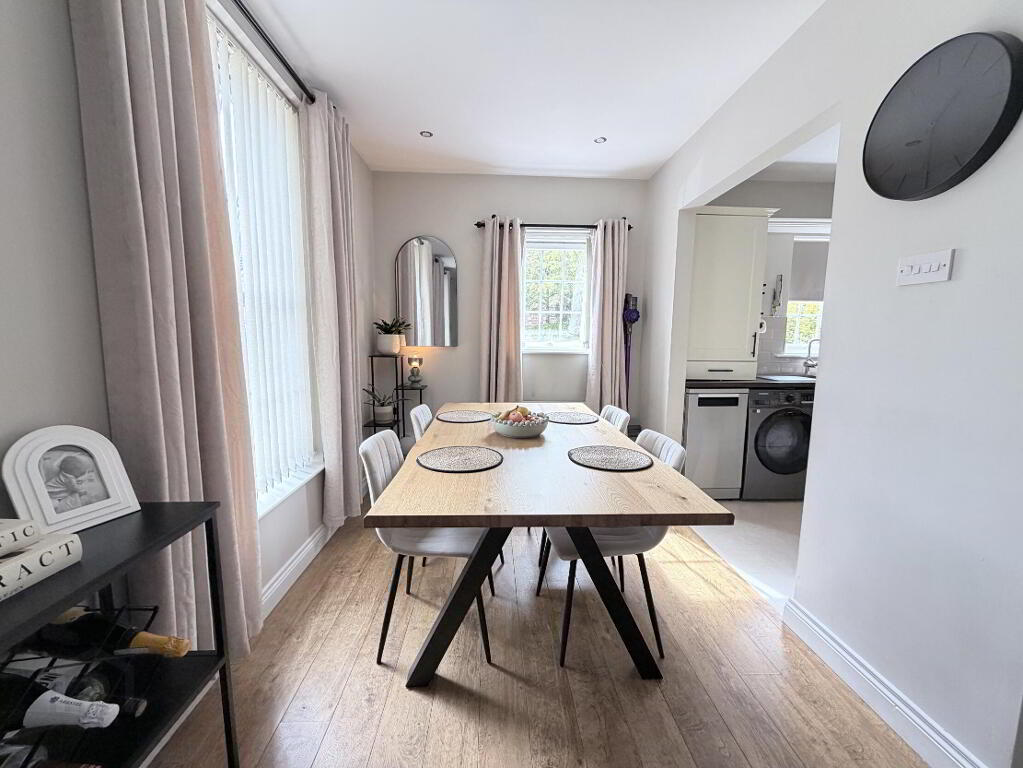
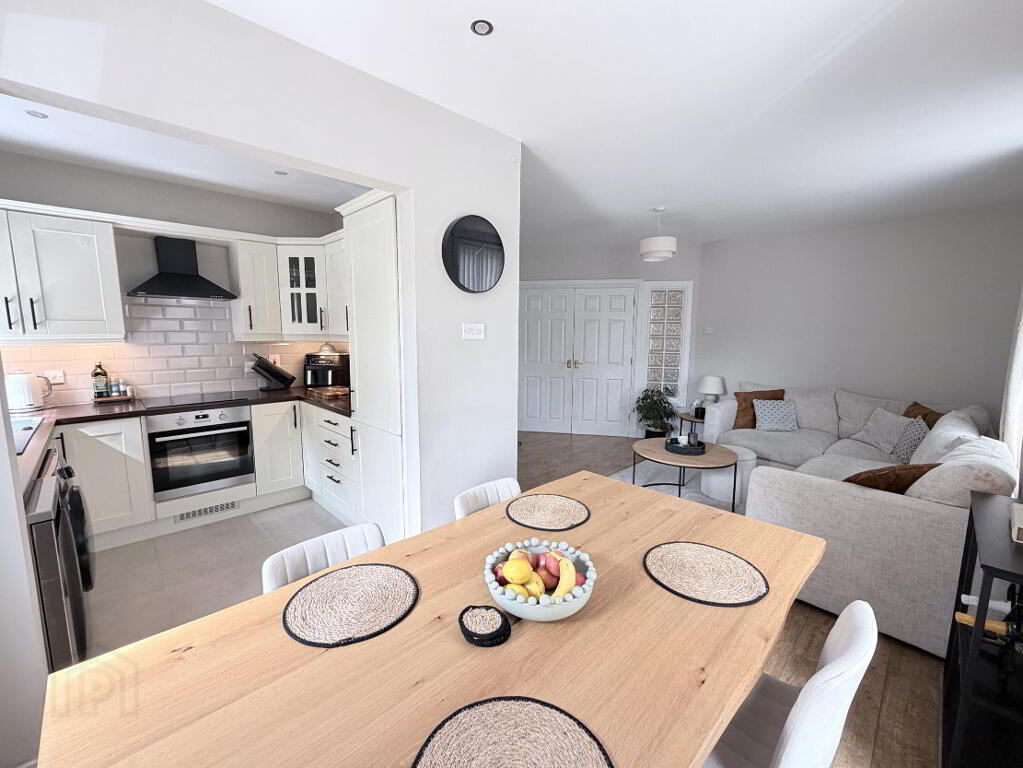
- Lounge / Dining 20' 8'' x 15' 3'' (6.29m x 4.64m) (Max)
- Laminate wooden floor, TV point, recessed ceiling spots to dining area, 2 double radiators. Open plan to…
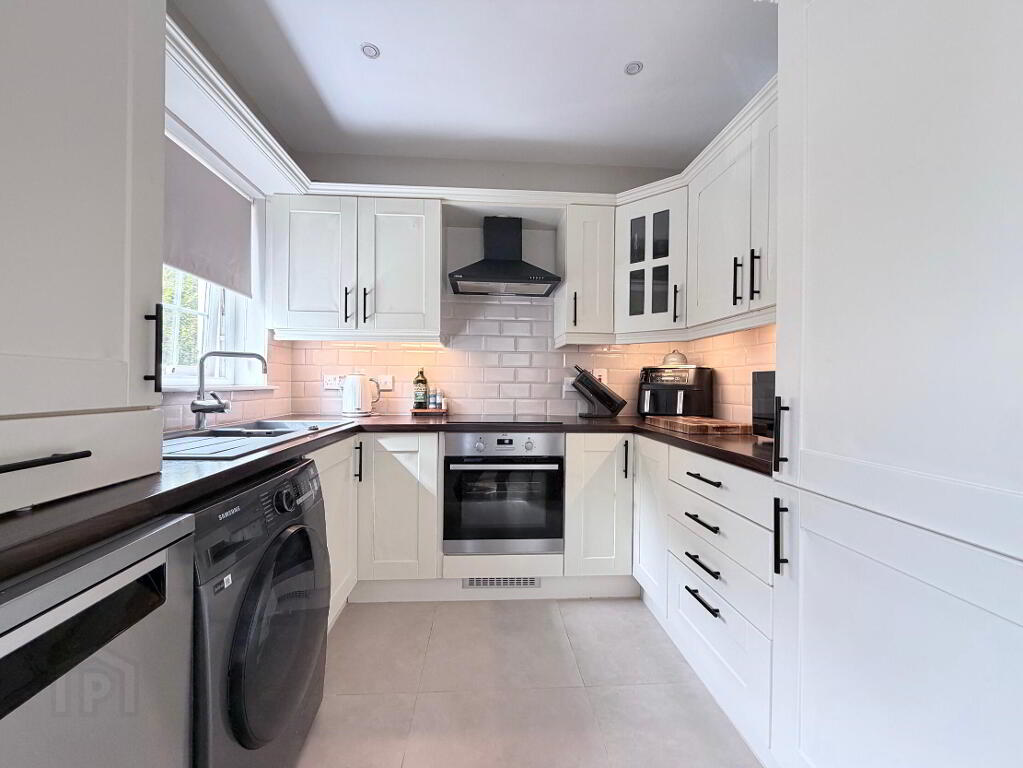
- Kitchen 8' 3'' x 7' 4'' (2.51m x 2.23m)
- Full range of high and low level fitted units with 1 1/2 bowl Franke composite sink unit and mixer tap and worktop lighting. Built-in oven and ceramic hob with black extractor hood, built-in fridge/freezer, spaces for slimline dishwasher and washing machine, part tiled walls, fully tiled floor, recessed ceiling spots.
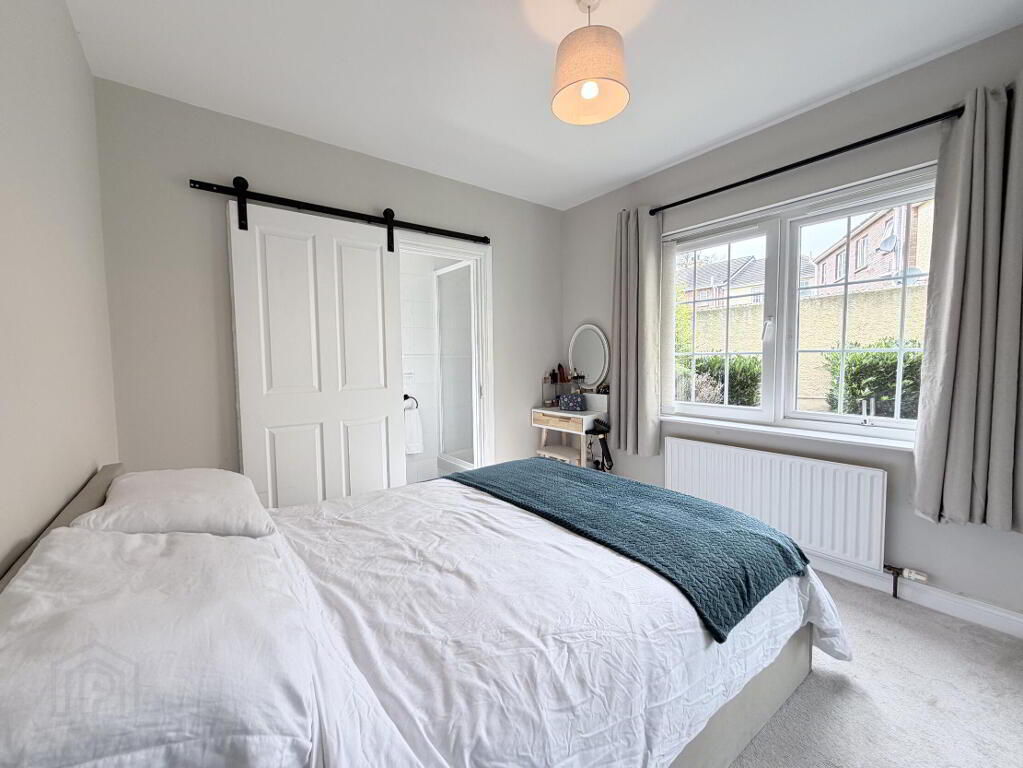
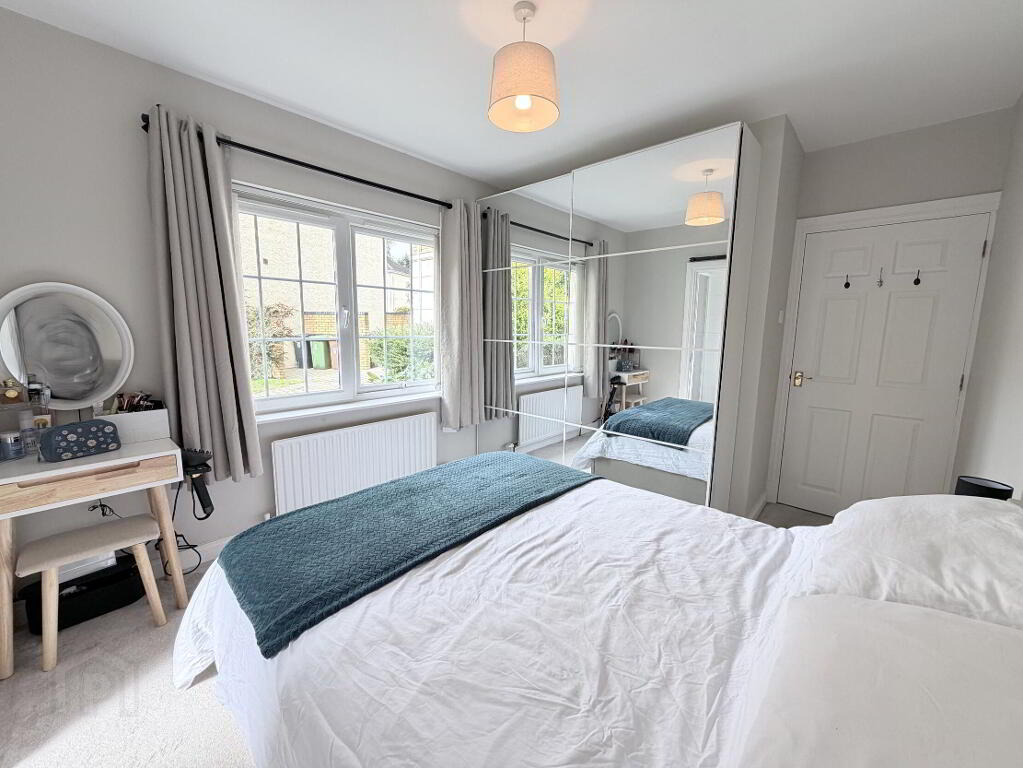
- Bedroom 1 12' 8'' x 9' 11'' (3.86m x 3.02m) (Max)
- Built-in mirror sliderobe, TV point, 1 radiator.
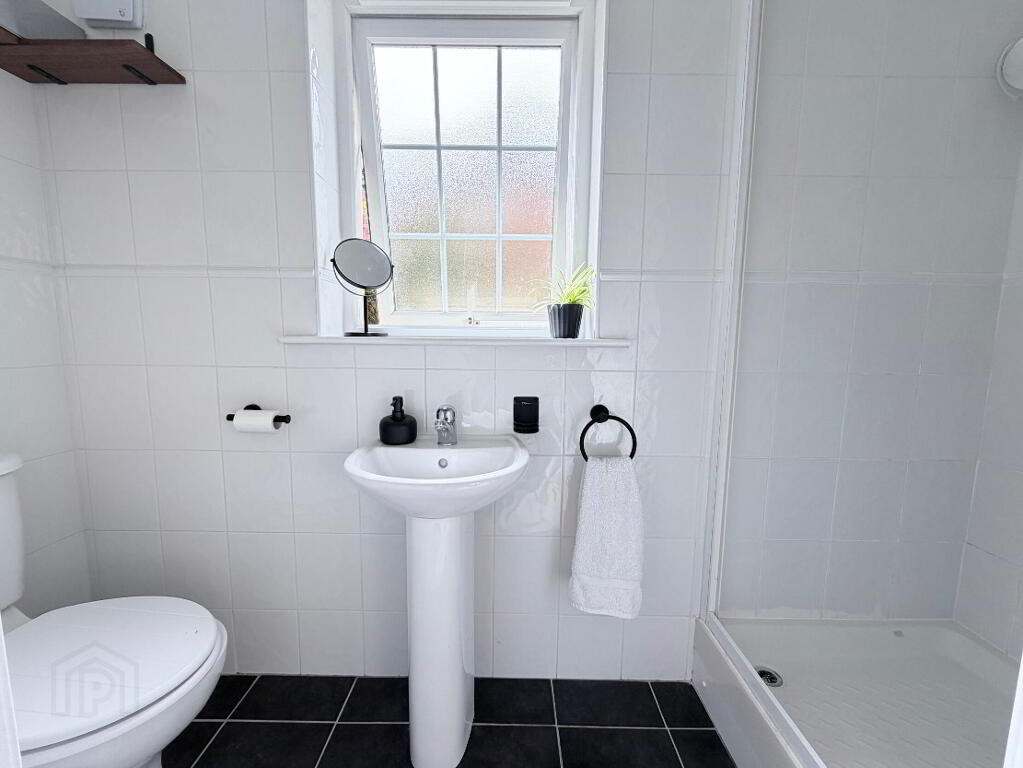
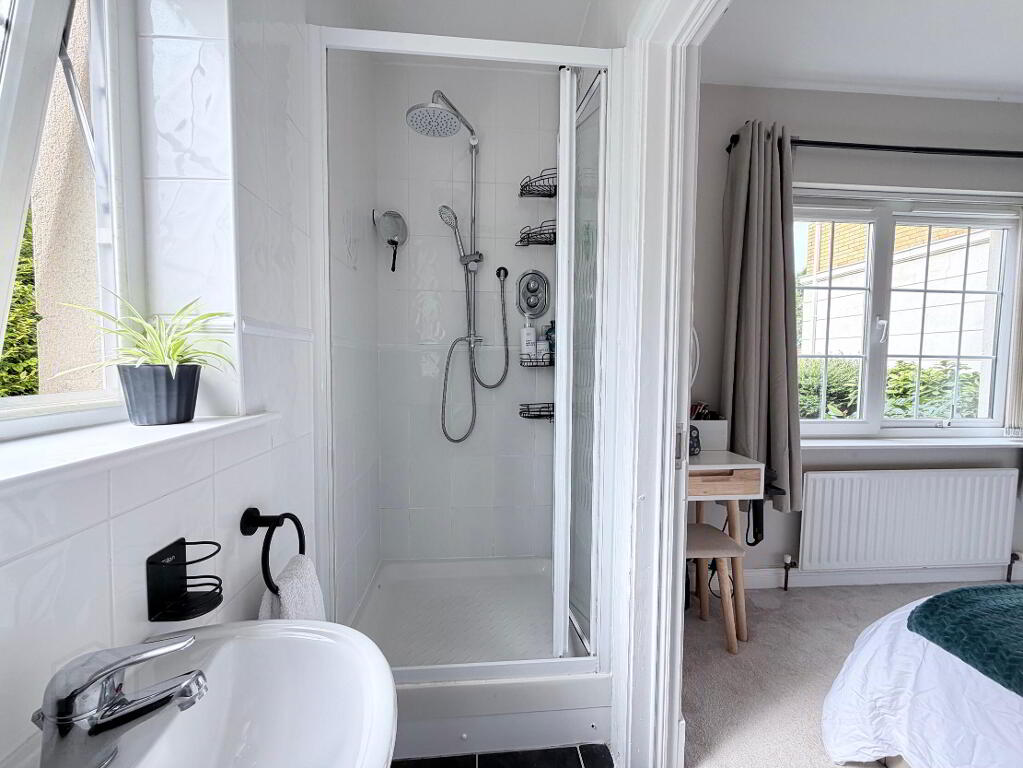
- Ensuite 8' 9'' x 2' 11'' (2.66m x 0.89m)
- White suite comprising low flush WC, pedestal wash hand basin with mixer tap and shower enclosure with thermostatic mixer shower, handheld and rain head attachments. Fully tiled walls and floor, recessed ceiling spots, 1 radiator.
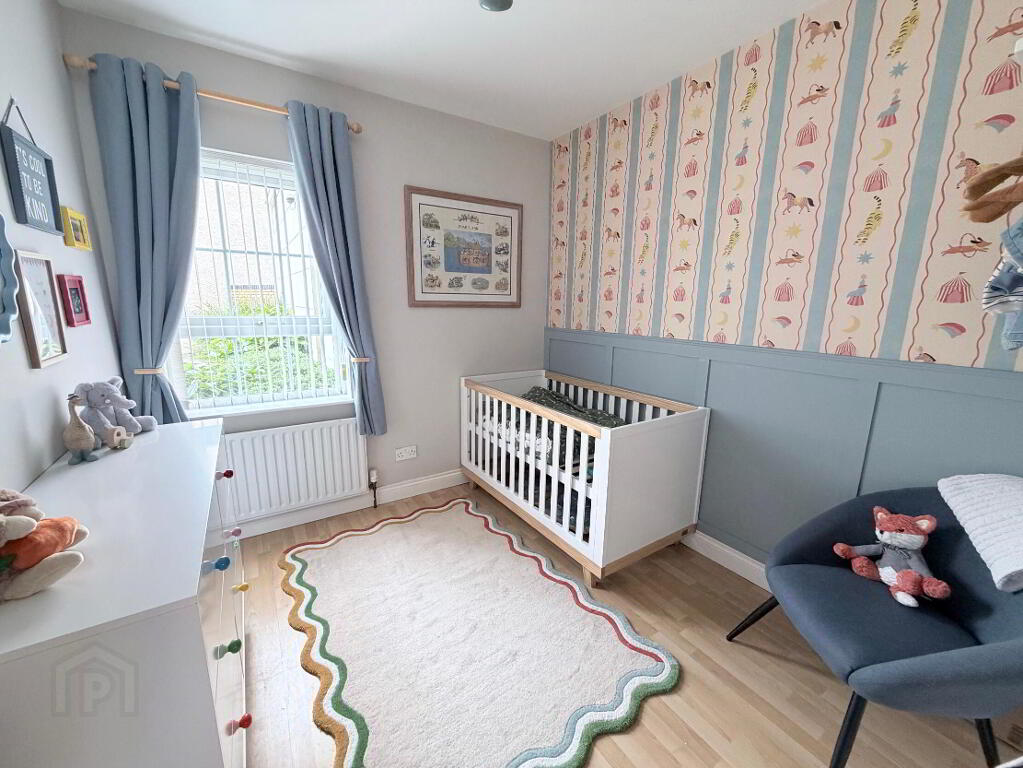
- Bedroom 2 9' 1'' x 8' 4'' (2.77m x 2.54m)
- Laminate wooden floor, part panelled feature wall, 1 radiator.
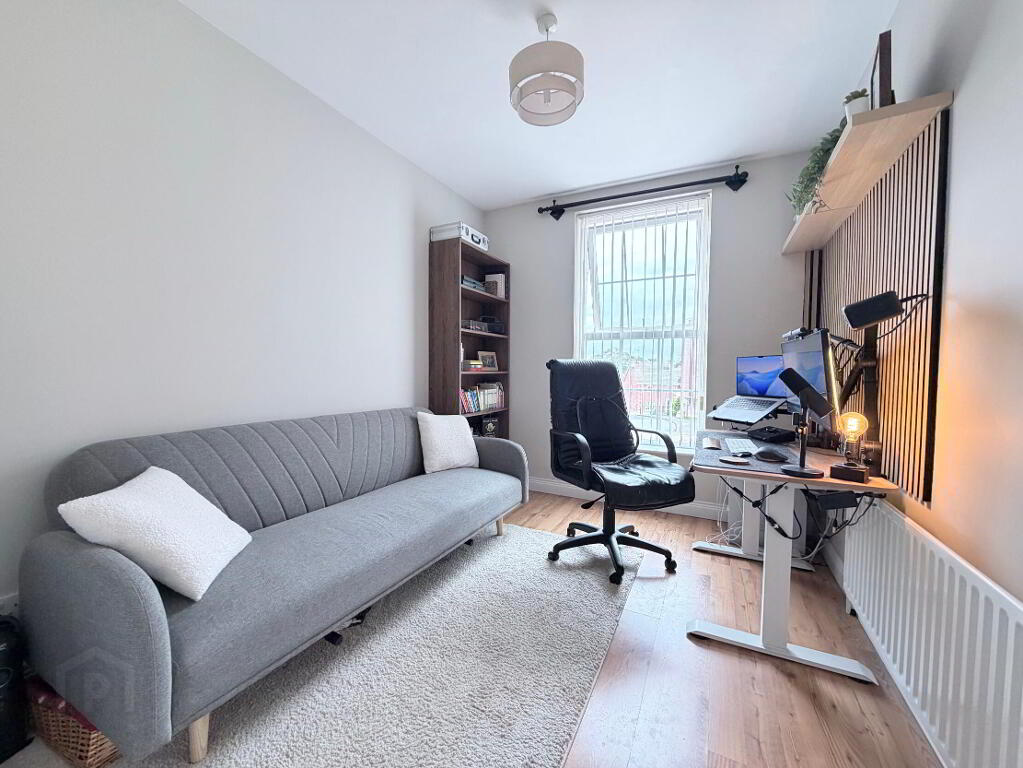
- Bedroom 3 10' 10'' x 8' 4'' (3.30m x 2.54m)
- Laminate wooden floor, 1 radiator.
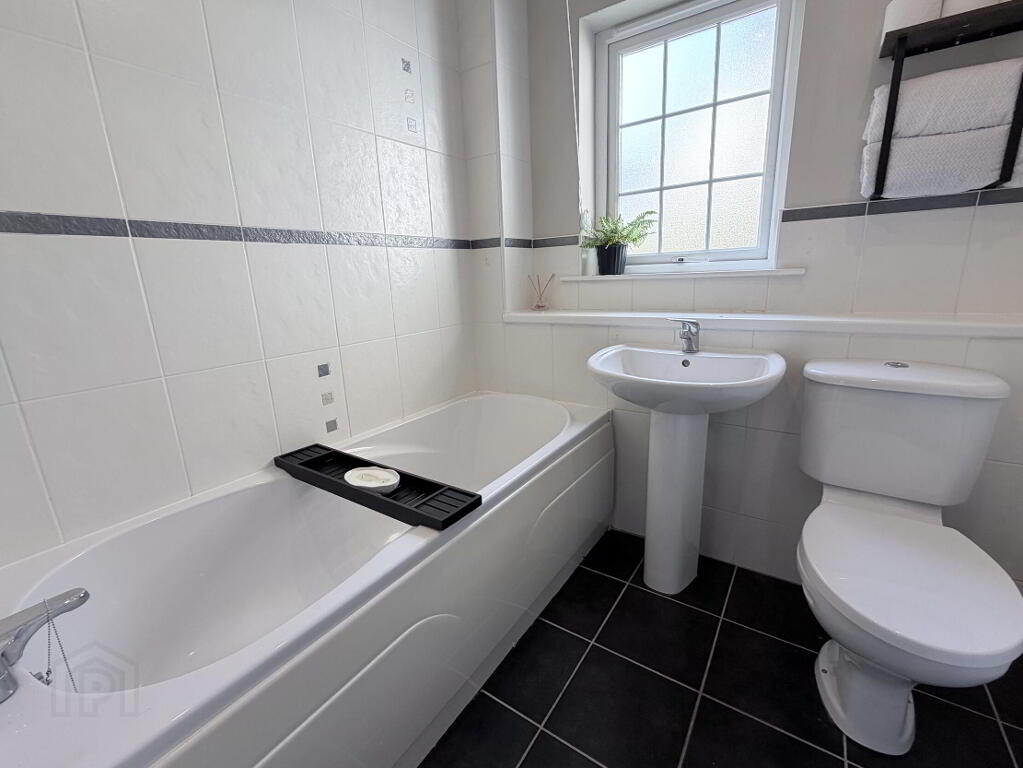
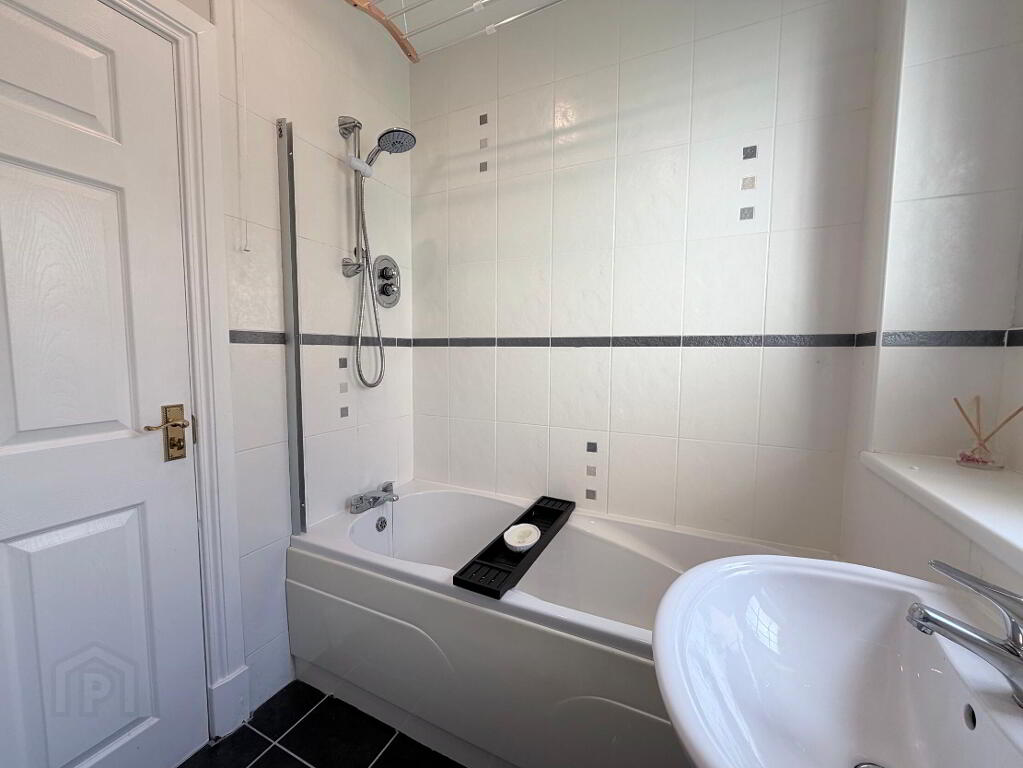
- Bathroom 6' 5'' x 5' 7'' (1.95m x 1.70m)
- White suite comprising low flush WC, pedestal wash hand basin with mixer tap and panel bath with mixer tap and thermostatic mixer tap over, part tiled walls, tiled floor, recessed ceiling spots, 1 radiator.
- Outside
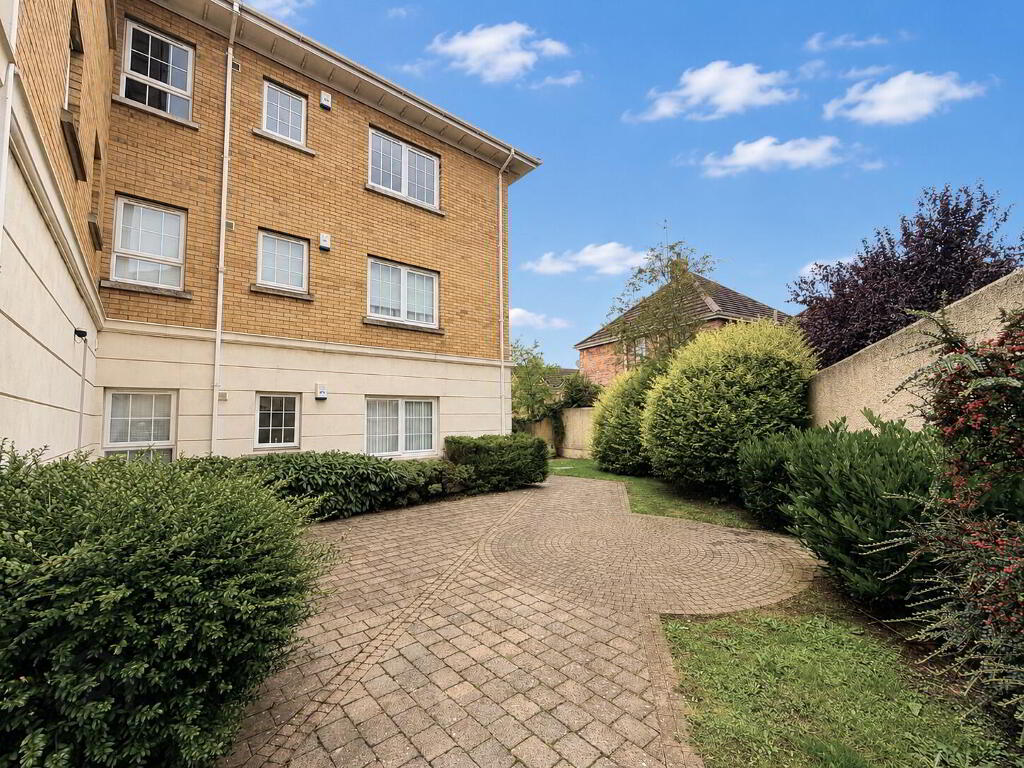
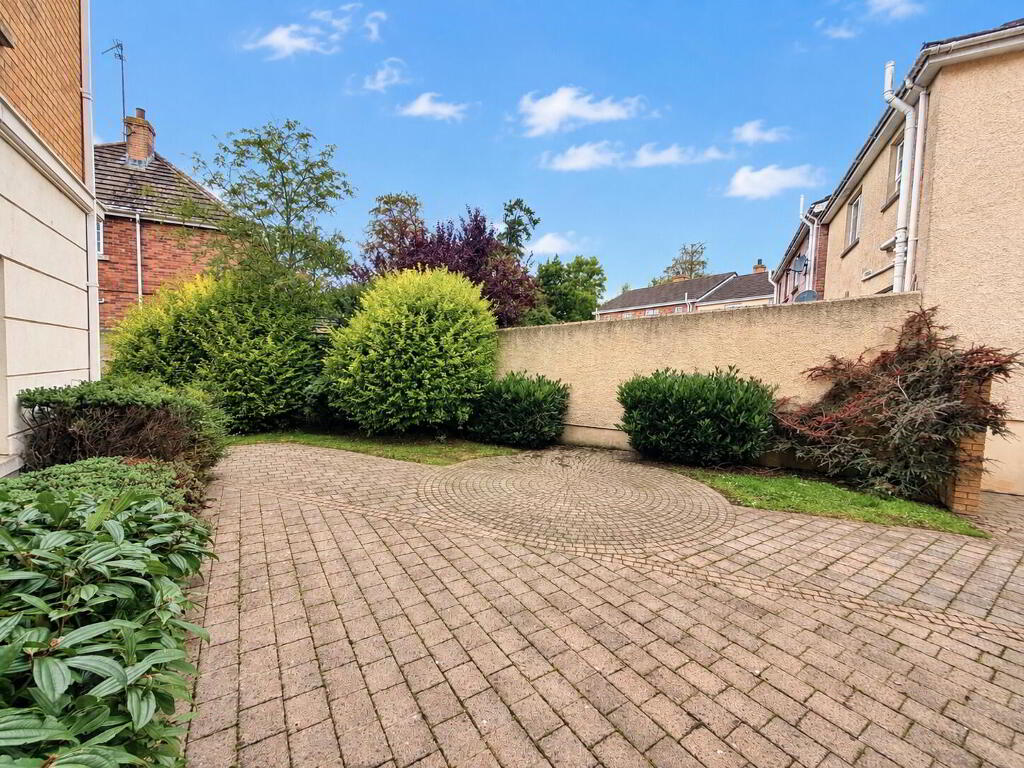
- Private parking space, communal garden/patio area.
-
Shooter
028 4066 2206
Photo Gallery
Location
