
12a Warren Hill, Old Warrenpoint Road, Newry, BT34 2PH
4 Bed Detached Bungalow For Sale
Offers over £325,000
Print additional images & map (disable to save ink)
Telephone:
028 3026 0565View Online:
www.shooter.co.uk/1101726Key Information
| Address | 12a Warren Hill, Old Warrenpoint Road, Newry, BT34 2PH |
|---|---|
| Price | Offers over £325,000 |
| Style | Detached Bungalow |
| Bedrooms | 4 |
| Receptions | 1 |
| Bathrooms | 2 |
| Heating | Oil |
| Status | For sale |
Features
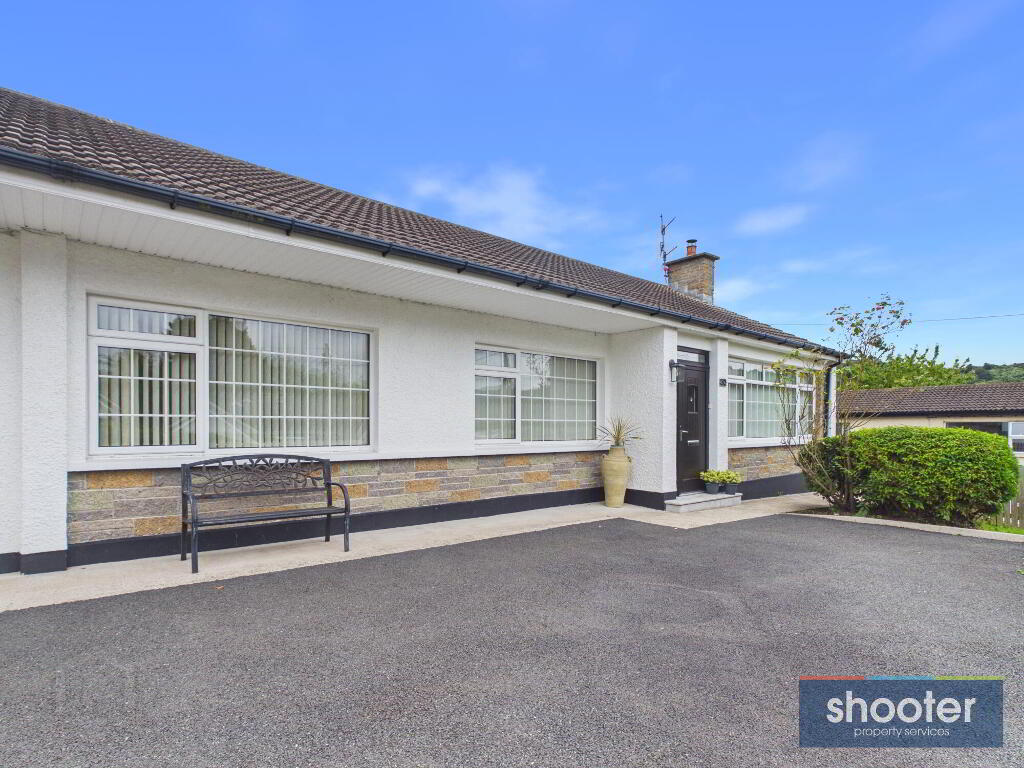
- Four Bedroom Detached Bungalow
- Oil Fired Central Heating
- PVC Double Glazed Windows
- Excellent Decorative Order & Beautifully Maintained By Current Owners
- Underfloor Heating In Ensuite
- Spacious & Bright Accommodation
- Superb Elevated Private Site With Ample Parking
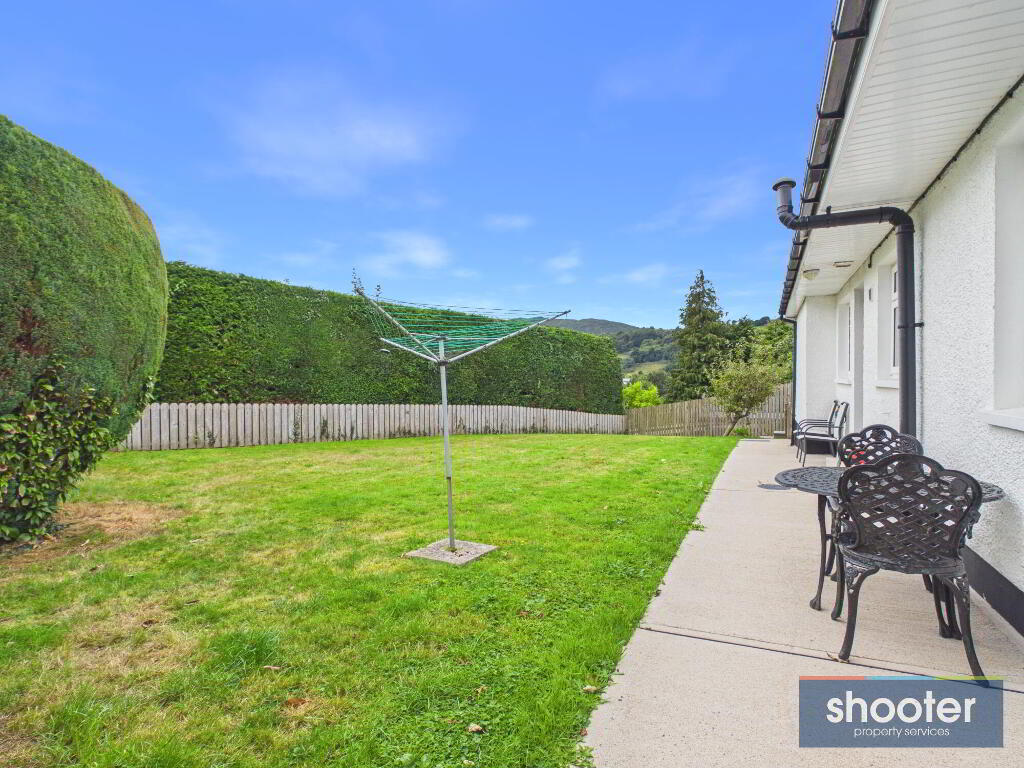
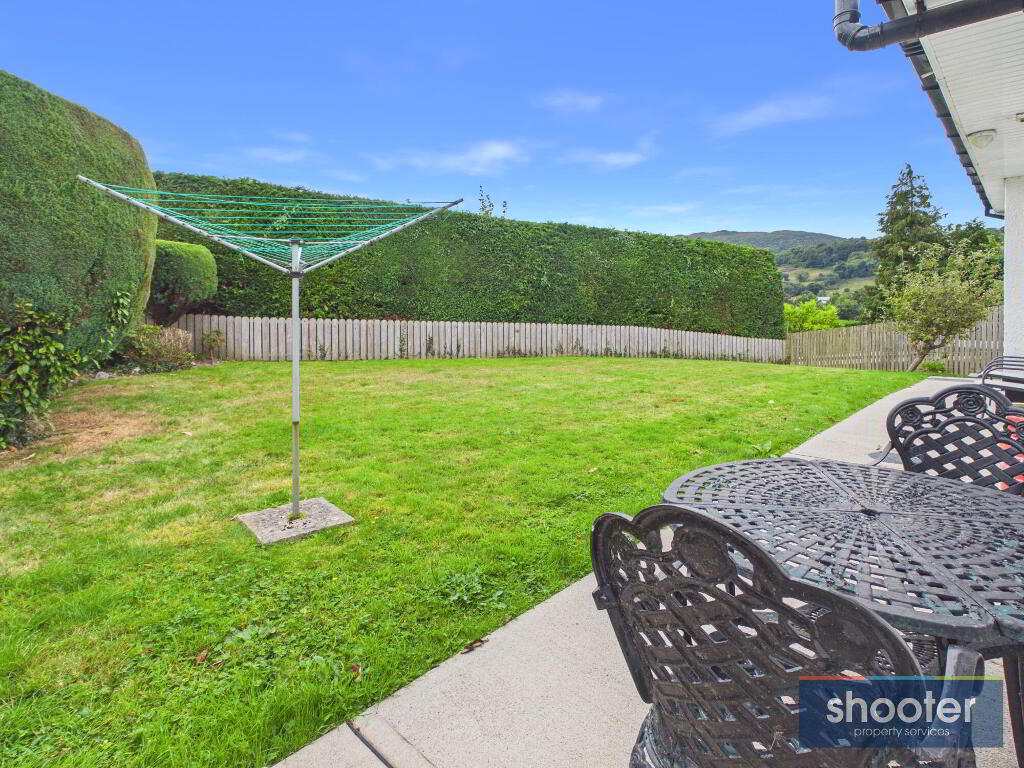
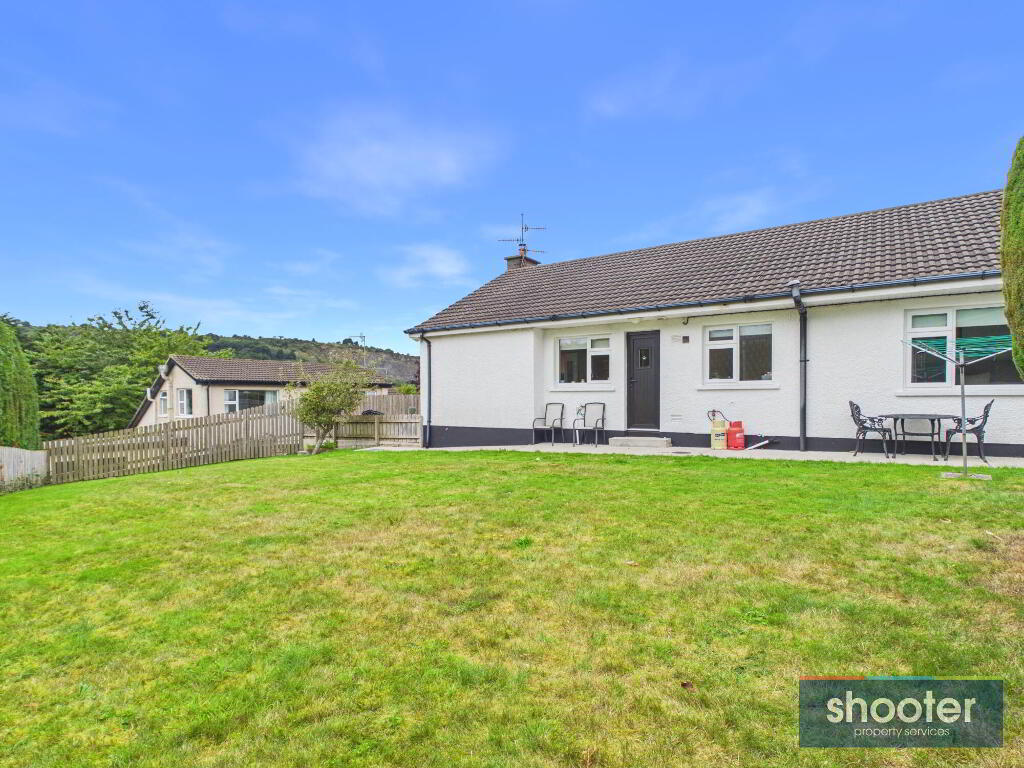
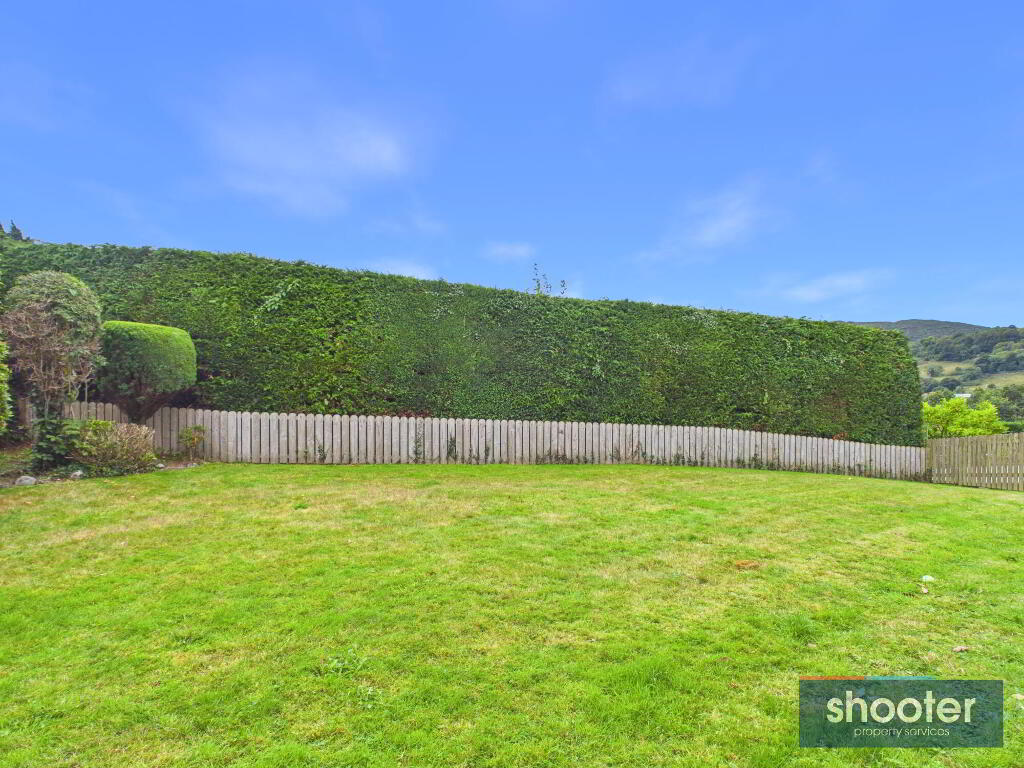
- Large Private Rear Garden & Patio Area, Ideal For Families & Social Gatherings
- Highly Popular & Sought After Residential Location
- Very Easy Commute to Newry and Warrenpoint
- Plus A Host Of Other Special Features
Additional Information
Beautifully Presented, Spacious & Ready to Call Home
This beautifully presented four-bedroom detached bungalow occupies a generous site within a quiet cul-de-sac in a highly desirable and well-established residential development. Lovingly maintained and presented in excellent decorative order, the property offers spacious and well-appointed accommodation ideally suited to families and a wide range of discerning purchasers. Conveniently located close to Newry City Centre, with easy access to the A1 motorway, Warrenpoint and a host of local amenities, the home combines a peaceful residential setting with excellent accessibility. Early internal inspection is highly recommended to fully appreciate all that this impressive property has to offer.
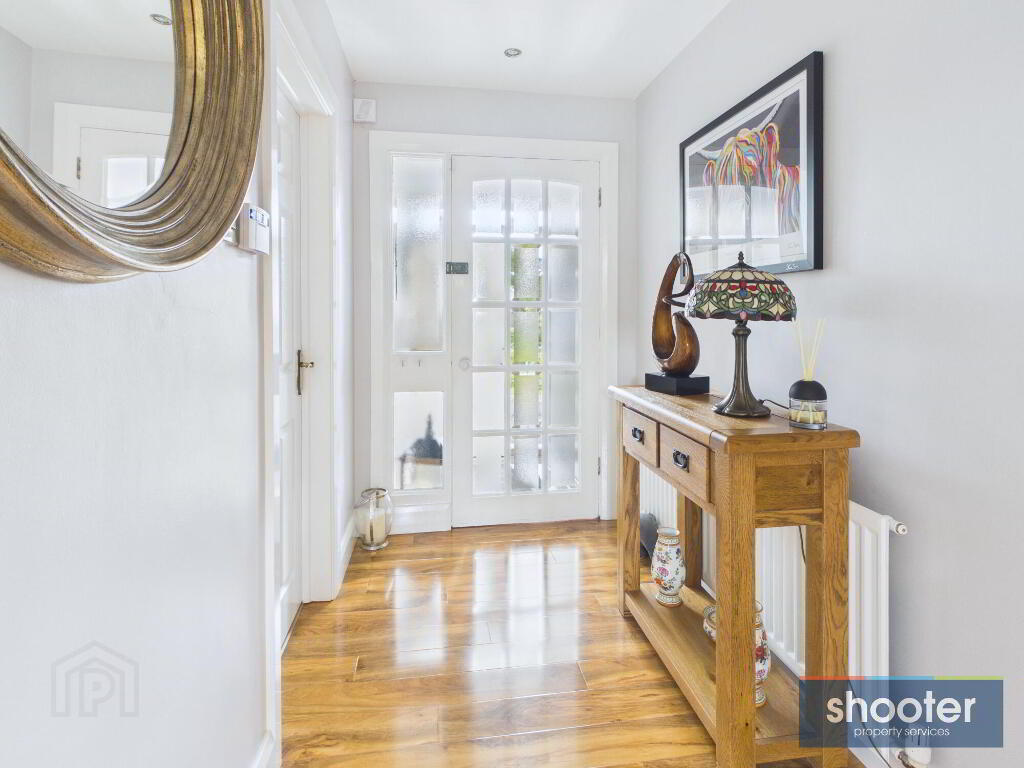
- Entrance Porch
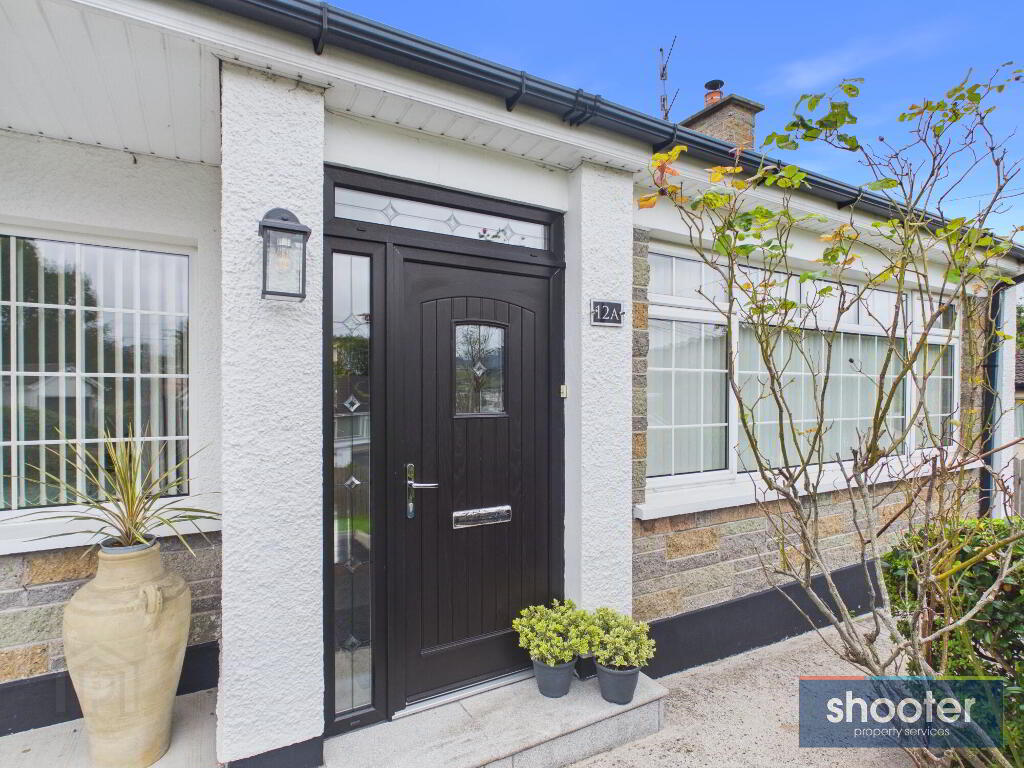
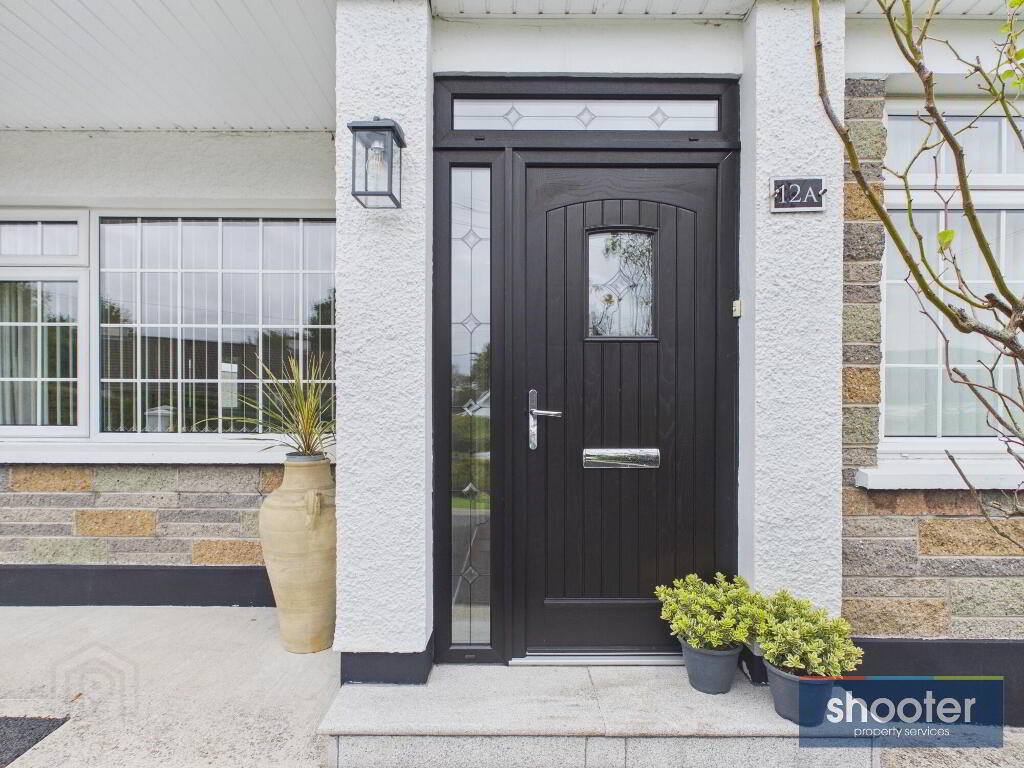
- Composite front door. Recessed ceiling lights. Hardwood hallway door with glazed panels.
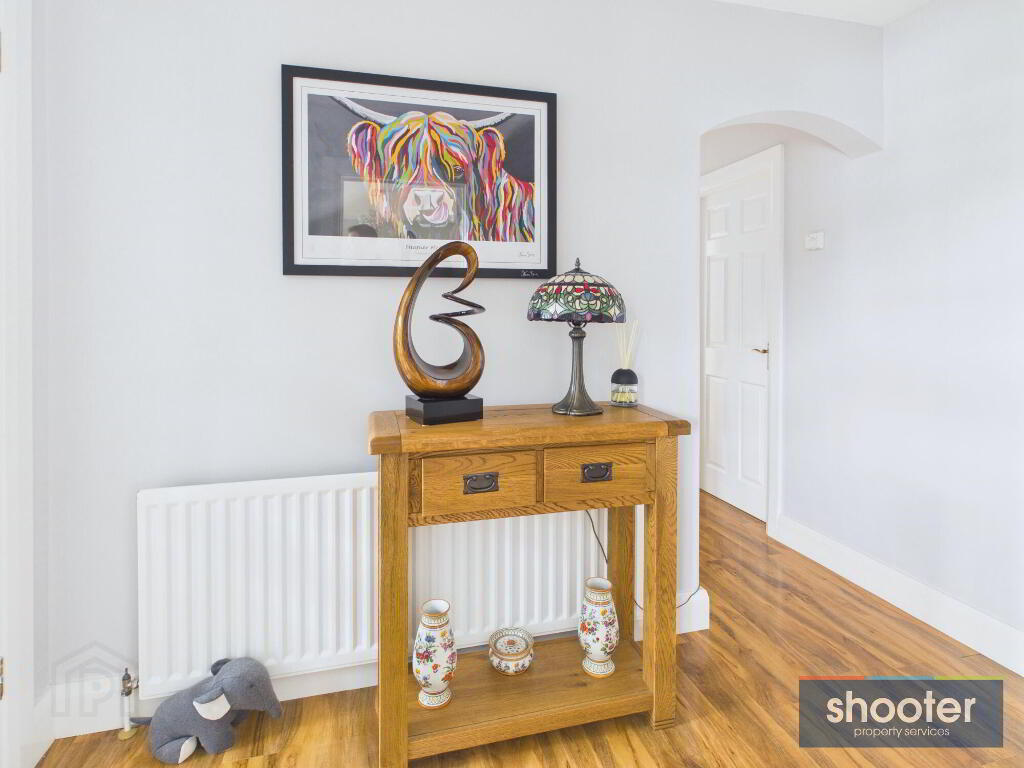
- Hallway
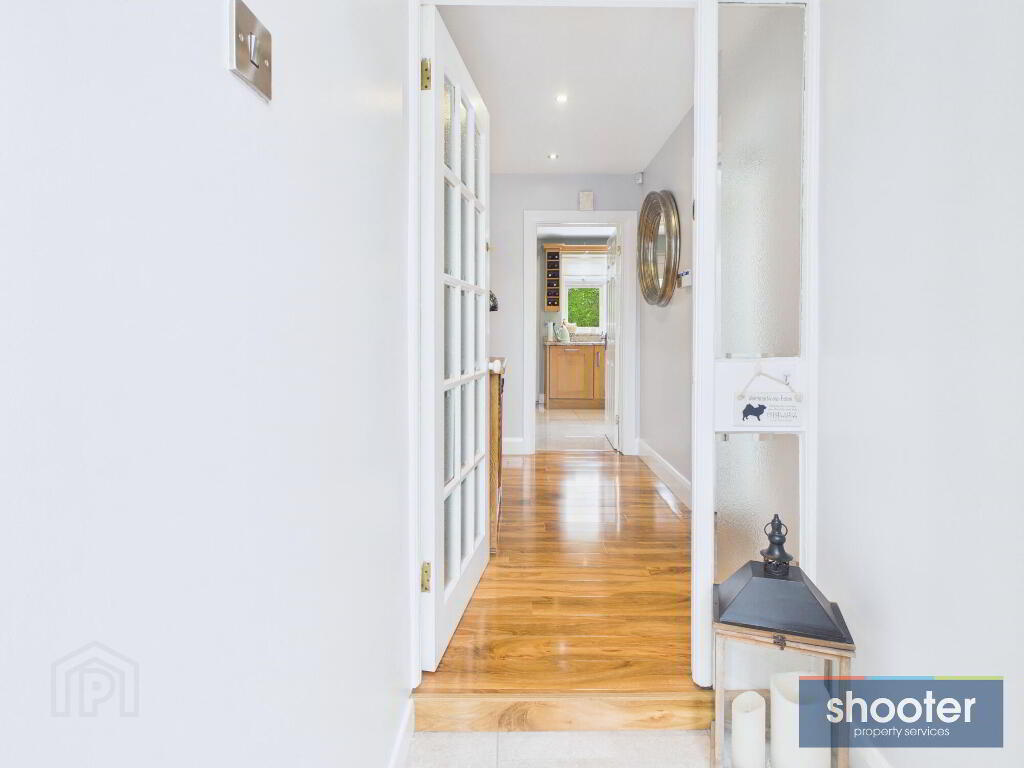
- Hot press off. Recessed ceiling lights and laminate floor. Attic access with pull down ladder?.
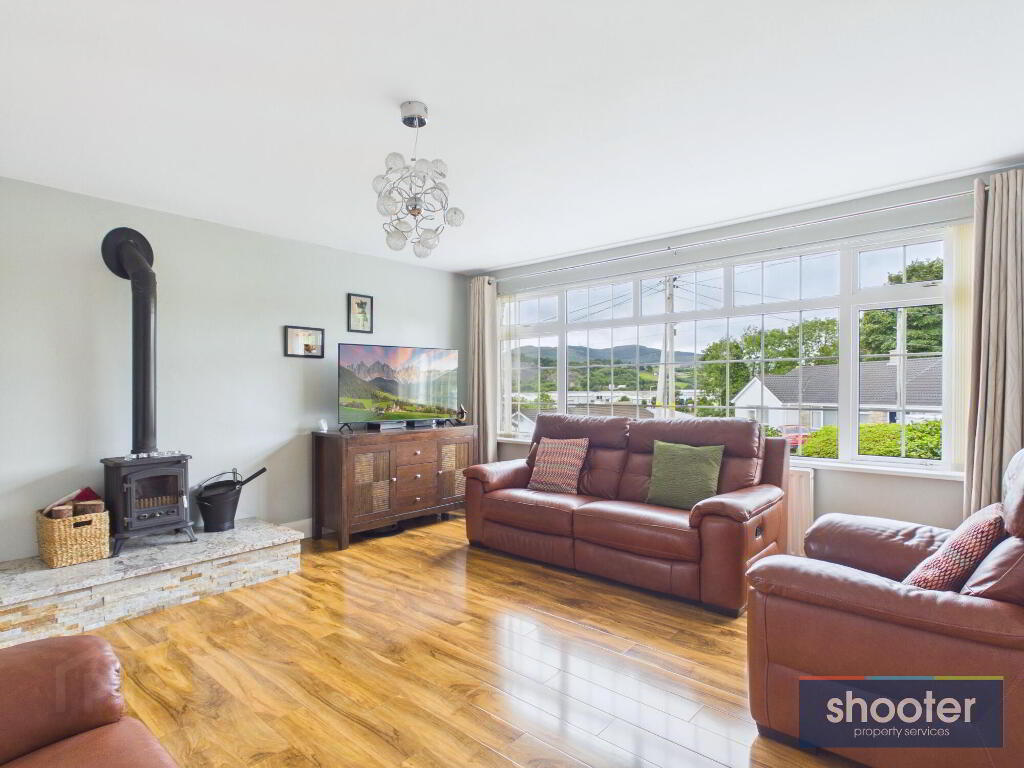
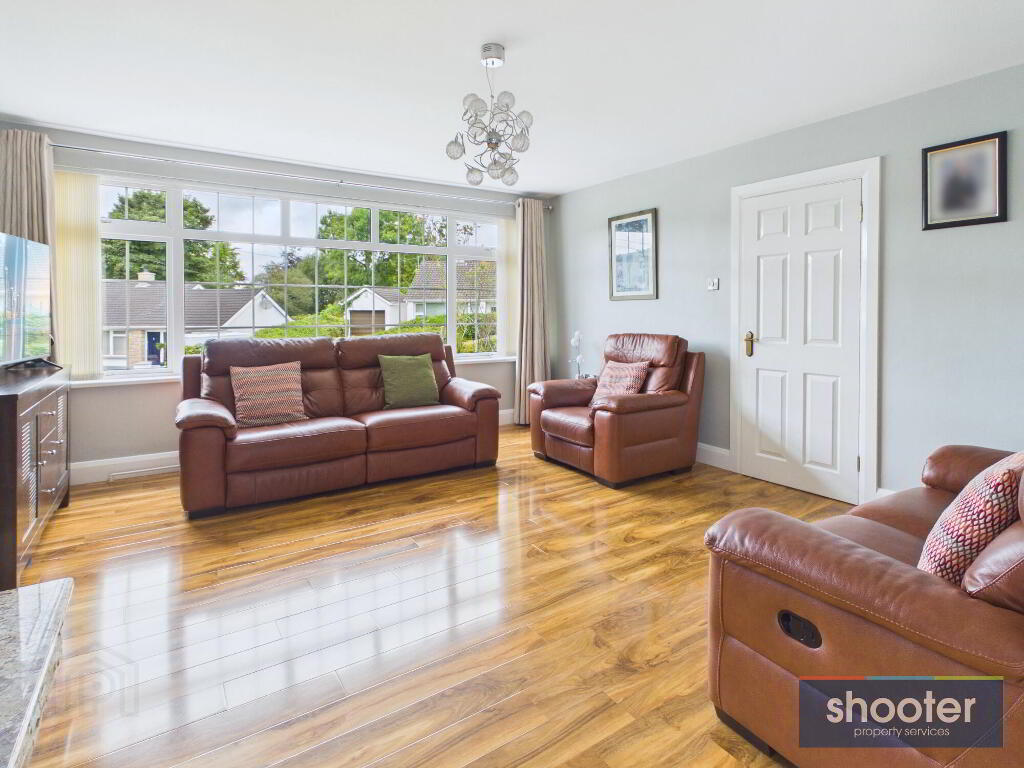
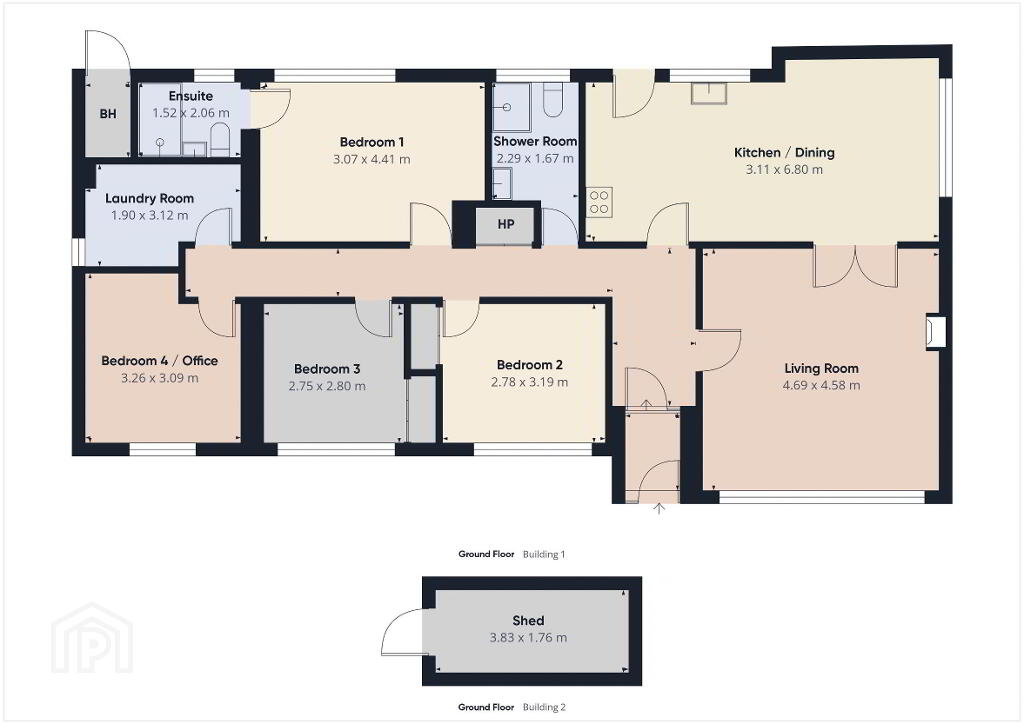
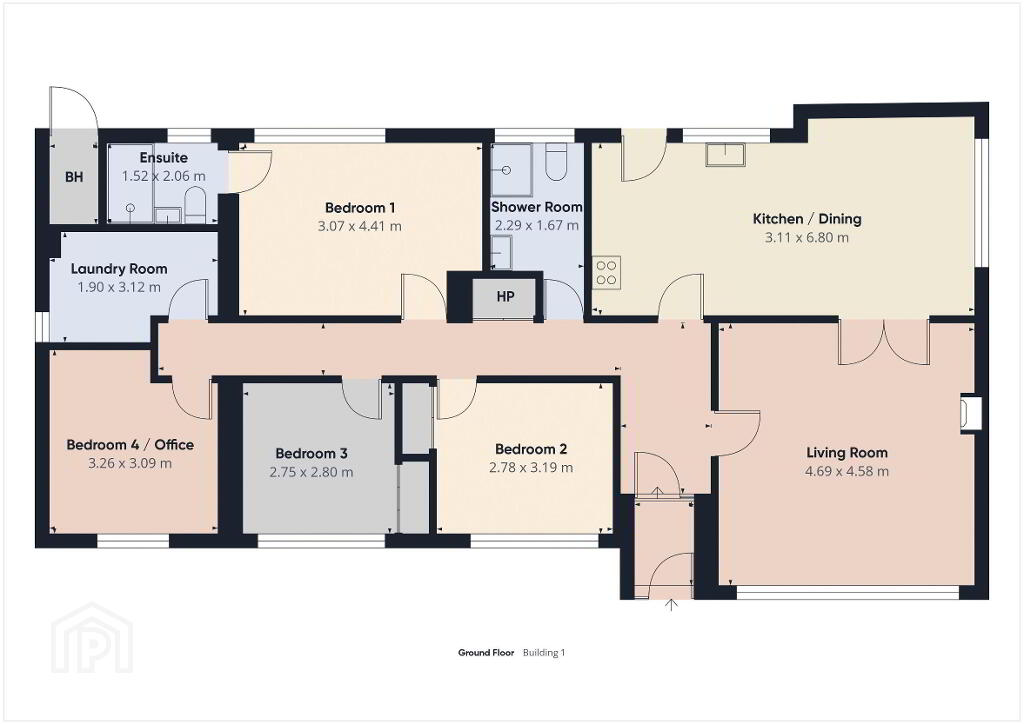
- Living Room 15' 5'' x 15' 0'' (4.69m x 4.58m)
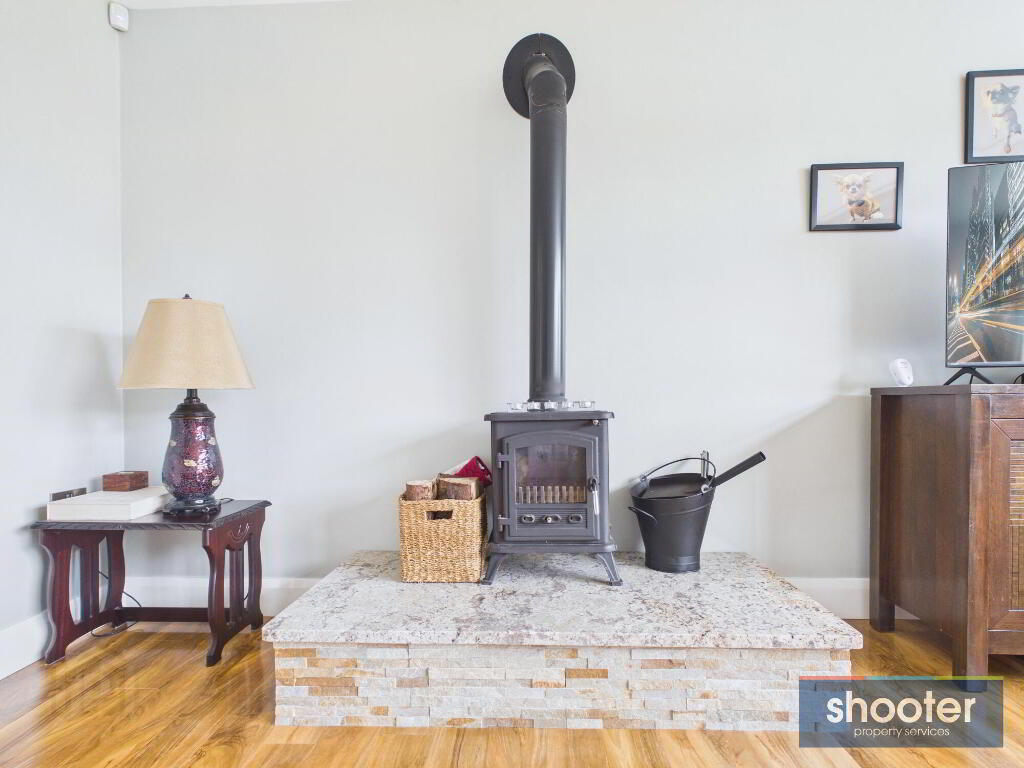
- Freestanding cast iron wood-burning stove set on an attractive raised granite hearth with decorative stone-clad surround. Television and telephone points. Laminate floor. Double French doors leading to..
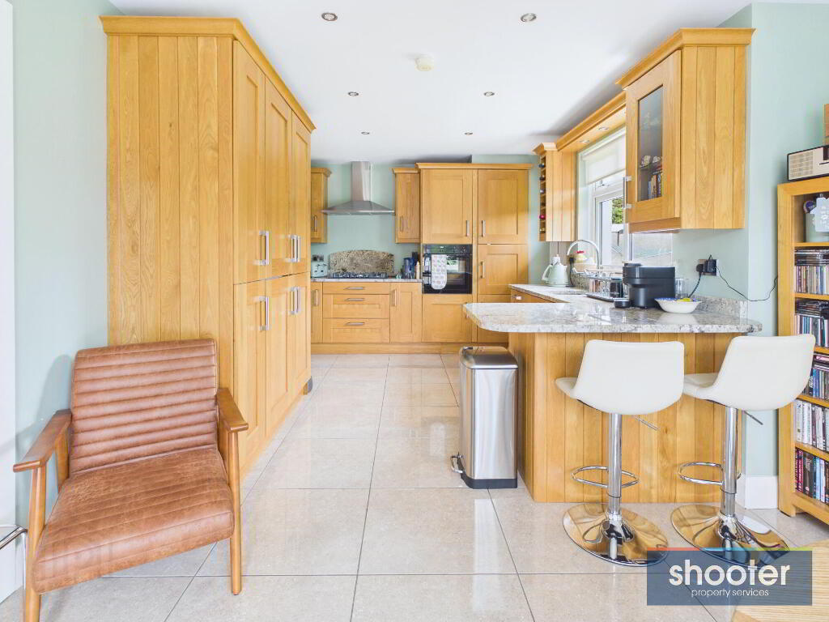
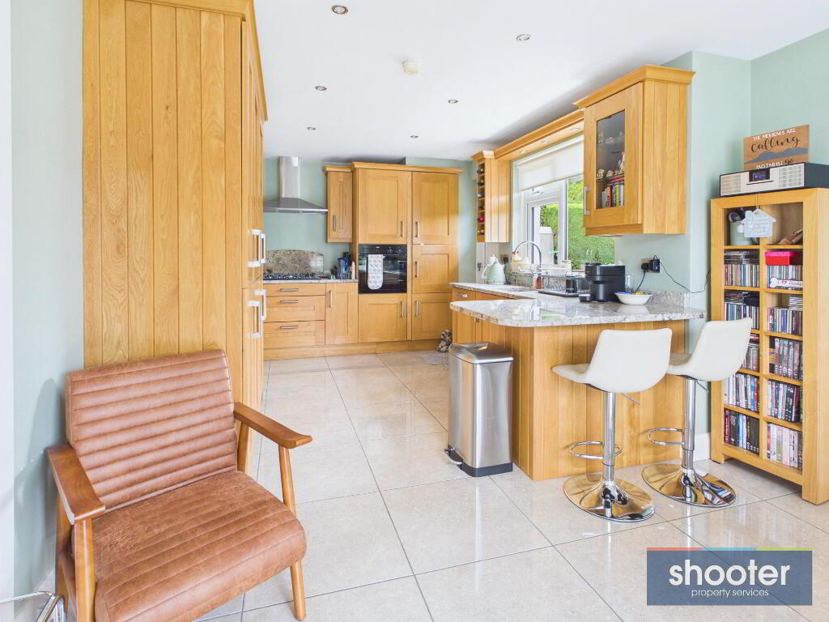
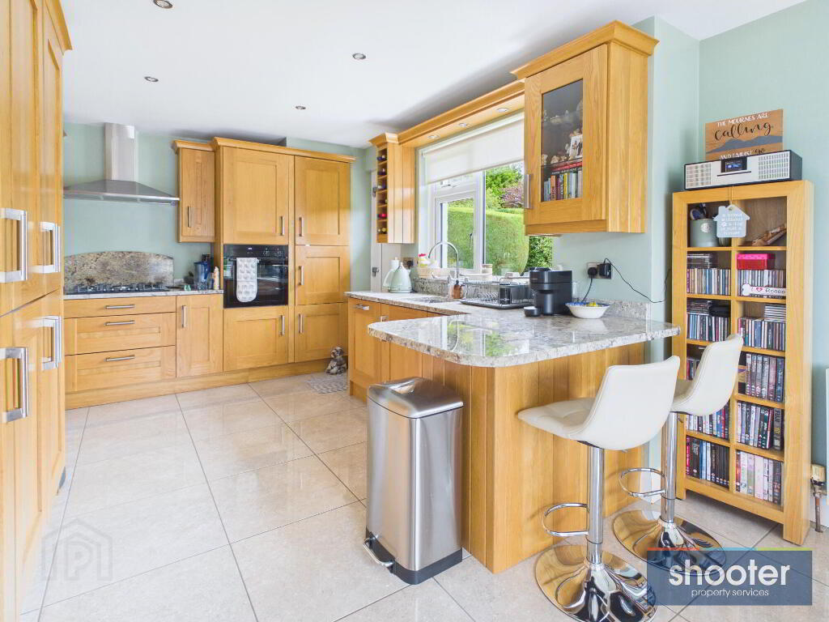
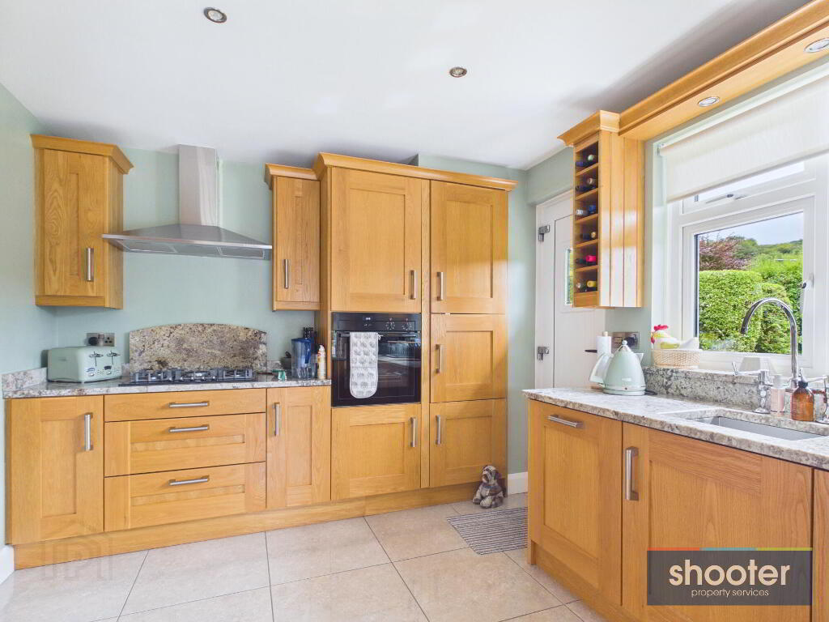
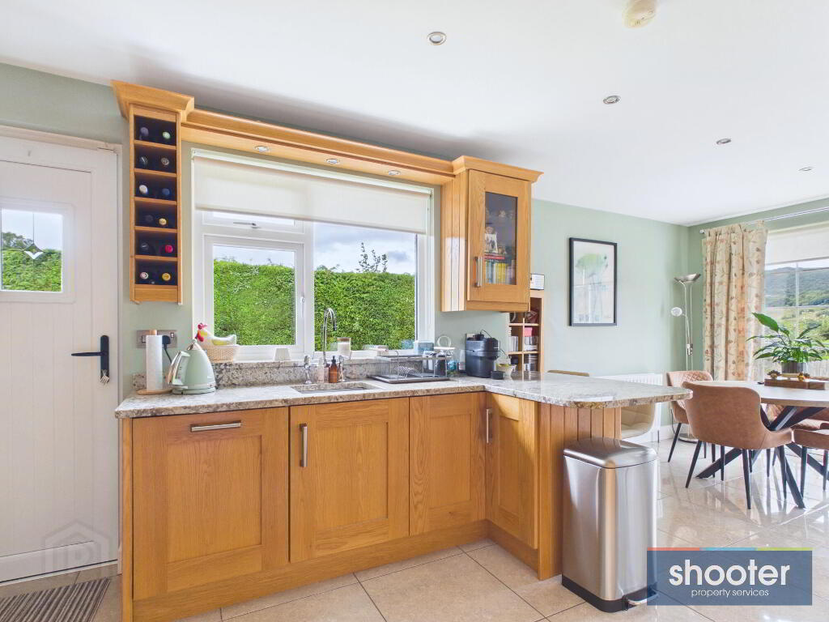
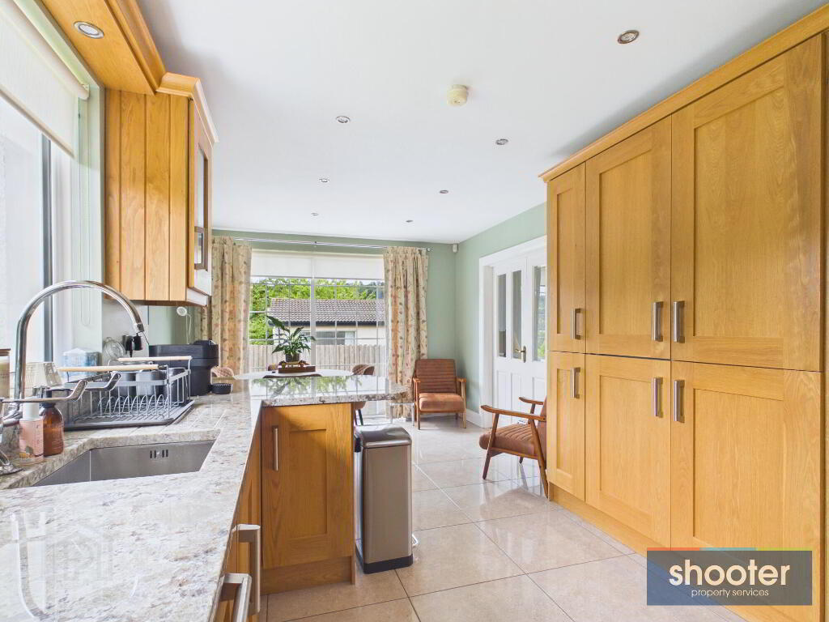
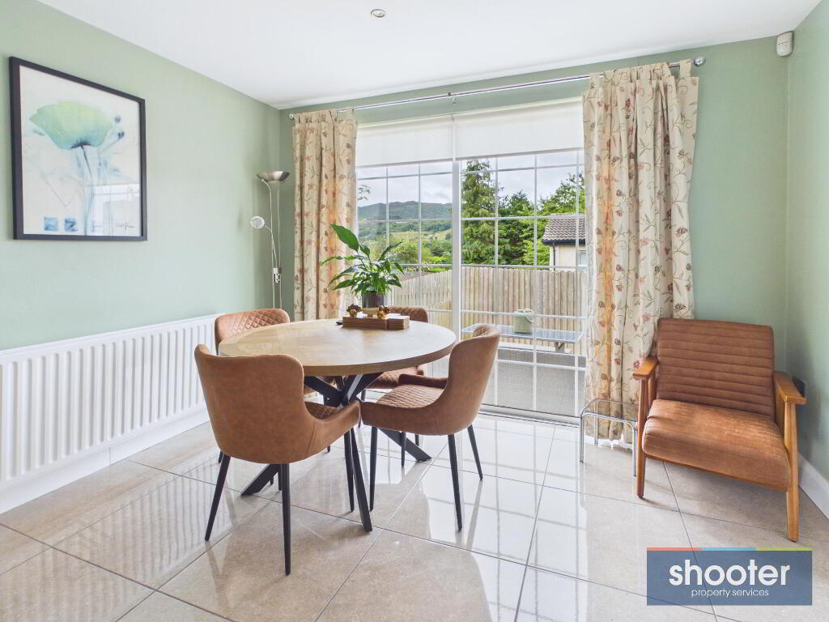
- Kitchen / Dining 10' 2'' x 22' 4'' (3.11m x 6.80m)
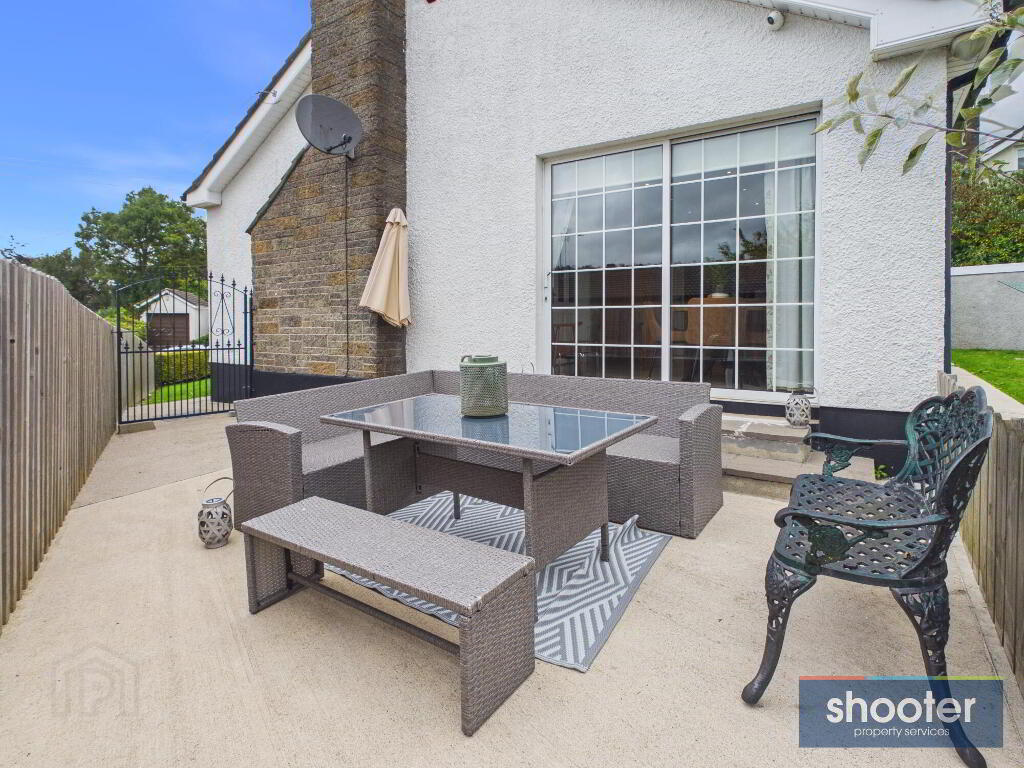
- Modern range of high and low level units with granite worktops, incorporating stainless steel sink unit, integrated fridge-freezer, Neff oven, Neff gas hob, extractor fan and dishwasher. Ceramic tiled floor and recessed ceiling lighting. PVC sliding door providing access to side patio.
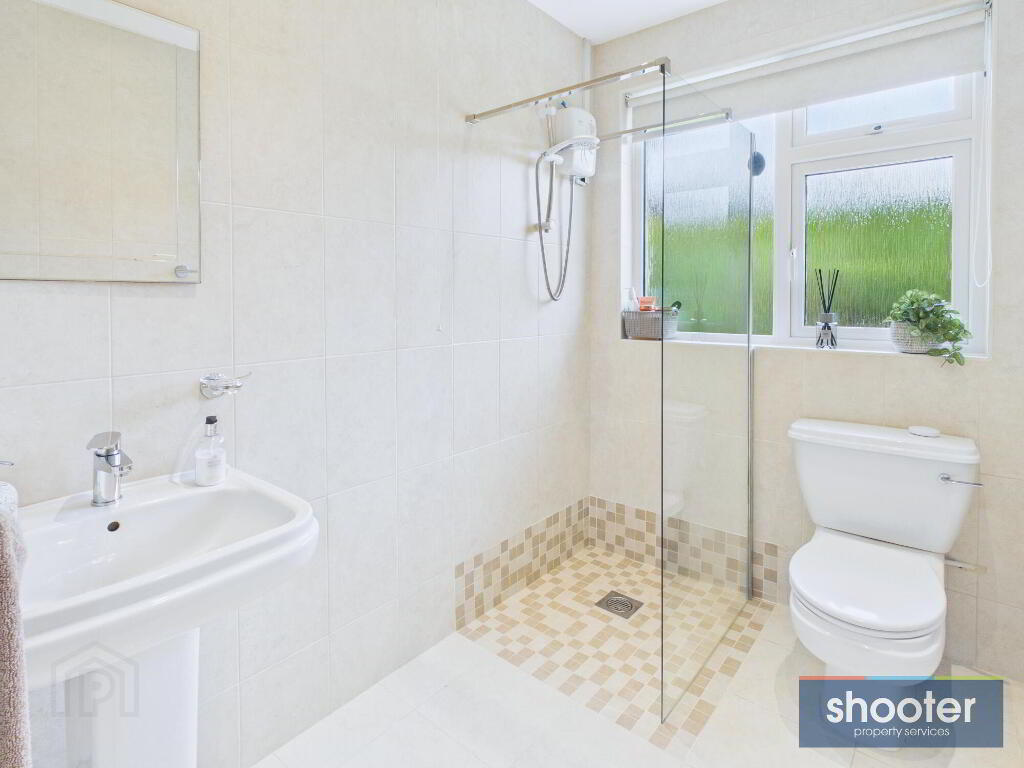
- Shower Room 7' 6'' x 5' 6'' (2.29m x 1.67m)
- WC, pedestal wash hand basin and walk-in shower with screen and Triton Cara electric shower. Fully tiled walls and floor. Extractor fan and recessed ceiling lighting.
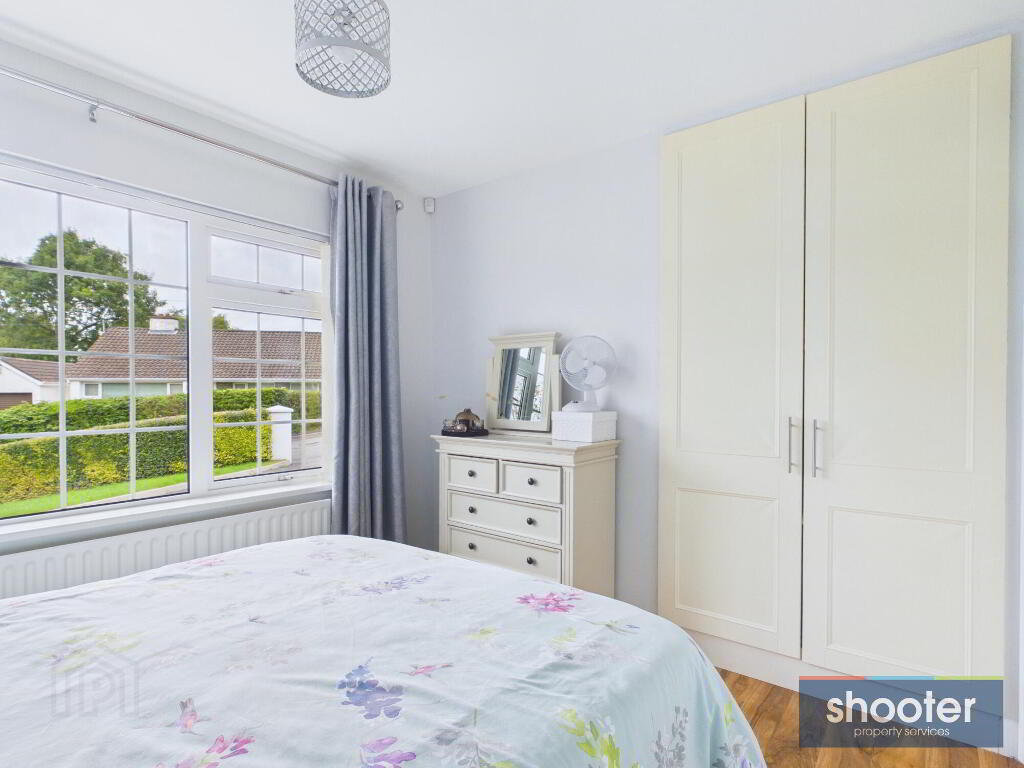
- Bedroom 2 9' 1'' x 10' 6'' (2.78m x 3.19m)
- Built-in wardrobe. Laminate floor.
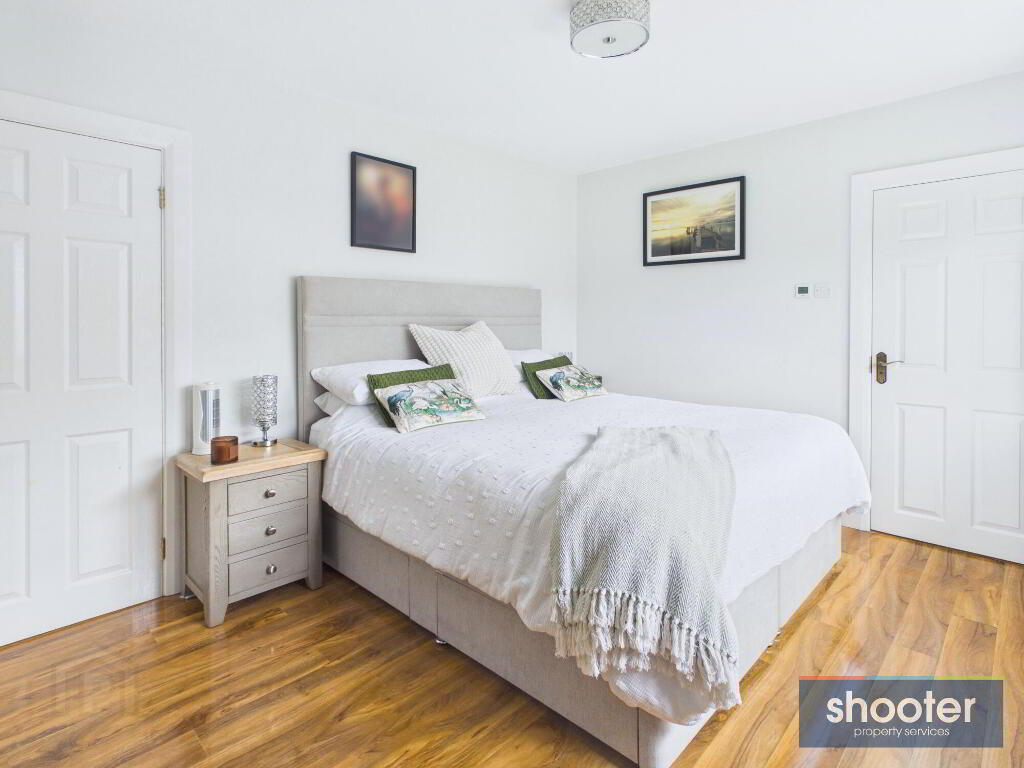
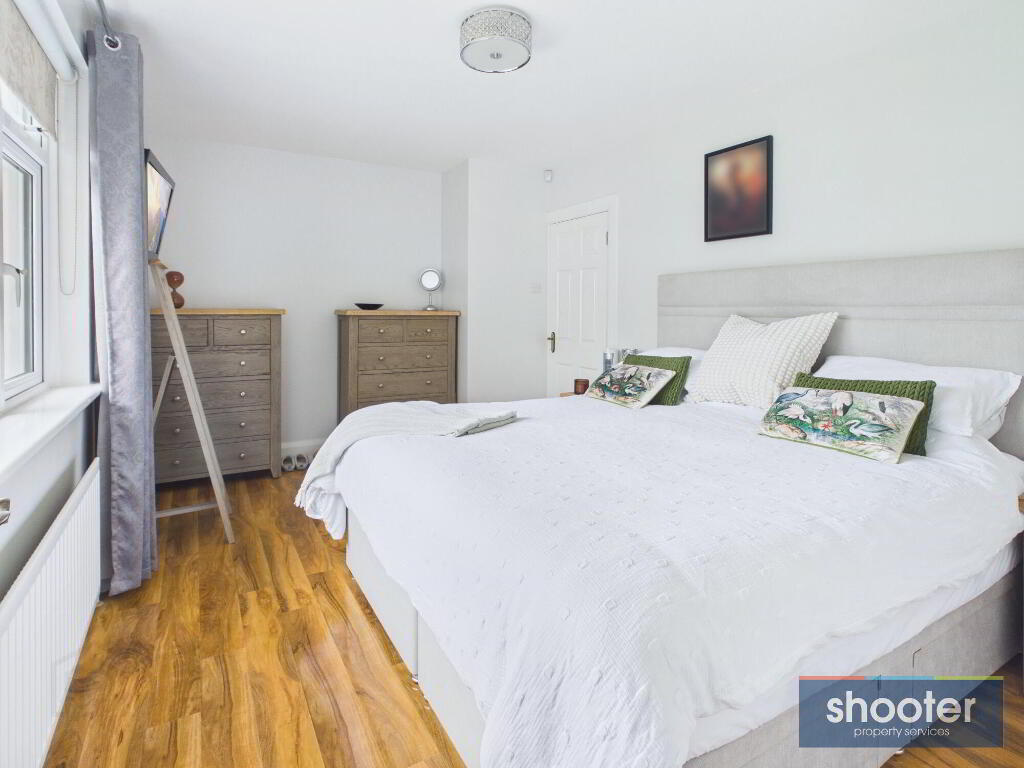
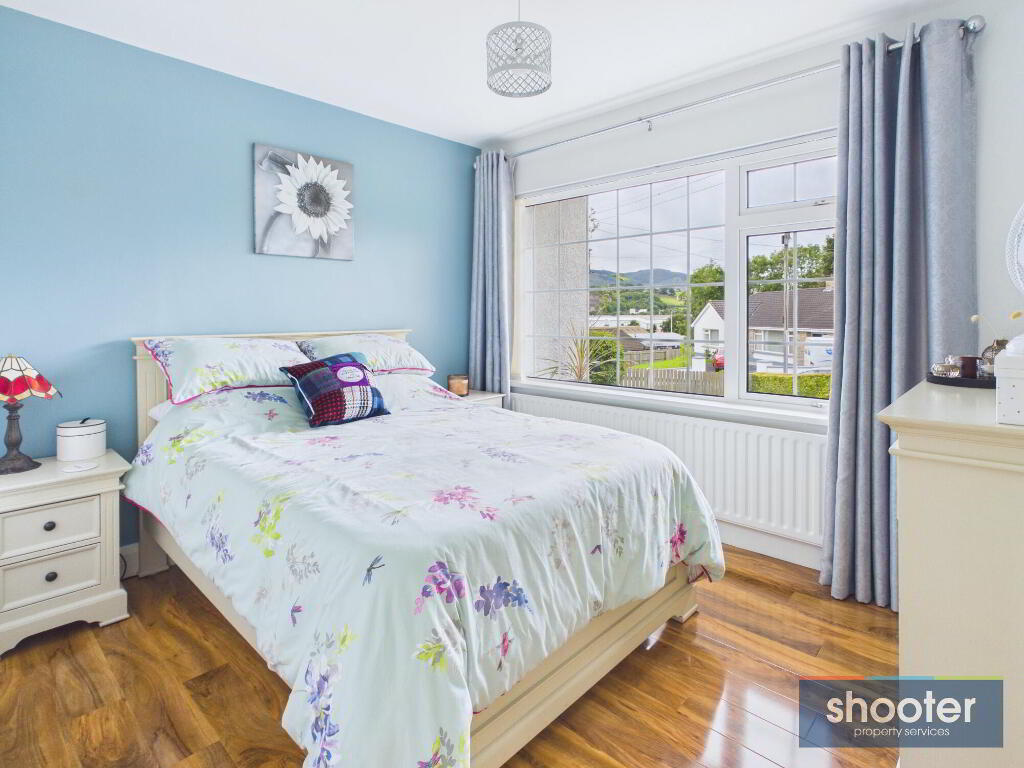
- Bedroom 1 10' 1'' x 14' 6'' (3.07m x 4.41m)
- Television point and television aerial. Laminate floor.
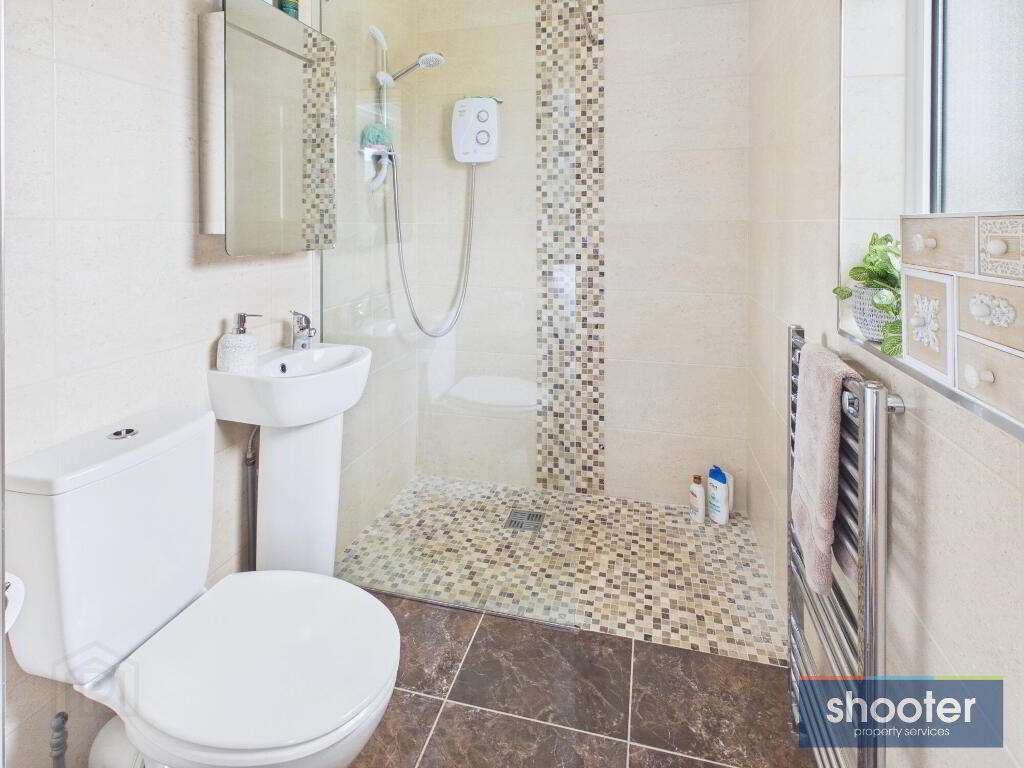
- Ensuite 5' 0'' x 6' 9'' (1.52m x 2.06m)
- WC, pedestal wash hand basin and walk-in shower with Triton electric shower. Fully tiled walls and floor. Extractor fan and recessed ceiling lighting.
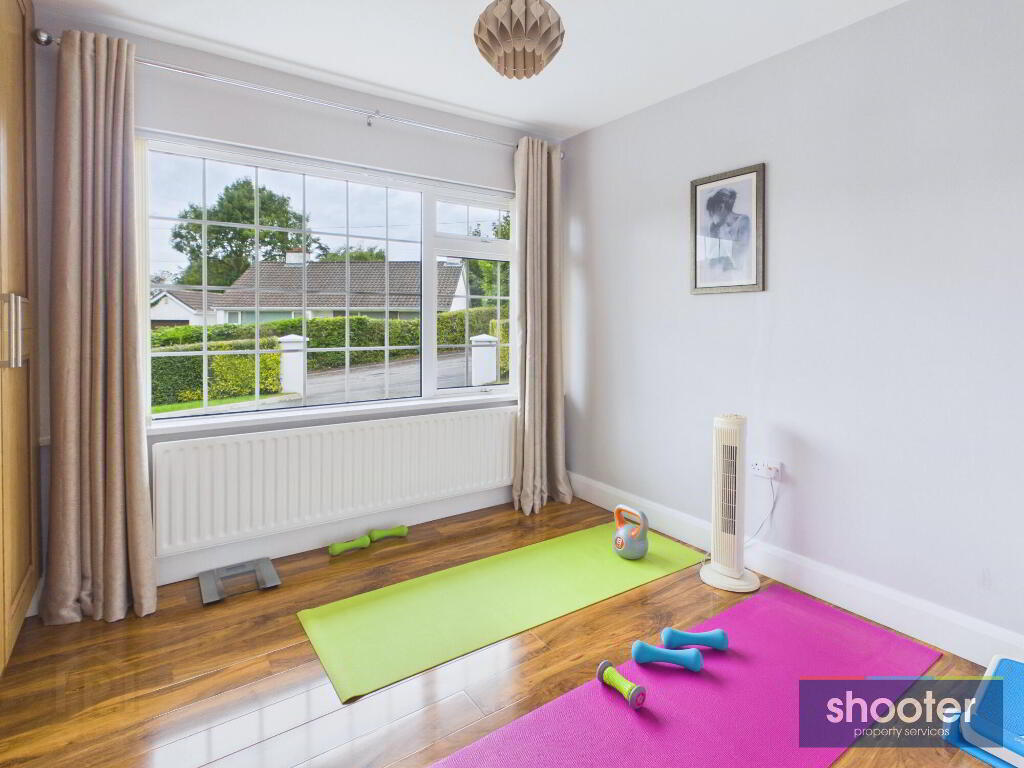
- Bedroom 3 9' 0'' x 9' 2'' (2.75m x 2.80m)
- Built-in wardrobe. Laminate floor.
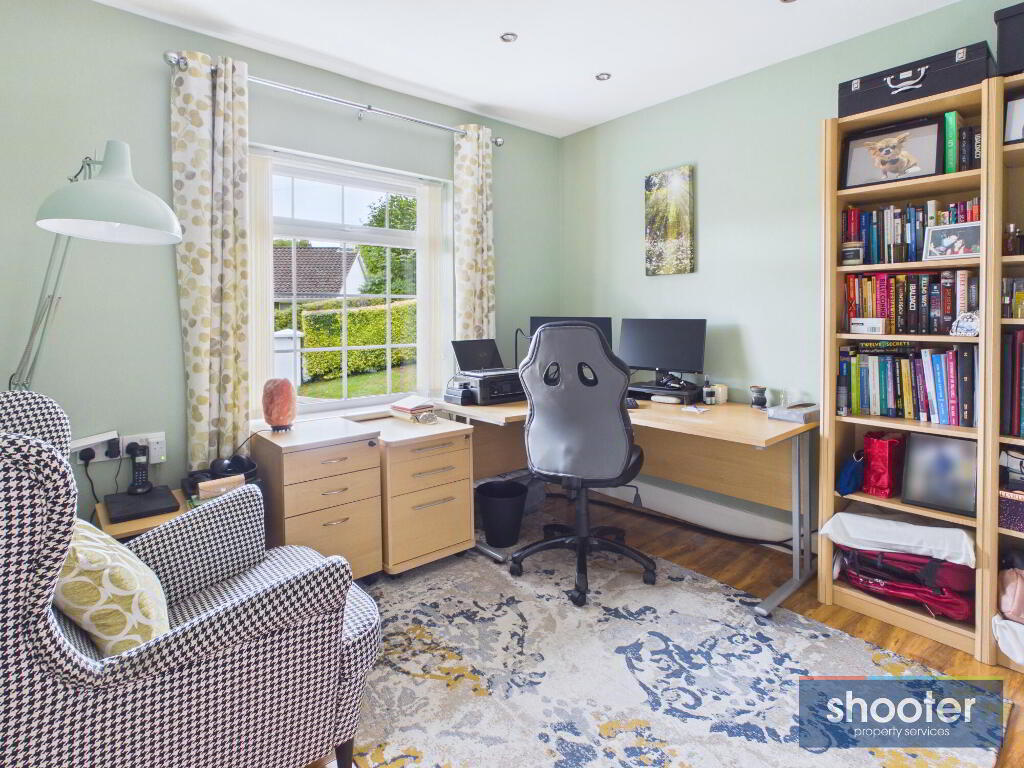
- Bedroom 4 / Office 10' 8'' x 10' 2'' (3.26m x 3.09m)
- Telephone point and recessed ceiling lights. Laminate floor.
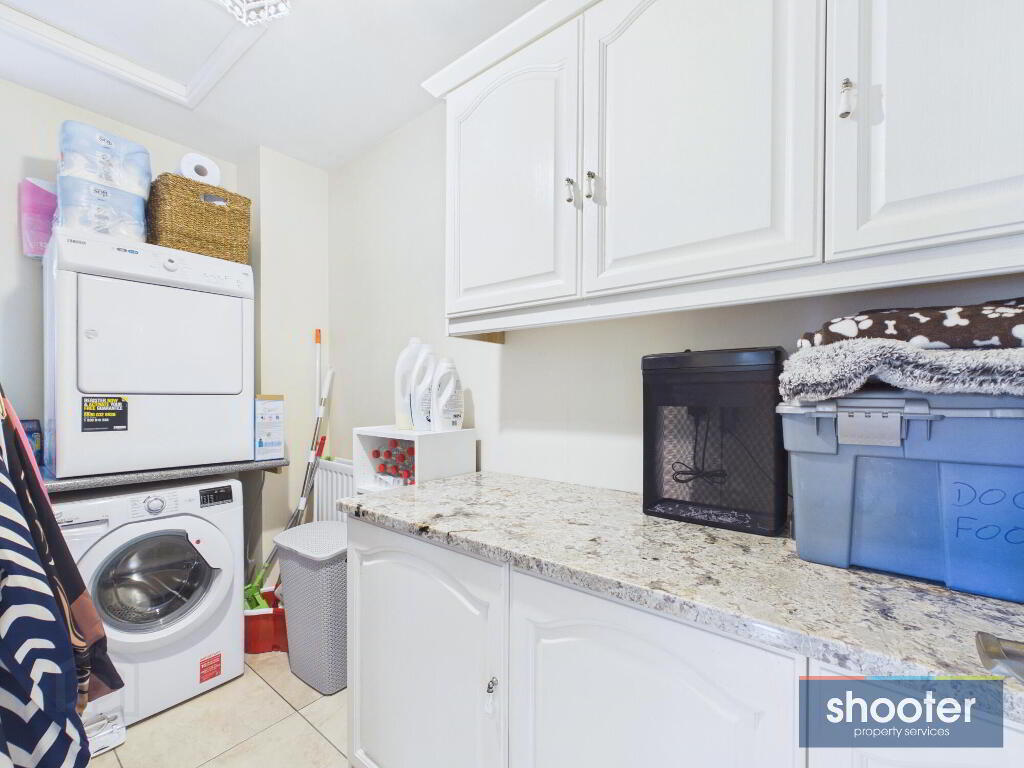
- Utility Room 6' 3'' x 10' 3'' (1.90m x 3.12m)
- Range of high and low level units with granite worktops. Space for washing machine and tumble dryer. Clothesline and loft storage. Ceramic tiled floor.
- External
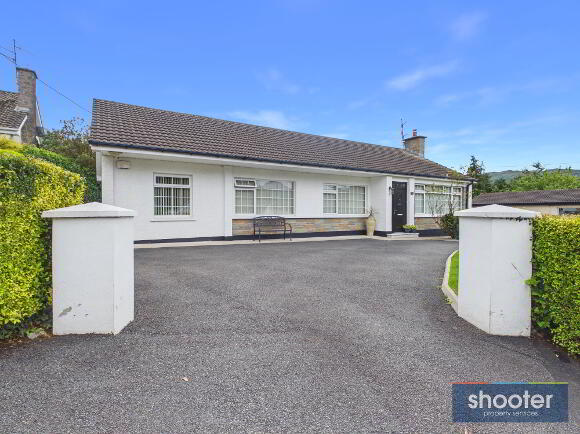
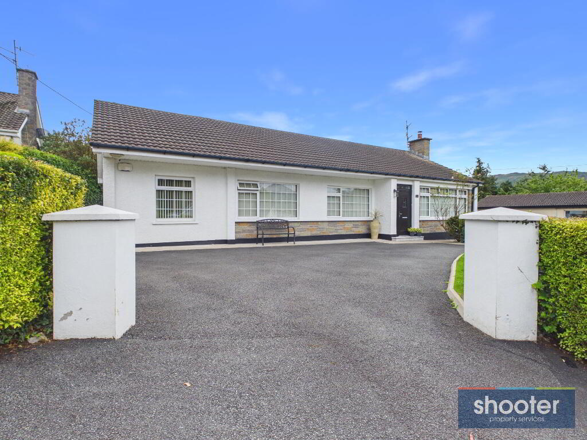
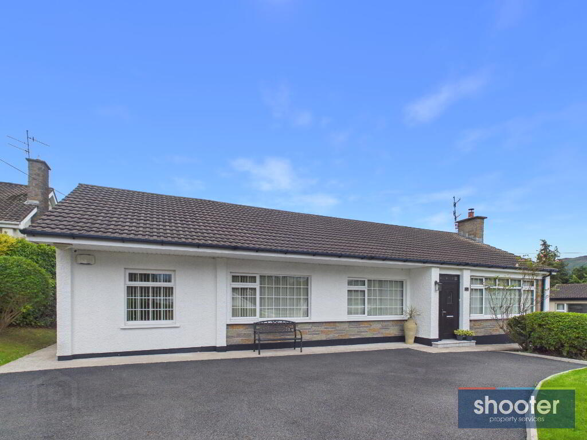
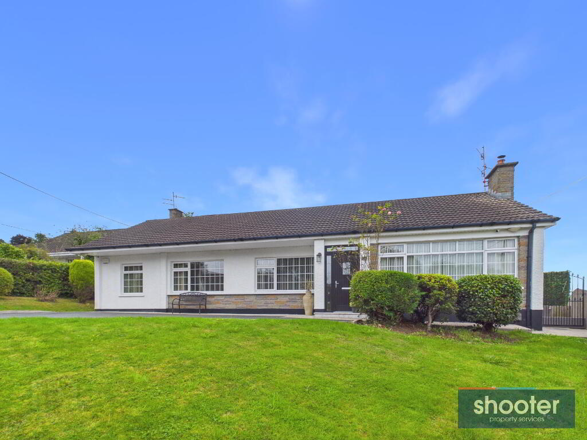
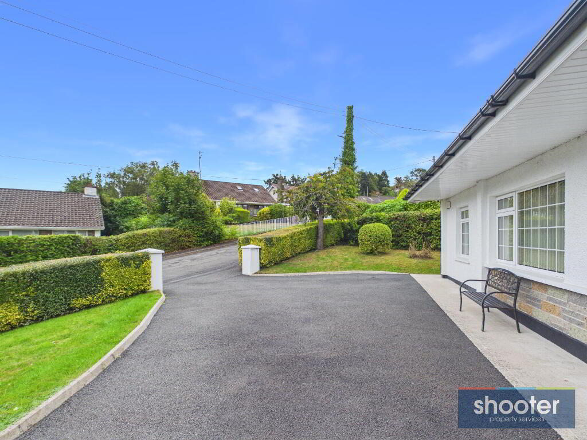
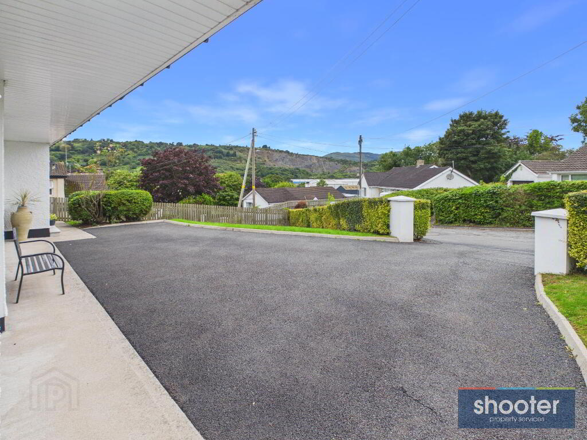
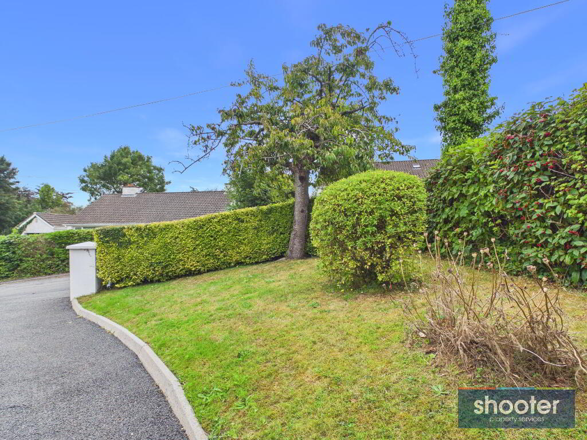
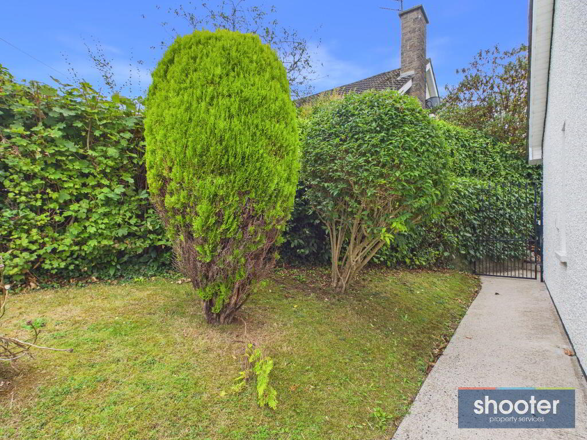
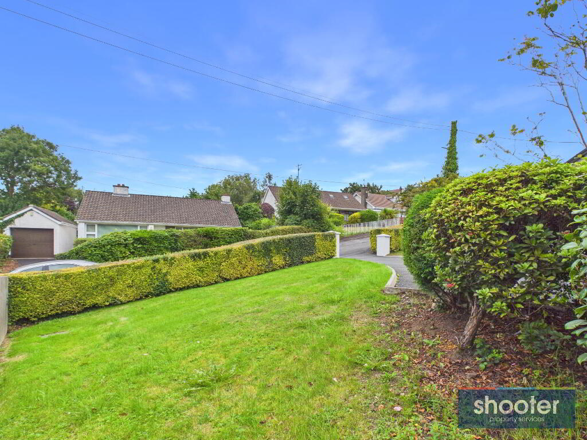
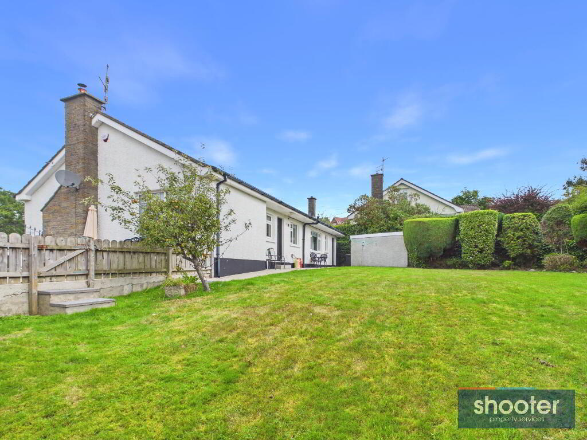
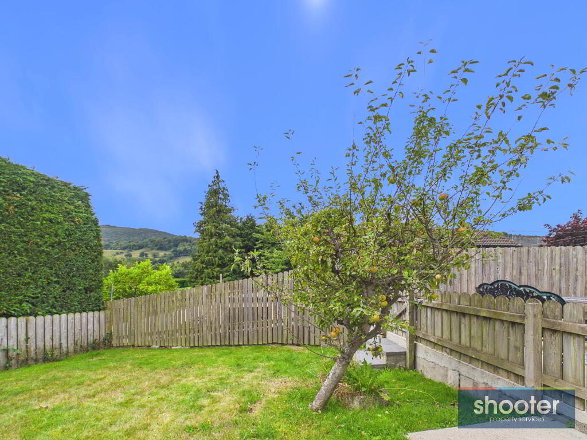
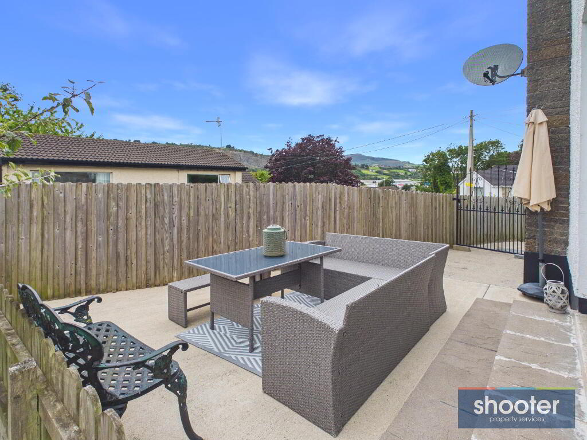
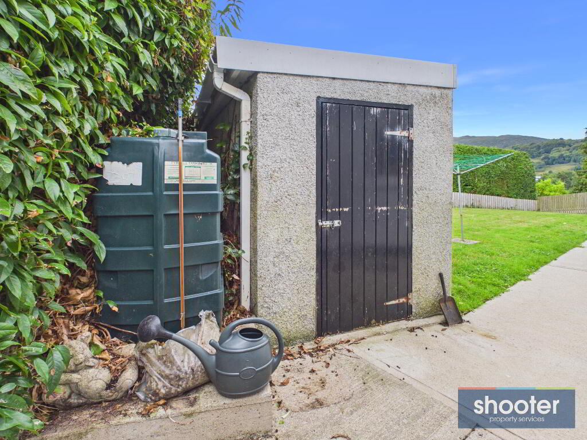
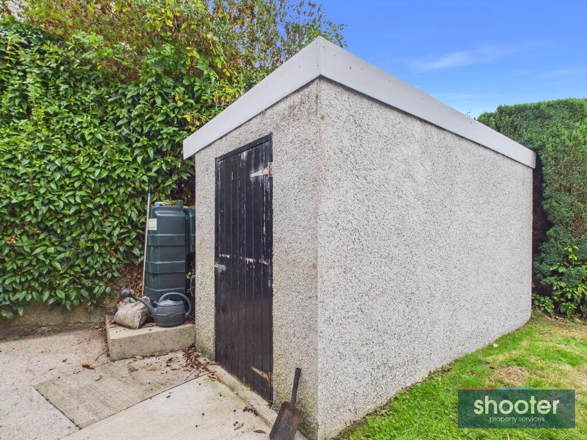
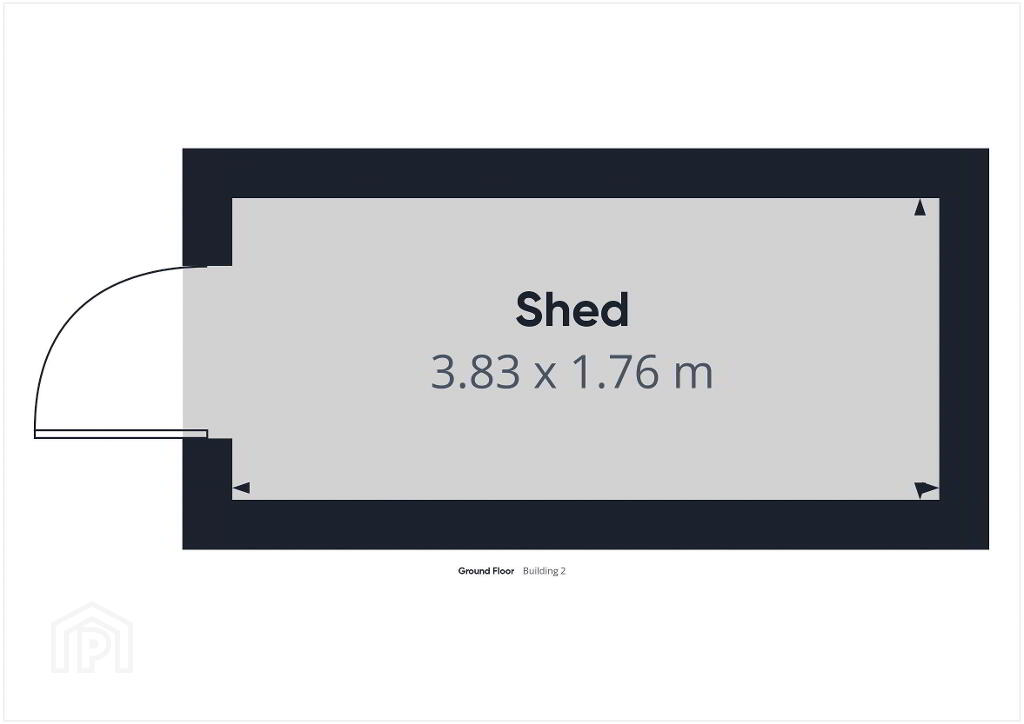
- Approached via concrete entrance pillars with natural hedging and timber fencing to boundaries. Tarmacadam driveway providing ample off-street parking. Generous lawned gardens to front, side and rear with an attractive variety of mature trees and shrubs, including apple tree. Gated access to both sides with concrete patio area. Concrete storage shed and boiler house. Outside lighting, water tap and clothesline.
-
Shooter
028 3026 0565
Photo Gallery
Location
