
20 Huguenot Drive Lisburn, BT27 4UH
3 Bed Terrace House For Sale
£139,950
Print additional images & map (disable to save ink)
Telephone:
028 9266 6556View Online:
www.shooter.co.uk/1105475Key Information
| Address | 20 Huguenot Drive Lisburn, BT27 4UH |
|---|---|
| Price | Last listed at Offers around £139,950 |
| Style | Terrace House |
| Bedrooms | 3 |
| Receptions | 2 |
| Bathrooms | 1 |
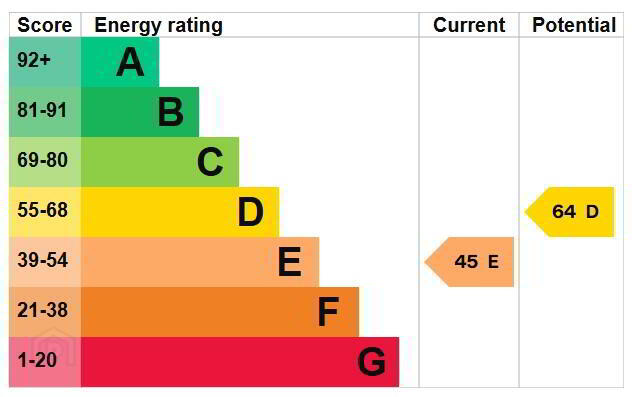
| EPC Rating | |
| Status | Sale Agreed |
Features
- Accommodation Comprises: Entrance, Lounge, Family Room, Kitchen/Dining, Utility Room, Three Bedrooms & Bathroom
- uPVC Double Glazed Windows
- Oil Fired Central Heating System
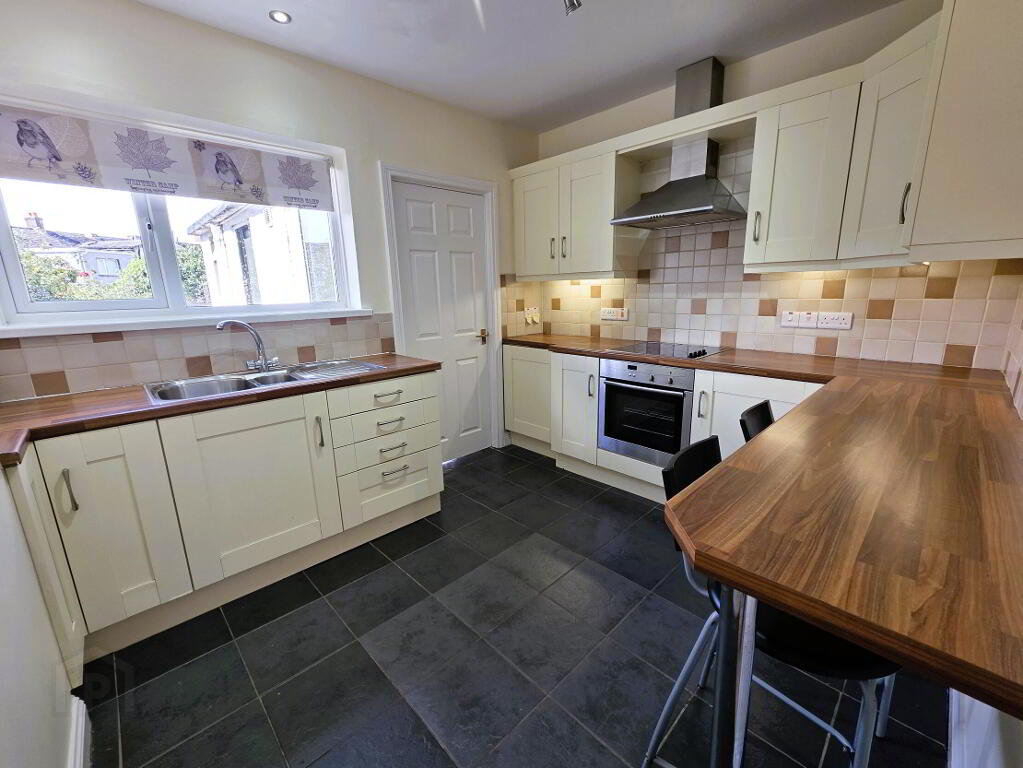
- Modern Fitted Kitchen With A Range Of Units
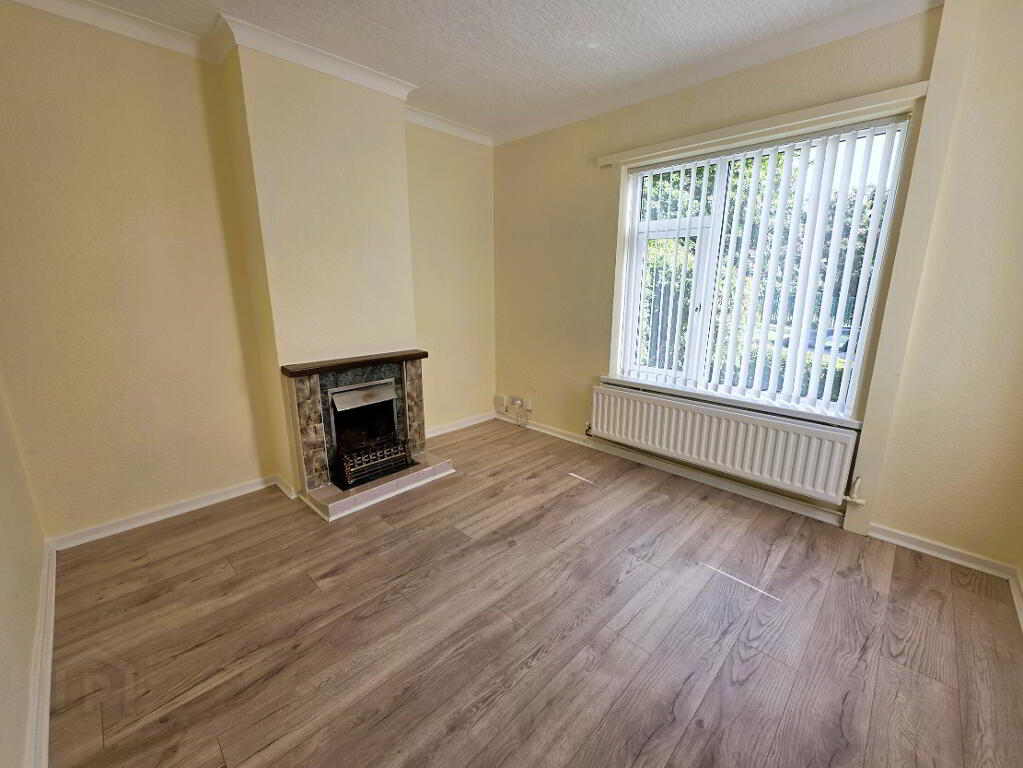
- Lounge With Feature Fireplace
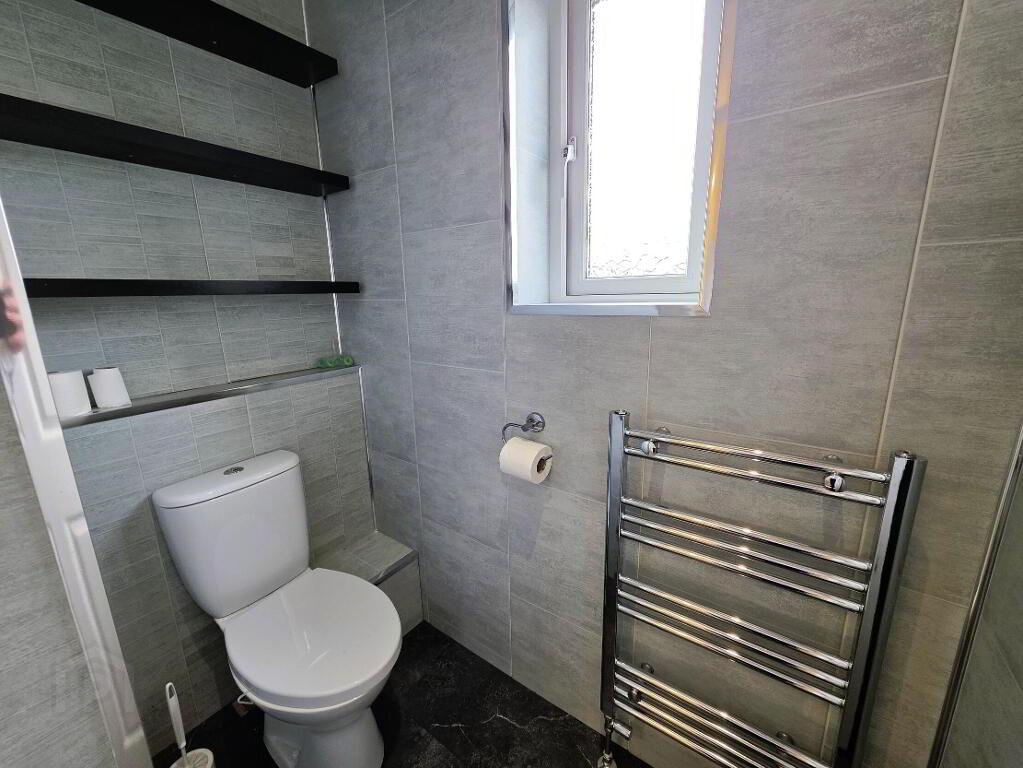
- Modern White Bathroom Suite With Separate WC
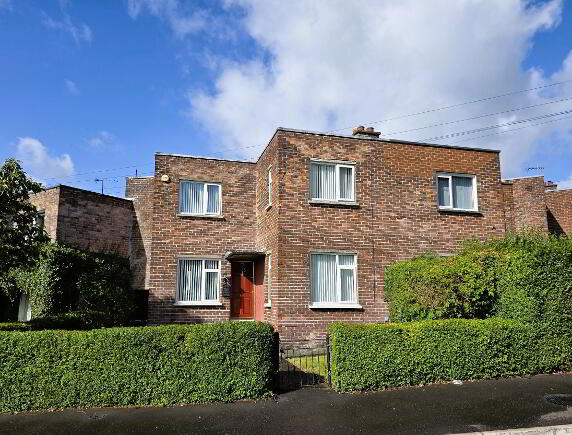
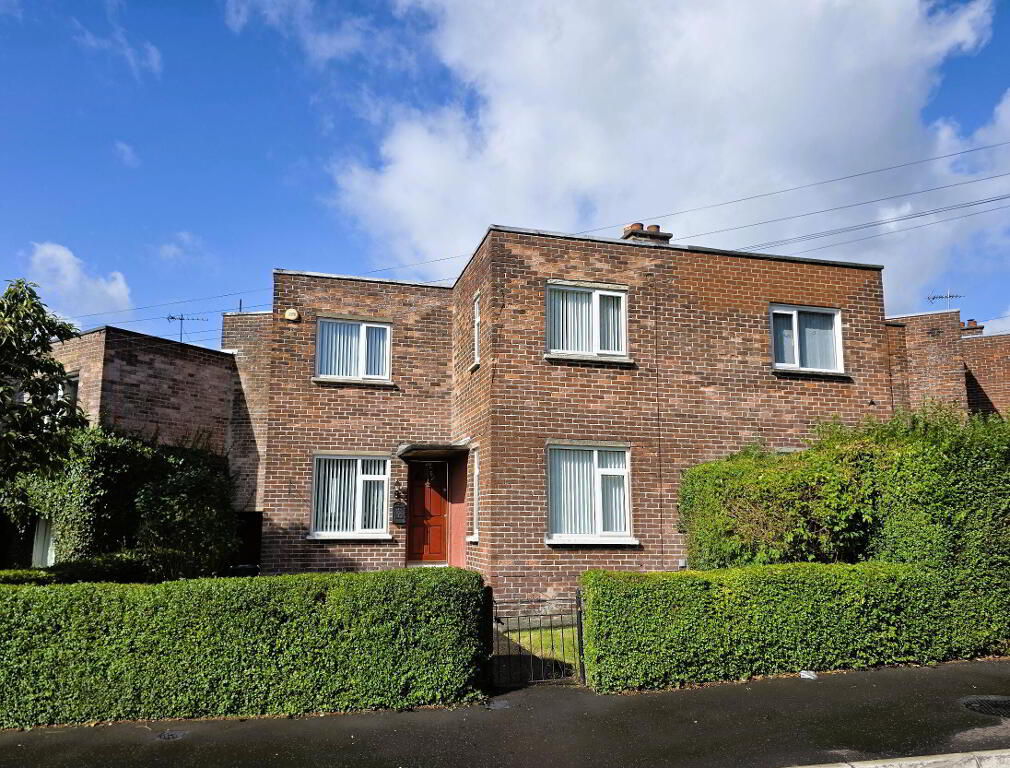
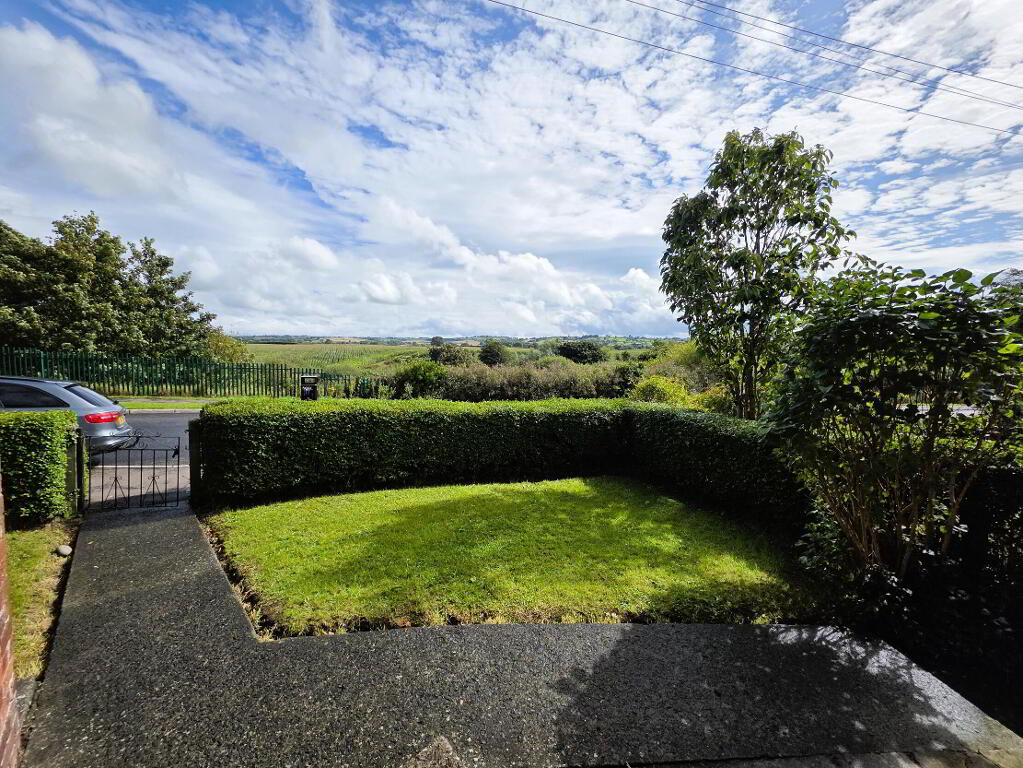
- Front & Enclosed Rear Gardens
- Good Views Over The Surrounding Countryside
Additional Information
20 Huguenot Drive, Lisburn
An excellent three-bedroom family home, this well-maintained property offers bright and spacious accommodation throughout. The property has recently been painted throughout and benefits from new carpets, creating a fresh and welcoming living environment.
Ideally situated in this highly sought-after location, the property is within walking distance of local schools and is only a short drive from both Lisburn and Belfast city centres, making it an ideal choice for families and commuters alike.
With its excellent location, generous accommodation and recent improvements, this property is sure to attract considerable interest. An early appointment to view is highly recommended.
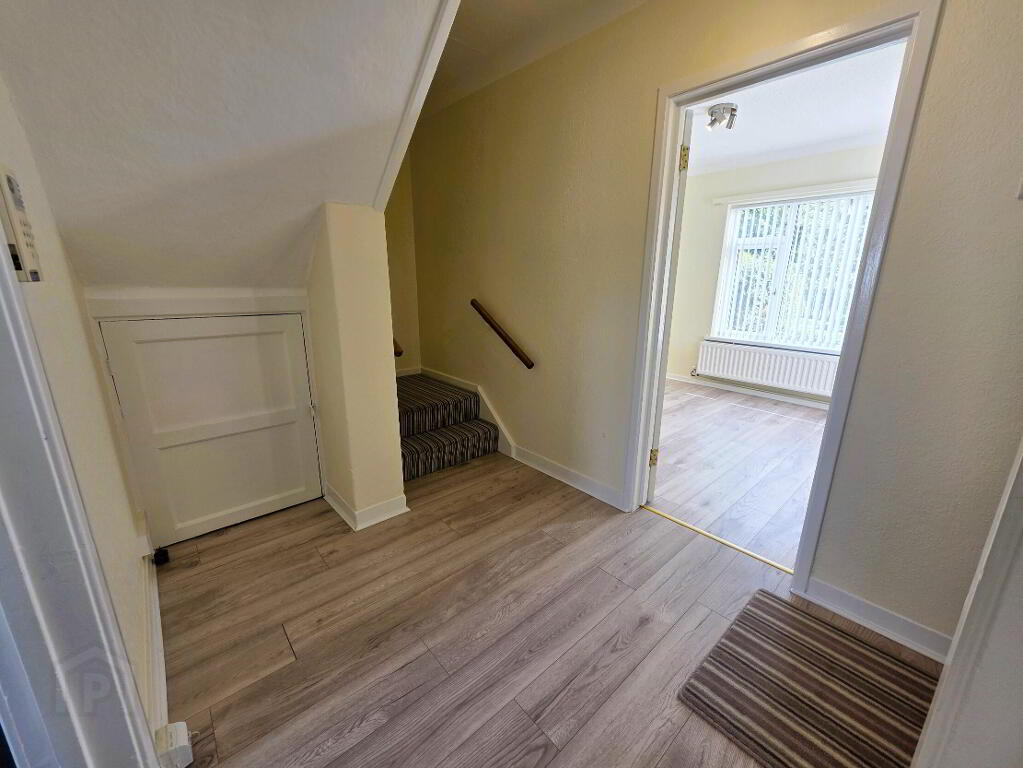
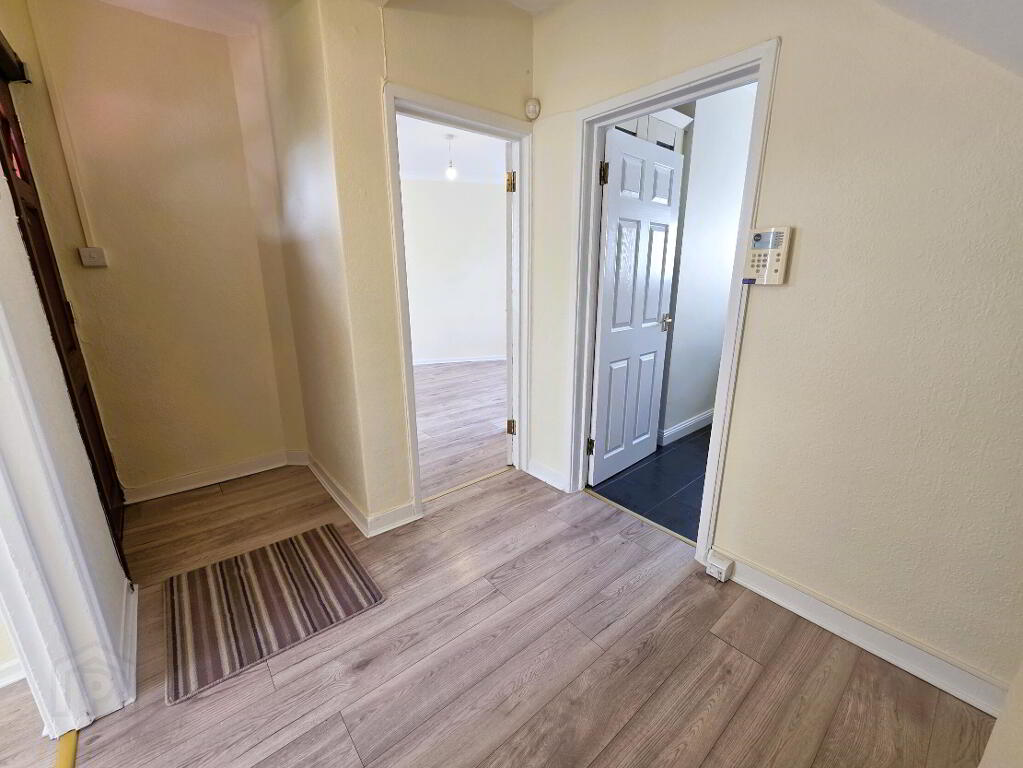
- Entrance Hall
- Hardwood front door, laminate wooden floor, understairs storage.
- Living Room 11' 3'' x 10' 0'' (3.43m x 3.05m)
- Feature fireplace with open fire inset, laminate wooden floor, double panel radiator.
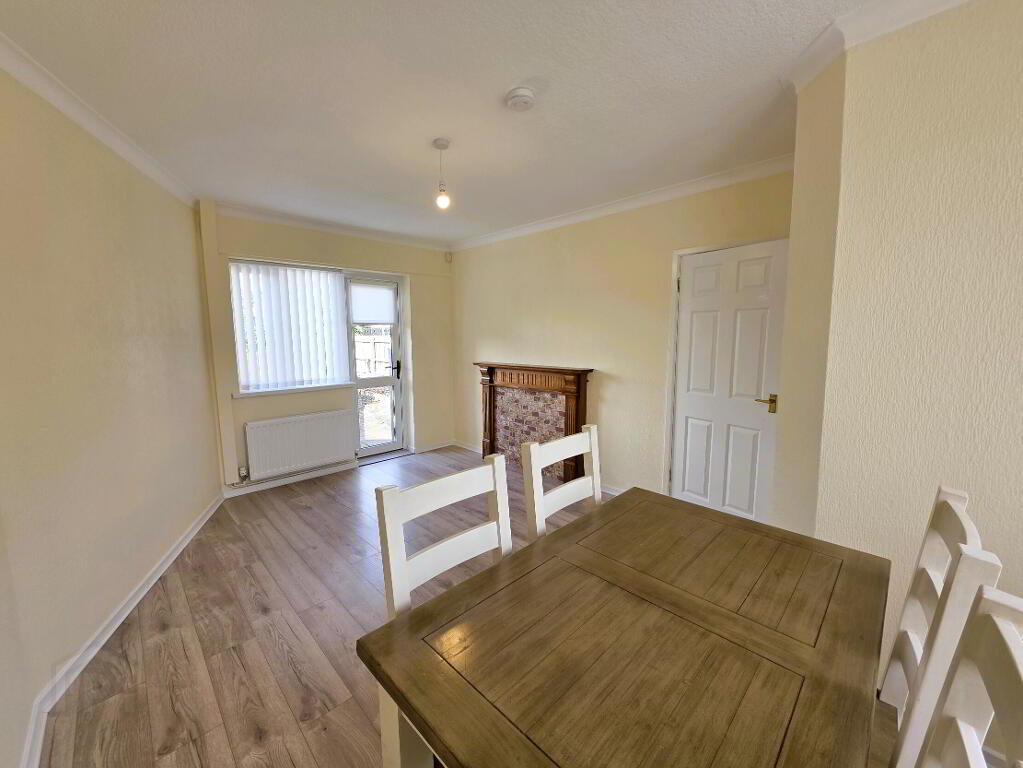
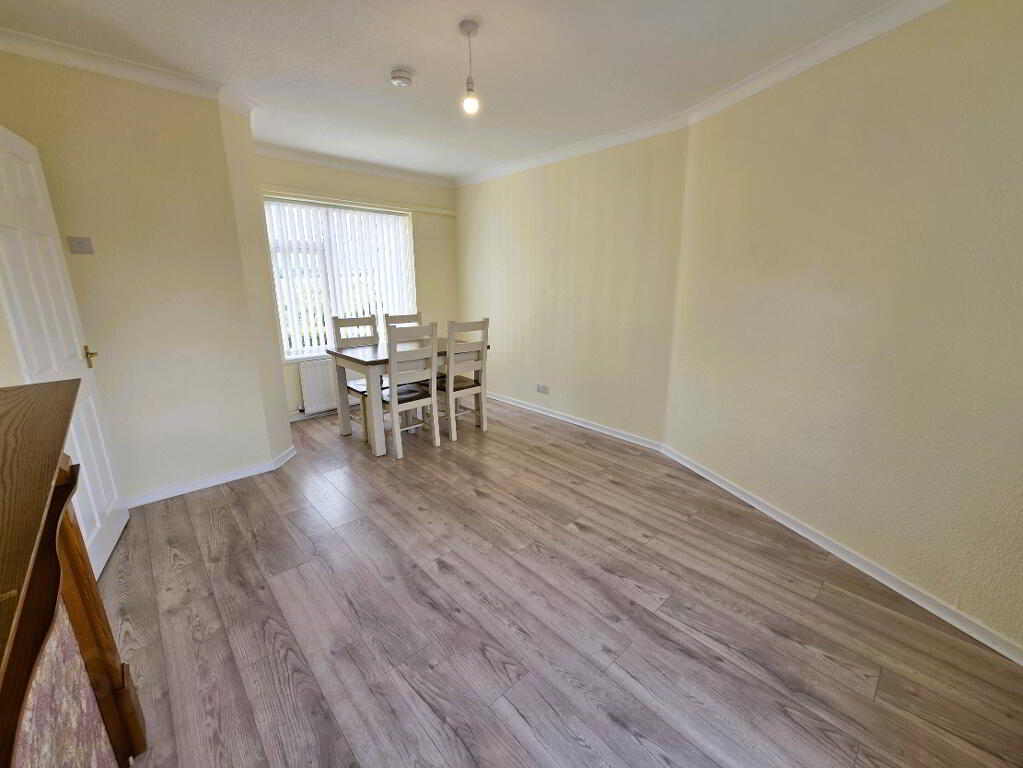
- Family Room 16' 4'' x 11' 2'' (4.97m x 3.40m) (At Widest point)
- Laminate wooden floor, uPVC rear door, single panel radiator.
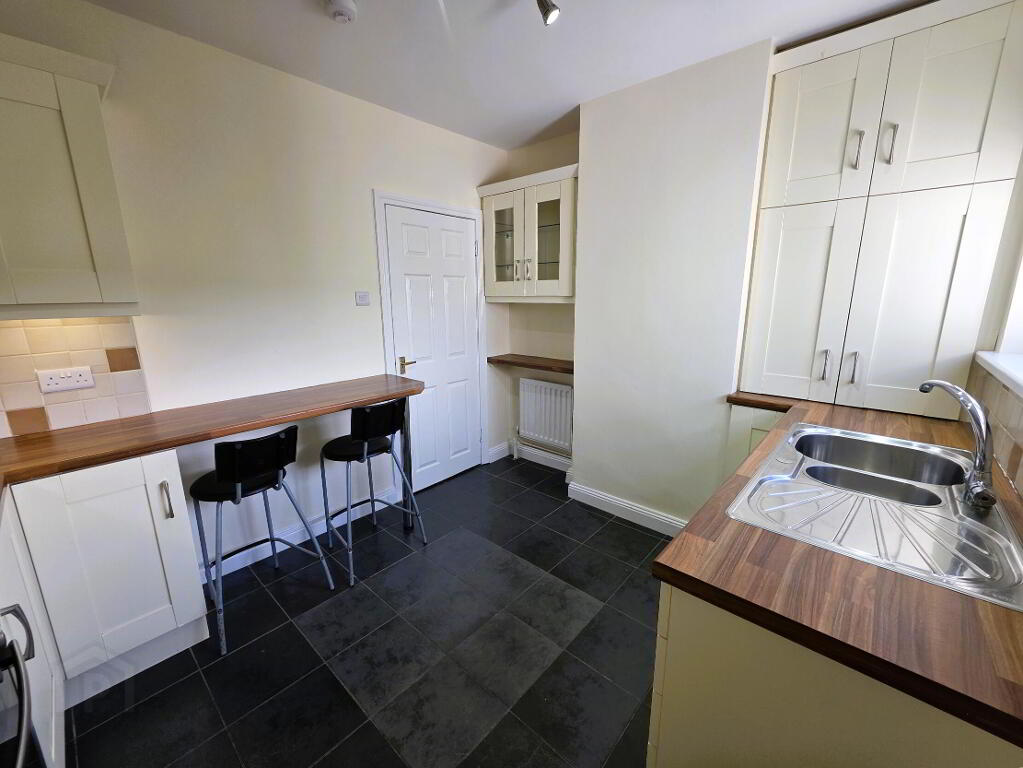
- Kitchen 10' 8'' x 8' 11'' (3.25m x 2.72m) (At Widest Point)
- Extensive range of high and low level units with complementary worksurfaces, 1 1/2 bowl stainless steel sink unit and mixer tap, Neff built-in hob and oven, stainless steel extractor fan, glazed display unit, breakfast bar, part tiled walls, ceramic tiled floor.
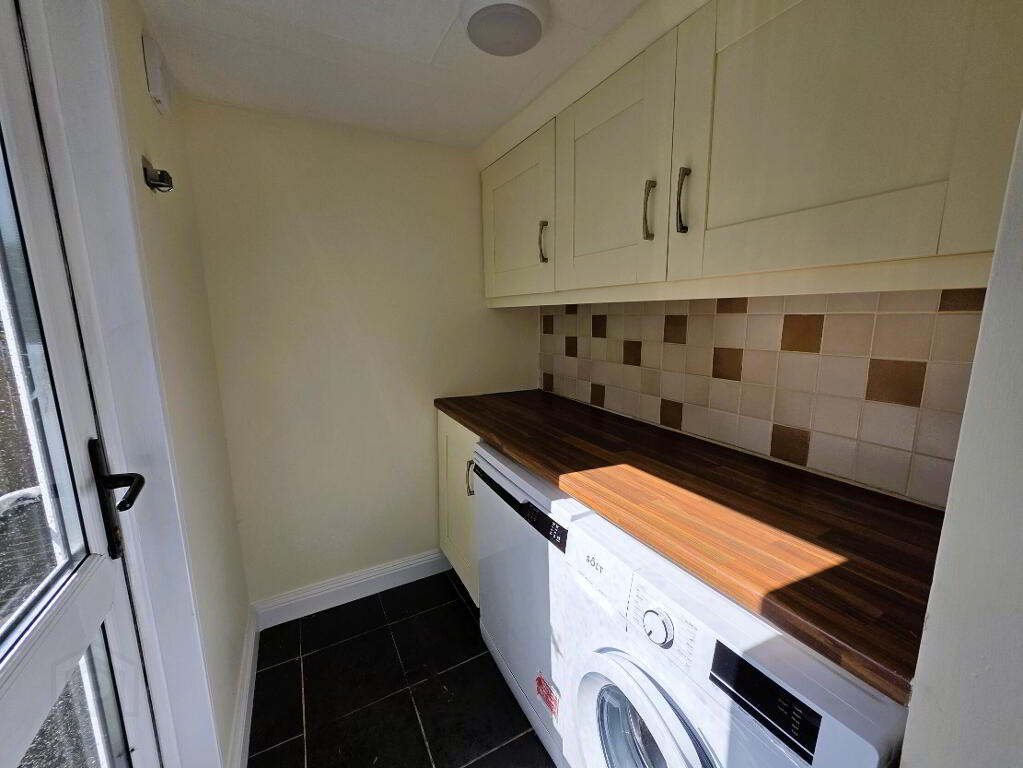
- Utility Room
- Range of units, plumbed for automatic washing machine, tumble dryer space, ceramic tiled floor, uPVC rear door.
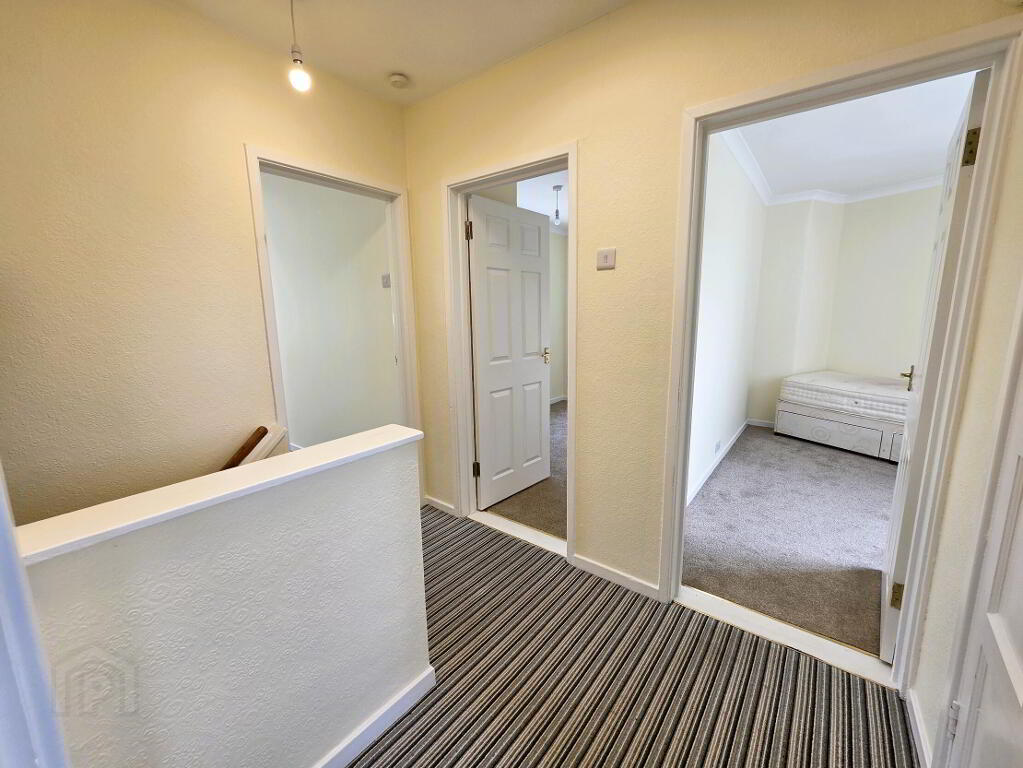
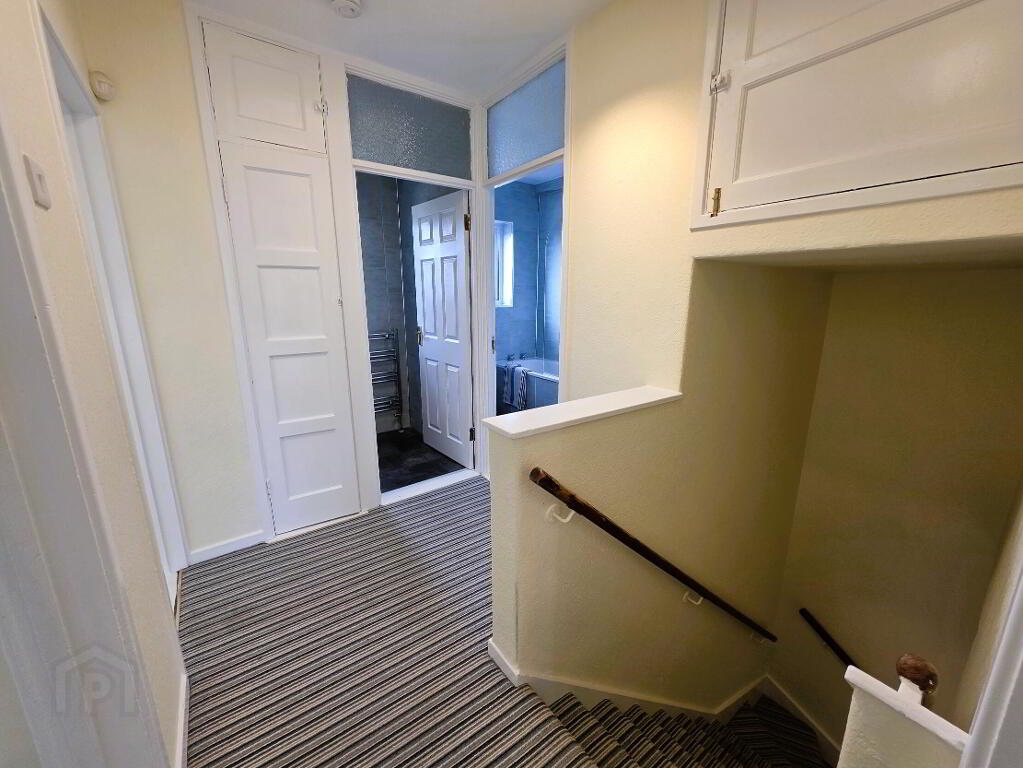
- 1st Floor Landing
- Built-in storage cupboard, skylight.
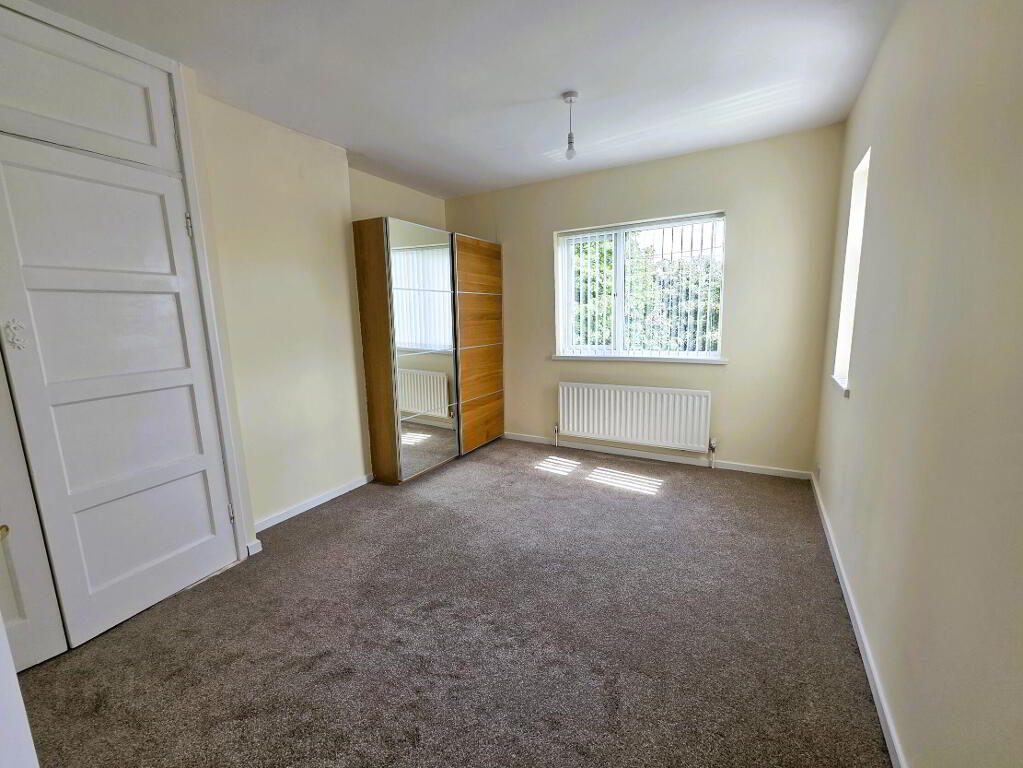
- Bedroom 1 13' 4'' x 11' 4'' (4.06m x 3.45m) (At Widest Point)
- Built-in cupboard, single panel radiator.
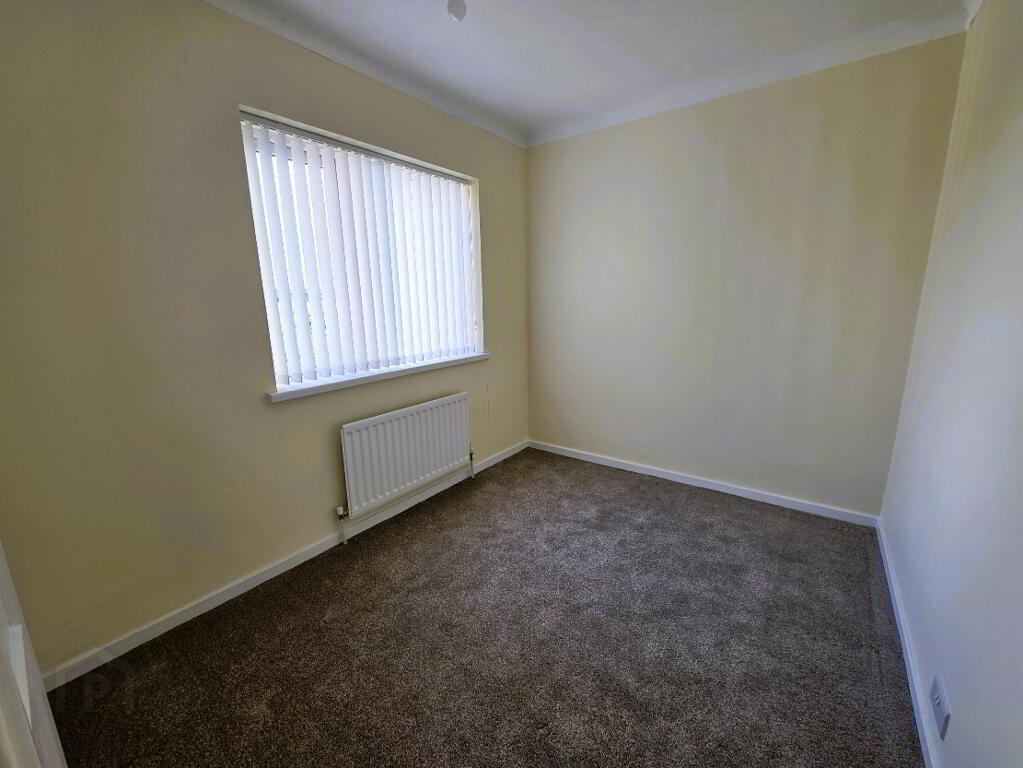
- Bedroom 2 11' 3'' x 7' 9'' (3.43m x 2.36m)
- Built-in robe, single panel radiator.
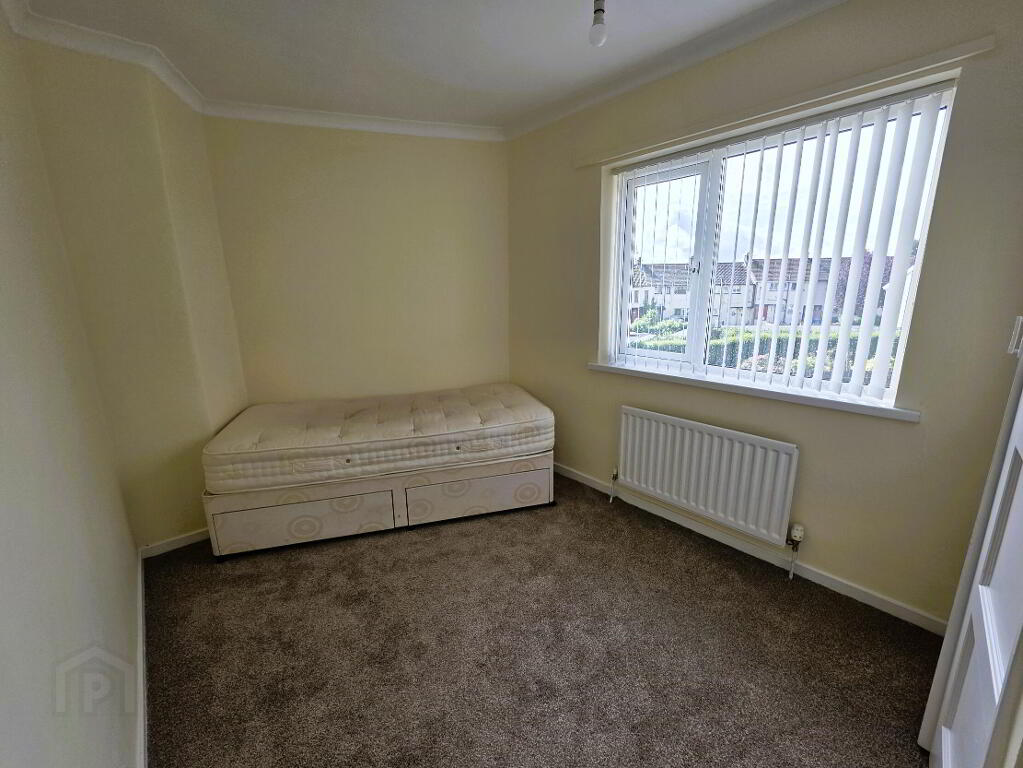
- Bedroom 3 12' 0'' x 7' 10'' (3.65m x 2.39m) (At Widest Point)
- Built-in storage cupboard, built-in robe.
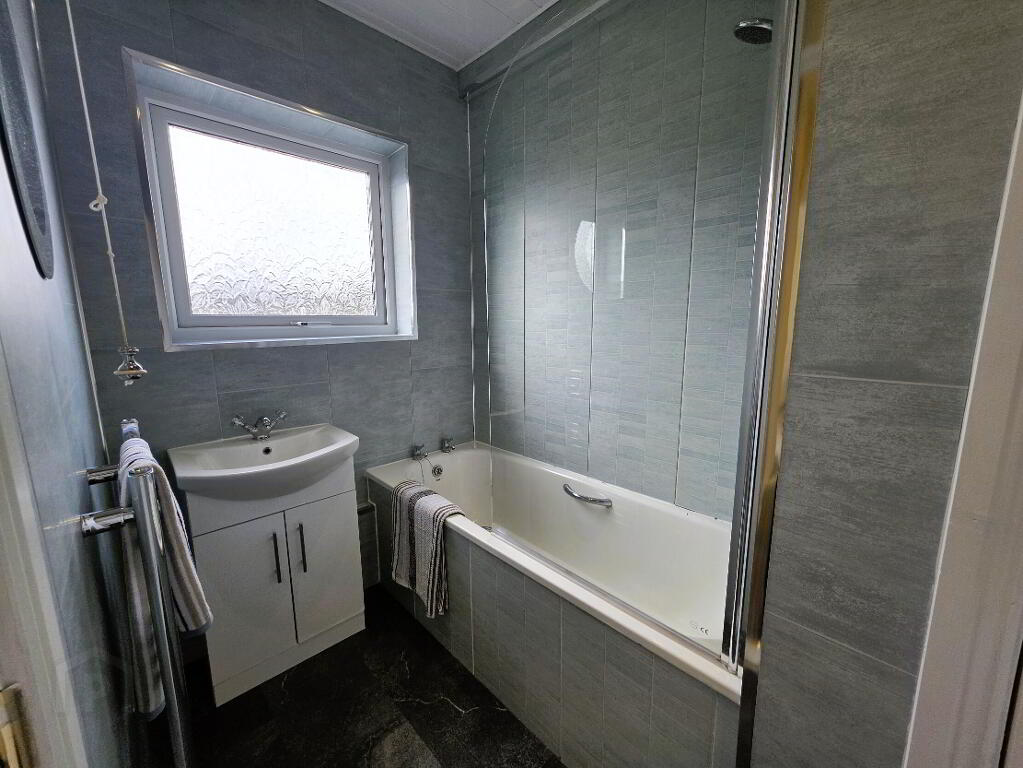
- Bathroom
- Modern white suite comprising vanity sink unit and panel bath with electric shower and glass shower door, PVC panelled walls, hotpress.
- Separate WC
- Comprising low flush WC.
- Outside
- Front gardens laid in lawns boarded by mature hedgerow, fully enclosed rear gardens.
-
Shooter
028 9266 6556
Photo Gallery
Location
