
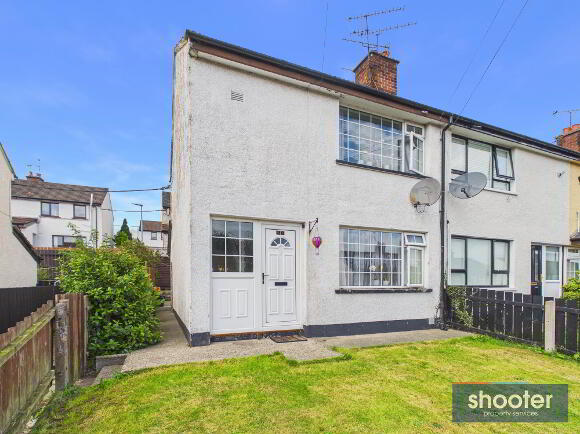
51 Barcroft Park Newry, BT35 8EN
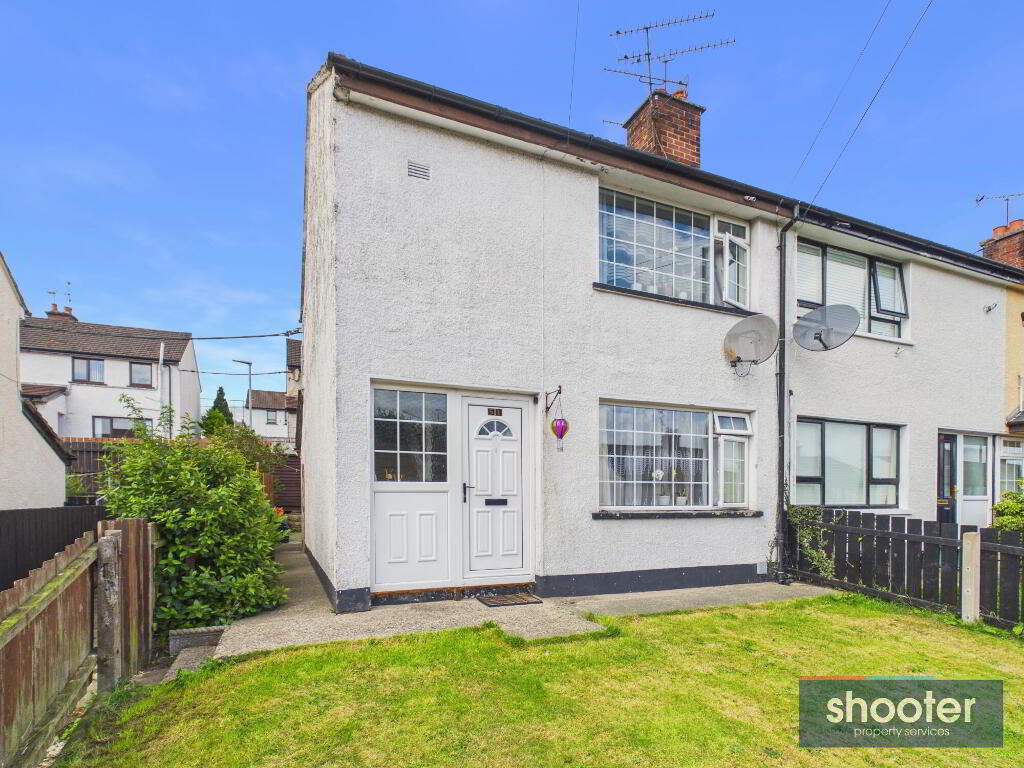
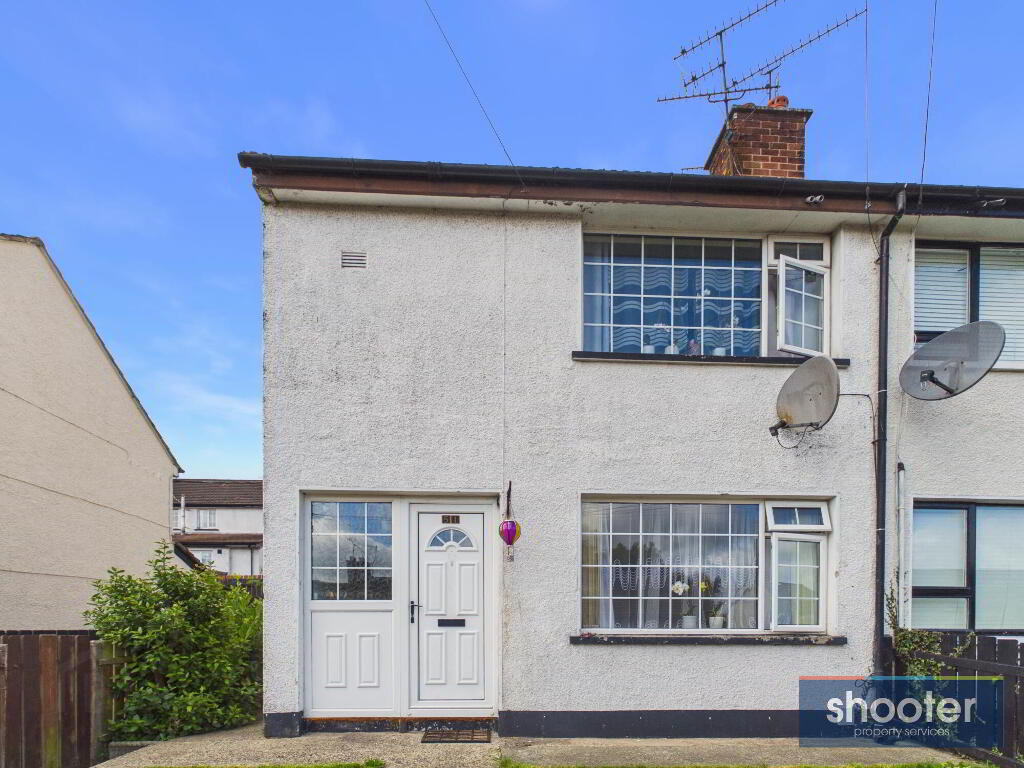
3 Bed End-Terrace House For Sale
Offers over £125,000
Print additional images & map (disable to save ink)
Telephone:
028 3026 0565View Online:
www.shooter.co.uk/1107222Key Information
| Address | 51 Barcroft Park Newry, BT35 8EN |
|---|---|
| Price | Offers over £125,000 |
| Style | End-Terrace House |
| Bedrooms | 3 |
| Receptions | 1 |
| Bathrooms | 1 |
| Heating | Oil |
| Status | For sale |
Features
- Three Bed End Terrace
- Oil Fired Central Heating
- Rare House Type In Predominantly Mid Terrace Development
- Popular Residential Location
- A Perfect Canvas to Create Your Ideal Home
- Ideal Starter Home
- Great Investment Opportunity
- Within Walking Distance Of Newry City Centre
- Easy Access To A1 Motorway Making It Ideal For Commuters
- Plus Many Other Features
Additional Information
IDEAL STARTER HOME / INVESTMENT PROPERTY
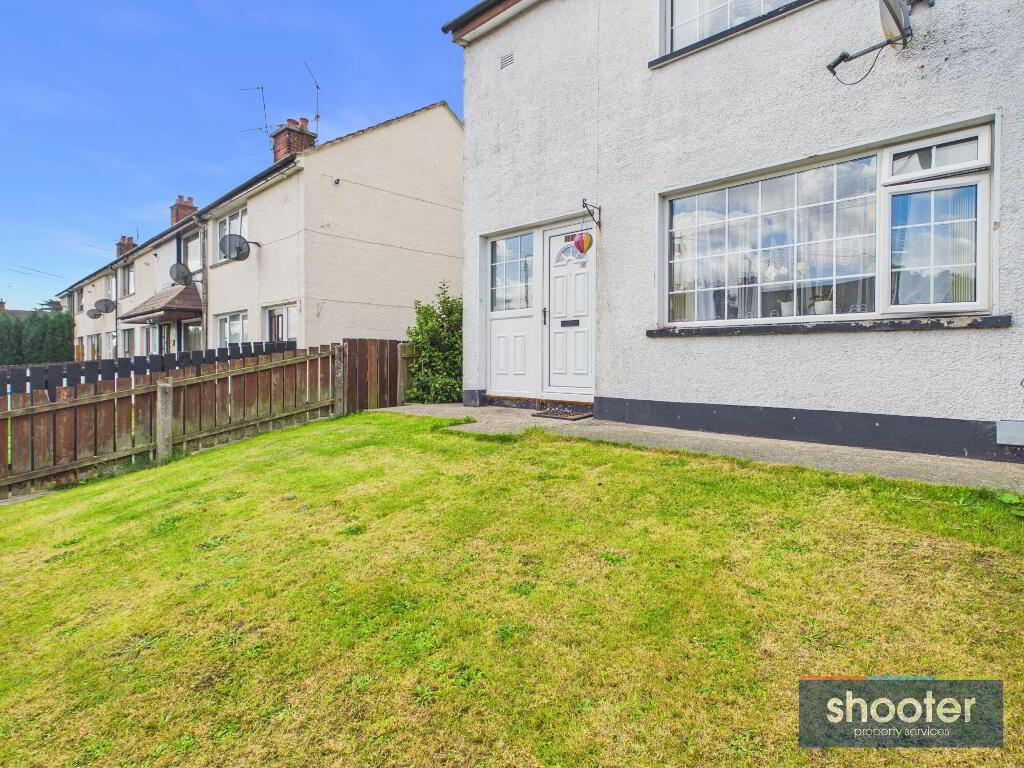
This spacious three-bedroom end-terrace home, a relatively rare house type within the development, is conveniently located close to the city centre, well-regarded schools, the A1 bypass and a range of local amenities. Offering an excellent opportunity for first-time buyers or investors, the property represents an ideal starter home or addition to a property portfolio. Early internal inspection is highly recommended, with strong interest anticipated by the selling agents.
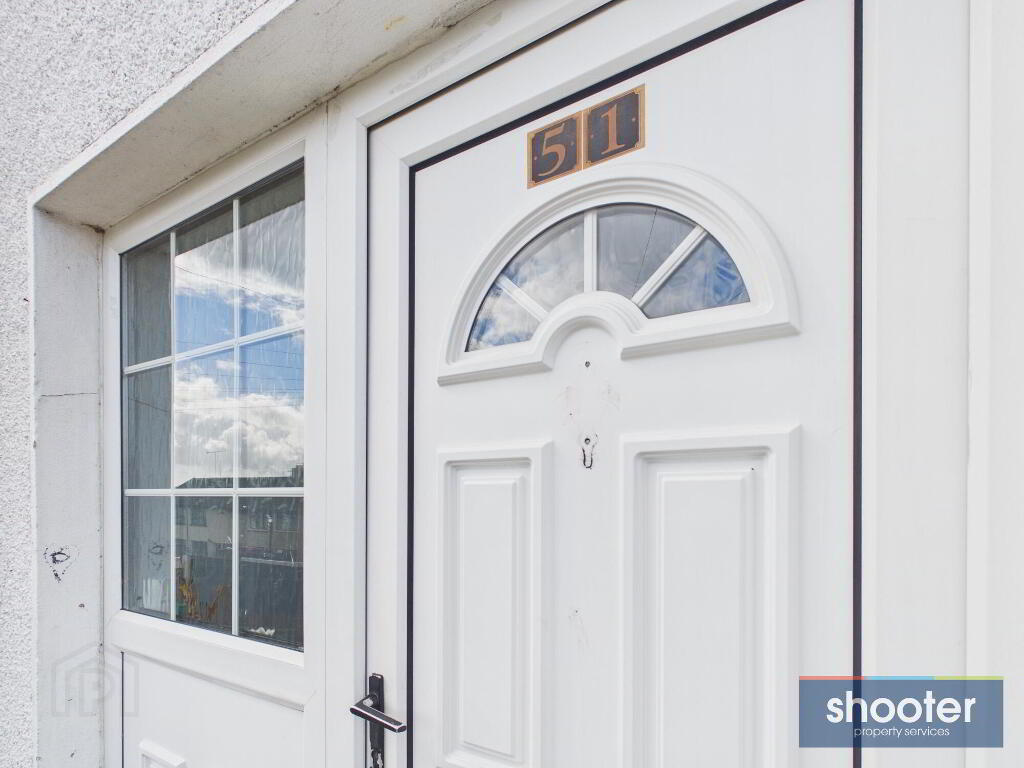
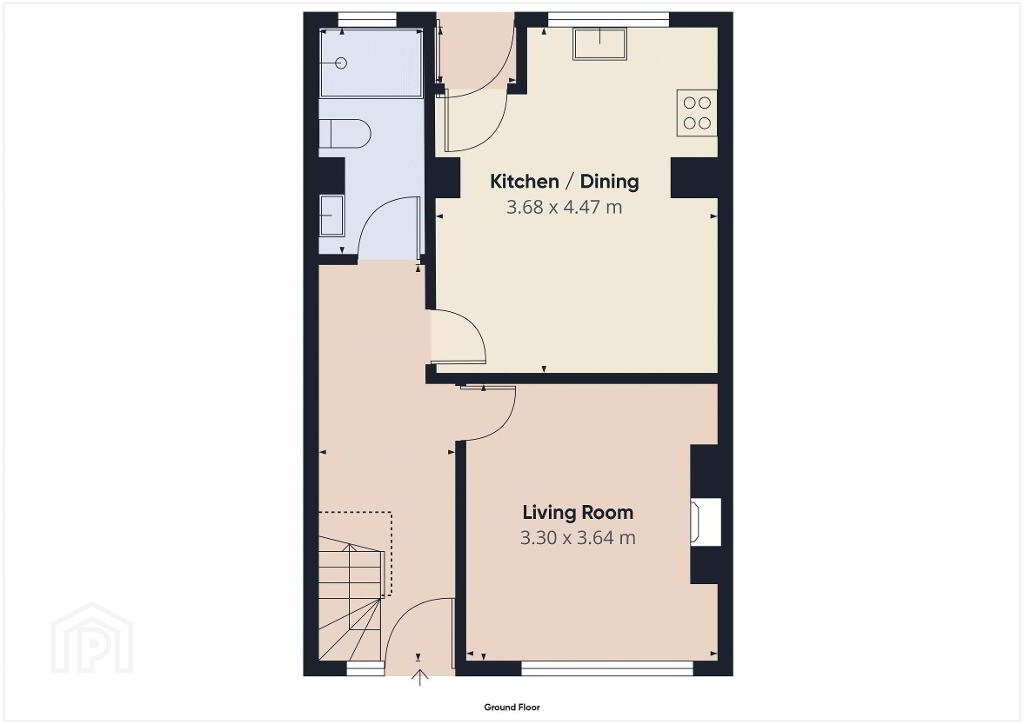
- Entrance Hall
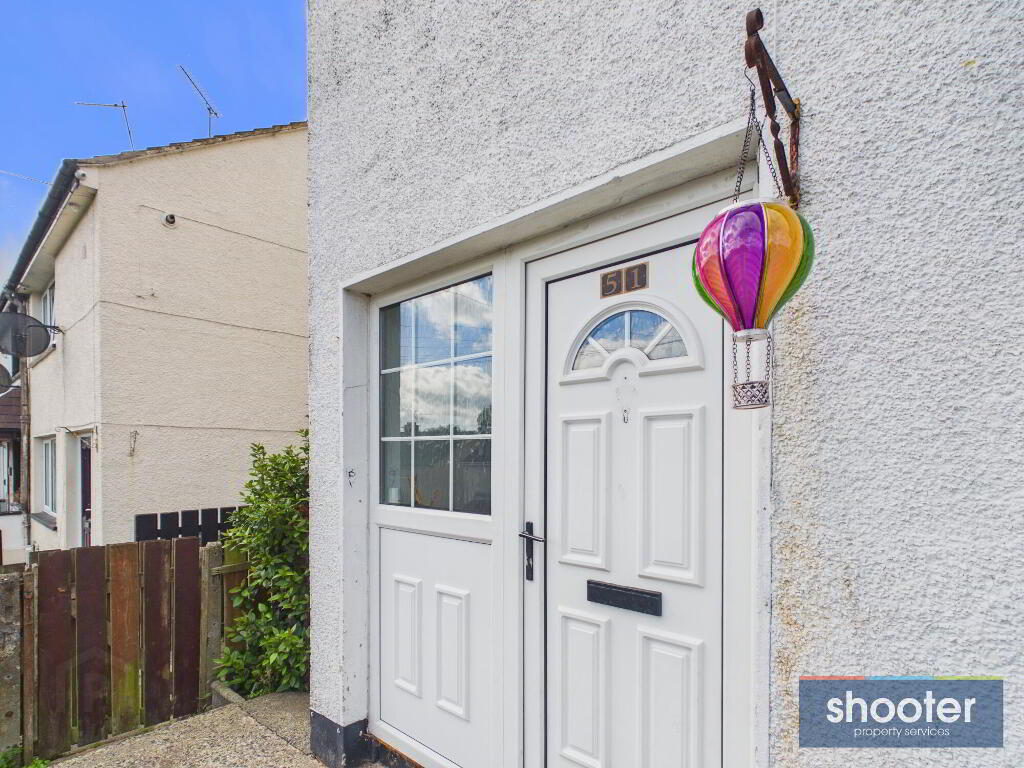
- PVC door with glazed side window. Laminate floor.
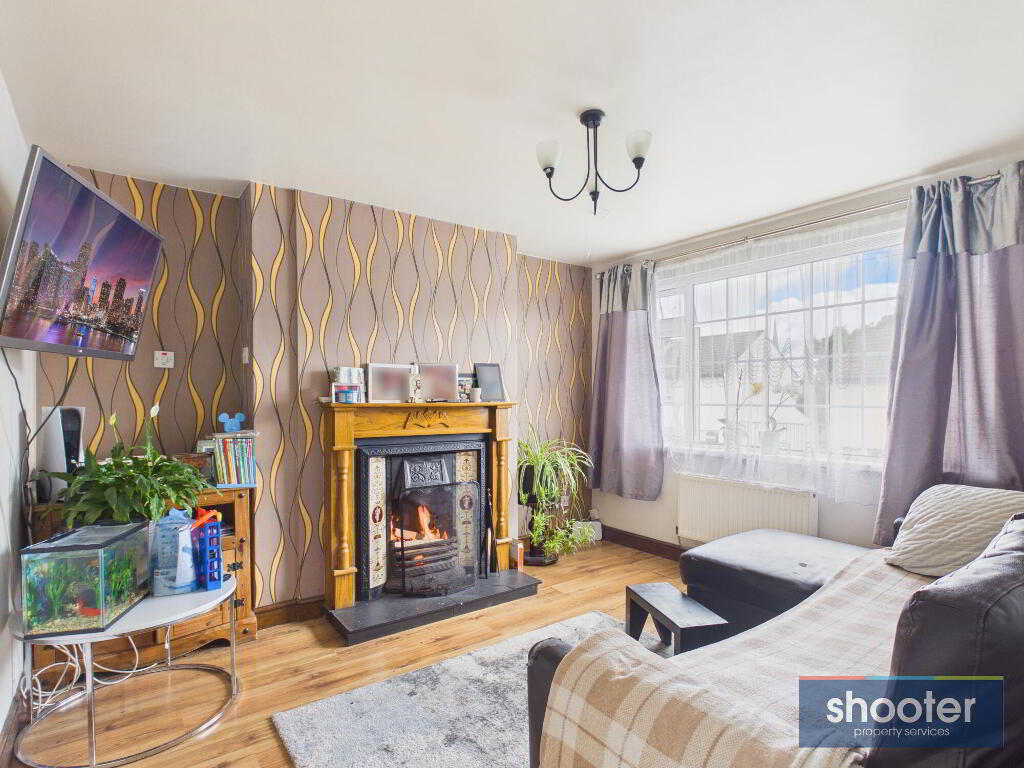
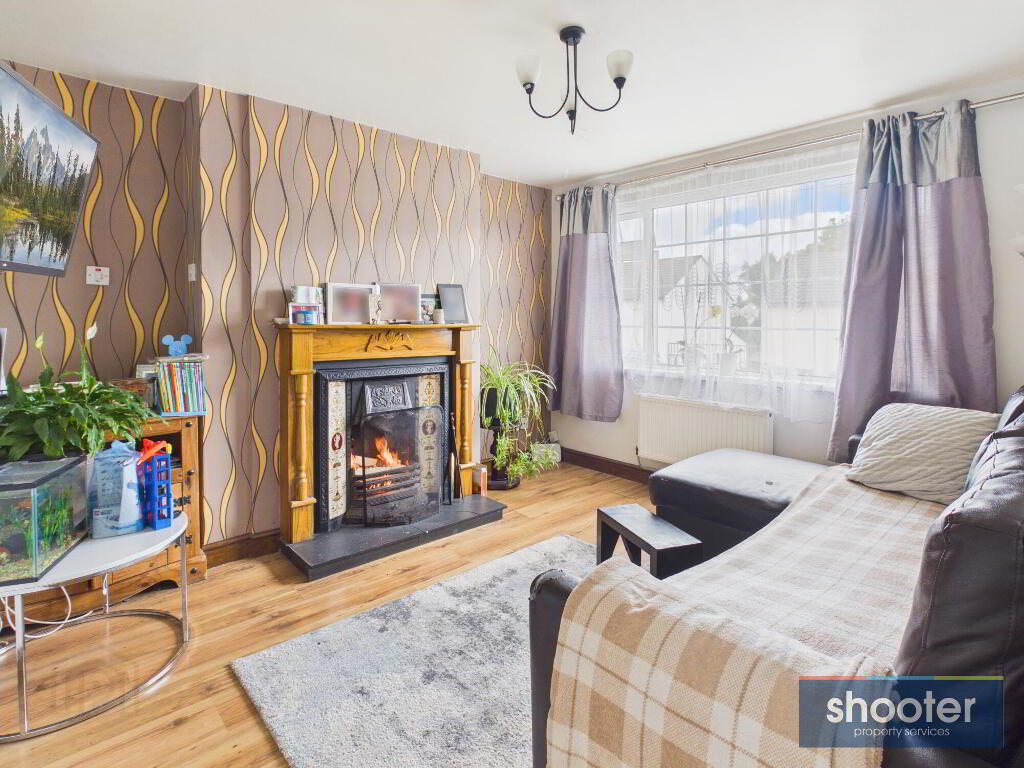
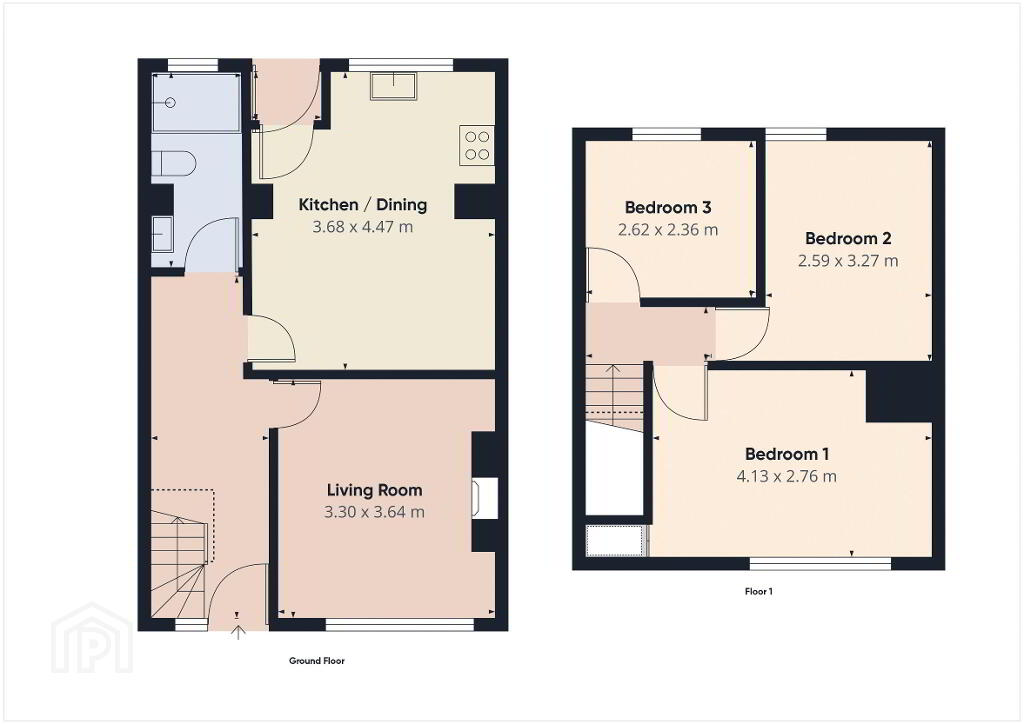
- Living Room 10' 10'' x 11' 11'' (3.30m x 3.64m)
- Open fireplace with tile hearth, wooden surround and mantel. Television point. Laminate floor.
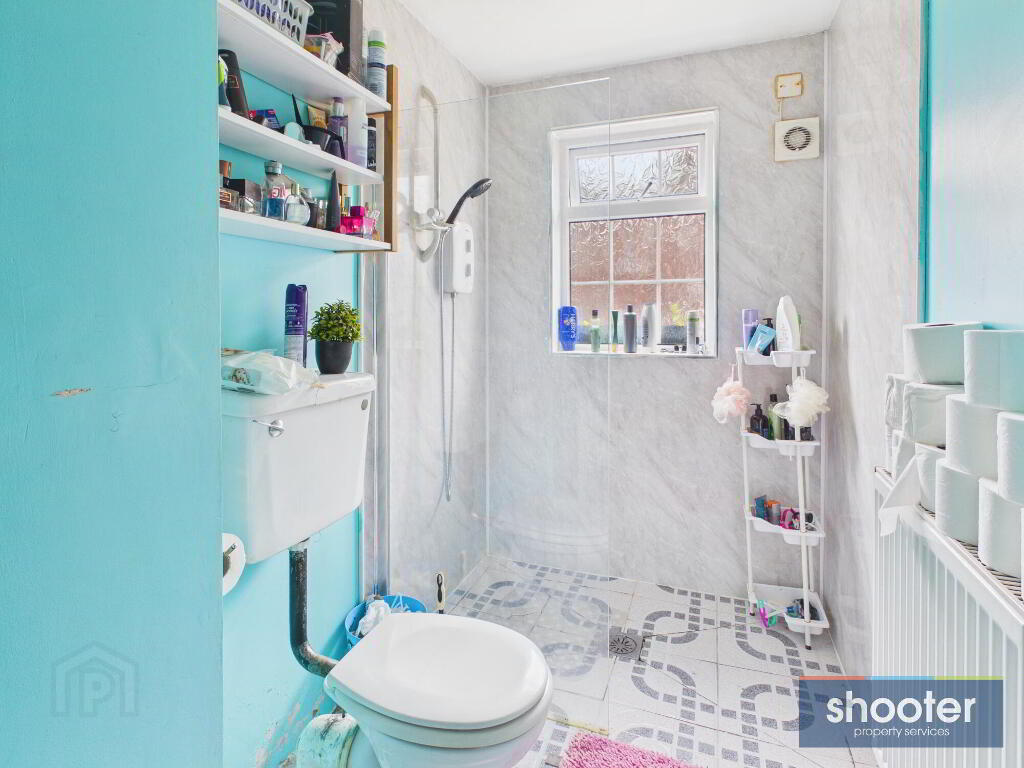
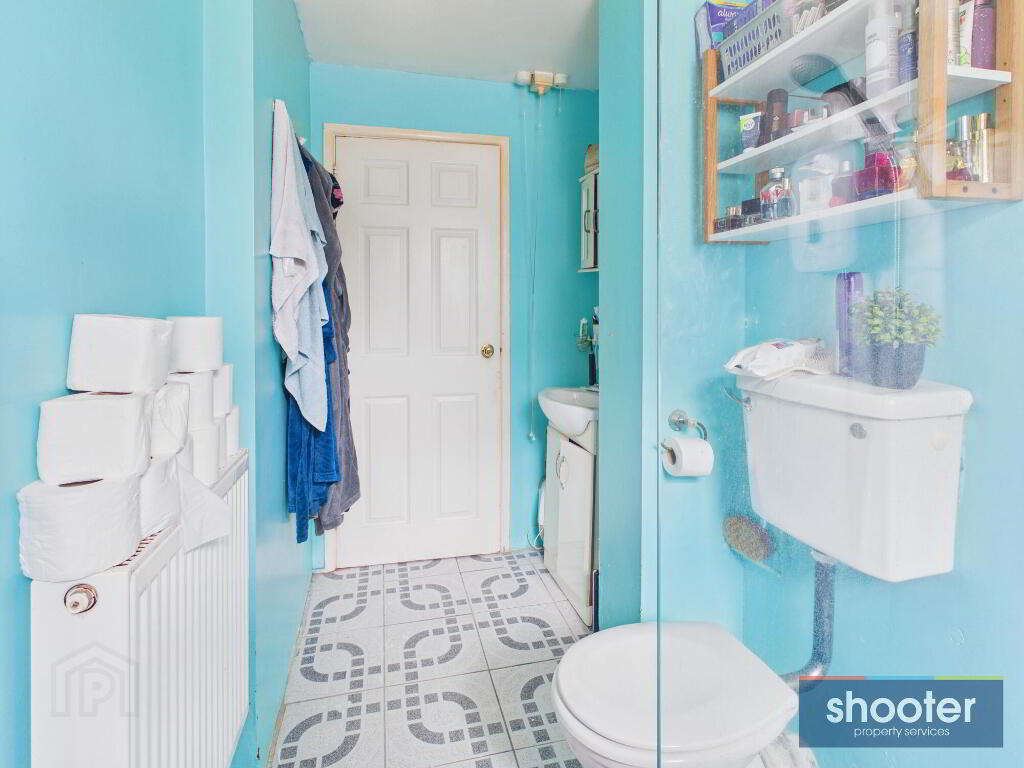
- Shower Room 4' 10'' x 9' 9'' (1.48m x 2.97m)
- Toilet, vanity wash hand basin, walk-in shower with screen and Redring electric shower unit. Vanity unit and extractor fan. Ceramic tiled floor and part tiled walls.
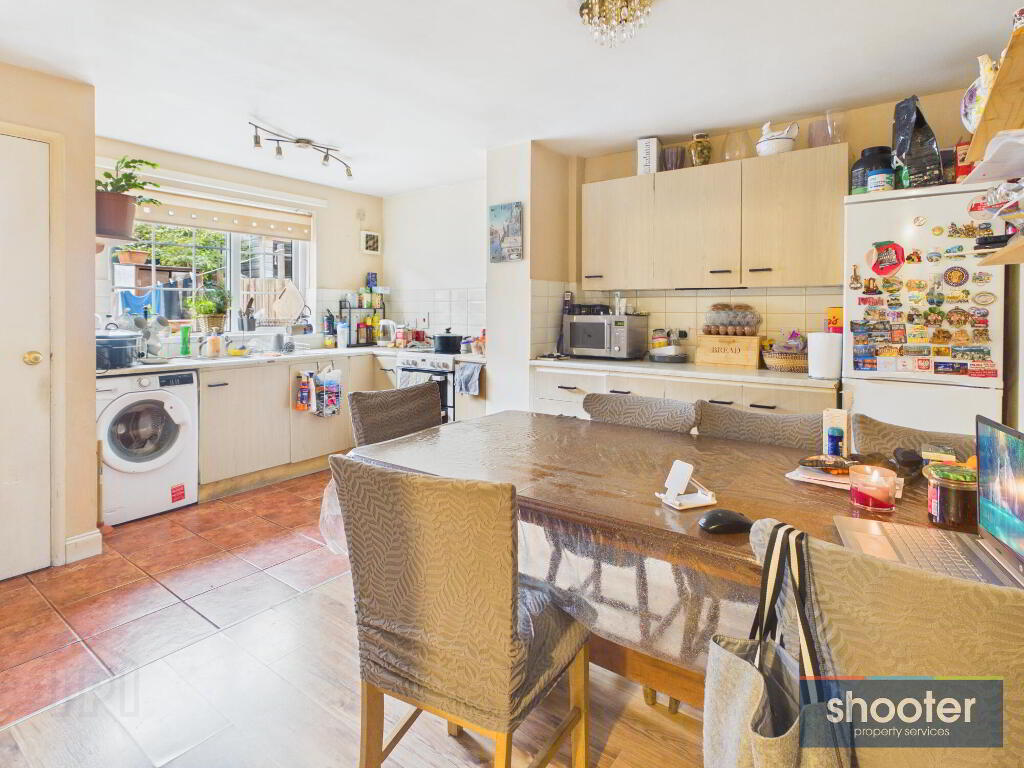
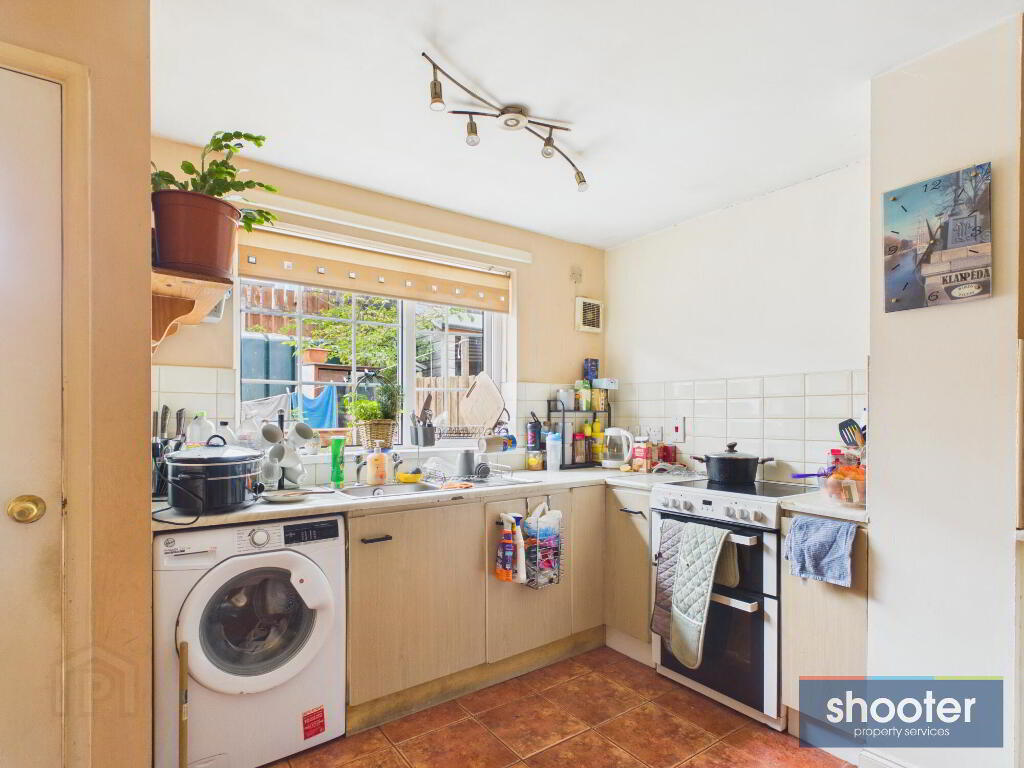
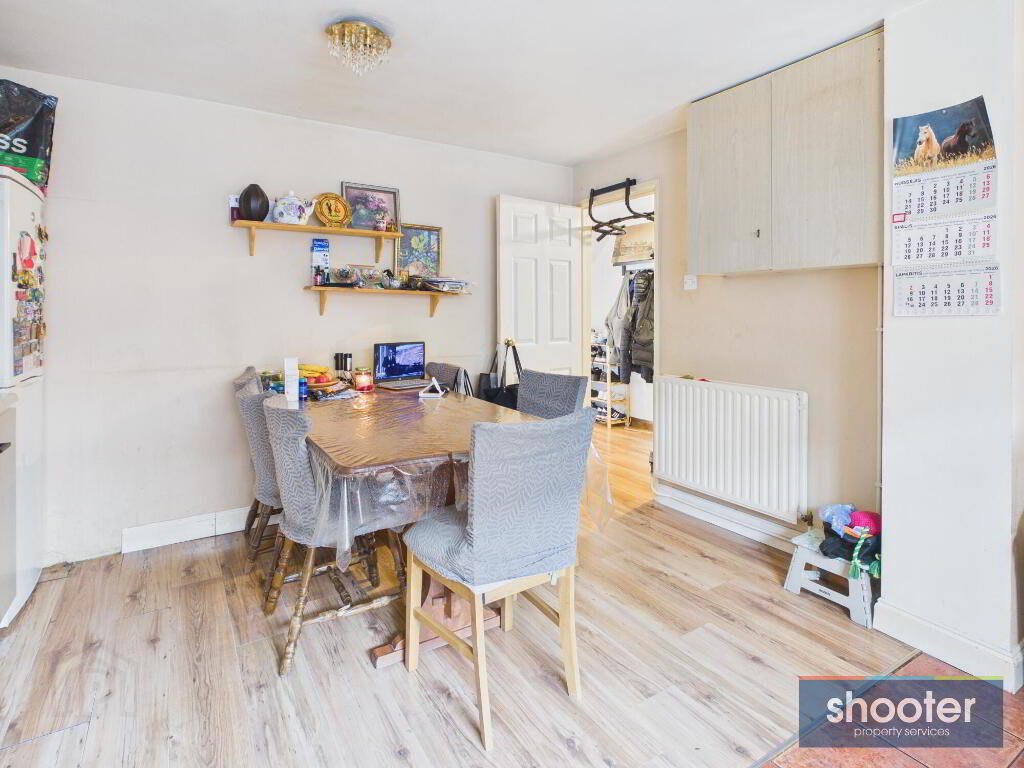
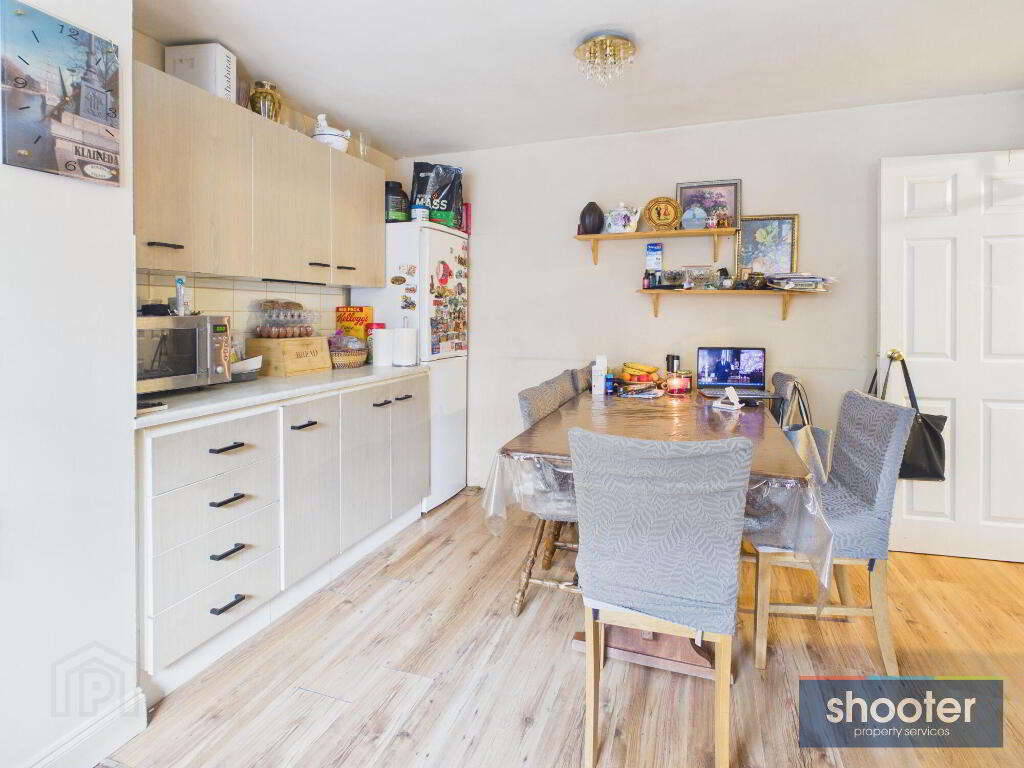
- Kitchen / Dining 12' 0'' x 14' 8'' (3.65m x 4.47m)
- High and low level units incorporating a stainless steel sink unit, cooker, fridge-freezer and washing machine. Extractor fan. Part tiled walls. Part tiled and part laminated floor.
- Rear Porch 3' 2'' x 2' 8'' (0.96m x 0.82m)
- PVC door to rear. Ceramic tiled floor.
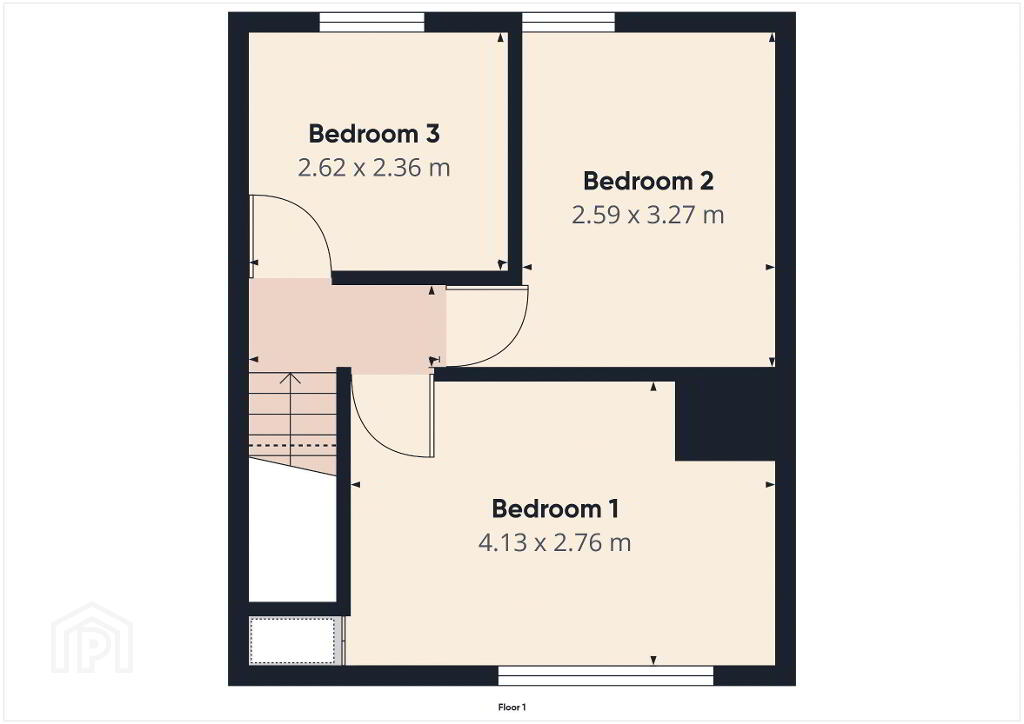
- Landing
- Carpet
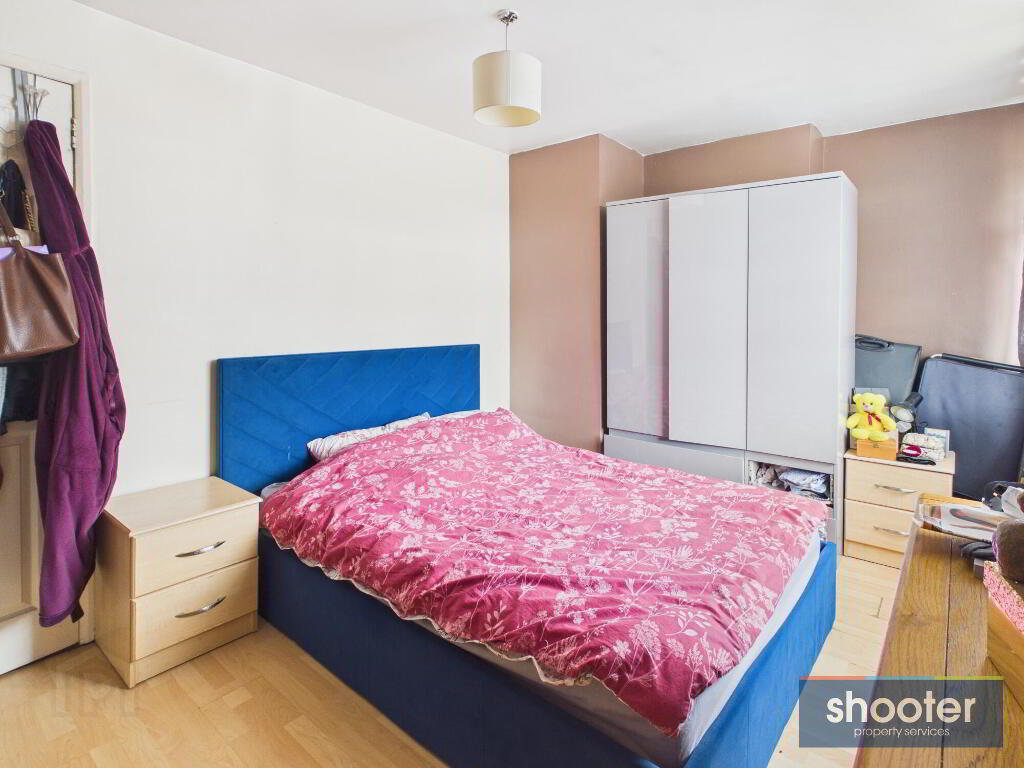
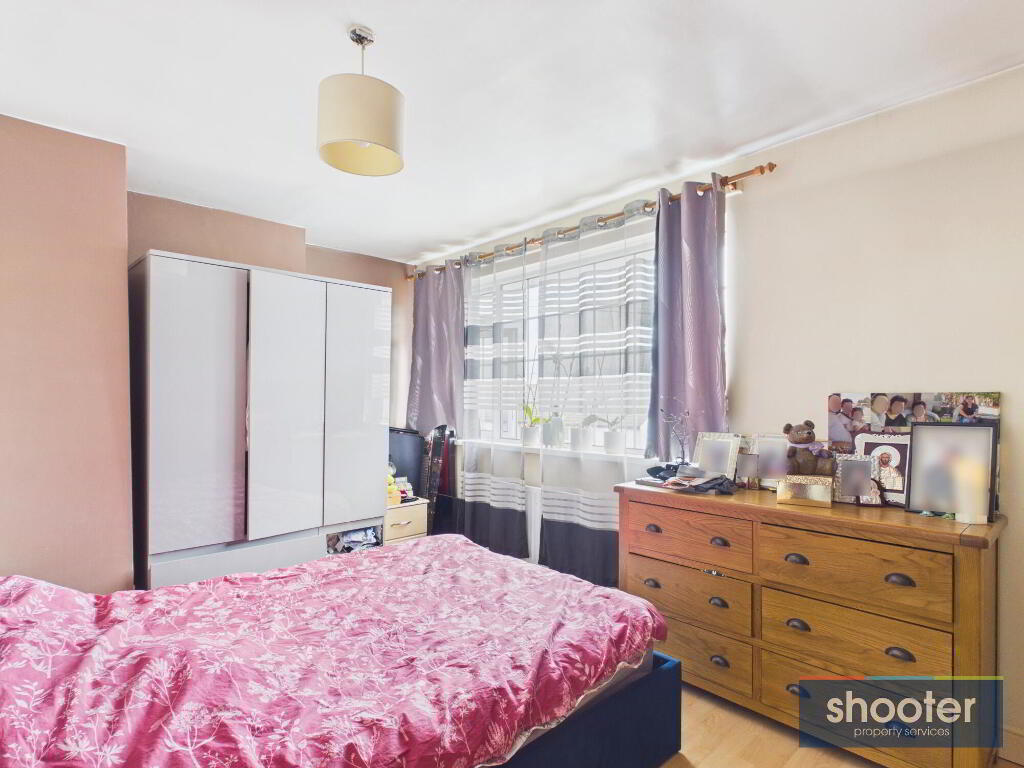
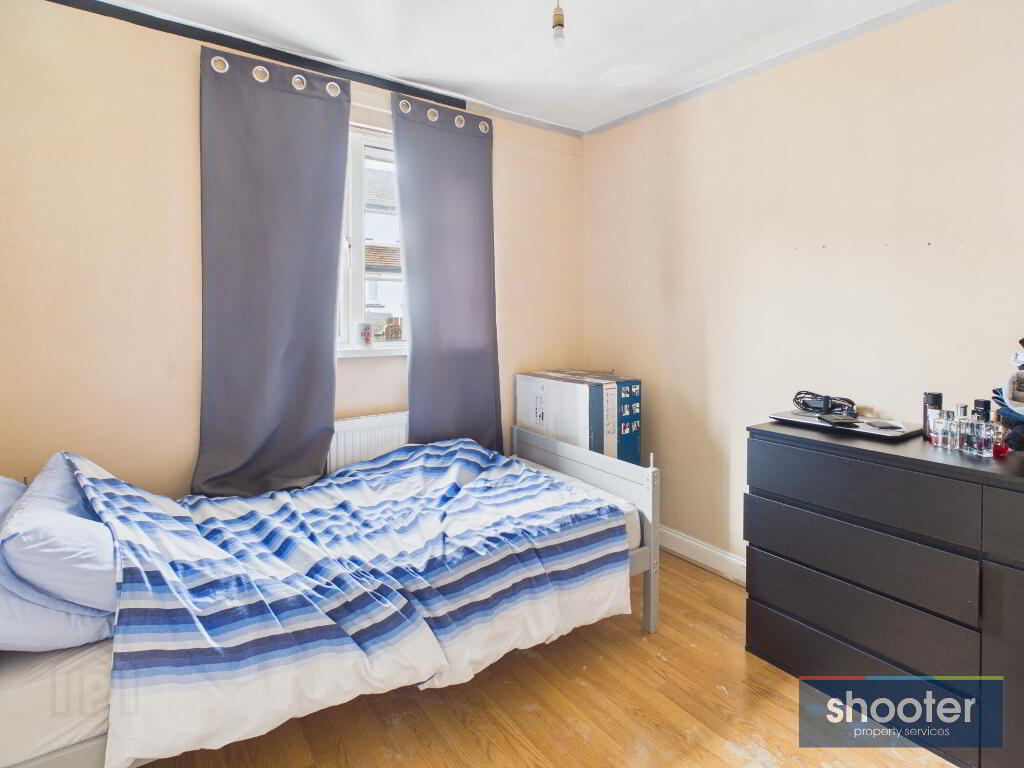
- Bedroom 1 13' 7'' x 9' 1'' (4.13m x 2.76m)
- Built-in storage closet. Laminate floor.
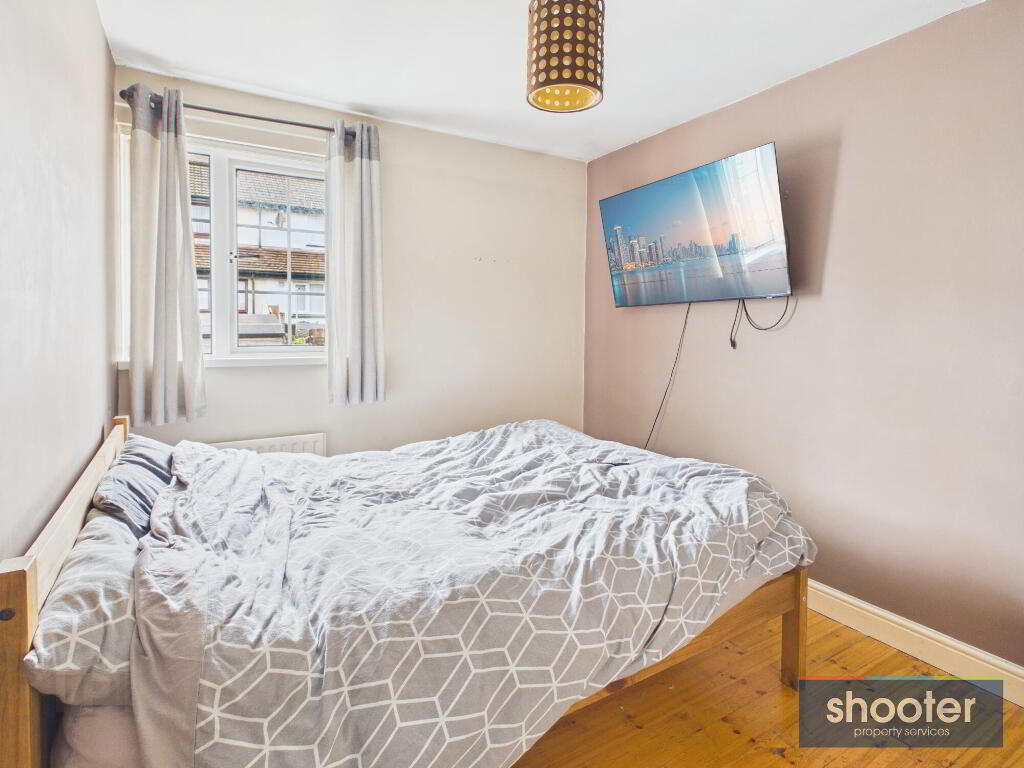
- Bedroom 2 8' 6'' x 10' 9'' (2.59m x 3.27m)
- Hotpress off. Hardwood floor.
- Bedroom 3 8' 7'' x 7' 9'' (2.62m x 2.36m)
- Laminate floor.
- External
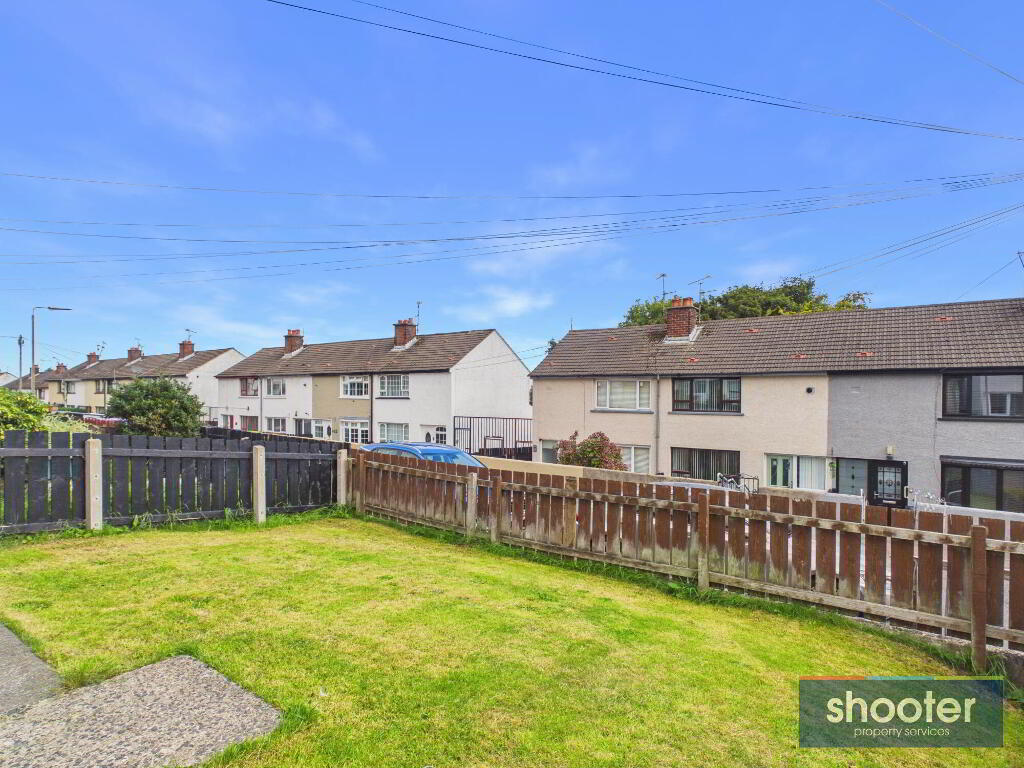
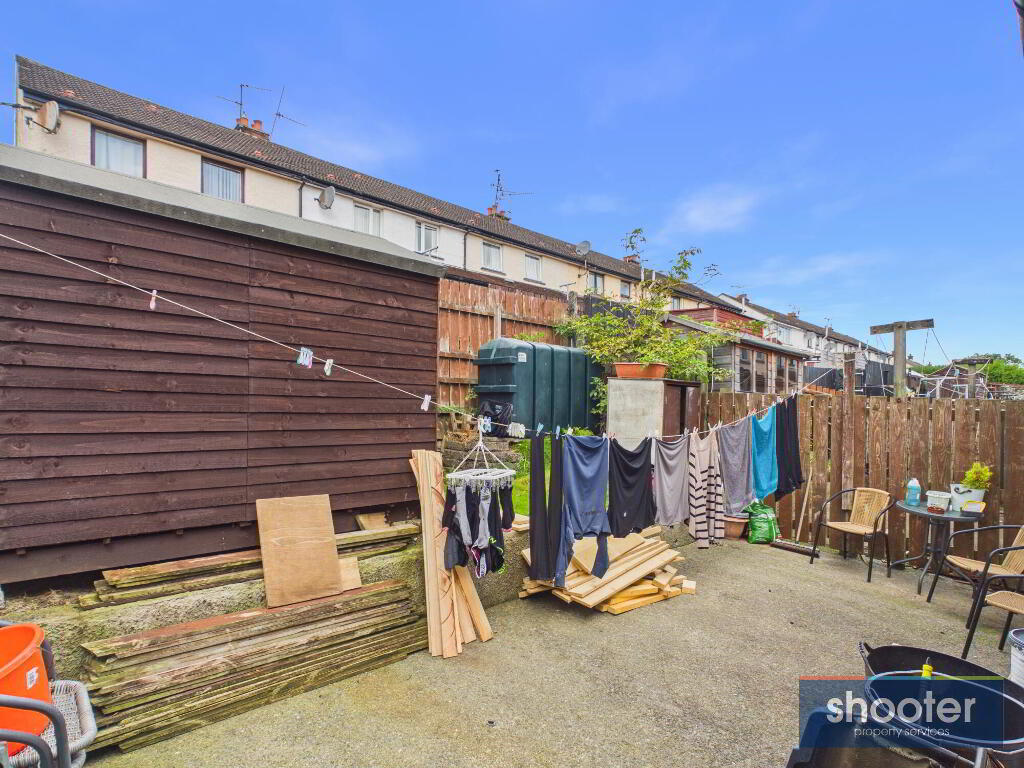
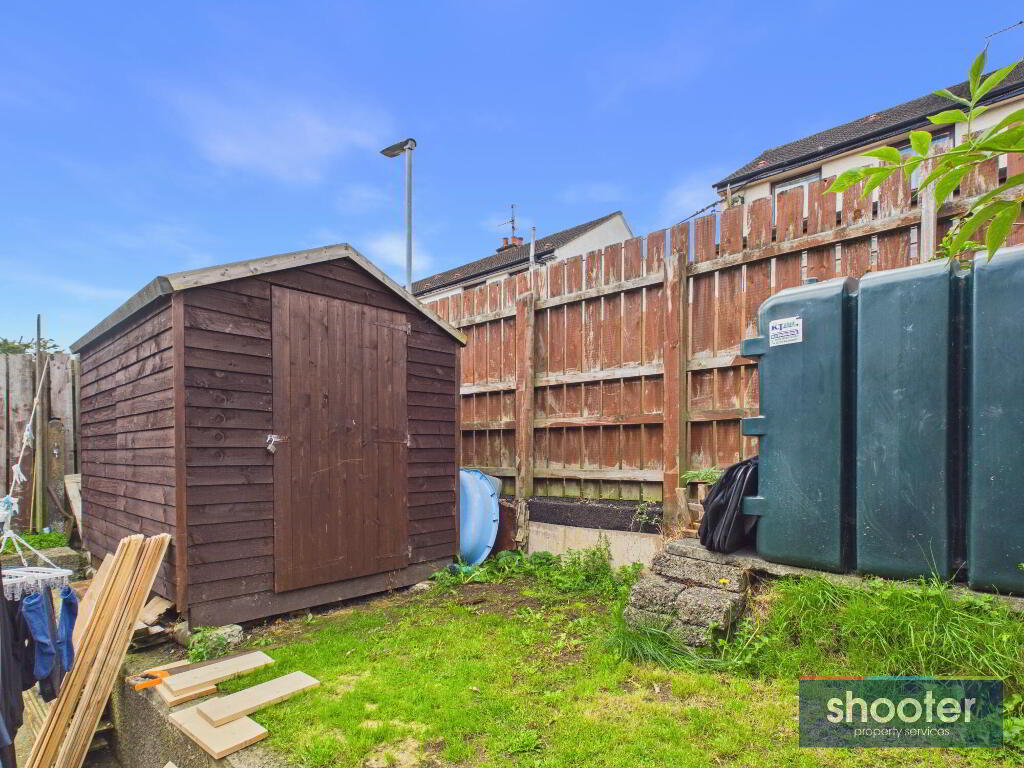
- Enclosed front garden with neat grass lawn. Gated side access to rear. Concrete patio with raised grass lawn. Garden shed, clothesline, water tap and outside light.
-
Shooter
028 3026 0565
Photo Gallery
Location
