
9 Larch Grove Newtownabbey, BT36 5NQ
3 Bed Terrace House For Sale
Offers around £135,000
Print additional images & map (disable to save ink)
Telephone:
028 9266 6556View Online:
www.shooter.co.uk/1110482Key Information
| Address | 9 Larch Grove Newtownabbey, BT36 5NQ |
|---|---|
| Price | Offers around £135,000 |
| Style | Terrace House |
| Bedrooms | 3 |
| Receptions | 1 |
| Bathrooms | 1 |
| Status | For sale |
Features
- Accommodation Comprises: Entrance, Lounge, Kitchen/Dining, Three Bedrooms & Bathroom
- Oil Fired Central Heating With A Warmflow High Efficiency Boiler
- uPVC Double Glazed Windows & External Doors
- Fitted Kitchen With A Range Of Units
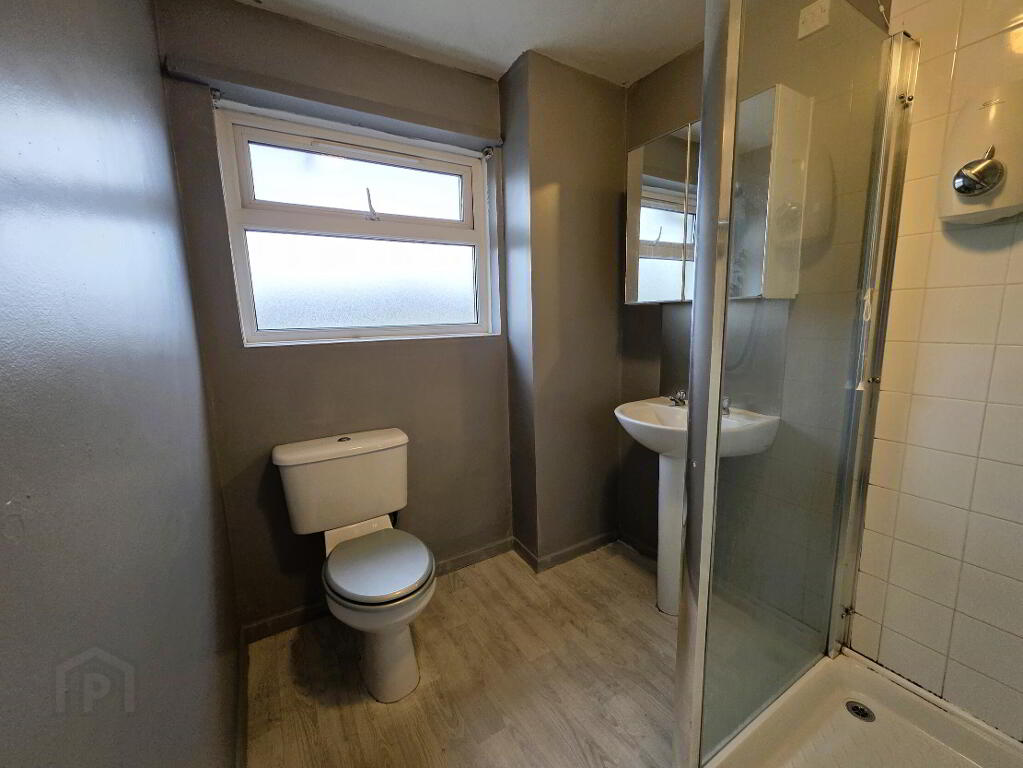
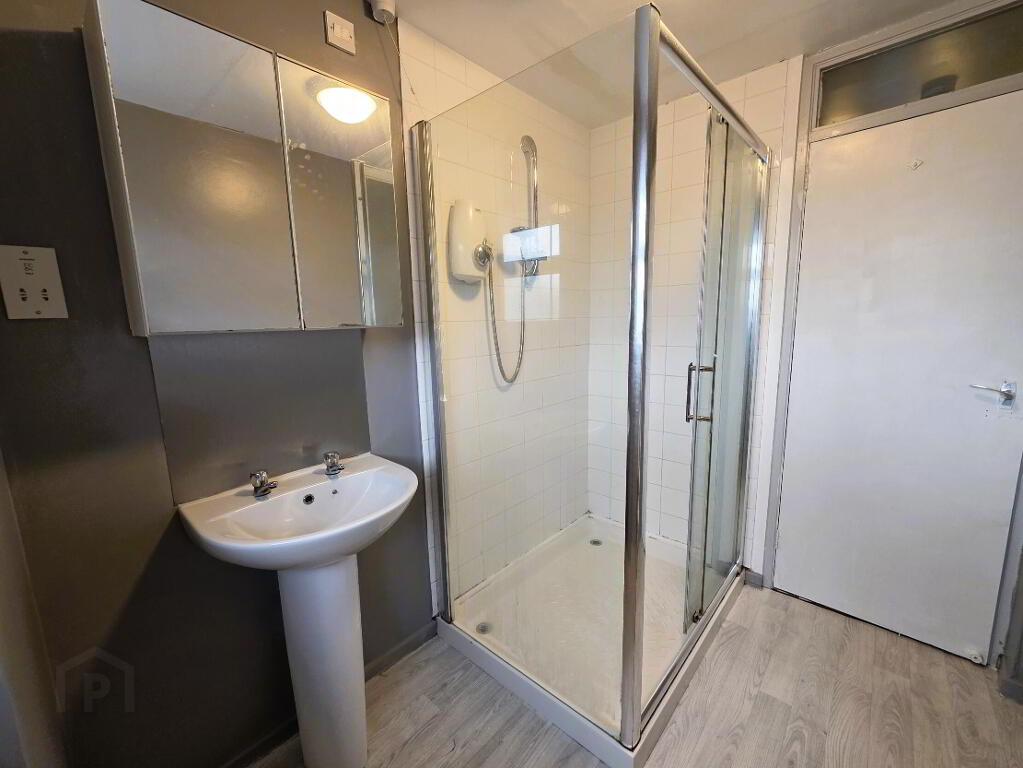
- Modern White Shower Room
- Spacious Lounge
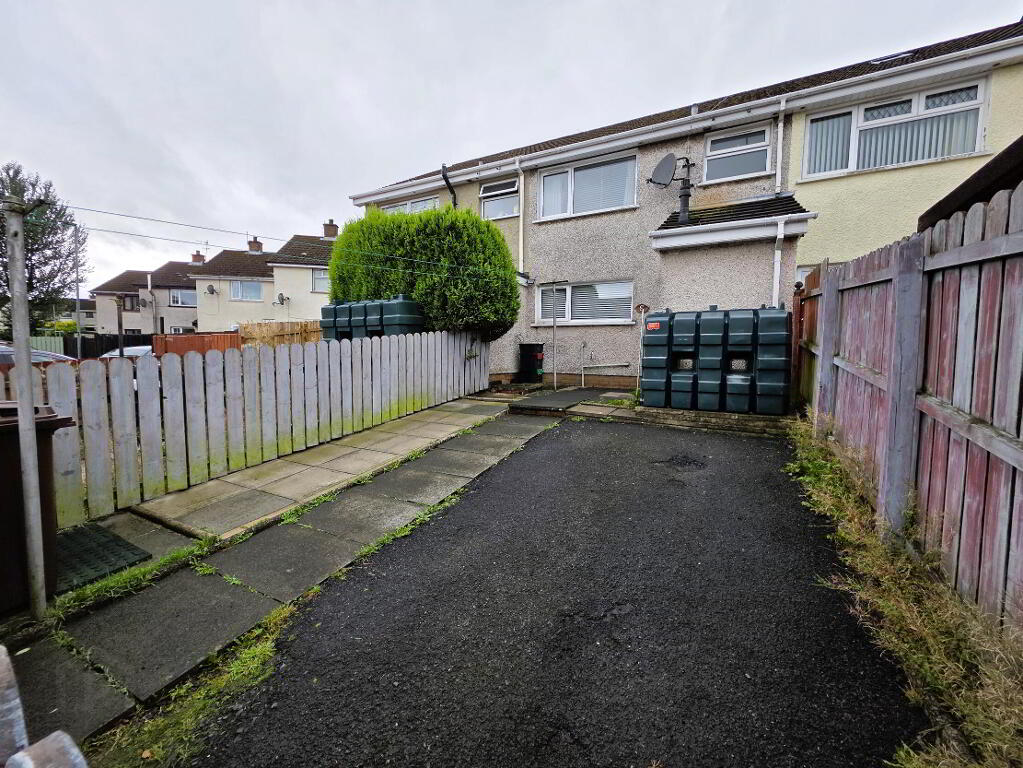
- Off Street Car Parking To The Rear
Additional Information
9 Larch Grove, Newtownabbey
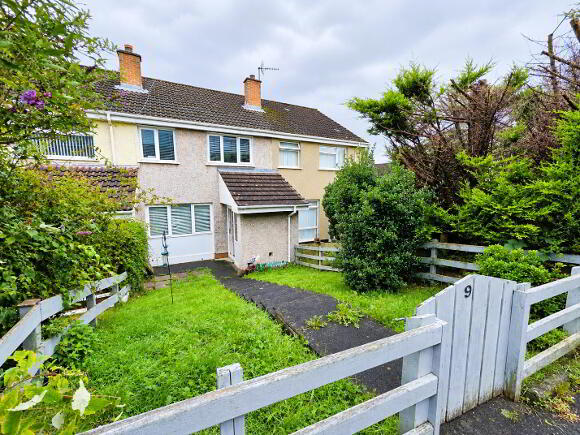
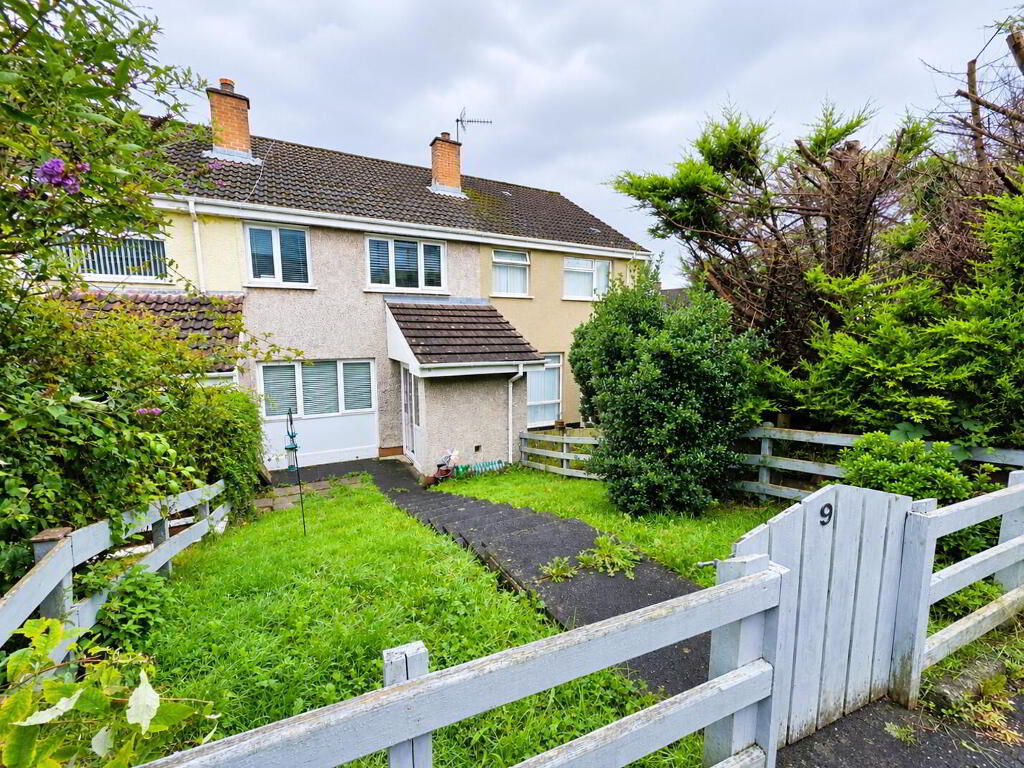
A bright and spacious, well-presented three-bedroom mid-terrace family home situated in the popular Mossley area of Newtownabbey.
The property offers comfortable and well-proportioned accommodation, making it an ideal home for families, first-time buyers or investors. Conveniently located with excellent transport links to Belfast and surrounding areas, the property is also well placed for local amenities, schools and everyday conveniences.
Further benefits include a high-efficiency oil-fired central heating system, uPVC double-glazed windows and doors, and off-street car parking to the rear.
Early viewing is highly recommended to fully appreciate the space, presentation and convenient location this property has to offer.
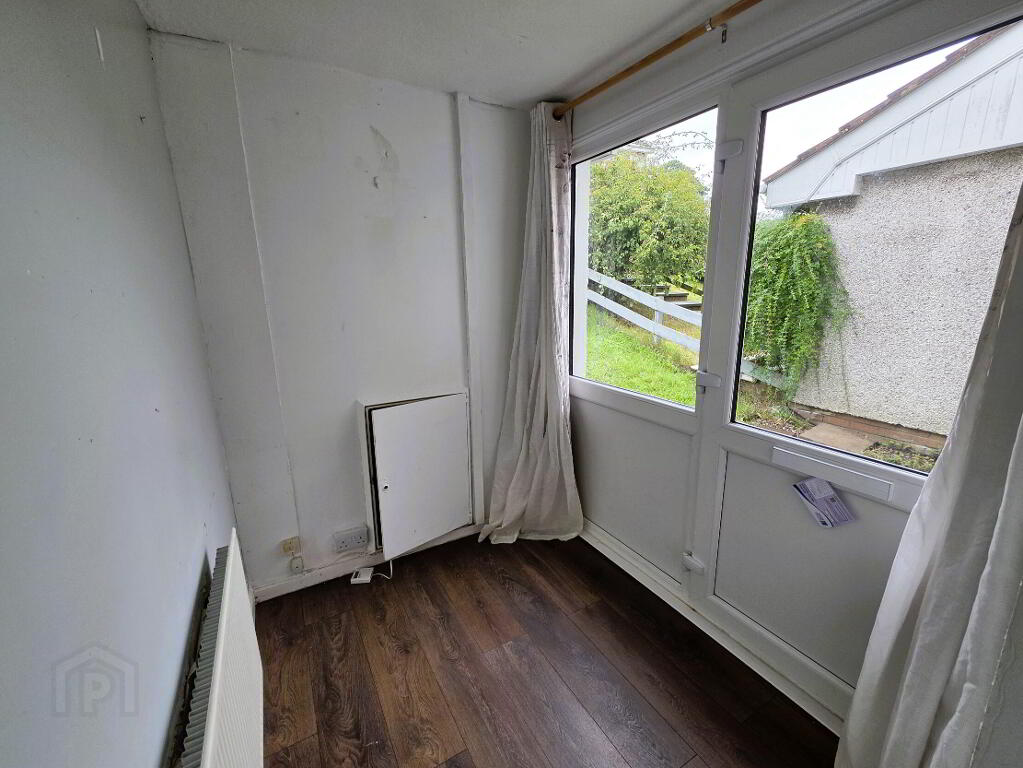
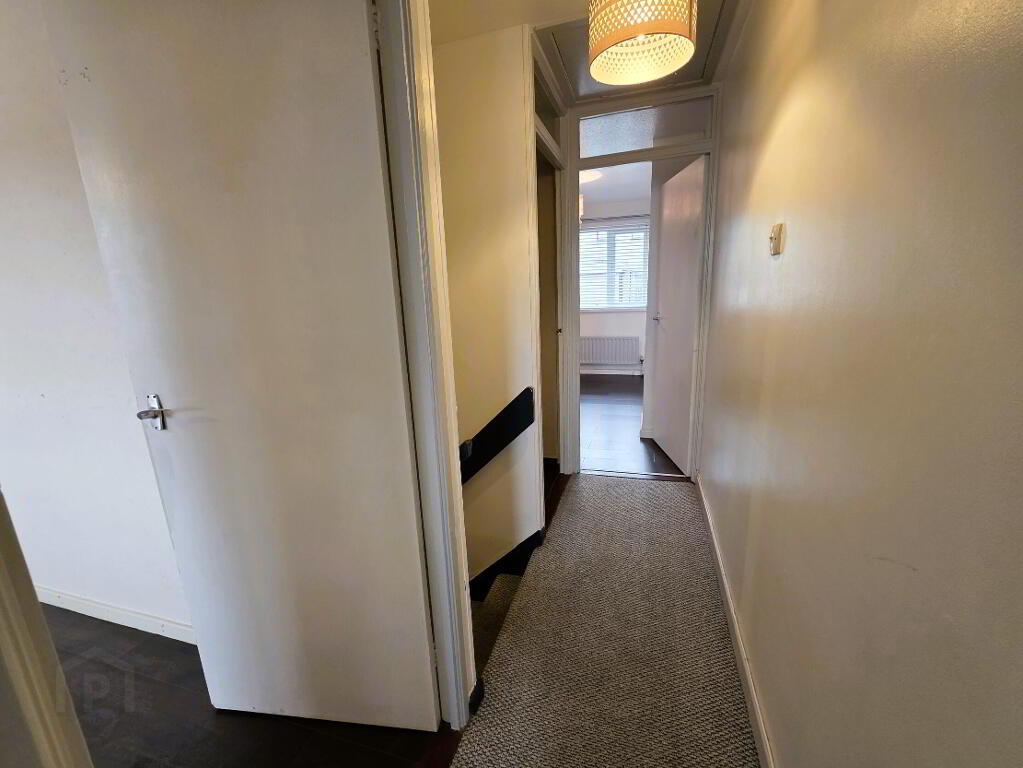
- Entrance Hall
- uPVC front door and side panel, laminate wooden floor.
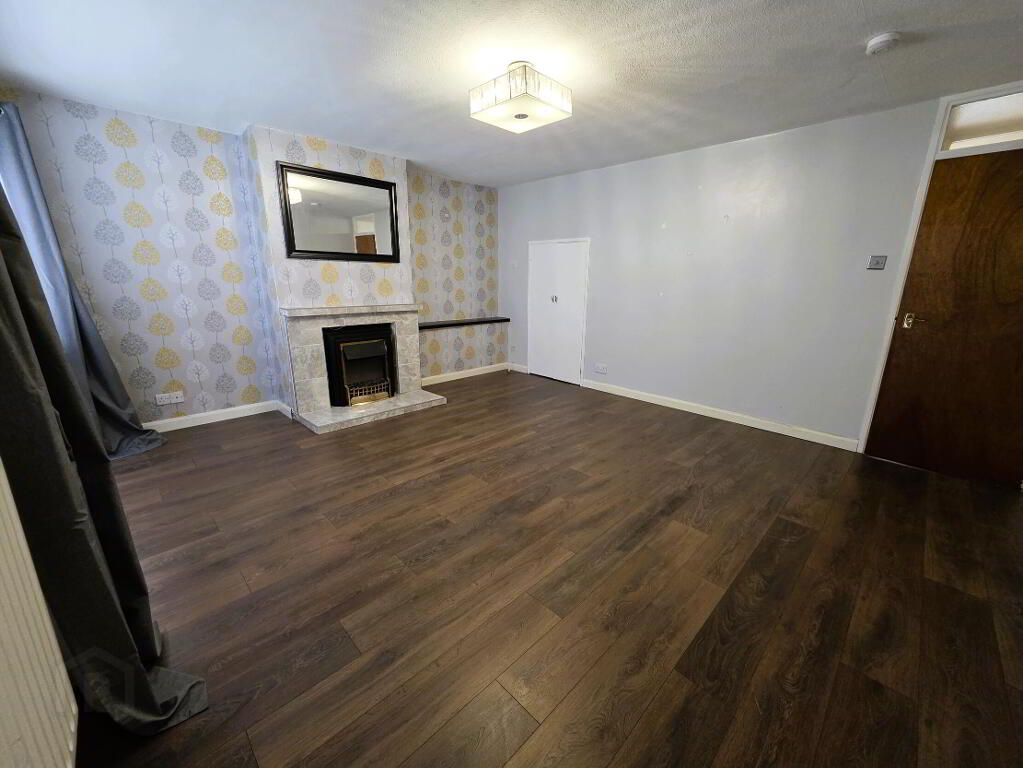
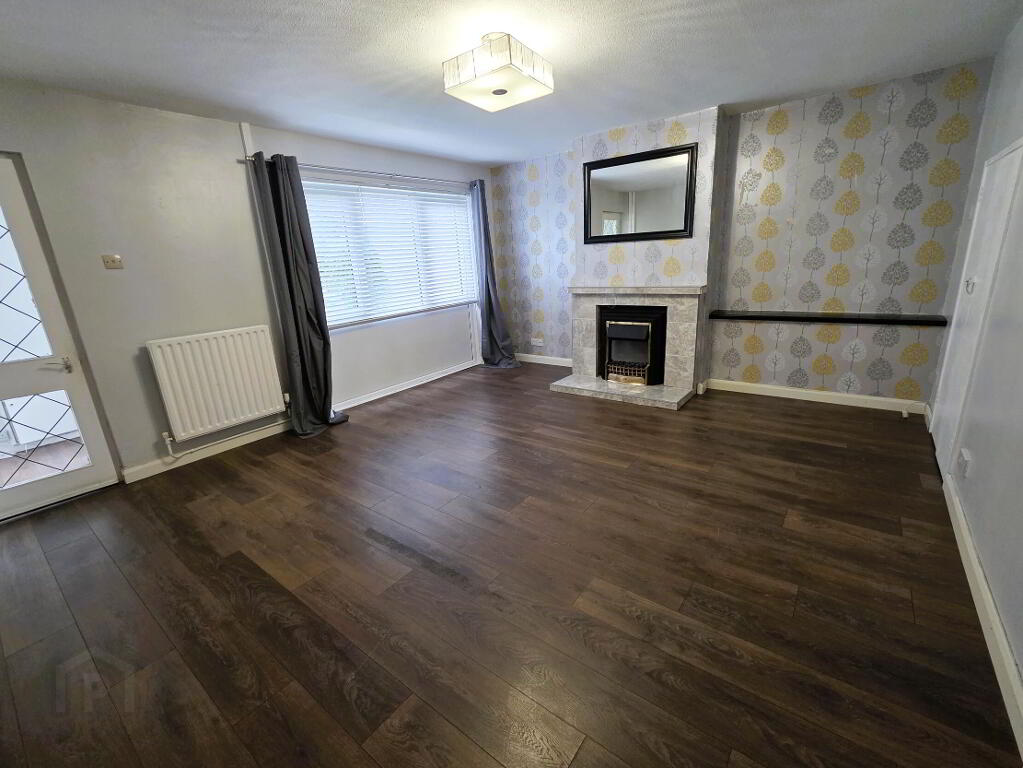
- Living Room 15' 11'' x 13' 9'' (4.85m x 4.19m)
- Feature fireplace, laminate wooden floor, understairs storage, radiator.
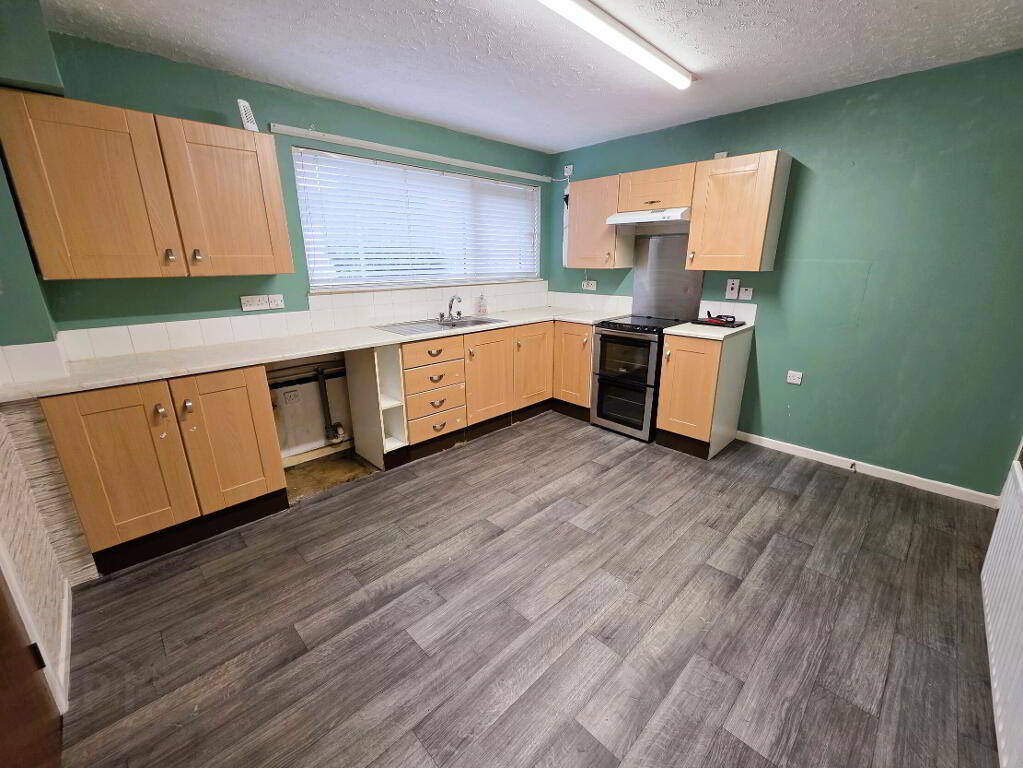
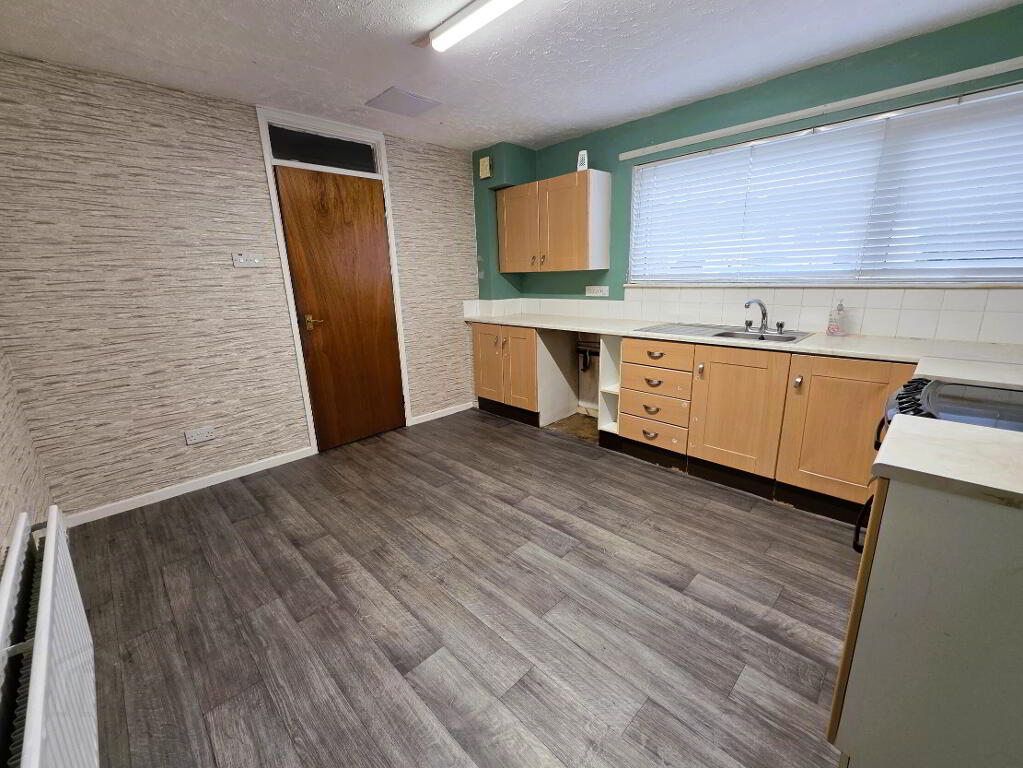
- Kitchen / Dining 12' 5'' x 11' 3'' (3.78m x 3.43m)
- Range of high and low level units with complementary worksurfaces, stainless steel sink unit and mixer tap, plumbed for automatic washing machine, cooker space, part tiled walls, double radiator.
- Rear Hall
- Laminate wooden floor, uPVC rear door, built-in storage cupboard.
- 1st Floor
- Landing.
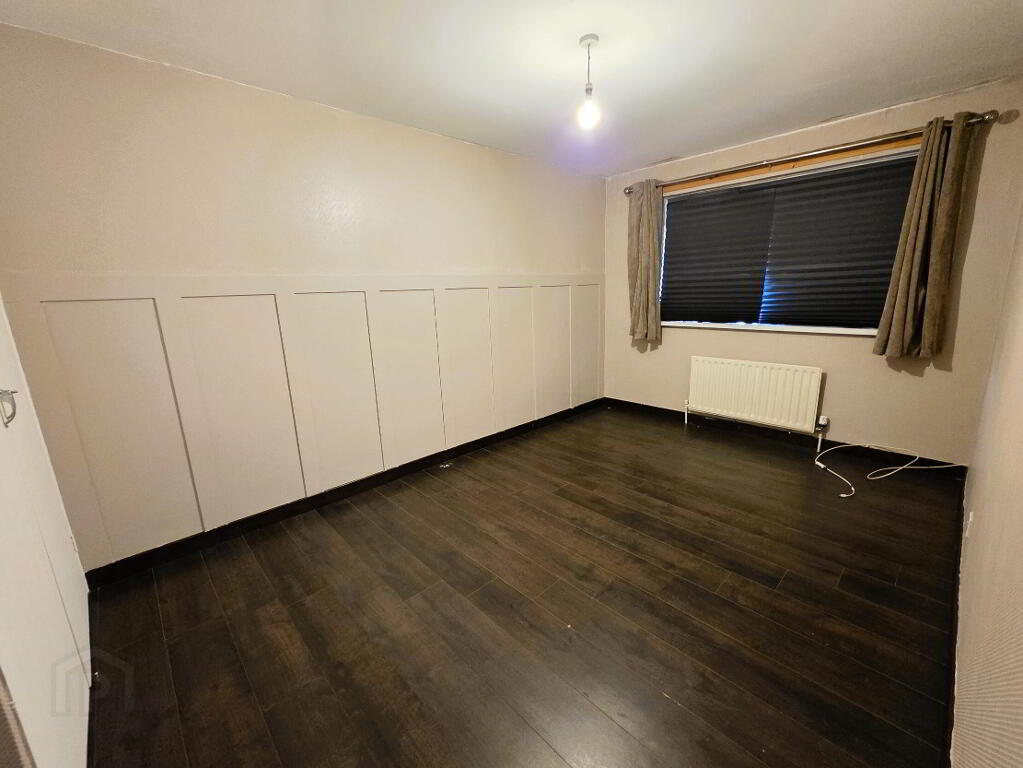
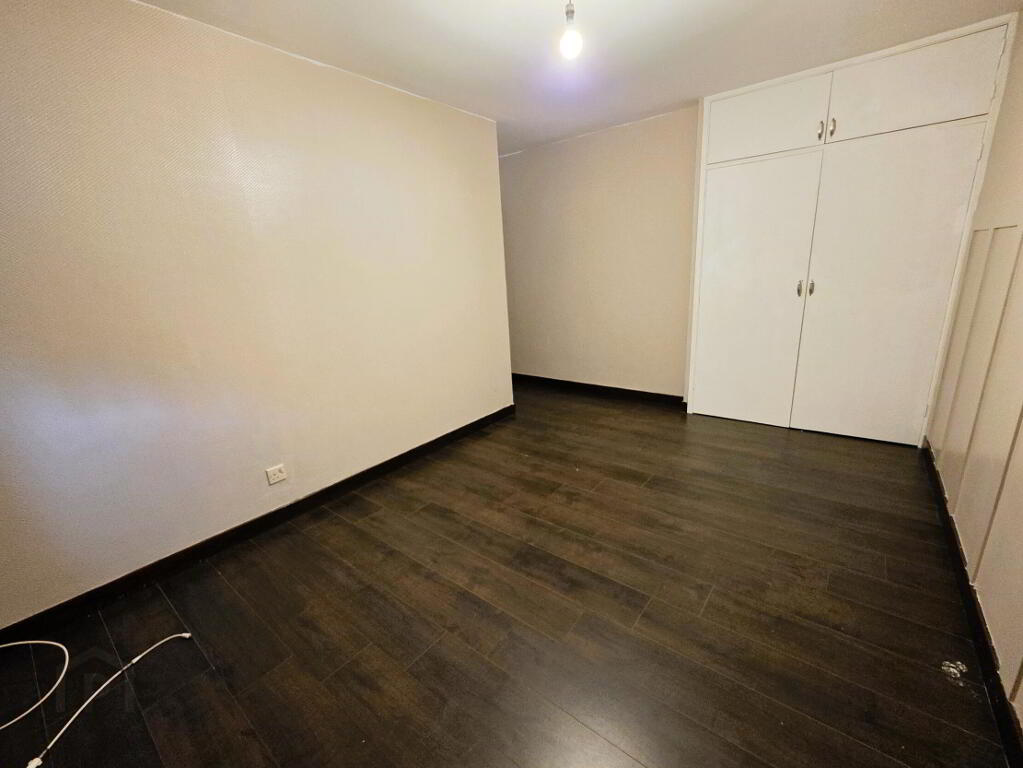
- Bedroom 1 9' 1'' x 13' 10'' (2.77m x 4.21m)
- Laminate wooden floor, feature wall panelling, built-in storage cupboard, single panel radiator.
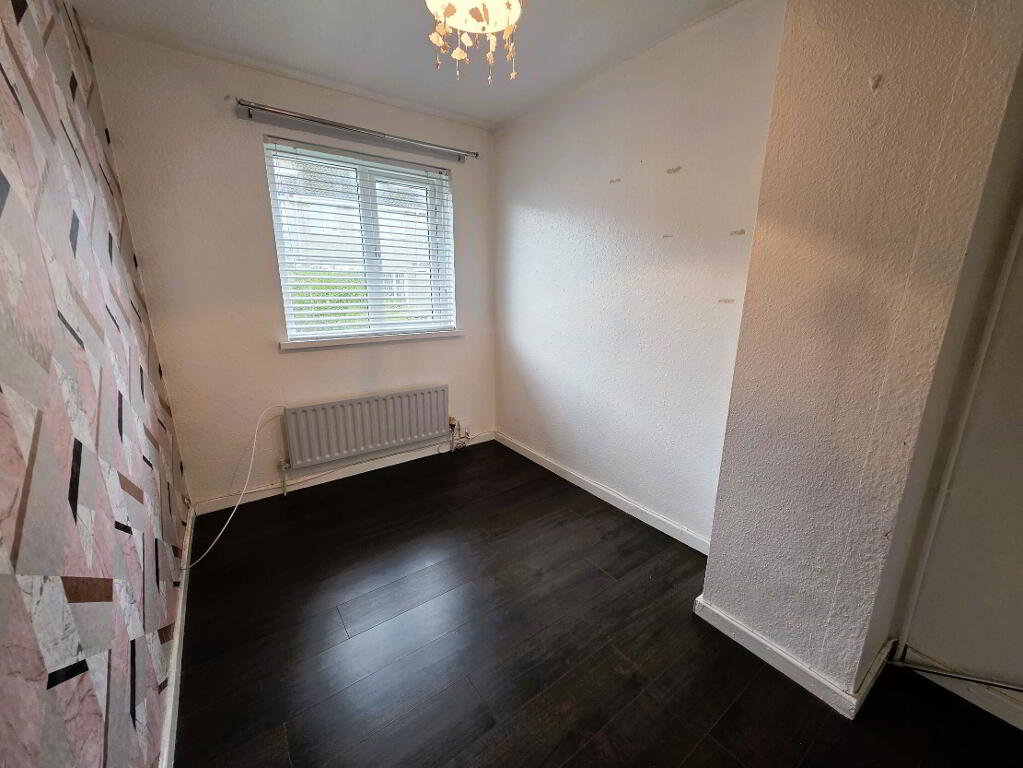
- Bedroom 2 10' 10'' x 6' 10'' (3.30m x 2.08m)
- Laminate wooden floor, radiator.
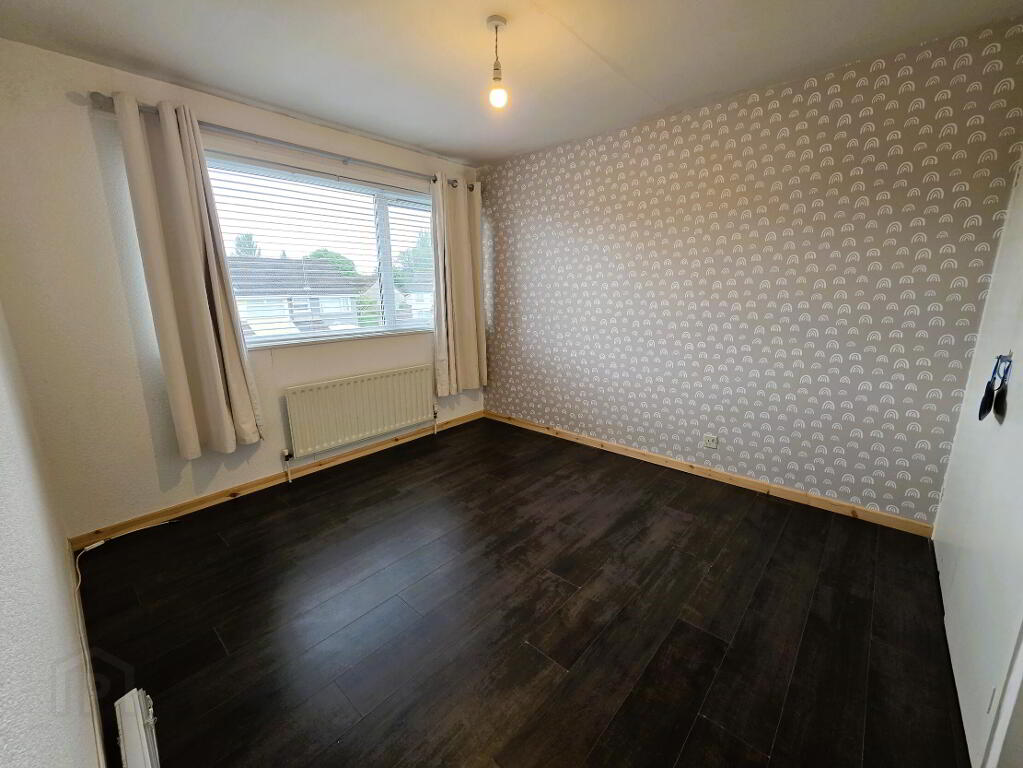
- Bedroom 3 11' 3'' x 9' 8'' (3.43m x 2.94m)
- Laminate wooden floor, built-in storage cupboard, radiator.
- Bathroom
- White suite comprising low flush WC, pedestal wash hand basin and shower cubicle with electric shower unit, radiator.
- Outside
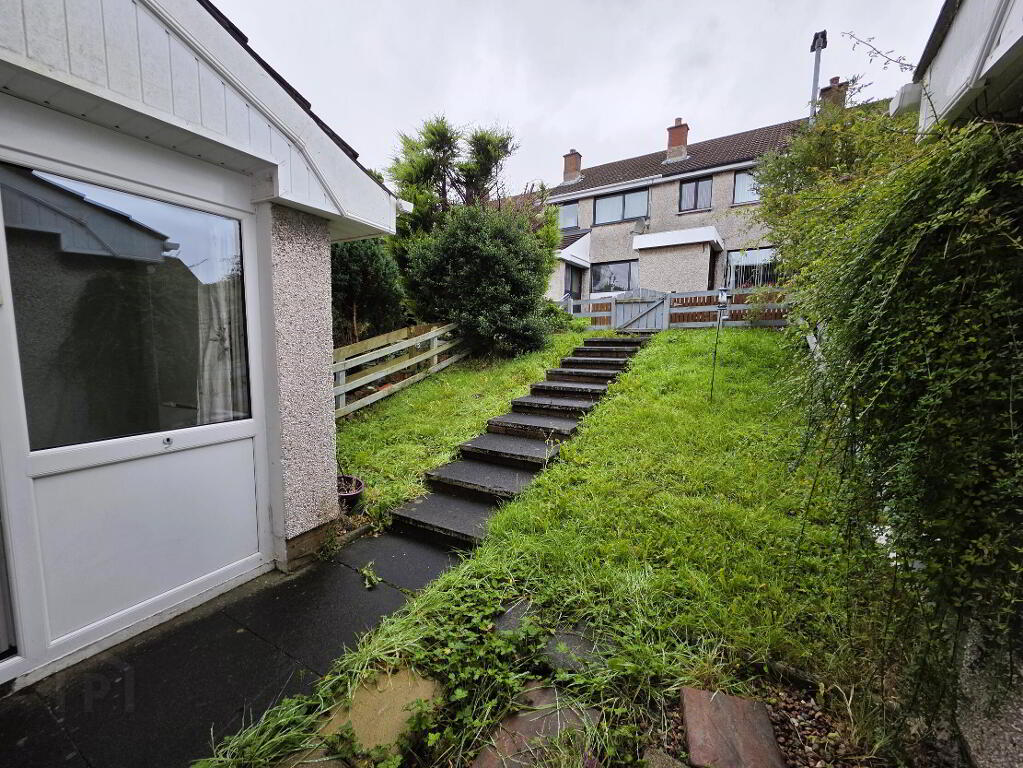
- Front gardens laid in lawns, enclosed rear gardens with patio, brick storage area with oil fired boiler, plastic oil storage tank, double gates allowing off street parking.
-
Shooter
028 9266 6556
Photo Gallery
Location
