
7 Cambric Heights Dromore, BT25 1GP
3 Bed Semi-Detached House For Sale
Offers around £239,950
Print additional images & map (disable to save ink)
Telephone:
028 9266 6556View Online:
www.shooter.co.uk/1121200Key Information
| Address | 7 Cambric Heights Dromore, BT25 1GP |
|---|---|
| Price | Offers around £239,950 |
| Style | Semi-Detached House |
| Bedrooms | 3 |
| Receptions | 1 |
| Bathrooms | 3 |
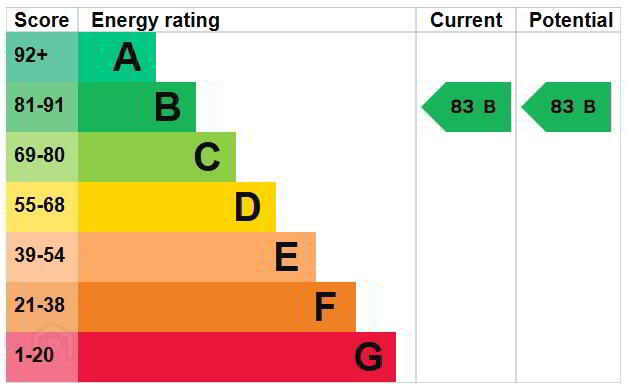
| EPC Rating | |
| Status | For sale |
Features
- Accommodation Comprises: Entrance Hall, Lounge, Kitchen/Dining Room, Cloaks WC, Three Bedrooms (Master Ensuite) & Family Bathroom
- Gas Fired Central Heating System
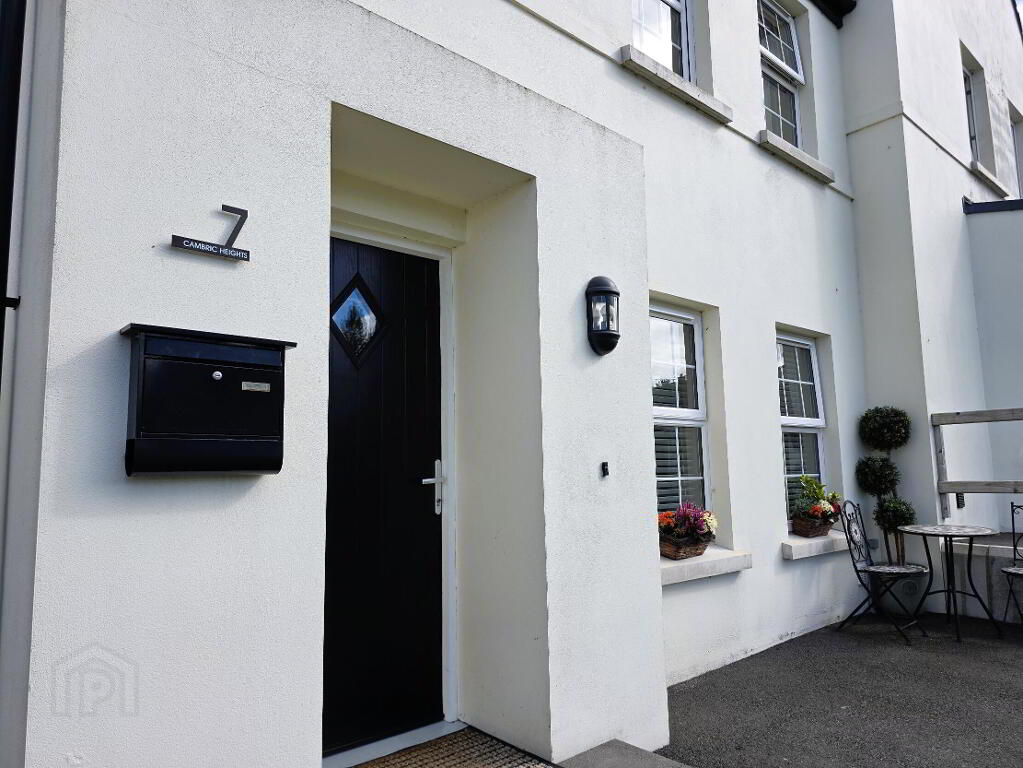
- uPVC Double Glazed Windows & French Doors To The Rear & Composite Front Door
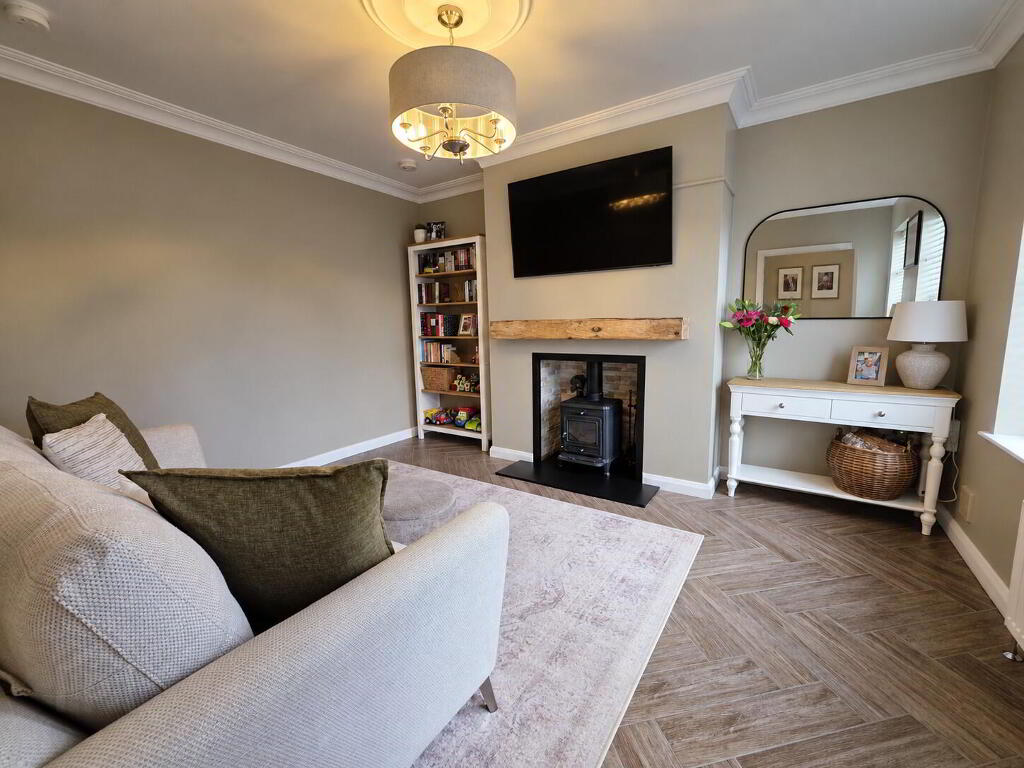
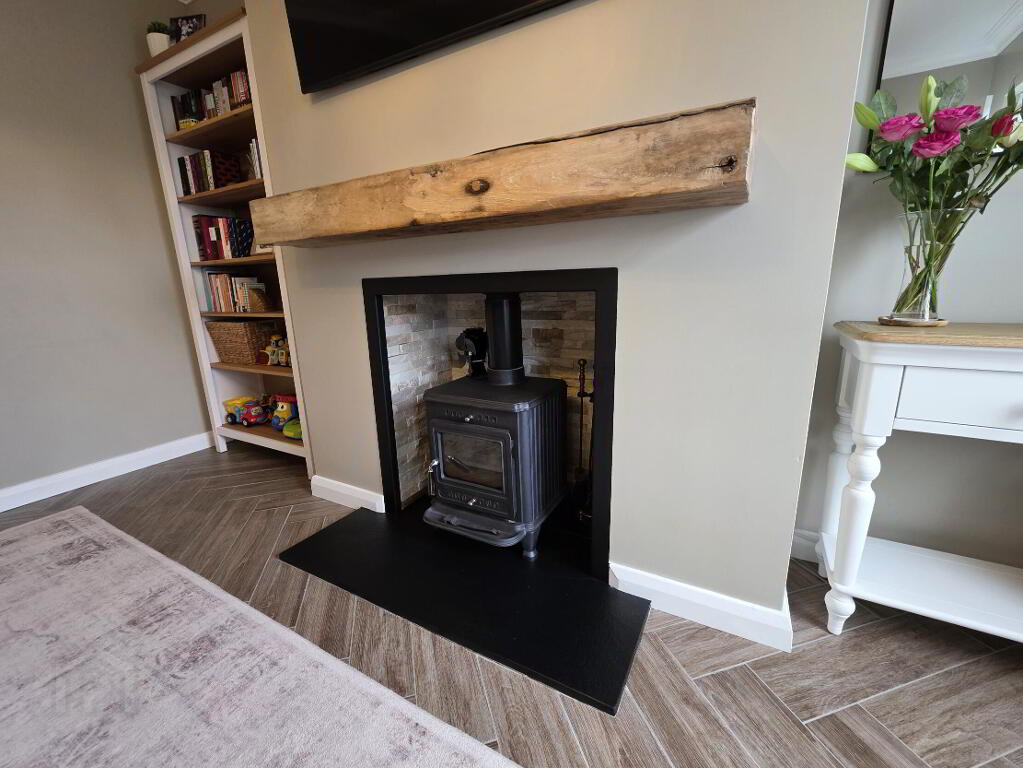
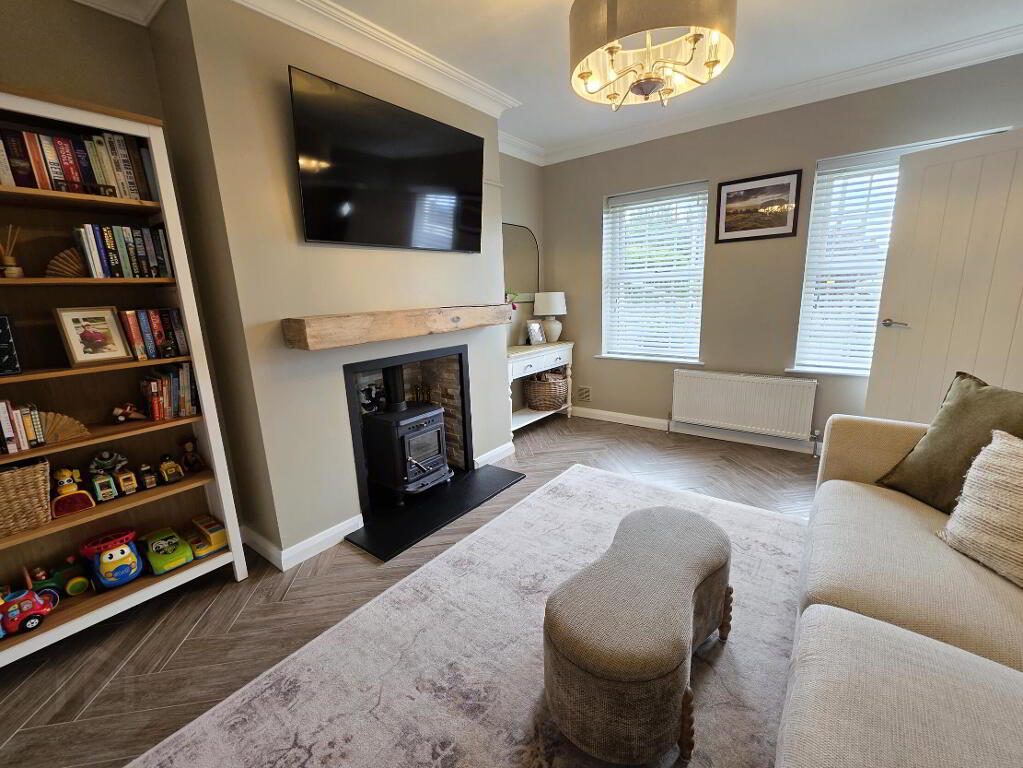
- Lounge With Feature Wood Burning Stove
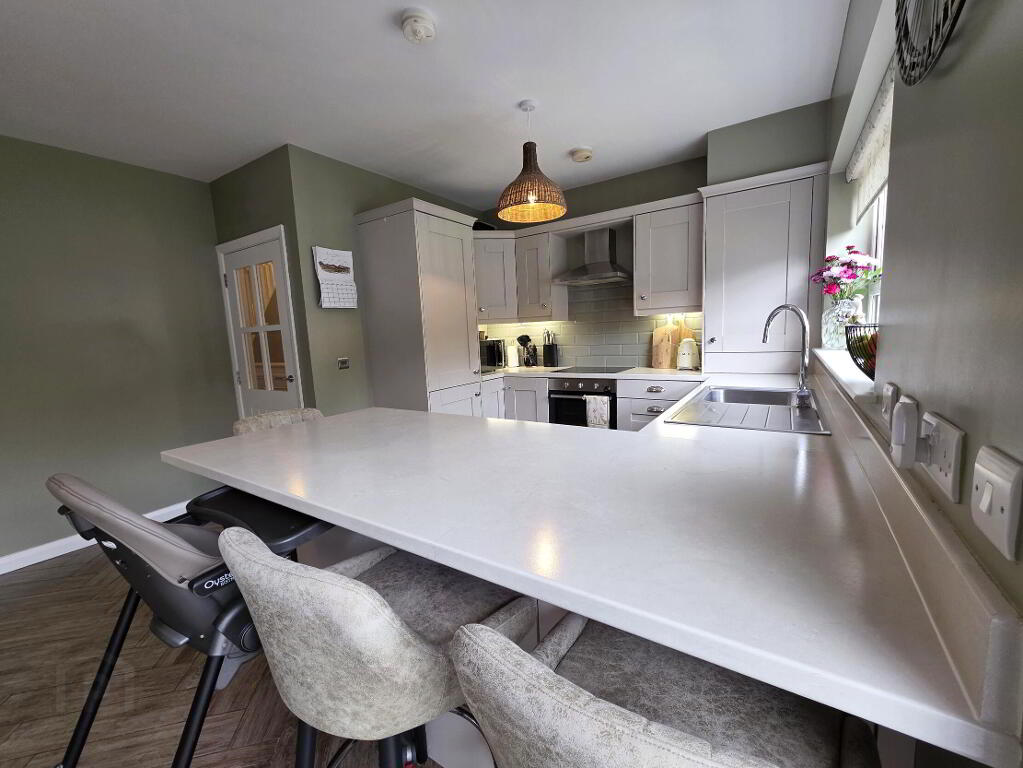
- Excellent Fitted Kitchen With An Extensive Range Of Units
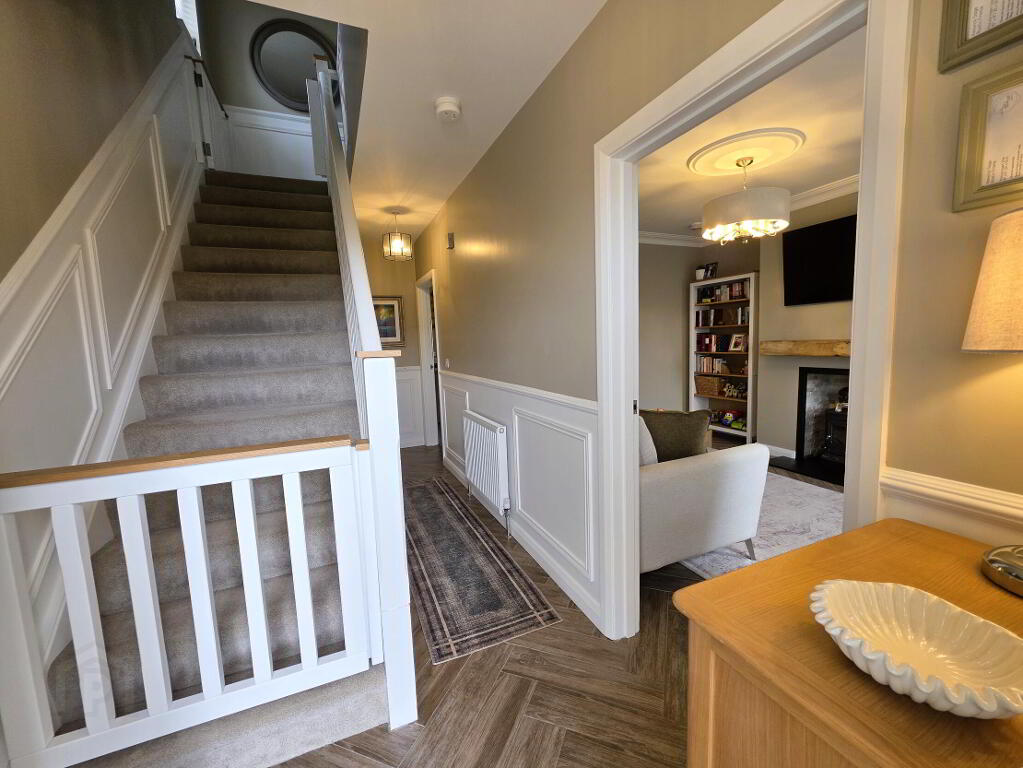
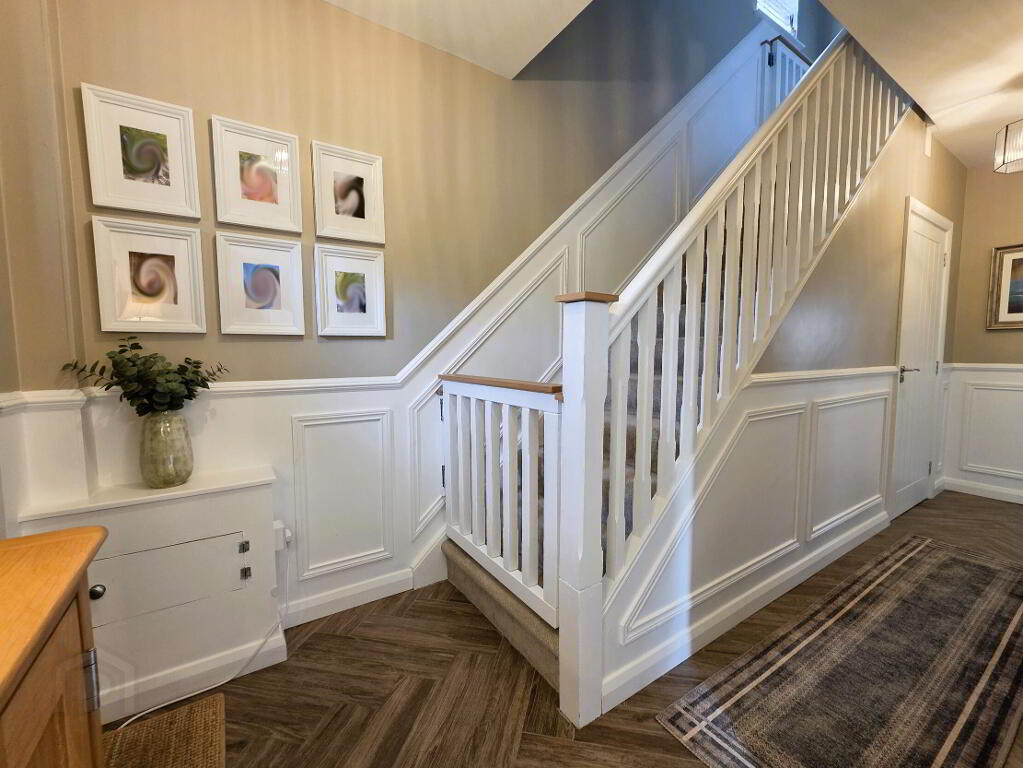
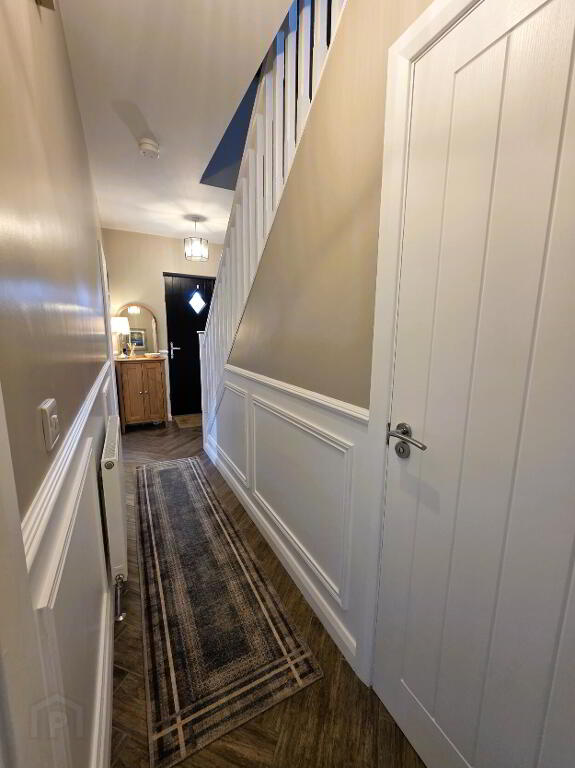
- Feature Wall Panelling To Selected Rooms
- Spacious Master Bedroom With Ensuite
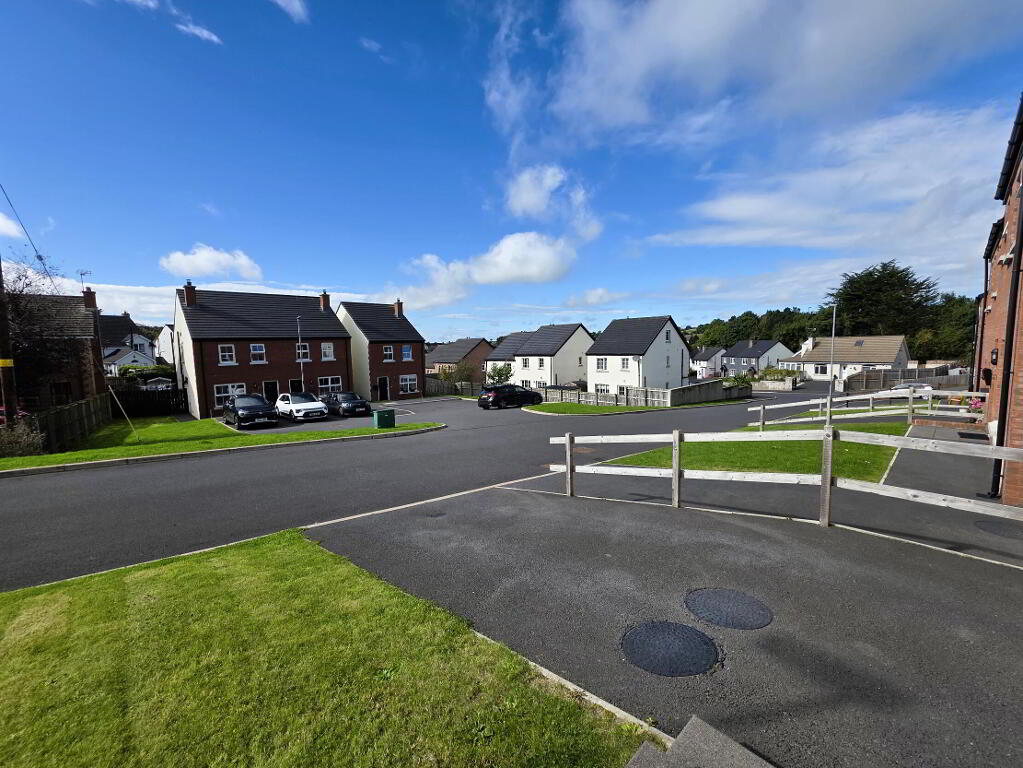
- Ample Driveway Parking
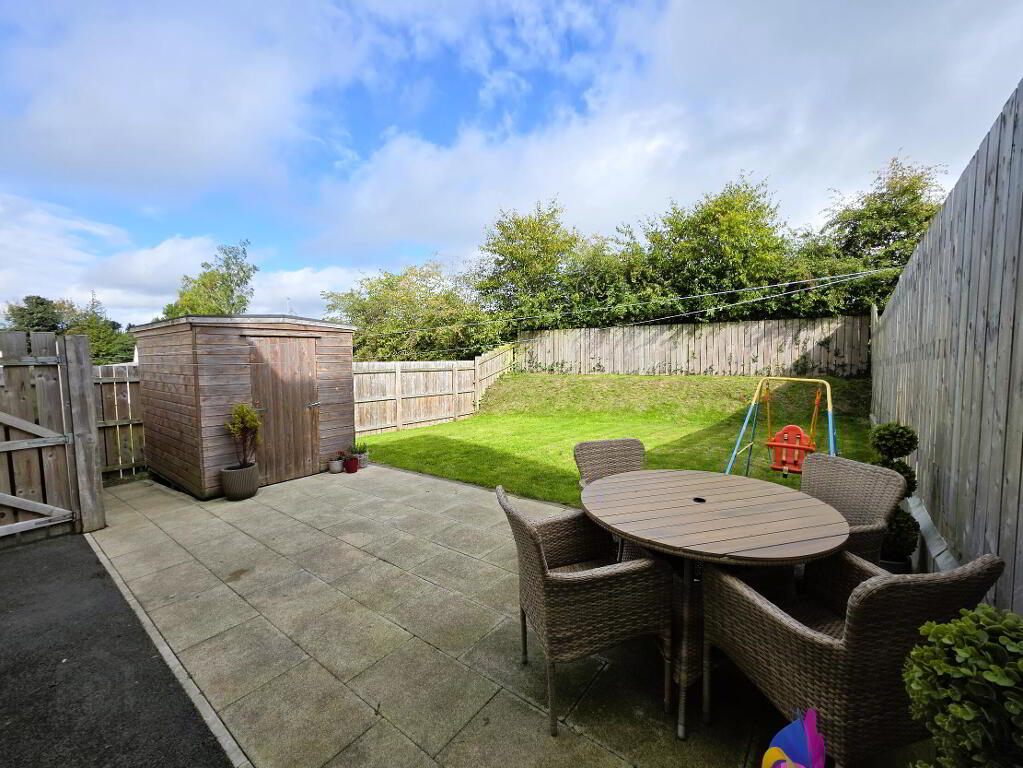
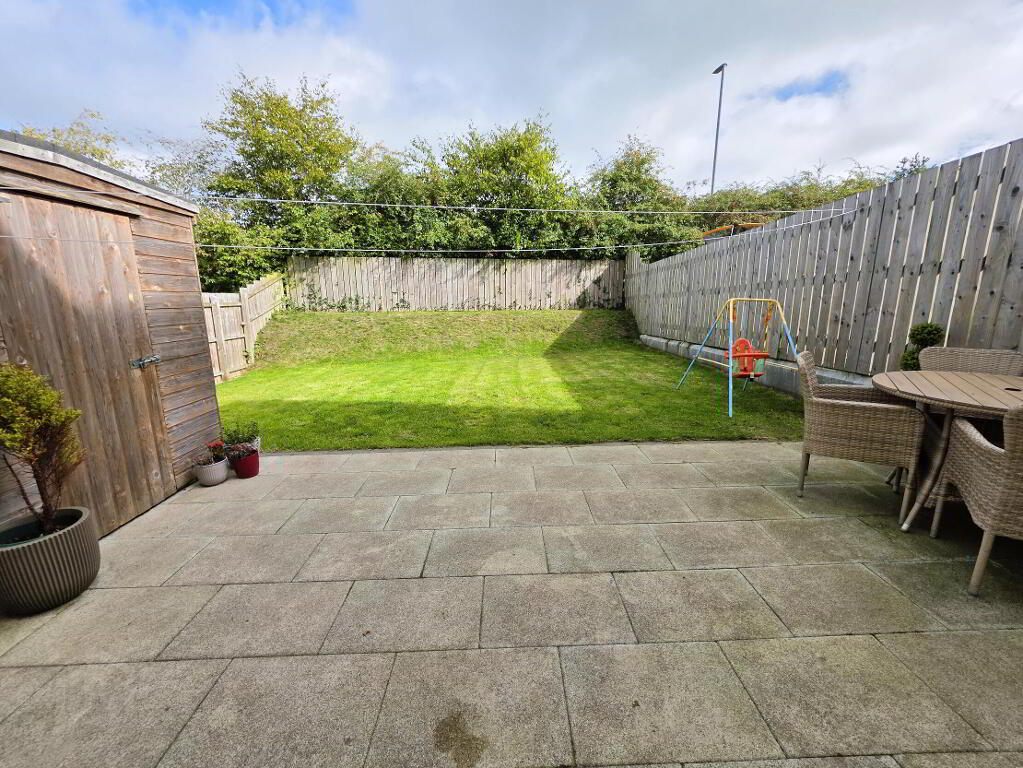
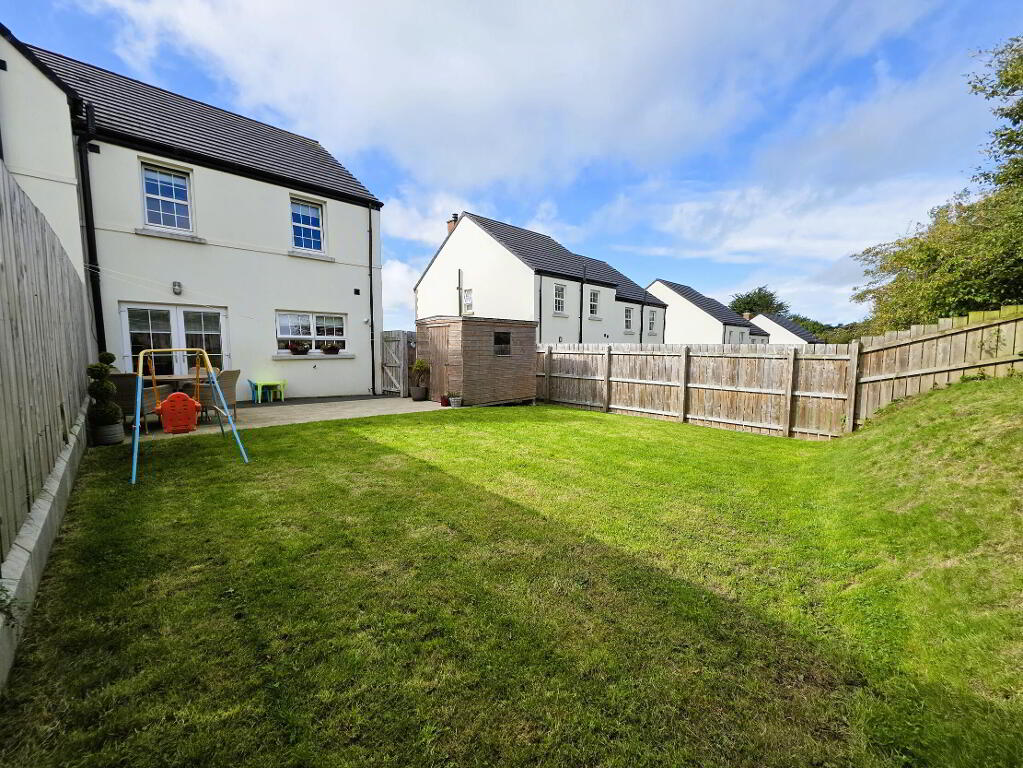
- Fully Enclosed Rear Gardens
- An Early Appointment To View Is Highly Recommended To Fully Appreciate All This Impressive Property Has To Offer
Additional Information
7 Cambric Heights, Hillsborough Road, Dromore
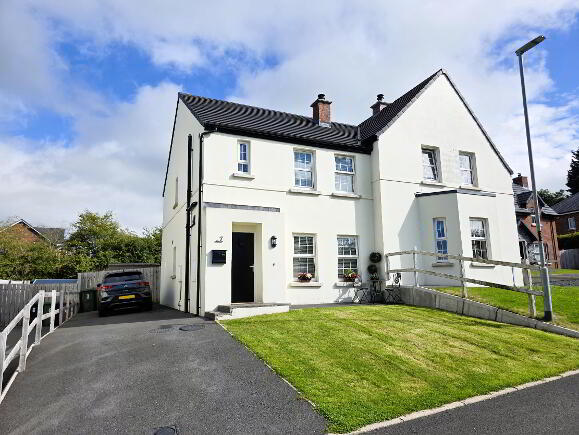
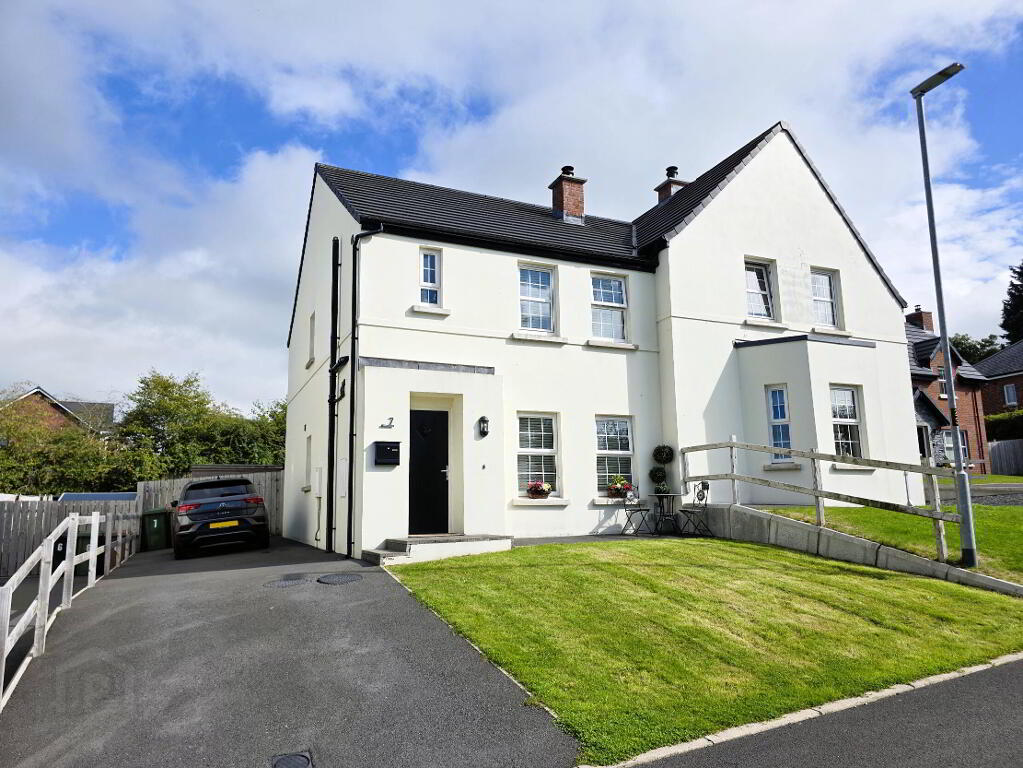
A stunning three-bedroom semi-detached family home, ideally situated within this popular and highly sought-after development just off the Hillsborough Road.
This impressive property enjoys a convenient location, with the town centre and a range of local schools all within easy reach. The A1 dual carriageway is also just a few minutes’ drive away, providing excellent commuter access to Hillsborough, Lisburn and Banbridge.
Internally, the property offers bright, spacious and well-appointed accommodation, finished to an exceptionally high standard throughout. Beautifully presented, the home combines modern family living with a range of thoughtful touches that add to its overall appeal.
With its excellent location, stylish presentation and generous accommodation, this is a superb family home that is sure to appeal to a wide range of purchasers.
- Entrance Hall
- Composite front door, ceramic tiled floor, feature wall panelling.
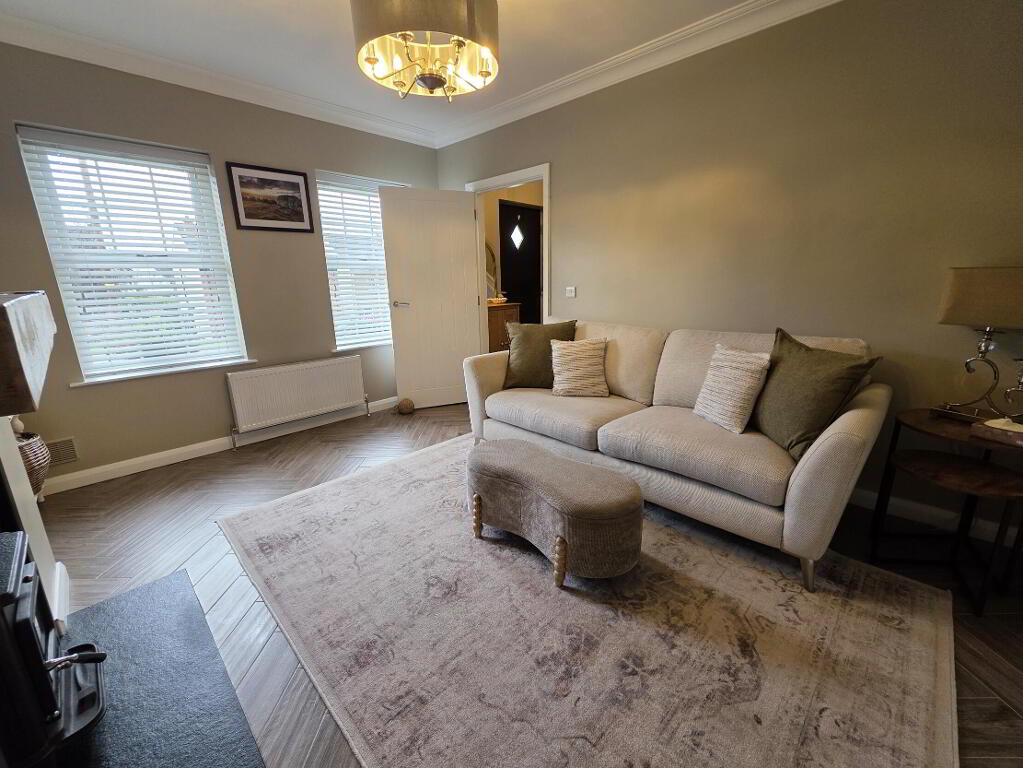
- Lounge 13' 9'' x 11' 5'' (4.19m x 3.48m)
- Feature wood burning stove with granite hearth and solid oak mantel, ceiling cornice and centre rose, ceramic tiled floor, double panel radiator.
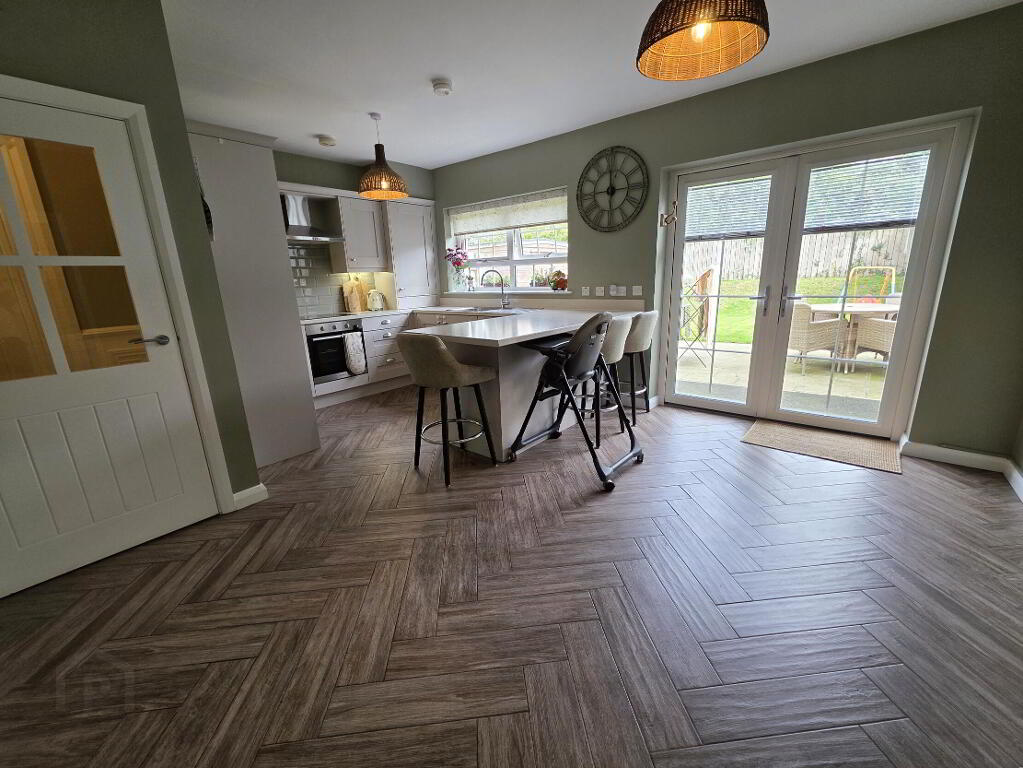
- Kitchen / Dining 18' 2'' x 13' 3'' (5.53m x 4.04m)
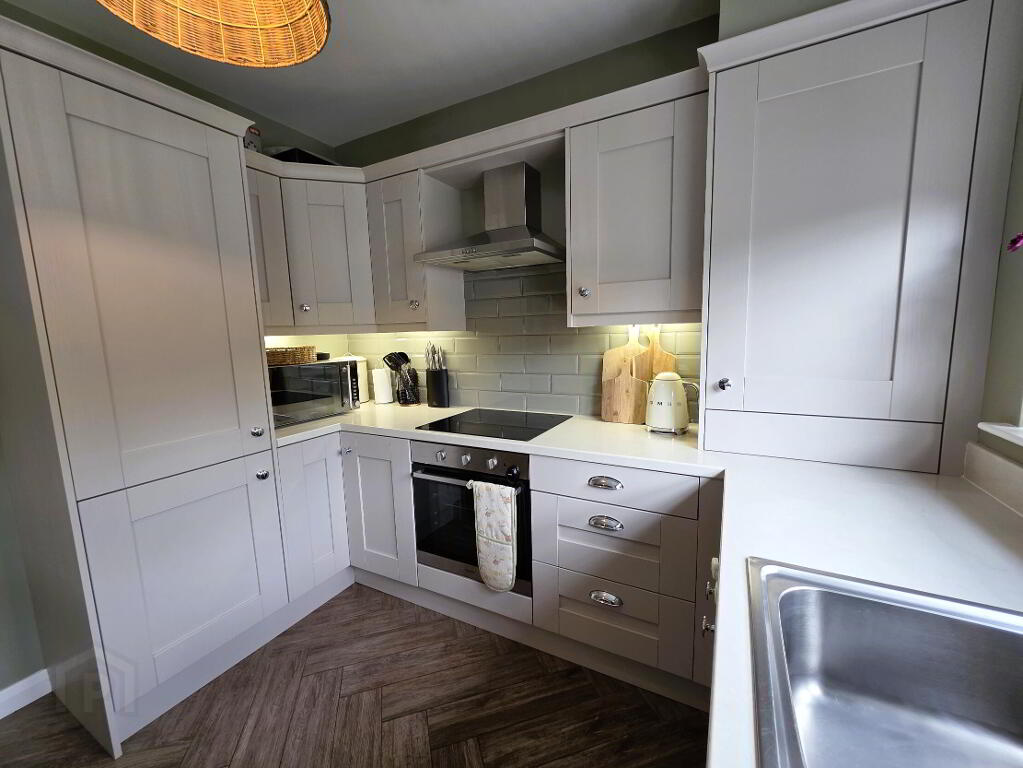
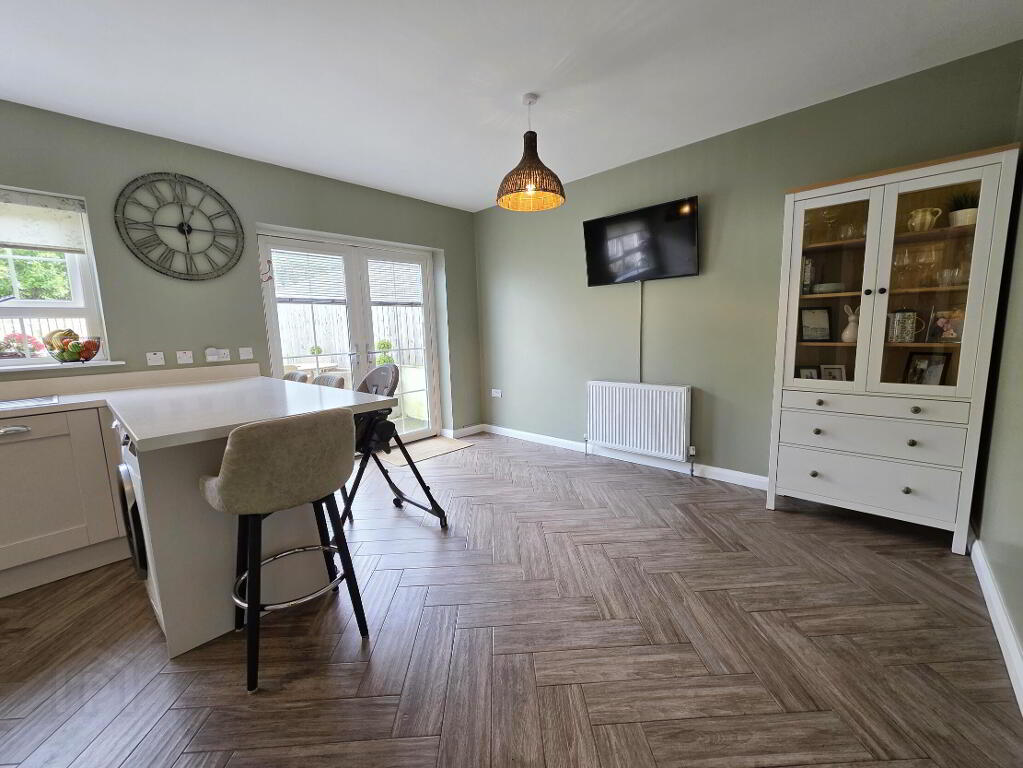
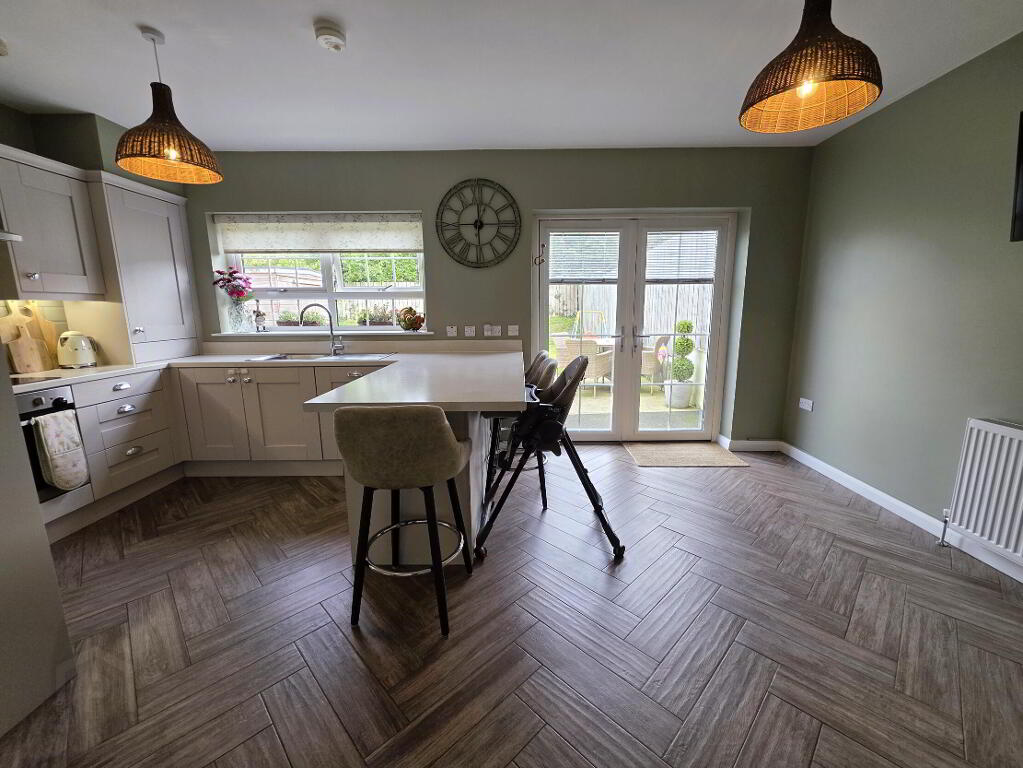
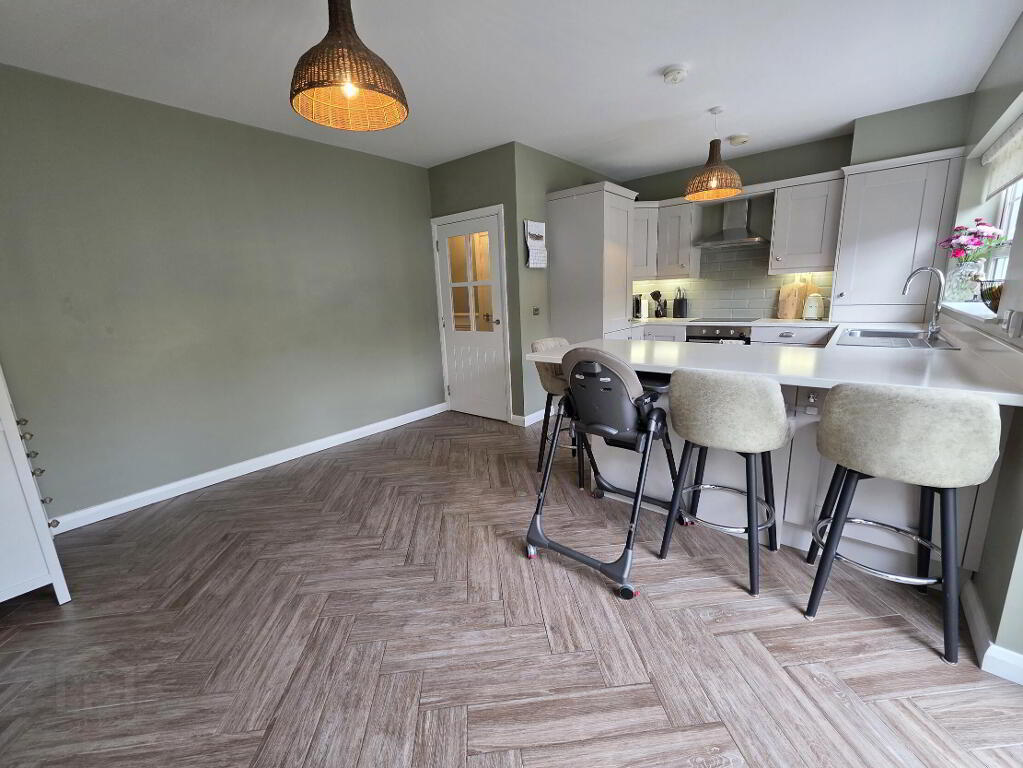
- Luxury fitted kitchen with a range of high and low level units and complementary worksurfaces, stainless steel sink unit with mixer tap, integrated fridge/freezer, electric oven and 4 ring hob, stainless steel extractor fan, dishwasher, plumbed for automatic washing machine, ceramic tiled floor, uPVC French doors, radiator.
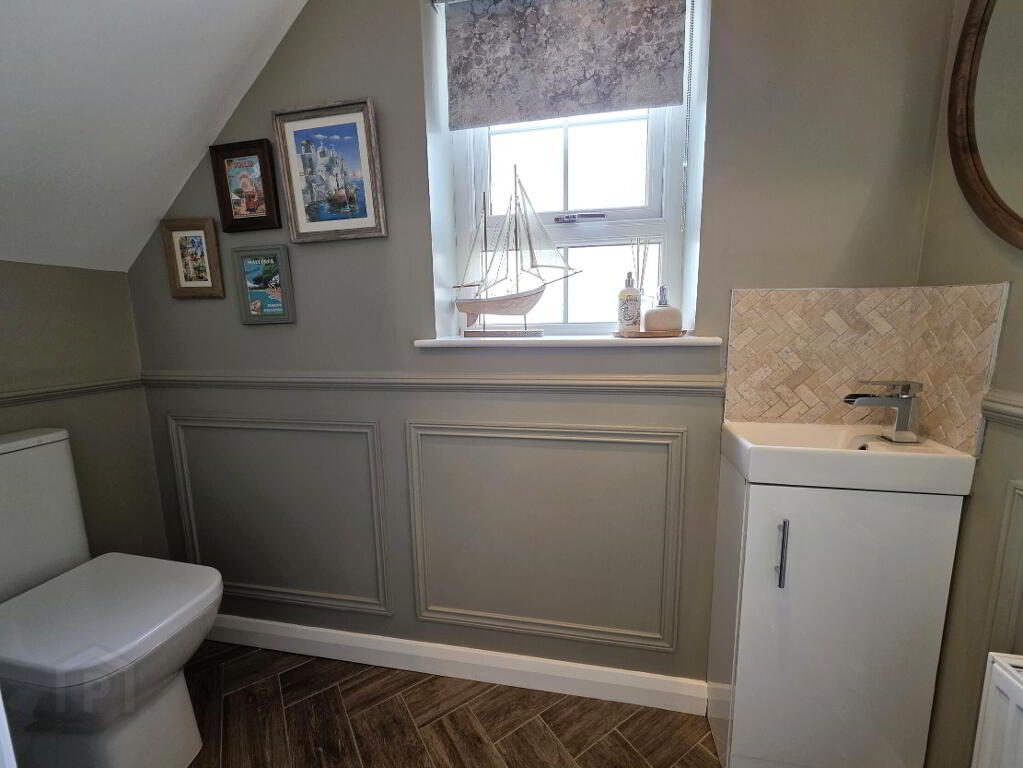
- Cloaks WC
- White suite comprising low flush WC and vanity sink unit, feature wall panelling, ceramic tiled floor, radiator and extractor fan.
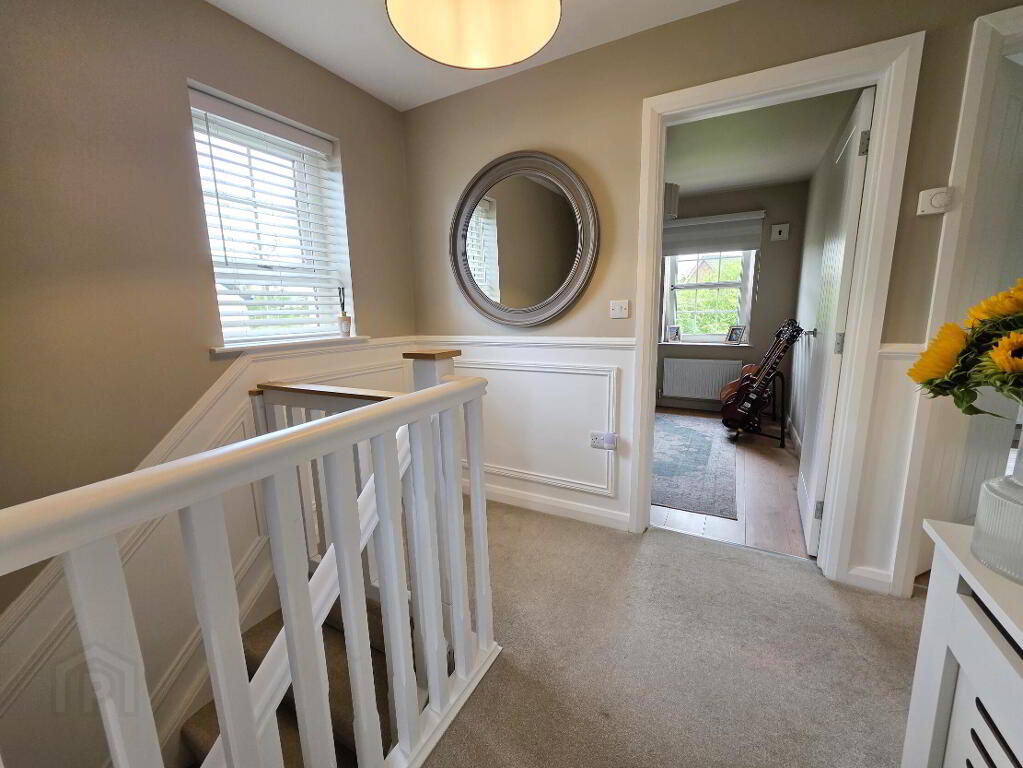
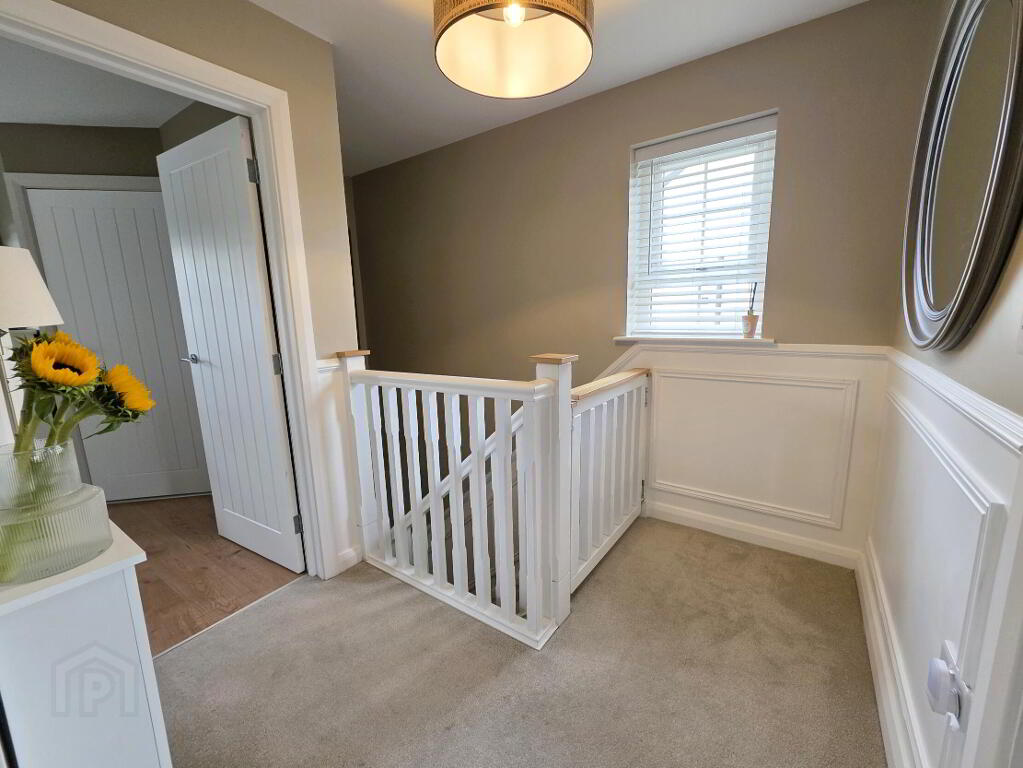
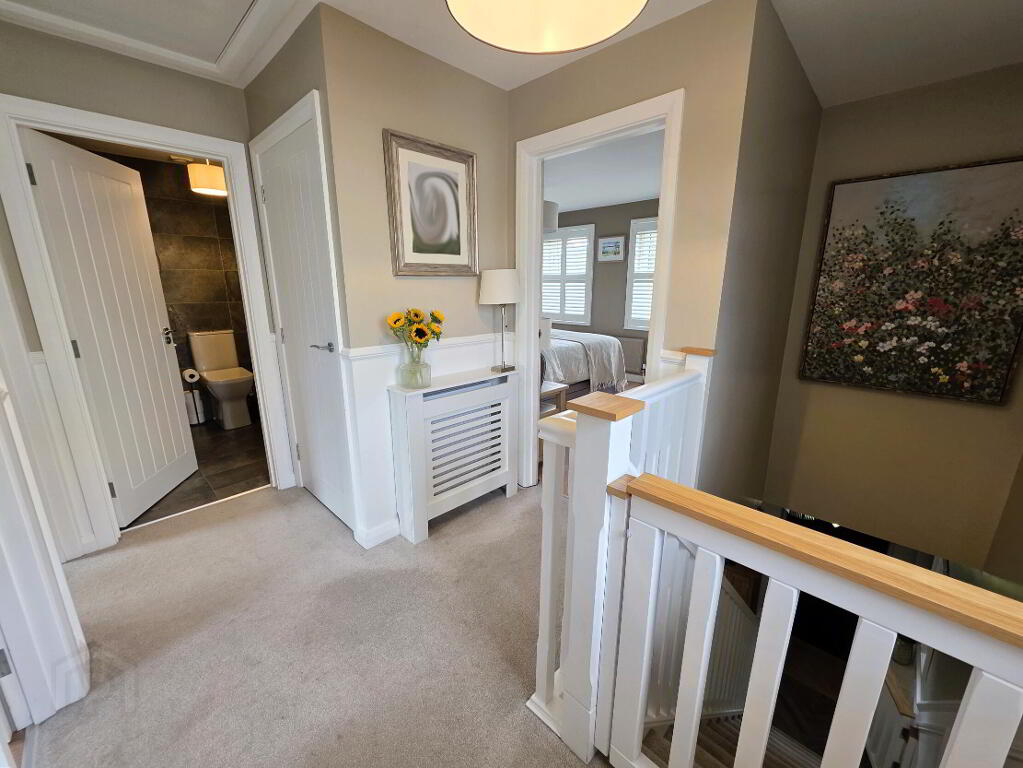
- 1st Floor Landing
- Access to roofspace via slingsby type ladder, feature wall panelling.
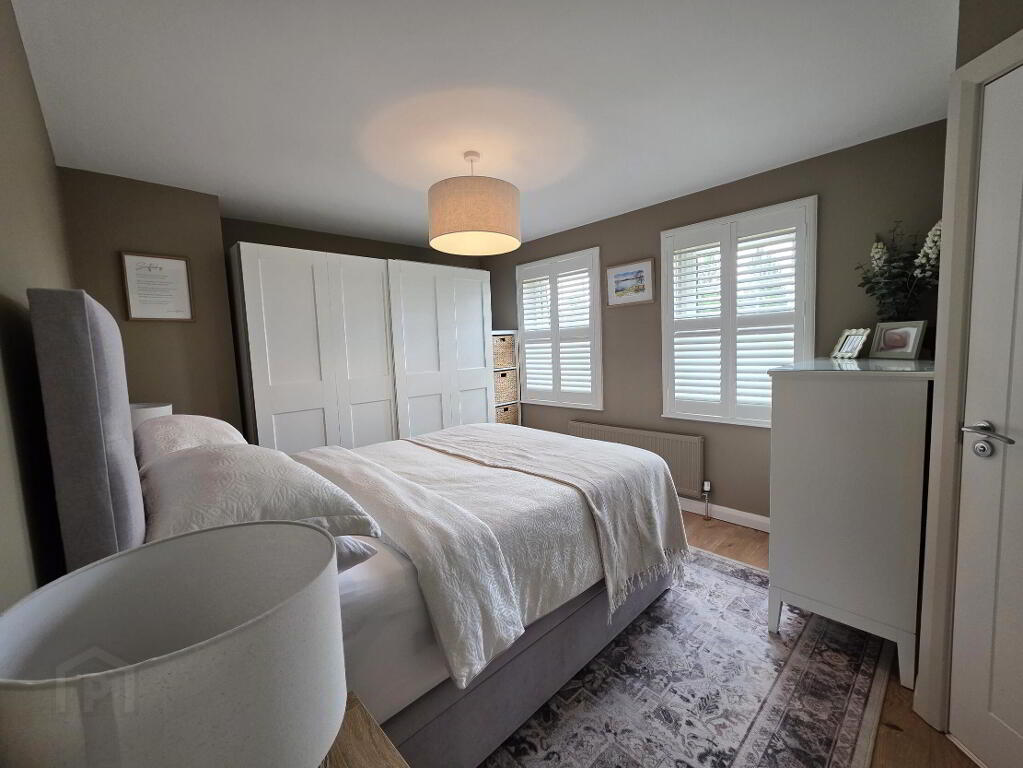
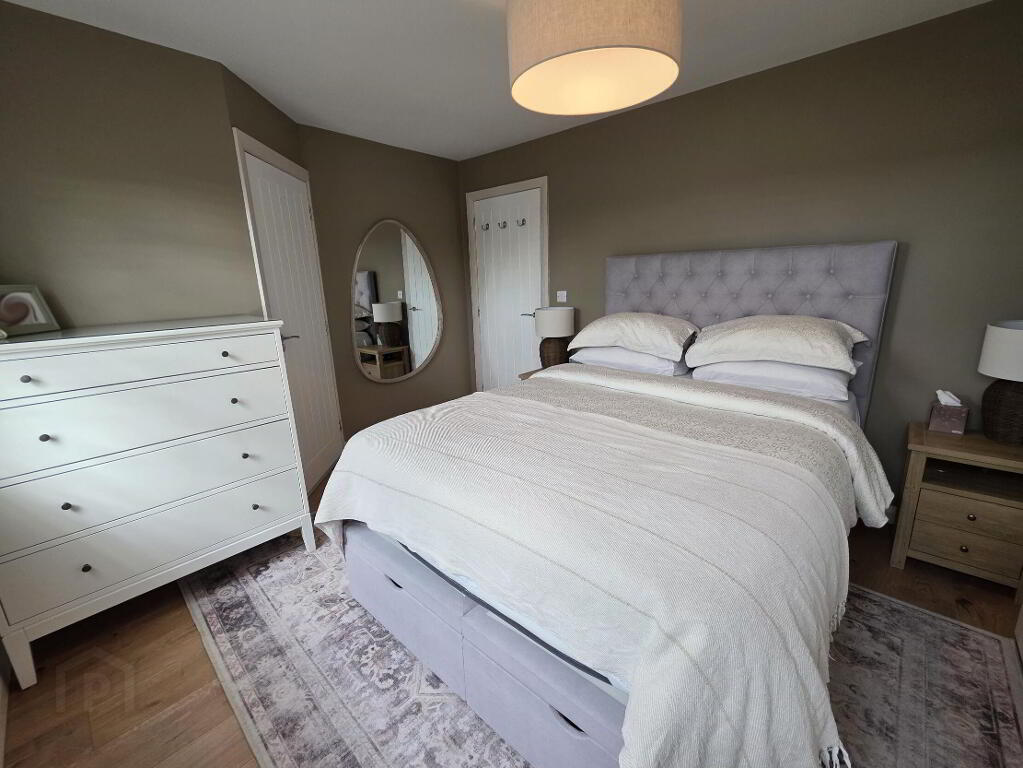
- Bedroom 1 14' 1'' x 10' 5'' (4.29m x 3.17m)
- Radiator.
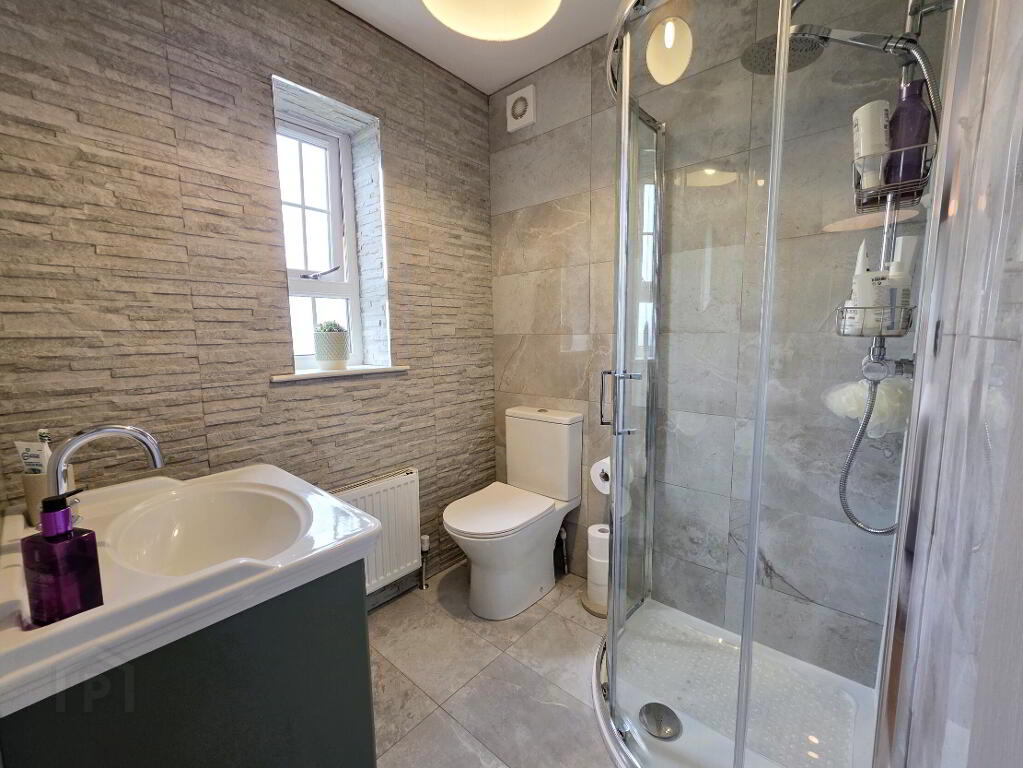
- Ensuite
- White suite comprising low flush WC, vanity sink unit, quadrant shower cubicle with mixer shower and rain fall shower head, fully tiled walls, ceramic tiled floor and extractor fan.
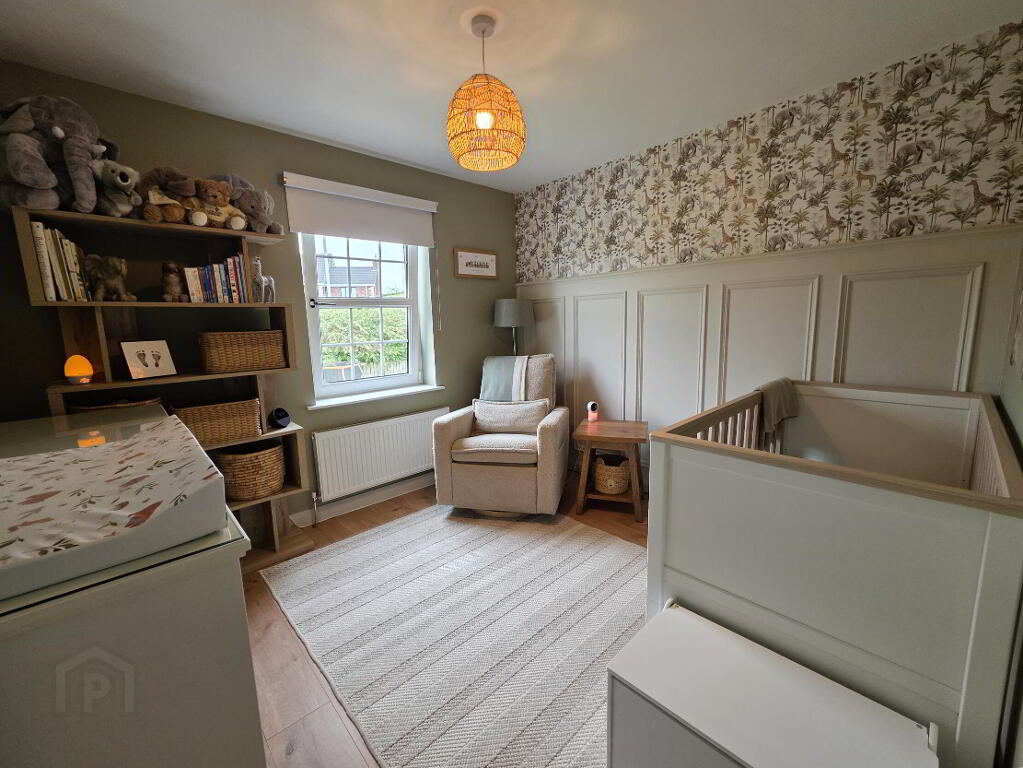
- Bedroom 2 9' 7'' x 7' 8'' (2.92m x 2.34m)
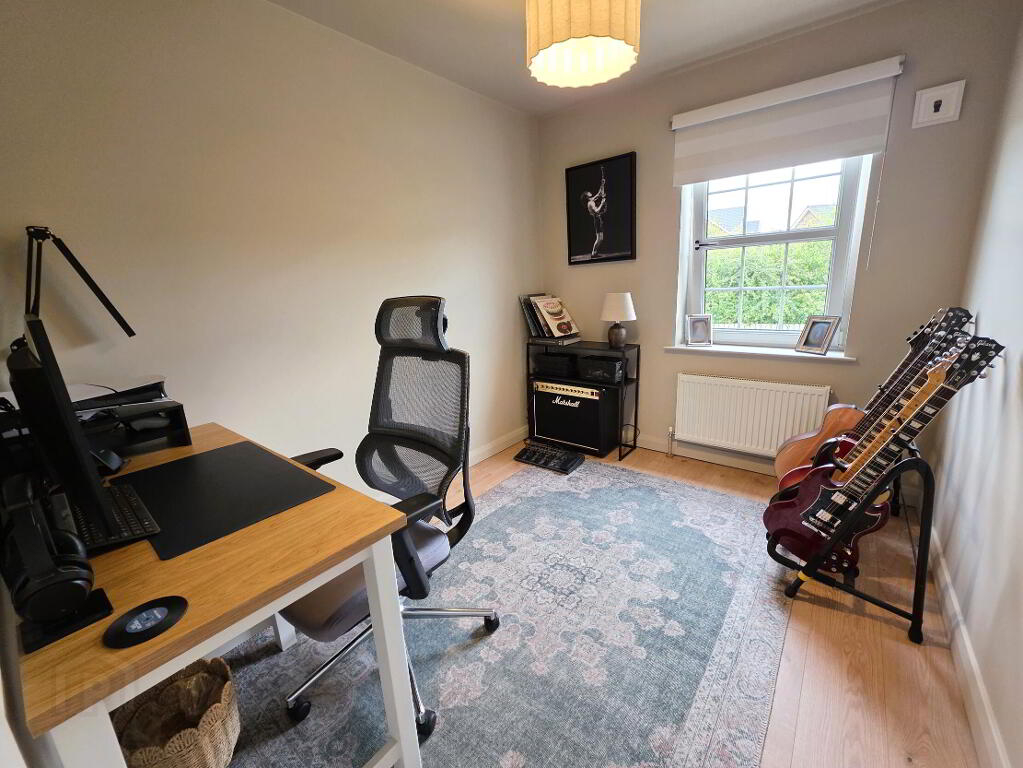
- Laminate wooden floor, single panel radiator, feature wall panelling.
- Bedroom 3 9' 7'' x 10' 3'' (2.92m x 3.12m)
- Laminate wooden floor, single panel radiator.
- Bathroom
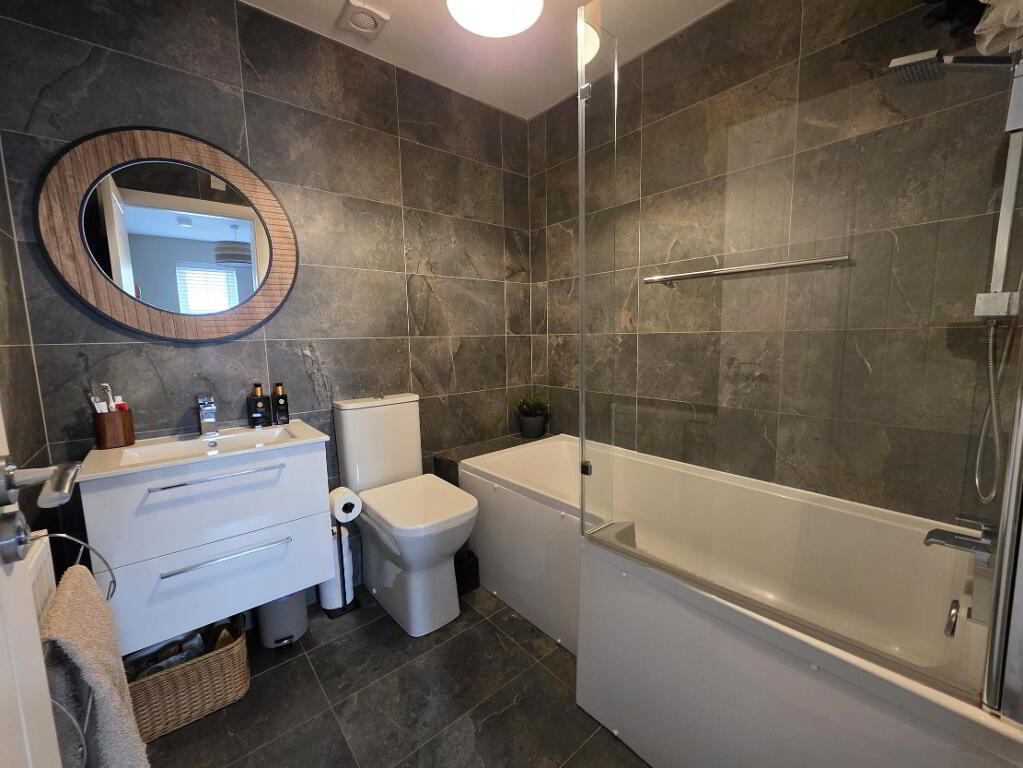
- Luxury white suite comprising low flush WC, pedestal wash hand basin and p shaped bath with mixer shower and rain fall and shower heads, extractor fan, fully tiled walls, ceramic tiled floor, radiator.
- Outside
- Front gardens laid in lawns, driveway parking, fully enclosed rear gardens laid in lawns with paved patio area. outside light and tap.
-
Shooter
028 9266 6556
Photo Gallery
Location
