
21 Foxleigh Wood, Lurgan, Craigavon, BT67 9GW
4 Bed Detached House For Sale
Offers around £320,000
Print additional images & map (disable to save ink)
Telephone:
028 4066 2206View Online:
www.shooter.co.uk/1121201Key Information
| Address | 21 Foxleigh Wood, Lurgan, Craigavon, BT67 9GW |
|---|---|
| Price | Offers around £320,000 |
| Style | Detached House |
| Bedrooms | 4 |
| Receptions | 2 |
| Bathrooms | 2 |
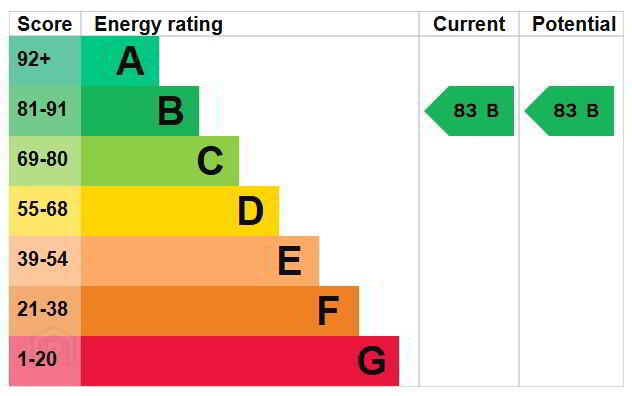
| EPC Rating | |
| Status | For sale |
Features
- Accommodation Comprises: Entrance Hall, Lounge, Family Room, Dining Room, Kitchen, Utility Room, Cloaks WC, Four Bedrooms (Master Ensuite) & Family Bathroom
- Gas Fired Central Heating System
- uPVC Double Glazed Windows
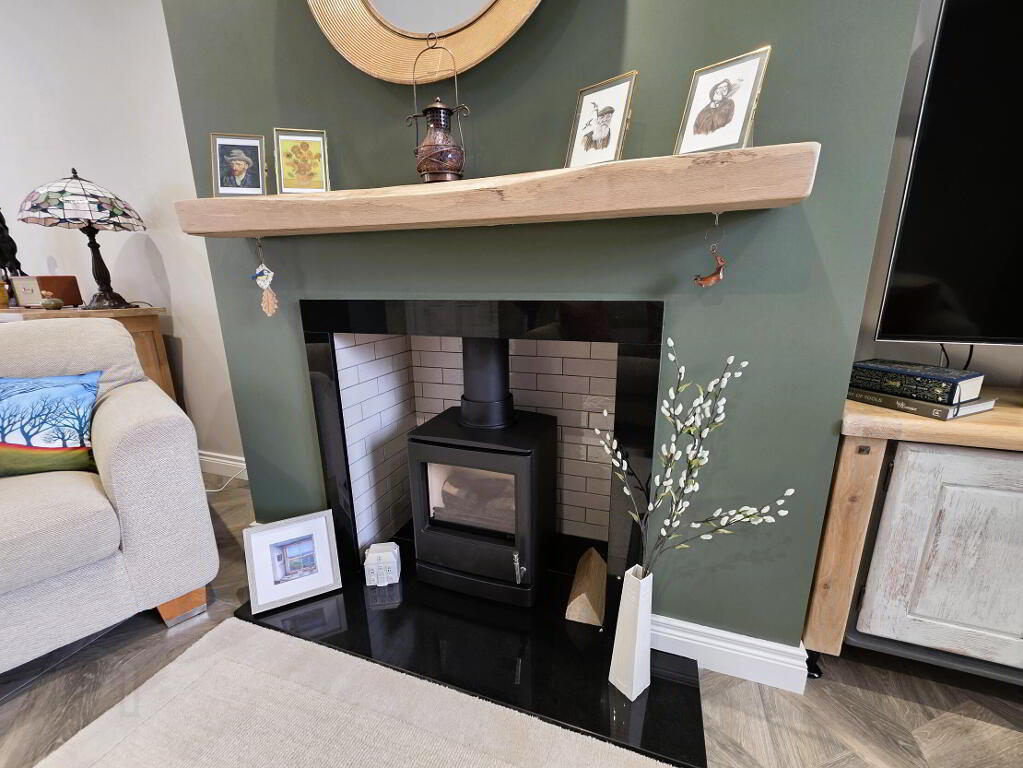
- Lounge With Feature Stove
- Excellent Fitted Kitchen With An Excellent Range Of Units
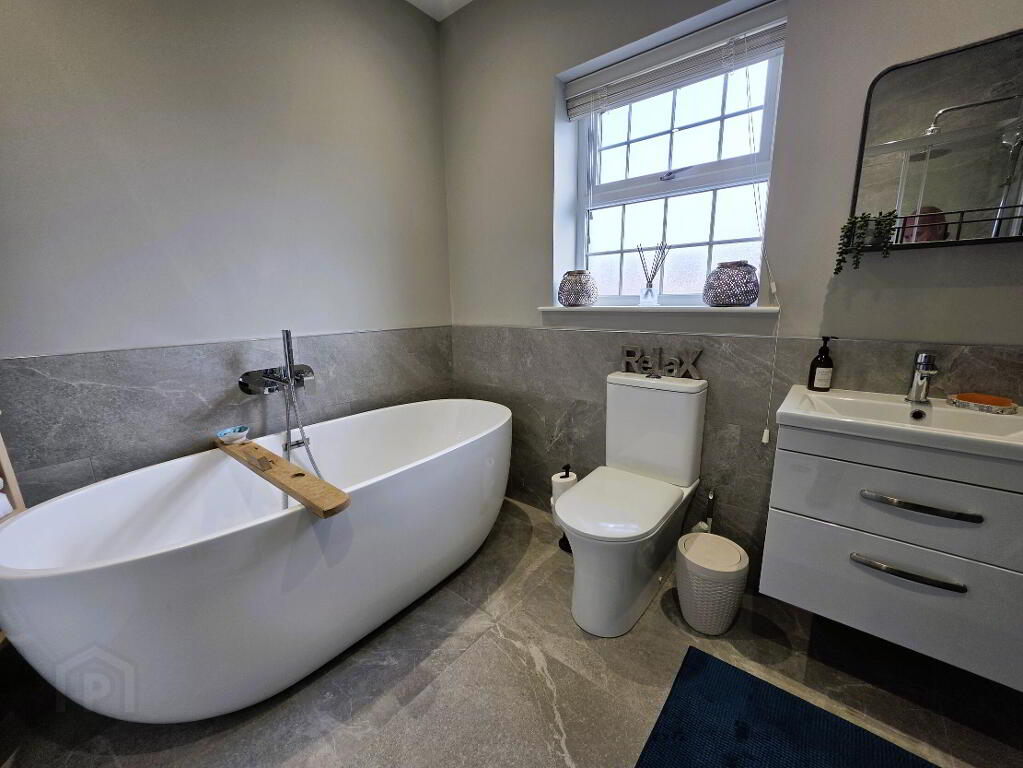
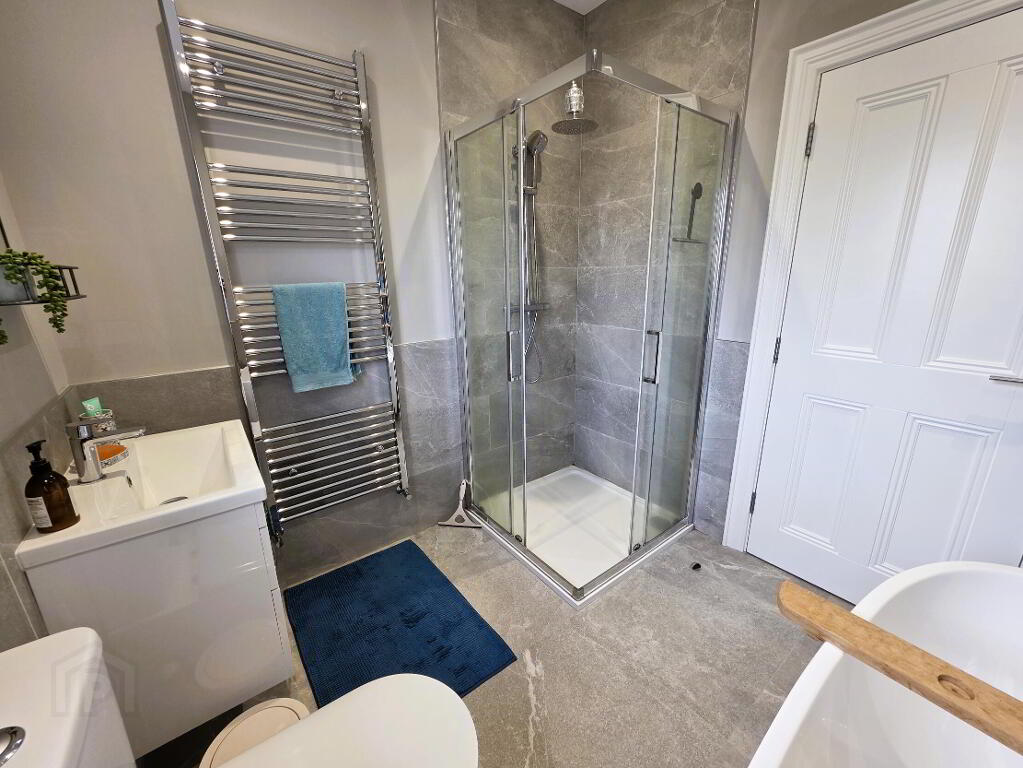
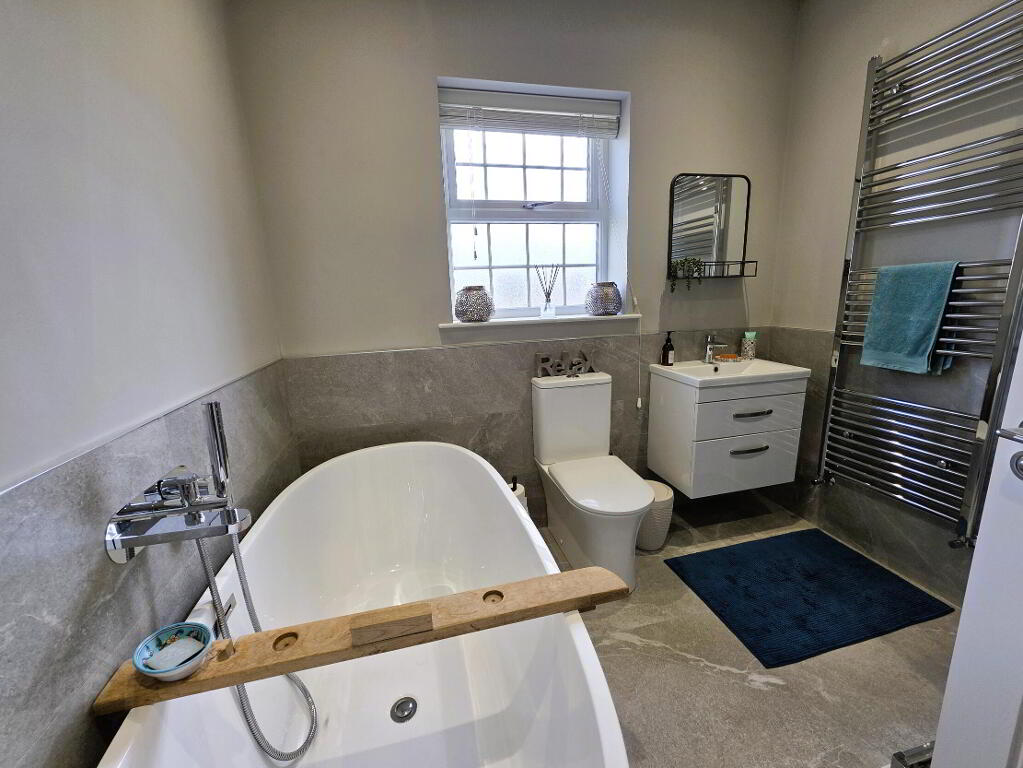
- Stunning Family Bathroom Suite
- Tastefully Decorated Throughout
- Four Spacious Bedrooms Master With Ensuite
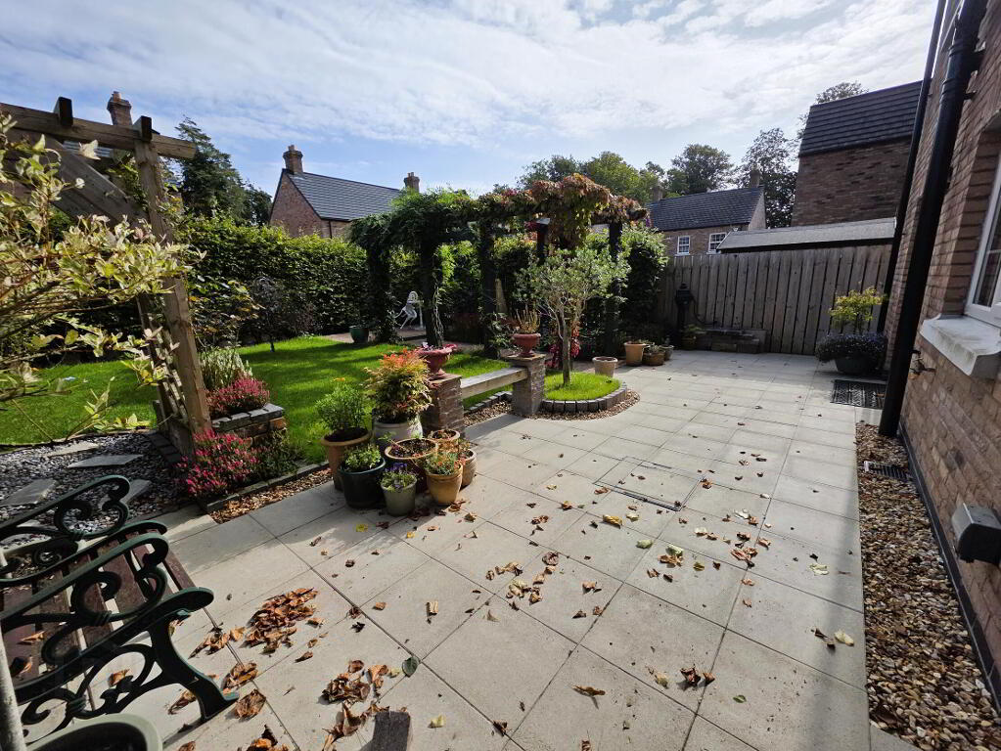
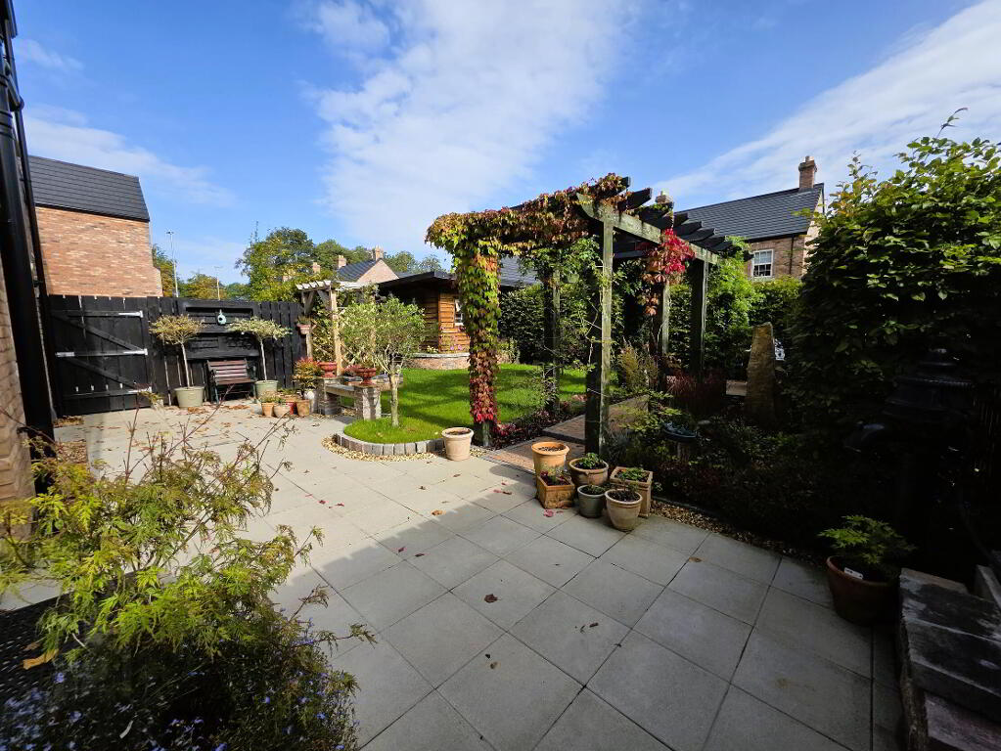
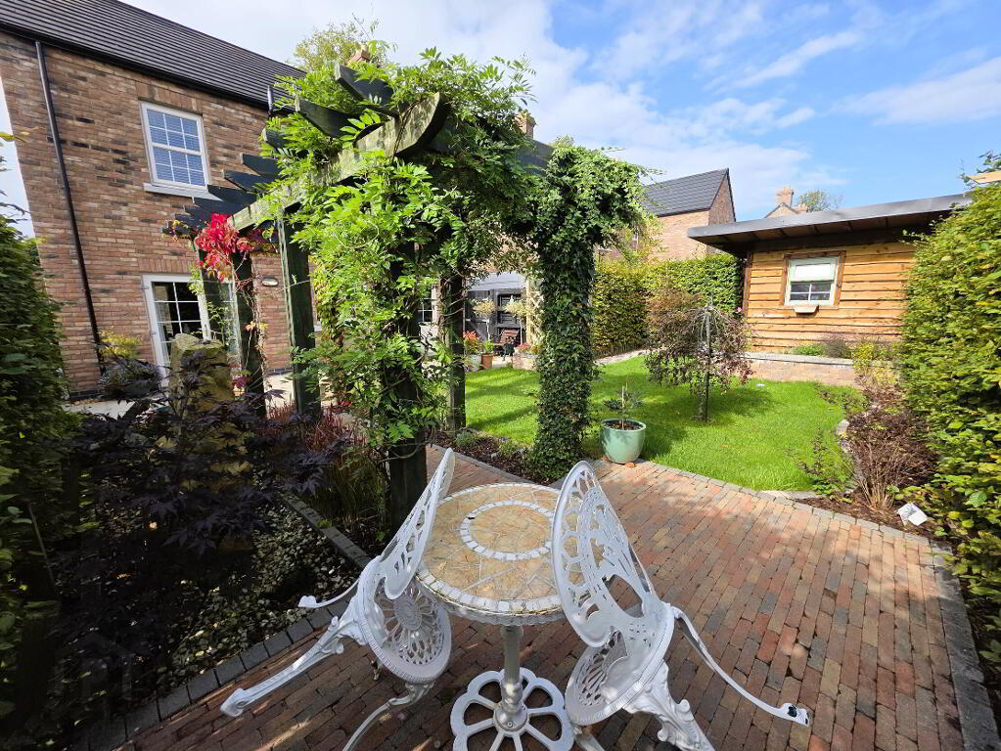
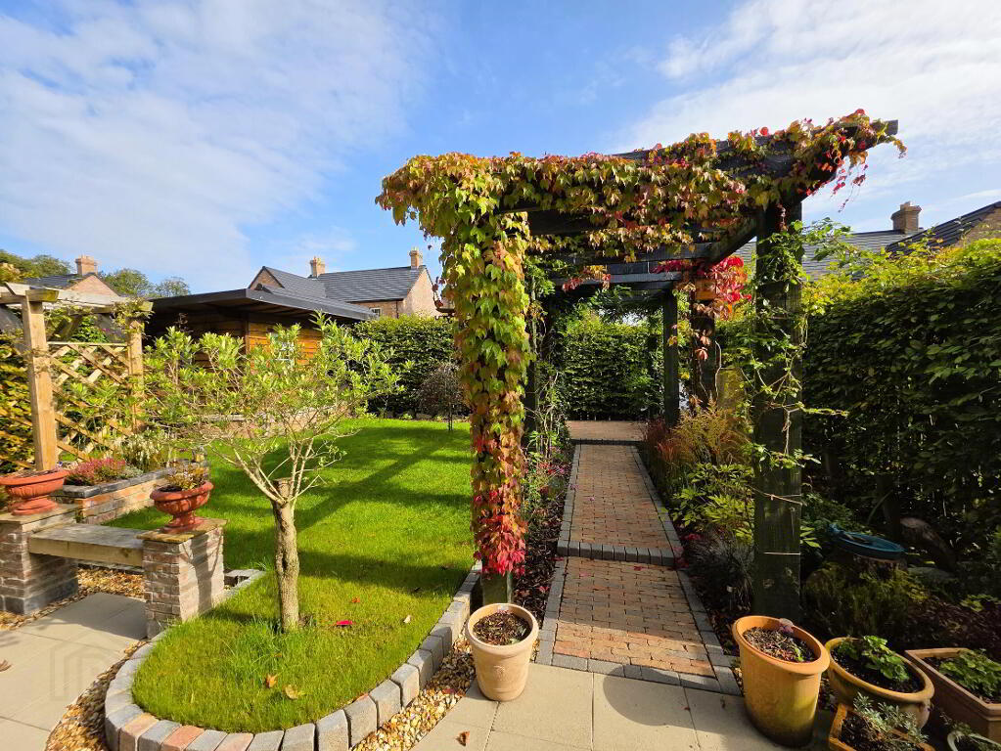
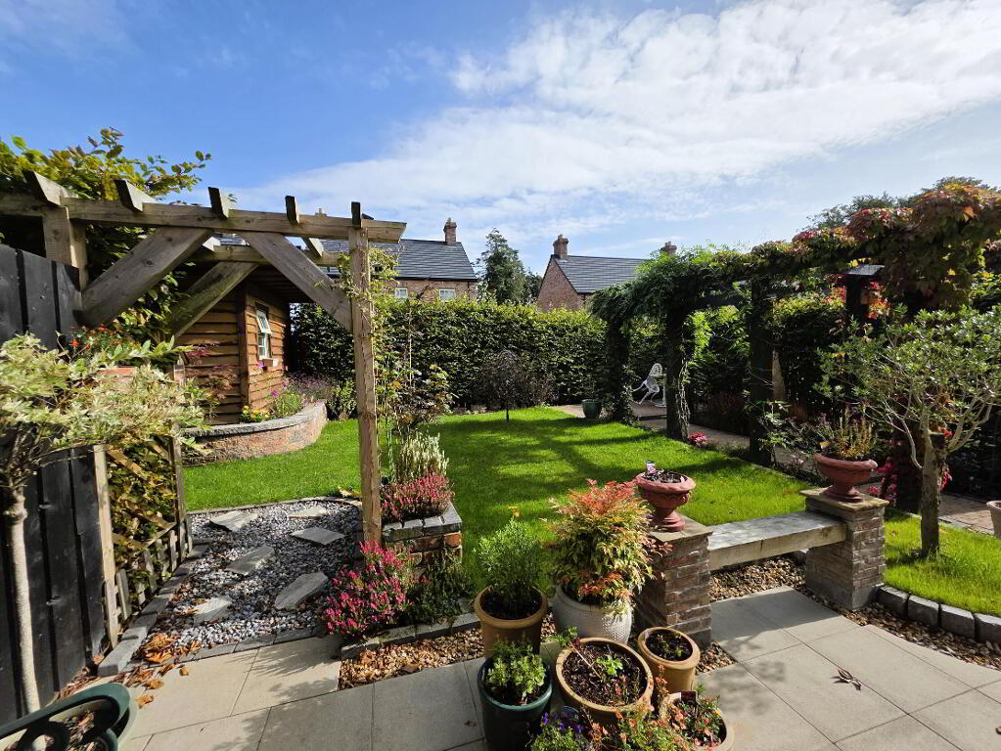
- Beautifully Landscaped Rear Garden
Additional Information
Foxleigh Wood, Craigavon
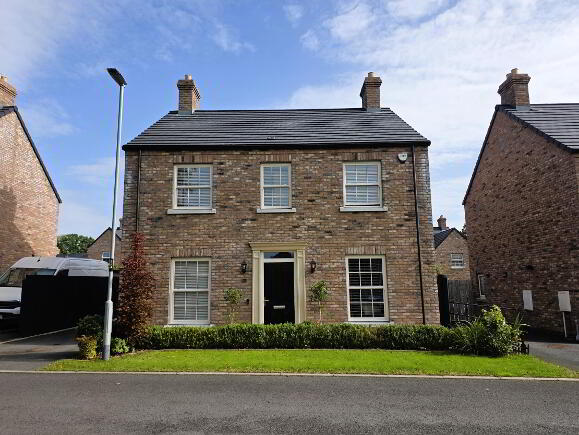
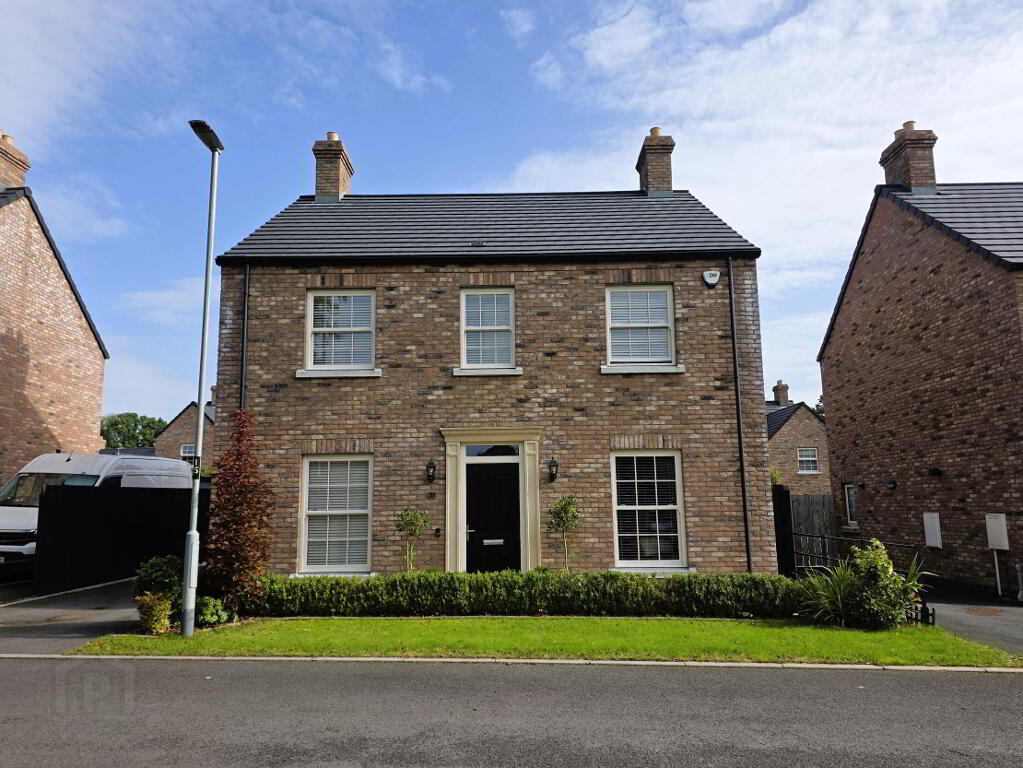
A stunning four-bedroom detached family home situated within the highly sought-after development of Foxleigh Wood, enjoying a mature and leafy setting just off the Cornakinnegar Road and on the edge of Lurgan Town Centre.
The property is ideally positioned for access to a range of local amenities and attractions, including Lurgan Golf Club, Lurgan Park and leading local schools, making it an excellent choice for modern family living.
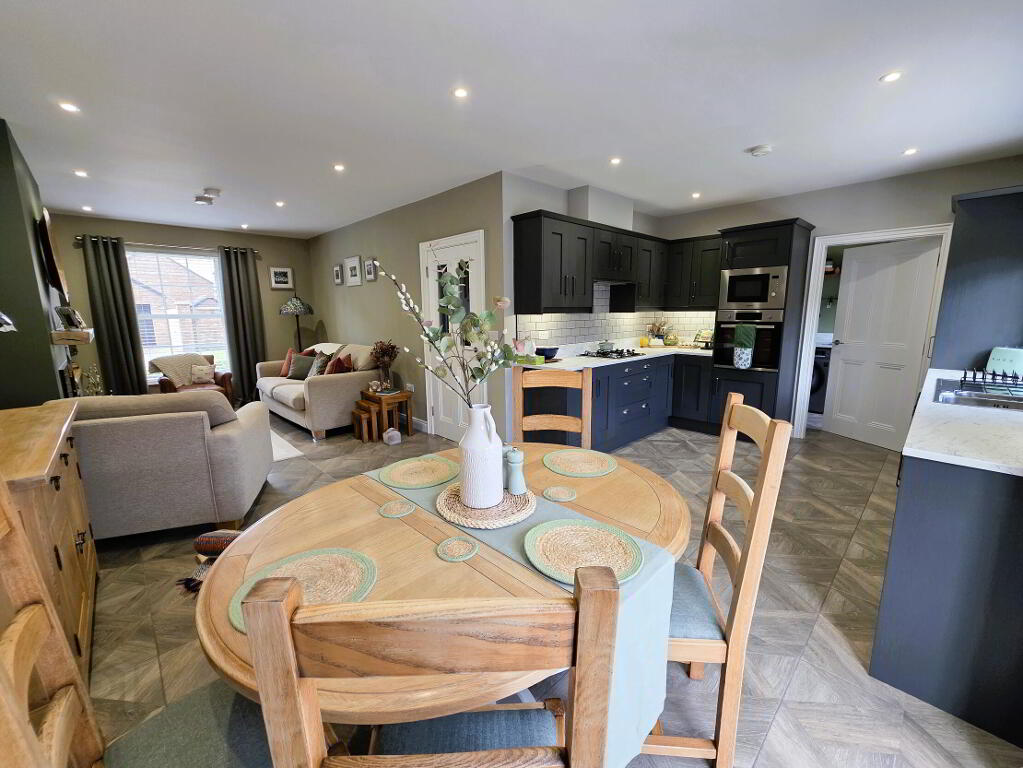
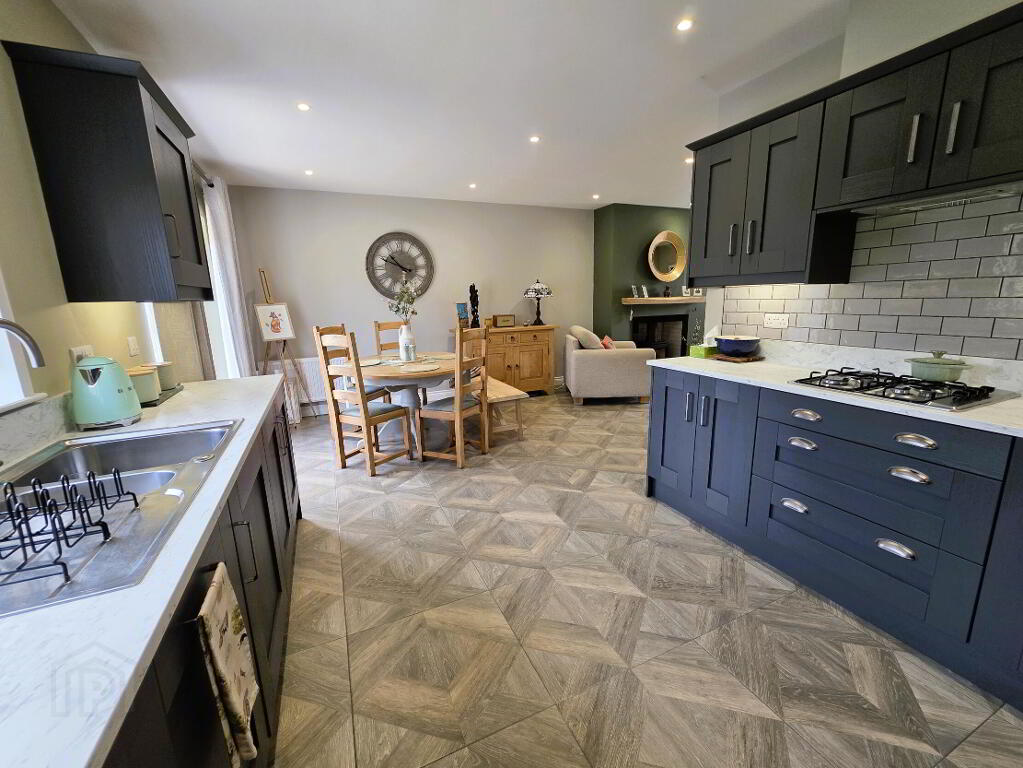
Internally, the home offers a bright and contemporary living environment, thoughtfully designed to meet the demands of today’s lifestyle. The accommodation includes a superb open-plan kitchen, providing an ideal space for both family life and entertaining. Externally, the property enjoys a spacious and mature garden, providing an attractive and private outdoor space that will undoubtedly appeal to families and those who enjoy outdoor living.
Early viewing is highly recommended to fully appreciate the quality, space and enviable setting of this exceptional family home.
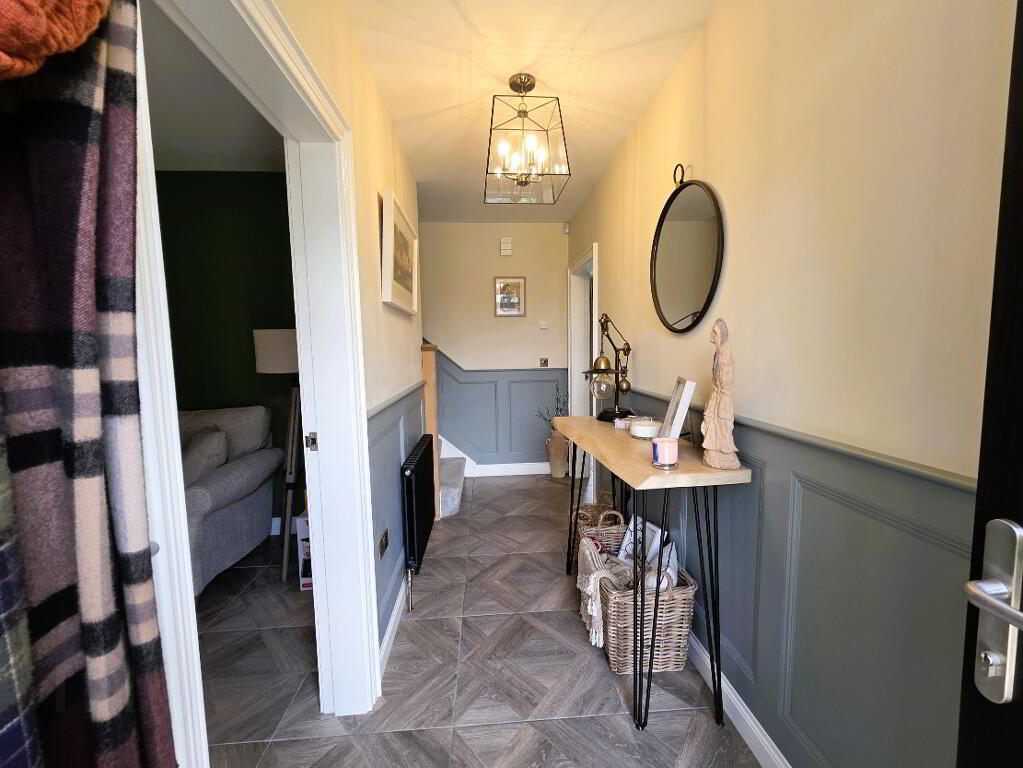
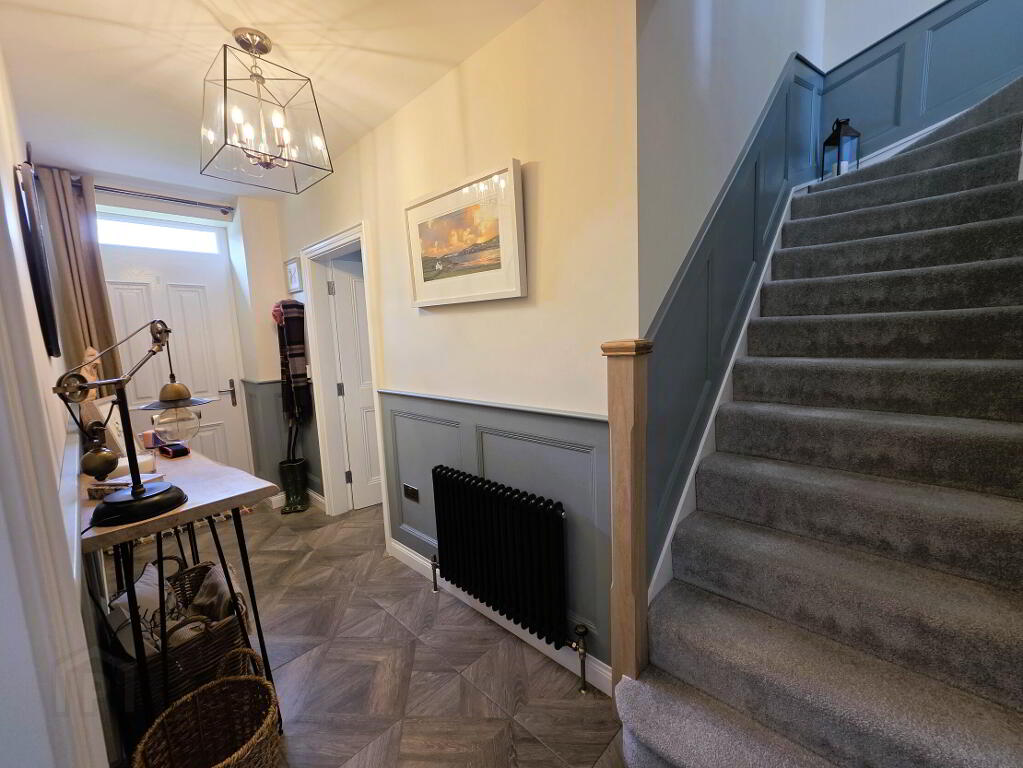
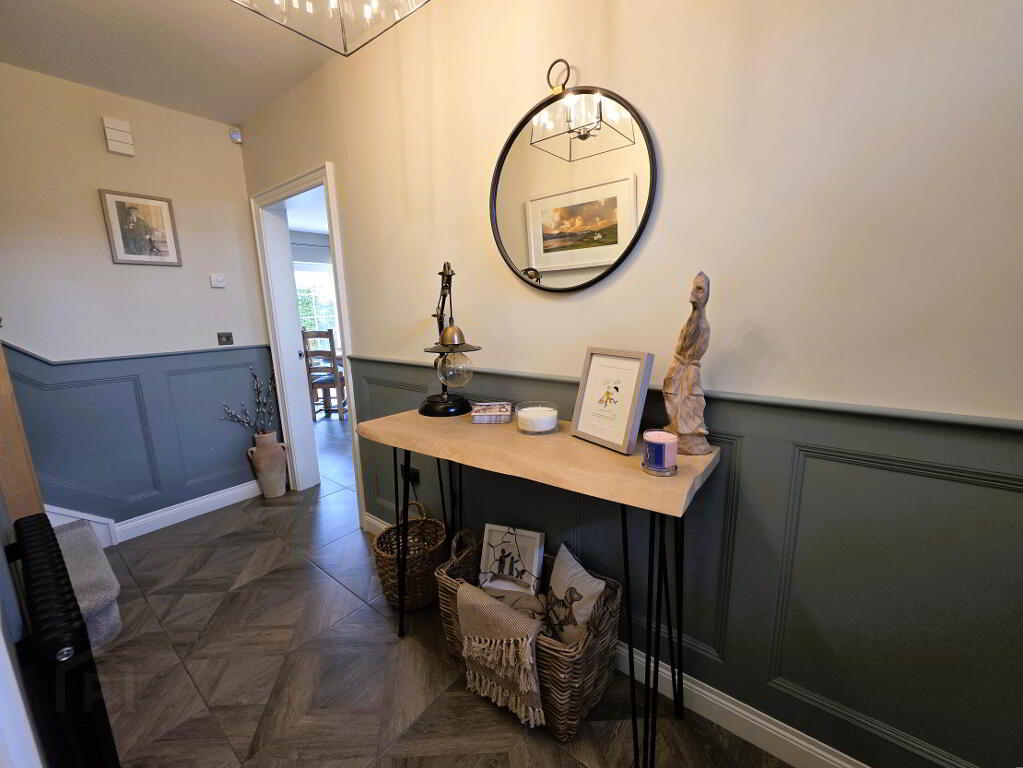
- Entrance Hall
- Composite front door, feature panelled walls, ceramic tiled floor, cast iron style radiator.
- Family Room 10' 0'' x 10' 9'' (3.05m x 3.27m)
- Ceramic tiled floor, double panel radiator.
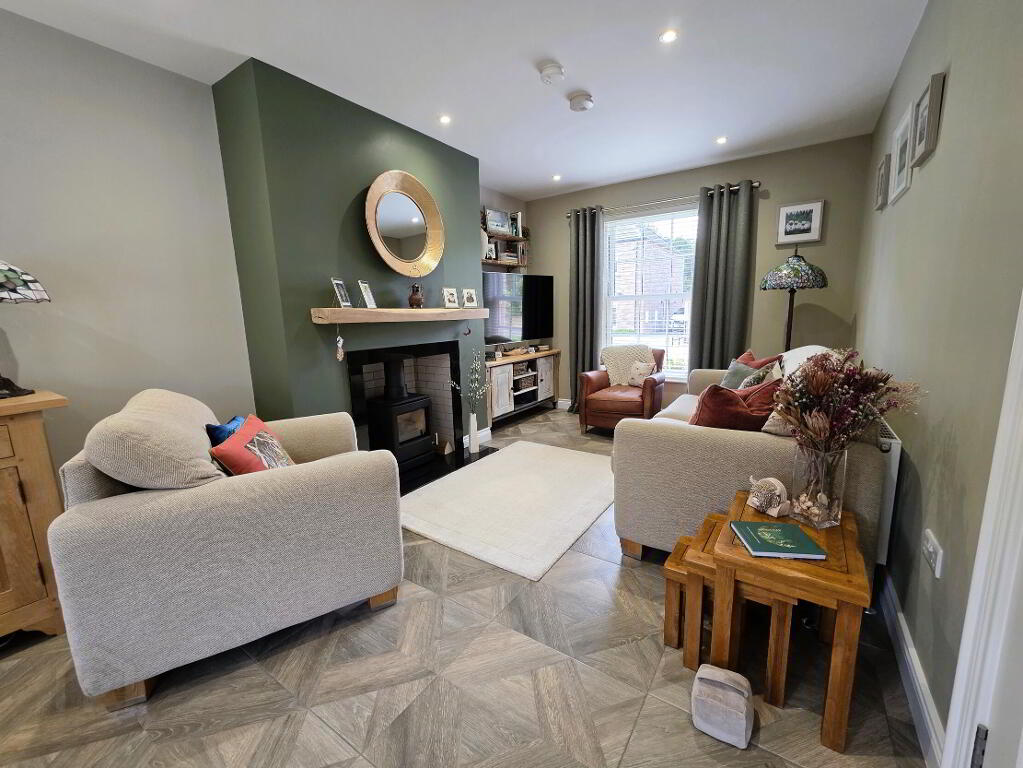
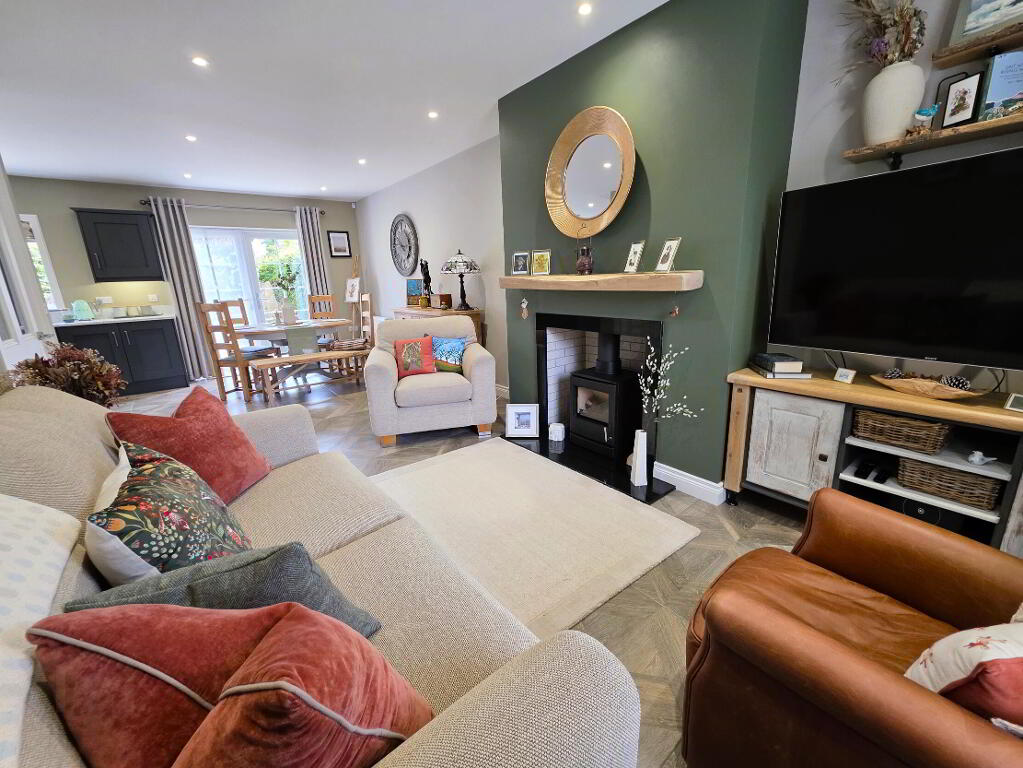
- Living Room 10' 7'' x 25' 10'' (3.22m x 7.87m)
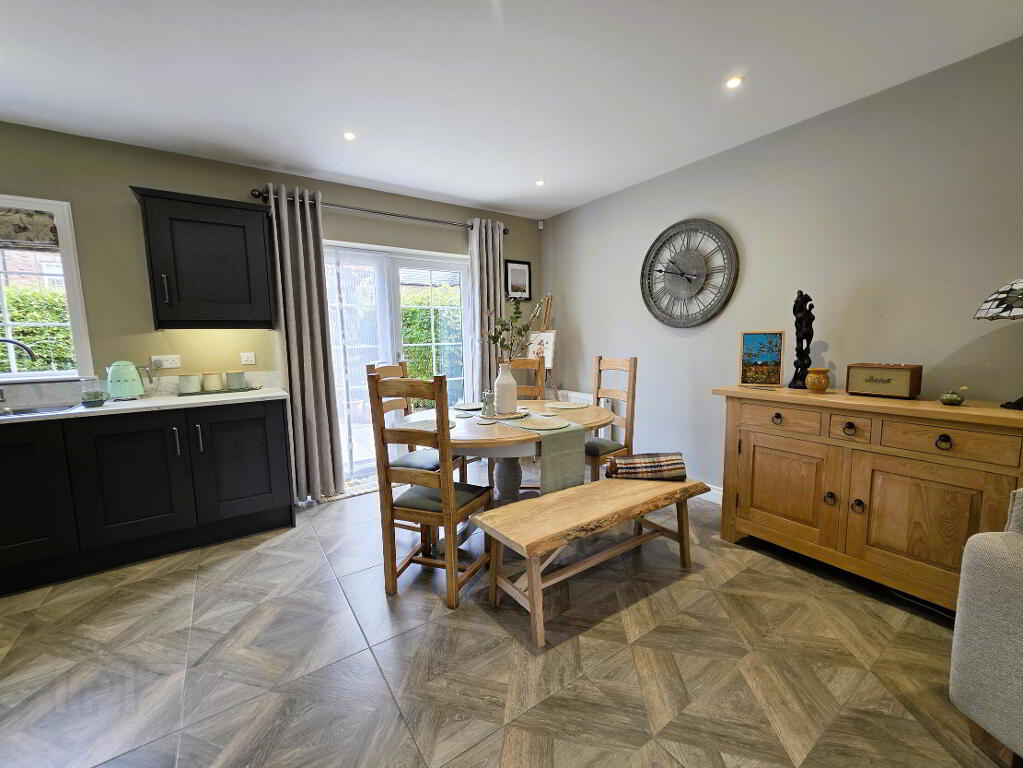
- Feature fireplace with gas stove, tiled inset and granite surround, ceramic tiled floor, uPVC french doors, recessed lighting, 2 radiators. Open plan to...
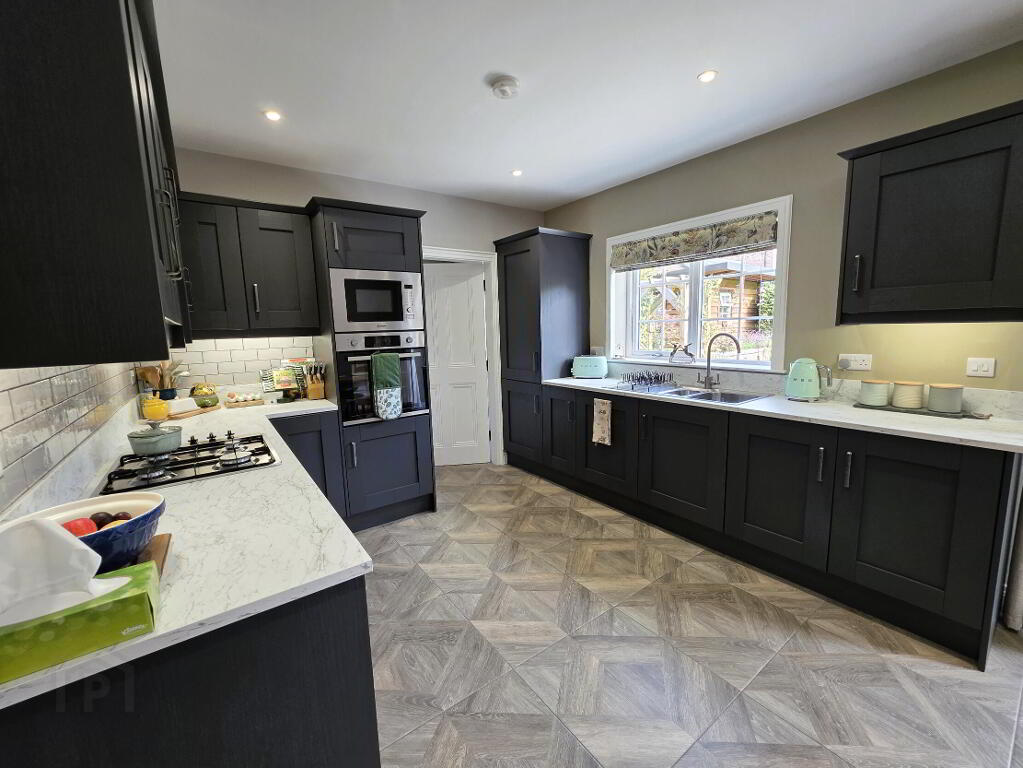
- Kitchen 10' 8'' x 8' 10'' (3.25m x 2.69m)
- Extensive range of high and low level units with complementary worksurfaces and splashback, 1 1/2 bowl stainless steel sink unit with mixer tap, built-in oven and 4 ring gas hob with extractor fan, integrated fridge/freezer, integrated microwave, integrated dishwasher, part tiled walls, ceramic tiled floor.
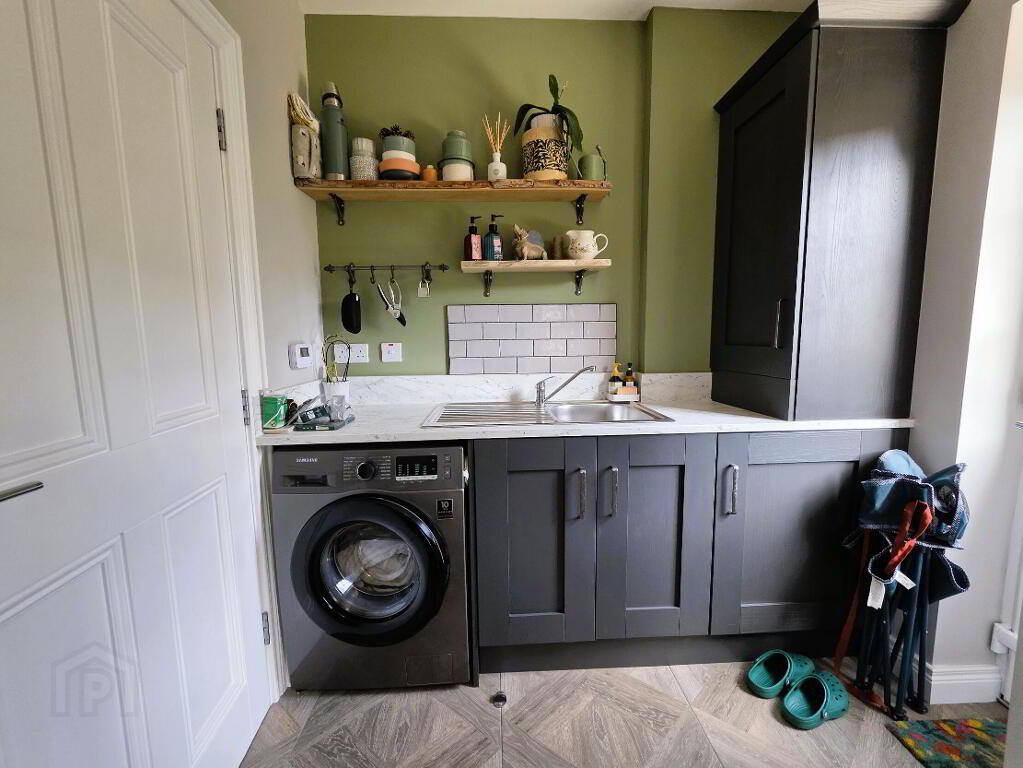
- Utility Room
- Range of matching units stainless steel sink unit with mixer tap, plumbed for automatic washing machine, splashback tiling, ceramic tiled floor, gas boiler, double panel radiator.
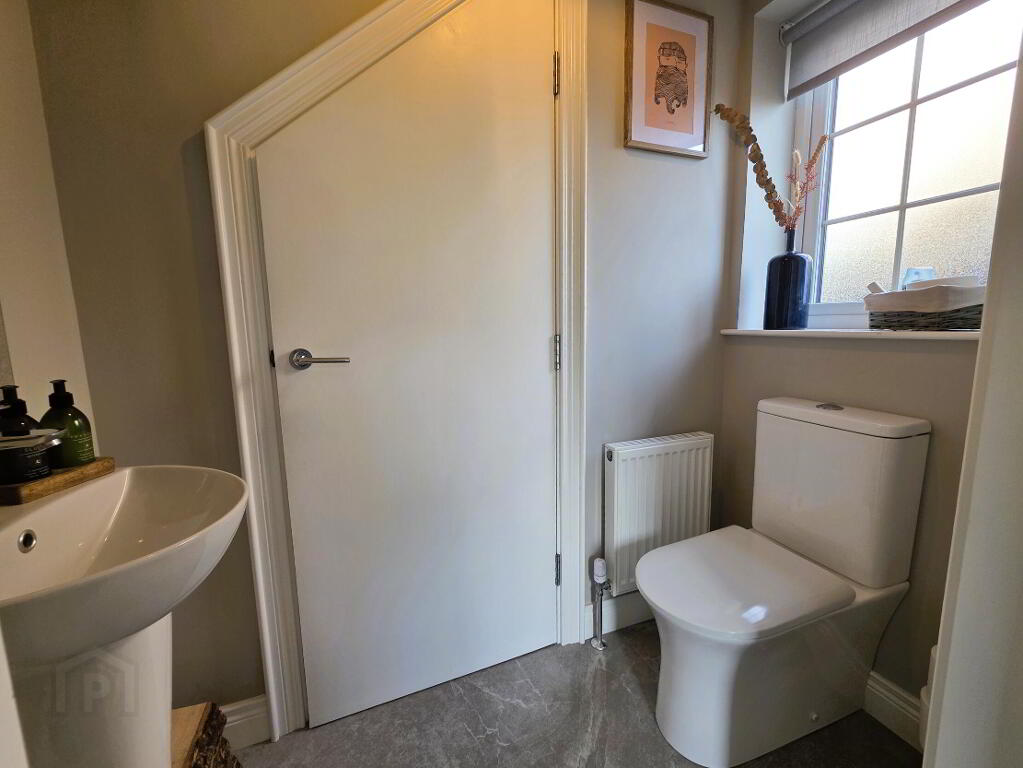
- Cloaks WC
- White suite comprising low flush WC, semi-pedestal wash hand basin, part tiled walls, ceramic tiled floor, extractor fan, understairs storage, radiator.
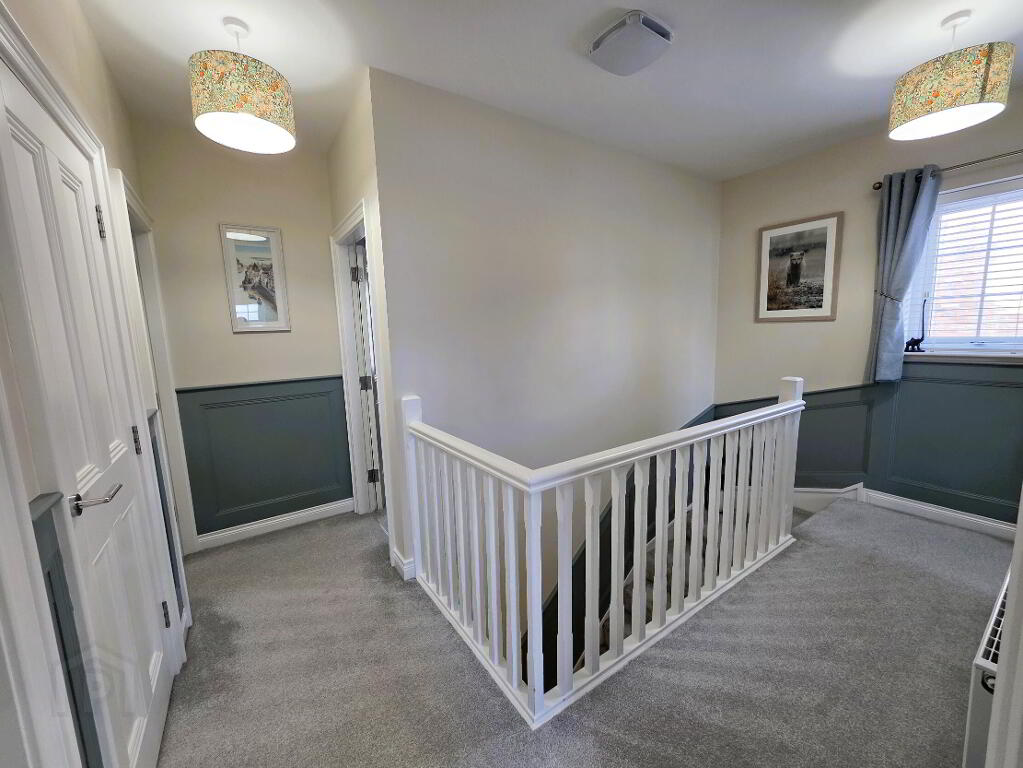
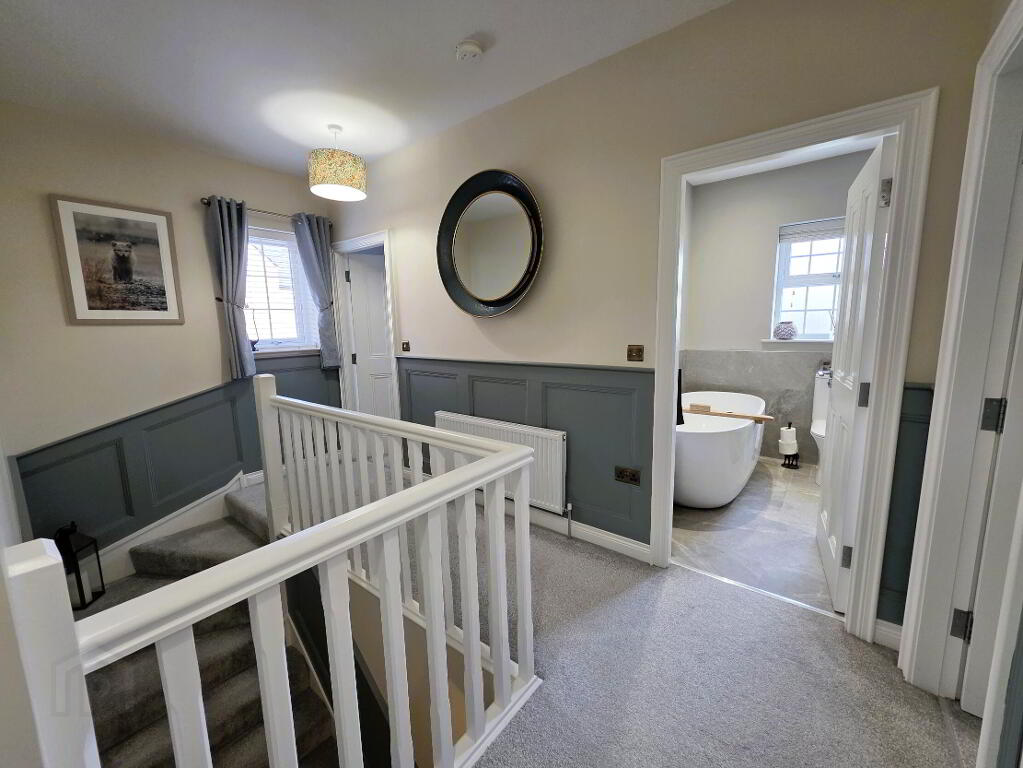
- 1st Floor Landing
- Feature wood panelling, access to roofspace, hotpress, radiator.
- Bathroom
- Luxury white suite comprising low flush WC, vanity sink unit, free standing oval bath with wall mounted mixer tap and shower attachment and shower cubicle with mixer tap, rain head and handheld attachments. Part tiled walls, ceramic tiled floor, recessed lighting, chrome heated towel rail.
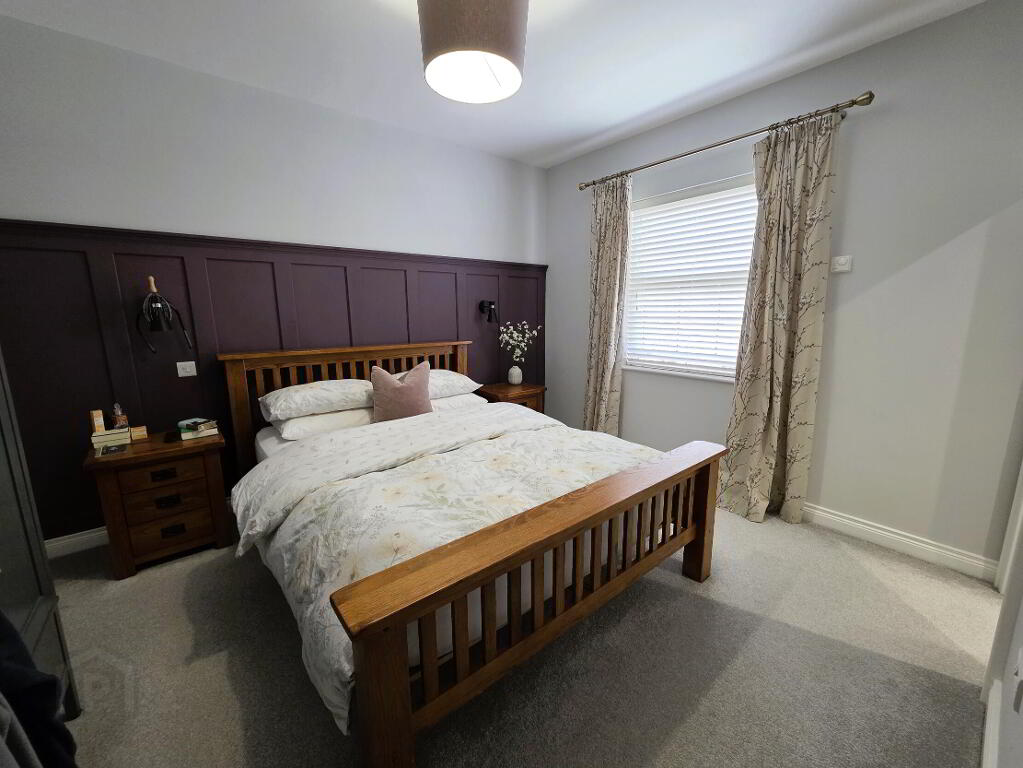
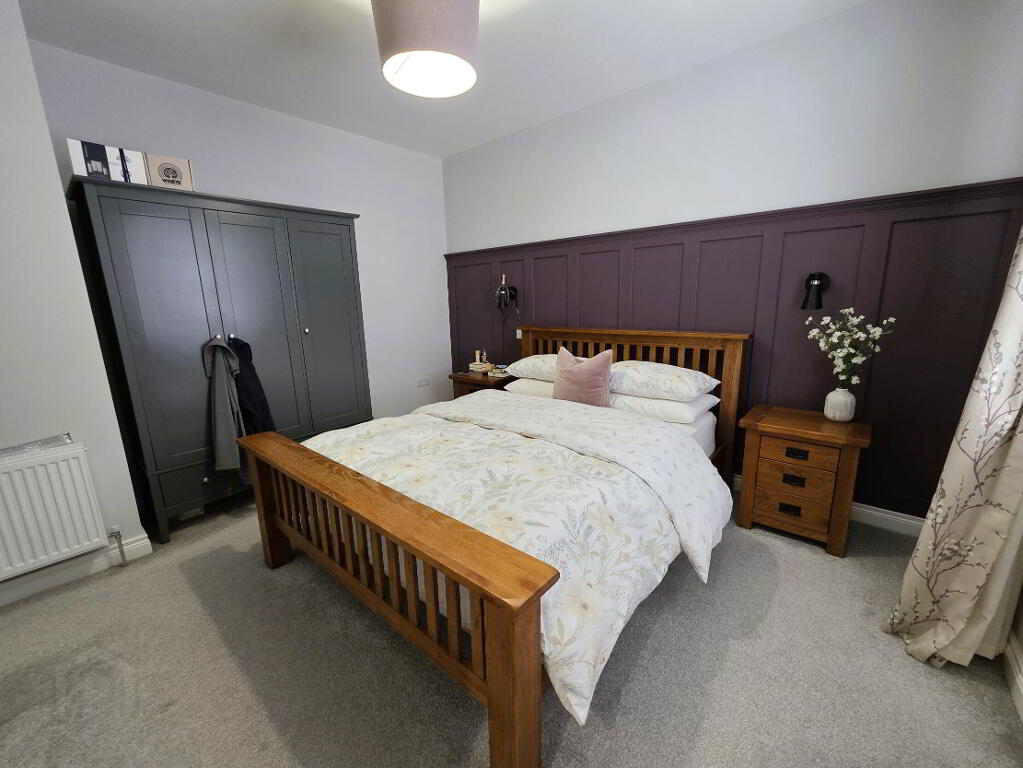
- Bedroom 1 12' 1'' x 12' 8'' (3.68m x 3.86m) (At Widest Point)
- Feature wood panelling, double panel radiator.
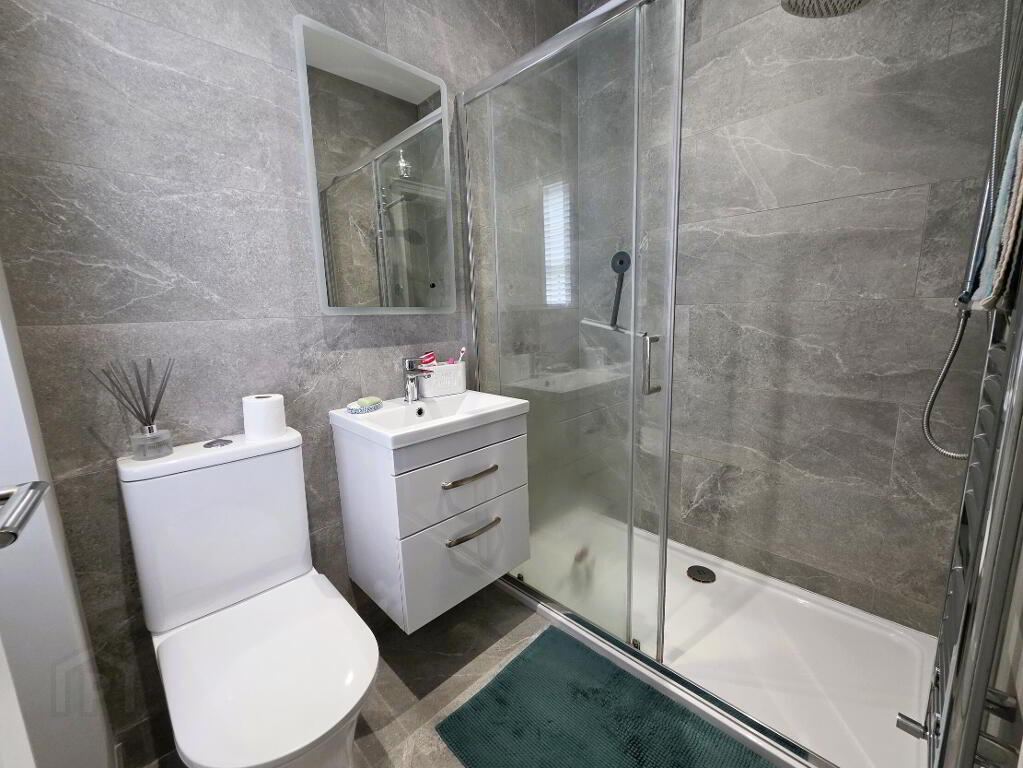
- Ensuite
- Modern white suite comprising low flush WC, vanity sink unit and walk-in shower with mixer shower and rain head, part tiled walls, ceramic tiled floor, LED mirror, recessed lighting, chrome heated towel rail.
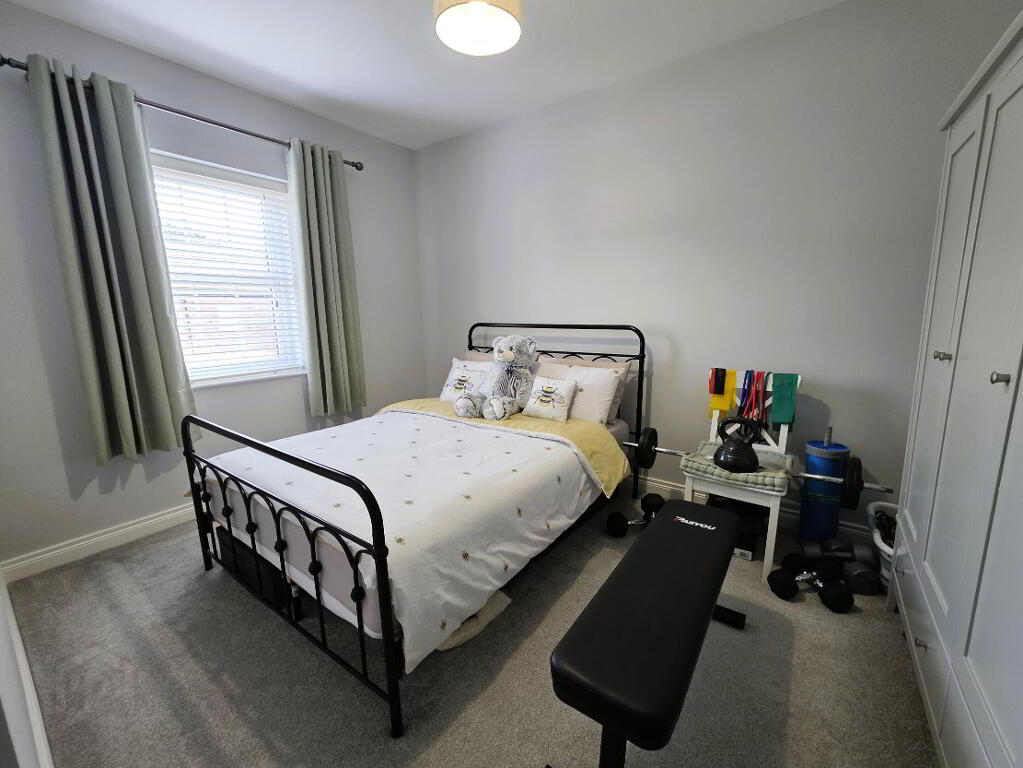
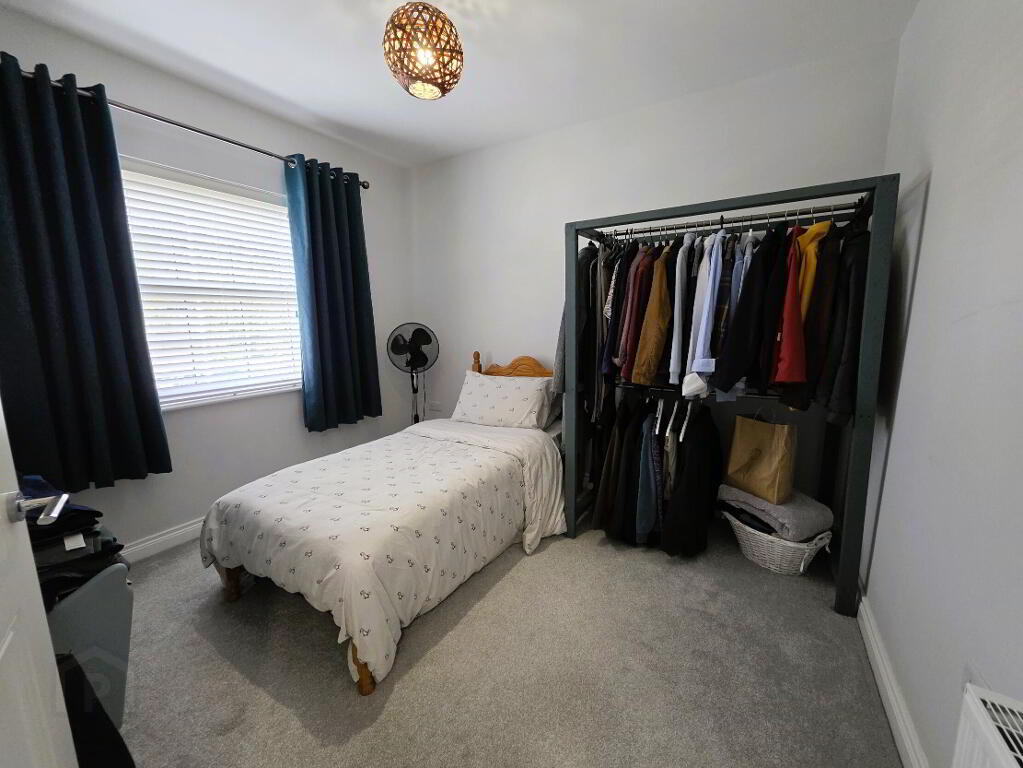
- Bedroom 2 12' 11'' x 12' 1'' (3.93m x 3.68m) (At Widest Point)
- Double panel radiator.
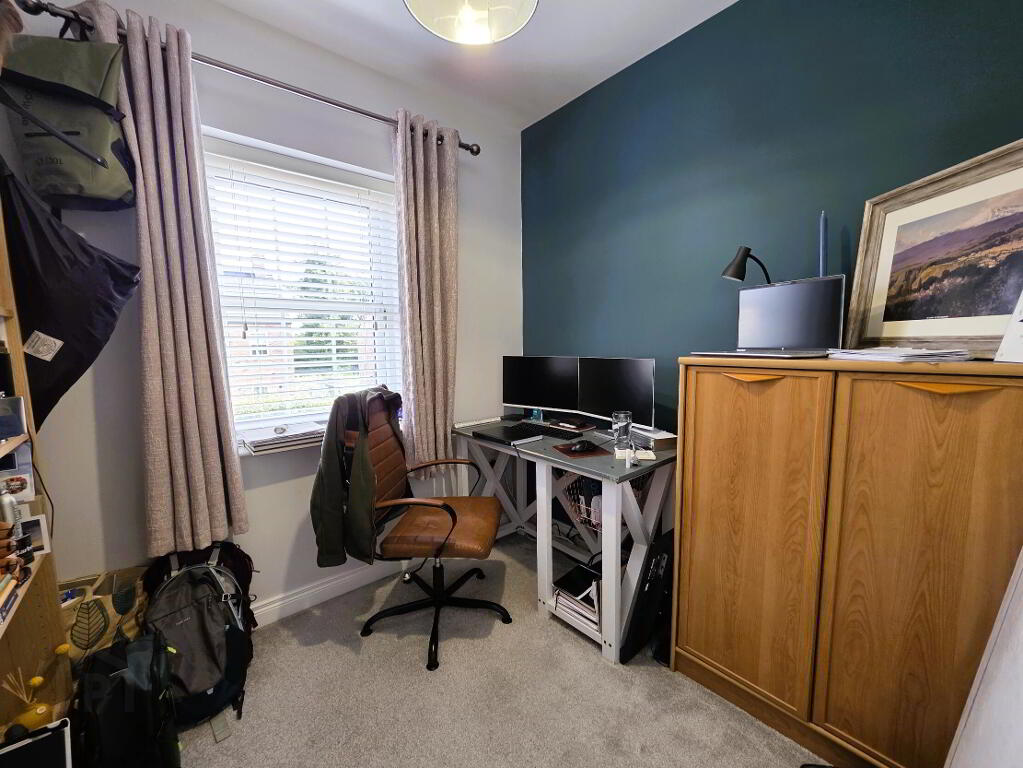
- Bedroom 3 10' 11'' x 9' 10'' (3.32m x 2.99m)
- Double panel radiator.
- Bedroom 4 7' 5'' x 8' 1'' (2.26m x 2.46m)
- Double panel radiator.
- Outside
- Front gardens are laid to lawn, with a tarmac driveway providing off-road parking to the side of the house. The beautifully landscaped rear gardens are fully enclosed and mainly laid to lawn, with a paved patio area and a feature pergola, bordered by mature hedging. The garden also benefits from external lighting and an outside tap.
-
Shooter
028 4066 2206
Photo Gallery
Location
