
1 Rosaleen Villas, Burren, Newry, BT34 3GF
2 Bed Detached Bungalow For Sale
Offers over £212,500
Print additional images & map (disable to save ink)
Telephone:
028 3026 0565View Online:
www.shooter.co.uk/1121360Key Information
| Address | 1 Rosaleen Villas, Burren, Newry, BT34 3GF |
|---|---|
| Price | Offers over £212,500 |
| Style | Detached Bungalow |
| Bedrooms | 2 |
| Receptions | 1 |
| Bathrooms | 1 |
| Heating | Oil |
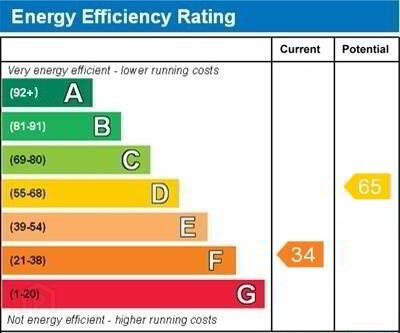
| EPC Rating | |
| Status | For sale |
Features
- Two Bed Detached Bungalow
- PVC Double Glazed Windows
- Oil Fired Central Heating
- Excellent Decorative Order
- High Specification Finish
- Carpets, Curtains & Blinds Included
- Very Popular Residential Location
- Cul-de-sac location
- Private Surrounding Garden
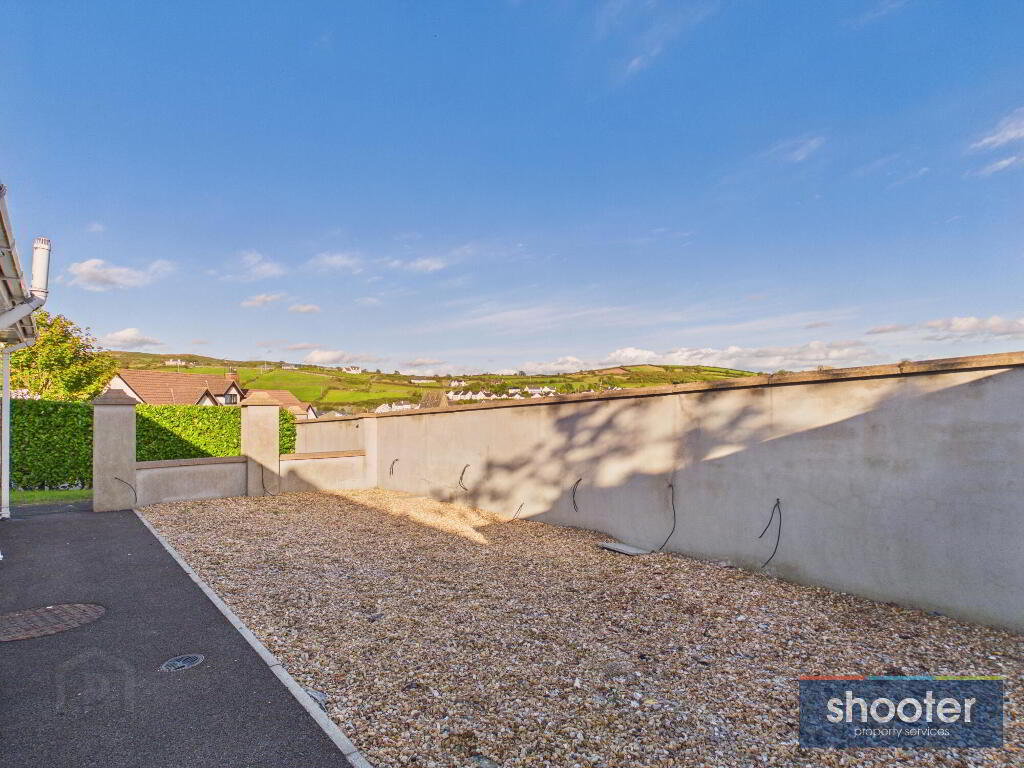
- Elevated Site With Beautiful Views Overlooking Burren Village
- Within Walking Distance to Local Primary & Pre Schools, Bumpers Shop, Village Park & Burren GAA Playing Fields
- Short Drive to Both Warrenpoint Town & Newry City
- Plus A Host Of Extra Special Features
Additional Information
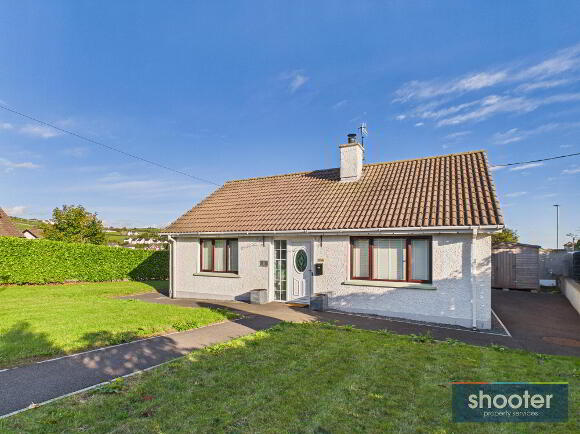
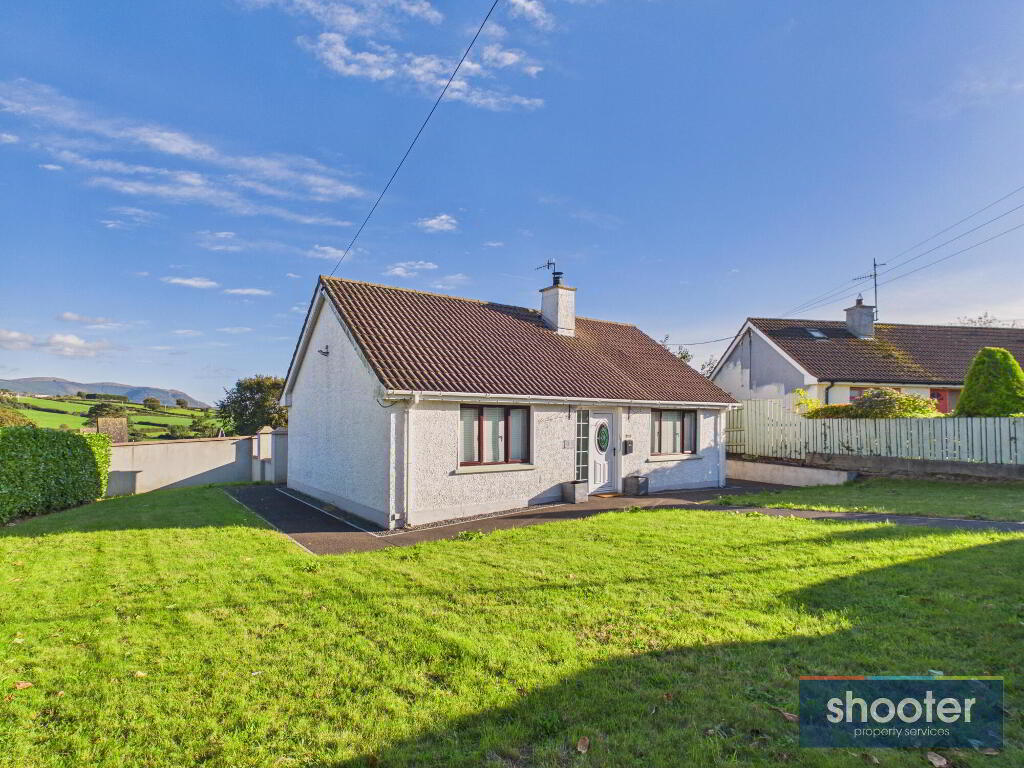
Beautiful Detached Bungalow
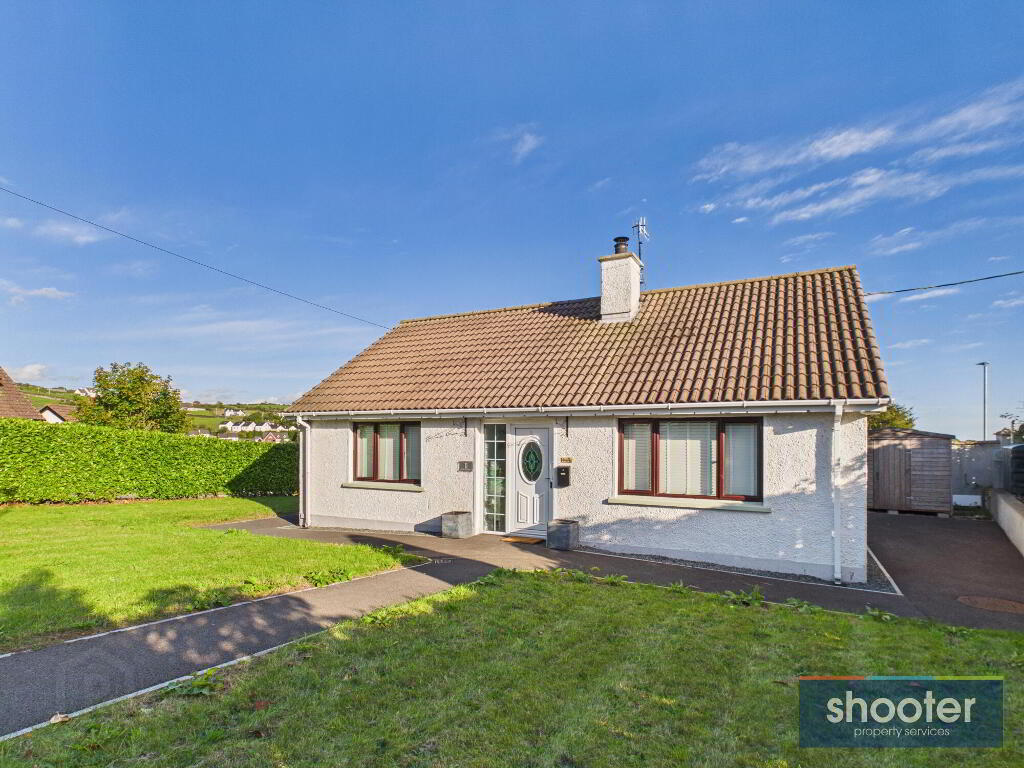
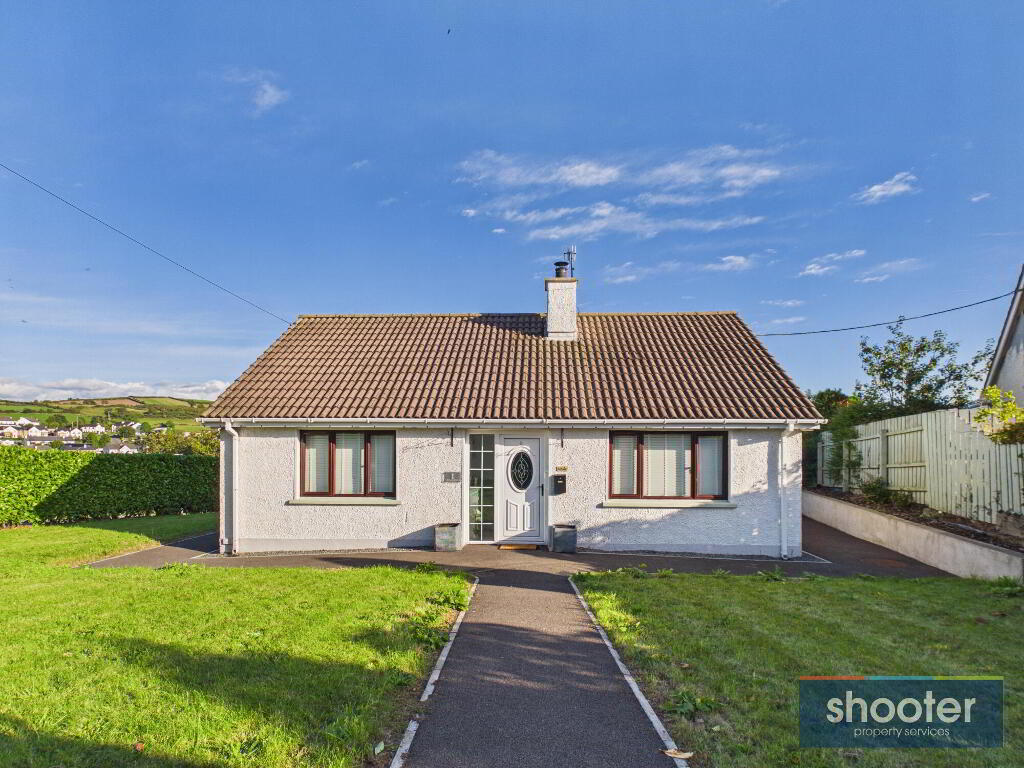
This charming two-bedroom detached bungalow is ideally situated in the heart of Burren village, enjoying an elevated position with lovely views overlooking the surrounding area. The property has been recently renovated and completely redecorated and is presented in excellent decorative order throughout. The accommodation offers a comfortable and easily maintained home, complemented by a private garden and an attractive elevated setting. The location is particularly convenient, with both Newry and Warrenpoint within easy commuting distance, while the amenities of Burren village are close at hand. Offering an excellent combination of quality, convenience and low-maintenance living, this delightful bungalow is sure to appeal to a wide range of purchasers. Given its high standard of presentation and desirable location, early internal inspection is highly recommended, as keen interest is anticipated.
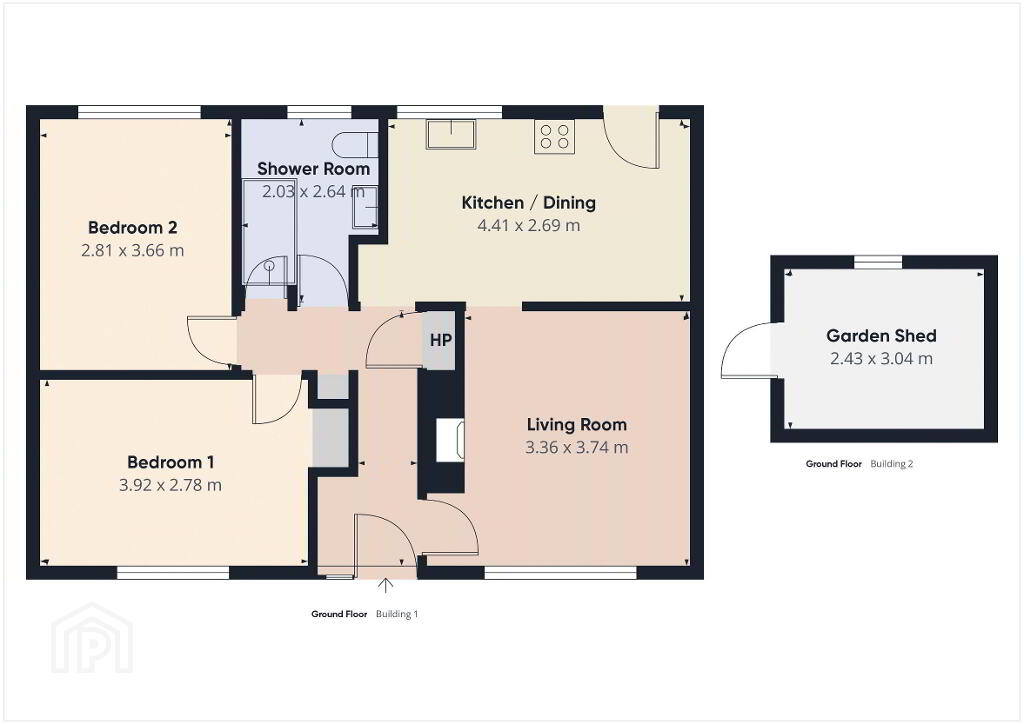
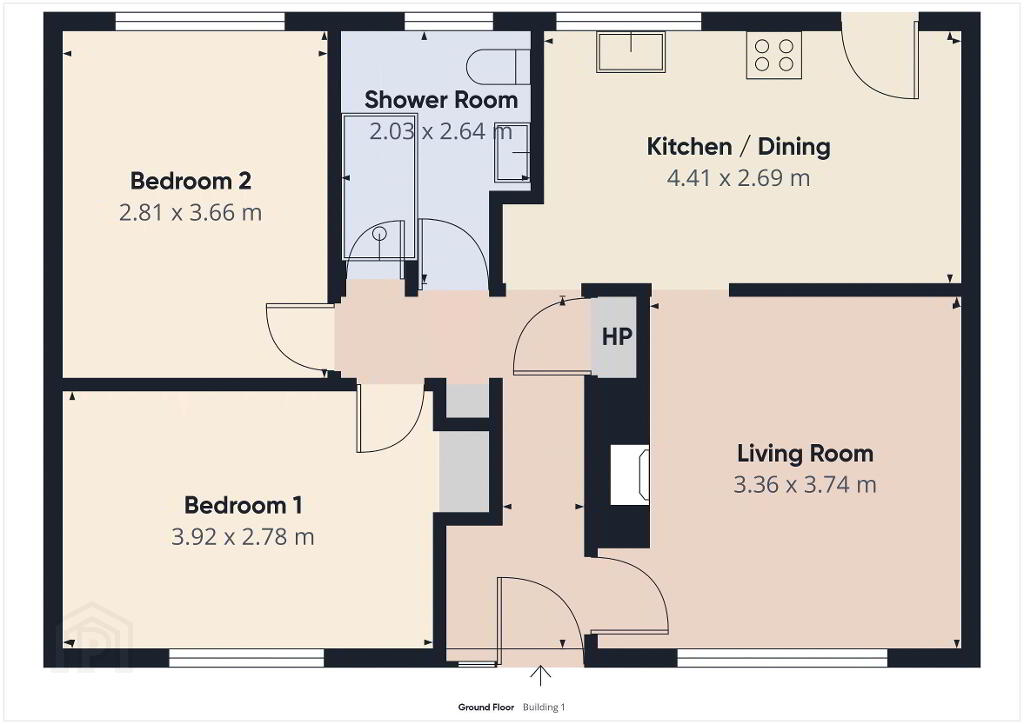
- Entrance Hall
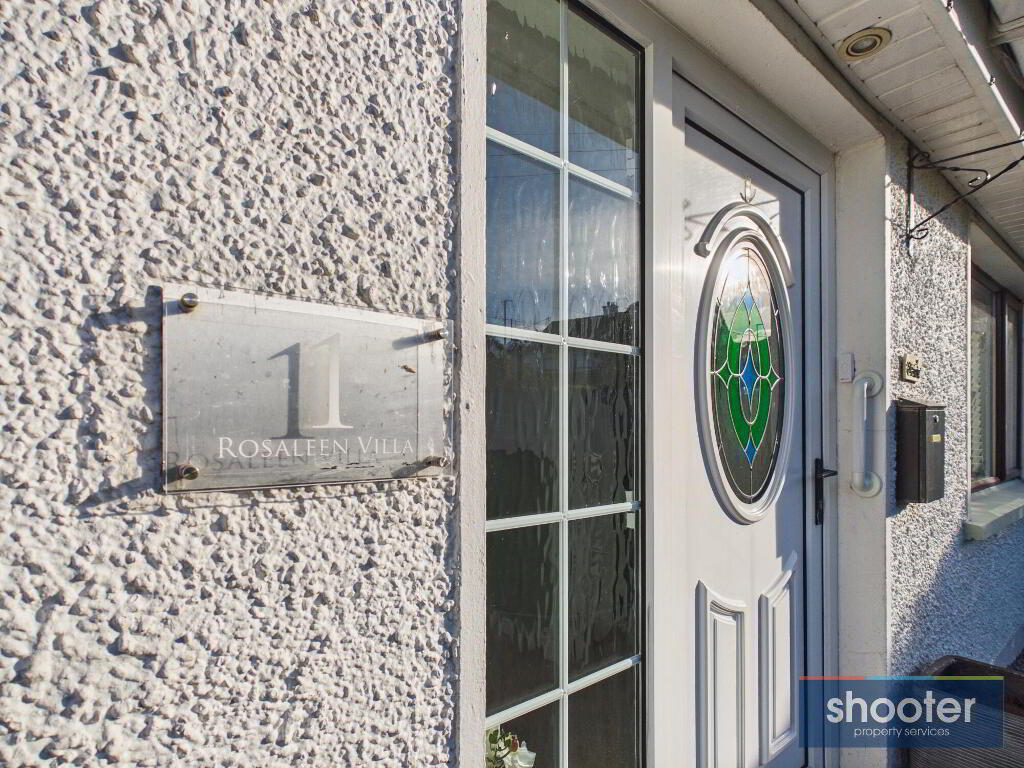
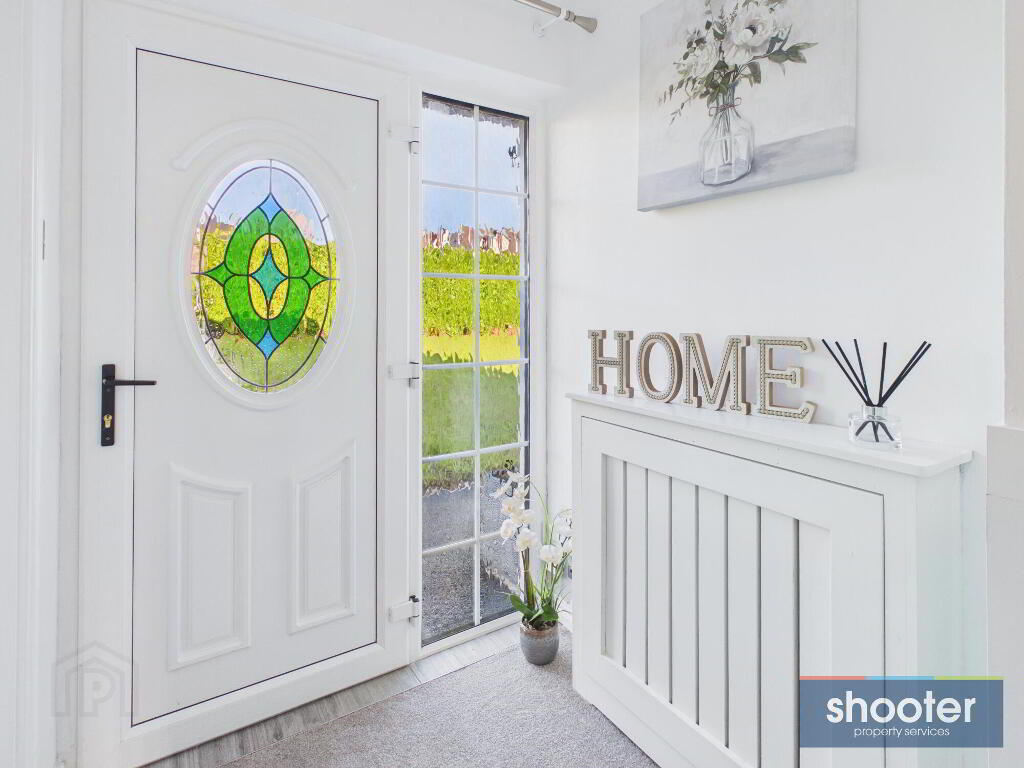
- PVC Front door and double glazed side screen. Carpet, recessed ceiling lights and telephone point. Built-in storage with shelving. Hotpress off.
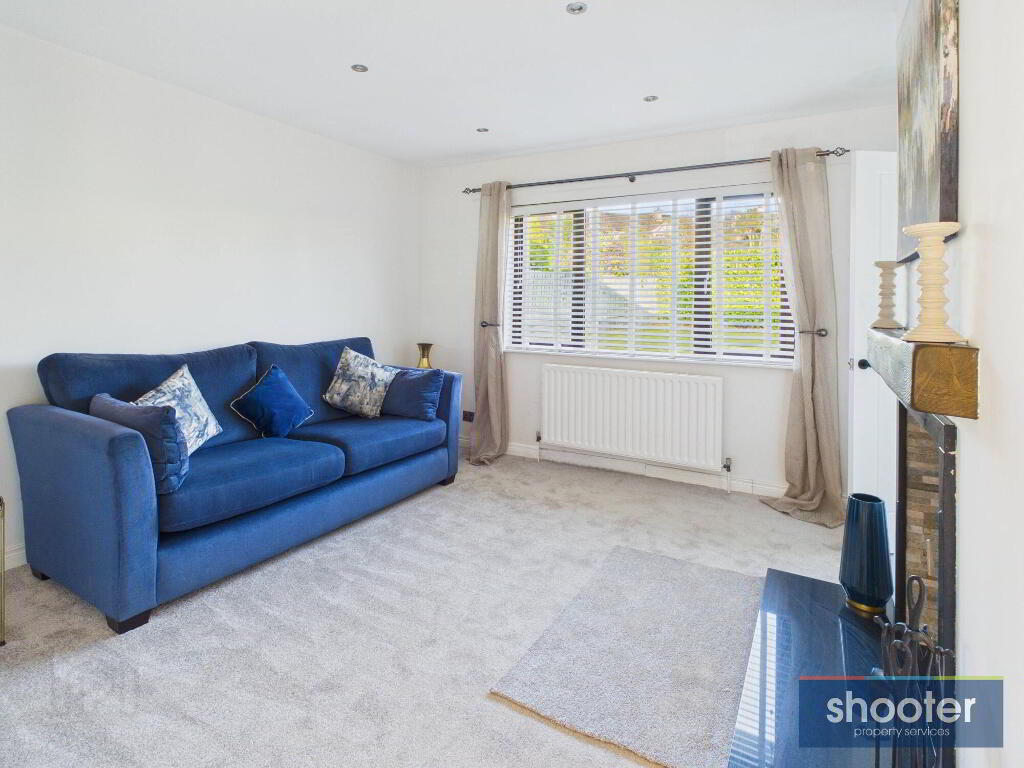
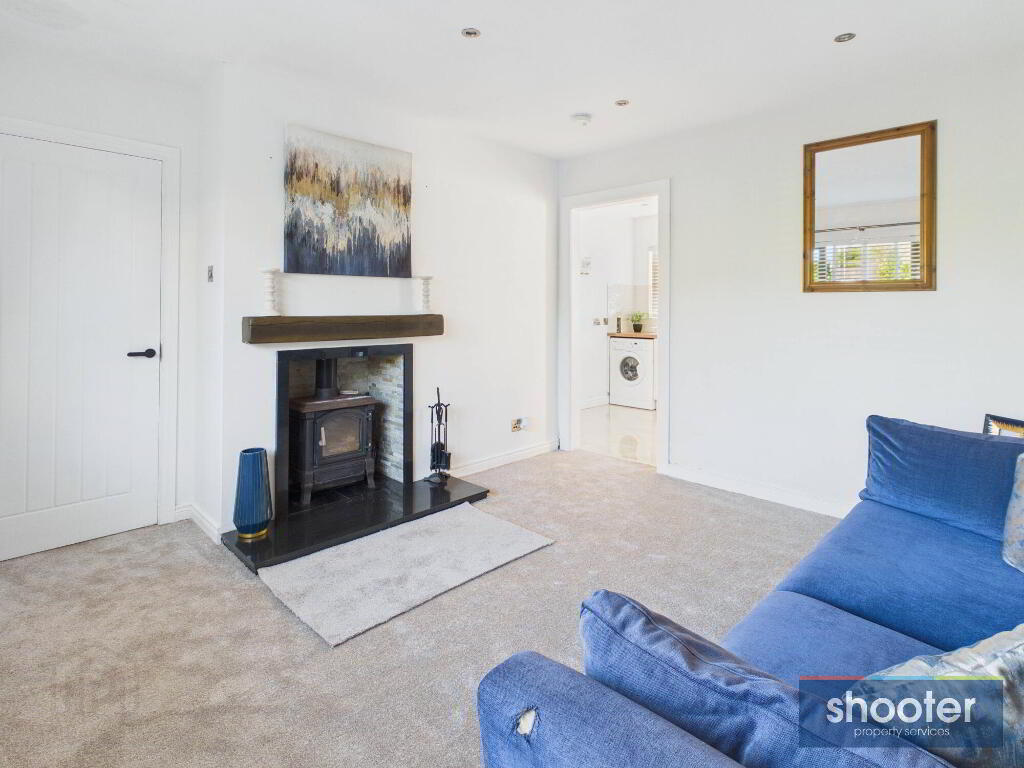
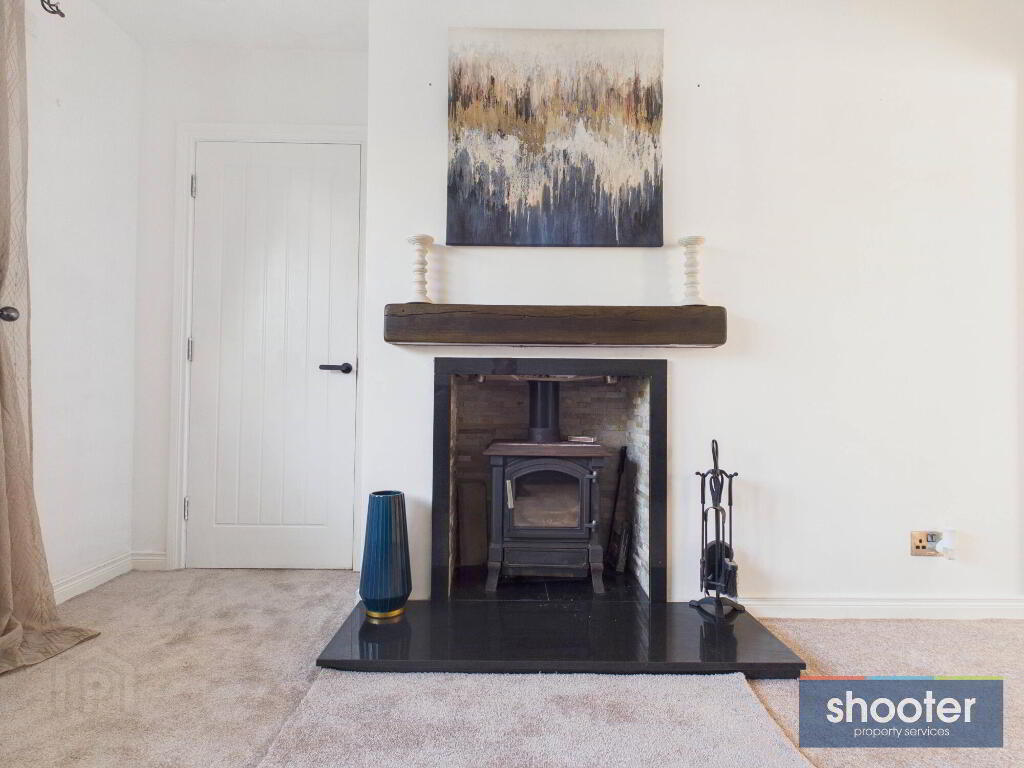
- Lounge 11' 0'' x 12' 3'' (3.36m x 3.74m)
- Wood-burning stove set on a granite hearth with Z-stone surround, wooden mantel and recessed downlighting. Carpeted floor, recessed ceiling lights and television aerial point.
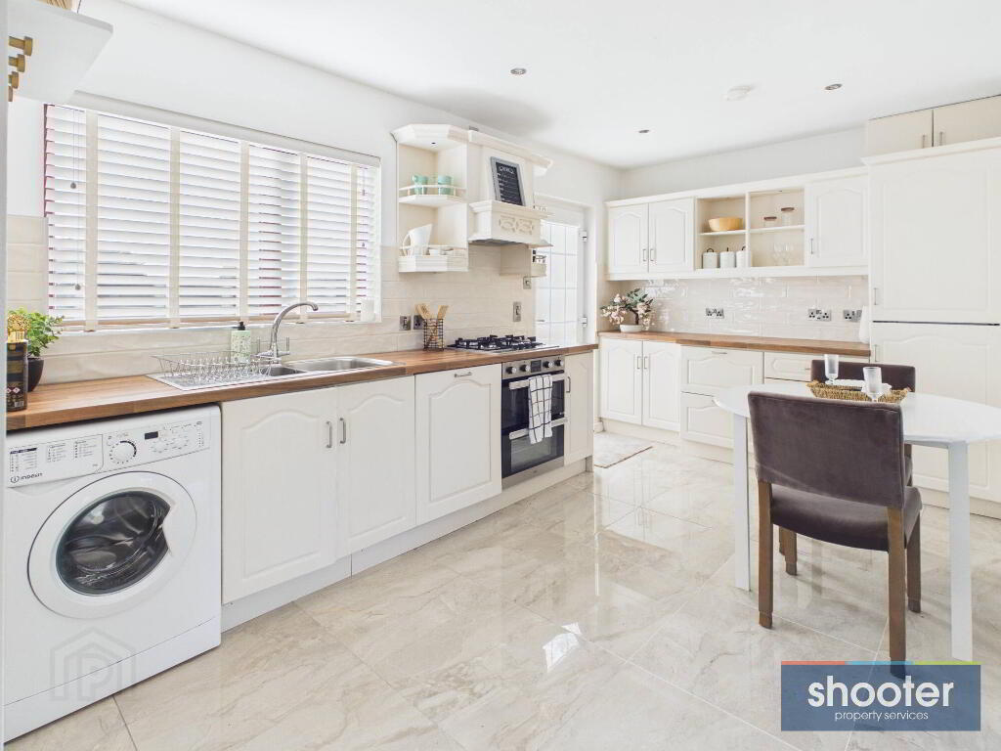
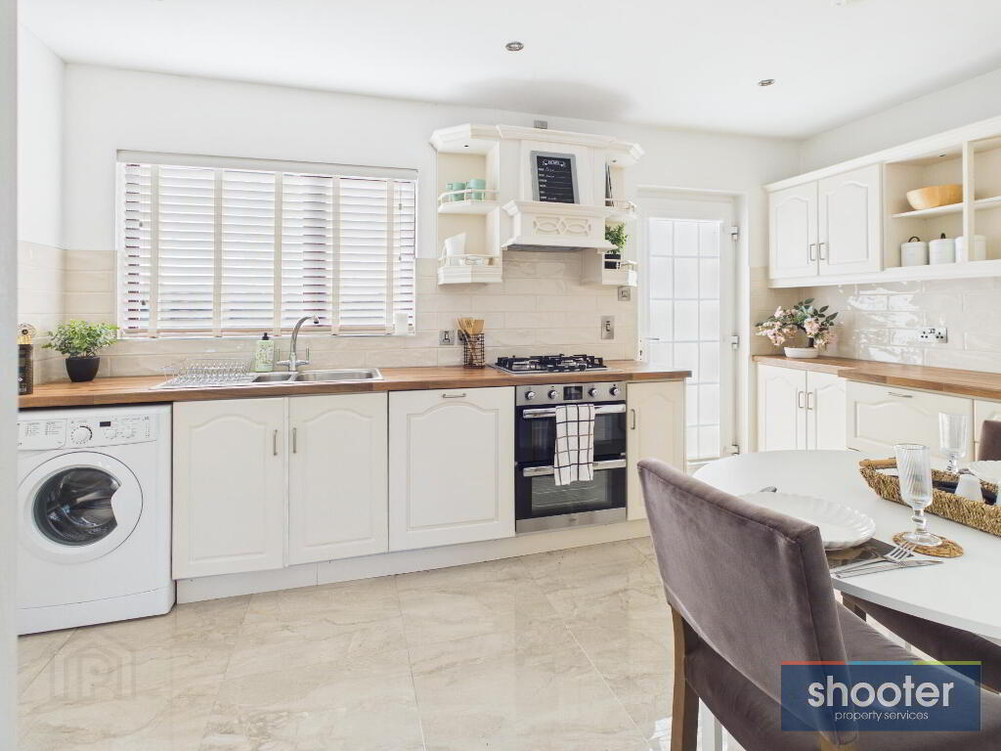
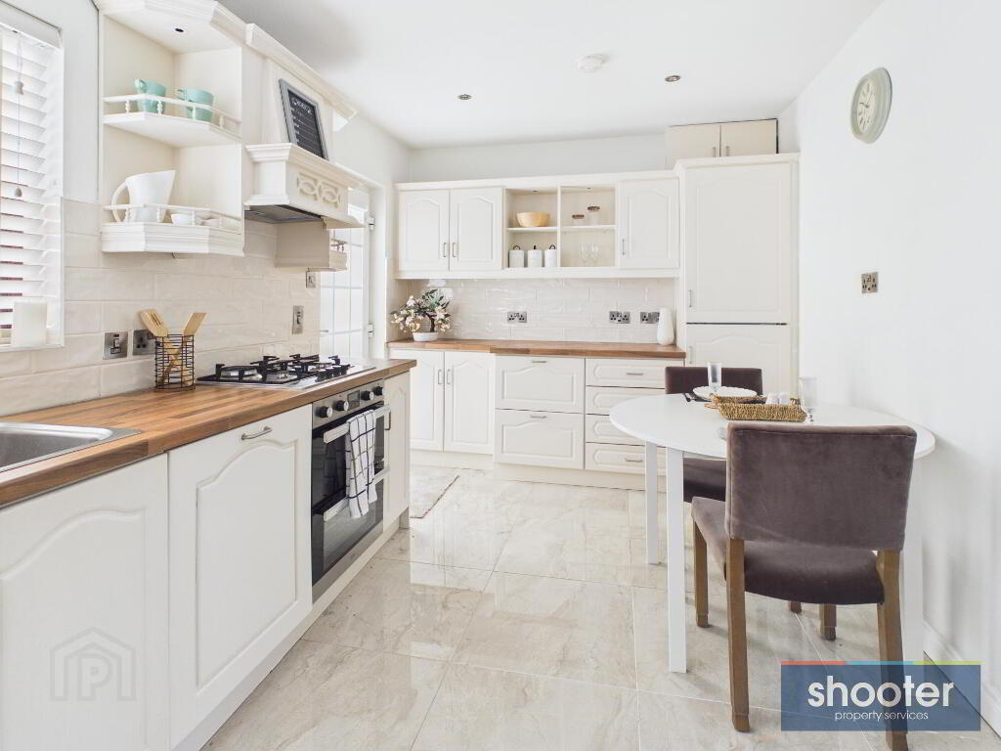
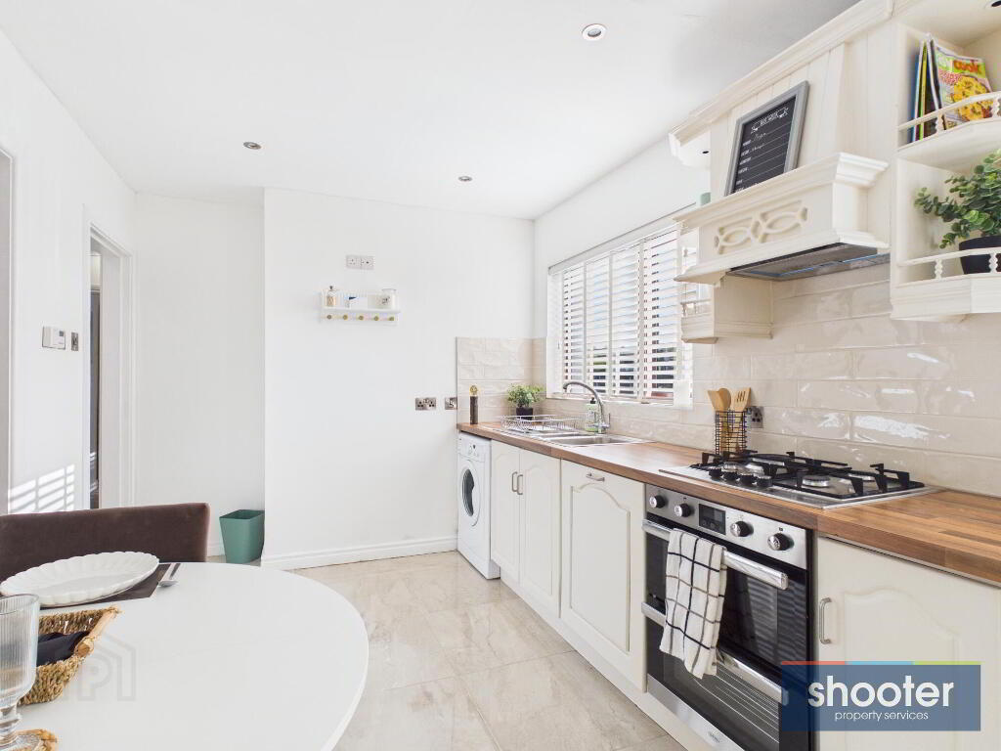
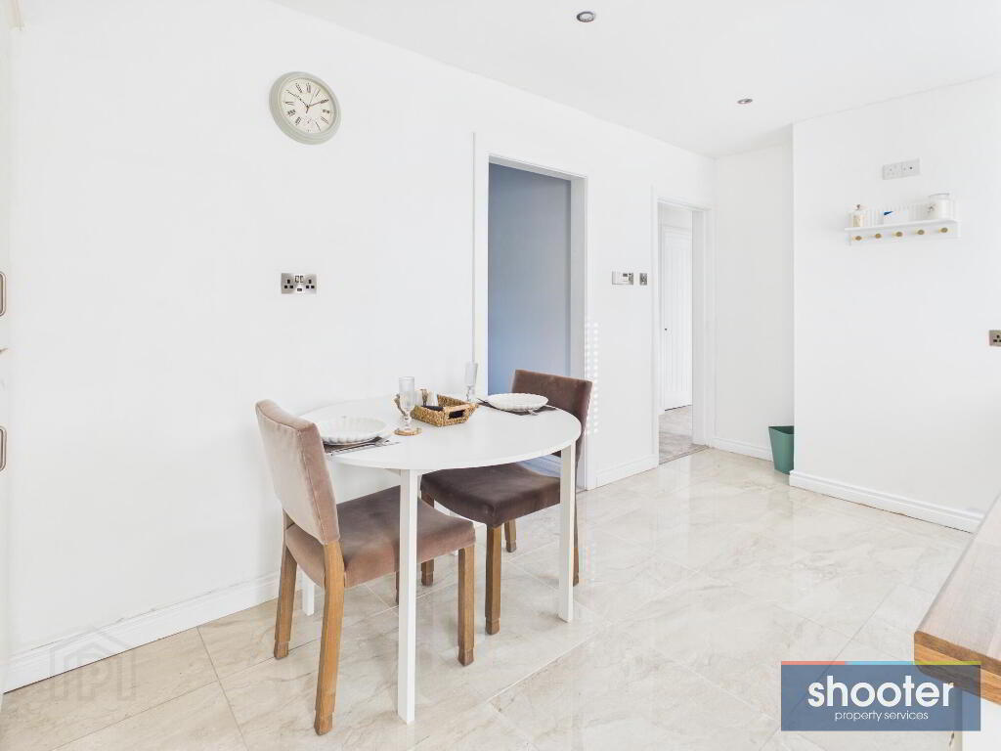
- Kitchen / Dining 14' 6'' x 8' 10'' (4.41m x 2.69m)
- Modern fitted kitchen comprising a range of high and low-level units incorporating a 1½ bowl stainless steel sink unit, integrated fridge-freezer, dishwasher and washing machine, together with Belling oven, grill and gas hob. Fully tiled floor and partially tiled walls, recessed ceiling lighting and PVC double-glazed door providing access to the rear.
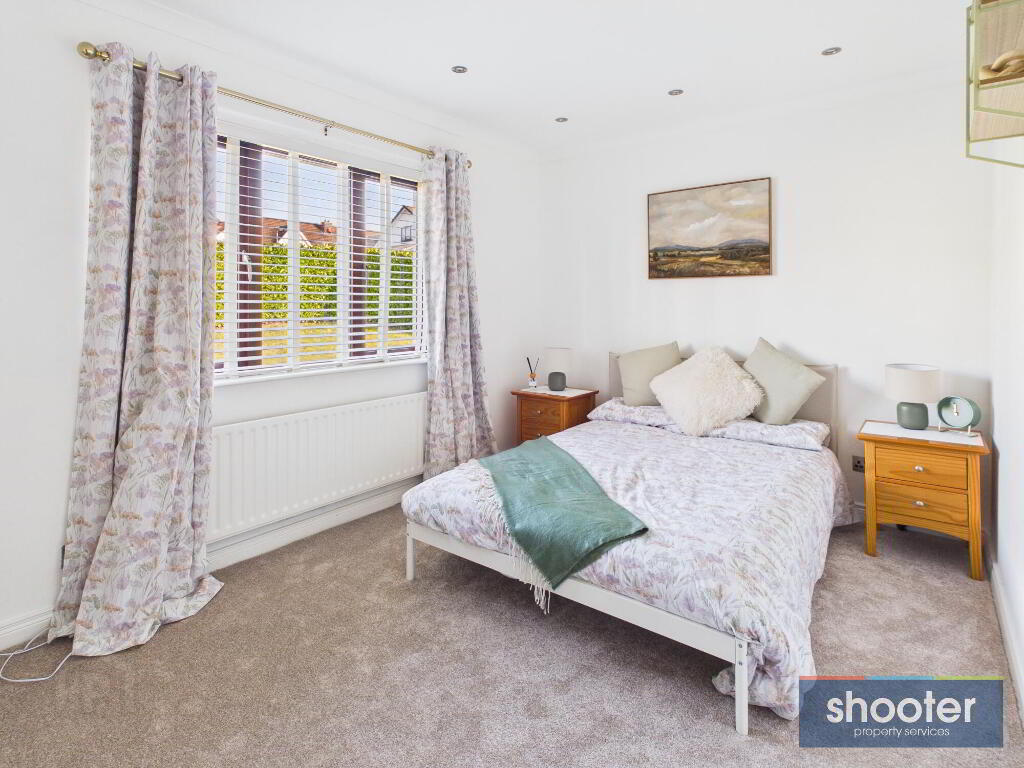
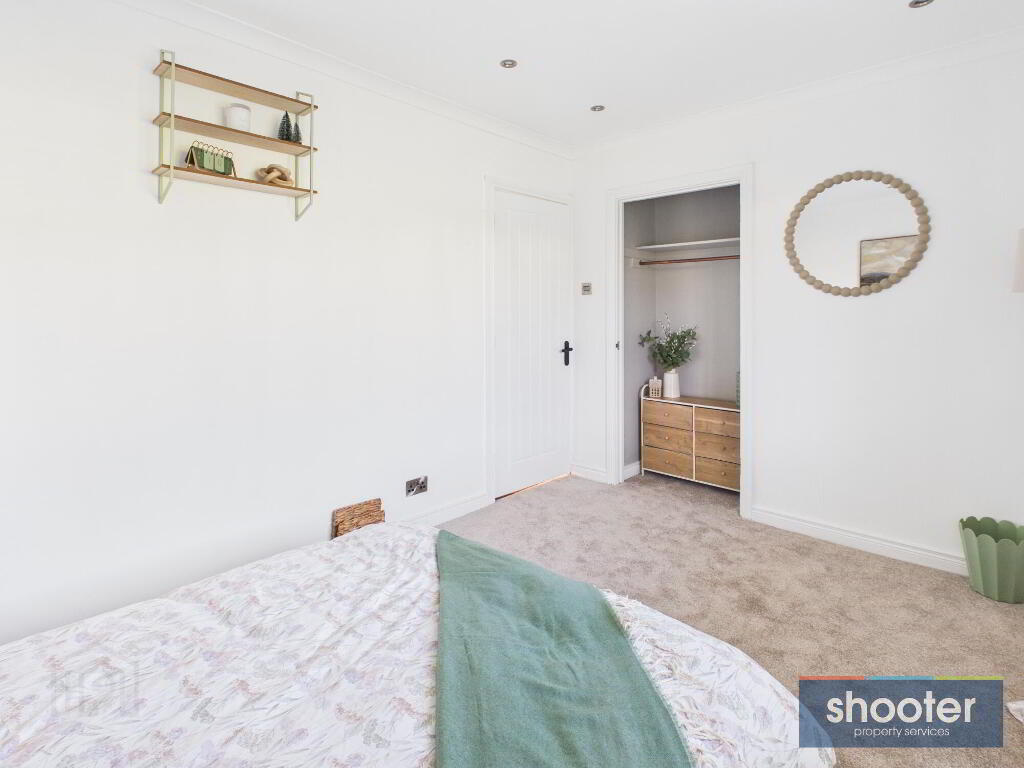
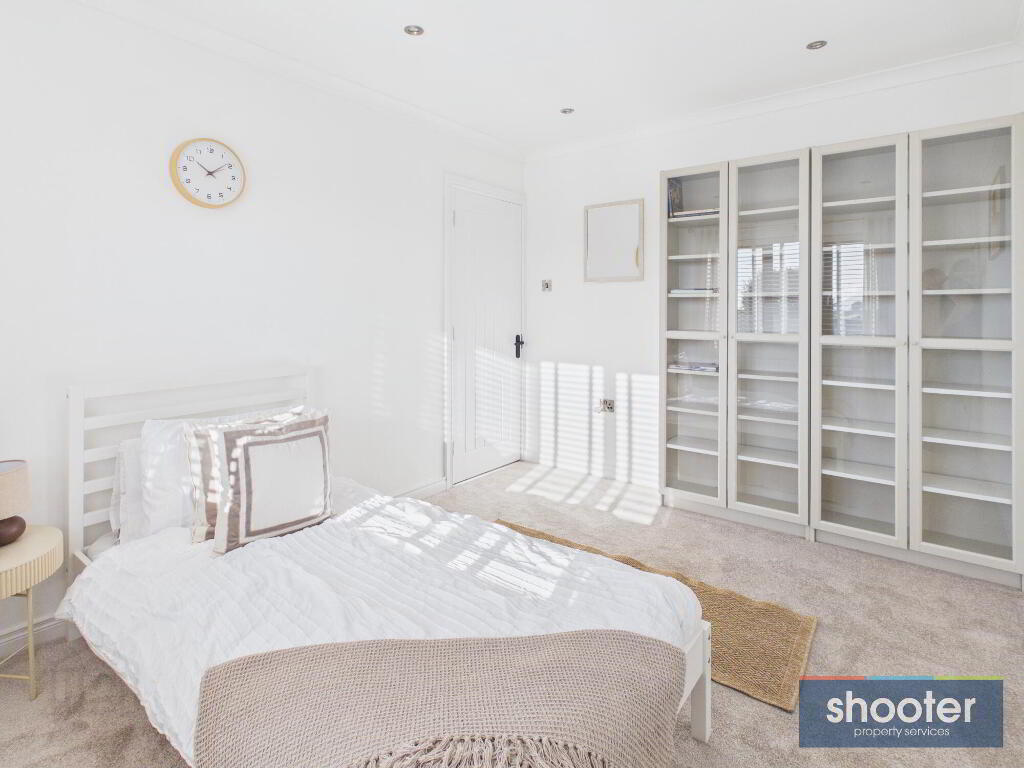
- Bedroom 1 12' 10'' x 9' 1'' (3.92m x 2.78m)
- Built-in wardrobe, carpeted floor, coved ceiling and recessed ceiling lighting.
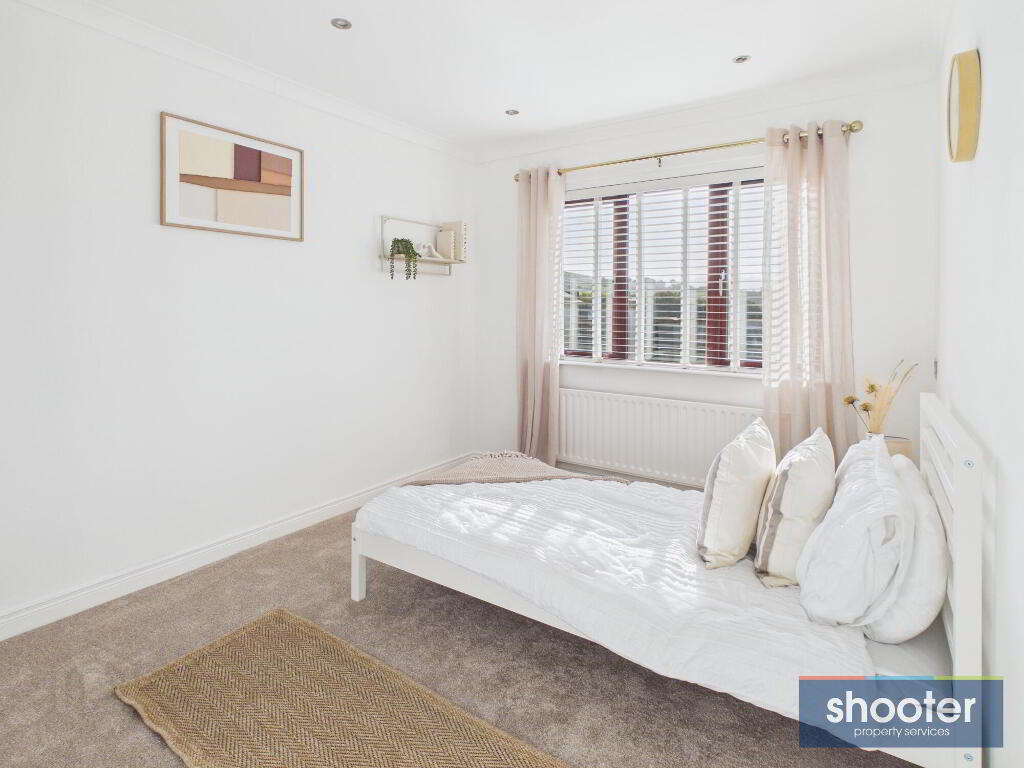
- Bedroom 2 9' 3'' x 12' 0'' (2.81m x 3.66m)
- Carpet, coved ceiling and recessed ceiling lights.
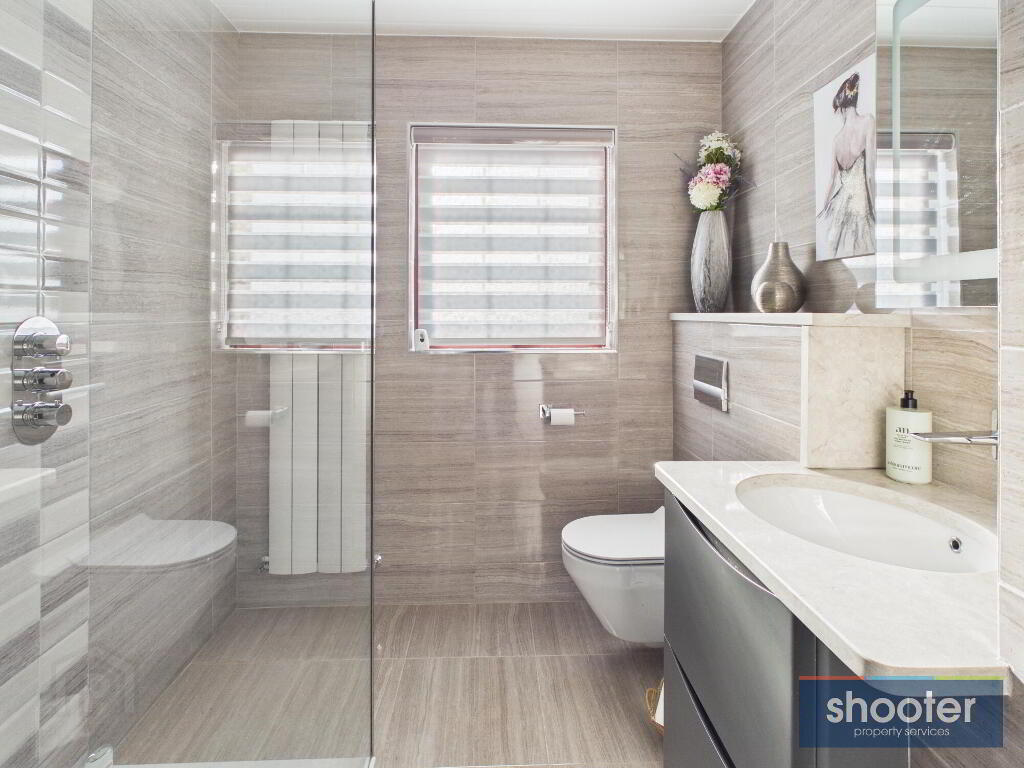
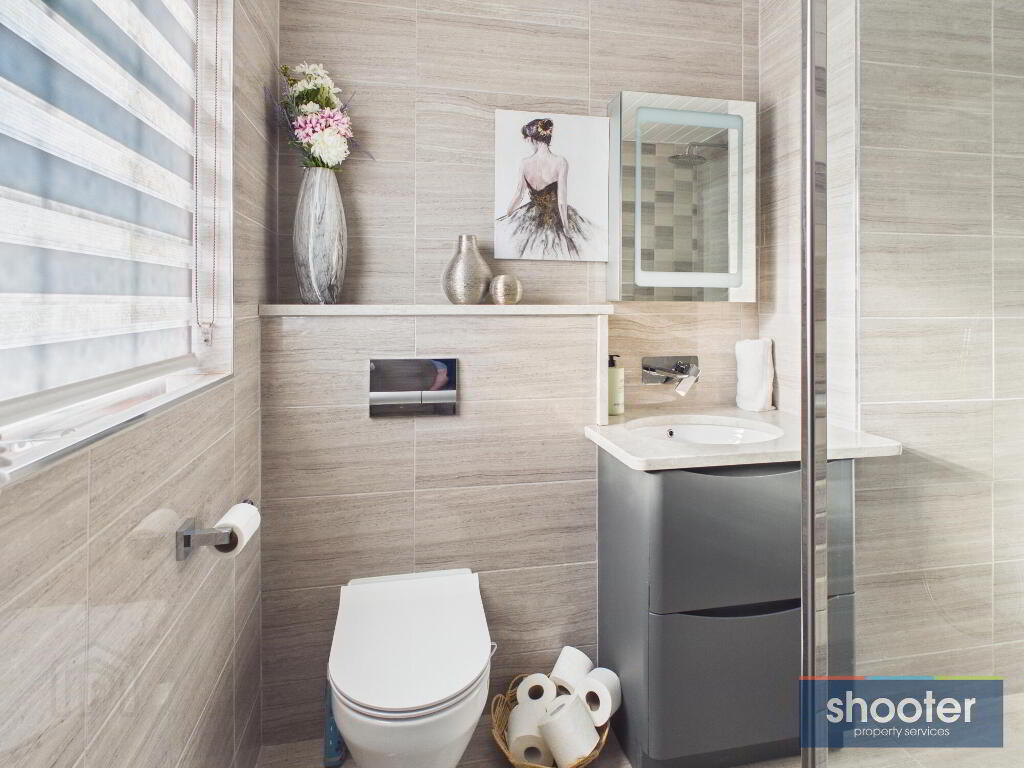
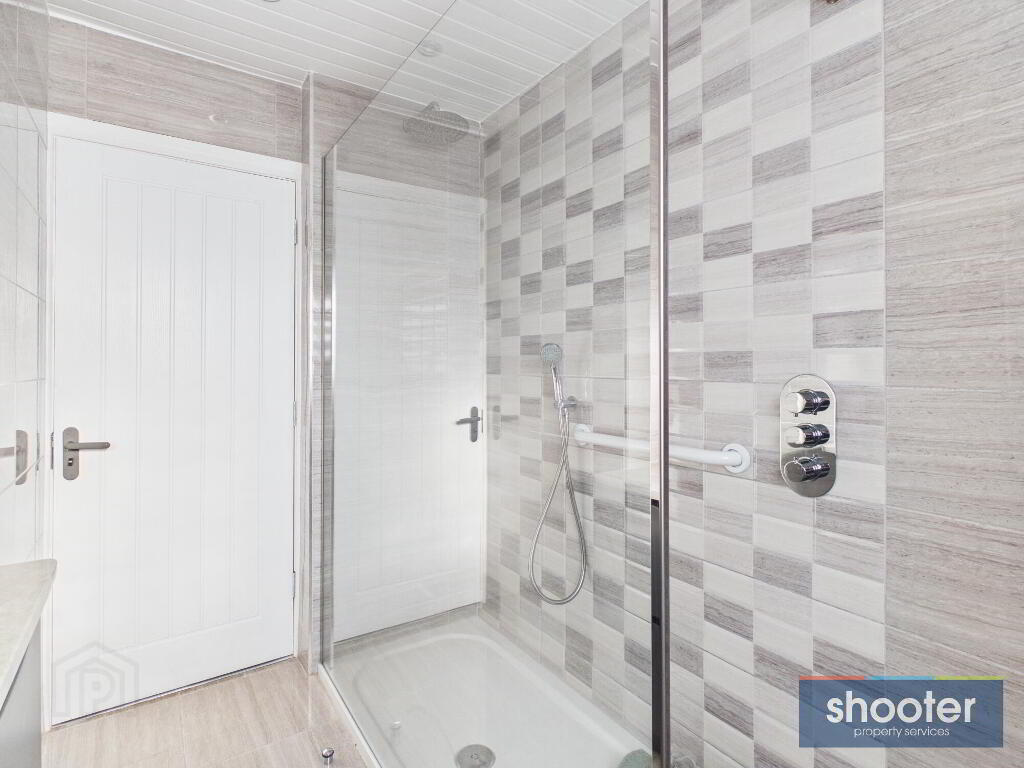
- Shower Room 6' 8'' x 8' 8'' (2.03m x 2.64m)
- Extra-large walk-in shower, wall-hung WC and vanity wash hand basin with LED vanity unit. Straight heated towel rail, fully tiled walls and floor, PVC ceiling finish, recessed ceiling lighting and extractor fan.
- External
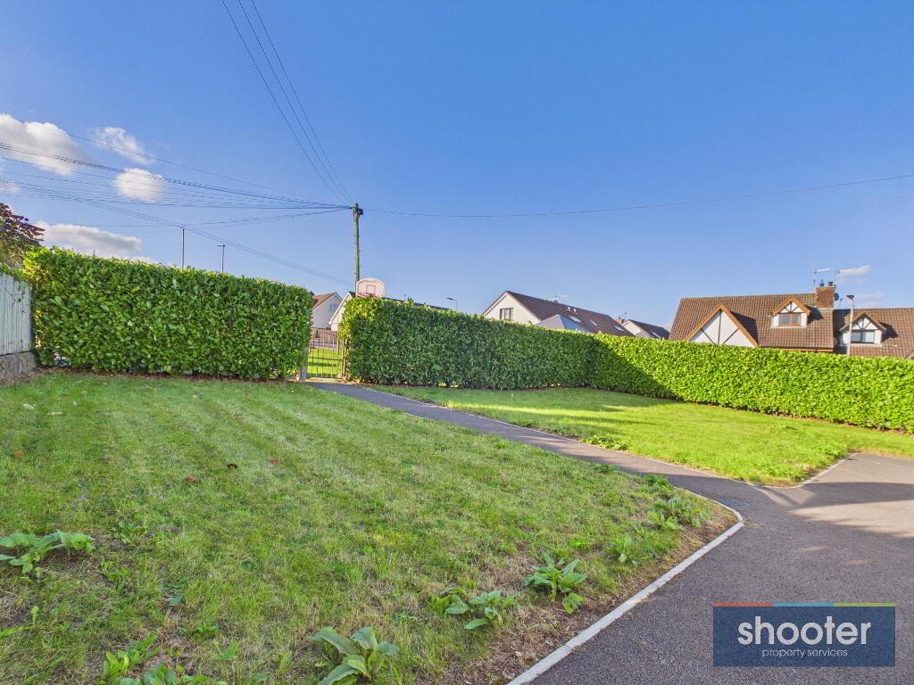
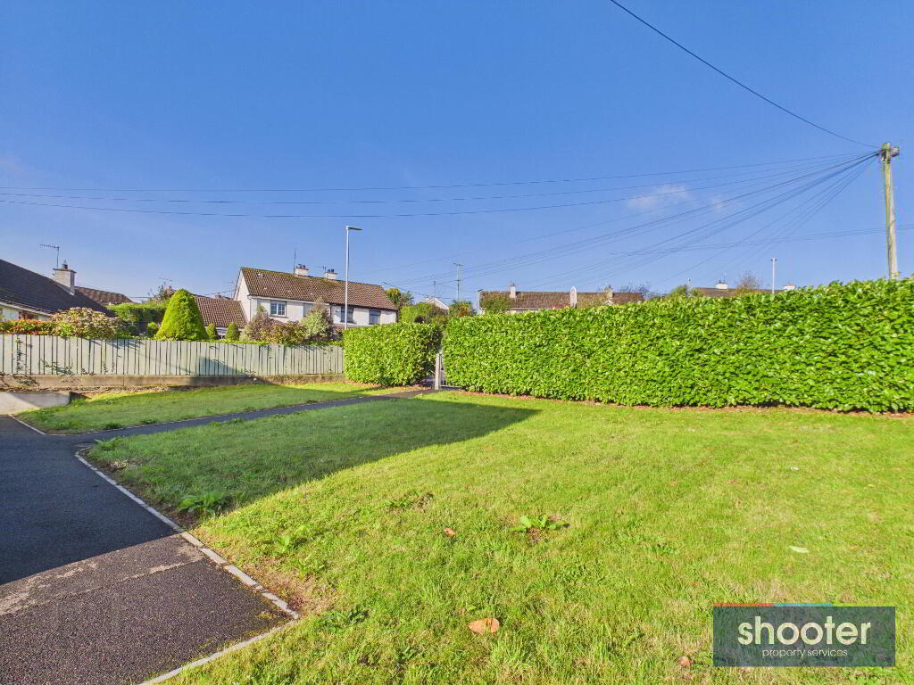
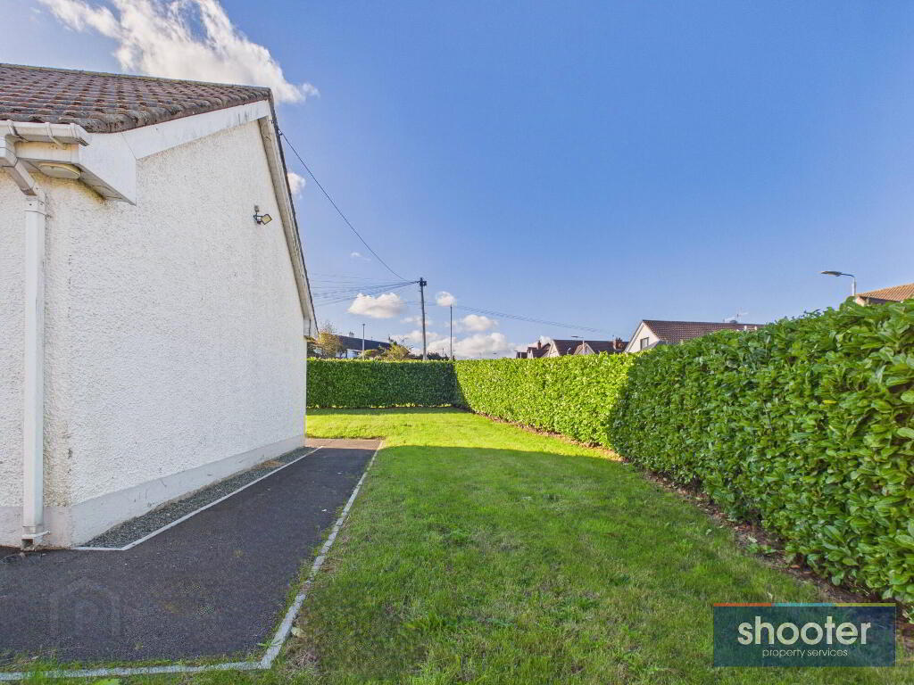
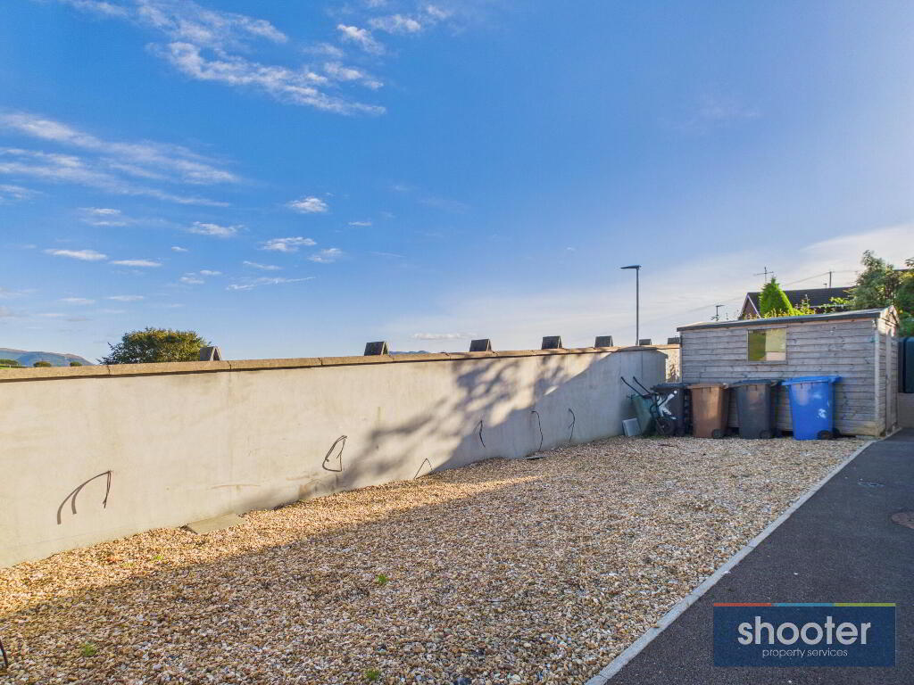
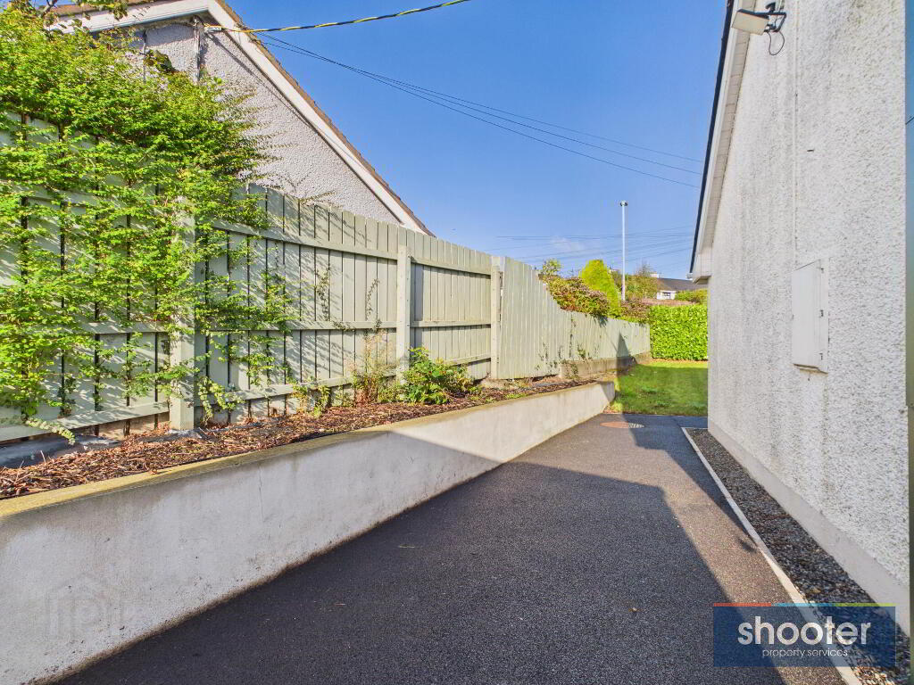
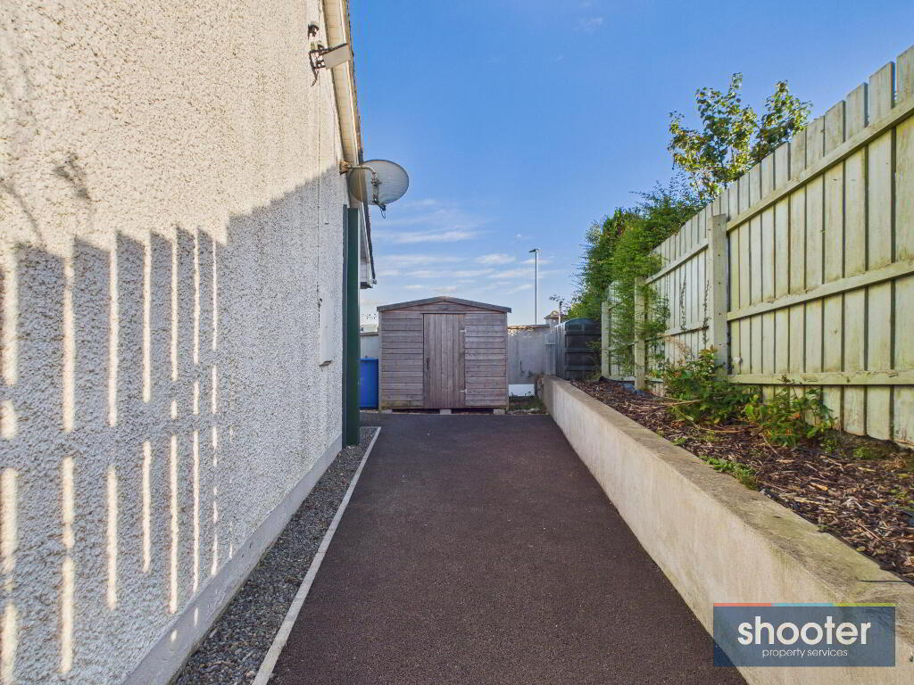
- Gated front entrance with Laurel hedge boundary. Tarmacadam pathway surrounding the property, with decorative stone borders and a large grass lawn extending to the front and side. To the rear is a generous decorative stone patio, with rear boundary wall wired for lighting. Outside lighting, water tap and post box.
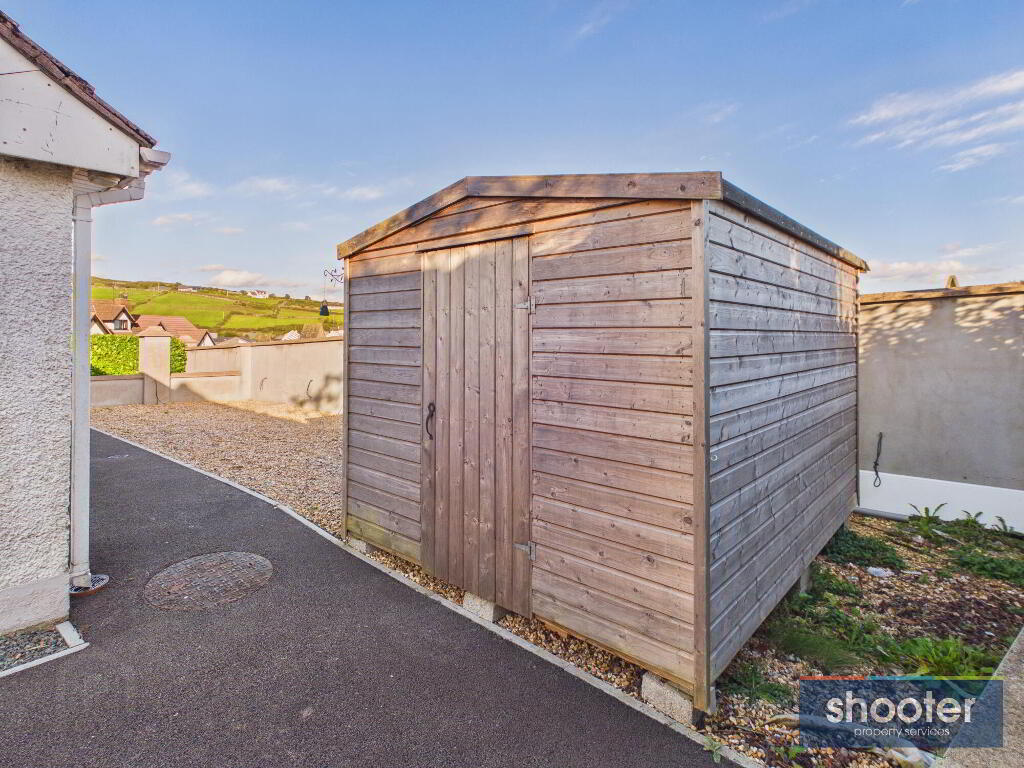
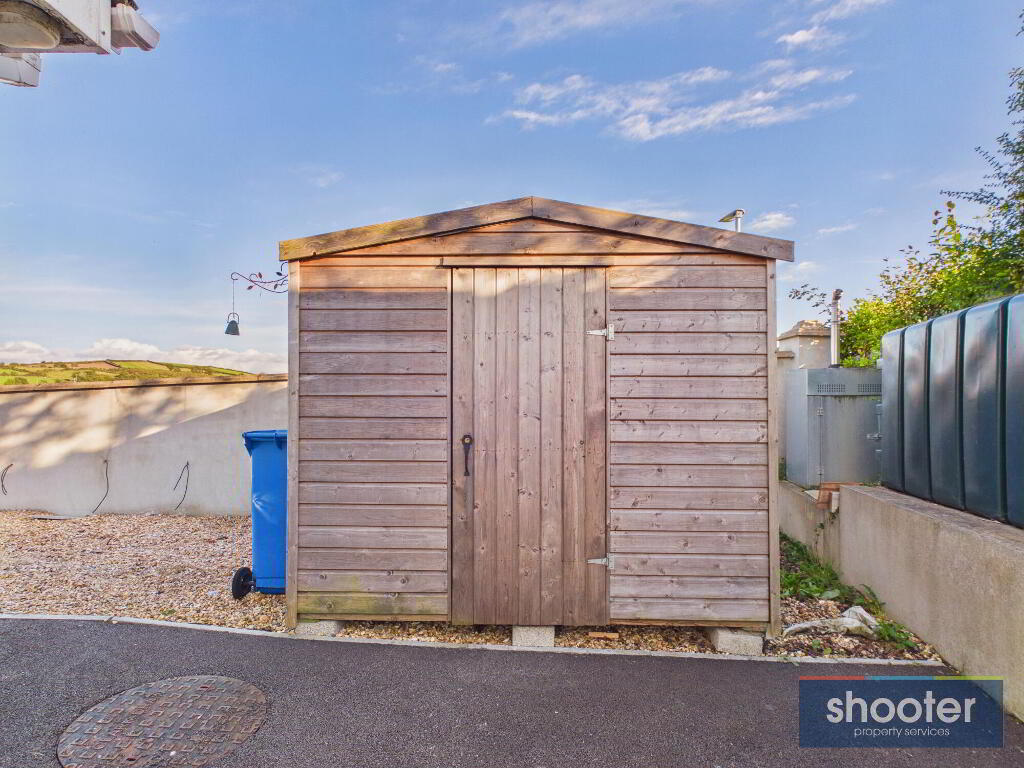
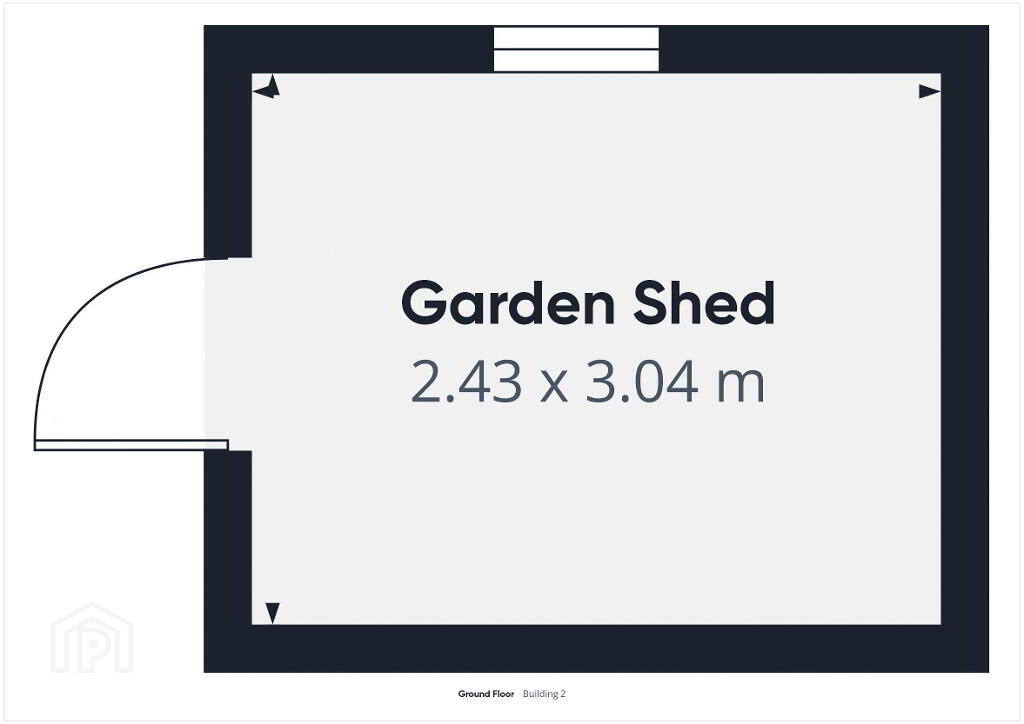
- Garden Shed 8' 0'' x 10' 0'' (2.43m x 3.04m)
- Timber-built shed with power and lighting, incorporating electrical sockets and overhead lighting
-
Shooter
028 3026 0565
Photo Gallery
Location
