
Lagan Lodge, Lower Quilly Road, Dromore, BT25 1NL
8 Bed Detached House For Sale
Price £3,250,000
Print additional images & map (disable to save ink)
Telephone:
028 4066 2206View Online:
www.shooter.co.uk/1128755Key Information
| Address | Lagan Lodge, Lower Quilly Road, Dromore, BT25 1NL |
|---|---|
| Price | £3,250,000 |
| Style | Detached House |
| Bedrooms | 8 |
| Receptions | 7 |
| Bathrooms | 7 |
| Status | For sale |
Features
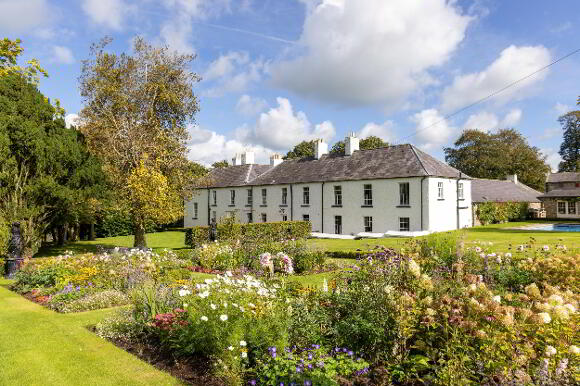
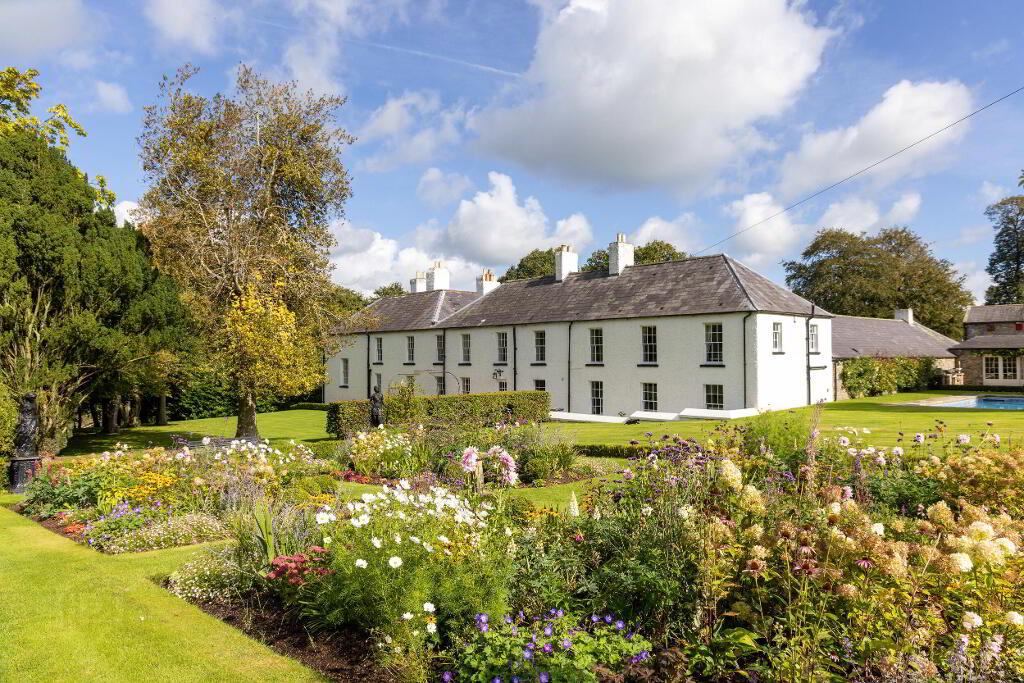
- Magnificent Grade B1 listed Georgian estate, built circa 1830 by the McMurray linen dynasty
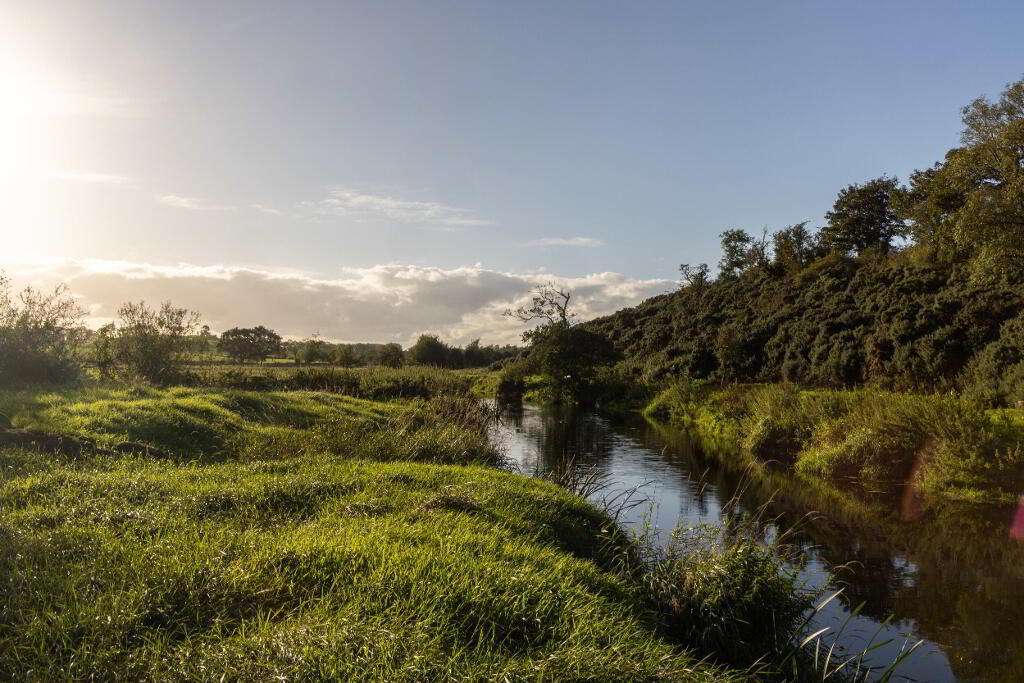
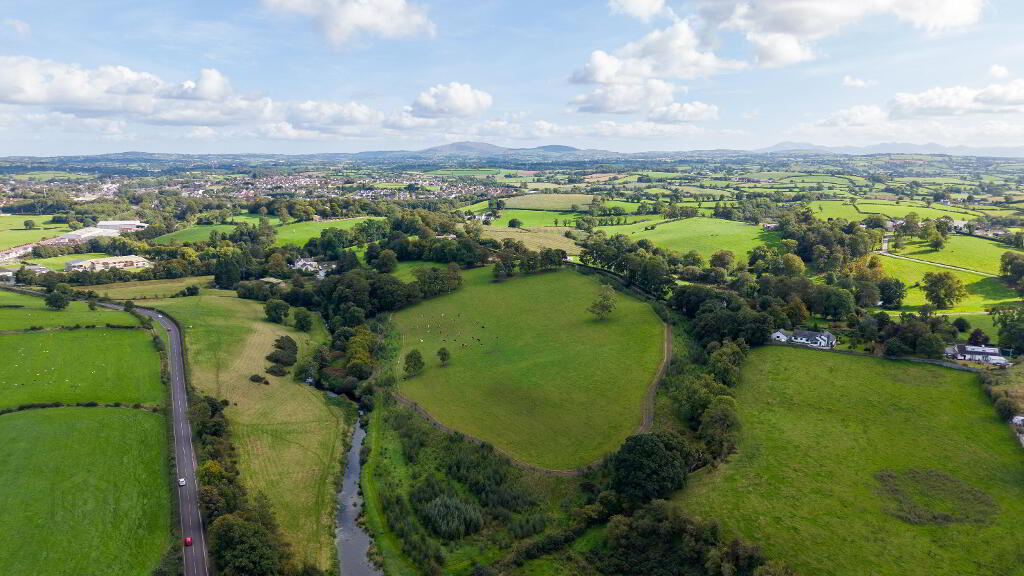
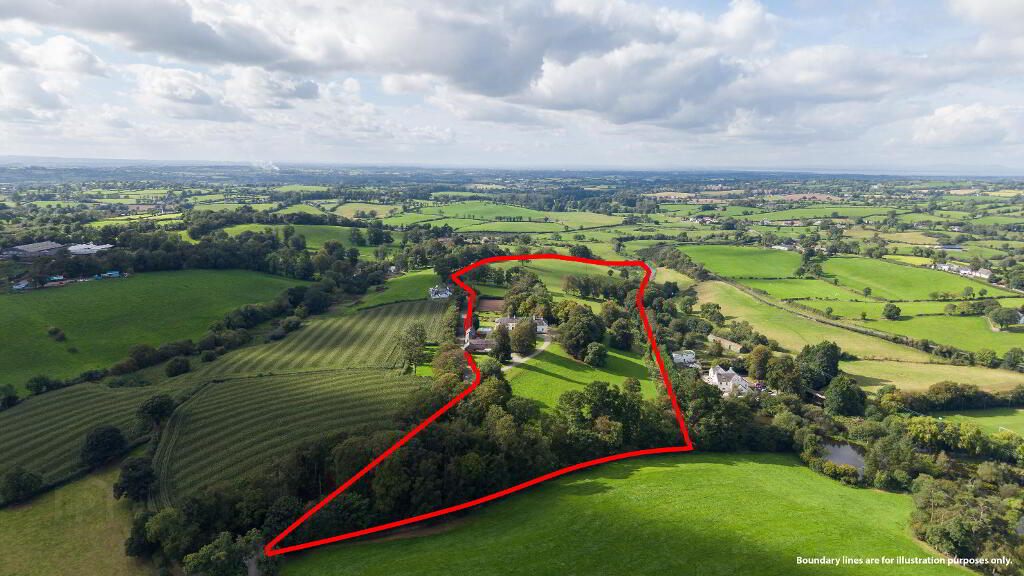
- Set in c. 28 acres of glorious County Down countryside on the banks of the River Lagan
- Award-winning restoration in 2001, with a full internal refurbishment in 2024
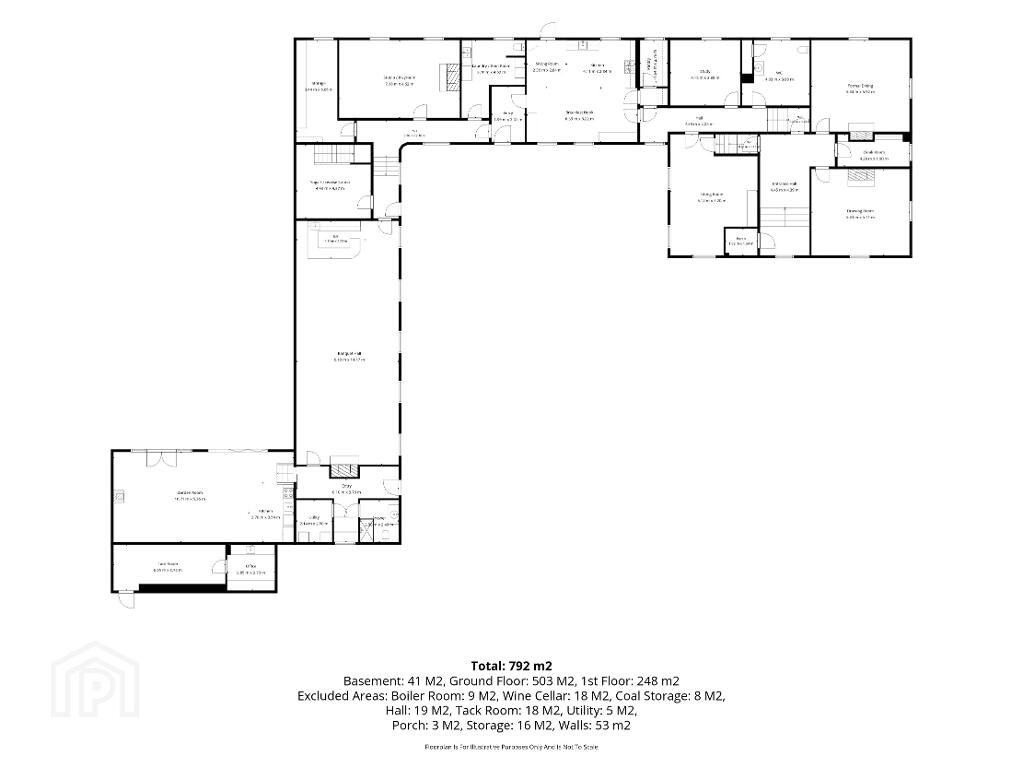
- Main residence of approximately 9,935 sq. ft. plus Three Bedroom Cottage (guest or staff accommodation) of approximately 1,141 sq. ft.
- Five bedrooms to main house, each with its own en-suite bathroom
- Incredible array of sensitively preserved original features including 12 ft ceilings, grand fireplaces, sash windows with original Georgian glazing, full length shutters, original cast iron radiators, stone and tile flooring and much more
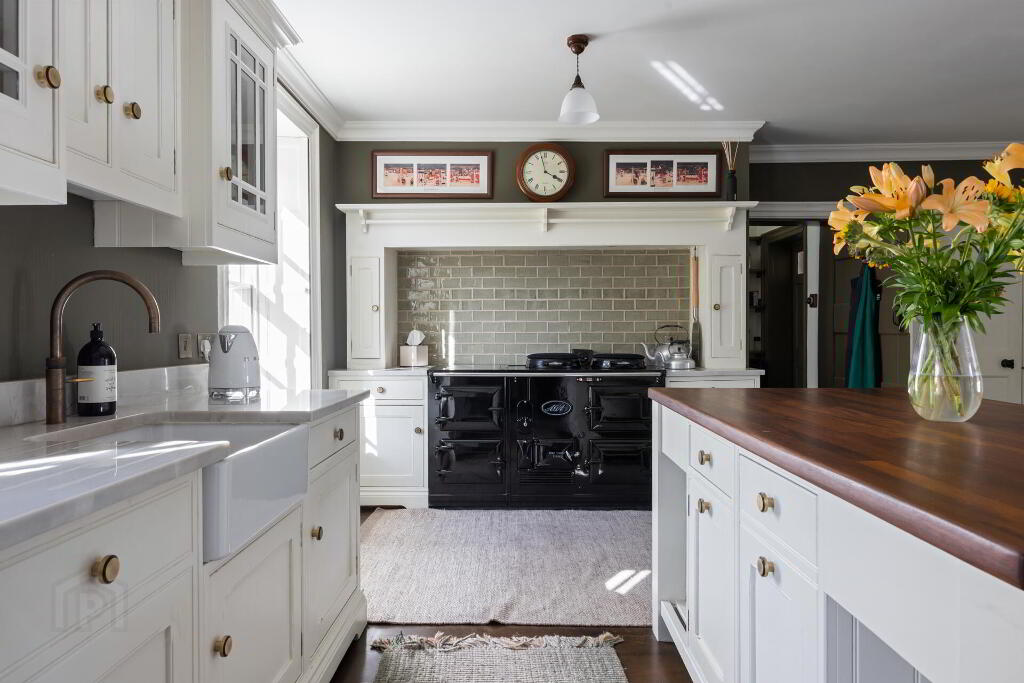
- Hand-painted Robinson's of Belfast kitchen with 5-door Aga and central island
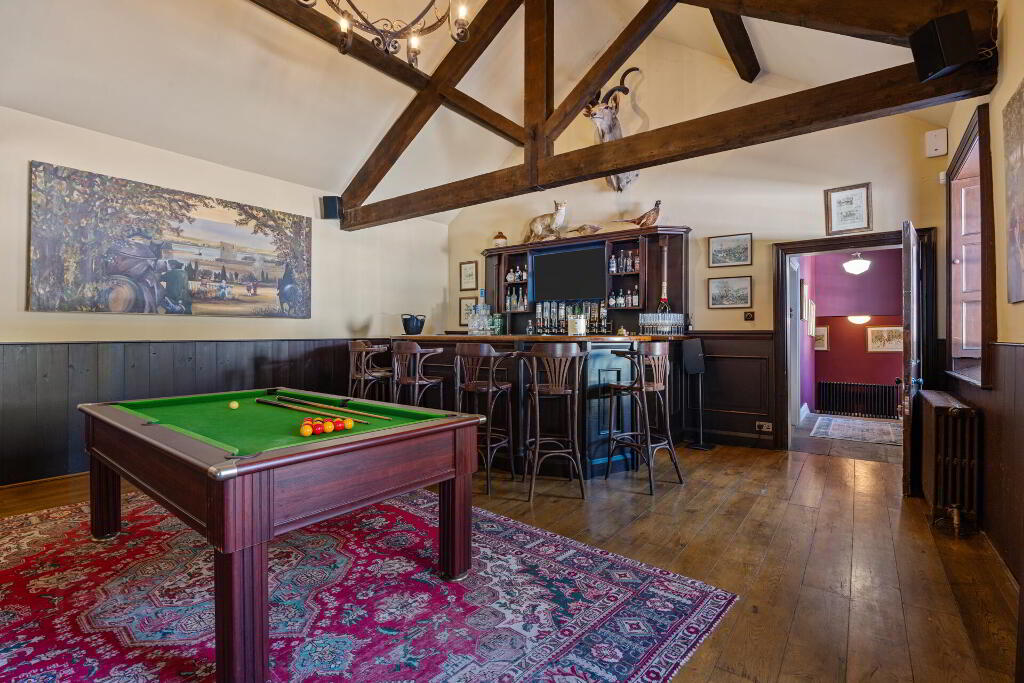
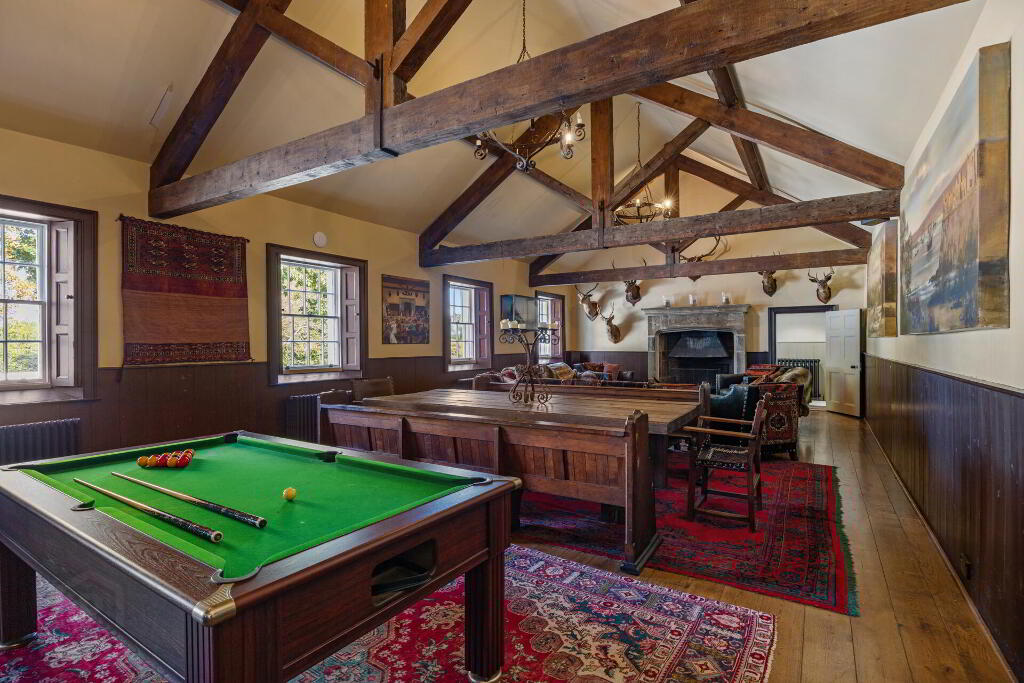
- Banquet hall (the former linen lapping room) with vaulted oak-beamed ceiling, reclaimed stone fireplace and fitted oak bar
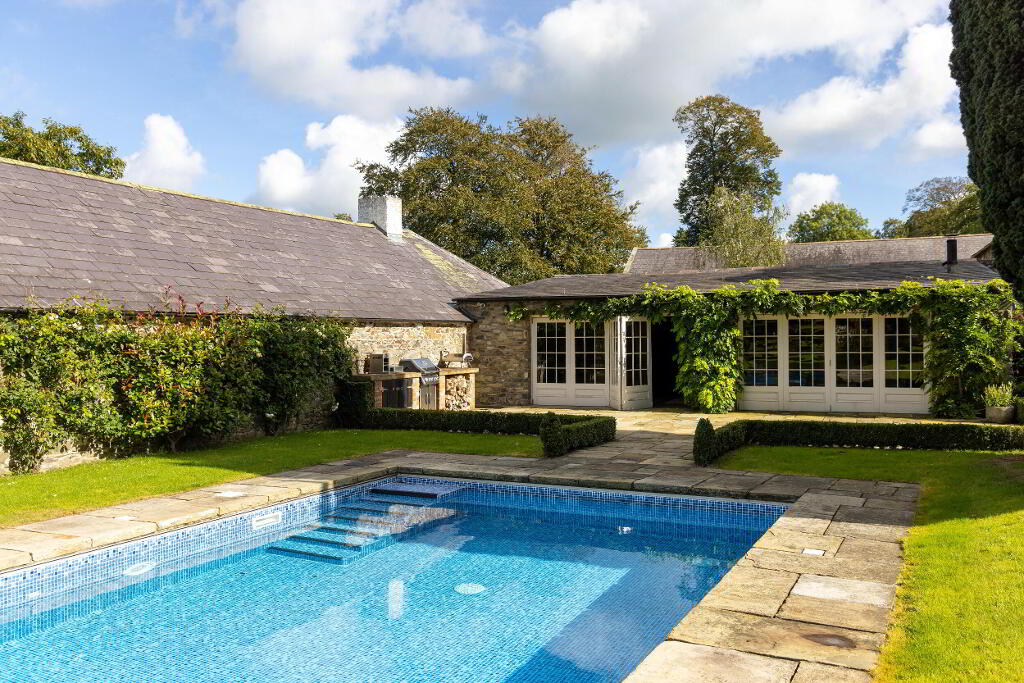
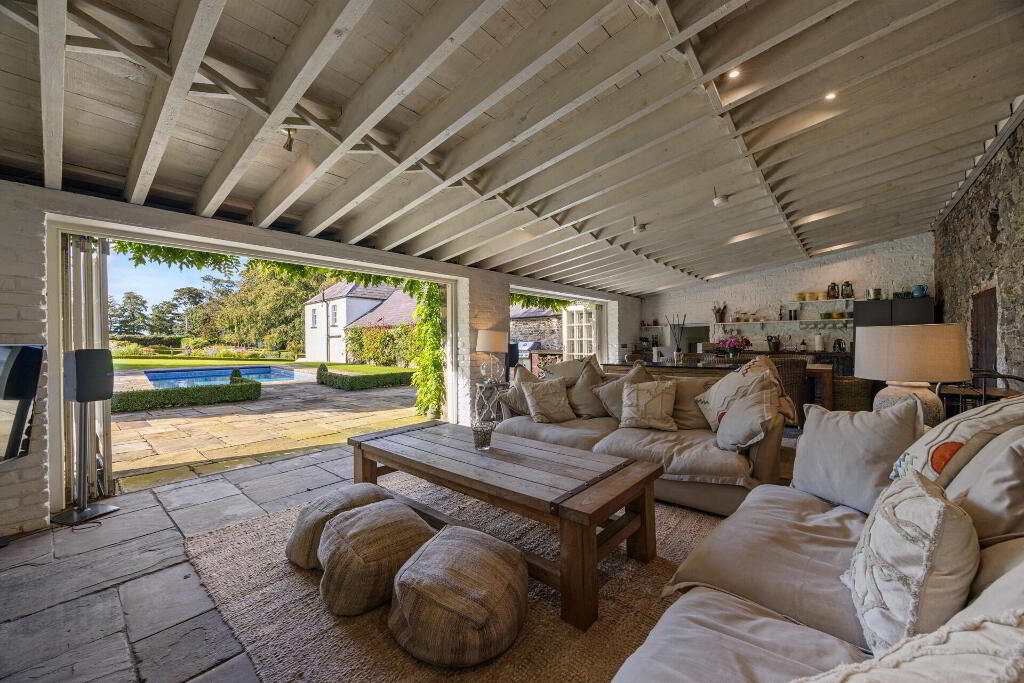
- Stunning garden room with open plan kitchen / living and bi-folding doors opening onto the pool terrace
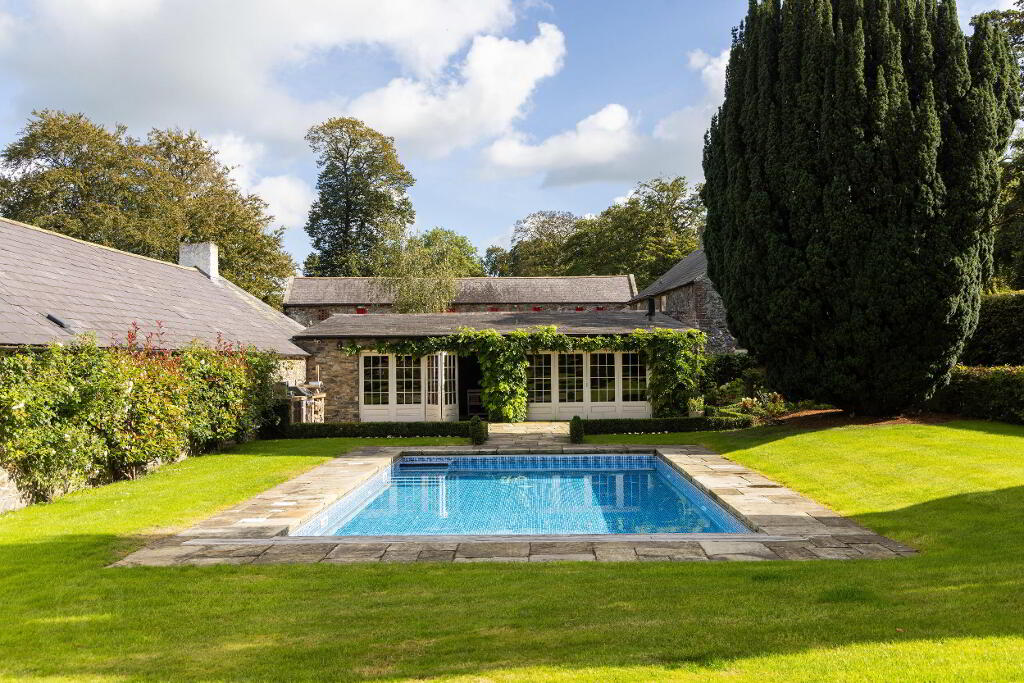
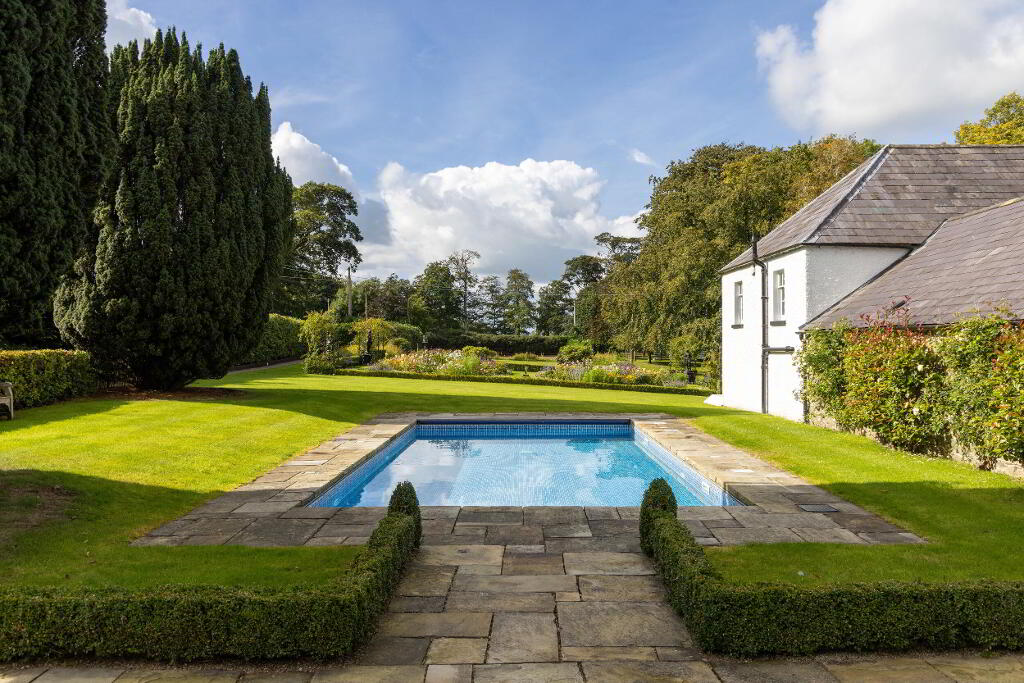
- 10m x 5m heated outdoor swimming pool with electric safety cover and York stone entertaining terrace
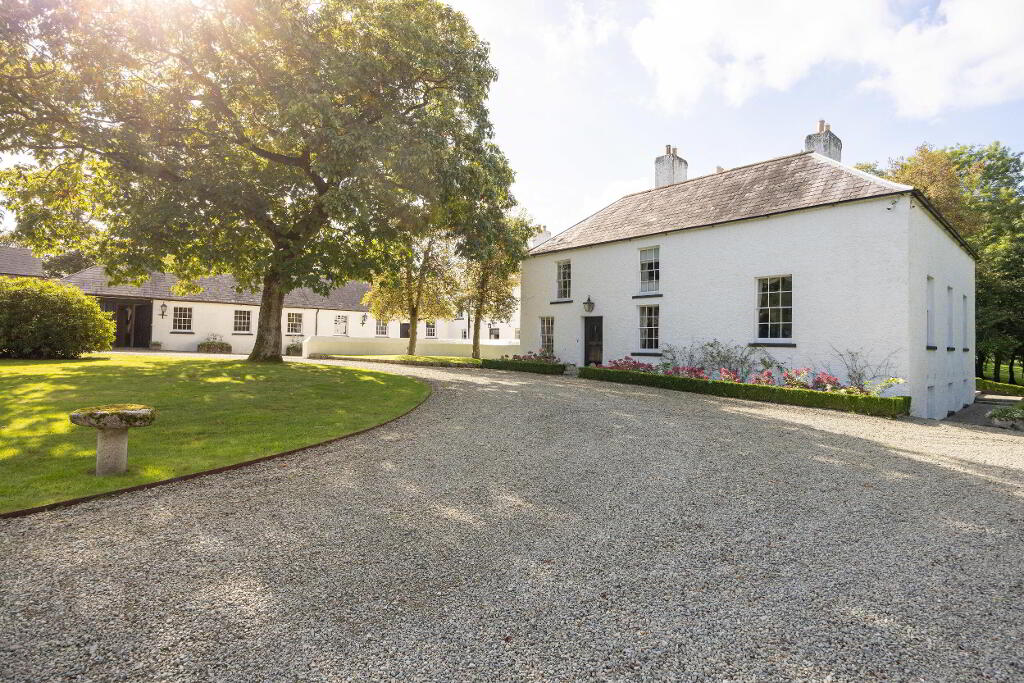
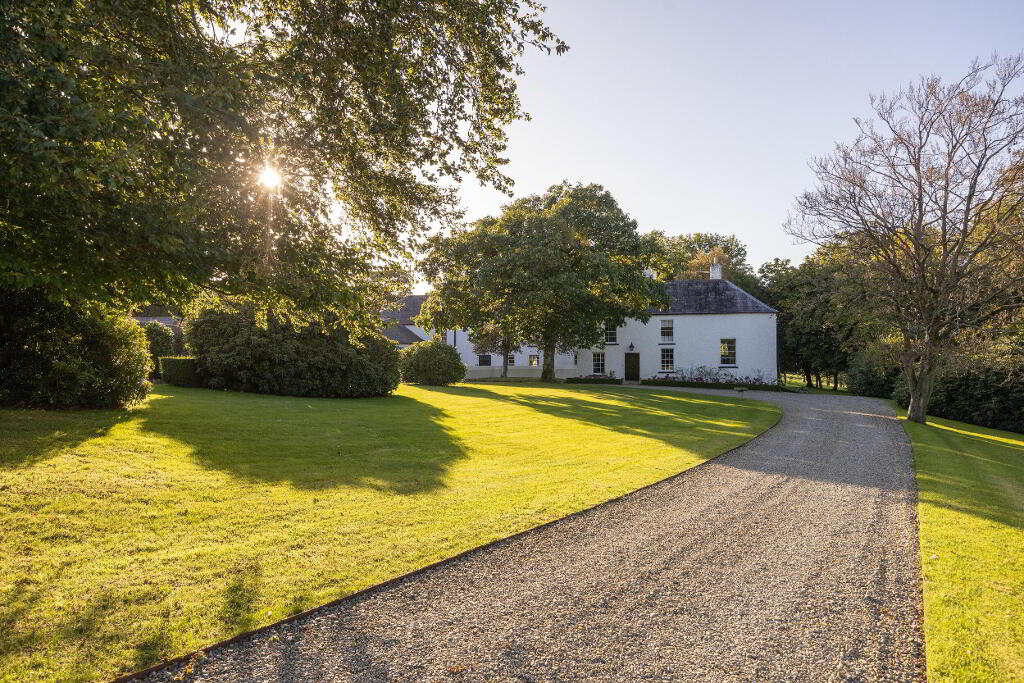
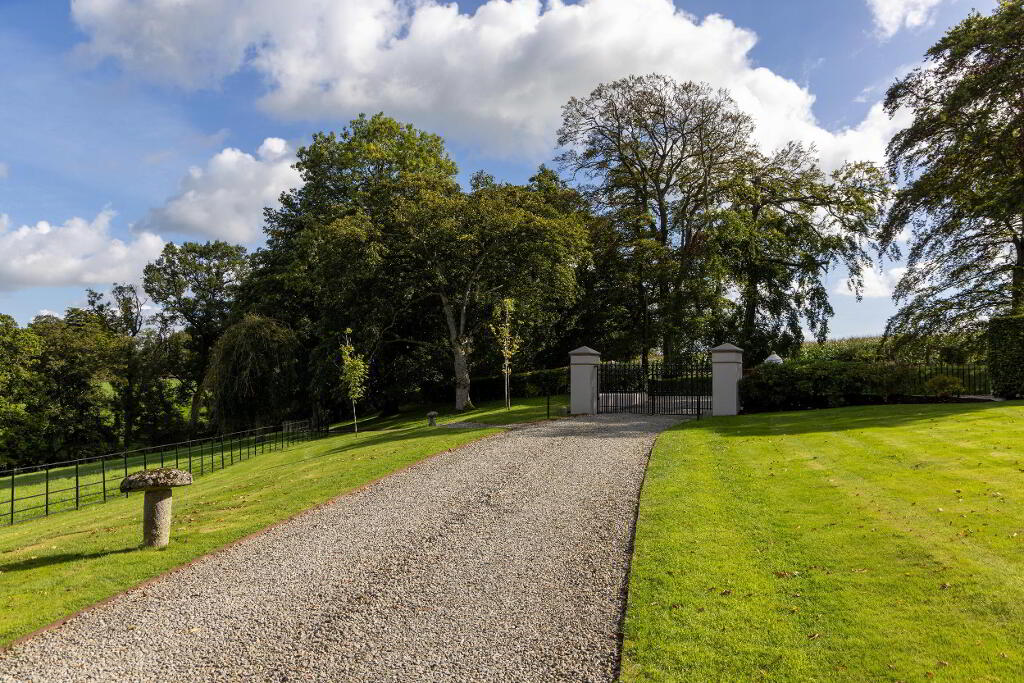
- Gated sweeping driveway with mature specimen trees
- C. 22.6 acres of agricultural land including c. 4 acres of mature woodland featuring private all-weather riverside and woodland walking trail of approx. 1 mile around the estate perimeter
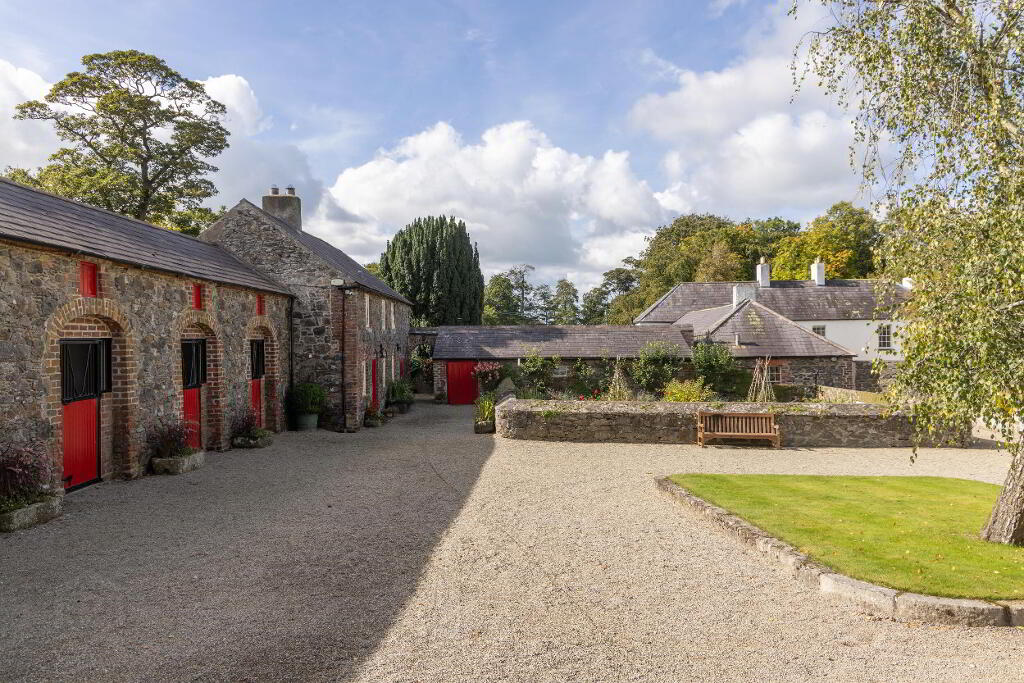
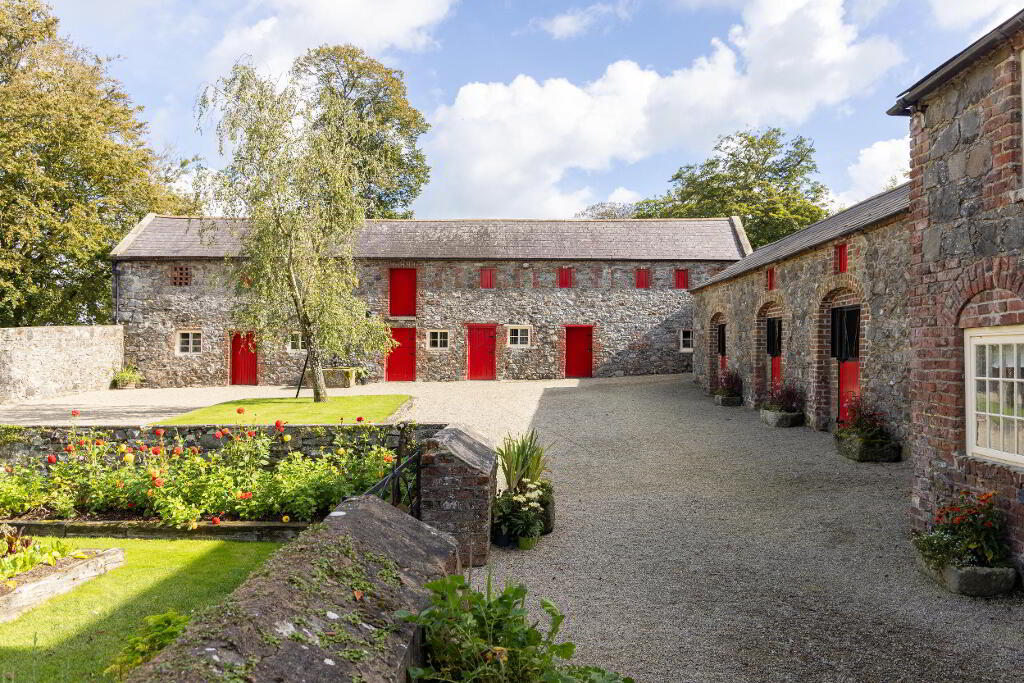
- Equestrian facilities including 9 loose box stables, tack room, full-length loft and sand school
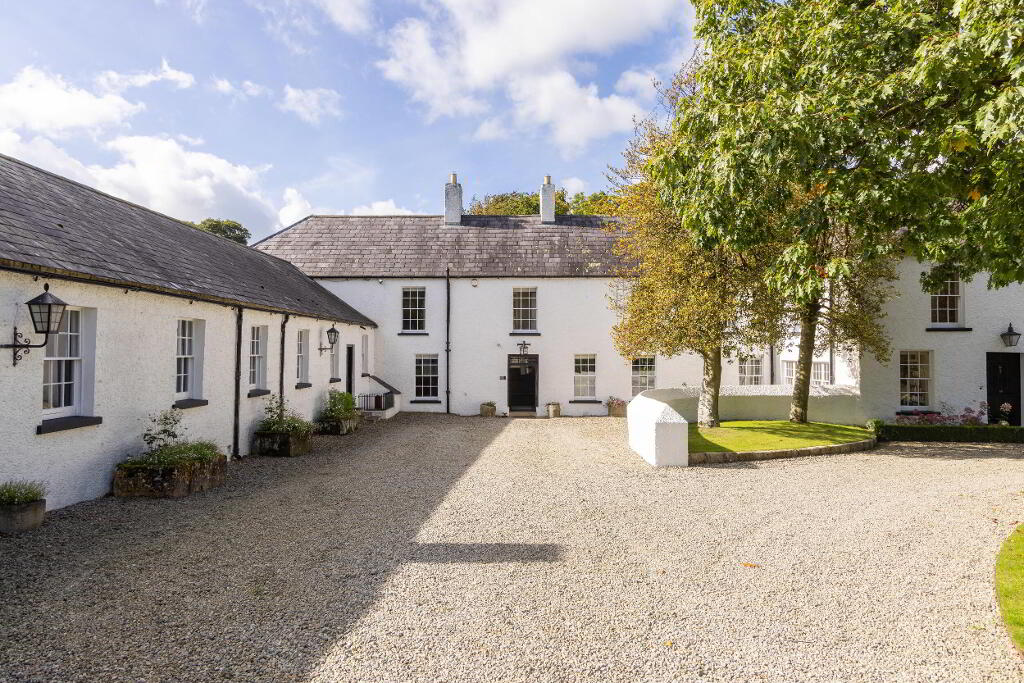
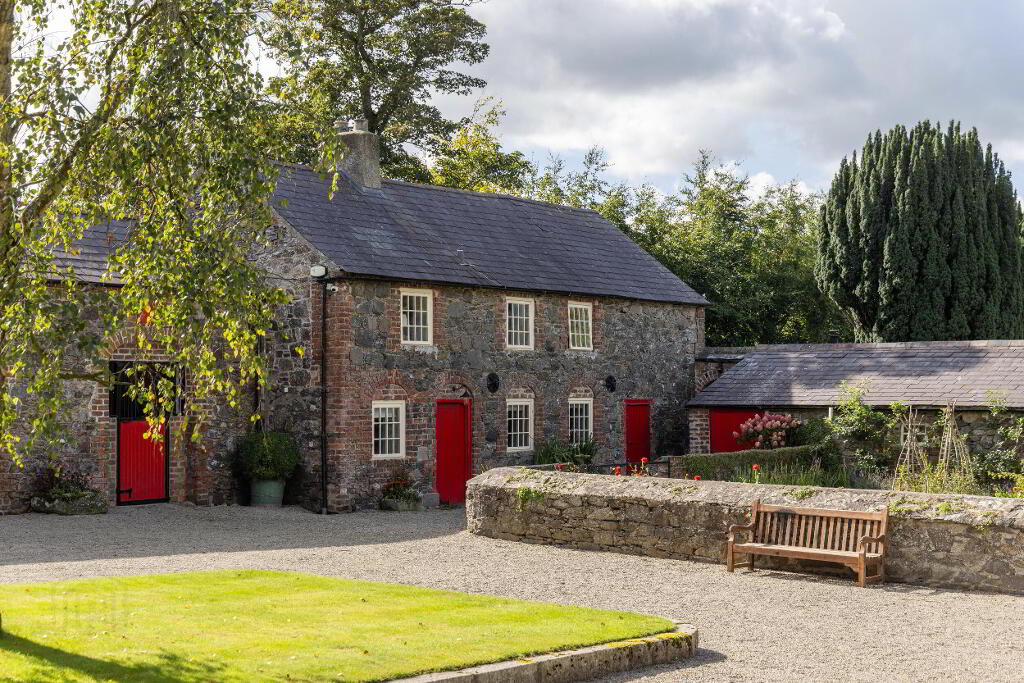
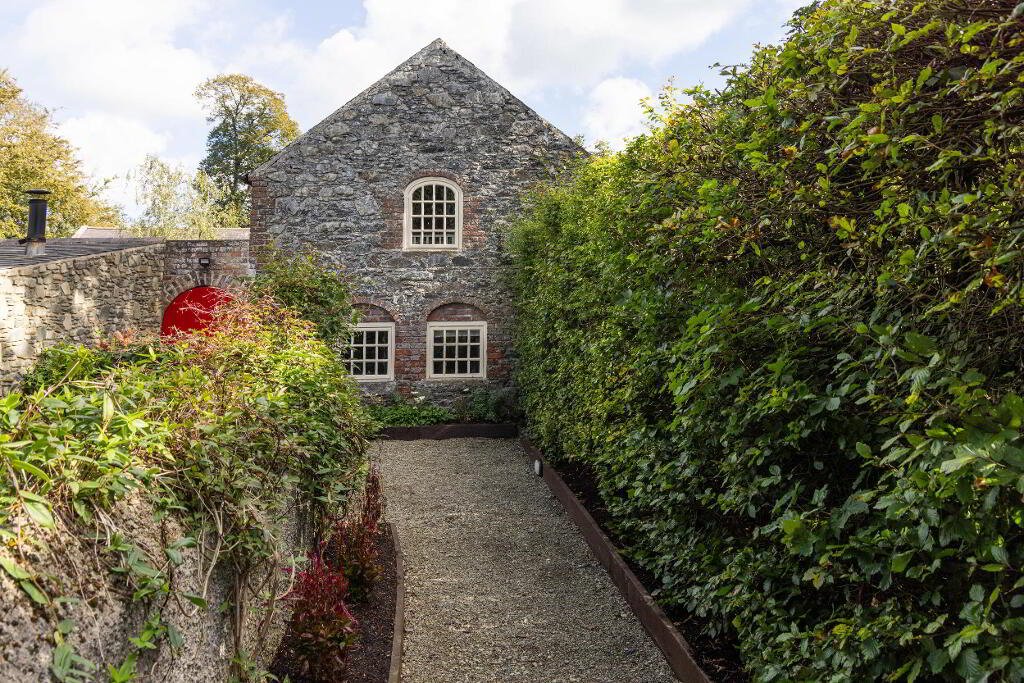
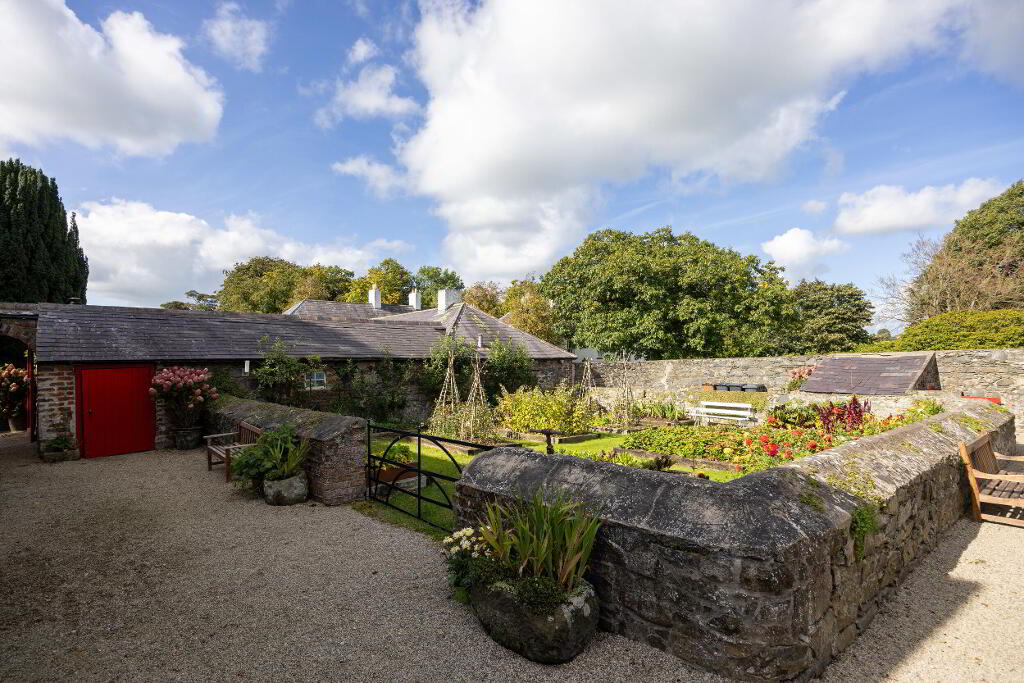
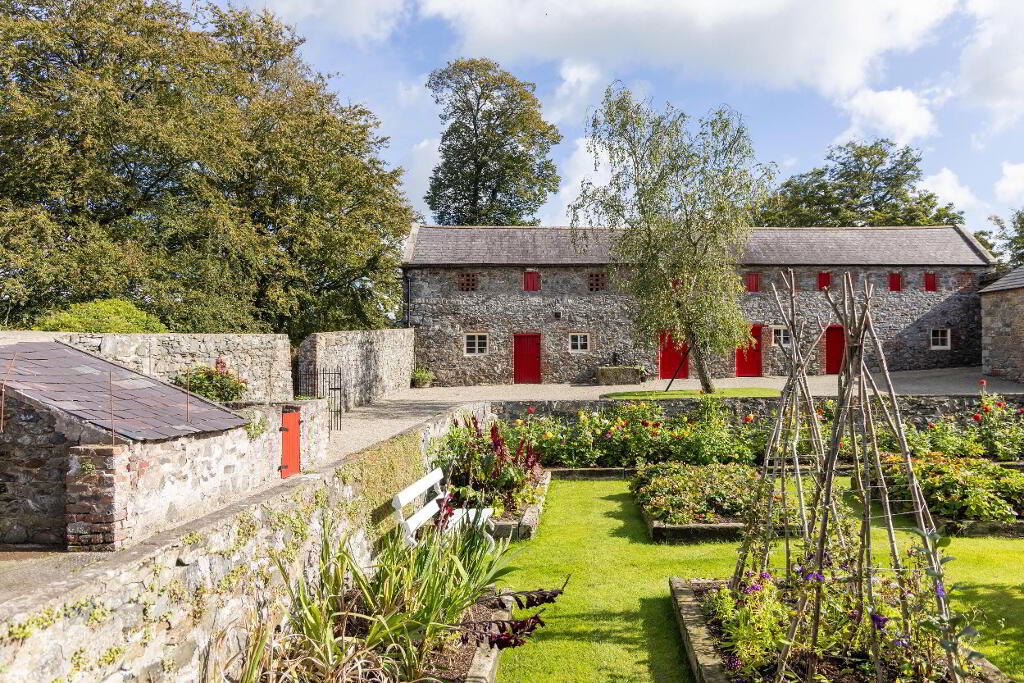
- Period stone courtyard, double-height stone coach house and charming walled garden with kitchen garden
- An unrivalled location just two minutes from the A1 dual carriageway at Dromore
- Belfast approx. 20 minutes, Dublin Airport approx. 70 minutes, Dublin approx. 80 minutes
Additional Information
A Magnificent Georgian Estate on the Banks of the River Lagan
A Magnificent Georgian Grade B1 Listed Estate on the Banks of the River Lagan
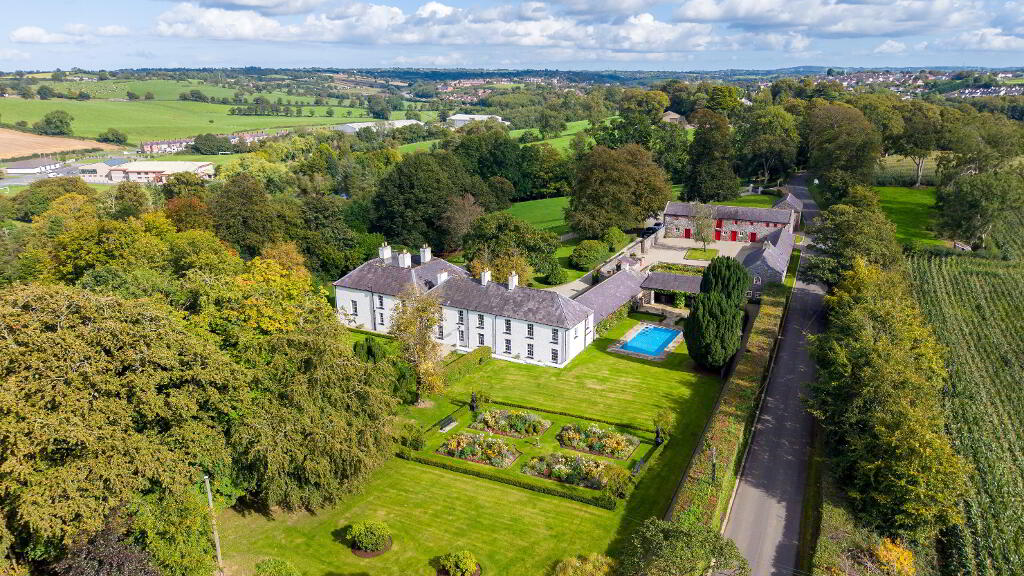
Set within c. 28 acres of exceptional grounds on the banks of the River Lagan, Lagan Lodge is a truly outstanding country estate offering an unrivalled combination of history, scale, and immaculate modern living — all within easy reach of Belfast (approx. 20 minutes), Dublin airport (approx. 70 minutes) and Dublin (approx. 80 minutes).
Built circa 1830 by the renowned McMurray Linen Dynasty, this magnificent former linen house stands as a Grade B1 listed testament to Ulster's rich industrial heritage. Lovingly and painstakingly restored to an award-winning standard in 2001, the property has since undergone further refurbishment and improvement in 2024, resulting in a rare and remarkable fusion of period grandeur and incredible modern finish — a home as much at ease today as it was nearly two centuries ago.
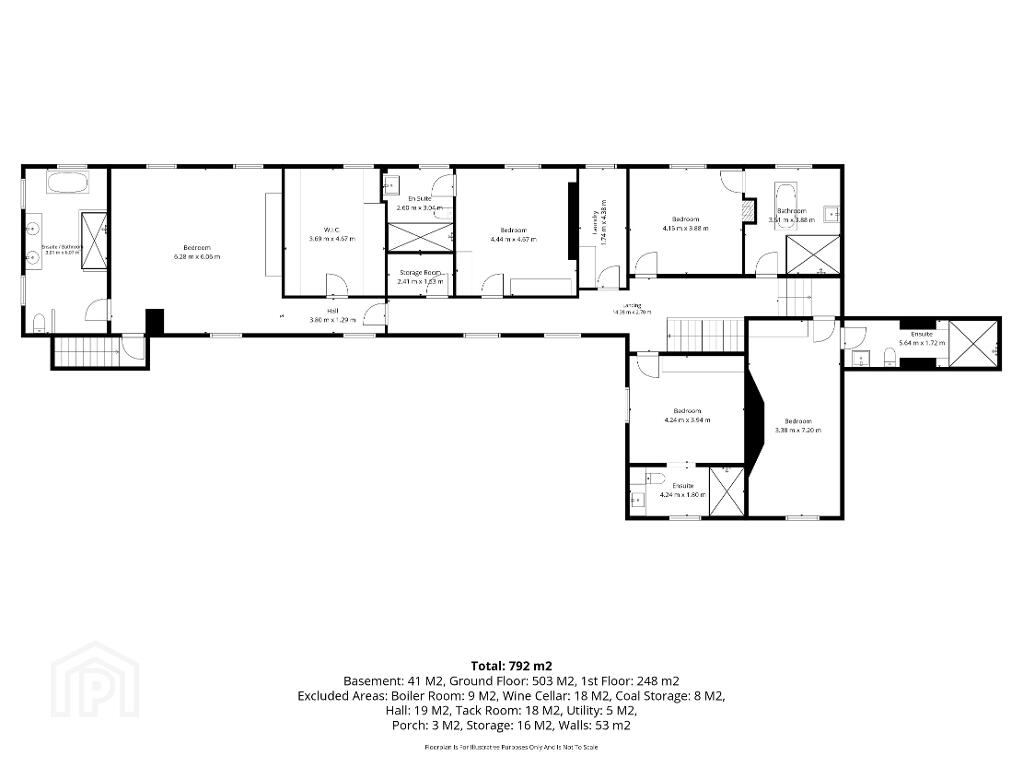
The principal residence offers five generously proportioned bedrooms, each with its own en-suite, alongside multiple elegant reception rooms that showcase the character and craftsmanship of the original build. A huge banquet hall provides fantastic space for entertaining, while a beautiful garden room opens onto the pool terrace, blurring the boundary between indoor and outdoor living. A heated outdoor pool completes this exceptional entertaining offering. For equestrian enthusiasts, the estate further offers 9 stables, a well-maintained sand school and associated equestrian outbuildings, together with a charming walled garden and courtyard of period stone outbuildings. A separate, independent 3-bedroom original stone Yard House provides excellent additional accommodation, ideal for extended family or staff.
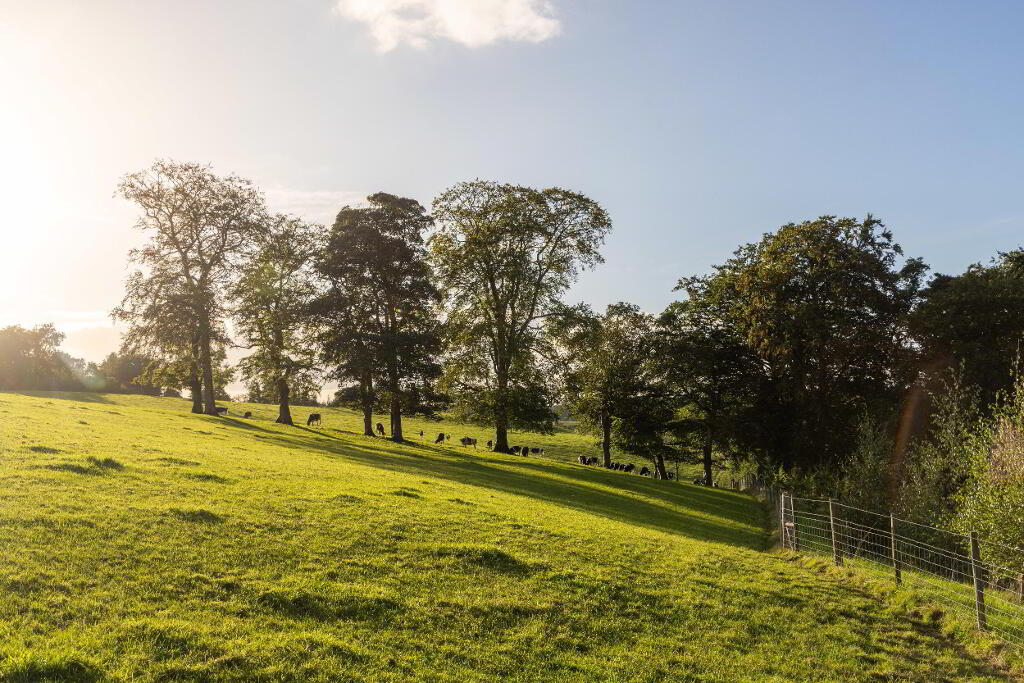
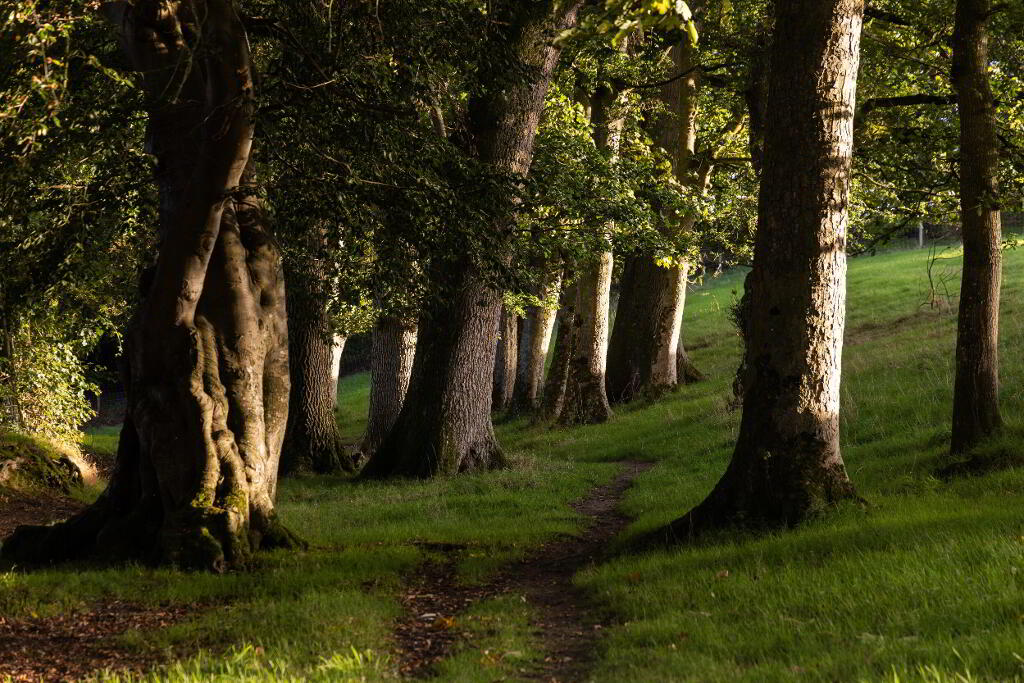
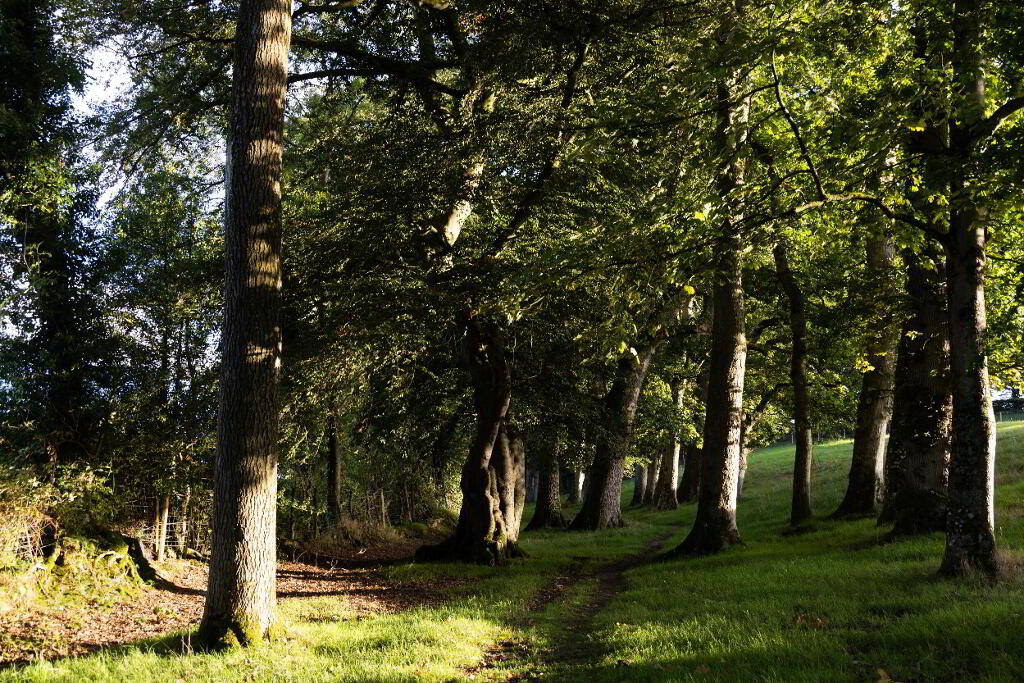
Beyond the immediate gardens, the estate extends to some 22.6 acres of land, including planted woodland and well-maintained pasture, with a unique riverside pathway tracing the banks of the Lagan along the estate's perimeter.
Lagan Lodge is a rare opportunity to acquire a truly wonderful country estate — a home of exceptional history, scale, and quality, finished to an incredible modern standard throughout, yet retaining every ounce of its period charm. Properties of this calibre, in a location of this quality, seldom come to the market.
Viewing is highly recommended to fully appreciate all that Lagan Lodge has to offer.
- Entrance Porch
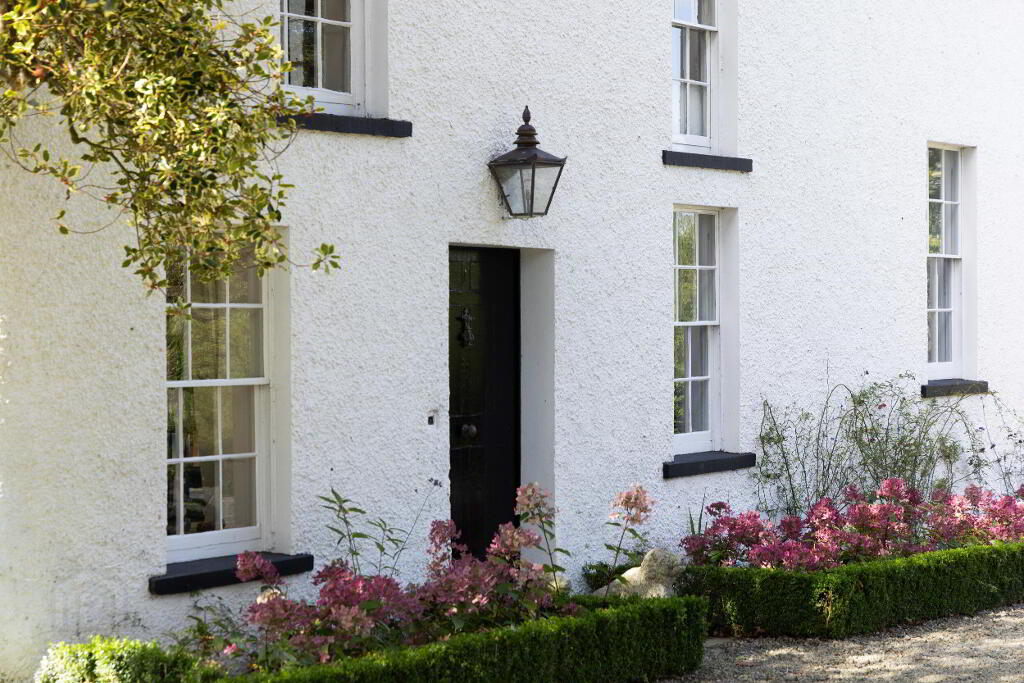
- Hardwood front door featuring original period ironmongery. Original geometric floor tiles.
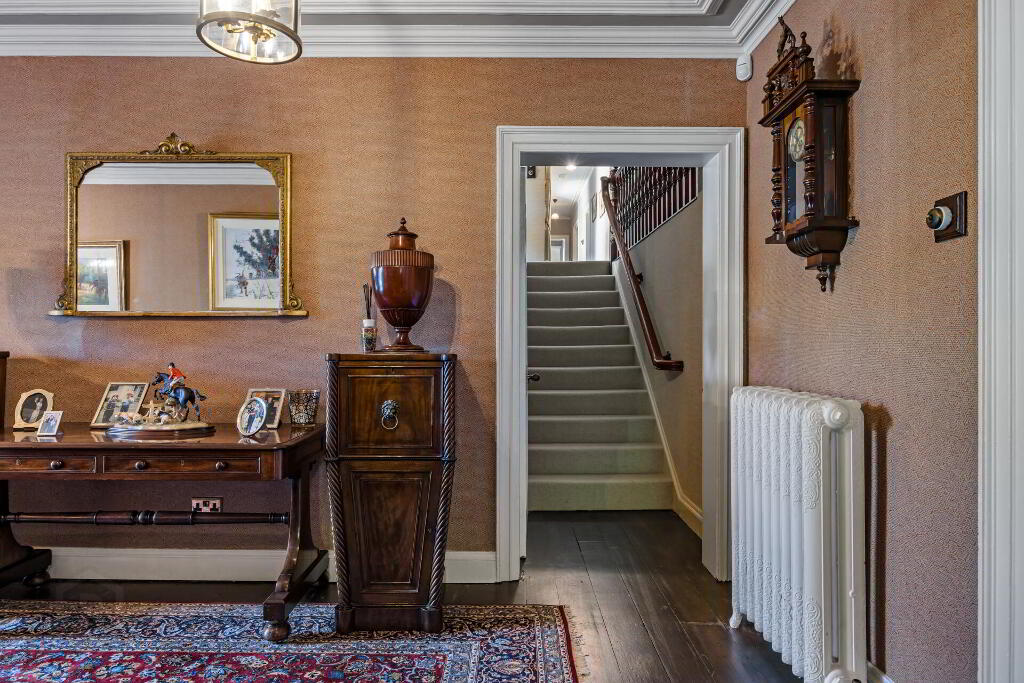
- Hallway
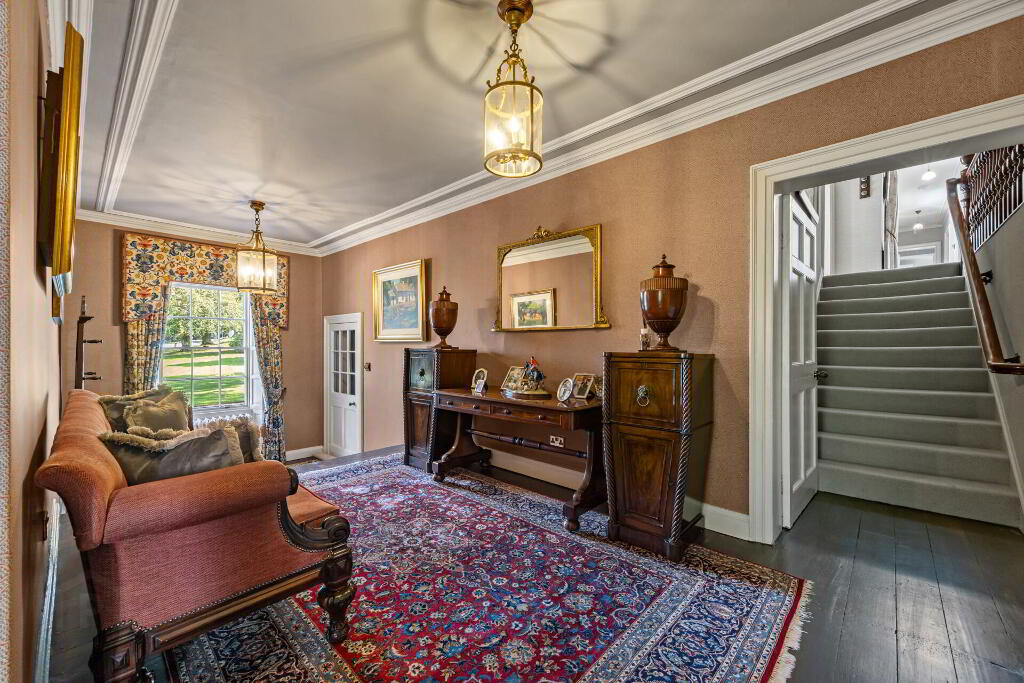
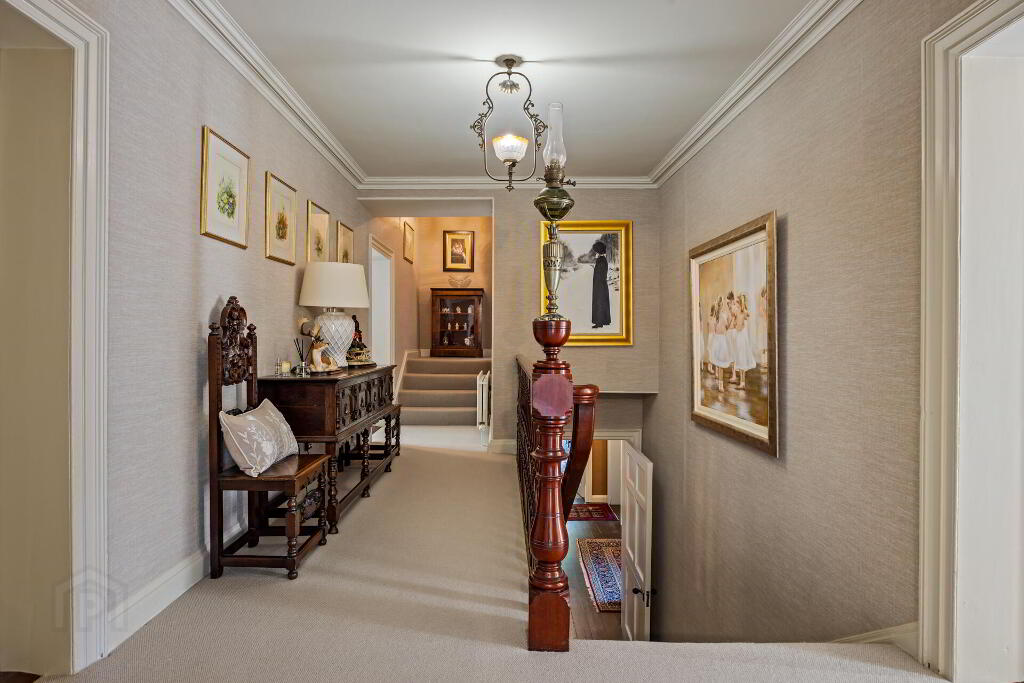
- Hardwood floor. Original cast iron radiators. Sash window and original shuttering.
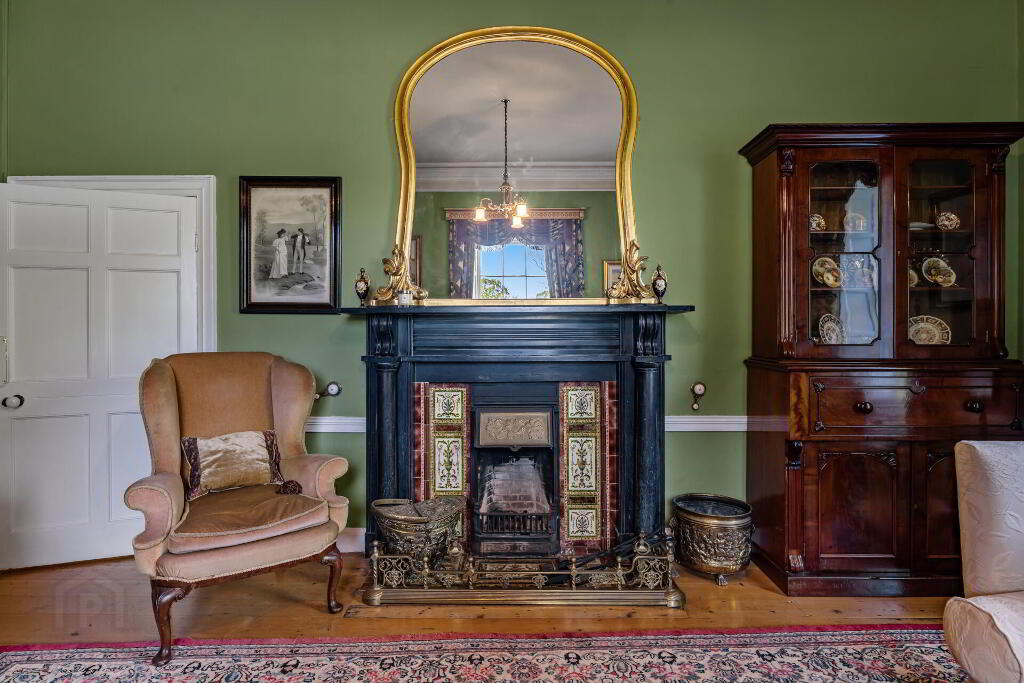
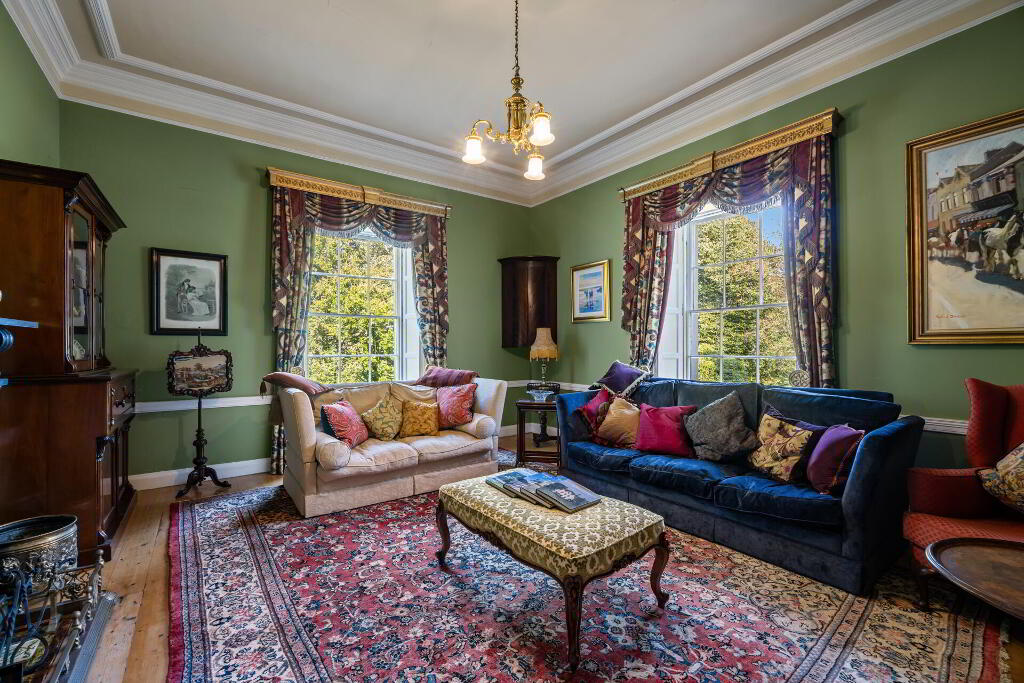
- Drawing Room
- Ebonised period fireplace with cast iron inset, mosaic tiled surrounds. Hard wood floor. Original cast iron radiators. Sash windows and original shuttering. 12 ft high ceilings.
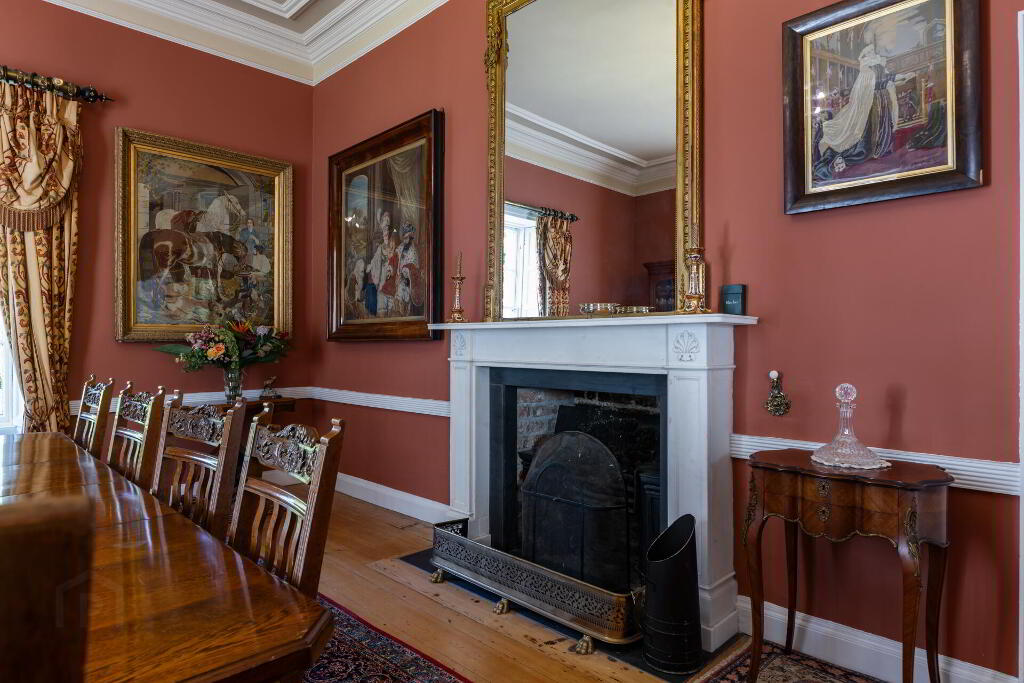
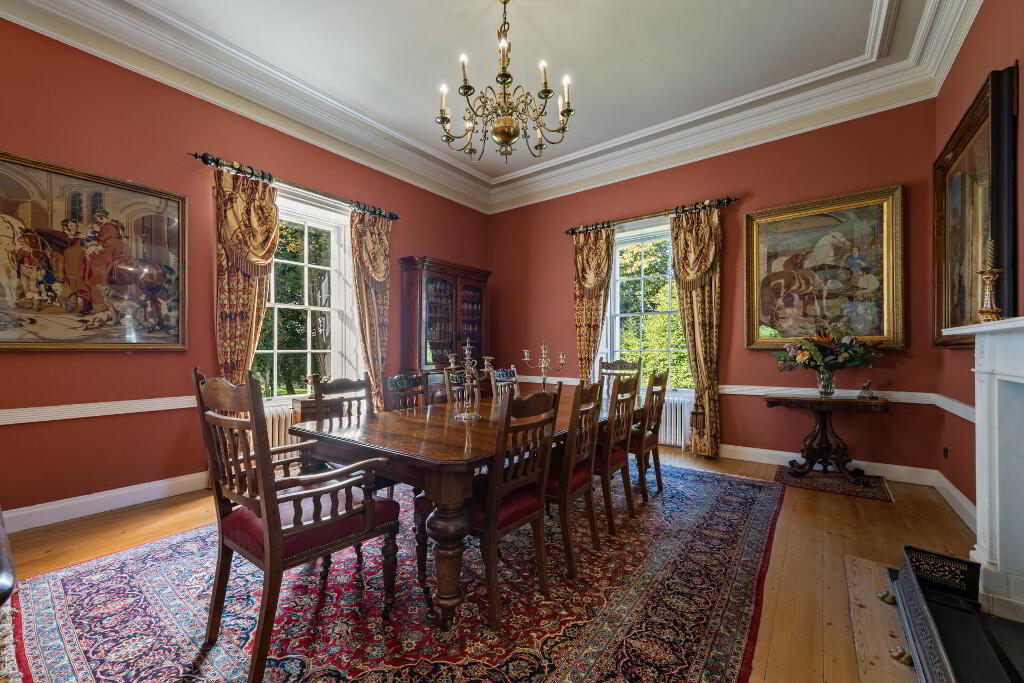
- Formal Dining Room
- Marble fireplace, slate hearth, hard wood floor. Original cast iron radiators. Sash windows and original shuttering. 12 ft high ceilings.
- Cloak Room
- Fitted storage.
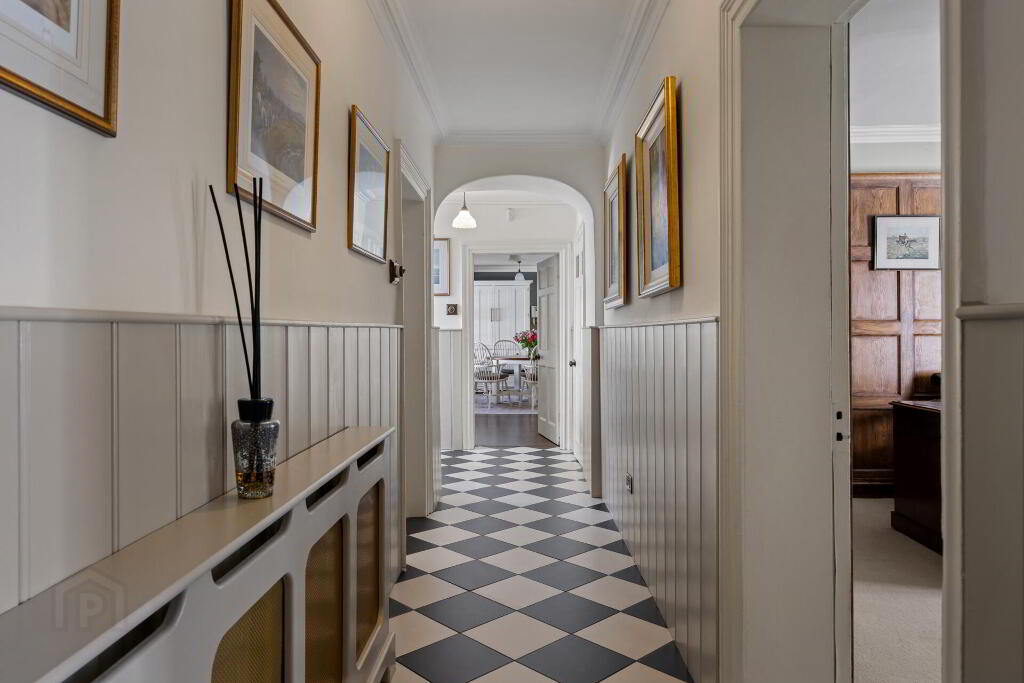
- Hallway
- Chequered floor tiles.
- W.C
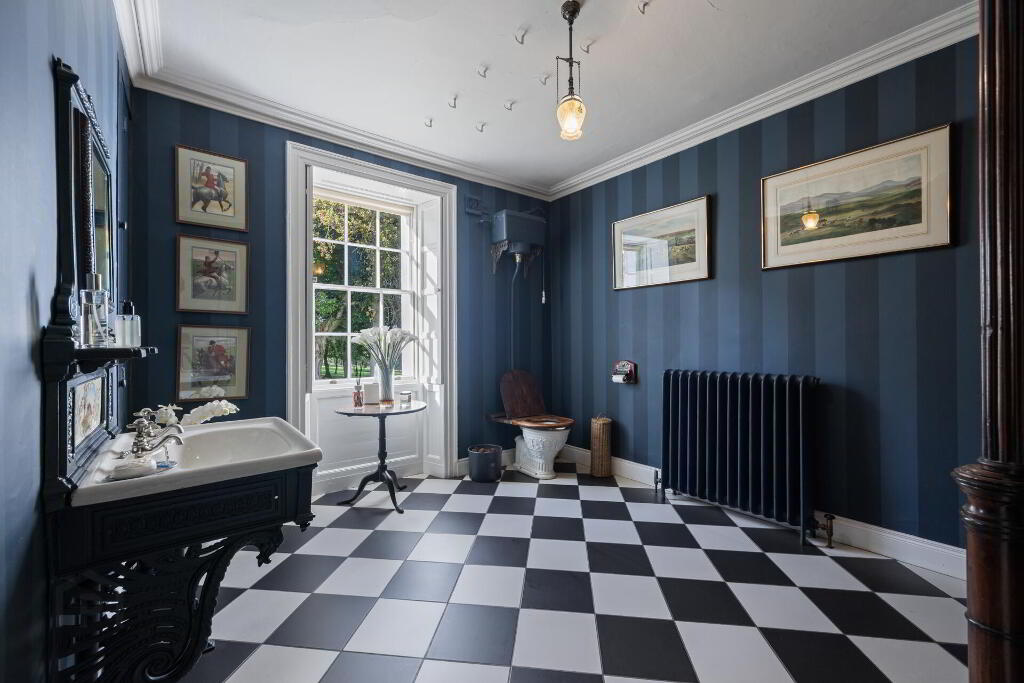
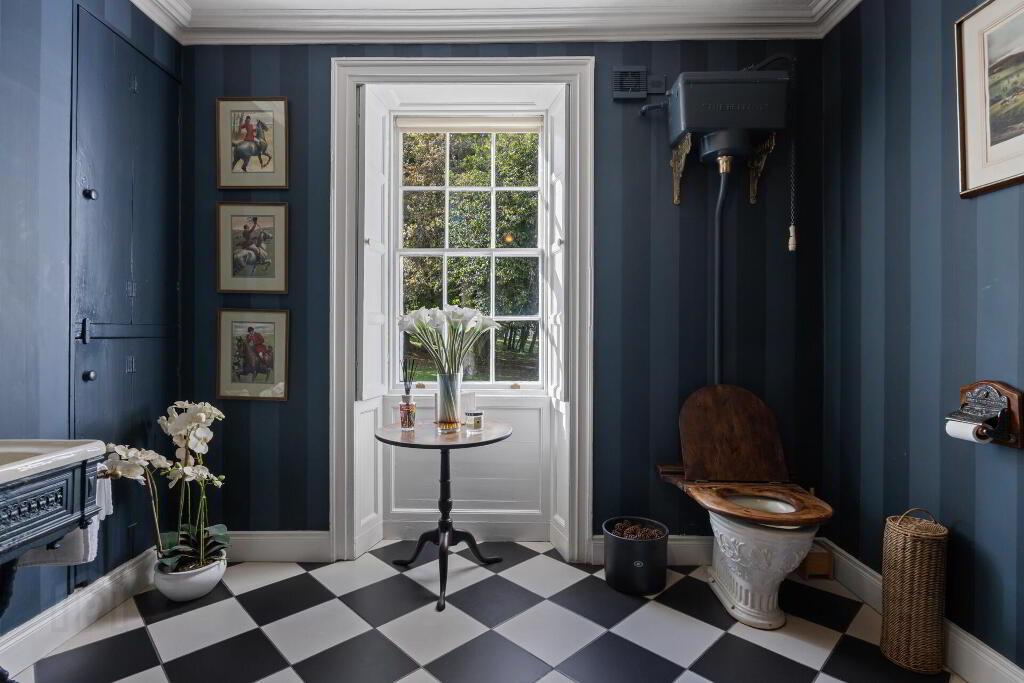
- Feature period high level chain pull W.C, period wash hand basin with nickel taps. Cheqered floor tiles. Original cast iron radiators. Sash windows and original shuttering. 12 ft high ceilings.
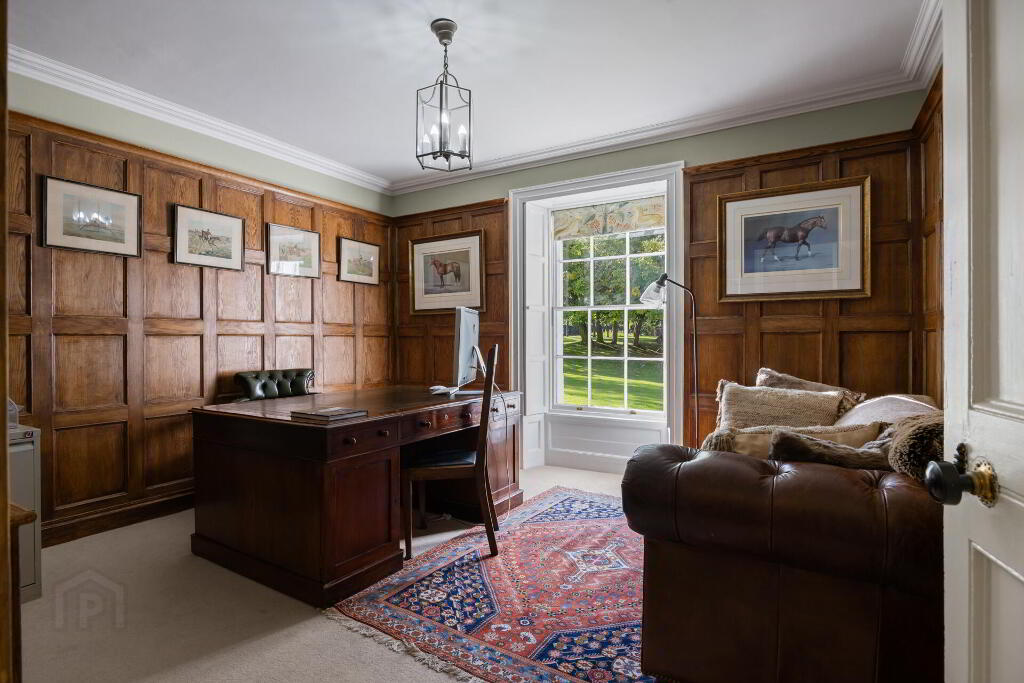
- Study
- Full height dark stained oak pannelling. Sash windows and original shuttering.
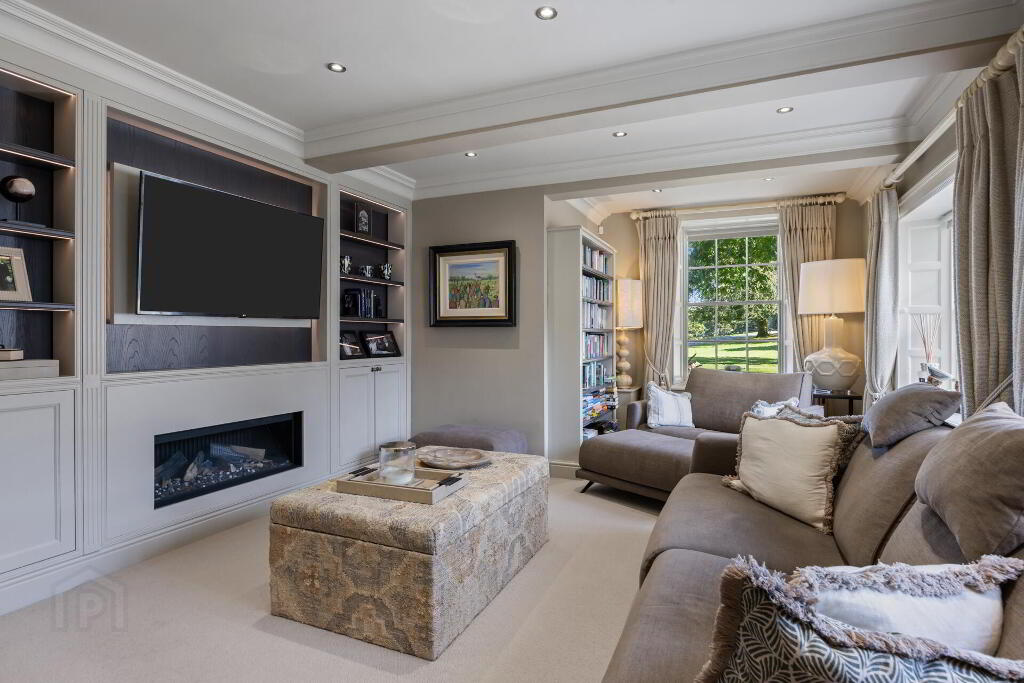
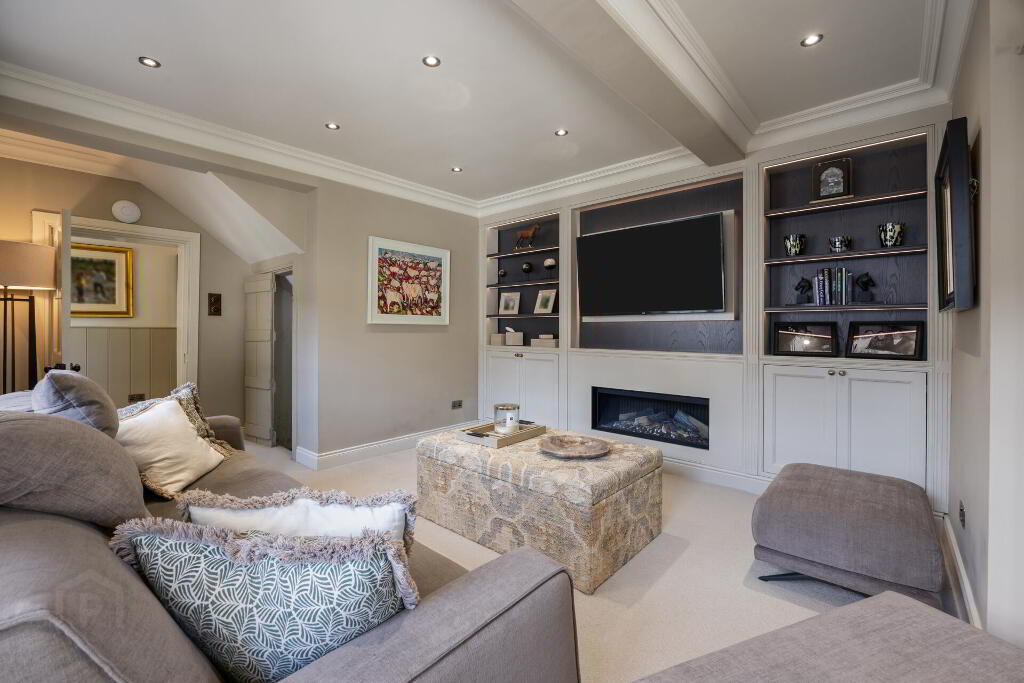
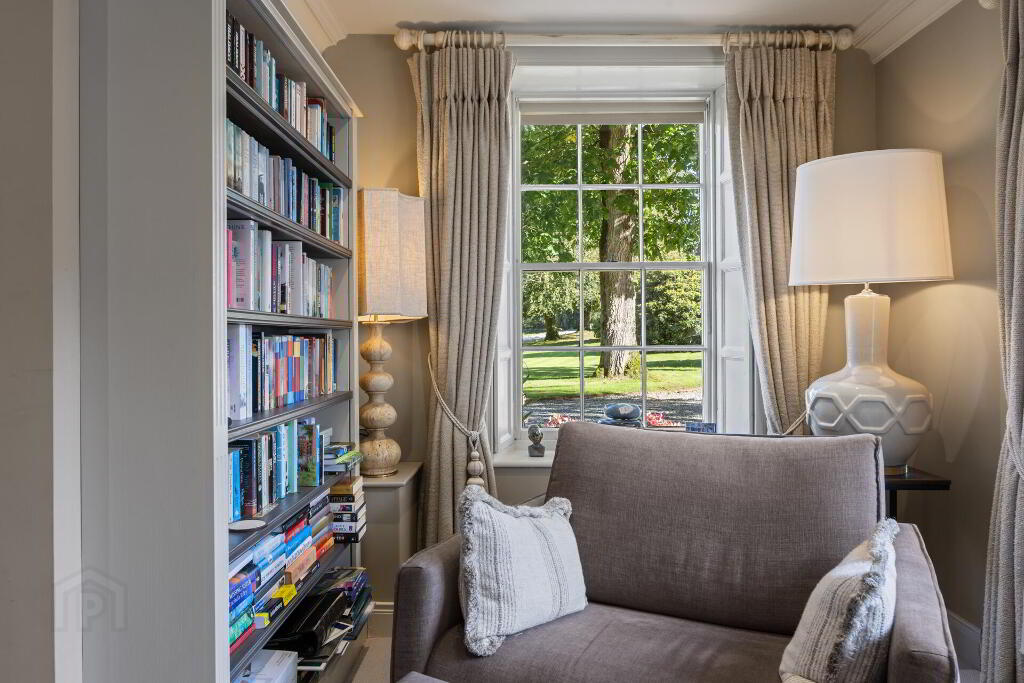
- Sitting Room
- Bespoke fitted media wall and cabinetry incorporating back lit book shelves and electric fire.
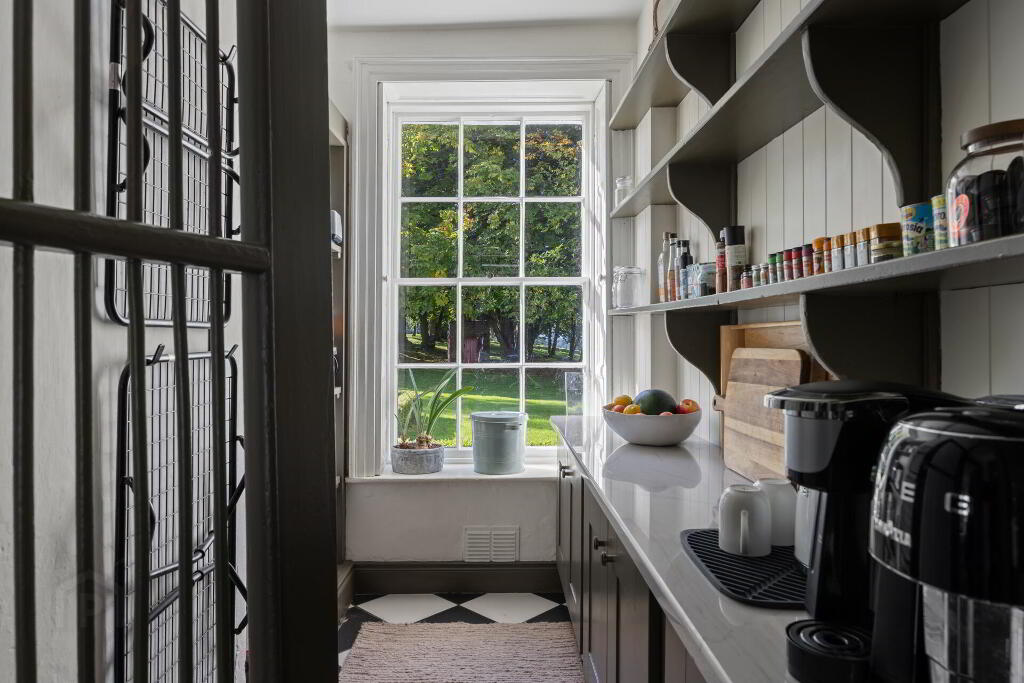
- Pantry
- Original pantry fitted units with quartz work top. Chequered tile floor.
- Kitchen
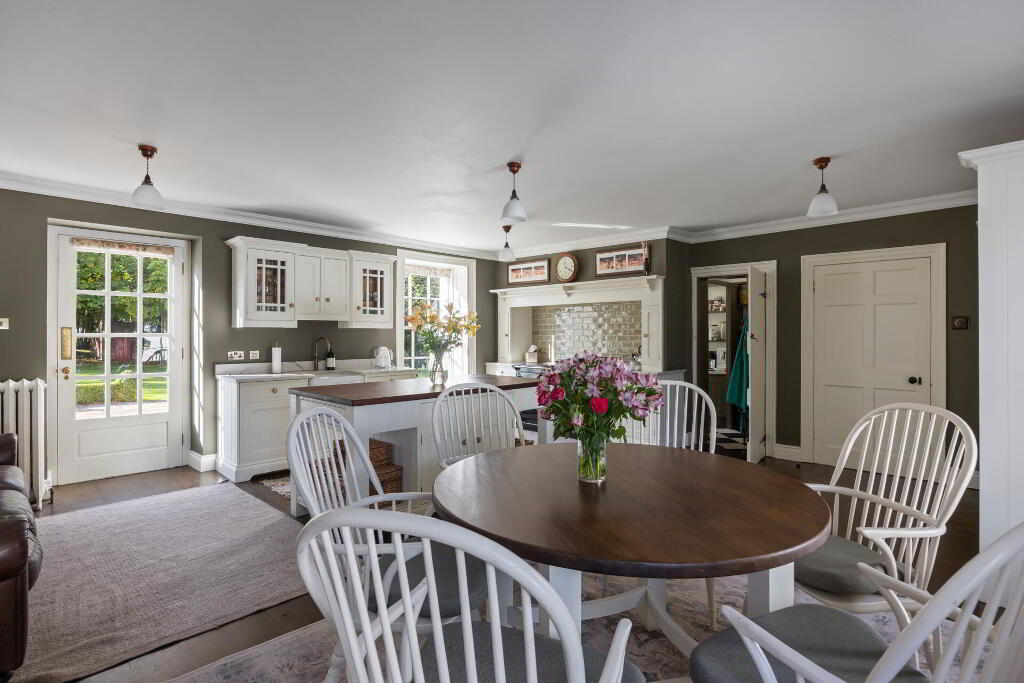
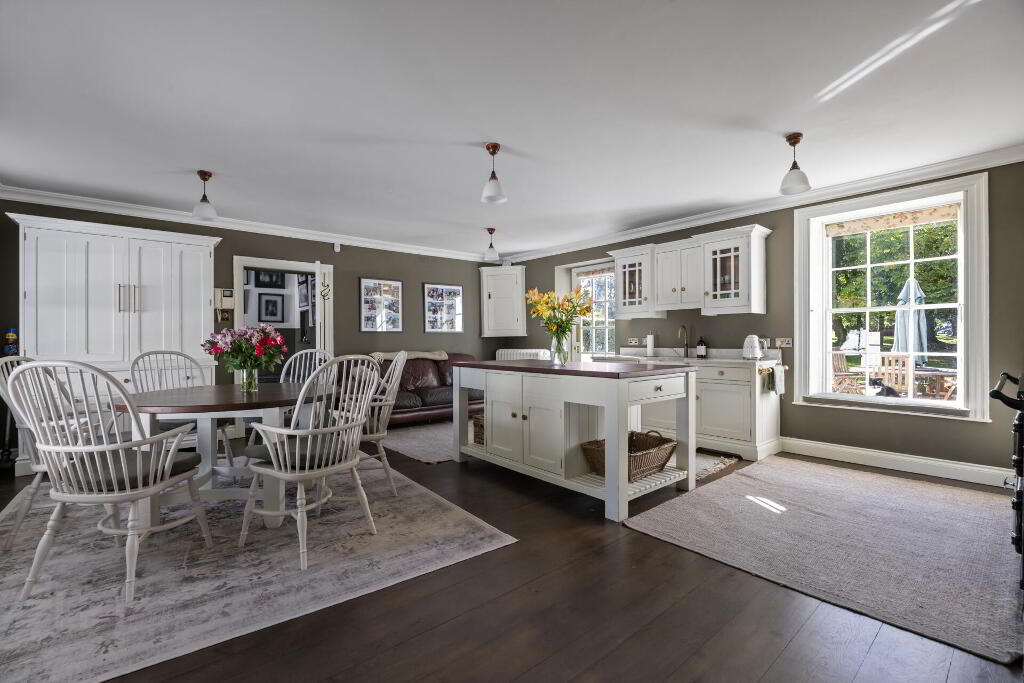
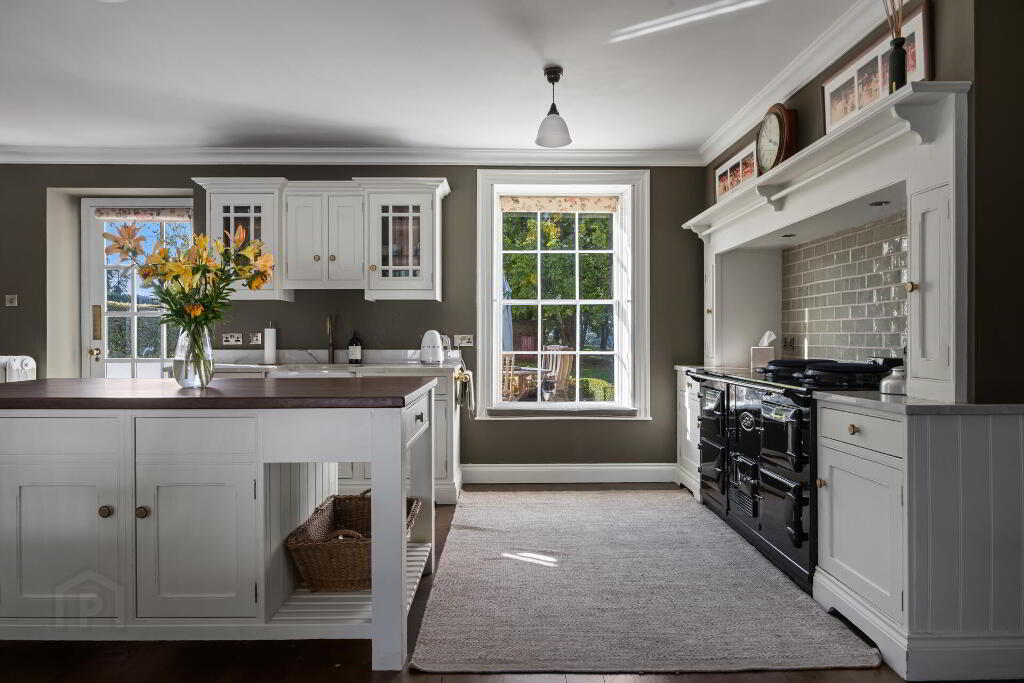
- A beautifully appointed hand-painted kitchen from Robinson’s of Belfast, fitted with an extensive range of bespoke in-frame units with 300mm quartz worktop complemented by glazed display cabinetry and a central island with oak worktop providing generous storage and workspace. The kitchen incorporates a Belfast sink and Quooker tap (boiling, filtered and sparkling water), fridge and freezer both integrated in to the cabinetry. A 5 door aga with tiled surround is at the heart of the kitchen. Rich dark wood flooring runs throughout, adding warmth and contrast against the soft painted finishes, while feature pendant lighting and deep coving highlight the room's excellent proportions. The room enjoys garden views, with glazed door providing direct access to the patio.
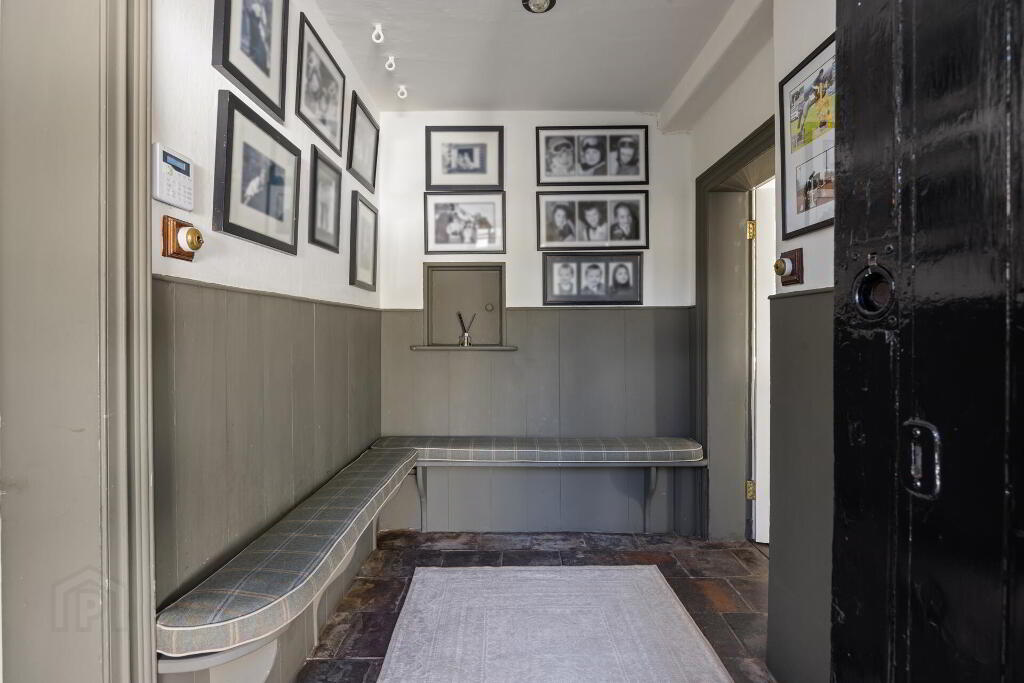
- Rear Entrance Hall
- Original quarry tiled floor. Feature original pay counter dating from 19th Century linen trade.
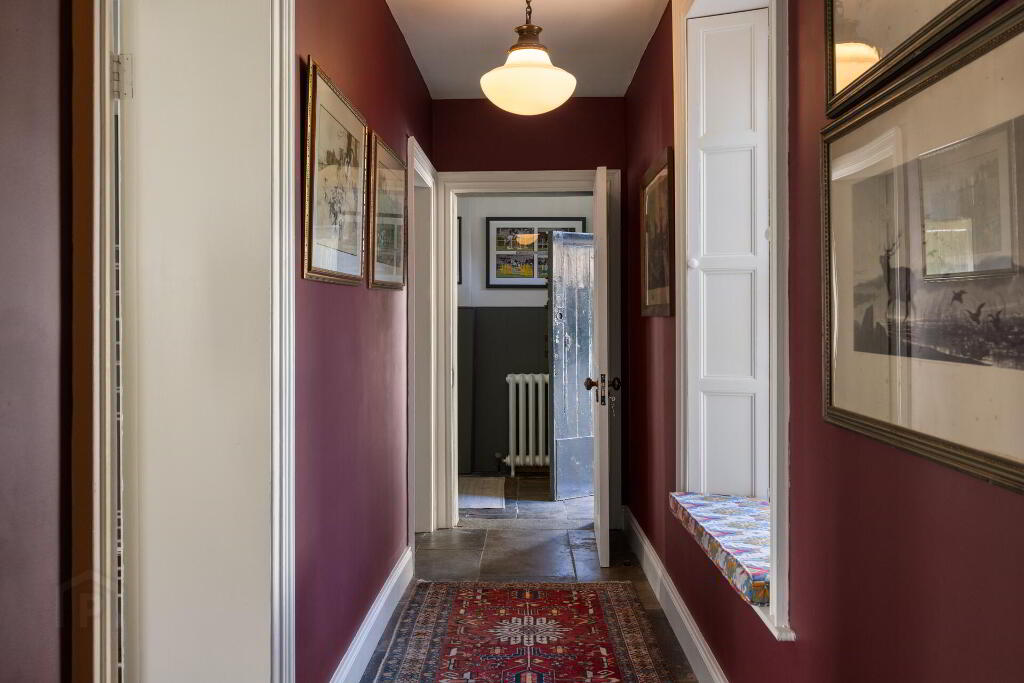
- Rear hallway
- York stone floor, feature window seat.
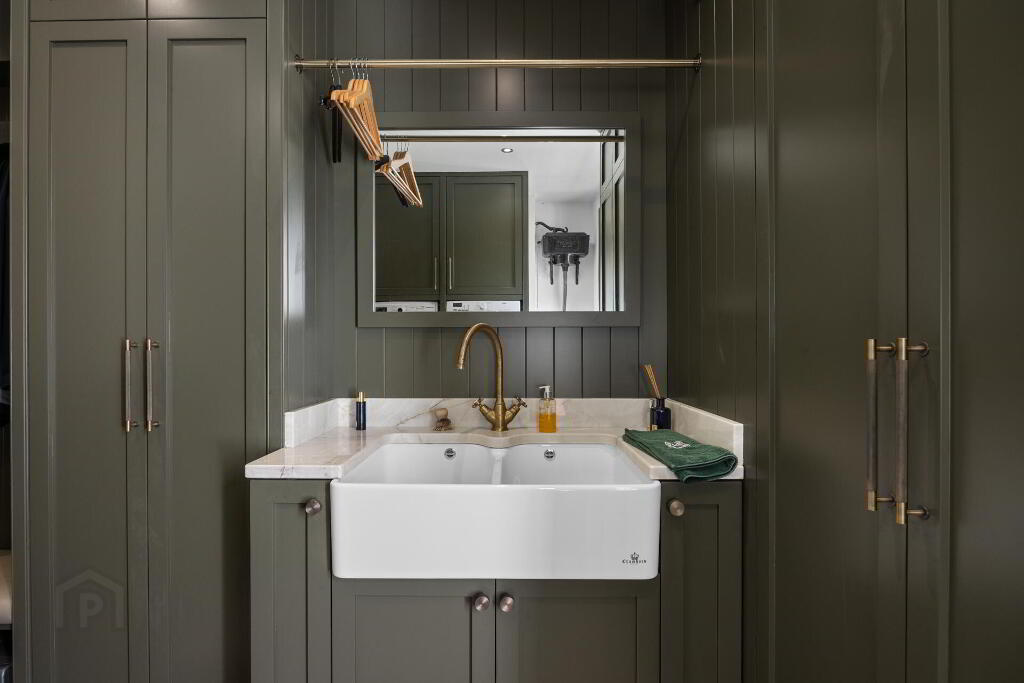
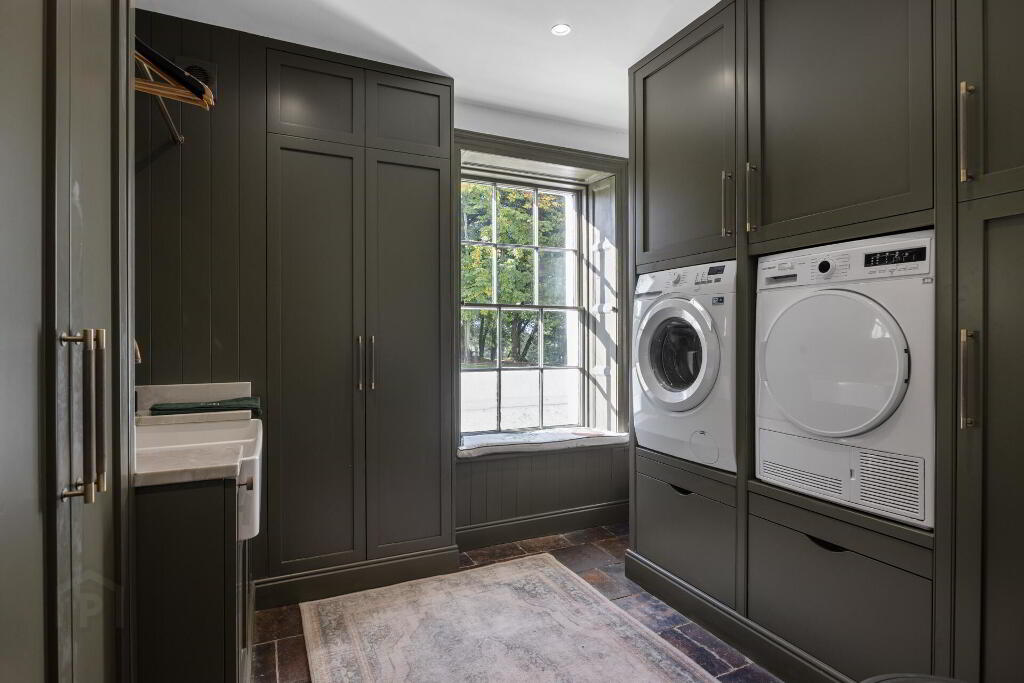
- Laundry/Boot Room
- Quarry tiled floor, in-frame fitted units incorporating space for washing machine and dryer, window seat, Belfast sink with quartz worktop. Laundry access chute providing seamless laundry removal from principal dressing room.
- Playroom/Studio
- Hard wood floor. Open fireplace (with electric fire inset).
- Storage room
- Fitted shelving. York stone floor.
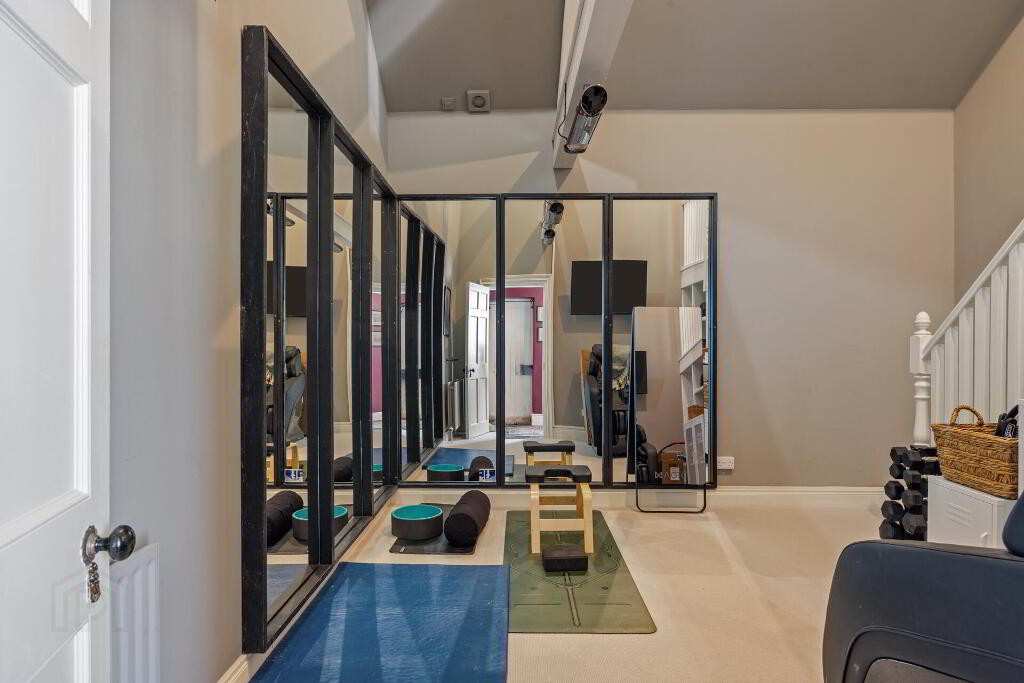
- Yoga / Exercise Studio
- Stairs leading down from master bedroom suite. Full height wall mirrors. Fitted extract system, integrated storage.
- Banquet Hall
- Banquet hall style reception room formerly the linen lapping room. Now featuring substantial reclaimed stone fire place with cast iron canopy, fitted oak bar, reclaimed hard wood floors.
- Spa Area - Hallway
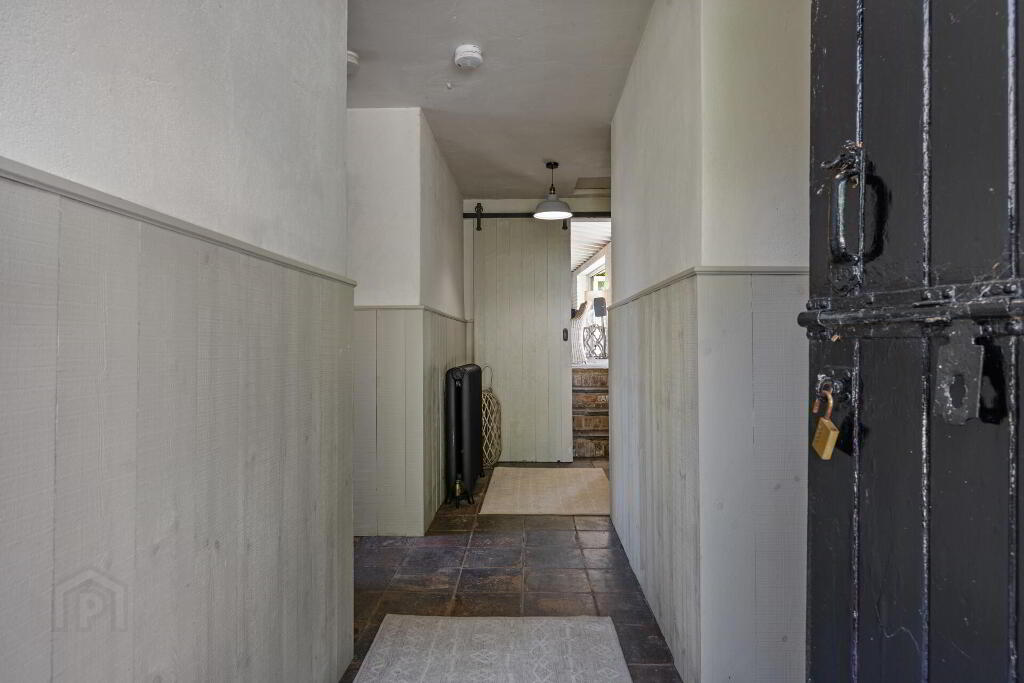
- Slide barn door. Quarry tiled floor leading to shower room and steps to garden room.
- Shower Room
- Dedicated to serving the pool area this wet room style shower room features walk in electric shower with quarry tile floor, vanity unit with marble sink surround, low flush W.C.
- Plant room
- Garden Room
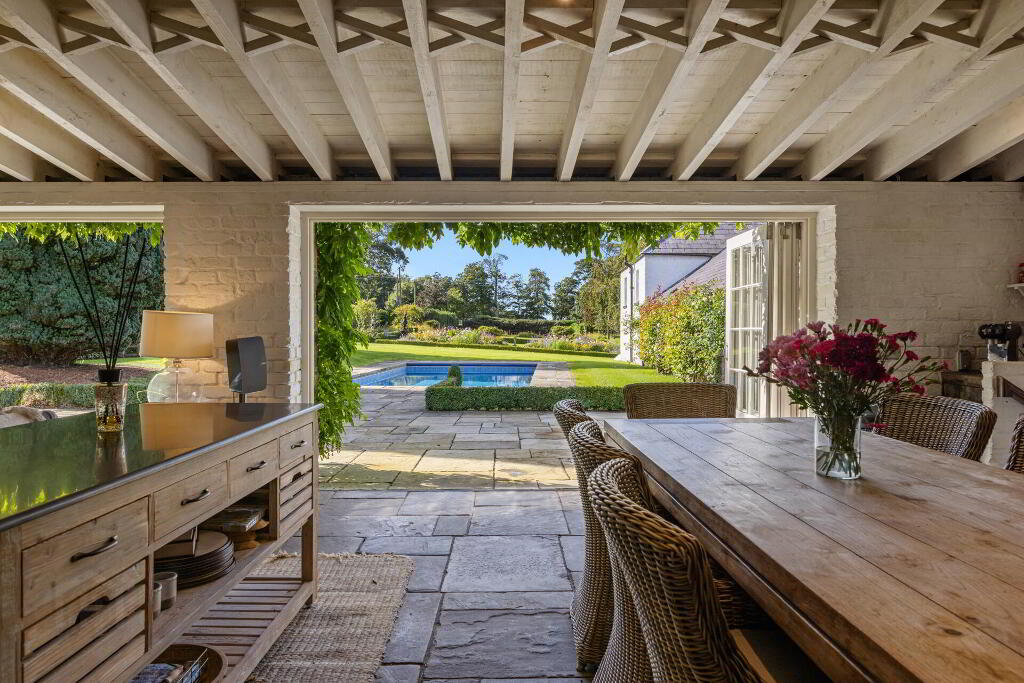
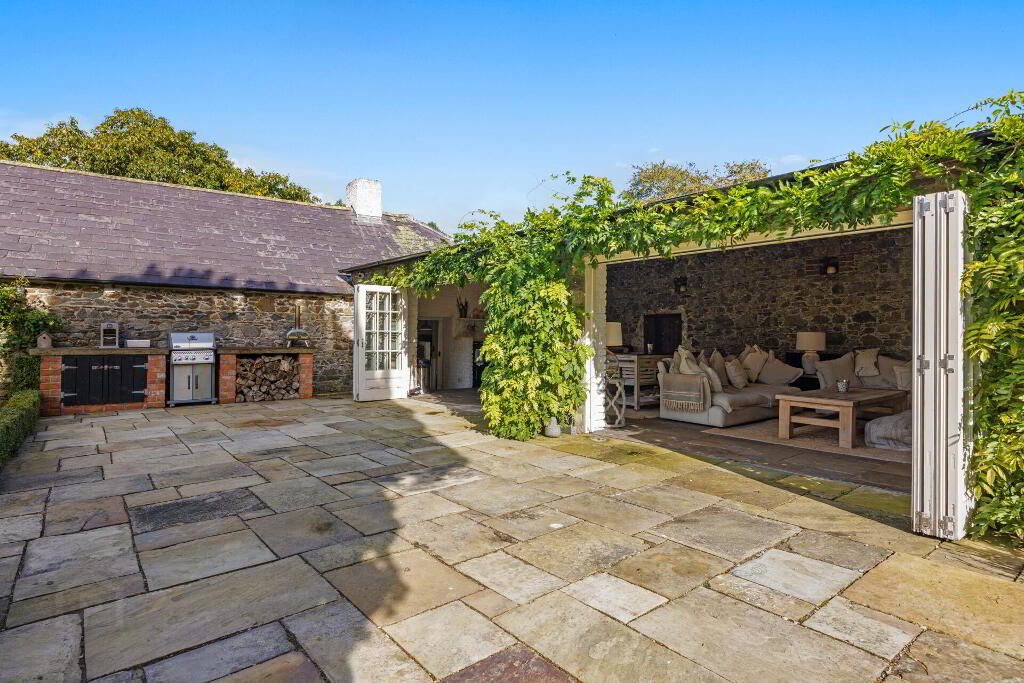
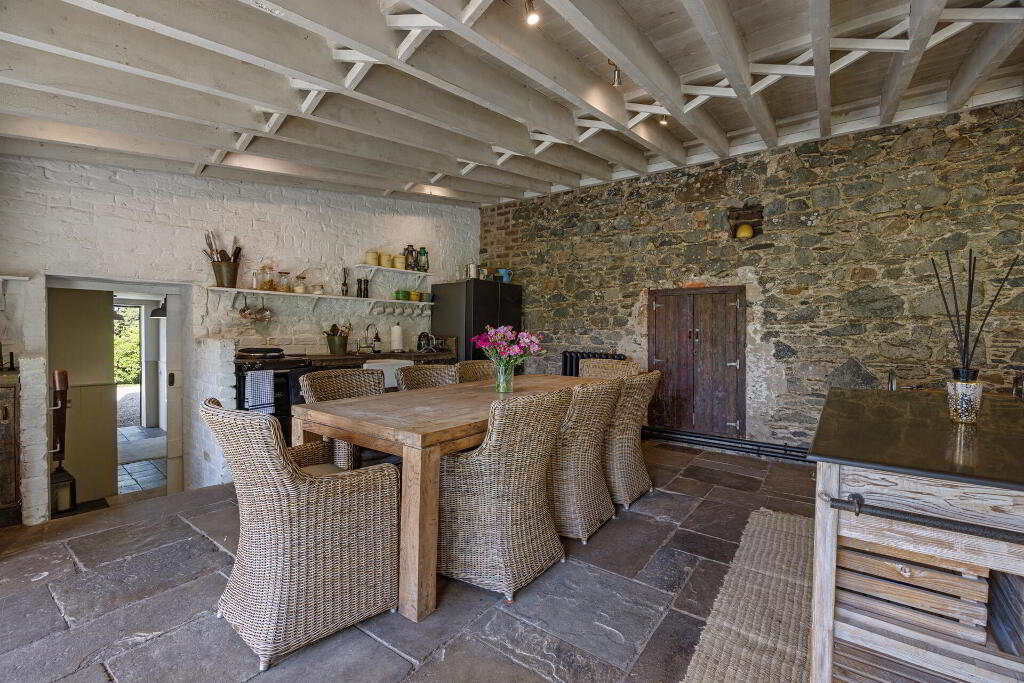
- A breathtaking open-plan space leading on to the pool terrace, set beneath an exposed-beam ceiling. The kitchen has been handcrafted from reclaimed hardwood floorboards, finished with bespoke York stone worktops and a Belfast sink. The room flows from a generous dining area through to a relaxed lounge warmed by a fitted multi-fuel stove, with handsome York stone flooring unifying the space throughout. Two sets of four-door hardwood bi-fold French doors open fully onto the pool terrace, creating a seamless connection between indoors and out — an outstanding space for both family living and entertaining.
- Basement
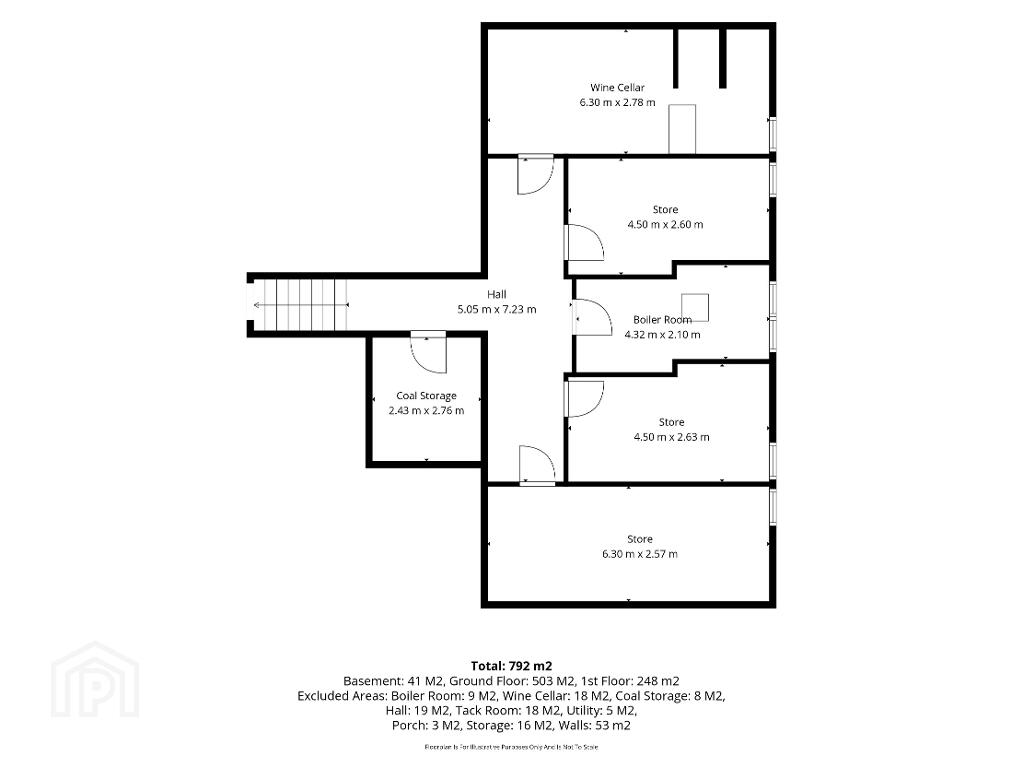
- A series of 6 partially sub-terranean storage rooms comprising, wine cellar, coal bunker, boiler room and general storage all with tiled floors.
- First Floor
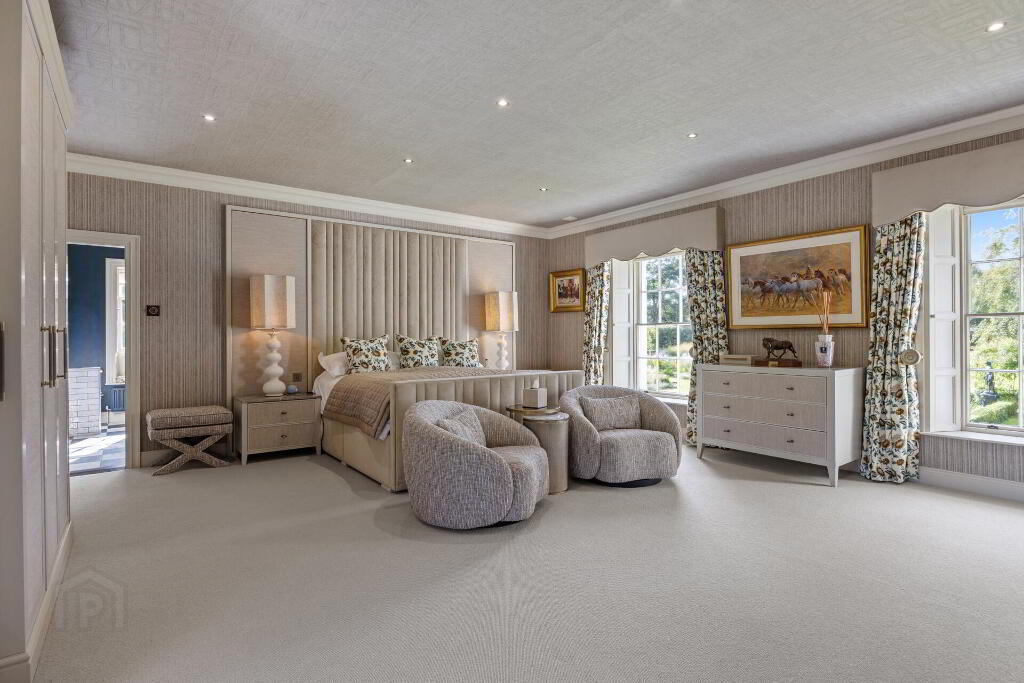
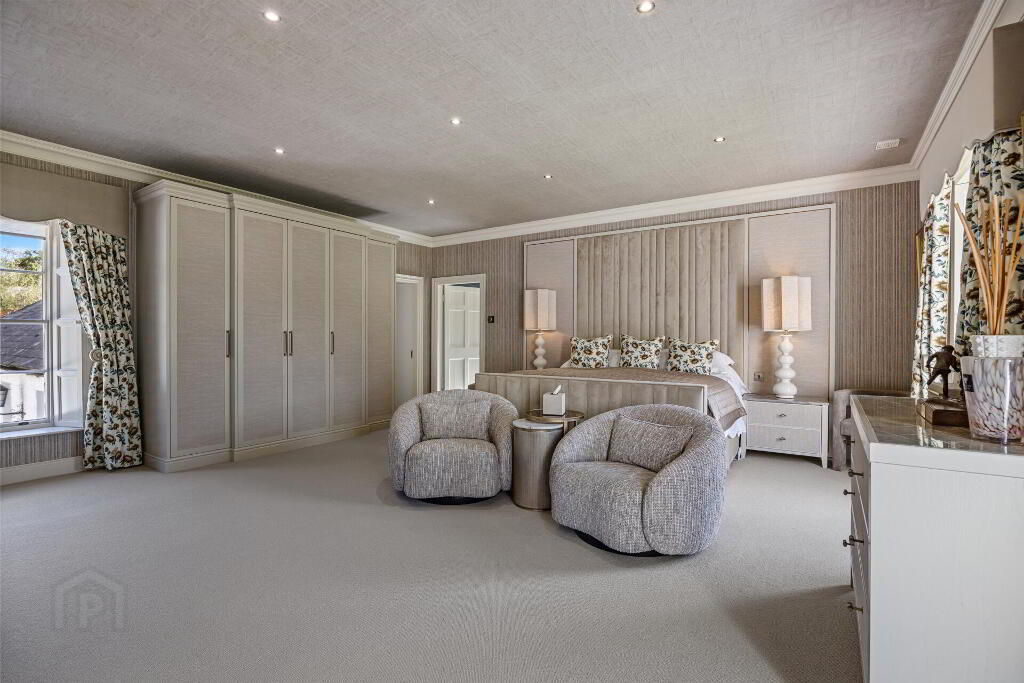
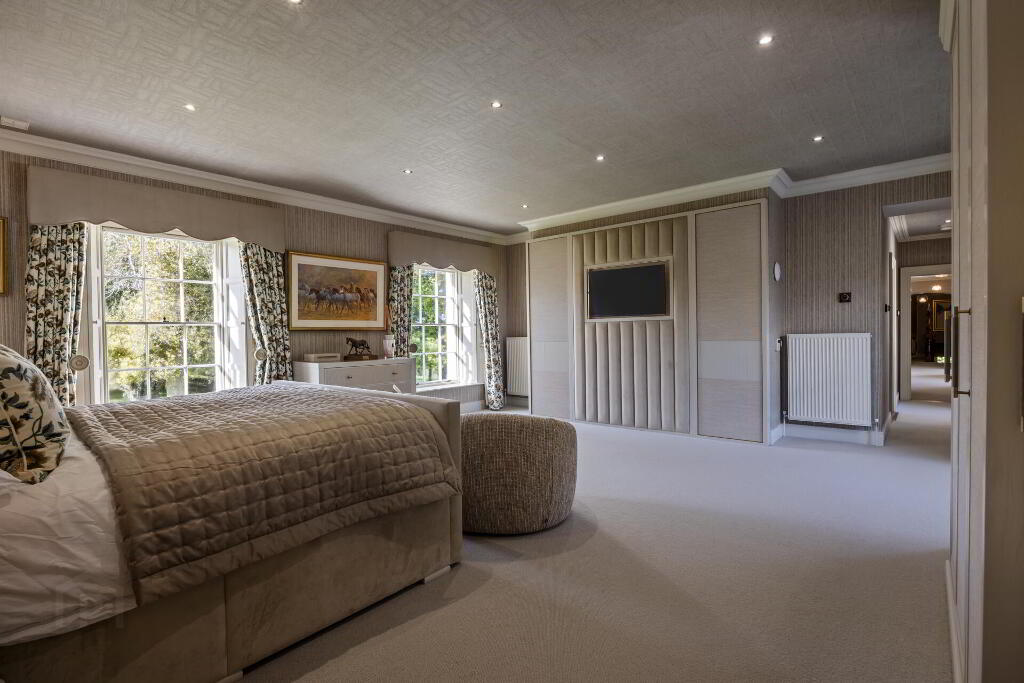
- Principal Bedroom
- Bespoke fitted bed wall with channel quilted velvet headboard, linen inset panels, bronze border and integrated switching. Bespoke media wall with recessed softly lit TV surround, channel quilted velvet centre and reeded linen side panels. Fitted wardrobes with linen fabric inset panels.
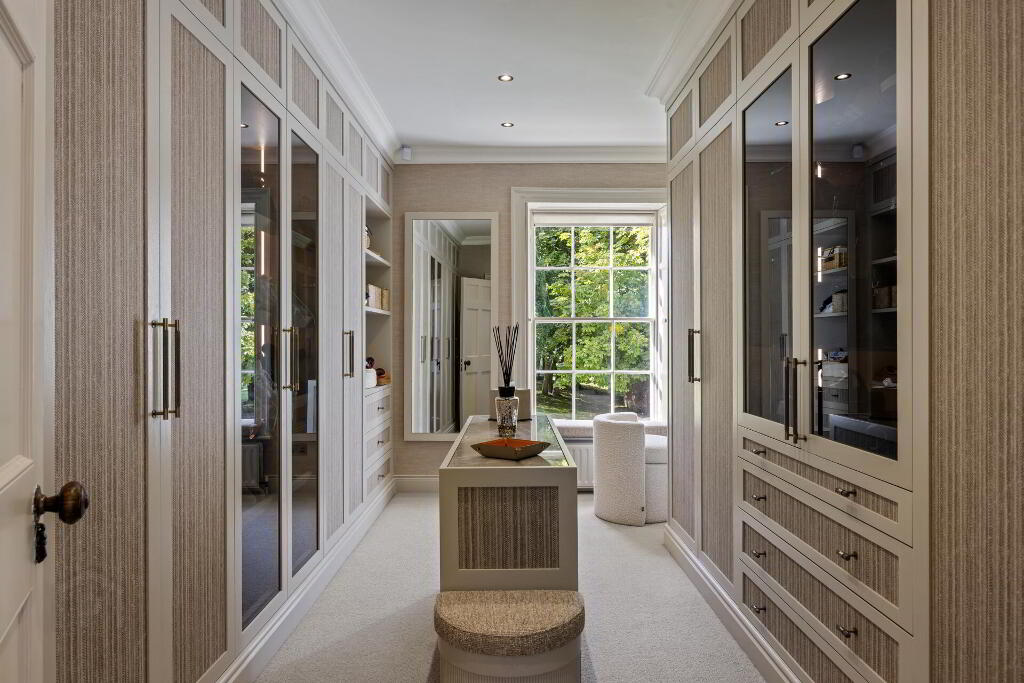
- Dressing Room
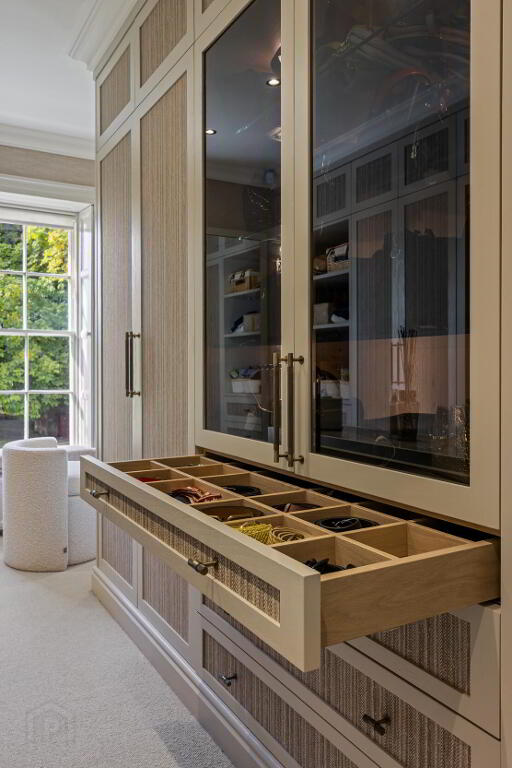
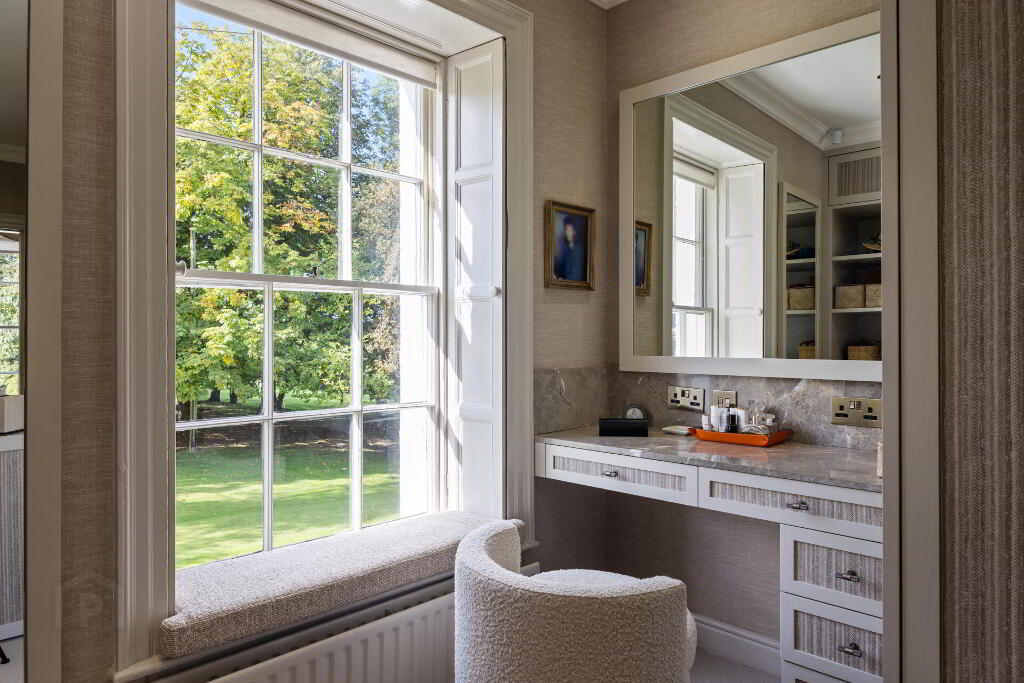
- Fully fitted bespoke dressing room with floor to ceiling wardrobes with soft back lighting, glazed and fabric panelled doors, marble topped centre island, compartmented accessory drawers, window seat over looking formal gardens, marble topped dressing table with fabric fronted drawers.
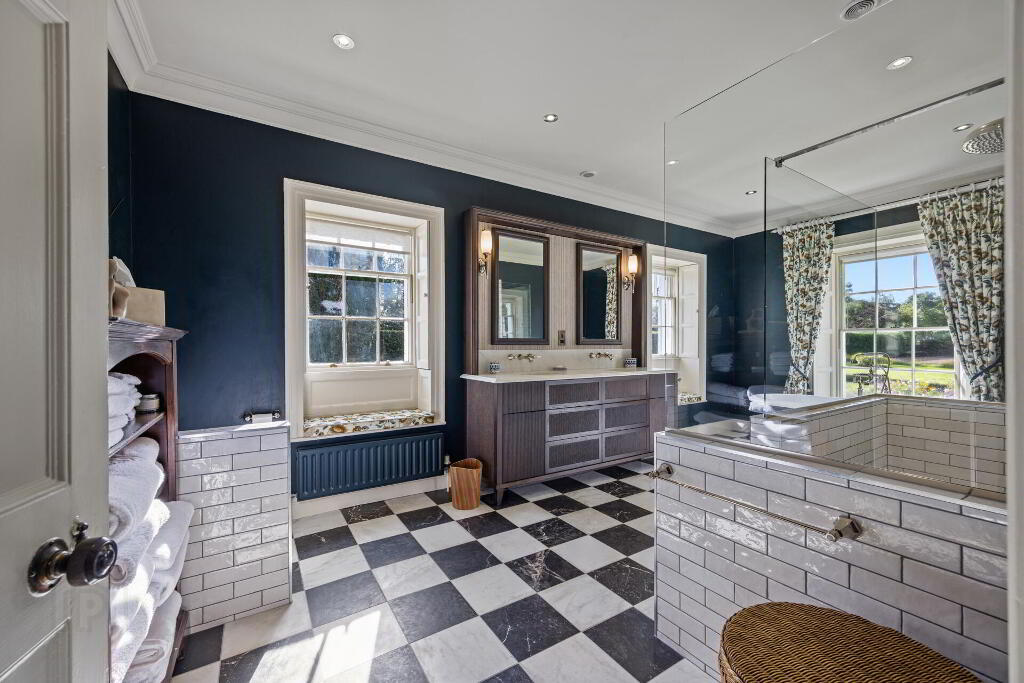
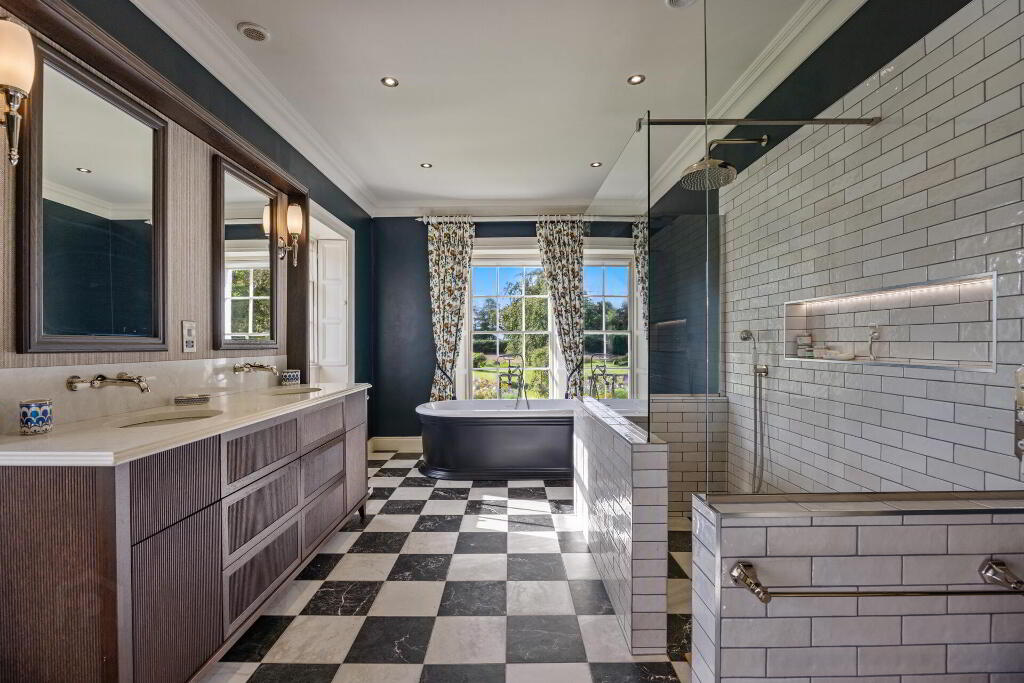
- Principal En-Suite
- A bespoke dark oak vanity unit with reeded and panelled drawers housing twin basins beneath a stone worktop, with wall-mounted nickel taps, framed mirrors and period-style wall lights. A freestanding roll-top bath with floor-standing mixer sits beneath the central sash window, and a generous walk-in shower features a rainfall head, separate handset, metro-style tiling and frameless glass screening, with a heated towel rail set into the dividing wall.
- Bedroom Two
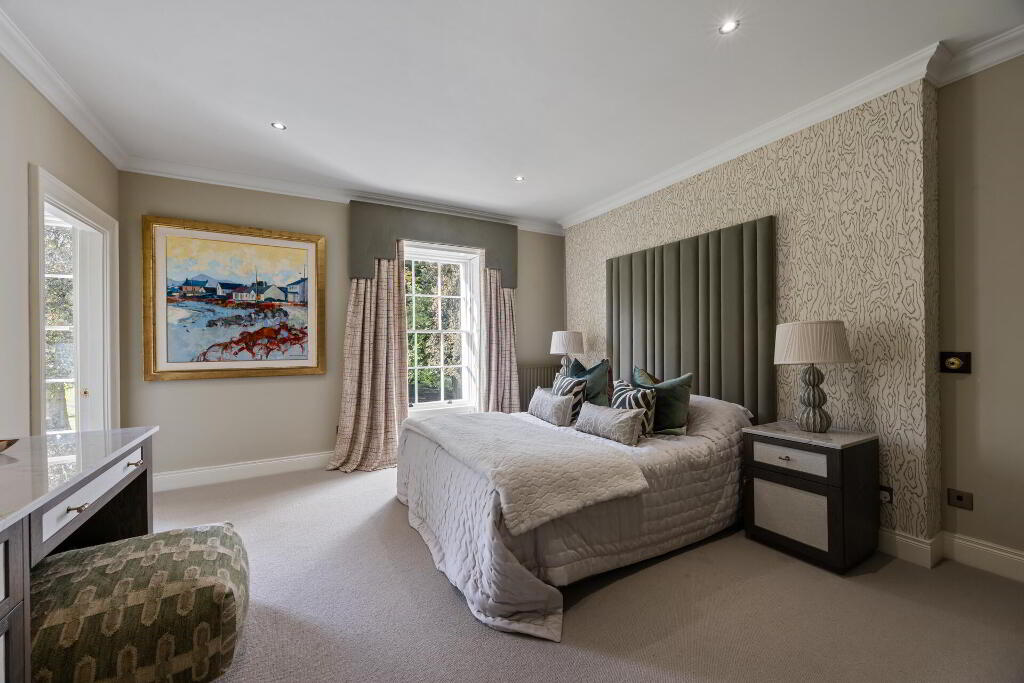
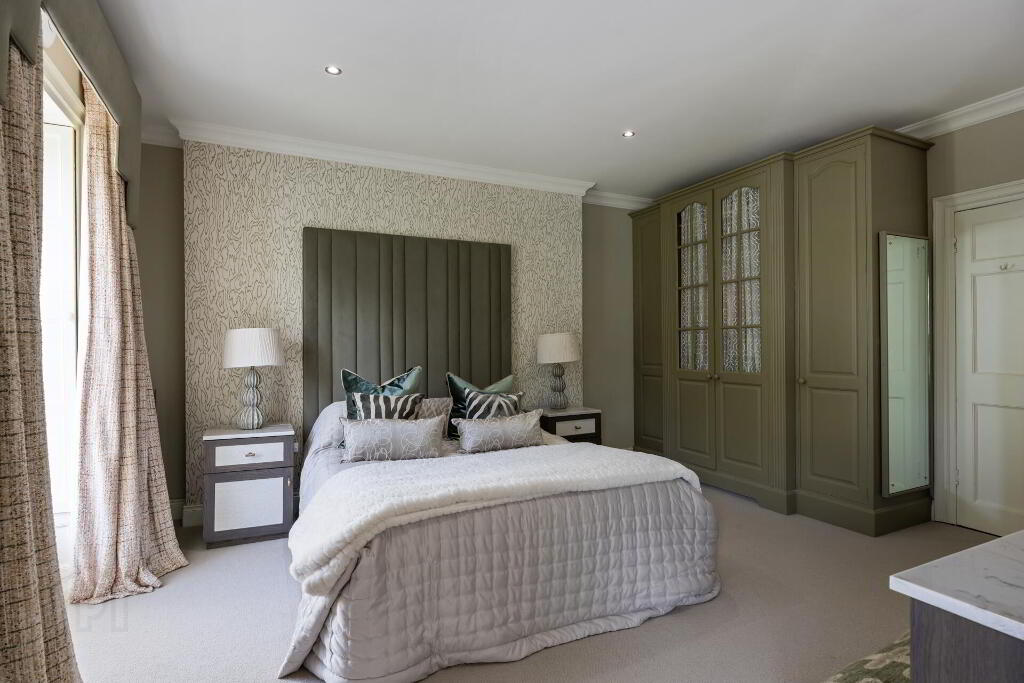
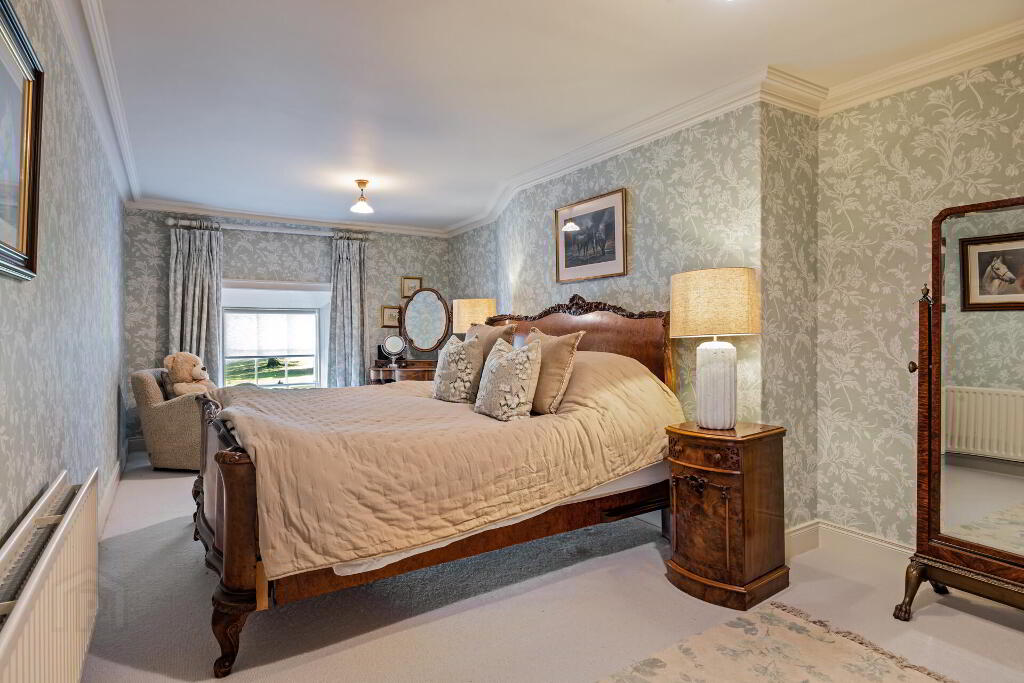
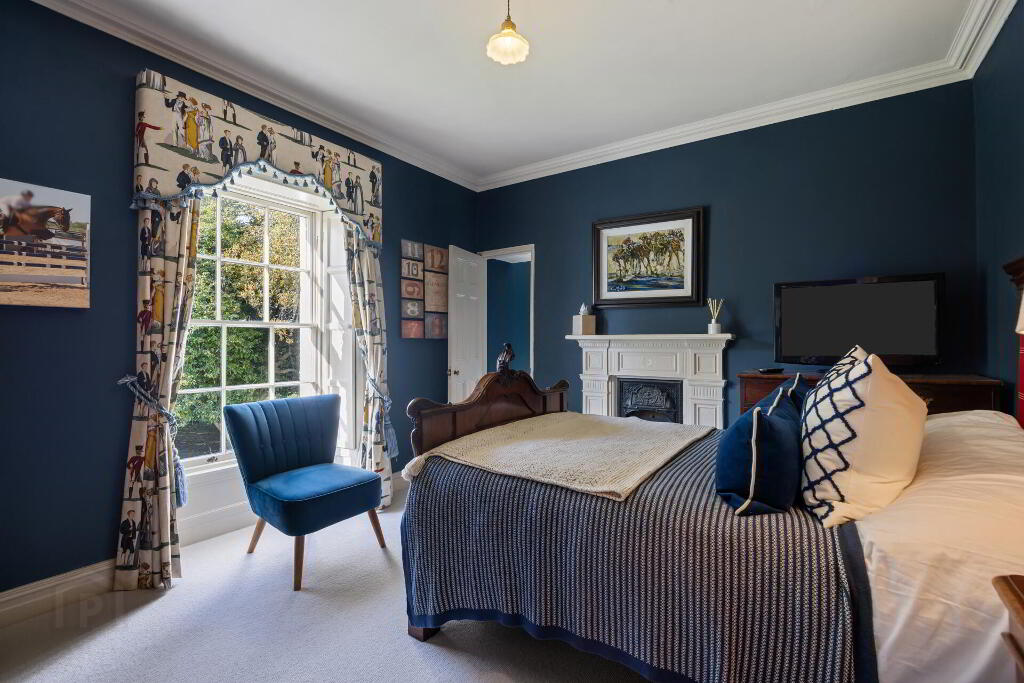
- Full-height quilted velvet headboard, feature wallcovering, sage fitted wardrobes with glazed centre doors and marble-topped bedside and storage furniture.
- En-Suite (Bedroom Two)
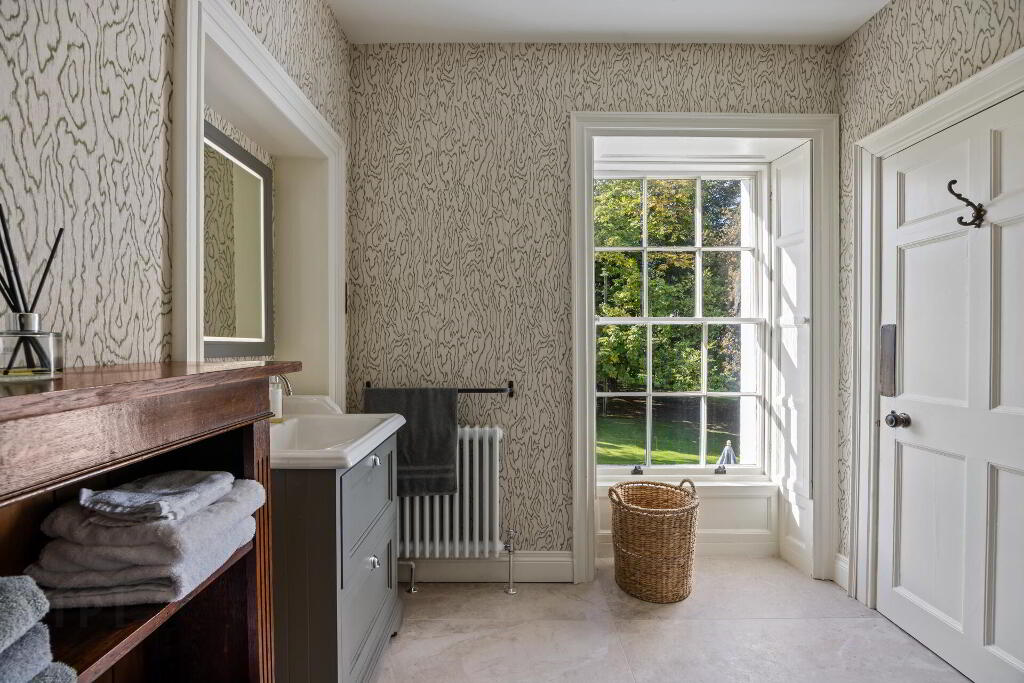
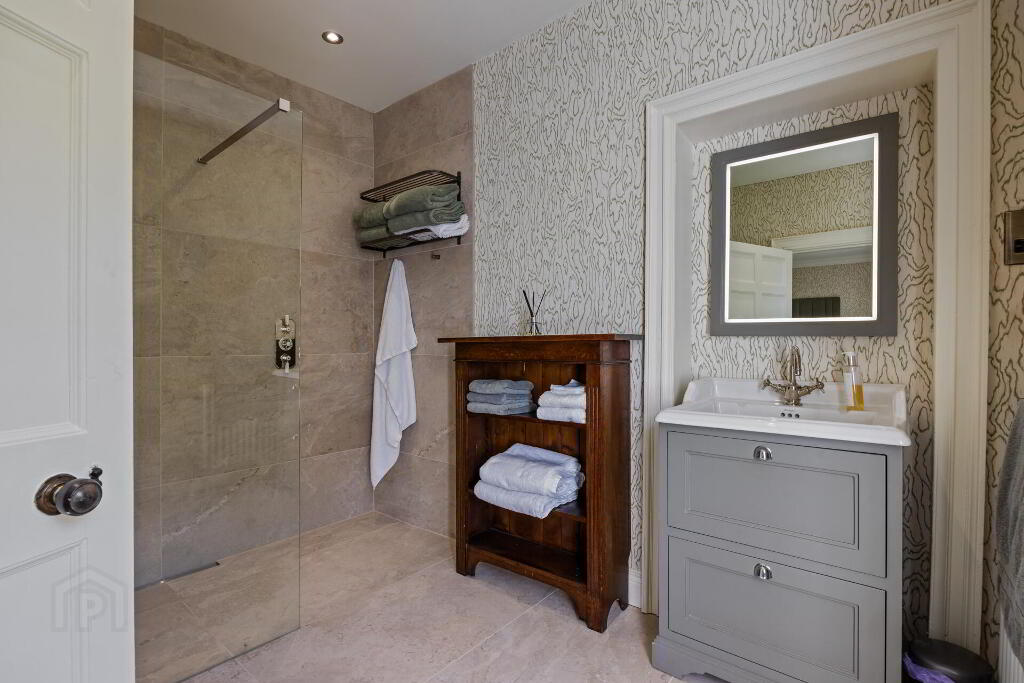
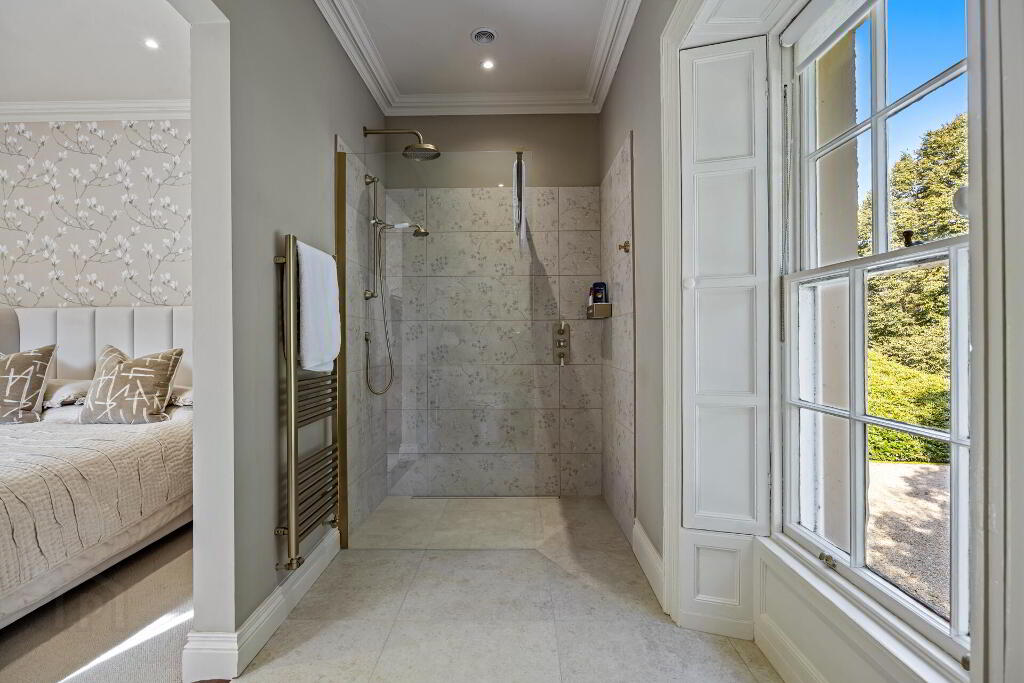
- A spacious shower room finished in large-format stone-effect tiling to floor and walls. Level-access walk-in shower with frameless glass screen features a rainfall head, concealed traditional-style controls, recessed display niche and a linear floor drain, set beside a sash window with garden views. Traditional grey vanity unit with drawers and ceramic basin sits within a framed recess beneath an illuminated mirror, complemented by nickel fittings, period-style WC and recessed downlighting.
- Bedroom Three
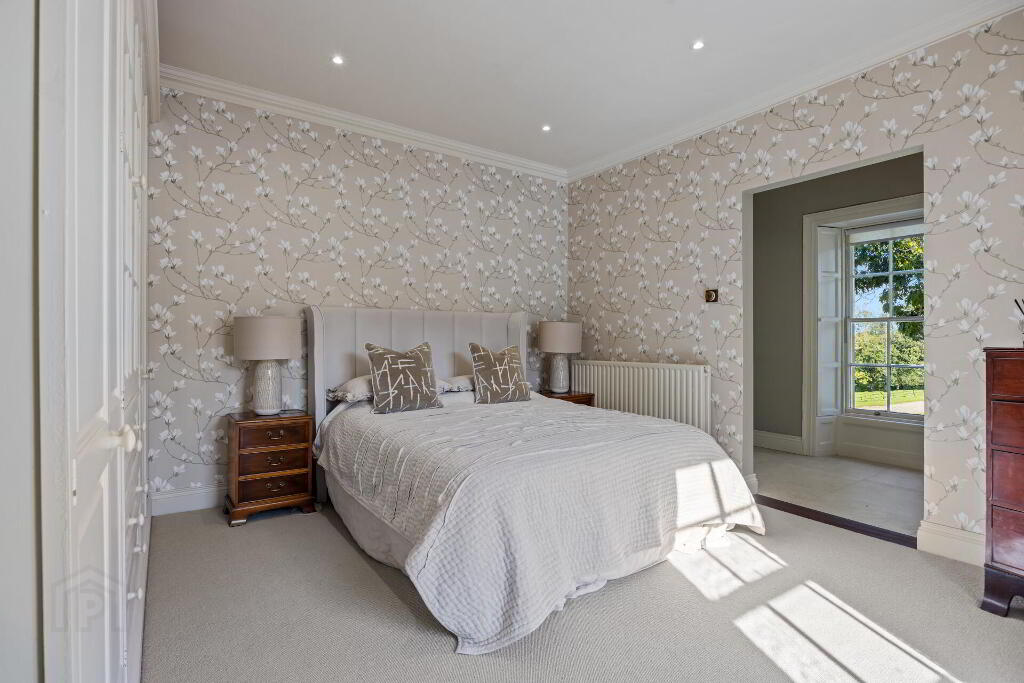
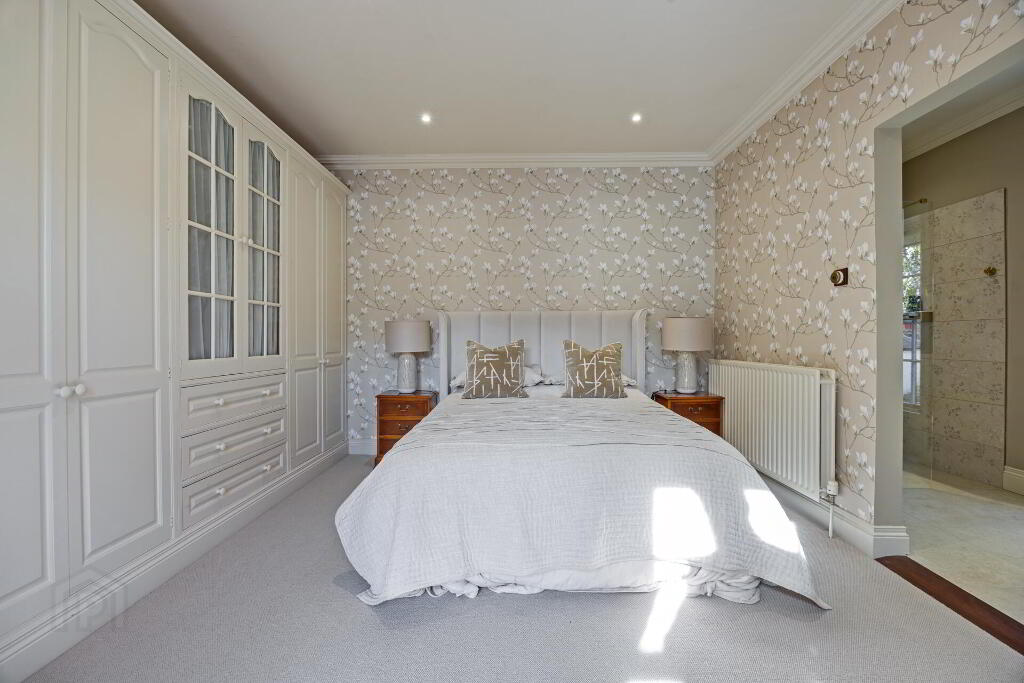
- Full wall of fitted wardrobes, glazed display doors, integrated drawers, full-length mirror and magnolia feature wallcovering.
- En-suite (bedroom three)
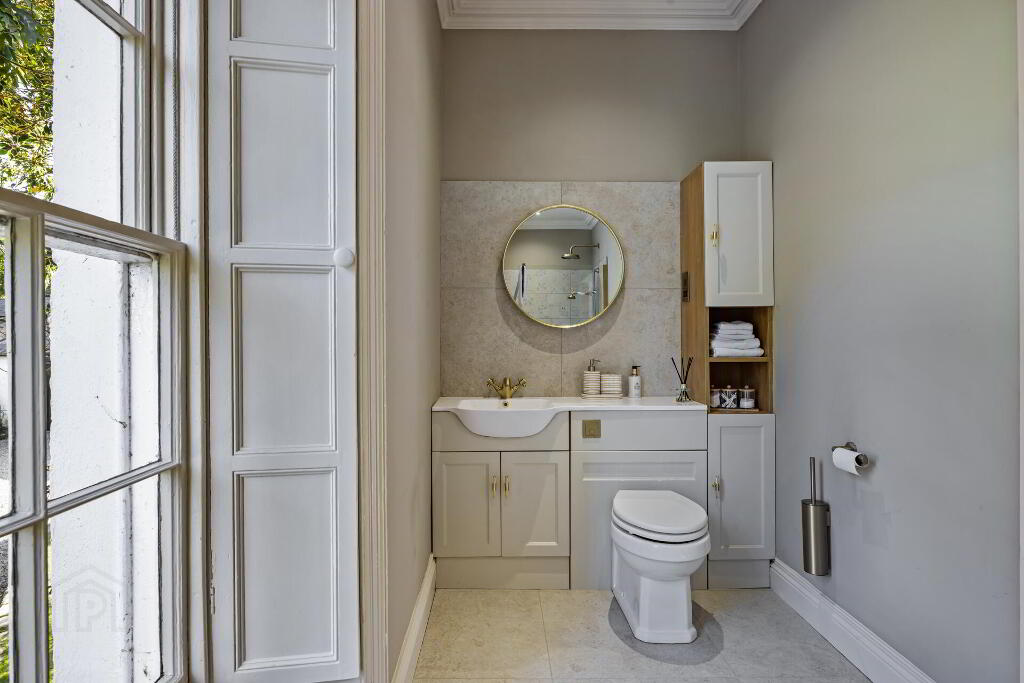
- A light-filled ensuite shower room with level-access walk-in shower tiled with a frameless glass screen, linear floor drain, rainfall shower head, separate handset and concealed controls, all finished in brushed brass. Fitted furniture provides a vanity basin with cupboard storage beneath, a concealed-cistern WC and tall storage units with open shelving, set against a large-format stone-effect tiled splashback with a round brass-framed mirror. A brass heated towel rail, matching large-format floor tiles, deep cornice and recessed downlighting.
- Bedroom Four
- Period fireplace with cast-iron insert.
- Family Bathroom
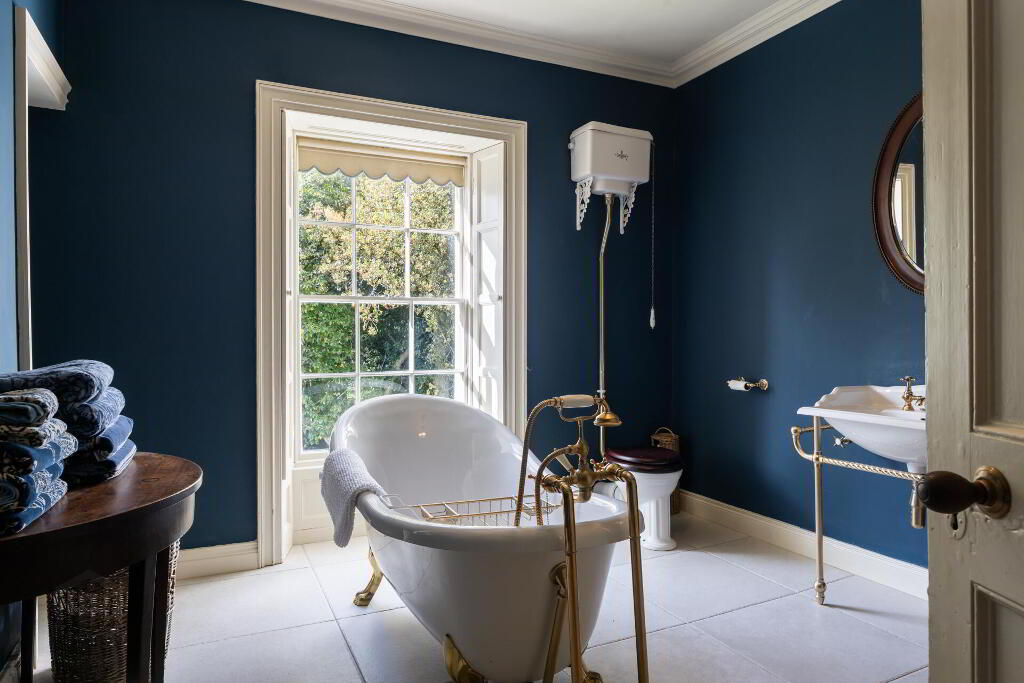
- Inter-connected with Bedroom Four. Freestanding slipper bath on brass claw feet, with a period-style brass bath and shower mixer. High-level cistern WC on ornate cast-iron brackets, and a traditional basin set on a brass washstand with a twisted towel rail. A generous walk-in shower is lined in white metro tiling with a frameless glass screen, brass rainfall head, separate handset on a riser rail and concealed controls.
- Bedroom Five
- Double bedroom with botanical wallcovering, fitted wardrobes with glazed centre doors.
- En-Suite (Bedroom Five)
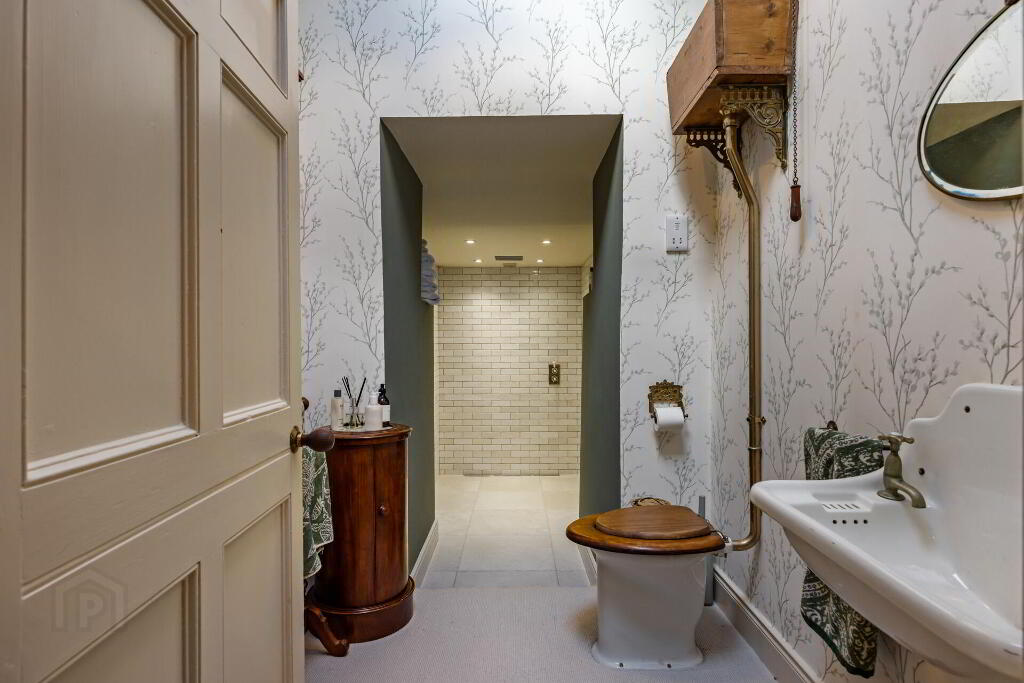
- A high-level WC features a timber-cased cistern on ornate brass brackets with a brass flush pipe and pull chain, alongside a traditional wall-mounted ceramic basin with a brass bib tap and towel rail. A deep recessed opening leads through to a separate walk-in shower area, finished in white metro tiling with large-format floor tiles, concealed controls and recessed downlighting.
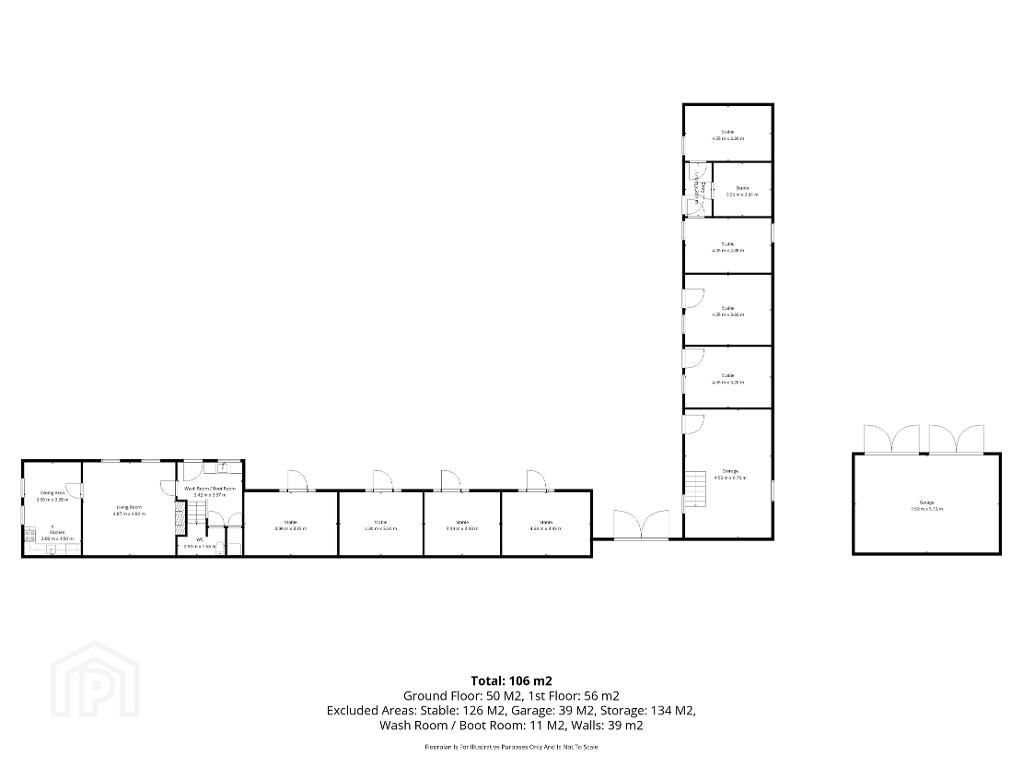
- Self-contained Cottage
- Wash room / Boot Room
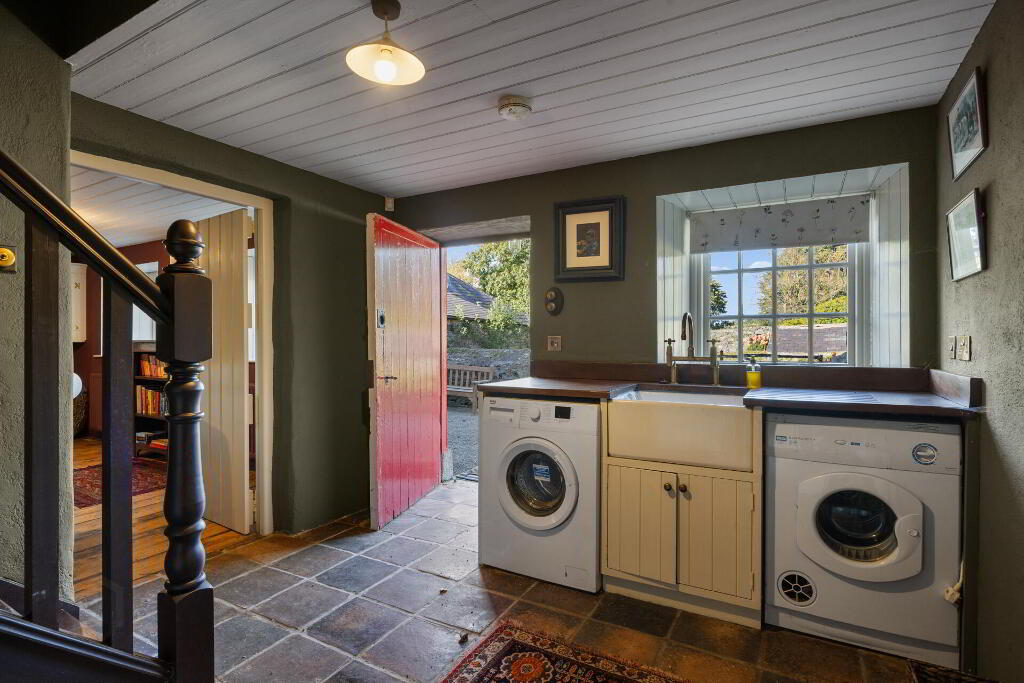
- Featuring quarry stone flagged floor. A Belfast sink with brass bridge mixer tap is set into a hardwood worktop with grooved drainer and upstand, with space and plumbing for a washing machine and tumble dryer. Timber sheeted ceiling.
- Living Room
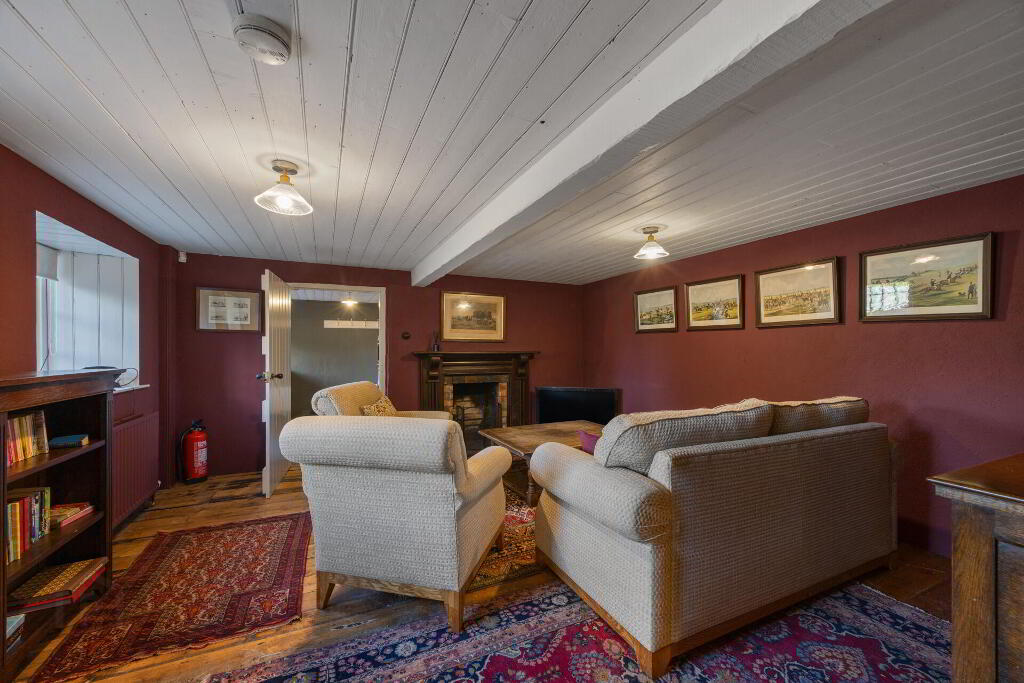
- Open fireplace with dark timber surround, wide hard wood floor, timber-sheeted ceiling with exposed beams.
- Kitchen/Dining
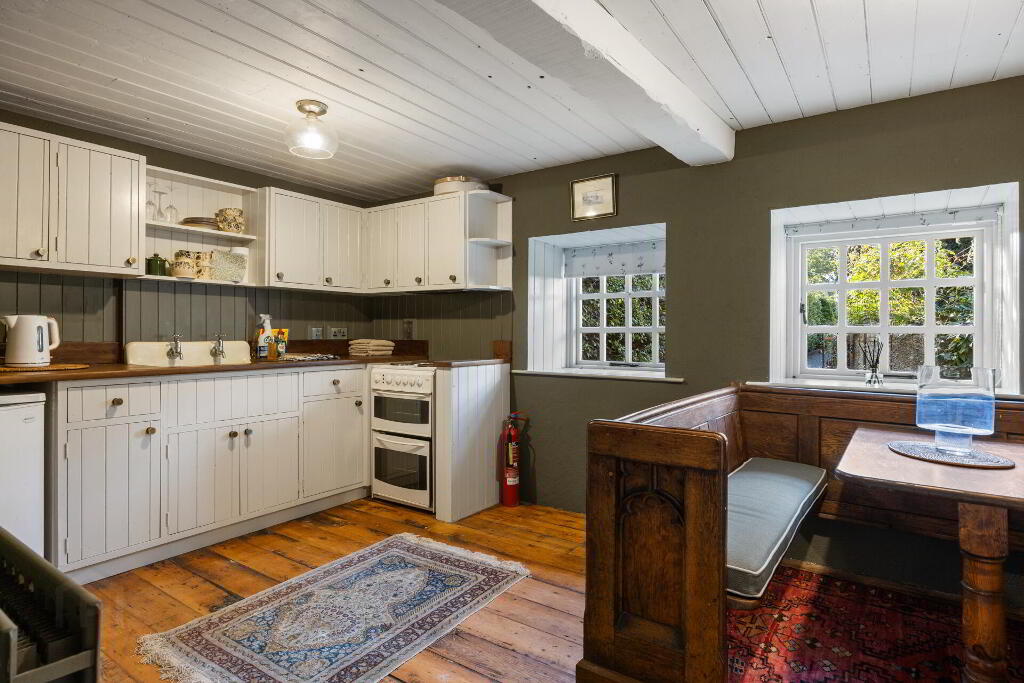
- Cottage-style kitchen with tongue-and-groove units, hardwood worktops with vintage style ceramic sink with twin pillar taps, timber-sheeted ceiling with exposed beams, wide floorboards and dining area.
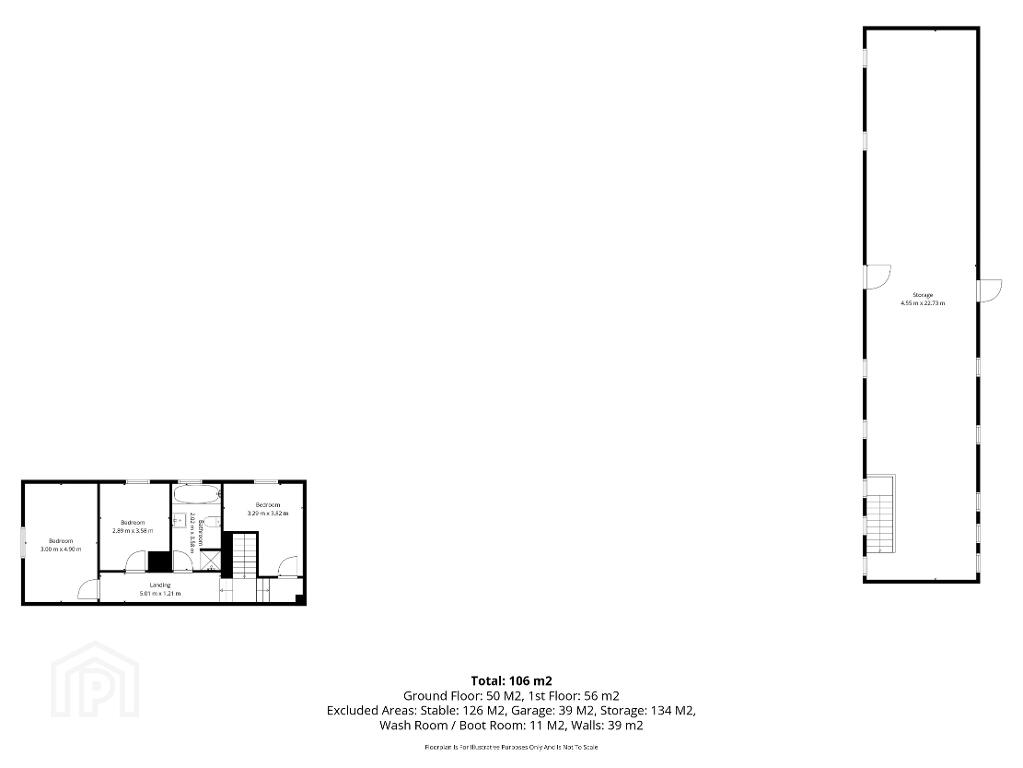
- First Floor
- Bedroom One
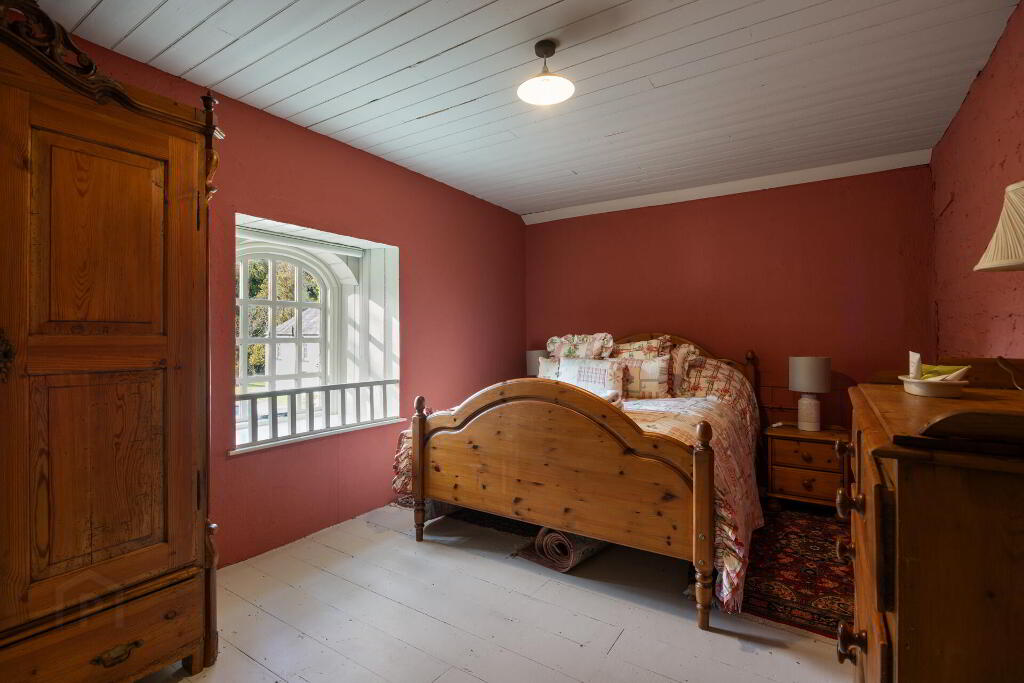
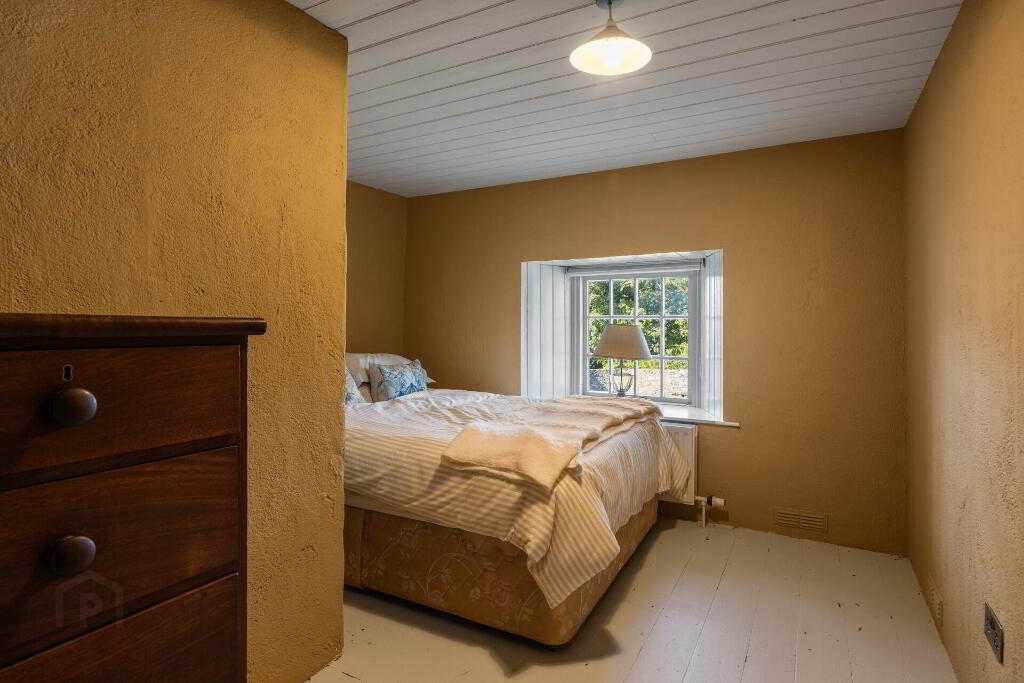
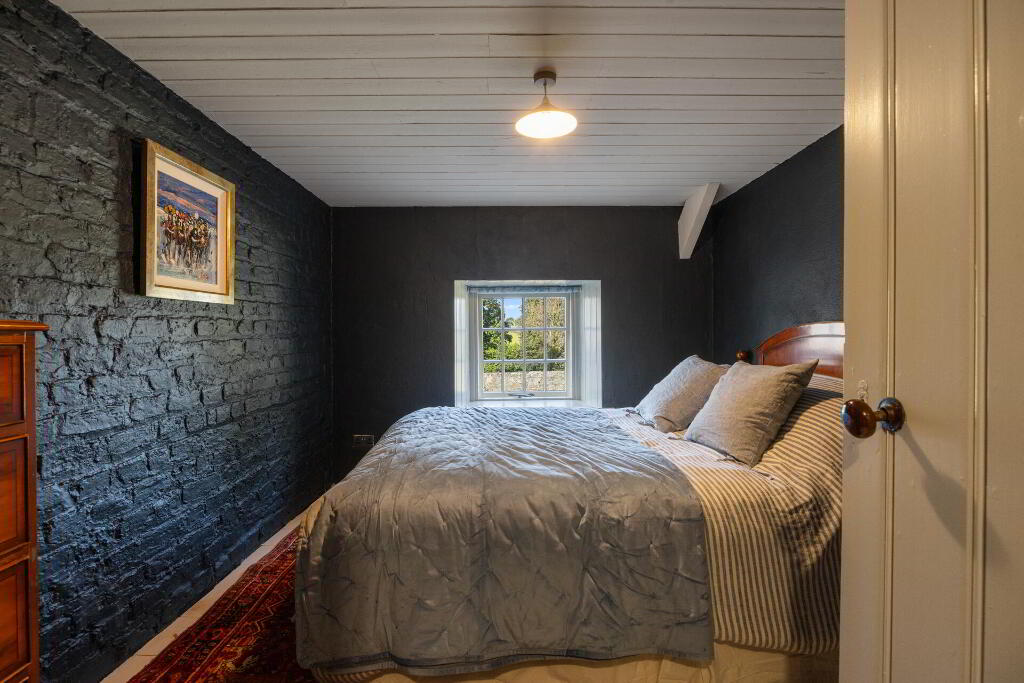
- White painted hard wood floors. Timber sheeted ceilings.
- Bedroom Two
- White painted hard wood floors. Timber sheeted ceilings.
- Bedroom Three
- White painted hard wood floors. Timber sheeted ceilings.
- Bathroom
- Period-style bathroom with cast-iron roll-top bath, high-level cistern WC, separate tiled shower and painted timber floorboards.
- Tack Room
- A traditional tack room, lined in pine tongue-and-groove boarding. Wrought-iron saddle racks and a long run of bridle hooks on both sides, with a quarry-tiled floor in a red and buff chequerboard pattern. Power and light.
- Stabling
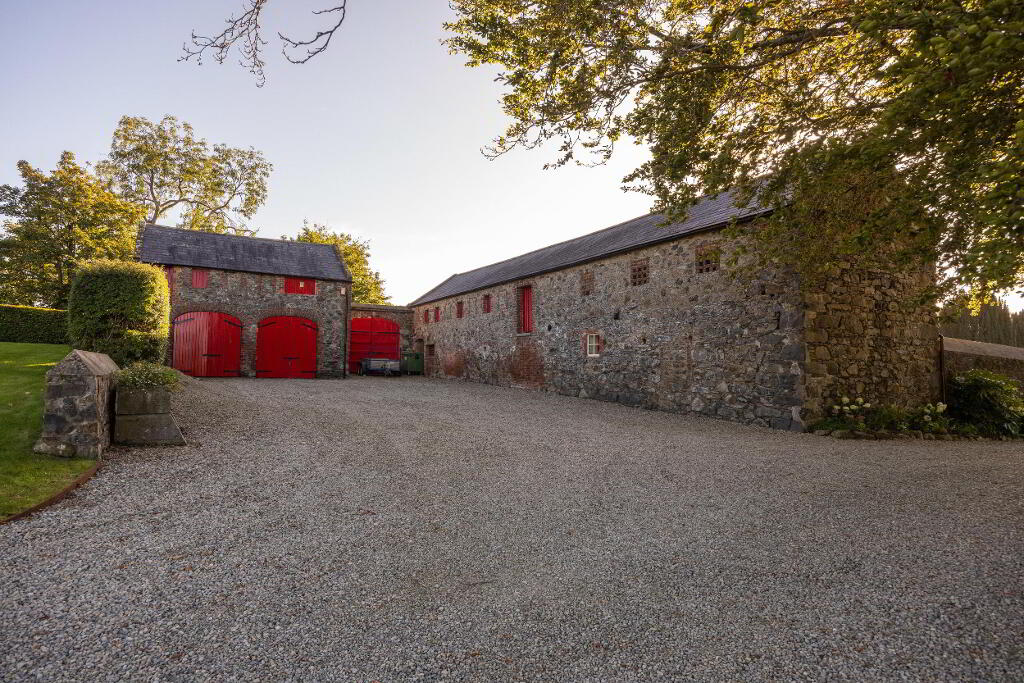
- Stables are aranged across two terraced outbuildings leading on to the stable yard / court yard. Adjoinig the yard house are four loose box stables set within attractive brick-arched openings. Each is fitted with a black steel-framed door incorporating a barred upper grille with a V-shaped horse yoke. Boxes feature whitewashed stone walls, concrete floor, corner hay rack and feed manger, and electric lighting. Second terrace of stables set below the loft providing five further loose boxes retaining original cobbled floor, whitewashed walls, corner hay rack and feed manger.
- Loft
- A substantial loft runs the length of the stable block, reached by an internal staircase. Exposed brick walls, original timber roof trusses and a floored surface throughout, with electric lighting.
- Coach House
- A double height original stone built double garage providing machinery / general storage with power and light.
- External Surrounds and Gardens
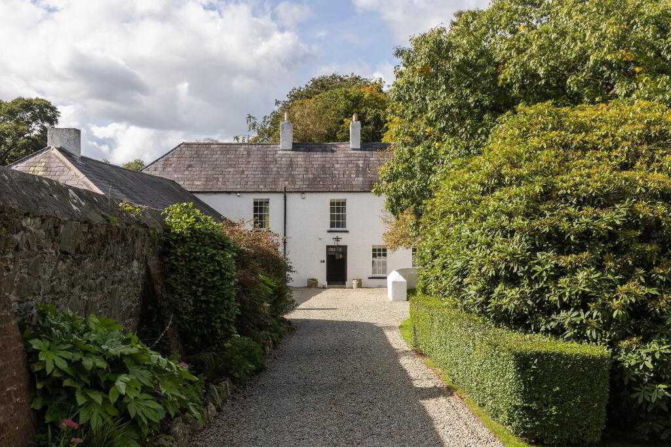
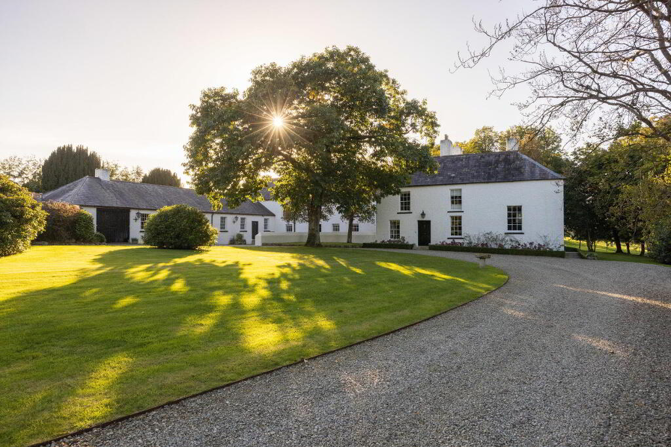
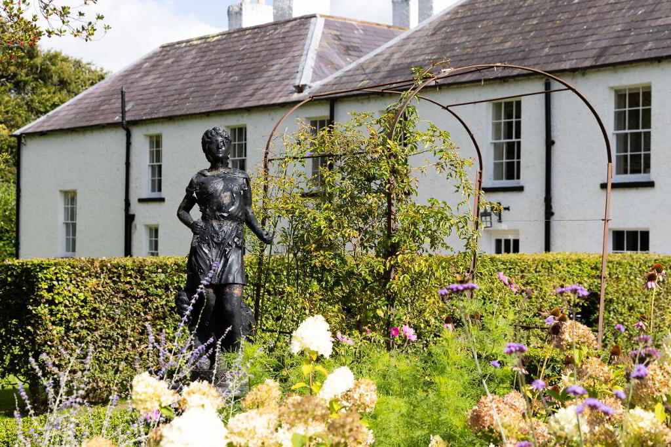
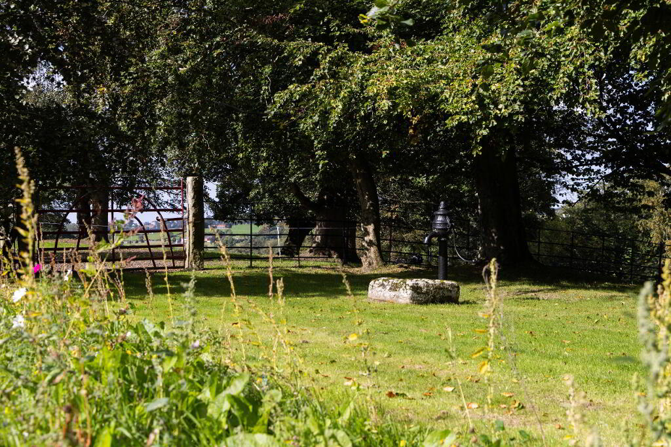
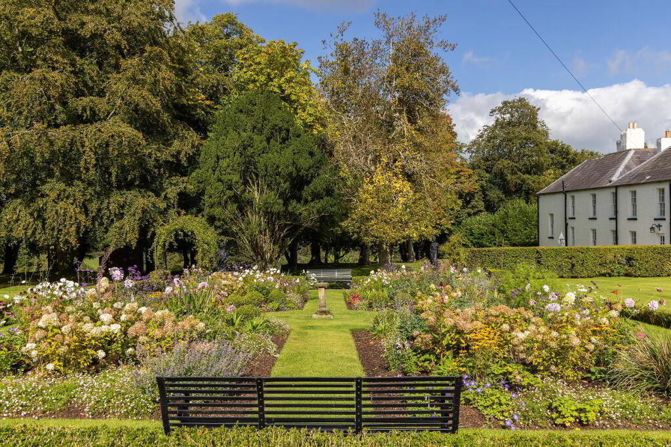
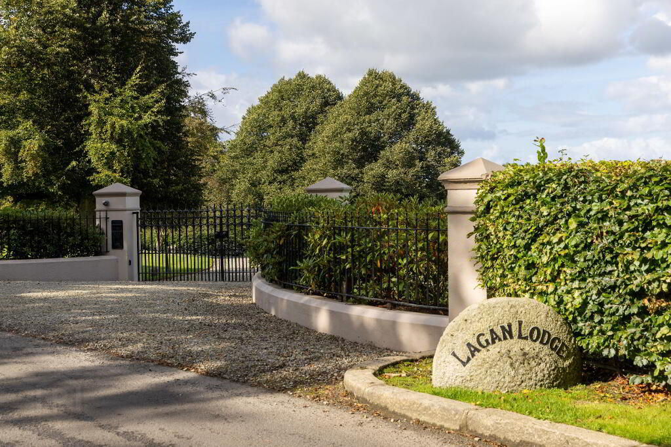
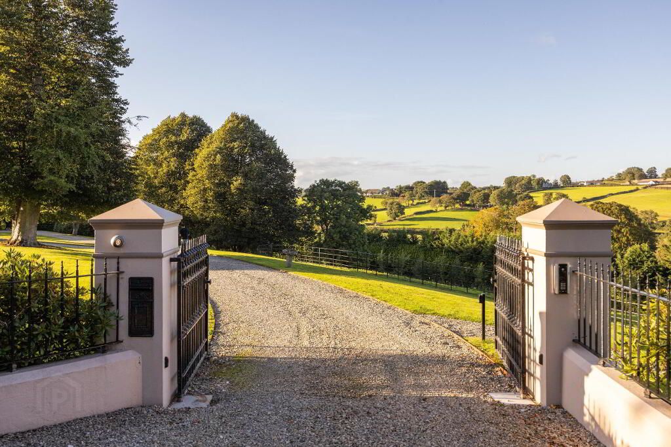
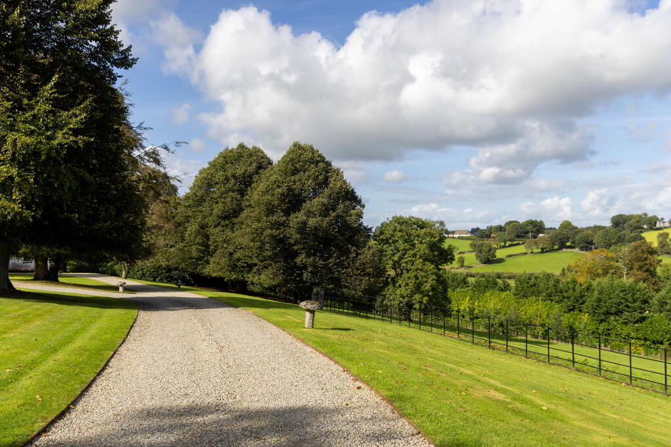
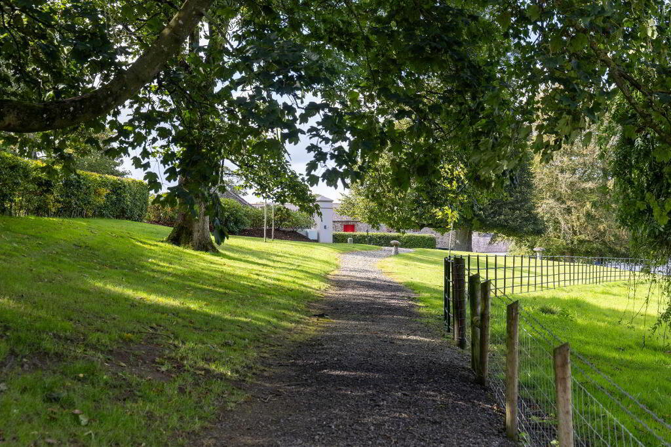
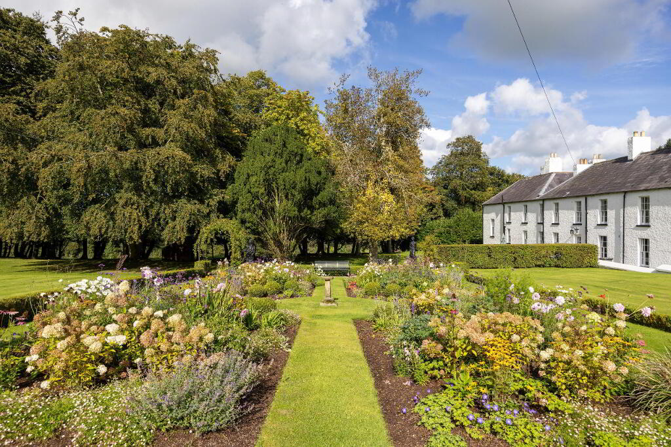
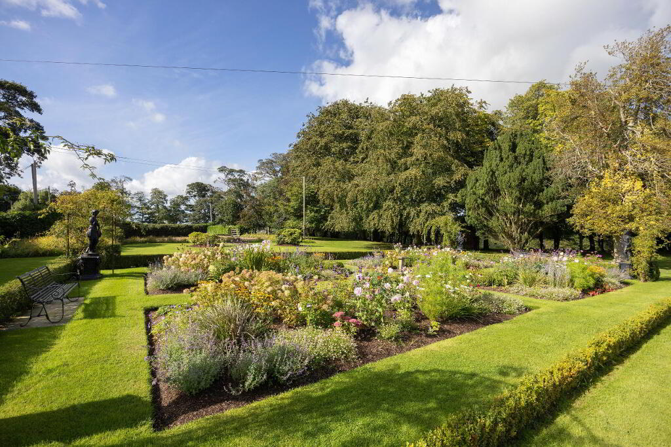
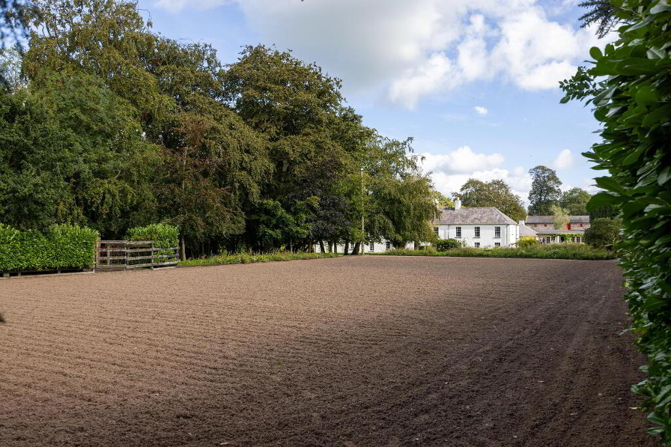
- On approach a pebble-stoned avenue sweeps through automatically operated gates, passing along neat grass verges with estate fencing enclosing the fields beyond. Thoughtfully positioned mature specimen trees lend a wonderful sense of seclusion and beautifully frame the approach, while interlinking grass lawns soften the setting throughout. The avenue forks toward the courtyard and a further yard area, before looping gracefully around a central lawn anchored by a fine mature tree. To the west of the house, a patio unfolds directly from the kitchen, leading to the pool terrace — a truly stunning addition to the gardens, flanked by rose bed borders. The adjoining garden room is dressed in climbers and creepers, bringing colour and greenery to the bi-folding doors year-round. Beyond, formal gardens burst with spectacular planting, while further still lies a well-maintained sand school, ideal for equestrian pursuits. The dwelling occupies a residential site of c. 5.3 acres, with a further c. 22.6 acres of land beyond, comprising arable land bordered by planted woodland and river bank trails.
- Pool Terrace
- 10m x 5m heated swimming pool (heated via independent oil boiler and tank). Features high spec electrically operated insulated pool cover featuring child safe no fall connections to all 4 sides. Tiled pool surrounds including terraced outdoor entertainment area with counter / worktop area including space for barbecue, outdoor cooking and storage.
- Courtyard and Walled Garden
- Approached via sweeping gravelled driveway, the courtyard is flanked by the stables, yard house, tack room and outbuildings beneath slated roofs. Full of period character, the out buildings are entirely of original stone build, finished with striking red timber doors. The courtyard is finished in decorative pebbled stone and opens onto a beautifully maintained walled garden, enclosed by traditional stone walling and accessed through a wrought-iron gate. Laid out with well-stocked borders, vibrant seasonal planting, a kitchen garden and specimen trees. Connected by gravelled pathways and timber benches positioned to enjoy the surroundings.
- The Land, Woods and Trails
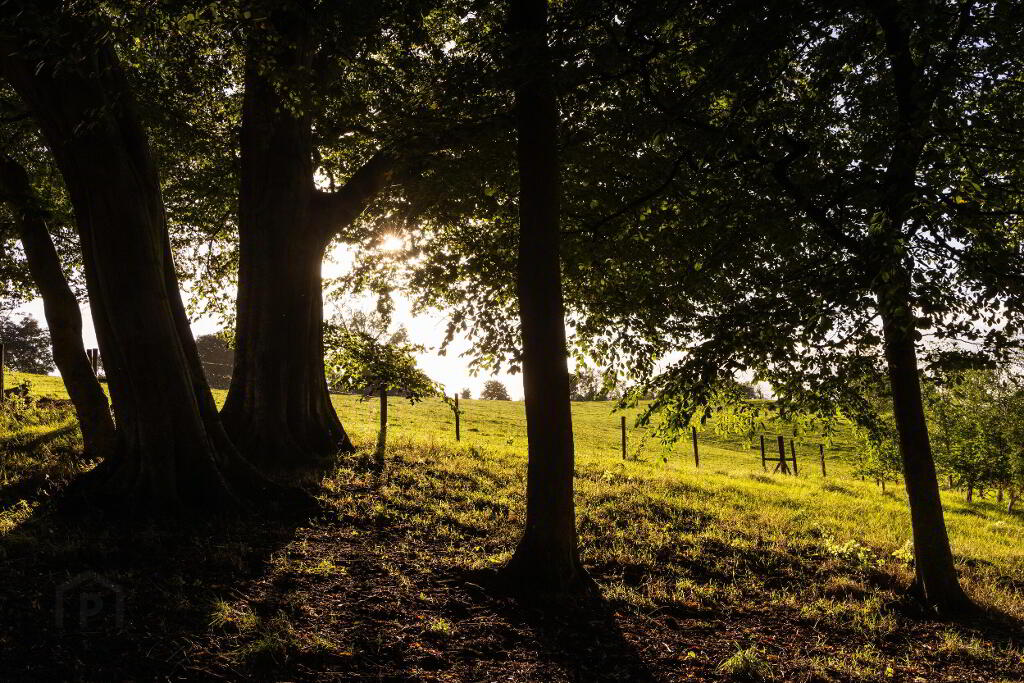
- The house is embraced on its northern, eastern and western sides by some 22.6 acres of agricultural land, forming a magnificent setting of genuine scale and privacy. Approximately 4 acres of mature planted woodland frame much of the estate's perimeter, offering both shelter and striking visual interest throughout the seasons. A unique stone pathway winds its way through the woodland and down along the banks of the River Lagan, tracing a wonderful walking loop around the entire perimeter of the estate — a rare and idyllic feature for those who enjoy the outdoors on their own doorstep. The arable land itself is laid to permanent pasture, having been reseeded in 2024, and is enclosed throughout by new stock-proof fencing (2024) — offering excellent grazing and immediate potential for equestrian or agricultural use.
-
Shooter
028 4066 2206
Photo Gallery
Location
