
25 Breezeways Banbridge, BT32 3XX
3 Bed Semi-Detached Bungalow For Sale
Price £225,000
Print additional images & map (disable to save ink)
Telephone:
028 4066 2206View Online:
www.shooter.co.uk/1129848Key Information
| Address | 25 Breezeways Banbridge, BT32 3XX |
|---|---|
| Price | £225,000 |
| Style | Semi-Detached Bungalow |
| Bedrooms | 3 |
| Receptions | 2 |
| Bathrooms | 1 |
| Heating | Oil |
| EPC Rating | |
| Status | For sale |
Features
- Oil Fired Central Heating
- PVC Double Glazing
- PVC Facia & Soffits
- Solar Panels (owned) & Unvented Hot Water System
- Luxury Bathroom Suite
- Oak Internal Doors
- Cul-De-Sac Position
- Alarm System
- Fibre Broadband Connection
- Cavity Wall Insulation
Additional Information
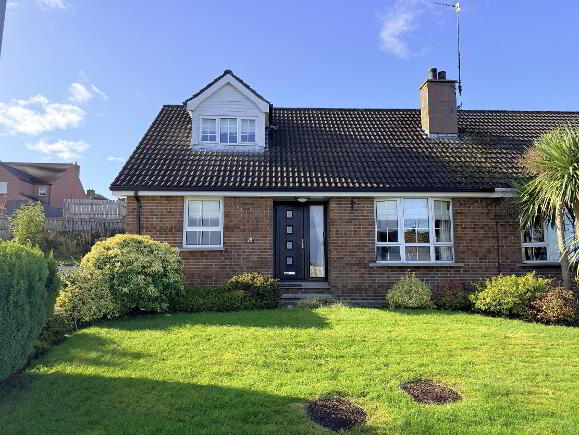
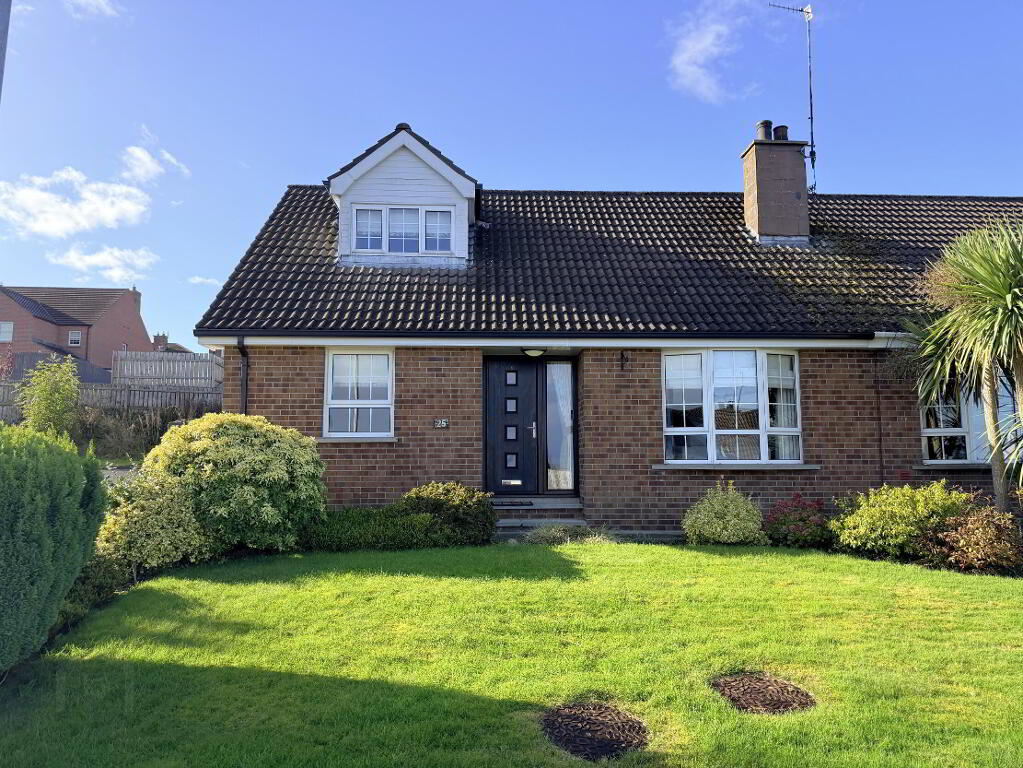
Stunning Chalet Bungalow Offering Style, Space and a Private Cul-de-Sac Setting
Set within a quiet cul-de-sac in this highly popular residential area, this stunning three-bedroom semi-detached chalet bungalow offers beautifully presented, spacious and versatile accommodation ideally suited to modern living.
Finished and maintained to an exceptional standard throughout, the property has been tastefully decorated to create a warm and welcoming home. Two generous reception rooms provide excellent flexibility for both everyday family life and entertaining, while the well-planned accommodation will appeal to a wide range of prospective purchasers.
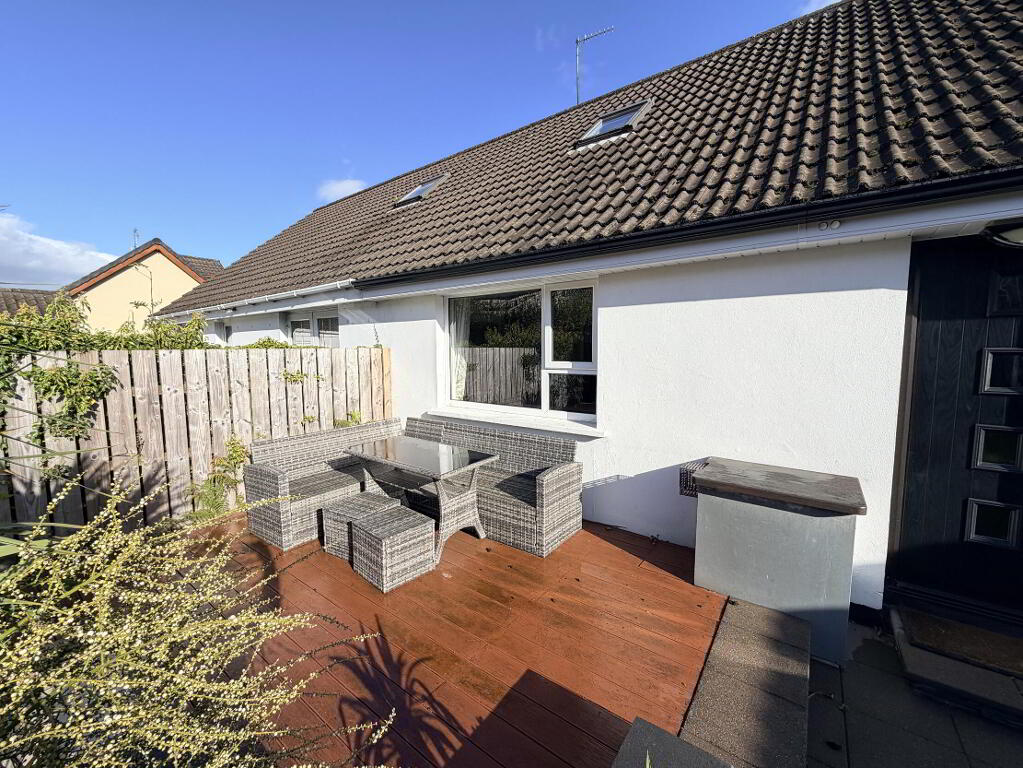
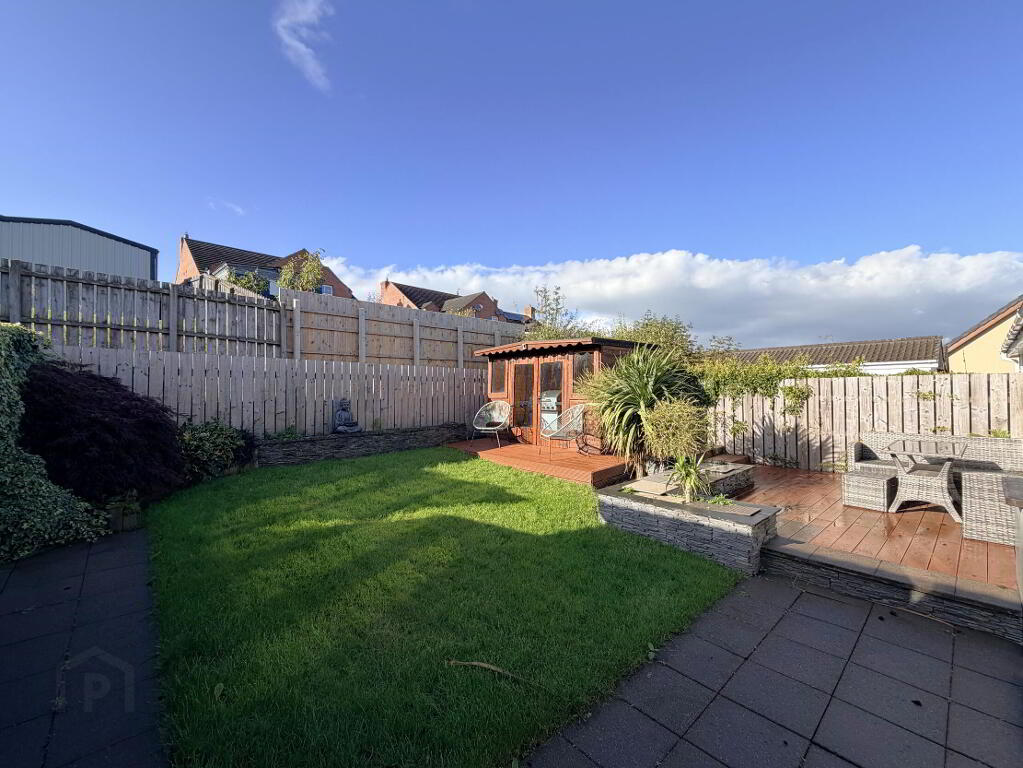
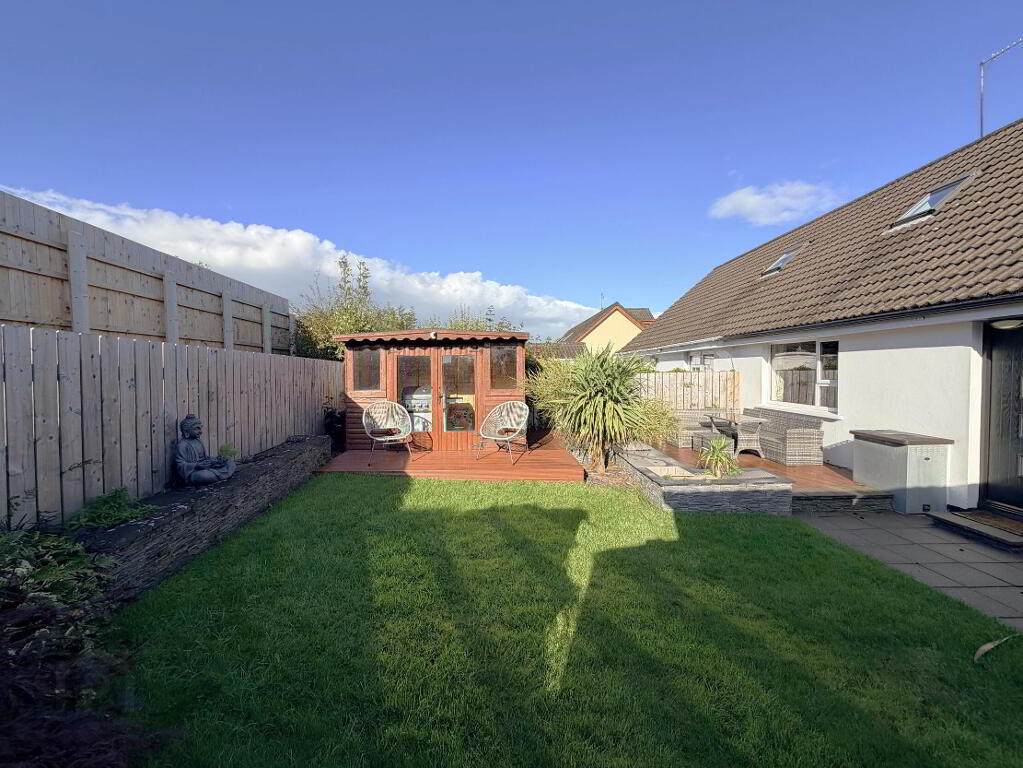
Externally, the beautifully landscaped garden provides a private and attractive setting for relaxing, entertaining and outdoor dining, while ample off-street parking adds further convenience.
Ideally located close to well-regarded schools and a wide range of local amenities, the property combines an excellent residential setting with everyday convenience.
With its superb presentation, versatile accommodation and desirable cul-de-sac position, this exceptional home is sure to attract strong interest. Early viewing is highly recommended for full appreciation.
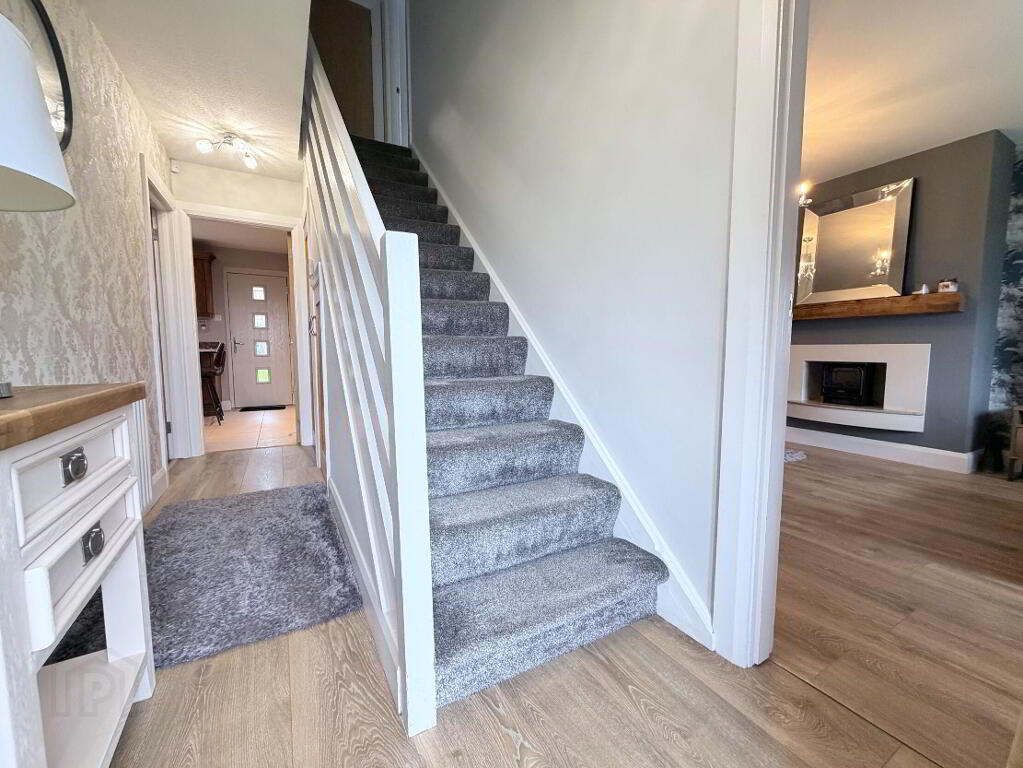
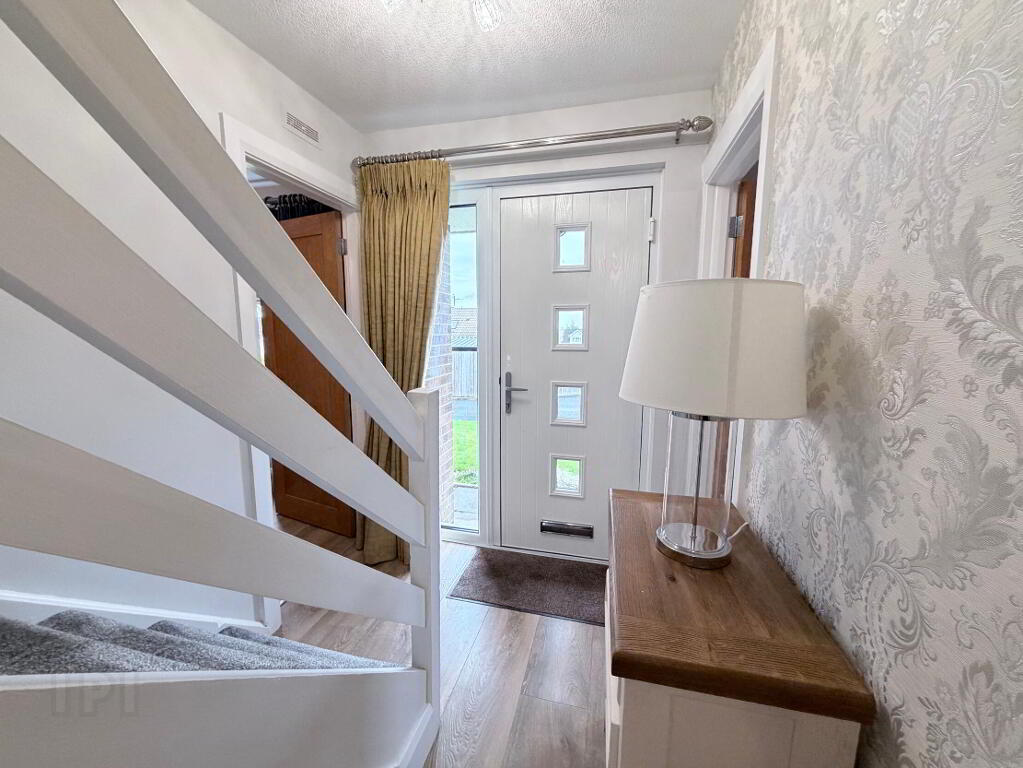
- Entrance Hall
- Composite front door with feature glazed lights, electronic door hand handle and double glazed side panel. Understairs storage cupboard, hotpress, 1 radiator.
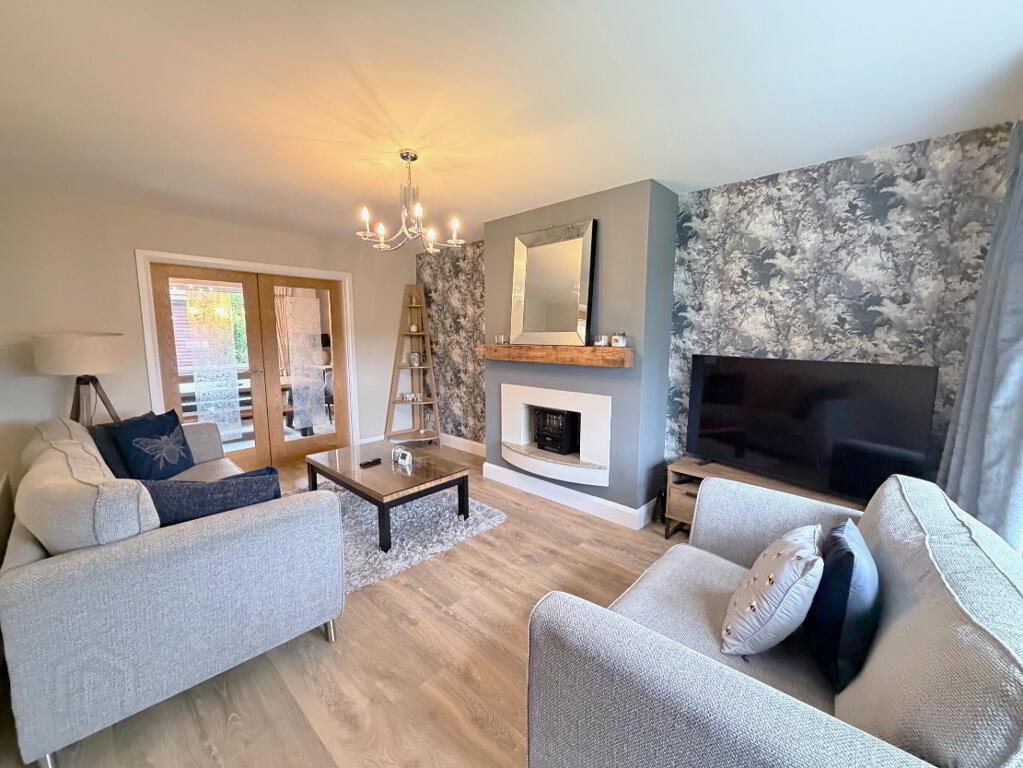
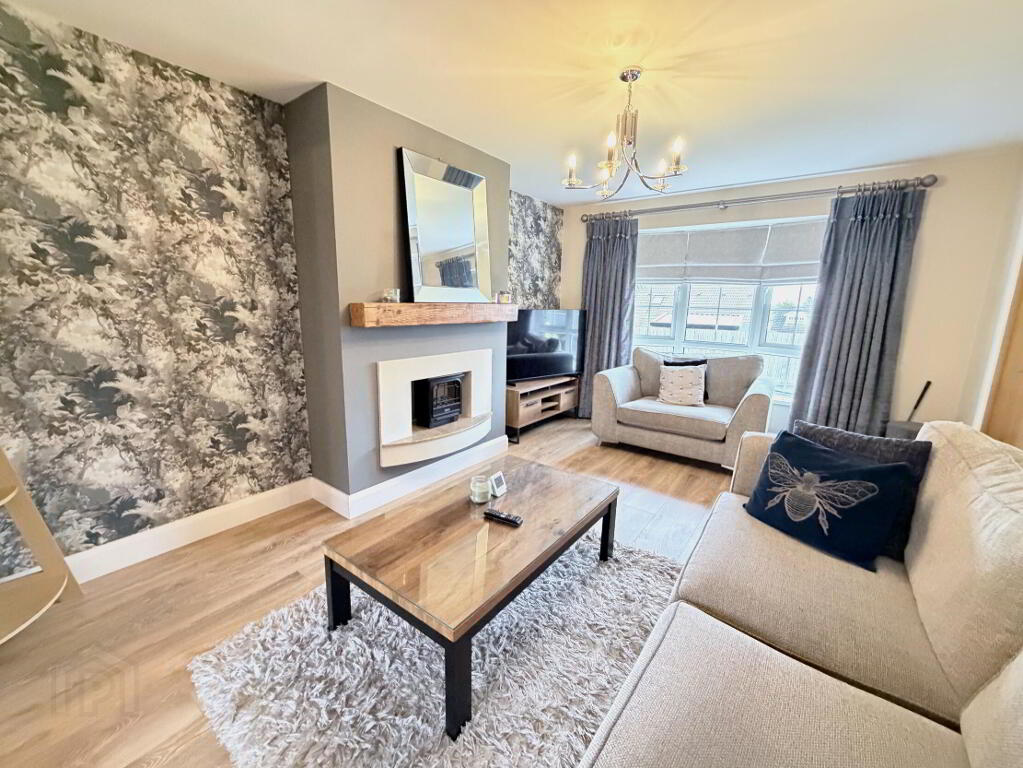
- Lounge 16' 3'' x 11' 7'' (4.95m x 3.53m)
- Fire opening has been closed to provide an focal 'hole the wall' fire setting, TV aerial and TV accessory / display shelving, bow window, oak glazed double doors to dining room,. double radiator.
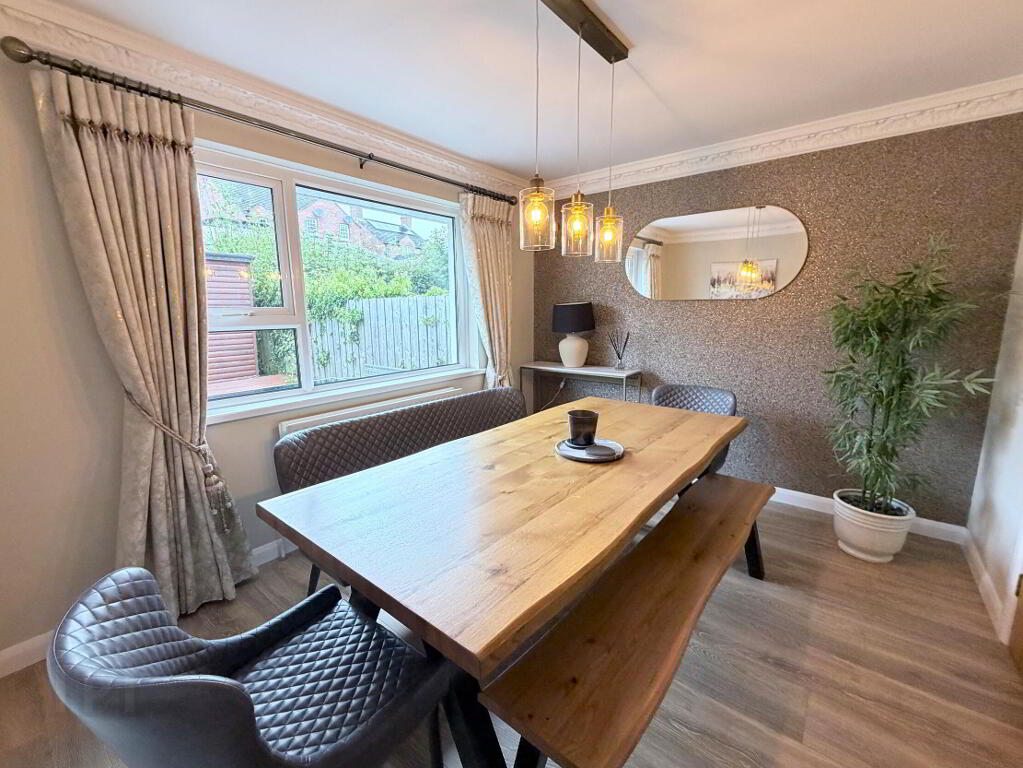
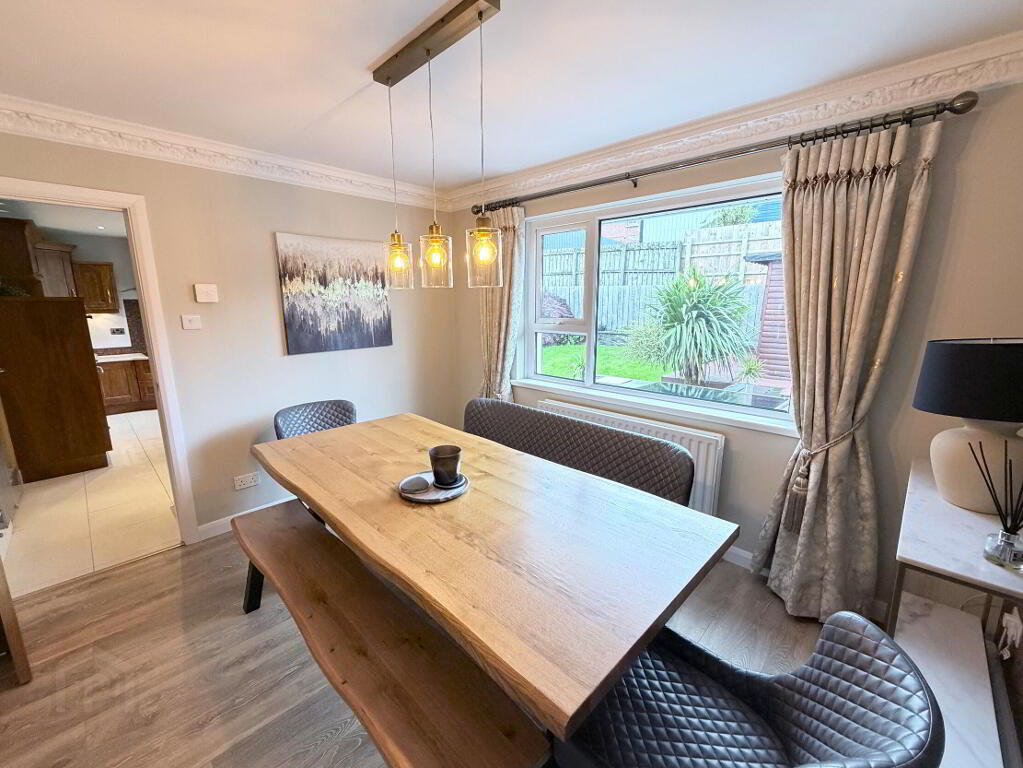
- Dining Room 11' 7'' x 9' 9'' (3.53m x 2.97m)
- Coved ceiling, double radiator.
- Kitchen 15' 8'' x 9' 8'' (4.77m x 2.94m)
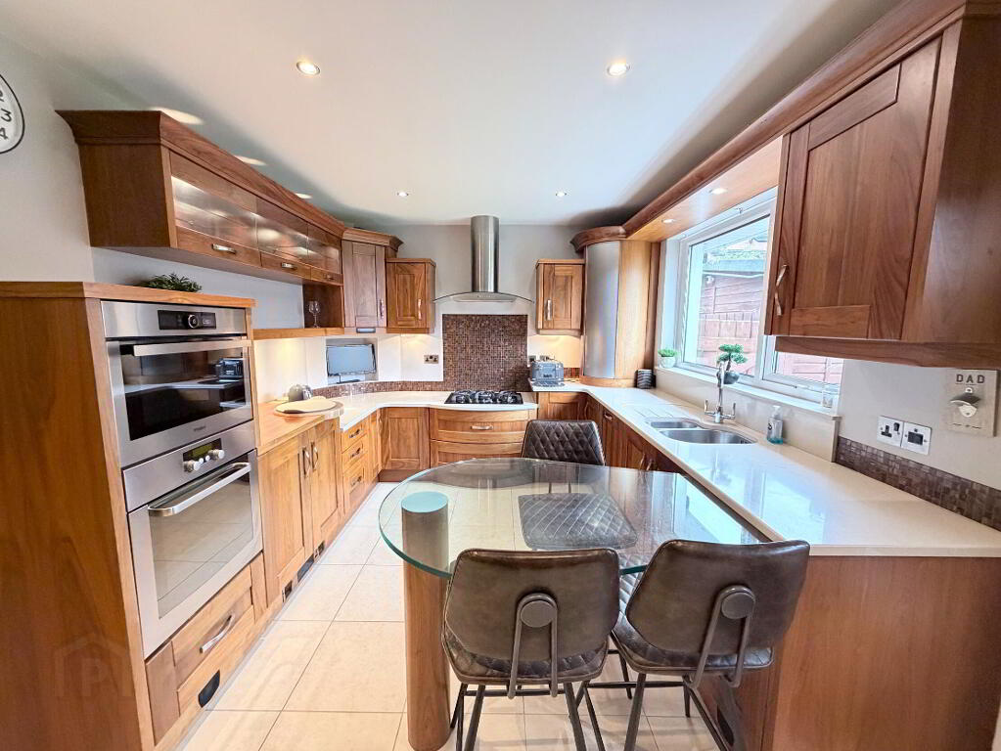
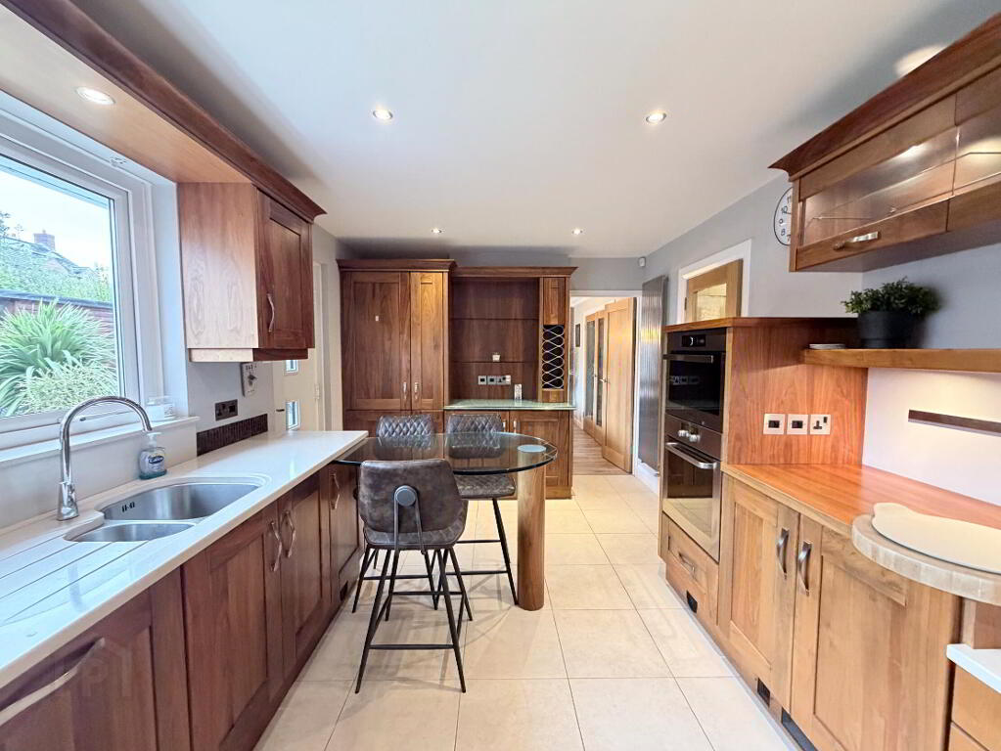
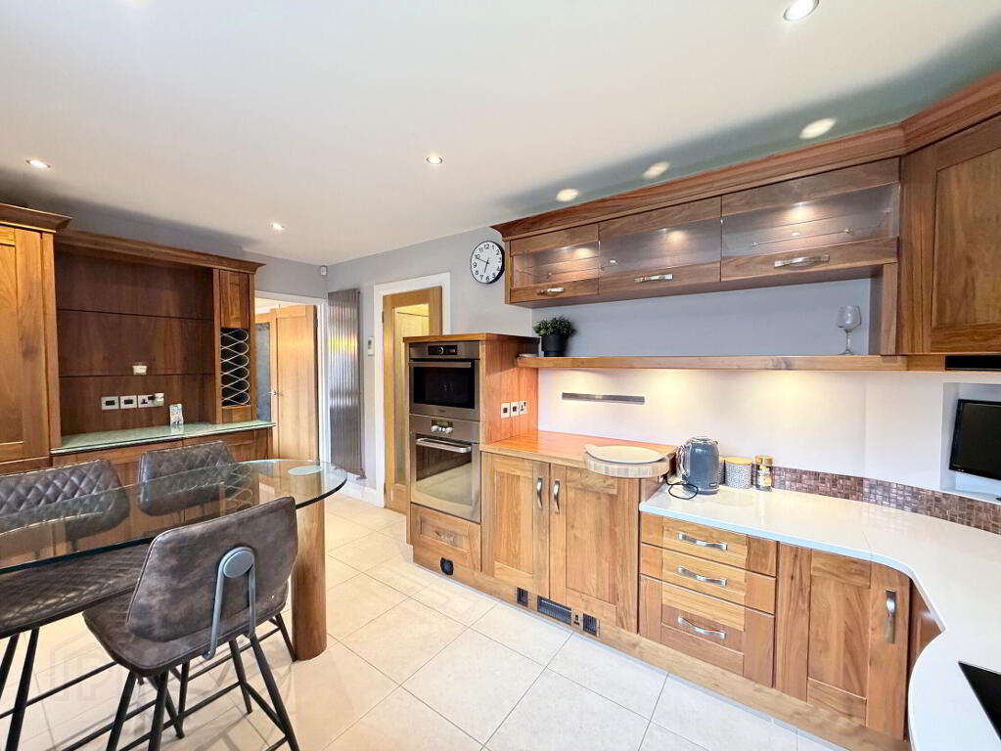
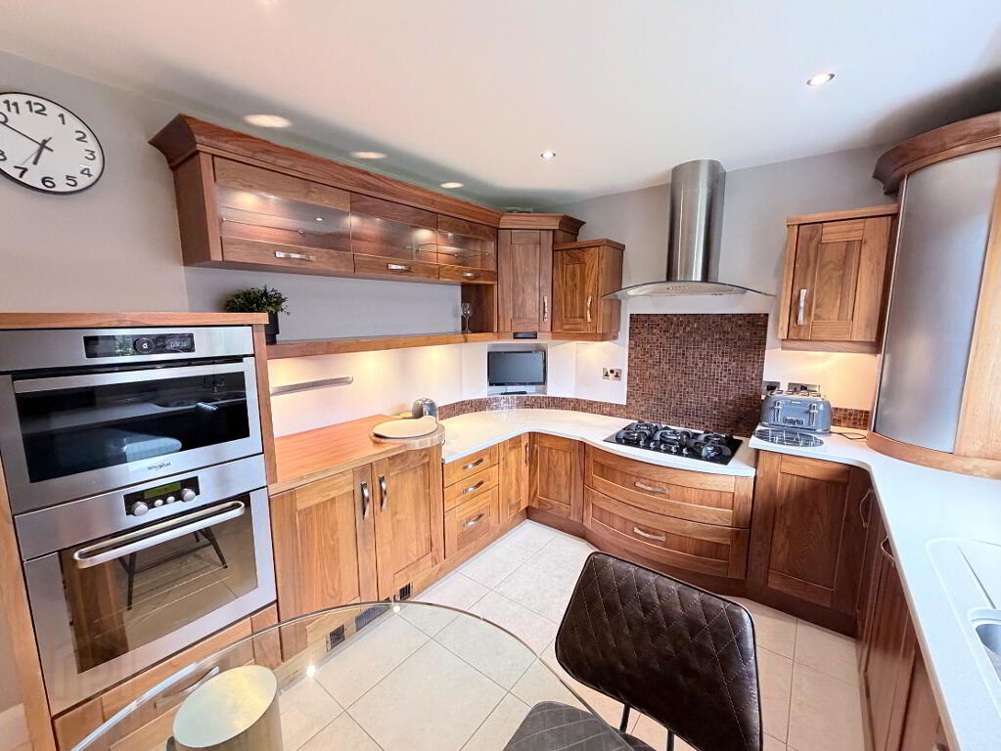
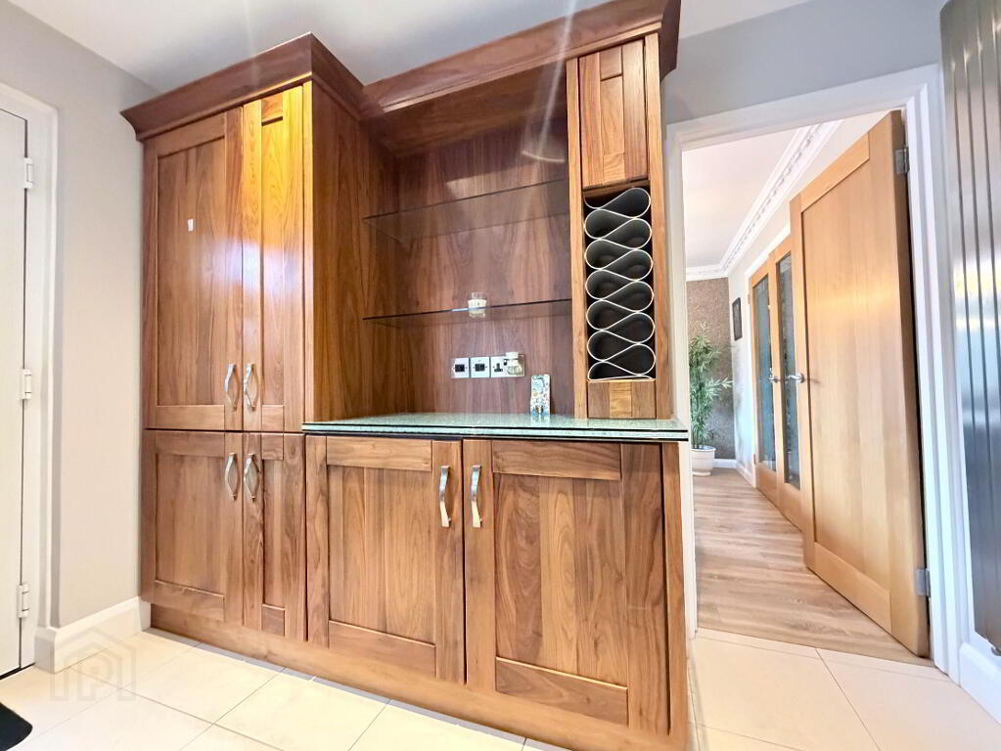
- Bespoke modern fitted kitchen with corian worktops incorporating 1 1/2 bowl stainless steel sink with mixer tap, window pelmet with spot lighting, back-lit glazed display, display shelving, speakers, glazed breakfast table and matching dresser style unit with feature ice-cracked glass worktop, shelving and wine rack. Built-in 5 ring gas hob with stainless steel extractor hood, fan and light, built oven and separate microwave unit, built in fridge/freezer and spaces for fully integrate dishwasher and washing machine, tiled floor, vertical radiator, glazed composite back door.
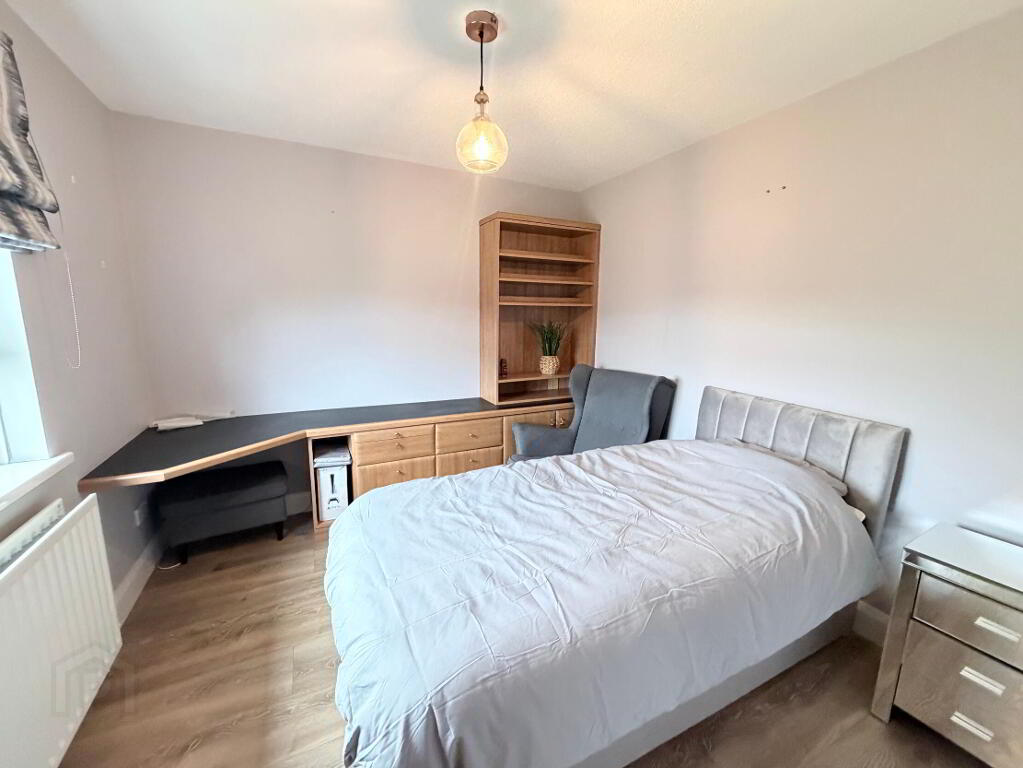
- Bedroom 3 9' 9'' x 9' 9'' (2.97m x 2.97m)
- Built-in modern furniture comprising desk unit with storage cupboards, TV housing and shelving, double radiator.
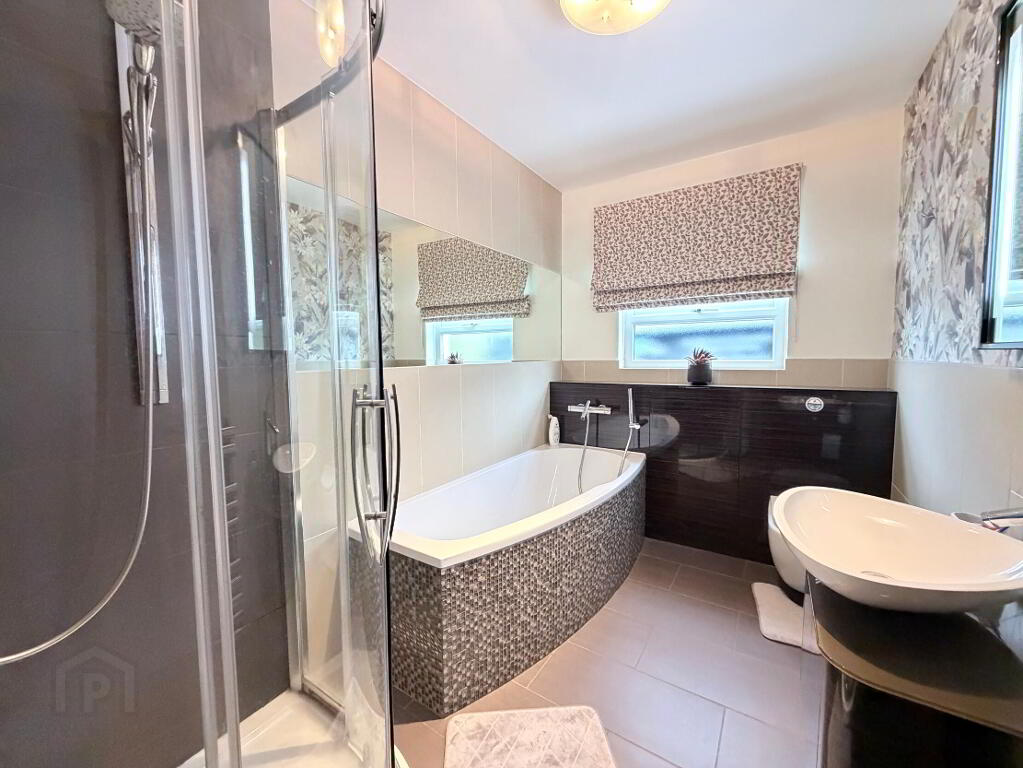
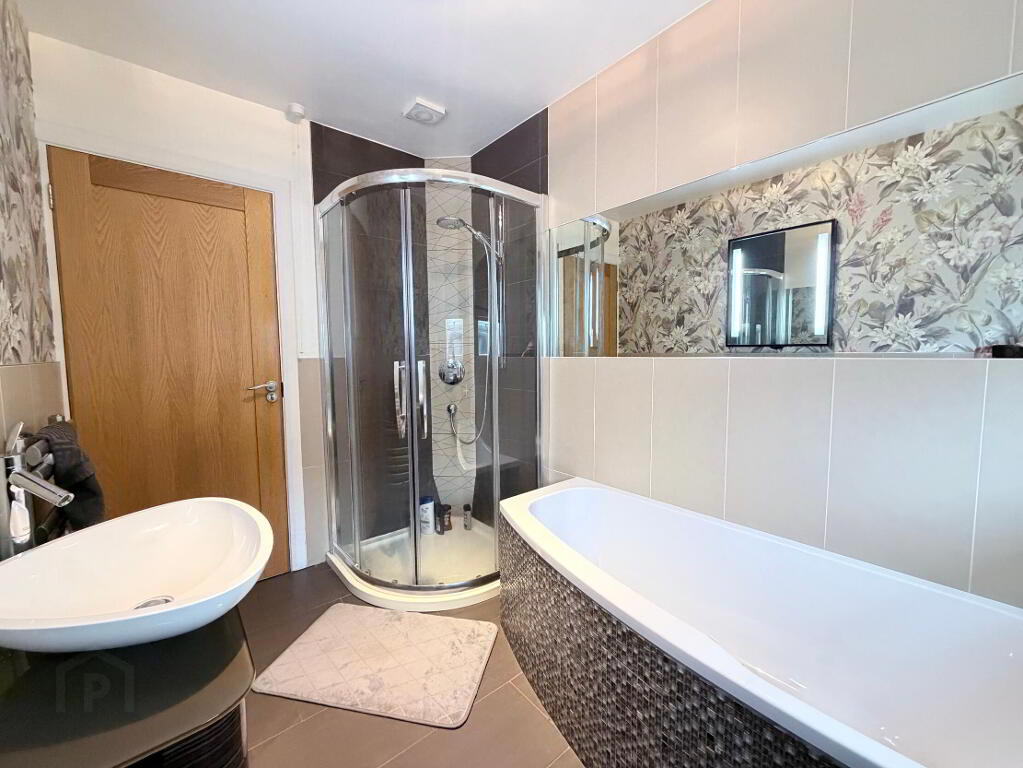
- Bathroom 9' 9'' x 6' 1'' (2.97m x 1.85m)
- Luxury white suite comprising back to wall WC with concealed storage unit, vanity unit with wash hand basin, feature tiled bath with mixer tap shower attachment and quadrant shower cubicle with thermostatic mixer shower, 1/2 tiled walls with feature 'over bath' mirror and heated chrome towel rail.
- 1st Floor
- Landing with storage cupboard.
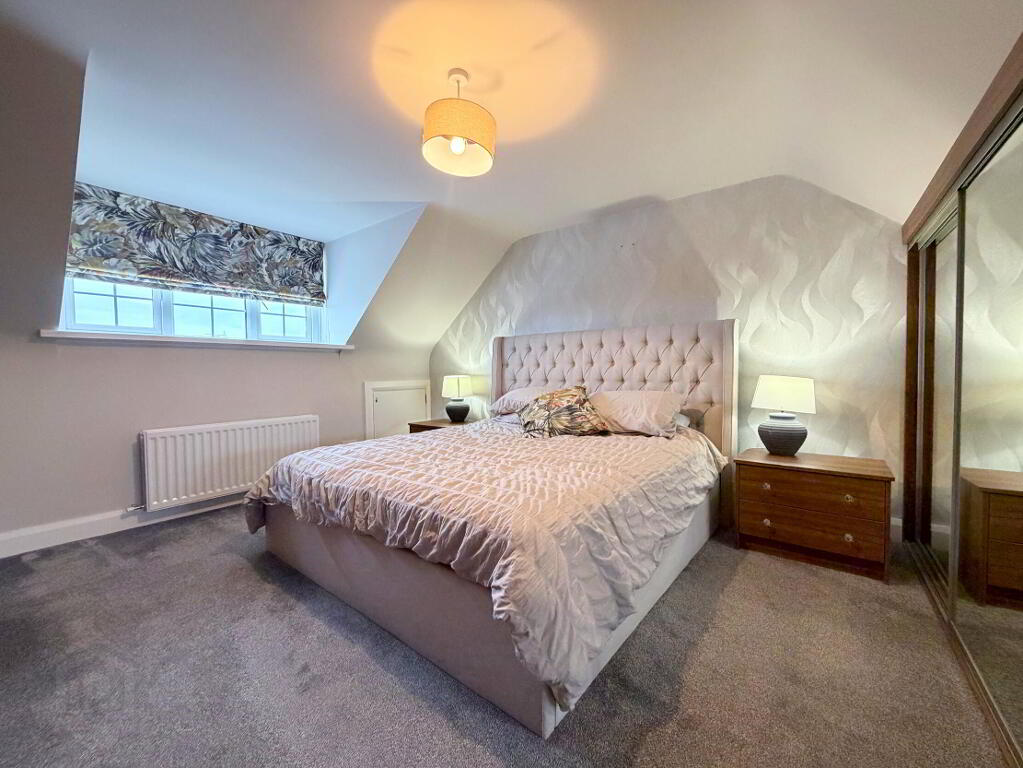
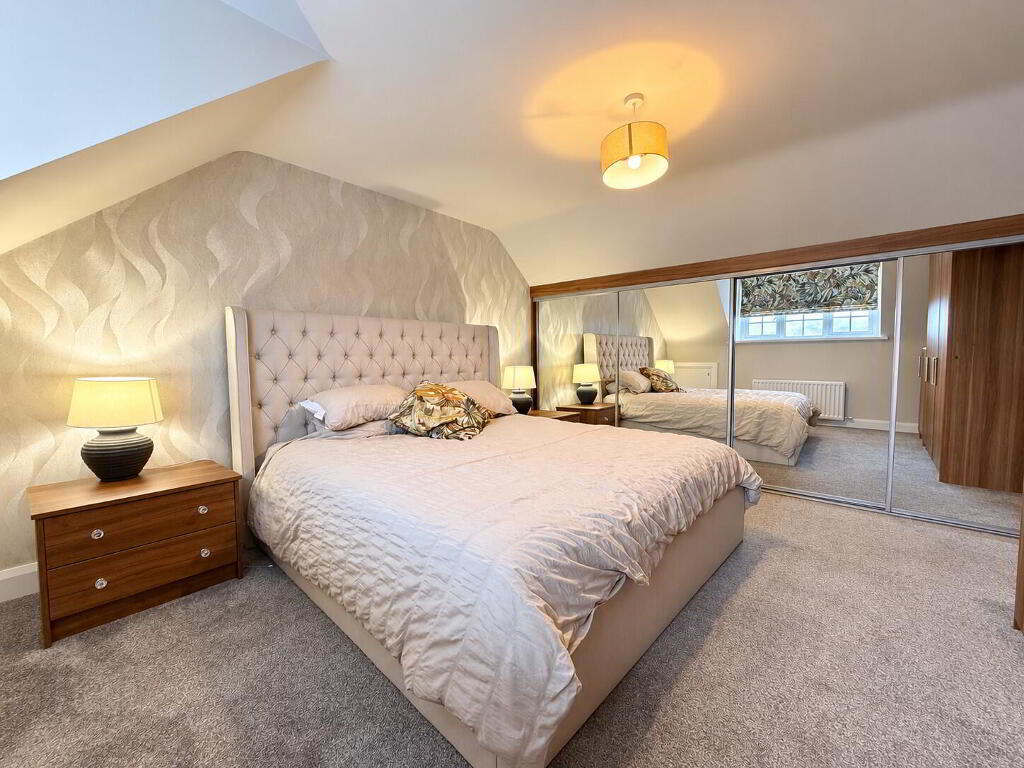
- Bedroom 1 15' 3'' x 12' 9'' (4.64m x 3.88m)
- Built-in robe unit with shelving and hanging spaces, under eaves storage space, 1 radiator.
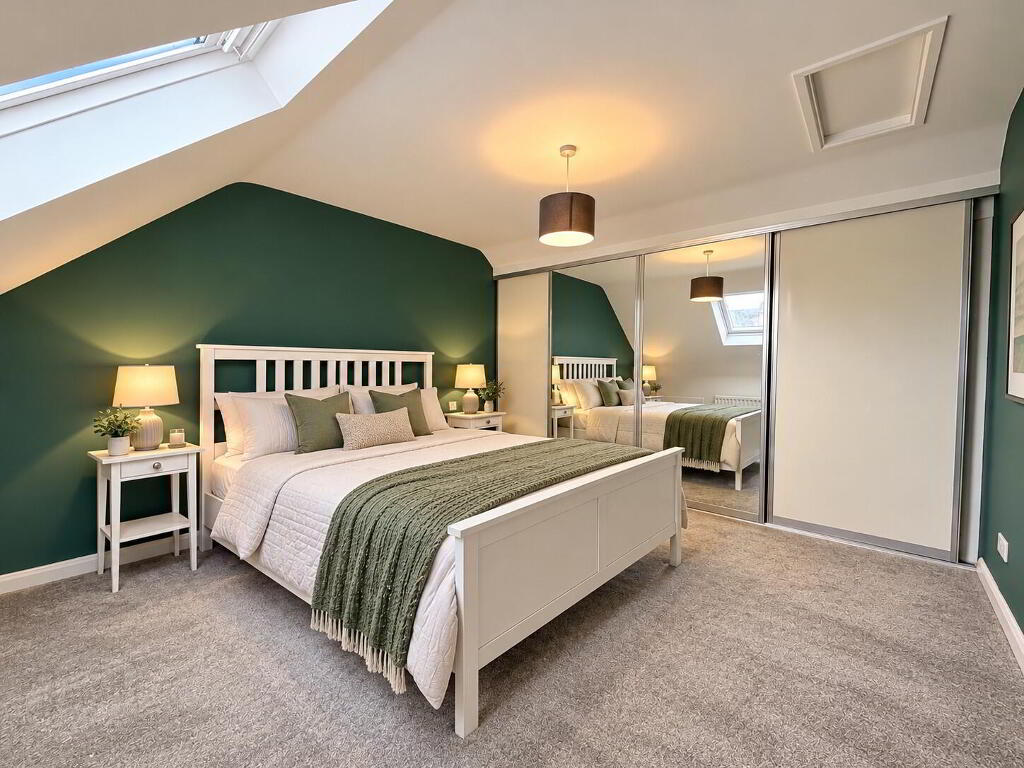
- Bedroom 2 11' 11'' x 11' 7'' (3.63m x 3.53m)
- Wall to wall sliderobes with shelving and hanging spaces, double glazed velux roof light, 1 radiator.
- Outside
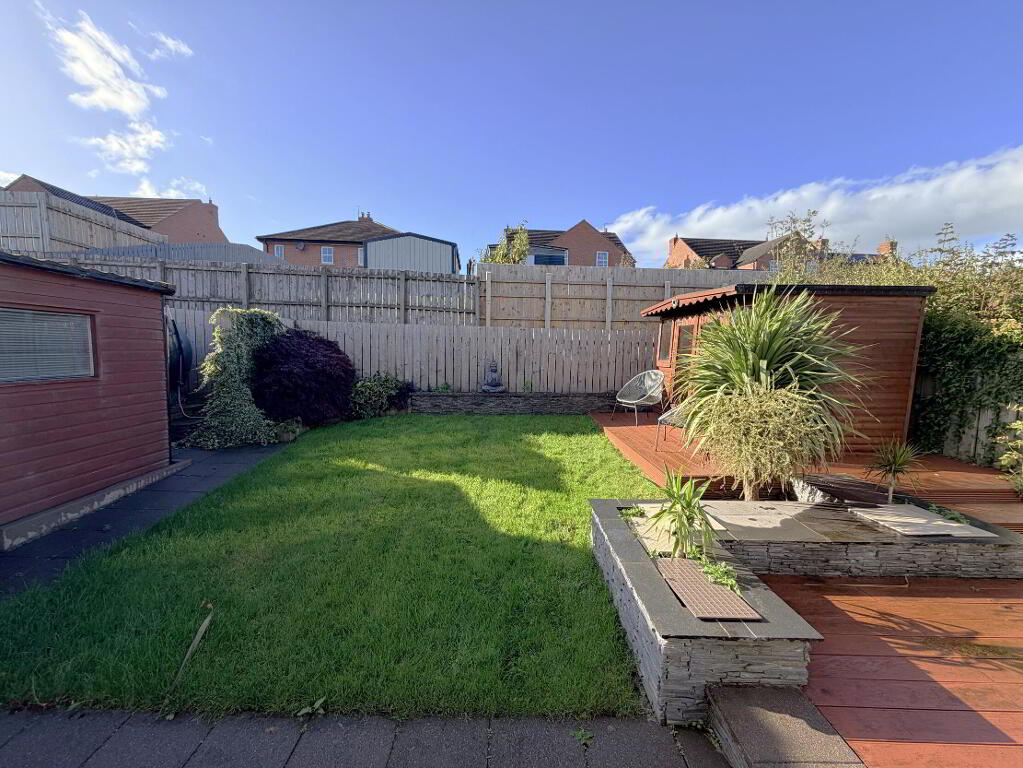
- Neat front lawn with shrub bed and tarmac driveway to side. Fully enclosed private rear garden in lawn with feature walls and shrub, paved patio area and composite decking. Sun house (approx. 9'x6'), garden shed (approx. 12' x 9') access doors to front and side, light and power, underfloor electric heating. Outside lighting and water tap.
-
Shooter
028 4066 2206
Photo Gallery
Location
