
65 Bishops Green Banbridge, BT32 4FB
3 Bed Semi-Detached House For Sale
Price £239,950
Print additional images & map (disable to save ink)
Telephone:
028 4066 2206View Online:
www.shooter.co.uk/1131580Key Information
| Address | 65 Bishops Green Banbridge, BT32 4FB |
|---|---|
| Price | £239,950 |
| Style | Semi-Detached House |
| Bedrooms | 3 |
| Receptions | 1 |
| Bathrooms | 2 |
| Heating | Gas |
| EPC Rating | |
| Status | For sale |
Features
- PVC Double Glazing
- Gas Fired Central Heating
- Modern Fixtures & Fittings
- Well Presented & Appointed Throughout
- Pleasant Cul-De-Sac Site
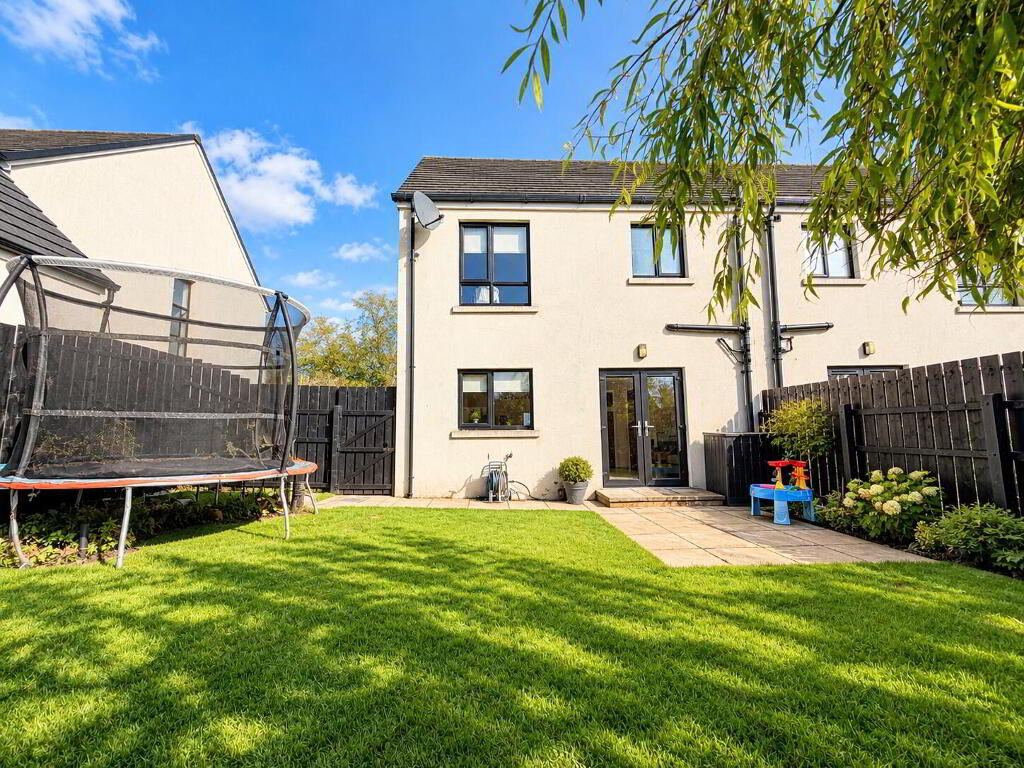
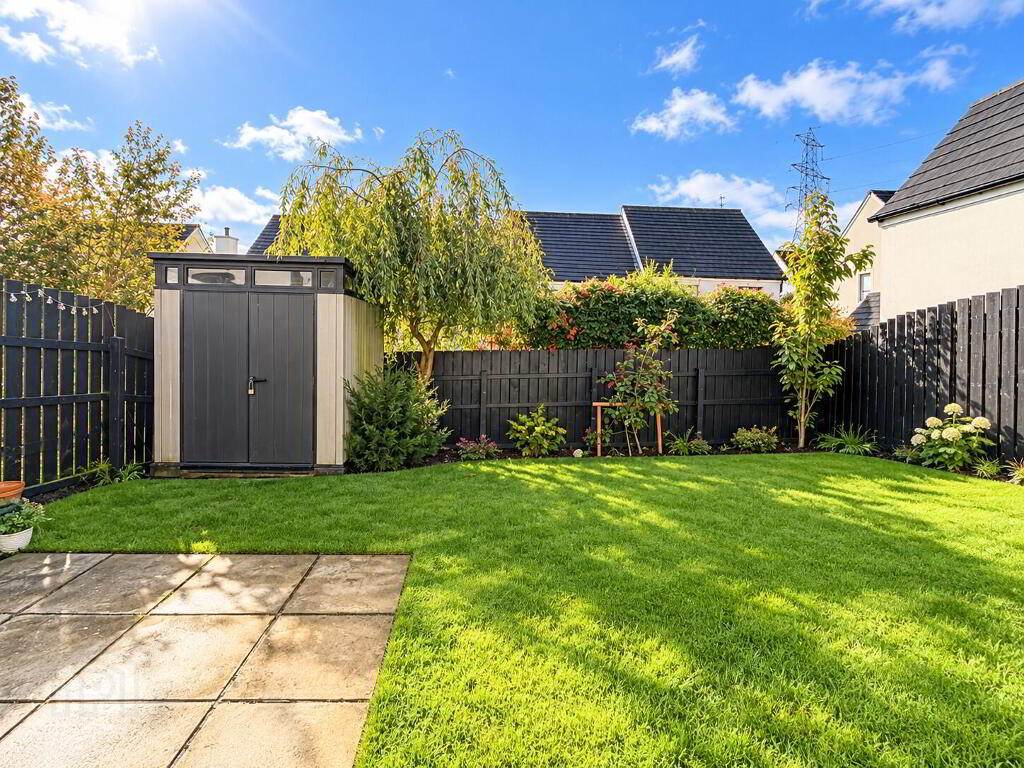
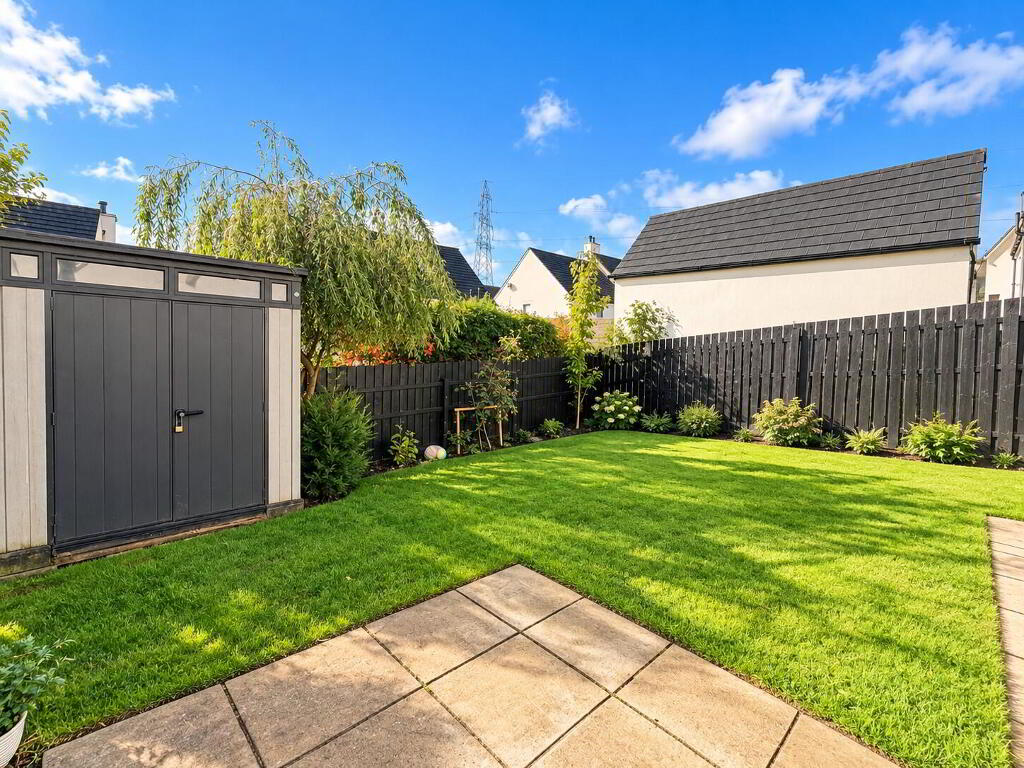
- South Facing Rear Garden
- Electric Vehicle Charging Point
- Early Viewing Recommended
Additional Information
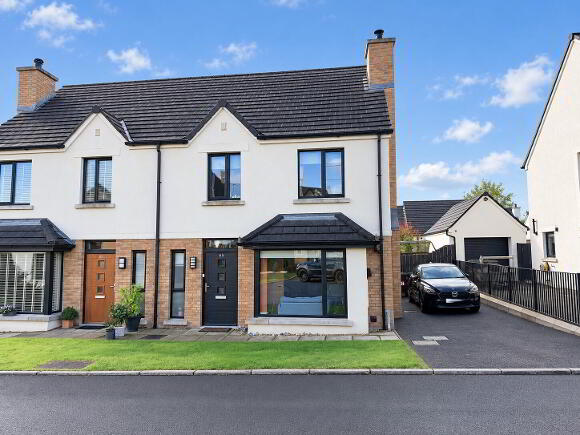
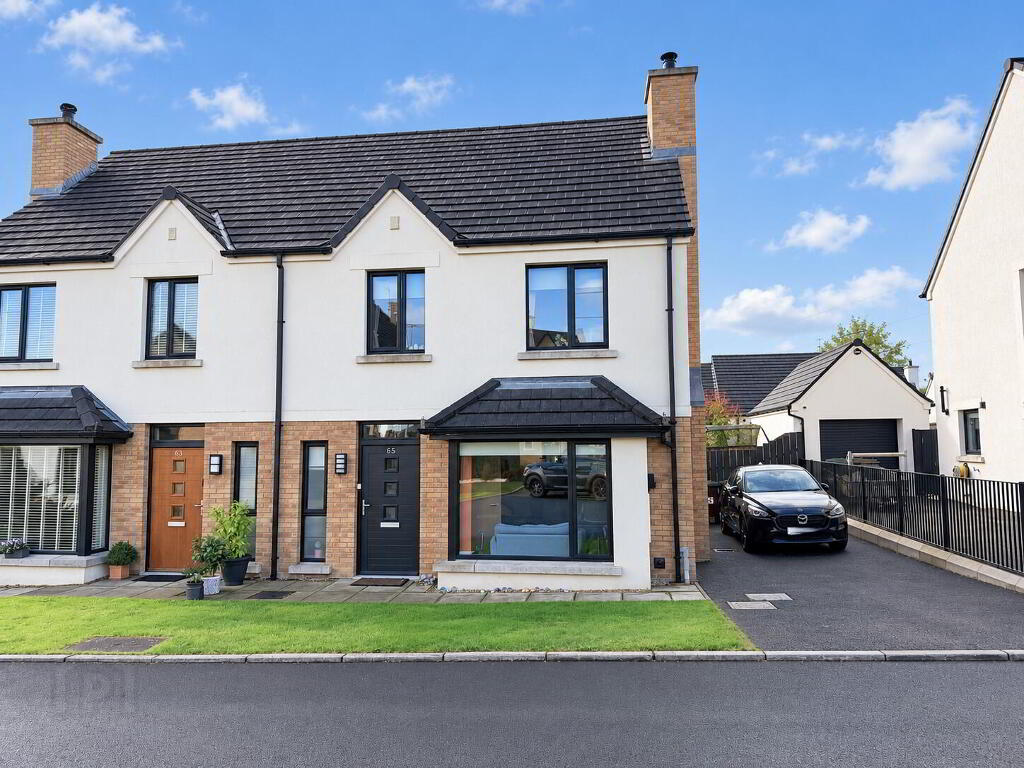
Exceptional Semi-Detached Home on a Delightful South-Facing Site
A superb opportunity to acquire this exceptional three-bedroom semi-detached home, beautifully finished and presented to the highest of standards throughout. Occupying a delightful south-facing site within this highly popular and sought-after residential development, the property offers an impressive combination of style, comfort and convenience.
The bright, spacious and thoughtfully planned accommodation provides a welcoming and stylish home ideally suited to modern living. The desirable south-facing aspect further enhances the appeal, providing an attractive setting for outdoor relaxation and enjoyment.
Conveniently positioned within easy reach of the town centre, local schools, shops and a wide range of everyday amenities, the property also enjoys excellent access to the A1 Belfast/Dublin corridor, making it particularly appealing to commuters.
This outstanding home will appeal to a wide variety of prospective purchasers, including first-time buyers, young families, professionals and those seeking a beautifully maintained home in a popular development and early internal inspection is highly recommended to fully appreciate everything this superb home has to offer.
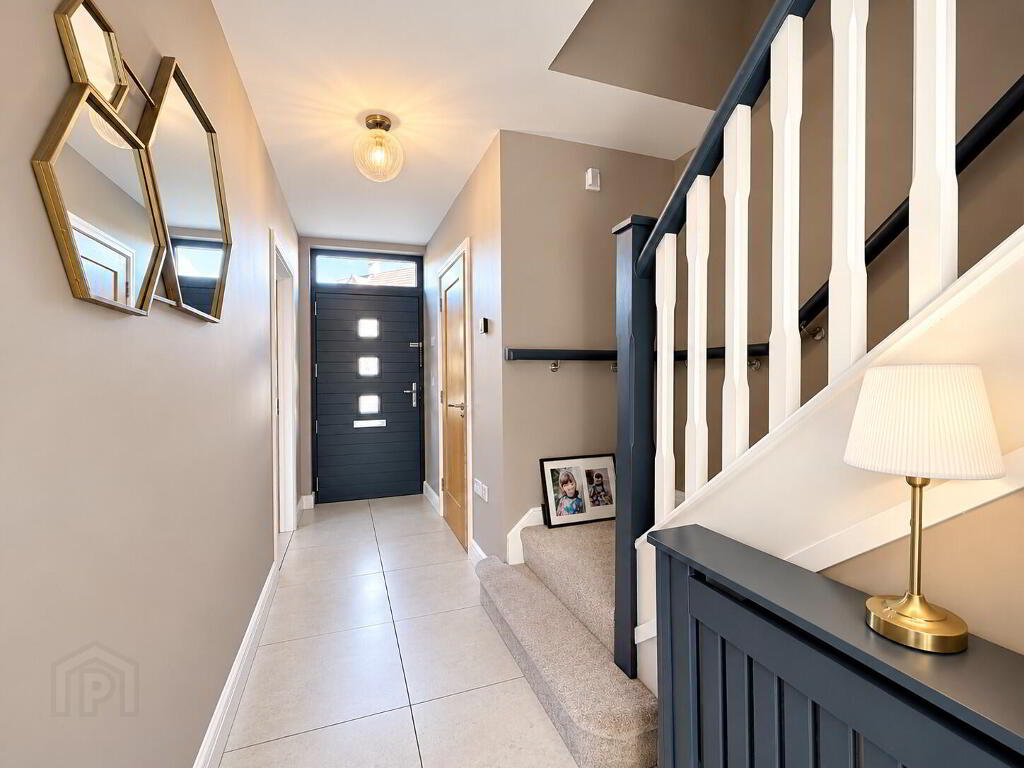
- Entrance Hall
- Composite timber front door with glazed panels to fully tiled entrance hall, telephone point, 1 radiator.
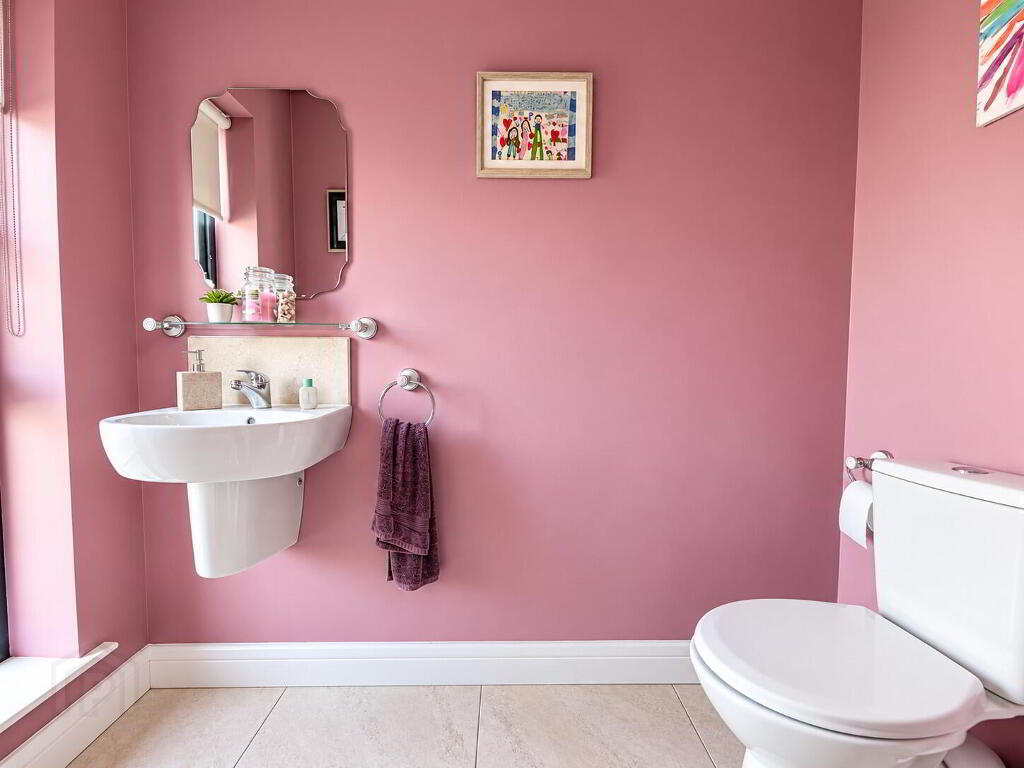
- WC 7' 1'' x 3' 3'' (2.16m x 0.99m)
- With low flush WC and wall hung wash hand basin with mixer tap, tiled floor, 1 radiator.
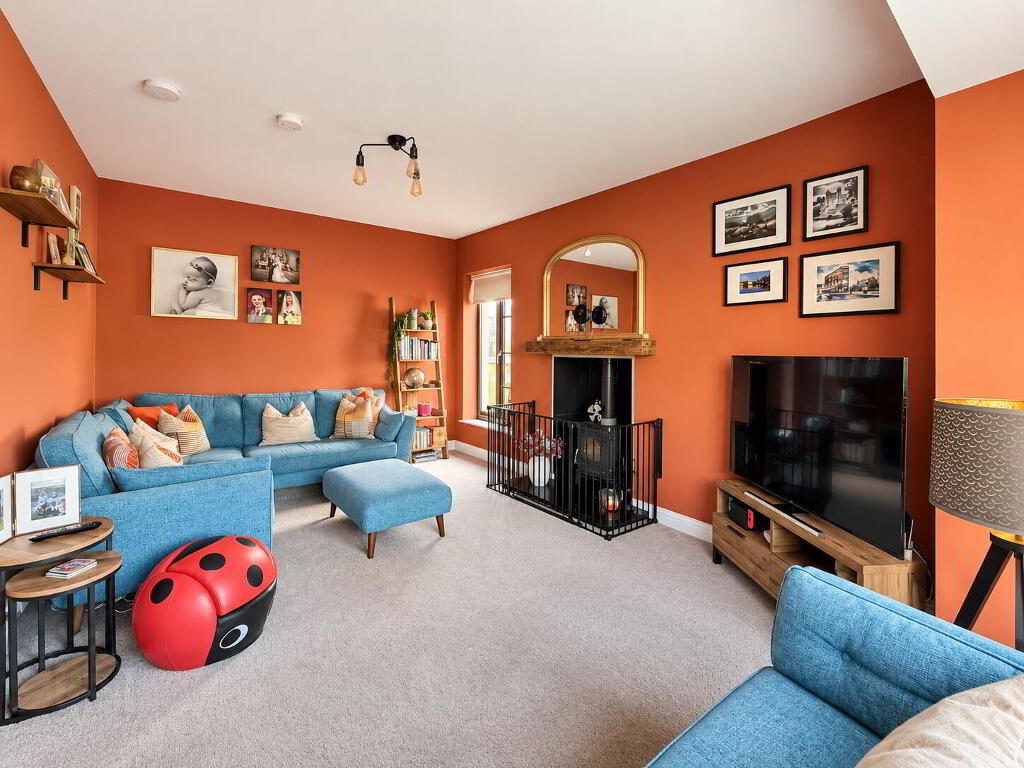
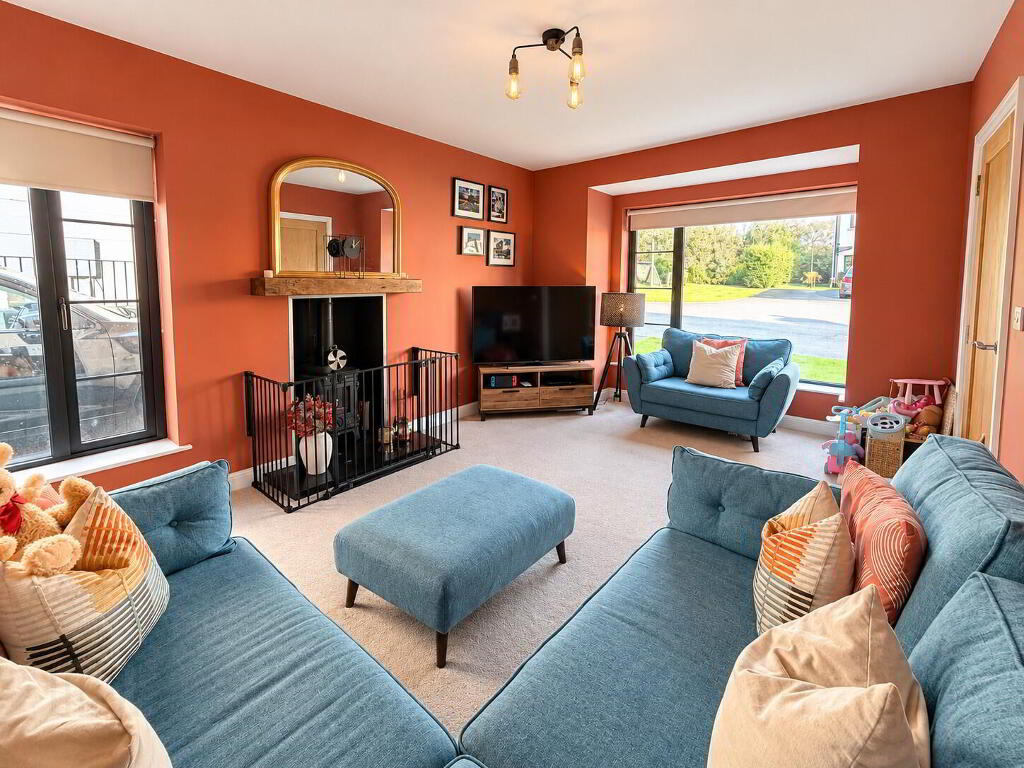
- Lounge 17' 4'' x 11' 4'' (5.28m x 3.45m) (Into Bay)
- Feature cast iron stove with granite hearth and inset and floating beam mantel, TV aerial lead, broadband connection, double radiator.
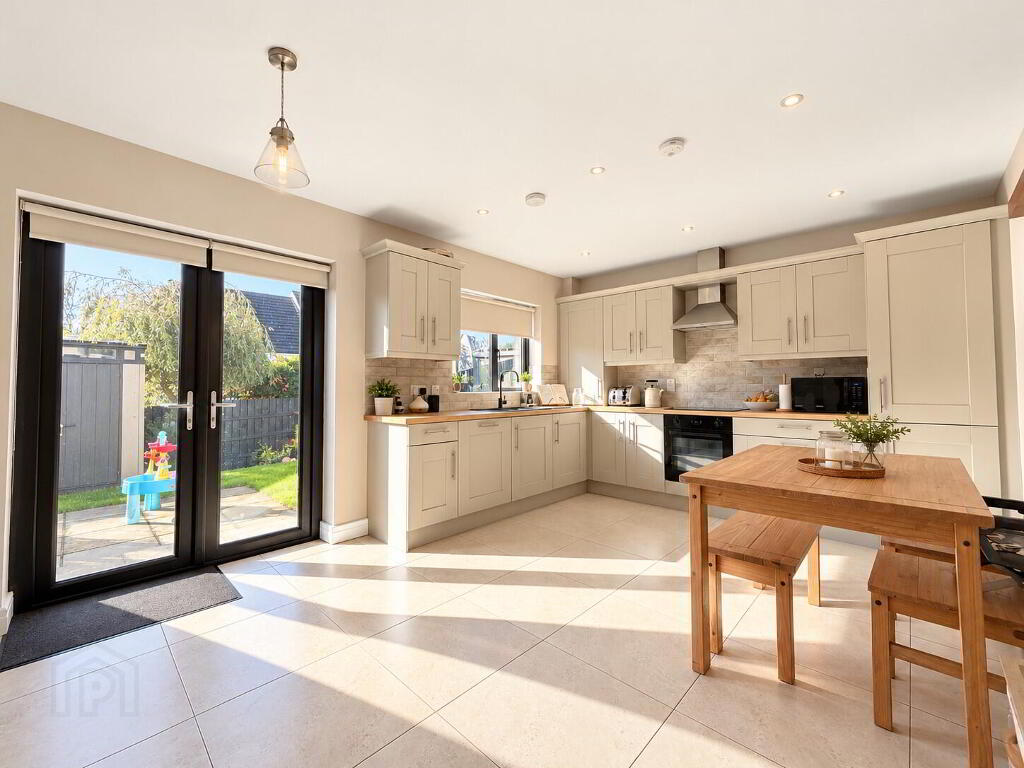
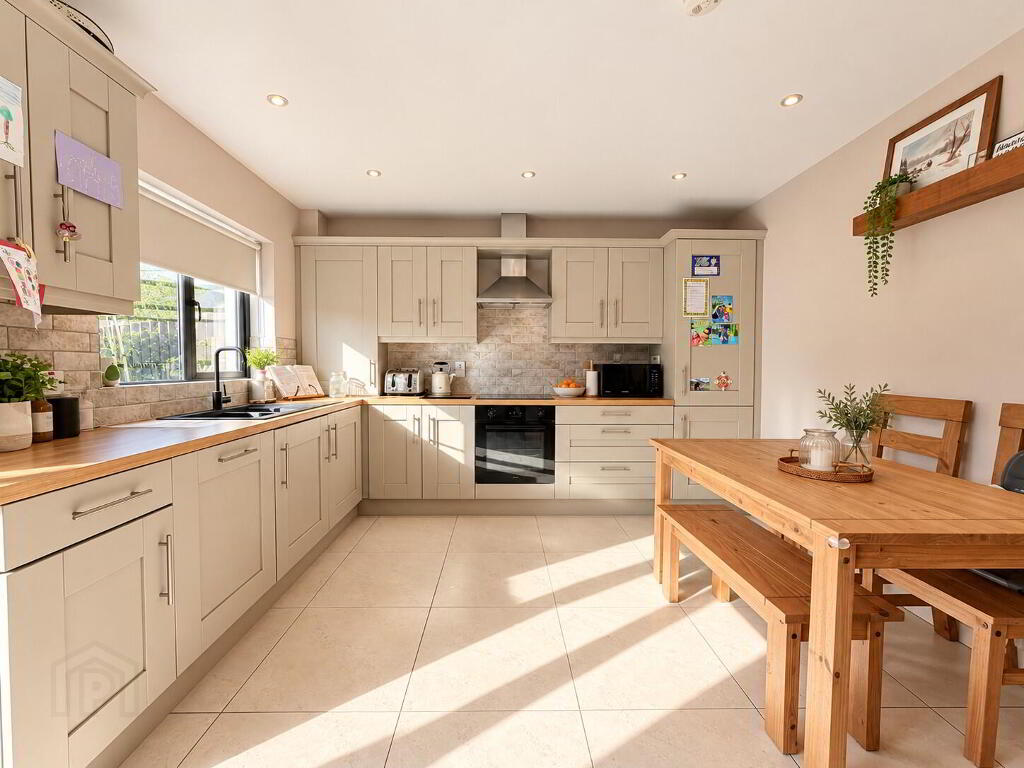
- Kitchen / Dining
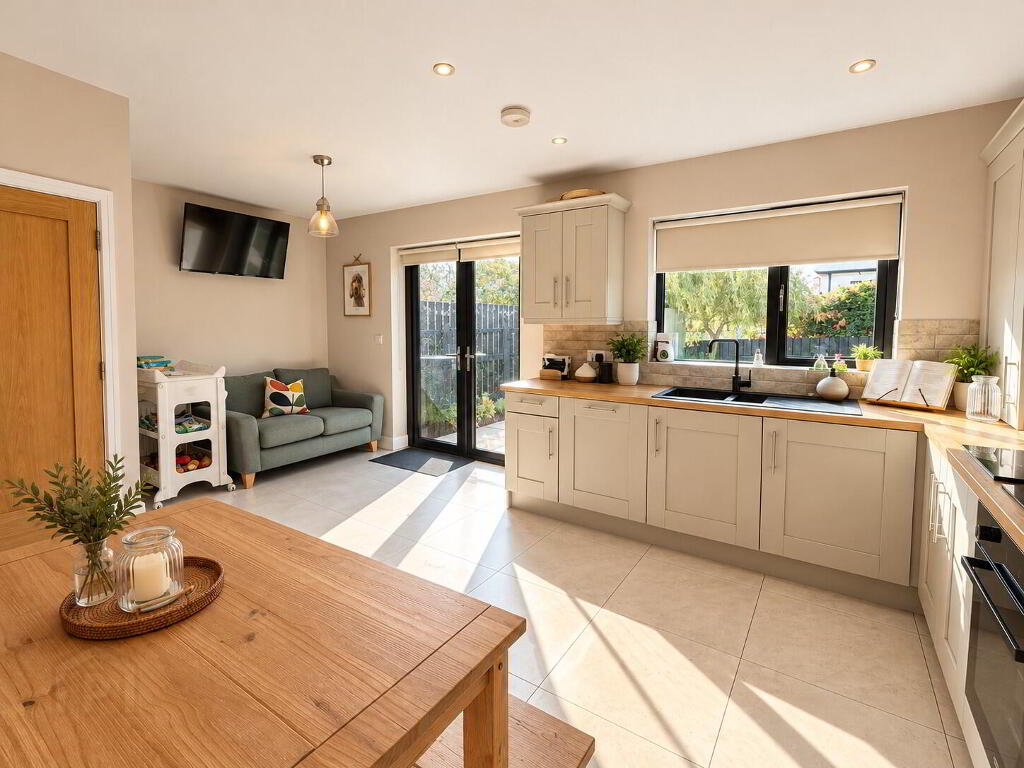
- Full range of high and low level fitted modern units with 1 1/2 bowl composite sink unit and mixer tap, built-in ceramic hob with stainless steel extractor hood, built-in fridge/freezer, fully integrated dishwasher and washer/dryer. Part tiled walls, fully tiled floor, TV point, cloakscupboard, recessed ceiling spots, PVC double glazed French doors to rear garden, double radiator.
- 1st Floor
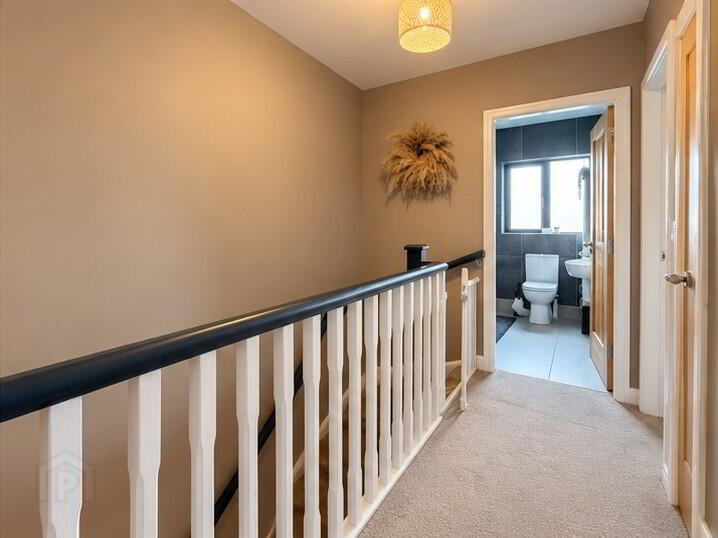
- Landing, airing cupboard, access ladder to roofspace in flooring with light.
- Bedroom 1 11' 9'' x 3' 2'' (3.58m x 0.96m)
- Double radiator.
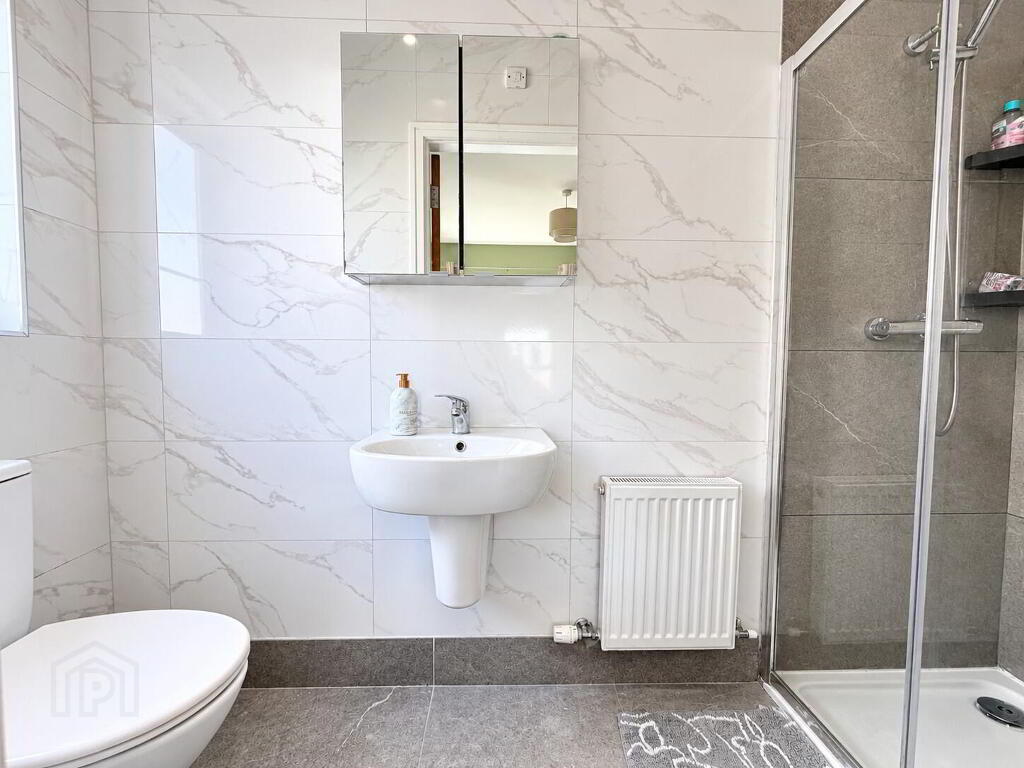
- Ensuite 9' 0'' x 3' 2'' (2.74m x 0.96m)
- White suite comprising low flush WC, wall hung wash hand basin with mixer tap and large shower enclosure with thermostatic mixer shower, handheld and fixed rain head attachments, fully tiled walls and floor, recessed ceiling spots, 1 radiator.
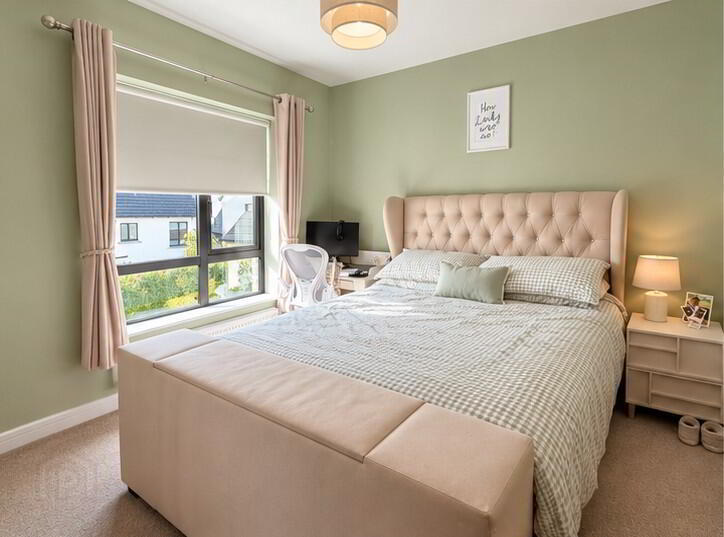
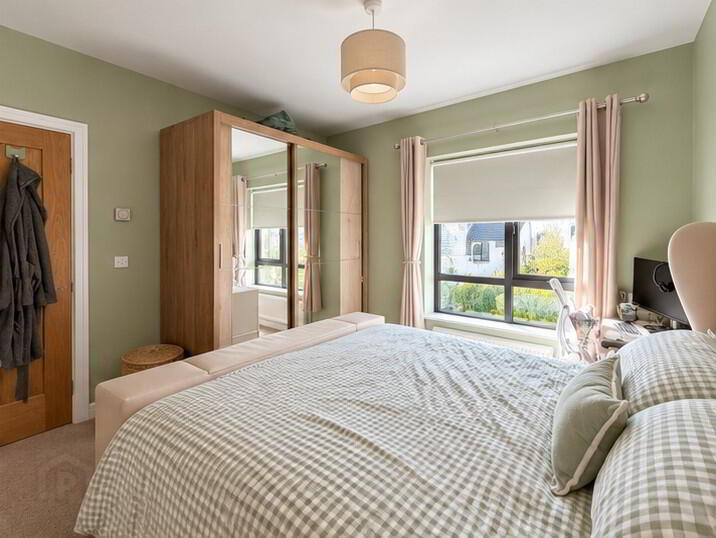
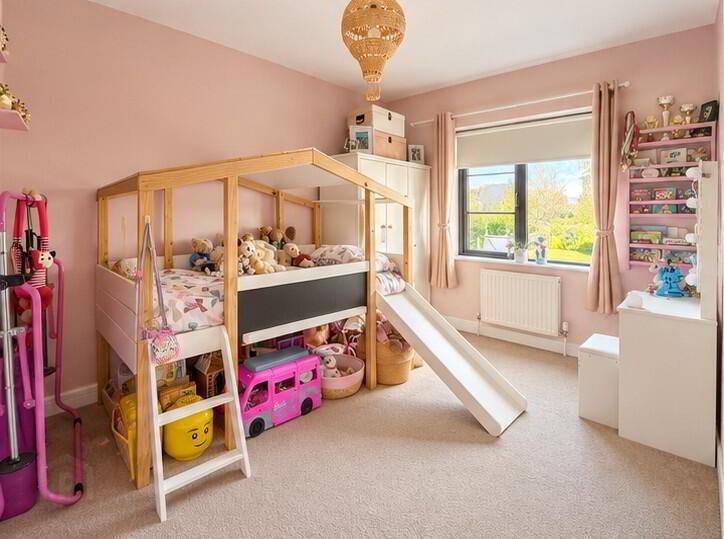
- Bedroom 2 12' 8'' x 9' 1'' (3.86m x 2.77m)
- Double radiator.
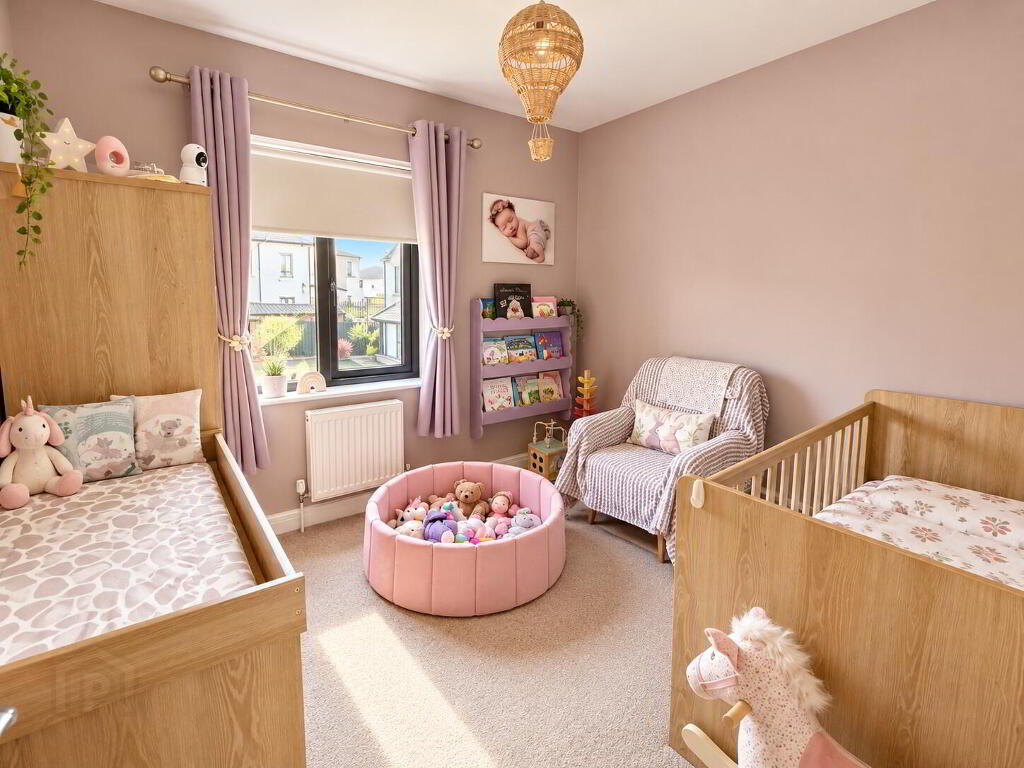
- Bedroom 3 9' 9'' x 8' 10'' (2.97m x 2.69m)
- Double radiator.
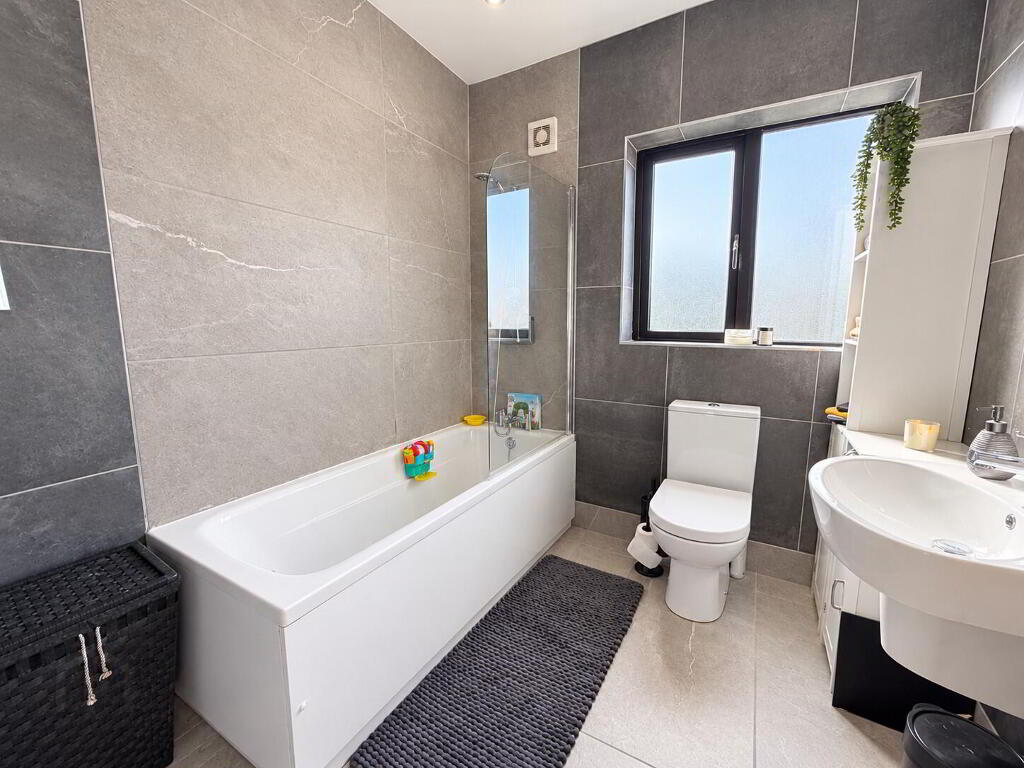
- Bathroom 7' 0'' x 6' 1'' (2.13m x 1.85m)
- White suite comprising low flush WC, wall hung wash hand basin with mixer tap and panel bath with mixer tap shower attachment and shower screen, filly tiled walls and floor, recessed ceiling spots, heated anthracite towel rail.
- Outside
- Neat front lawn with tarmac driveway to side. Fully enclosed private, south facing rear garden in lawn with paved patio area, outside lighting, electric vehicle charging point and water tap.
-
Shooter
028 4066 2206
Photo Gallery
Location
