
41 Pinley Green Banbridge, BT32 3TY
4 Bed Detached House For Sale
Price £249,950
Print additional images & map (disable to save ink)
Telephone:
028 4066 2206View Online:
www.shooter.co.uk/1134568Key Information
| Address | 41 Pinley Green Banbridge, BT32 3TY |
|---|---|
| Price | £249,950 |
| Style | Detached House |
| Bedrooms | 4 |
| Receptions | 1 |
| Bathrooms | 2 |
| Heating | Oil |
| Status | For sale |
Features
- Oil Fired Central Heating
- PVC Double Glazing
- PVC Fascia & Soffits
- Spacious, Well Presented Accommodation
- End Of Cul-De-Sac Position
- Viewing Highly Recommended
Additional Information
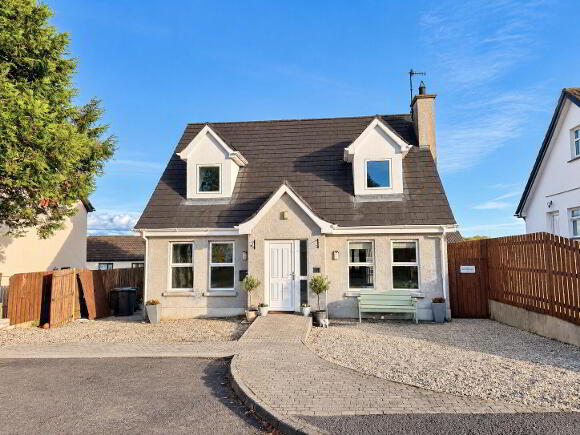
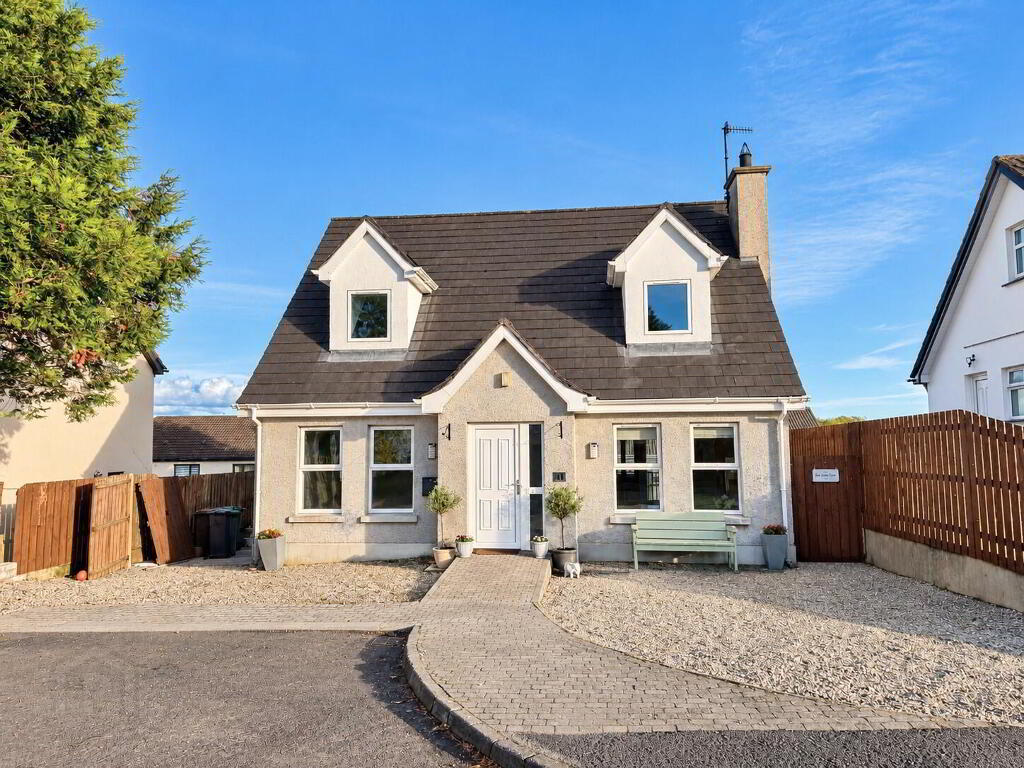
Spacious Detached Chalet Bungalow in a Choice Cul-de-Sac Setting
This attractive three/four-bedroom detached chalet bungalow occupies an excellent end-of-cul-de-sac position within a popular and well-established residential area, offering spacious and versatile accommodation ideally suited to modern family living.
Well presented and maintained throughout, the property provides bright, generously proportioned accommodation with the flexibility of a three or four-bedroom arrangement, making it an appealing choice for a wide range of prospective purchasers, including growing families, mature buyers and those seeking adaptable living space.
The location is particularly convenient, with local shops, schools and the town centre all within easy reach. The property also benefits from being situated along a regular bus route, providing convenient access to local amenities and services.
Combining generous accommodation, a desirable cul-de-sac position and excellent everyday convenience, this appealing home offers an excellent opportunity within a highly popular residential setting.
Early viewing is strongly recommended to fully appreciate the space, flexibility and location on offer.
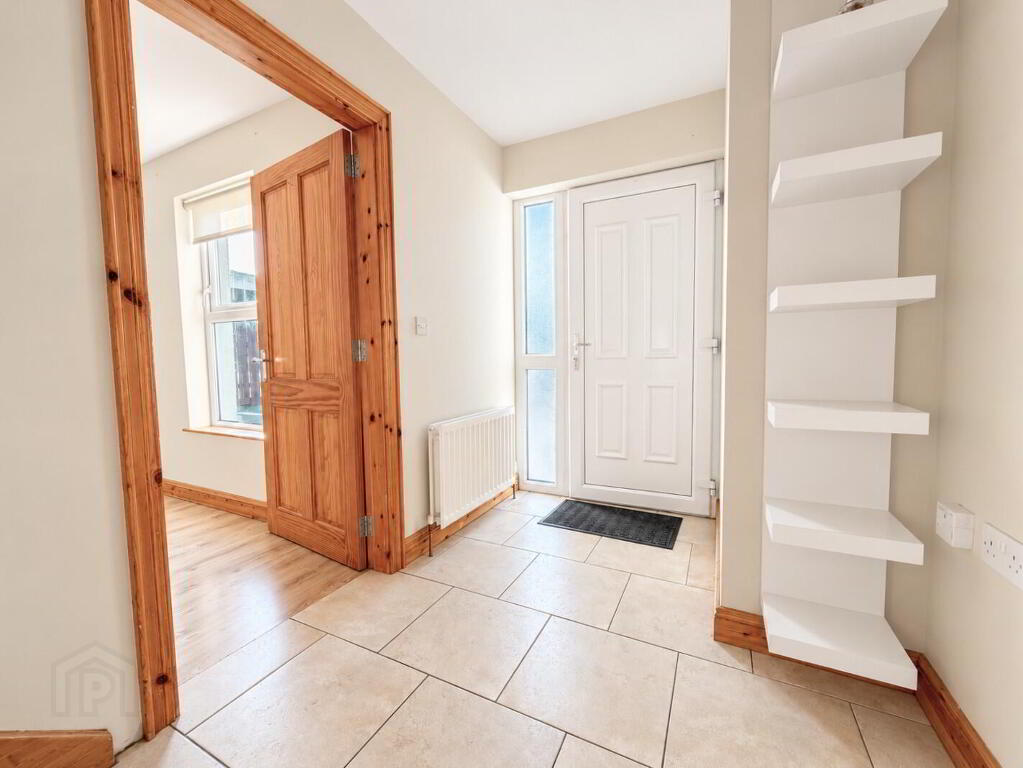
- Entrance Hall
- PVC front door with double glazed side panel to tiled entrance hall, cloakscupboard, double radiator.
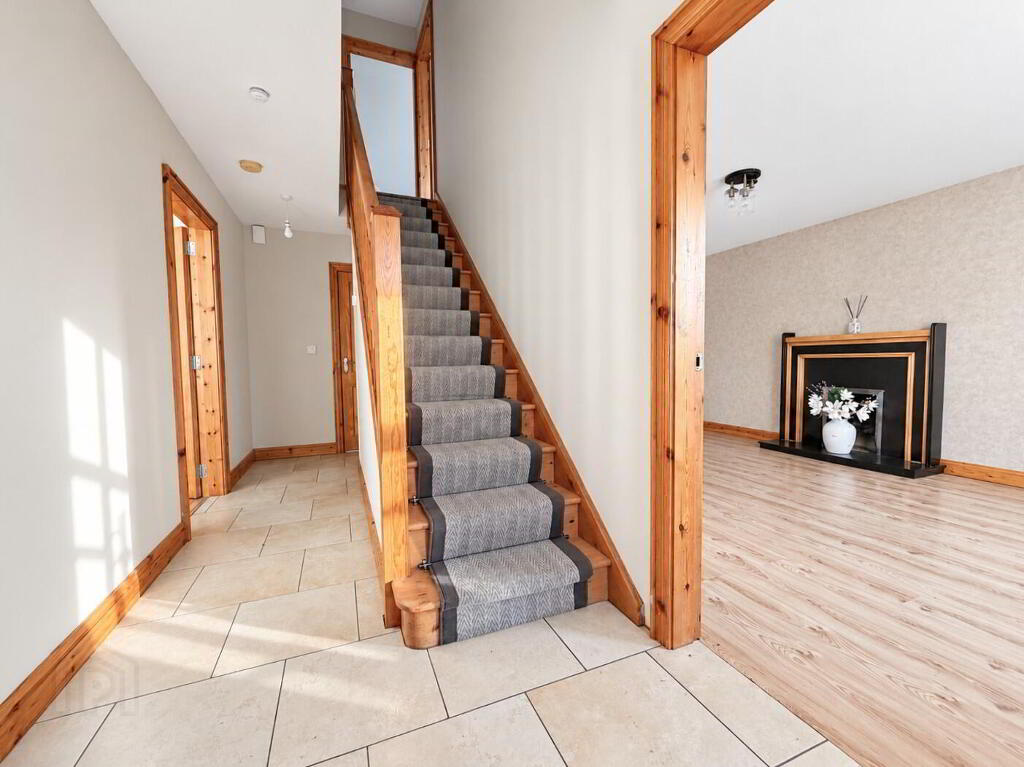
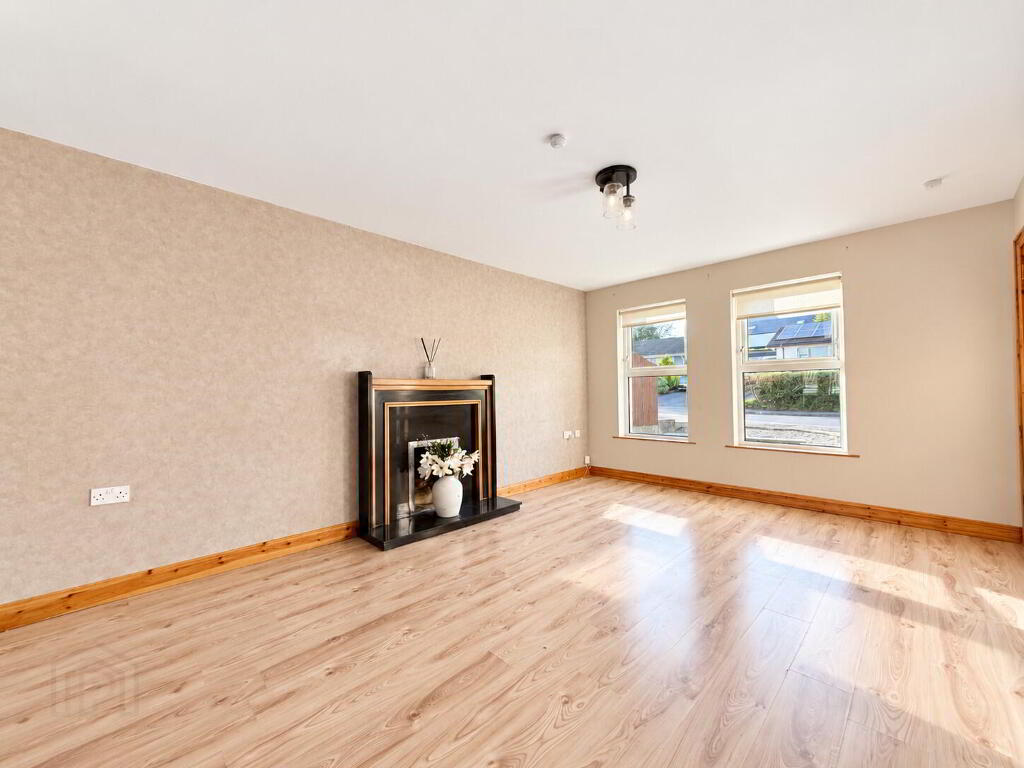
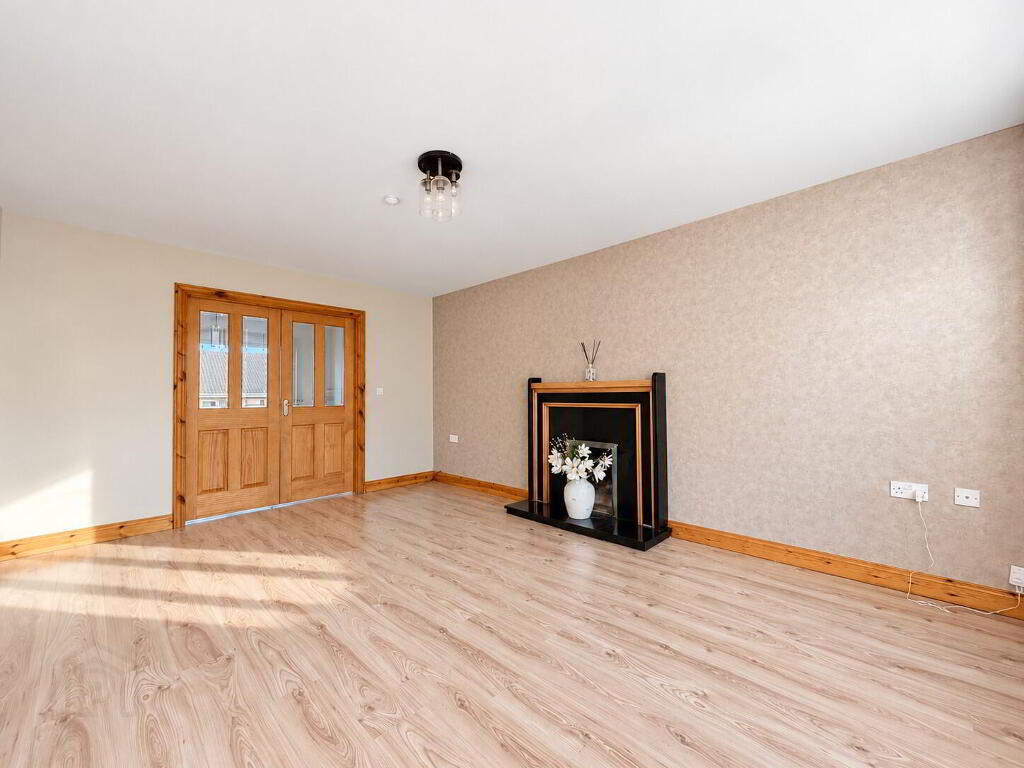
- Lounge 16' 0'' x 11' 8'' (4.87m x 3.55m)
- Black granite fireplace and hearth with feature wood trim and surround, laminate wooden floor, TV point, broadband connection, double radiator. Glazed double doors to…
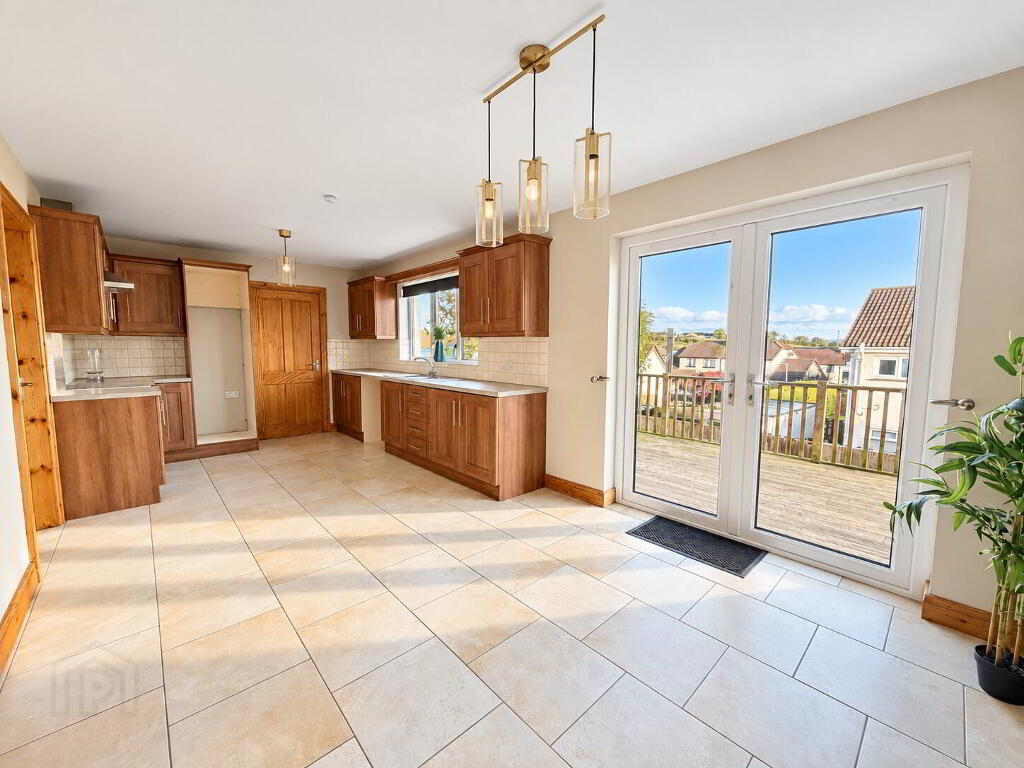
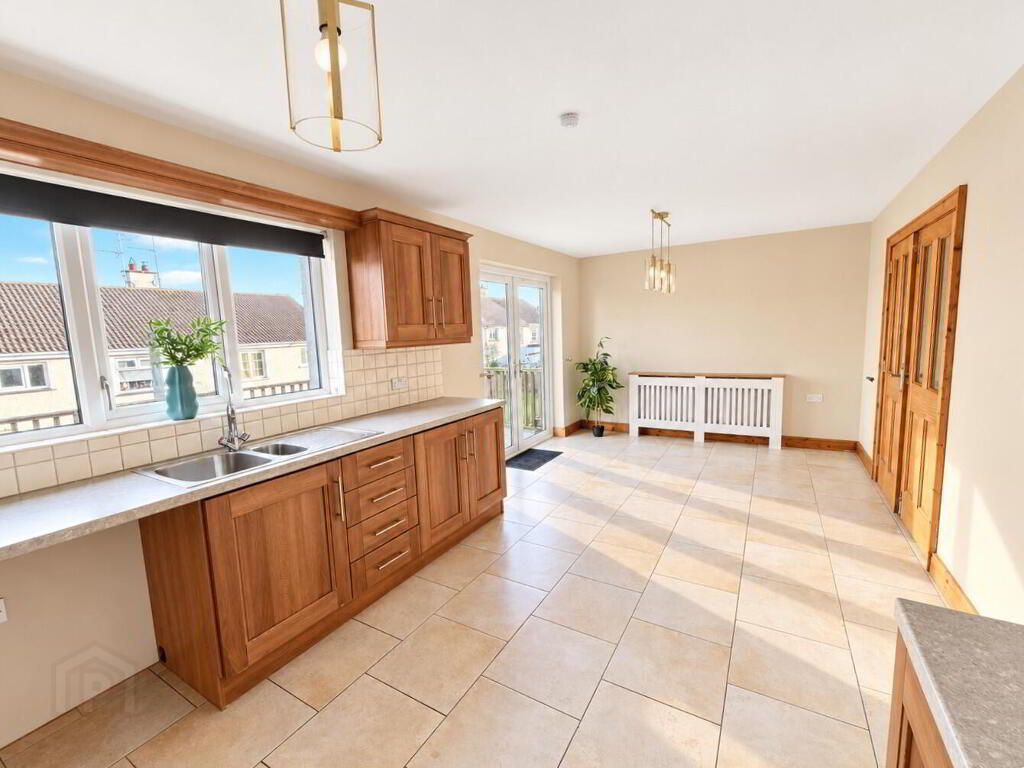
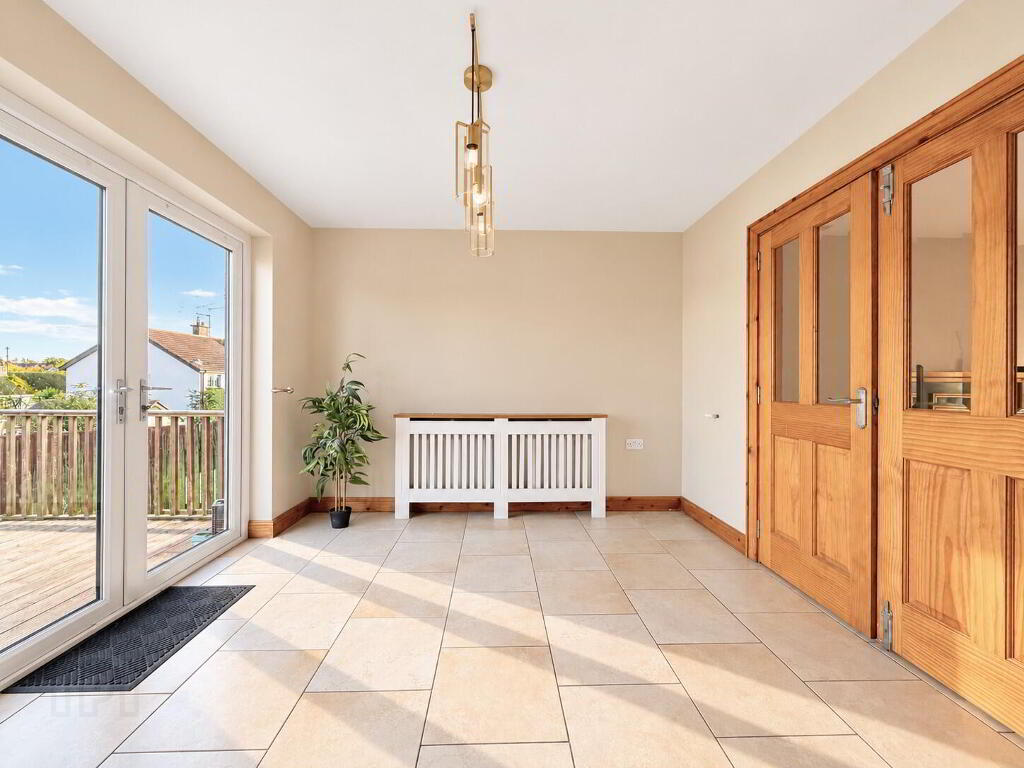
- Kitchen / Dining 22' 0'' x 10' 4'' (6.70m x 3.15m)
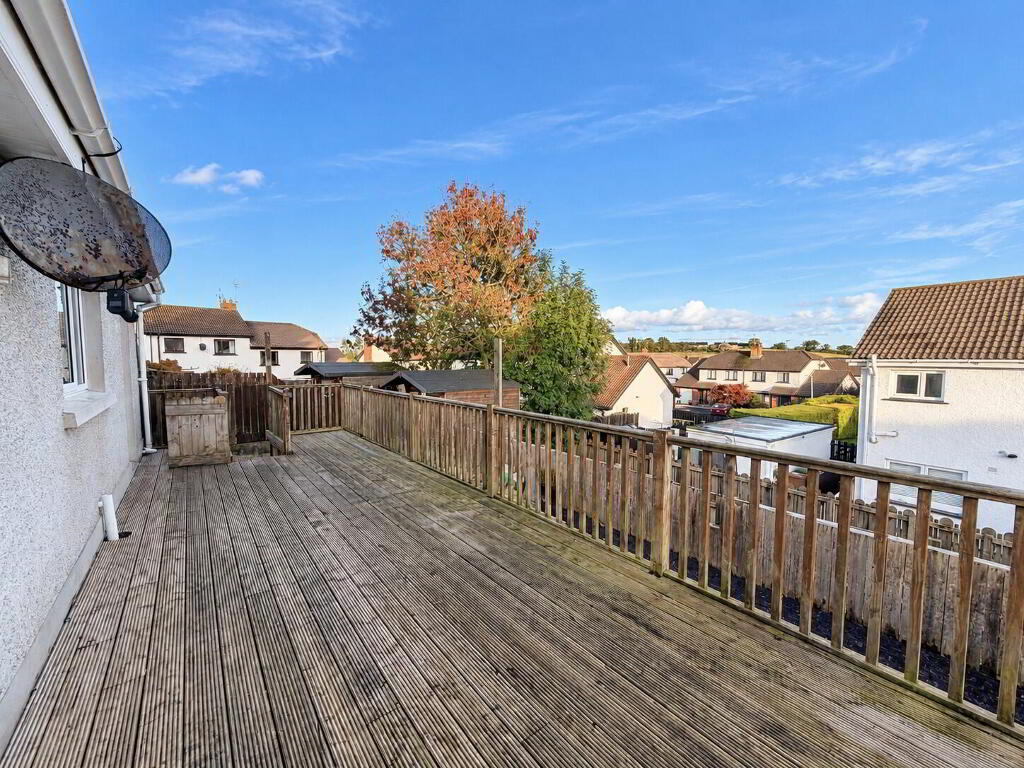
- Full range of high and low level fitted modern units with 1 1/2 bowl stainless steel sink unit and mixer tap and window pelmet. Cooker space with stainless steel splashback and extractor hood, fridge/freezer space, plumbed for dishwasher, part tiled walls, fully tiled floor, PVC double glazed French doors to decking at rear, double radiator.
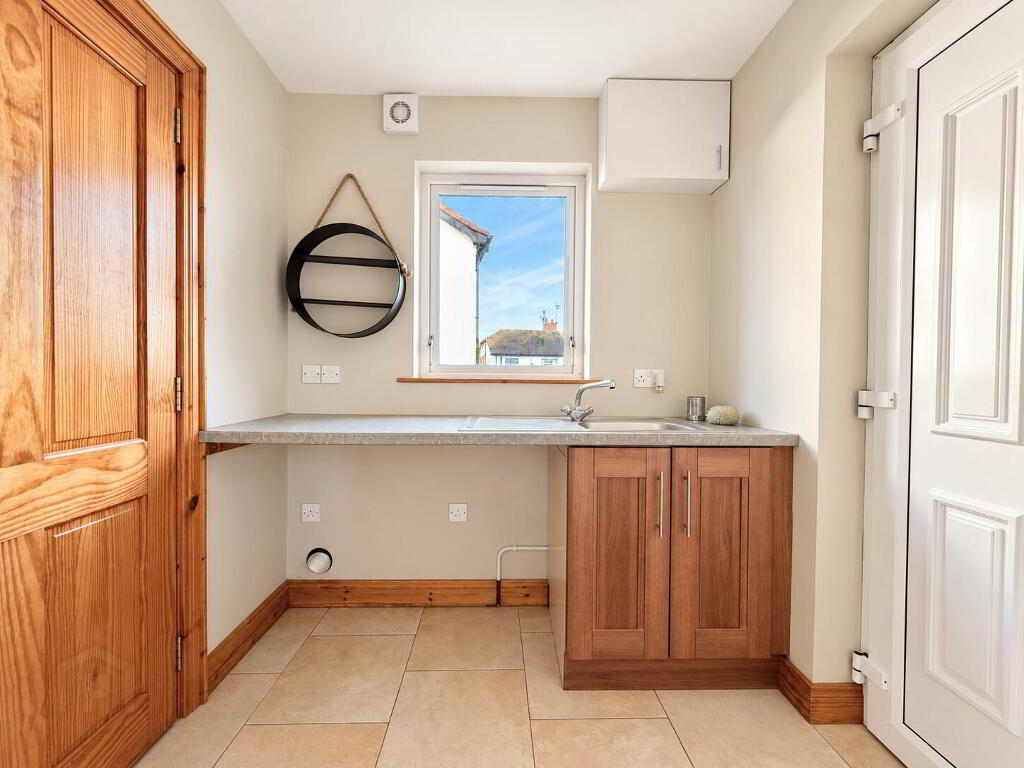
- Utility Room 6' 7'' x 6' 1'' (2.01m x 1.85m)
- Fitted unit with single drainer stainless steel sink unit and mixer tap, tiled floor, spaces for washing machine and tumble dryer, PVC back door, double radiator.
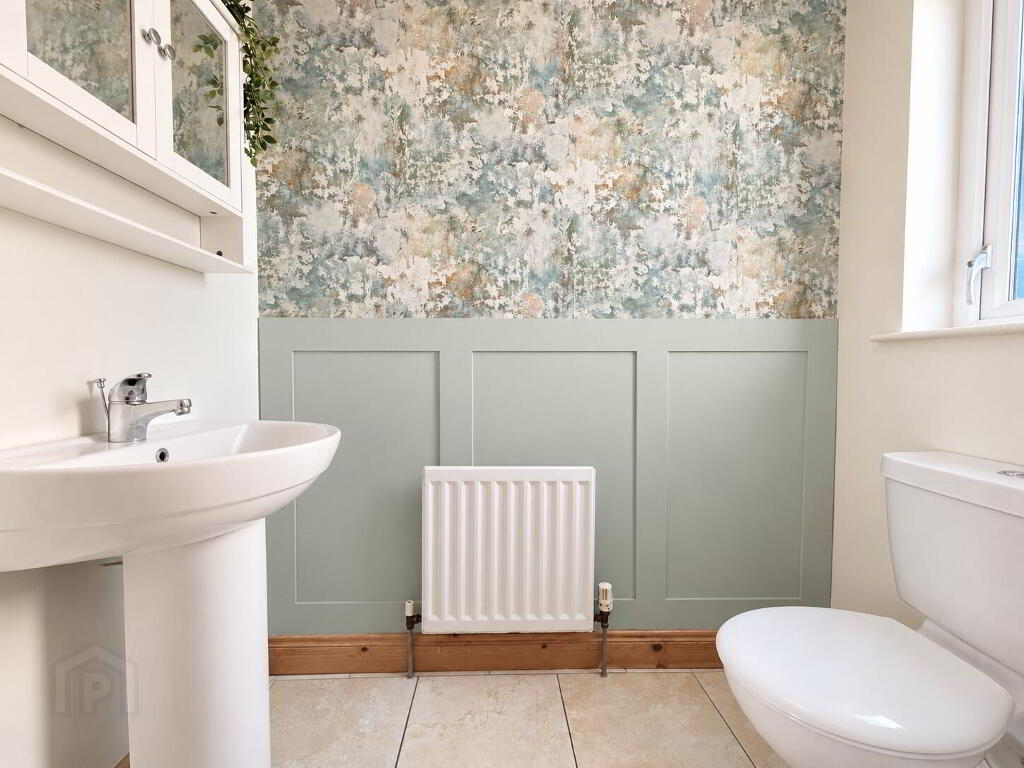
- WC 6' 1'' x 3' 4'' (1.85m x 1.02m)
- With low flush WC and pedestal wash hand basin with mixer tap, tiled floor, 1 radiator.
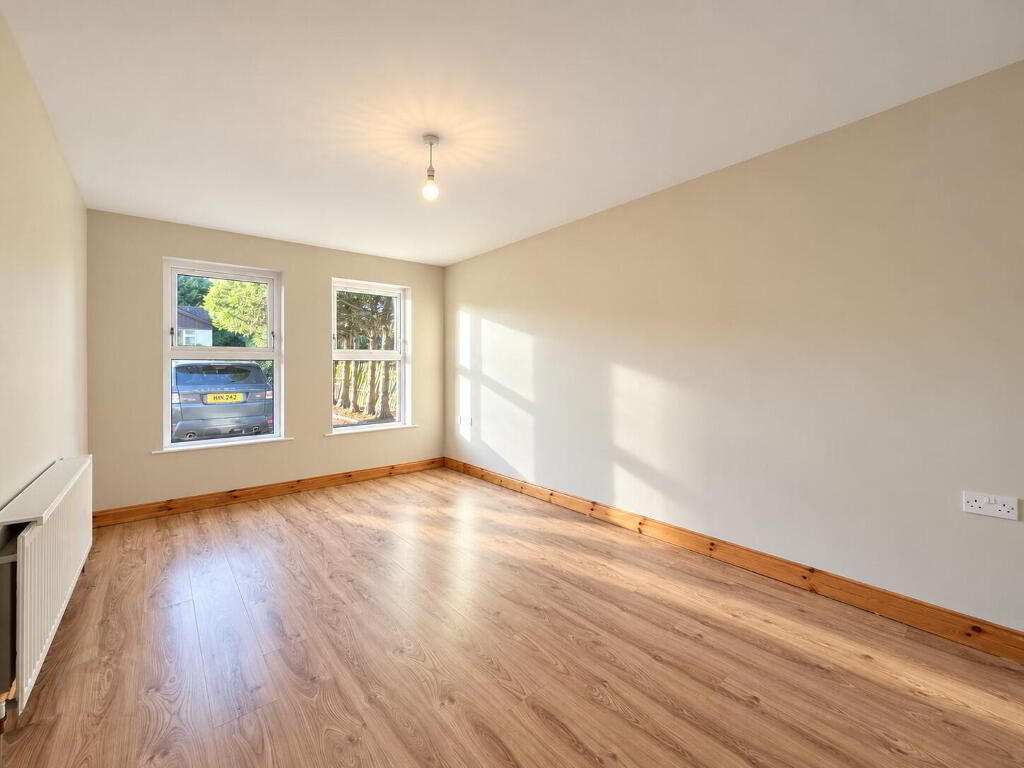
- Family Room / Bedroom 4 15' 11'' x 9' 11'' (4.85m x 3.02m)
- Laminate wooden floor, double radiator.
- 1st Floor
- Landing, hotpress.
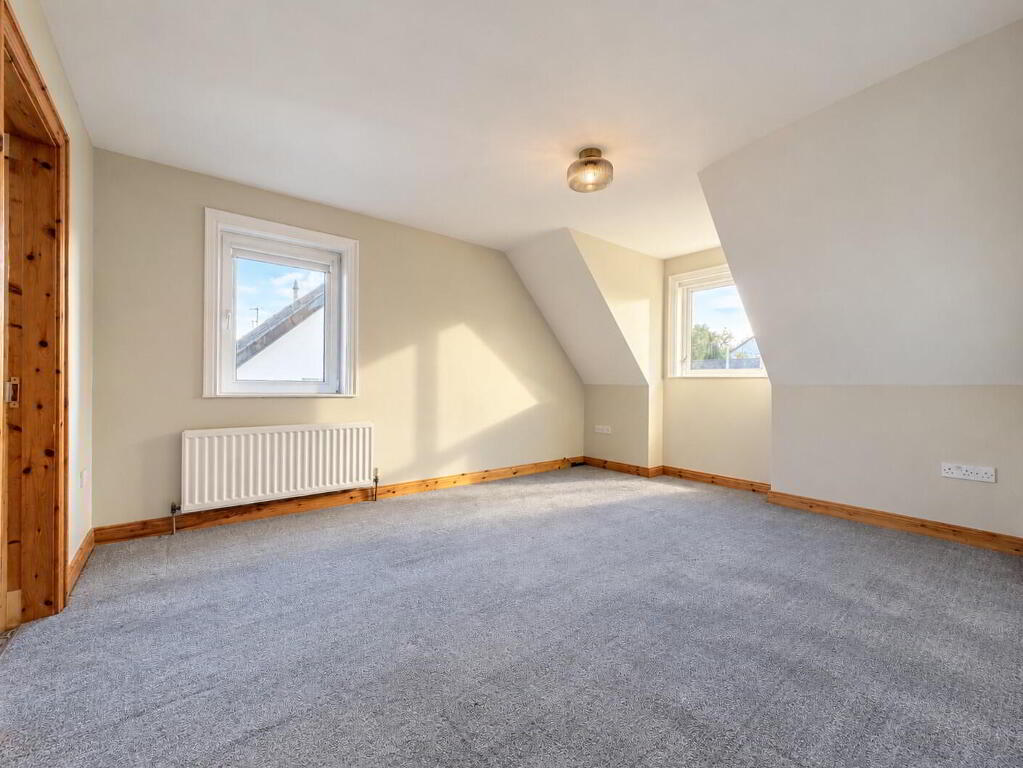
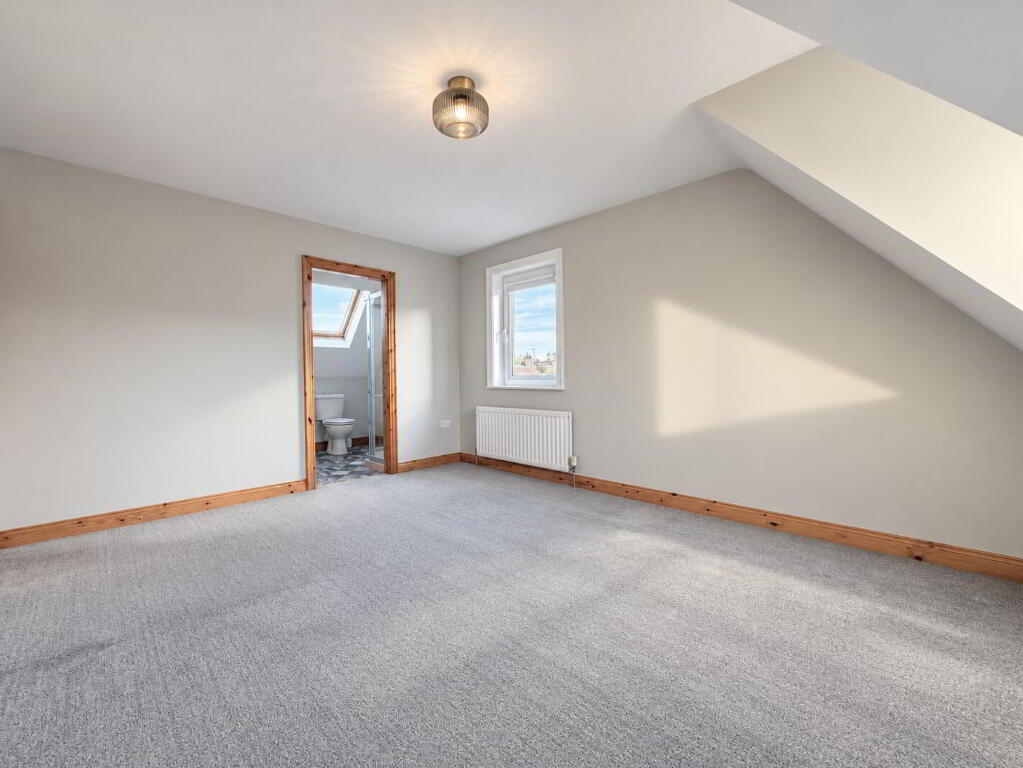
- Bedroom 1 15' 3'' x 11' 8'' (4.64m x 3.55m) (Max)
- Double radiator.
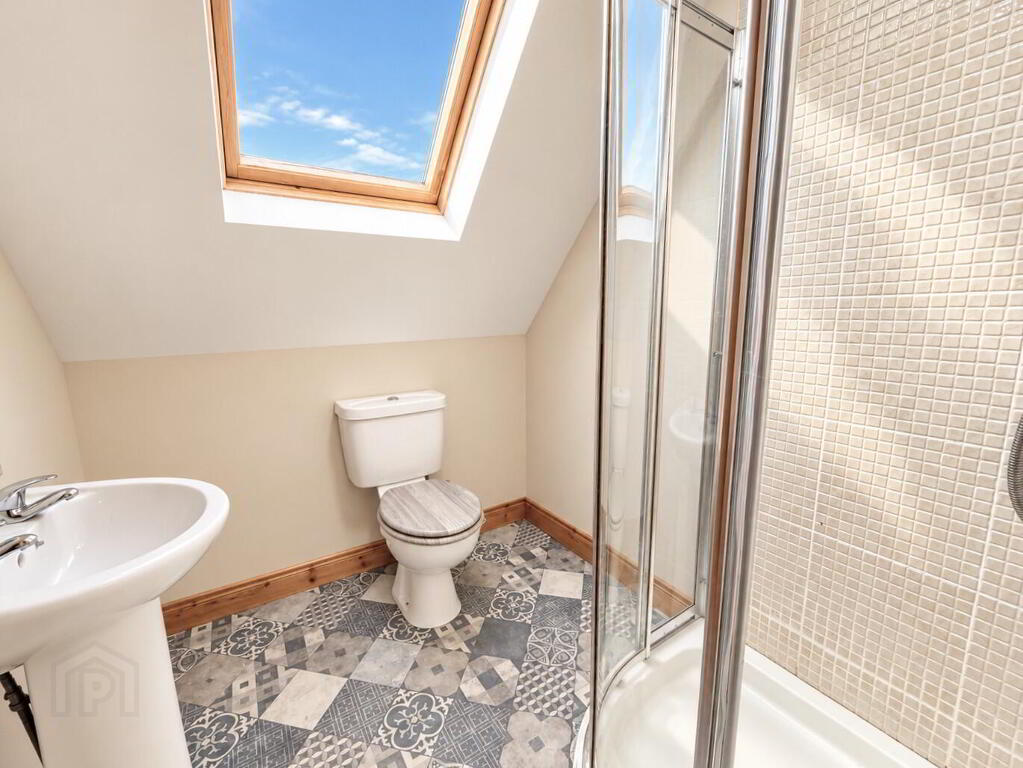
- Ensuite 6' 5'' x 5' 9'' (1.95m x 1.75m)
- White suite comprising low flush WC, pedestal wash hand basin and fully tiled quadrant shower cubicle with thermostatic mixer shower, vinyl floor covering, double glazed Velux rooflight, 1 radiator.
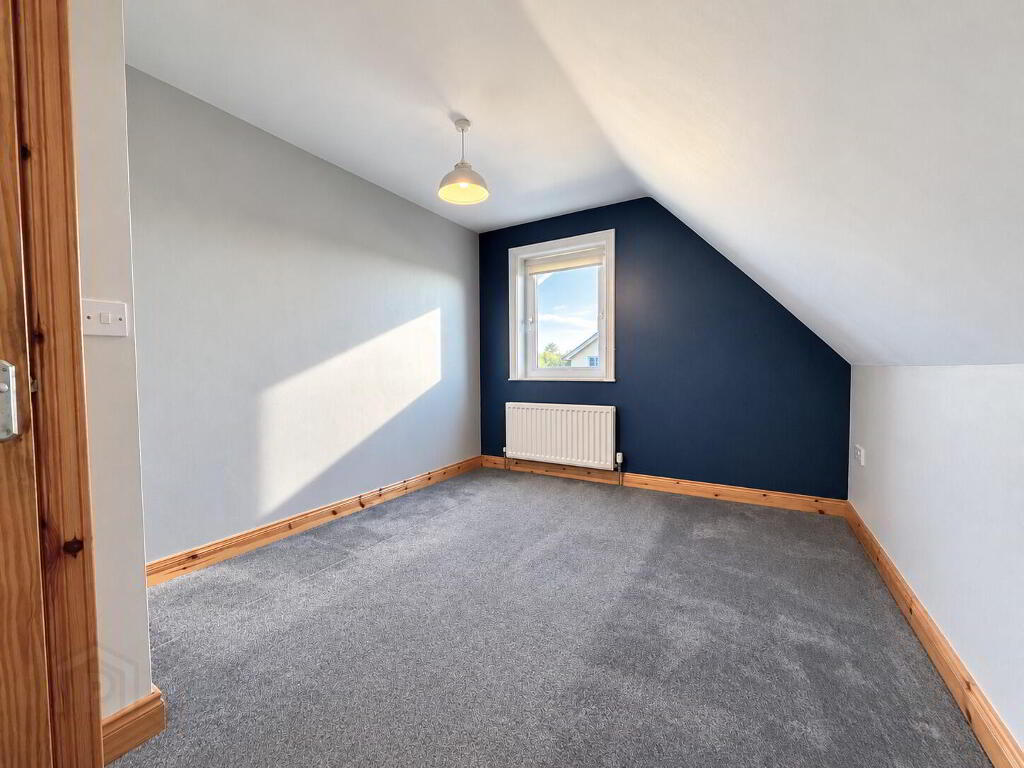
- Bedroom 2 11' 11'' x 10' 0'' (3.63m x 3.05m) (Max)
- Double radiator.
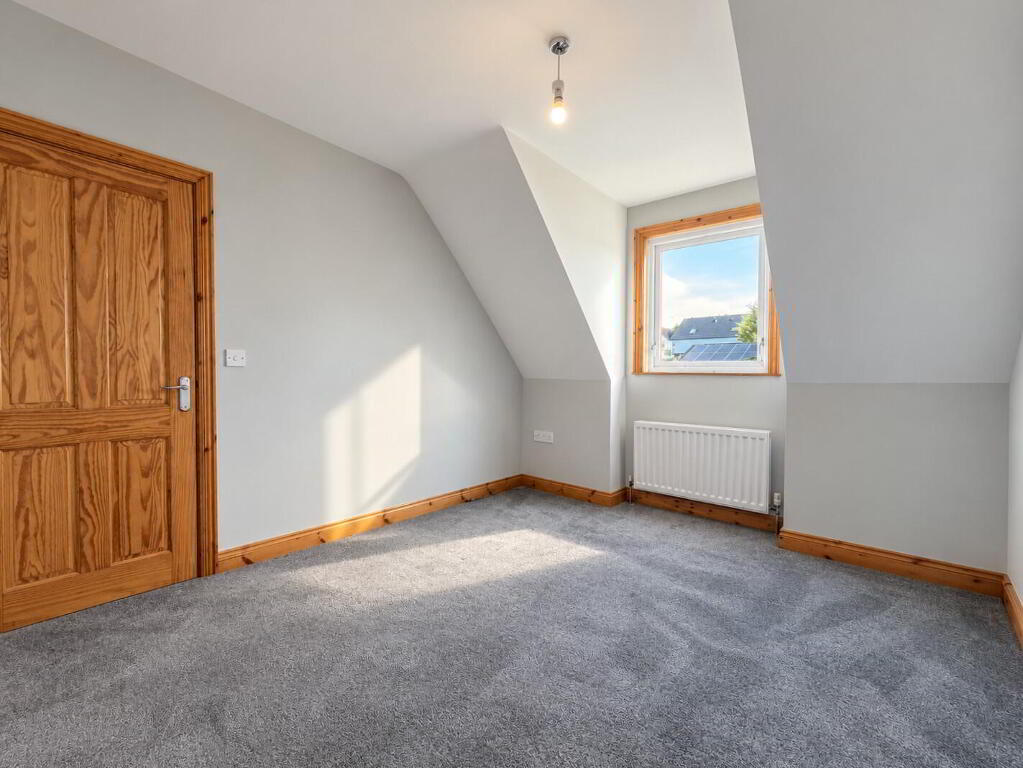
- Bedroom 3 13' 4'' x 9' 8'' (4.06m x 2.94m) (Max)
- Double radiator.
- Bathroom 8' 7'' x 6' 5'' (2.61m x 1.95m)
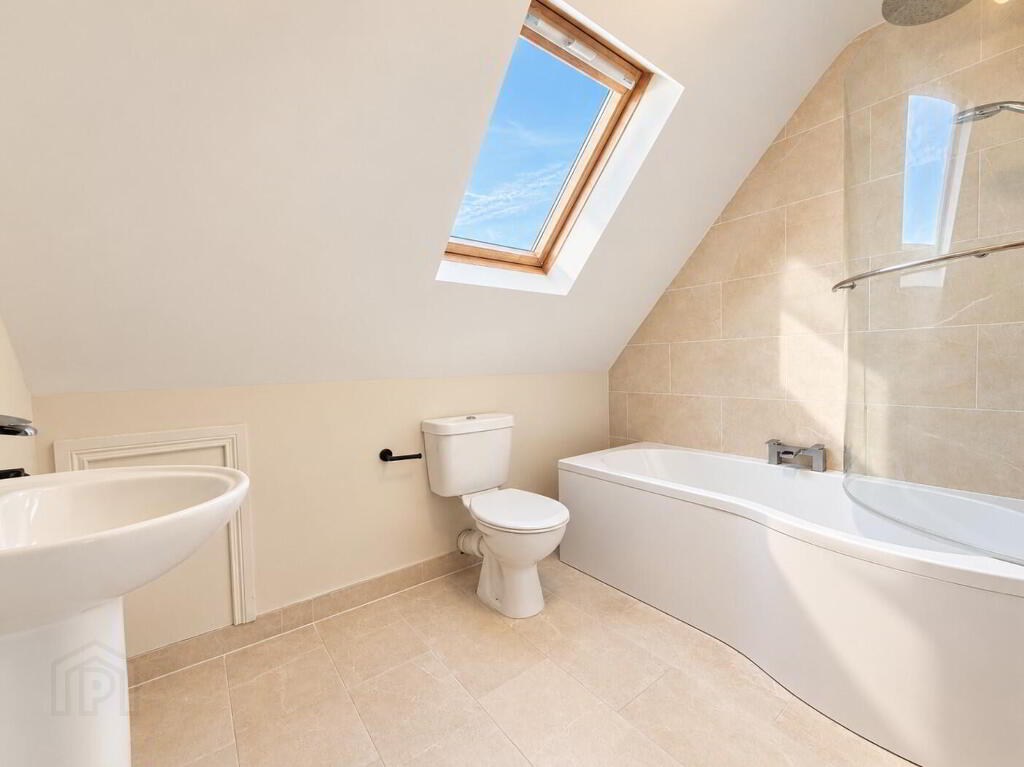
- White suite comprising low flush WC, pedestal wash hand basin with mixer tap and shower bath with thermostatic mixer shower, handheld and rain head attachments and shower screen. Part tiled walls, tiled floor, double radiator.
- Outside
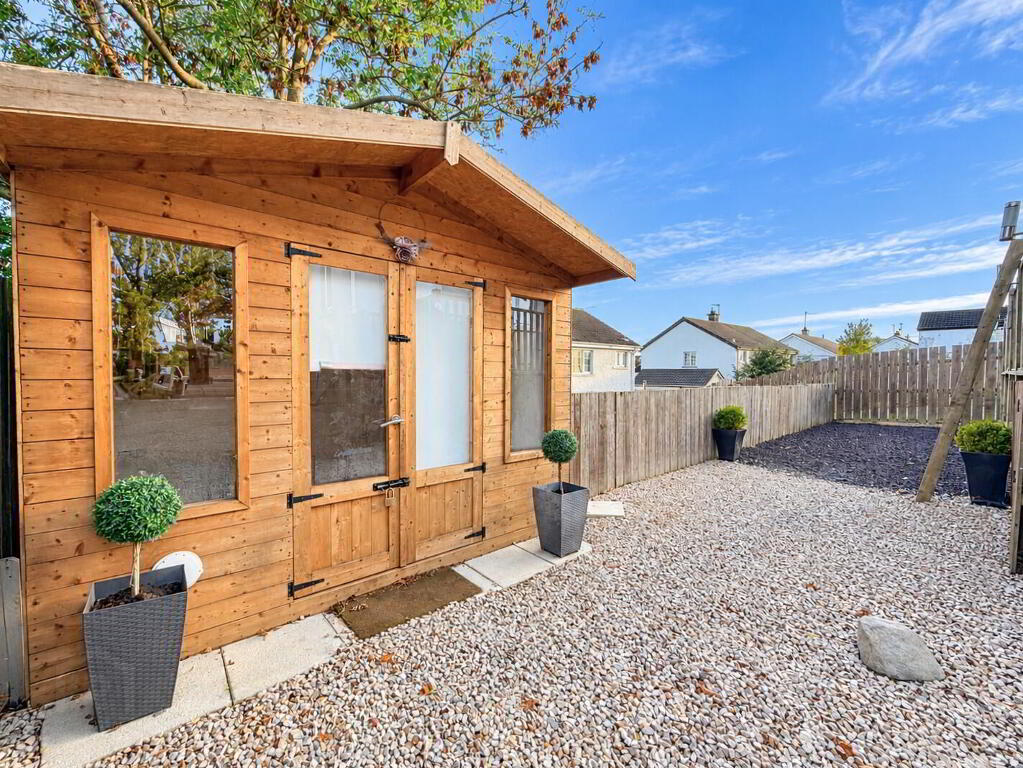
- Pebbled front garden and driveway, feature full length raised decking to rear, garden room and gardens below tiered over 2 levels.
-
Shooter
028 4066 2206
Photo Gallery
Location
