
65 Oaklands Newry, BT34 2SS
3 Bed Semi-Detached House For Sale
Price £285,000
Print additional images & map (disable to save ink)
Telephone:
028 3026 0565View Online:
www.shooter.co.uk/1138297Key Information
| Address | 65 Oaklands Newry, BT34 2SS |
|---|---|
| Price | £285,000 |
| Style | Semi-Detached House |
| Bedrooms | 3 |
| Receptions | 1 |
| Bathrooms | 1 |
| Heating | Oil |
| EPC Rating | |
| Status | For sale |
Features
- Three Semi-Detached
- Oil Fired Central Heating
- PVC Double Glazed Windows
- Carpets, Curtains & Blinds Included
- Recently Refurbished & In Excellent Decorative Order
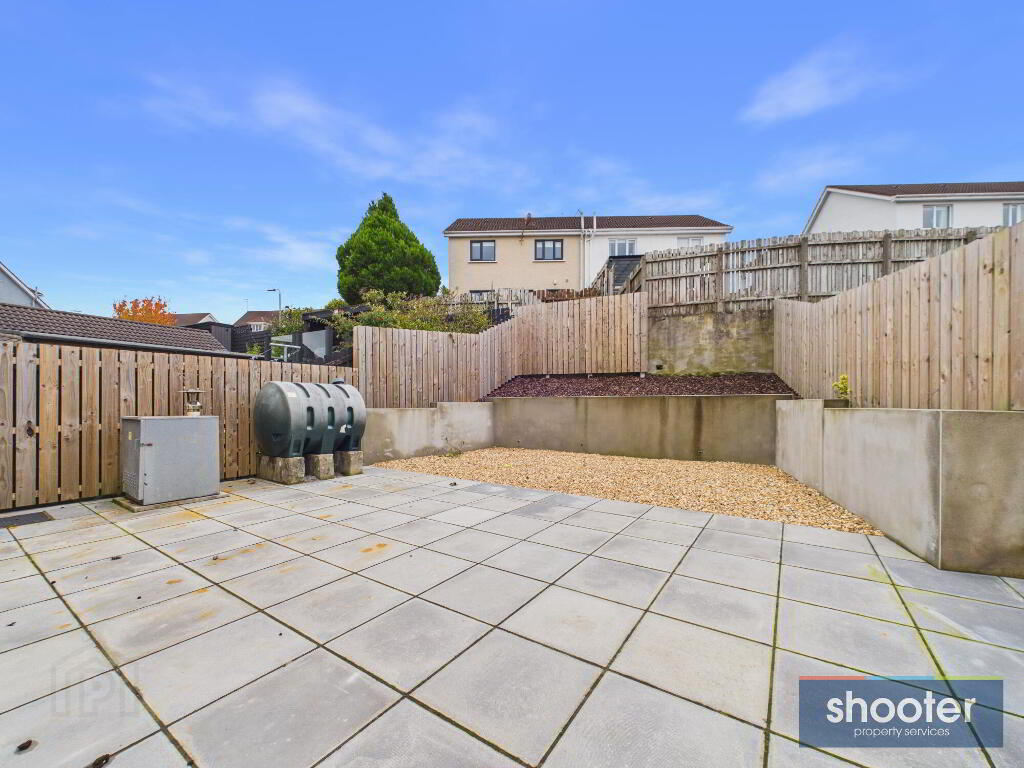
- Newly Landscaped Rear Garden, Providing An Ideal Space For Outdoor Activities & Entertaining
- Highly Popular & Sought After Residential Location
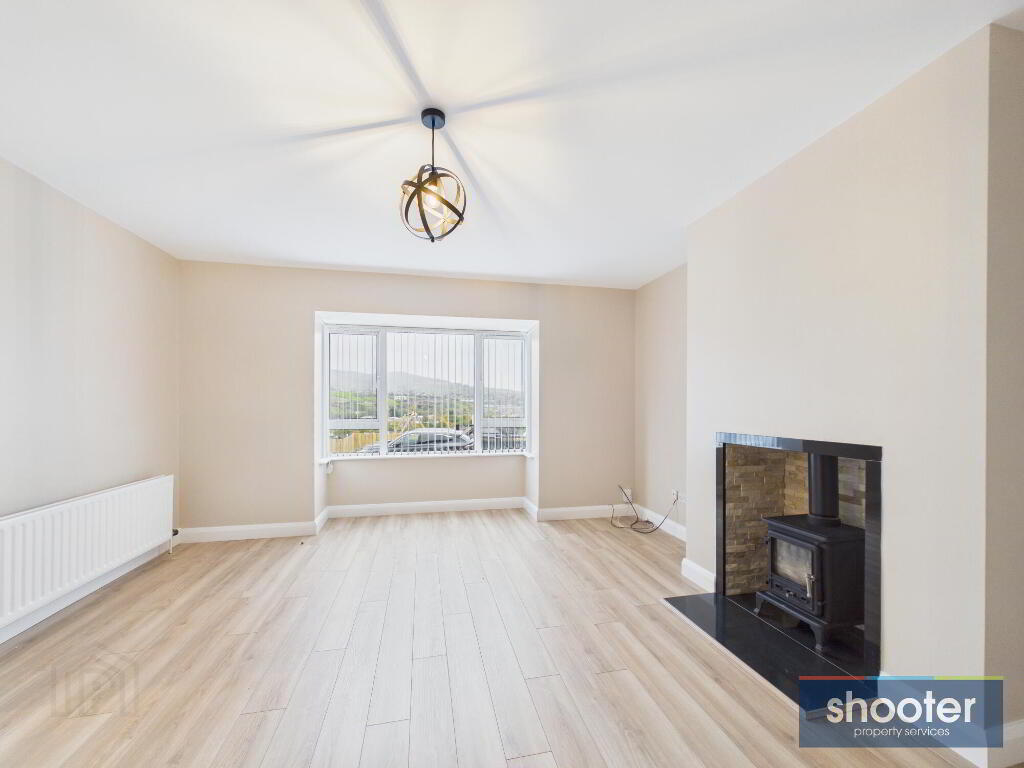
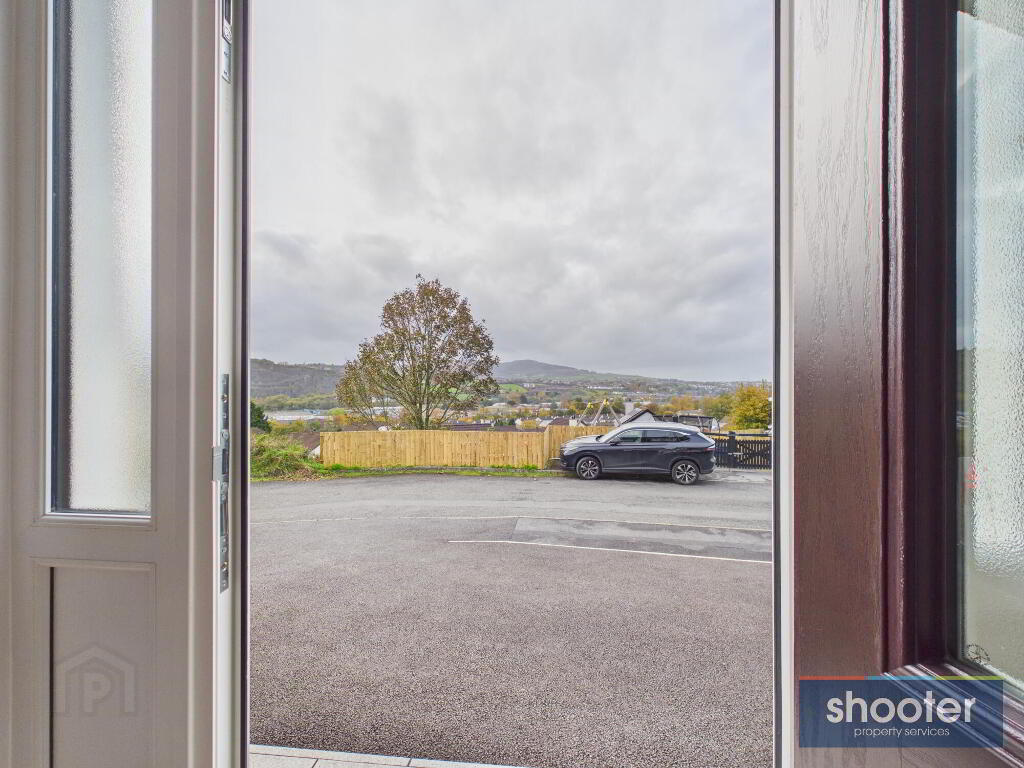
- Exceptional Views from South Facing Front Of The Property
- Ideal Starter Or Family Home
- Very Easy Commute to Newry and Warrenpoint
- Plus A Host Of Other Special Features
Additional Information
Fully Refurbished Home with Stunning Vistas
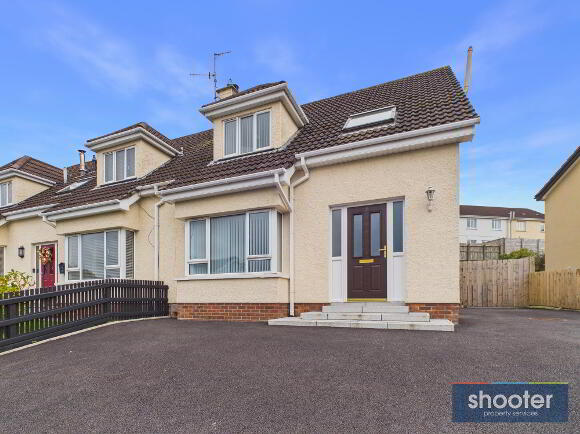
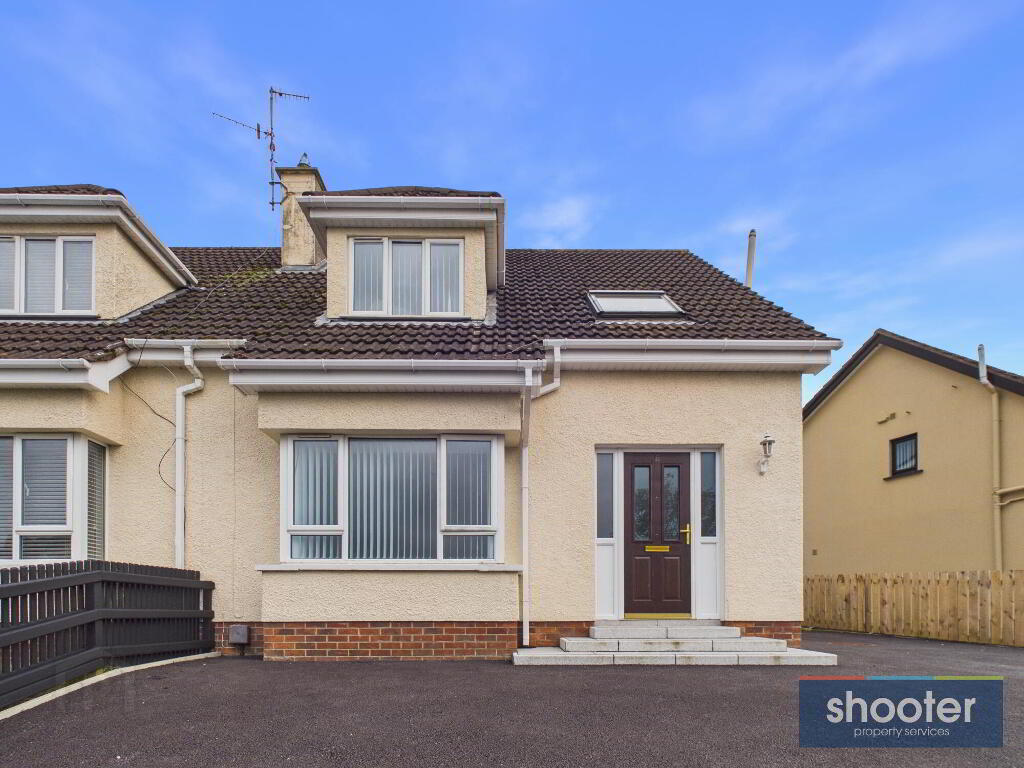
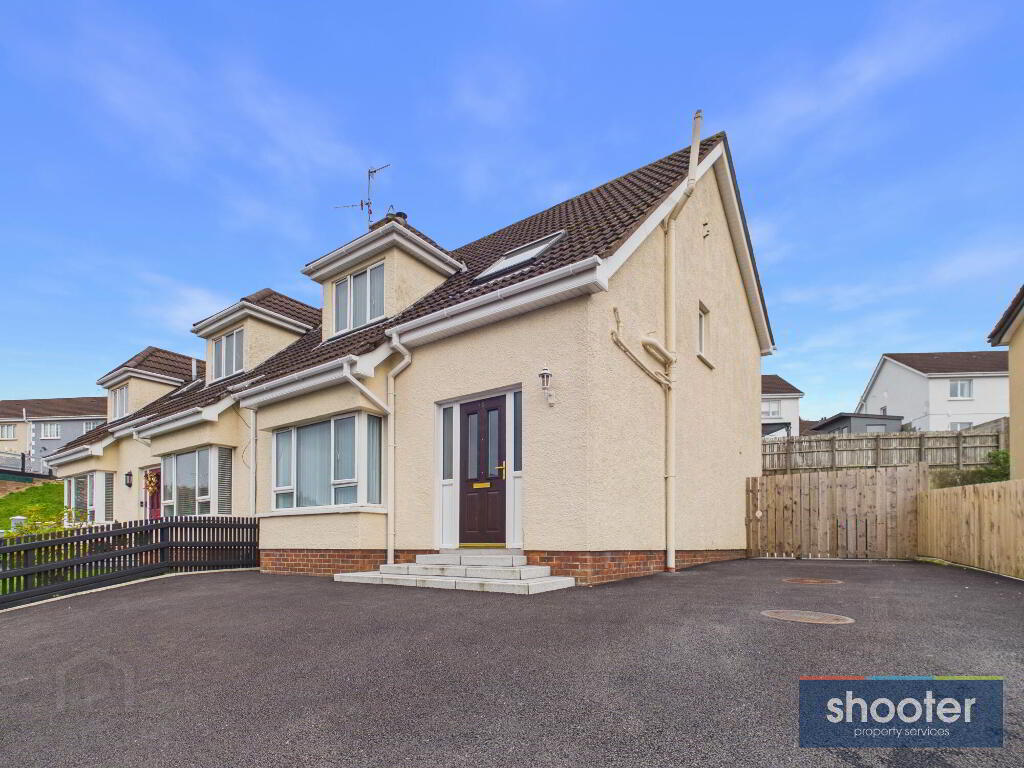
A newly refurbished three-bedroom semi-detached home with simply stunning, elevated views over Newry and the mountains beyond. Finished to a high standard throughout and ready to move straight into, it also benefits from a newly landscaped rear garden, providing an ideal space for outdoor relaxation and entertaining. Set within a popular residential development close to the city centre, schools and the A1, the property offers modern, comfortable living in a convenient location. This represents an excellent opportunity, and an early viewing comes highly recommended.
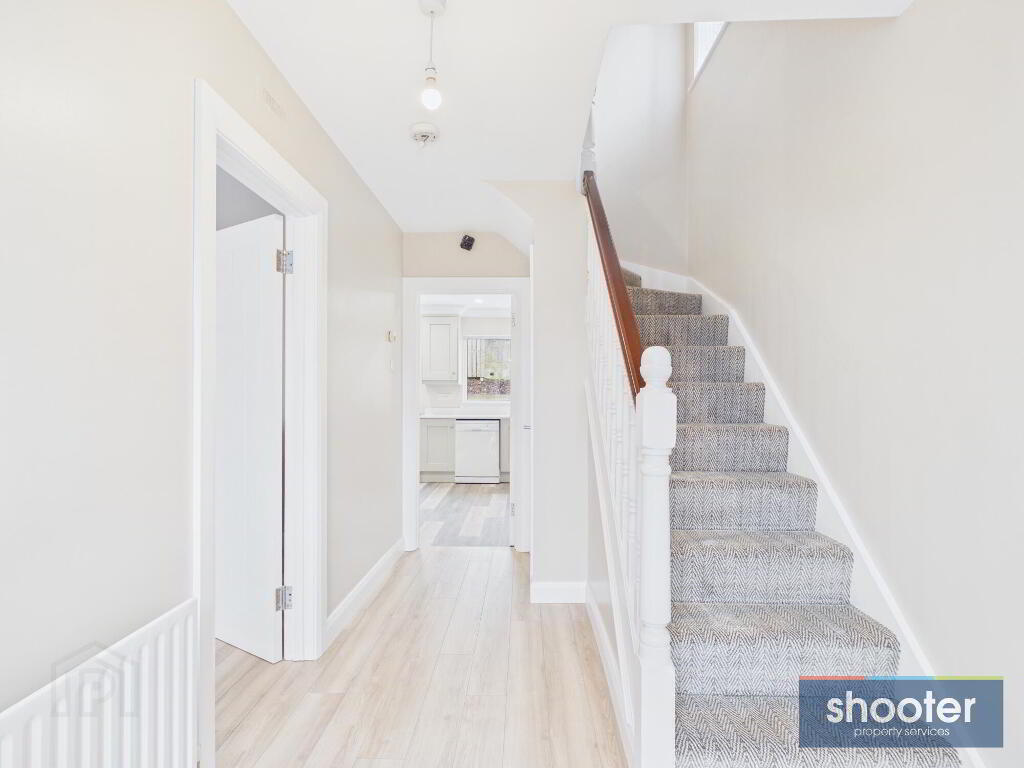
- Entrance Hall
- Composite entrance door with double-glazed panels and double-glazed side lights. Laminate wood flooring.
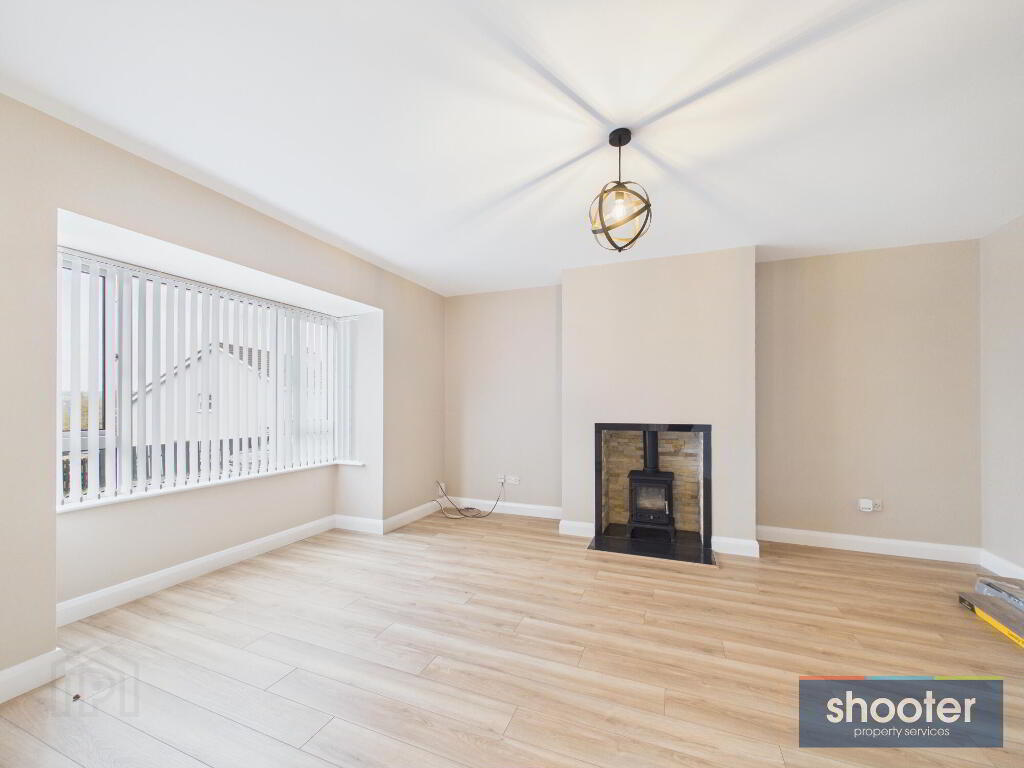
- Living Room 14' 1'' x 15' 1'' (4.30m x 4.59m)
- Laminate wood flooring. Feature log-burning stove with tile-effect surround and granite hearth.
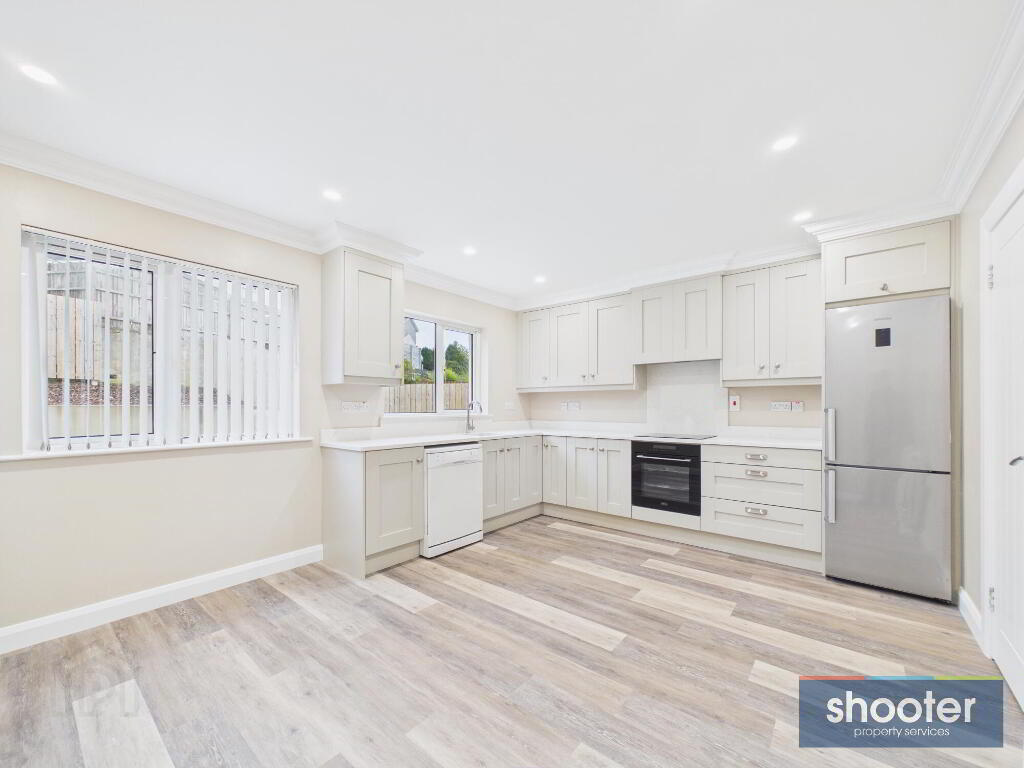
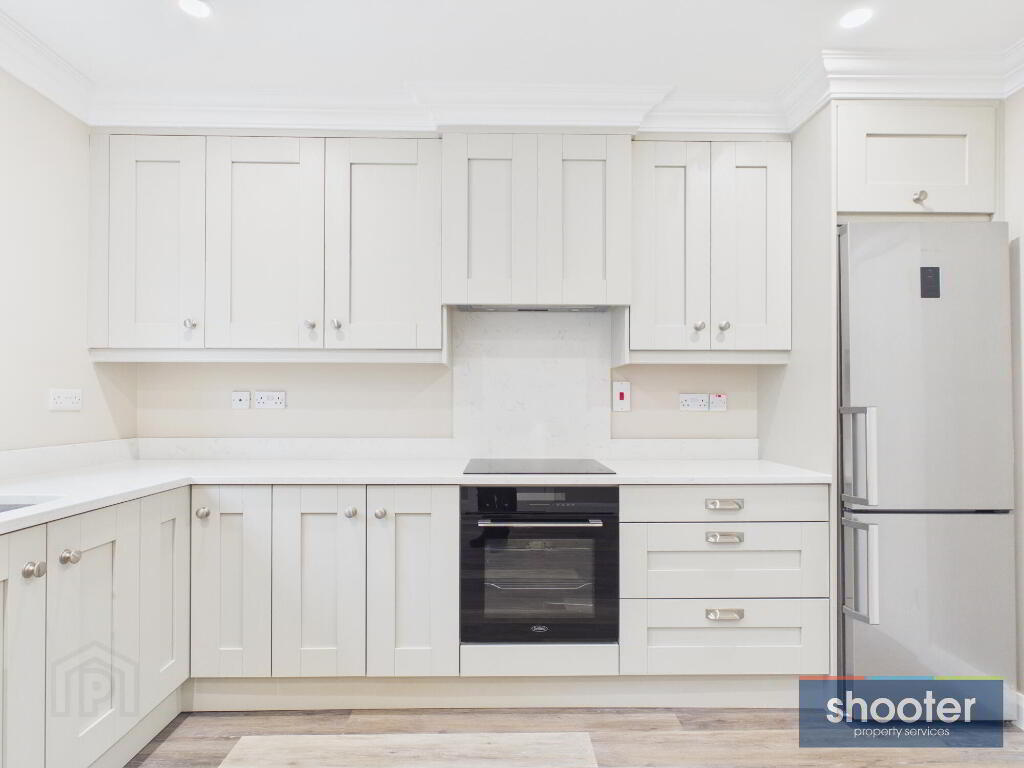
- Kitchen / Dining 15' 6'' x 12' 0'' (4.73m x 3.66m)
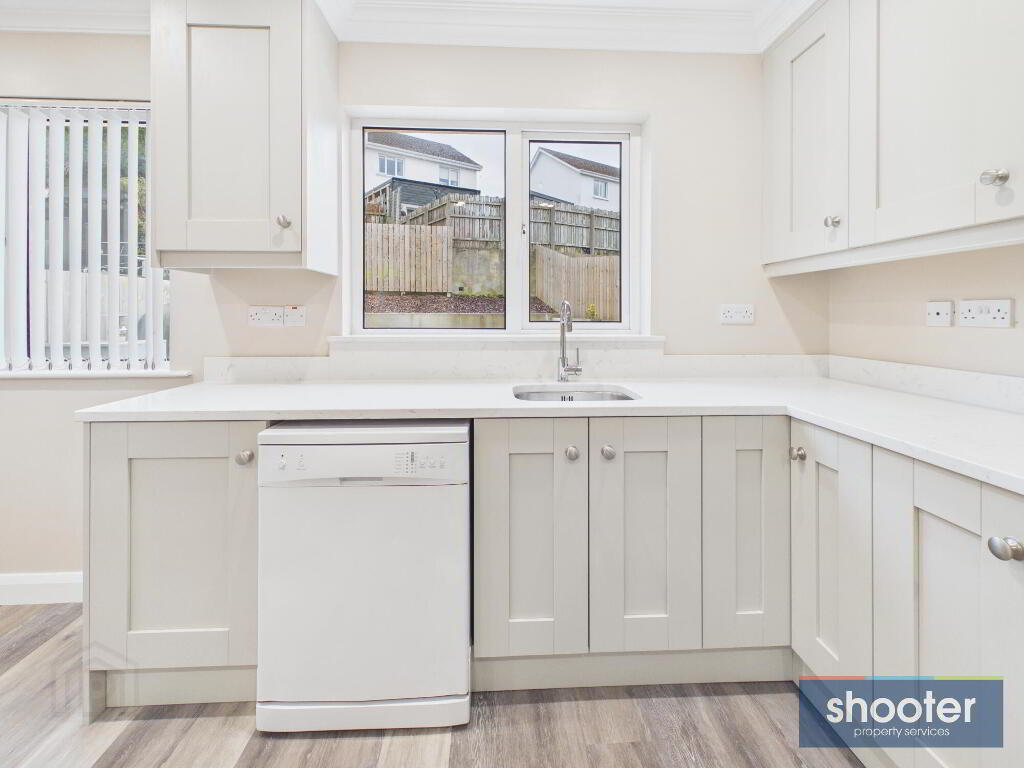
- LVT flooring. Fitted with a range of high and low-level Shaker-style units complemented by quartz worktops and an integrated stainless steel sink with mixer tap. Integrated electric oven, hob and extractor hood. Space provided for a fridge freezer and dishwasher. Recessed spot lighting.
- Utility Room 5' 9'' x 8' 8'' (1.74m x 2.64m)
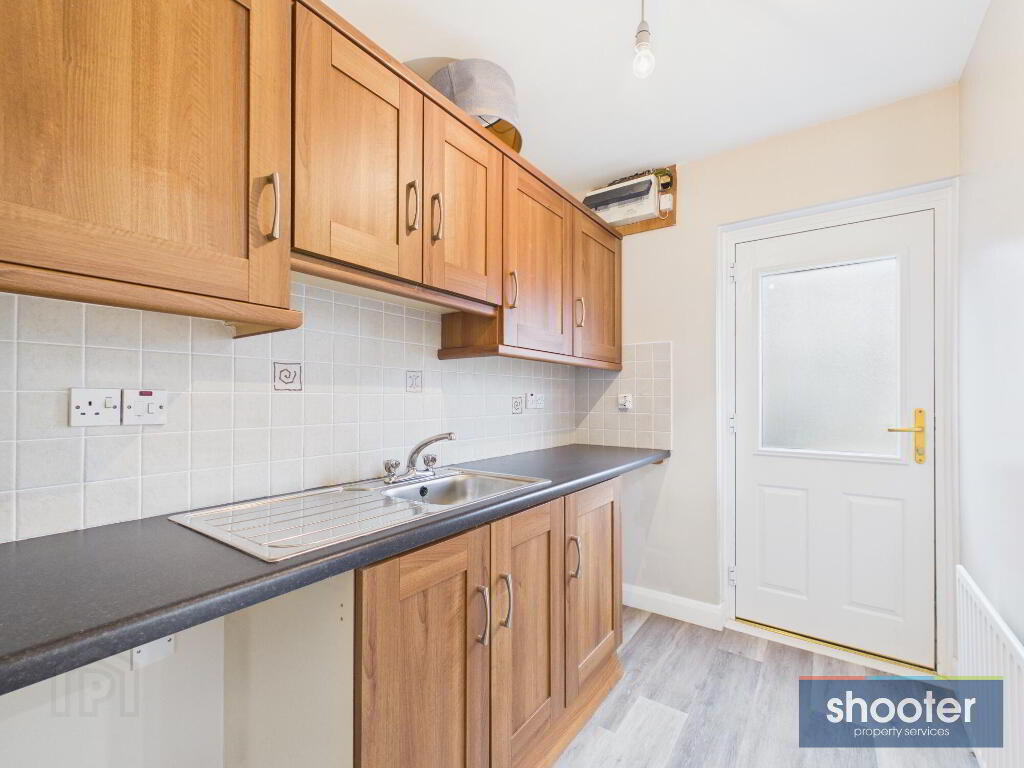
- Fitted with a range of high and low-level Shaker-style units, tiled splashback and stainless steel sink with mixer tap.
- W.C.
- Comprising low-flush WC.
- First Floor Landing
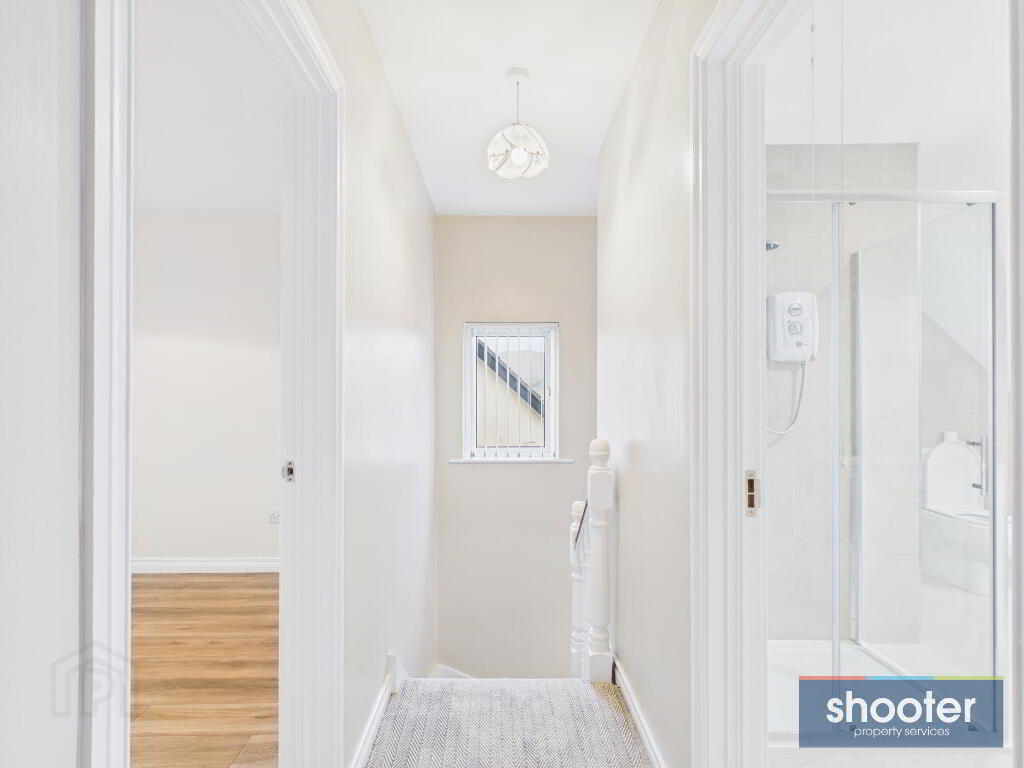
- Carpet flooring.
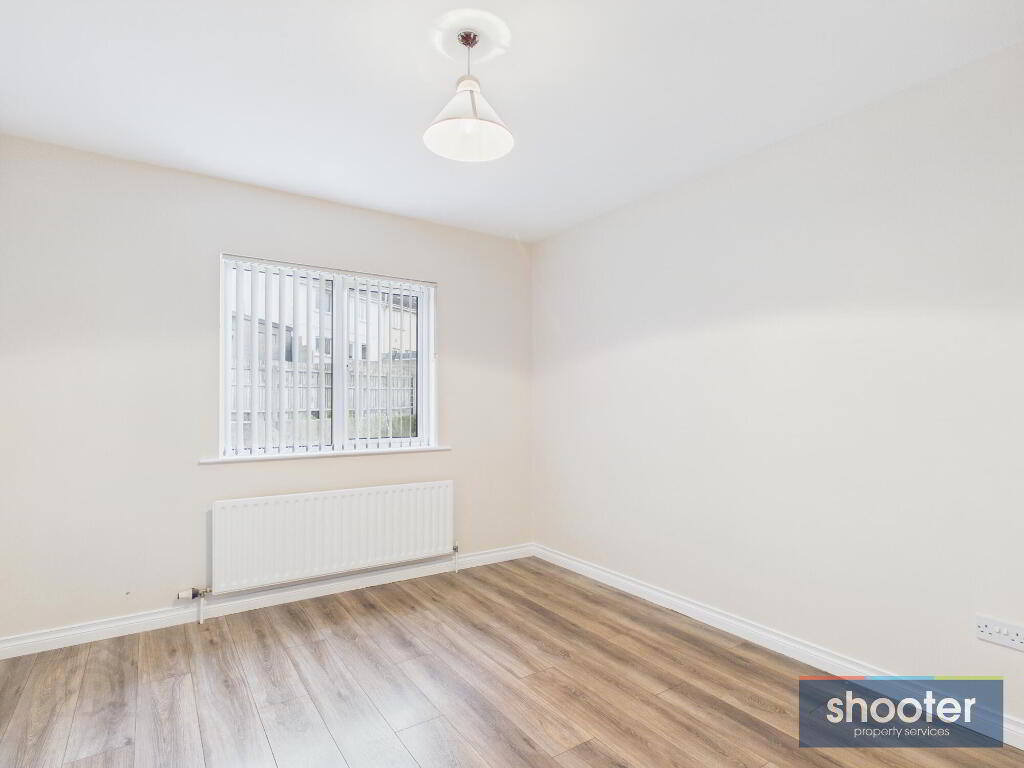
- Bedroom 1 14' 1'' x 10' 8'' (4.29m x 3.25m)
- Laminate wood flooring.
- Bedroom 2 11' 1'' x 11' 11'' (3.38m x 3.63m)
- Laminate wood flooring.
- Bedroom 3 10' 1'' x 11' 11'' (3.07m x 3.64m)
- Carpet flooring.
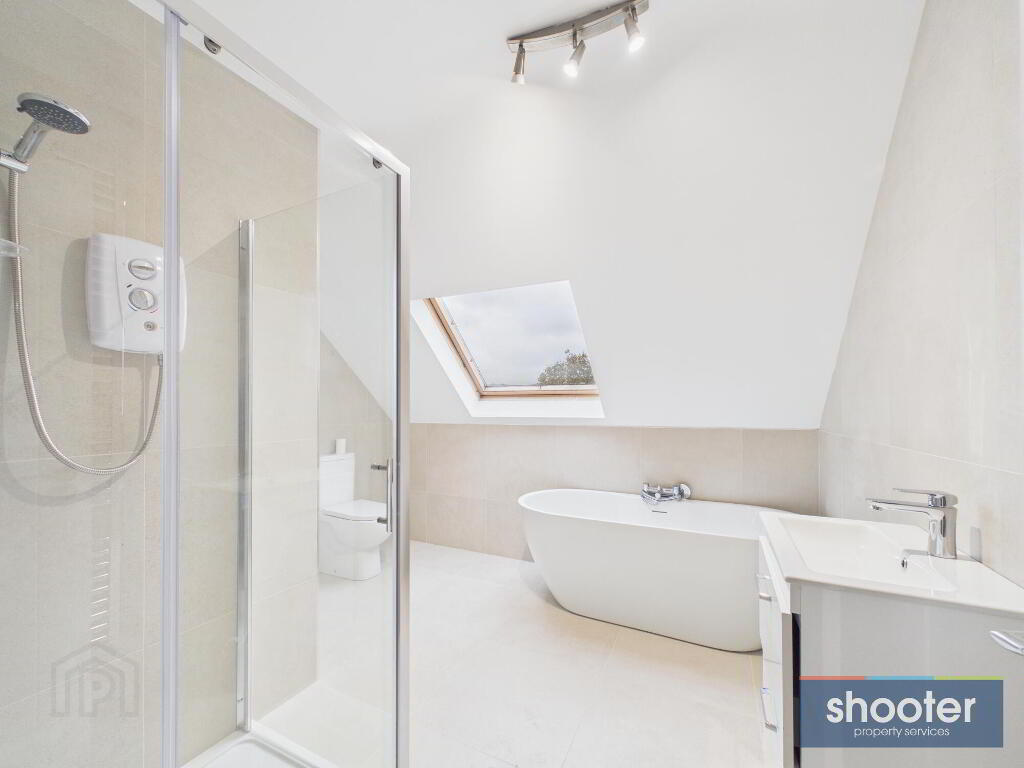
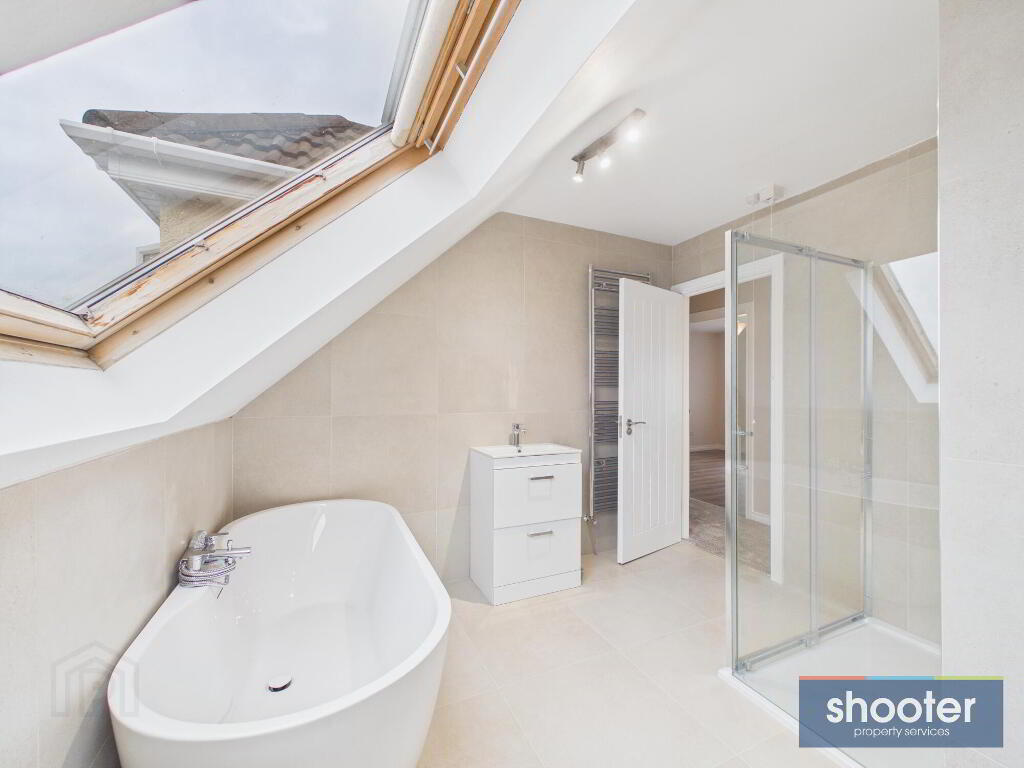
- Bathroom 10' 4'' x 9' 11'' (3.16m x 3.02m)
- Fitted with a modern white suite comprising low-flush WC and bath with chrome tap and shower head. Separate walk-in shower cubicle with electric shower unit and fully tiled walls and floor. Built-in hot press.
- Exterior
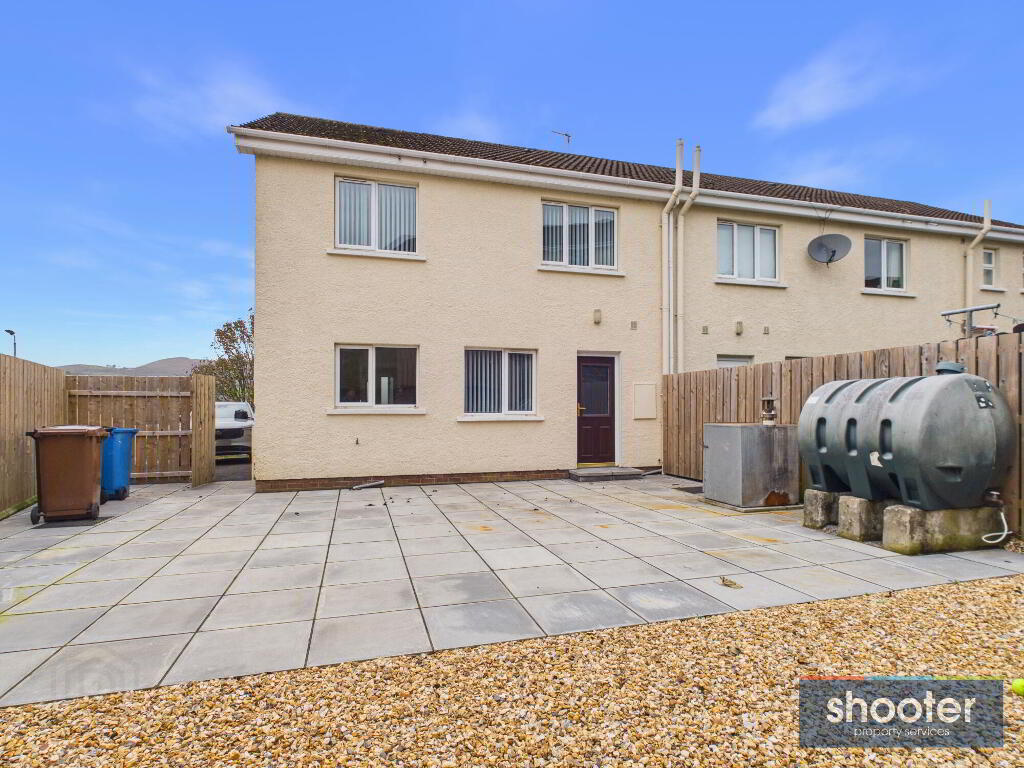
- To the front, there is a tarmac parking area. A gated and fenced entrance provides access to the rear enclosed backyard, which has been attractively landscaped to incorporate a large patio area, decorative stone area and retaining wall. The upper levels have been finished with newly laid bark, with the entire area enclosed by timber fencing.
-
Shooter
028 3026 0565
Photo Gallery

Location
