
12 Glasker Mill, Ballinaskeagh, Banbridge, BT32 5BJ
3 Bed Semi-Detached House For Sale
Price £210,000
Print additional images & map (disable to save ink)
Telephone:
028 4066 2206View Online:
www.shooter.co.uk/1138626Key Information
| Address | 12 Glasker Mill, Ballinaskeagh, Banbridge, BT32 5BJ |
|---|---|
| Price | £210,000 |
| Style | Semi-Detached House |
| Bedrooms | 3 |
| Receptions | 1 |
| Bathrooms | 1 |
| EPC Rating | |
| Status | For sale |
Features
- Air Source Heat Pump
- PVC Double Glazing
- Beautifully Presented and Maintained Throughout
- Spacious Well Appointed Accommodation
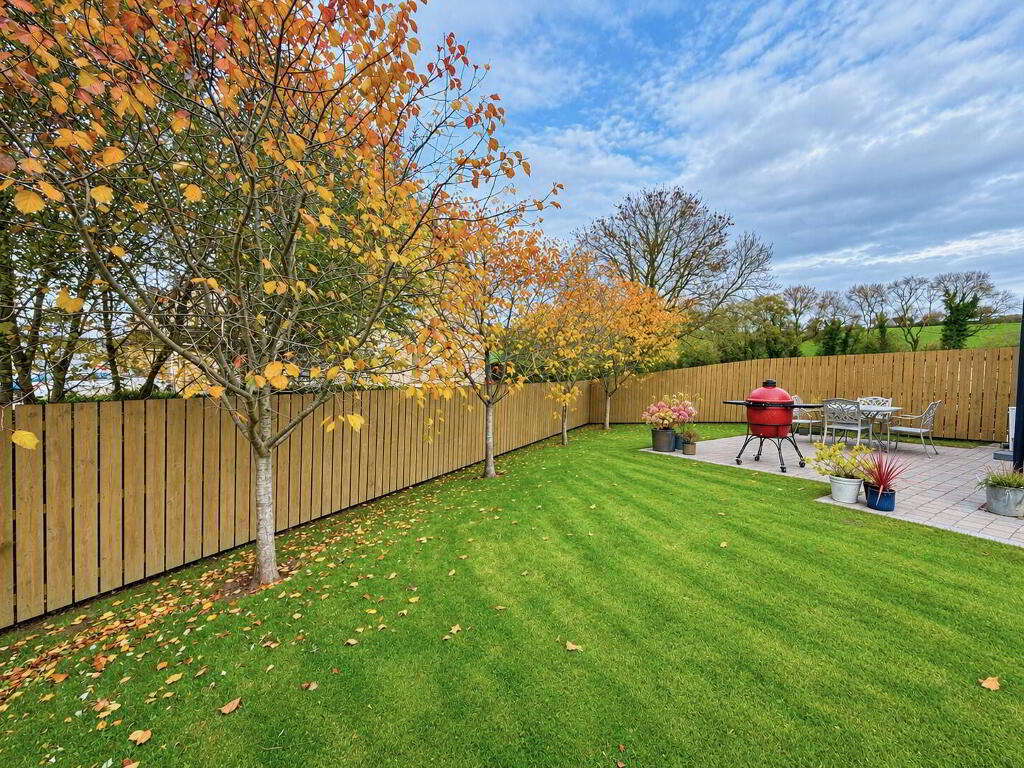
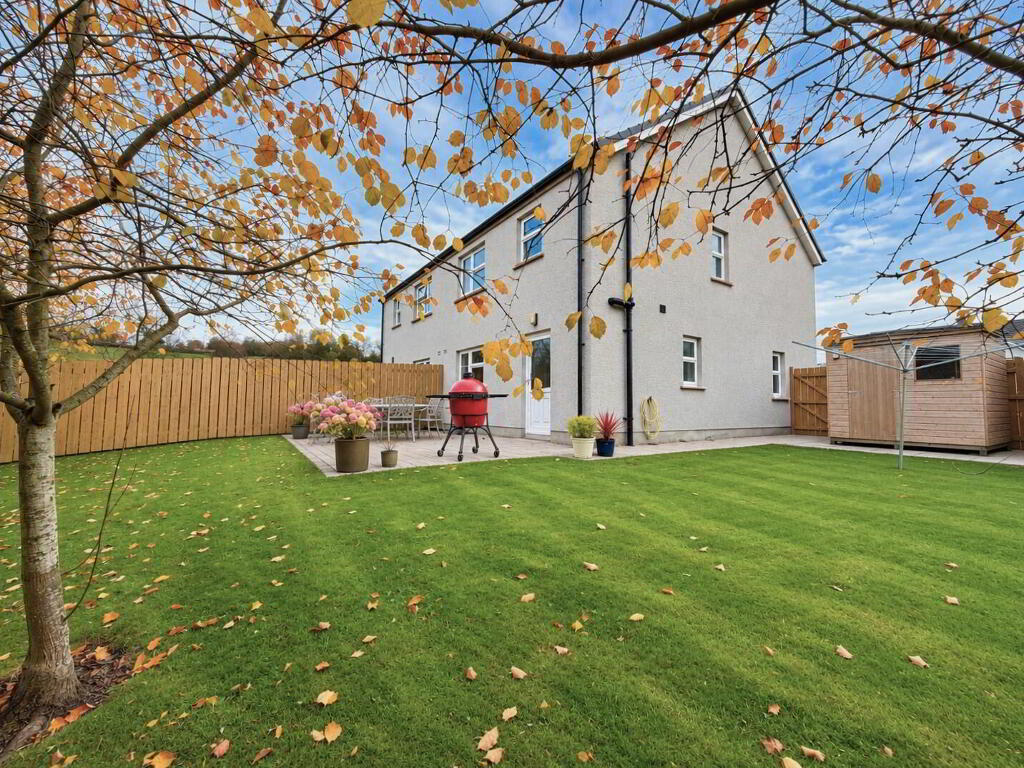
- Generous, Private Rear Garden
- Viewing Strongly Recommended
Additional Information
Beautifully Presented Semi-Detached Home in a Pleasant Village Setting
This attractive three-bedroom semi-detached home offers spacious, well-appointed accommodation, beautifully finished and presented throughout to an excellent standard.
Occupying a pleasant position within a small cul-de-sac development, the property enjoys the appeal of a peaceful rural setting while remaining conveniently located between Loughbrickland and Rathfriland, with easy access to the A1 Belfast/Dublin corridor.
The bright, well-proportioned accommodation is ideally suited to modern family living, offering an excellent combination of comfort, practicality and attractive presentation.
The location benefits from a range of useful local amenities, including a shop, filling station and primary school, together with bus services connecting to other schools in the Banbridge and Rathfriland areas. This makes the property particularly appealing to families and those seeking a quieter residential setting without sacrificing everyday convenience.
Combining excellent presentation, generous accommodation and an attractive, easily accessible location, this superb home will appeal to a wide variety of prospective purchasers, particularly first-time buyers, young couples and growing families. Early viewing is strongly recommended to avoid disappointment.
- Entrance Hall
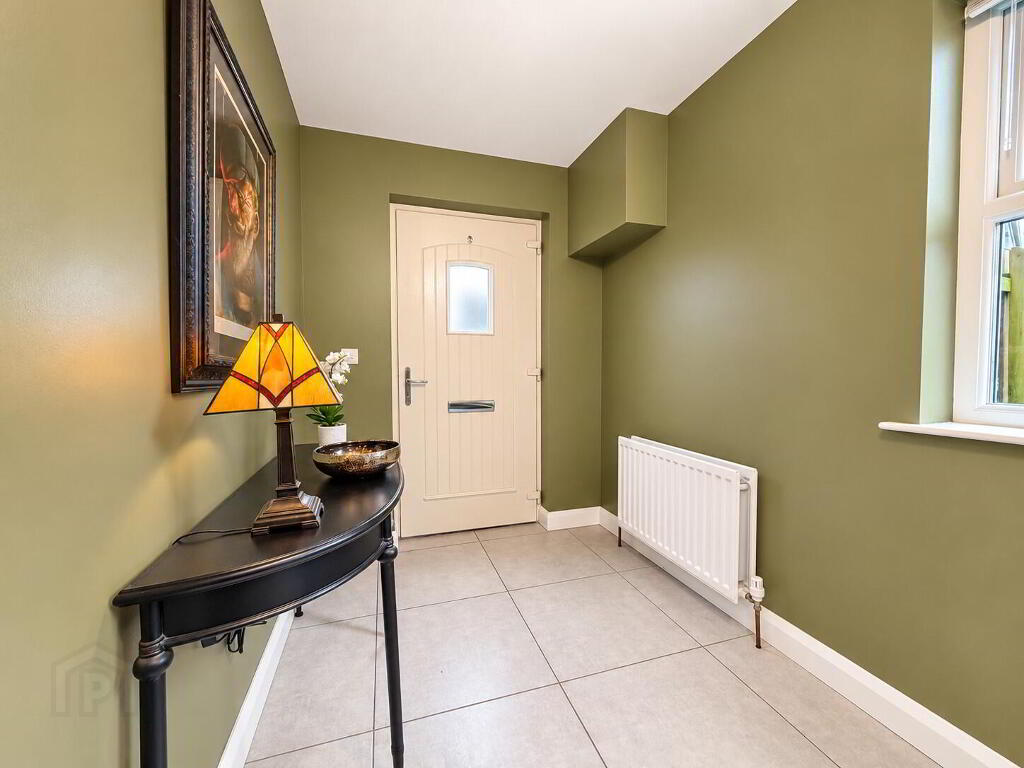
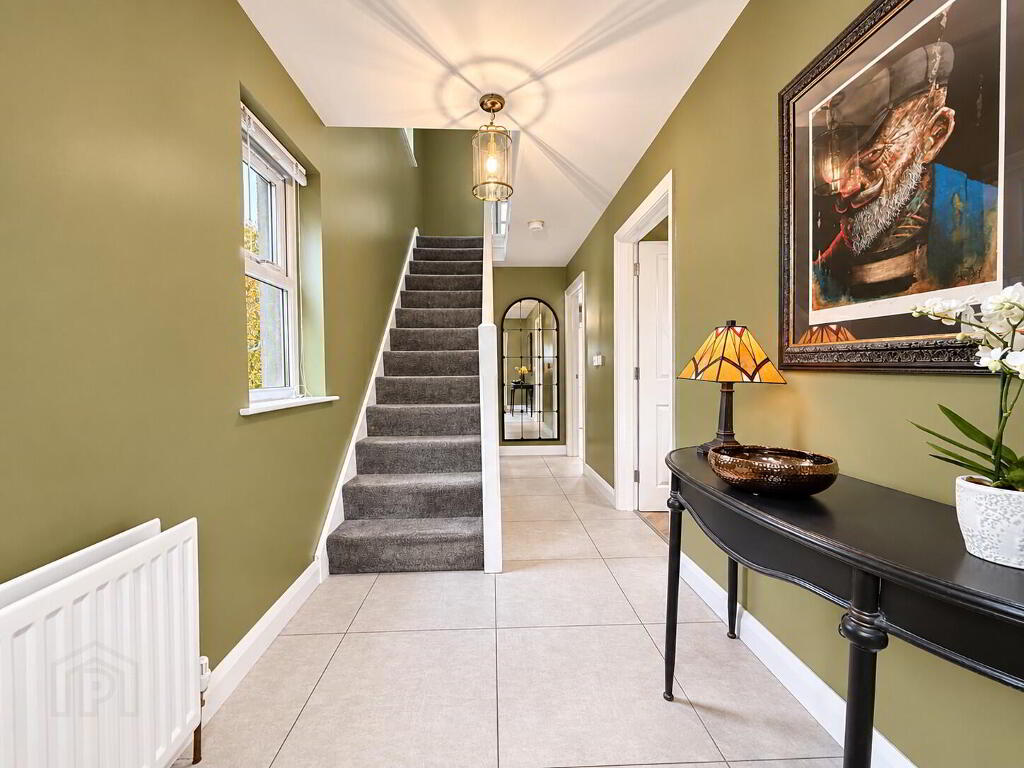
- Composite front door with glazed panel to fully tiled entrance hall, telephone point, understairs storage/hotpress, double radiator.
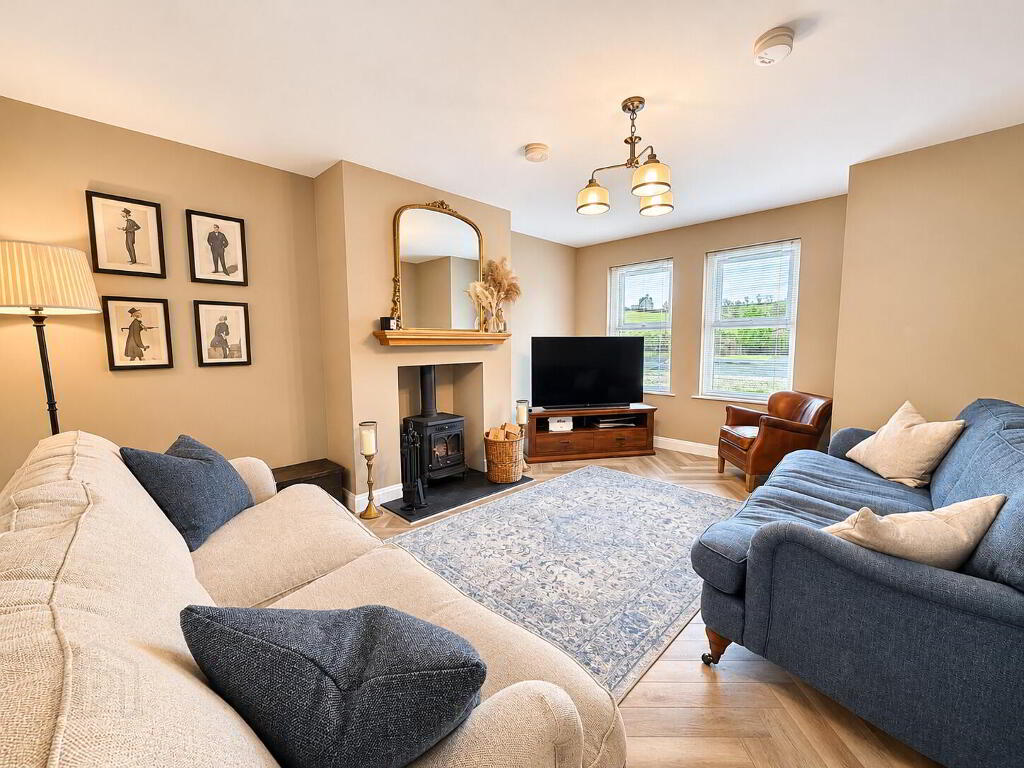
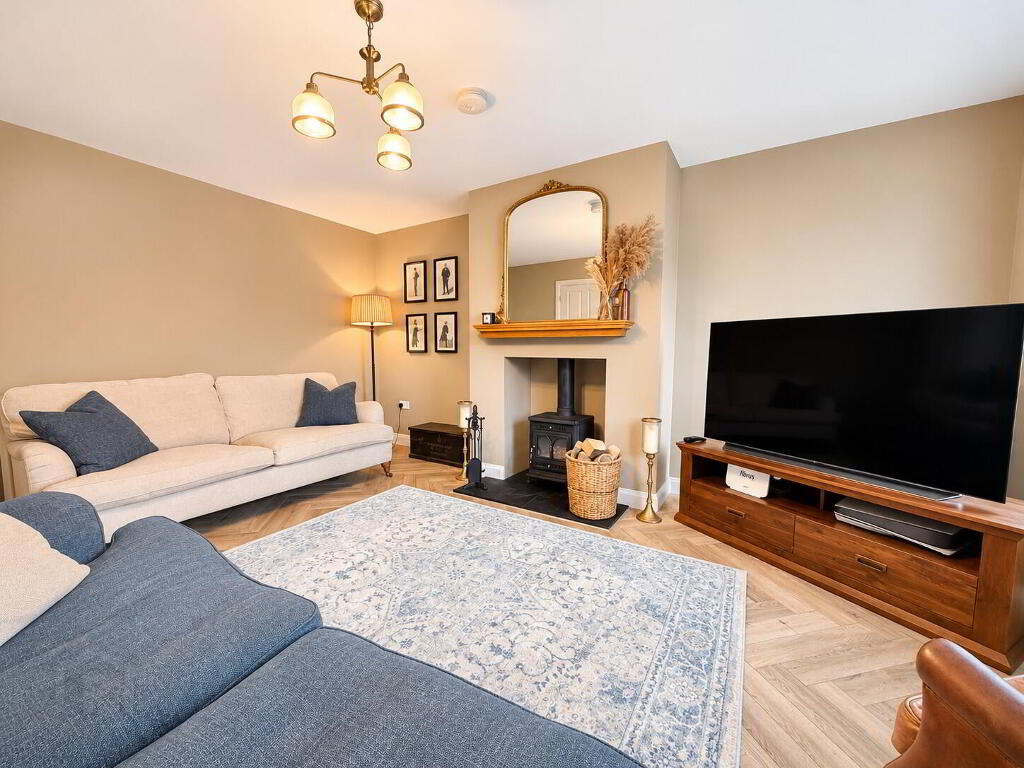
- Lounge 16' 1'' x 12' 1'' (4.90m x 3.68m) (Max)
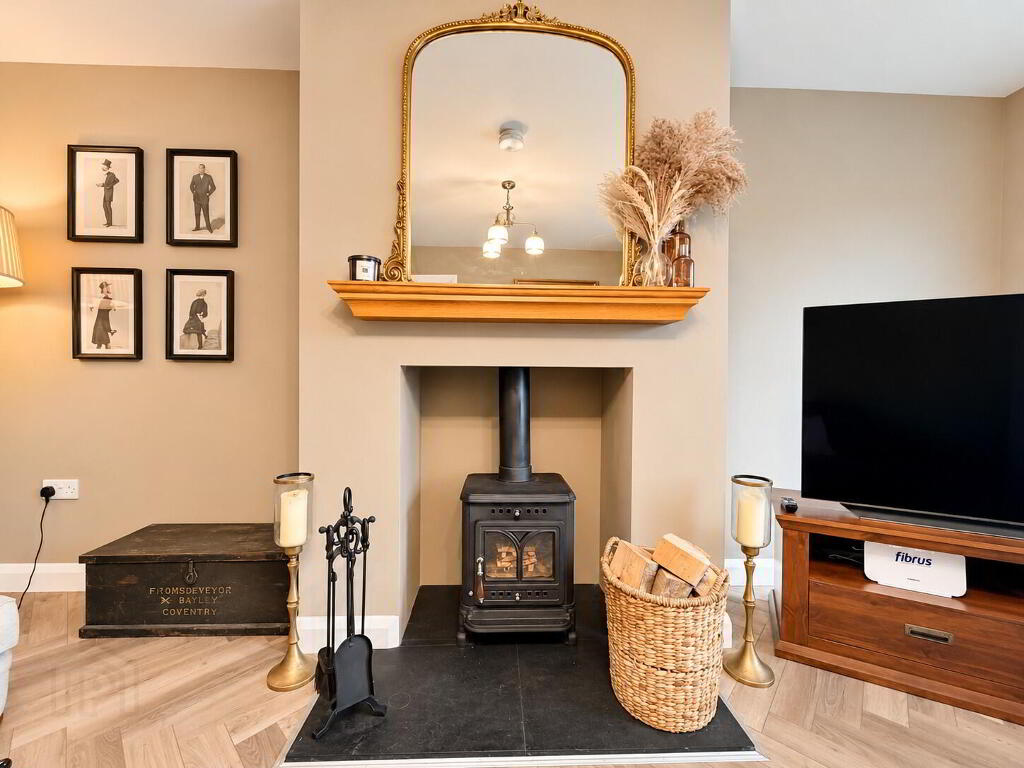
- Feature cast iron wood burning stove with slate tile hearth and floating beam mantle, herringbone laminate wooden floor, TV point, broadband connection, double radiator.
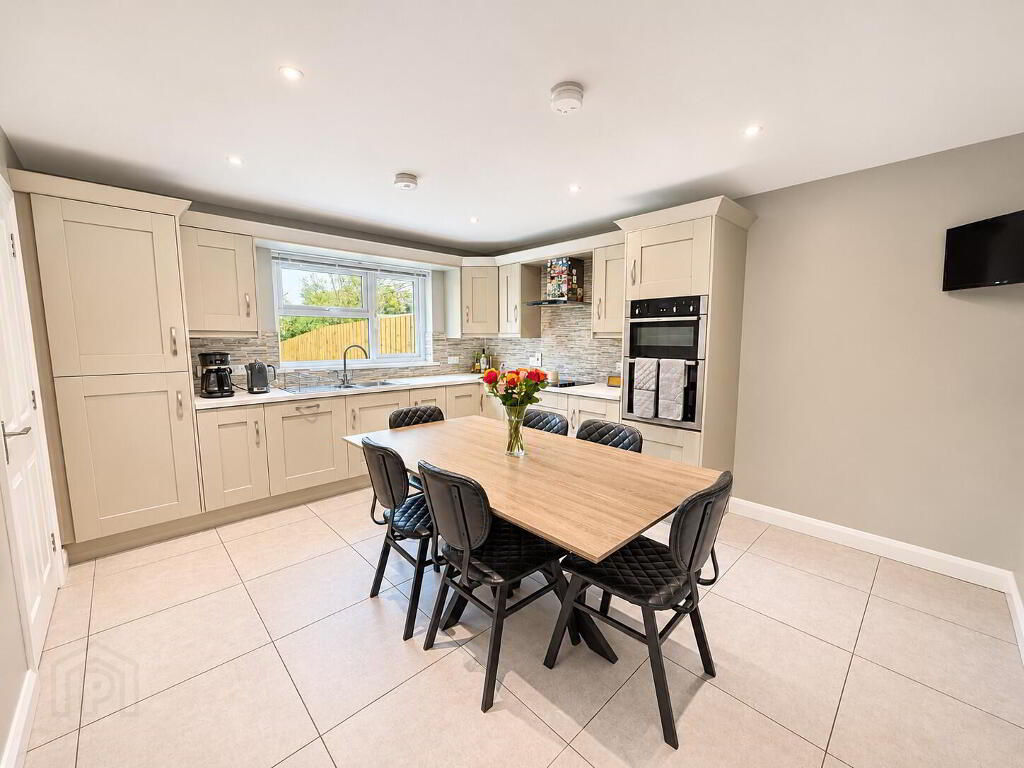
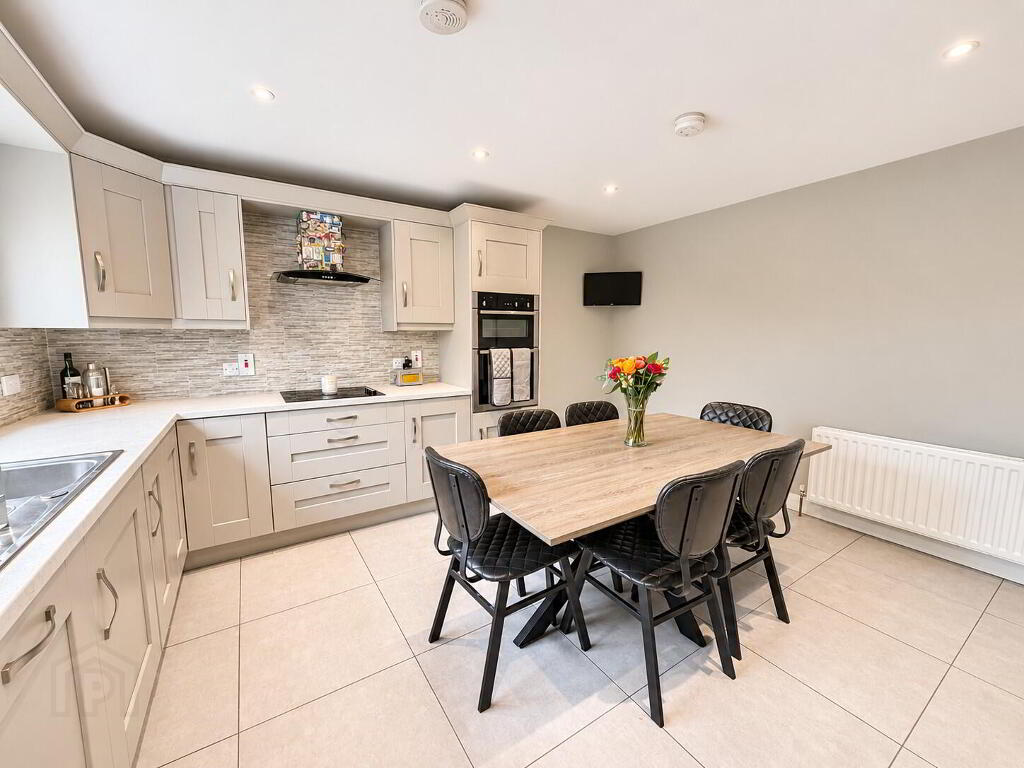
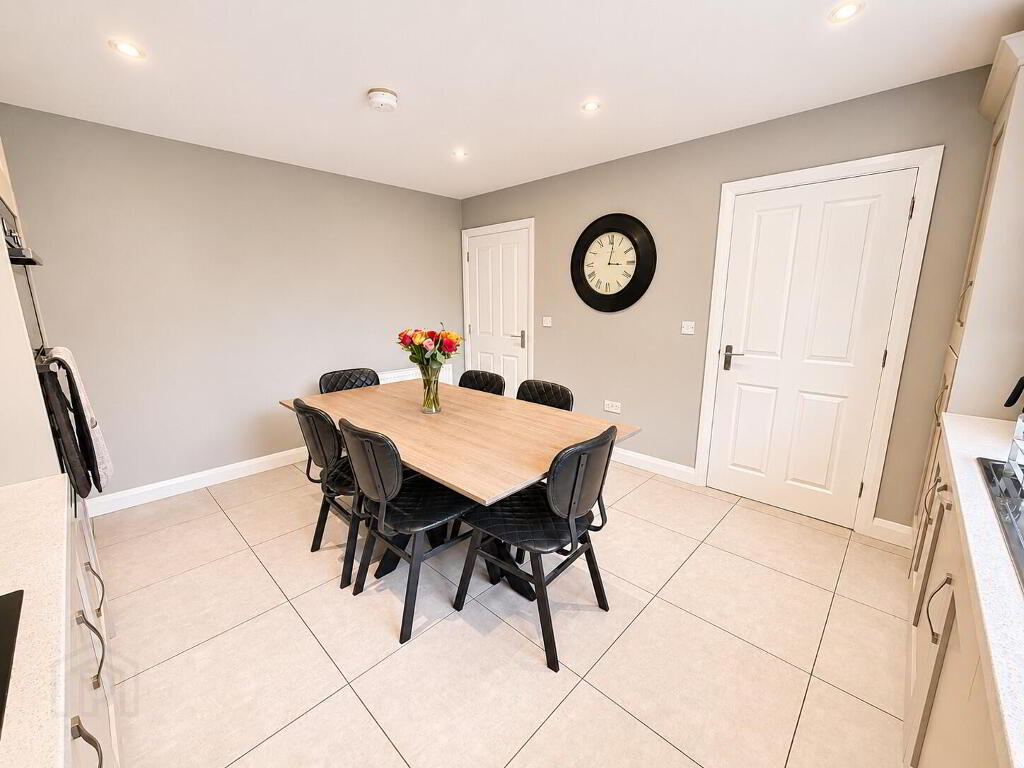
- Kitchen / Dining 14' 2'' x 12' 1'' (4.31m x 3.68m)
- Full range of high and low level fitted modern units with 1 1/2 bowl stainless steel sink unit and mixer tap, window pelmet and worktop lighting, built-in eye level double oven, ceramic hob with extractor hood and fan, built-in fridge/freezer and fully integrated dishwasher, part tiled walls, fully tiled floor, TV point, recessed ceiling spots.
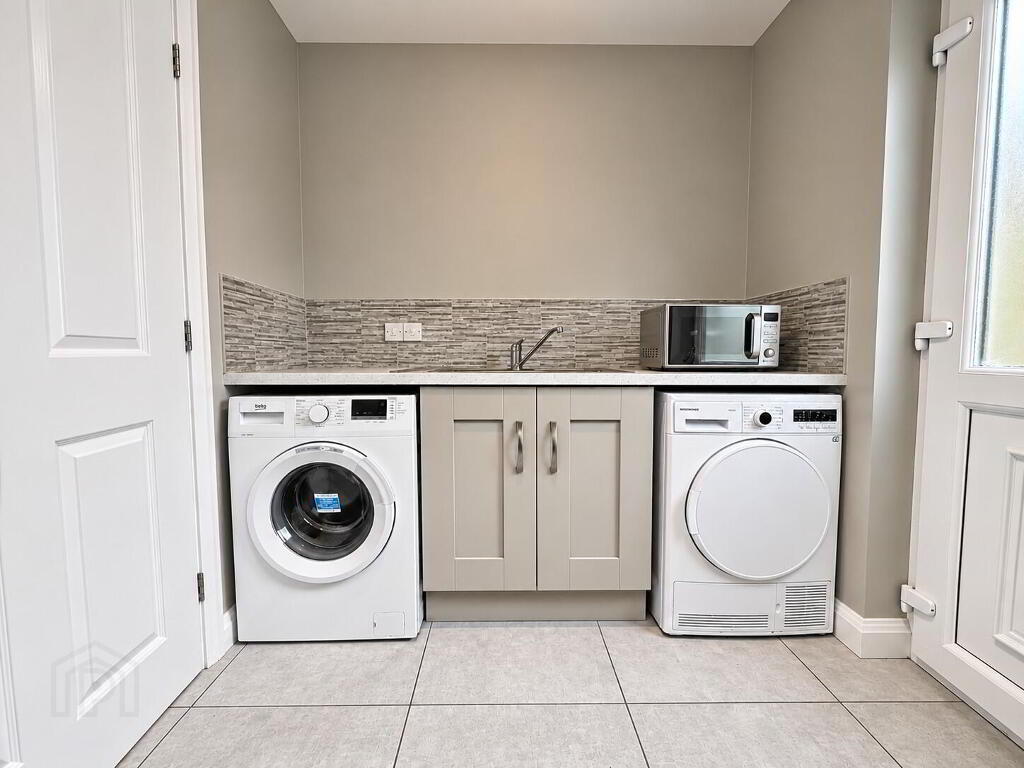
- Utility Room 6' 9'' x 5' 11'' (2.06m x 1.80m)
- Matching units with stainless steel sink unit and mixer tap, plumbed for washing machine and space for tumble dryer, part tiled walls, tiled floor, PVC double glazed back door, double radiator.
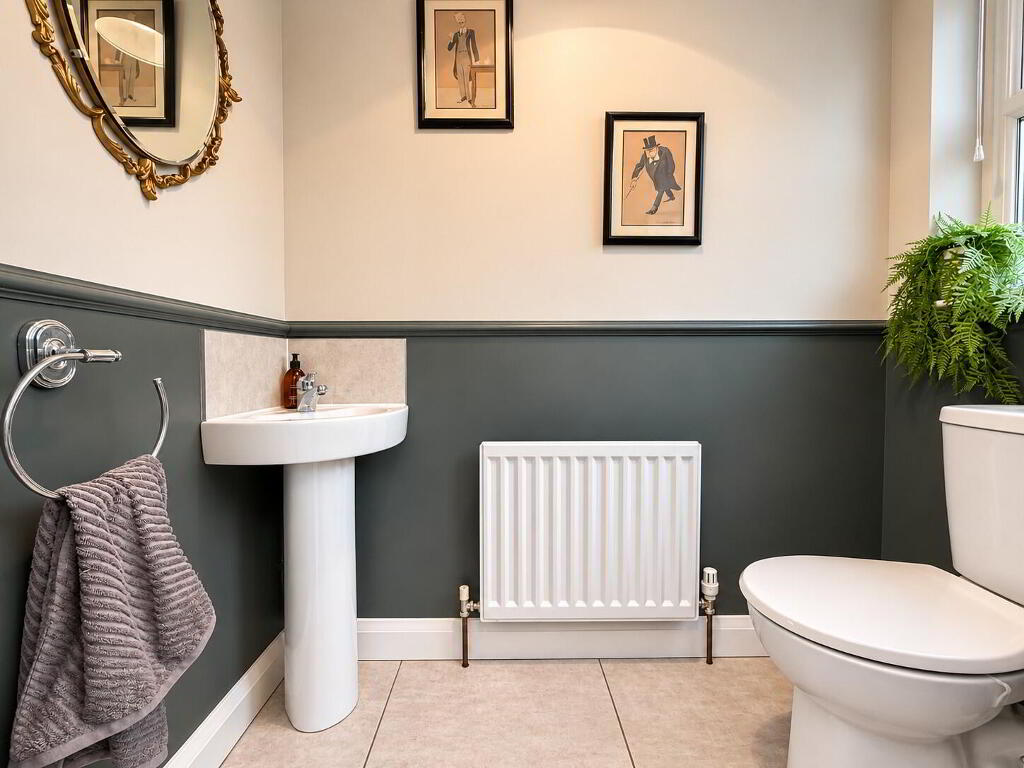
- WC 6' 0'' x 3' 1'' (1.83m x 0.94m)
- With low flush WC and pedestal wash hand basin with mixer tap, tiled floor, 1 radiator.
- 1st Floor
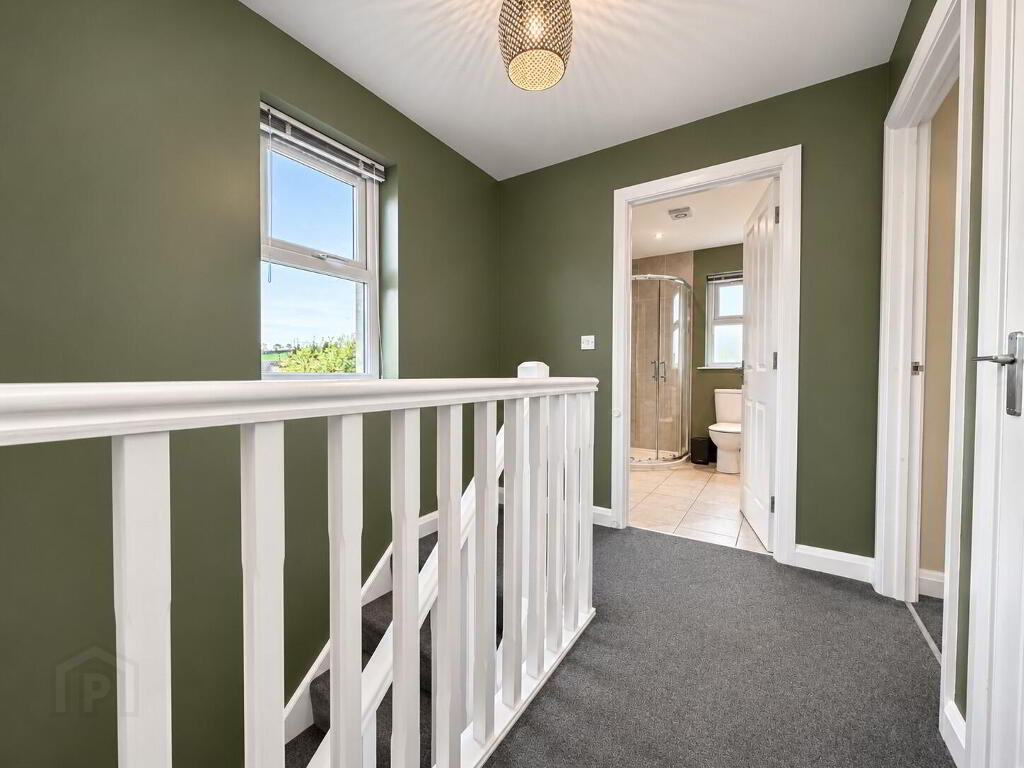
- Landing, airing cupboard, access ladder to floored roofspace.
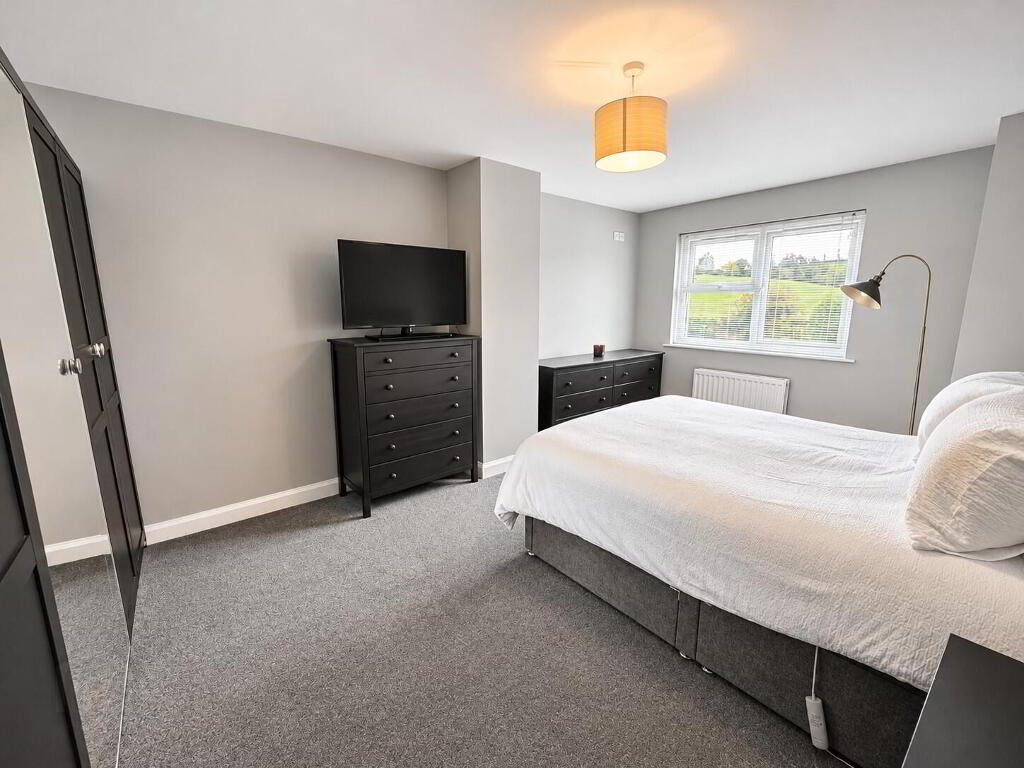
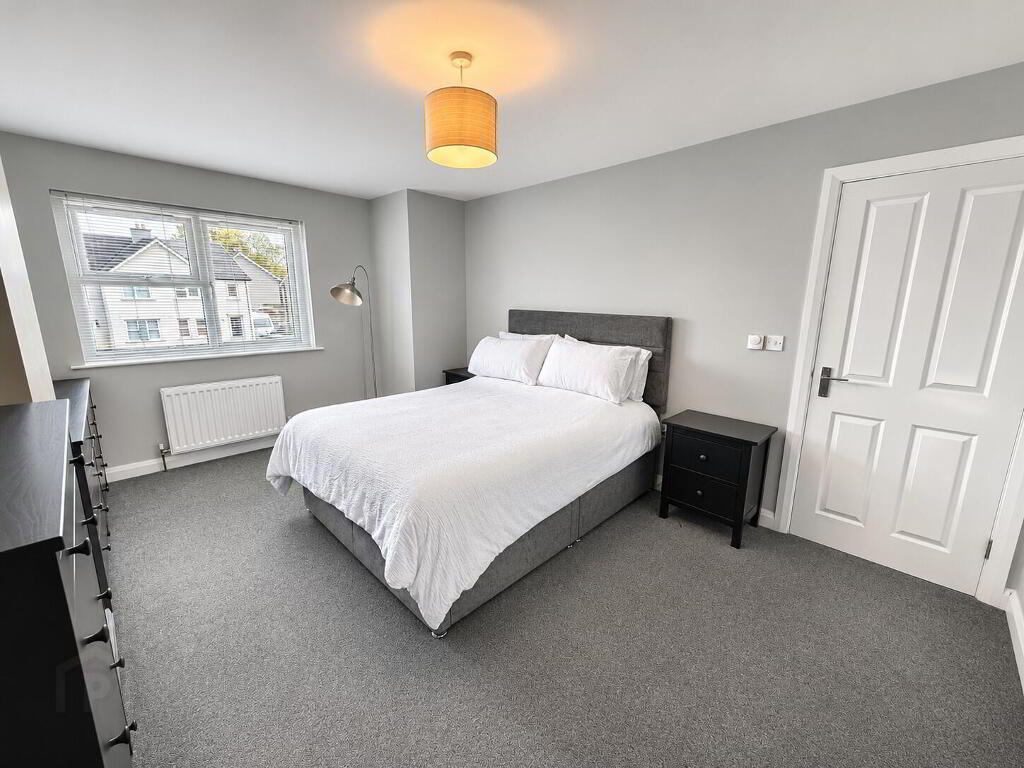
- Bedroom 1 17' 7'' x 11' 3'' (5.36m x 3.43m) (Max)
- Double radiator.
- Bedroom 2 12' 8'' x 11' 3'' (3.86m x 3.43m) (Max)
- Double radiator.
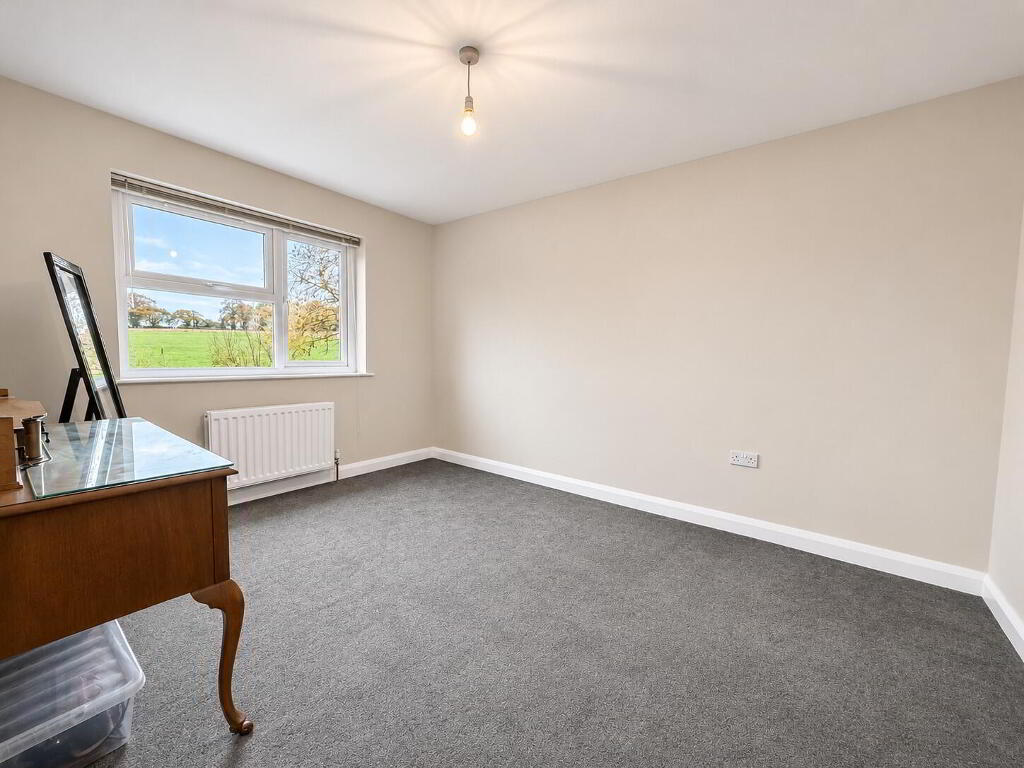
- Bedroom 3 8' 7'' x 6' 11'' (2.61m x 2.11m)
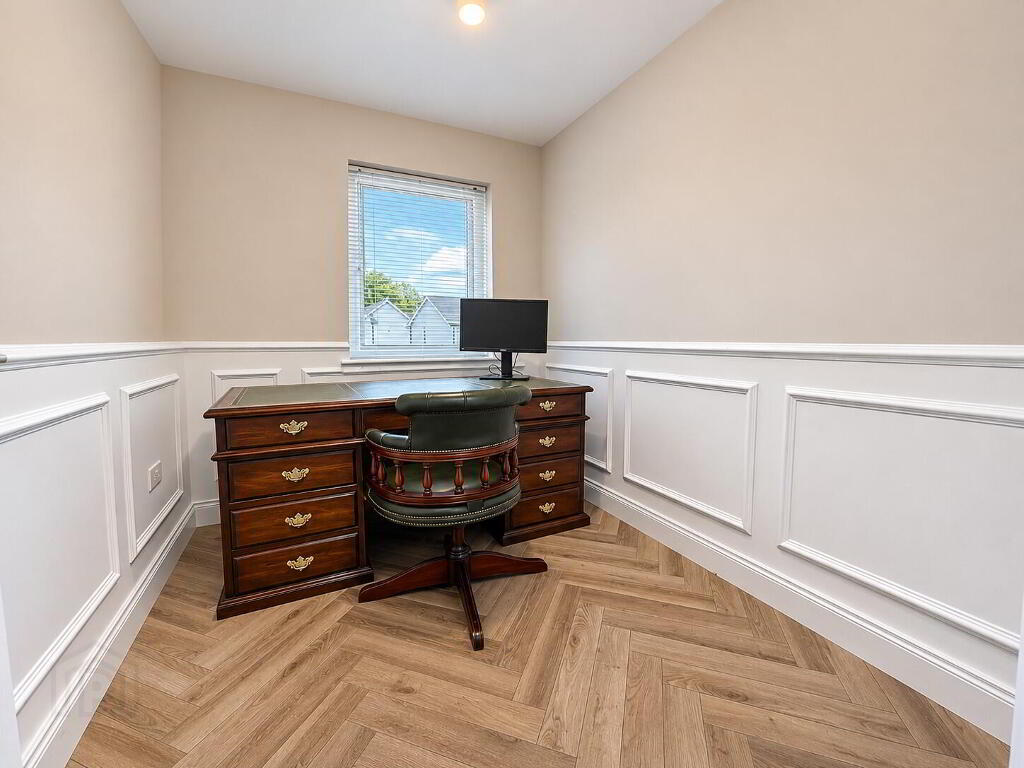
- Feature wall panelling, herringbone laminate wooden floor, built-in cupboard, double radiator.
- Bathroom 8' 3'' x 8' 1'' (2.51m x 2.46m)
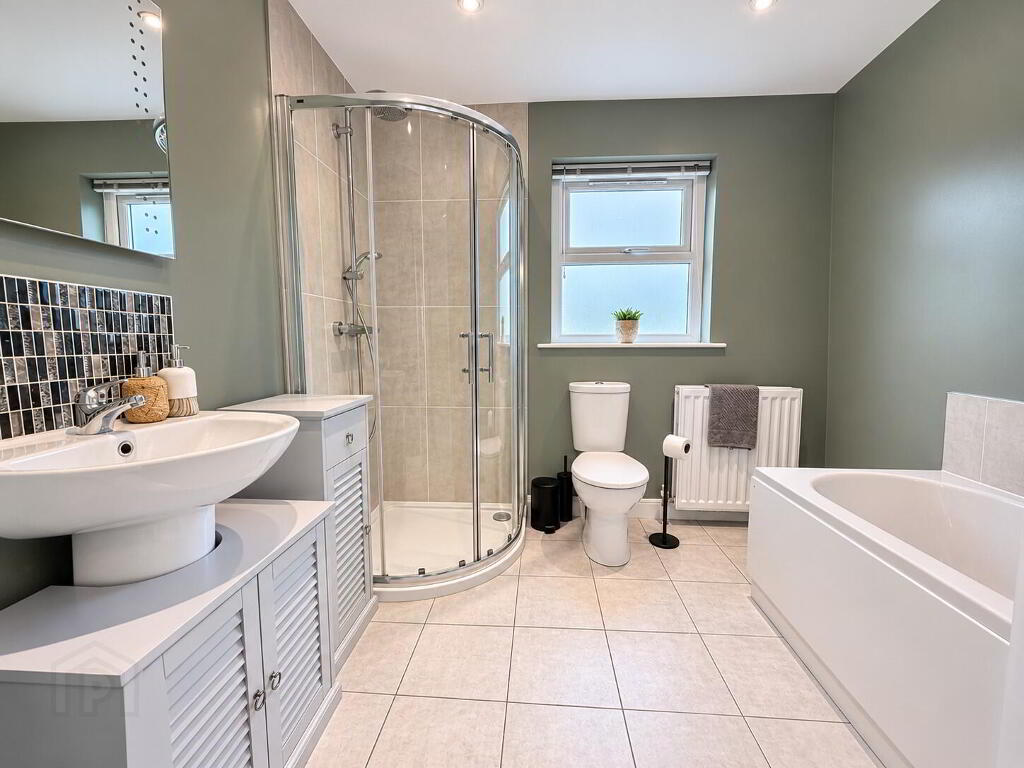
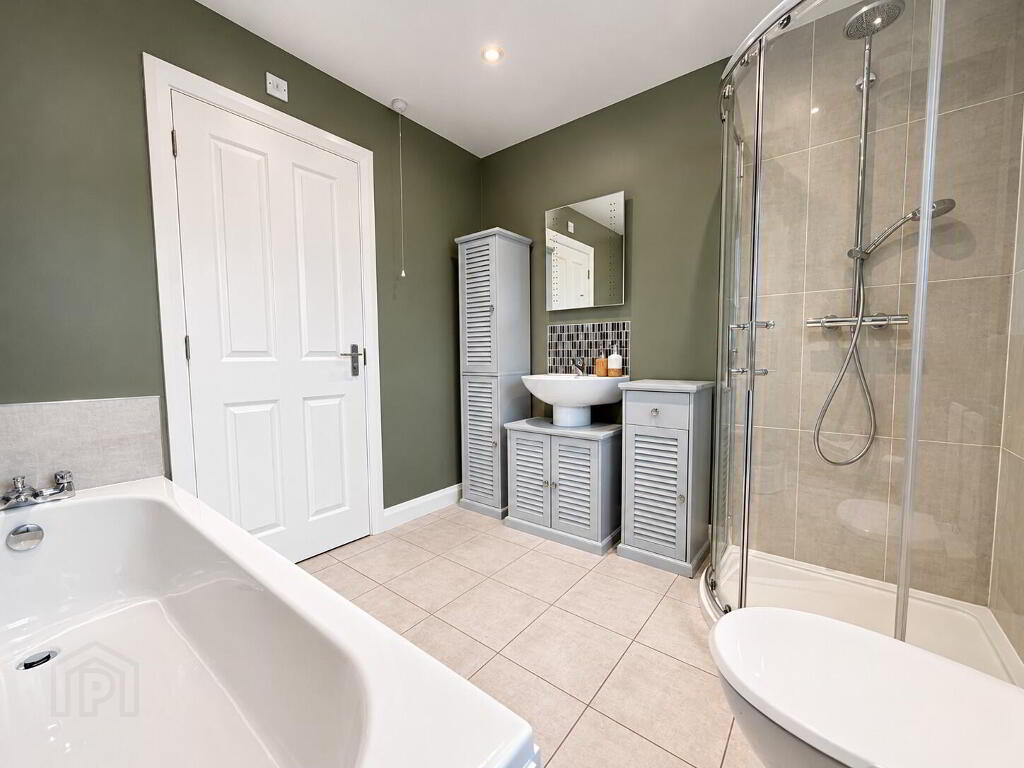
- White suite comprising low flush WC, pedestal wash hand basin with mixer tap, panel bath with mixer tap and fully tiled quadrant shower cubicle with thermostatic mixer shower, handheld and fixed rain head attachments, tiled floor, recessed ceiling spots, double radiator.
- Outside
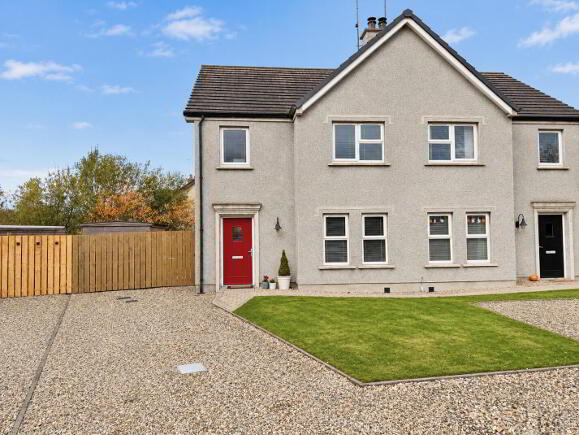
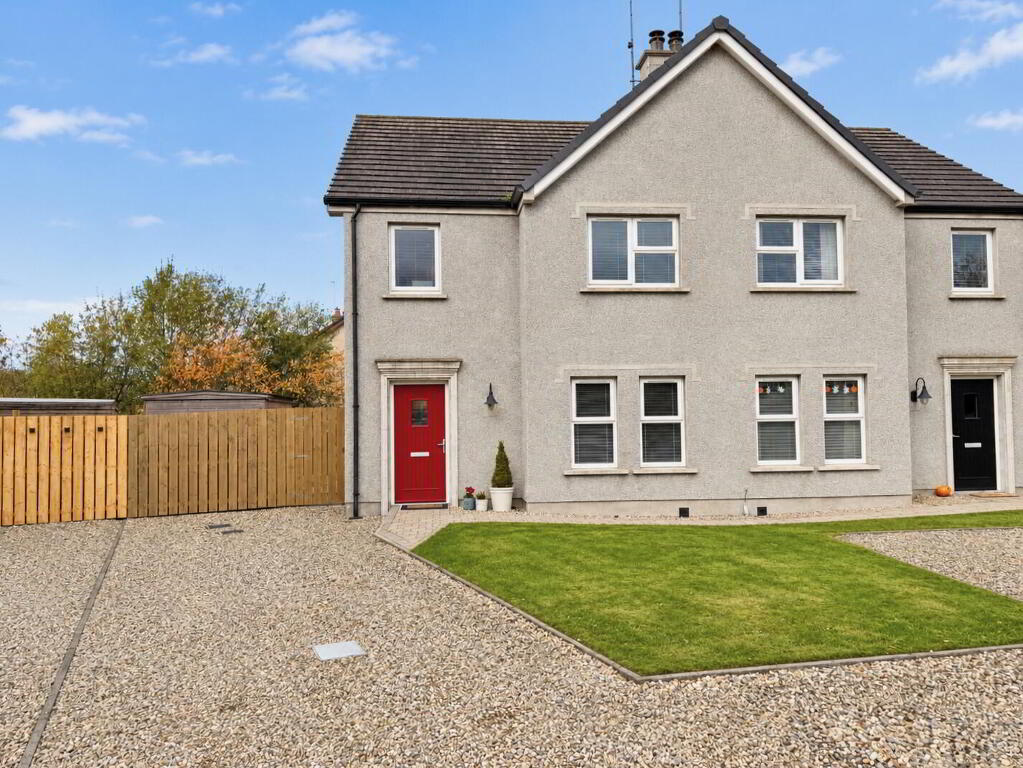
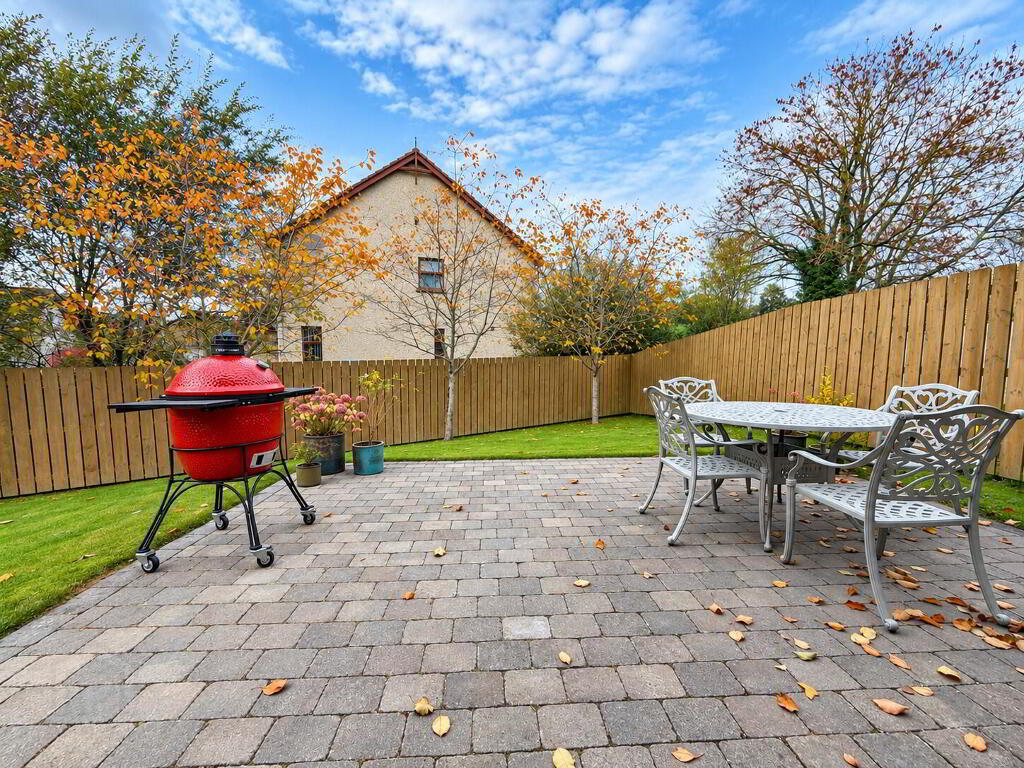
- Neat front lawn with spacious pebble driveway. Fully enclosed large side and rear gardens laid out in lawn with feature brick paved path and patio area. Outside lighting and water tap, garden shed (8' x 7') with light and power.
-
Shooter
028 4066 2206
Photo Gallery
Location
