
2 Hillside Banbridge, BT32 4AB
3 Bed Terrace House For Sale
Price £135,000
Print additional images & map (disable to save ink)
Telephone:
028 4066 2206View Online:
www.shooter.co.uk/1139723Key Information
| Address | 2 Hillside Banbridge, BT32 4AB |
|---|---|
| Price | £135,000 |
| Style | Terrace House |
| Bedrooms | 3 |
| Receptions | 1 |
| Bathrooms | 1 |
| Status | For sale |
Features
- PVC Double Glazing
- Oil Heating System From Range Cooker
- 3 Double Bedrooms
- Excellent Position & Location
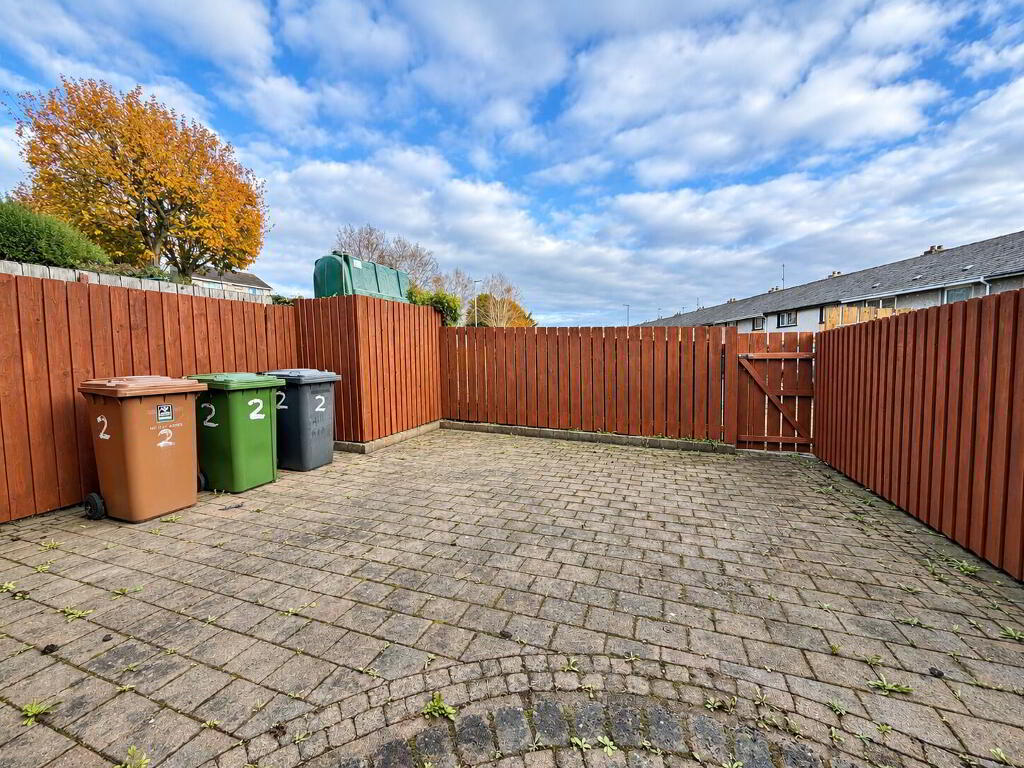
- Parking To Rear
- Viewing Highly Recommended
Additional Information
Spacious Three-Bedroom Terrace Home in a Highly Convenient Location
This attractive terrace home offers surprisingly spacious and well-proportioned accommodation, with the particular advantage of three generous double bedrooms, a feature rarely found in properties of this type.
Occupying an excellent position on Ballymoney Hill, just off the Dromore Road, the property enjoys a highly convenient location within easy walking distance of the town centre, local schools, shops and a wide range of everyday amenities. Excellent transport links are also close at hand, further enhancing its appeal.
The generous accommodation provides comfortable and practical living space, while the added benefit of parking to the rear is a particularly valuable feature in such a convenient town location.
Ideally suited to a wide range of prospective purchasers, including first-time buyers, young families, professionals, downsizers and investors, this appealing home offers an excellent combination of space, convenience and practicality.
With its three double bedrooms, excellent location and valuable rear parking, we anticipate strong early interest. Viewing is therefore highly recommended to avoid disappointment.
- Entrance Hall
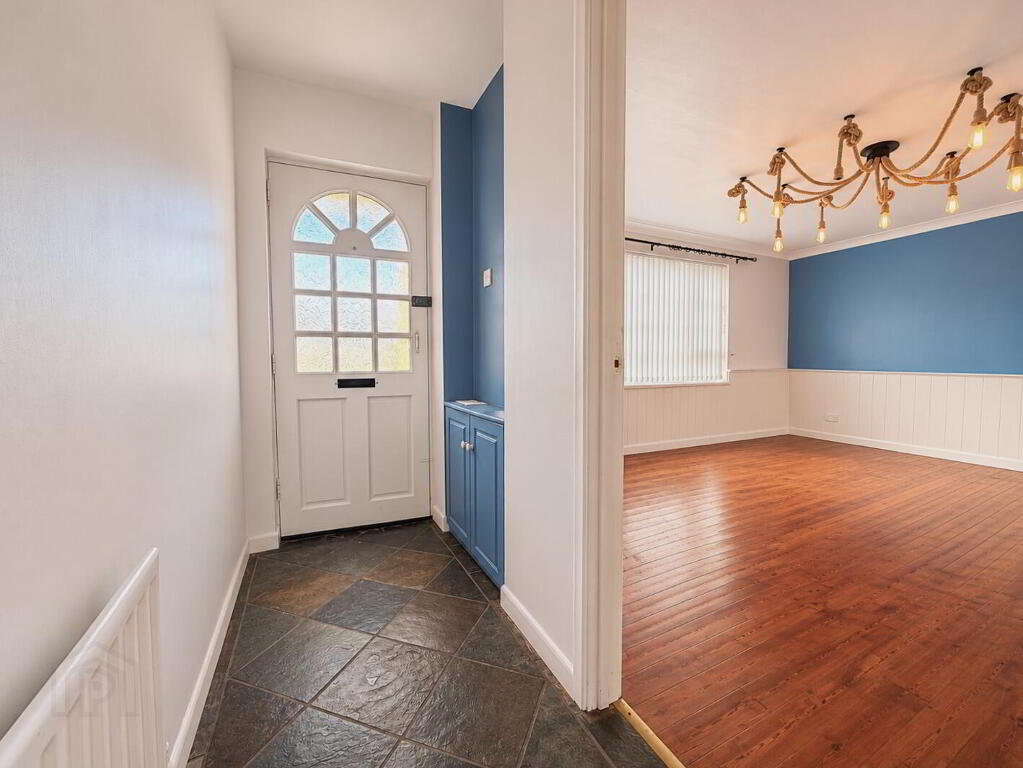
- Hardwood glazed front door to tiled hall, 1 radiator.
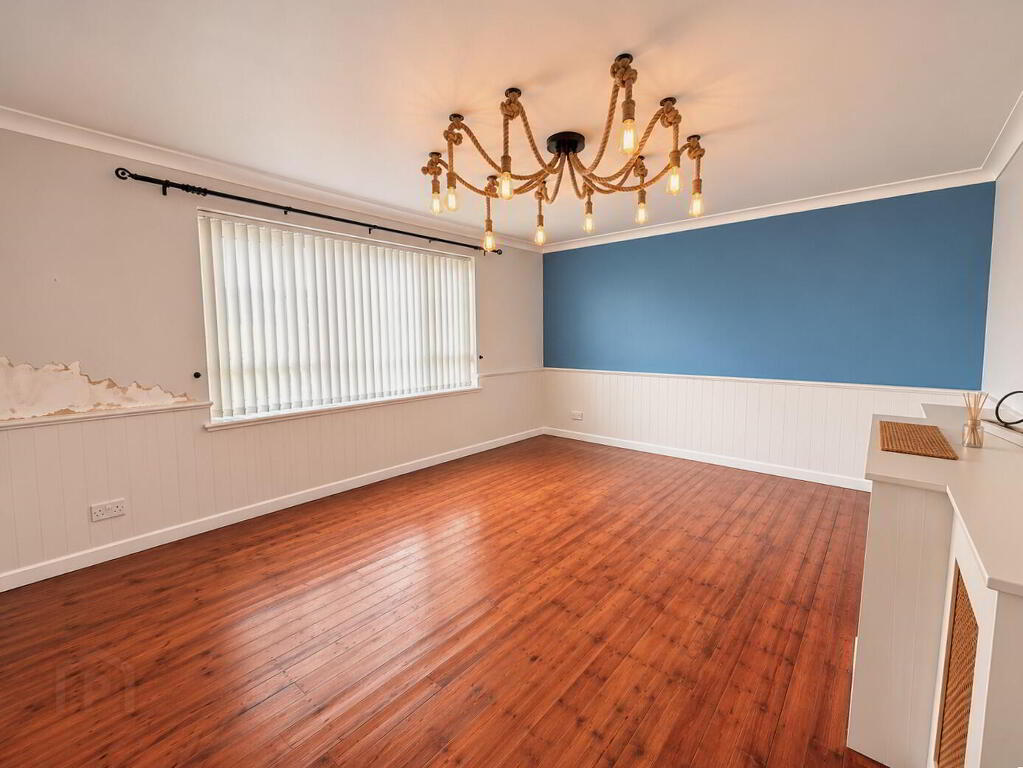
- Lounge 16' 0'' x 12' 4'' (4.87m x 3.76m)
- Varnished floorboards, 1/2 panelled walls, coved ceiling, double radiator.
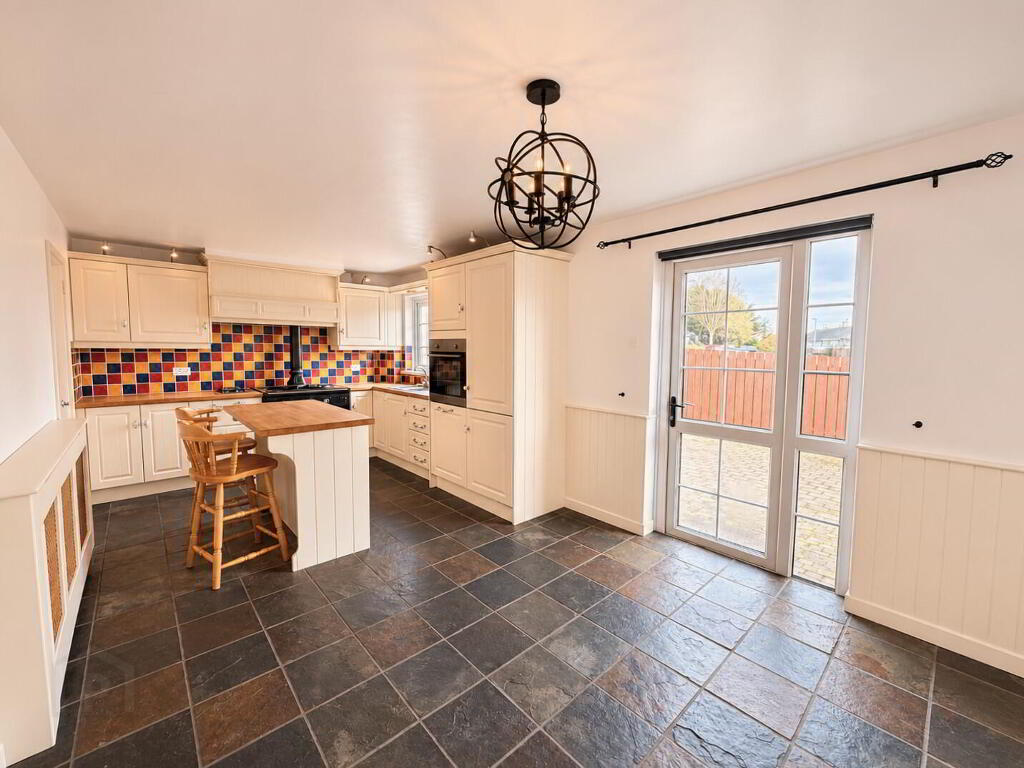
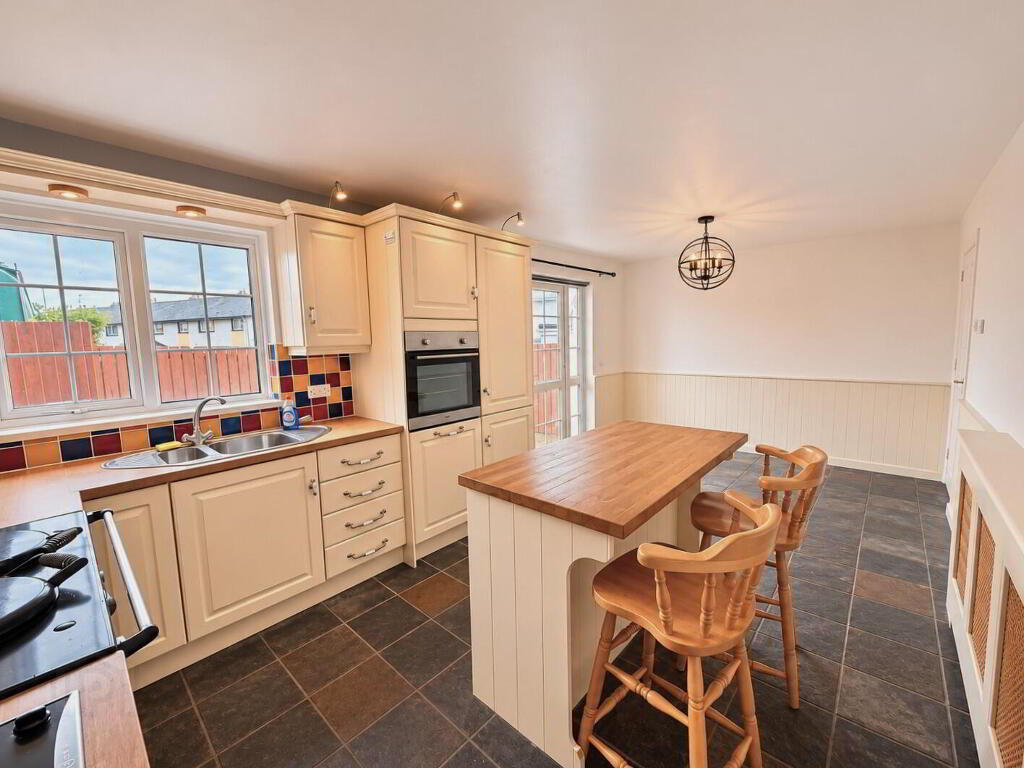
- Kitchen / Dining 19' 6'' x 10' 4'' (5.94m x 3.15m)
- Full range of high and low level fitted units with 1 1/2 bowl stainless steel sink unit and mixer tap, island unit with bench seating. Built-in 2 ring gas hob and electric oven, built-in fridge/freezer, ESSE oil fired range linked to central heating system, part tiled walls, tiled floor, PVC double glazed door to rear, walk-in understairs storage cupboard with plumbing for washing machine, light and power.
- 1st Floor
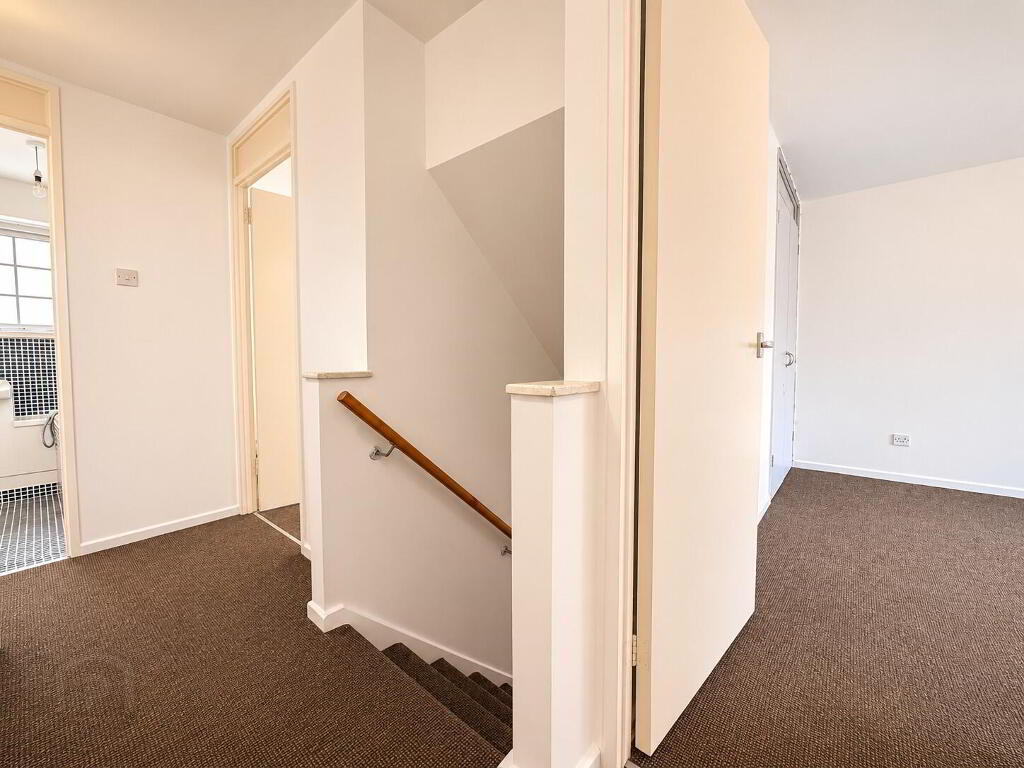
- Landing, walk-in storage cupboard, hotpress.
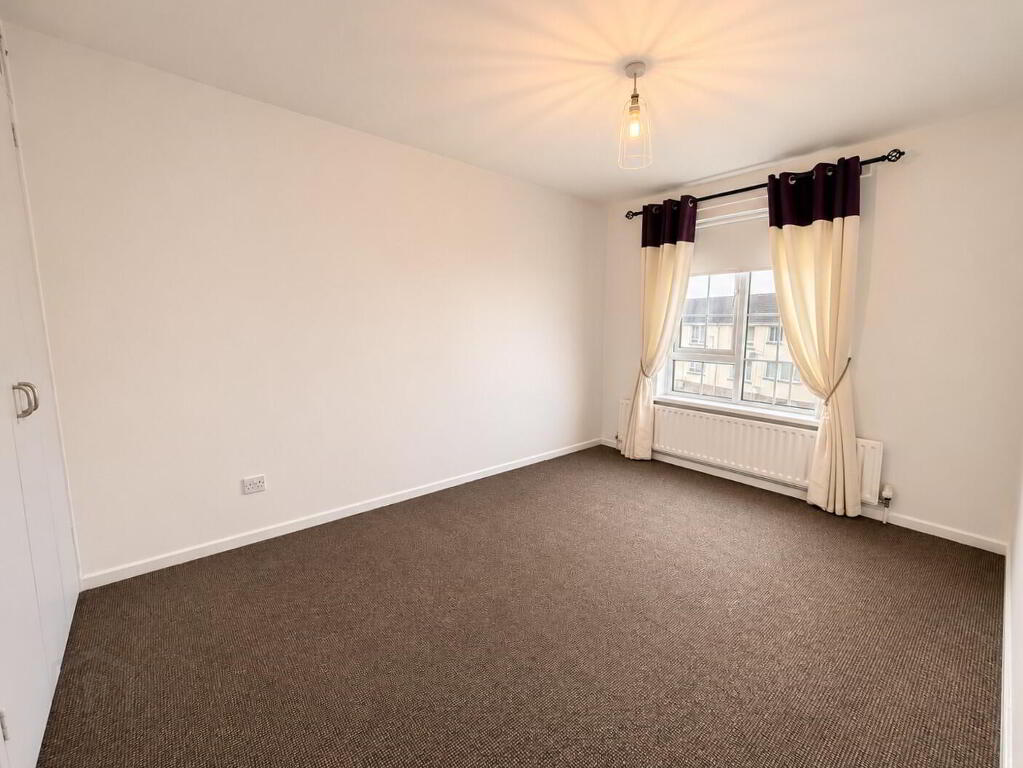
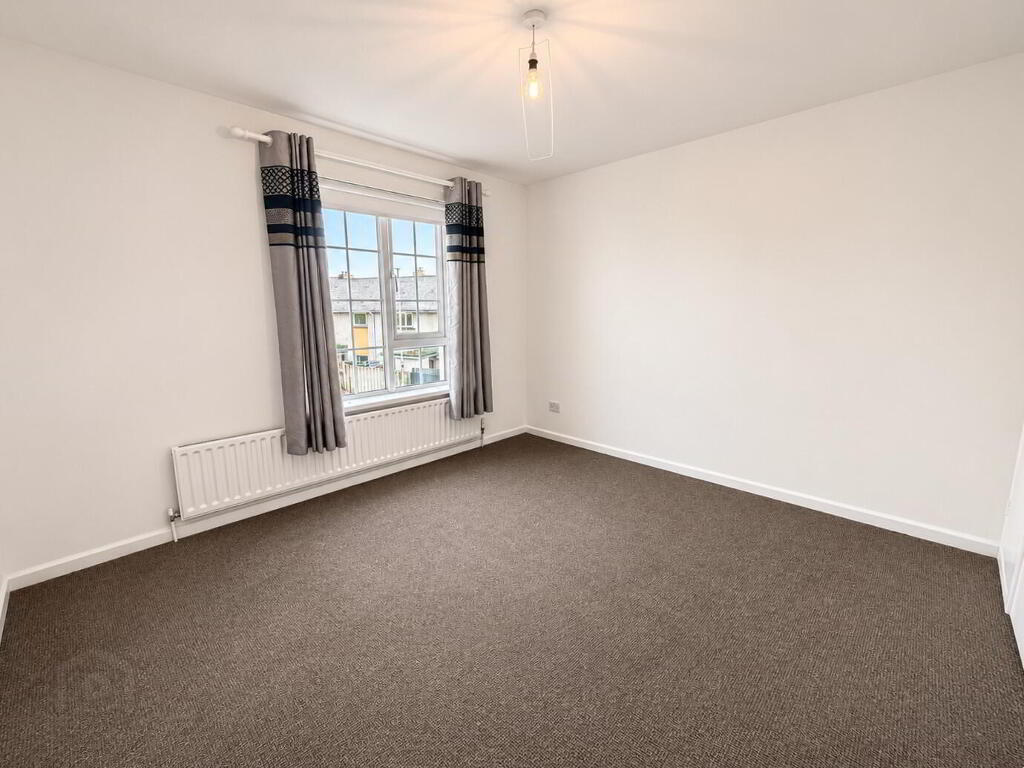
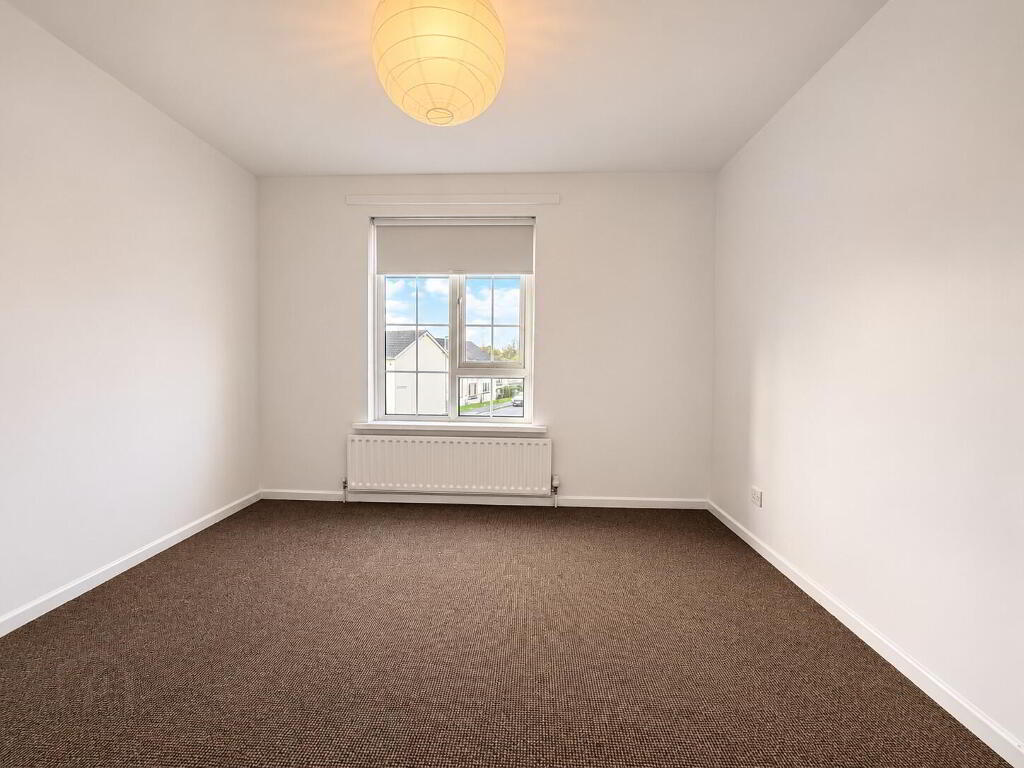
- Bedroom 1 11' 3'' x 10' 5'' (3.43m x 3.17m)
- Built-in double robes, 1 radiator.
- Bedroom 2 12' 4'' x 11' 4'' (3.76m x 3.45m) (Max)
- Built-in double robes, 1 radiator.
- Bedroom 3 12' 5'' x 10' 6'' (3.78m x 3.20m) (Max)
- Built-in robe, 1 radiator.
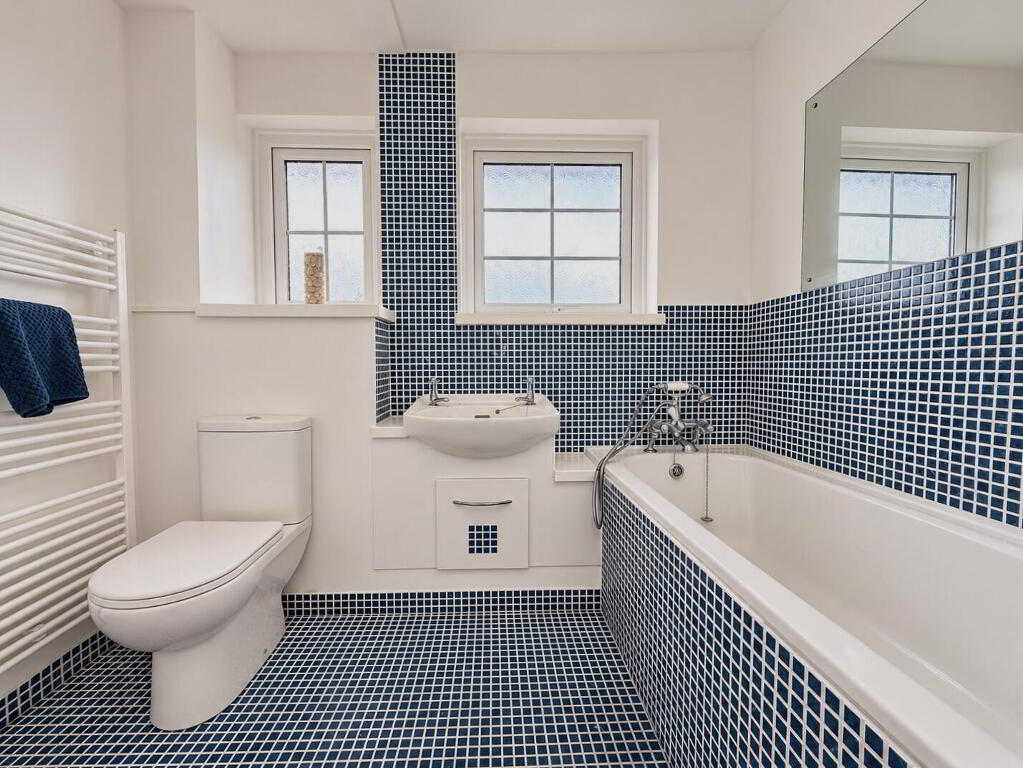
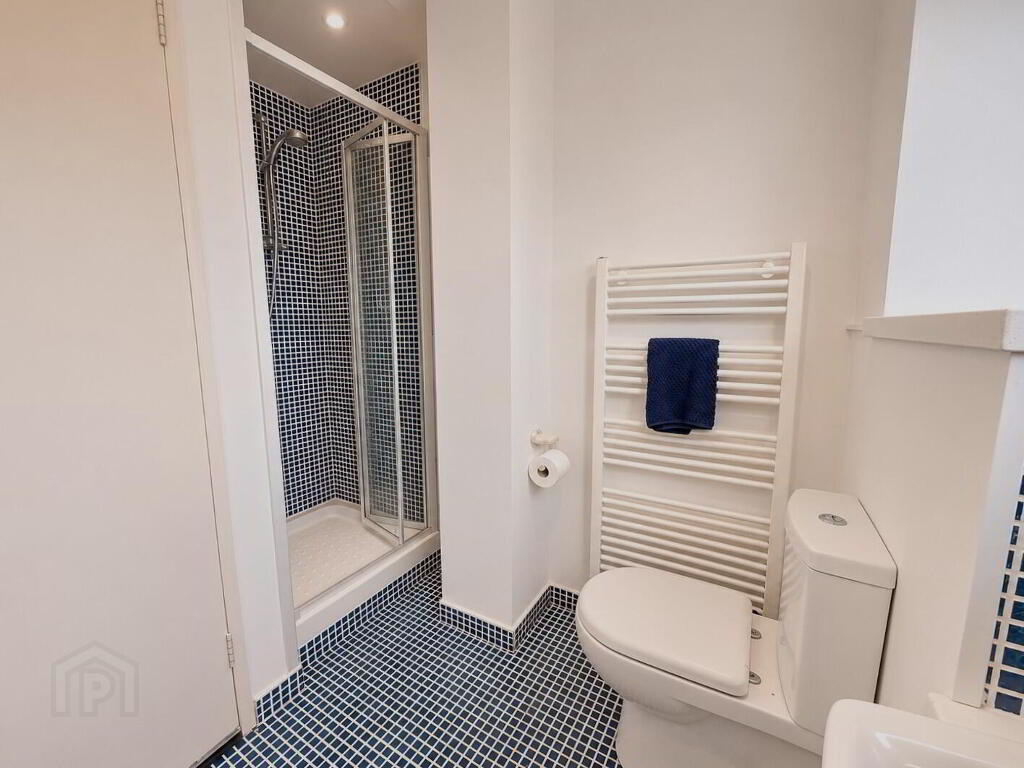
- Bathroom 8' 6'' x 8' 2'' (2.59m x 2.49m) (Max)
- White suite comprising low flush WC, pedestal wash hand basin, tiled panel bath with mixer tap telephone shower attachment and fully tiled shower enclosure with thermostatic mixer shower, part tiled walls, tiled floor, heated towel rail.
- Outside
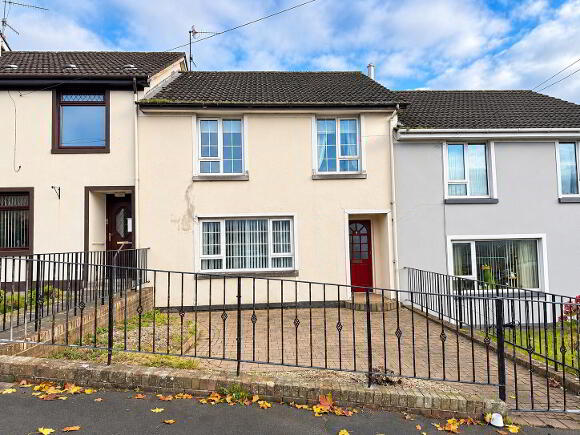
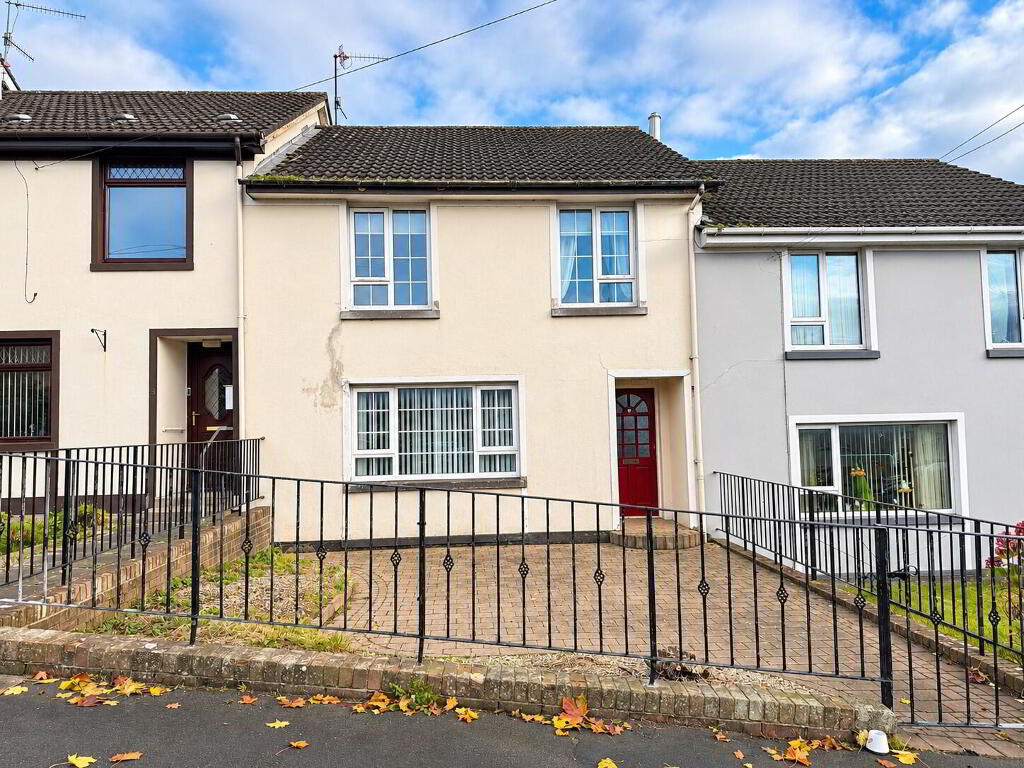
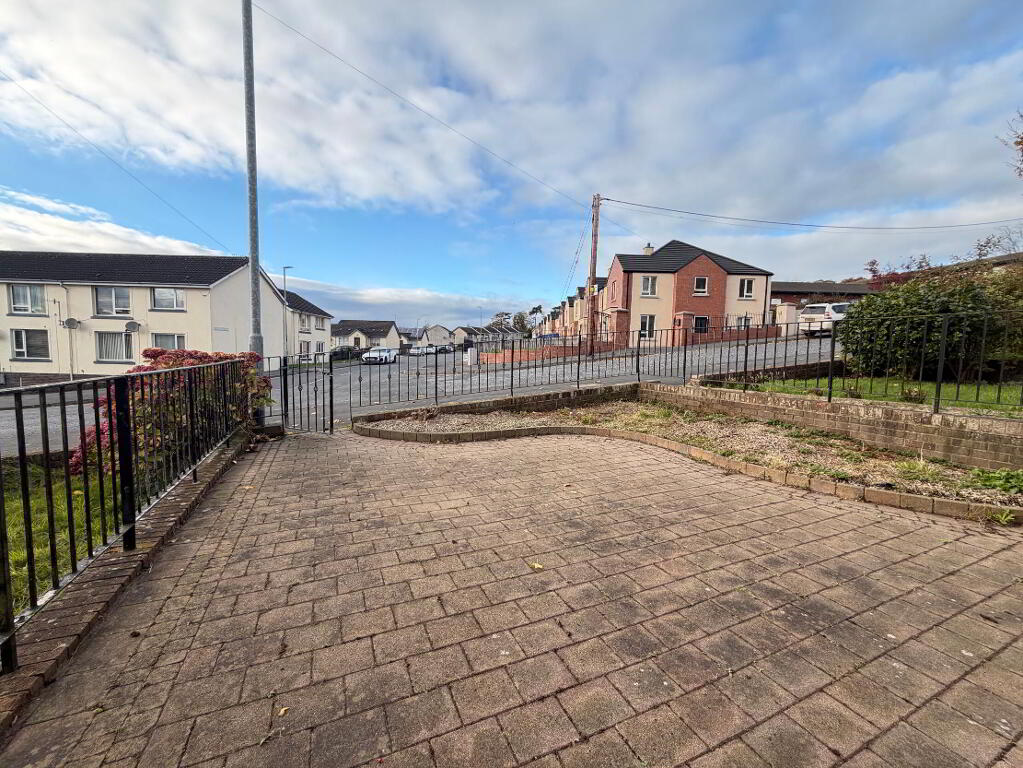
- Enclosed front garden in feature brick paving with pebble shrub bed. Fully enclosed rear garden laid out in brick paving, with parking beyond.
-
Shooter
028 4066 2206
Photo Gallery
Location
