Key Information

Address 10b Winona Manor, Donaghcloney, Craigavon Address
Price £220,000 Price
Style Semi-Detached House Style
Bedrooms 3 Bedrooms
Receptions 2 Reception Rooms
Bathrooms 2 Bathrooms
Heating Oil Heating
EPC Rating EPC Rating EPC Rating
Status For sale Status
   

Features

  • PVC Double Glazing
  • Oil Fired Central Heating
  • Modern Kitchen
  • Master Bedroom Ensuite
  • Luxury White Bathroom Suite
  • Beautifully Finished & Presented
  • Large, Private Site With Countryside Aspect
  • Early Viewing Highly Recommended
10b Winona Manor, Donaghcloney, Craigavon BT66 7GB

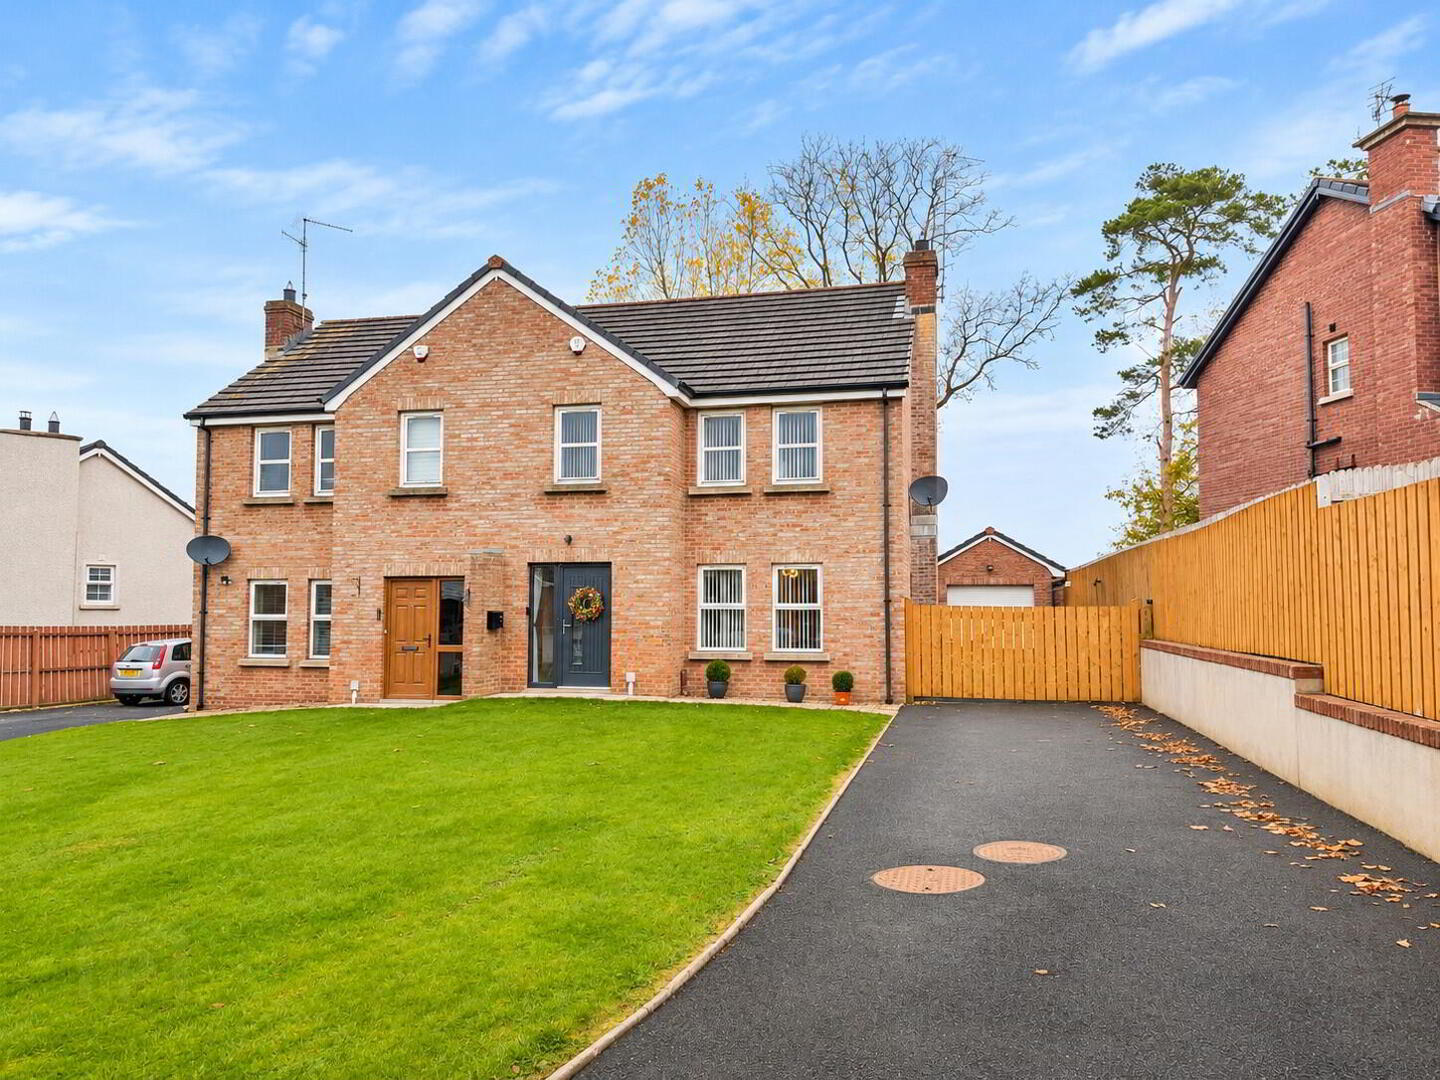
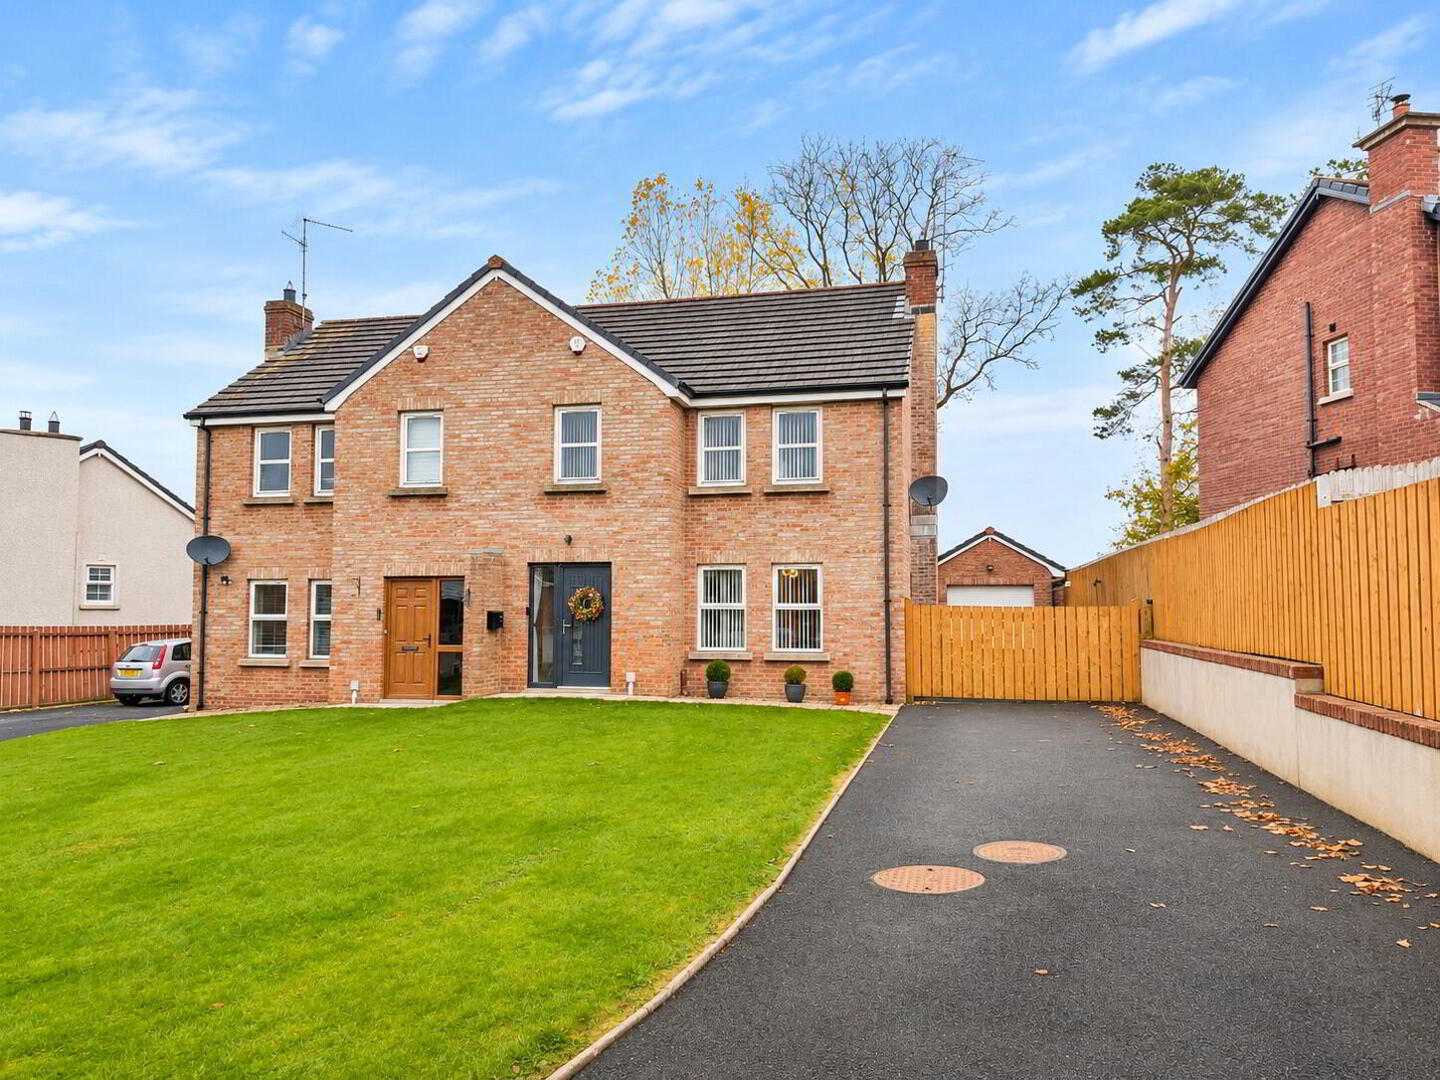
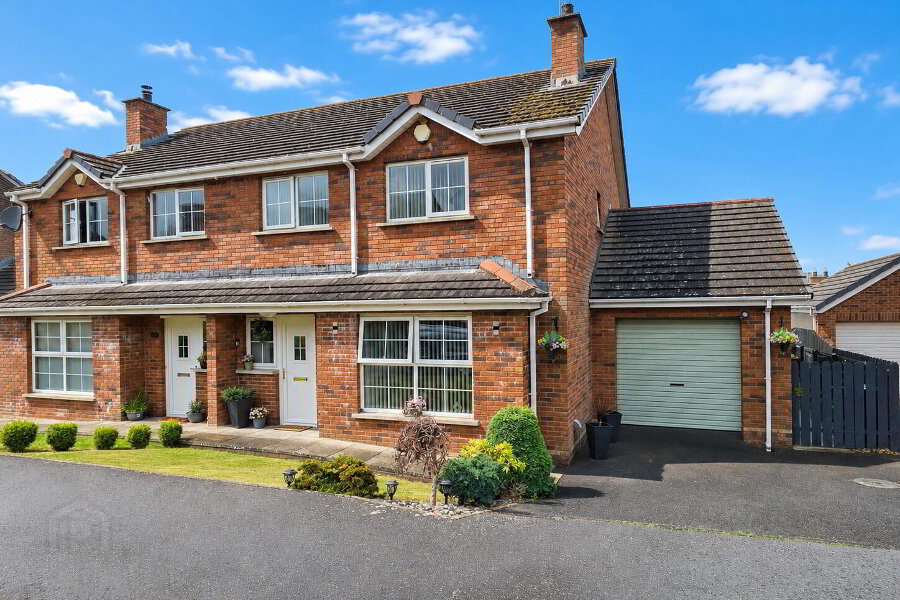
Beautifully Presented Semi-Detached Home on a Generous Cul-de-Sac Site with Countryside Views

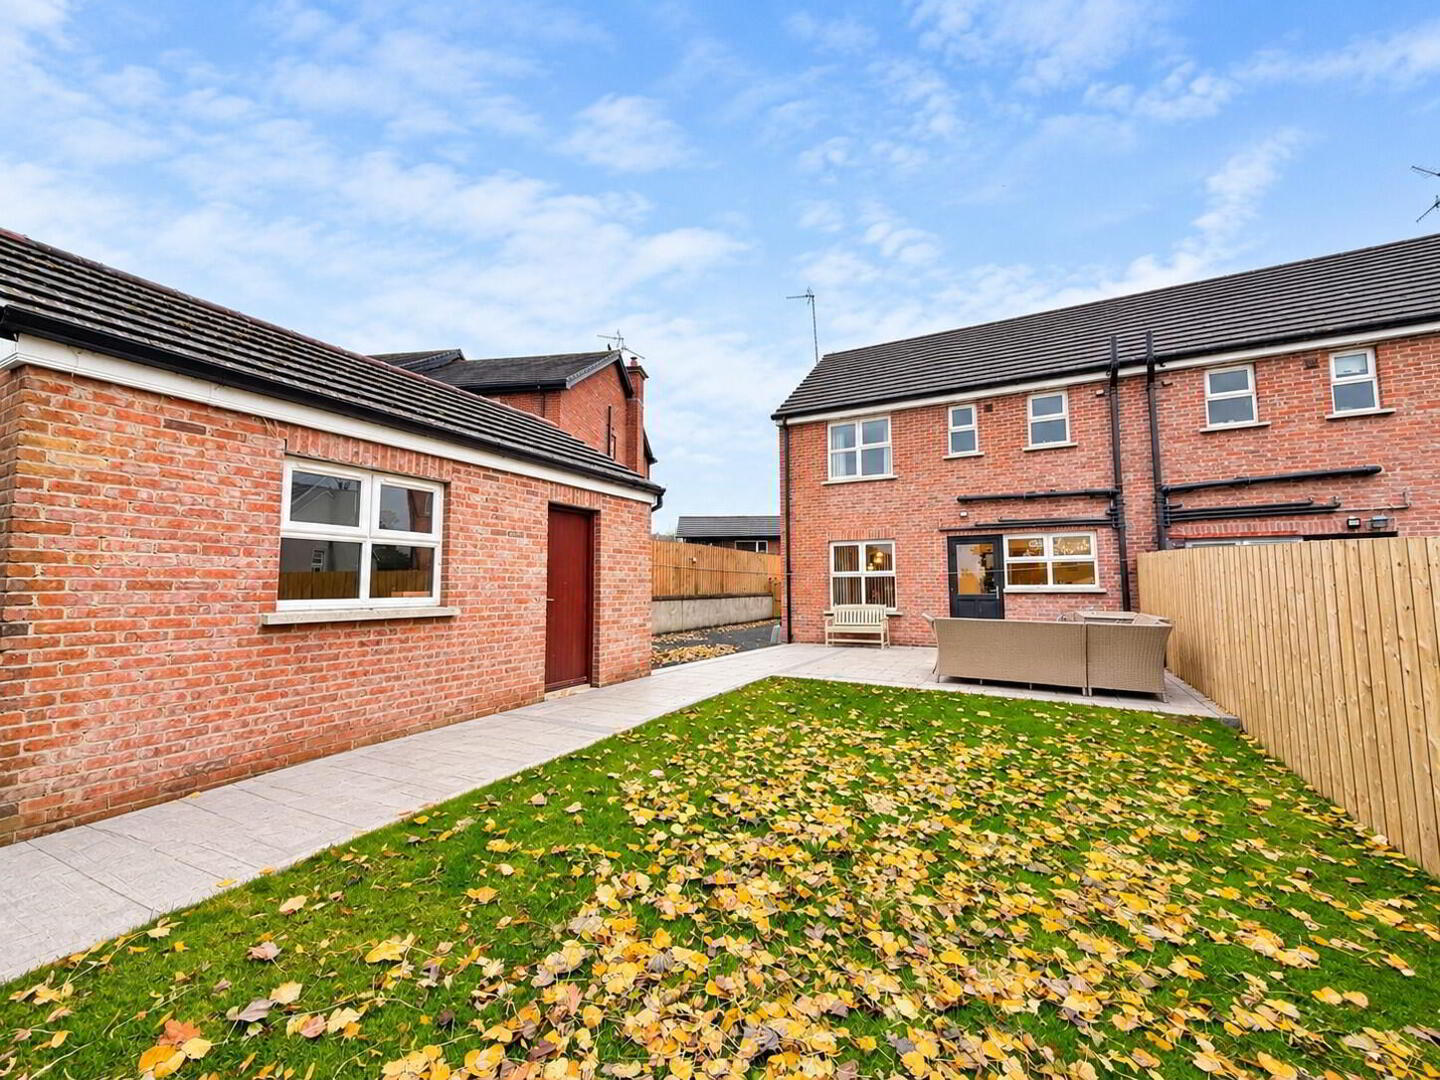
This superb three-bedroom semi-detached home occupies an enviable position on a generous end-of-cul-de-sac site within a highly popular residential development in the village of Donaghcloney. Beautifully finished and presented throughout, the property offers spacious, well-appointed accommodation ideally suited to modern family living.

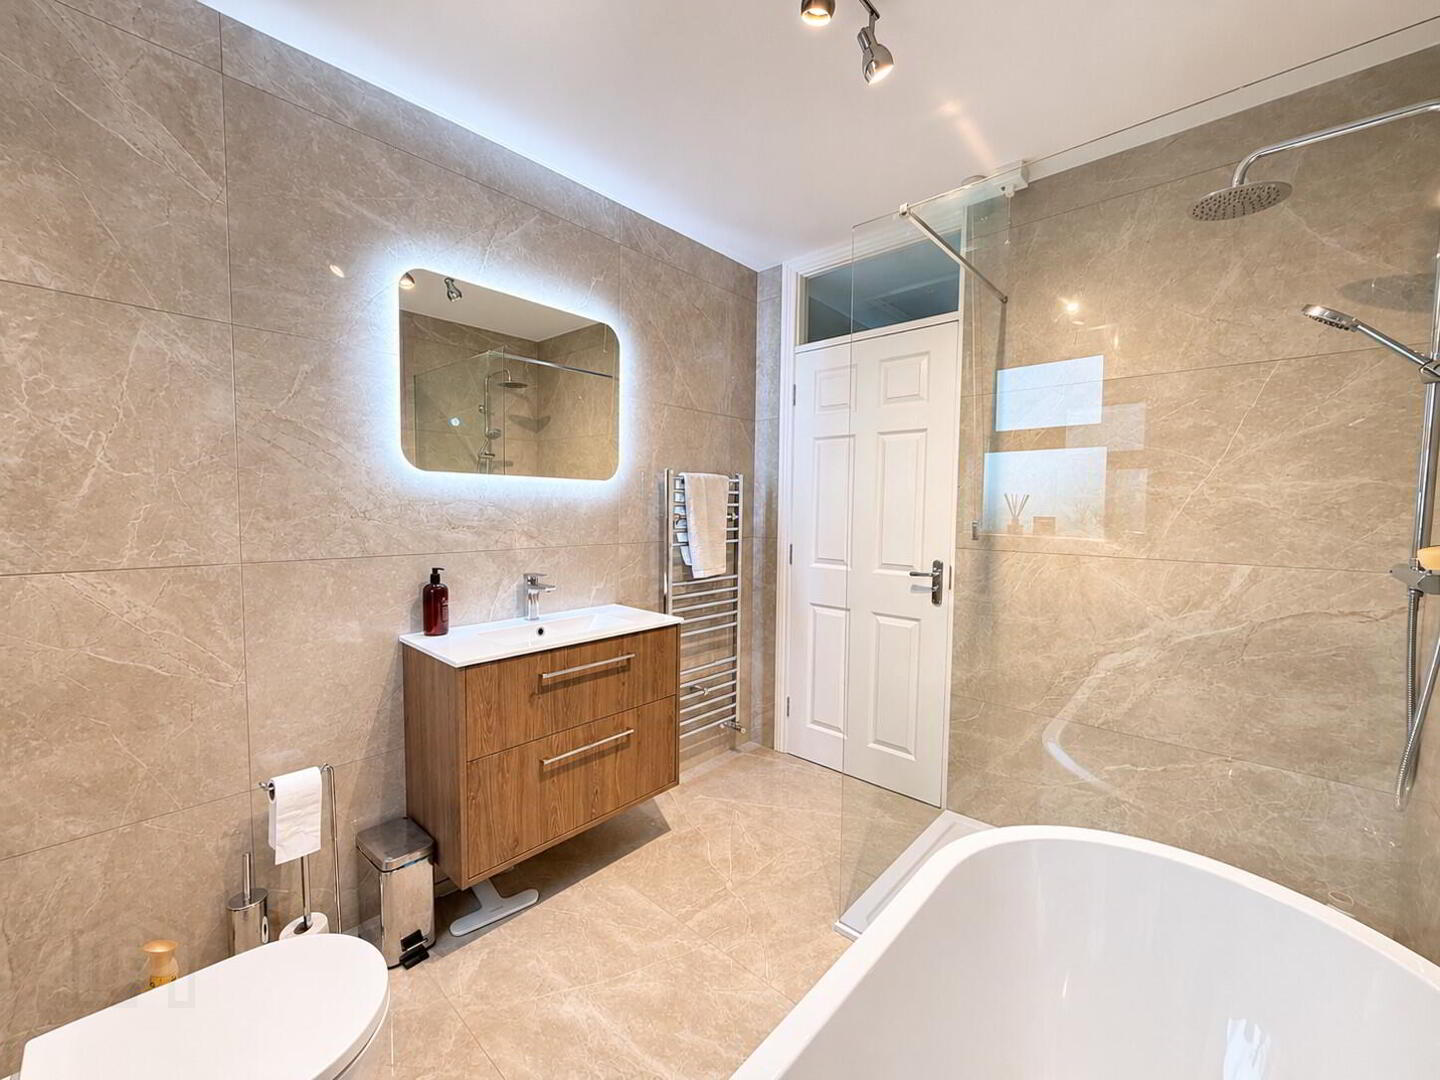
The bright and thoughtfully planned accommodation benefits from a range of contemporary fixtures and fittings, including a luxurious newly fitted bathroom suite, while the principal bedroom enjoys the added convenience of en-suite facilities. The excellent standard of presentation throughout creates a stylish and welcoming home ready for immediate occupation.

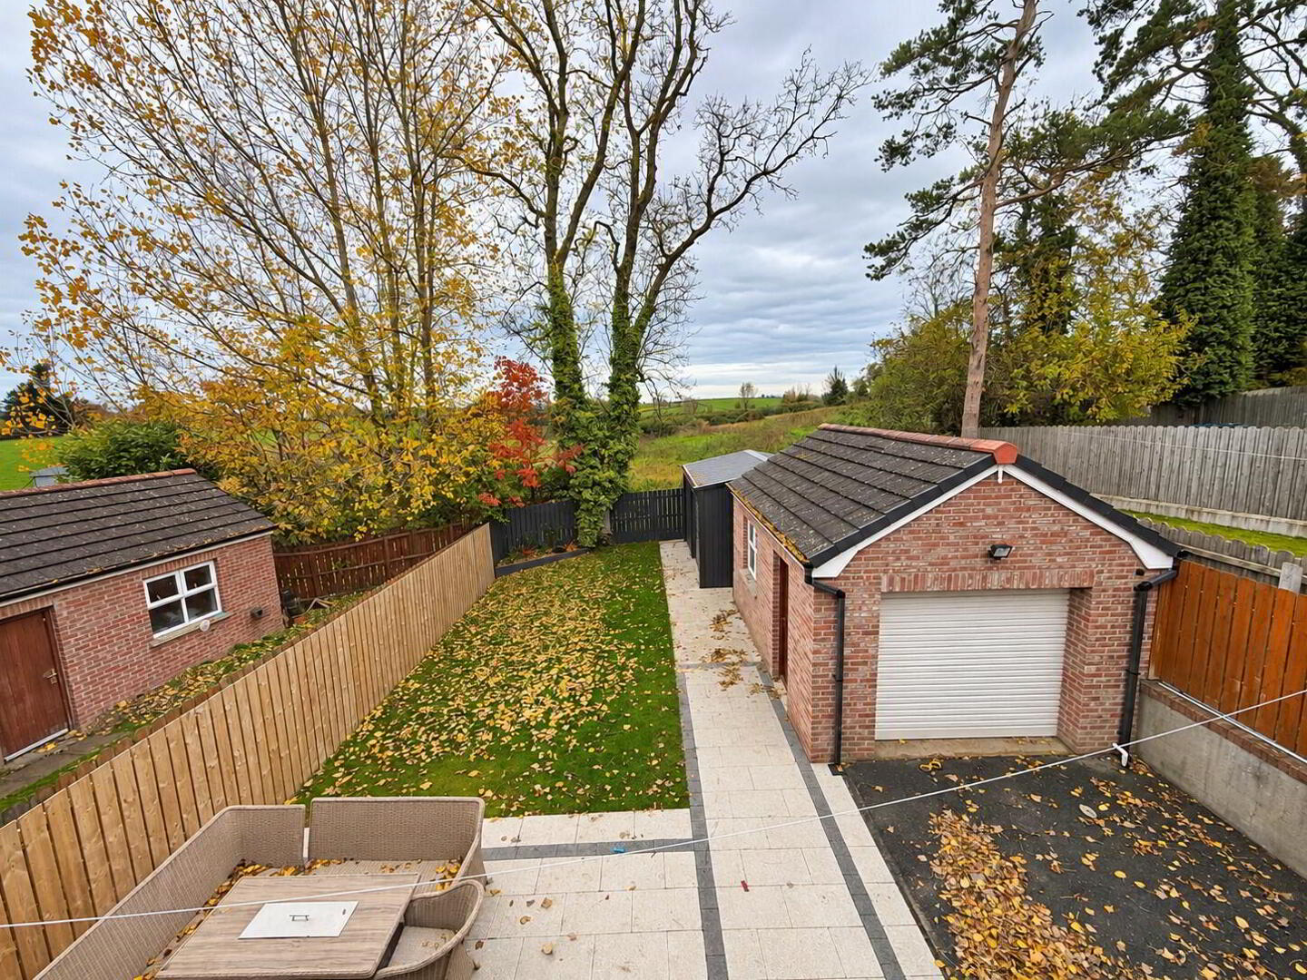
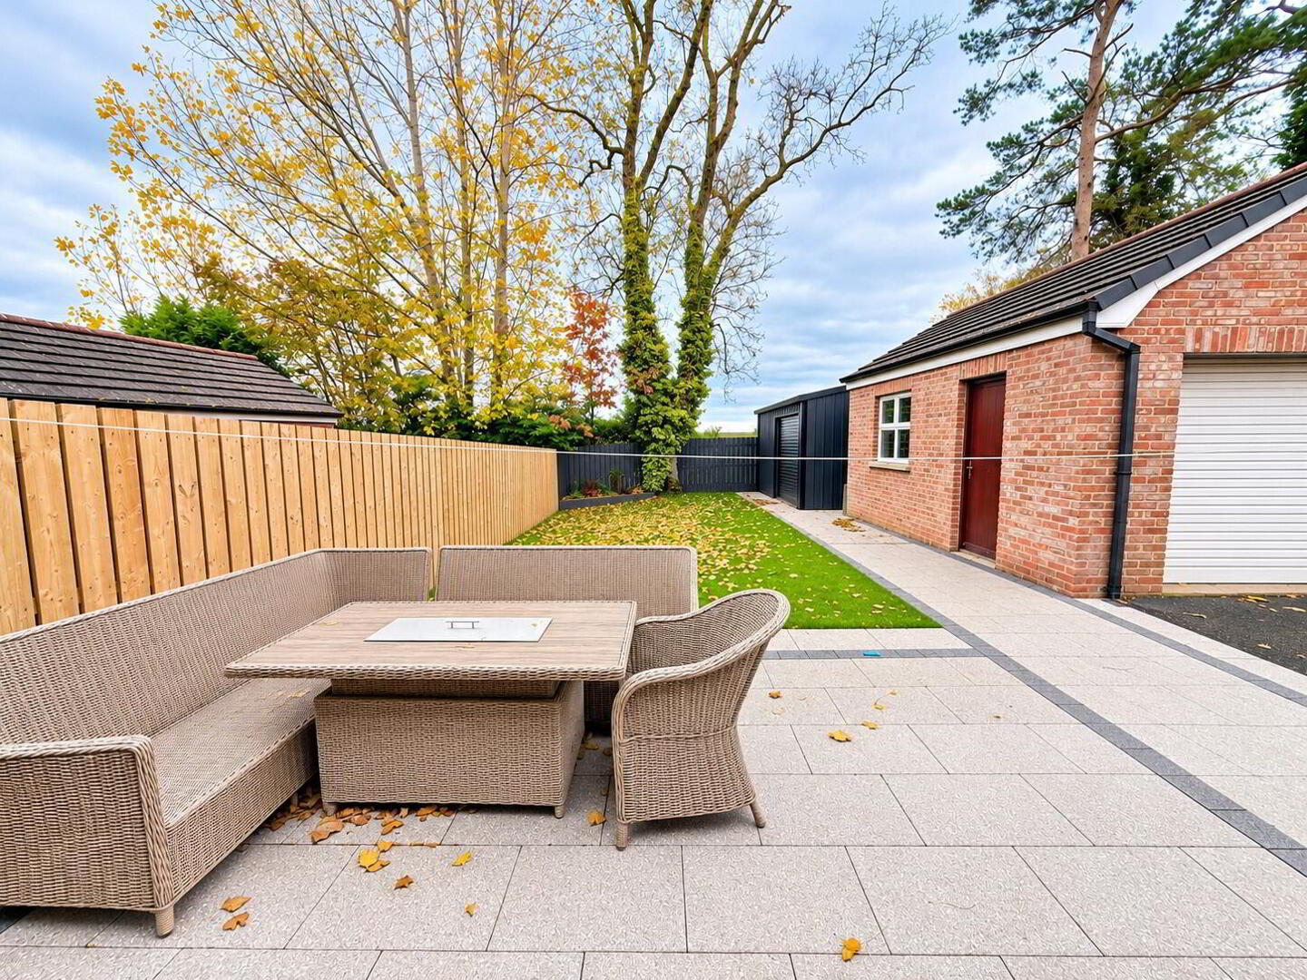
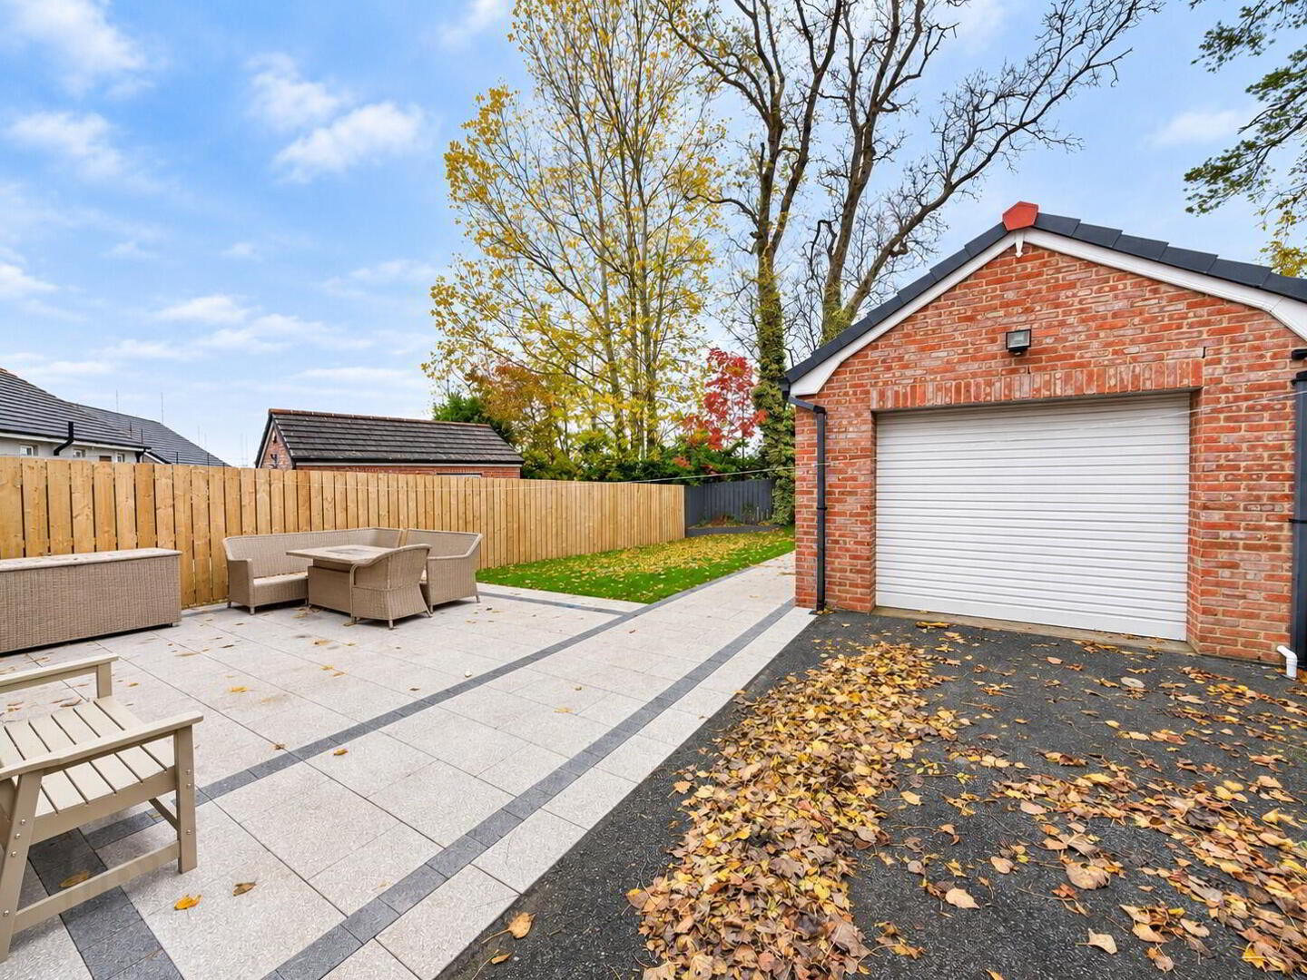
Externally, the property enjoys a particularly generous site with ample parking to both the front and side, together with a detached garage. The pleasant rear garden features an attractive patio area and enjoys a delightful open aspect over the surrounding countryside, providing a wonderful setting for outdoor relaxation, entertaining and family enjoyment.

Situated within the popular village of Donaghcloney, the property benefits from a range of local amenities close at hand, while Banbridge, Dromore and Lurgan are all within easy reach. The convenient location also provides excellent accessibility to surrounding business centres, making it particularly appealing to commuters.

Combining exceptional presentation, generous accommodation, excellent parking facilities and an enviable countryside outlook, this outstanding home will appeal to a wide variety of prospective purchasers, particularly first-time buyers, young couples and growing families. Early viewing is strongly recommended to fully appreciate the quality, space and setting on offer.


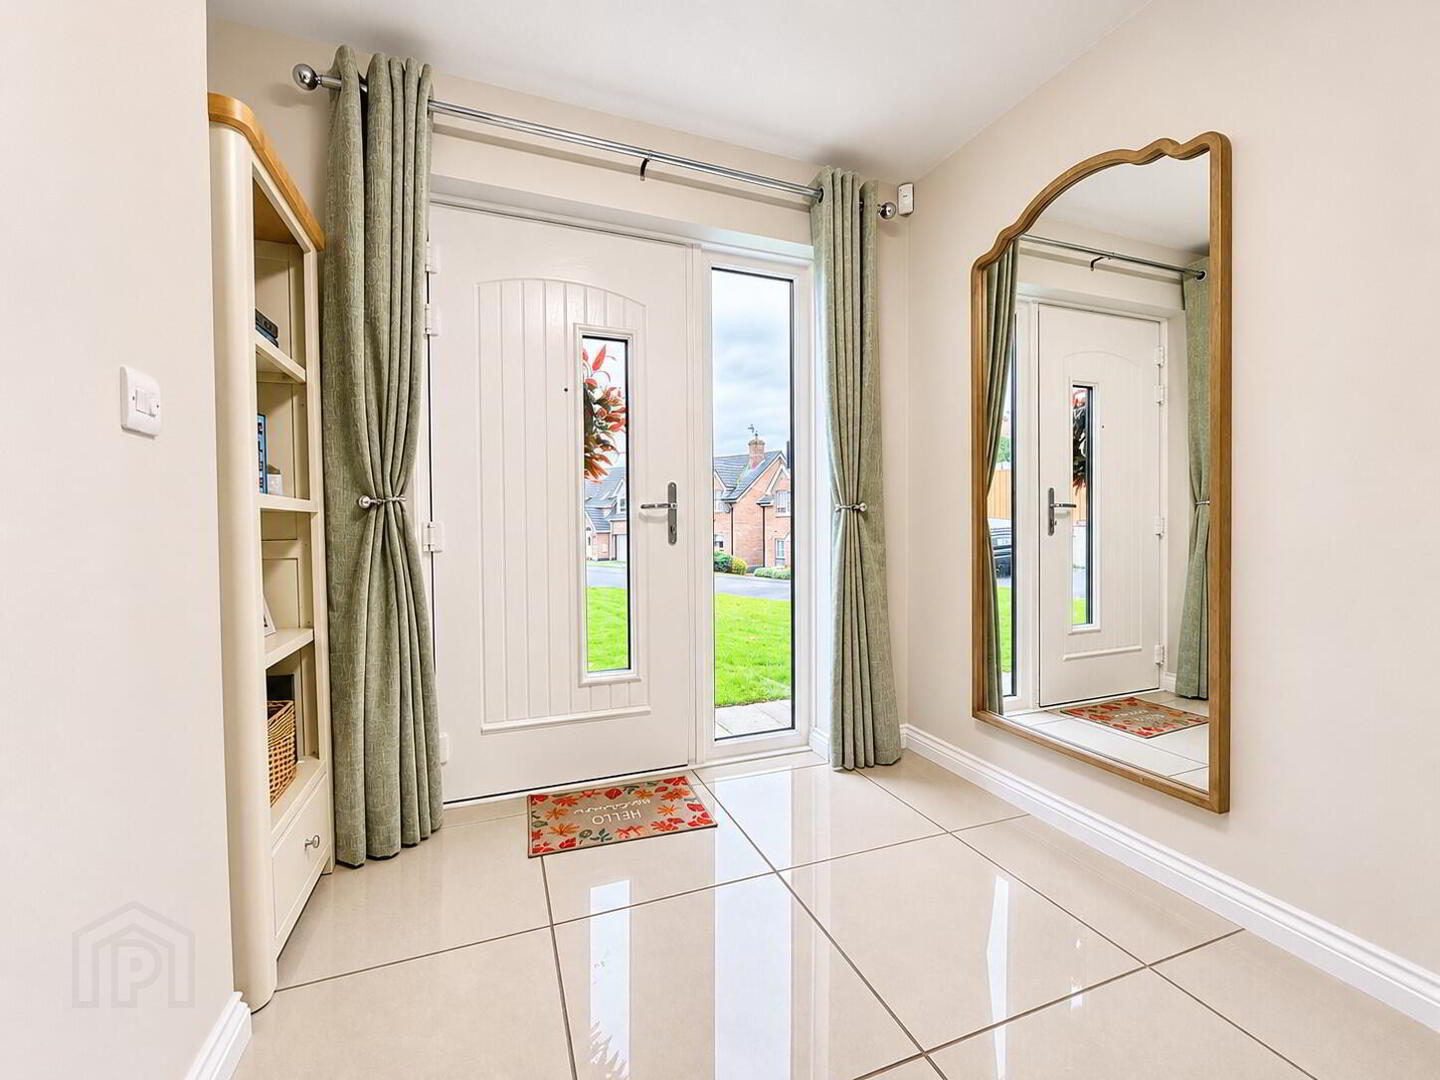
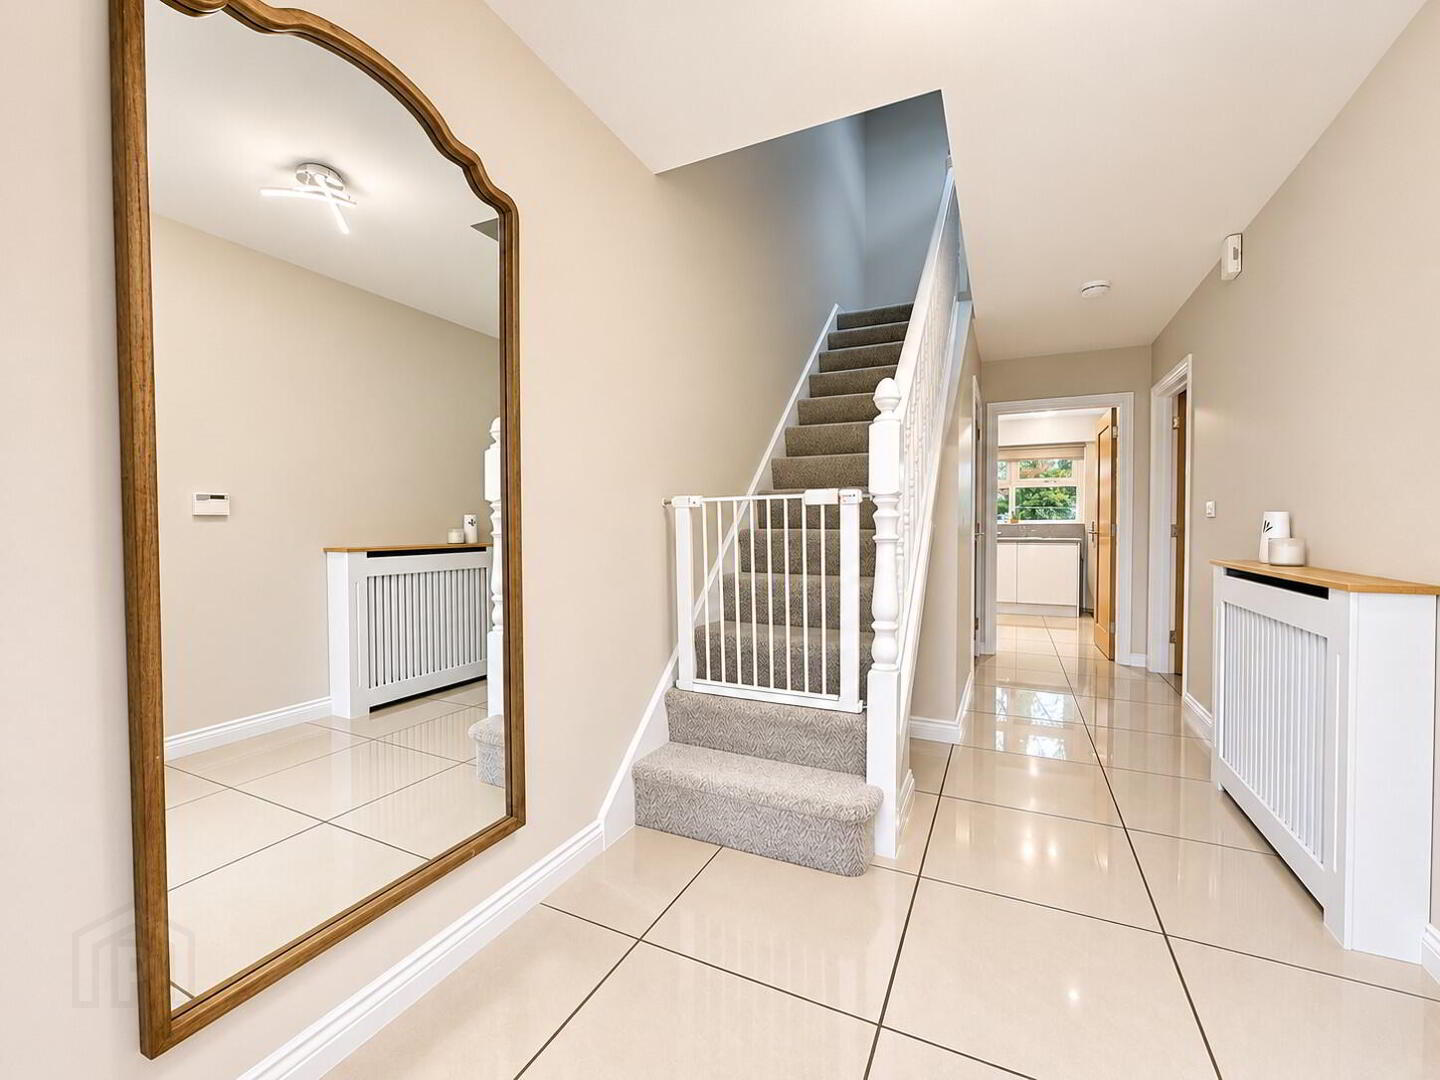
Entrance Hall
Composite glazed front door and side screen to fully tiled entrance hall, double radiator.
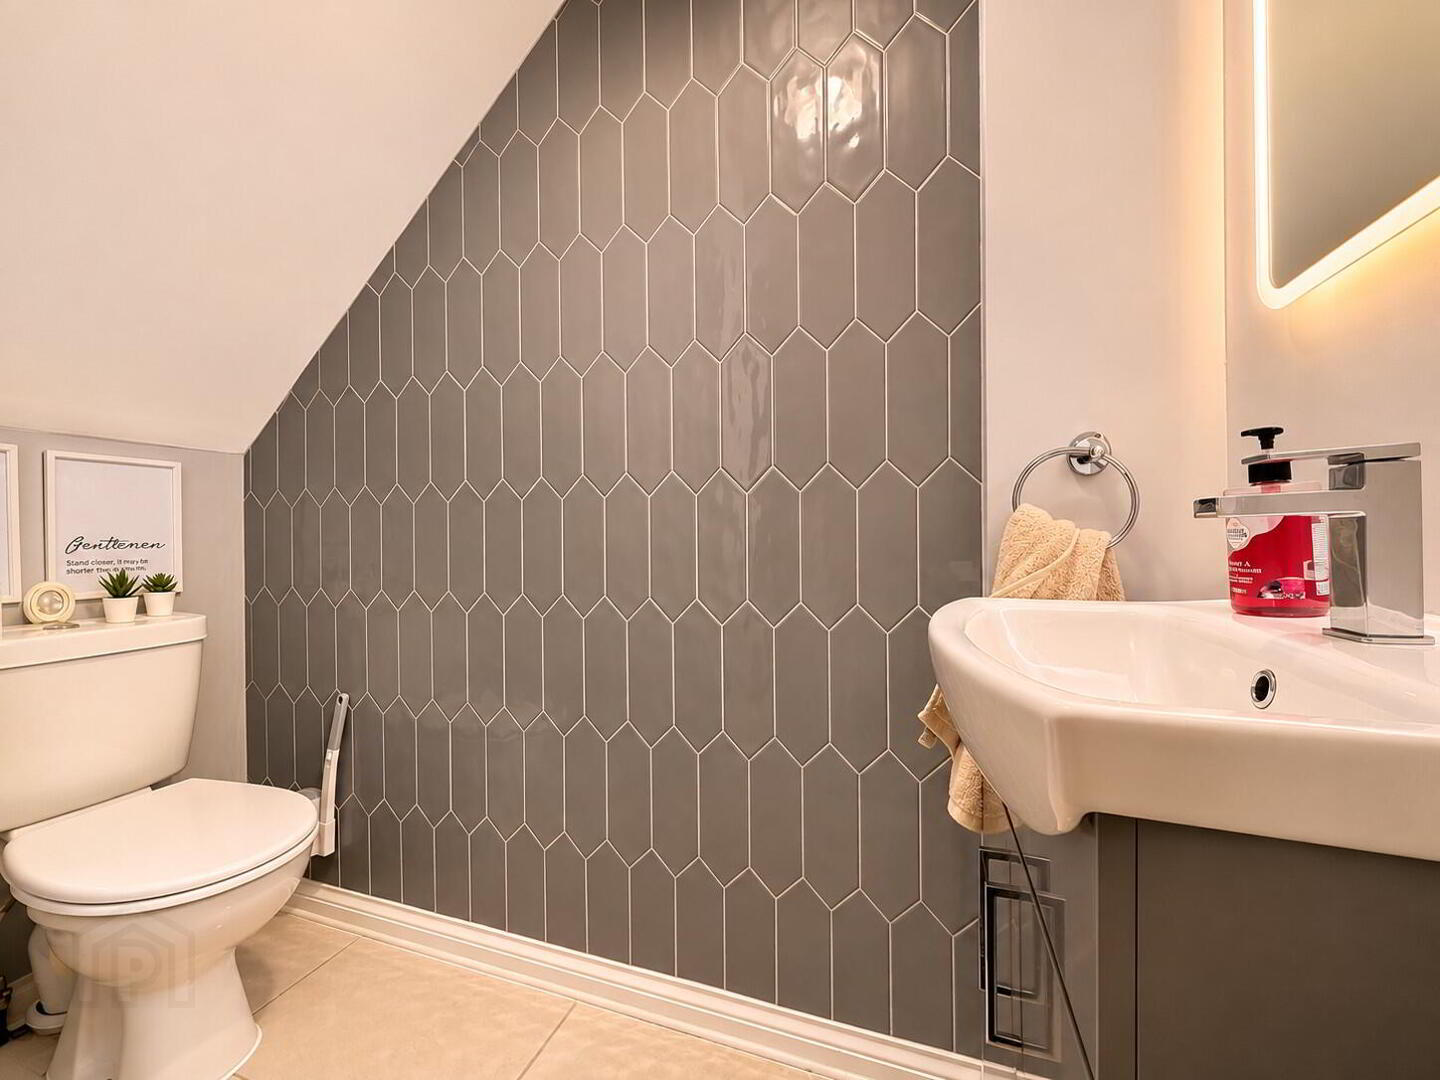
WC 6' 11'' x 2' 10'' (2.11m x 0.86m)
White suite comprising low flush WC and vanity unit with wash hand basin and mixer tap, feature tiled wall, tiled floor.
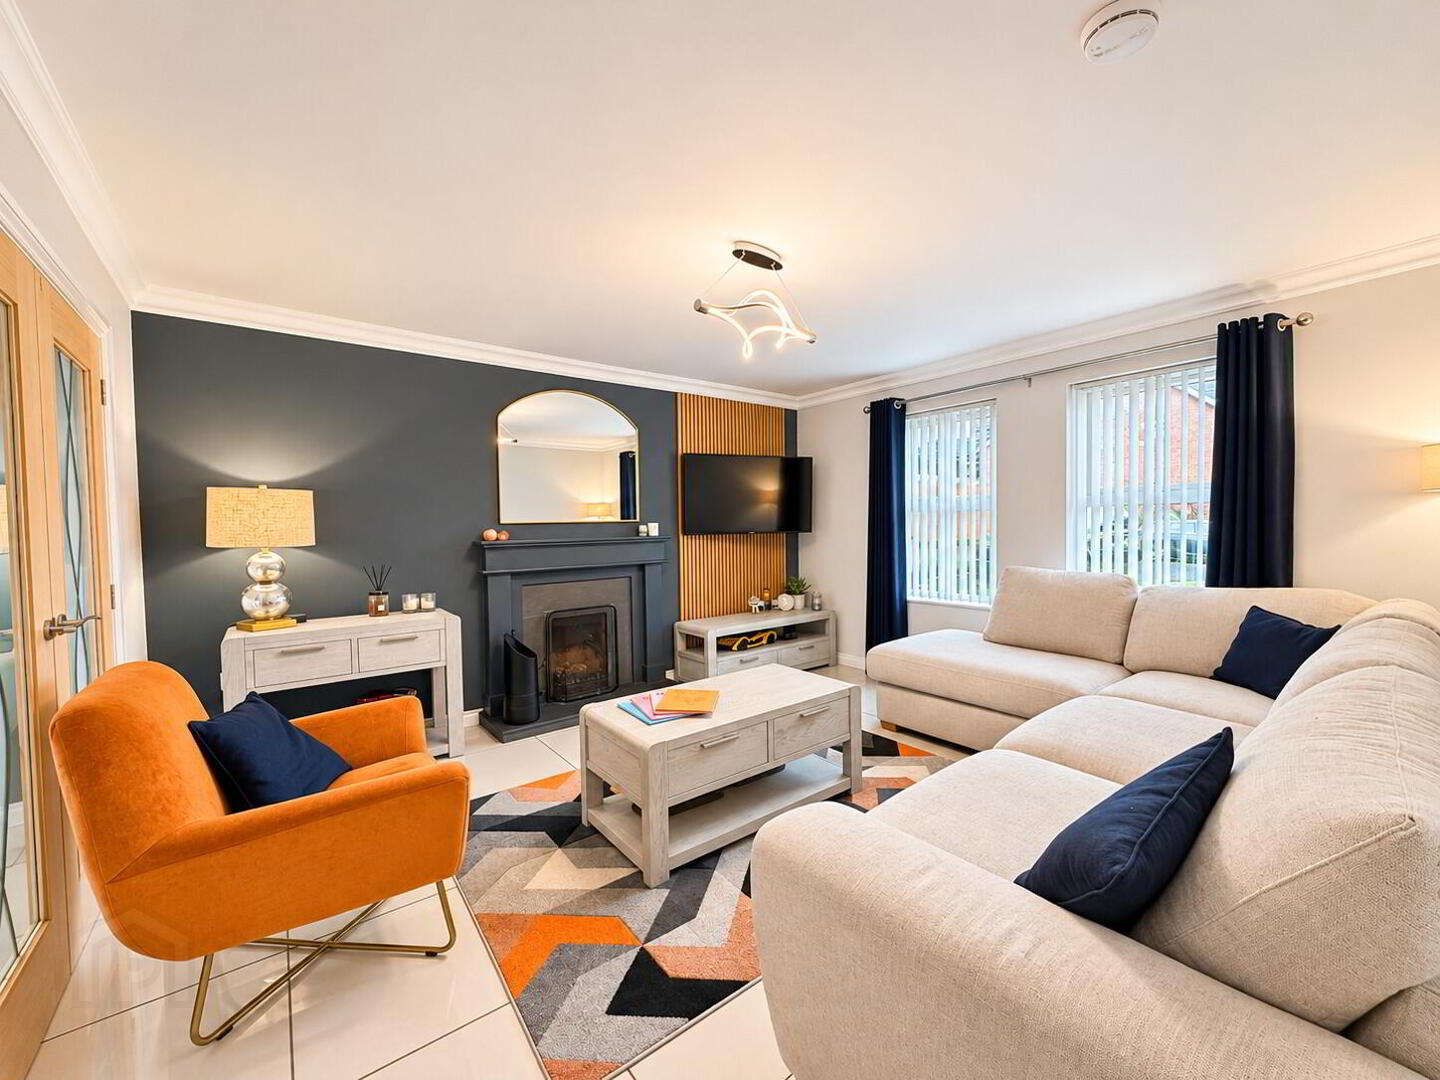
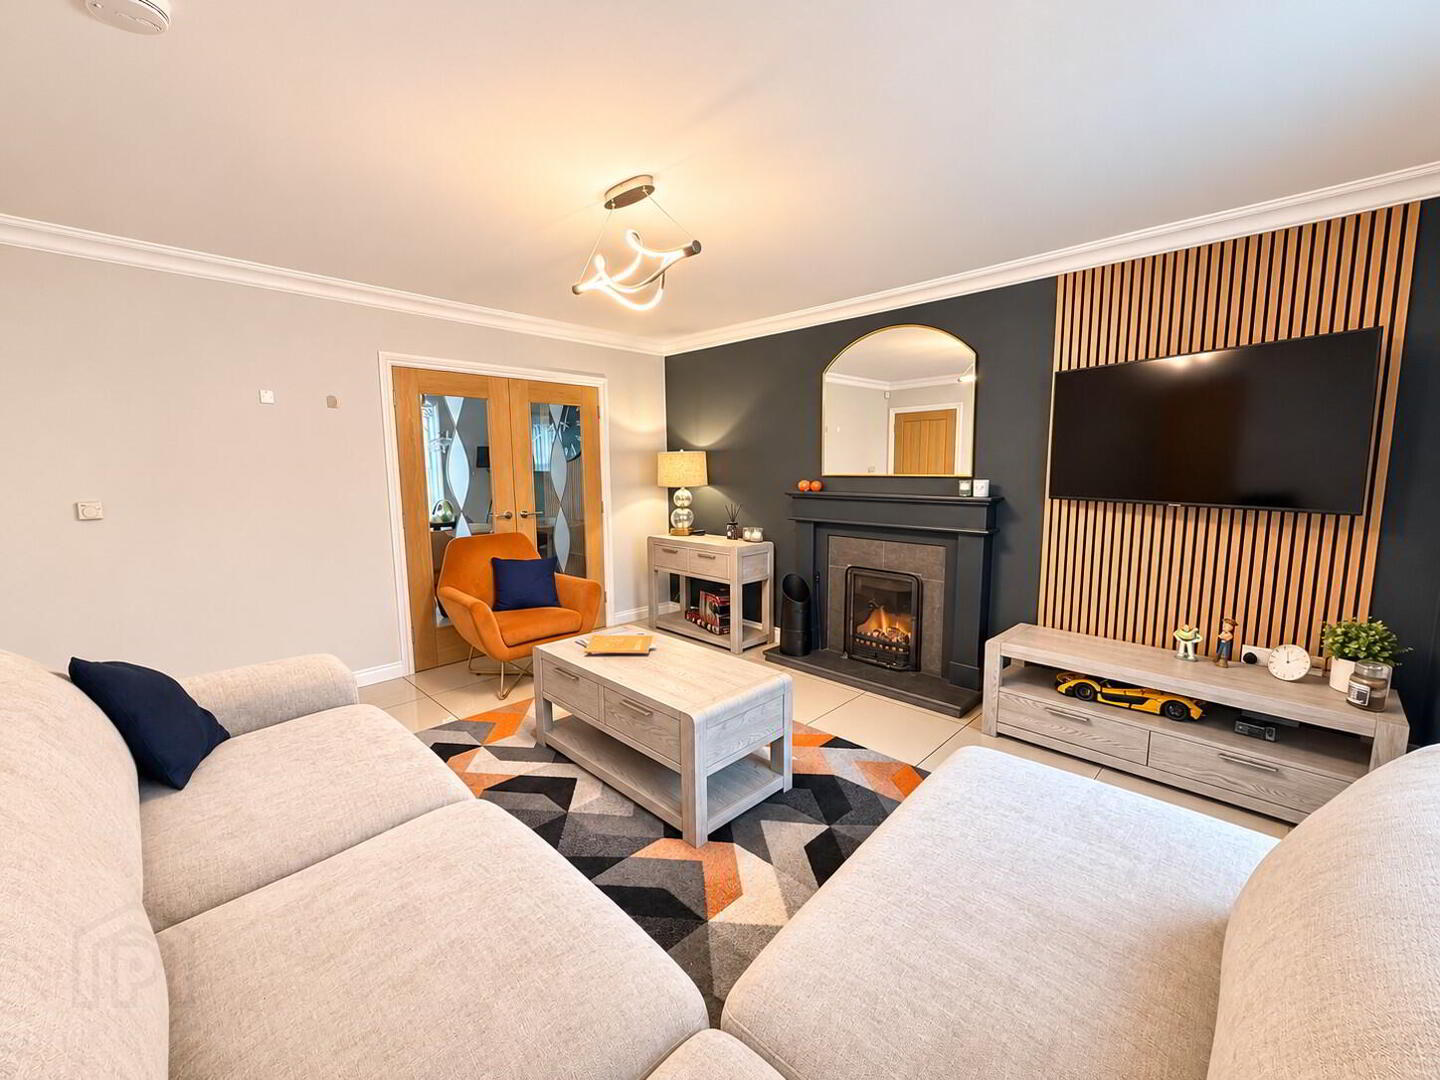
Lounge 14' 8'' x 13' 3'' (4.47m x 4.04m)
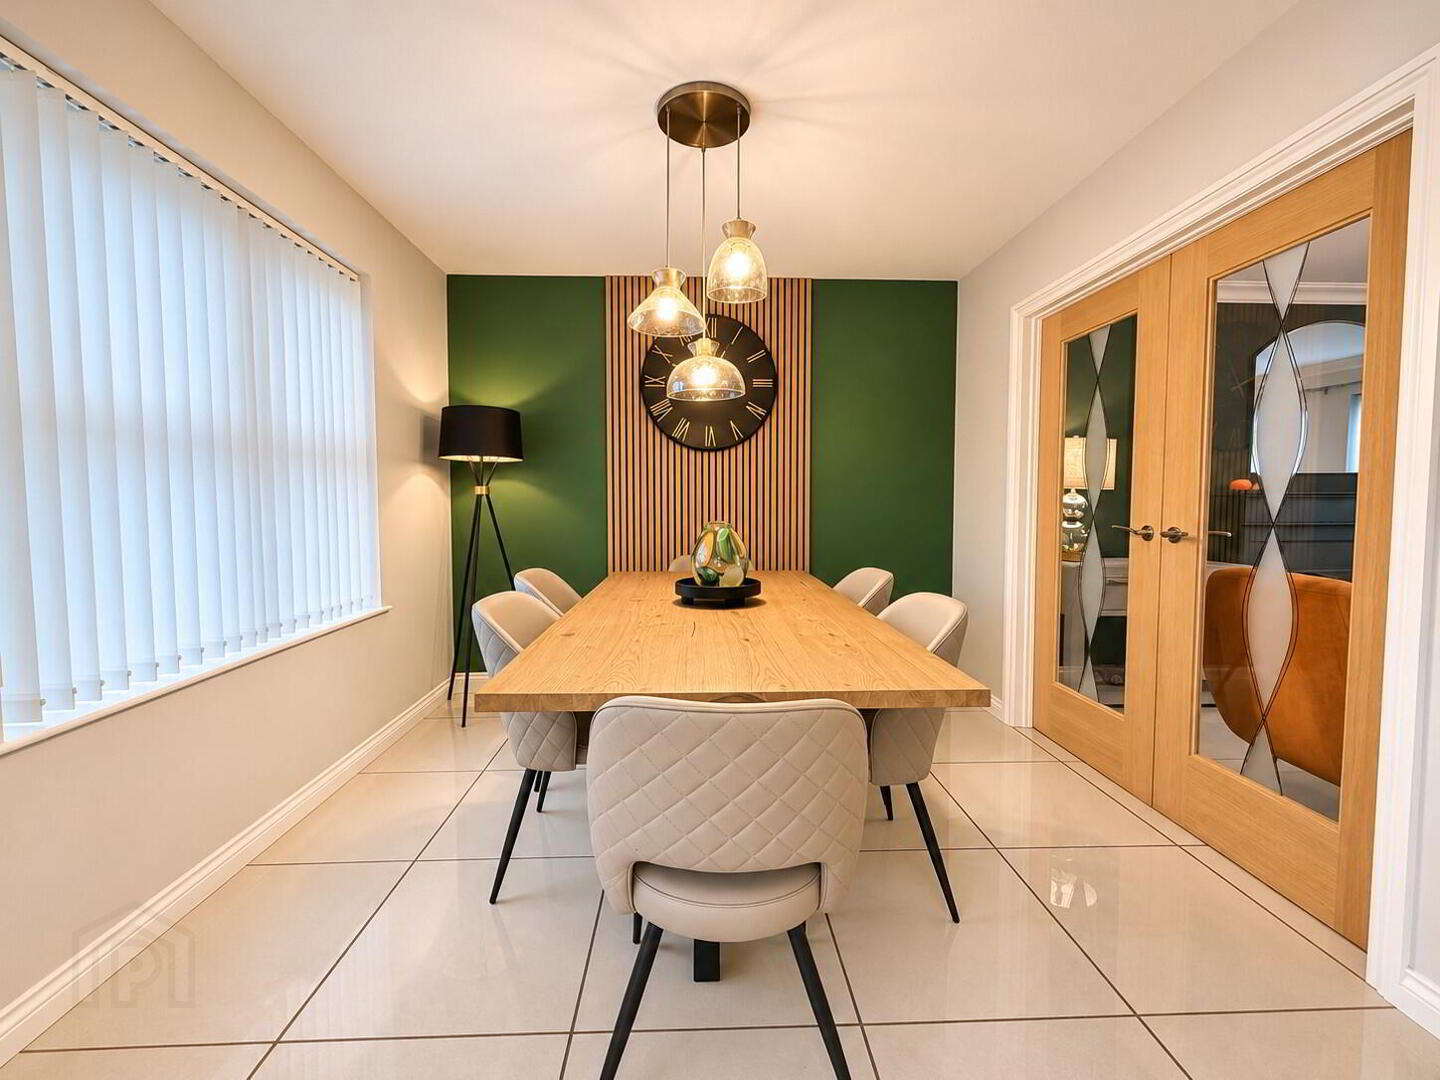
Feature fireplace and hearth, coved ceiling, TV point with feature wall panelling, fully tiled floor, oak glazed double doors to…
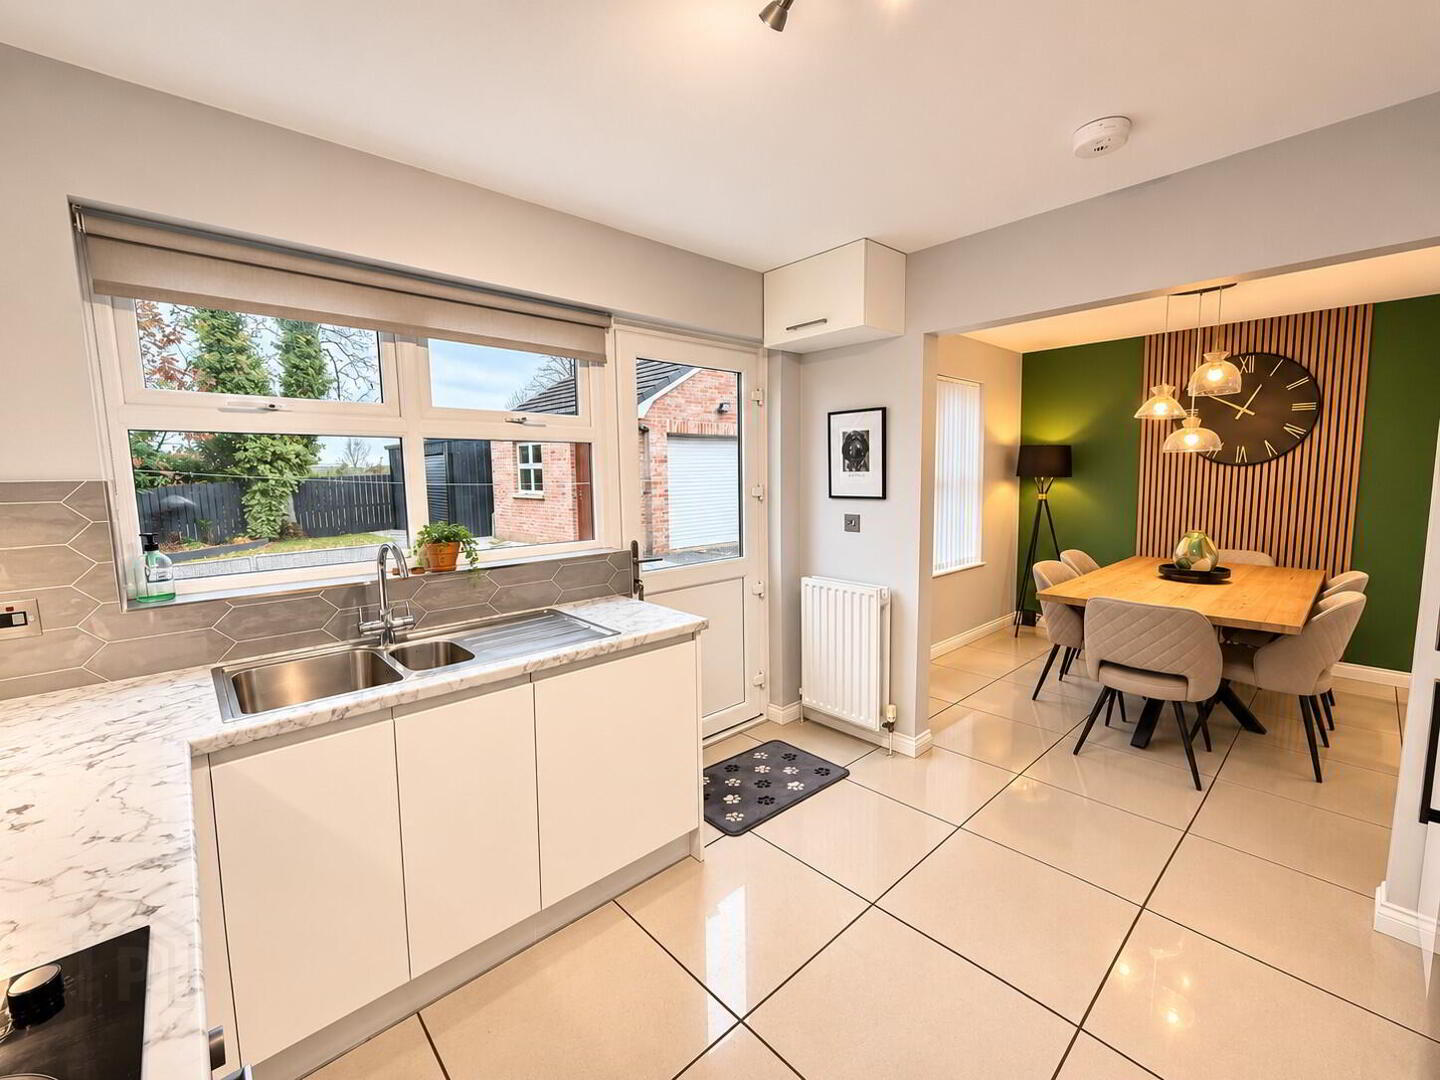
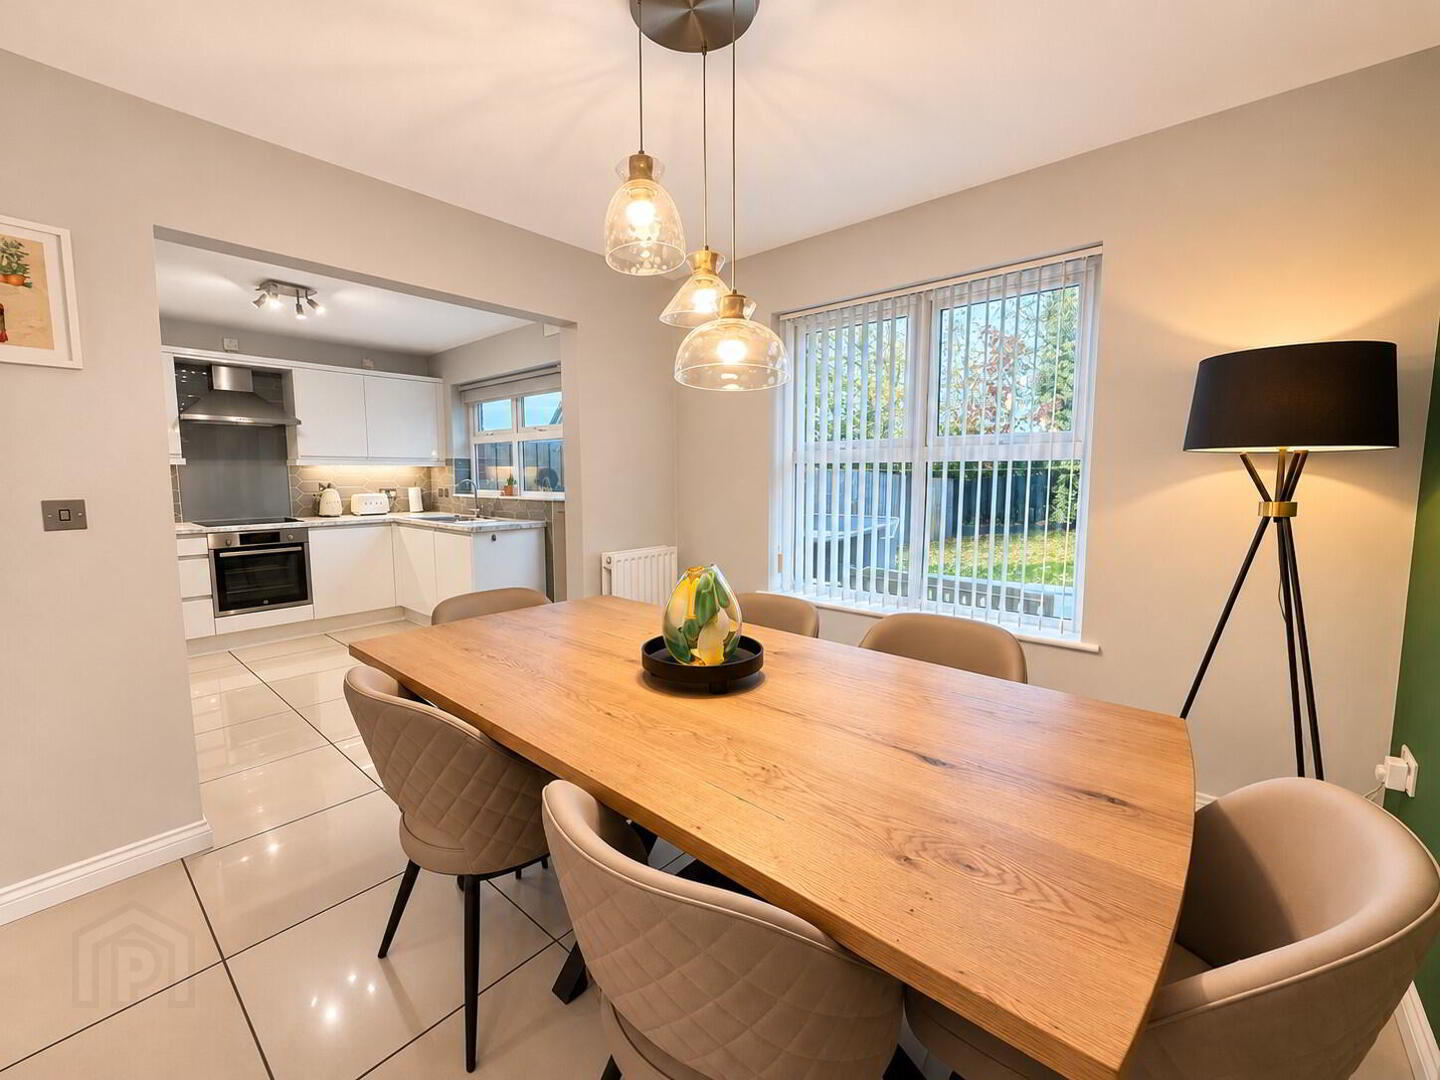
Dining Room 9' 9'' x 9' 9'' (2.97m x 2.97m)
Feature wall panelling, tiled floor, double radiator, open plan into…
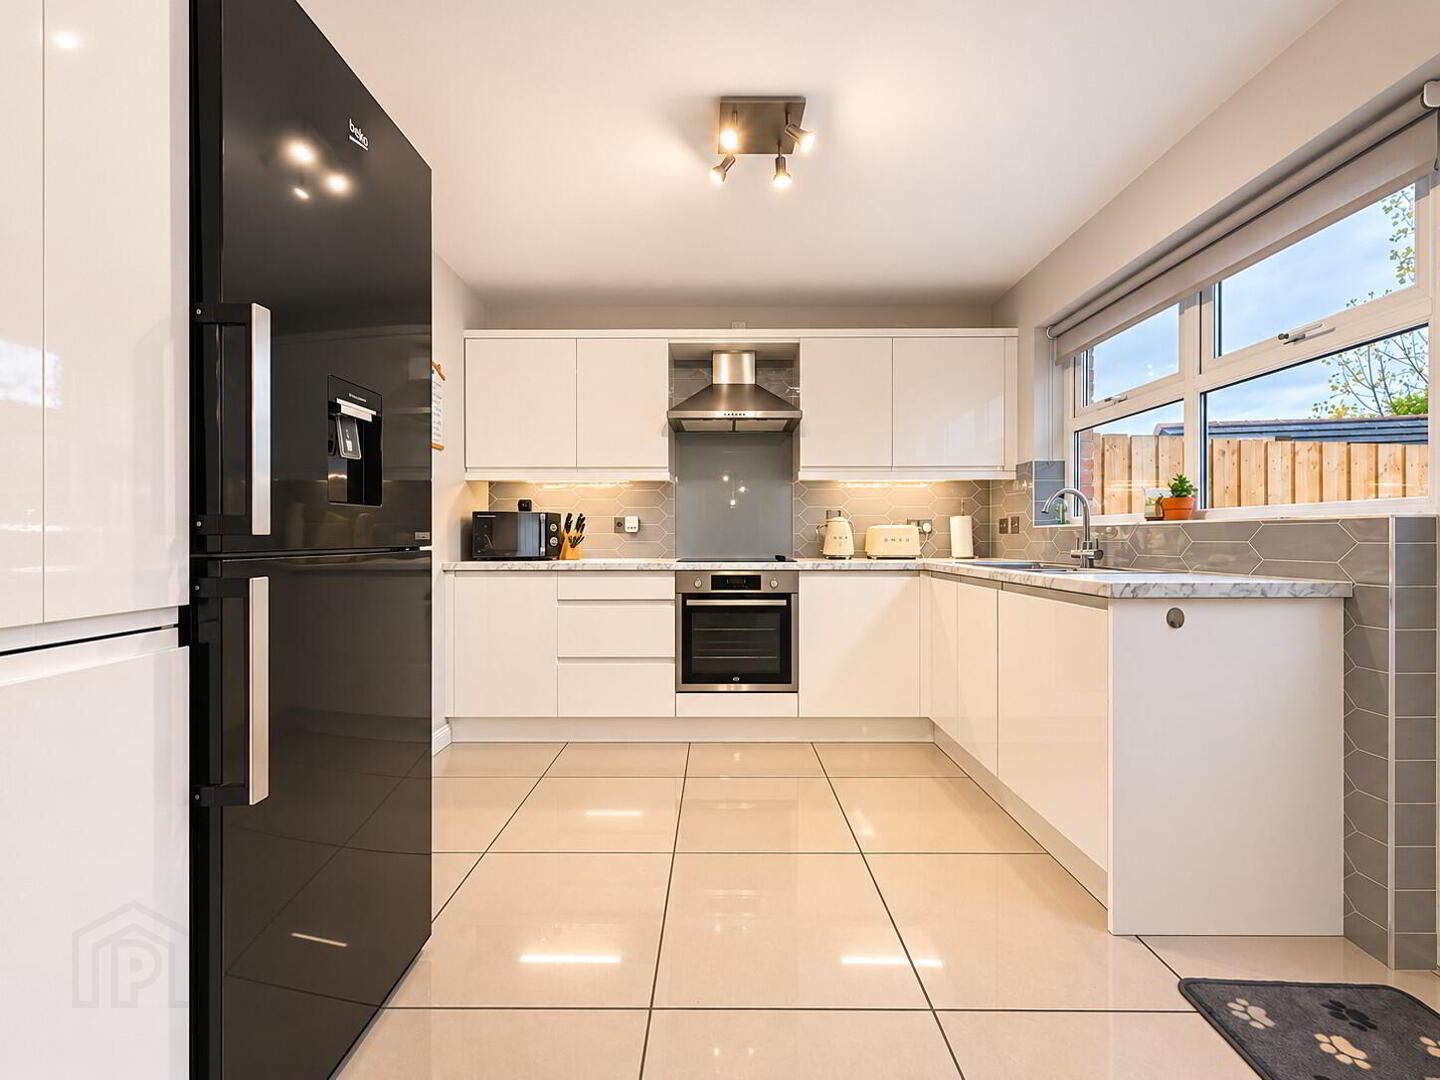
Kitchen 10' 6'' x 9' 8'' (3.20m x 2.94m)
Full range of high and low level fitted modern units with 1 1/2 bowl stainless steel sink unit and mixer tap and worktop lighting. Built-in oven and ceramic hob with glass splash back and stainless steel extractor hood and fan, fridge/freezer space and fully integrated dishwasher, part tiled walls, fully tiled floor, PVC double glazed door to rear, double radiator.
1st Floor
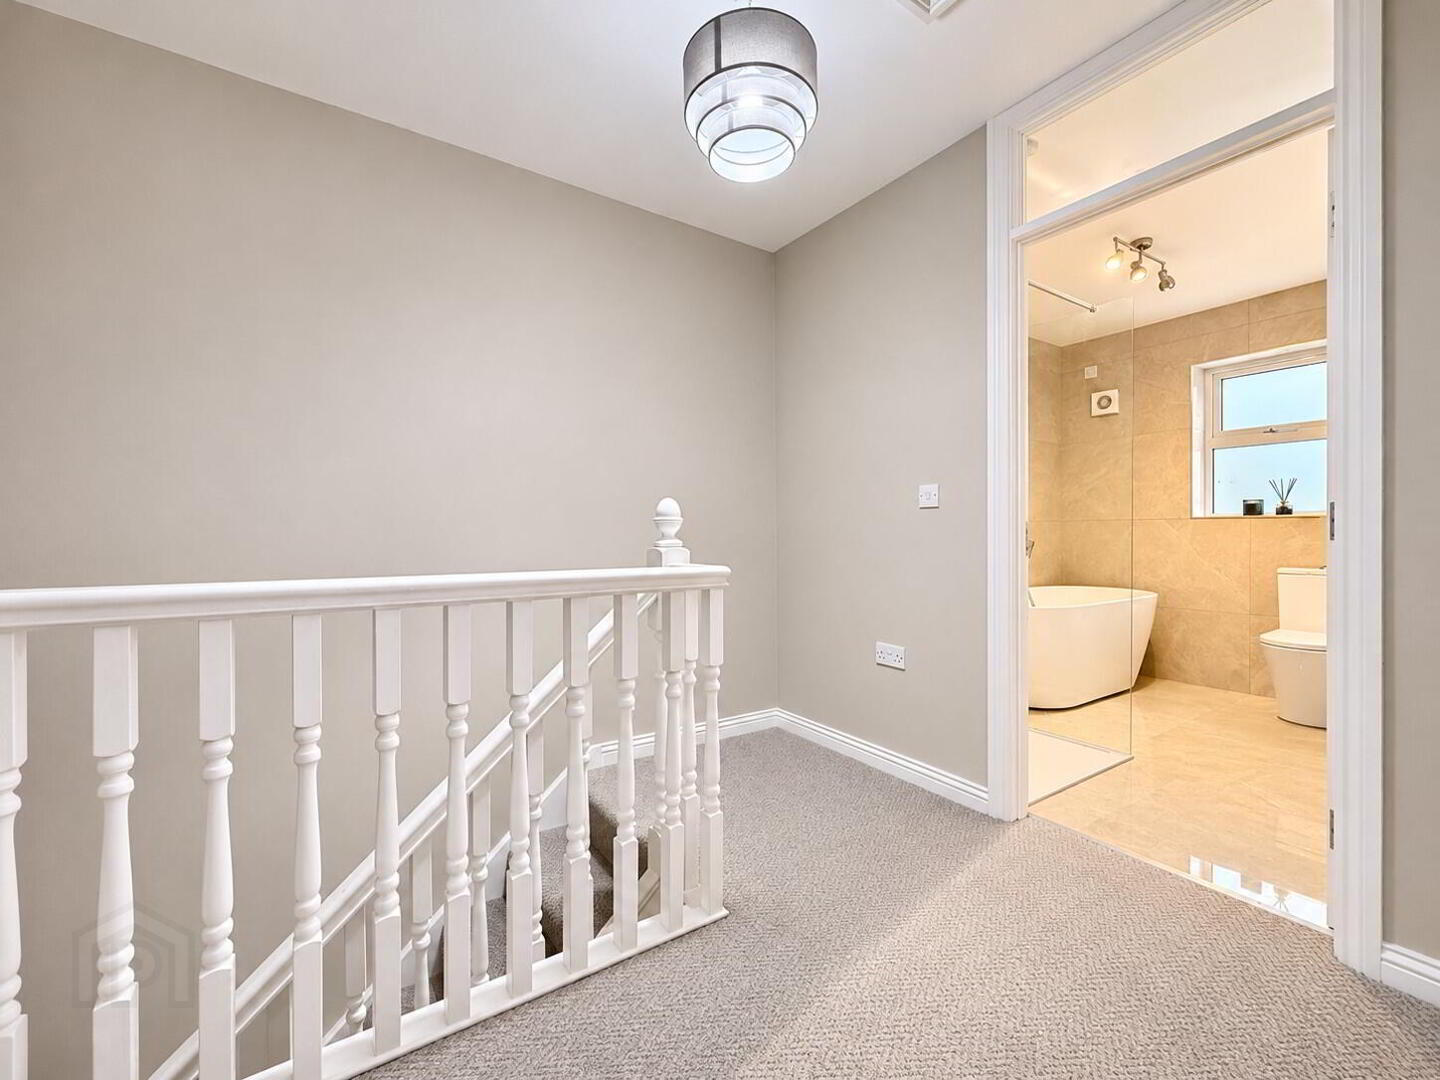
Landing, hotpress, loft ladder.
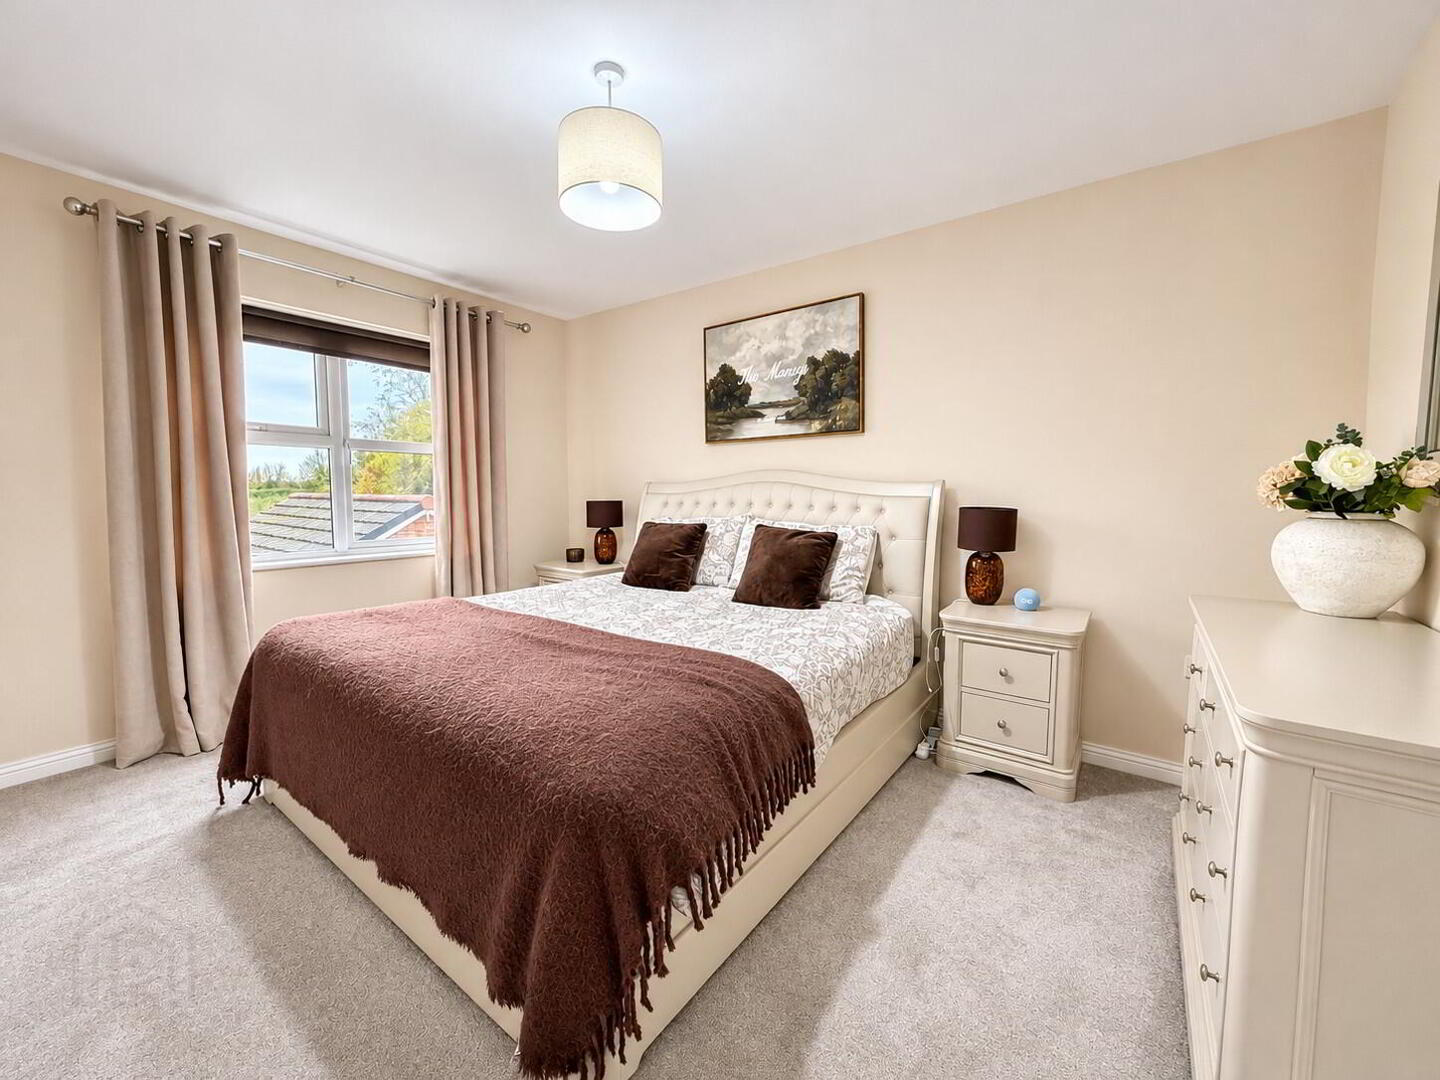
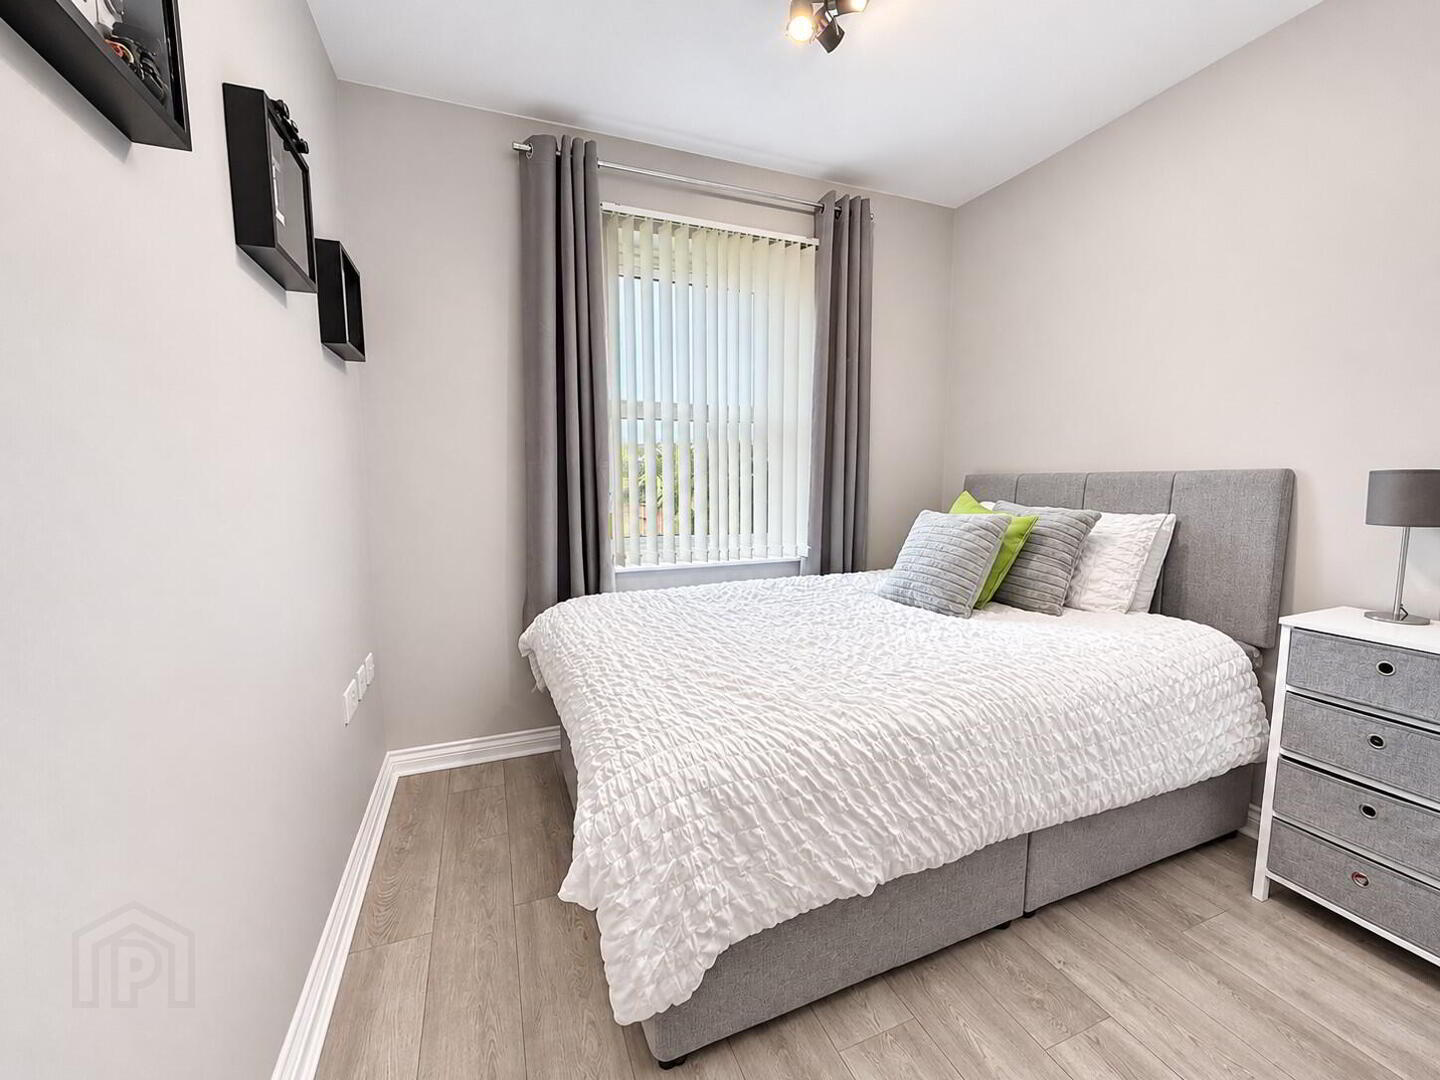
Bedroom 1 13' 6'' x 9' 8'' (4.11m x 2.94m)
TV point, double radiator.
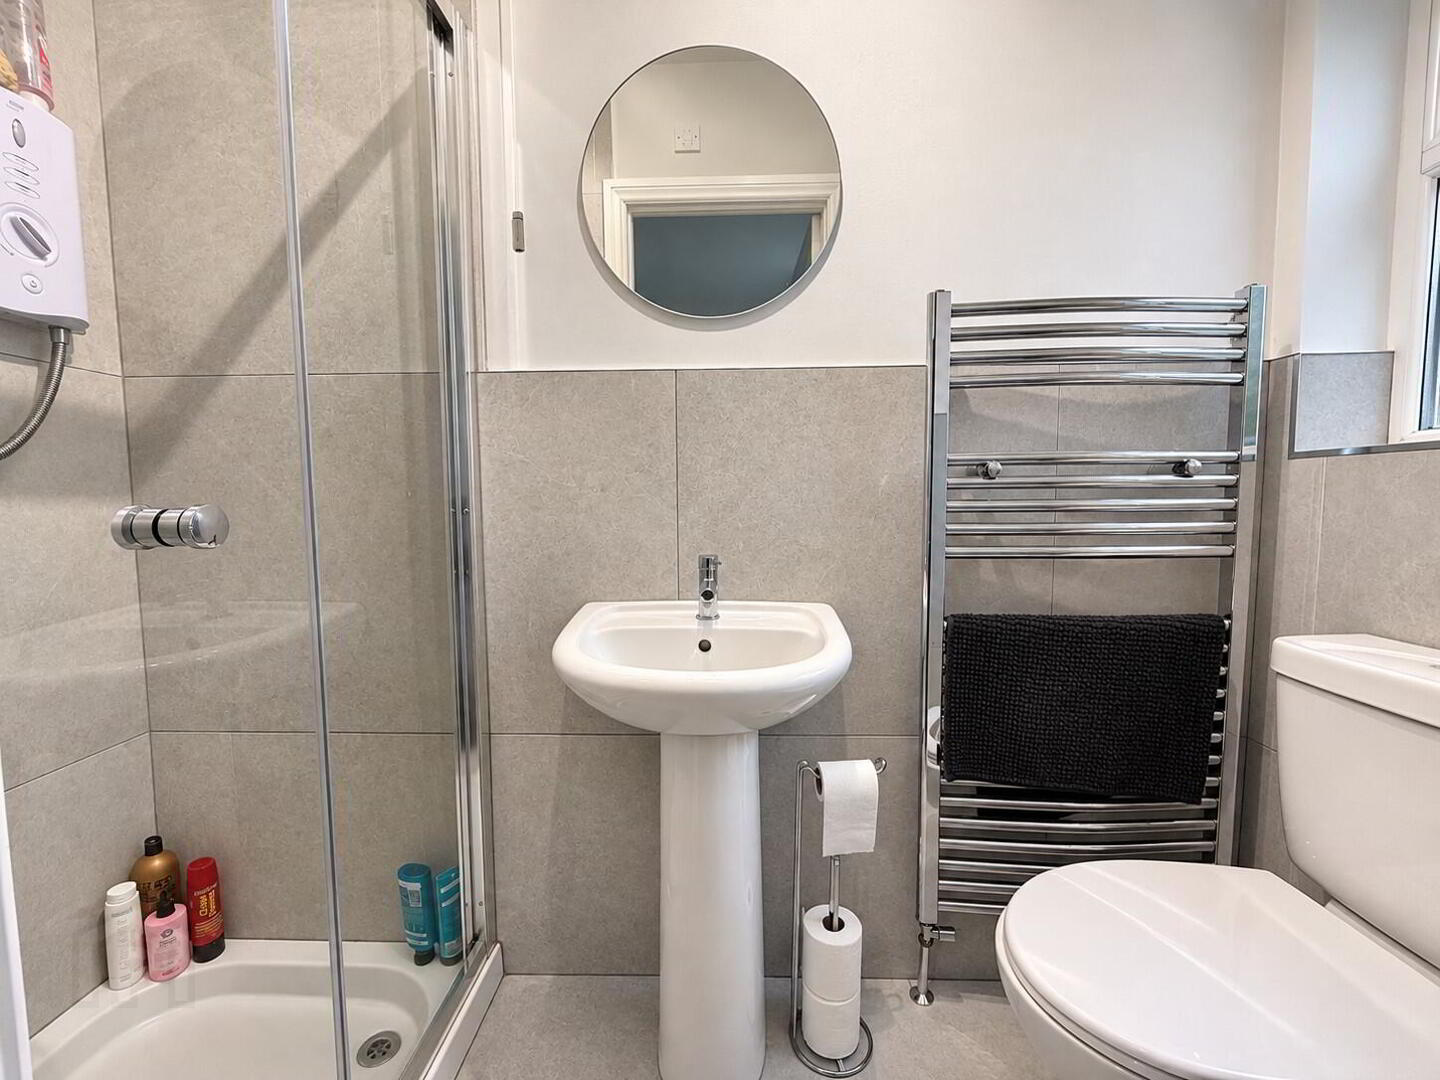
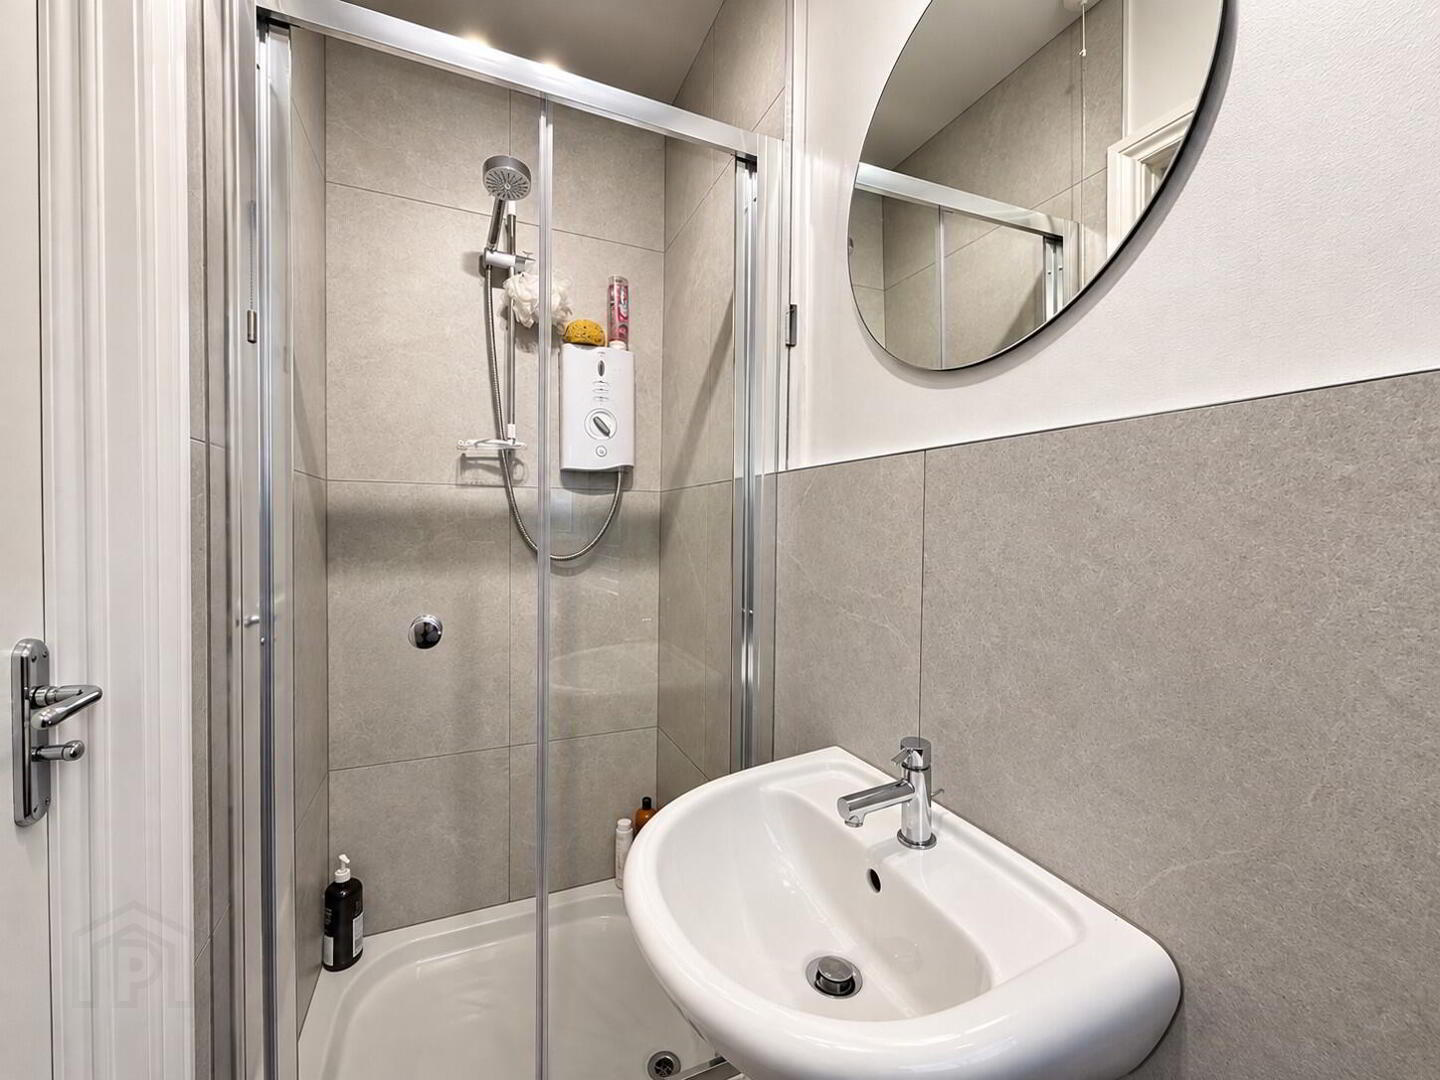
Ensuite 7' 5'' x 3' 0'' (2.26m x 0.91m)
White suite comprising low flush WC, pedestal wash hand basin with mixer tap and fully tiled shower enclosure with Mira Sport electric shower fitting, 1/2 tiled walls, tiled floor, heated chrome towel rail.
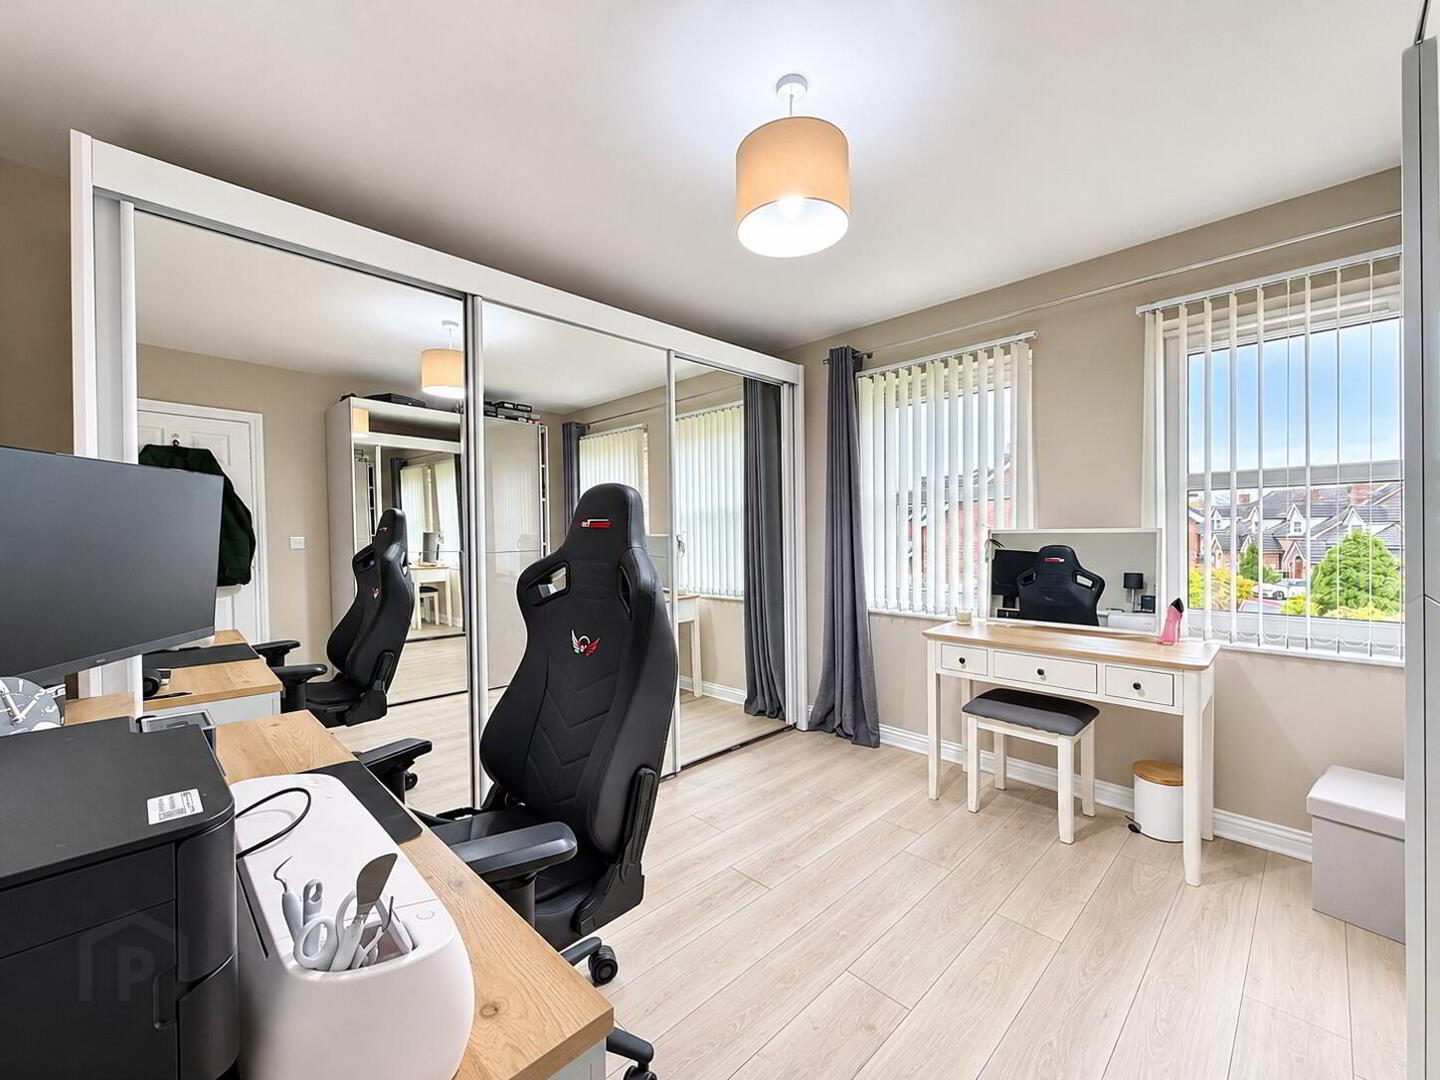
Bedroom 2 12' 0'' x 11' 0'' (3.65m x 3.35m)
Laminate wooden floor, TV point, double radiator.
Bedroom 3 10' 5'' x 8' 6'' (3.17m x 2.59m) (Max)
TV point, telephone point, laminate wooden floor, 1 radiator.
Bathroom 8' 7'' x 7' 3'' (2.61m x 2.21m)
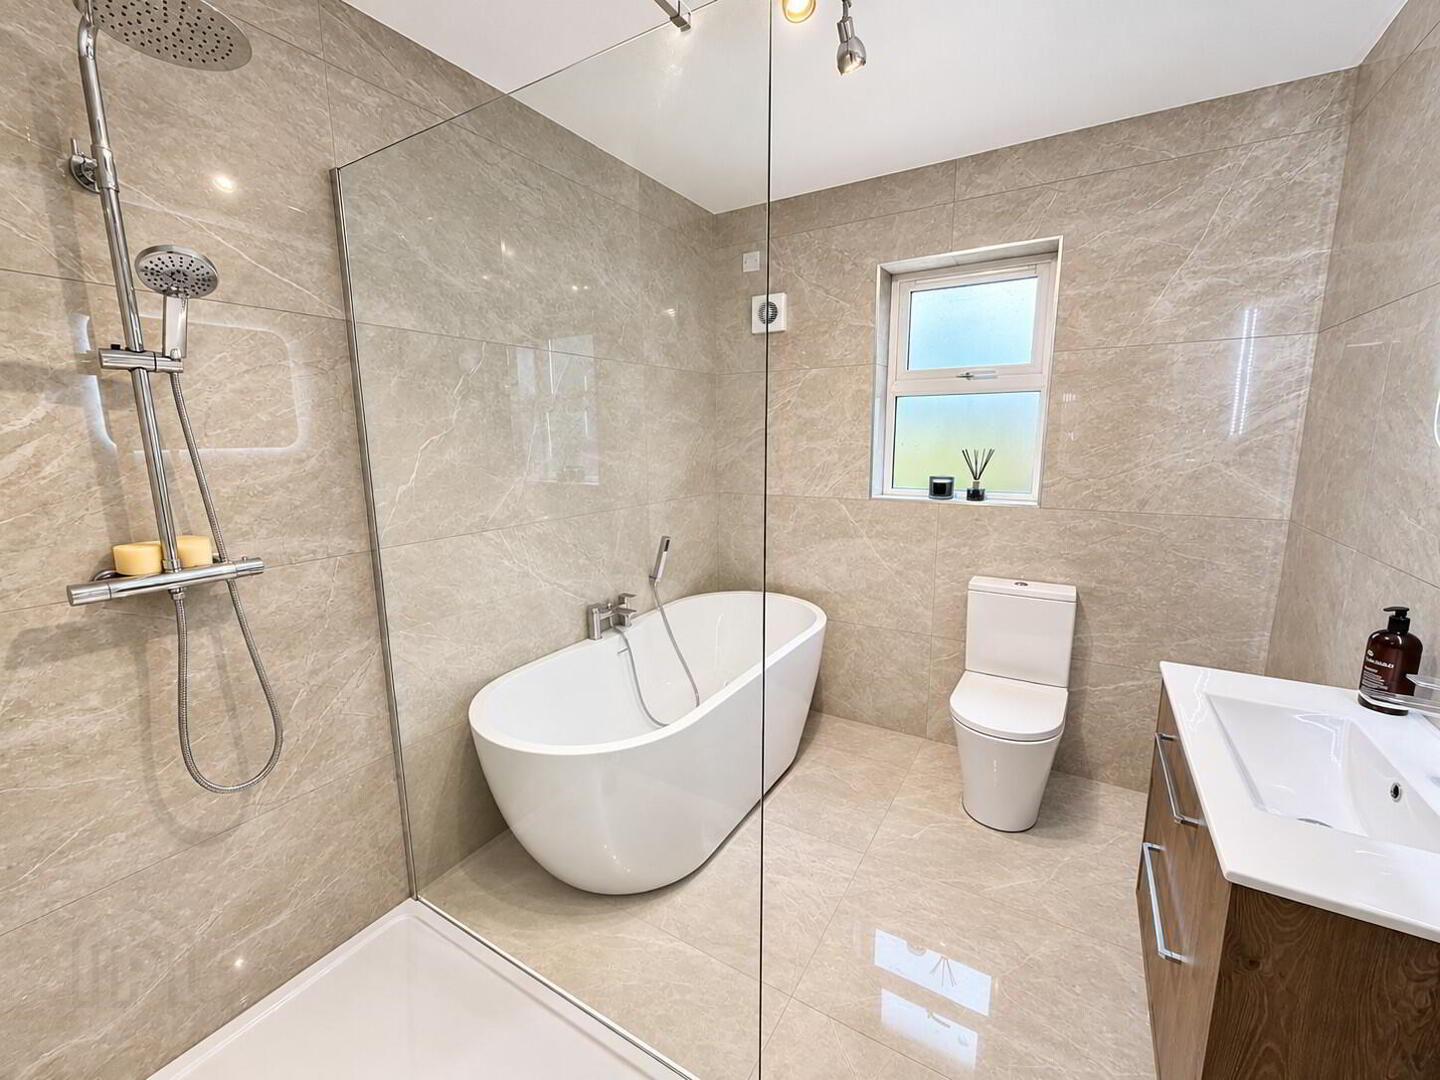
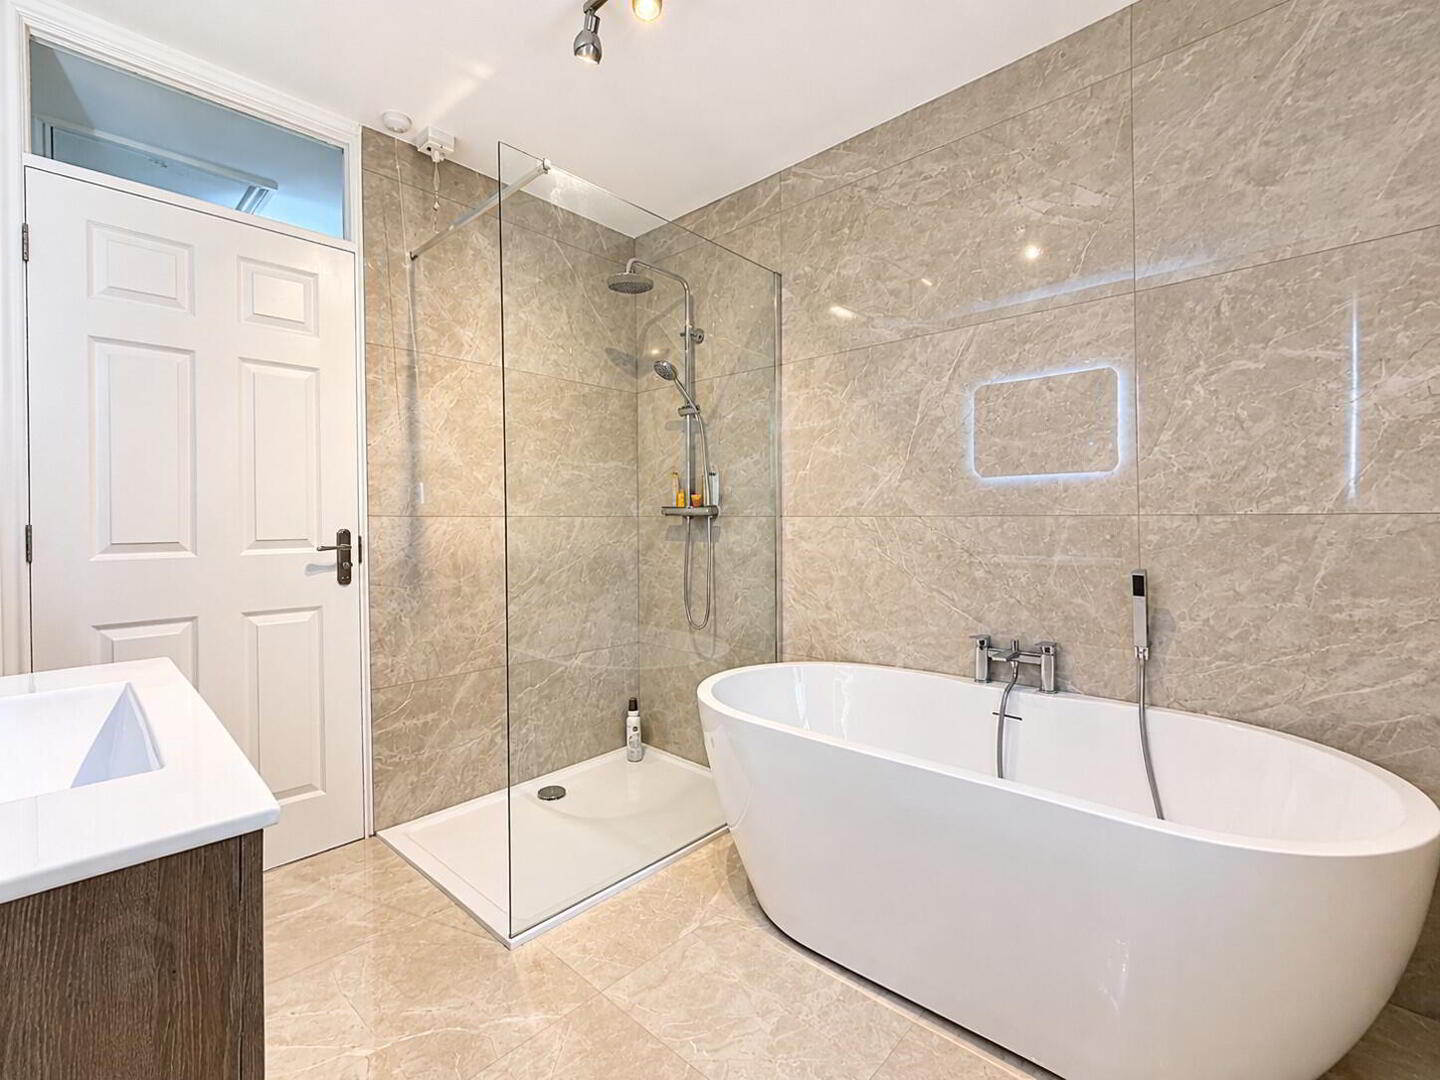
Luxury white newly fitted suite comprising close coupled WC, wall hung vanity unit with sink and mixer tap, Bluetooth LED mirror, freestanding bath with centre mixer tap shower attachment and step in shower cubicle with feature glass panel and thermostatic mixer shower, handheld and rain head attachments. Fully tiled walls and floor, heated chrome towel rail.
Garage 16' 10'' x 11' 0'' (5.13m x 3.35m)
Roller door, side door and window, partitioned to provide utility and gym spaces as detailed below.
Utility Area 6' 7'' x 11' 0'' (2.01m x 3.35m)
Worktop, plumbed for automatic washing machine, light and power.
Gym / Storage Space 11' 0'' x 9' 10'' (3.35m x 2.99m)
Light and power.
Read More

Interested in viewing this property?

Banbridge Office
21 Newry Street Banbridge Co. Down, BT32 3EA
Tel: 028 4066 2206 Email:

Fill in your details using our enquiry form and a member of our team will get back to you.

SUCCESS Your message has been sent

We will contact you as soon as we can
Please check you have entered all details correctly:

Looking for something similar?

Photo 1
17 Cloverdale, Blackskull, Dromore BT25 1GW
  • 4
  • 1
  • 1
Offers around £239,950
Photo 1 of The Cashel, Rathview Hall, Tullygally Road, Craigavon
The Cashel, Rathview Hall, Tullygally Road , Craigavon
  • 3
  • 1
  • 3
Price £225,000
Photo 1 of The Bellamont, Rathview Hall, Tullygally Road, Craigavon
The Bellamont, Rathview Hall, Tullygally Road , Craigavon
  • 3
  • 1
  • 3
£245,000