A Rural Retreat Within Easy Reach of City Life
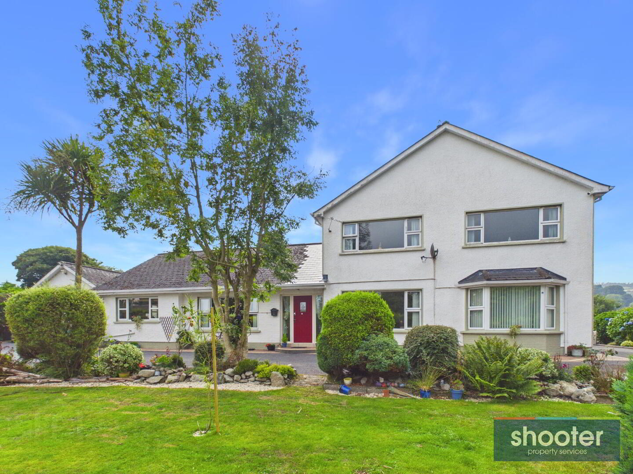
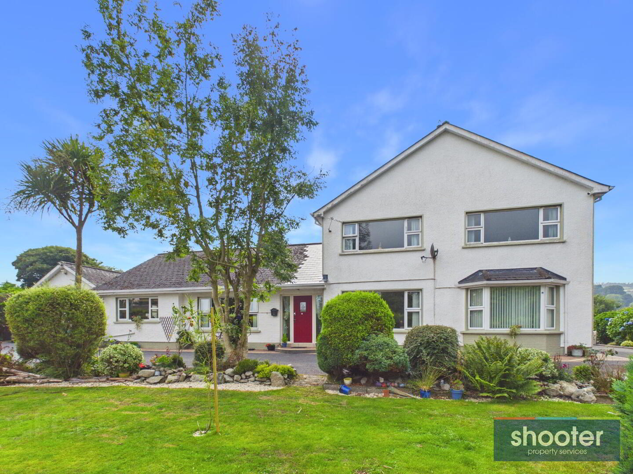
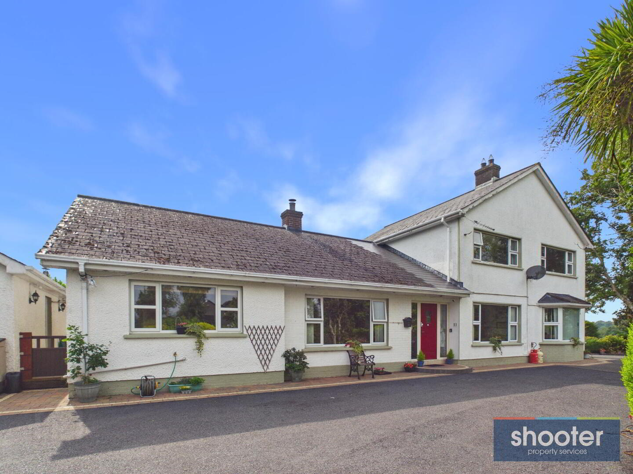
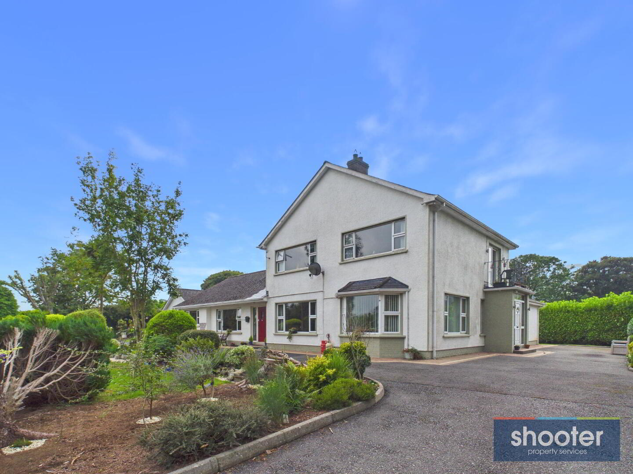
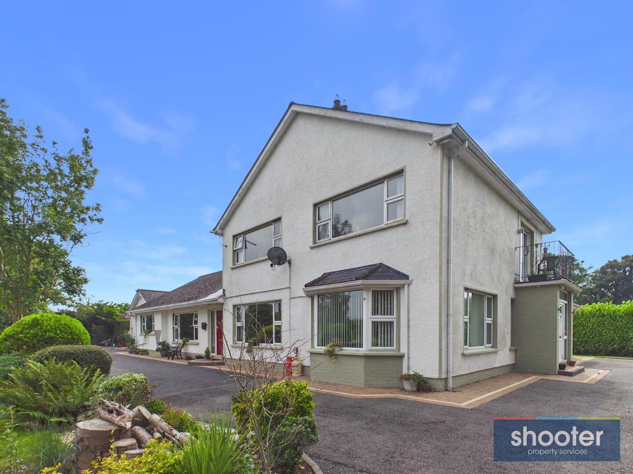
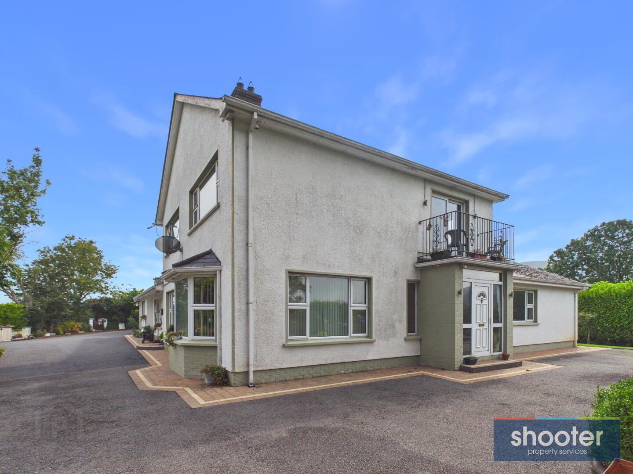
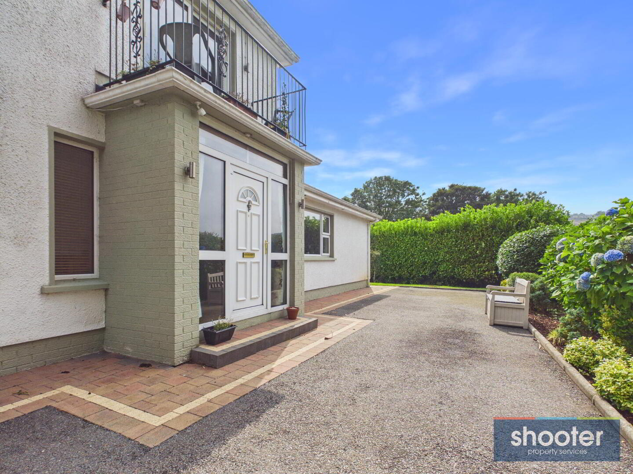
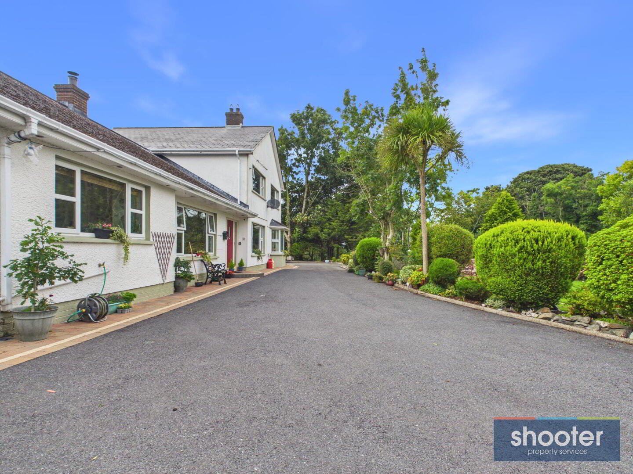
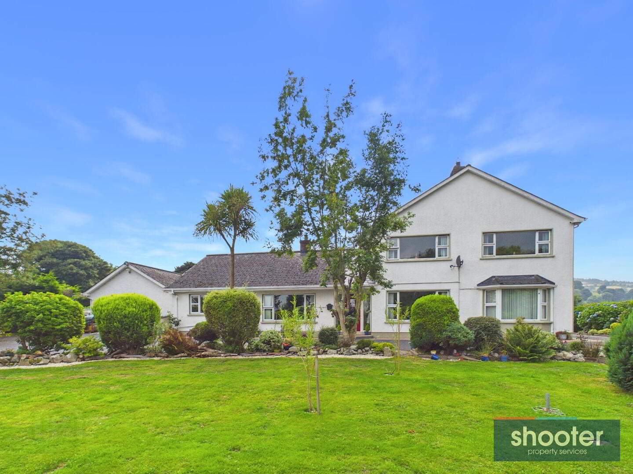
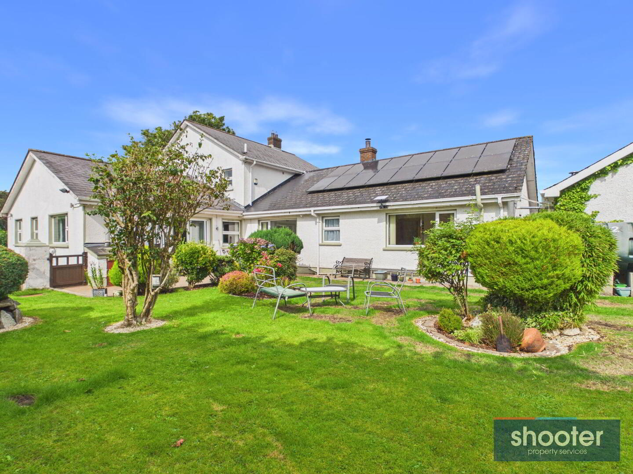
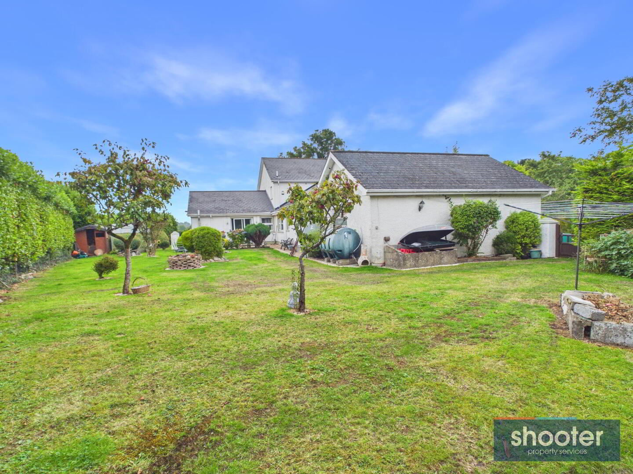
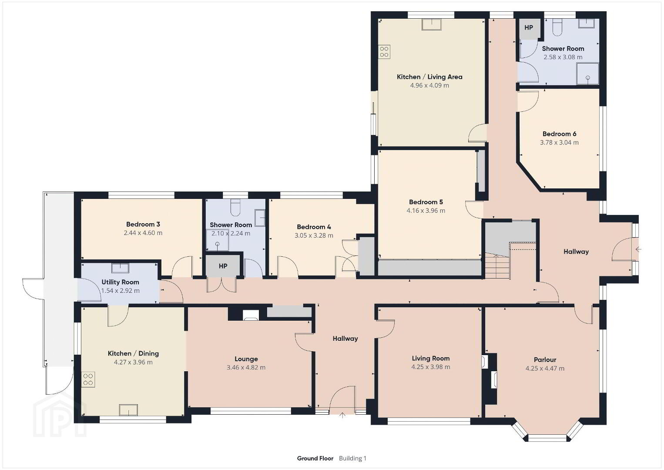
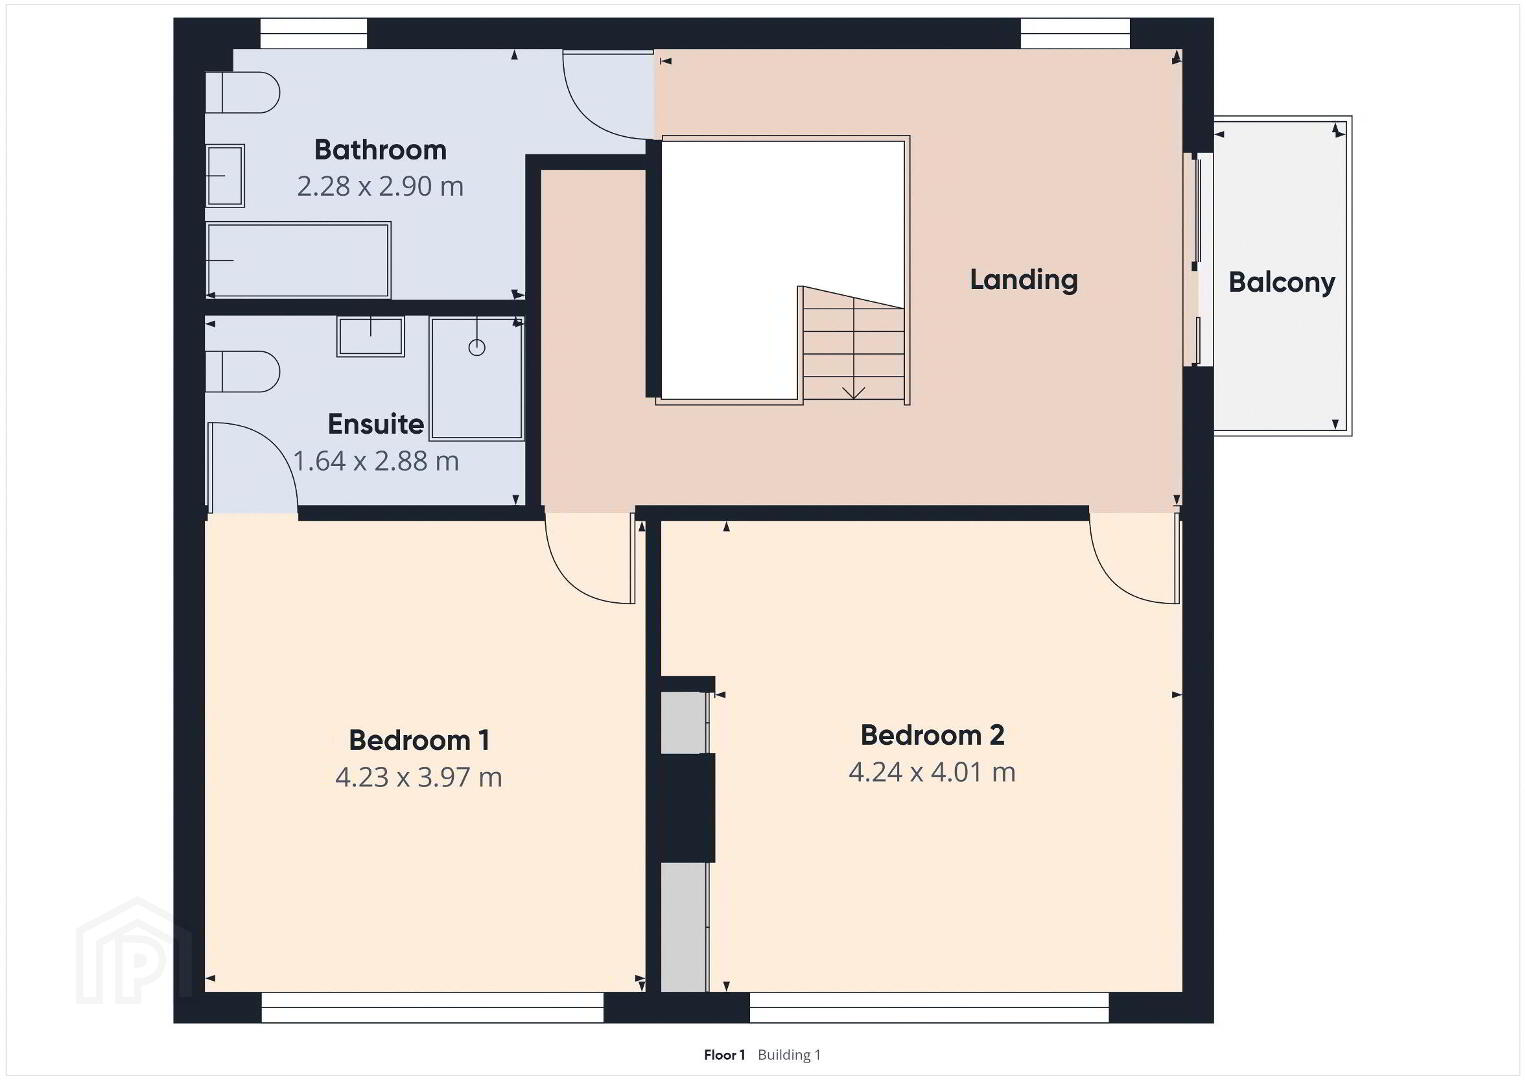
We are delighted to offer for sale this impressive two-storey detached residence, extending to approximately 3,025 sq. ft. and occupying a superb private site of approximately 0.564 acres in a peaceful and scenic rural setting just outside Newry. Despite its tranquil location, the property enjoys convenient access to the A1, making both Belfast and Dublin easily accessible. Offering exceptionally spacious and versatile accommodation, the property comprises six bedrooms, three reception rooms, two kitchens and four washrooms, making it ideal for a large or extended family. The flexible layout also provides excellent potential for separate live-in accommodation for grandparents, an au pair or guests, while equally lending itself to use as luxury Airbnb or guest accommodation. Externally, the property benefits from expansive lawned gardens and a large detached garage. Tucked away along a private lane off Carrivekeeney Road, the home enjoys an excellent degree of privacy together with panoramic views across the surrounding countryside. A truly unique property combining space, versatility, privacy and an exceptional rural setting with excellent transport links, early internal inspection is highly recommended to fully appreciate all that this outstanding home has to offer.
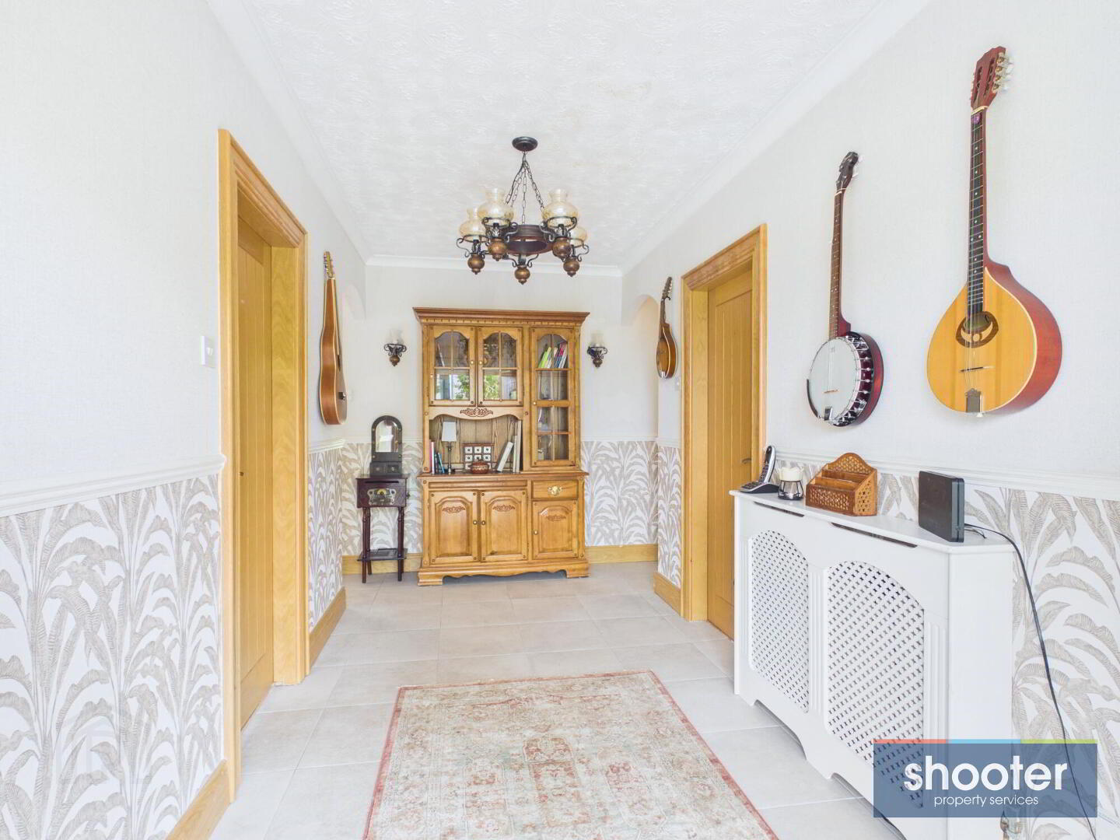
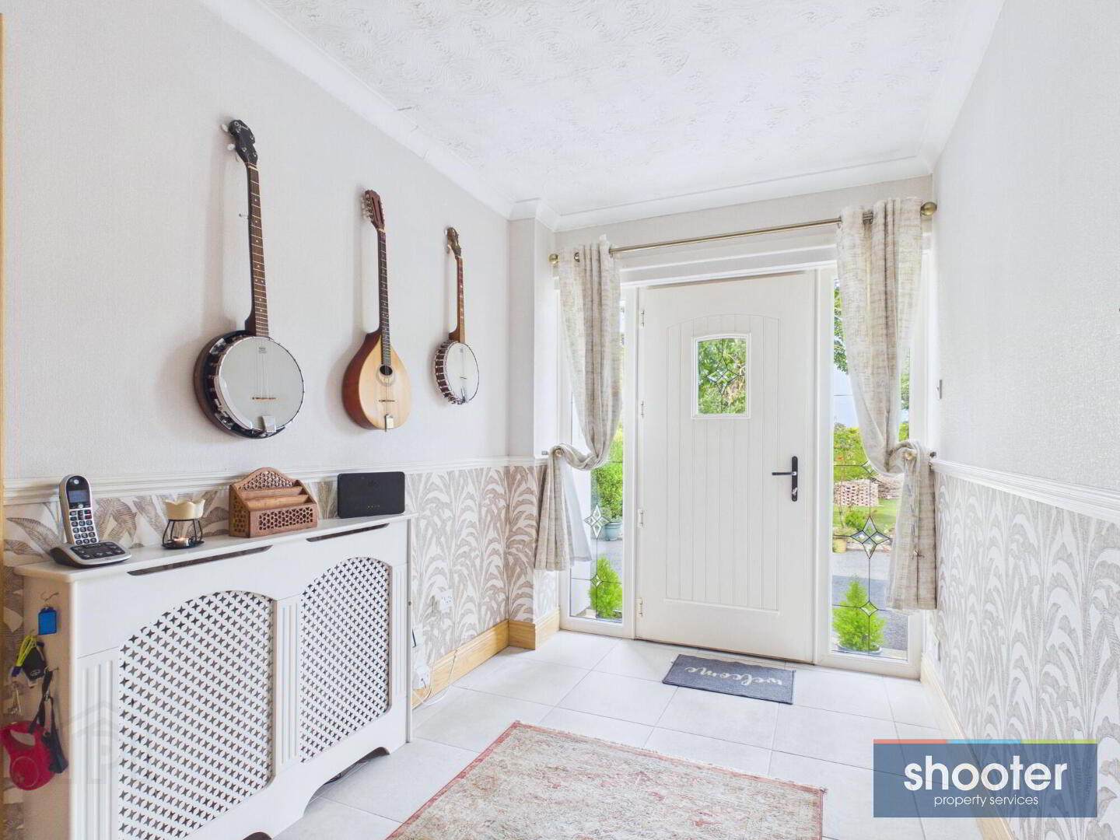
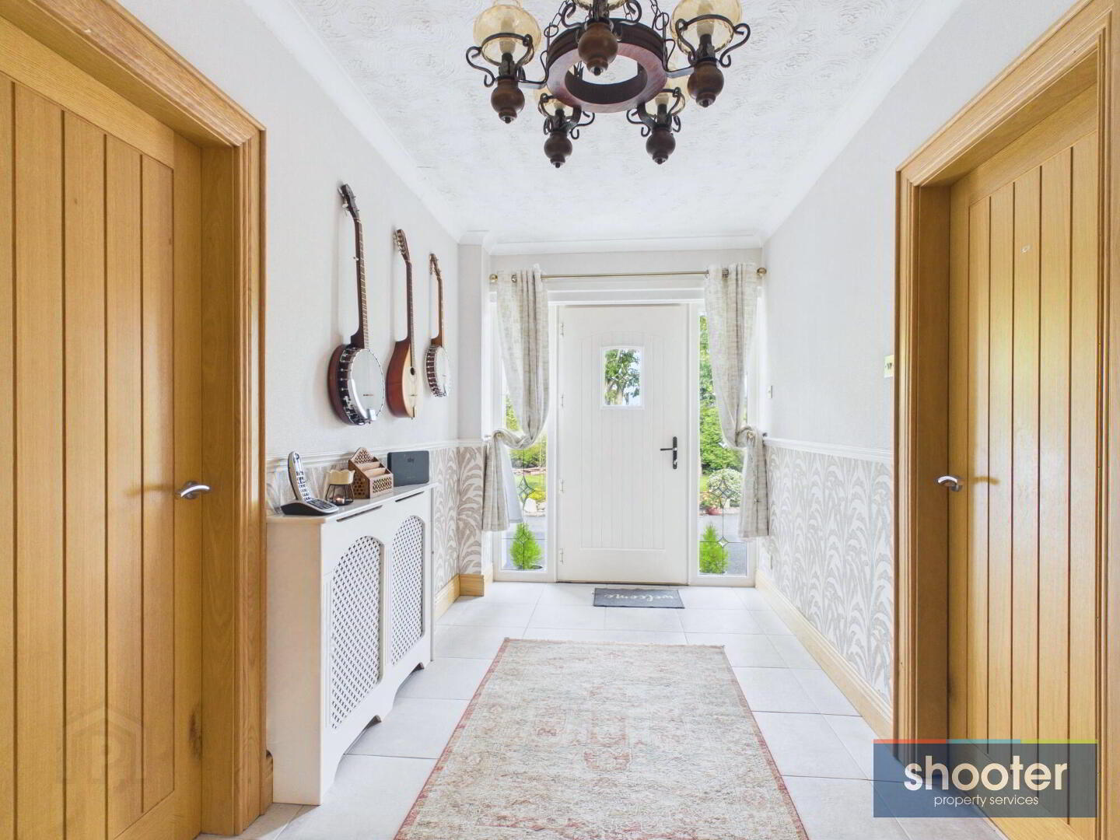
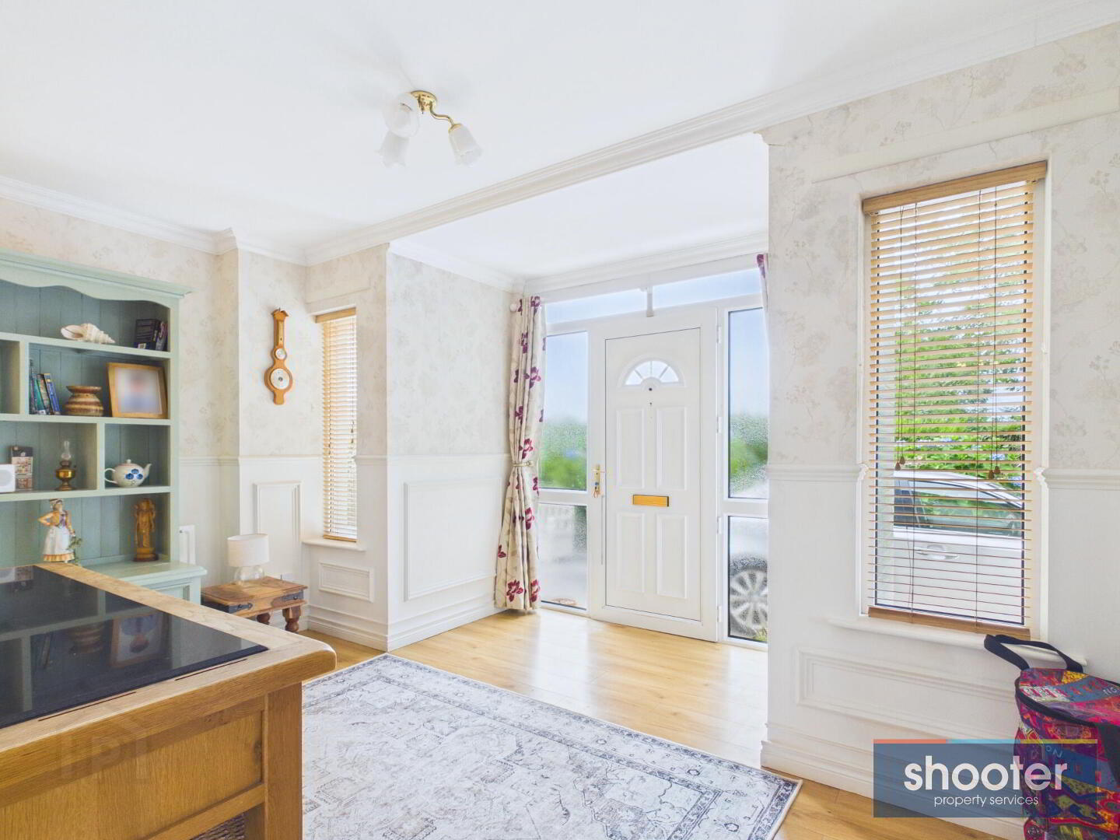
- Entrance Hall
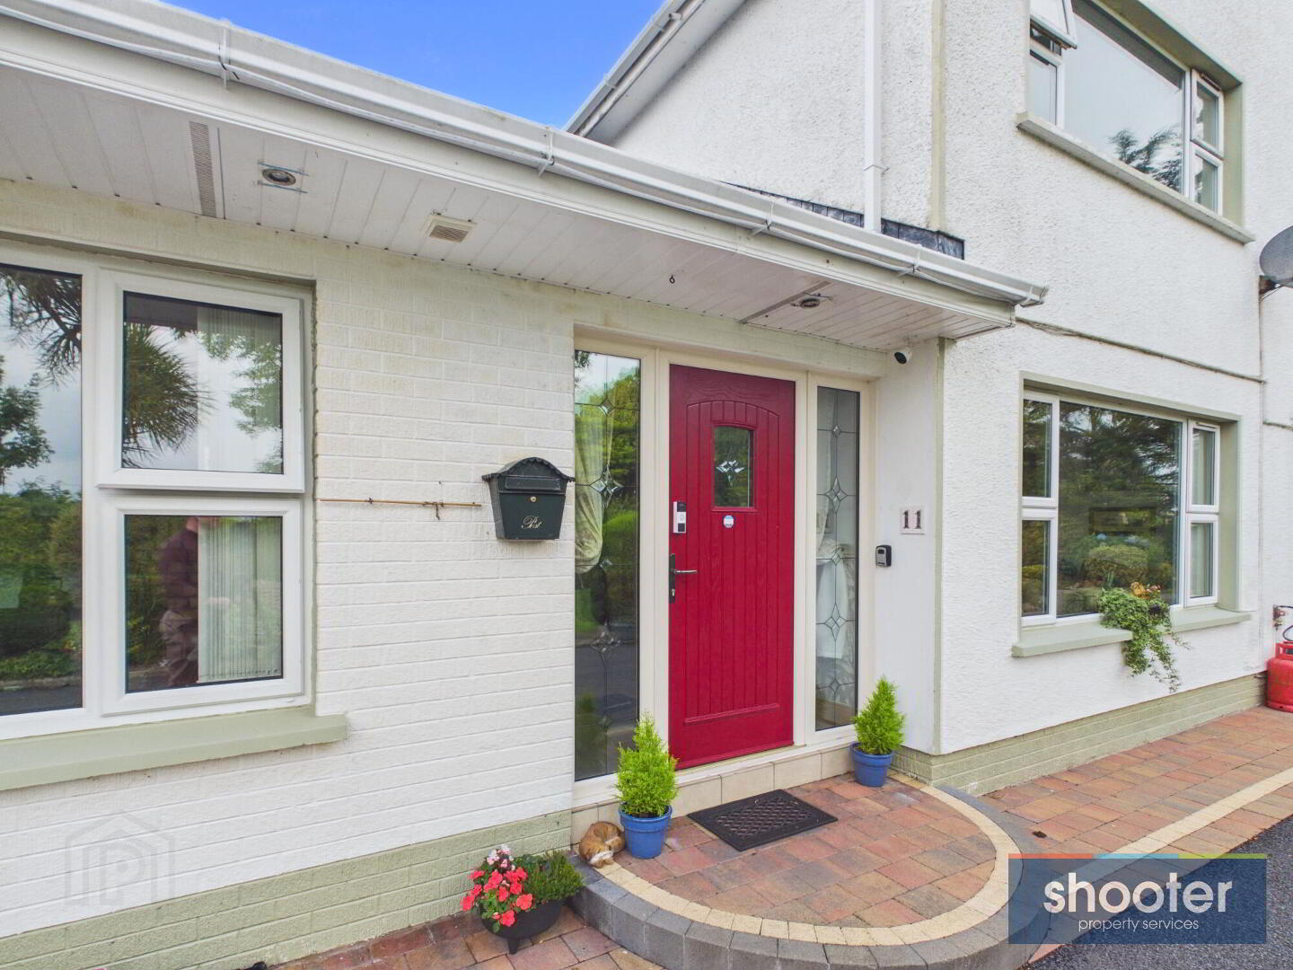
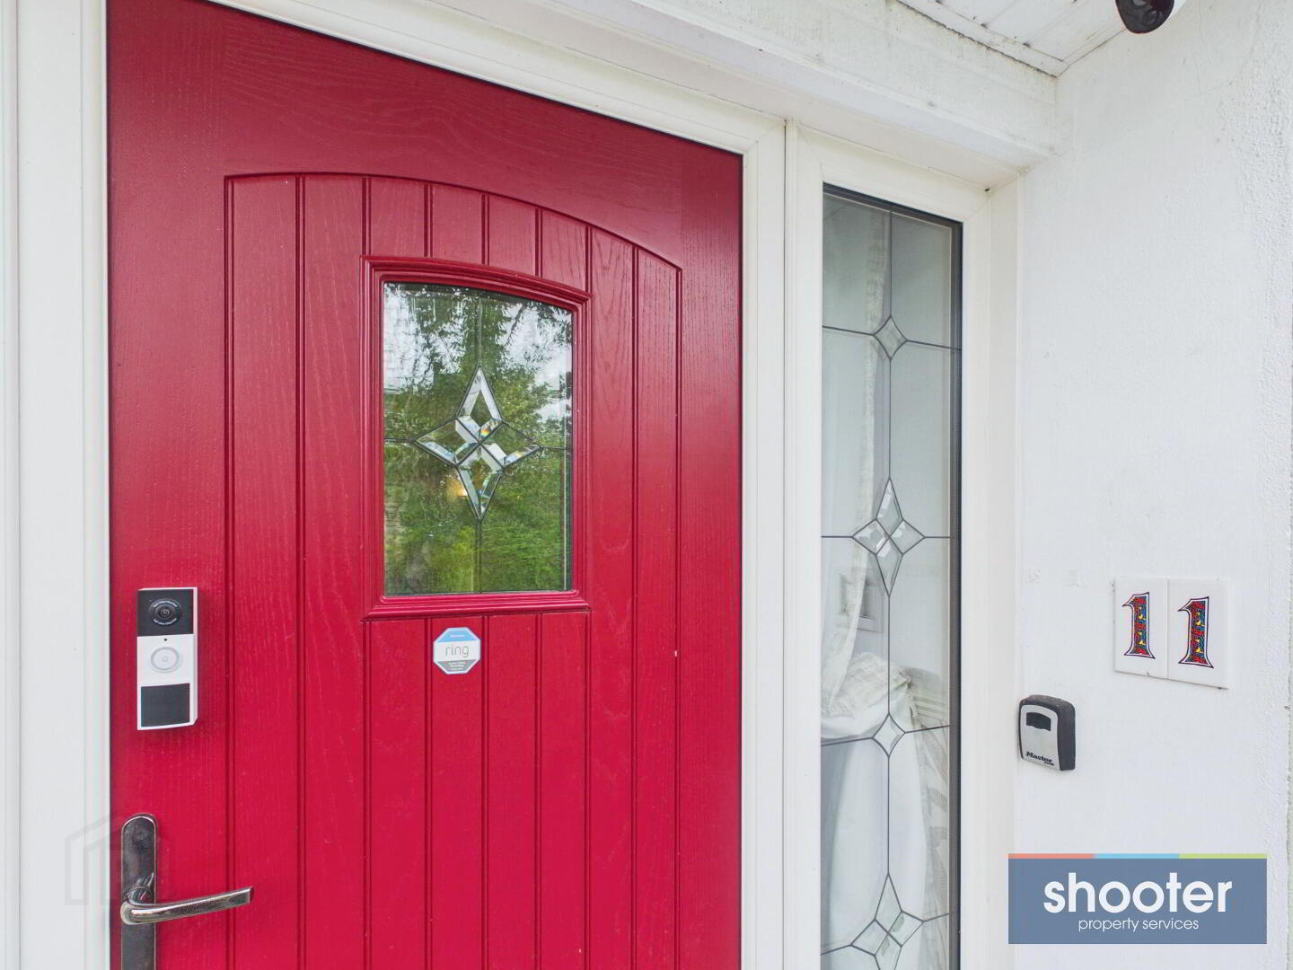
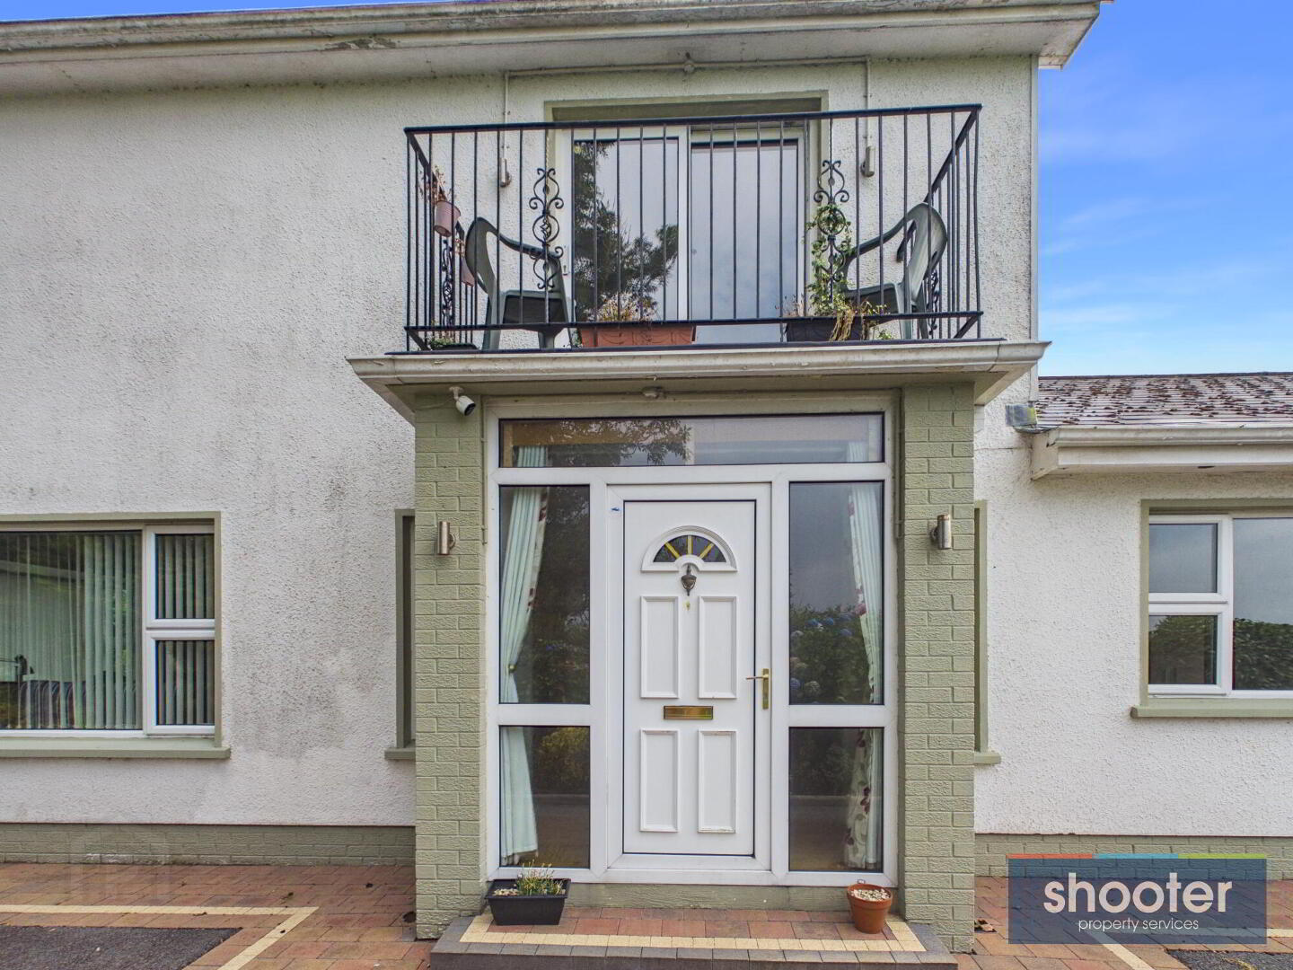
- Composite door with decorative screens. Recessed coat area and hot press off. Telephone point and wall lights. Coved ceiling and ceramic tiled floor.
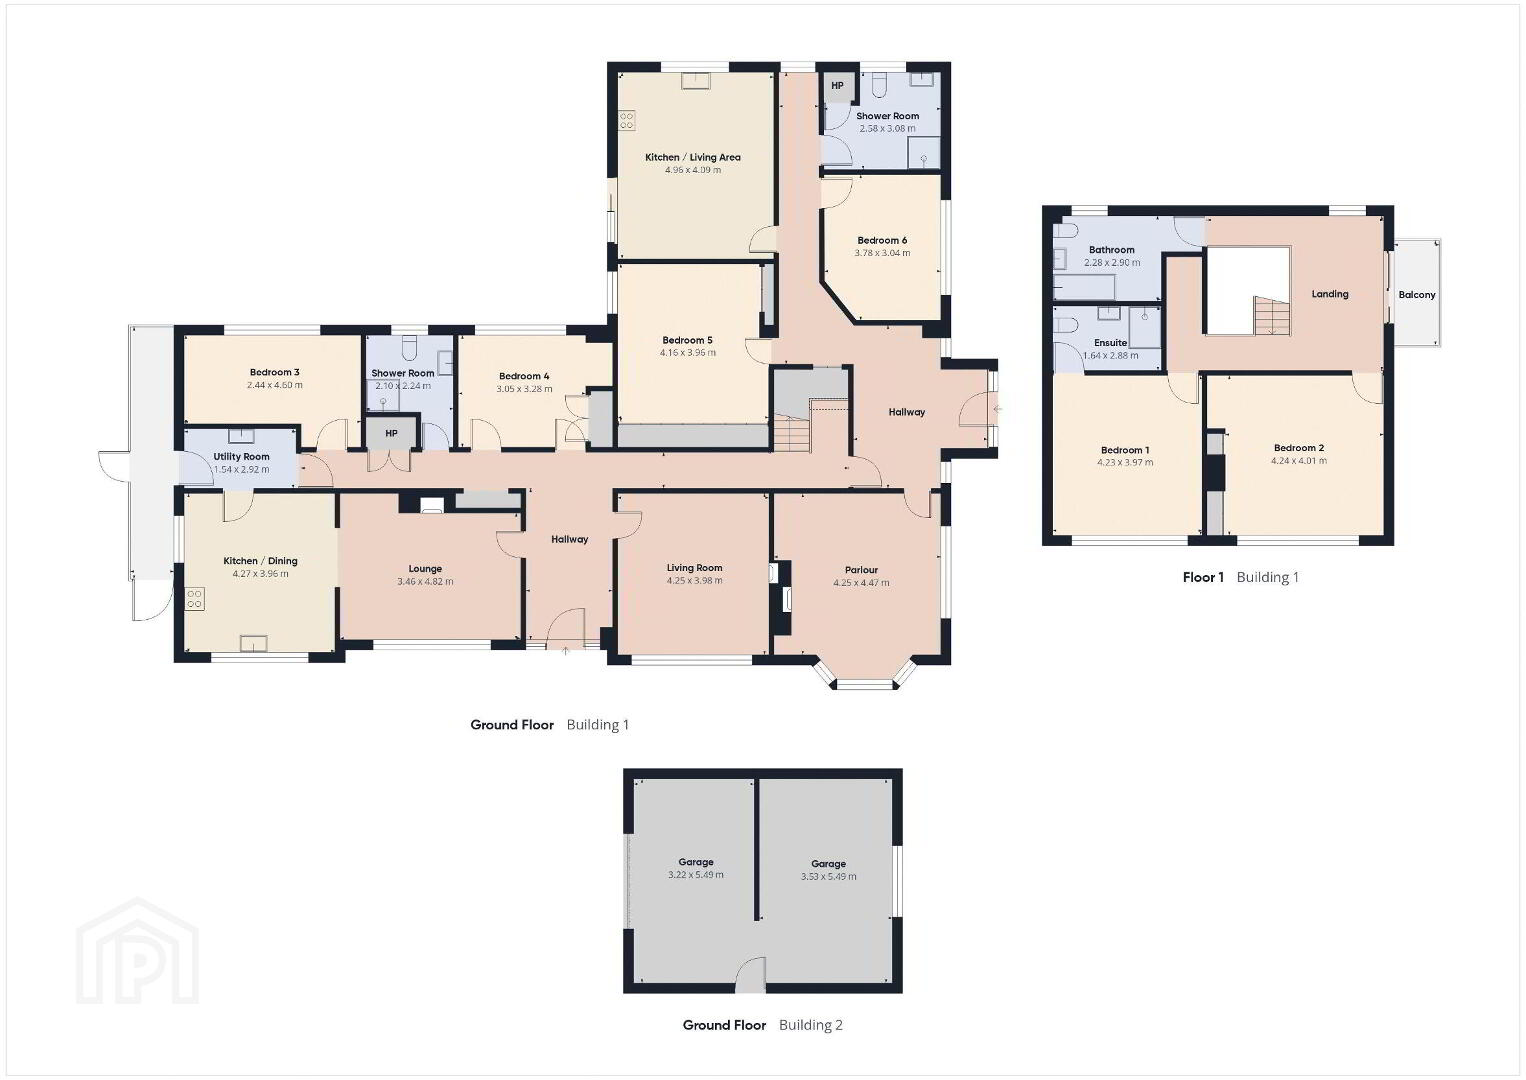
- Living Room 13' 11'' x 13' 1'' (4.25m x 3.98m)
- Open fireplace with slate hearth, wooden surround and mantel. Television point and aerial. Coved ceiling and laminate floor.
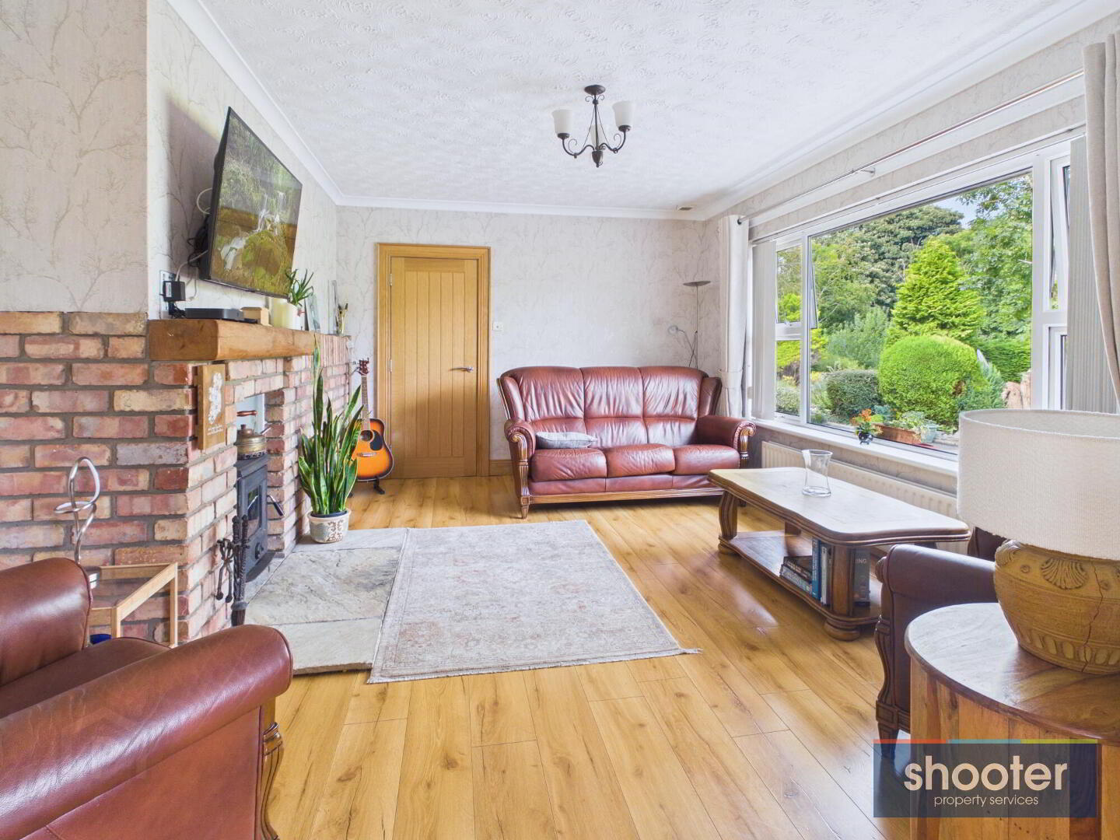
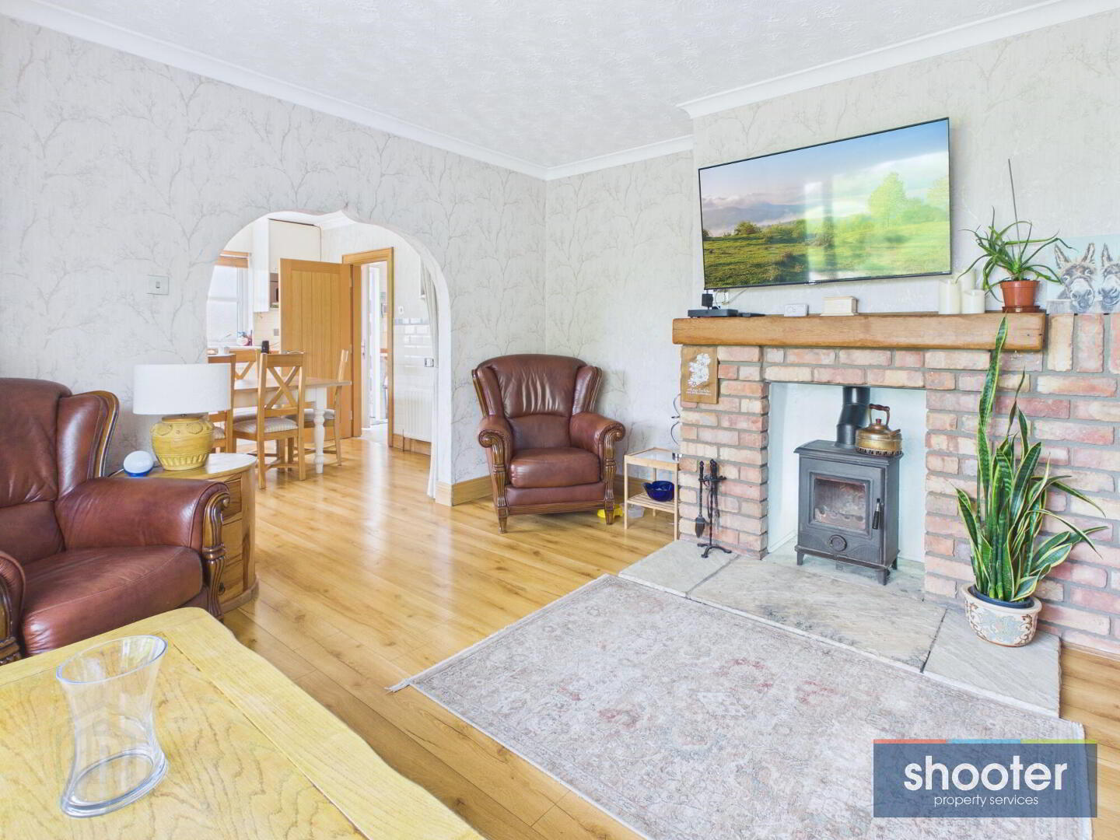
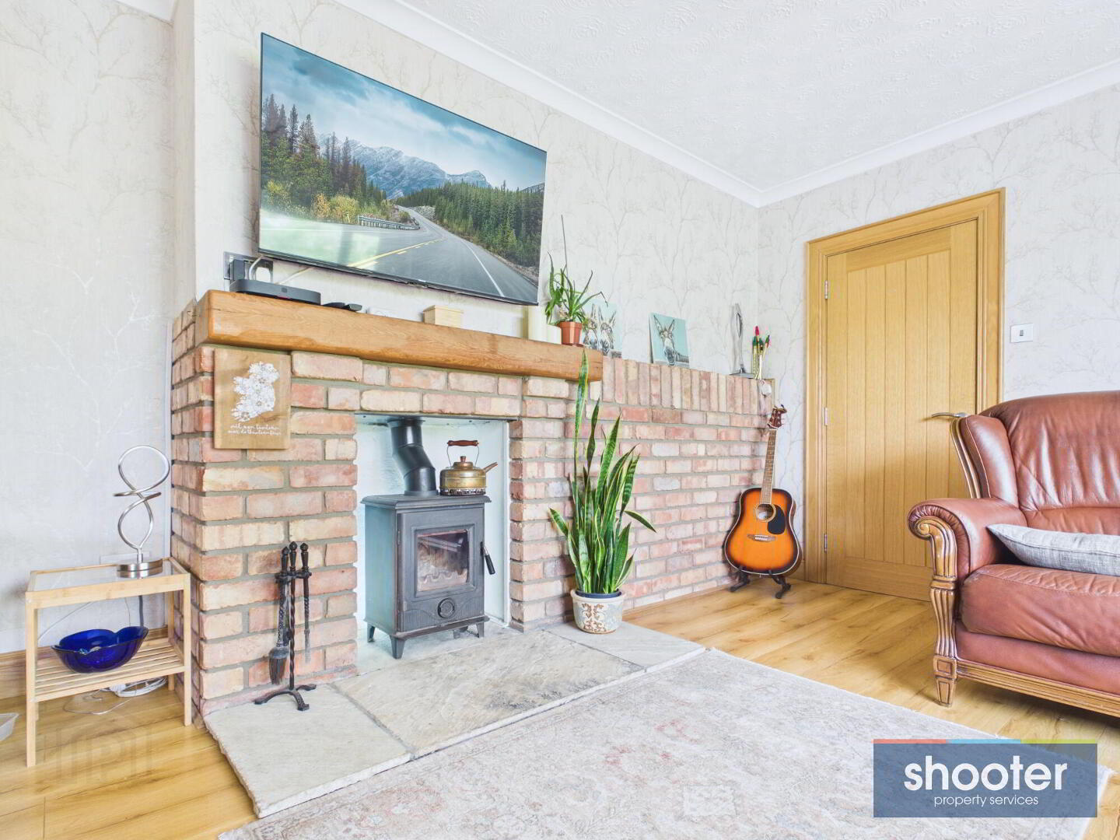
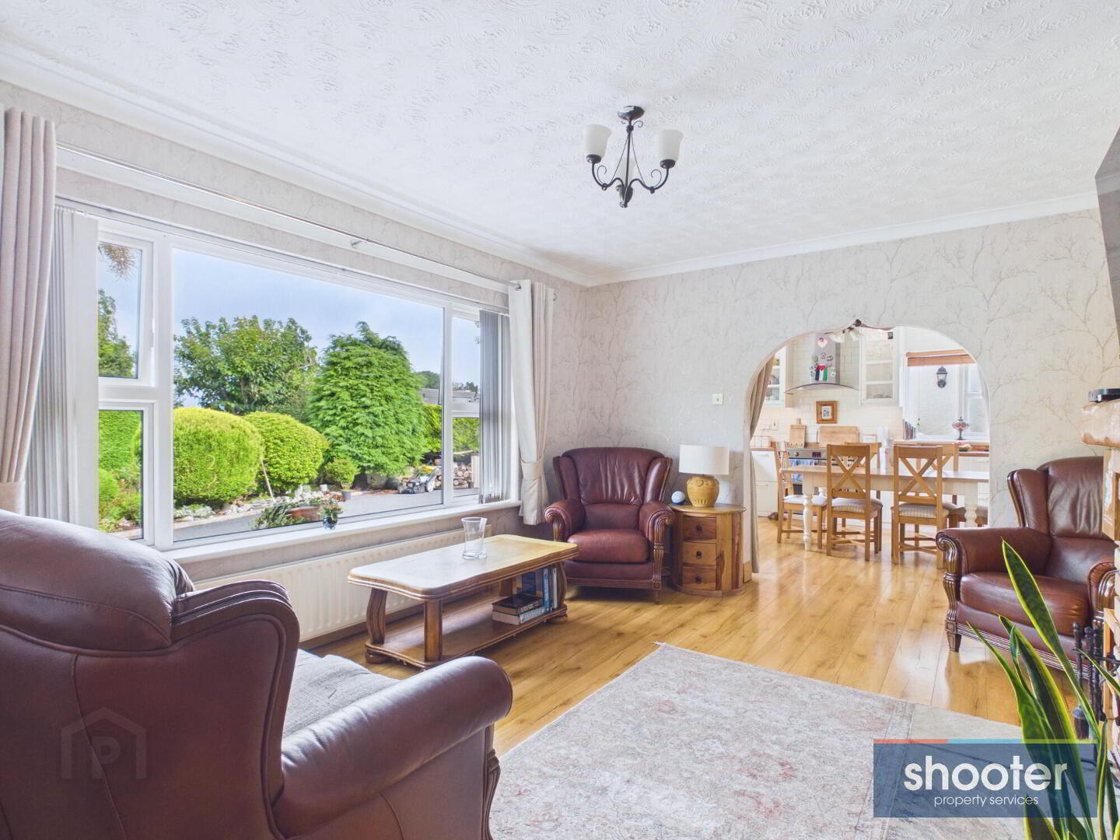
- Lounge 11' 4'' x 15' 10'' (3.46m x 4.82m)
- Brick surround fireplace with cast iron stove and ceramic paved hearth. Television point. Laminate floor and coved ceiling. Open plan leading to..
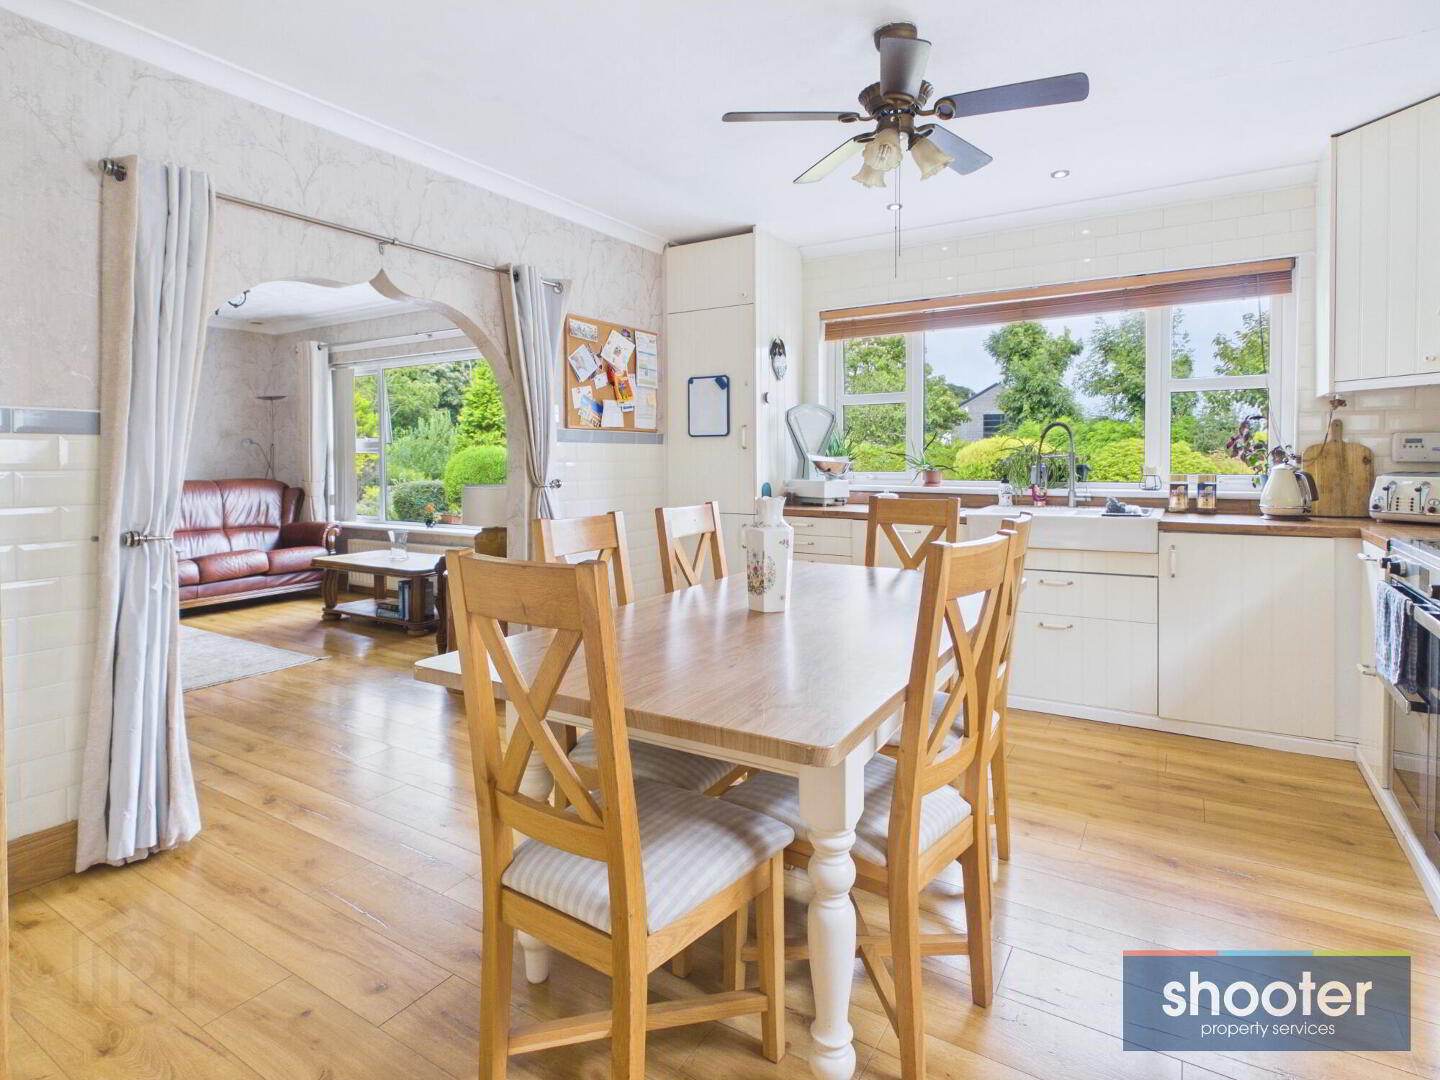
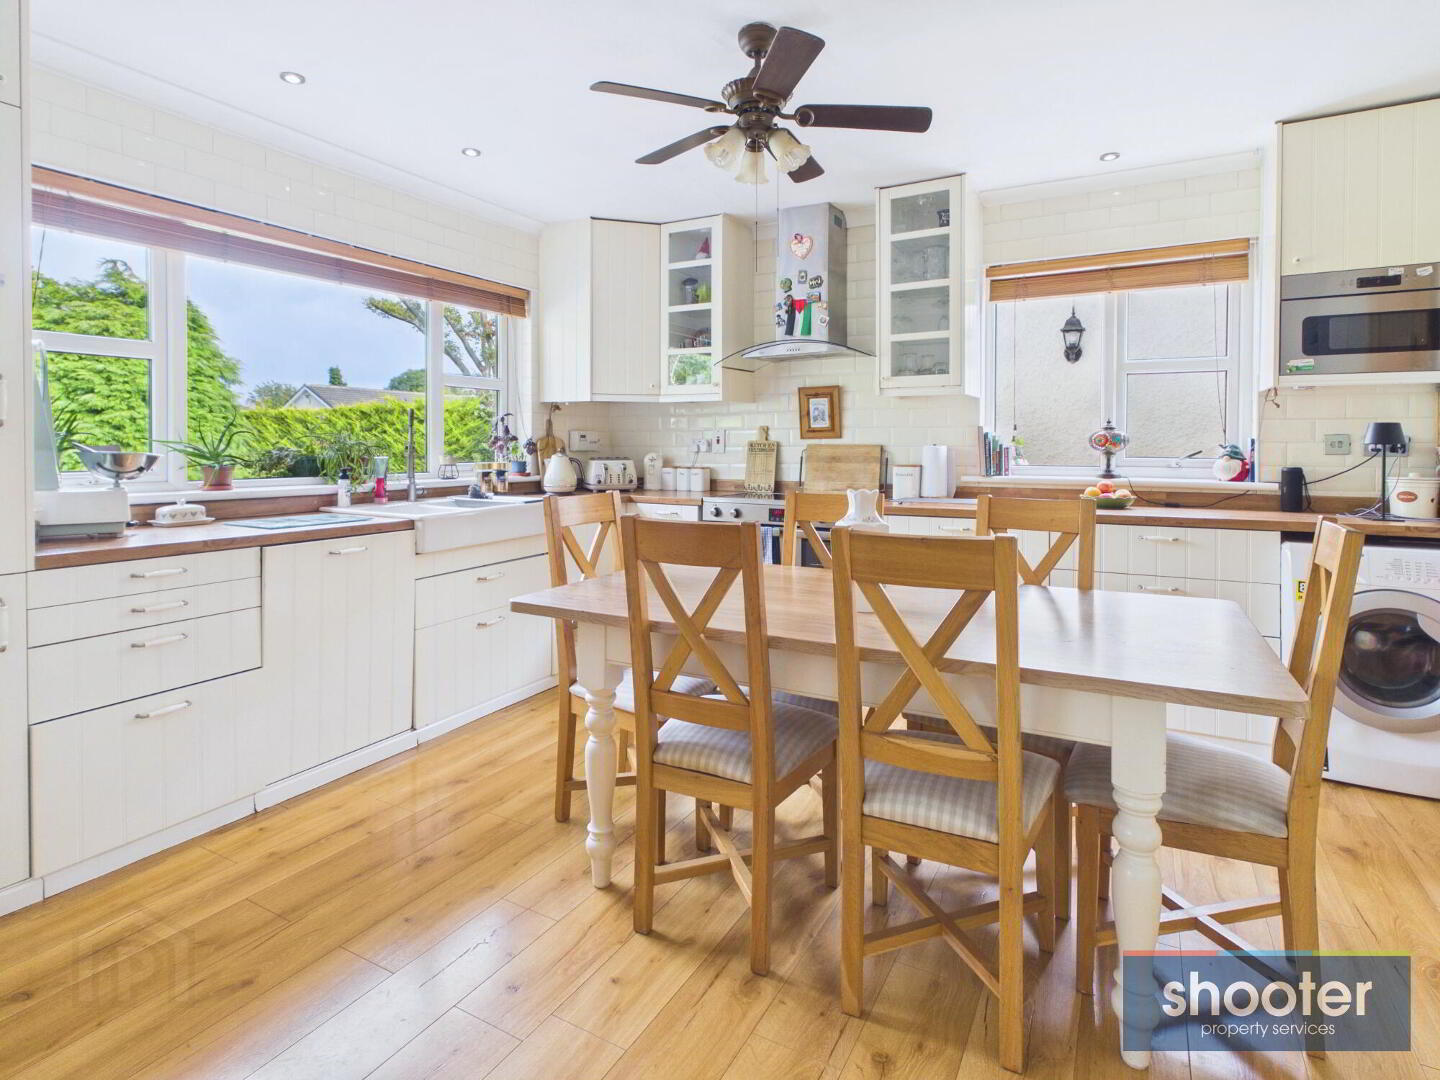
- Kitchen / Dining 14' 0'' x 13' 0'' (4.27m x 3.96m)
- High and low level units incorporating double ceramic sink unit, fridge-freezer, dishwasher, cooker, extractor fan and space for washing machine. Under cabinet lighting. Part tiled walls and ceramic tiled floor. Coved ceiling and recessed ceiling light.
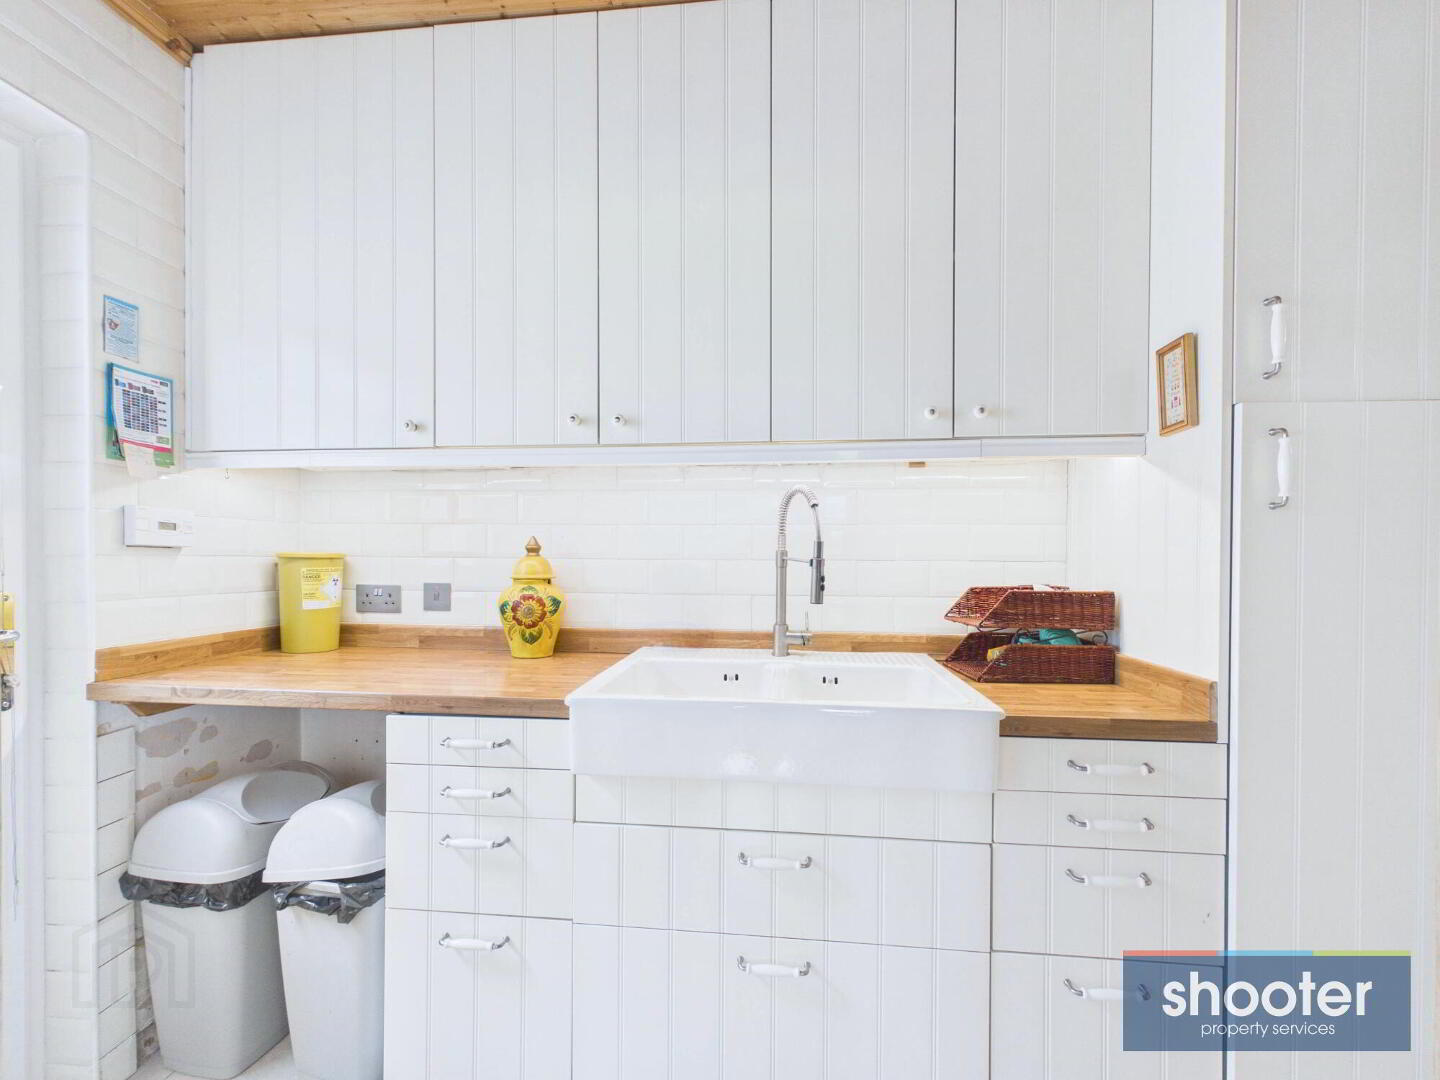
- Utility Room 5' 1'' x 9' 7'' (1.54m x 2.92m)
- High and low level units incorporating double ceramic sink unit and space for either a washing machine or tumble dryer. Ceramic tiled floor and walls. Wood ceiling. PVC door to side.
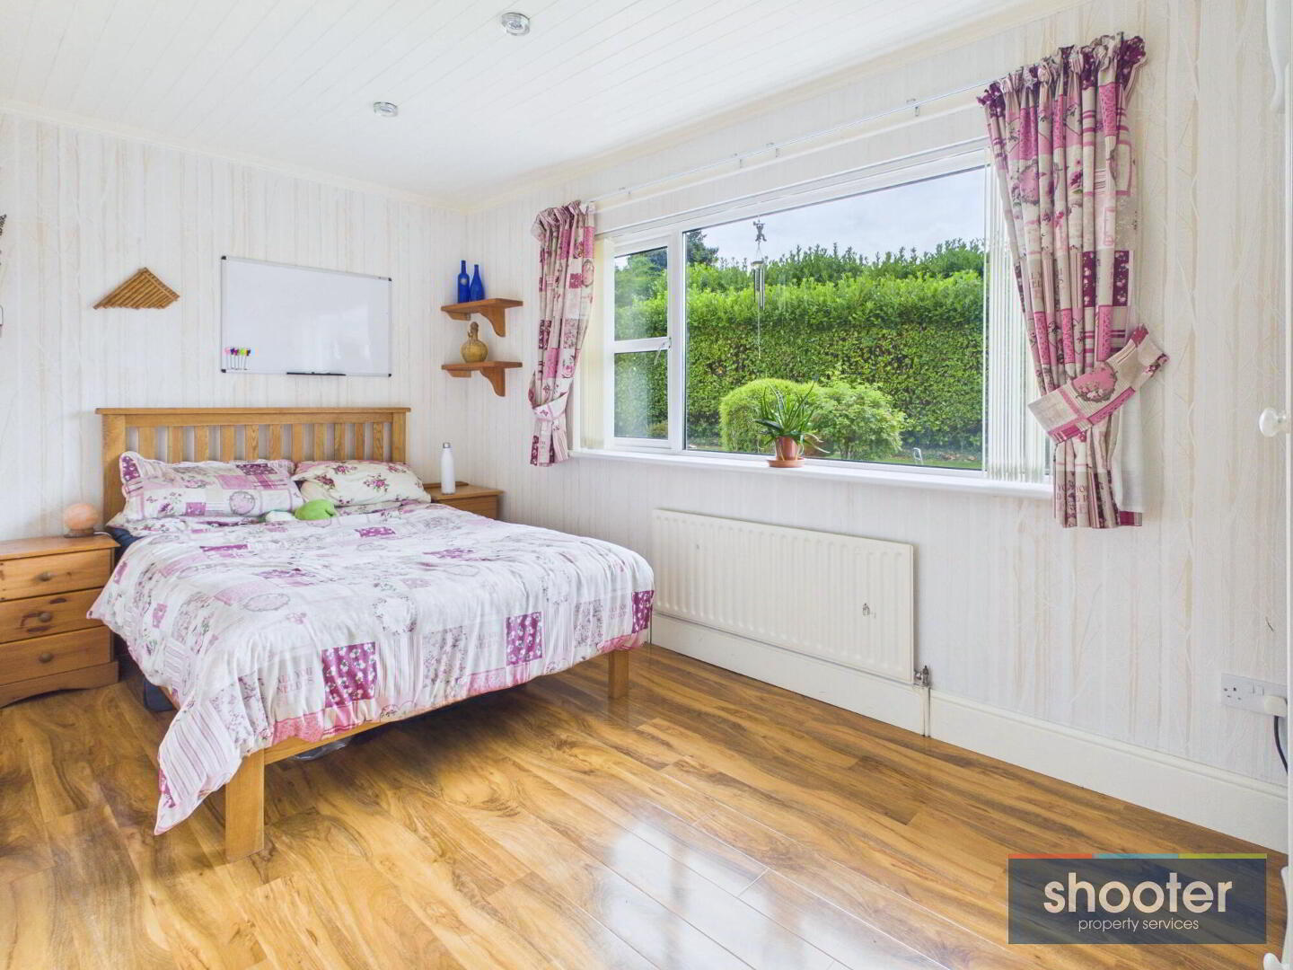
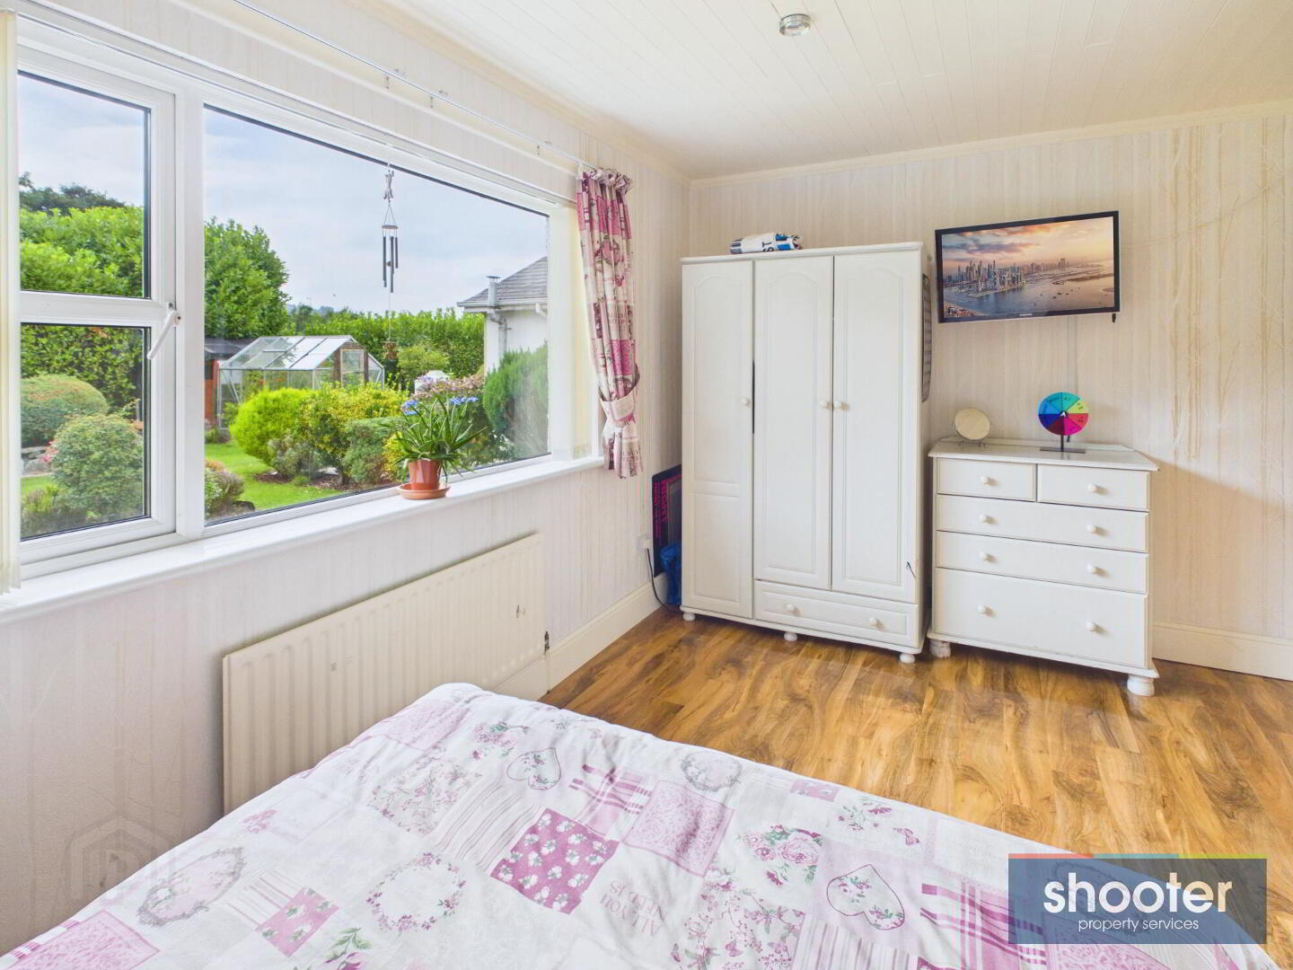
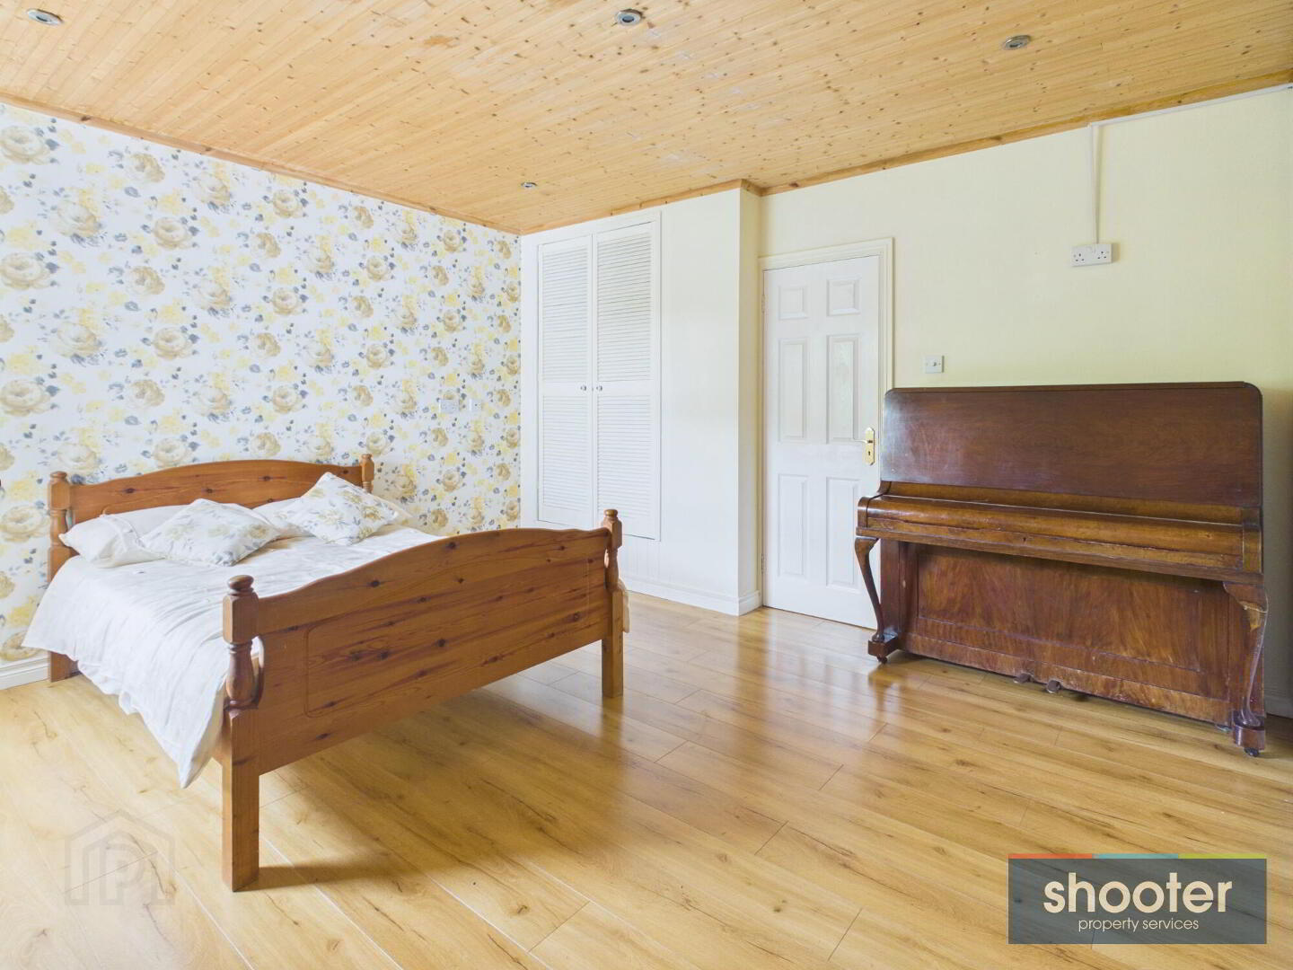
- Bedroom 3 8' 0'' x 15' 1'' (2.44m x 4.60m)
- Television aerial. Wooden ceiling with recessed ceiling lights. Laminate floor.
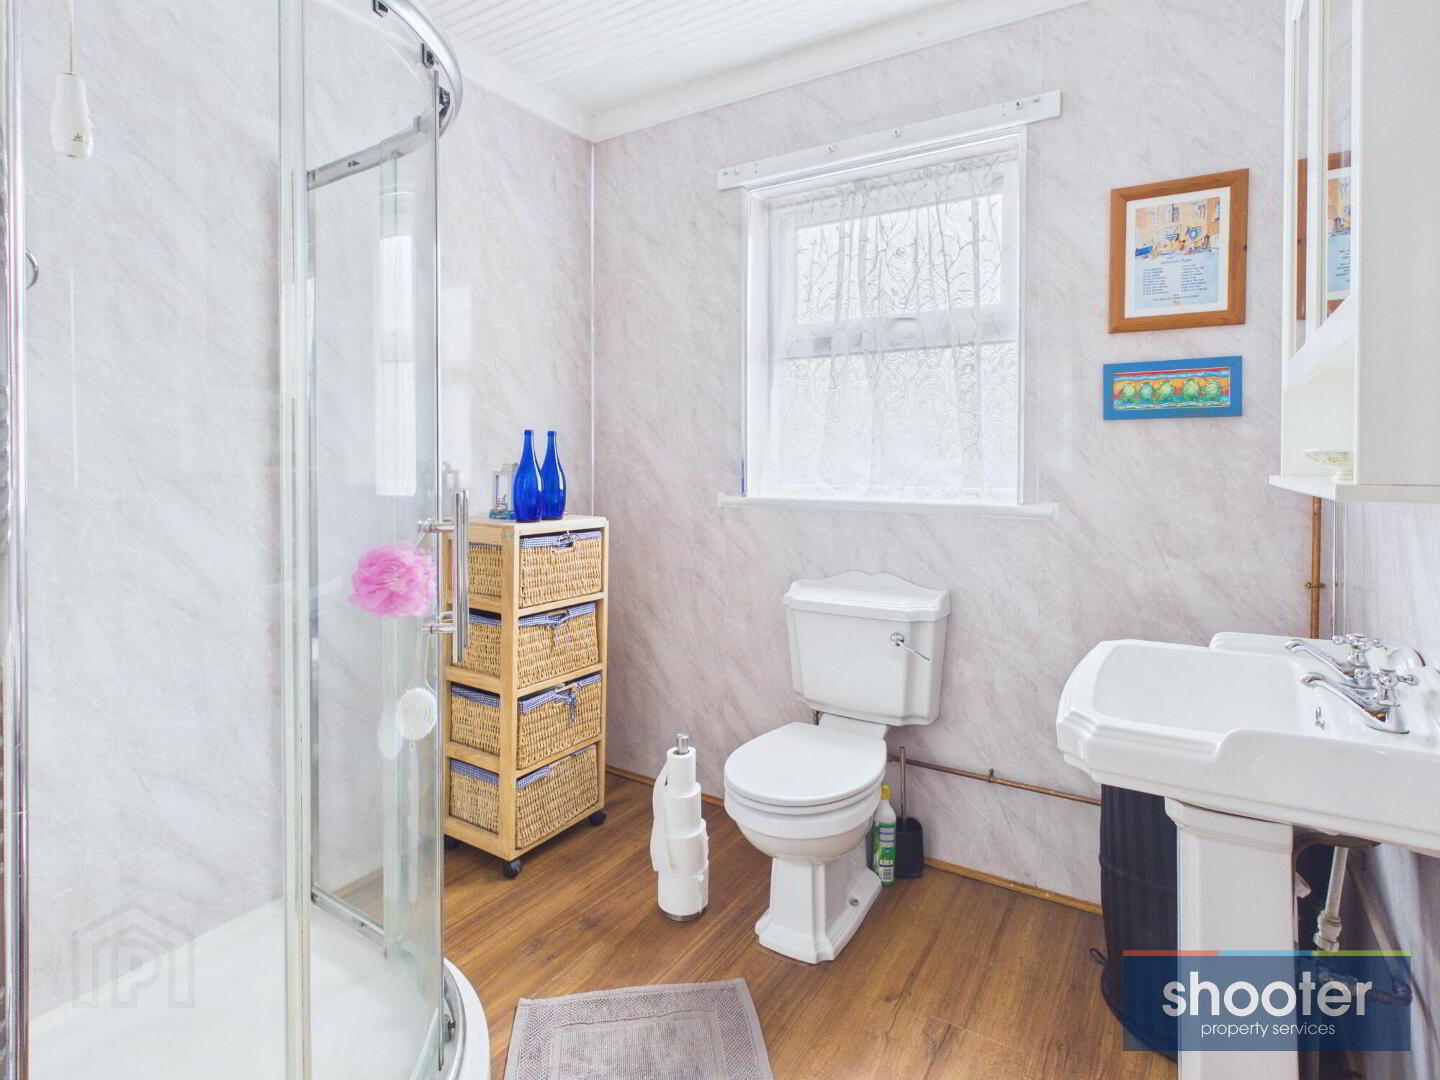
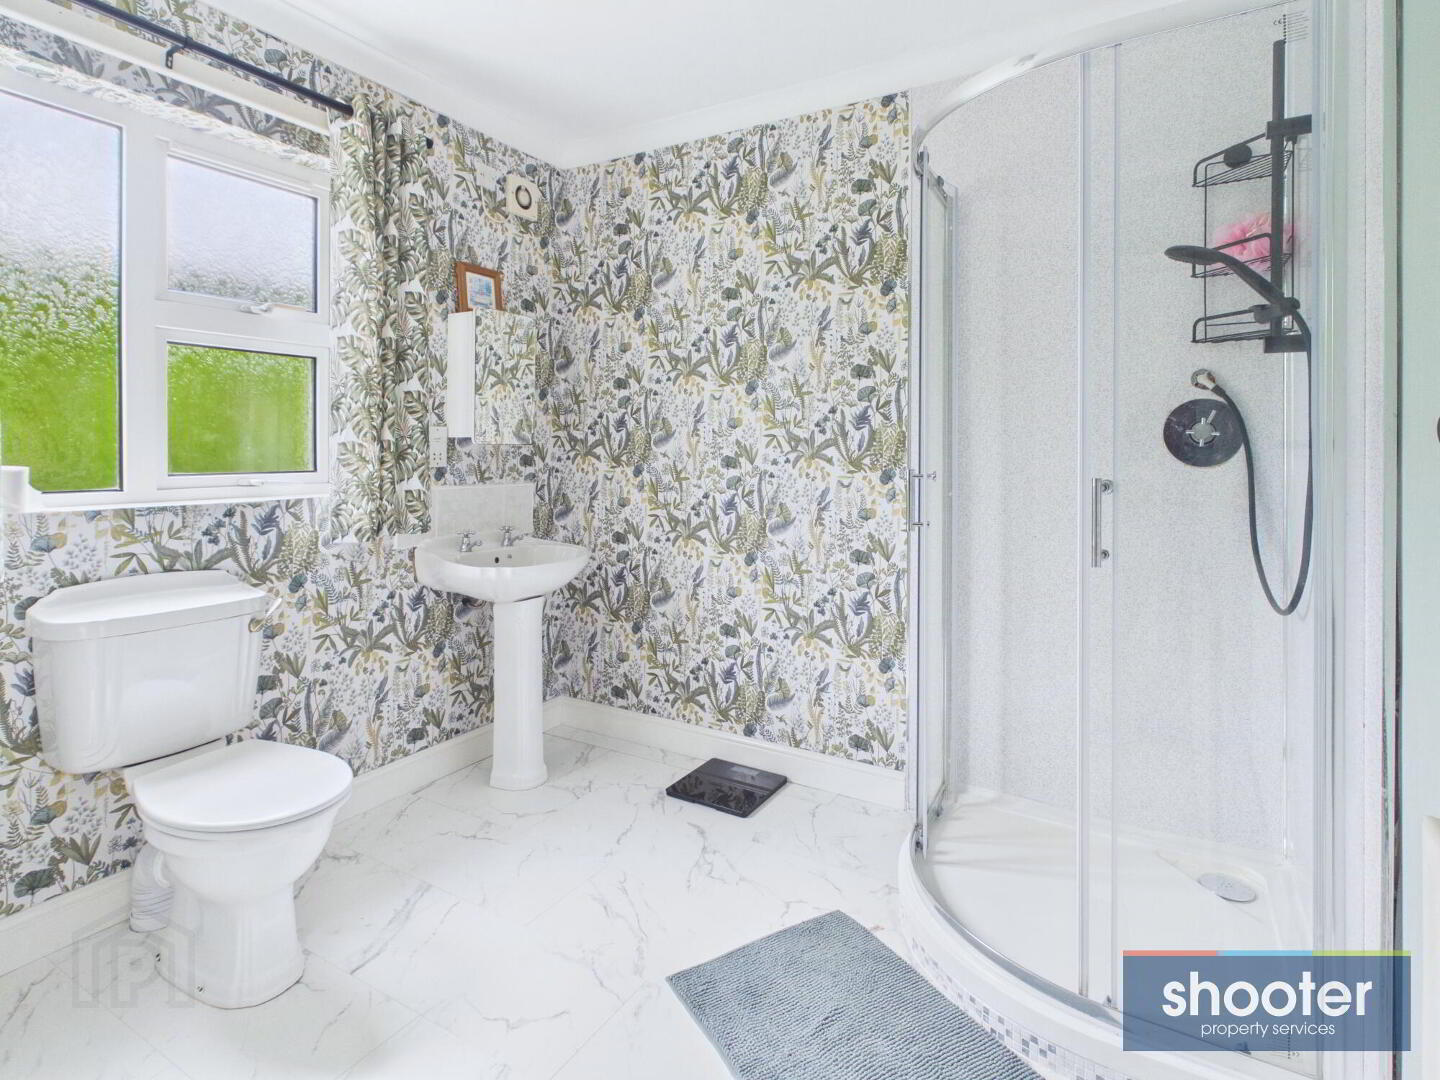
- Shower Room 6' 11'' x 7' 4'' (2.10m x 2.24m)
- Toilet, pedestal wash hand basin, vanity unit and shower. Heated towel rail. Wooden ceiling with recessed ceiling lights. Laminate floor.
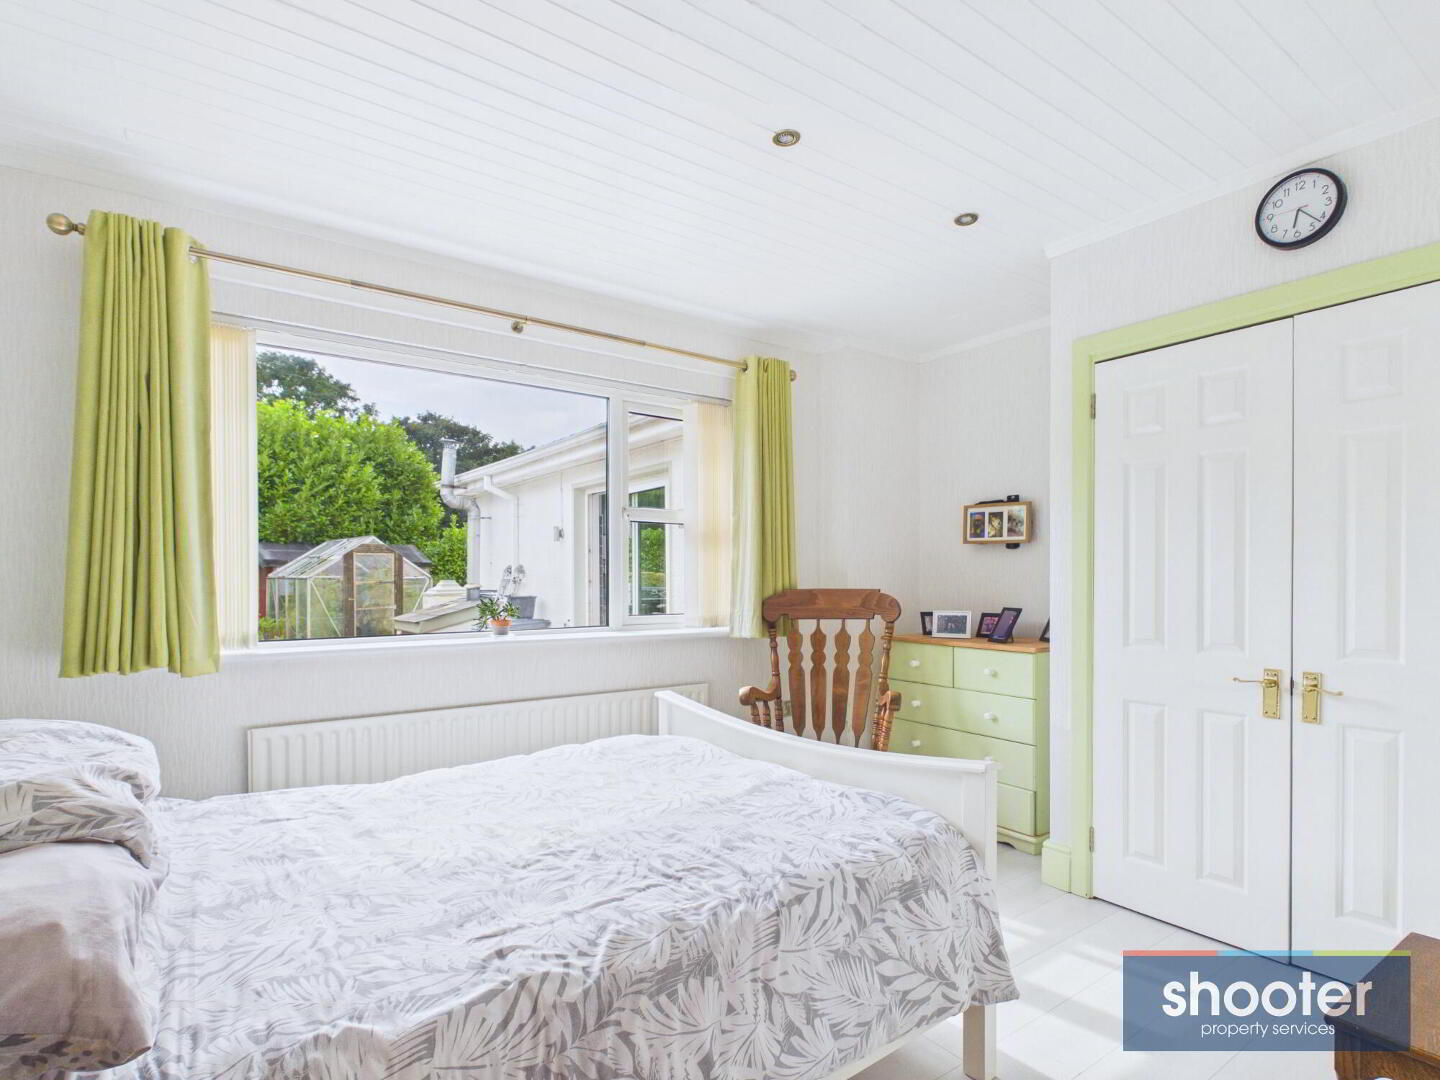
- Bedroom 4 10' 0'' x 10' 9'' (3.05m x 3.28m)
- Built-in wardrobe. Wall lights. Wooden ceiling with recessed ceiling lights. Laminate floor.
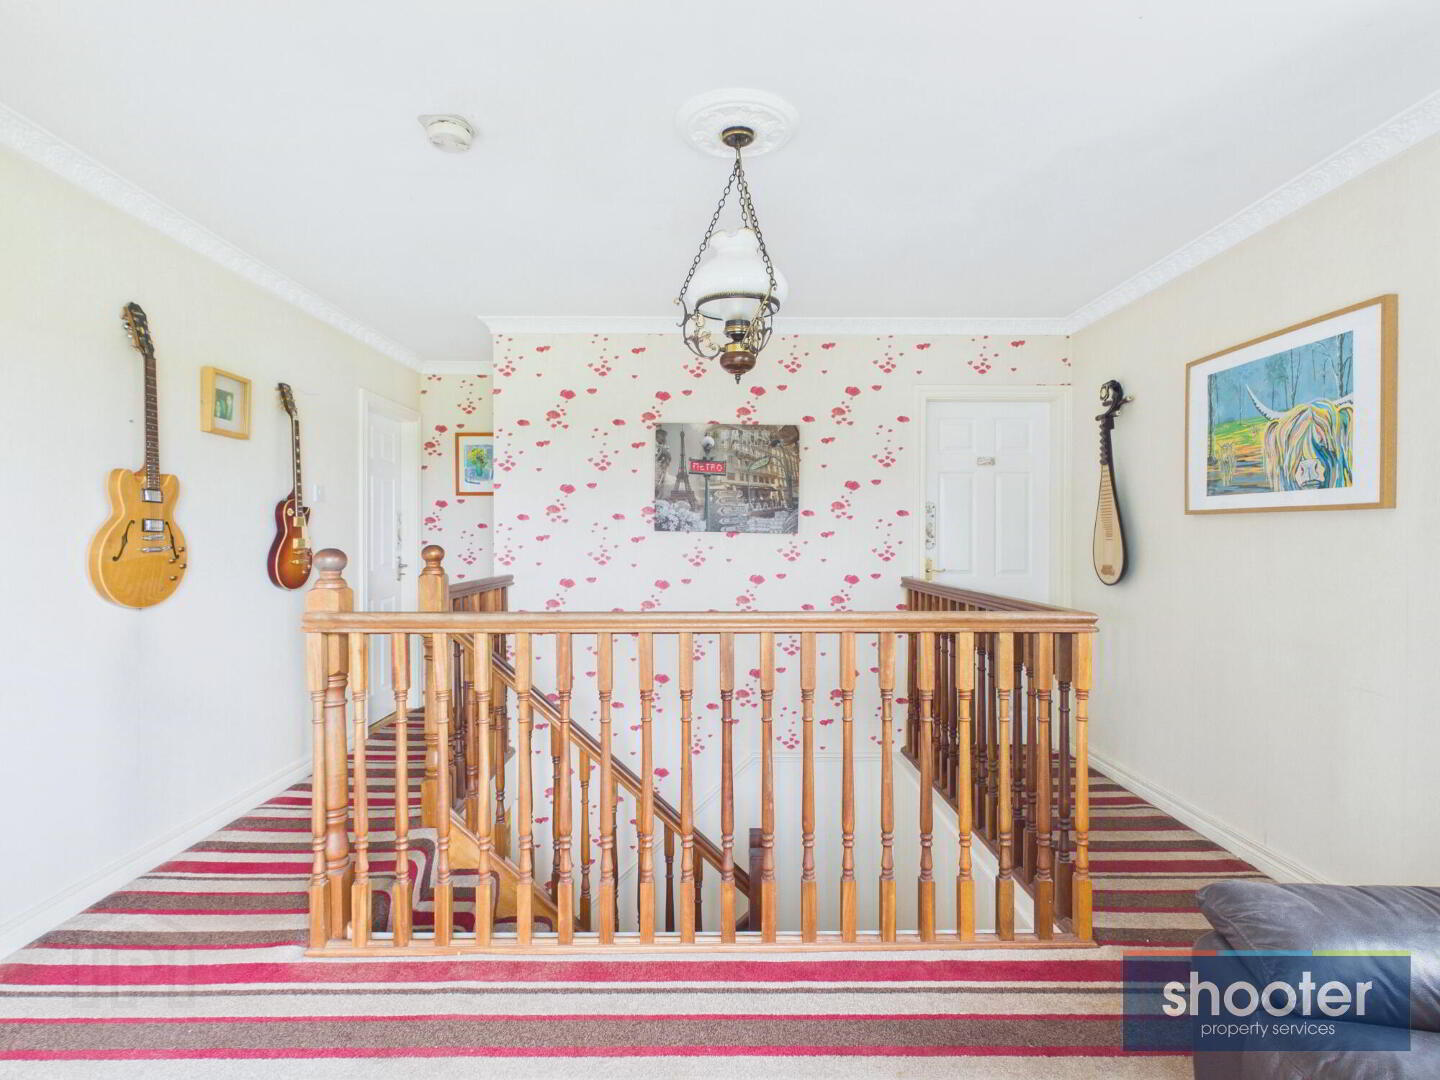
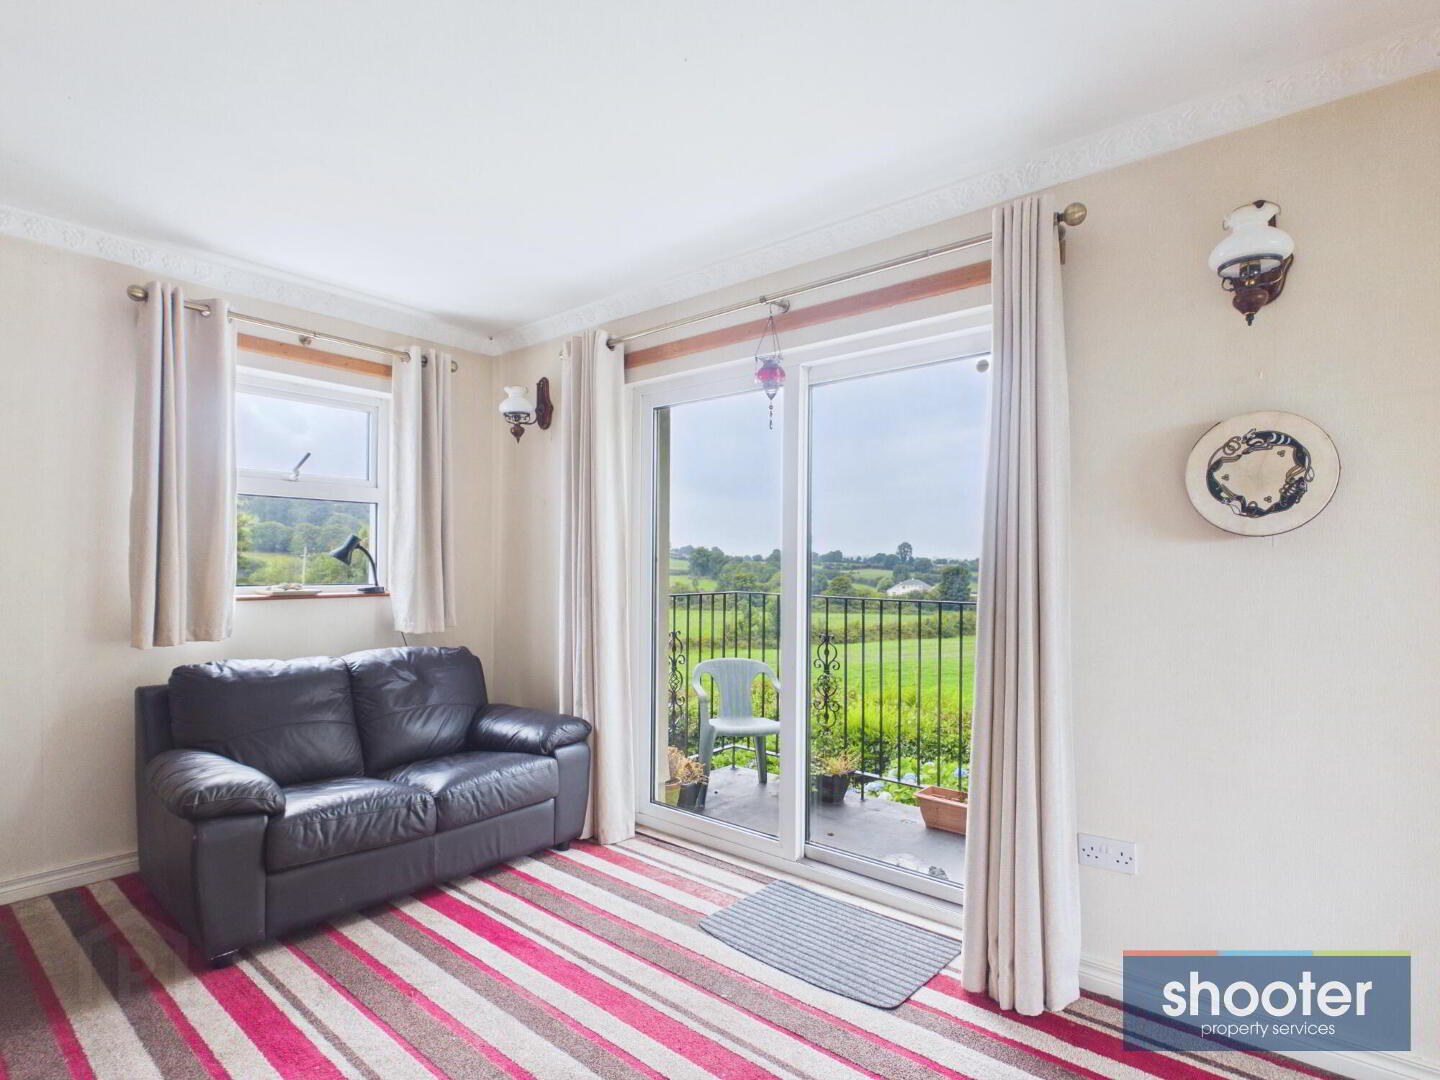
- Landing
- Storage / comms room off. Carpet. Coved ceiling and coved centrepiece. PVC sliding door to balcony.
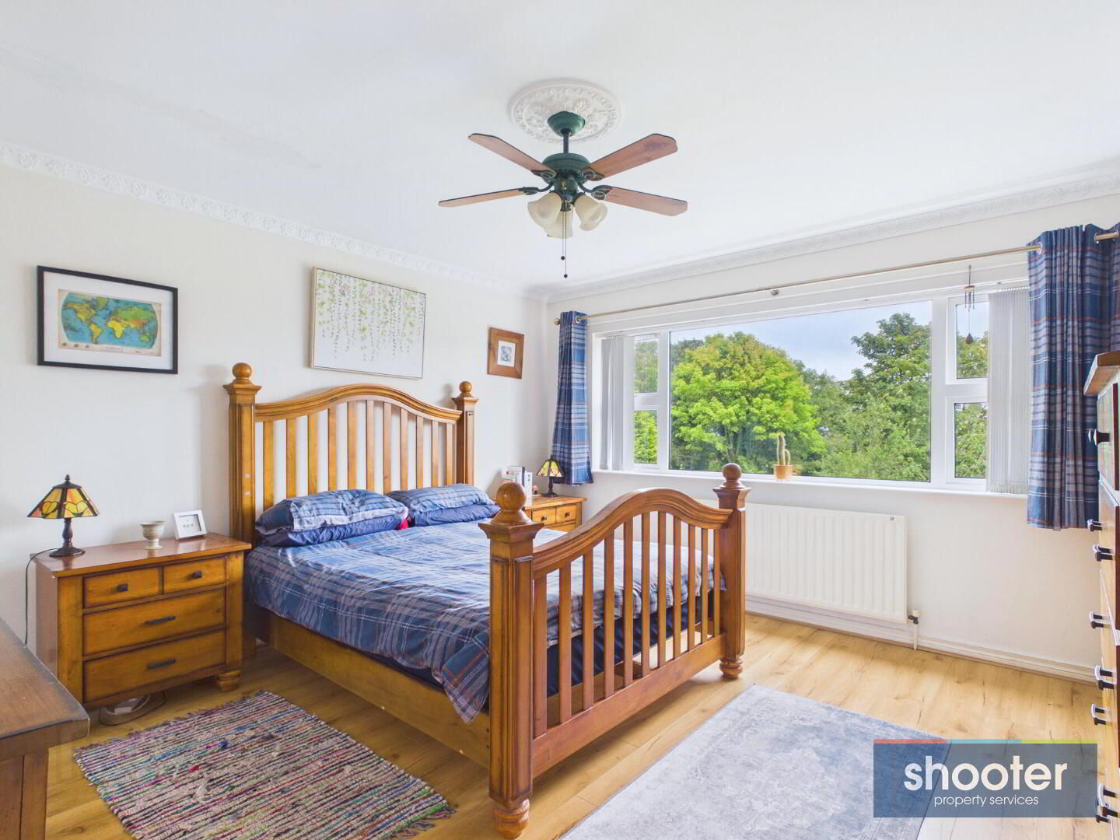
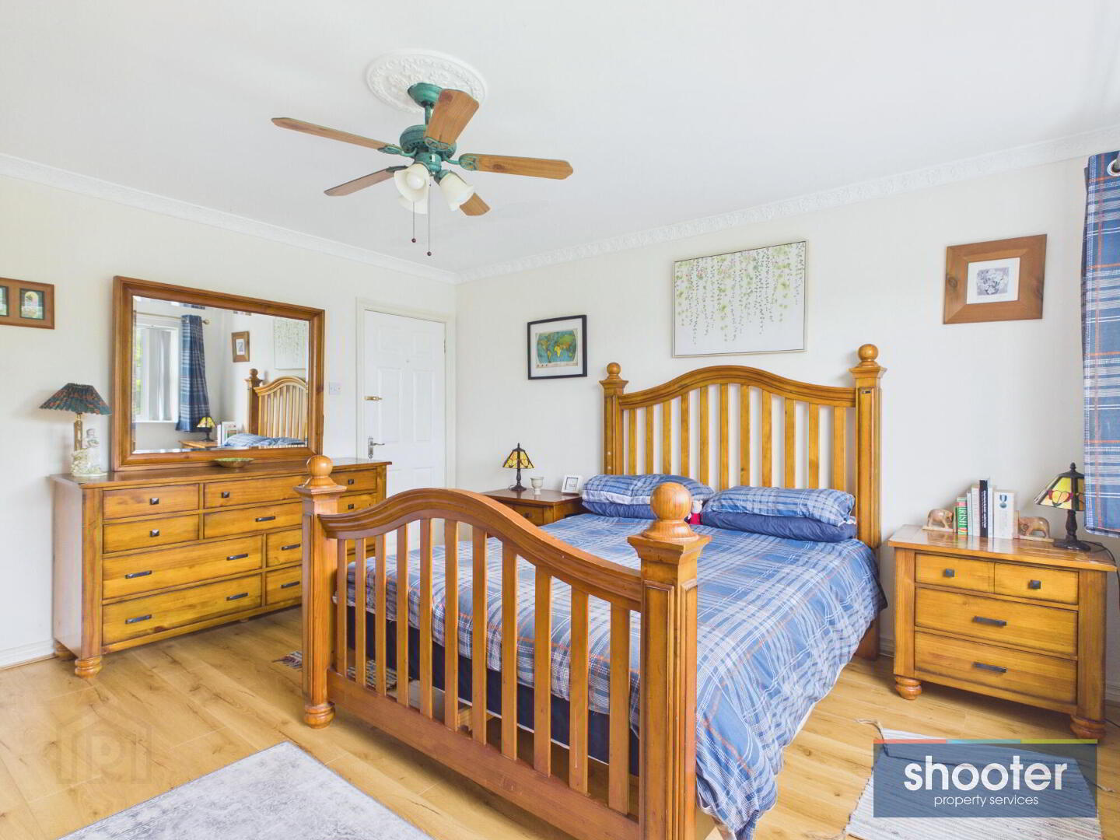
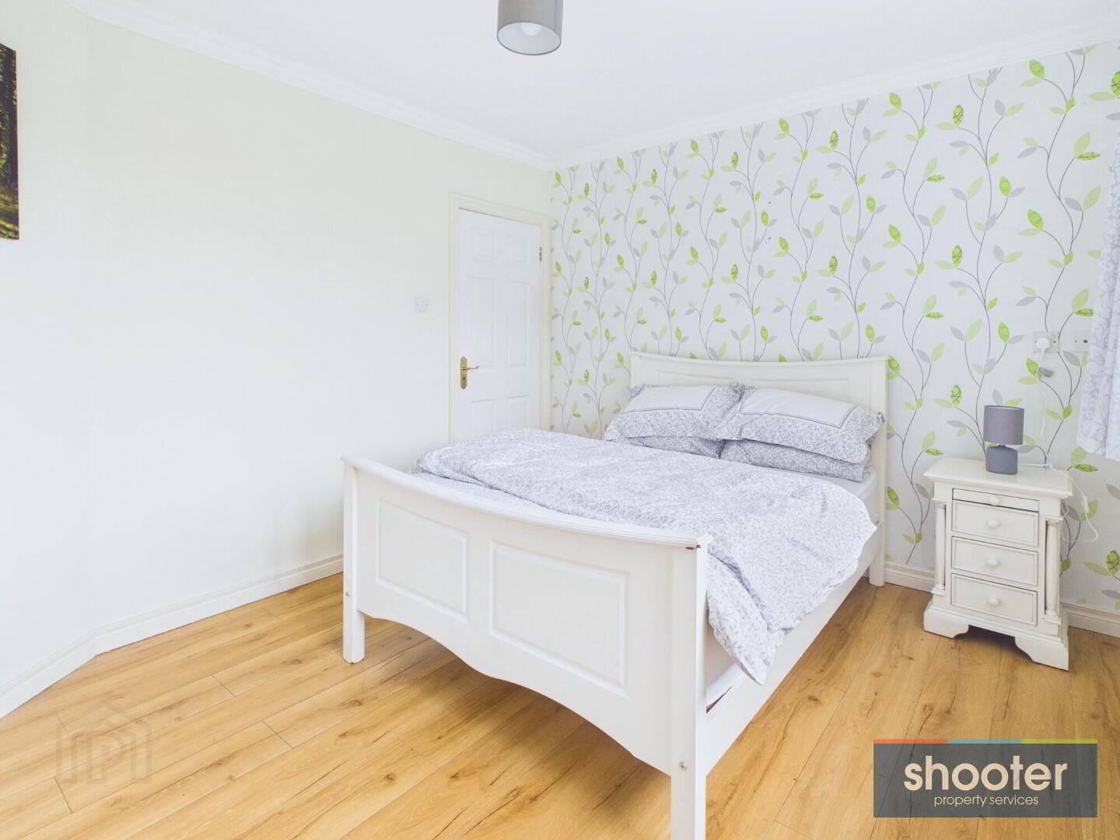
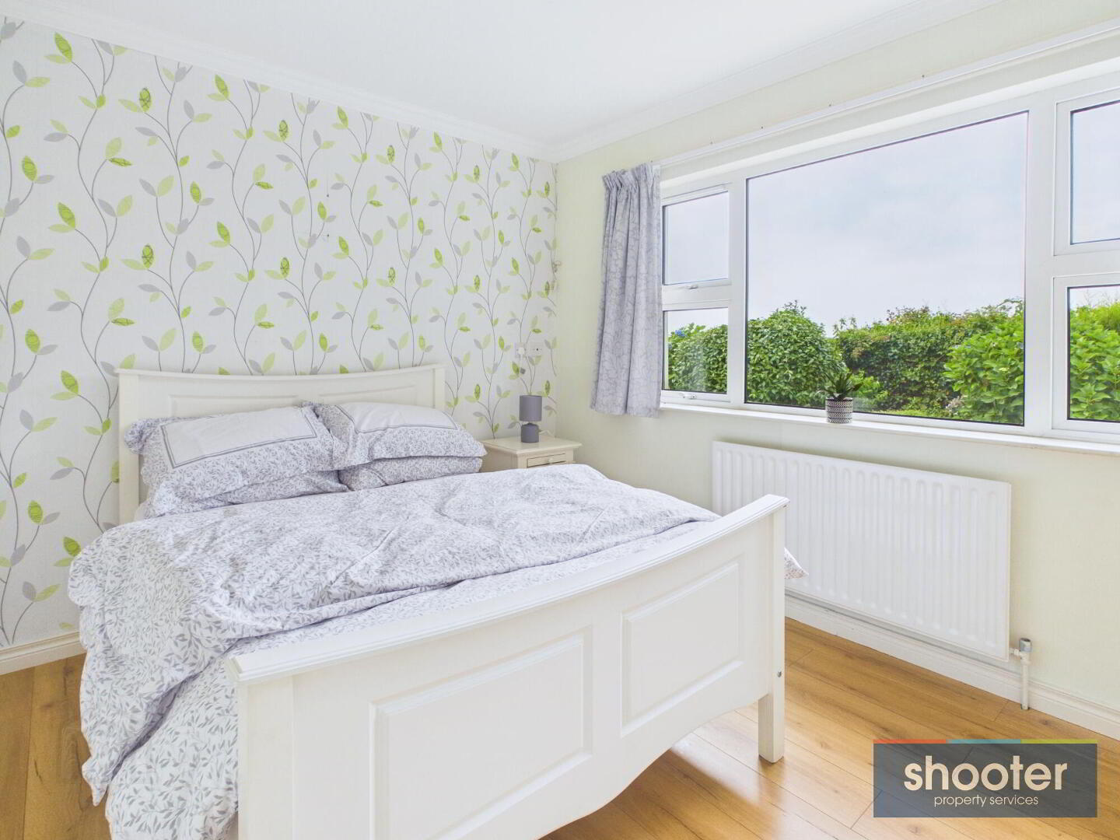
- Bedroom 1 13' 11'' x 13' 0'' (4.23m x 3.97m)
- Television and telephone points. Coved ceiling and coved centrepiece. Laminate floor.
- Ensuite 5' 5'' x 9' 5'' (1.64m x 2.88m)
- Toilet, pedestal wash hand basin, vanity unit and shower. Extractor fan. Laminate floor.
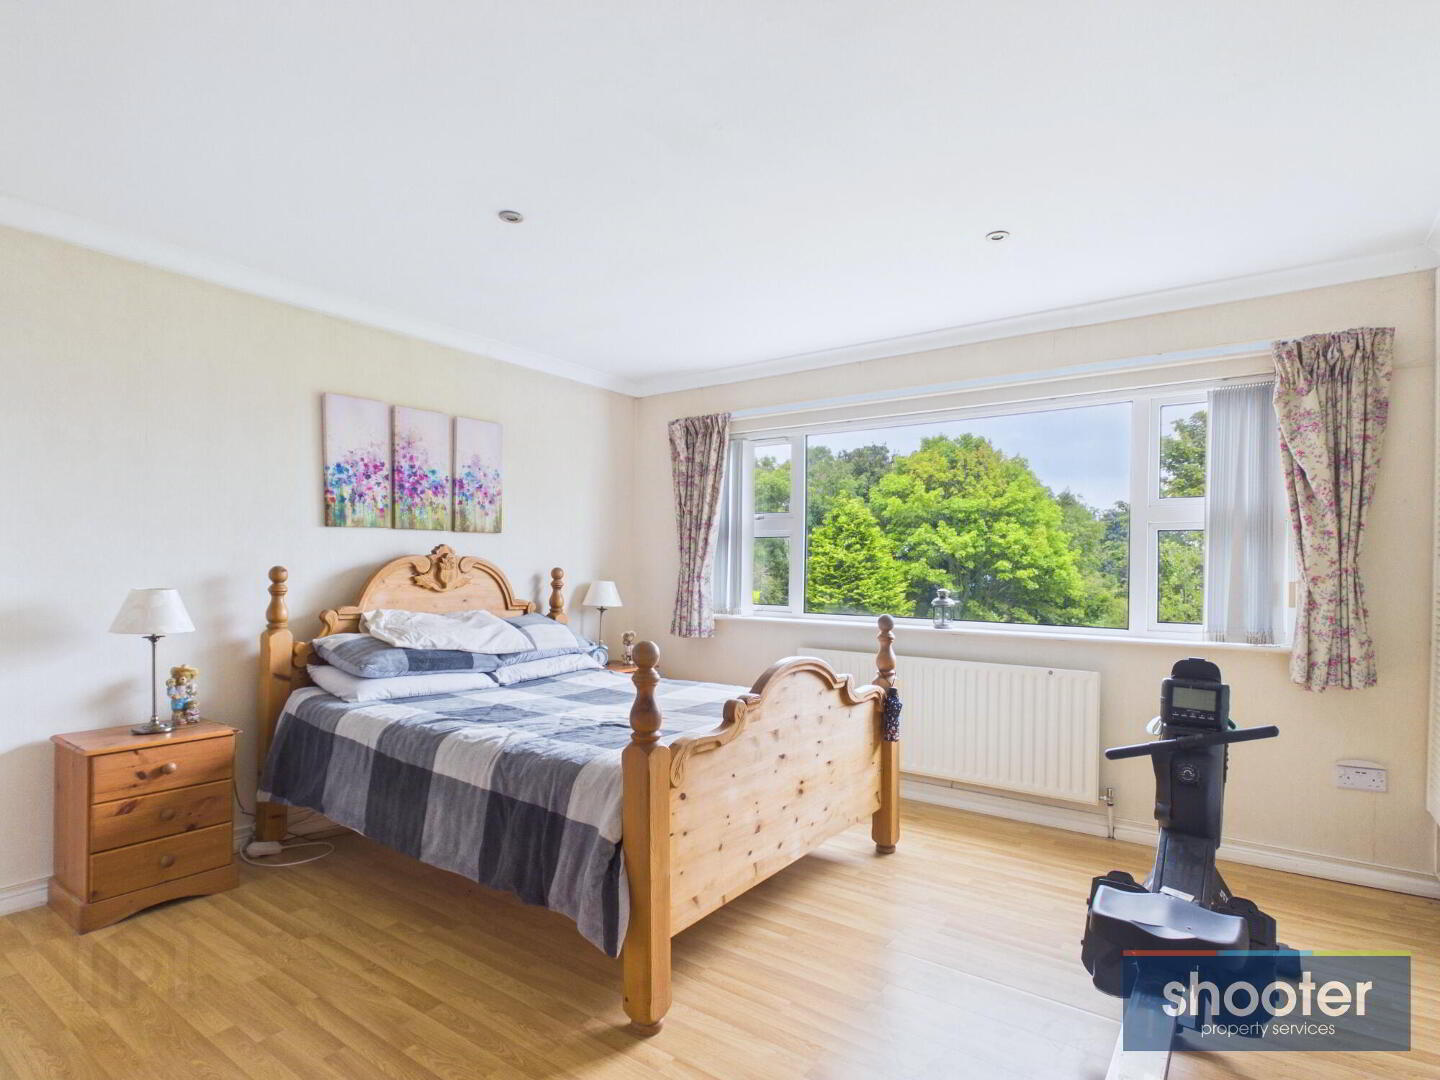
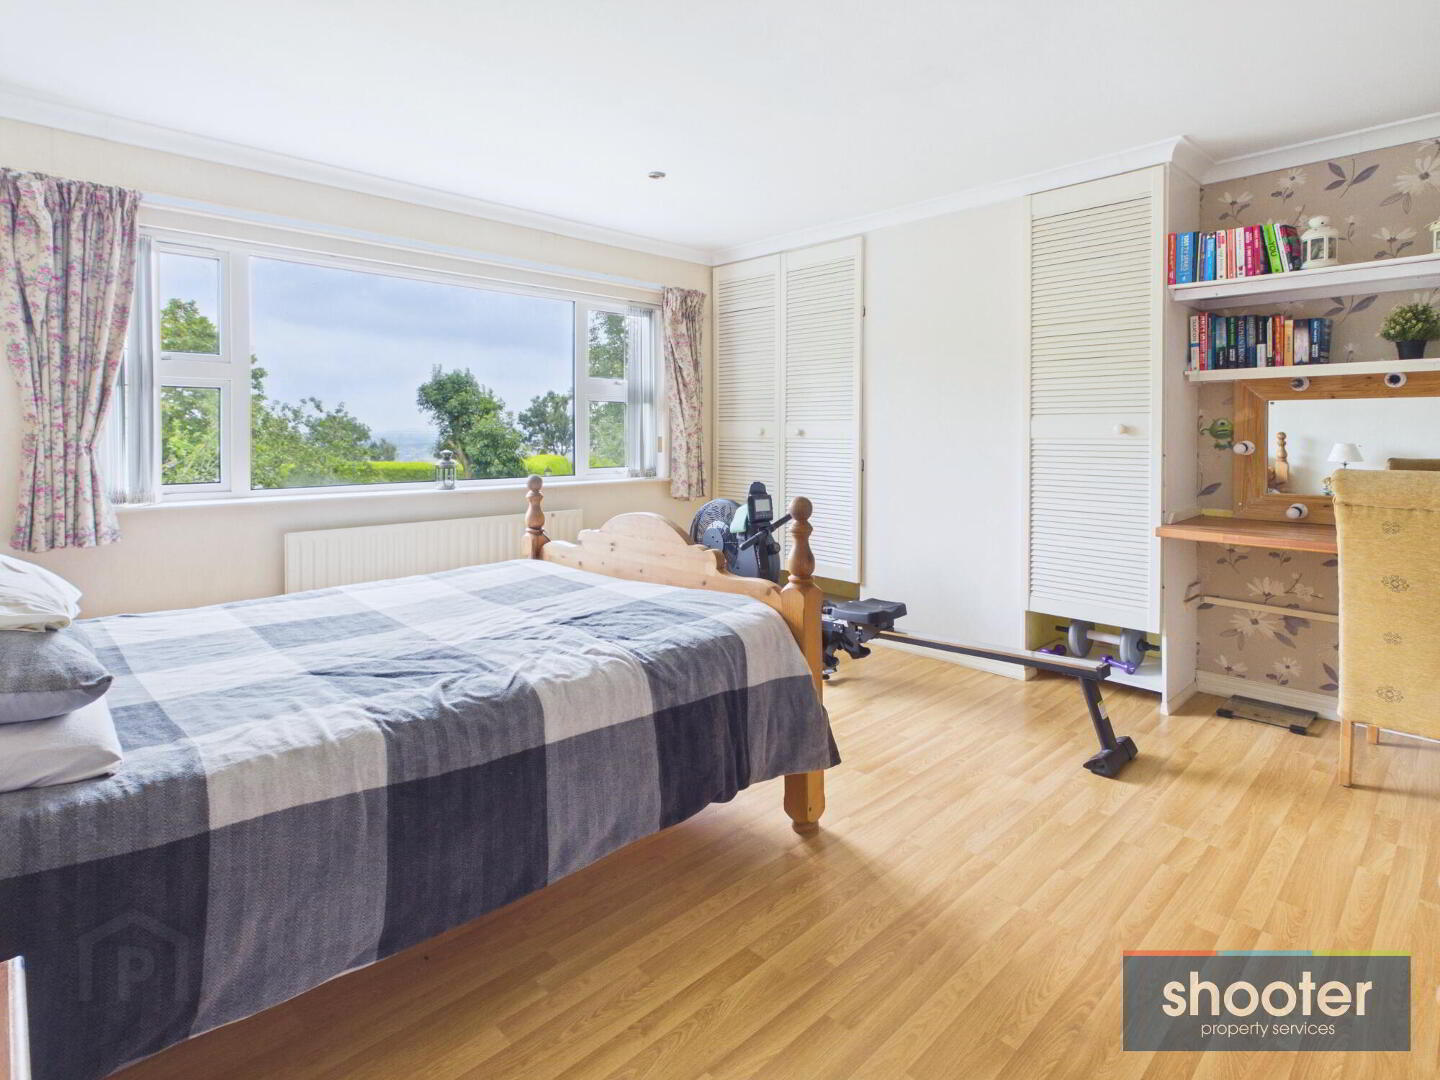
- Bedroom 2 13' 11'' x 13' 2'' (4.24m x 4.01m)
- Built-in wardrobes. Television aerial and telephone point. Coved ceiling with recessed ceiling lights. Laminate floor.
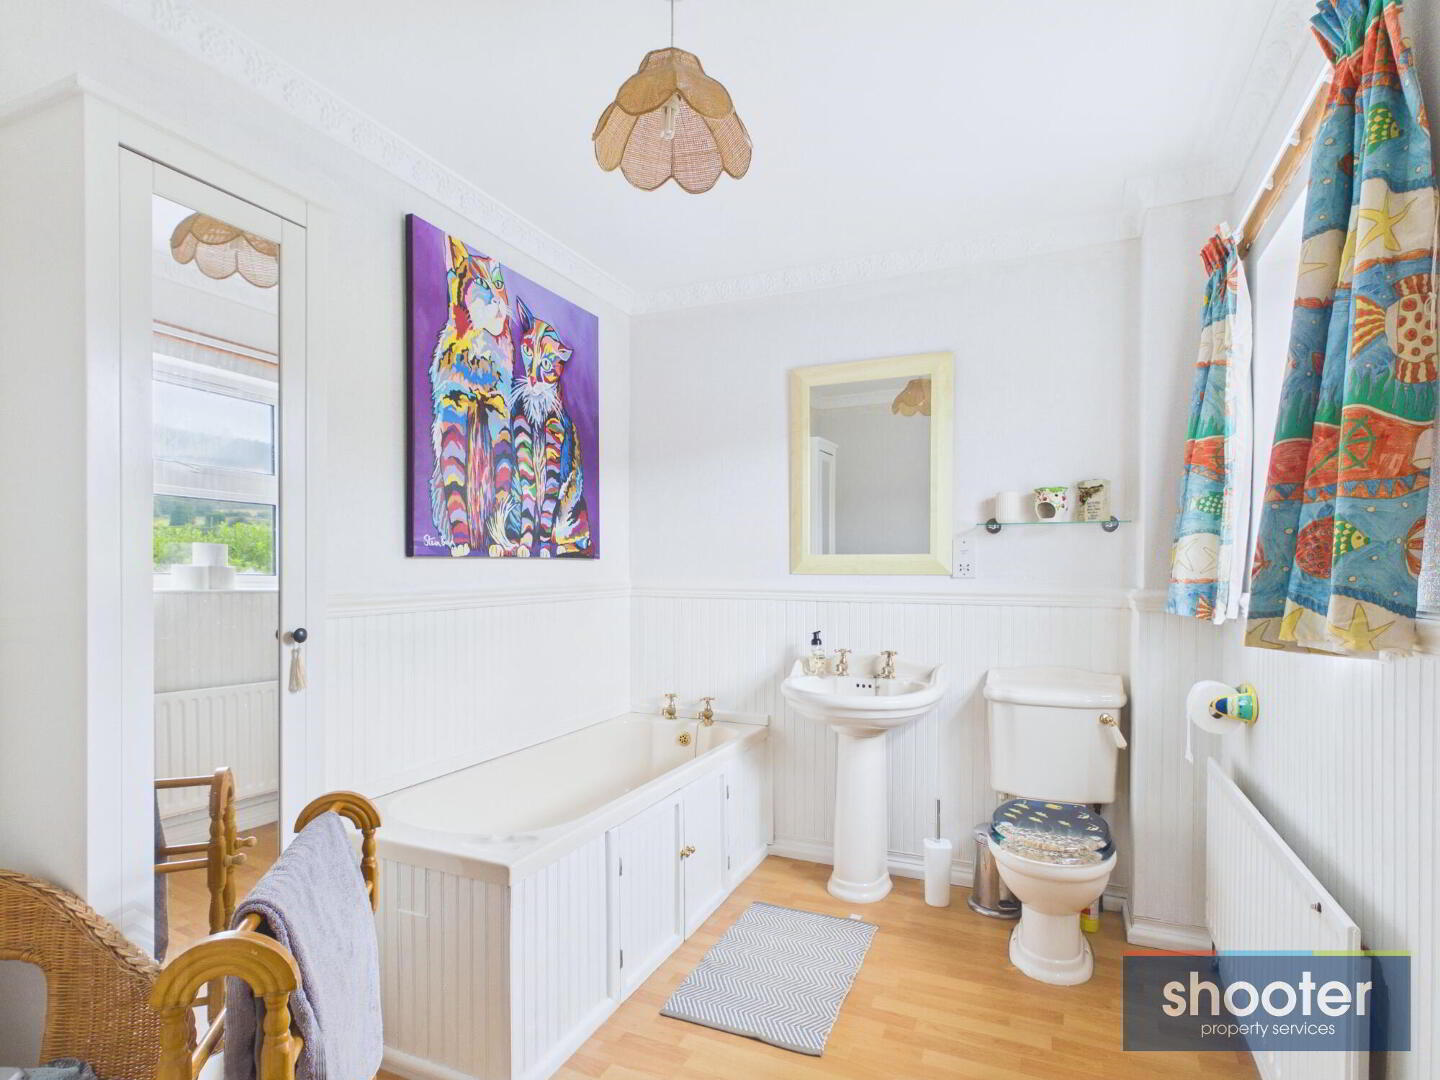
- Bathroom 7' 6'' x 9' 6'' (2.28m x 2.90m)
- Toilet, pedestal wash hand basin and bath. Wainscoting wall panelling. Coved ceiling and laminate floor.
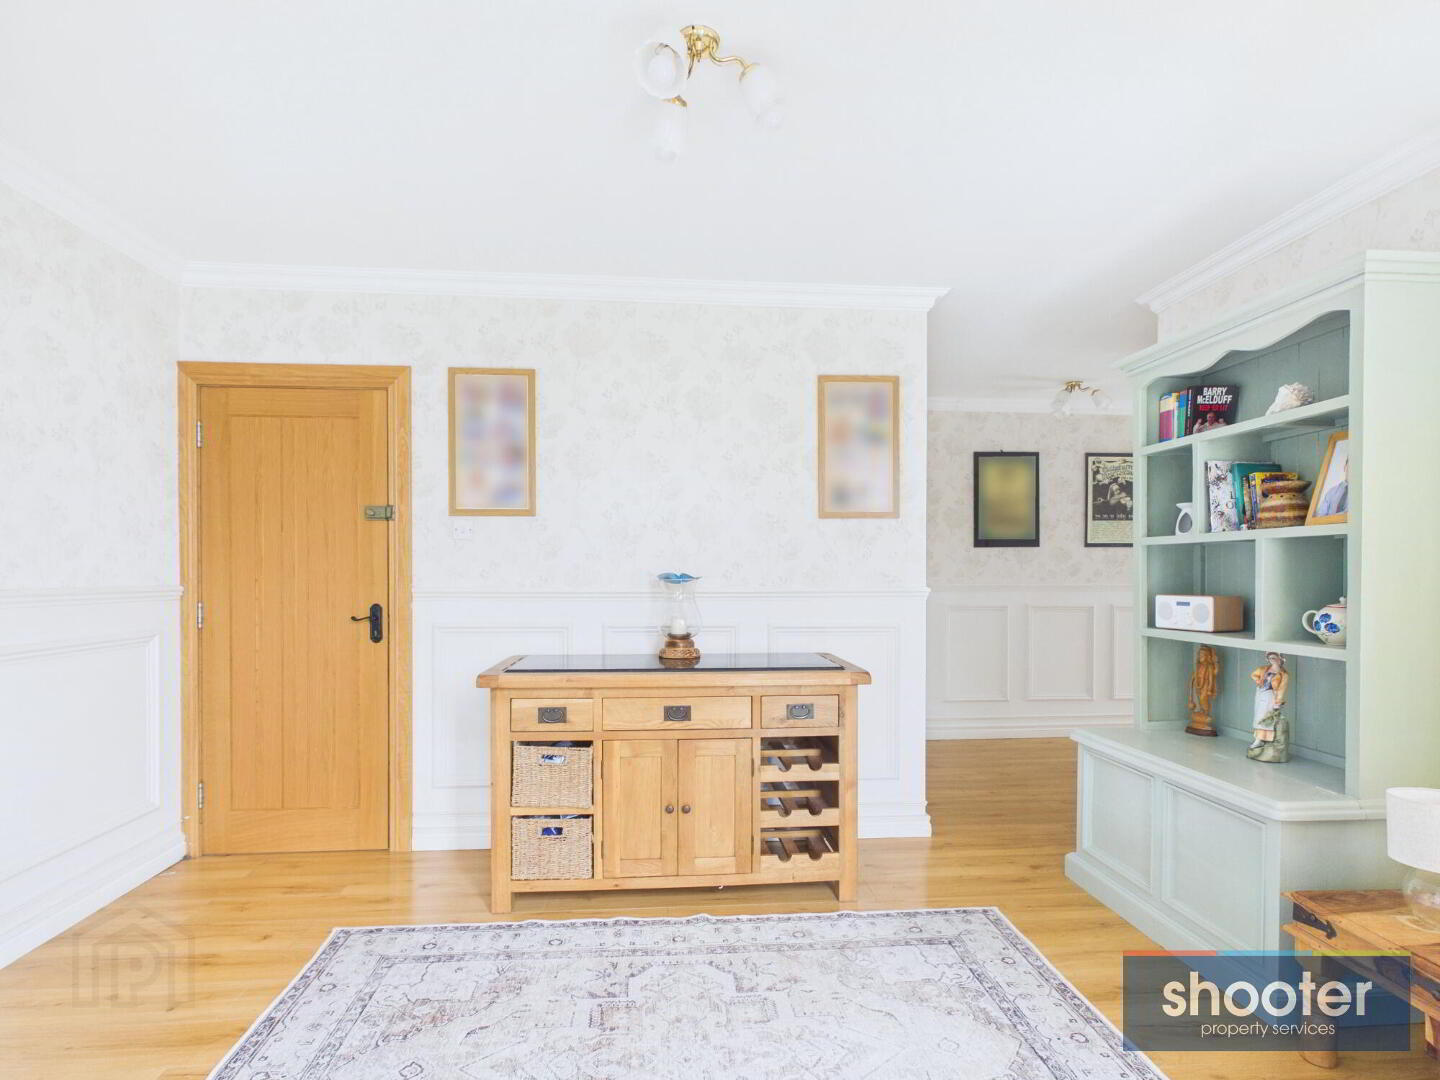
- Side Entrance Hall
- PVC door with glazed side screens. Wainscoting wall panelling. Telephone point and storage cupboard. Coved ceiling and laminate floor.
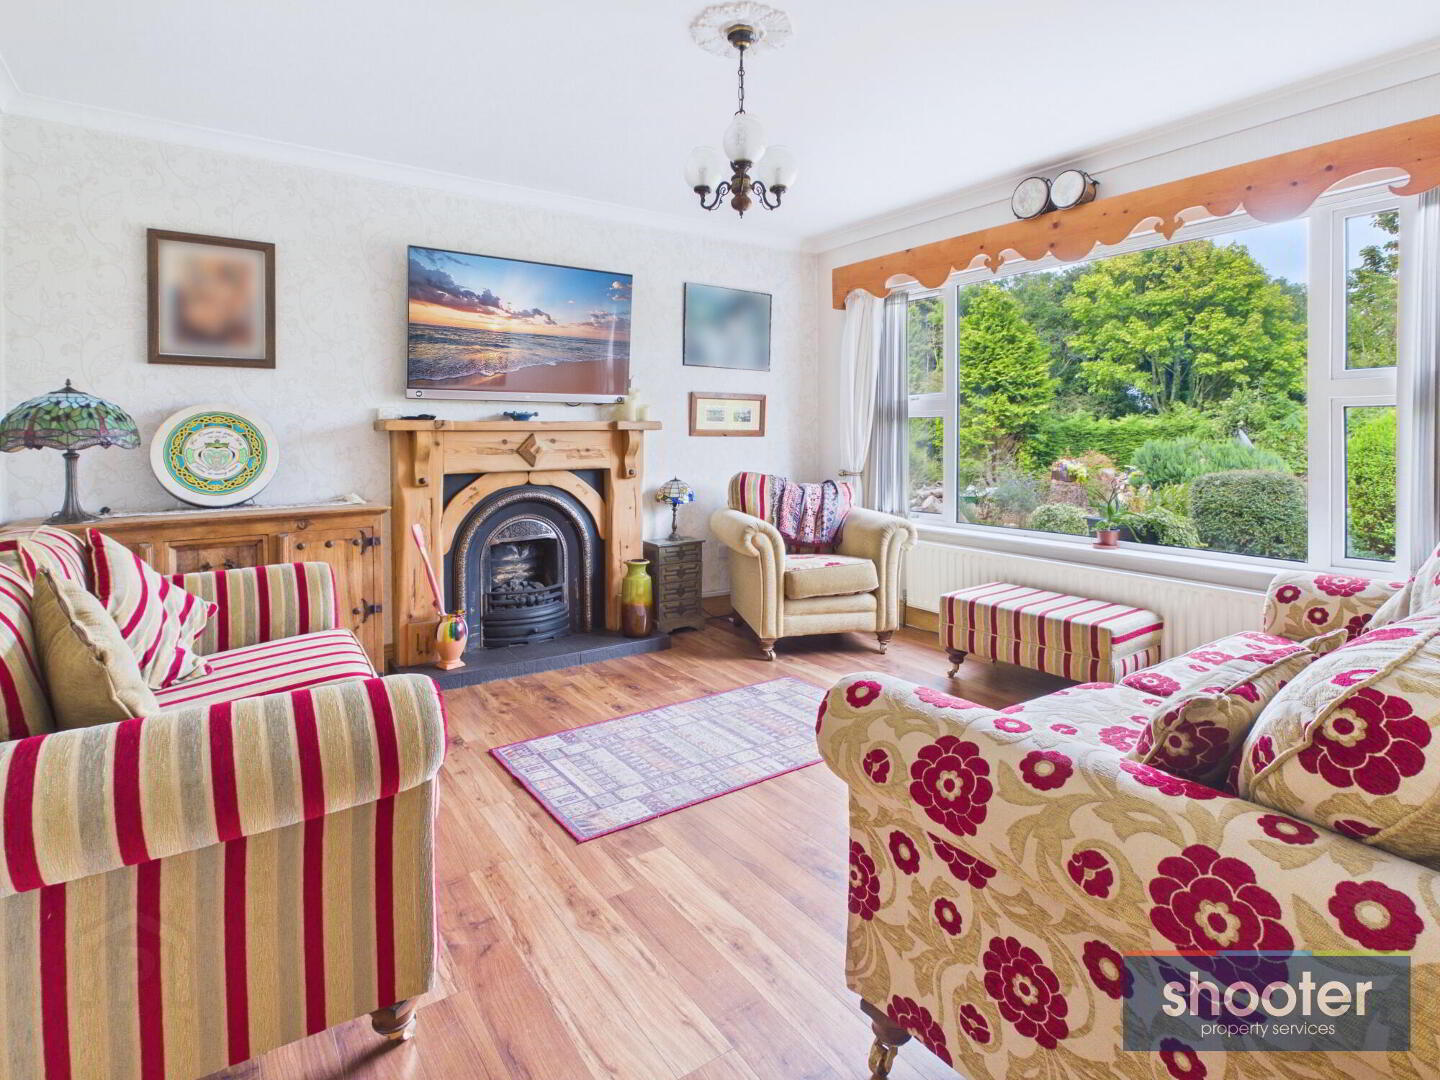
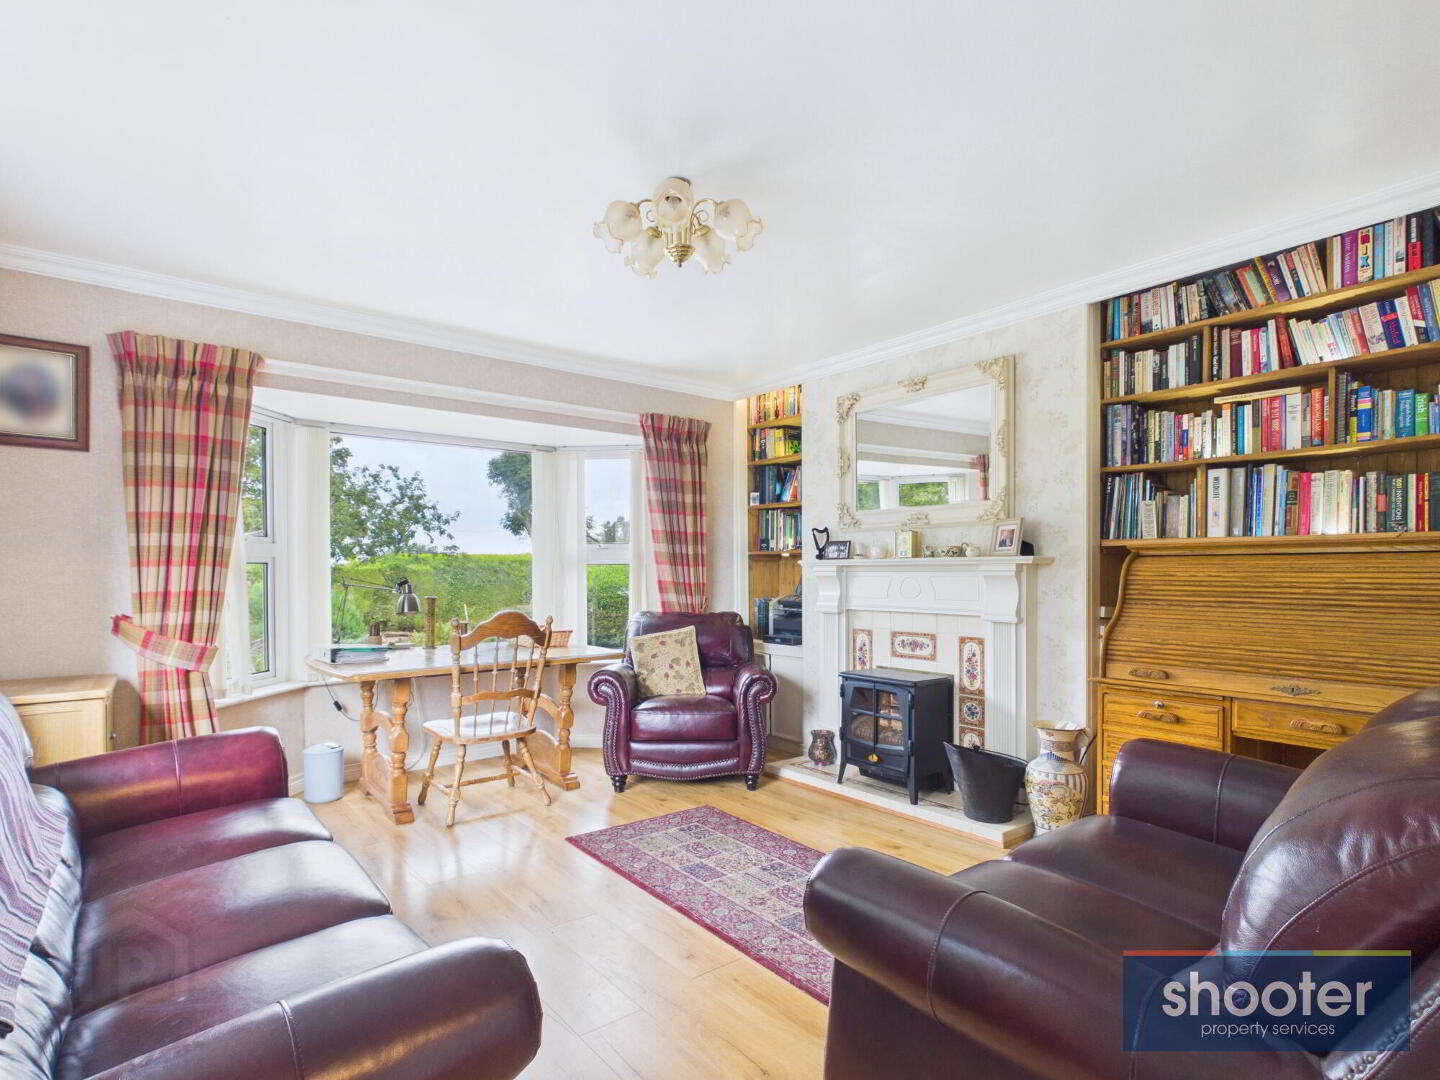
- Parlour 13' 11'' x 14' 8'' (4.25m x 4.47m)
- Bay window. Tile fireplace with wooden surround and mantel. Built-in units and shelving. Coved ceiling and laminate floor.
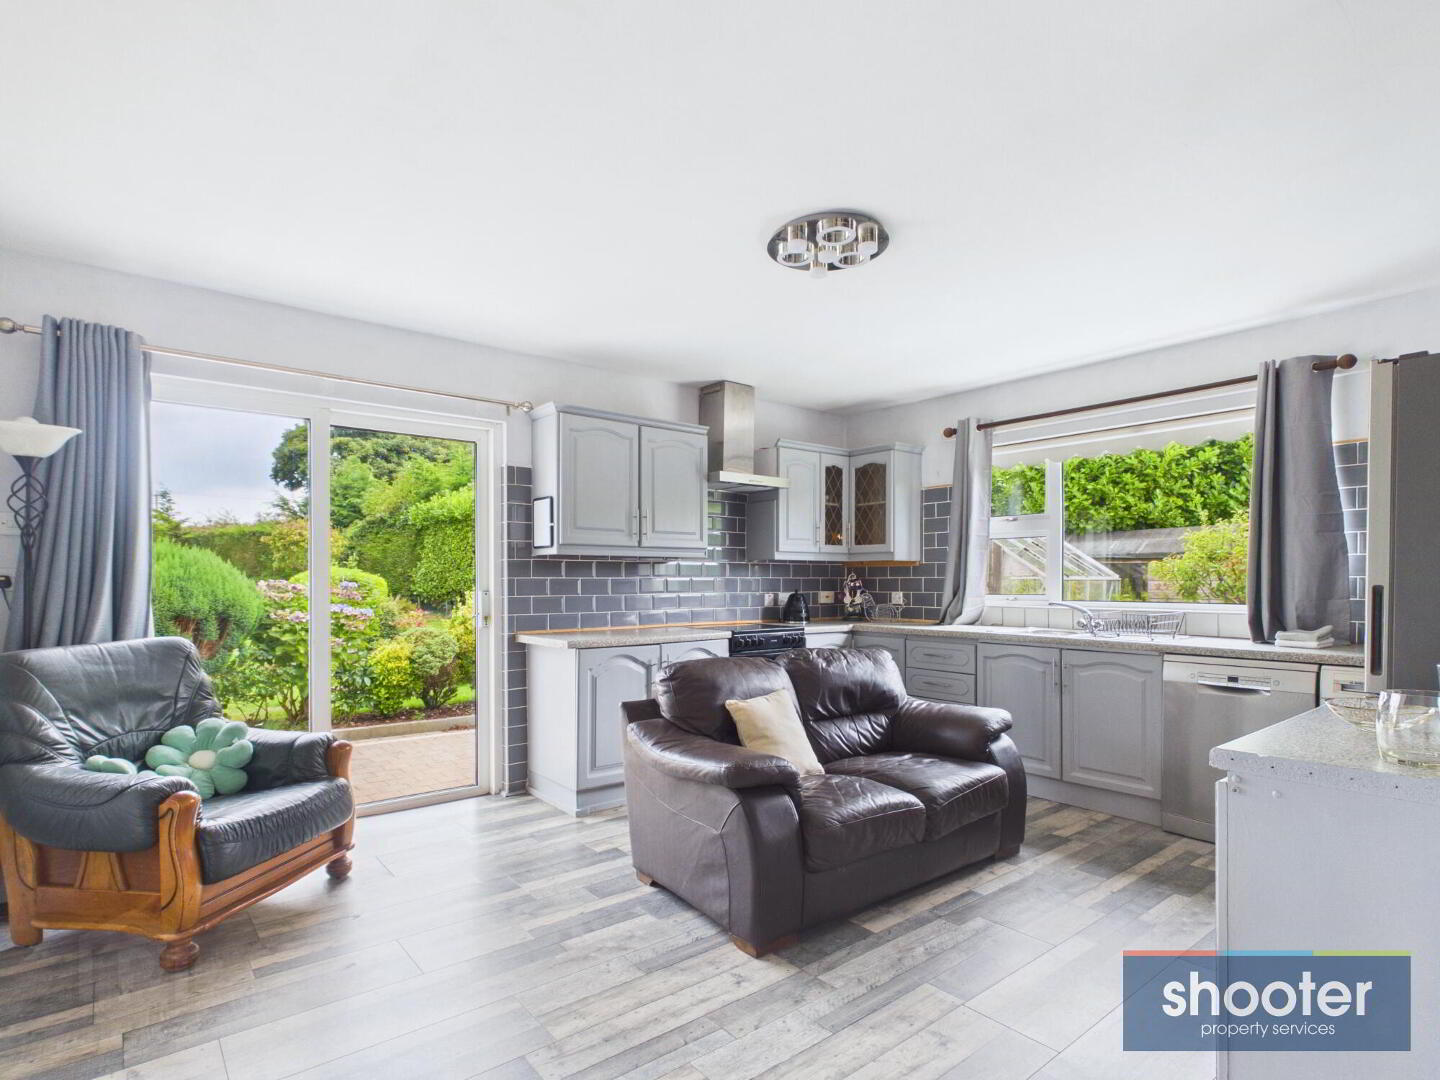
- Kitchen / Living Area 16' 3'' x 13' 5'' (4.96m x 4.09m)
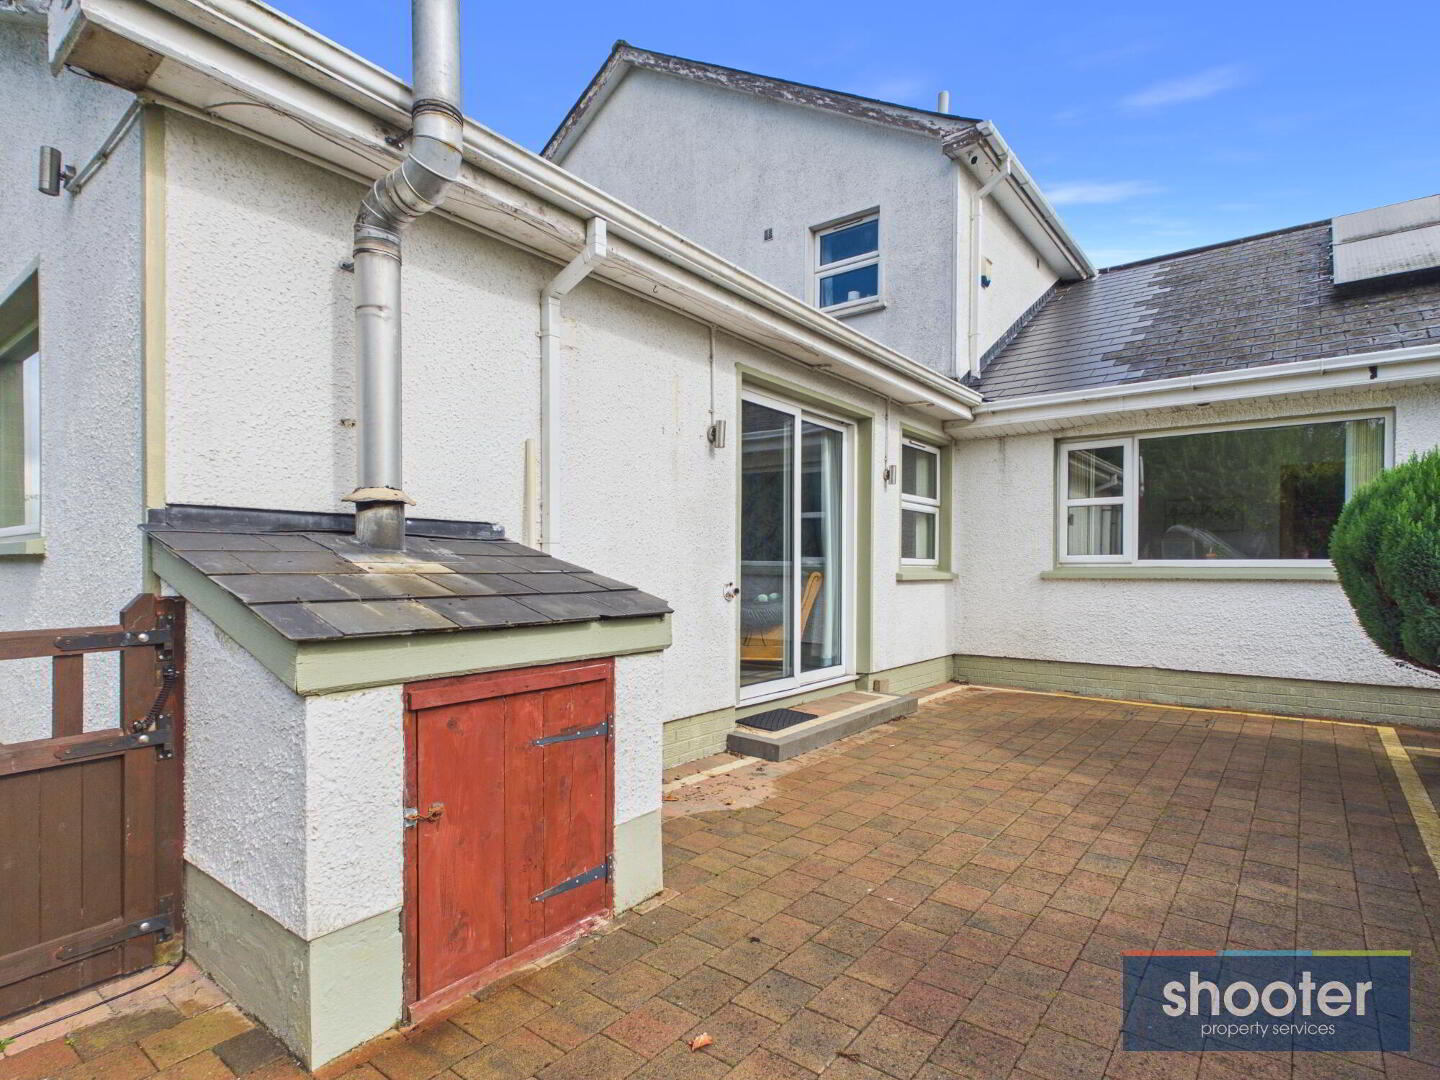
- High and low level units incorporating 1 1/2 stainless sink units, fridge-freezer?, cooker?, extractor fan, dishwasher and washing machine. Television aerial. Part tiled walls and laminate floor. PVC sliding door to rear patio.
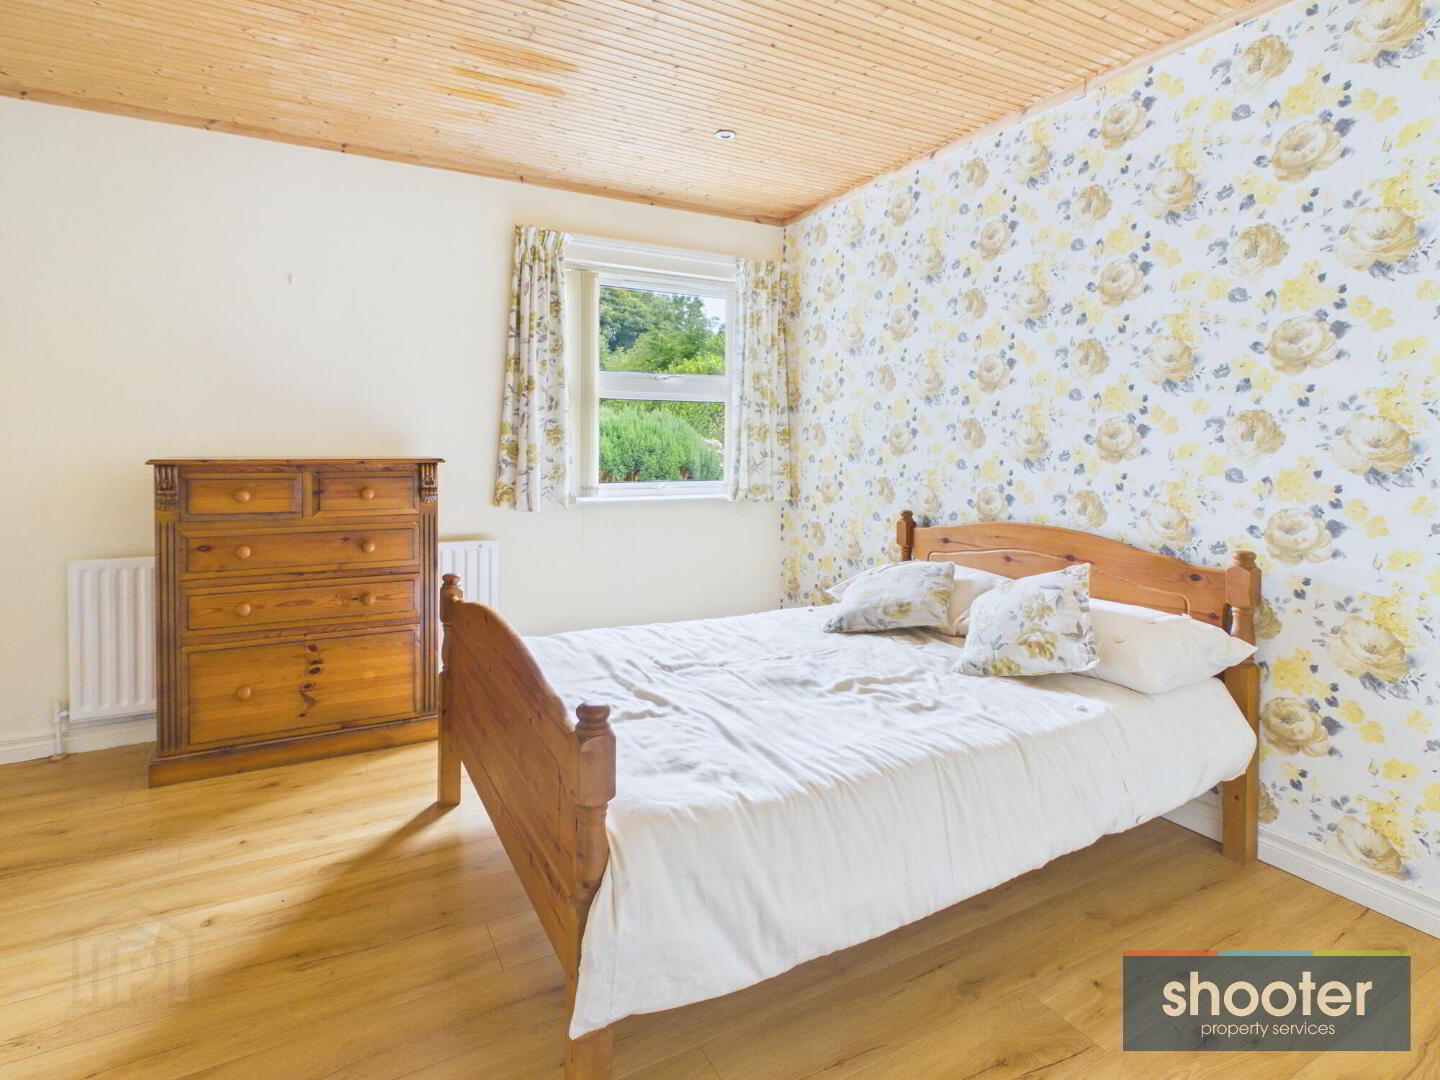
- Bedroom 5 13' 8'' x 13' 0'' (4.16m x 3.96m)
- Built-in wardrobes and closet. Wooden ceiling with recessed ceiling lights. Laminate floor.
- Bedroom 6 12' 5'' x 10' 0'' (3.78m x 3.04m)
- Television point. Laminate floor.
- Shower Room 8' 6'' x 10' 1'' (2.58m x 3.08m)
- Toilet, pedestal wash hand basin and shower. Extractor fan and vanity unit. Hotpress off. Coved ceiling.
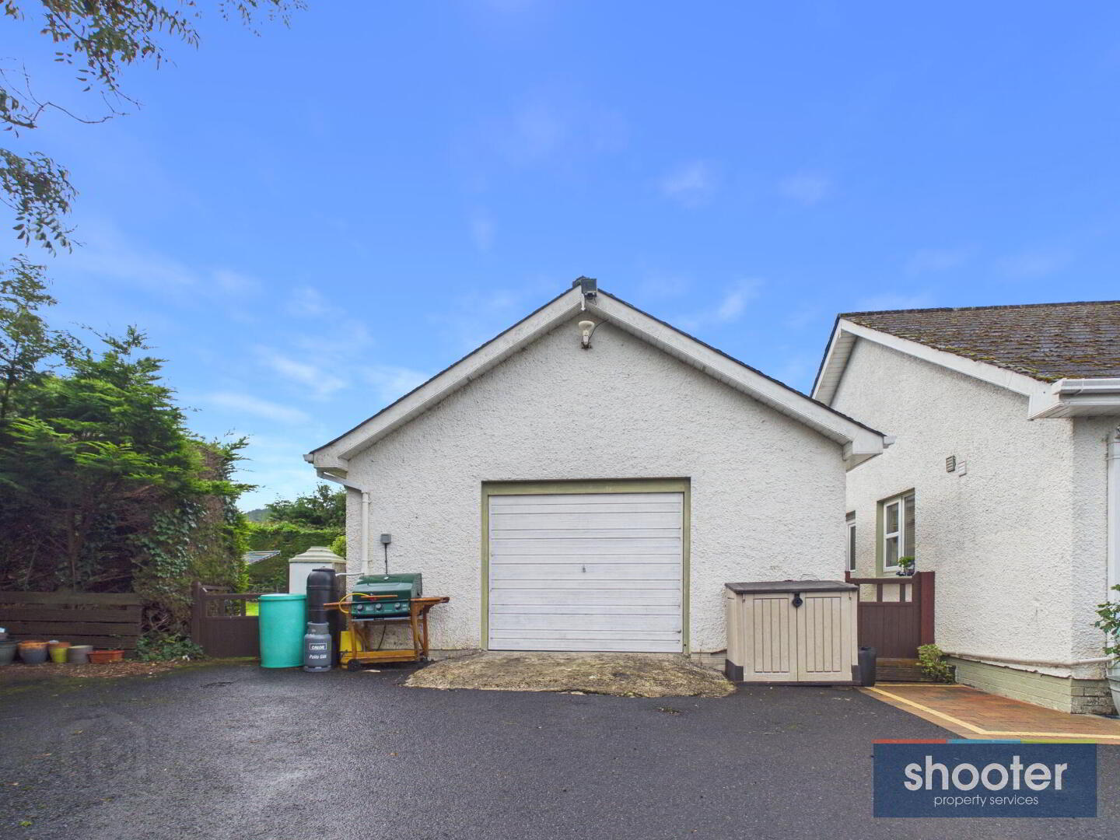
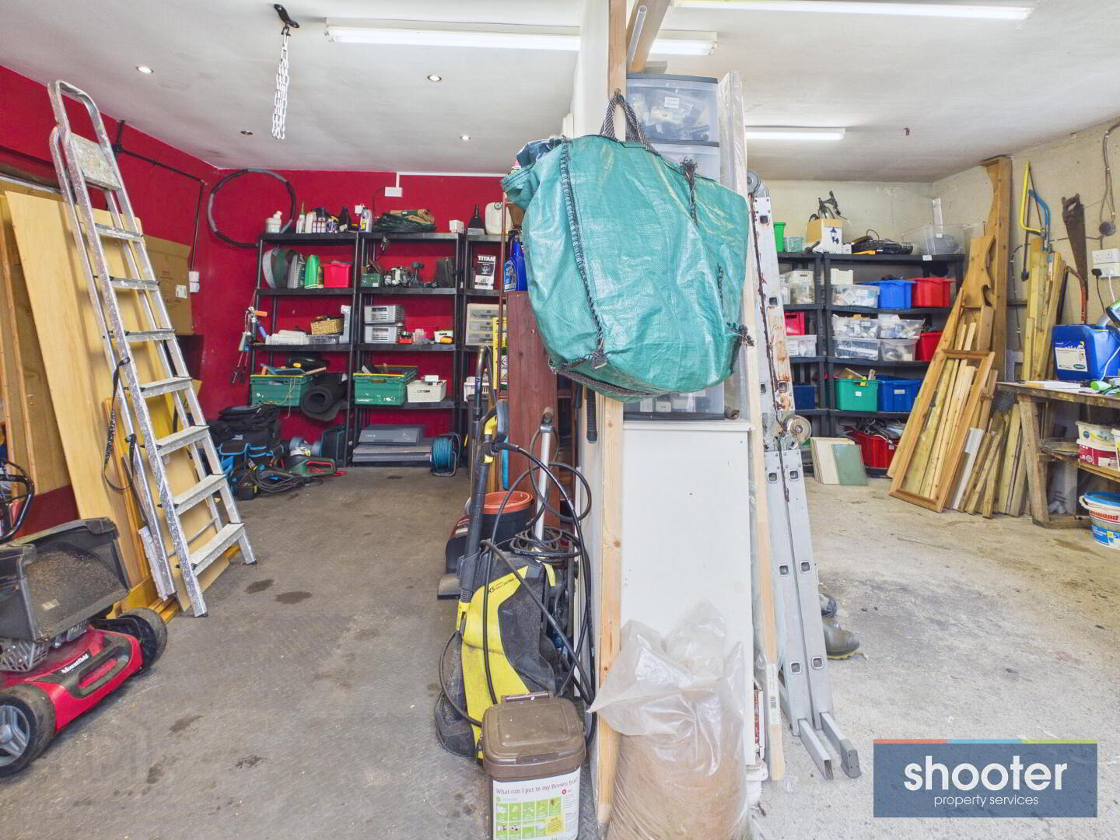
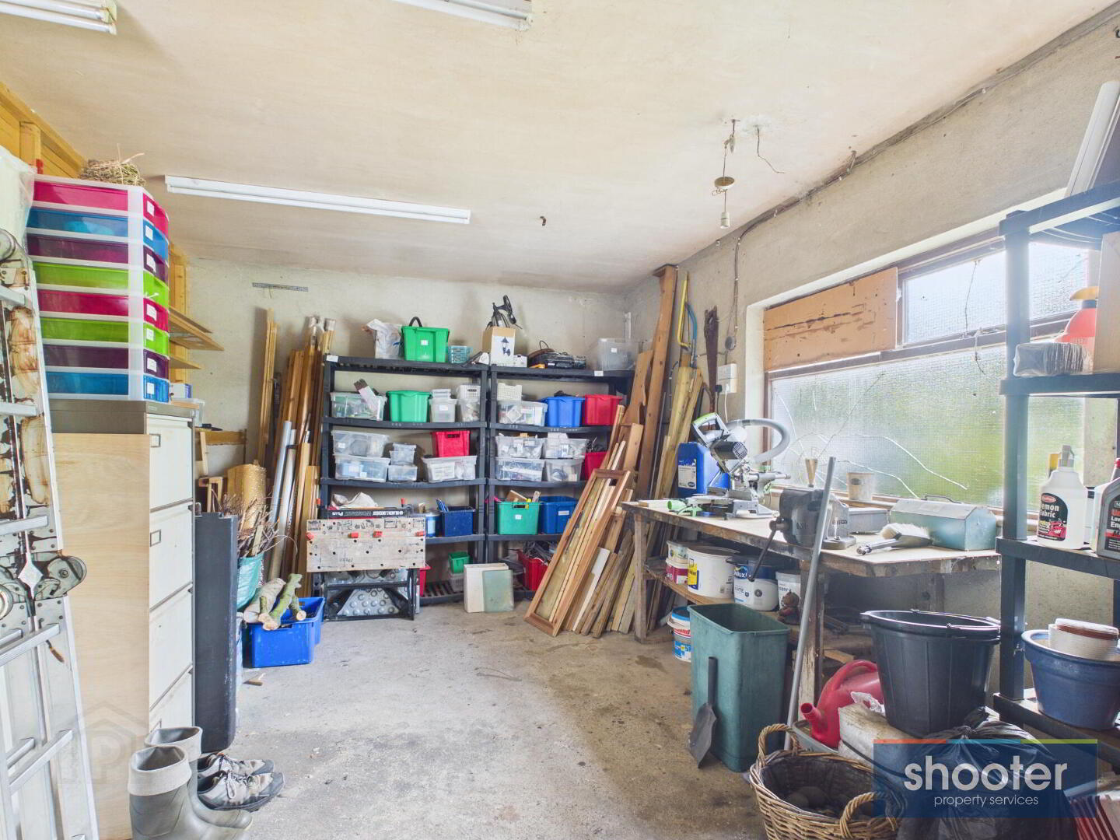
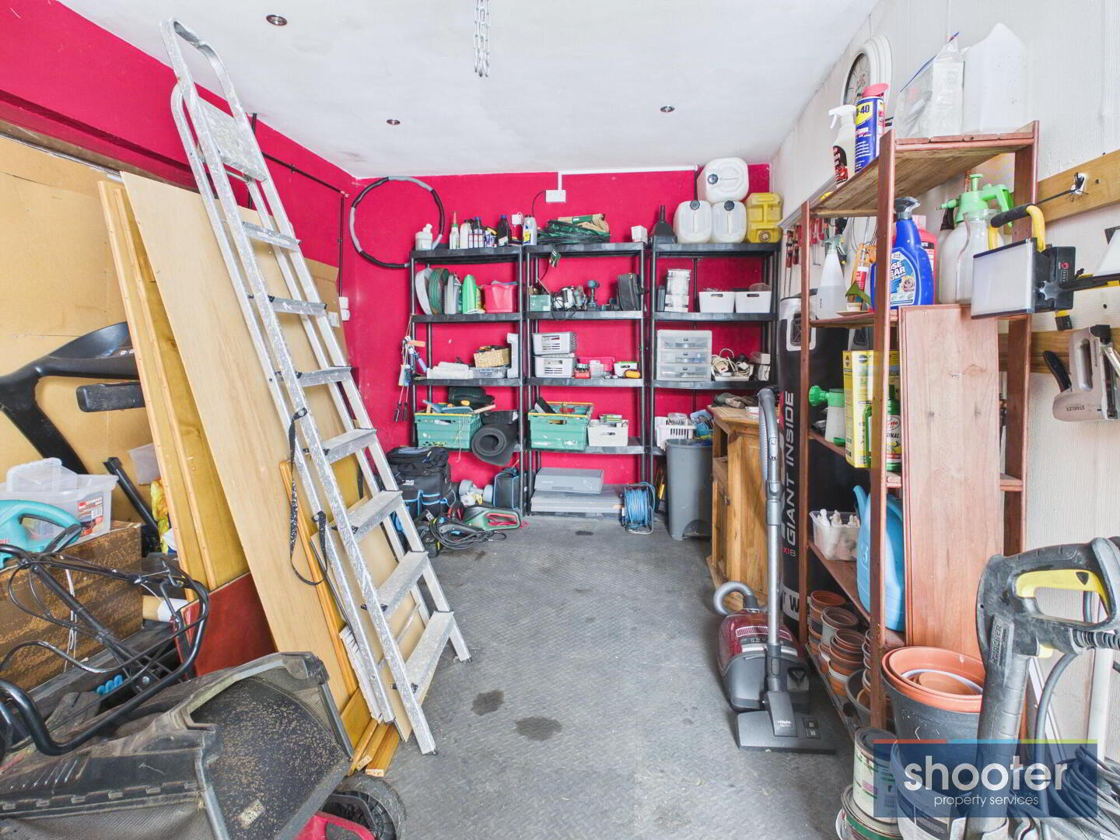
- Garage 22' 2'' x 18' 0'' (6.75m x 5.49m)
- Up-and-over garage door. Wall-mounted electric fire. Partial stud wall divider creating two separate areas. Recessed ceiling lighting.
- External
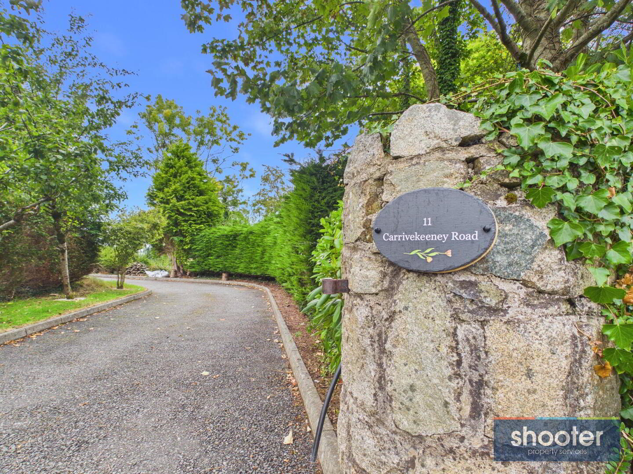
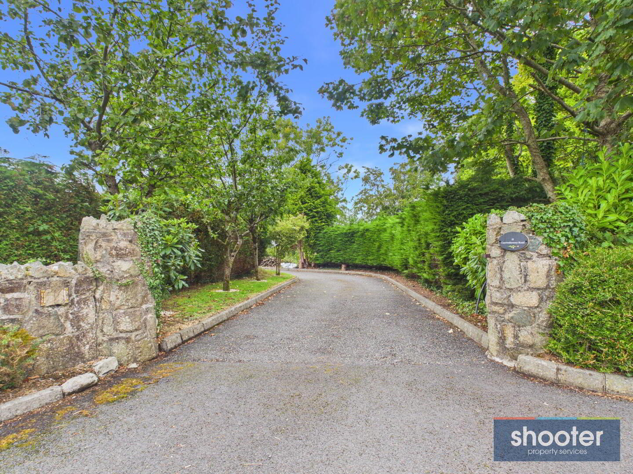
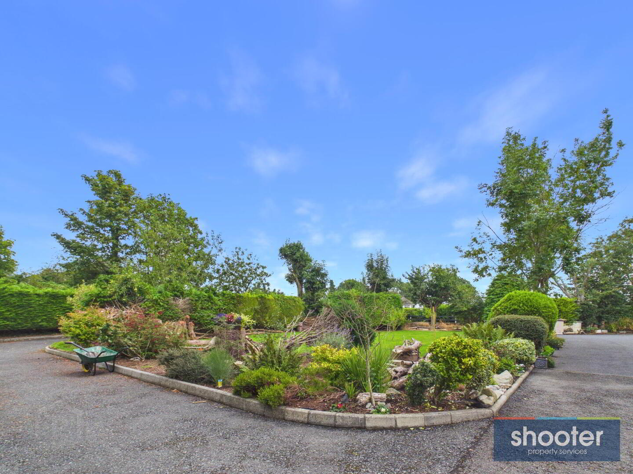
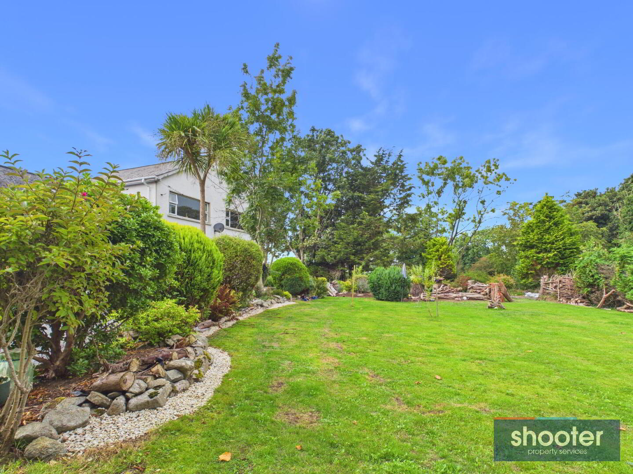
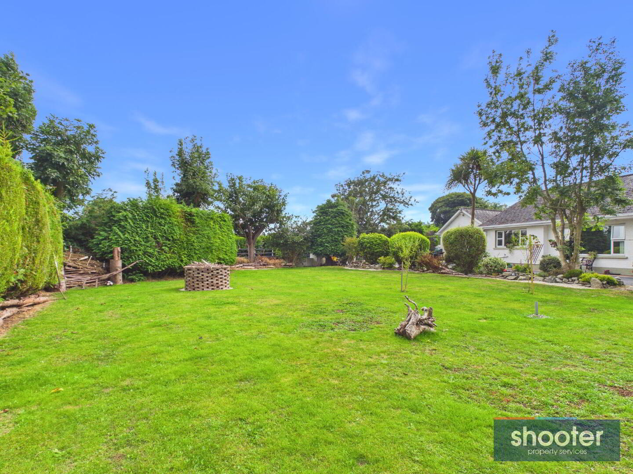
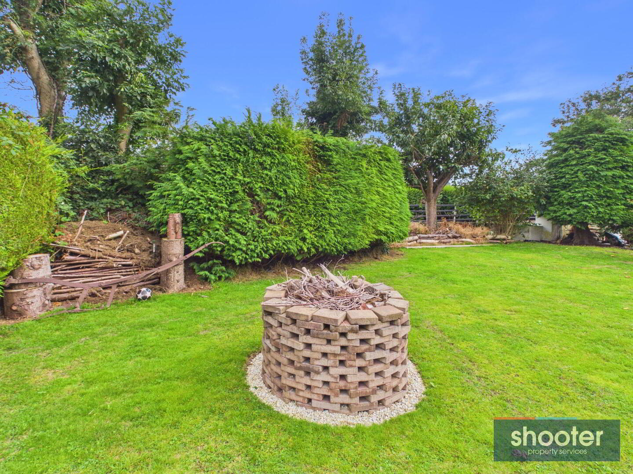
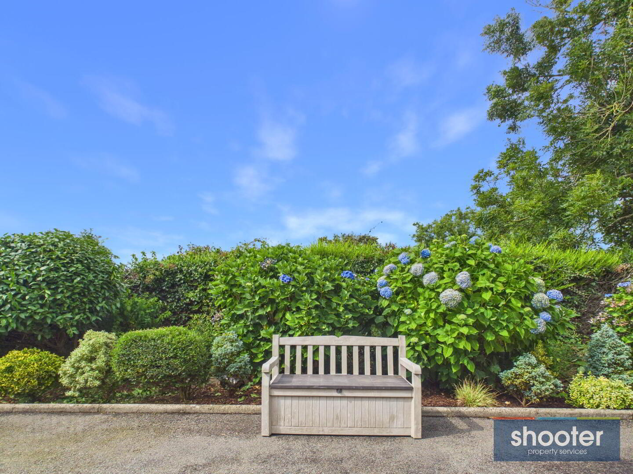
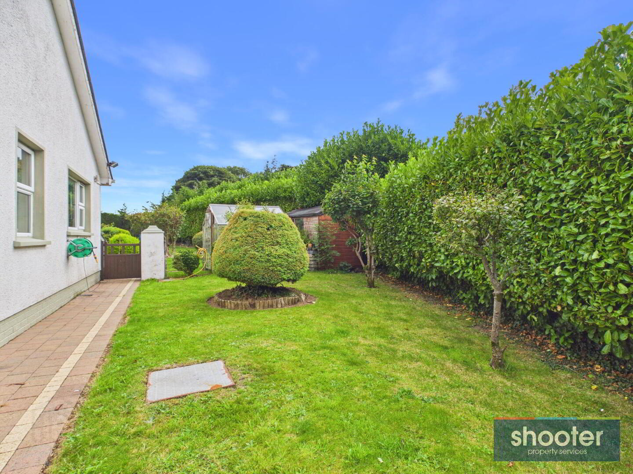
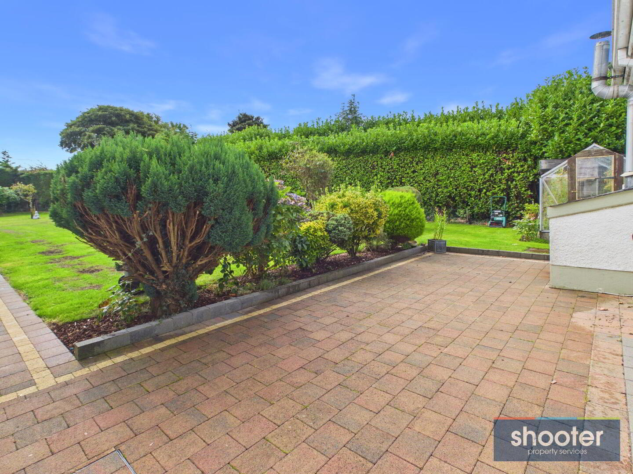
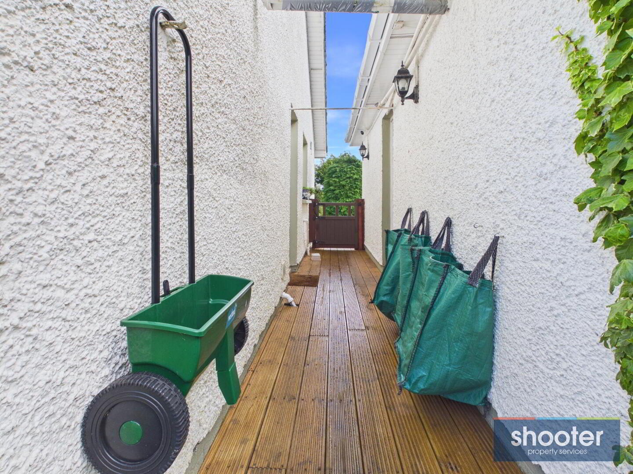
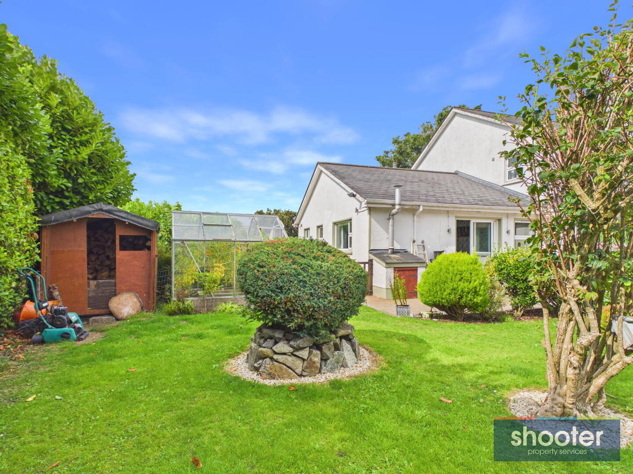
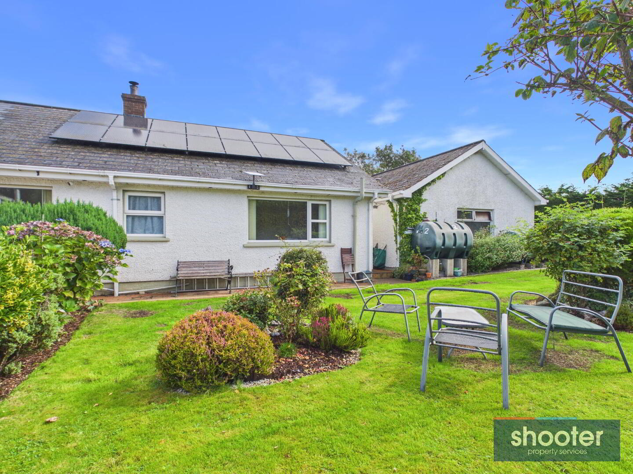
- The property is approached via an impressive private tarmac driveway, bordered by mature fruit trees and established hedging, with ample parking available to both the front and side. Generous gardens extend around the home and are predominantly laid in lawn, complemented by an excellent variety of mature trees, shrubs, established planting and well-defined borders. The extensive lawned areas provide superb outdoor space for families, entertaining and recreation, while mature boundary hedging creates a particularly private and secluded setting. Additional features include paved patio and walkway areas, greenhouse, timber garden/storage shed and attractive landscaped beds. A further area of ground is located to the right-hand side of the property which, although currently overgrown, offers excellent potential to be landscaped and incorporated into the existing gardens or adapted for a variety of uses, subject to any necessary consents.