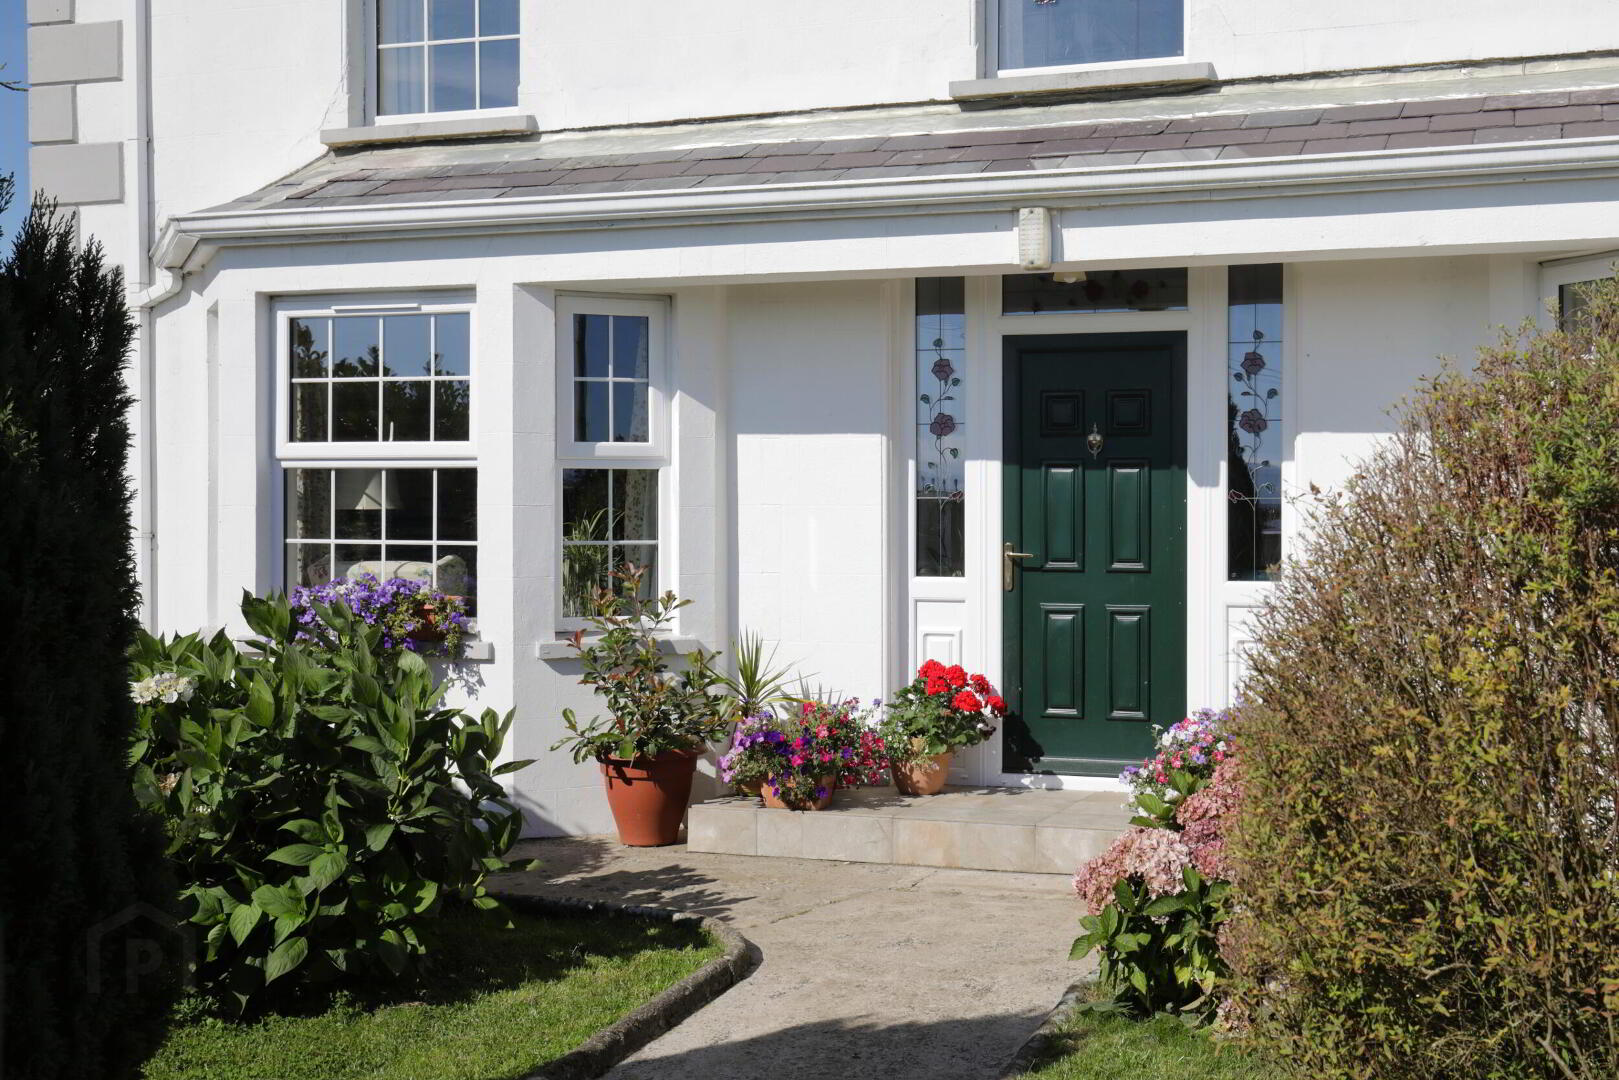
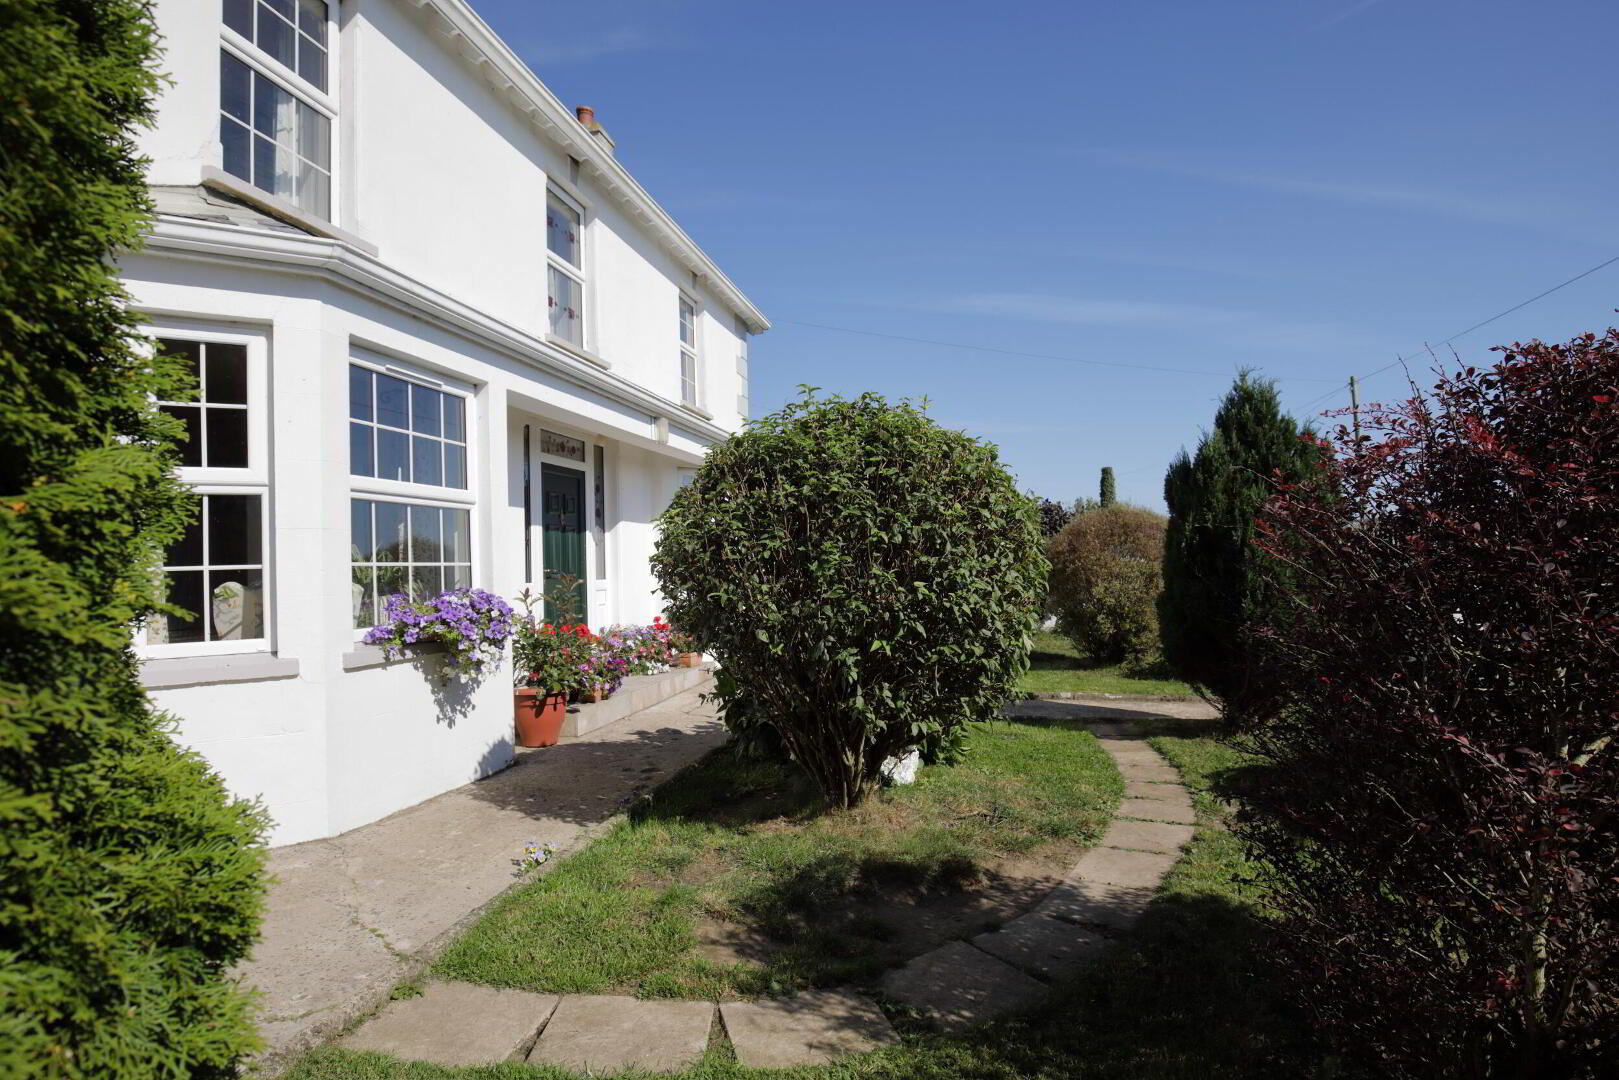
Beautiful 4-Bedroom Detached Home with Stunning Countryside Views
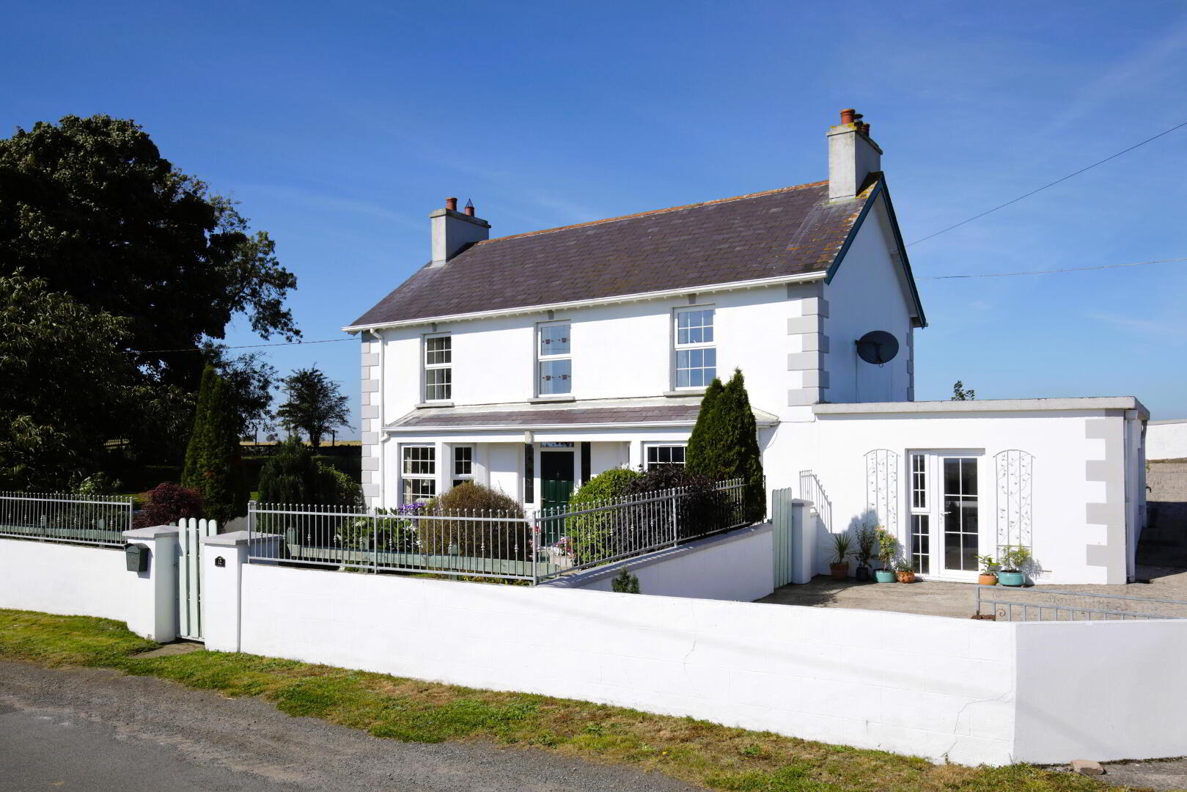
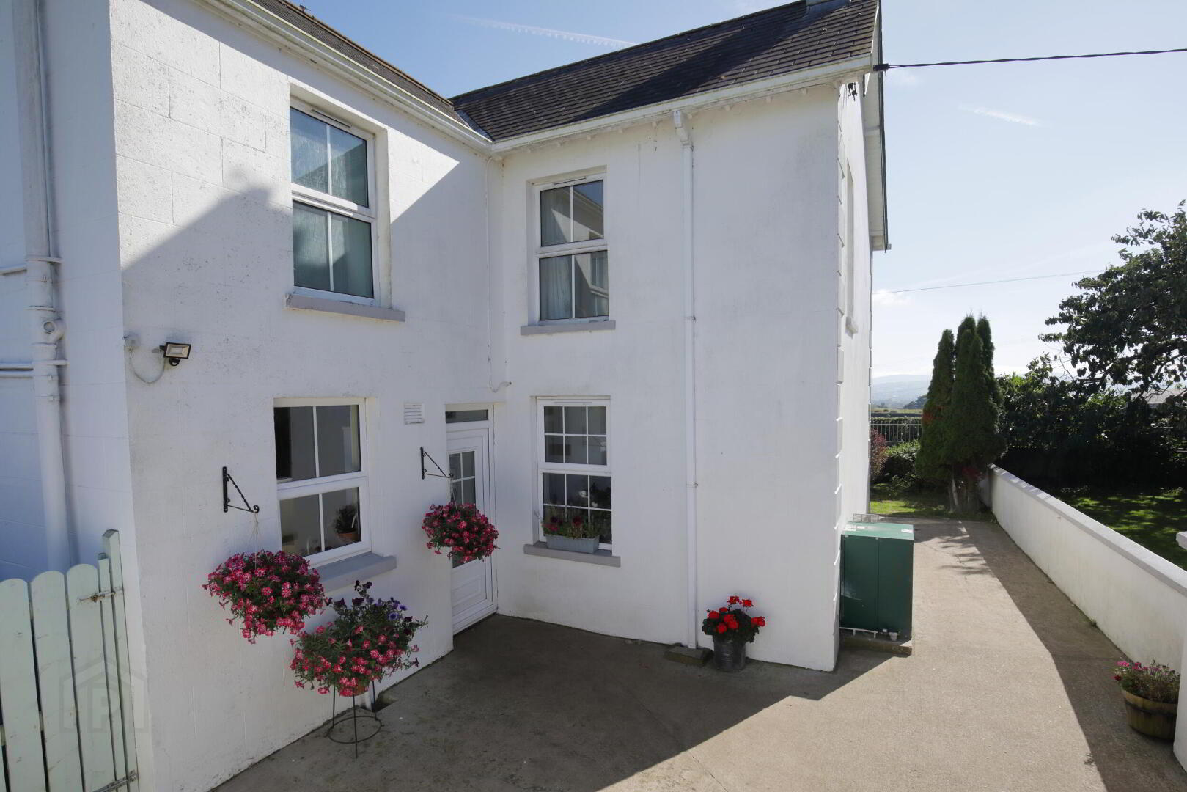
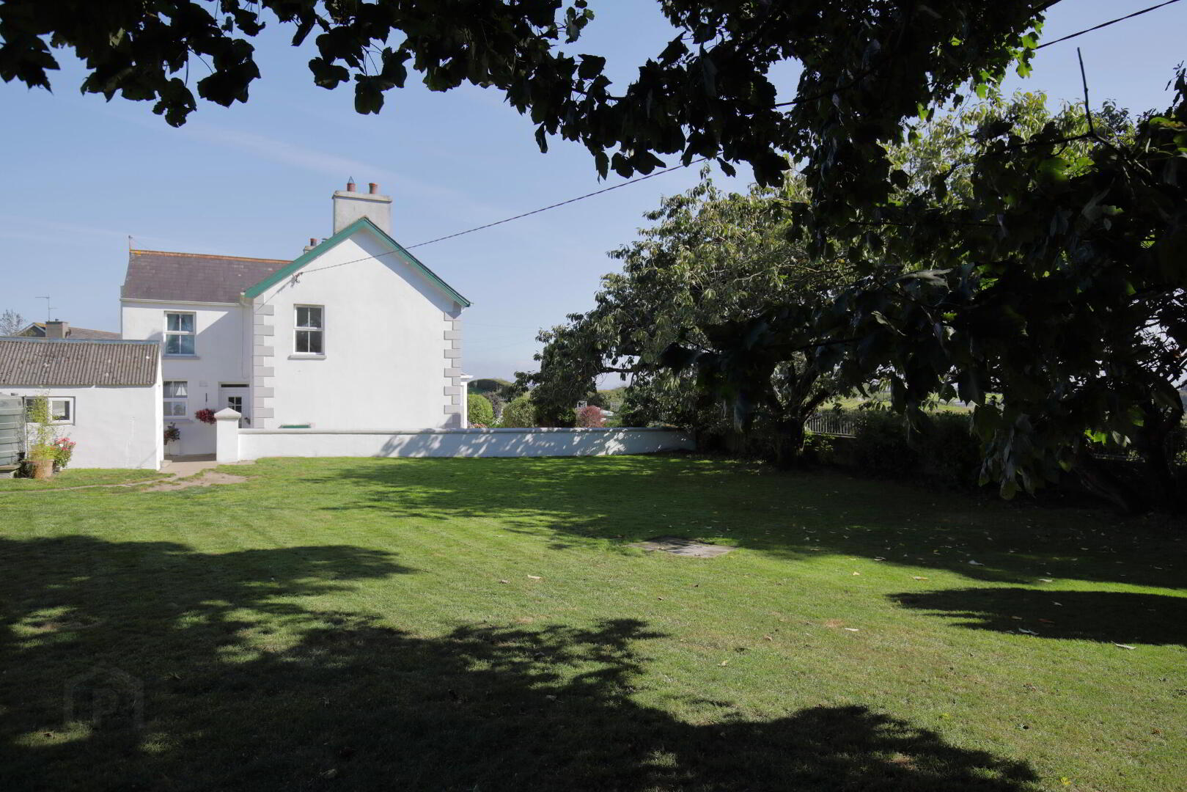
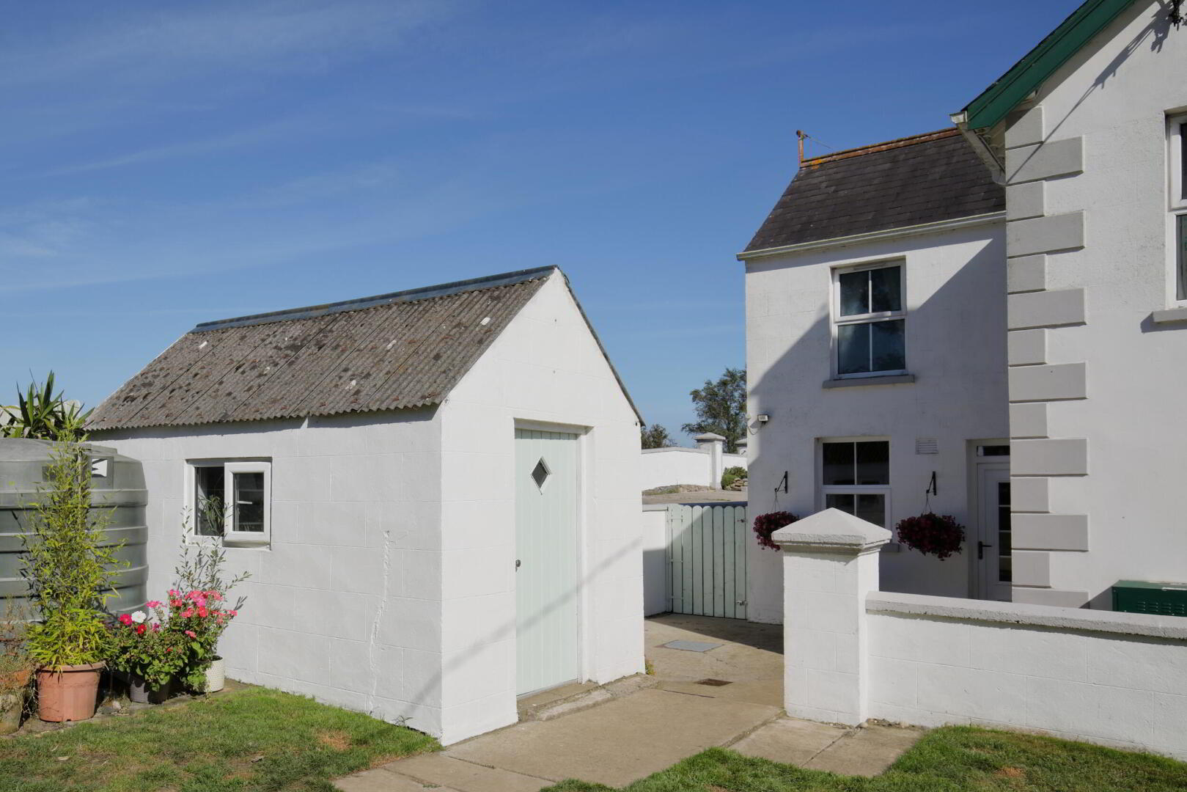
Beautifully presented throughout, this superb four-bedroom detached property perfectly combines modern living with traditional charm. The home further benefits from a spacious forecourt, outbuilding, and garage, offering both practicality and flexibility on site extending to approx. 0.45 acres.
Commanding impressive views over the surrounding countryside, this exceptional property is sure to appeal to a wide variety of prospective purchasers. Early viewing is strongly recommended to fully appreciate all that this fine home has to offer and to avoid disappointment.
Accommodation: Entrance Hall, Sitting Room /Dining Room, Family Room, Kitchen, Cloakroom, 4 Bedrooms, Bathroom, Shower Room and Outbuildings.
Beautifully presented throughout this superb 4 bedroom detached property offers complete modern living within tradition surroundings. Benefiting, also from a large forecourt, with outbuilding and garage, and commanding views over the surrounding countryside, this property will appeal to a wide variety of prospective purchasers and an early appointment to view is recommended to avoid later disappointment. Accommodation: Entrance Porch, Entrance Hall, Lounge, Family/Dining Room, Utility Room, Kitchen, Cloakroom, 4 Bedrooms, Bathroom, Shower Room and Outbuildings.
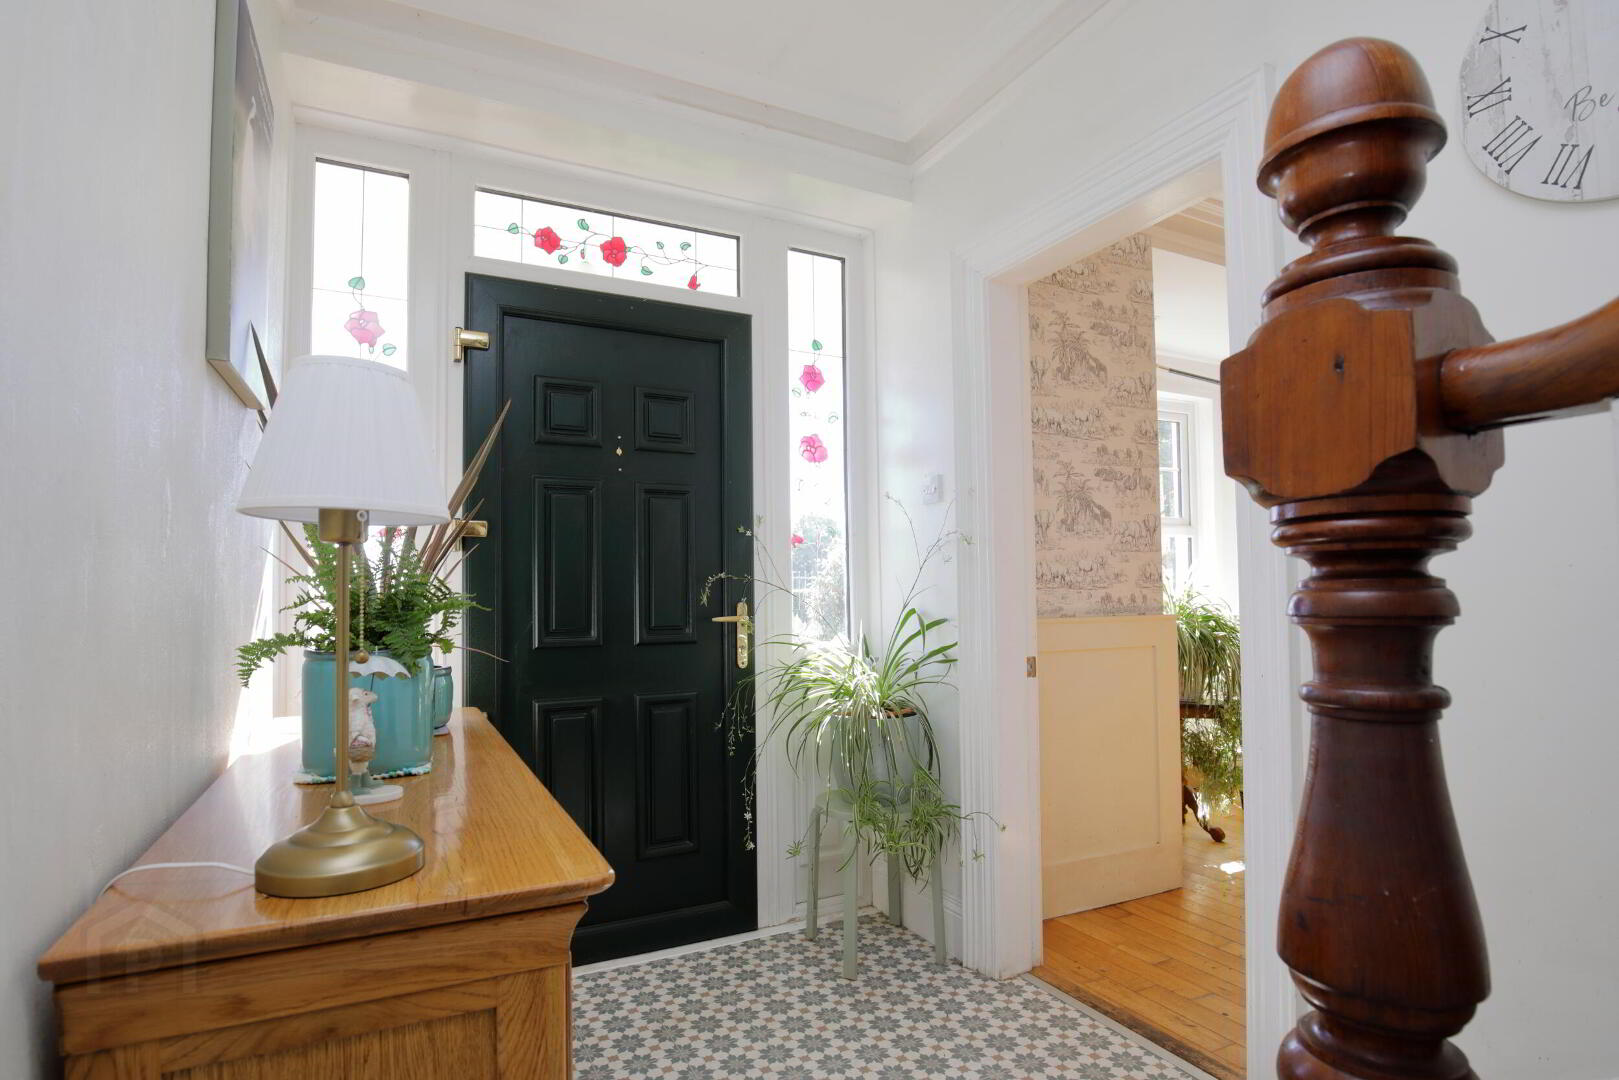
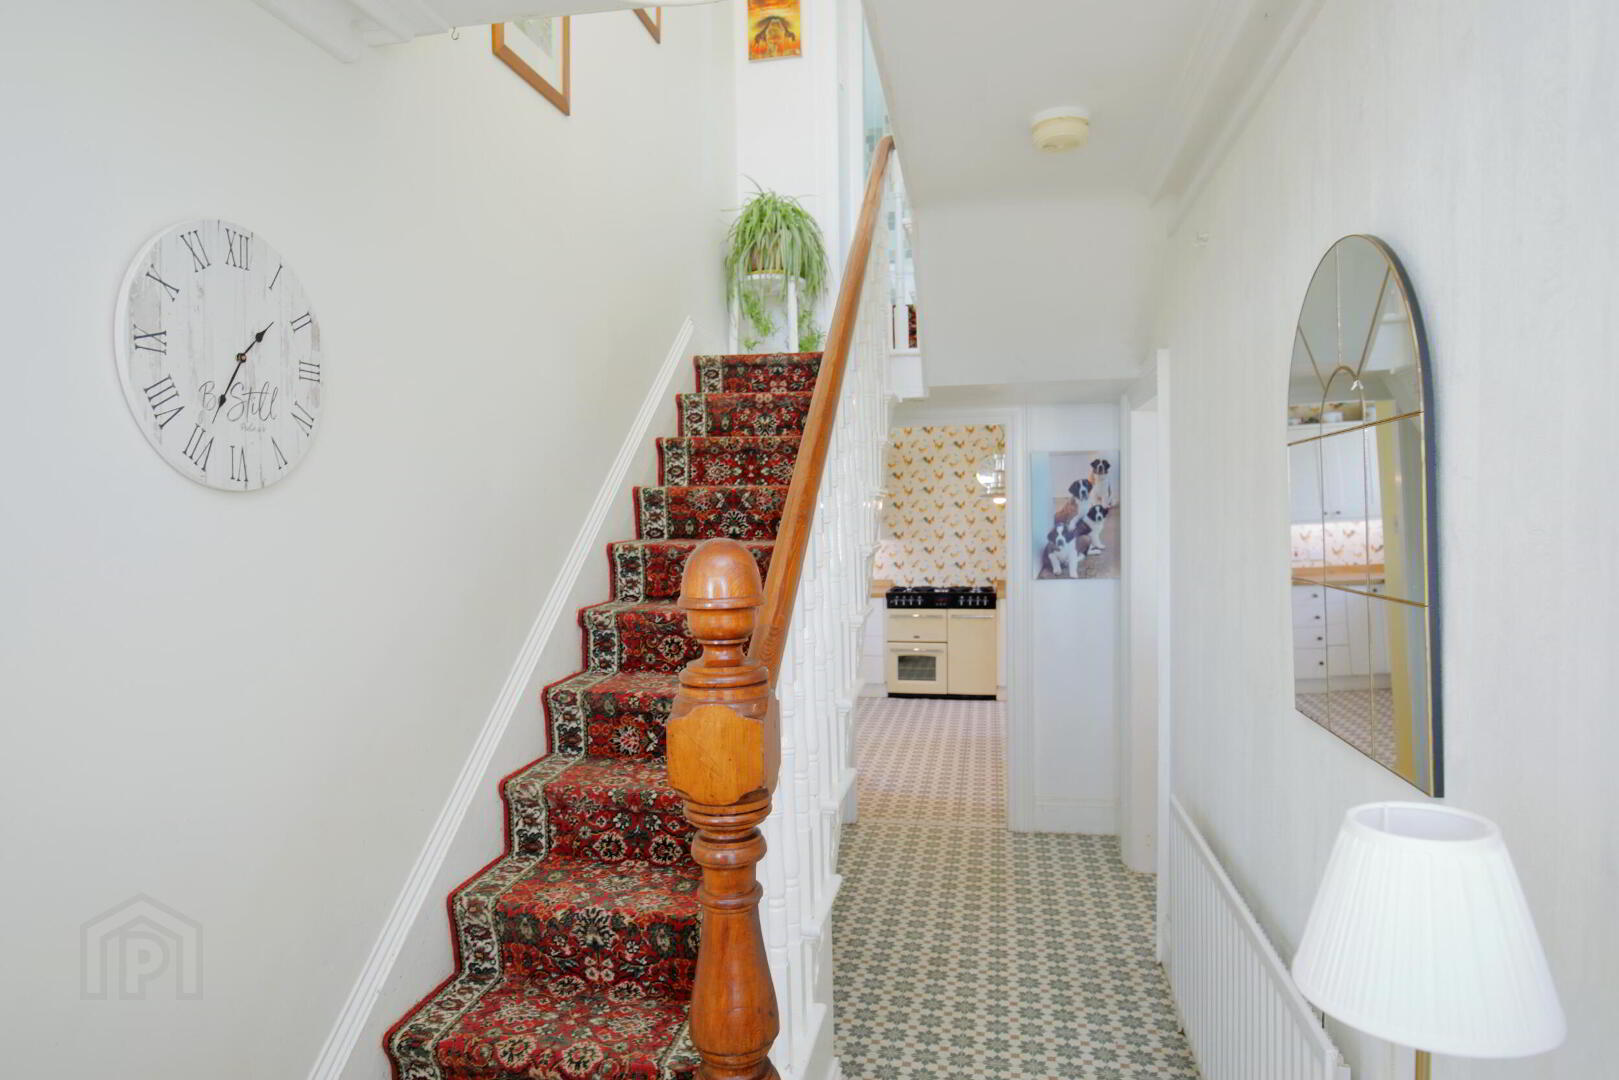
- Entrance Hall
- PVC double glazed front door with double glazed side panels, coved ceiling, telephone point, 1 radiator.
- Cloakroom 10' 11'' x 3' 10'' (3.32m x 1.17m)
- Fitted cupboard.
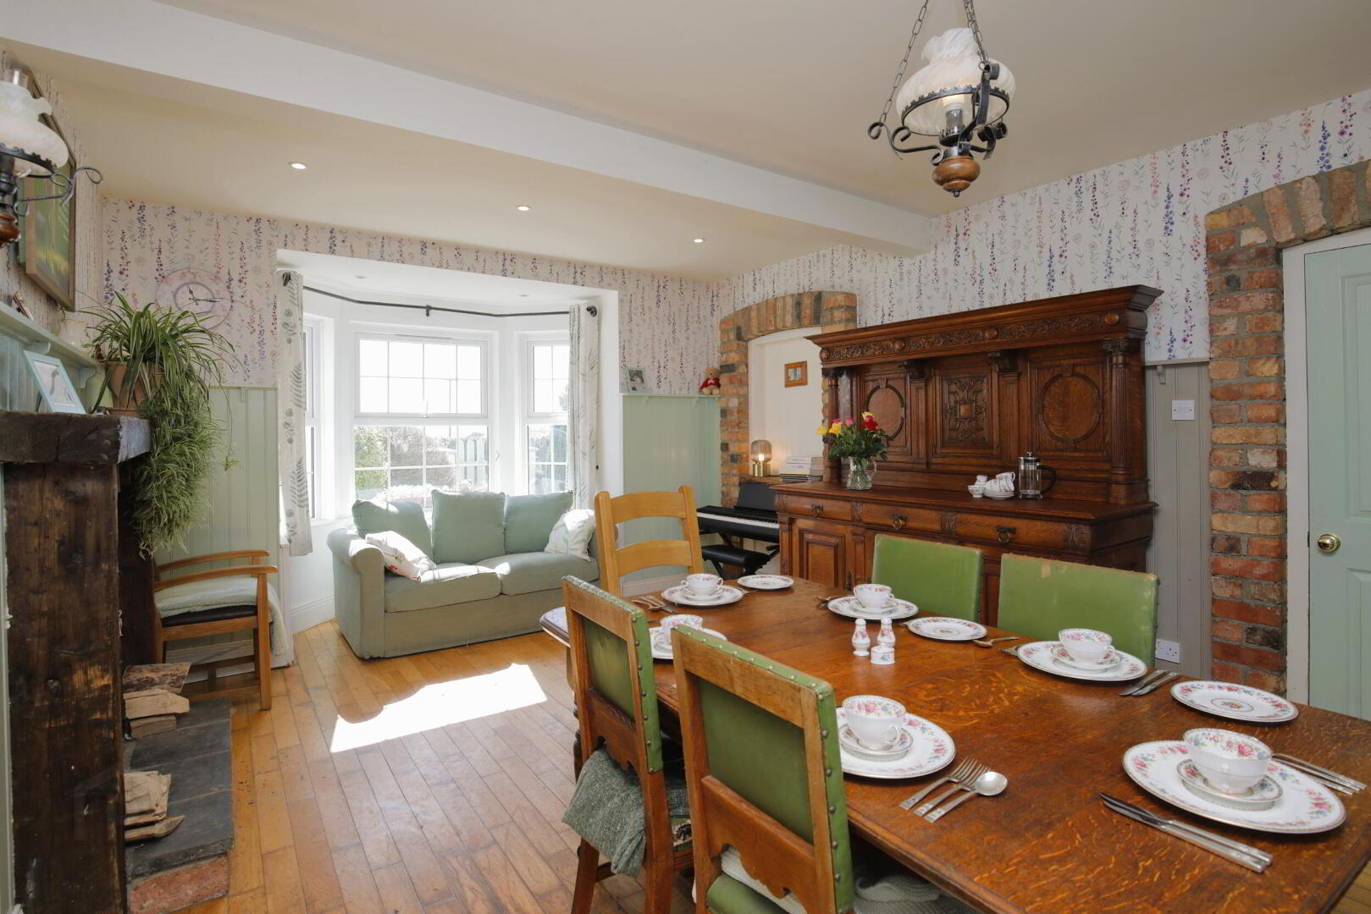
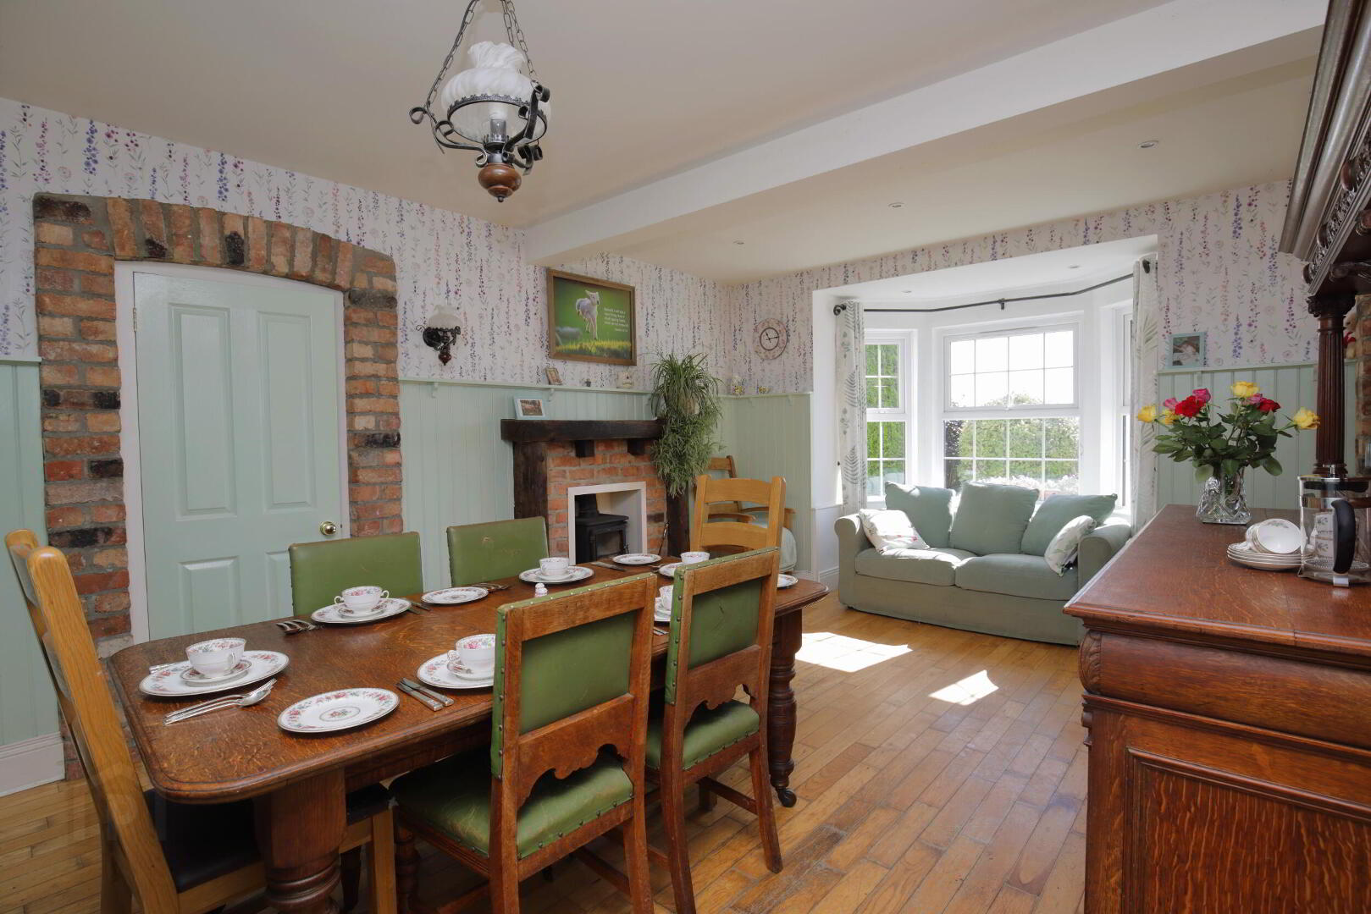
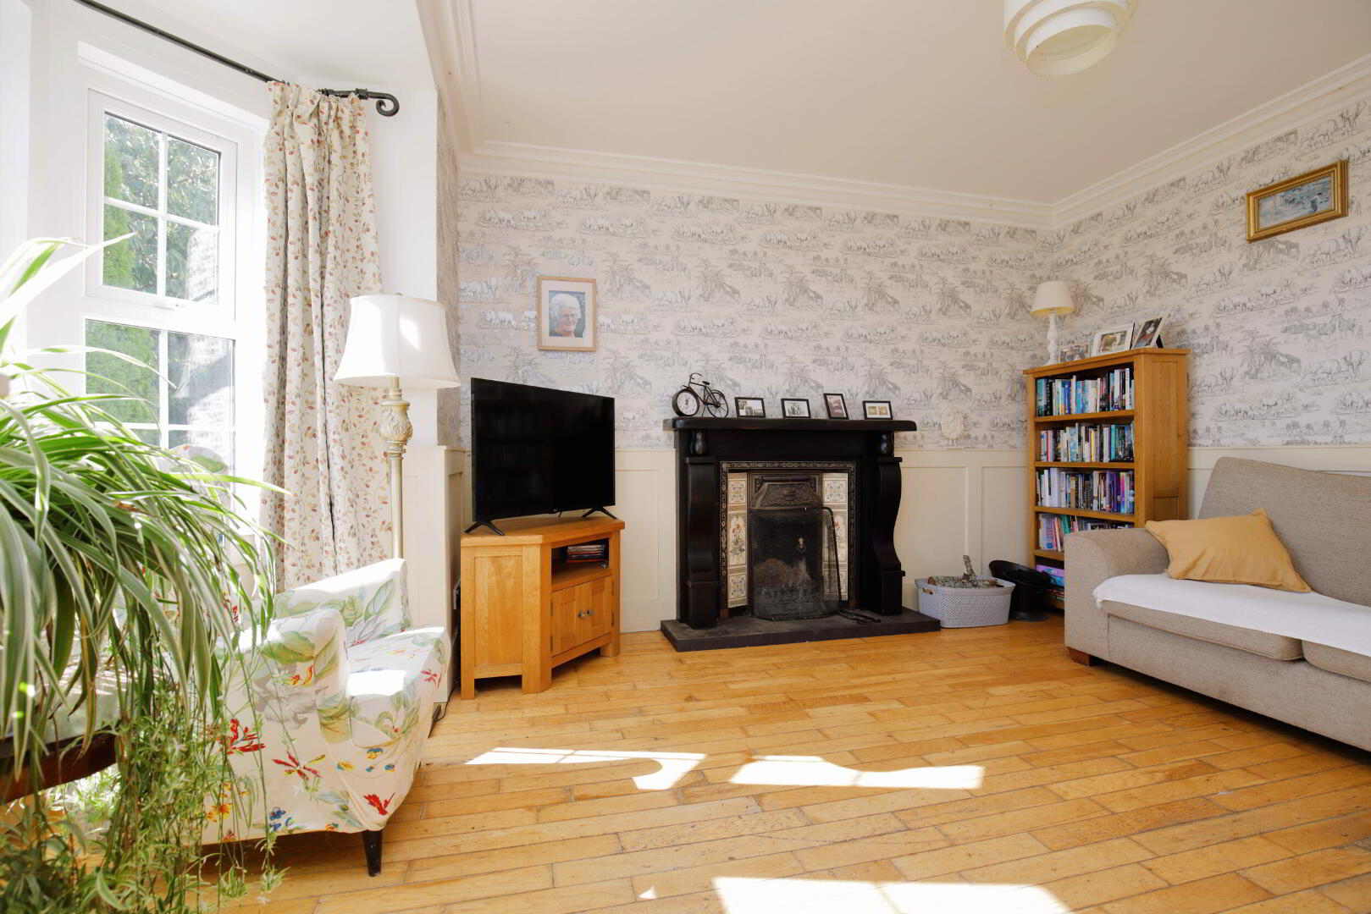
- Sitting Room / Dining 16' 0'' x 12' 1'' (4.87m x 3.68m)(excluding bay)
- Feature brick built fireplace with quarry tiled hearth and sleeper surround and cast iron stove inset, 2/3 panelled walls, TV aerial lead, recessed spot lighting, solid wood flooring, 2 double radiators
- Family Room 13' 1'' x 12' 4'' (3.98m x 3.76m)
- Attractive cast iron fireplace with feature tiled inset, slate tiled hearth with hardwood surround, TV point, coved ceiling and centre piece, solid wood flooring, 1/2 panelled walls, 2 double radiators.
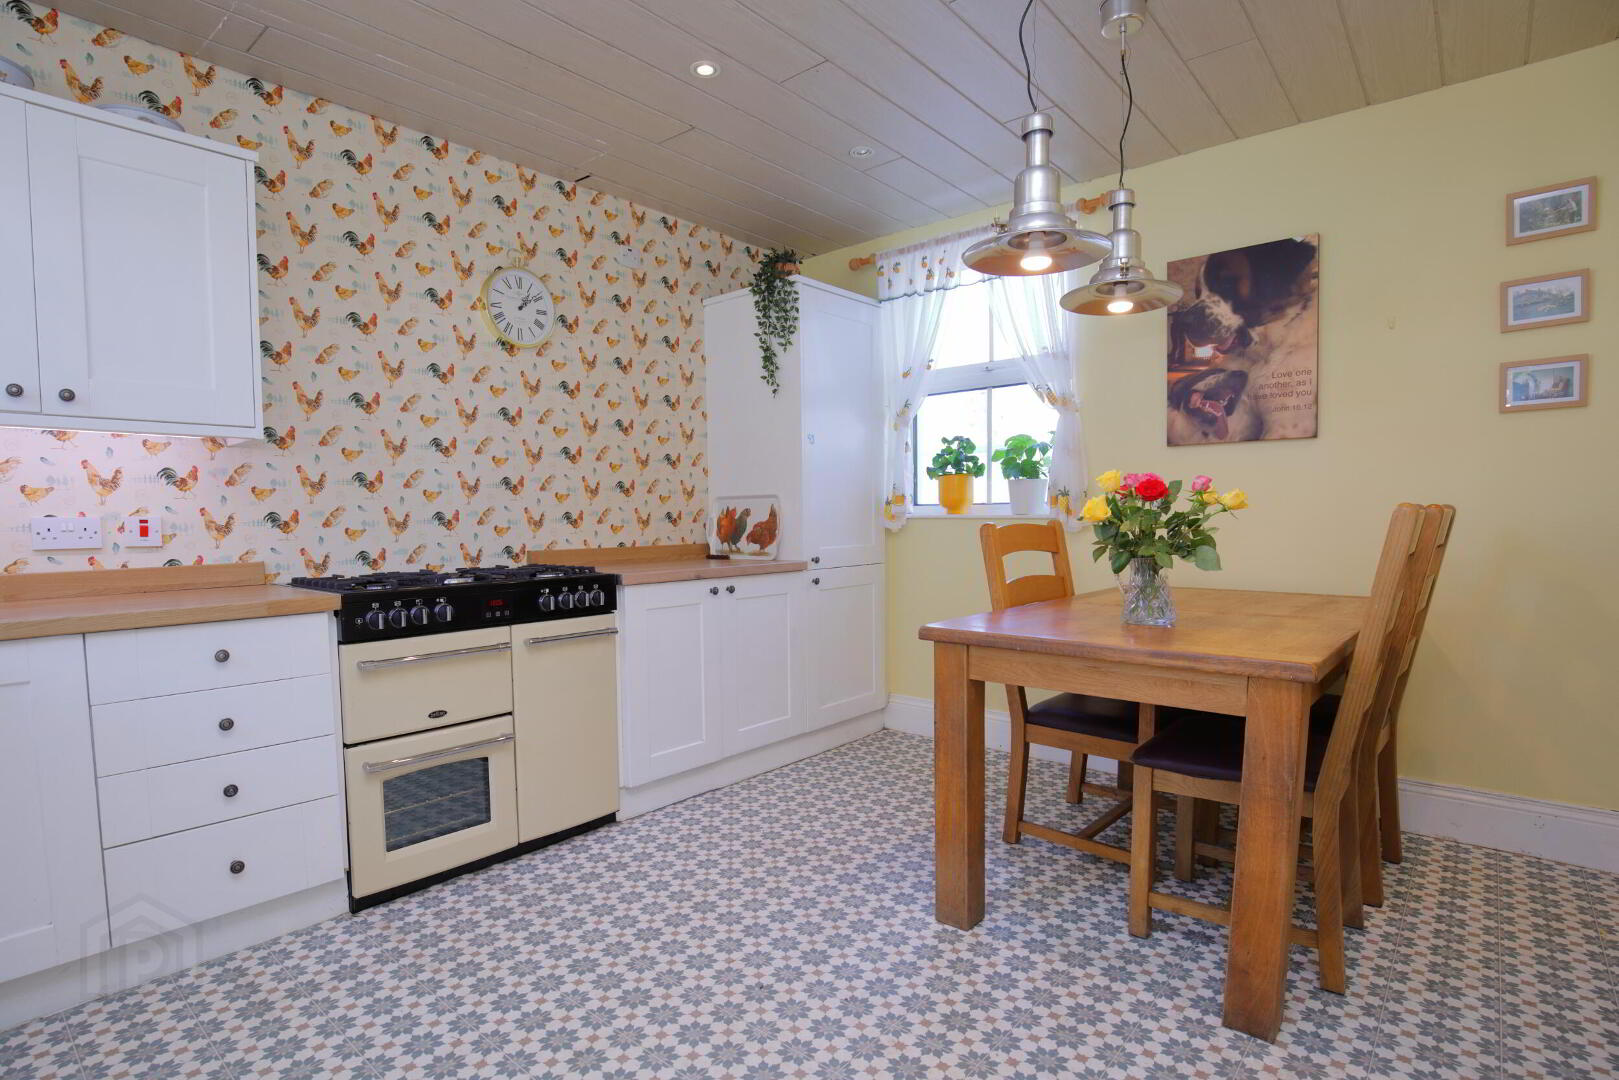
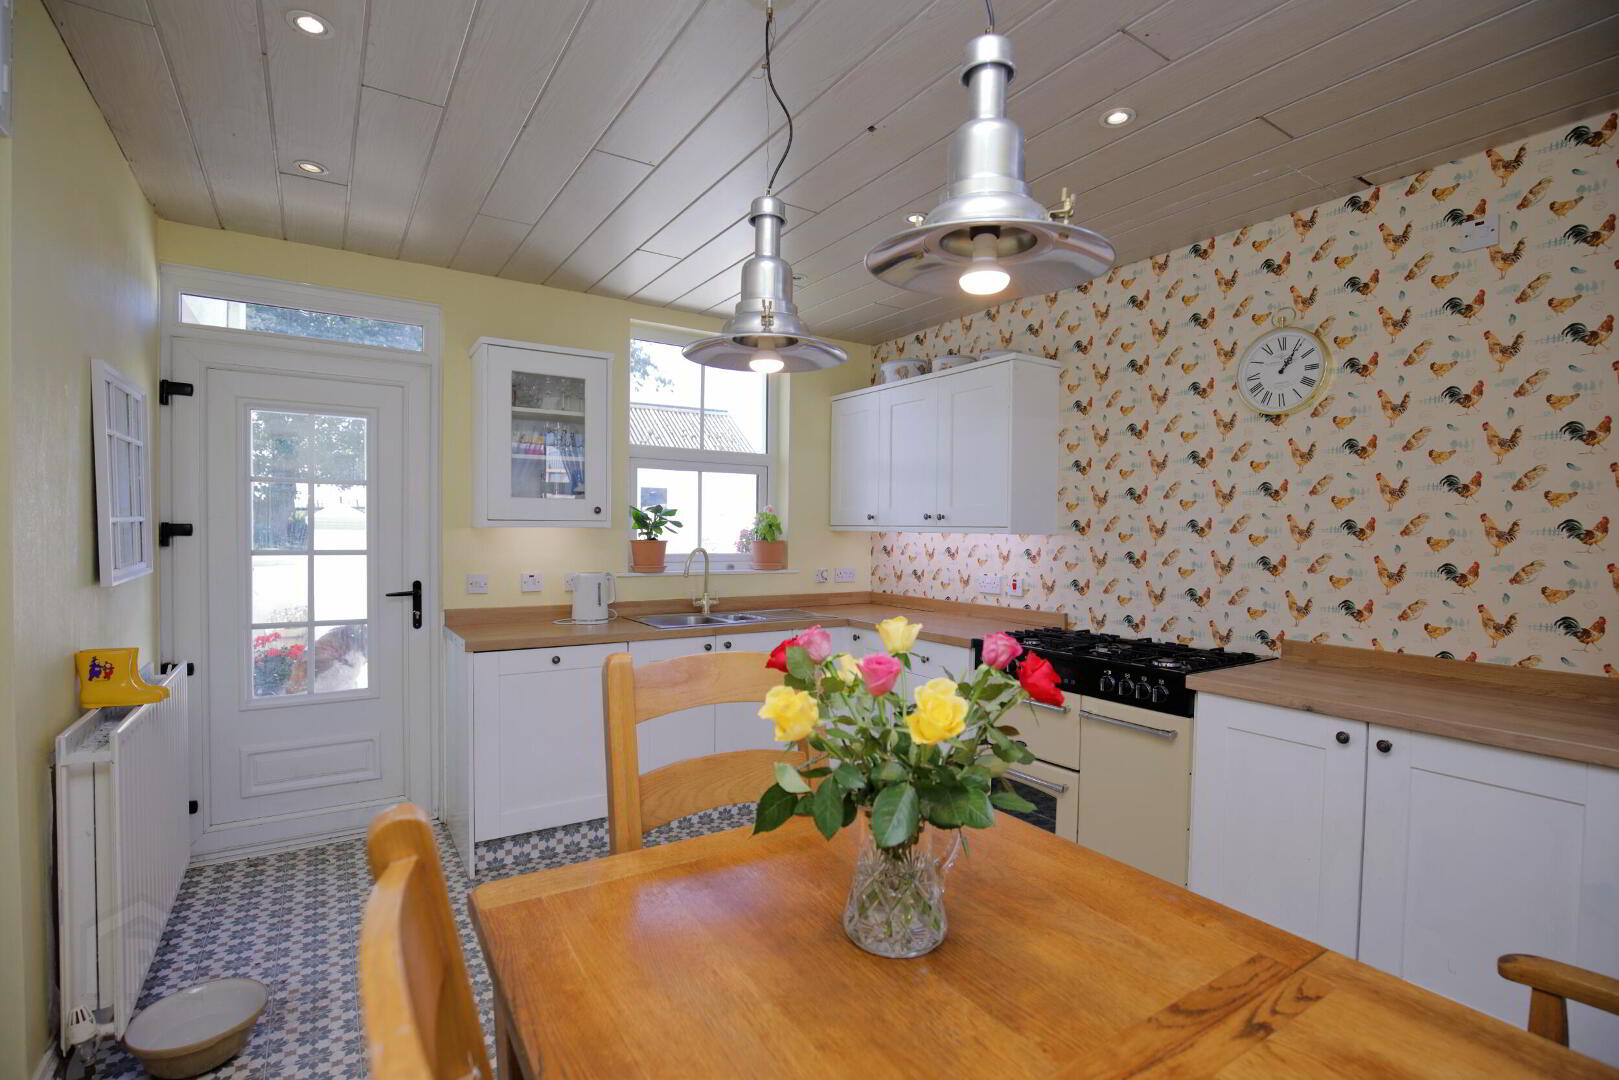
- Kitchen/ Dining 13' 2'' x 10' 11'' (4.01m x 3.32m)
- Full range of high and low level fitted units incorporating 1 1/2 bowl stainless steel sink unit with integrated brass mixer tap, glazed display unit, and worktop lighting. Dual fuel range cooker, built-in fridge/freezer and fully integrated dishwasher, fully tiled floor, double radiator.
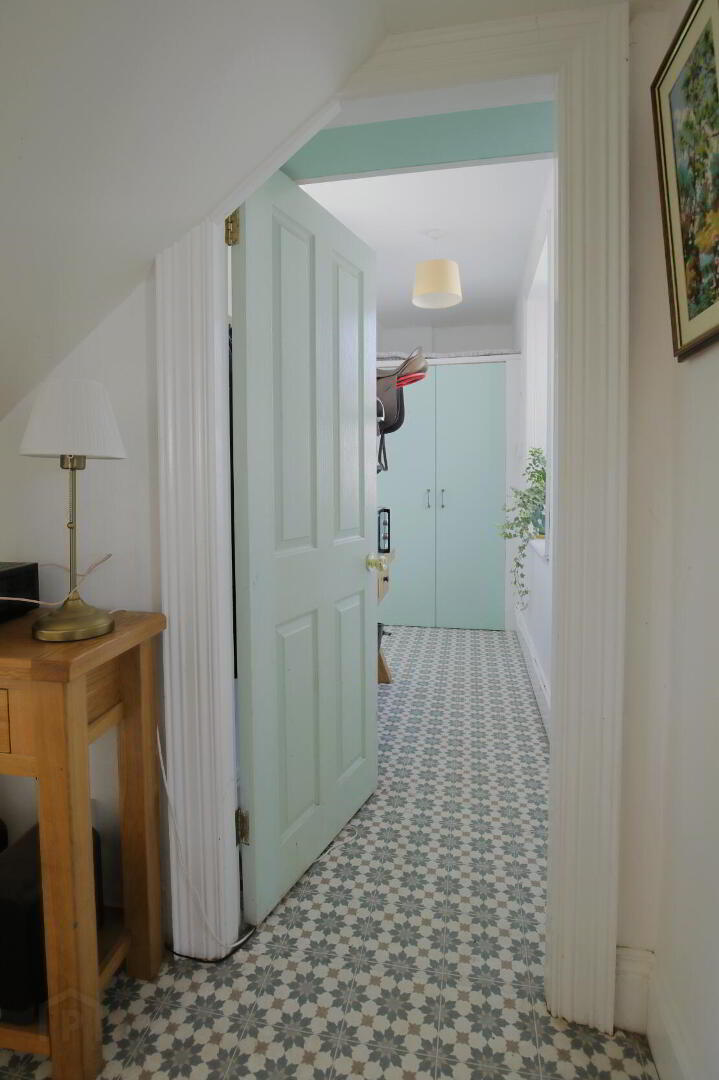
- Rear Hall
- From Sitting Room. Cloakscupboard with 1 radiator.
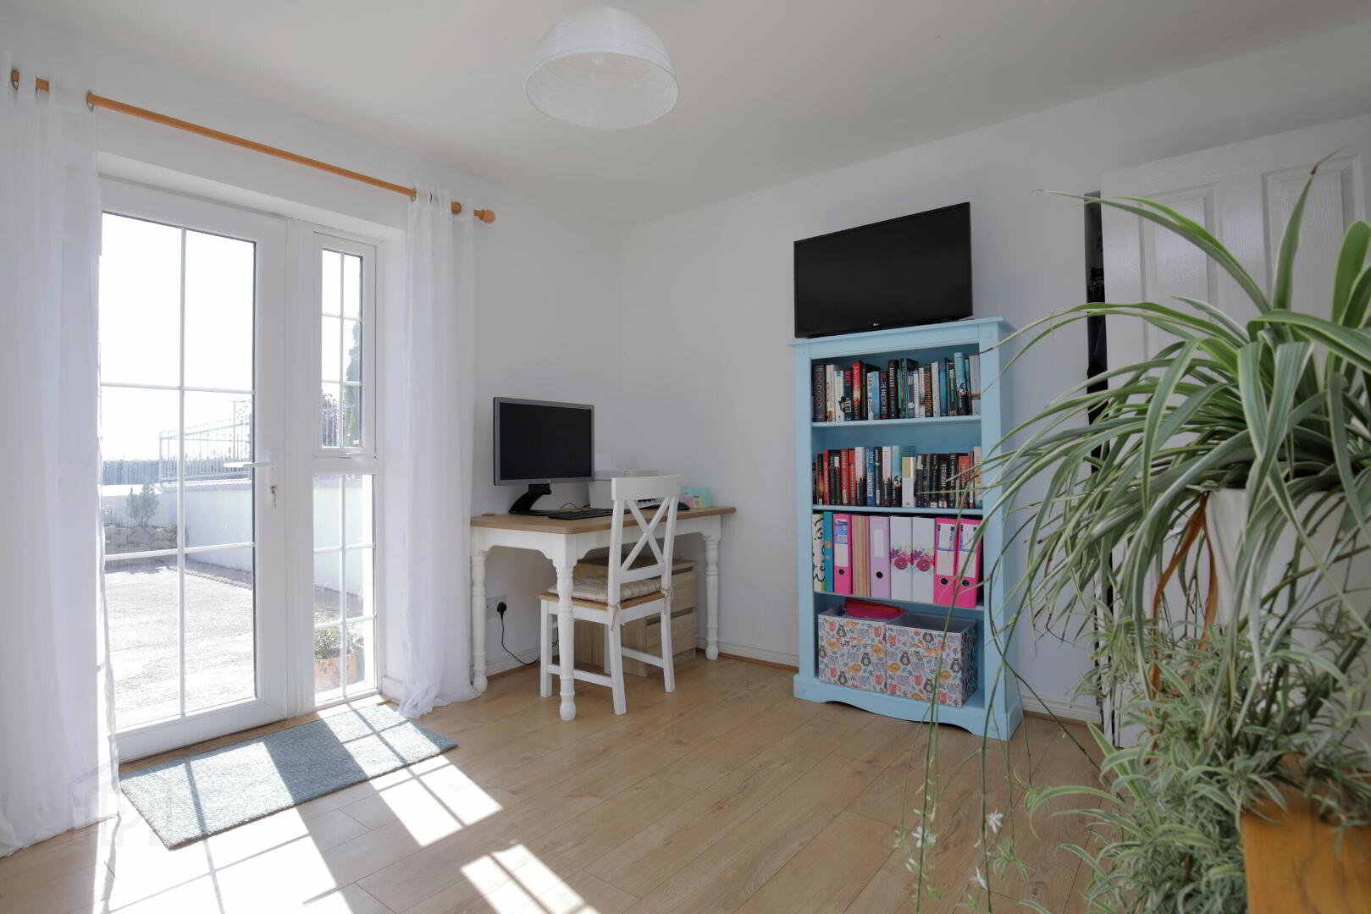
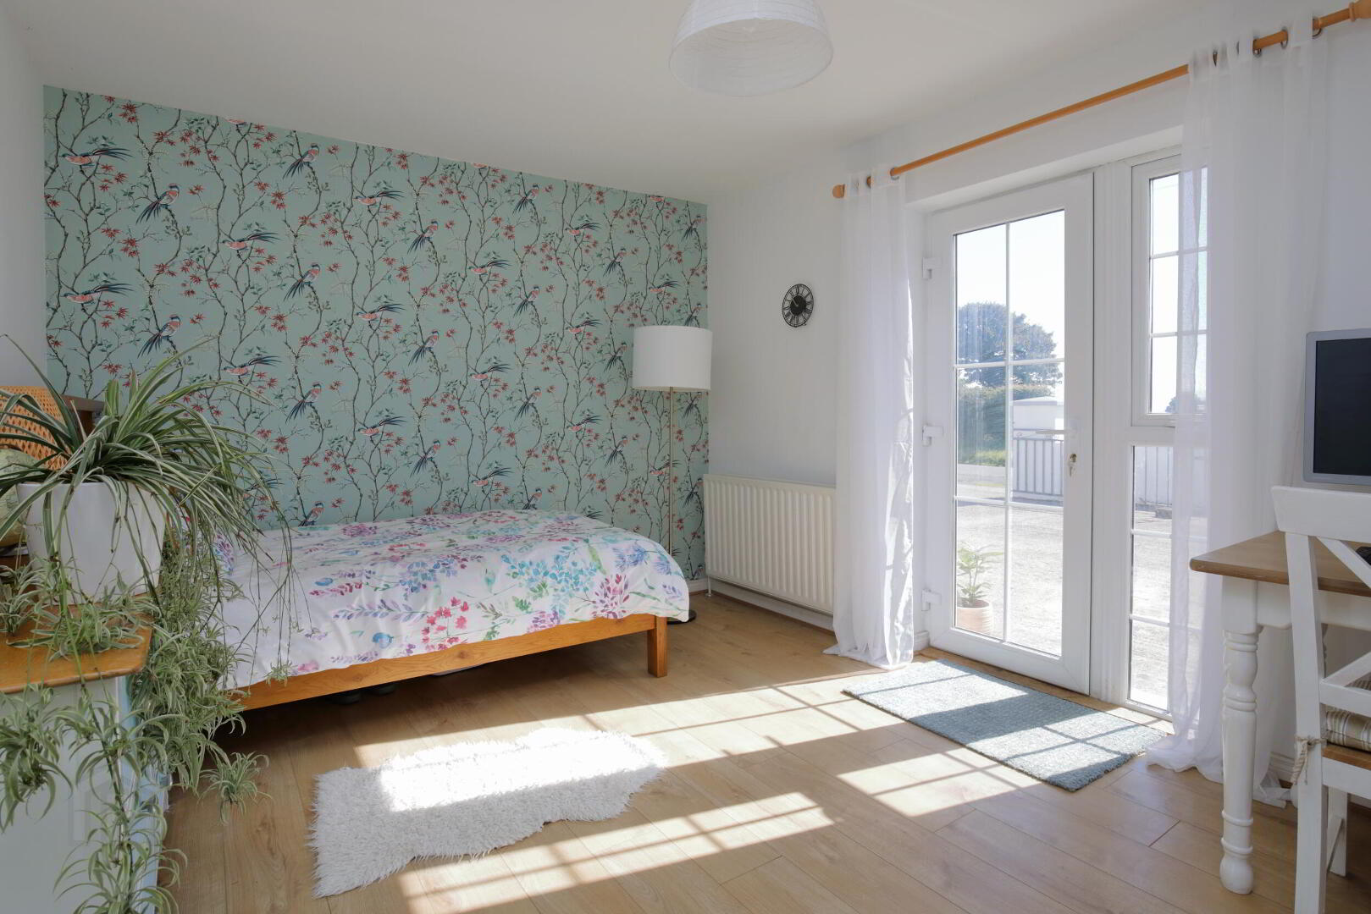
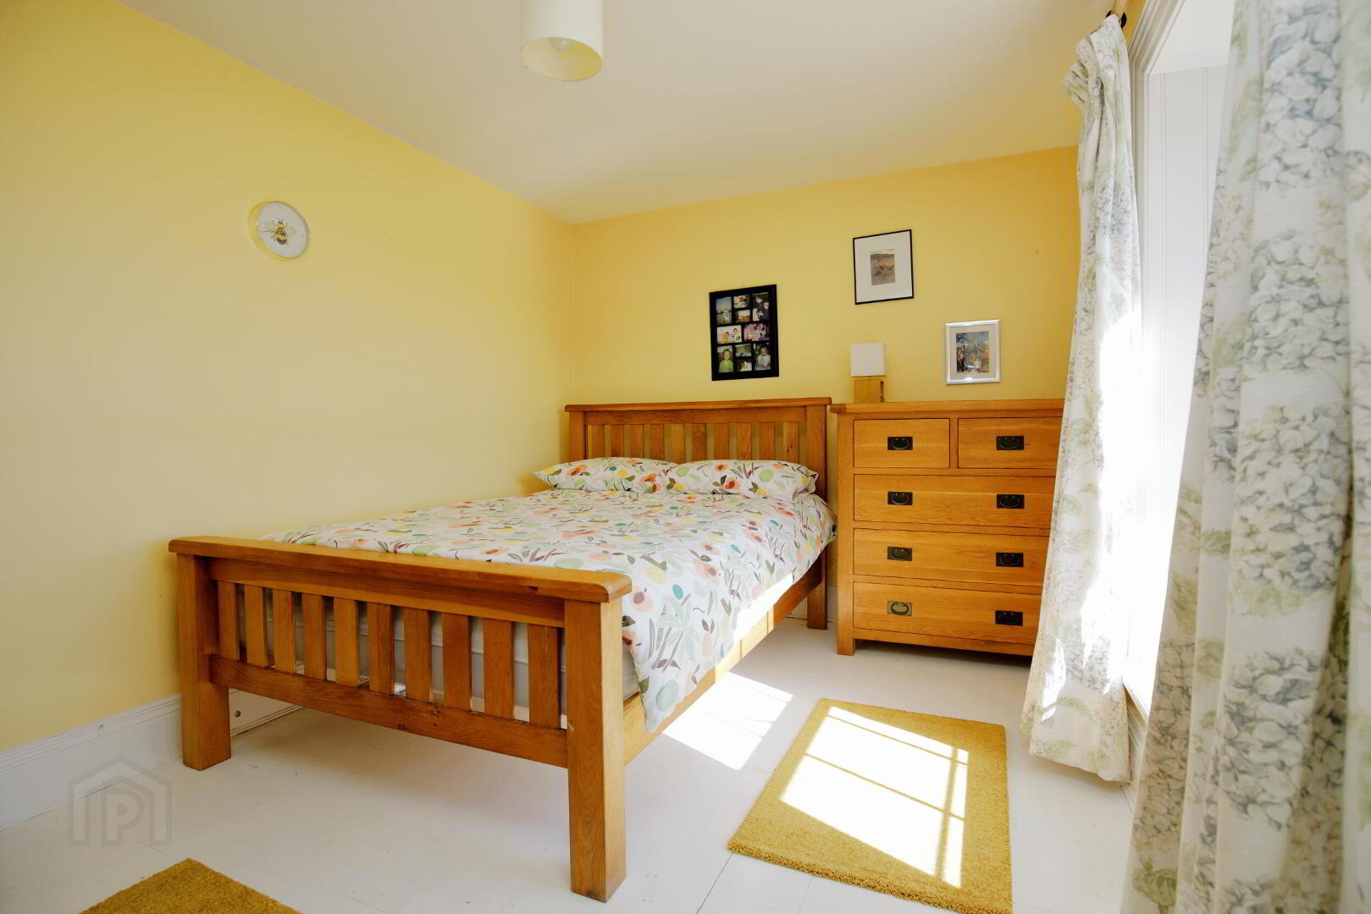
- Study/ Bedoom 4 13' 3 x 10' 1 (4.04m x 3.07m)
- Laminate wood flooring, PVC double glazed door to front, double radiator.
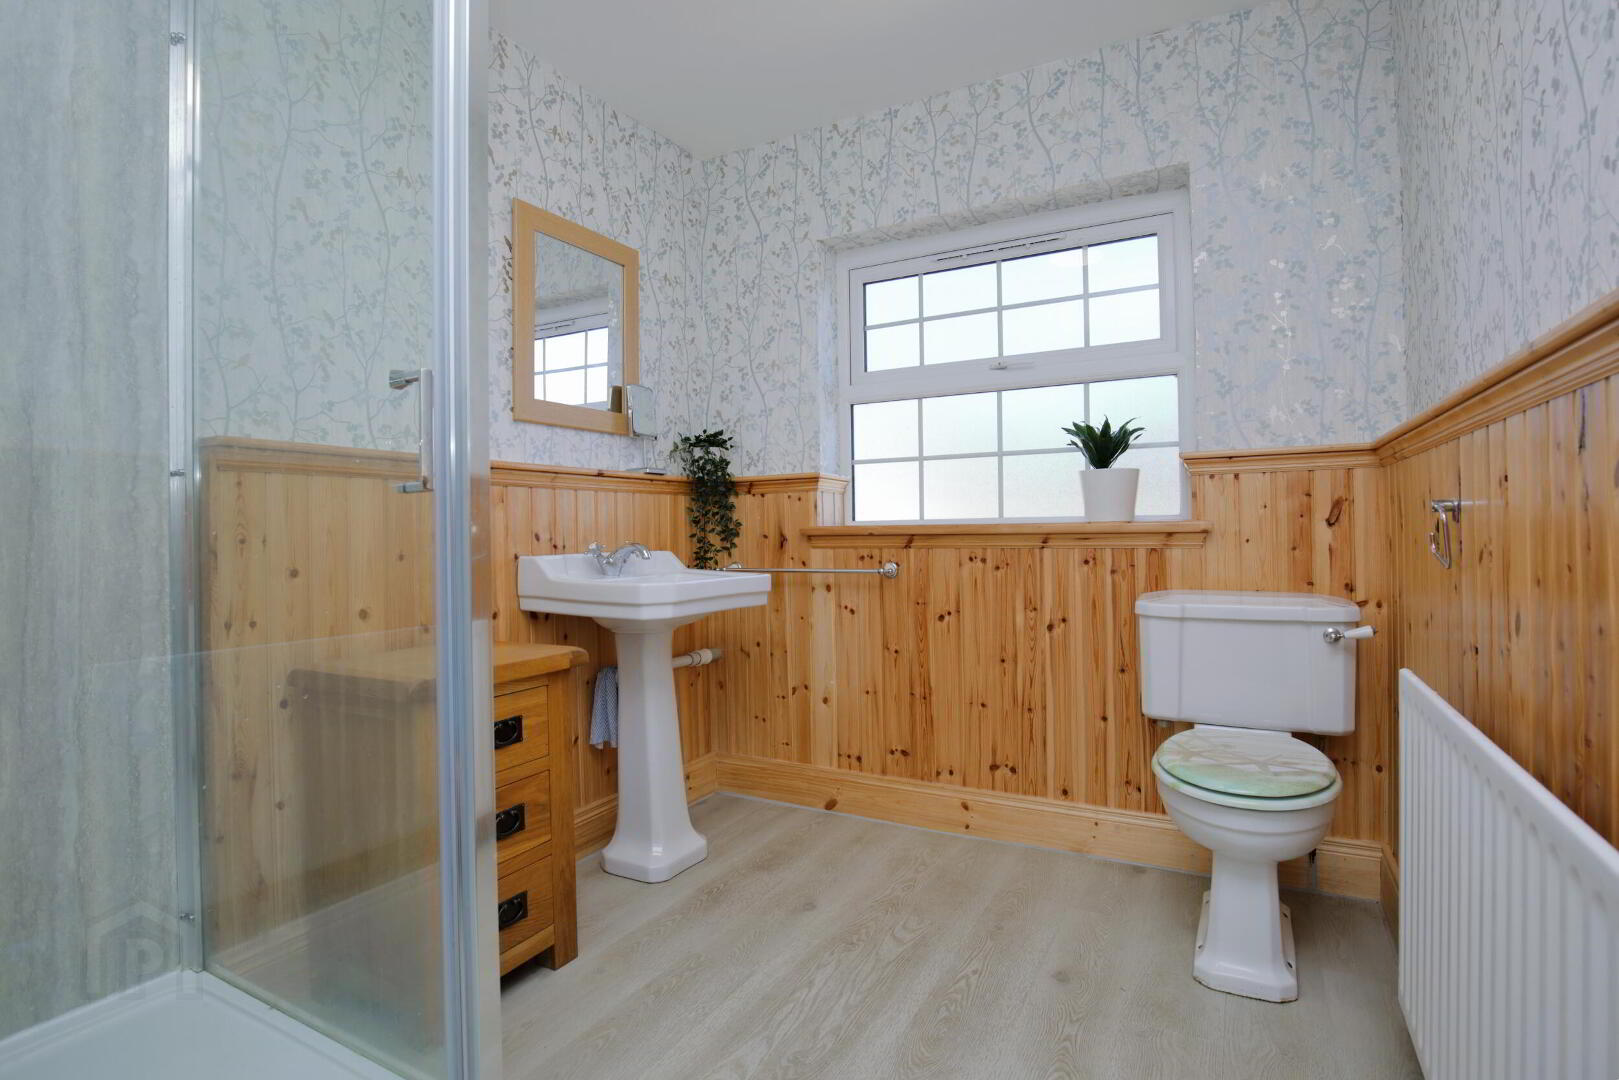
- Shower Room 9' 7'' x 7' 1'' (2.92m x 2.16m)
- White suite comprising low flush WC, pedestal wash hand basin and large corner shower cubicle with electric shower fitting, 1/2 panelled walls, 1 radiator.
- 1st Floor
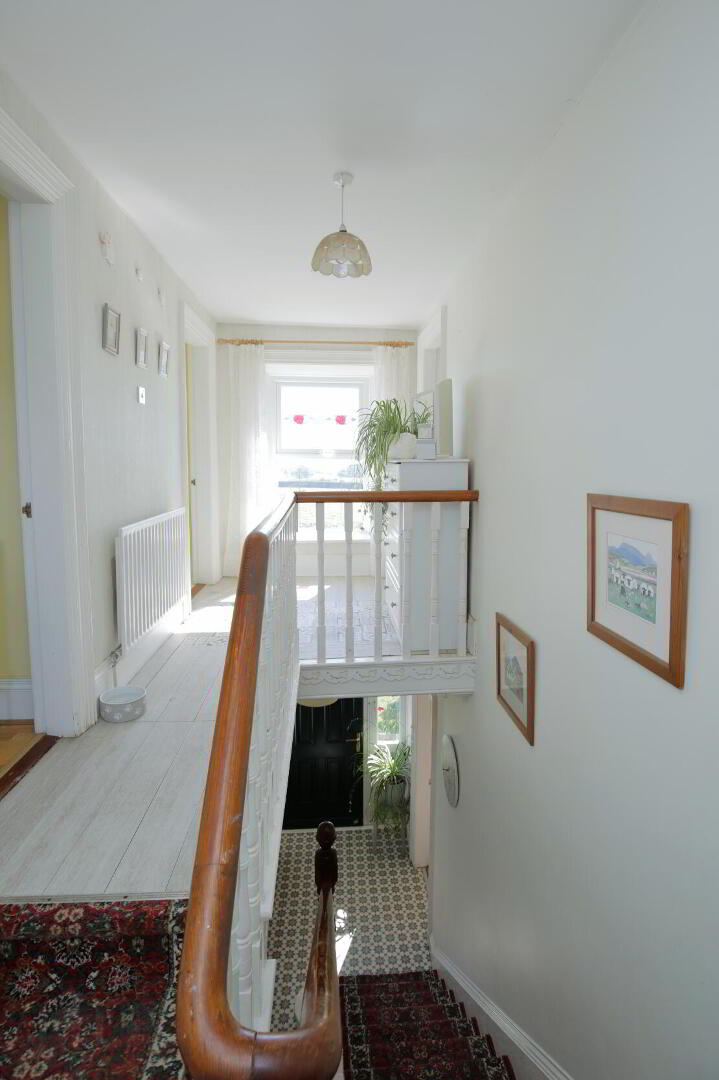
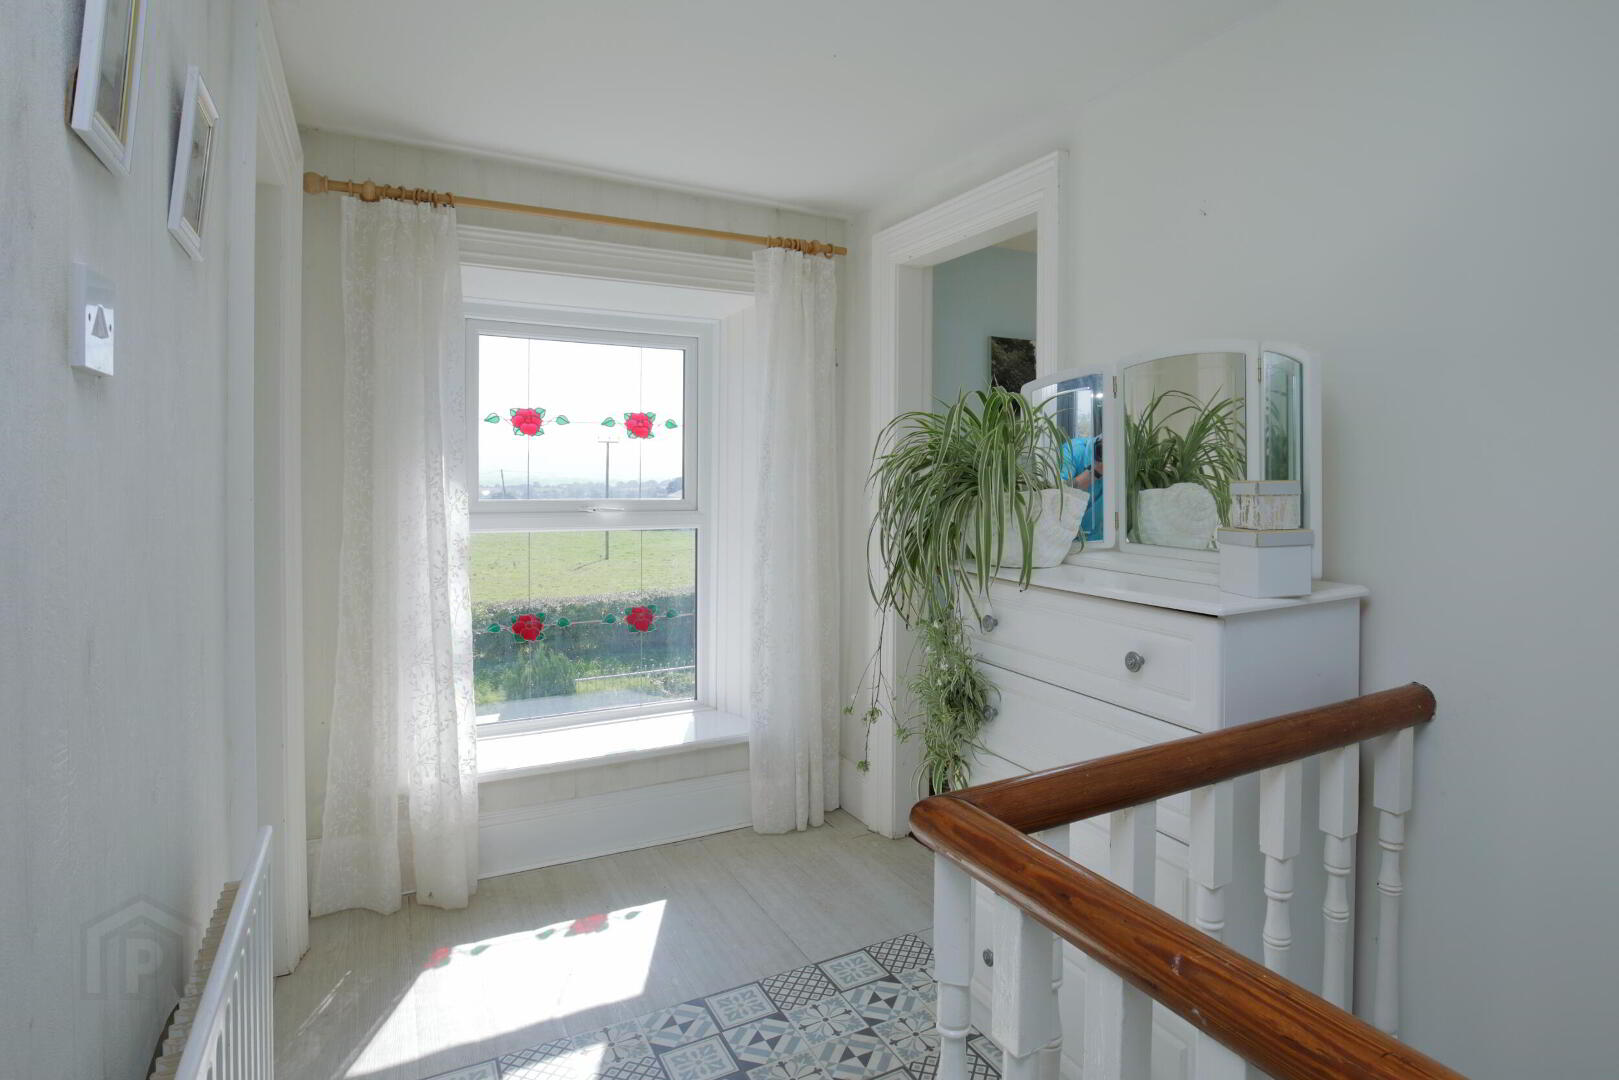
- Landing.
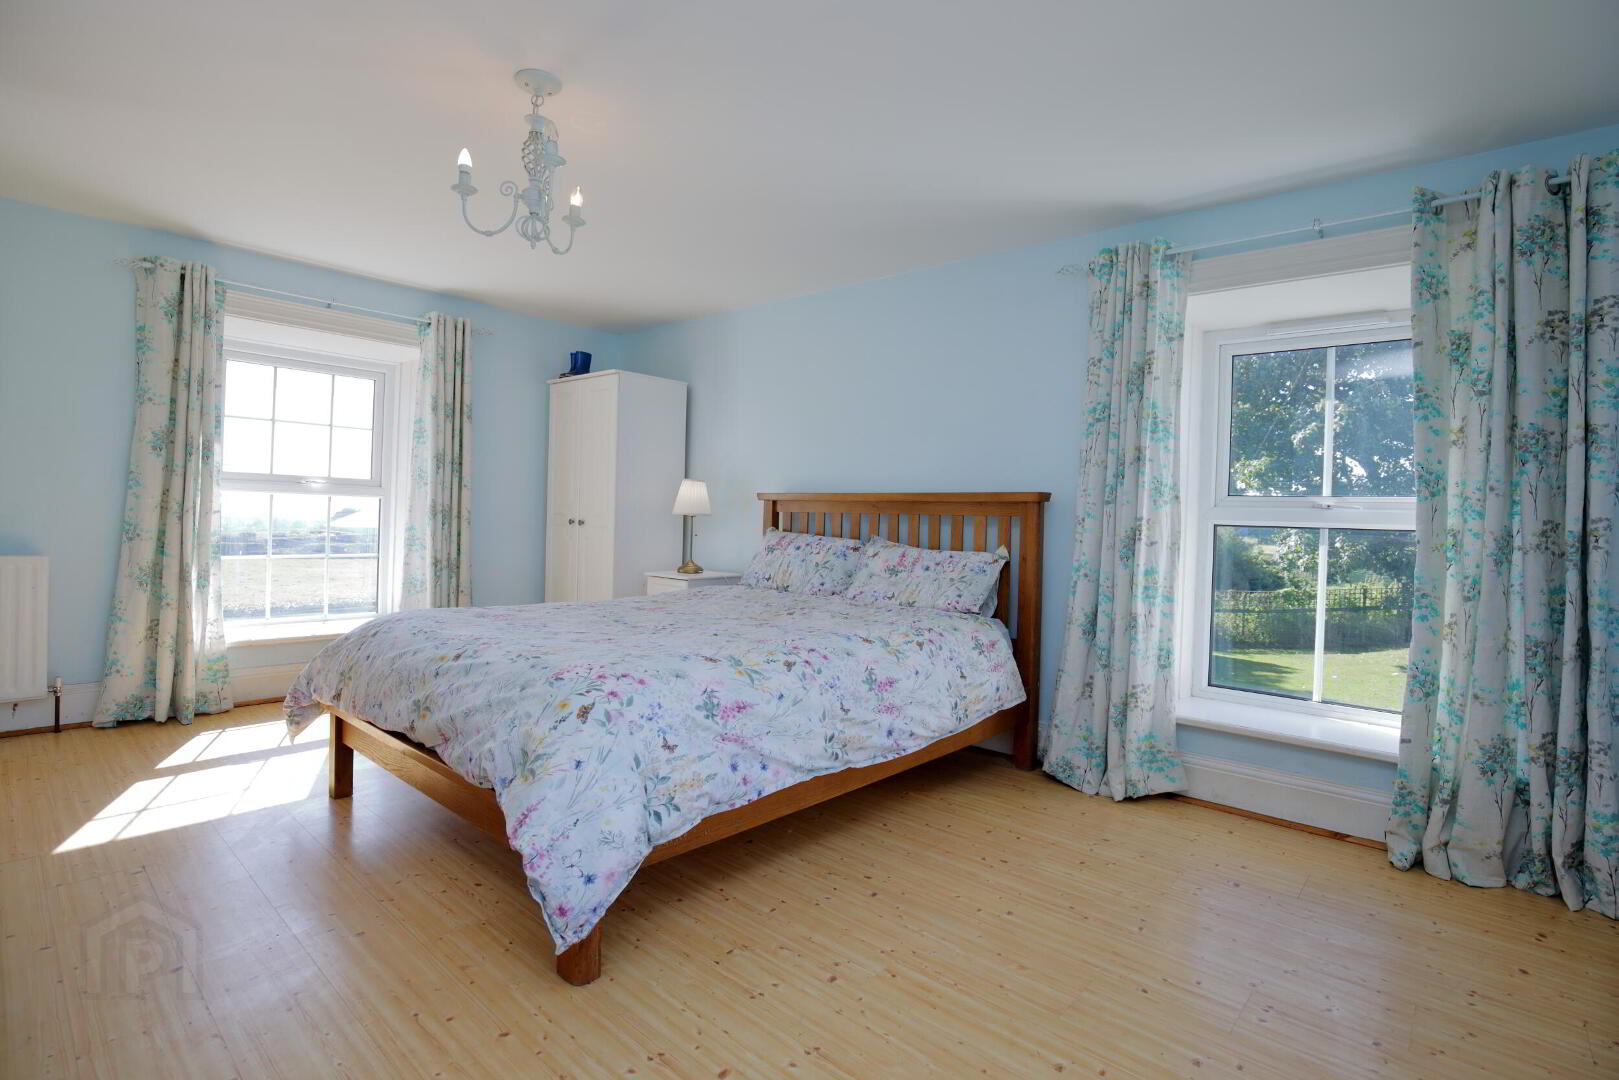
- Bedroom 1 16' 10'' x 13' 2'' (5.13m x 4.01m)
- Laminate wooden floor, 2 double radiators.
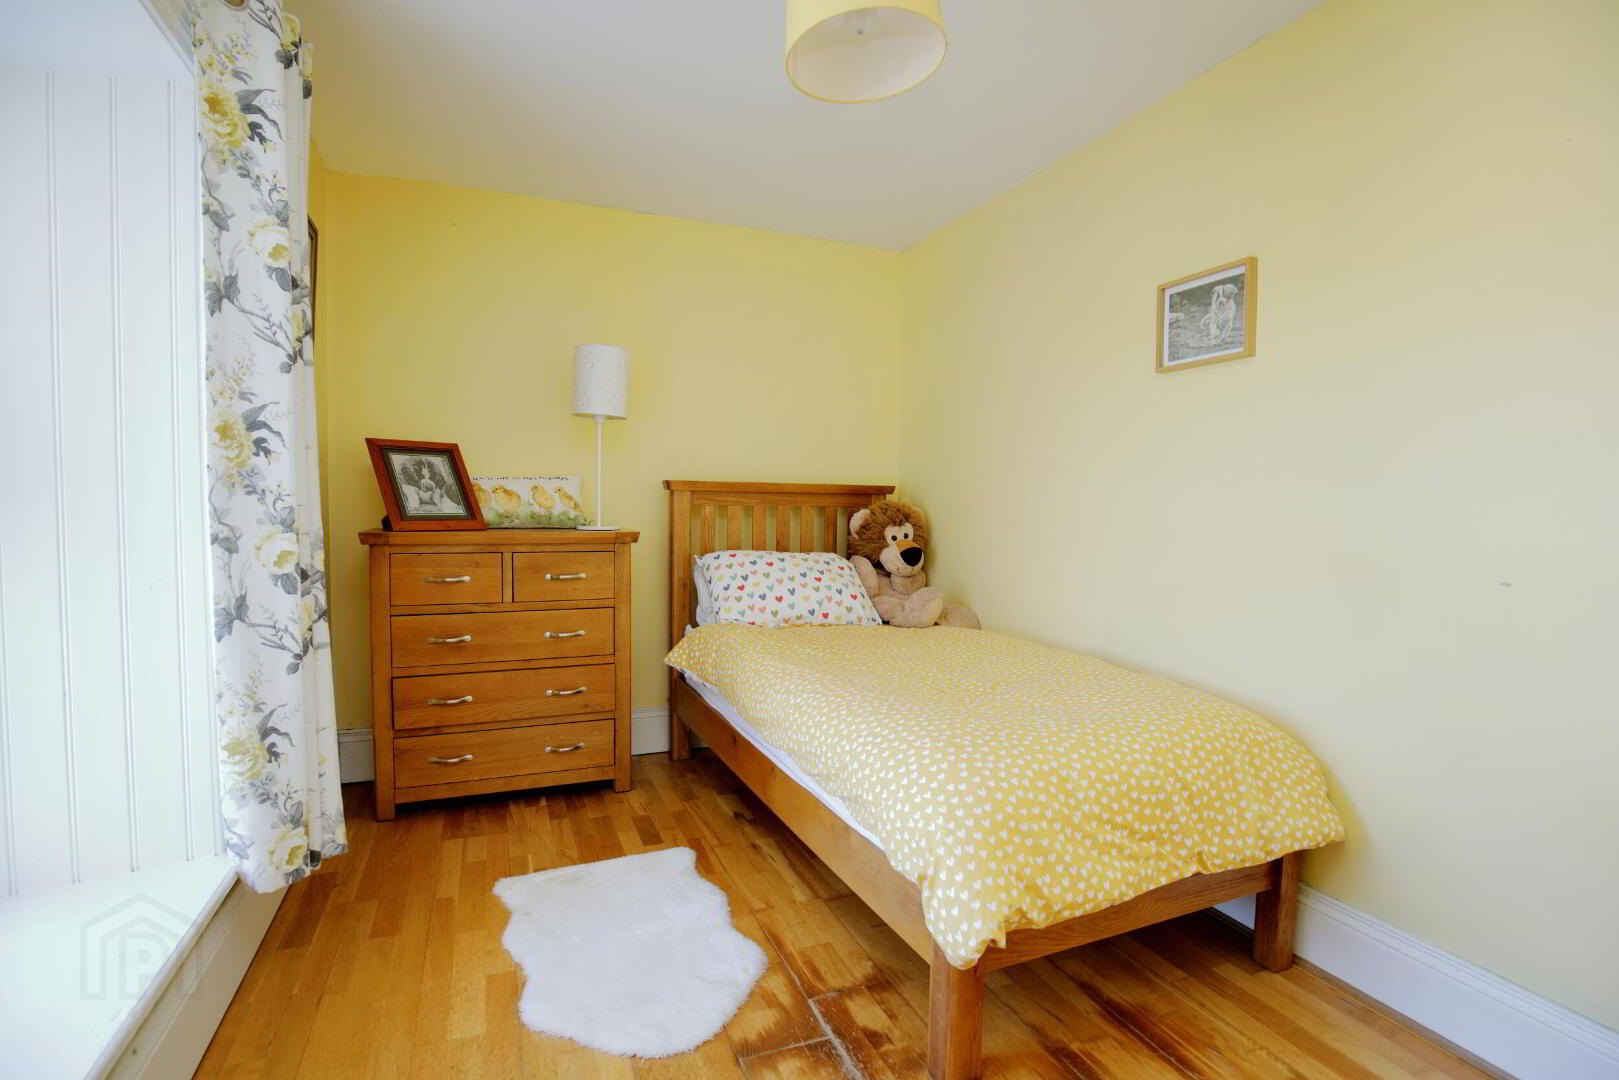
- Bedroom 2 13' 0'' x 8' 9'' (3.96m x 2.66m)
- Double radiator.
- Bedroom 3 13' 0'' x 7' 7'' (3.96m x 2.31m)
- Double radiator, semi-soild wooden floor.
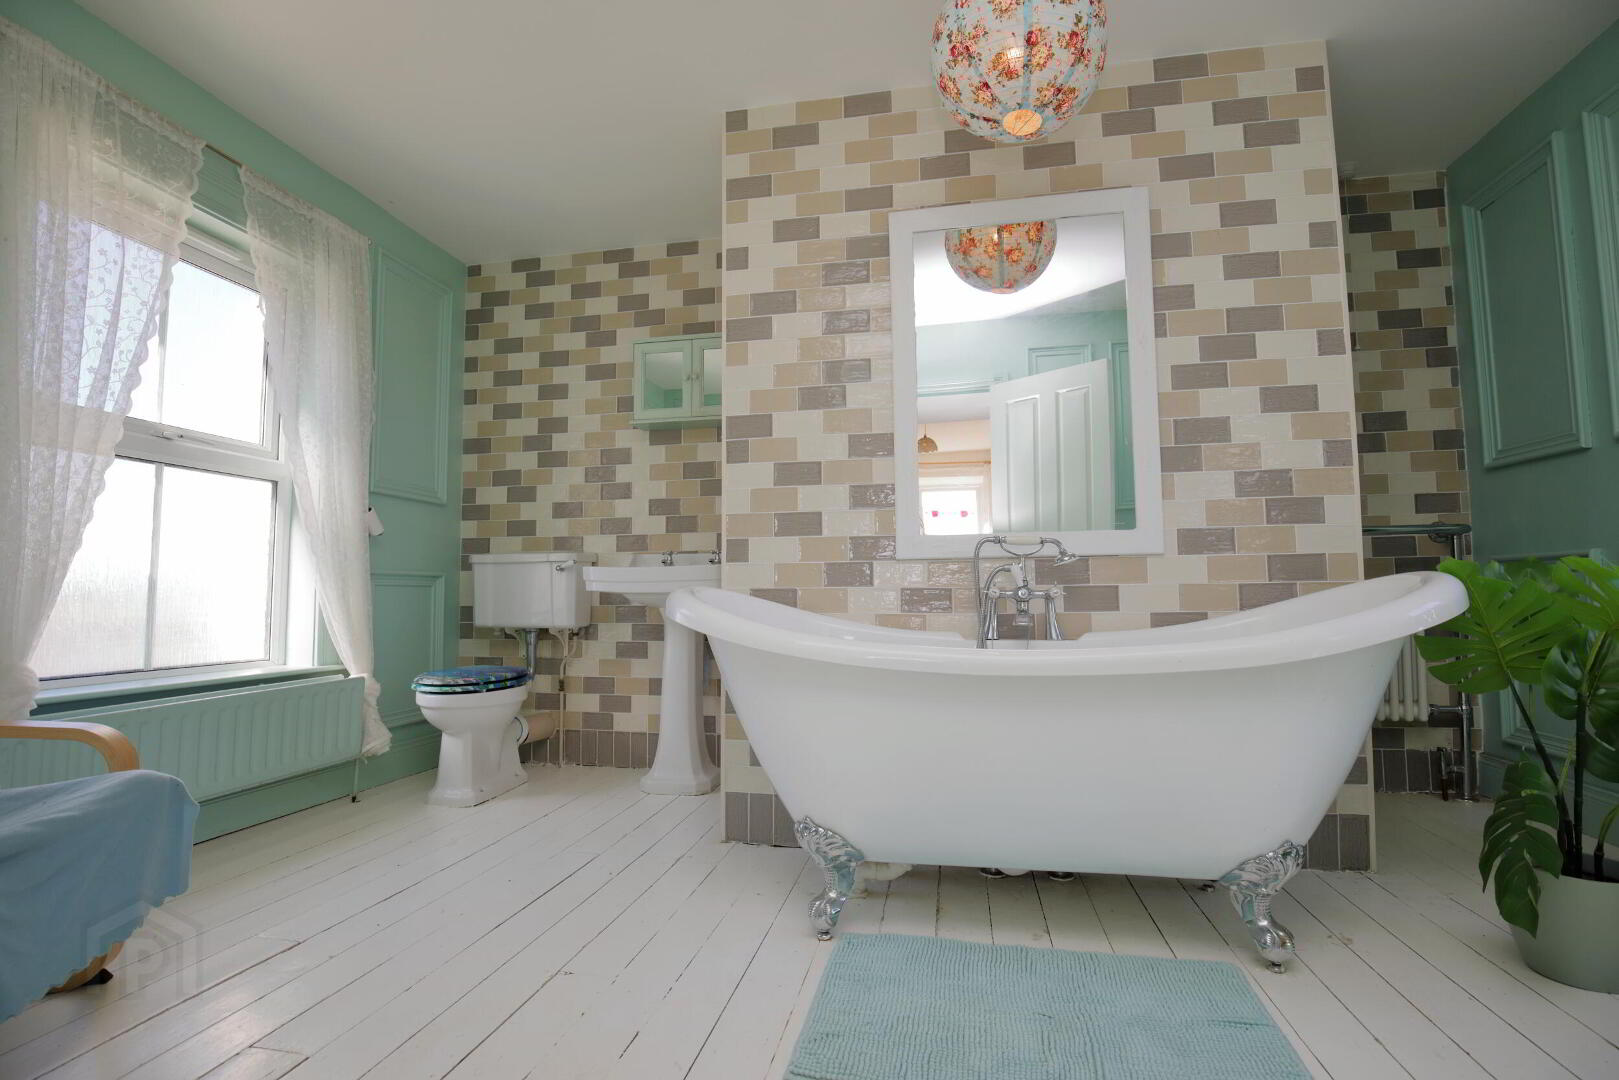
- Bathroom 13' 2'' x 10' 11'' (4.01m x 3.32m)
- White suite comprising low flush WC, pedestal wash hand basin, freestanding bath with mixer tap and telephone shower attachment and walk-in shower with handheld and fixed rain head attachments, hotpress, towel rail, 2 double radiators.
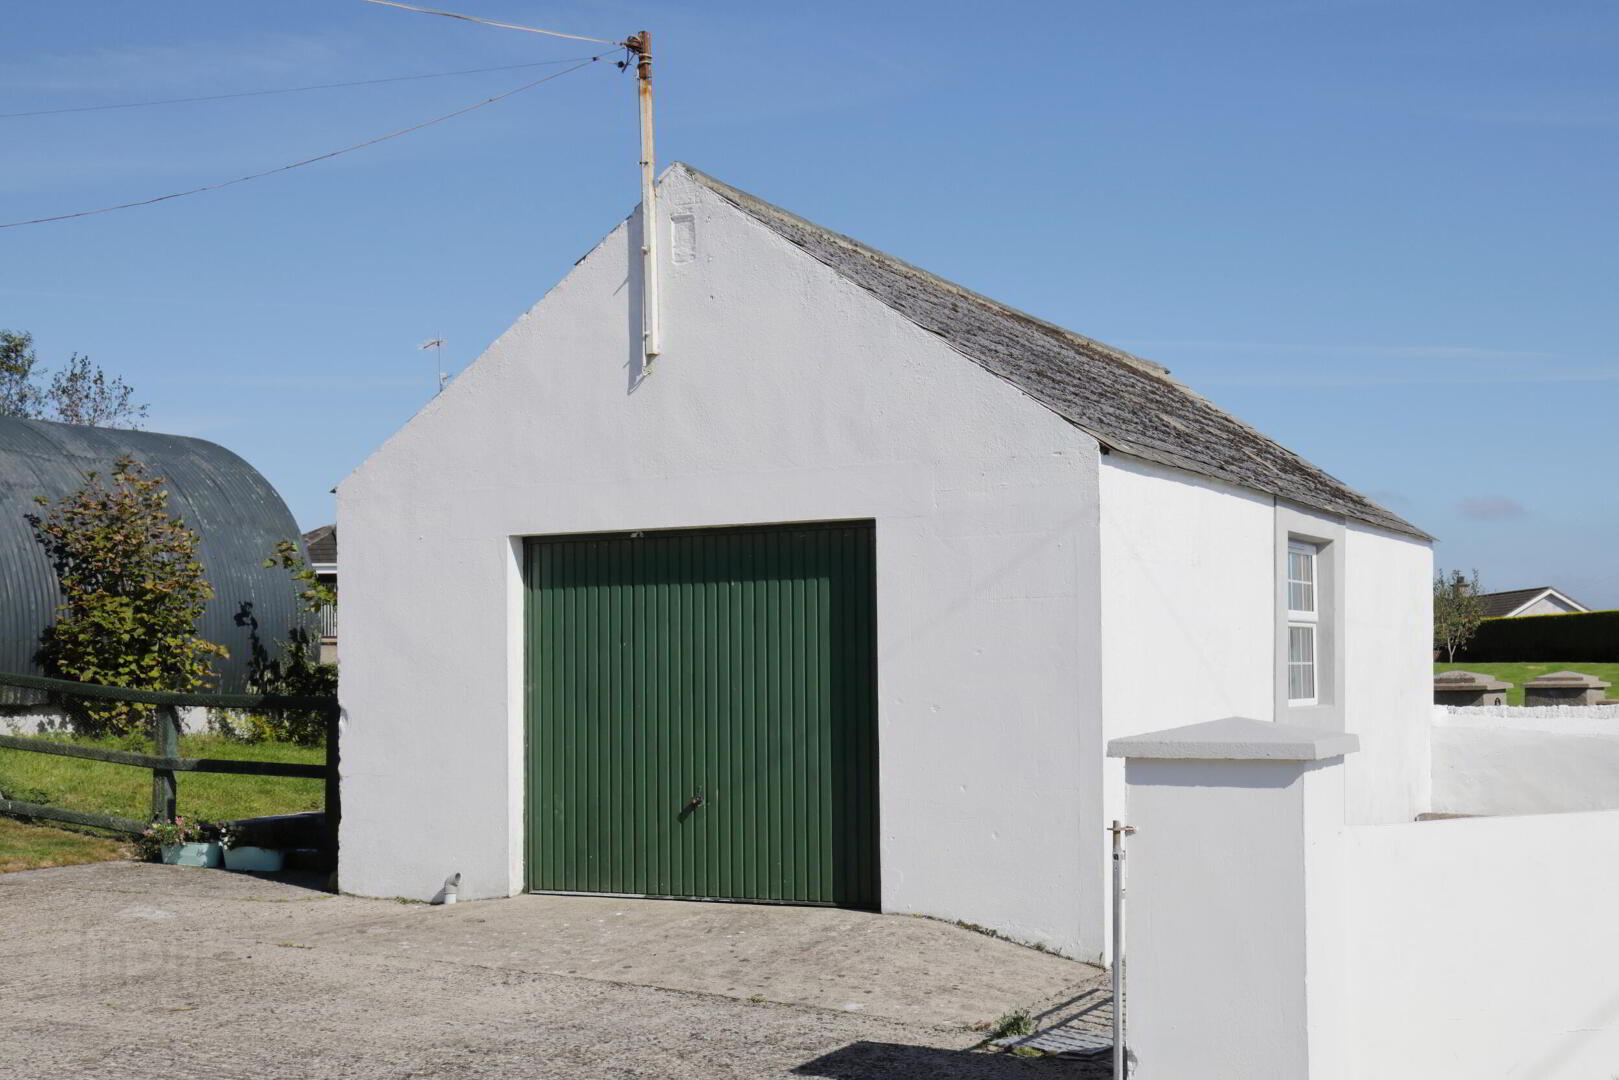
- Garage 22' 6 x 16' 1 (6.86m x 4.90m)
- Up and over door, light and power.
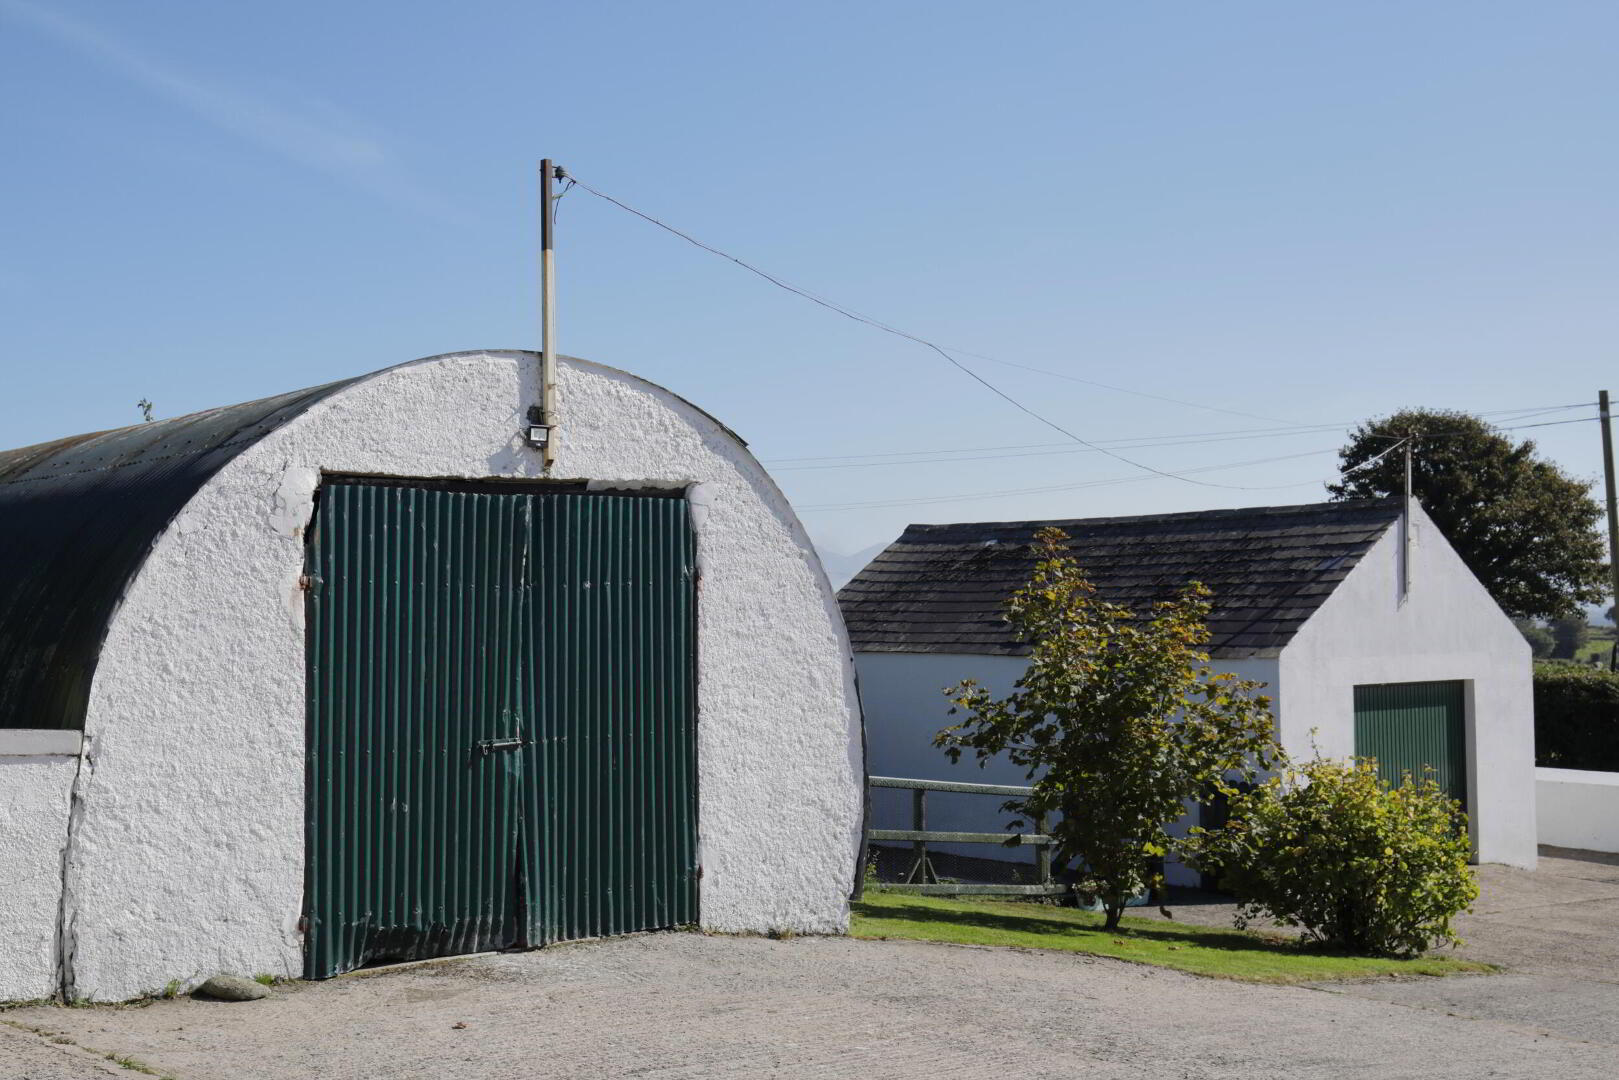
- Nissan Hut 36' 0 x 14' 0 (10.97m x 4.27m)
- Light.
- Store / Utility House 11' 11 x 6' 6 (3.63m x 1.98m)
- With electric and plumbing for washing machine.
- Outside
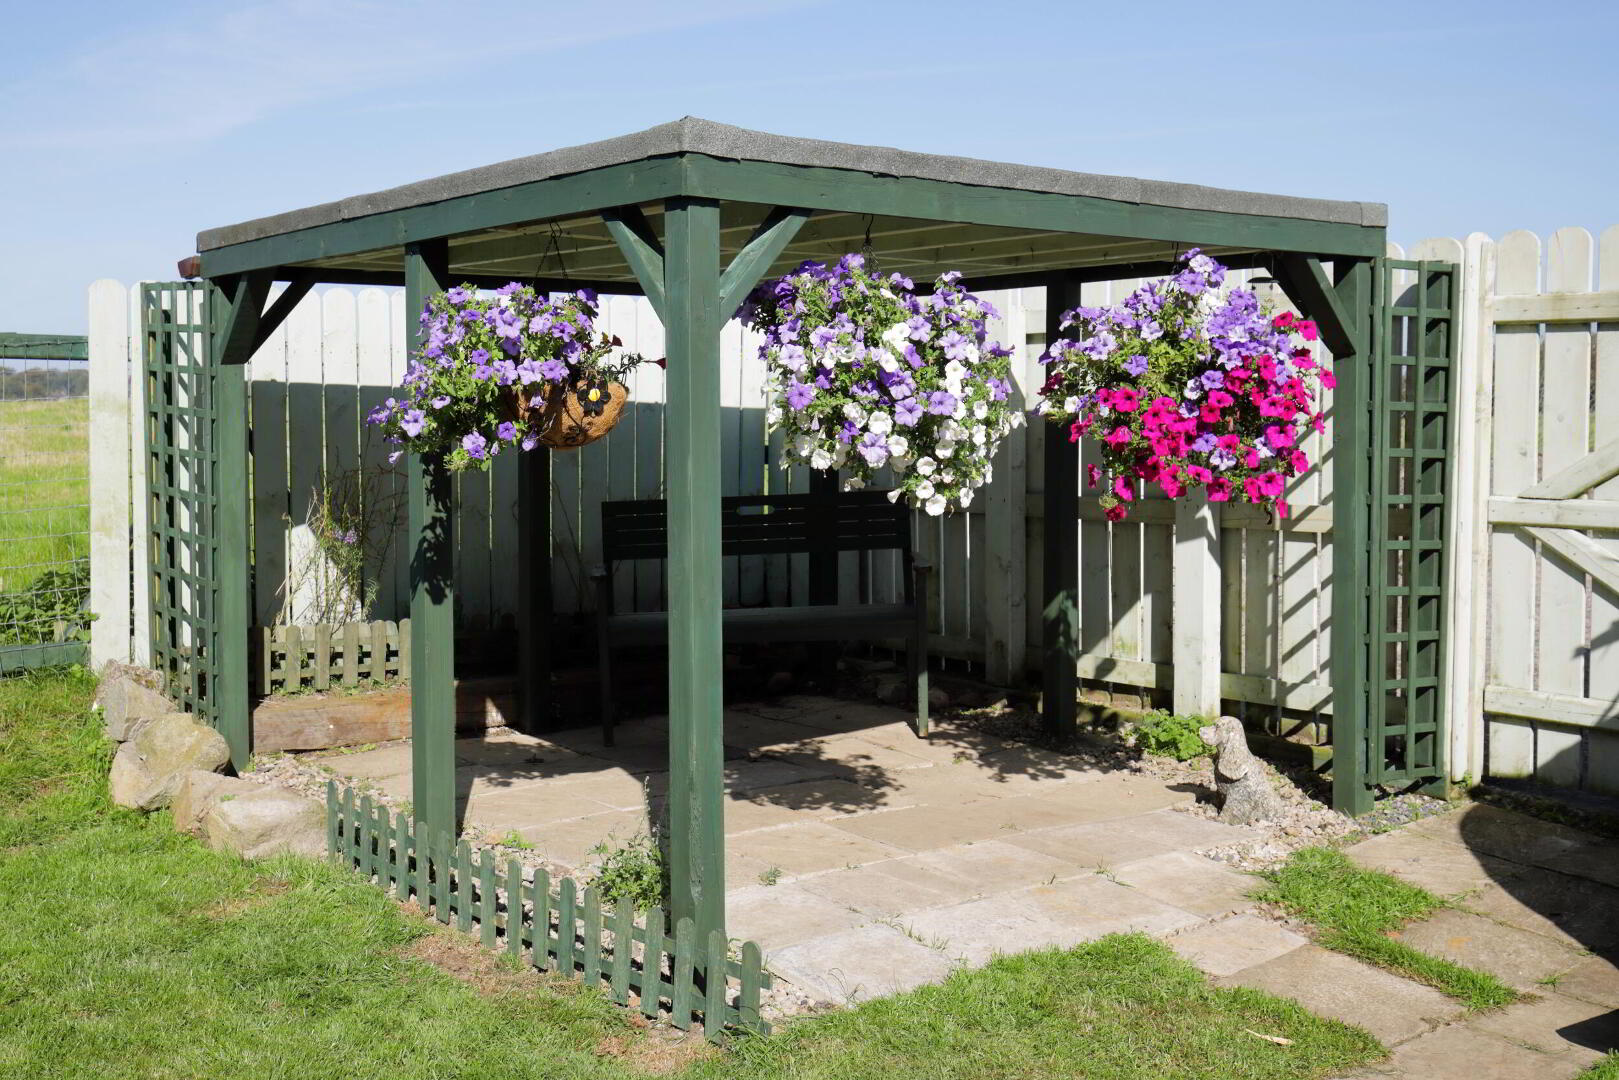
- Large pillared entrance with gates, leading to concrete forecourt and parking bay to rear of property. Neat enclosed front garden with shrubs, additional large garden to side in lawn, outside sensor light, water tap.
- Directions
- From Banbridge: At Loughbrickland Lake on A1 Dual Carriage, take Rathfriland Road, on reaching Glasker Mills, past the primary school, and continue a further 1.3 miles and turn right into Gransha Road. Continue a short distance and property is on the right hand side.