Key Information

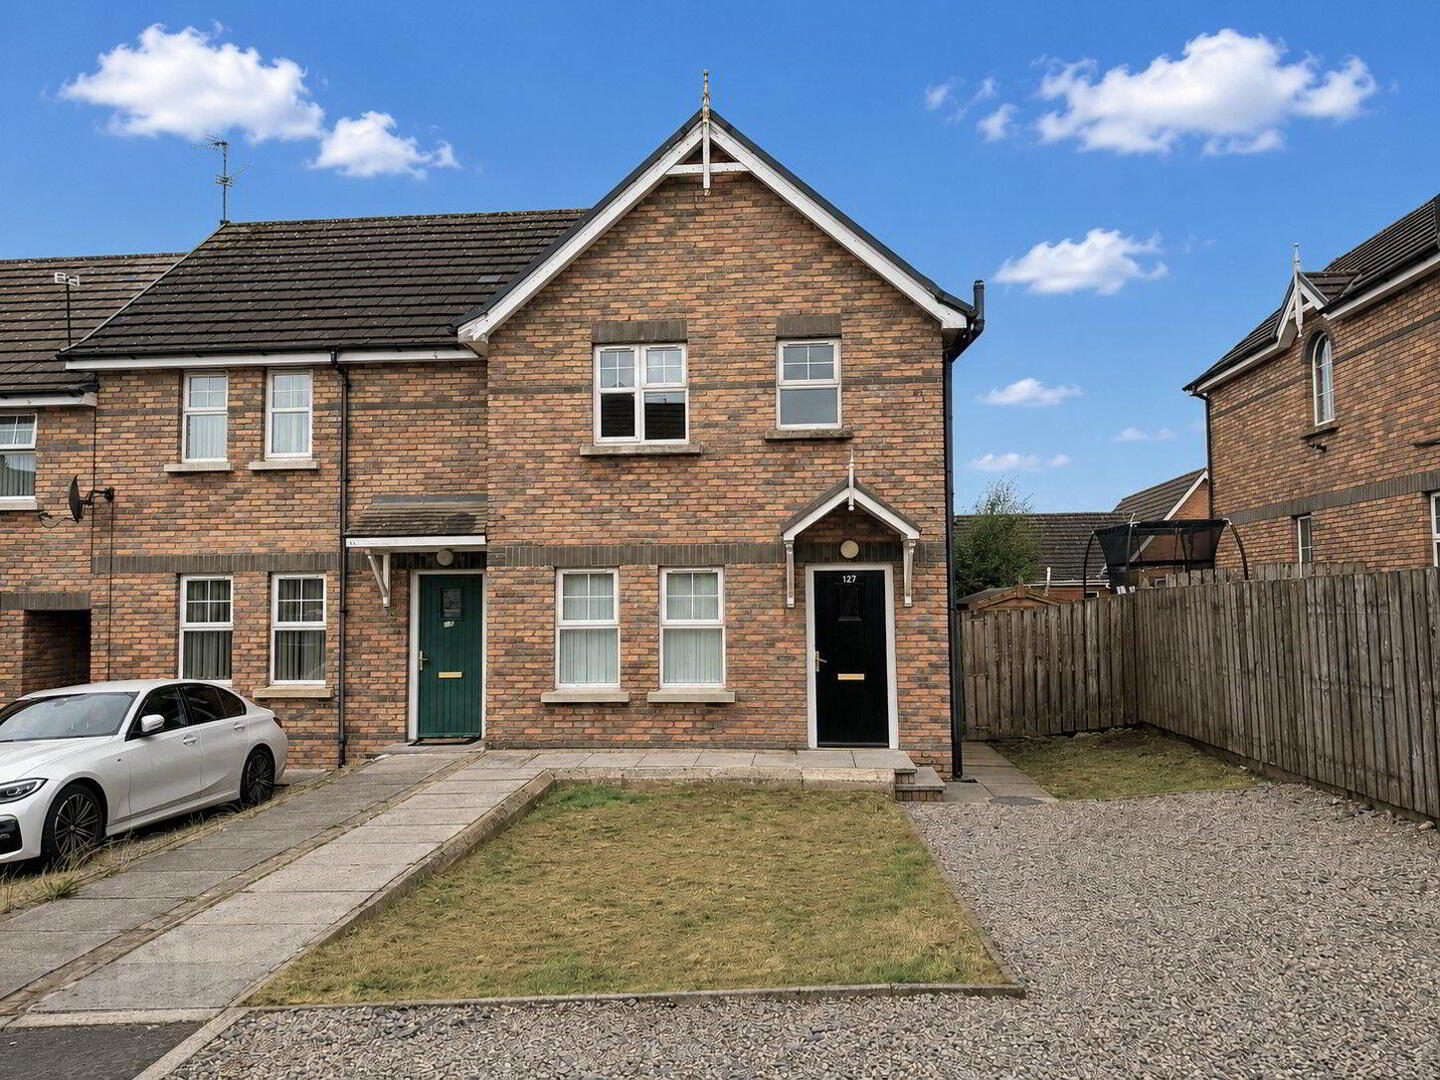
Address 127 Limewood, Banbridge Address
Price £159,950 Price
Style House Style
Bedrooms 3 Bedrooms
Receptions 1 Reception Room
Bathrooms 1 Bathroom
Heating Oil Heating
Status For sale Status

Features

  • PVC Double Glazing
  • Oil Fired Central Heating
  • Newly Decorated Throughout
  • End Of Cul-De-Sac Site
  • Early Viewing Recommended
127 Limewood, Banbridge BT32 3FH

Superb End Townhouse in a Choice Cul-de-Sac Position

An excellent opportunity to purchase within the ever-popular Limewood development, this attractive three-bedroom end townhouse occupies an enviable end-of-cul-de-sac position and offers bright, spacious accommodation ideally suited to modern living.

The property is beautifully presented throughout and has recently been redecorated, creating a fresh and contemporary feel with little for the new owner to do.

The well-planned accommodation comprises a bright lounge, spacious kitchen/dining area and WC on the ground floor, with three well-proportioned bedrooms and a family bathroom on the first floor.

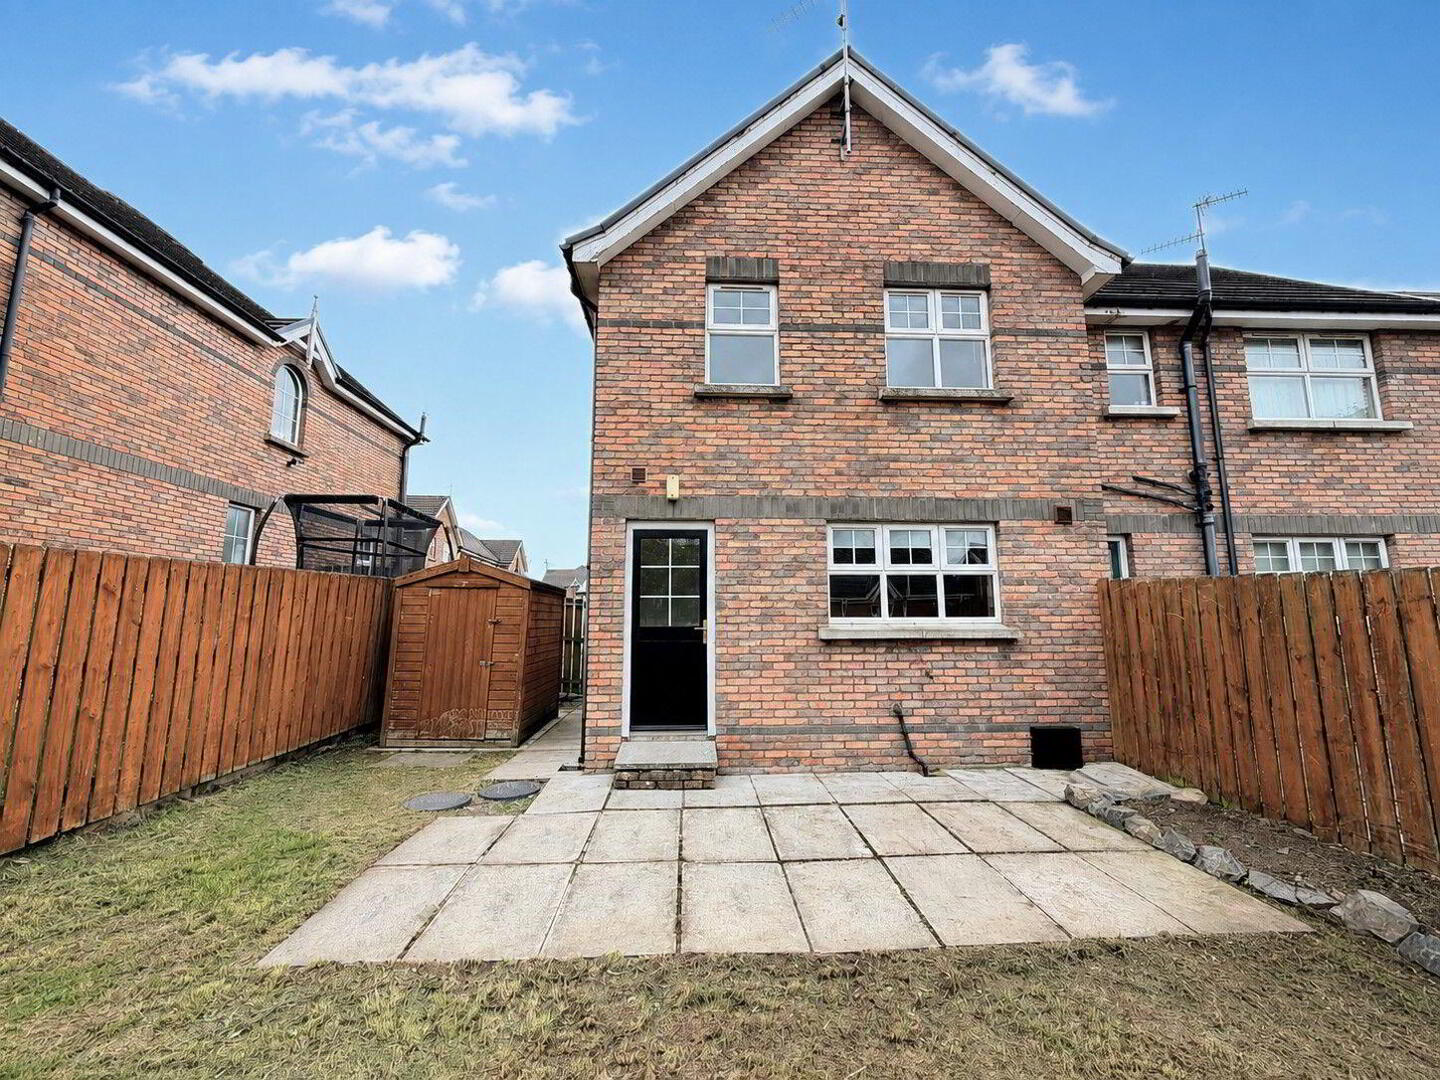
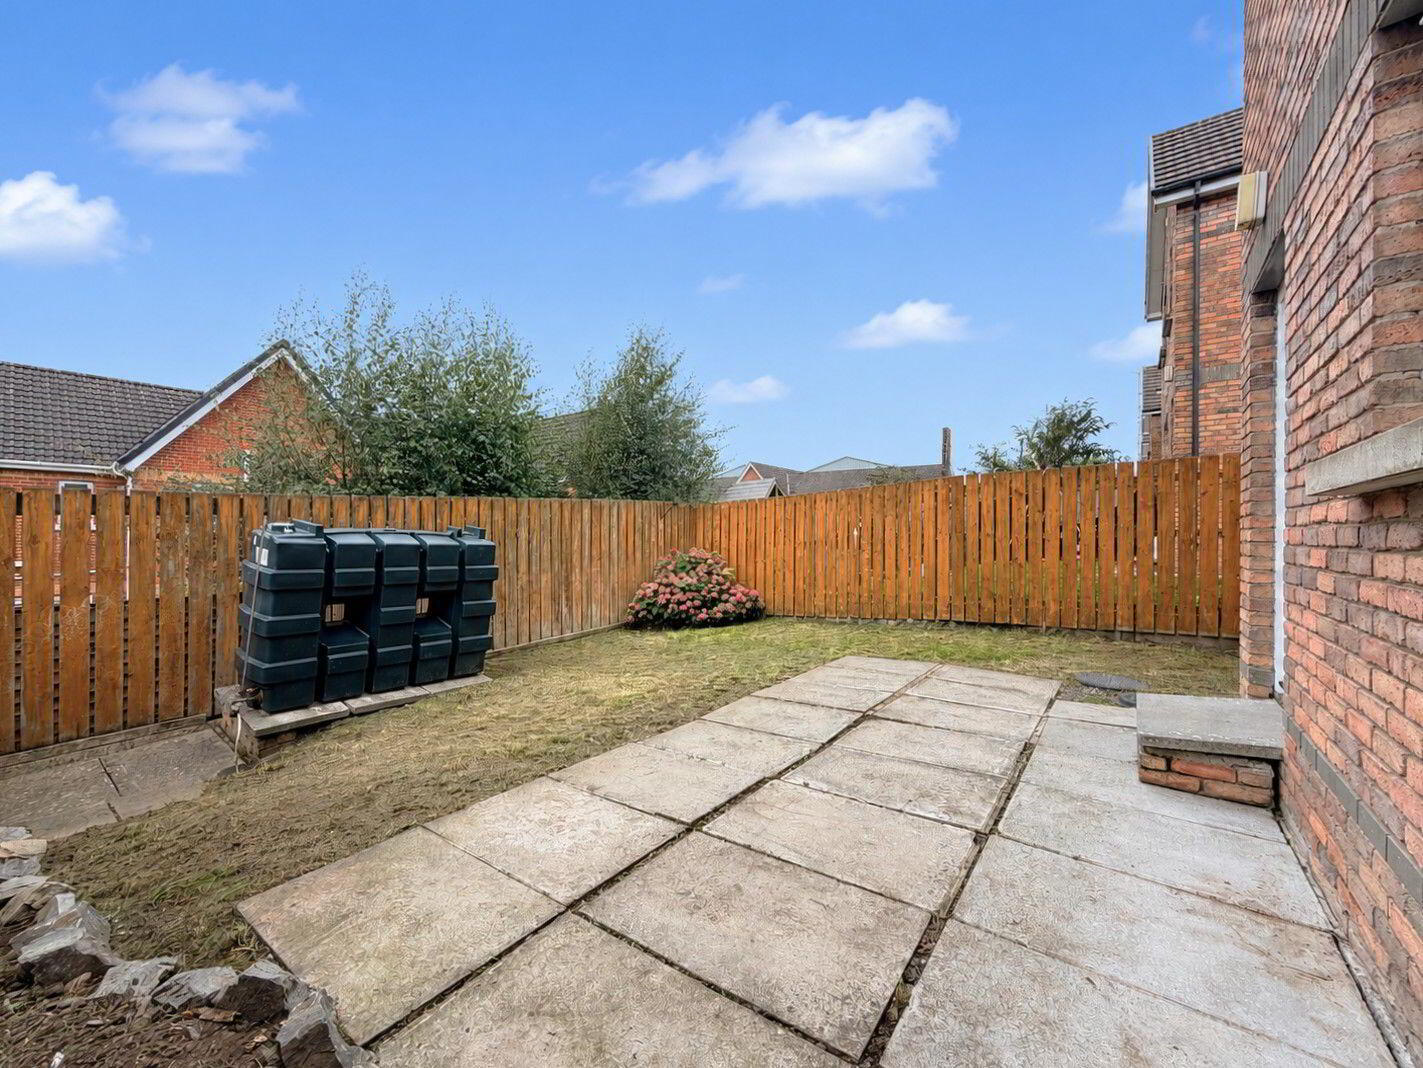
Externally, the property benefits from a private rear garden together with a generous pebble driveway to the front, providing excellent off-street parking.

Combining an excellent position, fresh presentation and practical accommodation, this appealing home is ideally suited to first-time buyers, young families and investors alike. Early viewing is highly recommended.


Entrance Hall
Panelled front door with double glazed light, laminate wooden floor, broadband connection, 1 radiator.
Lounge 14' 0'' x 11' 11'' (4.26m x 3.63m) (Max)
TV point, laminate wooden floor, double radiator.
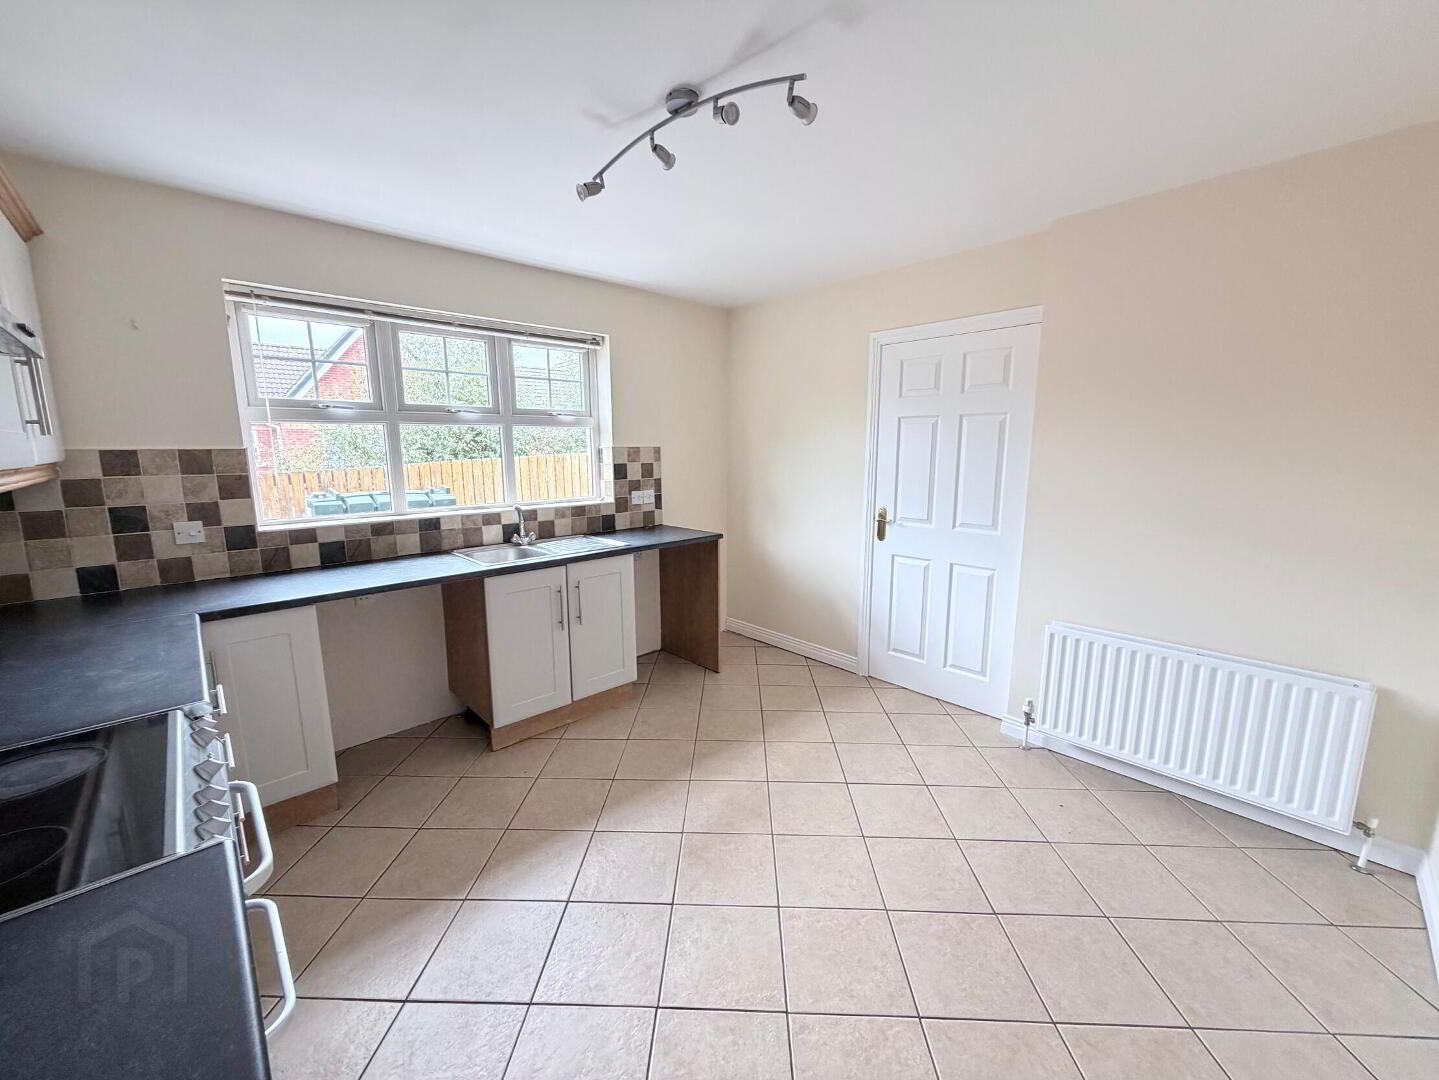
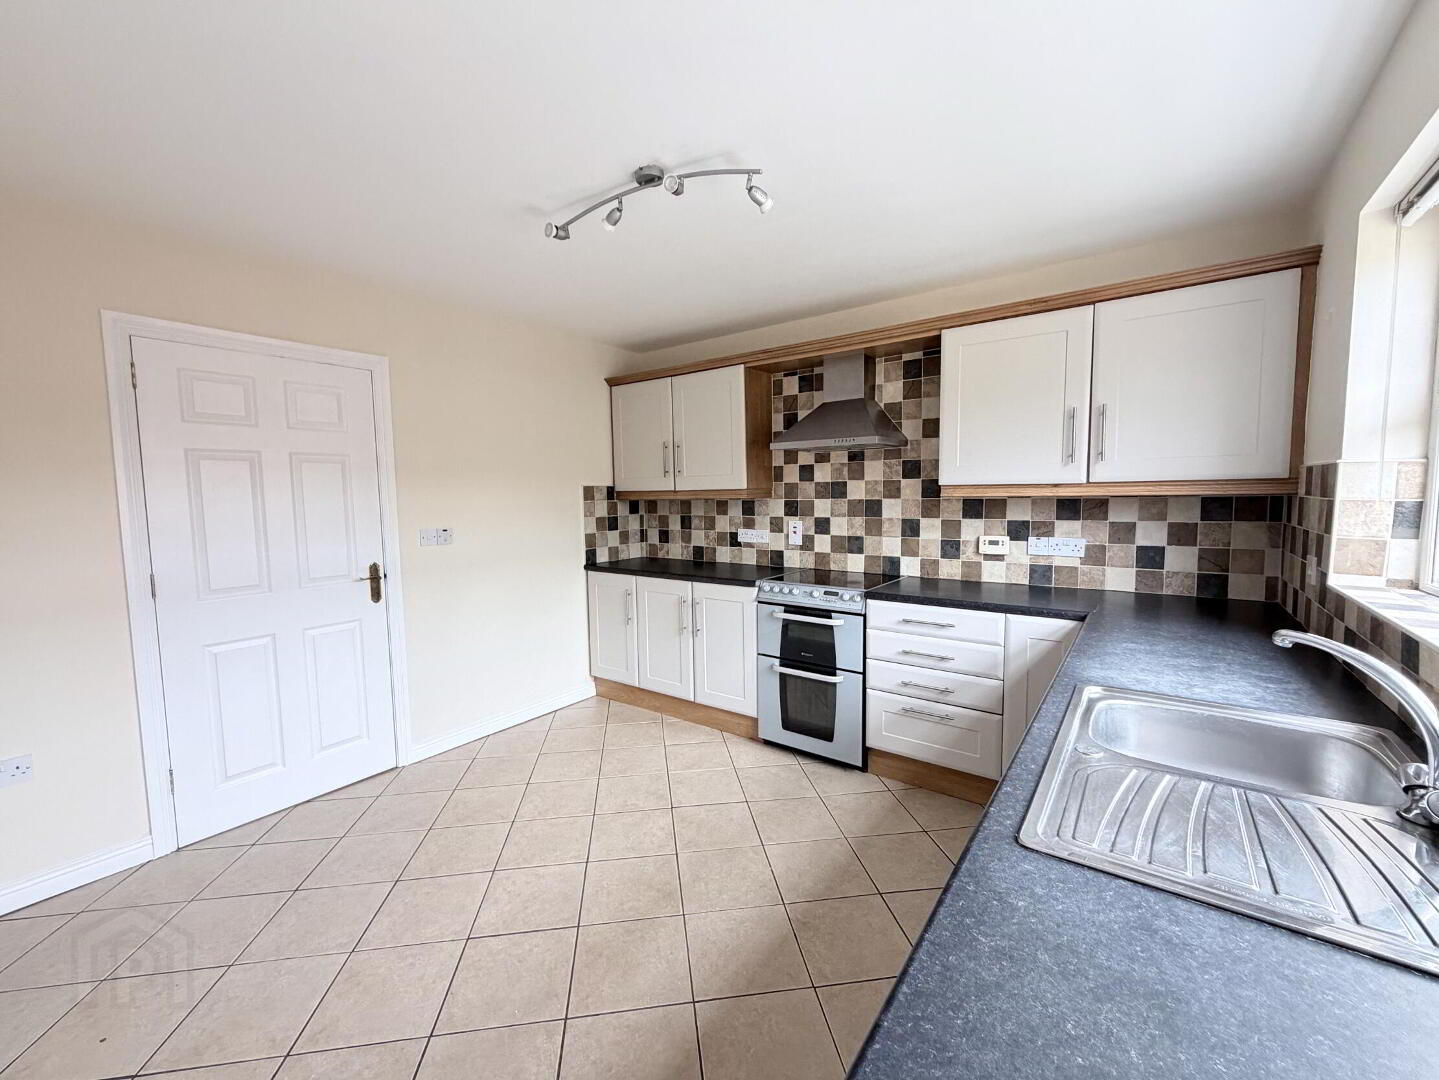
Kitchen / Dining 11' 5'' x 11' 4'' (3.48m x 3.45m)
Range of high and low level fitted units with single drainer stainless steel sink unit and mixer tap, cooker space with stainless steel extractor hood, fridge/freezer space and plumbing for automatic washing machine, part tiled walls, fully tiled floor, 1 radiator.
Rear Hall
Double glazed back door, tiled floor, 1 radiator.
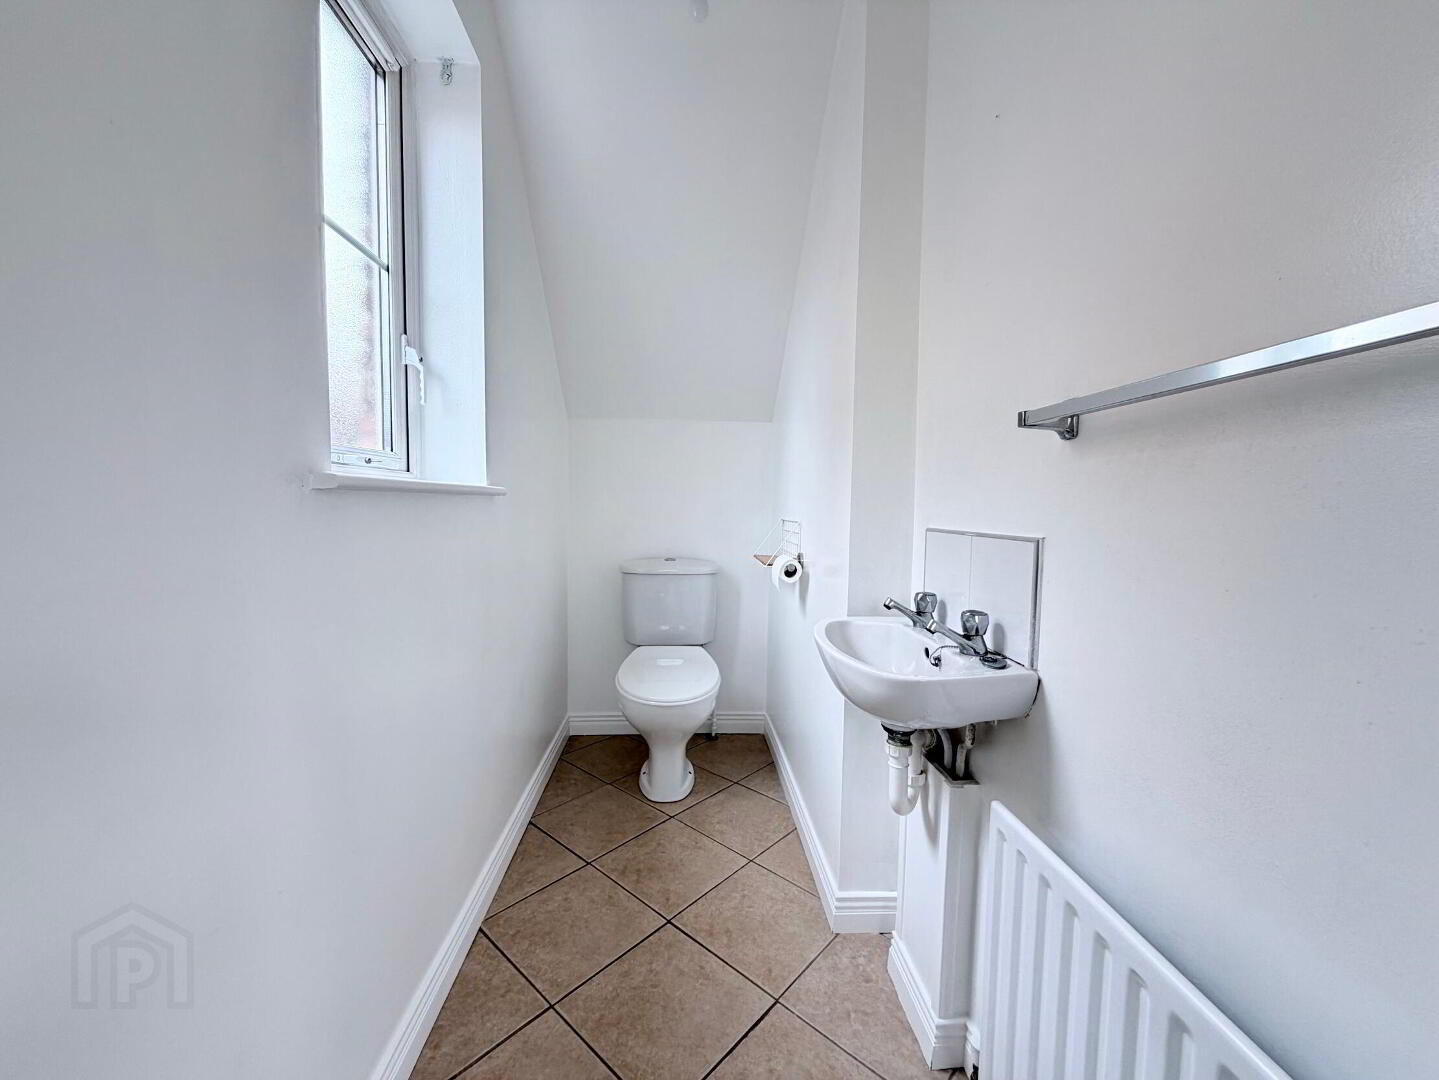
WC 7' 10'' x 3' 5'' (2.39m x 1.04m)
With low flush WC and wash hand basin, tiled floor, 1 radiator.
1st Floor
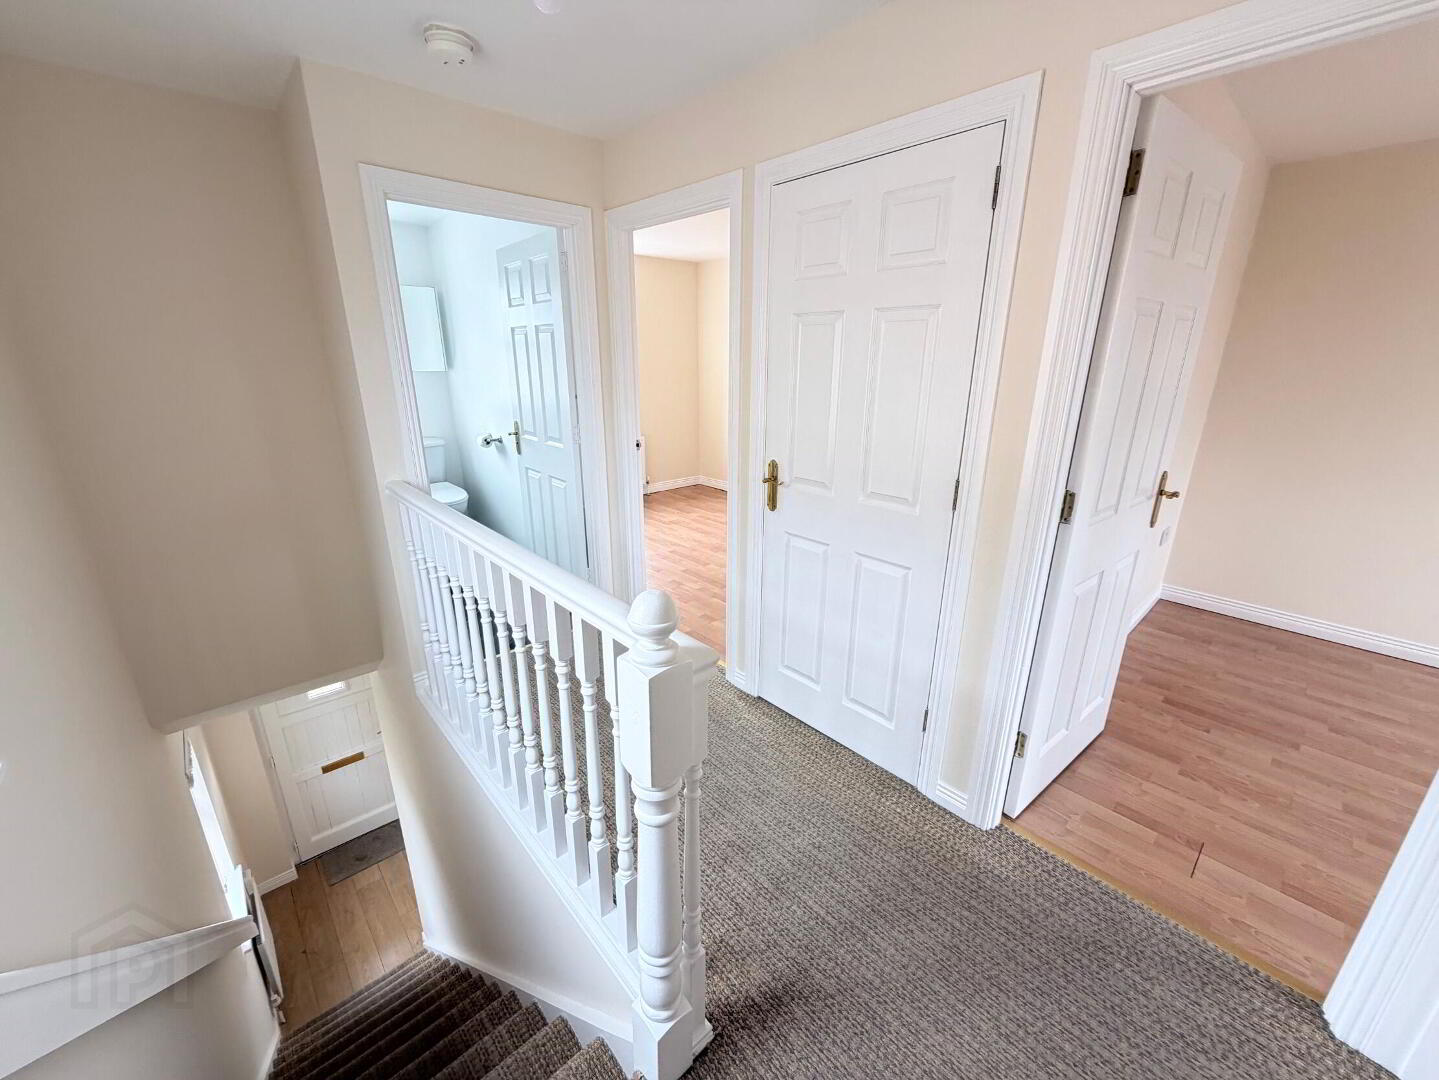
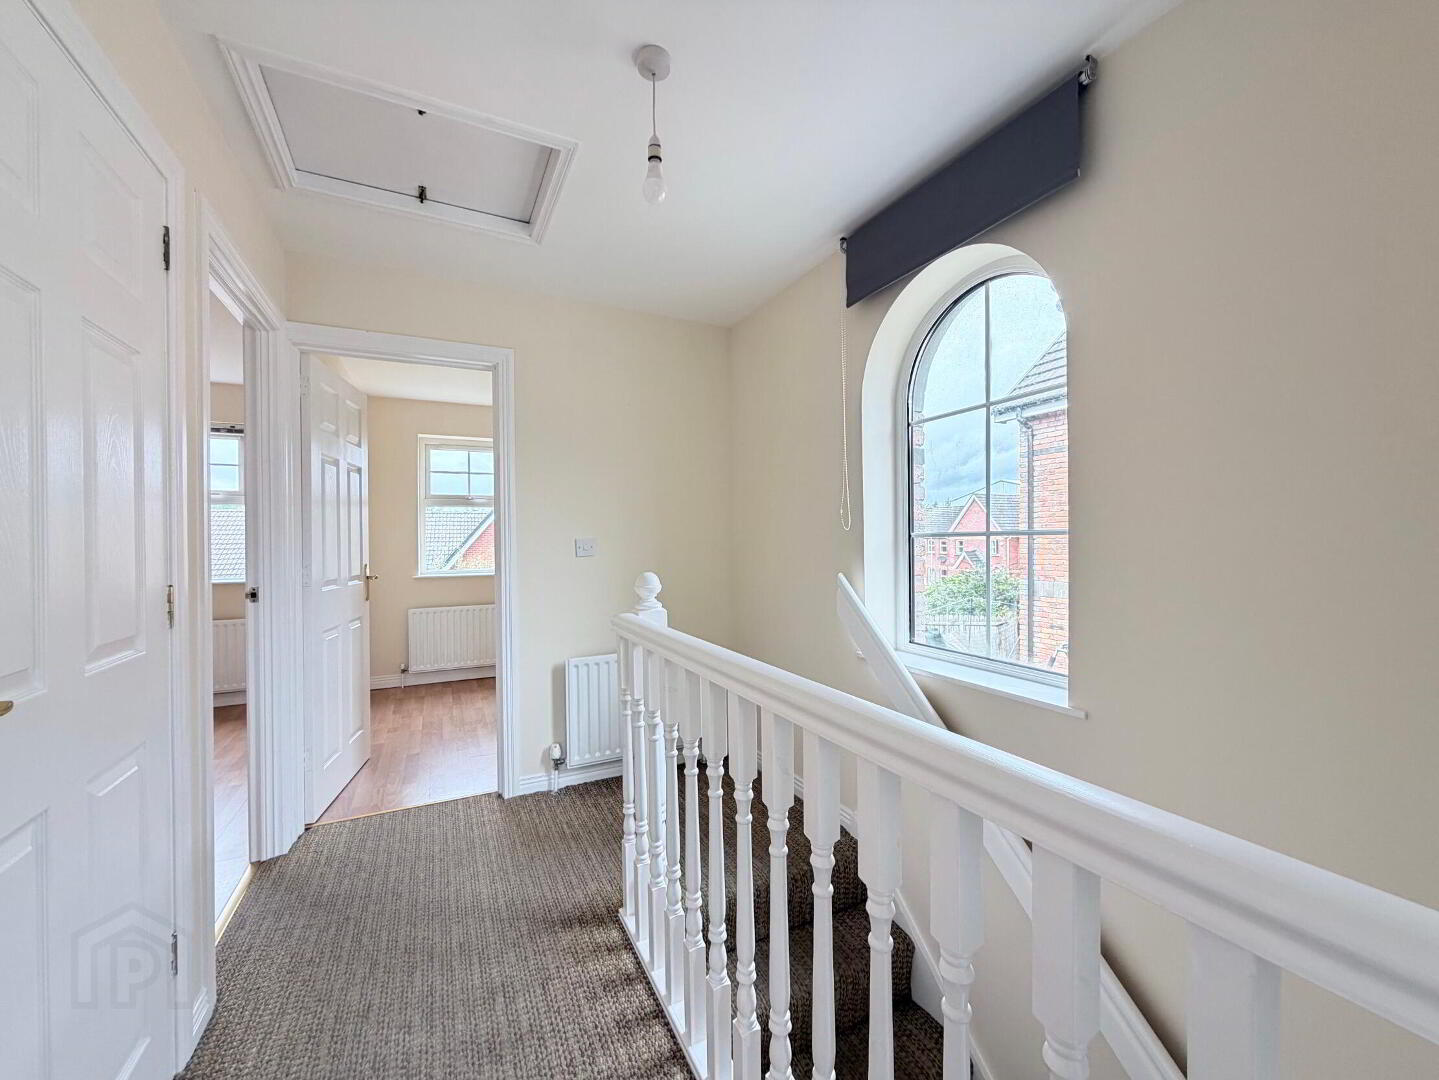
Landing, hotpress, 1 radiator.
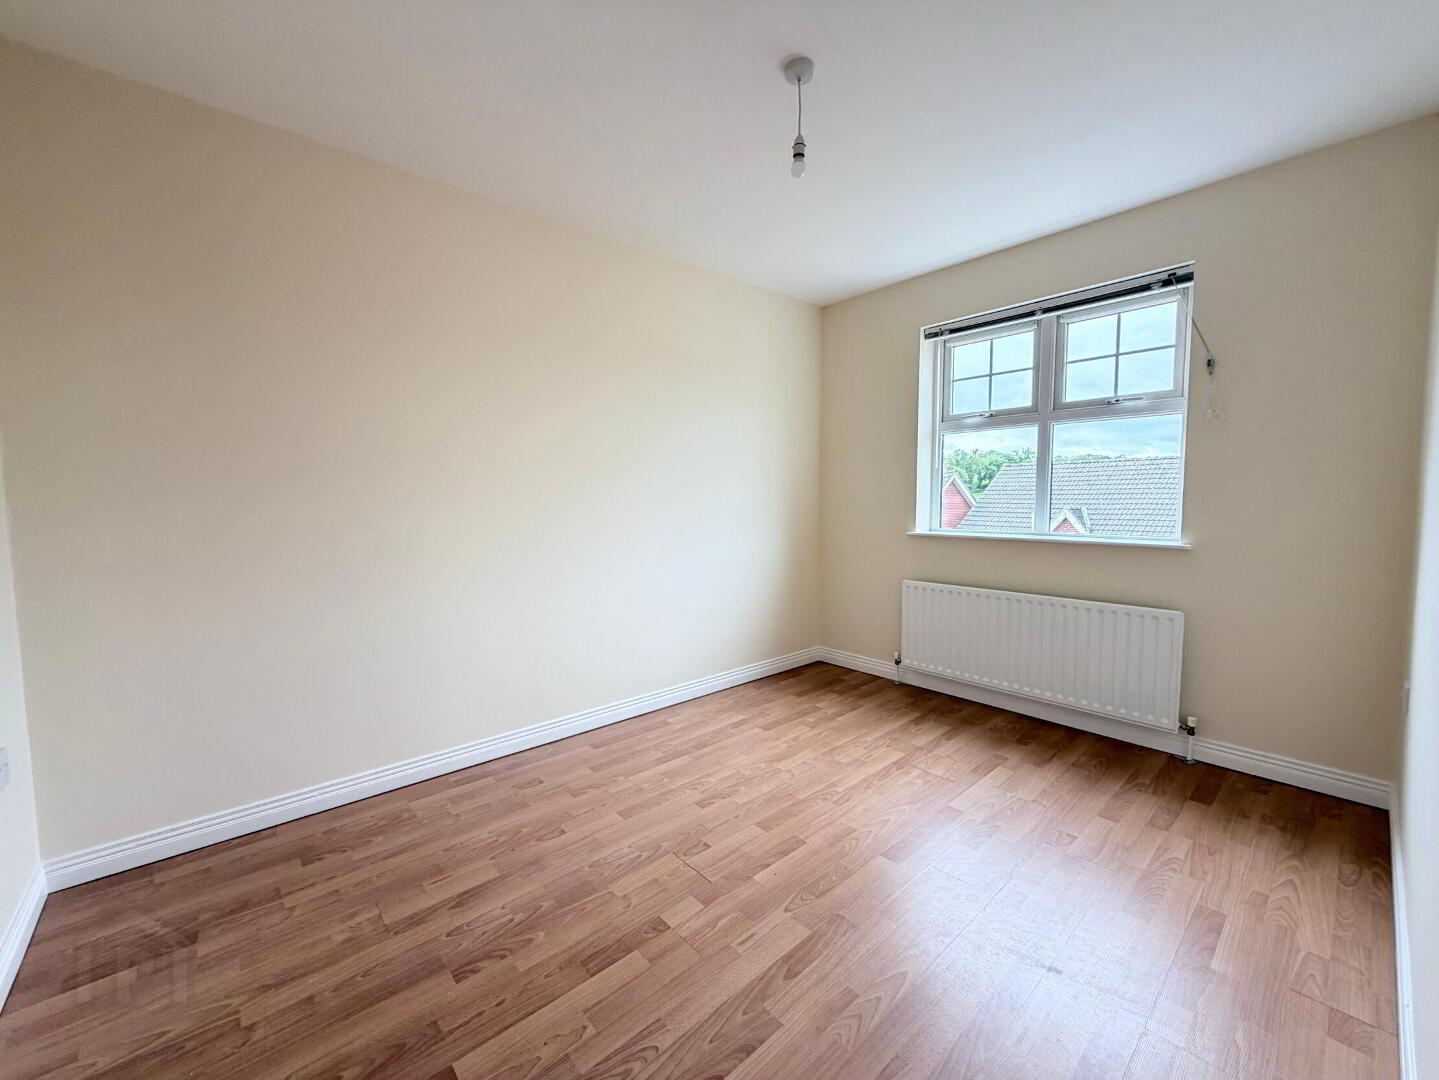
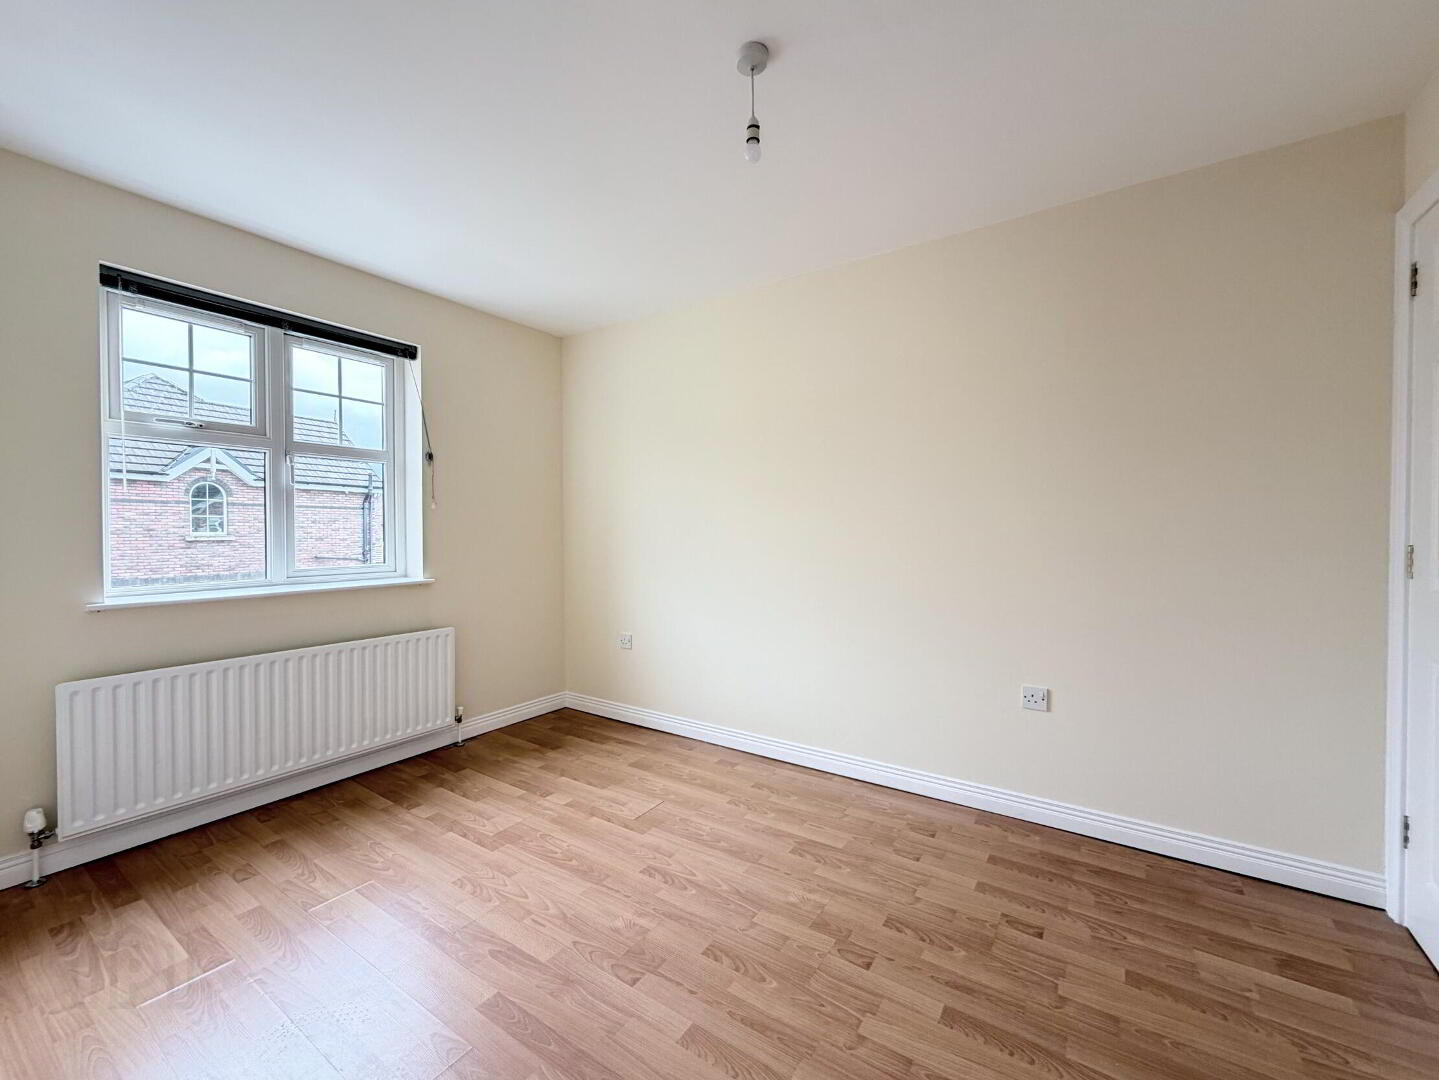
Bedroom 1 11' 5'' x 8' 4'' (3.48m x 2.54m)
Laminate wooden floor, 1 radiator.
Bedroom 2 11' 9'' x 8' 4'' (3.58m x 2.54m)
Built-in double robe, laminate wooden floor, 1 radiator.
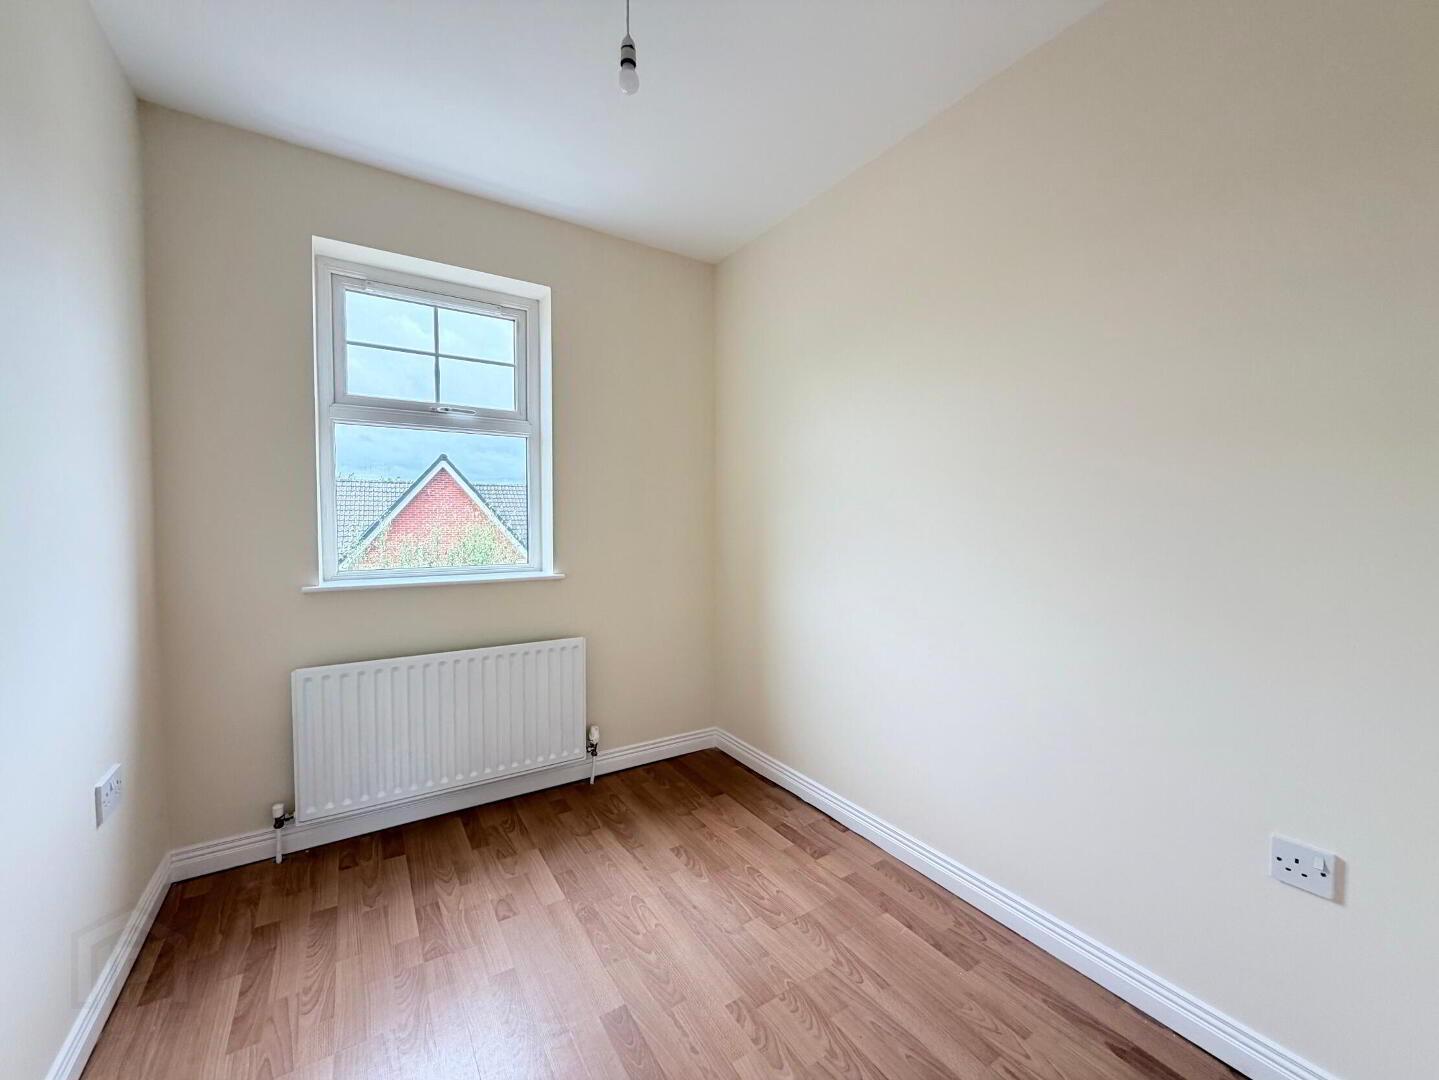
Bedroom 3 7' 10'' x 6' 7'' (2.39m x 2.01m)
Laminate wooden floor, 1 radiator.
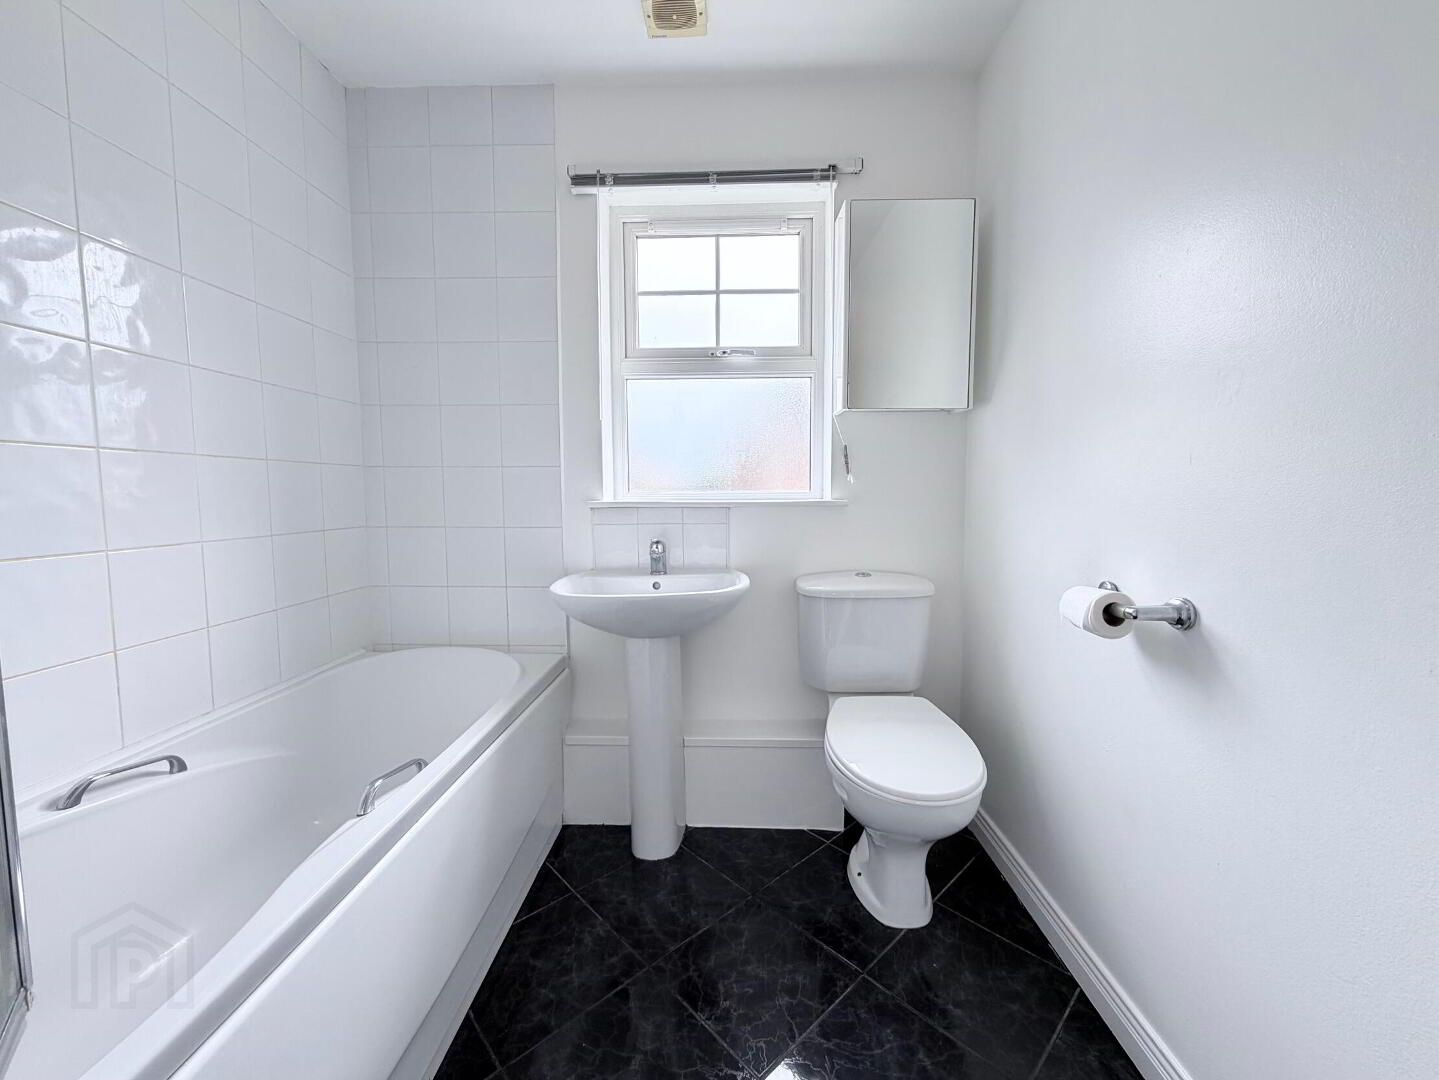
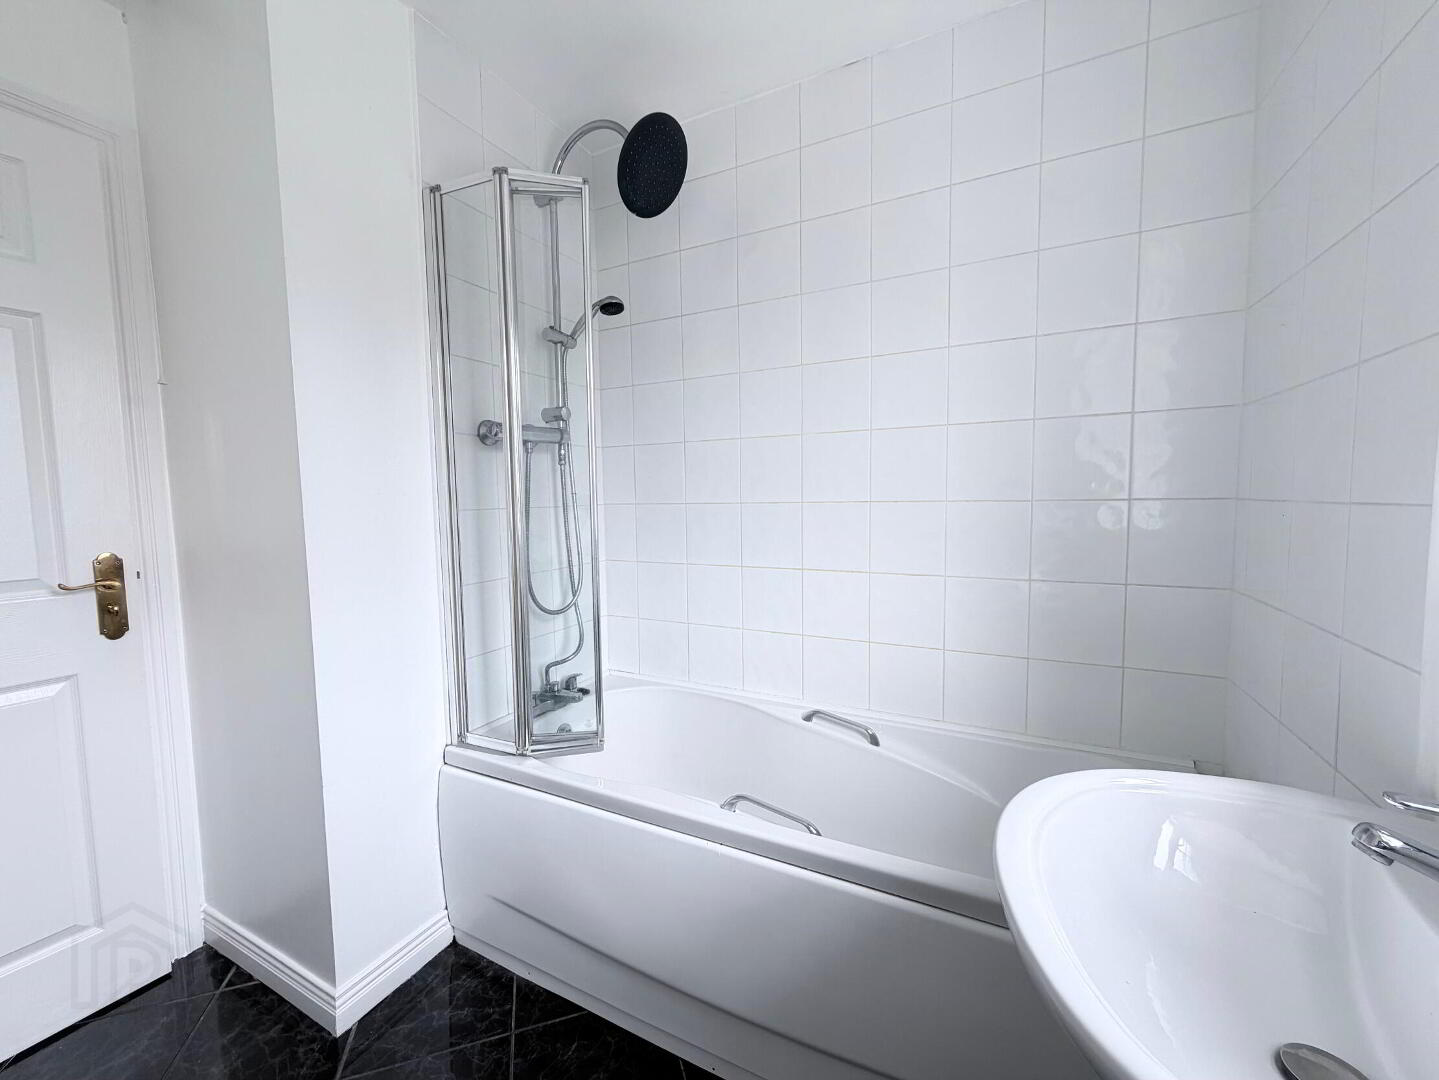
Bathroom 7' 8'' x 6' 6'' (2.34m x 1.98m) (Max)
White suite comprising low flush WC, pedestal wash hand basin with mixer tap and panel bath with mixer tap shower attachment and thermostatic mixer shower and shower screen. Part tiled walls, tiled floor, 1 radiator.
Outside
Neat front lawn with spacious pebble driveway. Fully enclosed rear garden in lawn with paved patio area, outside lighting and water tap.
Read More

Interested in viewing this property?

Banbridge Office
21 Newry Street Banbridge Co. Down, BT32 3EA
Tel: 028 4066 2206 Email:

Fill in your details using our enquiry form and a member of our team will get back to you.

SUCCESS Your message has been sent

We will contact you as soon as we can

Please check you have entered all details correctly:

Looking for something similar?

Photo 1
25 Iveagh Drive, Banbridge BT32 3YE
  • 3
  • 1
  • 1
Price £149,000
Photo 20
65 Roes Hill, Lawrencetown BT63 6FB
  • 3
  • 1
  • 2
Price £155,000