Key Information

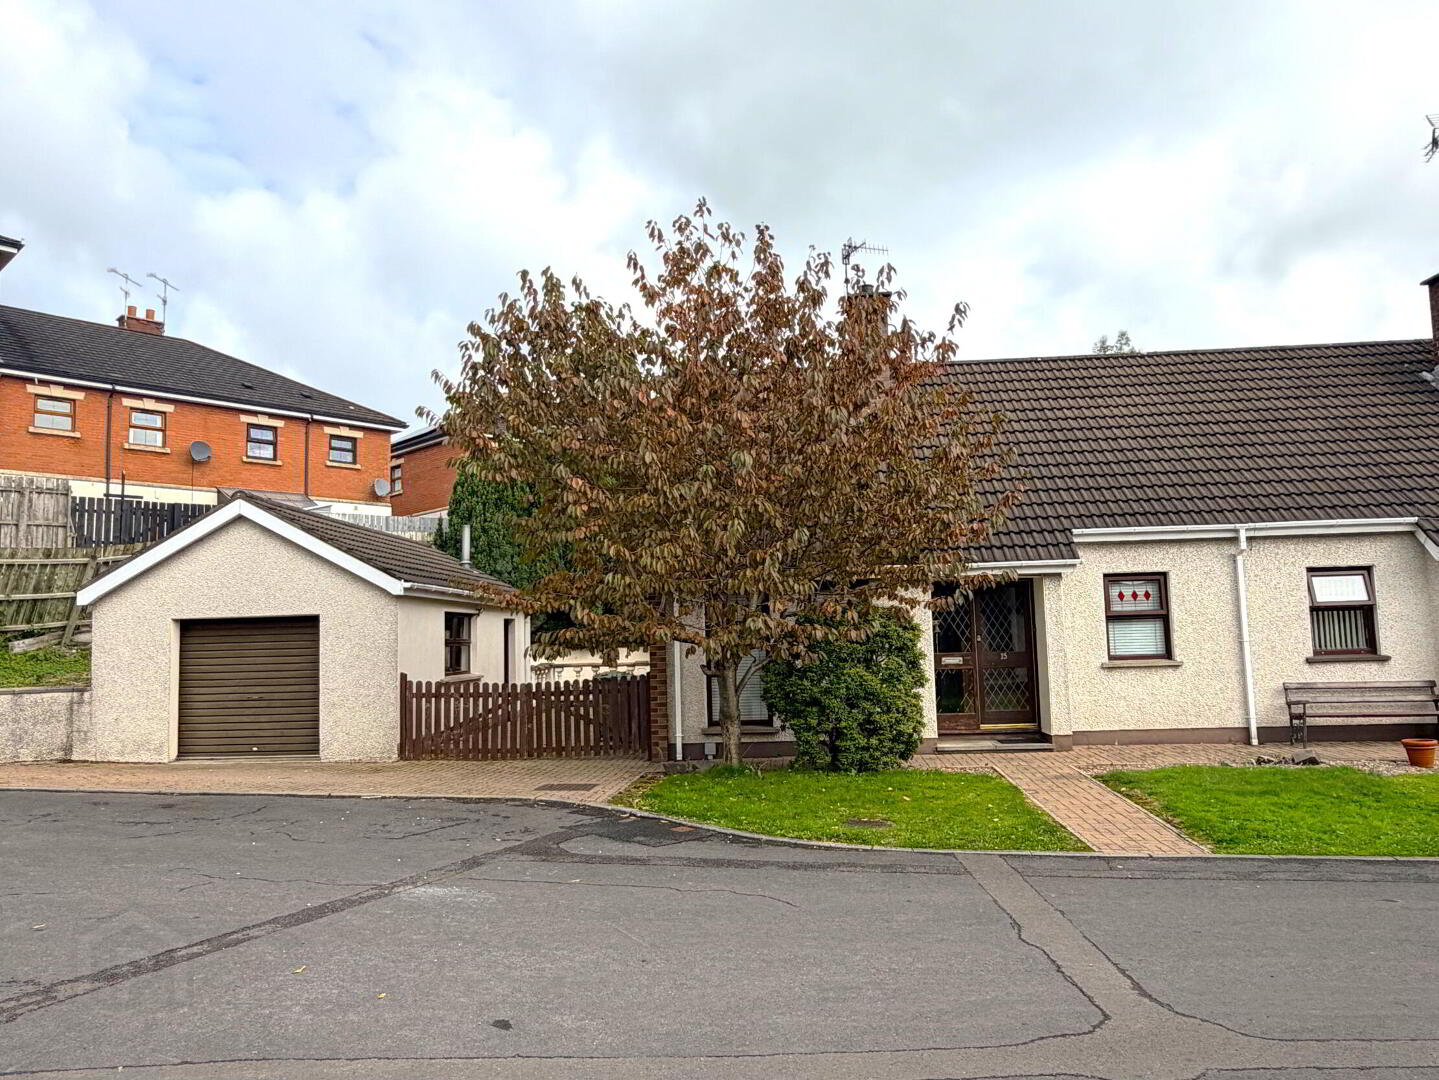
Address 15 Edendell, Banbridge Address
Price £160,000 Price
Style Semi-Detached Bungalow Style
Bedrooms 3 Bedrooms
Receptions 1 Reception Room
Bathrooms 1 Bathroom
Heating Oil Heating
Status For sale Status

Features

  • Oil Fired Central Heating
  • PVC Double Glazing
  • PVC Fascia & Soffits
  • 3/4 Bedroom
  • Small Cul-De-Sac Location
  • Close To Local Amenities
  • Large Detached Garage
  • Inspection Recommended
15 Edendell, Banbridge BT32 3JJ

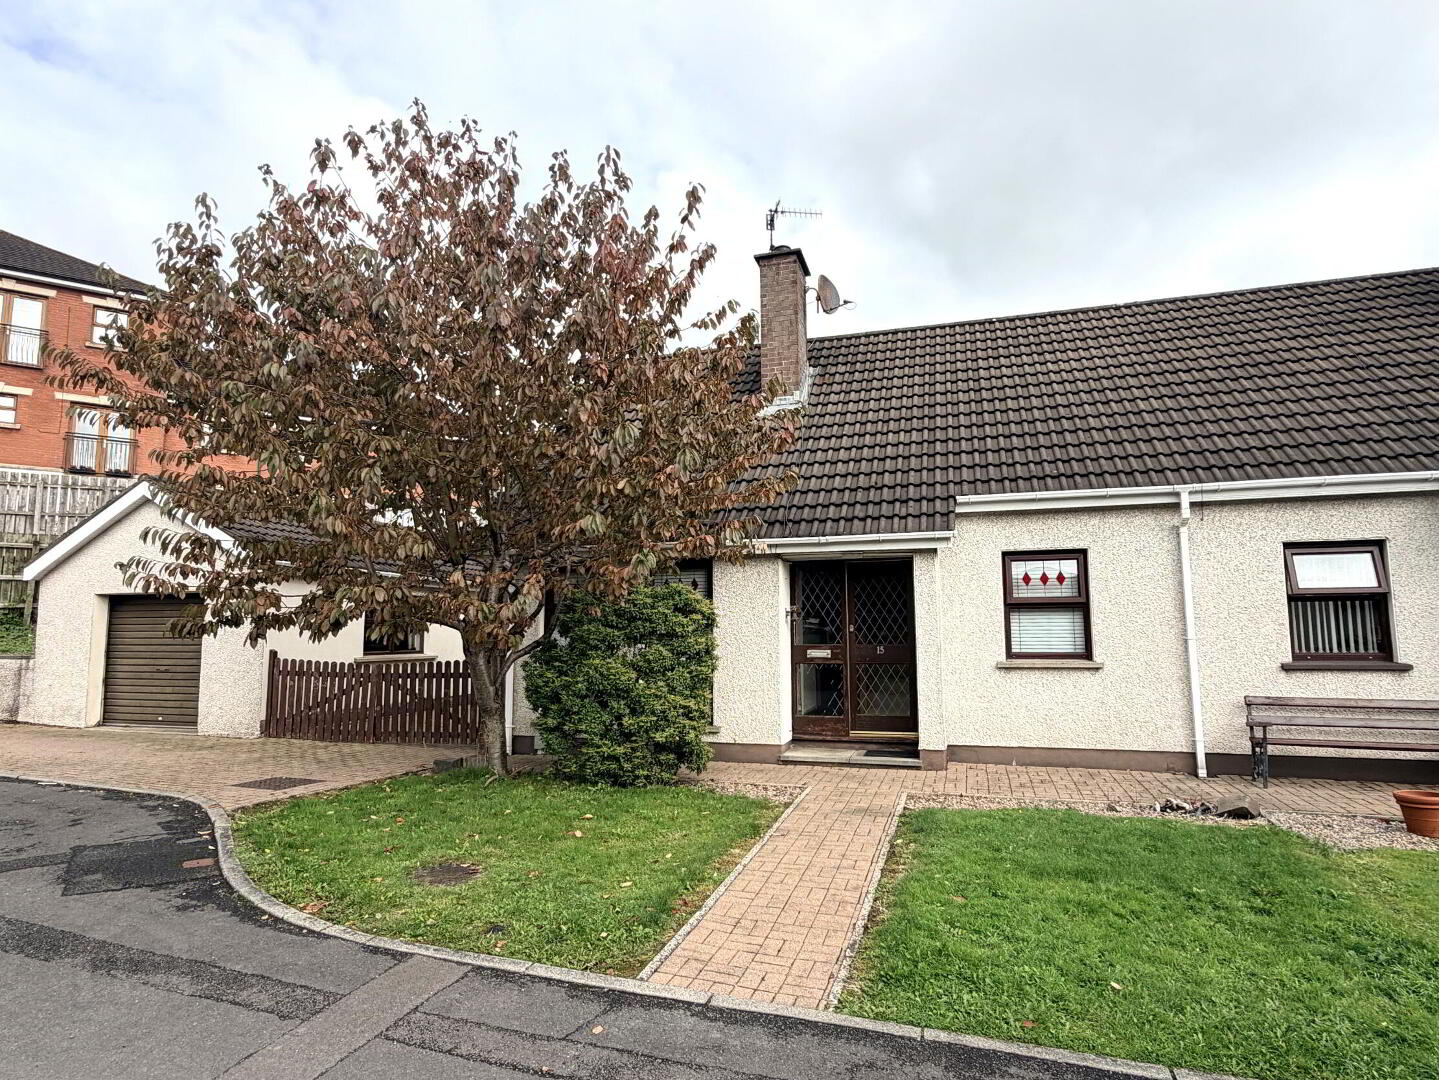
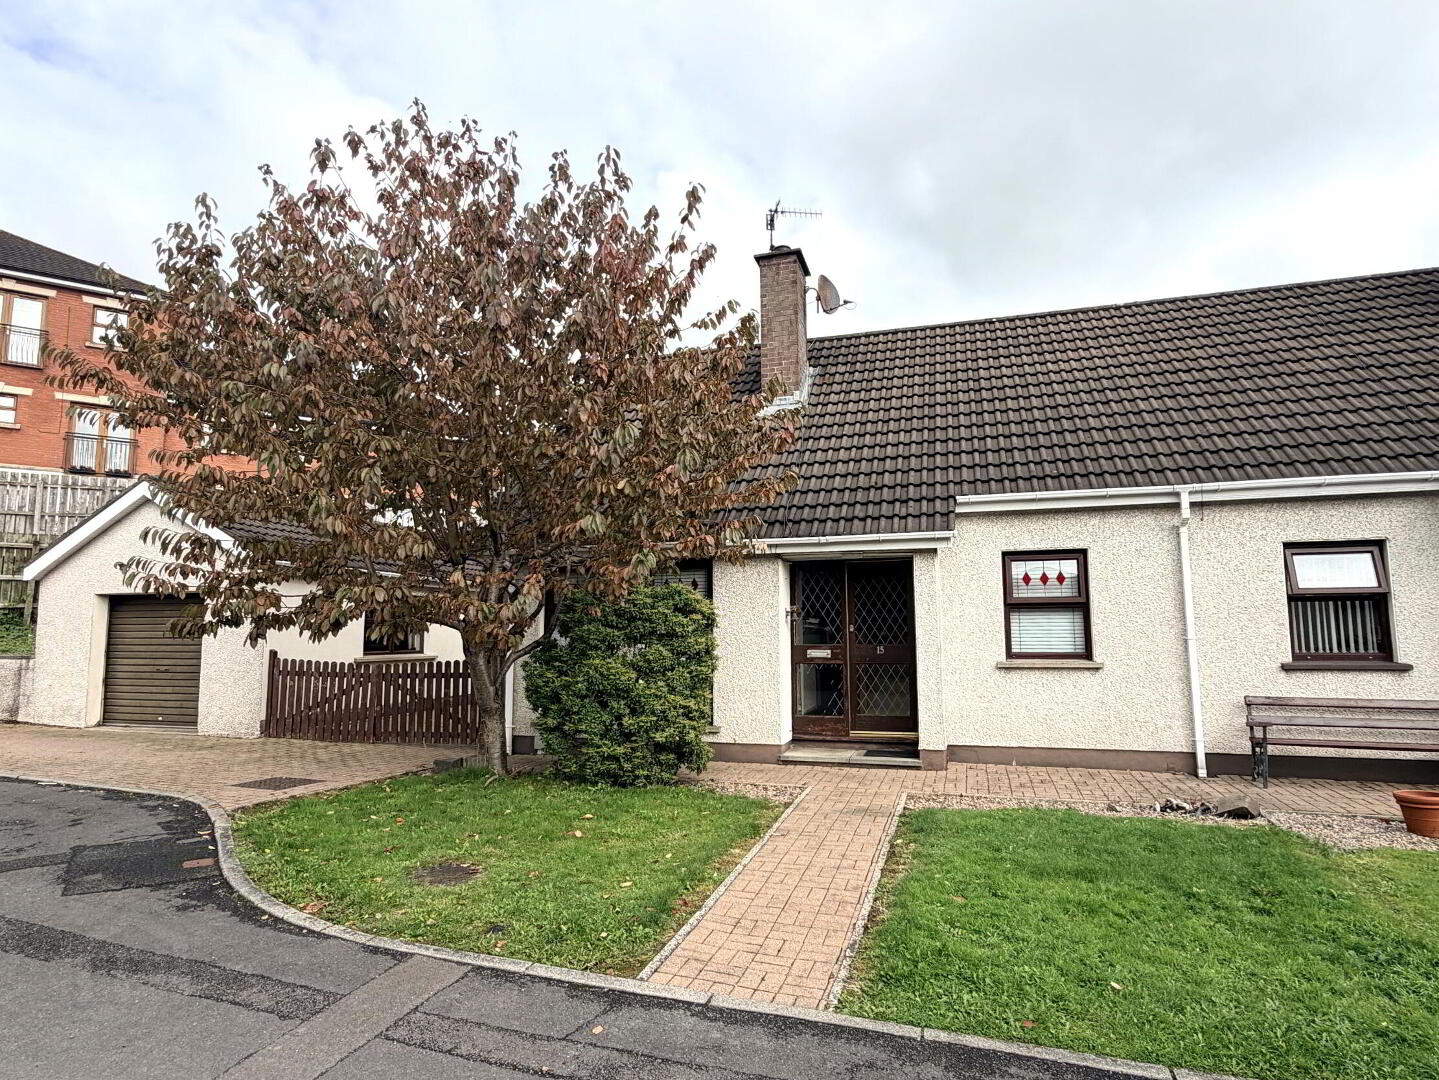
Versatile 3/4 Bedroom Home with Large Garage and Private Garden

This attractive semi-detached home occupies an excellent end-of-cul-de-sac position within this small and highly popular residential development, where properties are rarely offered for sale.

Offering bright and versatile accommodation, the property provides the flexibility of three or four bedrooms, with the ground-floor fourth bedroom equally suited for use as a separate dining room, home office or additional reception space.

The accommodation comprises an entrance hall, lounge, kitchen, bedroom four/dining room, three further well-proportioned bedrooms and bathroom.

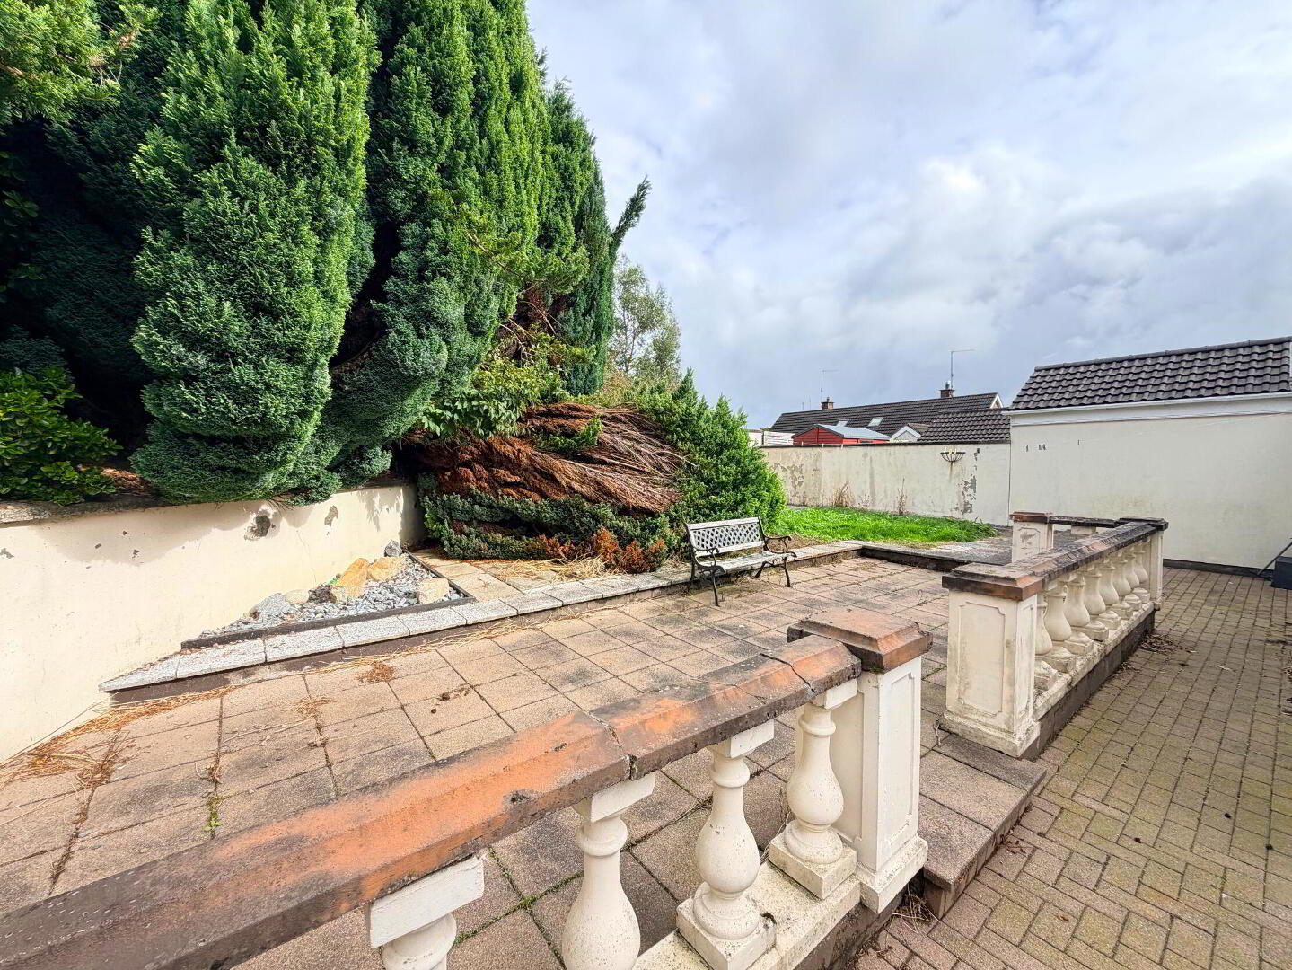
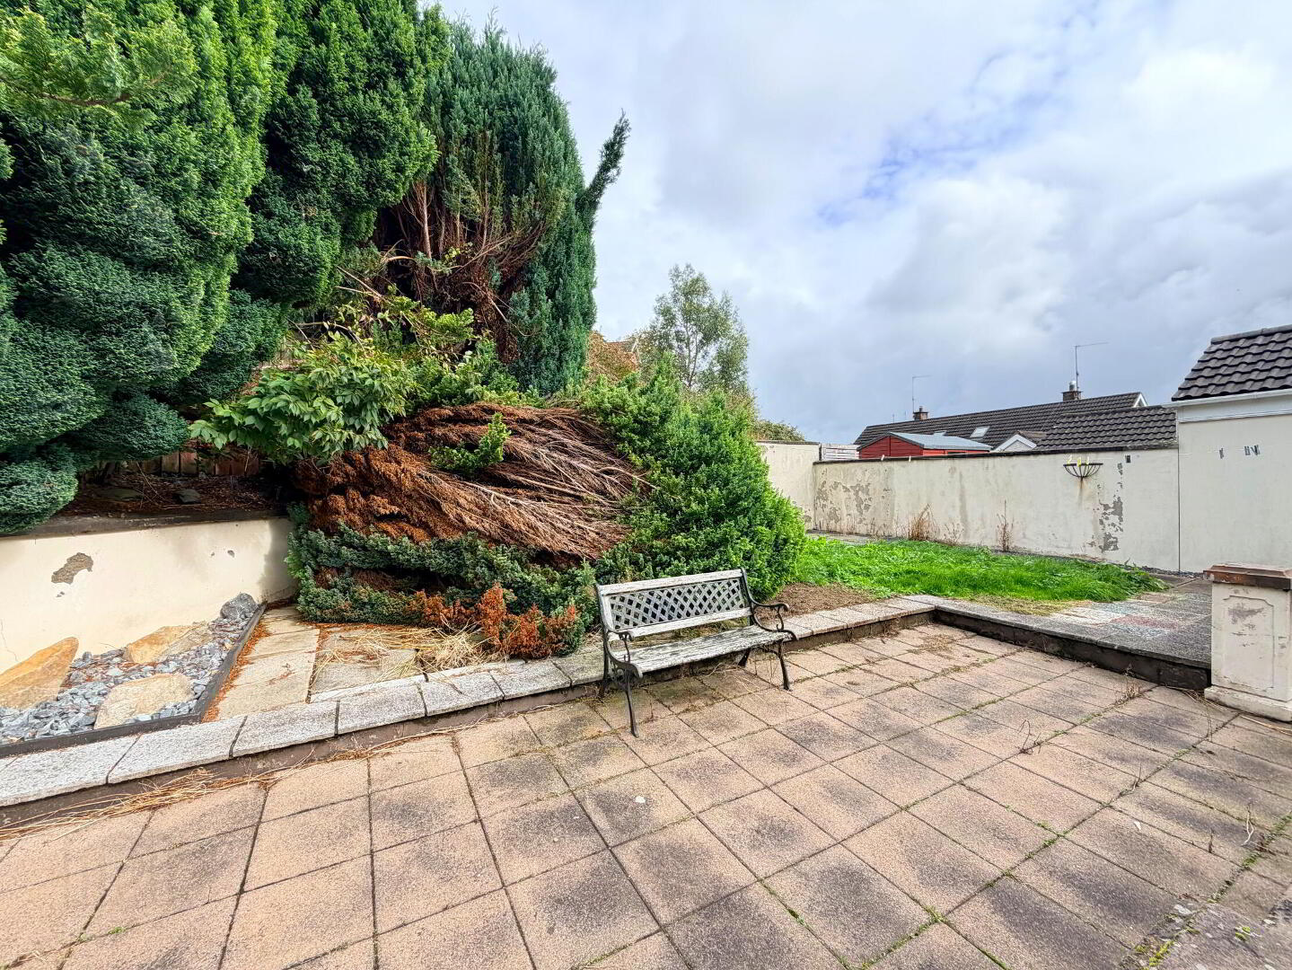
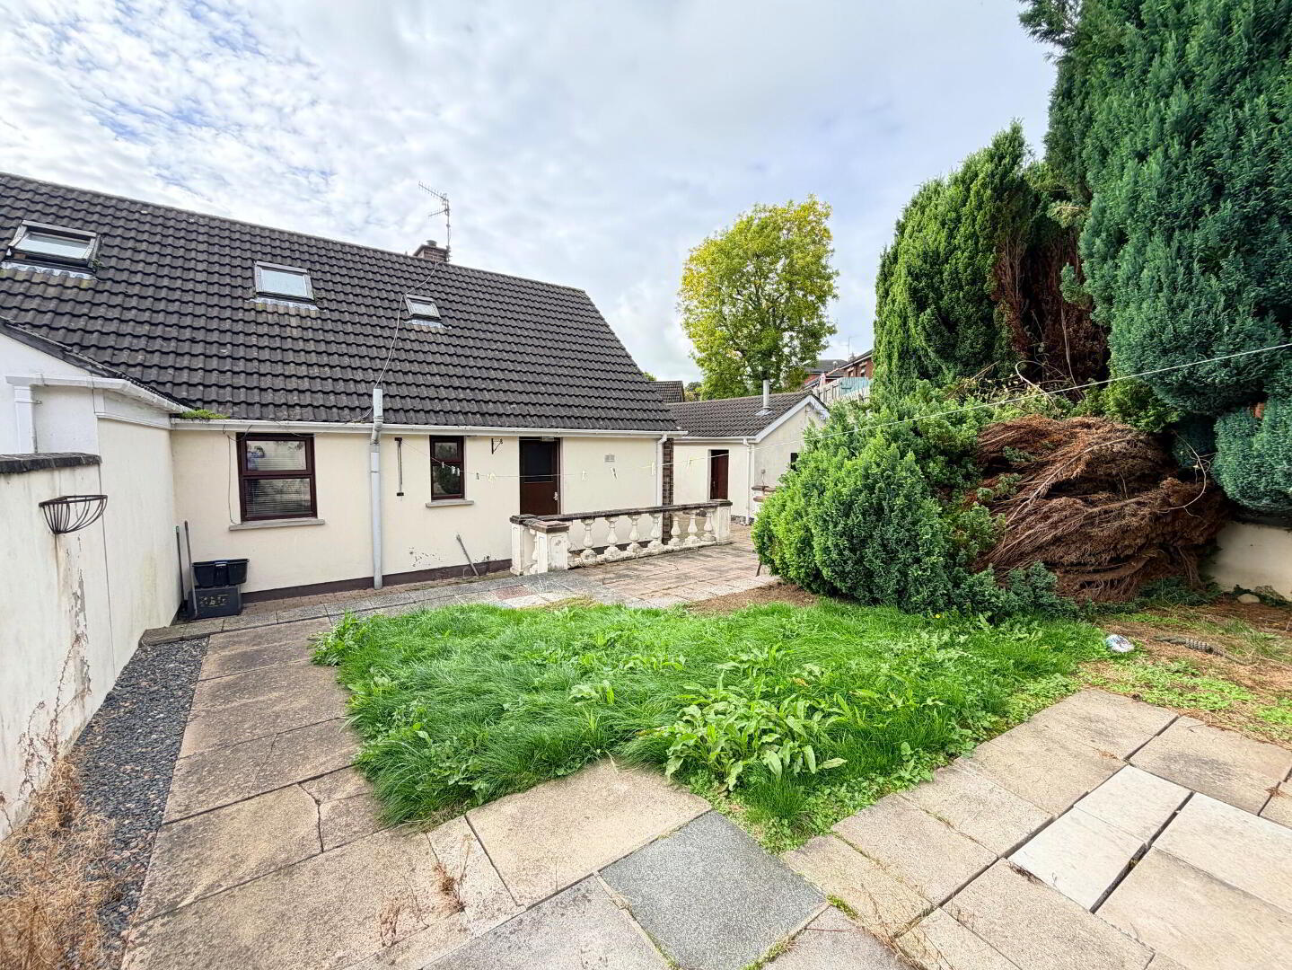
Externally, a particular feature is the spacious and private rear garden, complemented by a large detached garage providing excellent additional storage, parking or workshop space.

With its flexible accommodation, generous outside space and desirable cul-de-sac setting, this appealing home will suit a wide variety of prospective purchasers. Given the limited availability of properties within the development, early viewing is highly recommended.


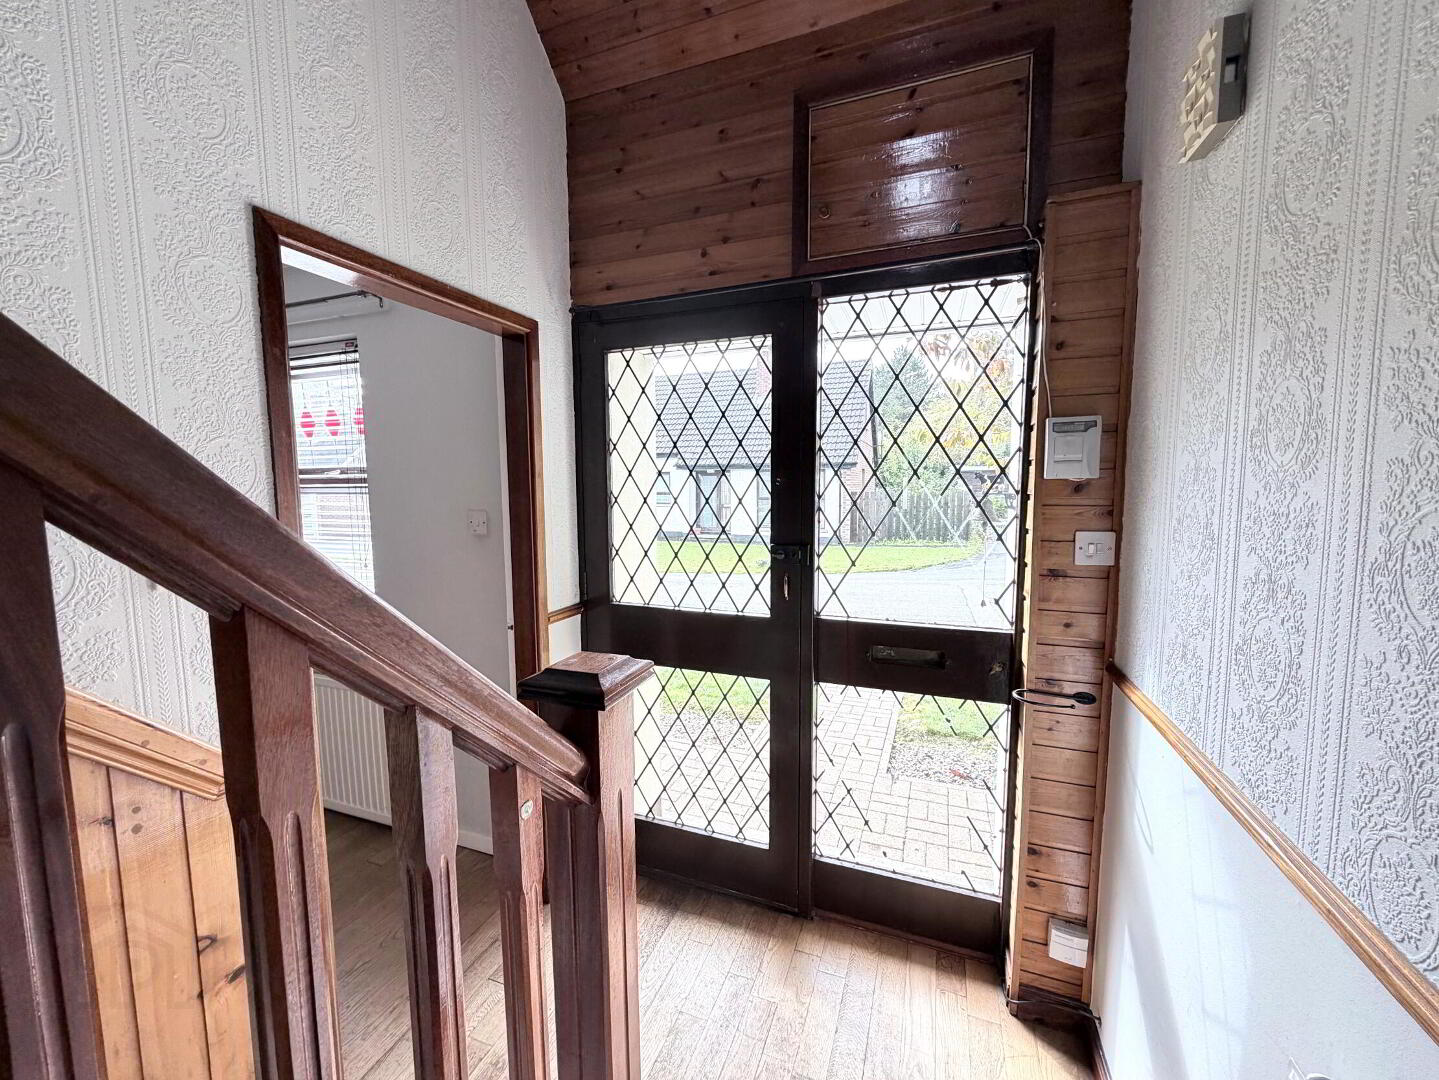
Entrance Hall
Glazed front door and side screen, wooden floor, hotpress, 1 radiator.
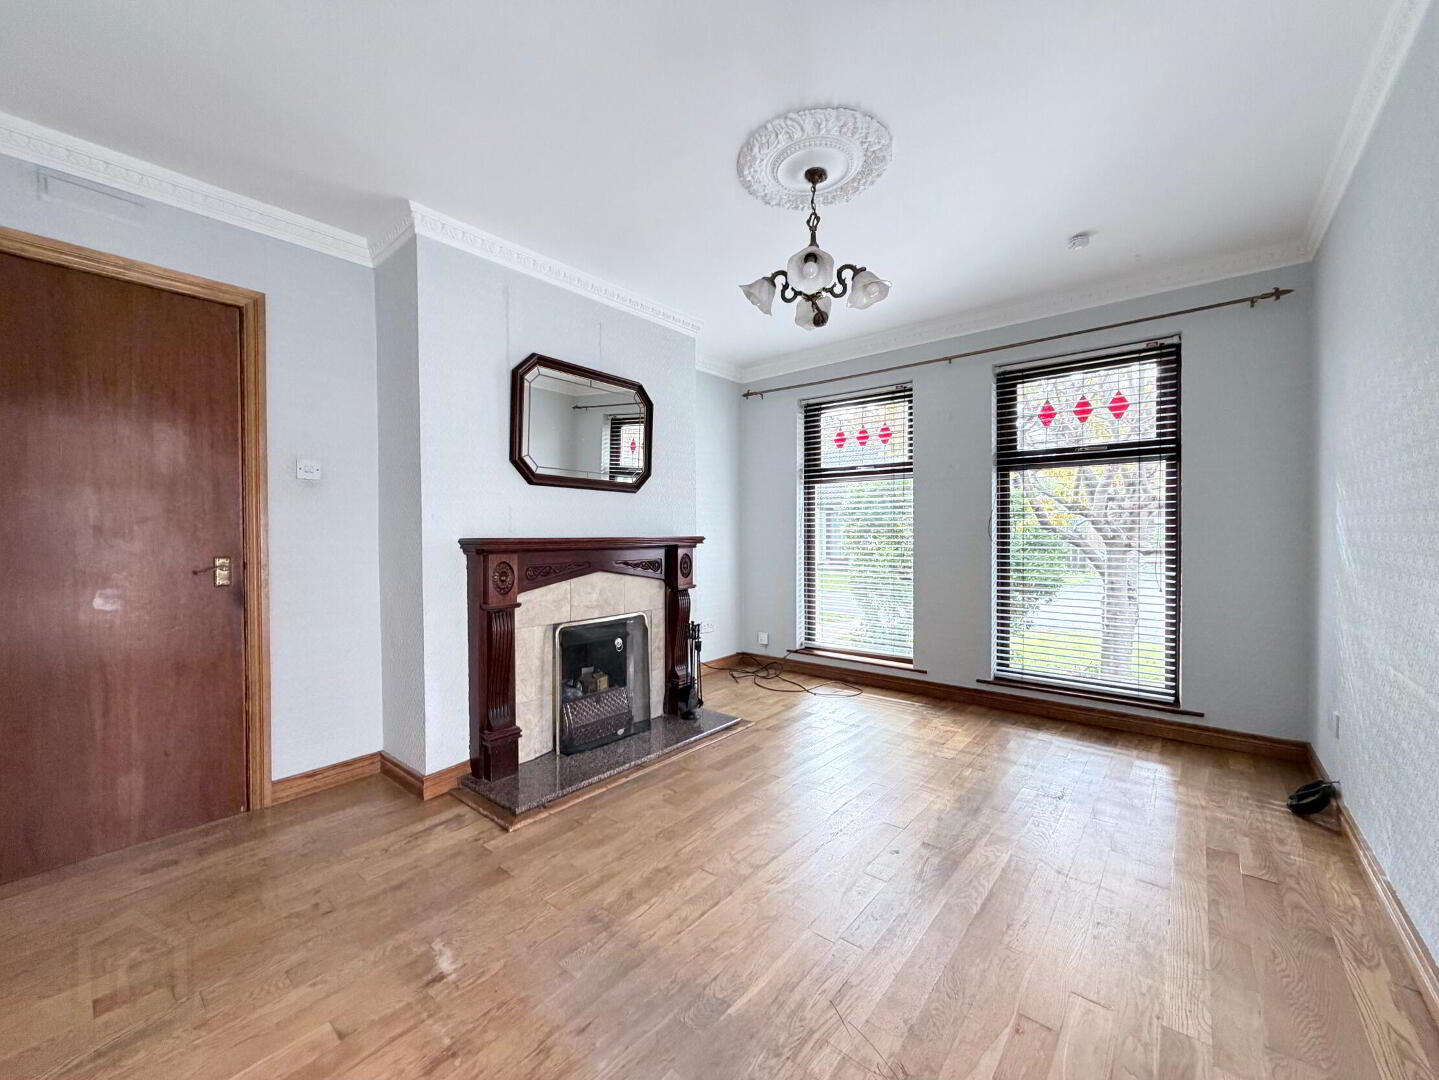
Lounge 13' 7'' x 10' 8'' (4.14m x 3.25m) (Max)
Tiled fireplace with granite hearth and wooden surround, wooden floor, TV aerial lead, coved ceiling and centre piece, double radiator.
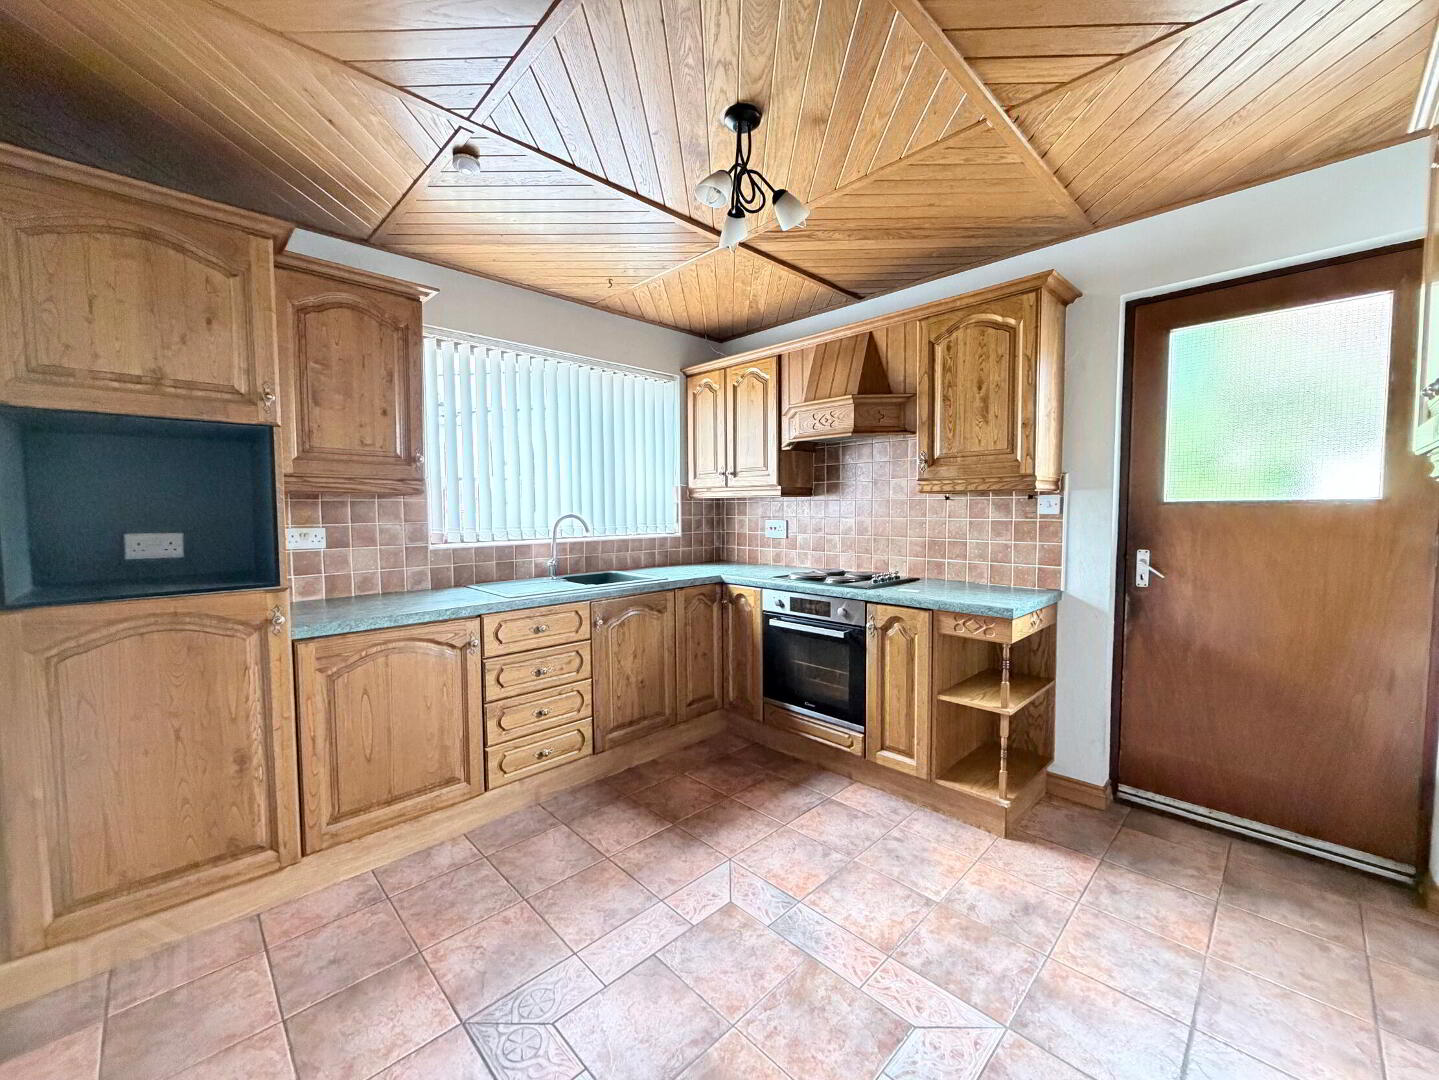
Kitchen 10' 8'' x 10' 4'' (3.25m x 3.15m)
Full range of high and low level fitted chestnut units with single drainer stainless steel sink unit and mixer tap, built-in oven and hob with extractor hood, fridge space, microwave space, part tiled walls, tiled floor, panelled oak ceiling, 1 radiator.
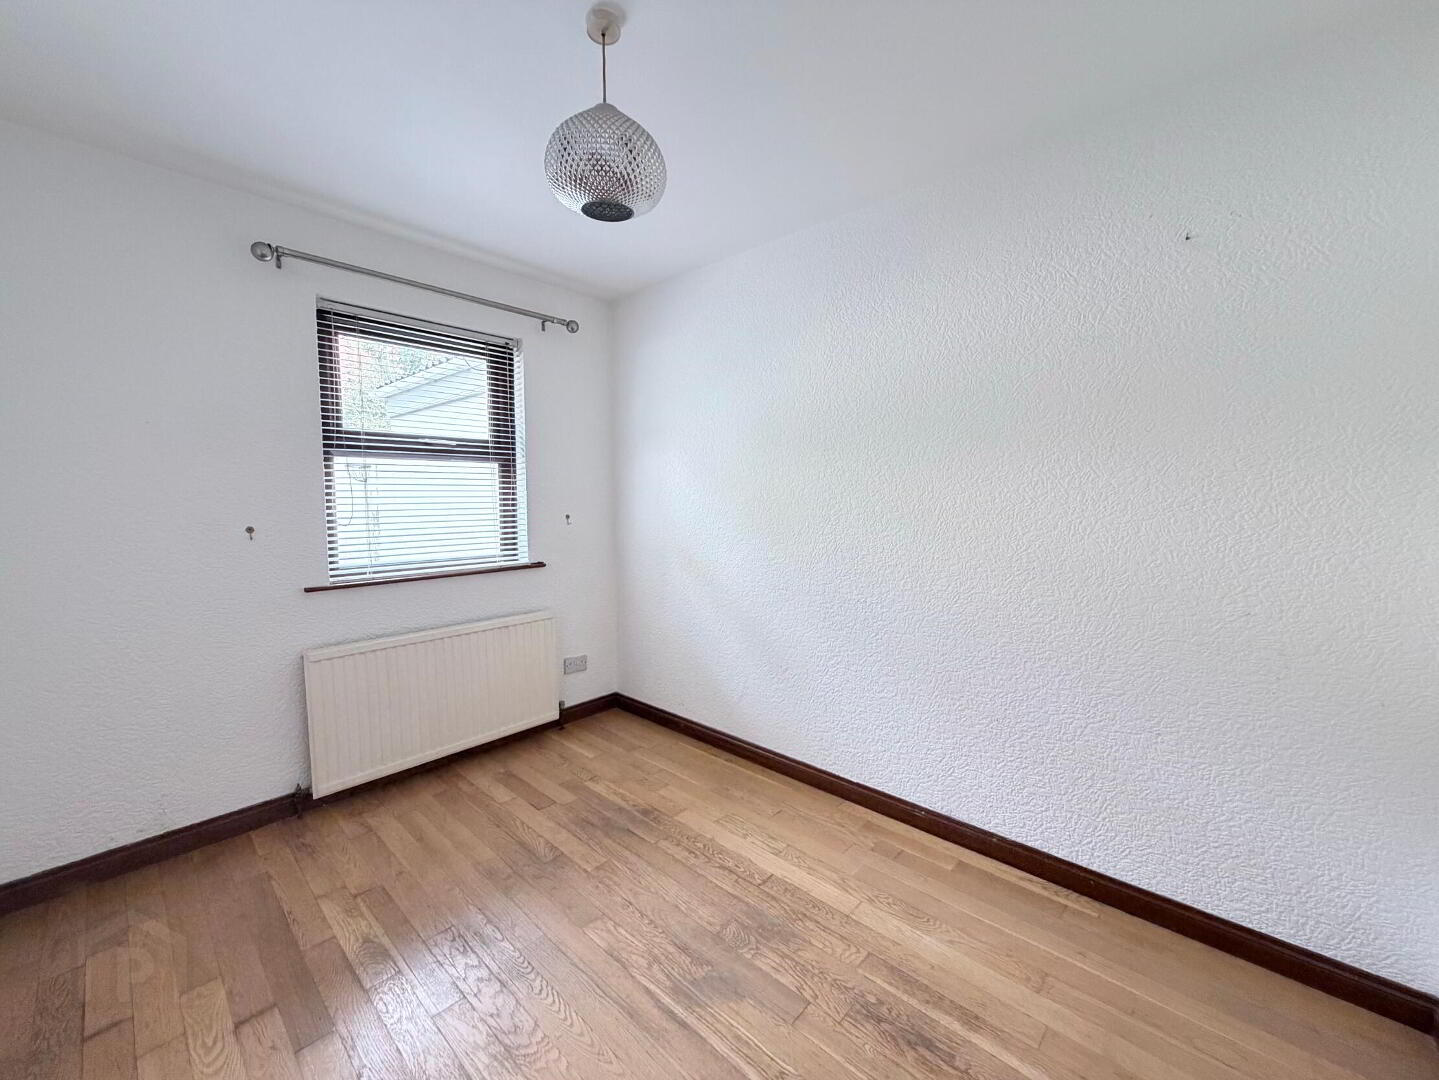
Dining Room / Bedroom 4 10' 4'' x 8' 1'' (3.15m x 2.46m)
Wooden floor, 1 radiator.
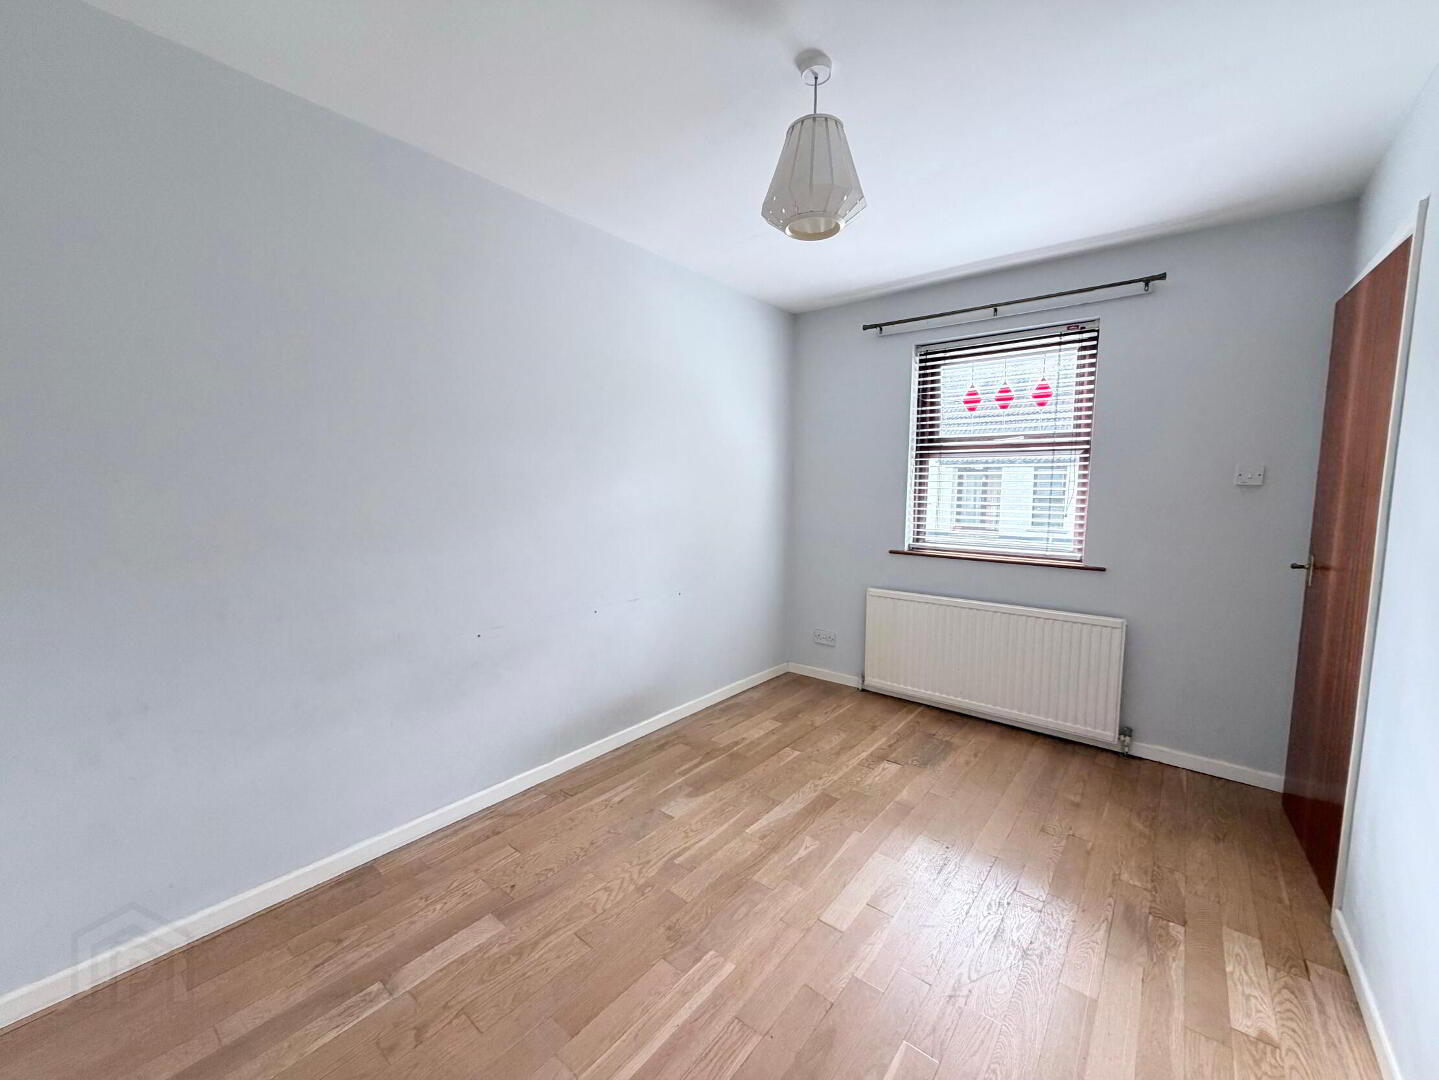
Bedroom 3 12' 1'' x 8' 1'' (3.68m x 2.46m)
Wooden floor, 1 radiator.
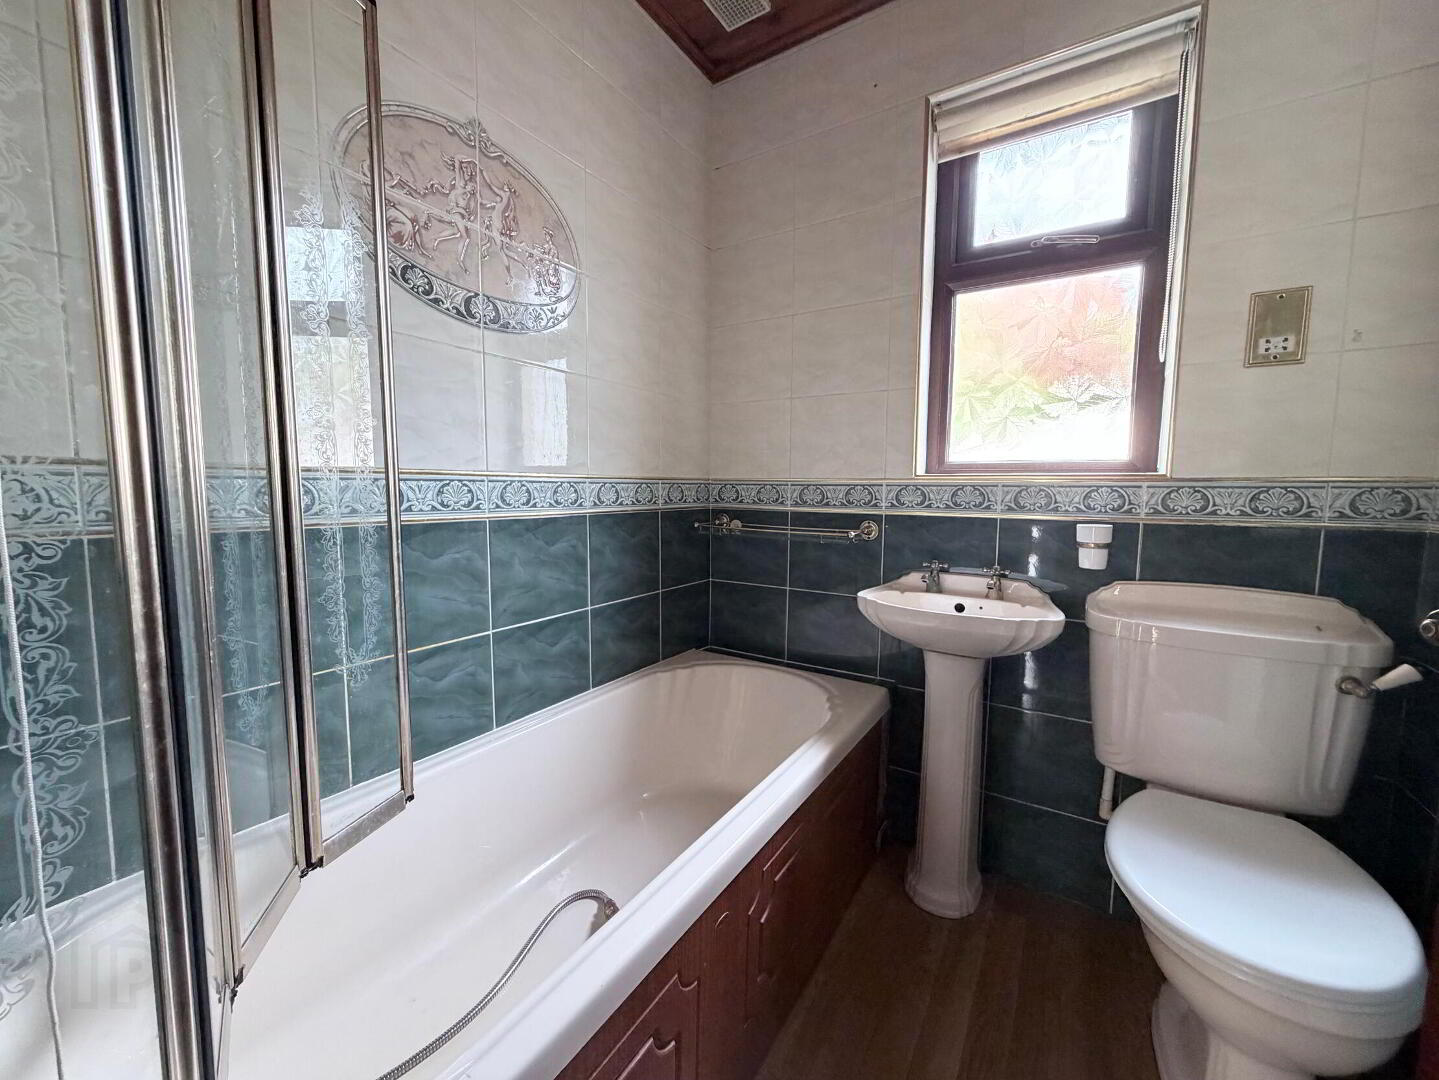
Bathroom 5' 9'' x 5' 5'' (1.75m x 1.65m)
Comprising low flush WC, pedestal wash hand basin and panel bath with thermostatic mixer shower over and shower screen, fully tiled walls, wooden floor, tongue and groove panelled ceiling, 1 radiator.
1st Floor
Landing, access to understairs storage space.
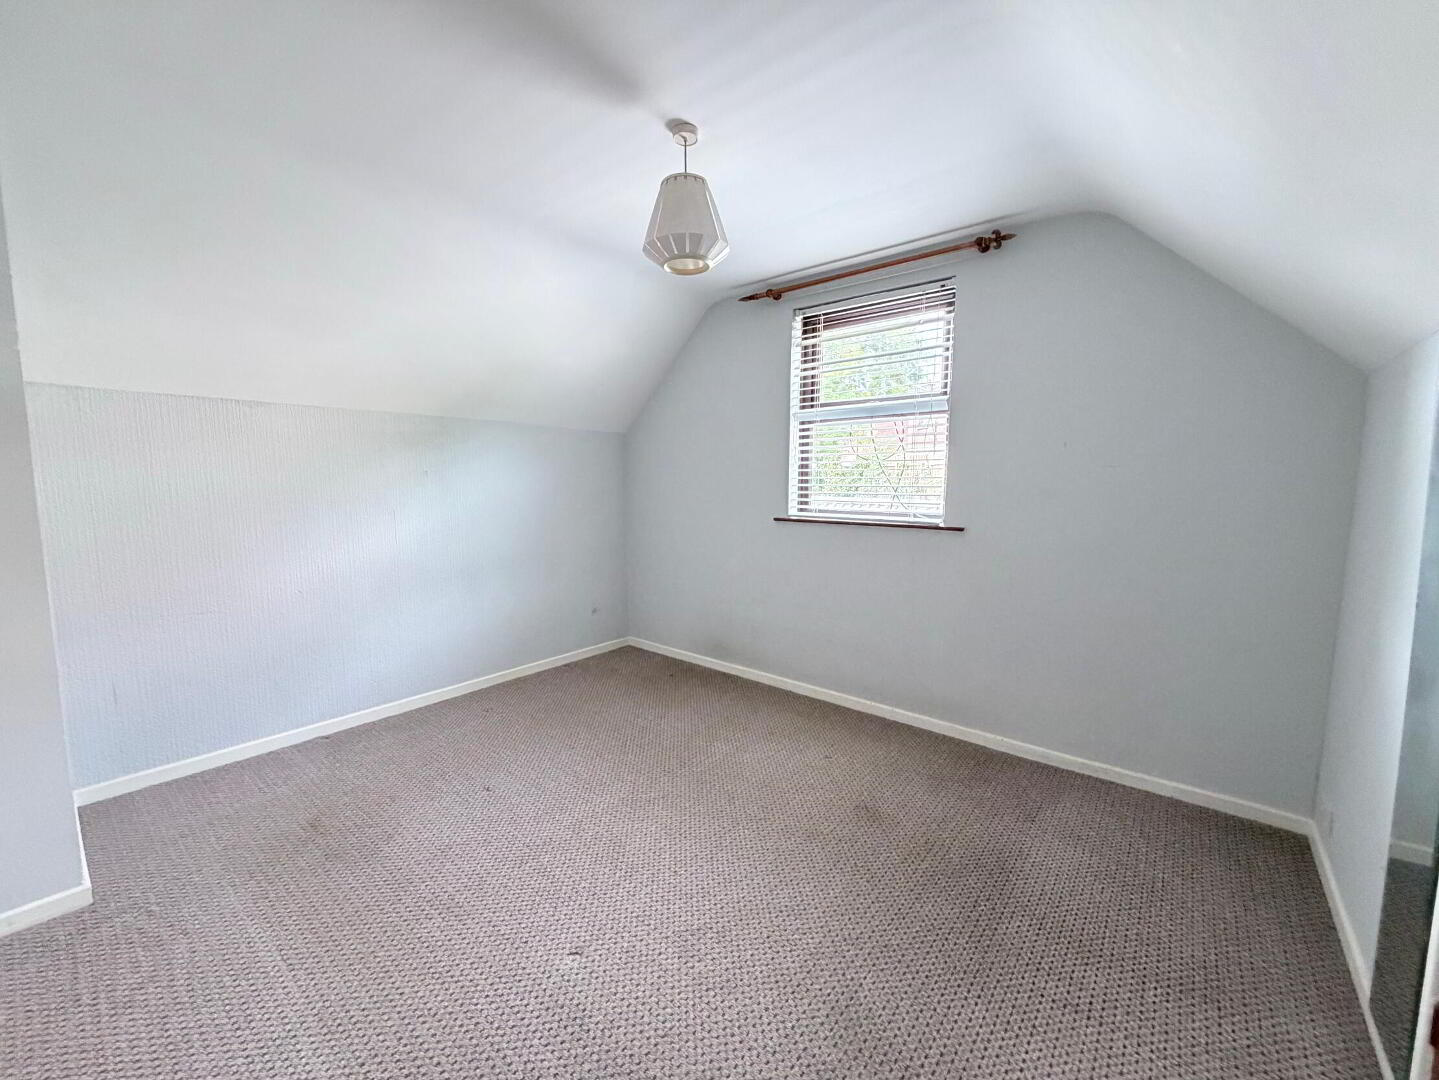
Bedroom 1 11' 9'' x 10' 8'' (3.58m x 3.25m)
Access to undereaves storage space, 1 radiator.
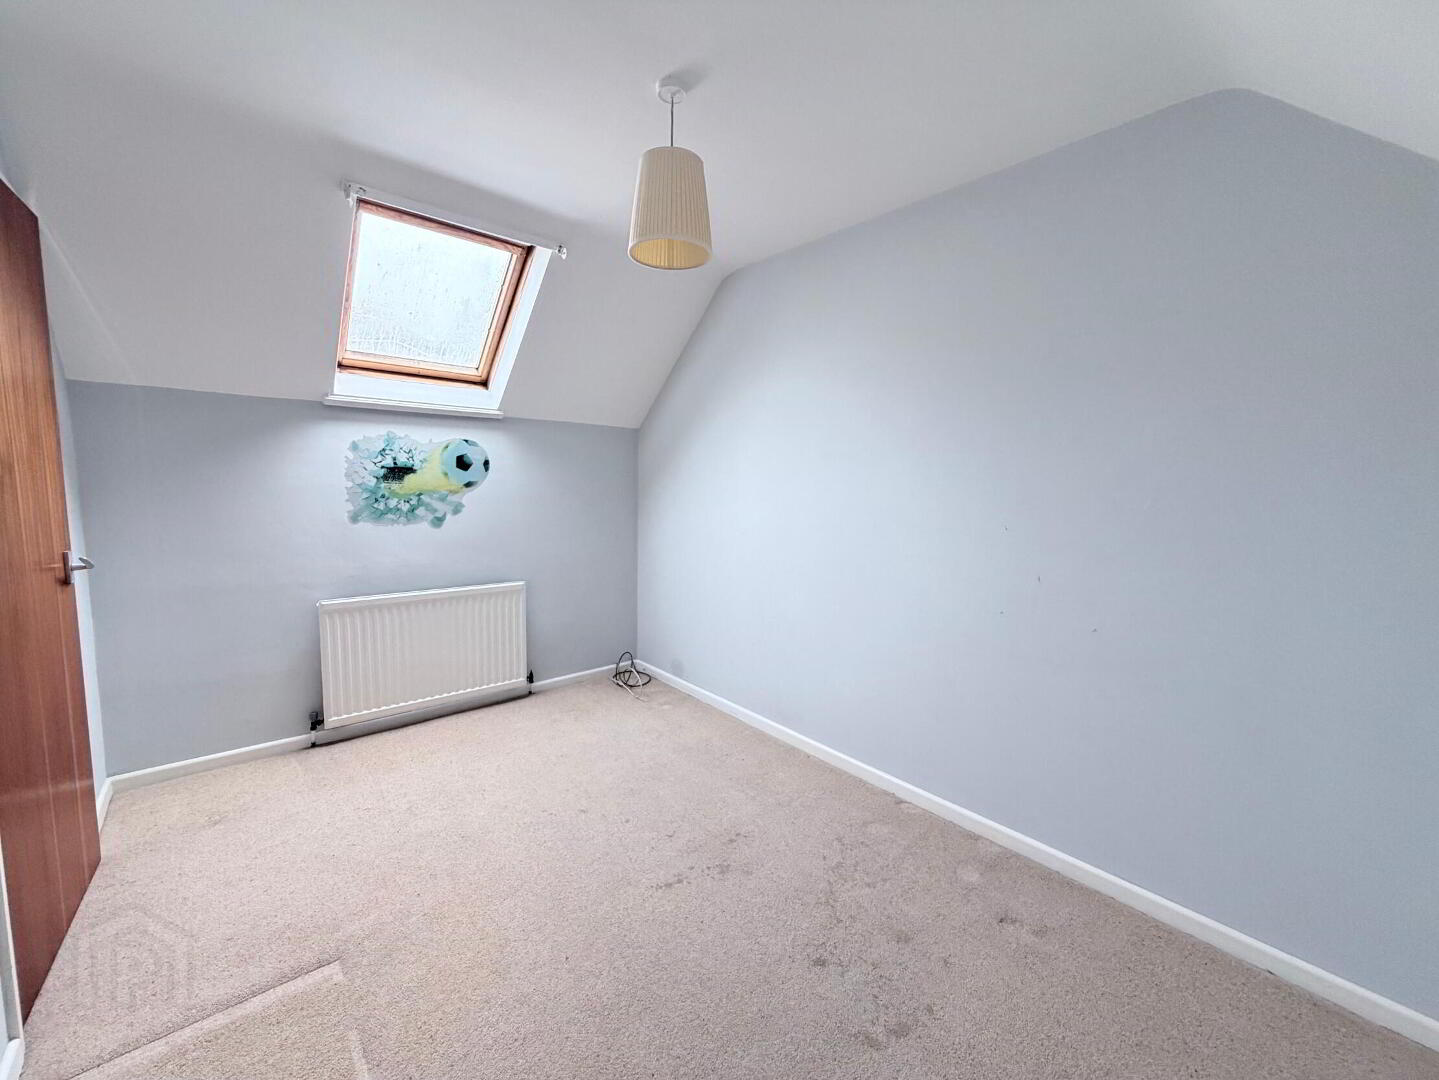
Bedroom 2 11' 10'' x 8' 1'' (3.60m x 2.46m)
1 radiator.
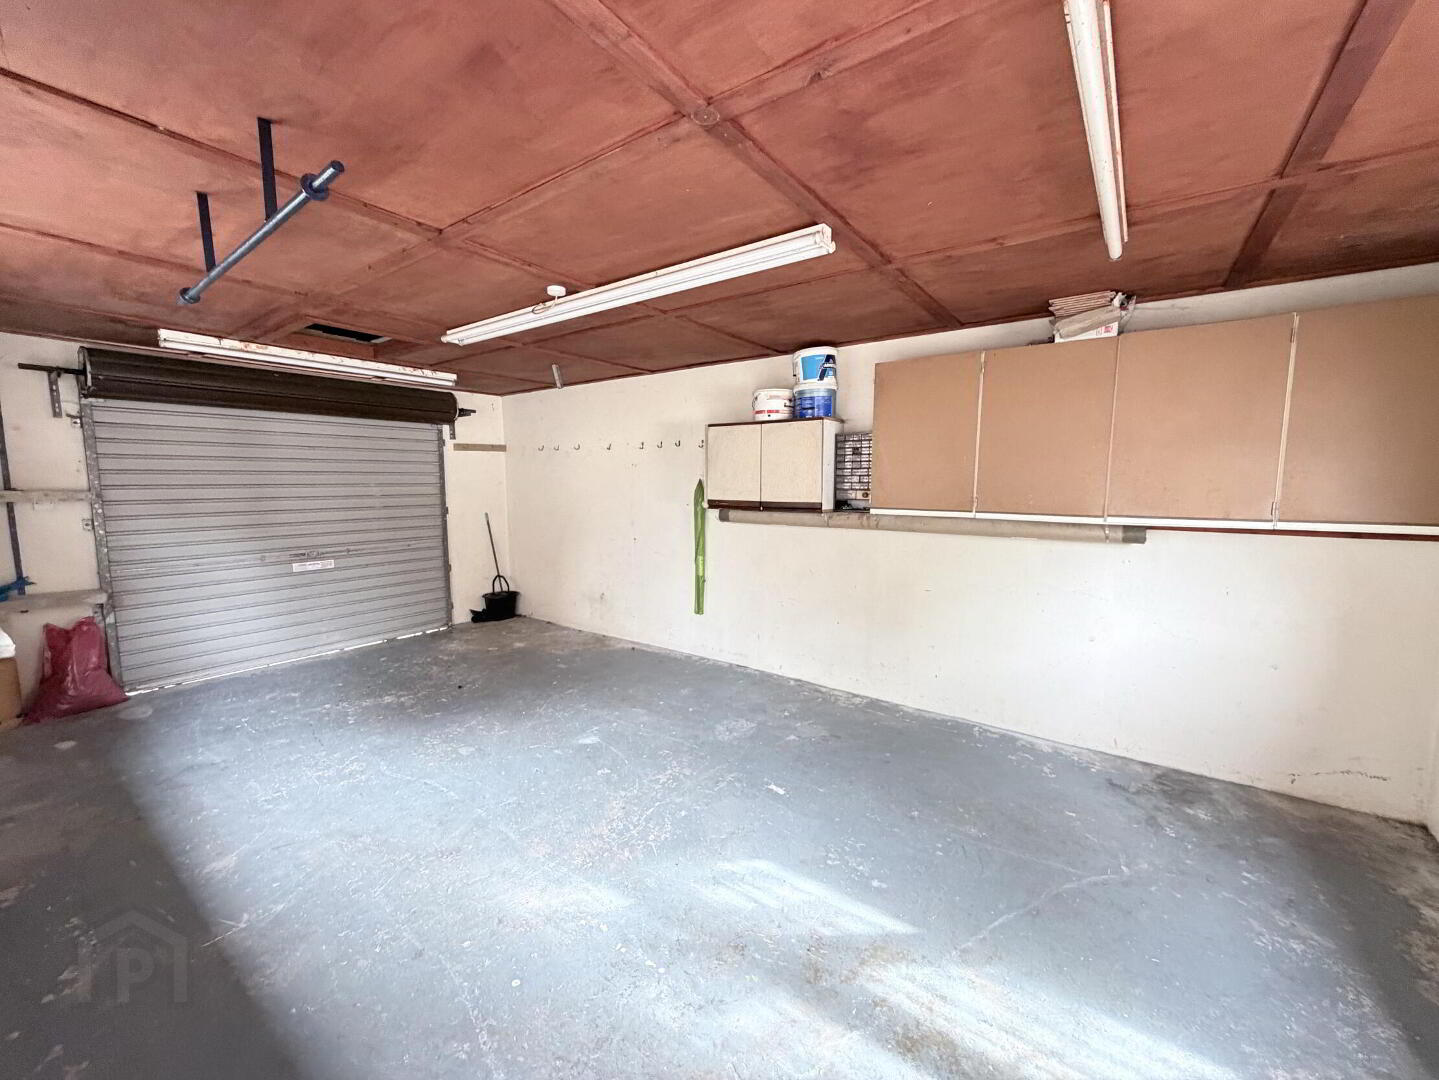
Detached Garage 21' 9'' x 12' 5'' (6.62m x 3.78m)
Roller door, light and power, plumbed for automatic washing machine, oil fired boiler.
Outside
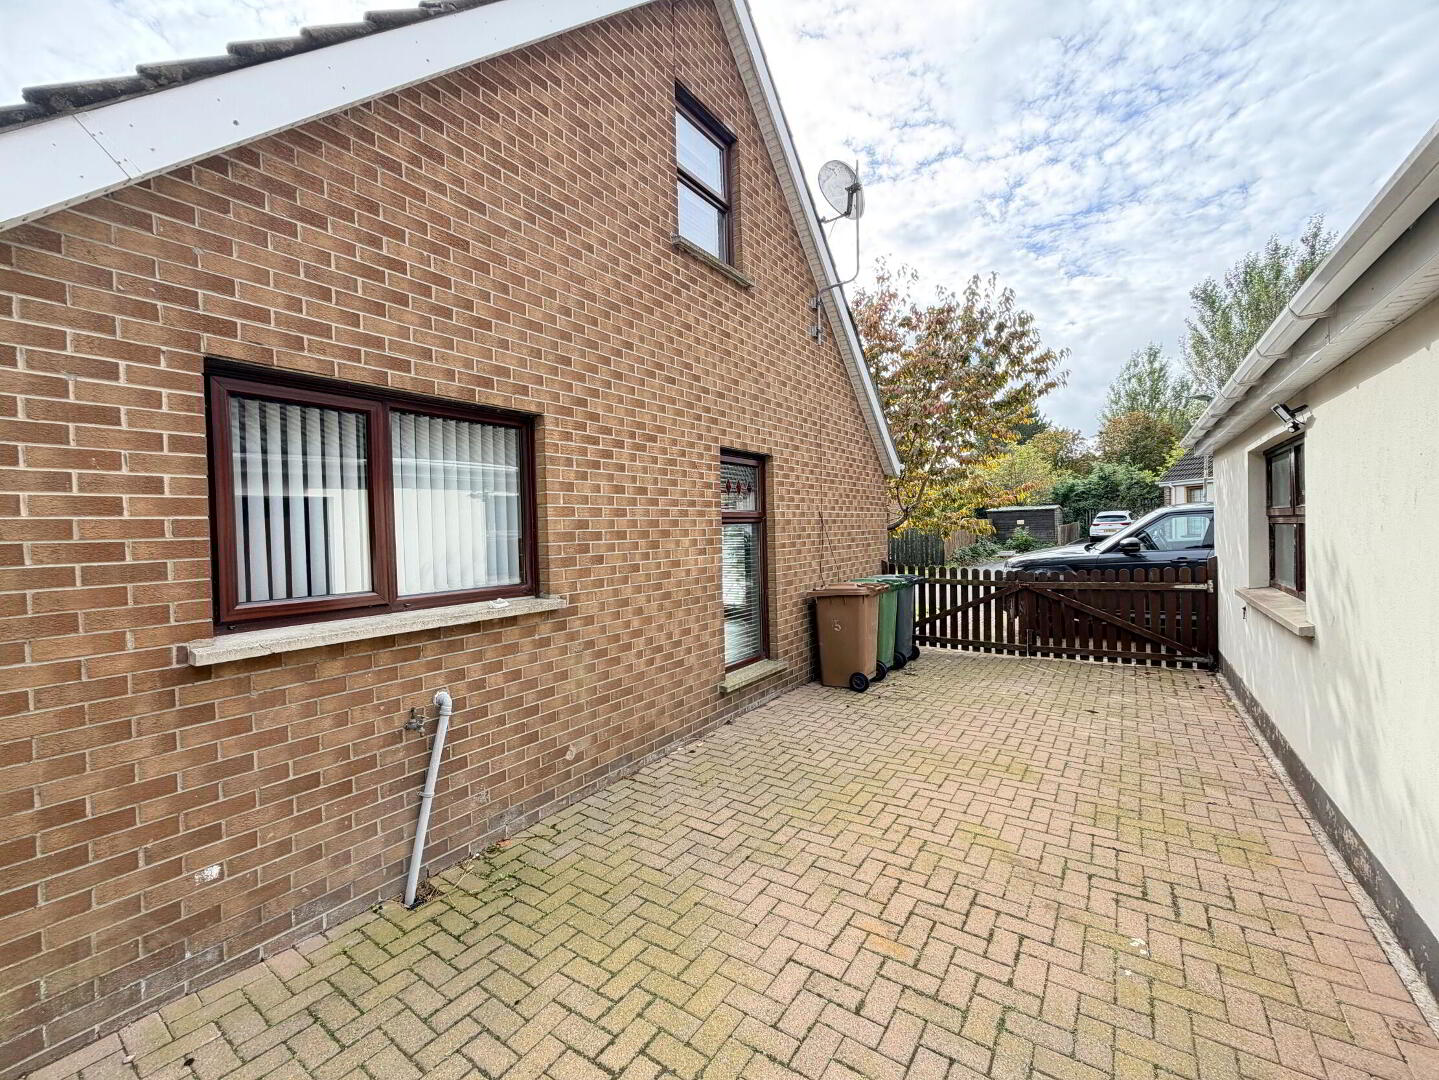
Front lawn with brick paved parking to garage and side of property, private spacious rear garden in lawn with paved patio area, outside lighting and water tap.
Read More

Interested in viewing this property?

Banbridge Office
21 Newry Street Banbridge Co. Down, BT32 3EA
Tel: 028 4066 2206 Email:

Fill in your details using our enquiry form and a member of our team will get back to you.

SUCCESS Your message has been sent

We will contact you as soon as we can

Please check you have entered all details correctly:

Looking for something similar?

Photo 16
76 Oak Grove, Banbridge BT32 3GT
  • 3
  • 1
  • 1
Price £155,000
Photo 21
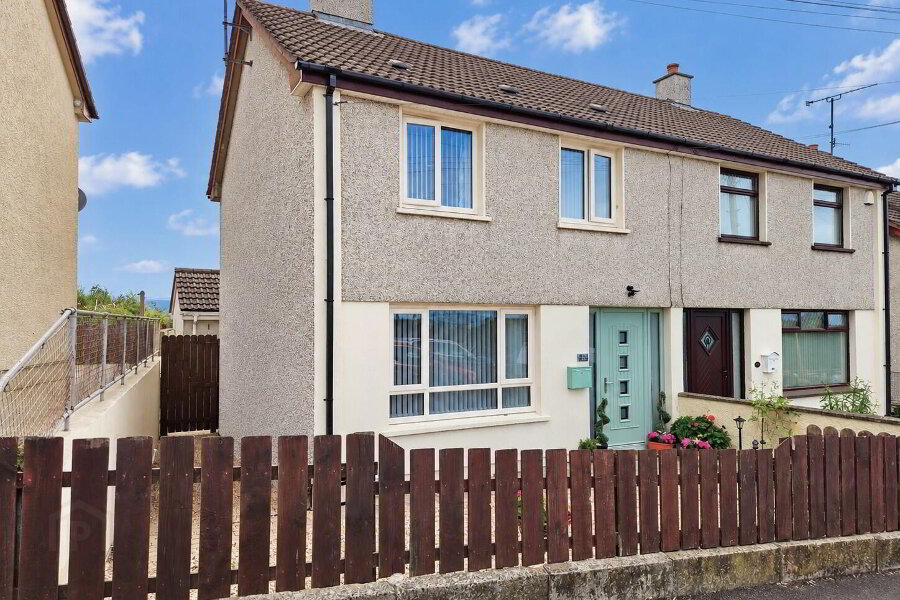
43 Cross Heights, Rathfriland, Newry BT34 5QU
  • 4
  • 1
  • 2
Price £147,500