Key Information

Address 17 Cloverdale, Blackskull, Dromore Address
Price Offers around £239,950 Price
Style Semi-detached House Style
Bedrooms 4 Bedrooms
Receptions 1 Reception Room
Bathrooms 1 Bathroom
Status For sale Status
   

Features

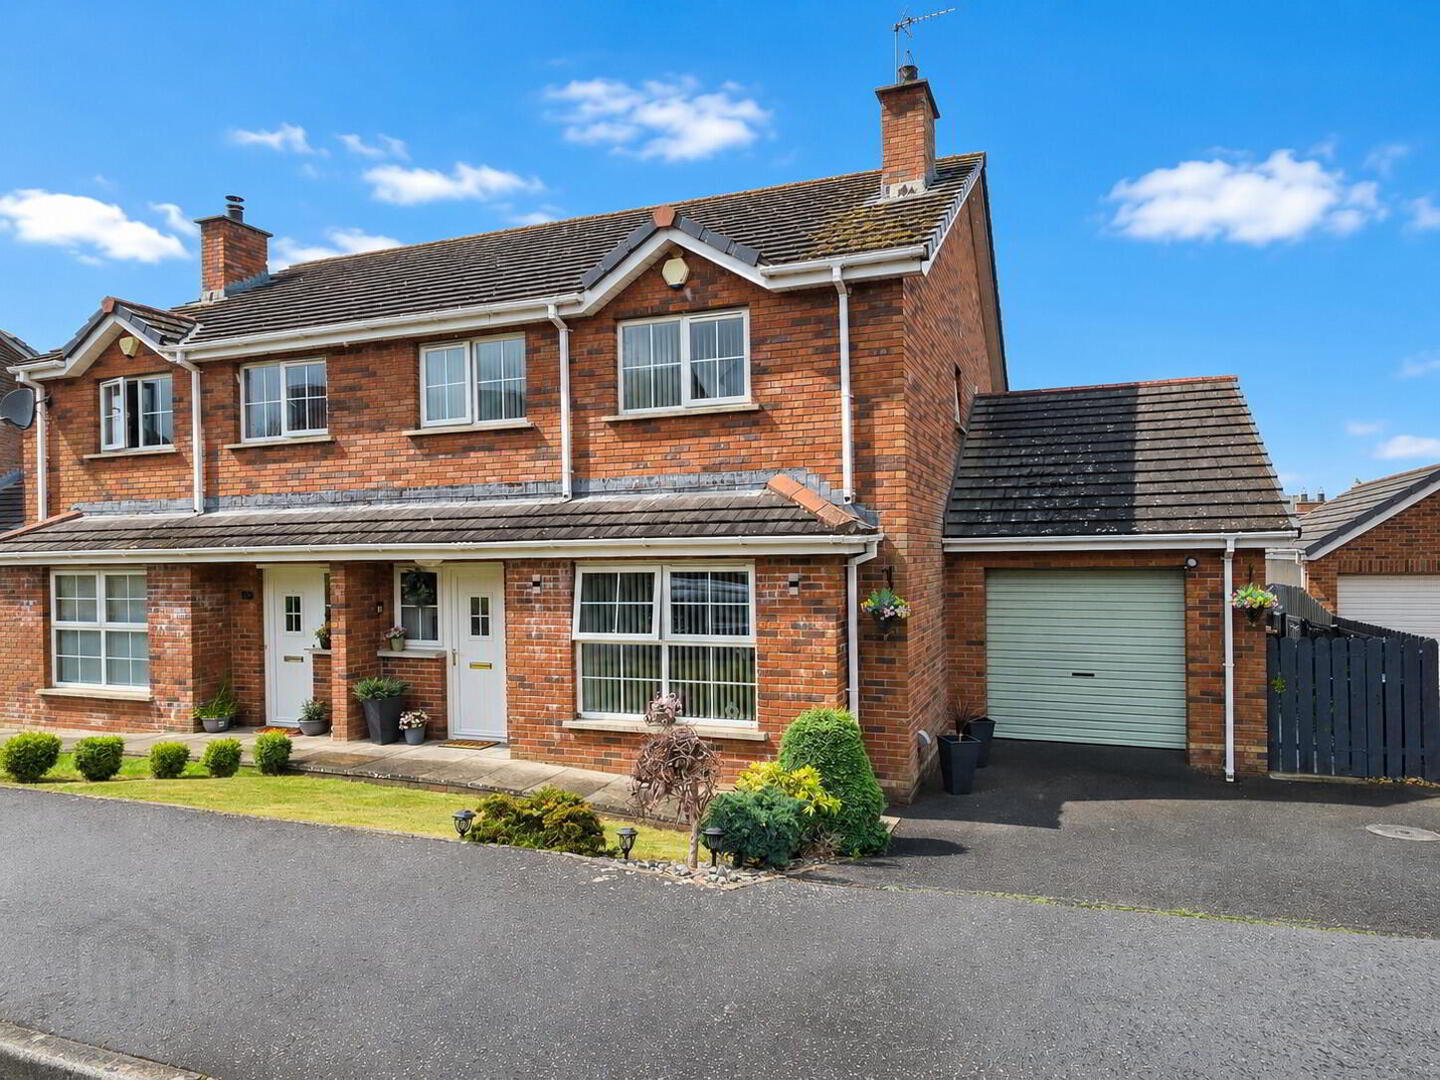
  • Accommodation Comprises: Entrance Hall, Cloaks WC, Lounge, Kitchen/Dining Area, Utility Room, Four Bedrooms & Bathroom
  • Oil Fired Central Heating System
  • uPVC Double Glazed Windows & External Doors
  • Lounge With Feature Fireplace & Gas Fire Inset
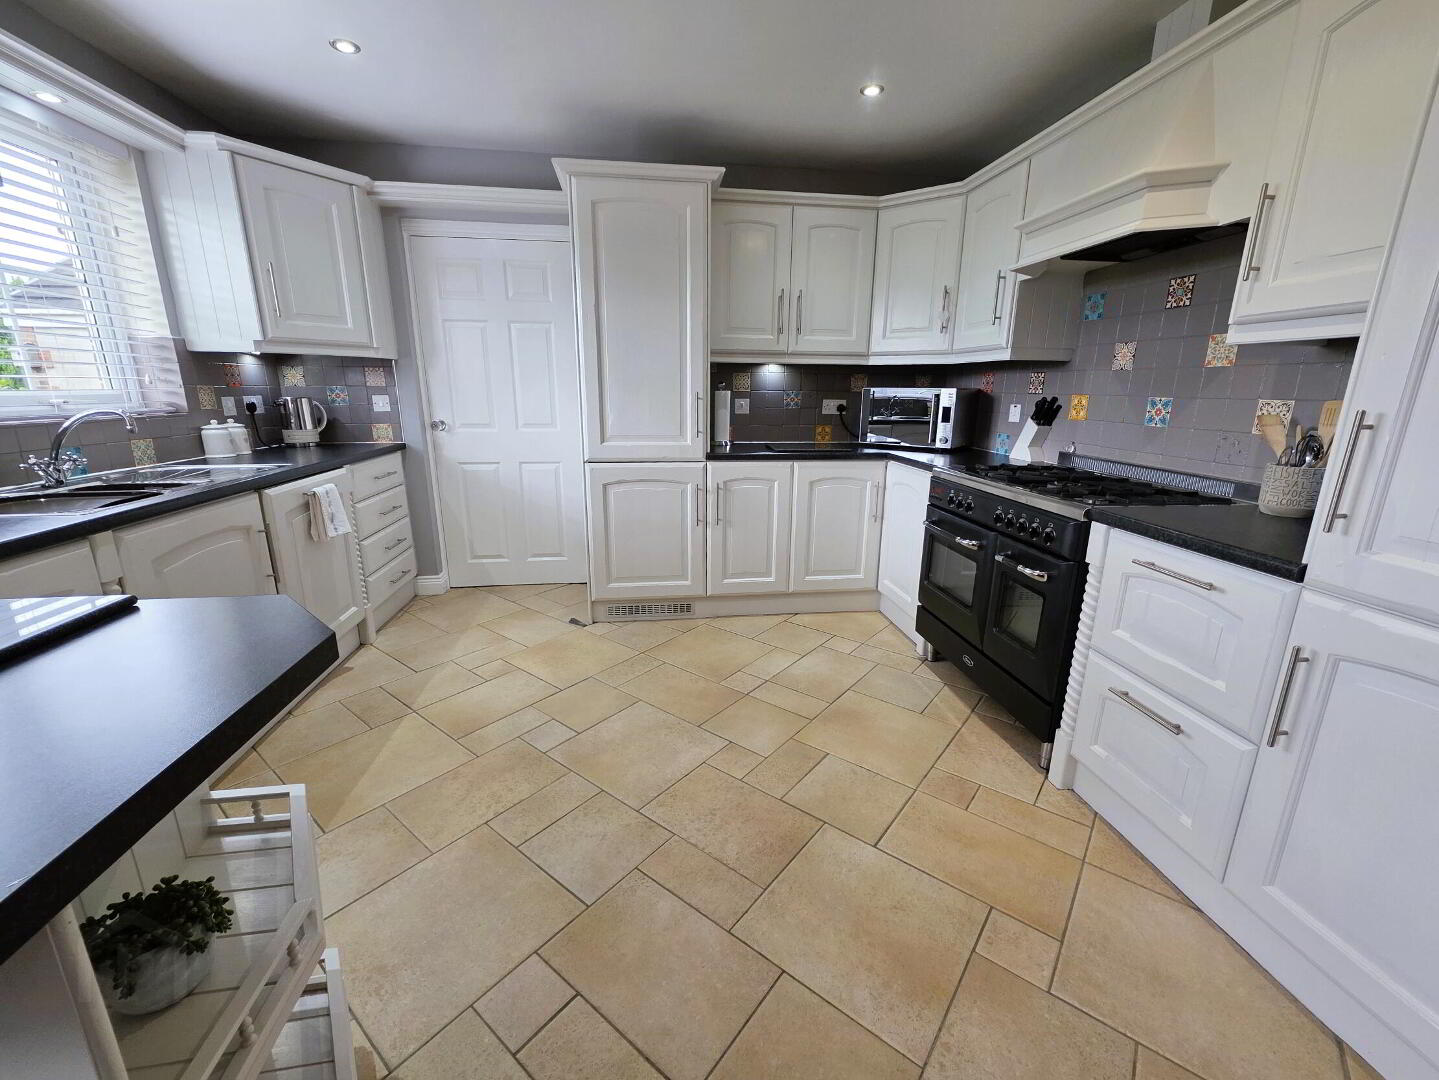
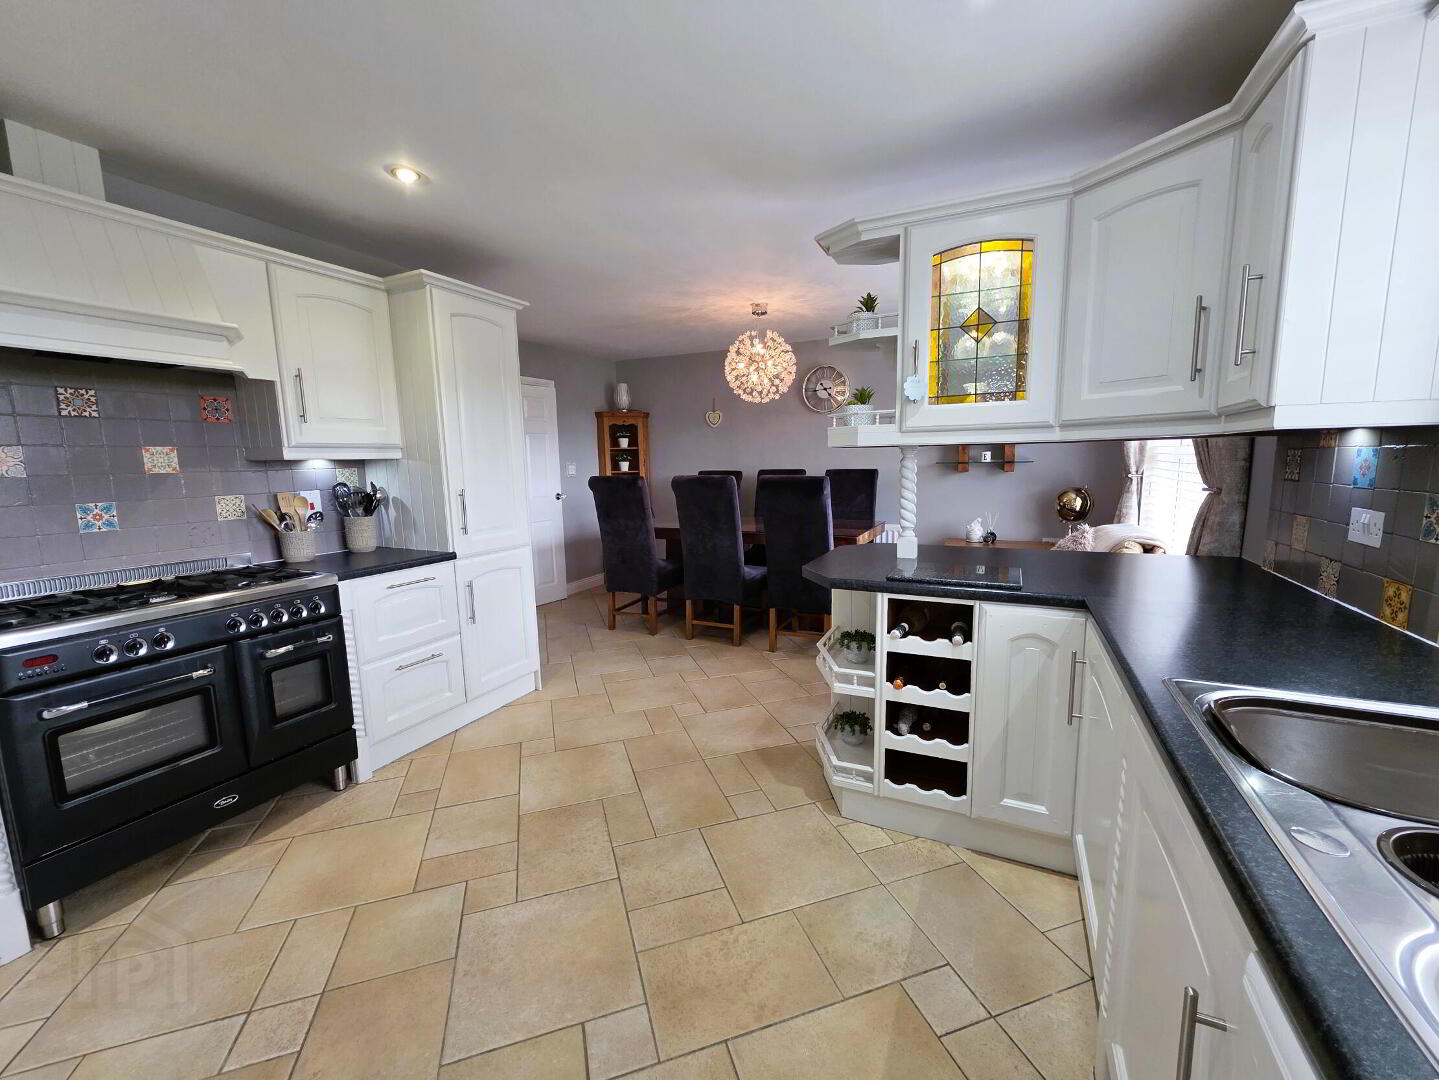
  • Excellent Fitted Kitchen
  • Modern White Bathroom Suite
  • Driveway Parking Leading To Garage
  • Front & Fully Enclosed Rear Gardens
  • Alarm System Installed
17 Cloverdale, Blackskull, Dromore BT25 1GW

17 Cloverdale, Blackskull, Dromore


This attractive and deceptively spacious four-bedroom semi-detached home is beautifully presented and exceptionally well maintained throughout. Offering bright, generous and well-proportioned accommodation, this charming property is sure to appeal to a wide range of prospective purchasers, particularly first-time buyers and young families.

Ideally positioned between Dromore, Lurgan and Banbridge, the property enjoys a convenient and central location, making it an excellent choice for commuters. Combining comfort, style and practicality, this delightful home is ready for immediate occupation and offers an ideal opportunity for those seeking a well-presented family home in a highly accessible location.

Early viewing is highly recommended to fully appreciate the space, presentation and overall appeal this wonderful property has to offer.


Entrance Hall
uPVC front door, wood flooring, radiator.
Cloaks / WC
White suite comprising low flush WC and wash hand basin, ceramic tiled floor.
Lounge 21' 2'' x 12' 10'' (6.45m x 3.91m) (Into Bay)
Feature fireplace with gas fire inset, wood flooring, double panel radiator.
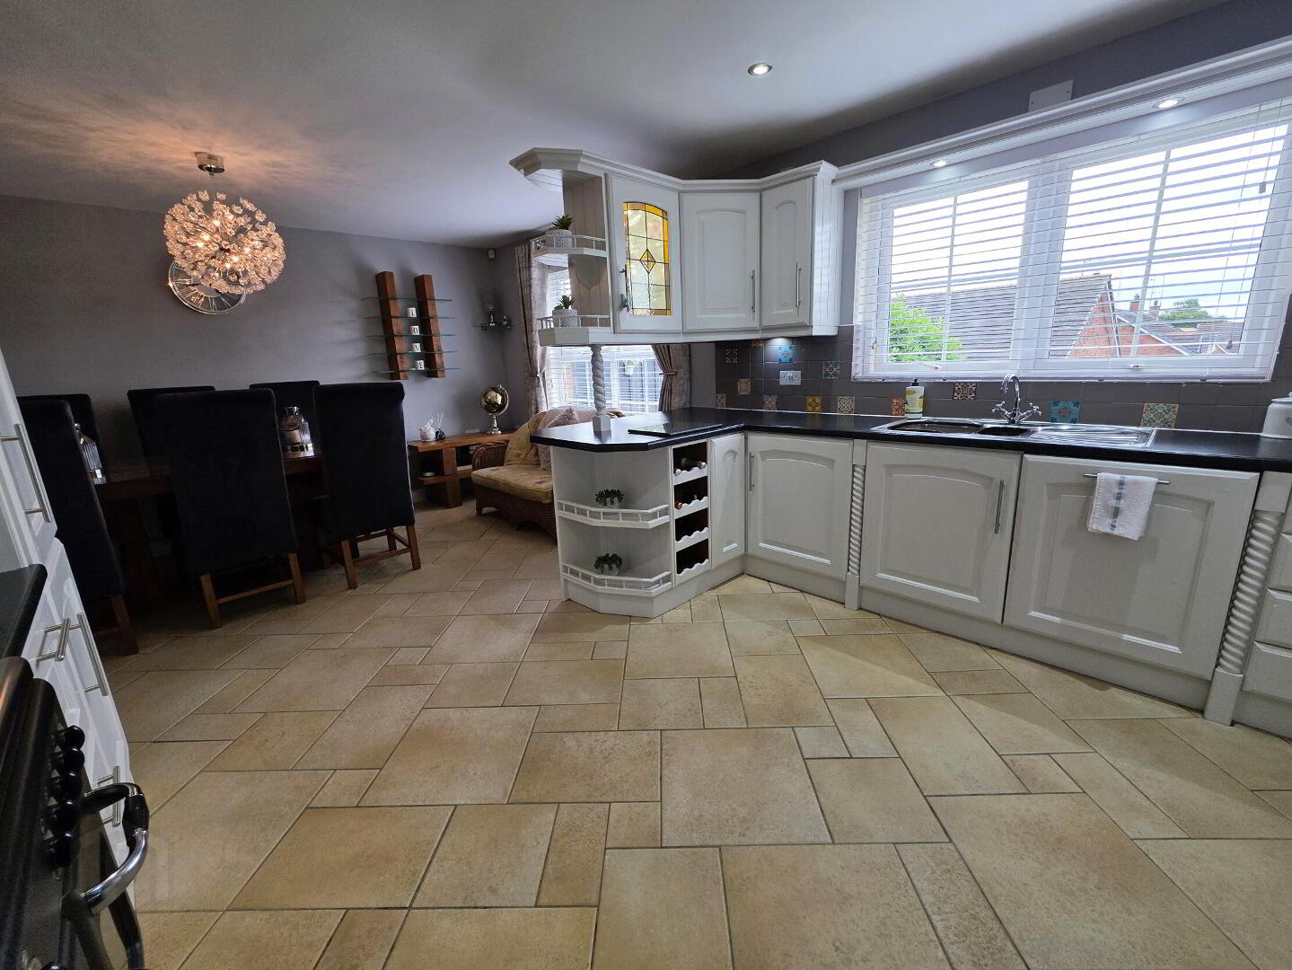
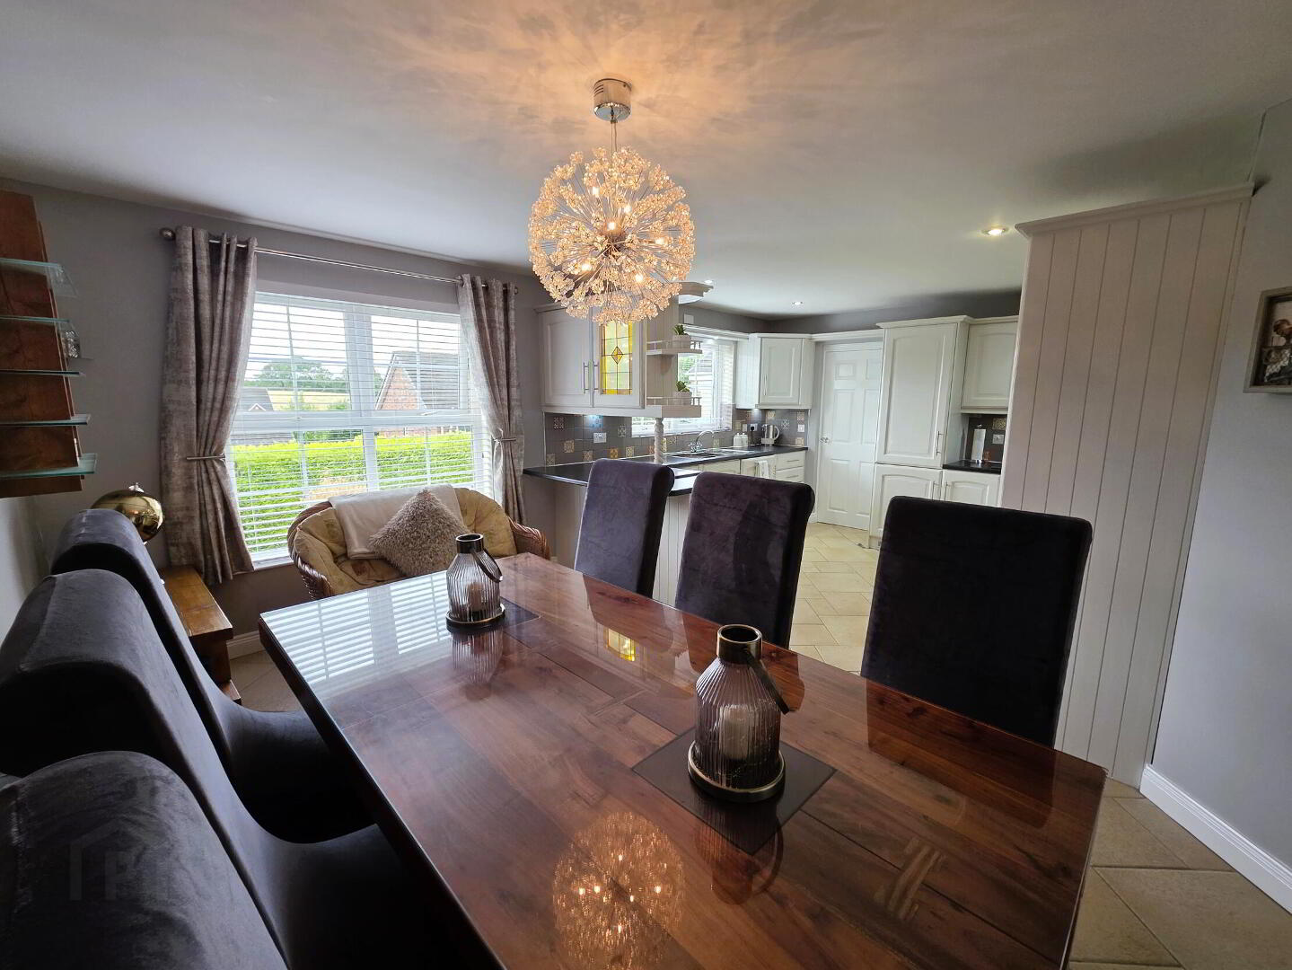
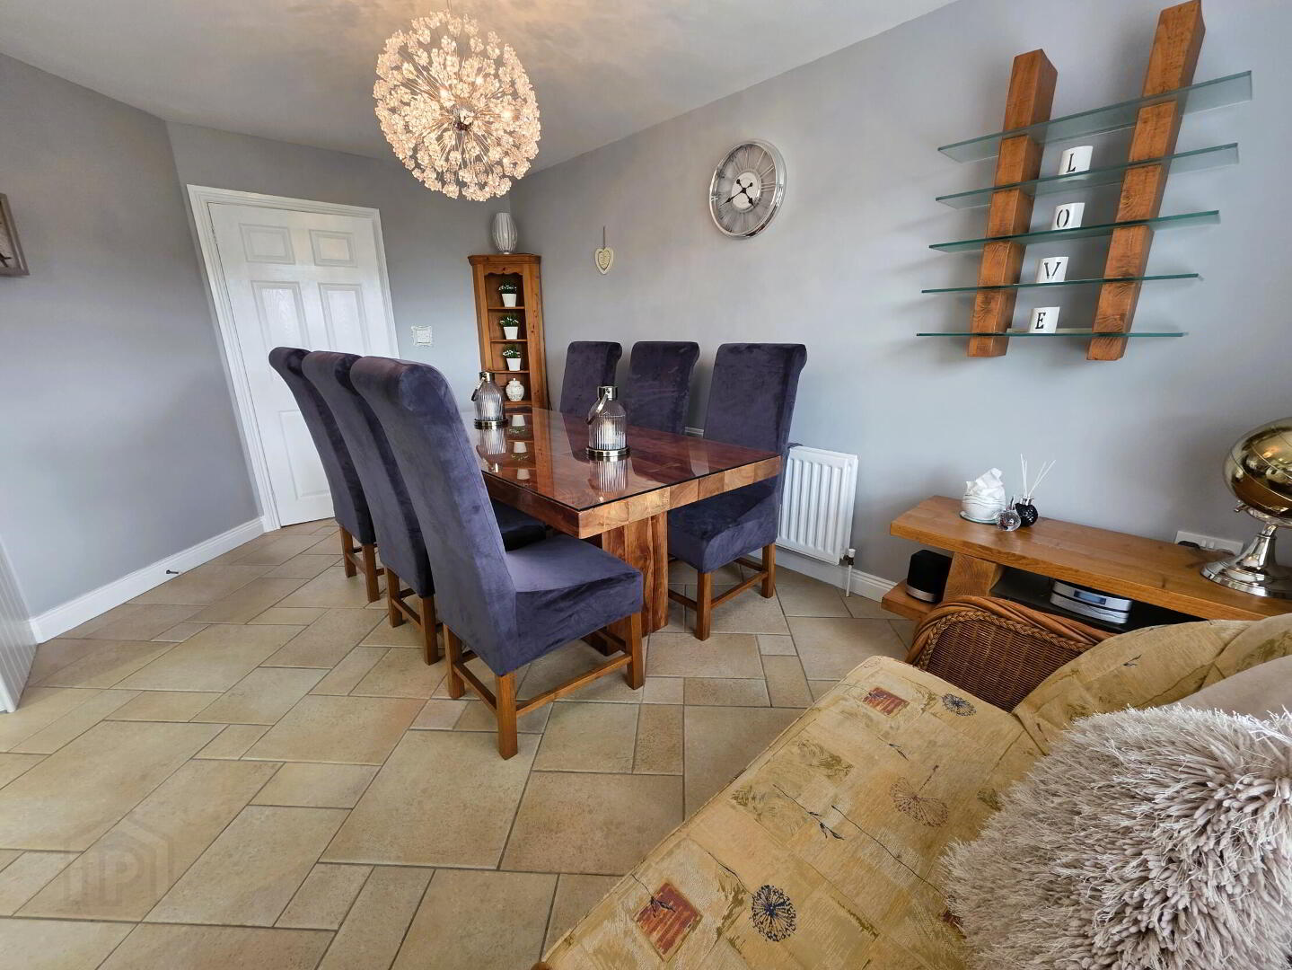
Kitchen / Dining 19' 9'' x 15' 3'' (6.02m x 4.64m)
Extensive range of fitted high and low level units with complementary worksurfaces, 1 1/2 bowl stainless steel sink unit and mixer tap. Range cooker space, integrated 70/30 fridge/freezer, integrated dishwasher, wine rack, ceramic tiled floor, double panel radiator.
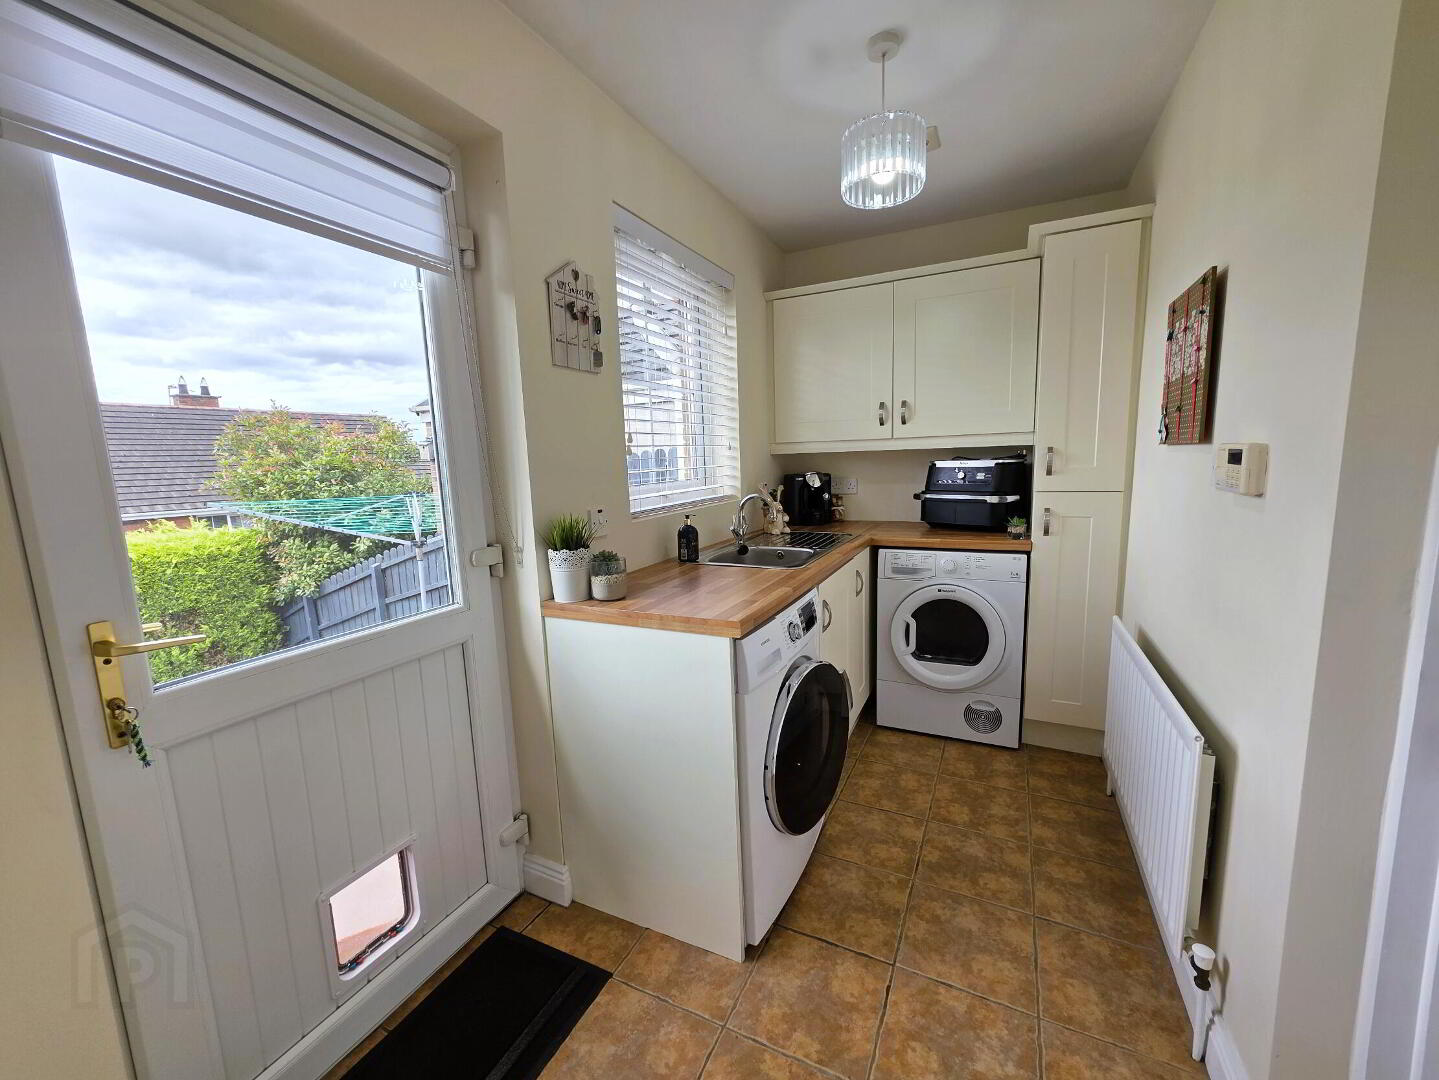
Utility Room 10' 4'' x 5' 2'' (3.15m x 1.57m)
Range of units, plumbed for automatic washing machine, tumble dryer space, single panel radiator, access to garage, uPVC rear door.
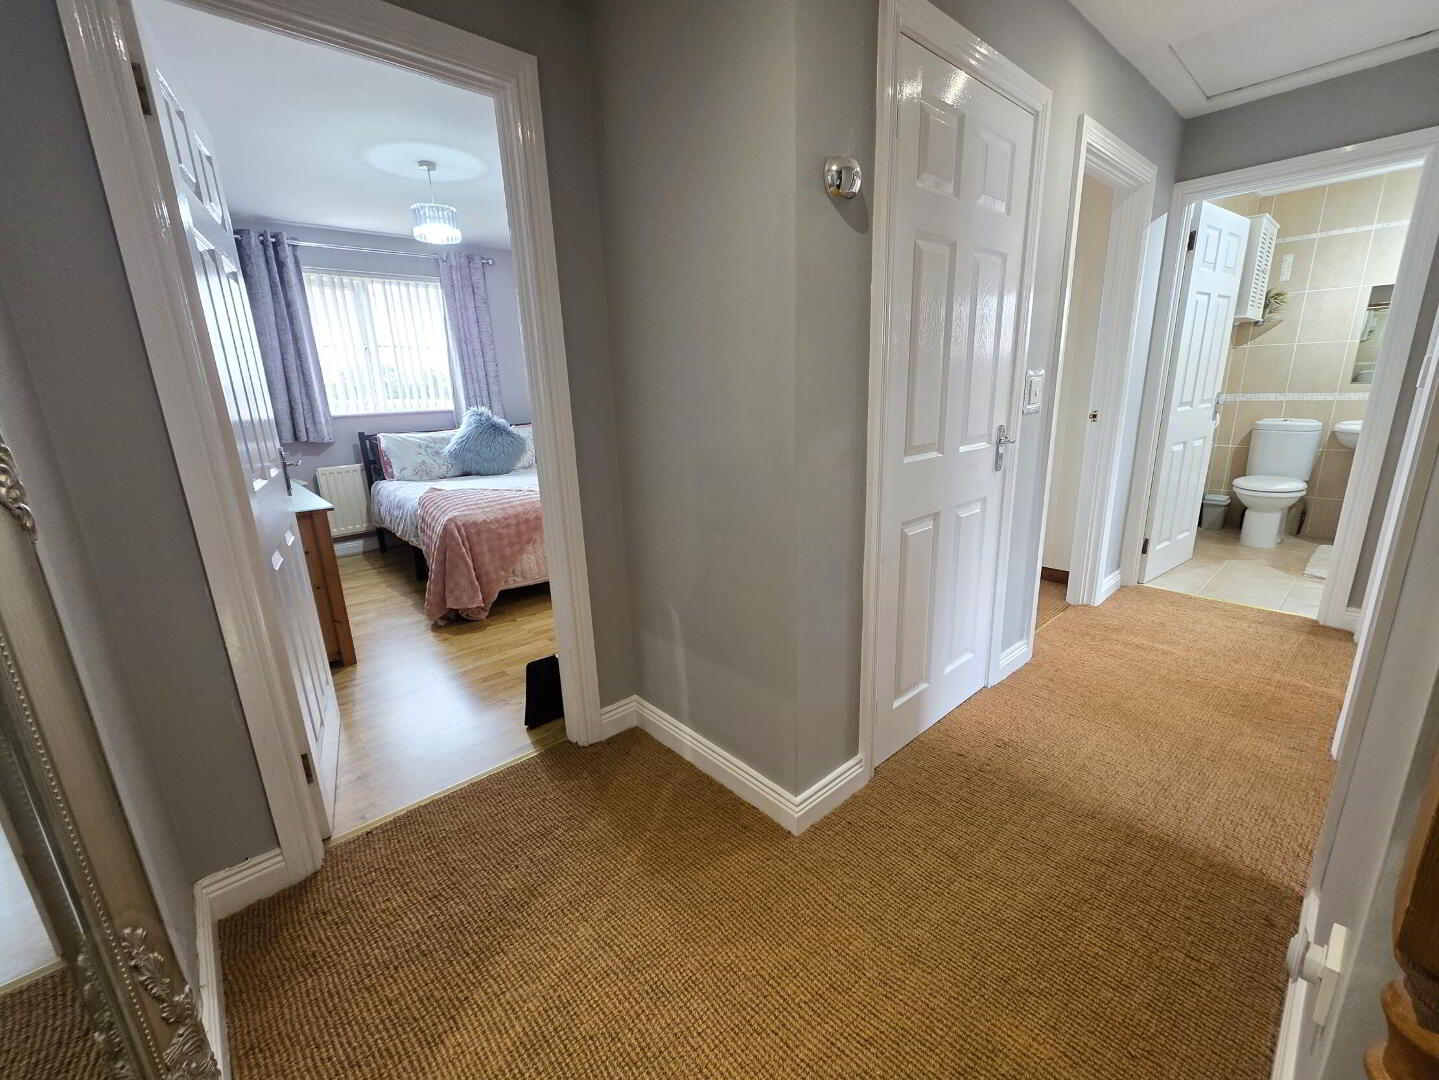
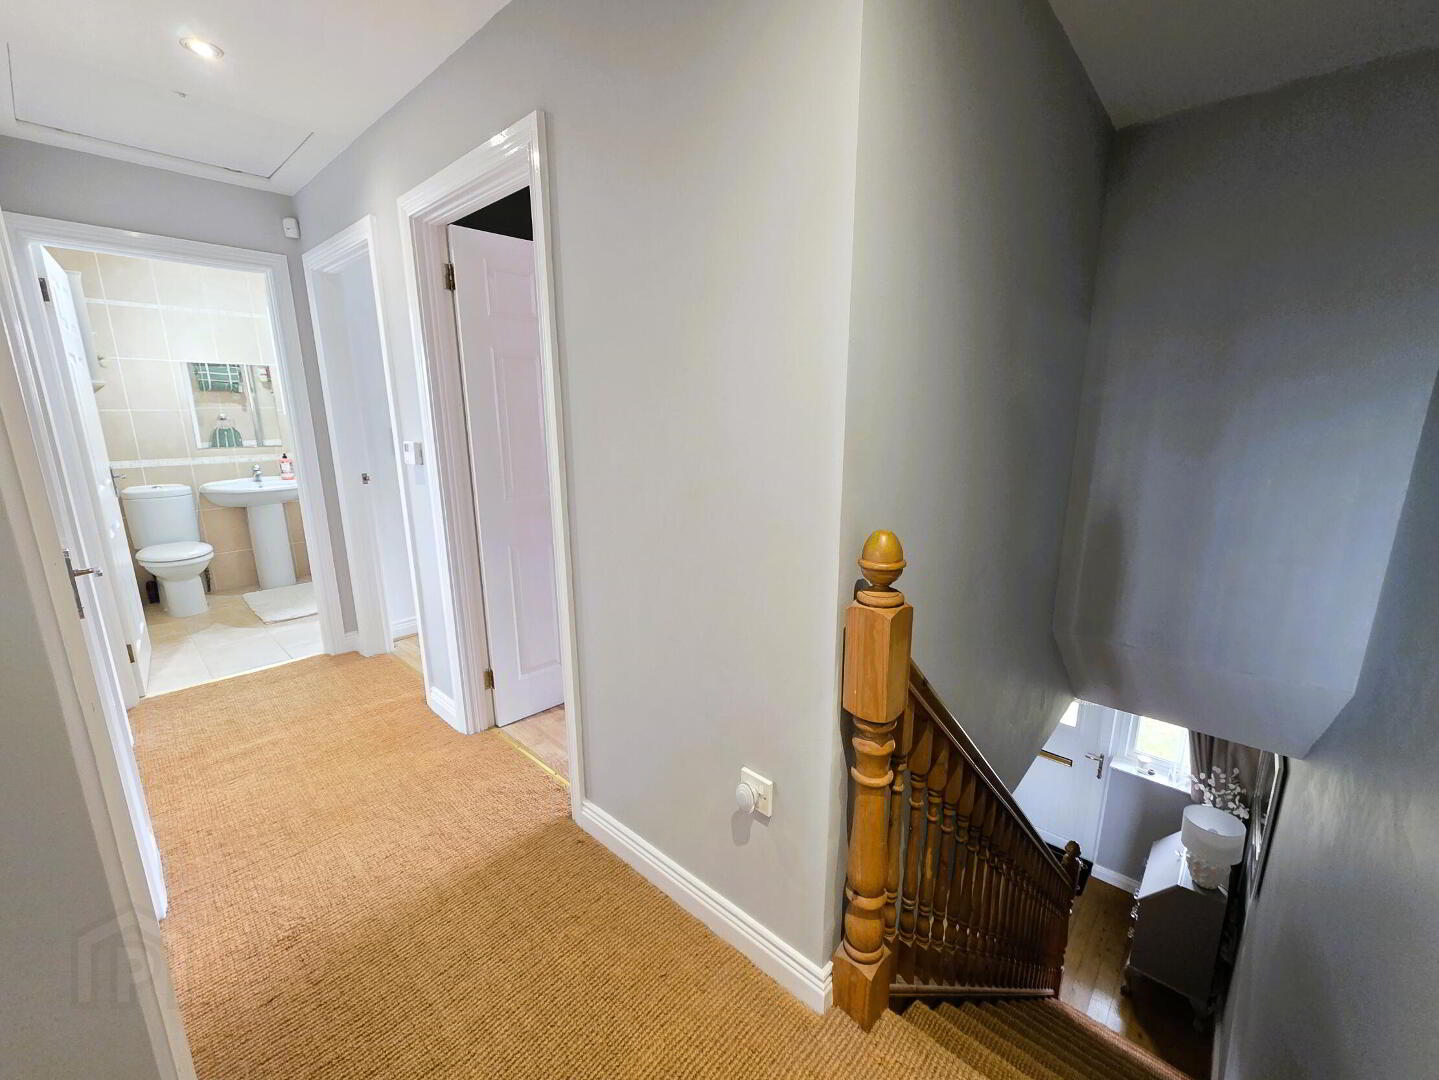
1st Floor Landing
Access to roofspace, hotpress.
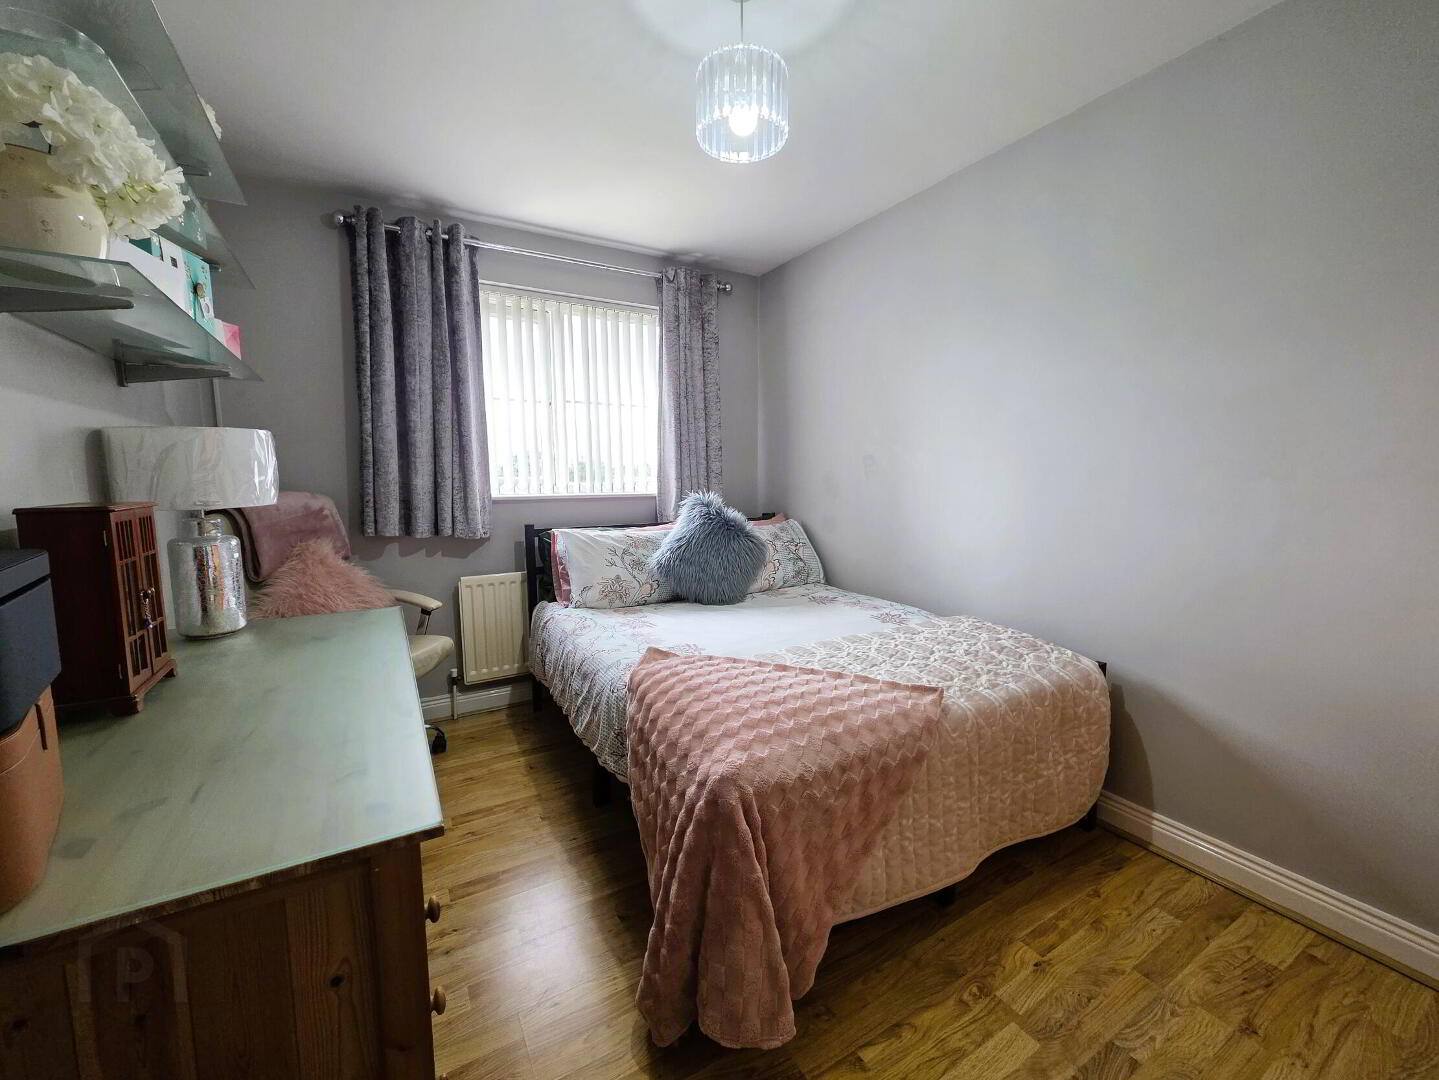
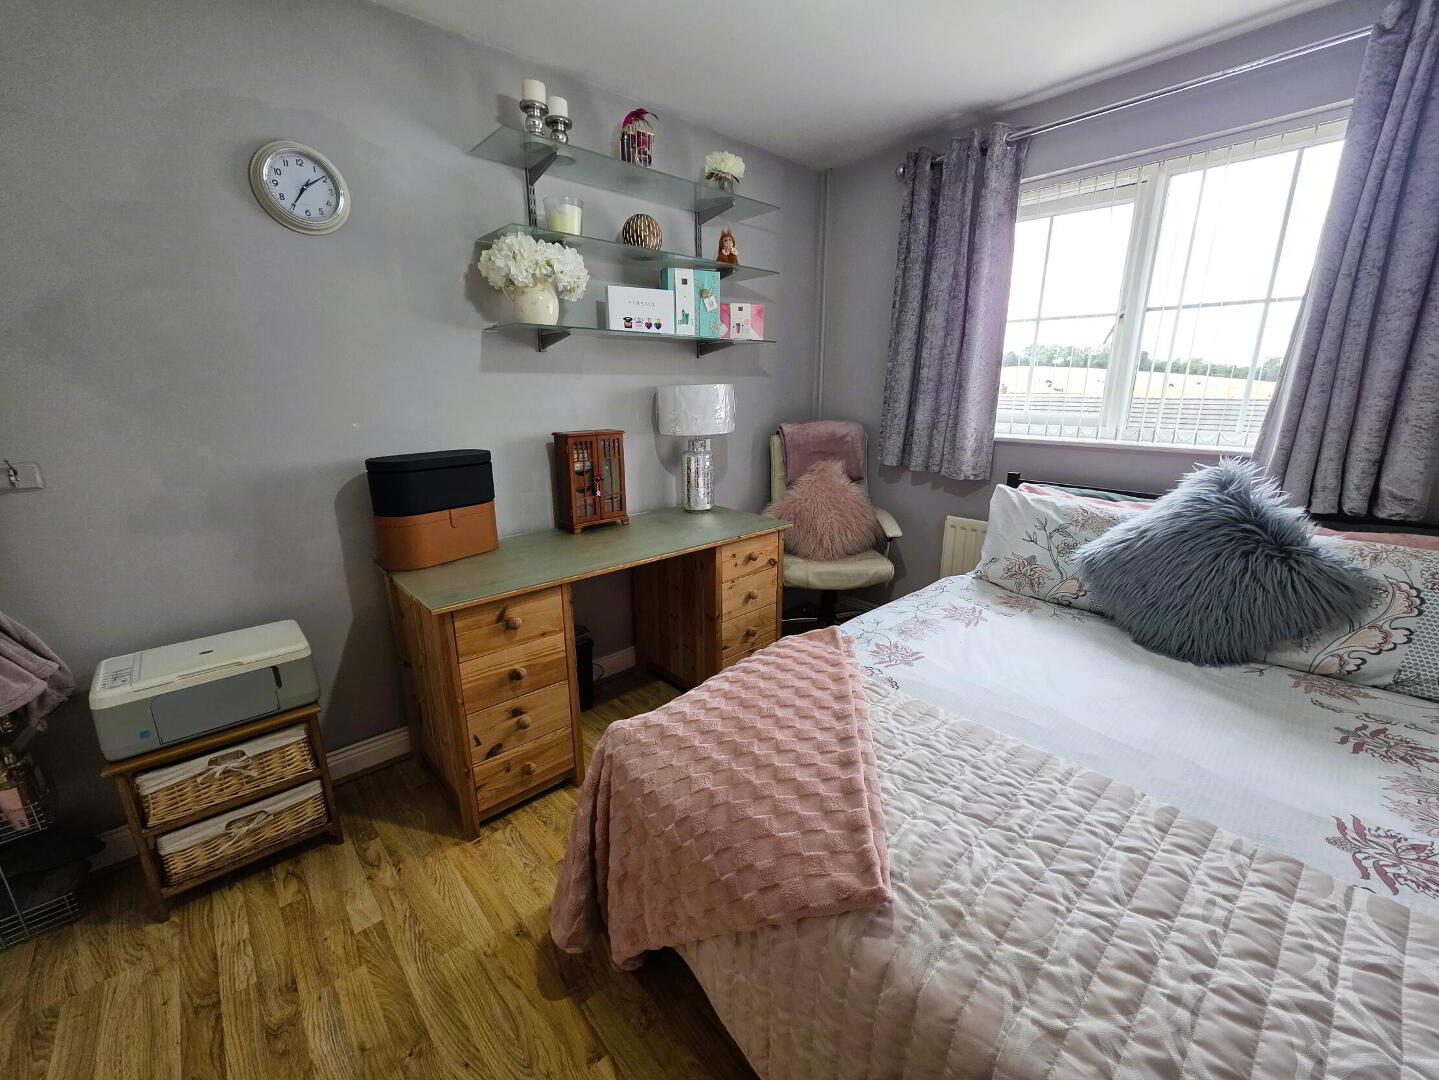
Bedroom 1 11' 5'' x 8' 7'' (3.48m x 2.61m)
Laminate wooden floor, radiator.
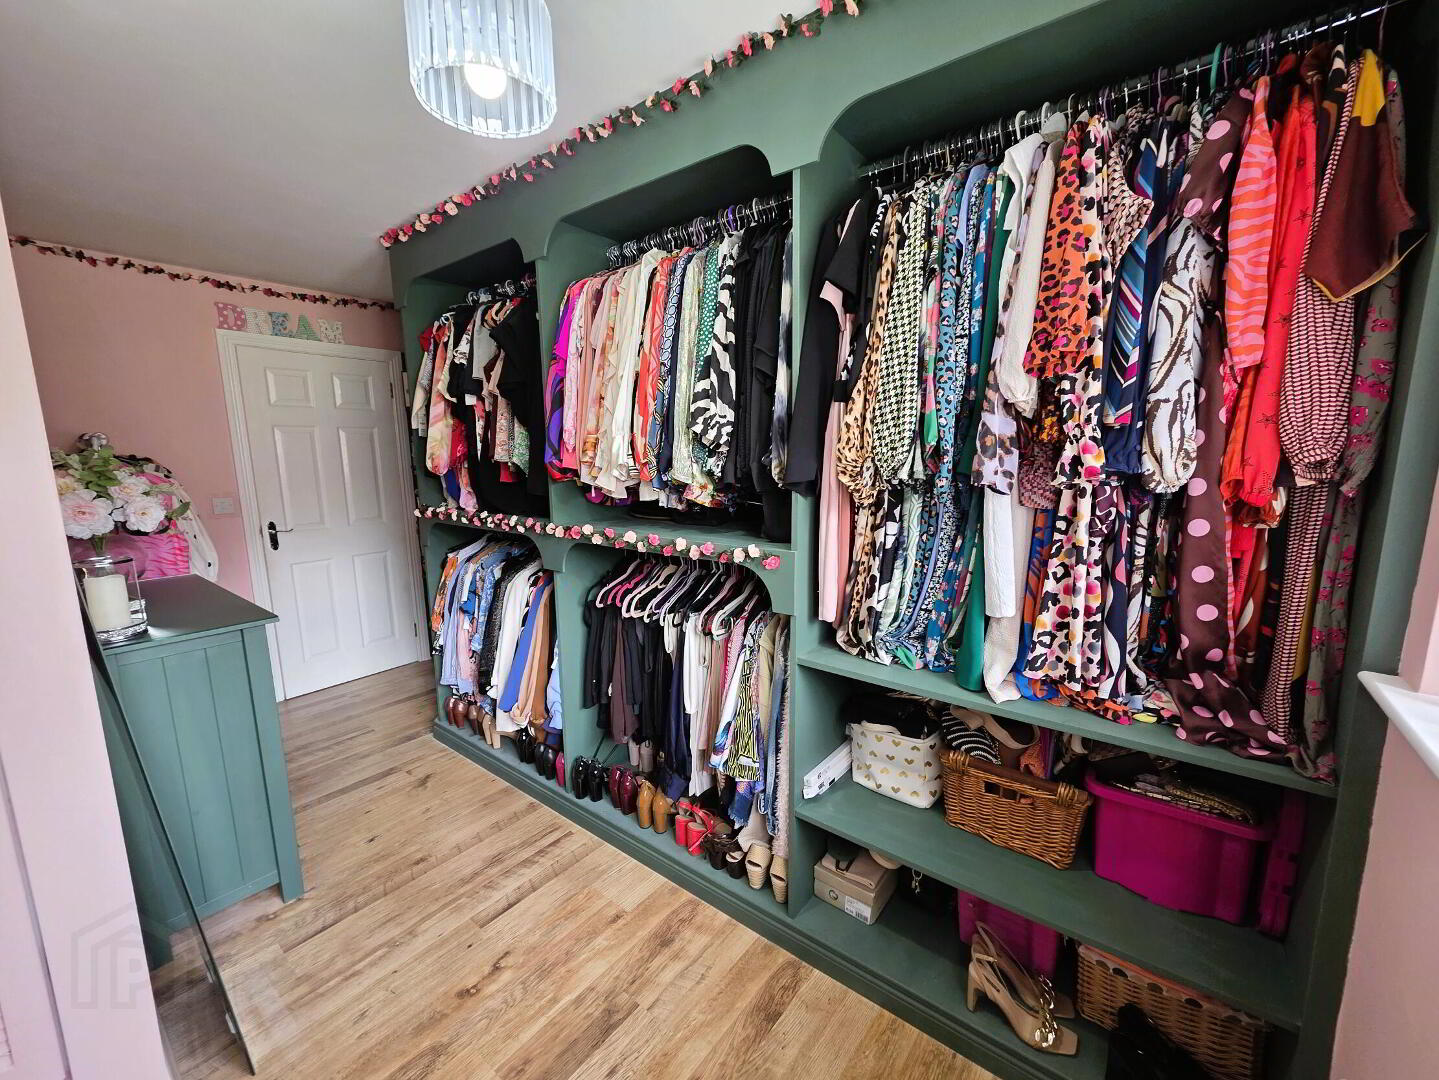
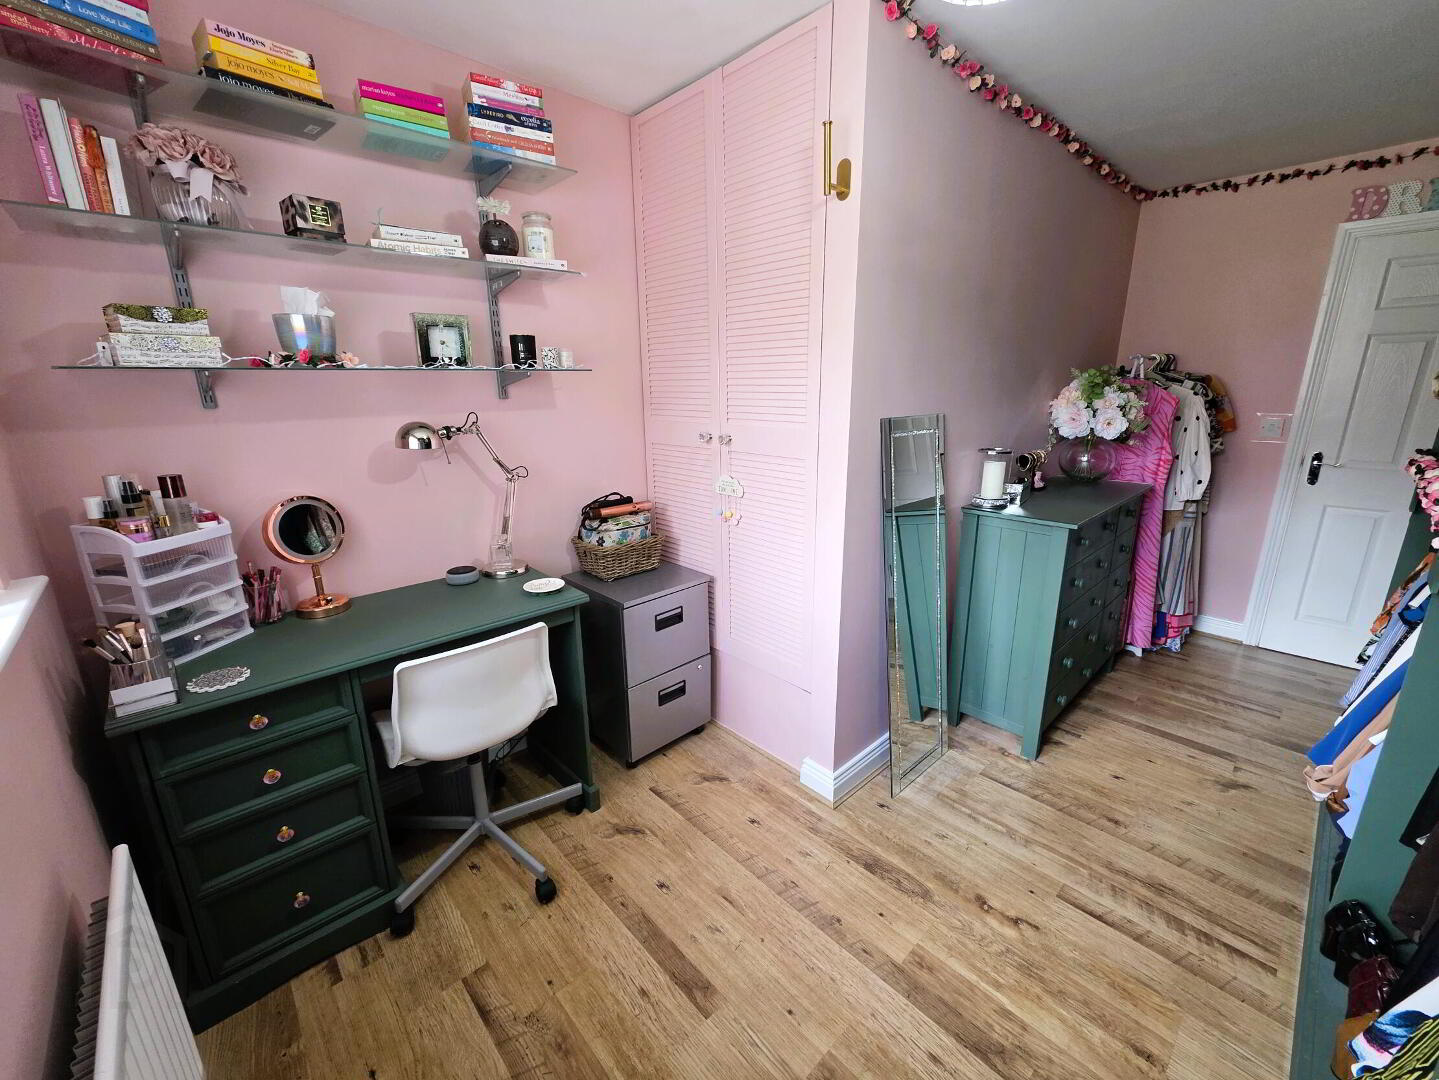
Bedroom 2 14' 1'' x 5' 11'' (4.29m x 1.80m)
Laminate wooden floor, range of hanging space.
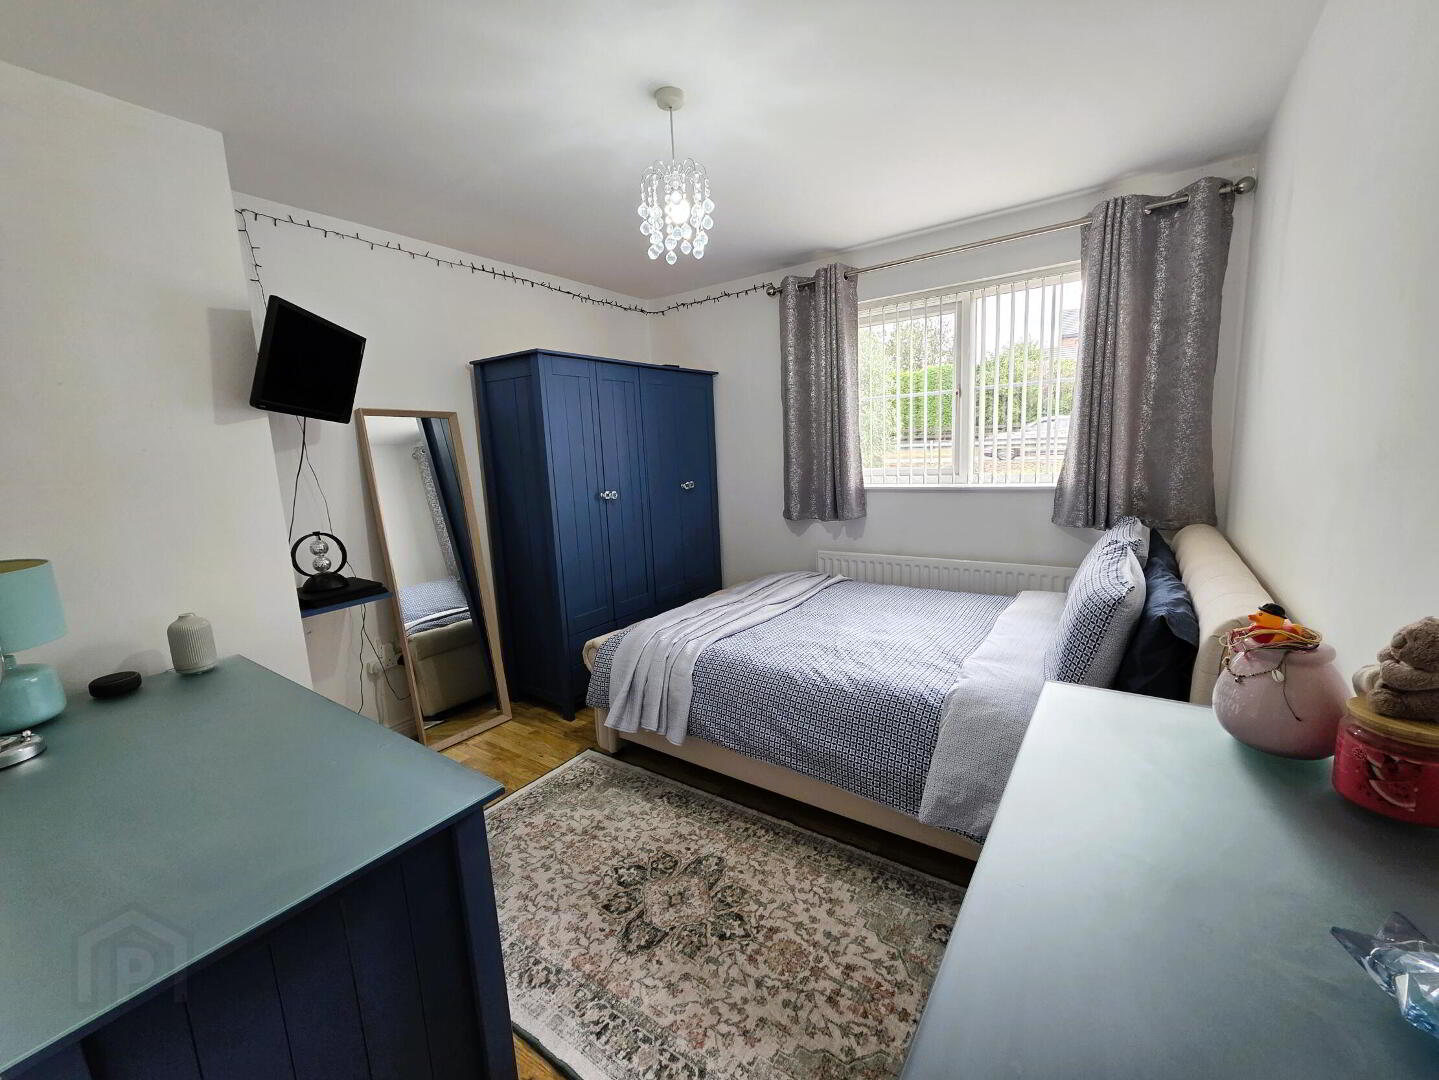
Bedroom 3 14' 2'' x 10' 3'' (4.31m x 3.12m) (At Widest Point)
Laminate wooden floor, single panel radiator.
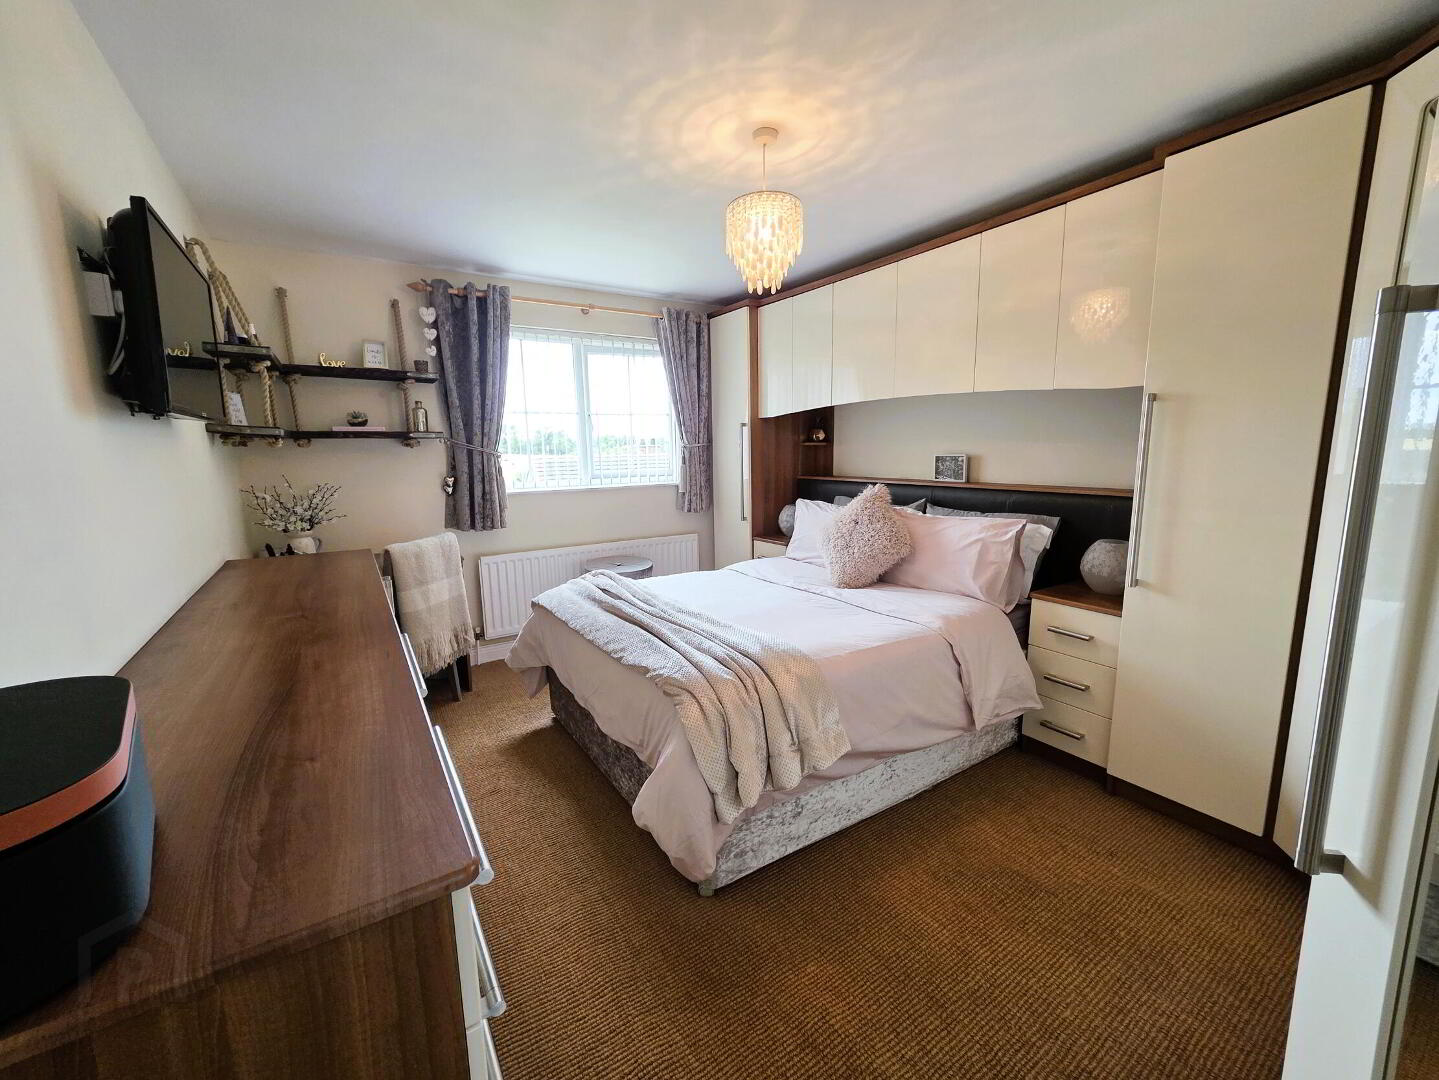
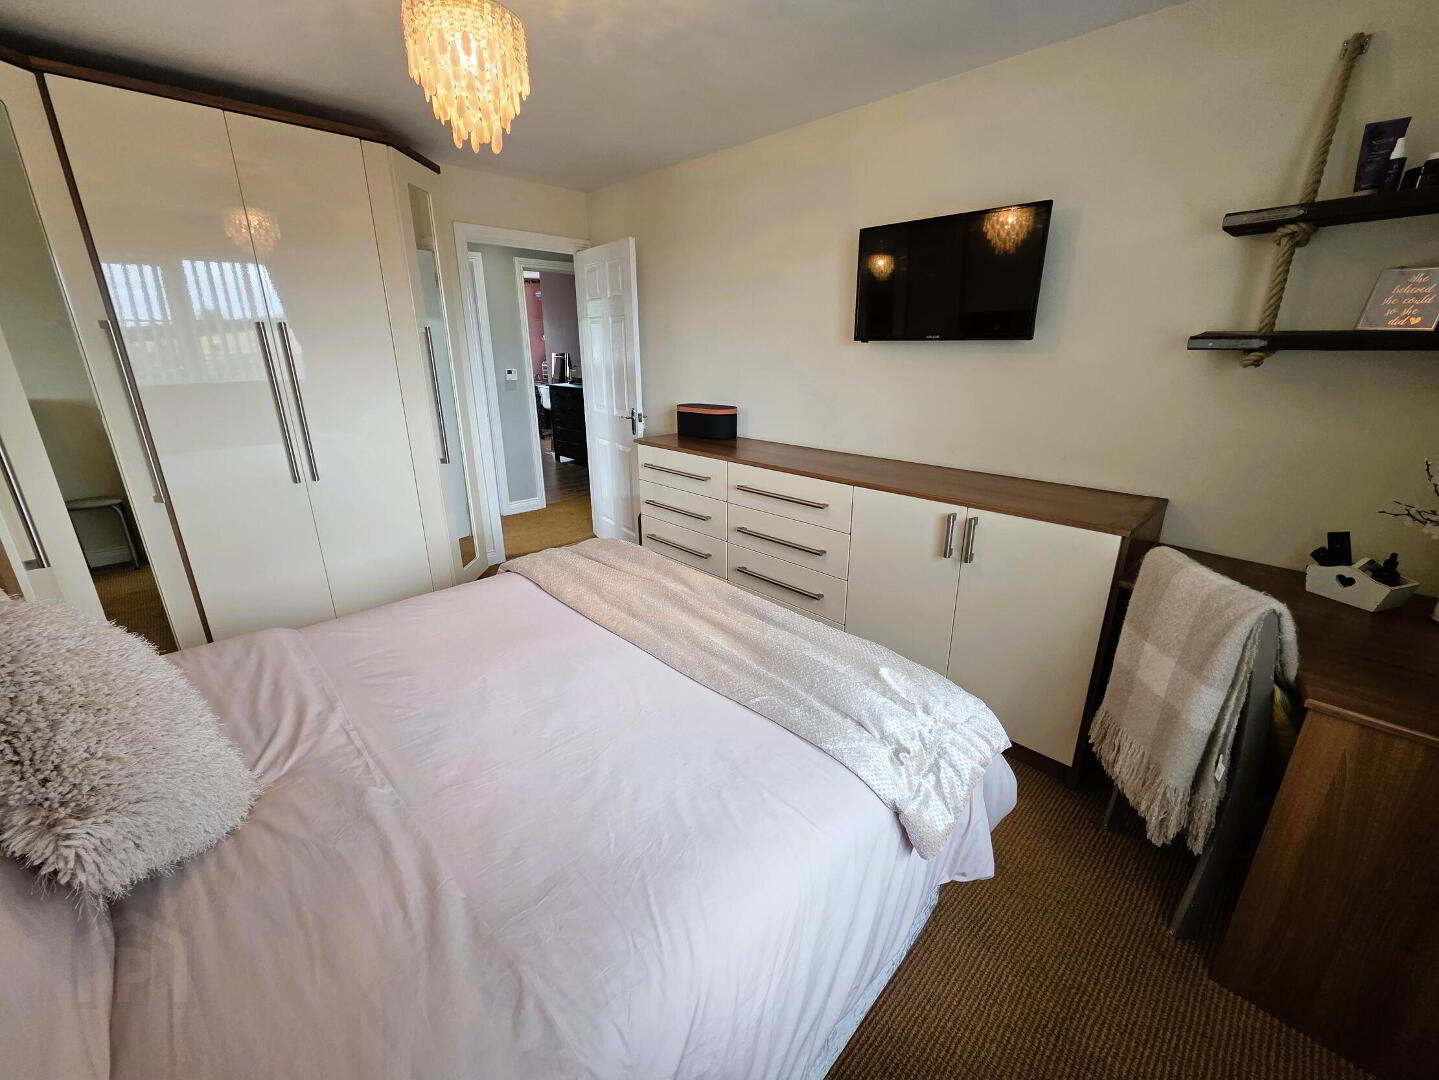
Bedroom 4 14' 10'' x 10' 11'' (4.52m x 3.32m)
Extensive range of fitted bedroom furniture, single panel radiator.
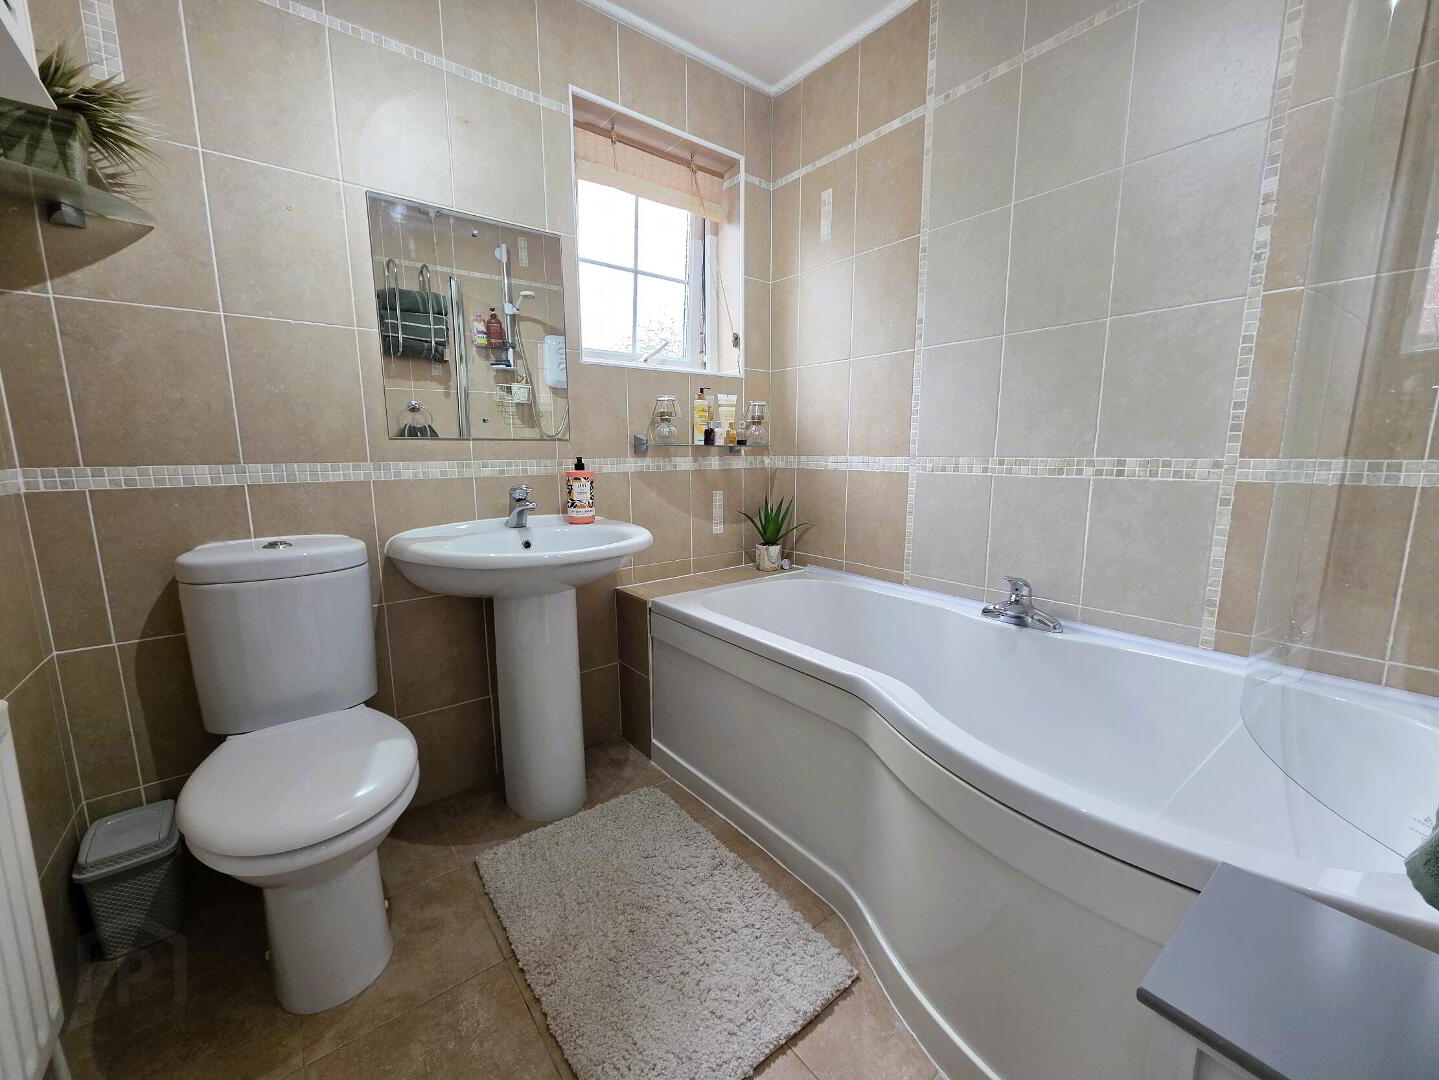
Bathroom
White suite comprising low flush WC, pedestal wash hand basin and shower bath with glass shower door. Fully tiled walls, ceramic tiled floor, extractor fan, radiator.
Garage 17' 0'' x 8' 11'' (5.18m x 2.72m)
Roller shutter door, light and power points, oil fired boiler.
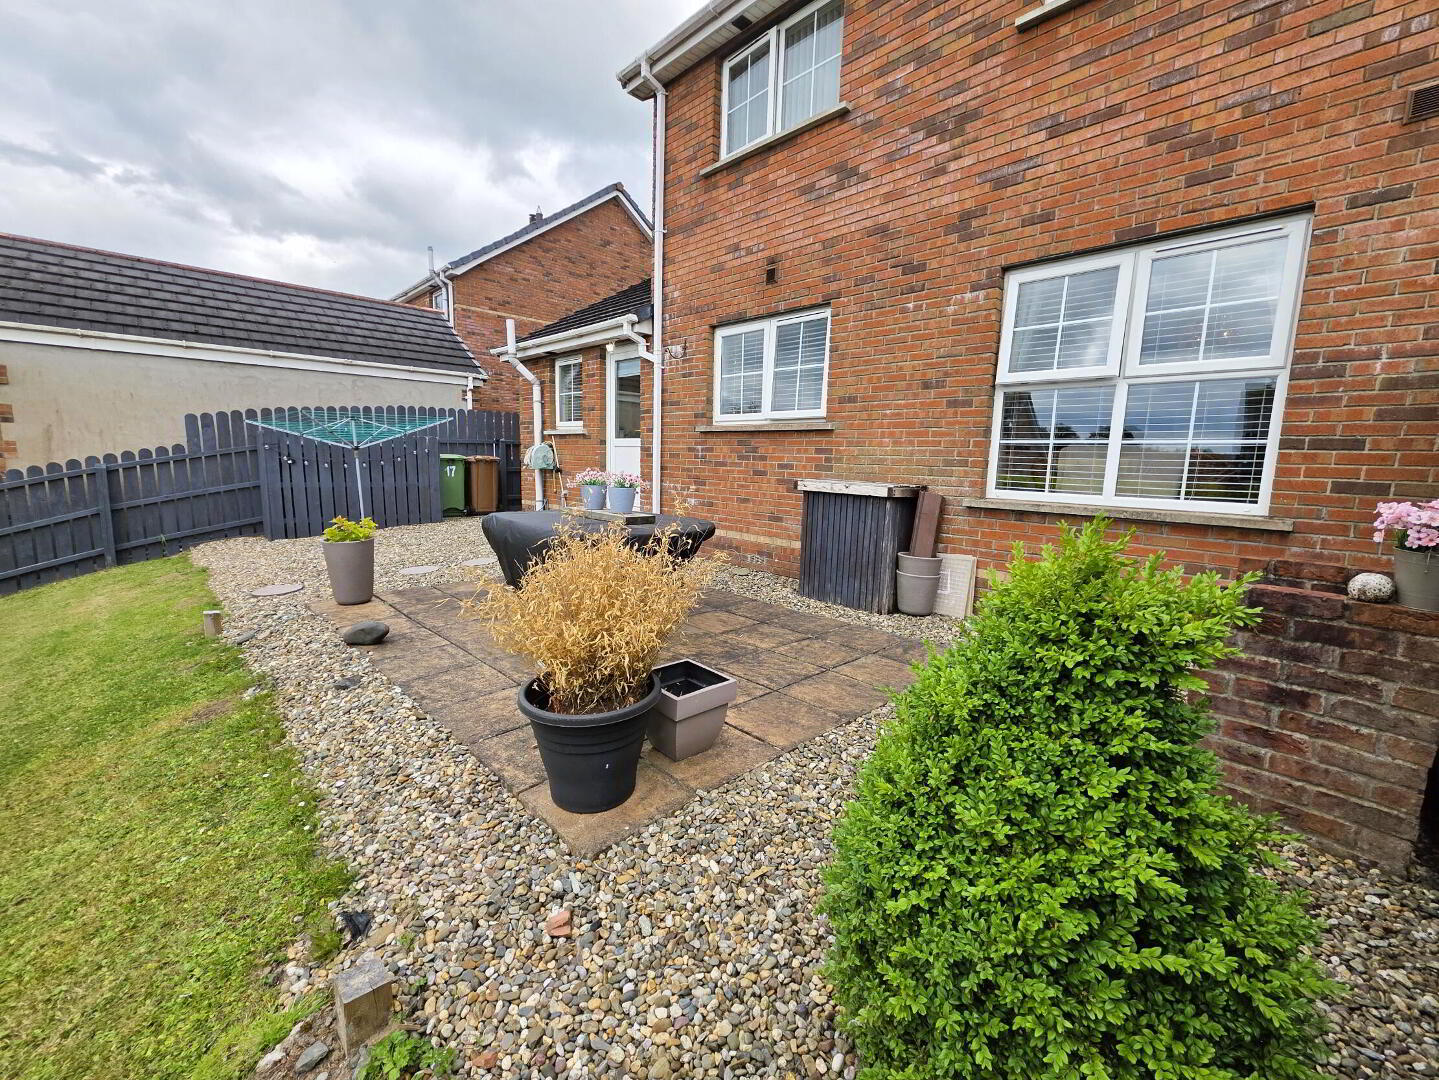
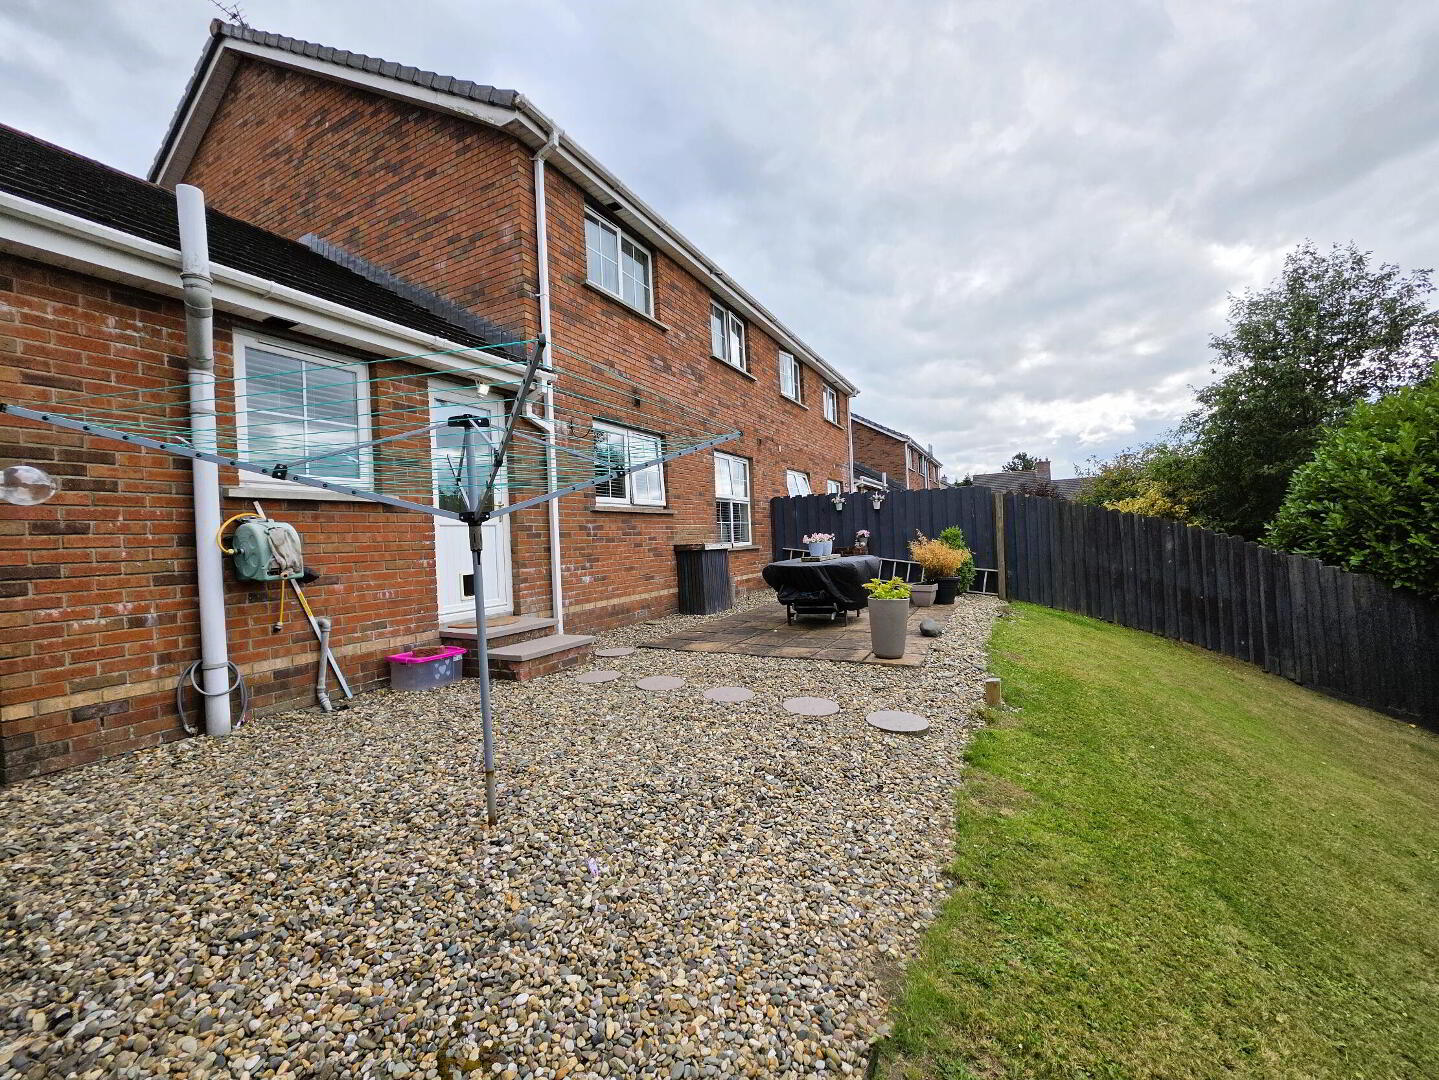
Outside
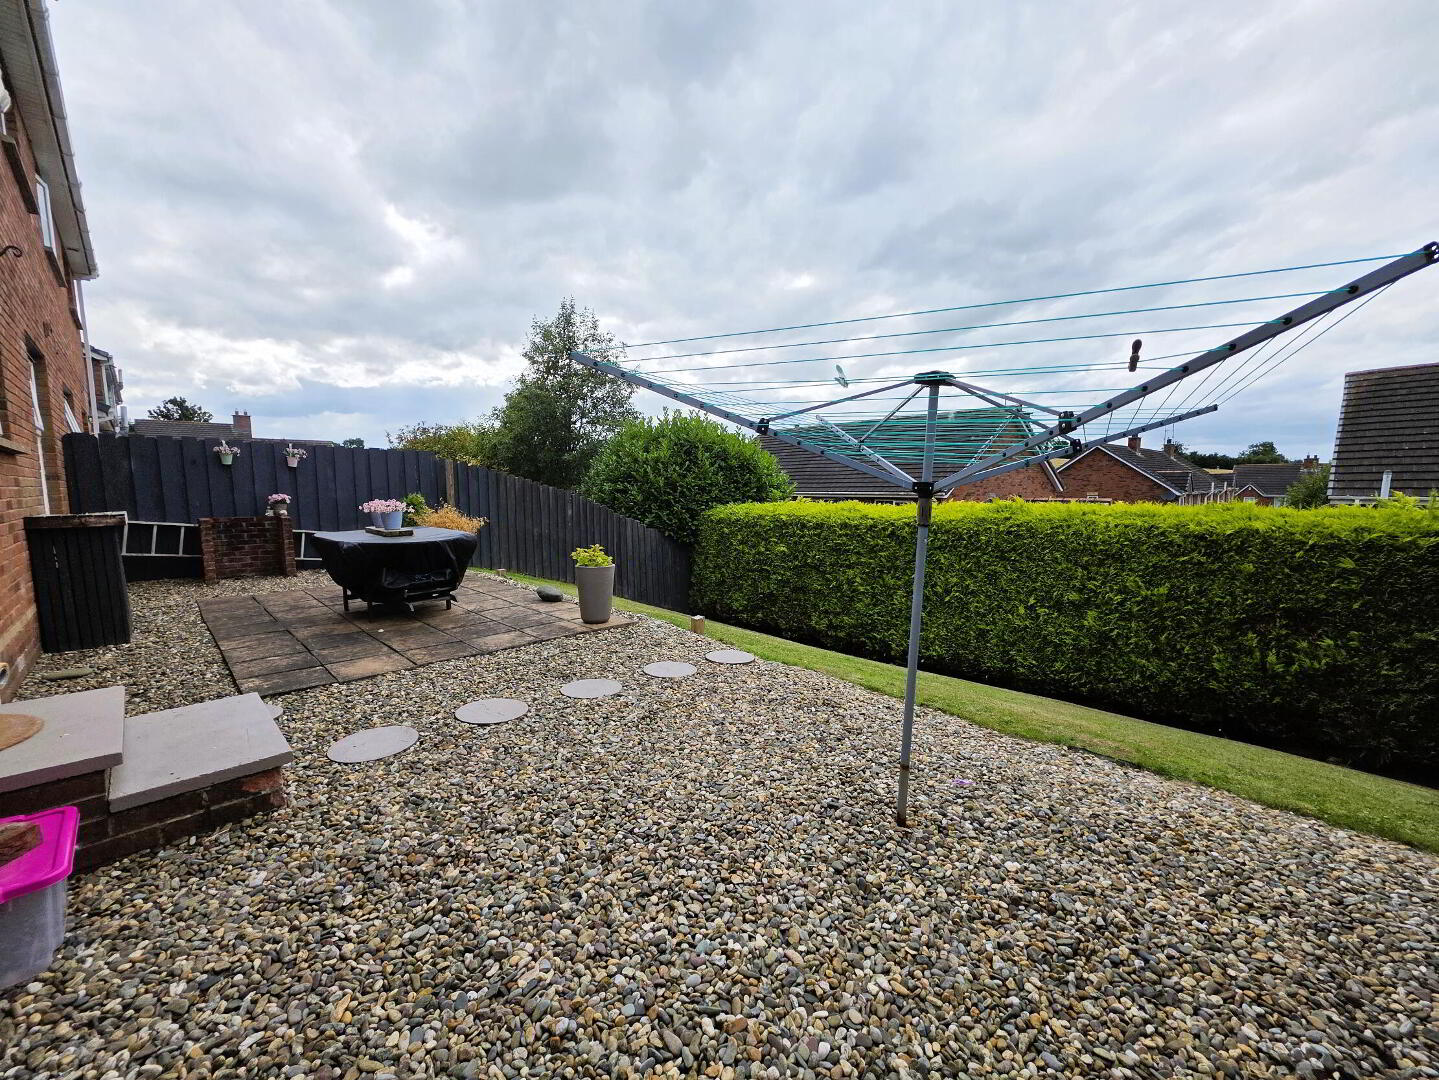
Well maintained garden to front and rear, driveway parking, outside light and water tap.
Read More

Interested in viewing this property?

Lisburn Office
17-19 Market Street Lisburn Co. Antrim, BT28 1AB
Tel: 028 9266 6556 Email:

Fill in your details using our enquiry form and a member of our team will get back to you.

SUCCESS Your message has been sent

We will contact you as soon as we can
Please check you have entered all details correctly:

Looking for something similar?

Photo 1
38 Summerhill, Banbridge BT32 3LJ
  • 4
  • 1
  • 2
Price £249,950
Photo 25
24 Larchwood Avenue, Banbridge BT32 3XH
  • 4
  • 1
  • 2
Price £260,000