This site uses cookies to store information on your computer.
| Address 22 Locard Park, Tullylish, Gilford Address |
| Price £132,500 Price |
| Style Semi-Detached Bungalow Style |
| Bedrooms 3 Bedrooms |
| Receptions 1 Reception Room |
| Bathrooms 1 Bathroom |
| Heating Oil Heating |
| Status For sale Status |
Recently Modernised Bungalow in a Peaceful Setting
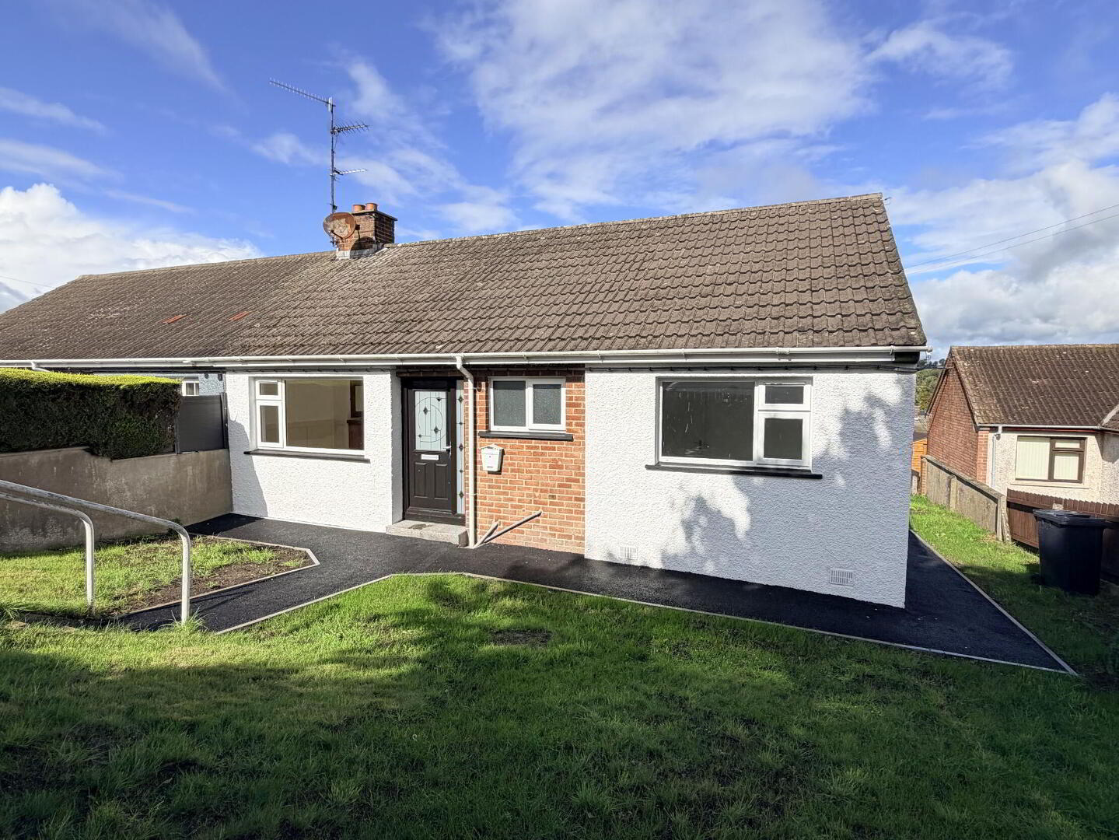
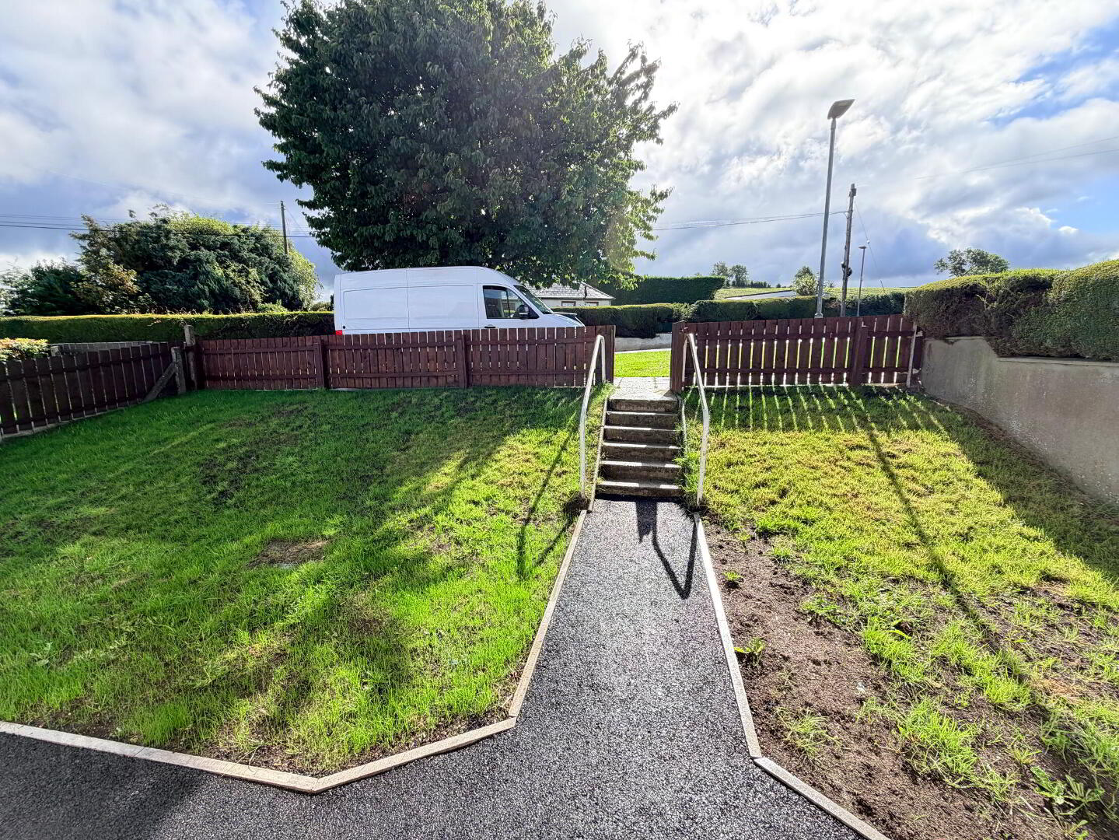
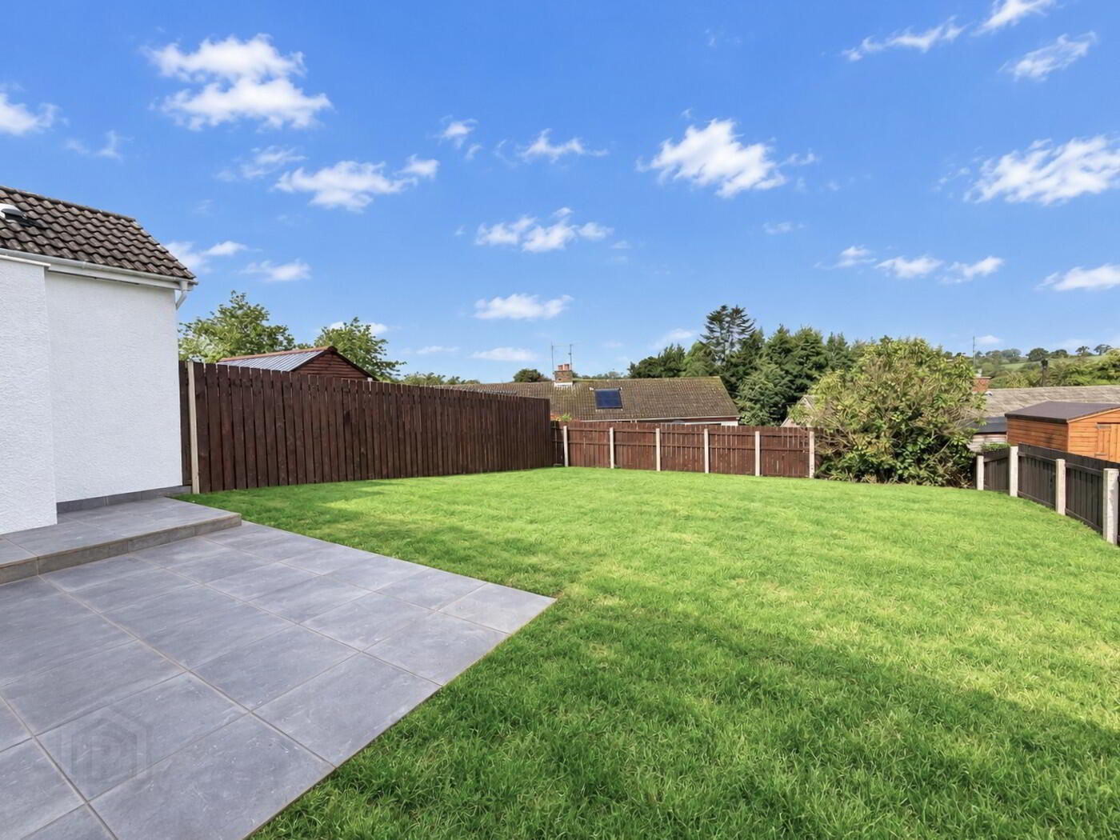
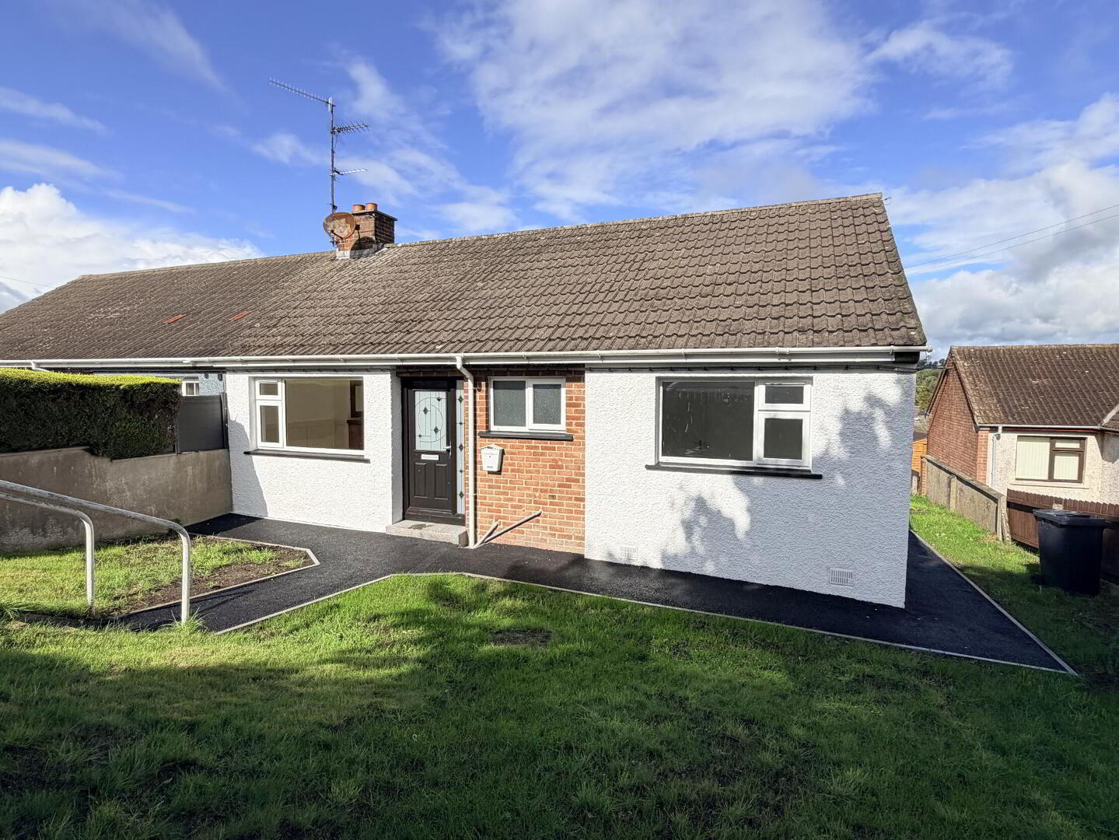
Situated at the entrance to the development, this attractive three-bedroom semi-detached bungalow occupies a spacious and pleasant site within the peaceful and highly regarded Locard Park development in Tullylish.
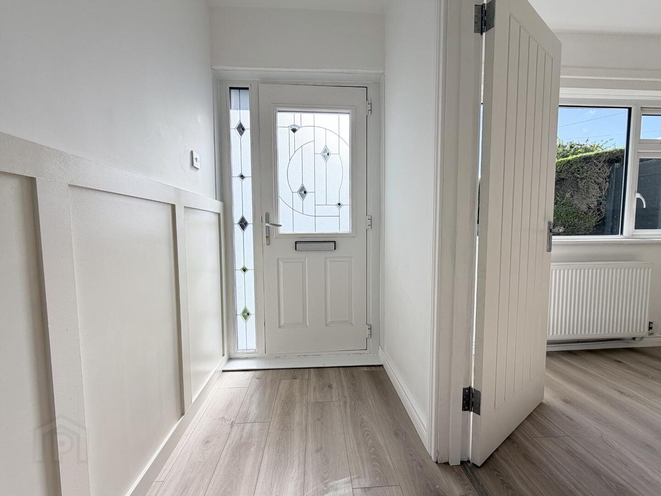
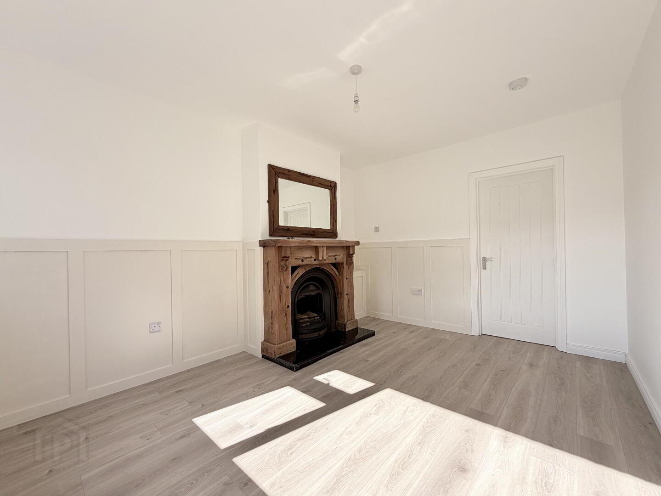
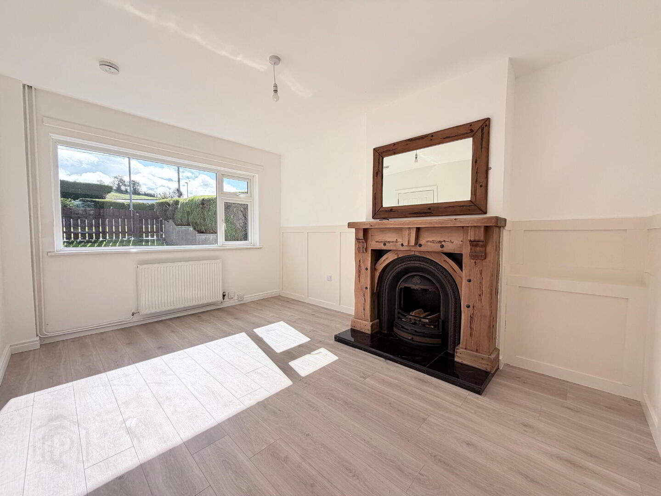
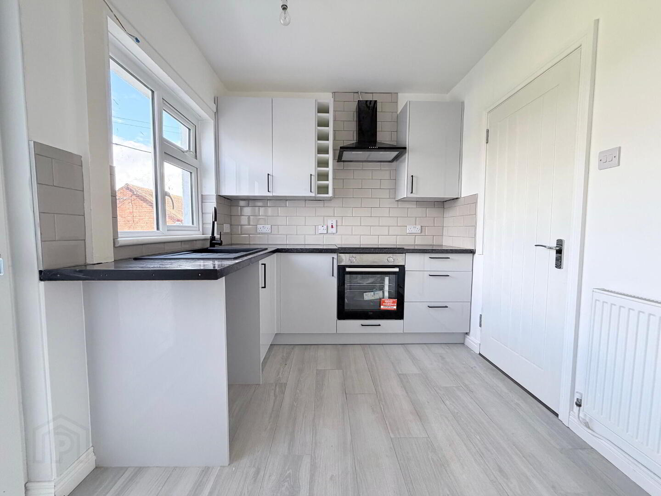
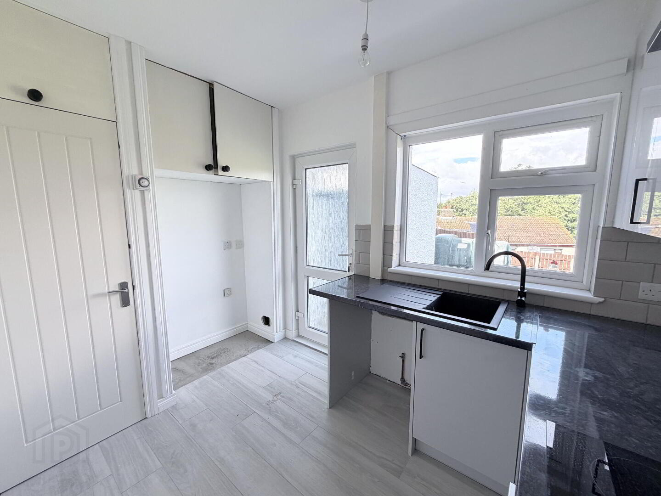
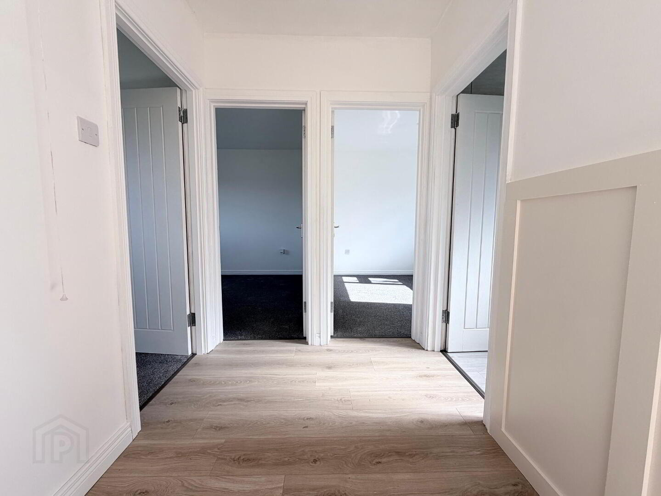
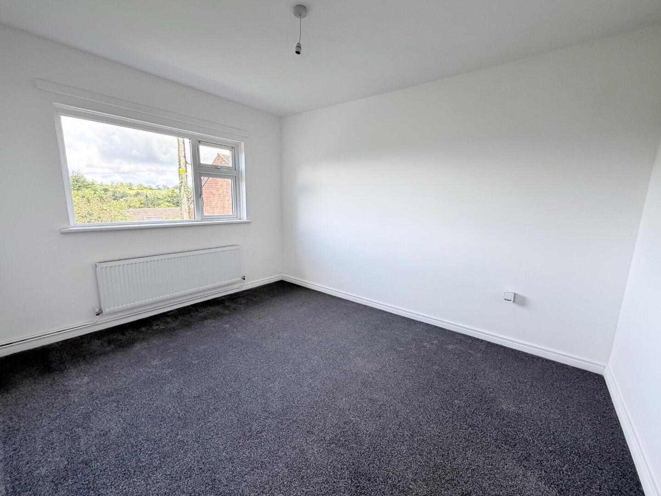
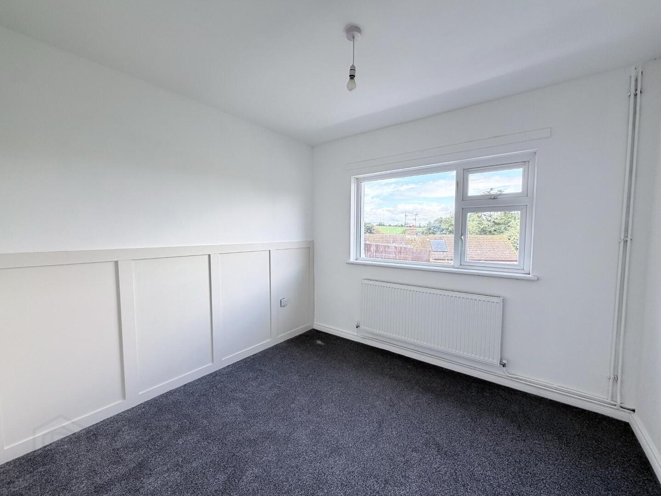
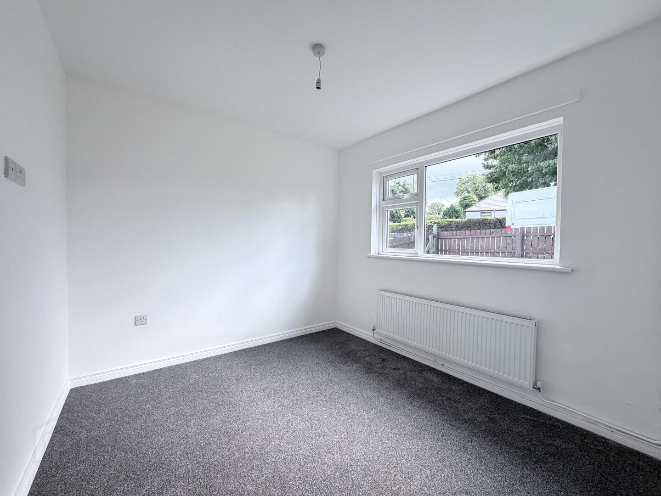
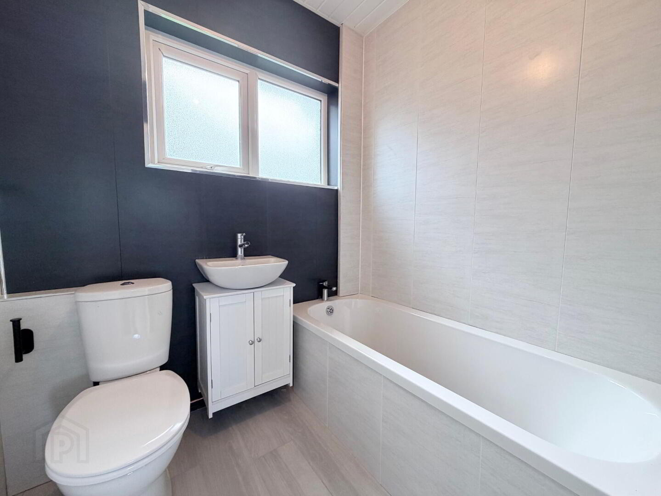
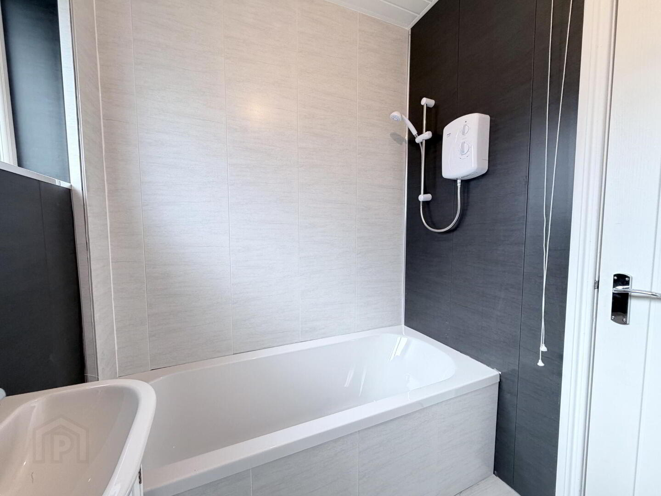
The property has recently undergone an extensive programme of modernisation and is beautifully presented throughout. Improvements include a new fitted kitchen, new bathroom and complete redecoration, together with a number of additional upgrades, creating a fresh and comfortable home ready for immediate occupation.
Locard Park is a small, established development enjoying a pleasant village setting where properties are rarely offered for sale. The bungalow's practical single-level accommodation will appeal to a wide range of prospective purchasers, particularly mature buyers, downsizers and those seeking a walk-in retirement home.
Combining excellent presentation, a generous site and a quiet residential setting, this represents a rare opportunity and early viewing is highly recommended for full appreciation.
.Fill in your details using our enquiry form and a member of our team will get back to you.
We will contact you as soon as we can