Key Information

Address 24 Bannview Heights, Banbridge Address
Price Last listed at £232,500 Price
Style Detached Bungalow Style
Bedrooms 3 Bedrooms
Receptions 3 Reception Rooms
Bathrooms 1 Bathroom
EPC Rating EPC Rating EPC Rating
Status Sale Agreed Status

Features

  • Oil Fired Central Heating (condenser boiler)
  • PVC Double Glazing
  • PVC Fascia & Soffits
  • Dry Verge Edging
  • Spacious Accommodation With 3 Double Bedrooms
  • End Of Cul-De-Sac Position
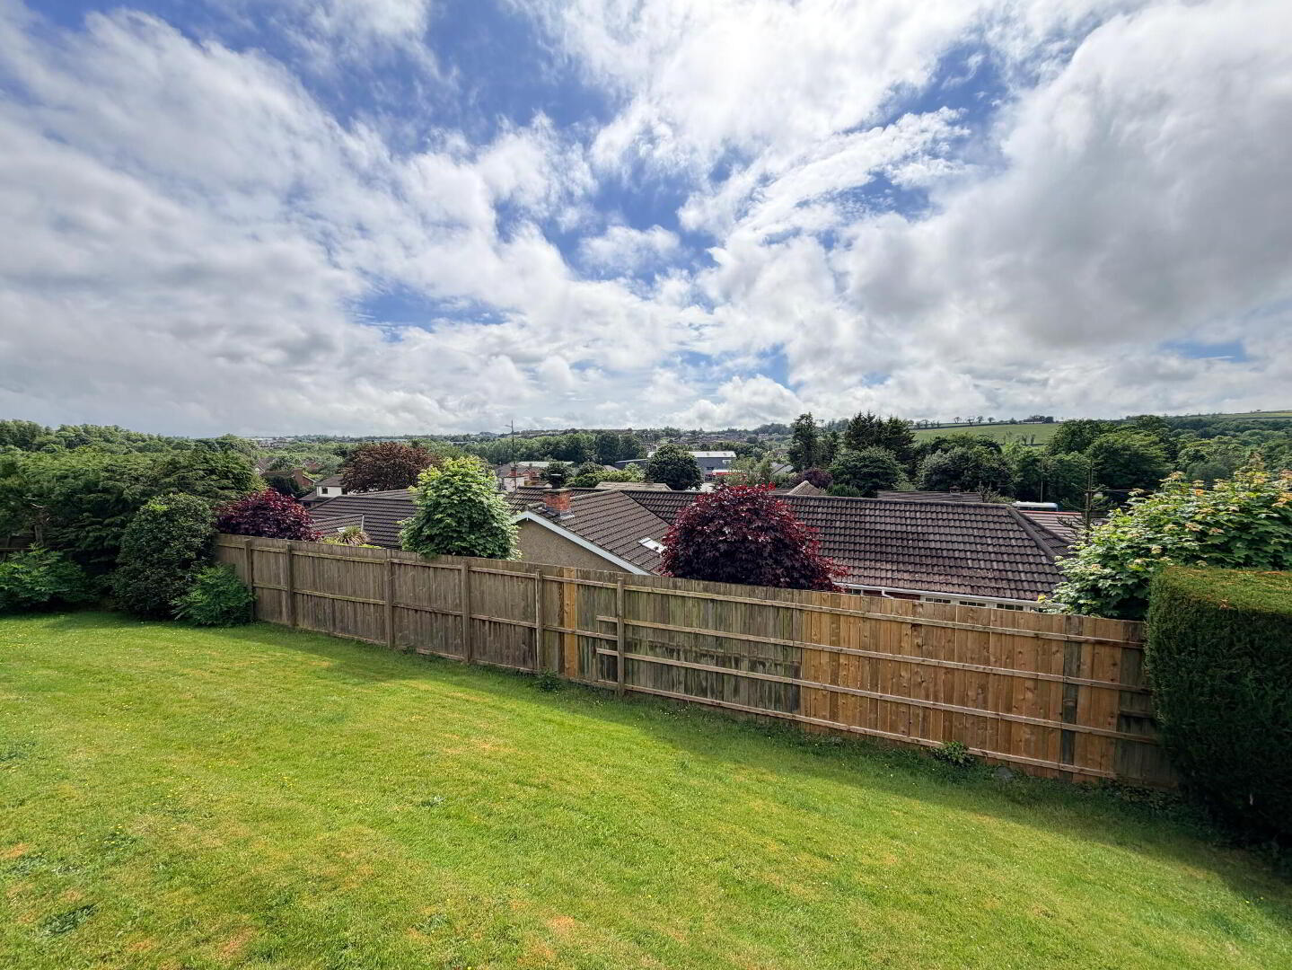
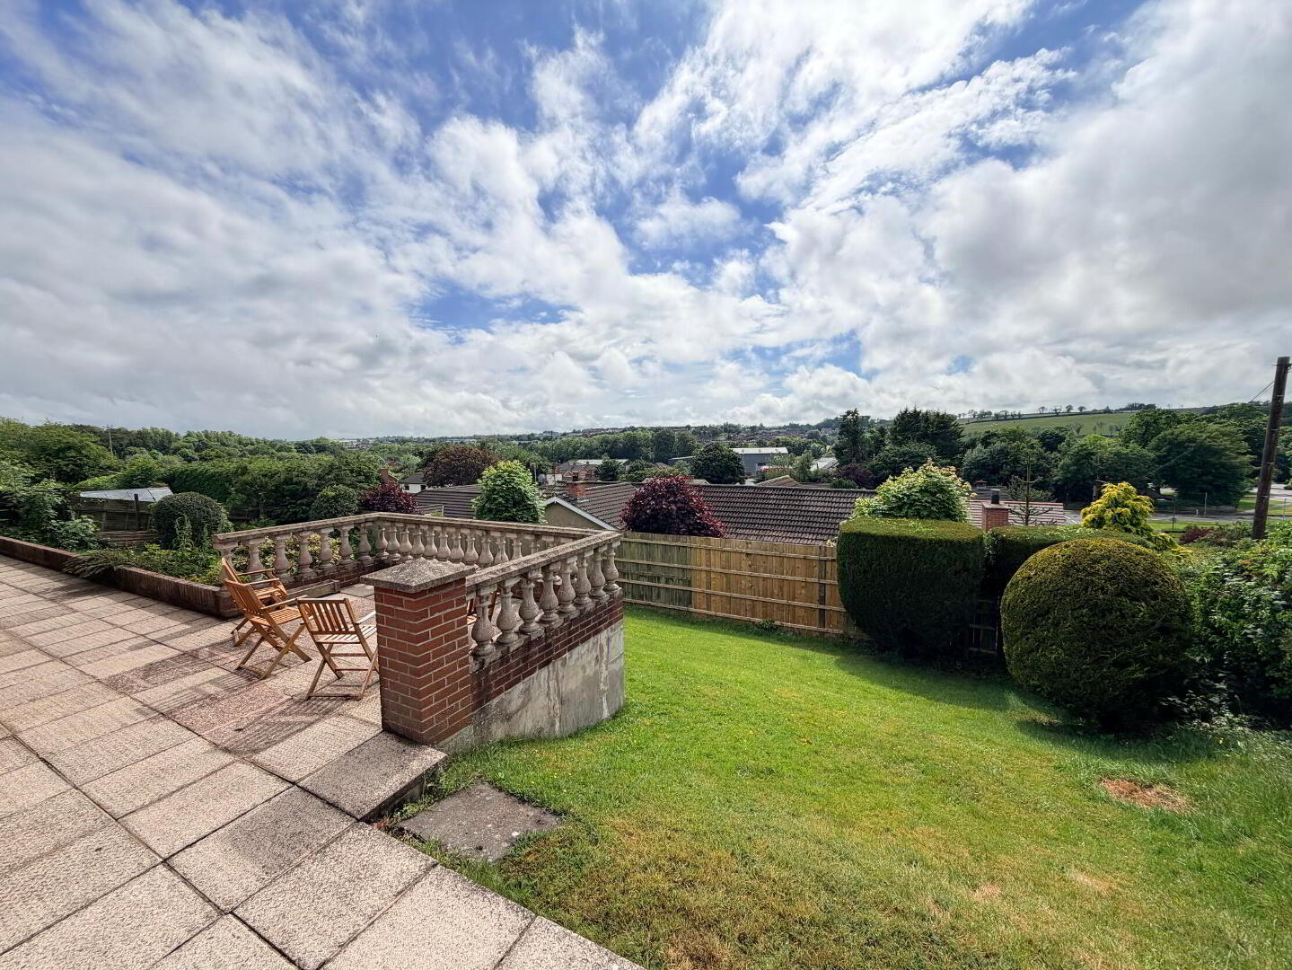
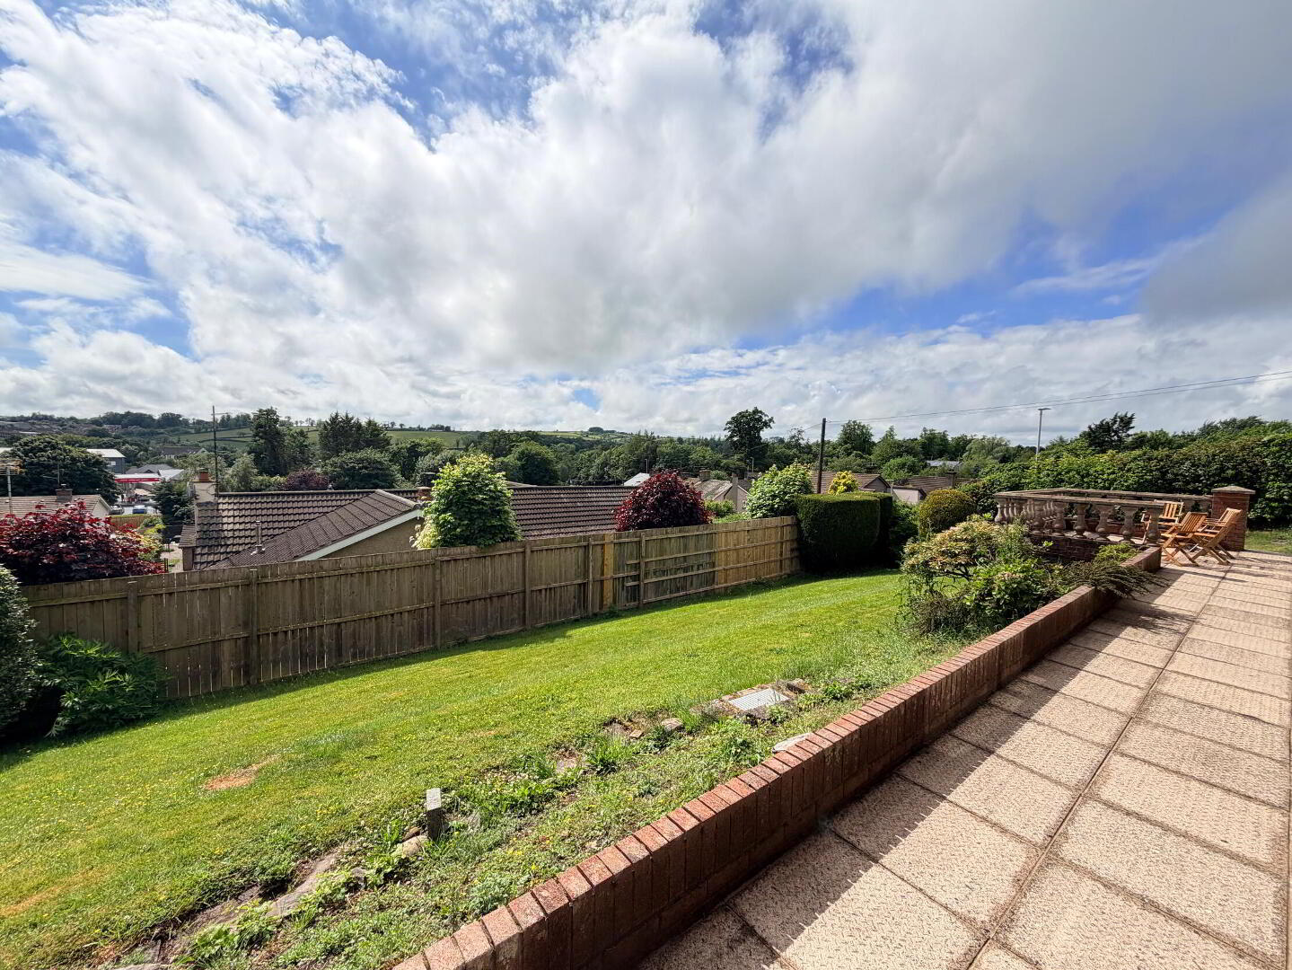
  • South Facing Rear Garden
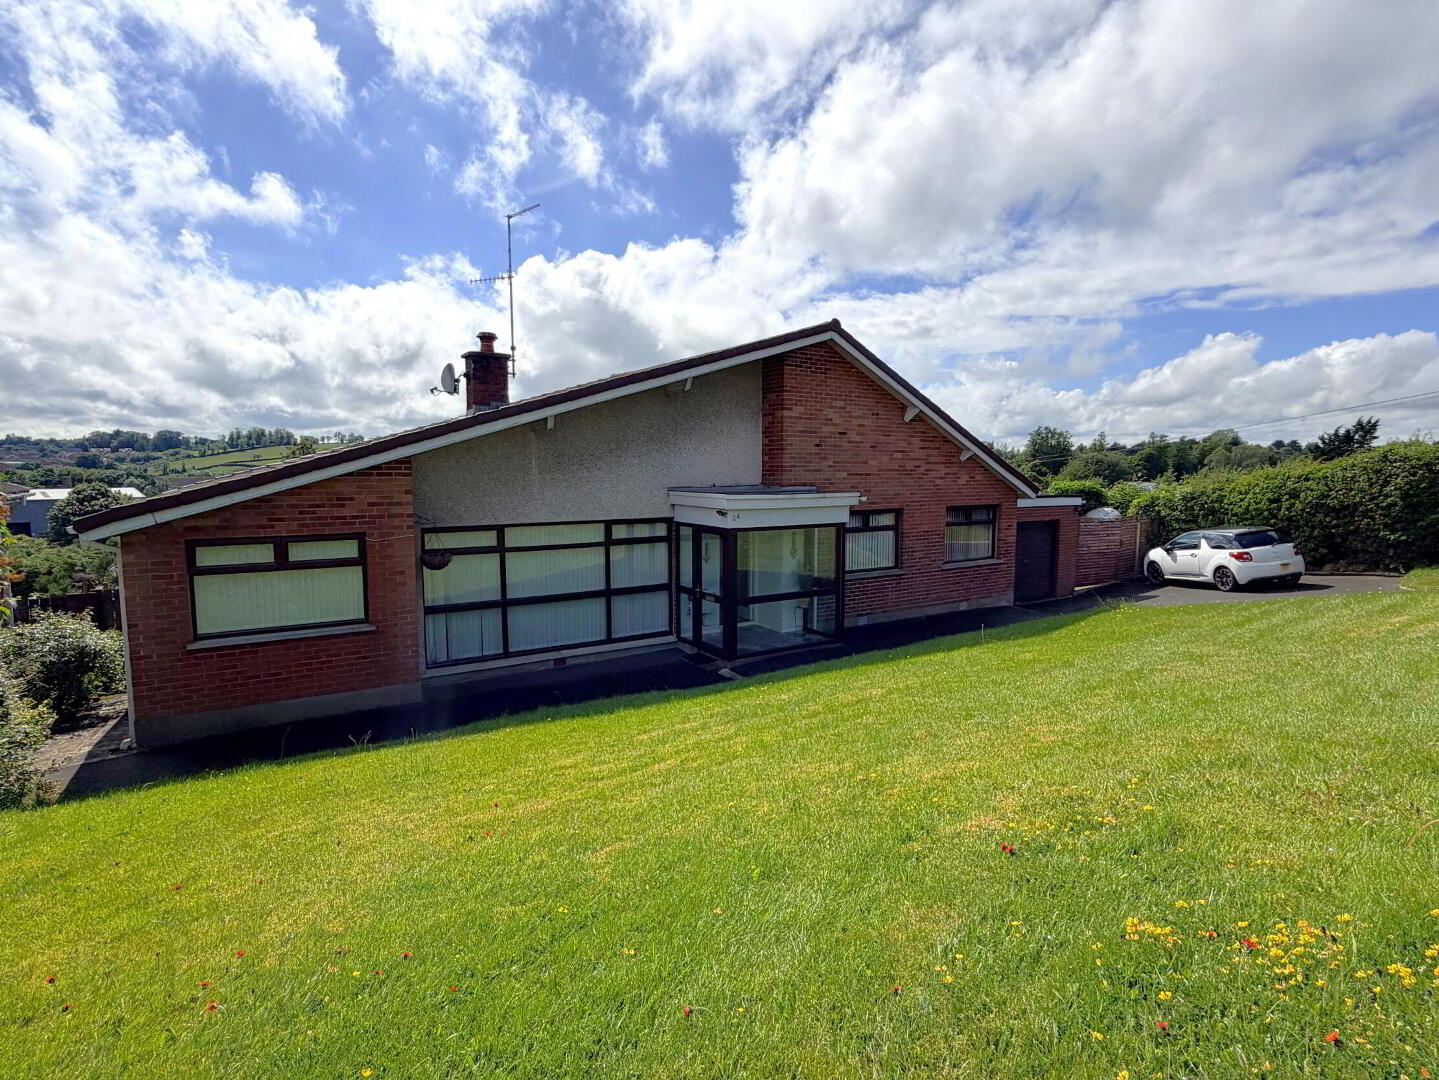
24 Bannview Heights, Banbridge BT32 4LZ

Spacious Detached Bungalow in a Prime Cul-de-Sac Position

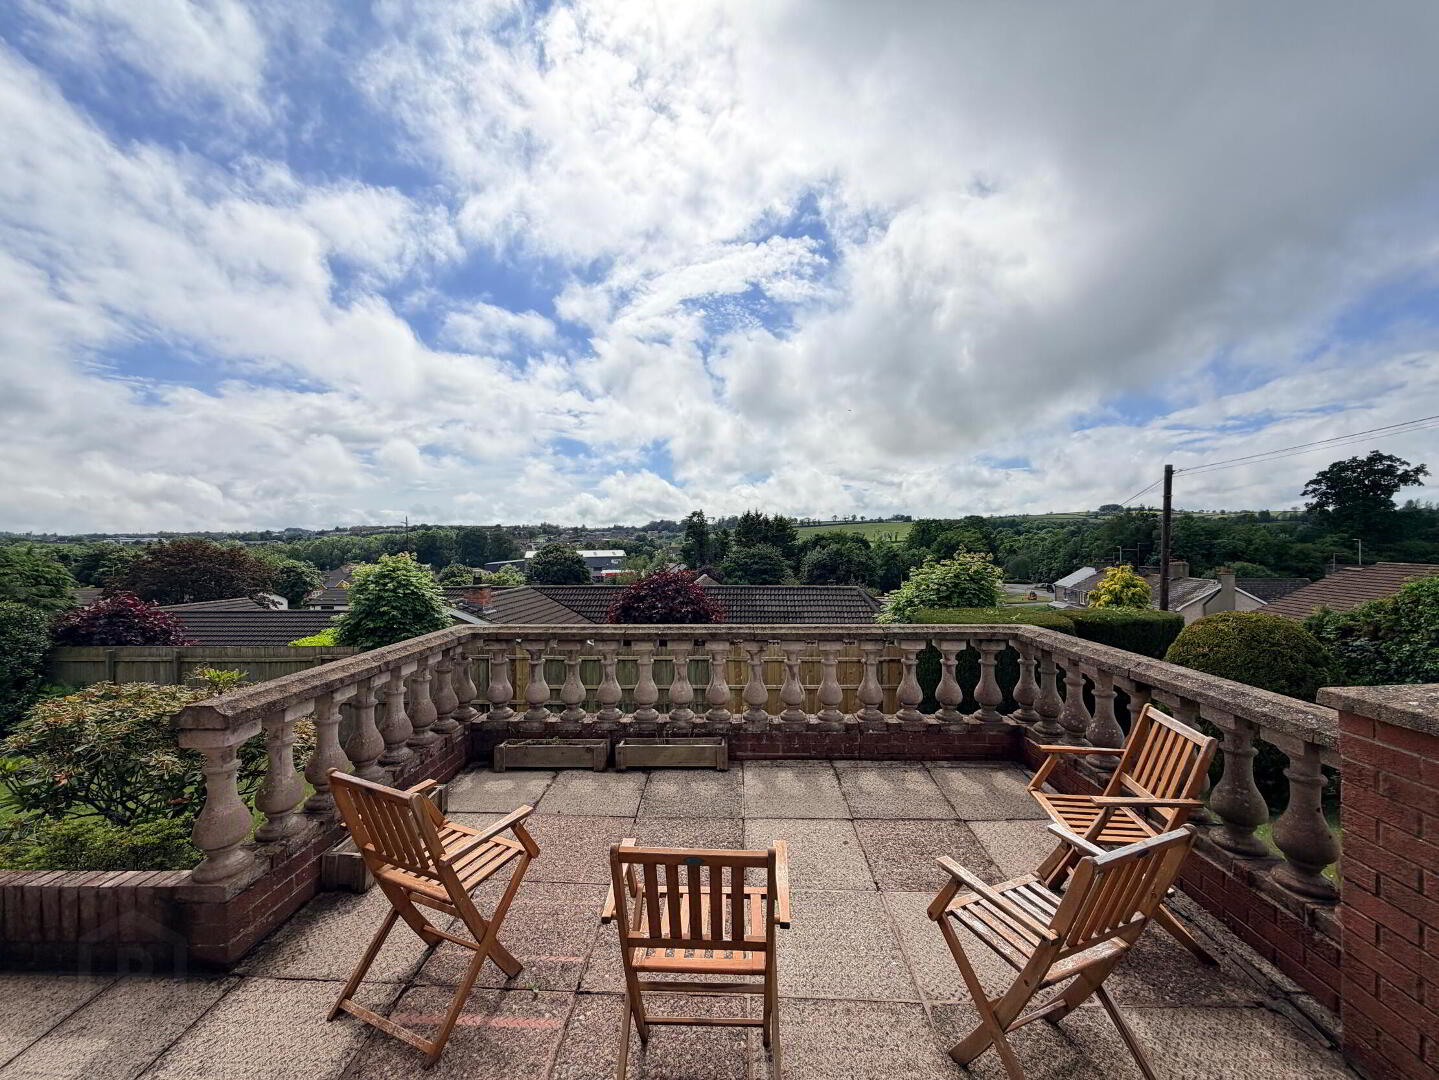
This attractive three-bedroom detached bungalow occupies an enviable end-of-cul-de-sac position and enjoys elevated views together with a private south-facing rear garden, creating an ideal setting for relaxed living.

Offering bright and spacious accommodation throughout, the property features three reception areas and three generous double bedrooms, providing excellent flexibility for families, downsizers, or those seeking additional living space.

Conveniently located within walking distance of local schools, shops, leisure facilities, and the town centre, the property combines peaceful surroundings with everyday convenience.

Early viewing is highly recommended to fully appreciate all that this superb bungalow has to offer.

Entrance Porch
PVC double glazed door and side panels, tiled floor.
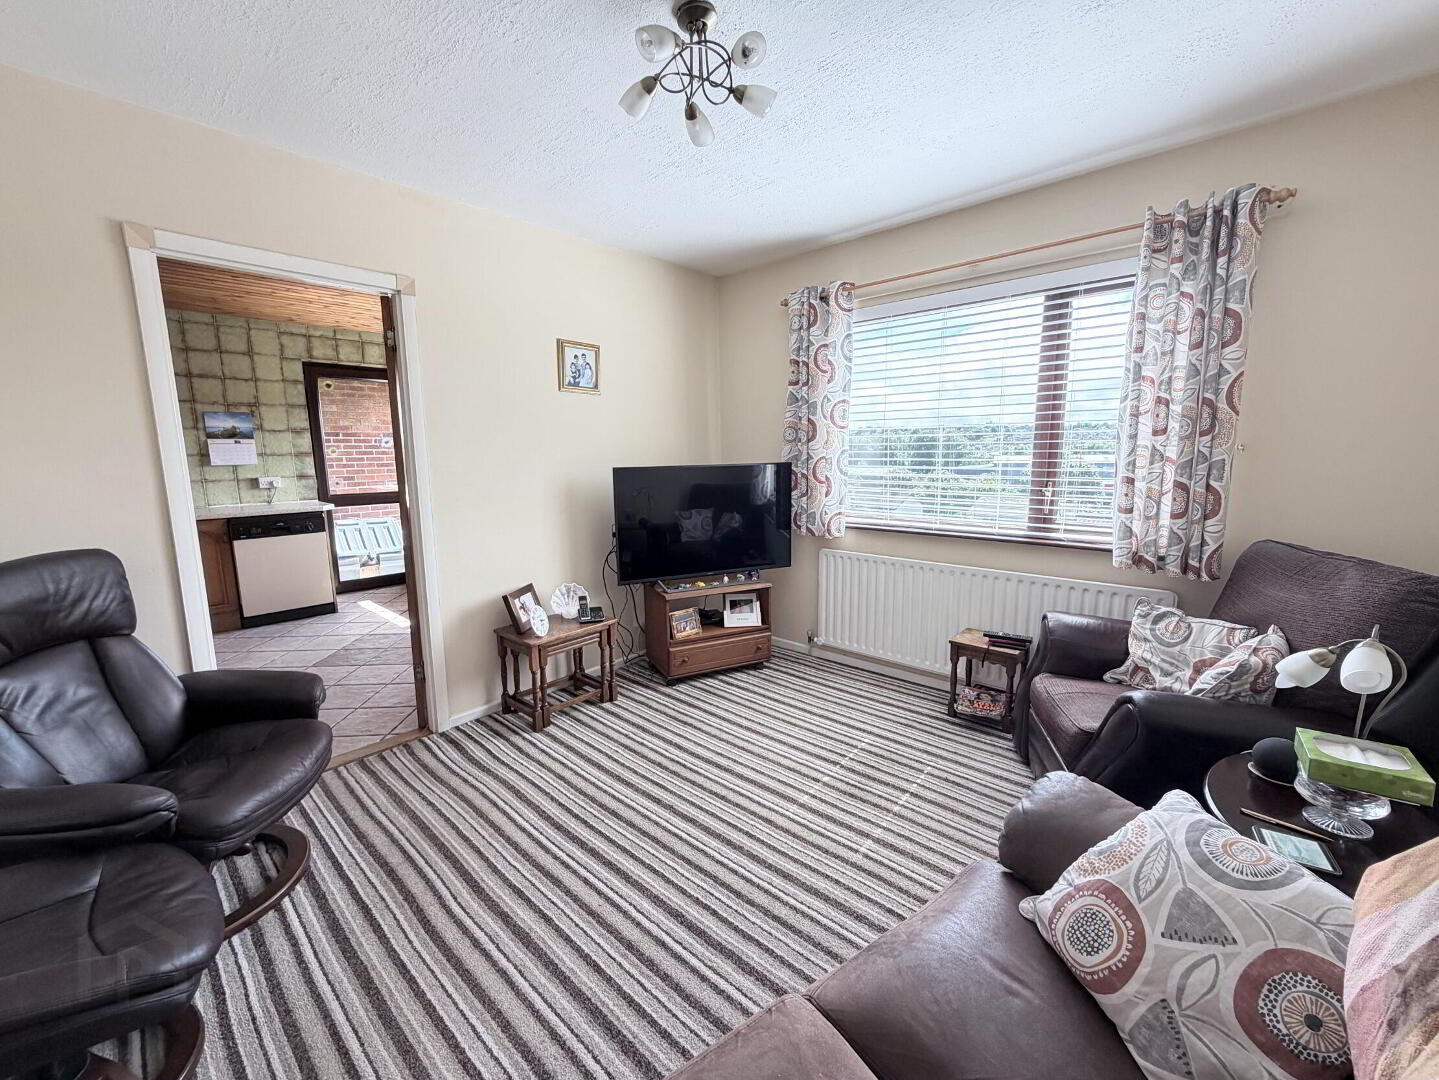
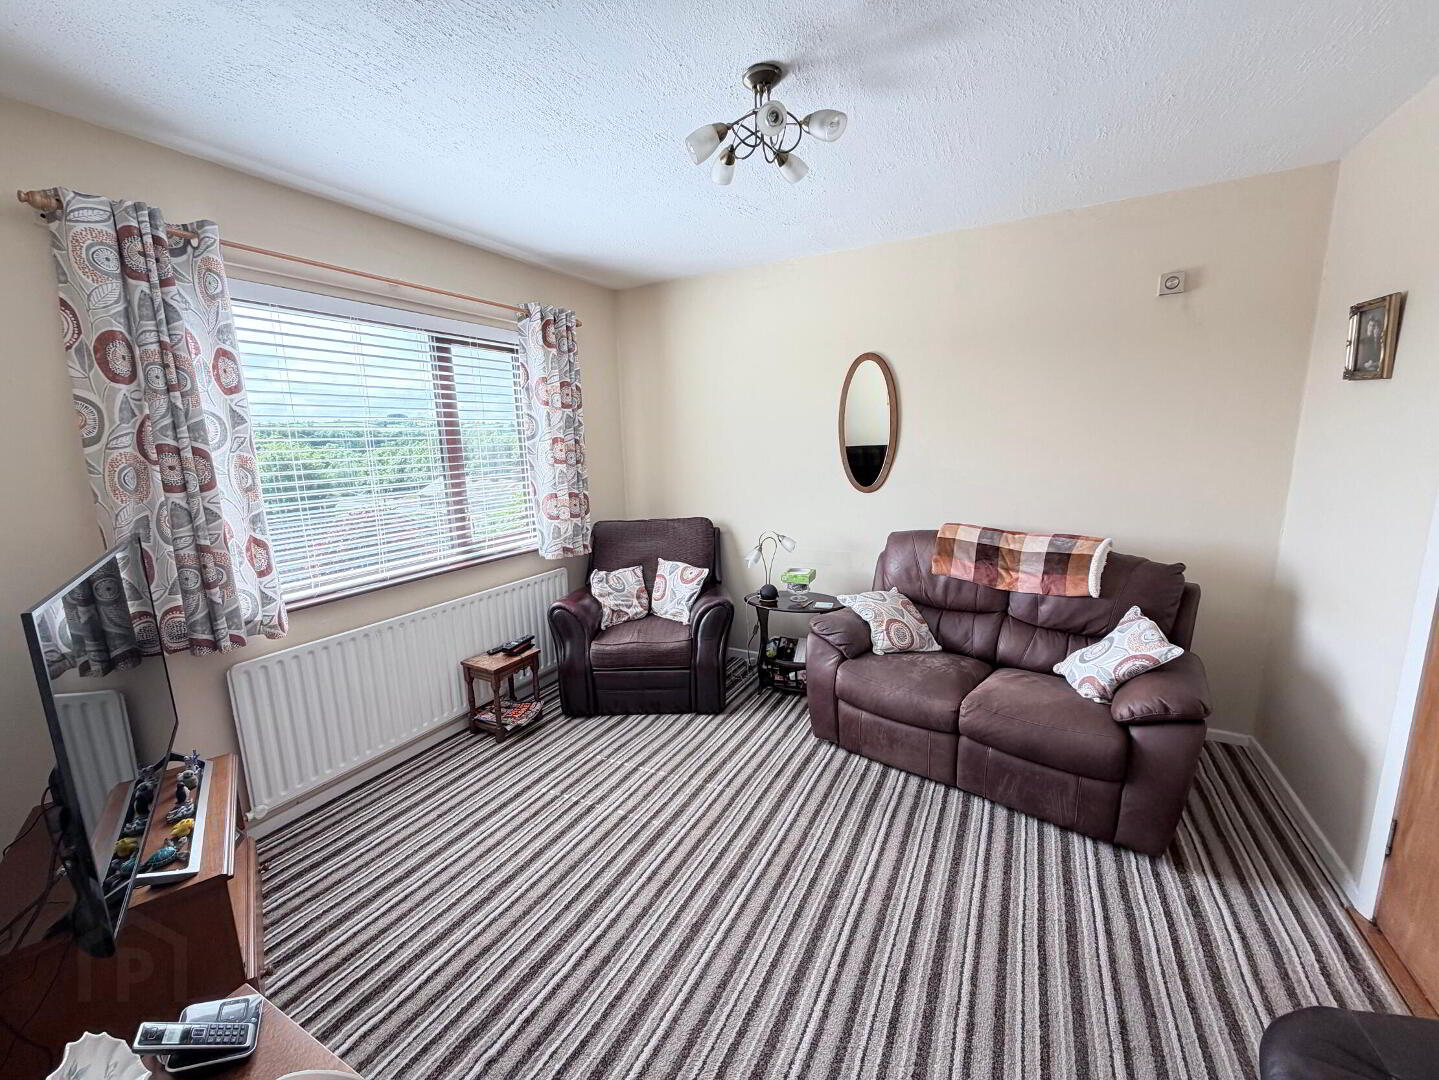
Lounge 19' 11'' x 12' 5'' (6.07m x 3.78m)
Glazed inner door, feature cast iron stove with granite hearth and floating beam mantel, coved ceiling, double radiator, open arch leading to…
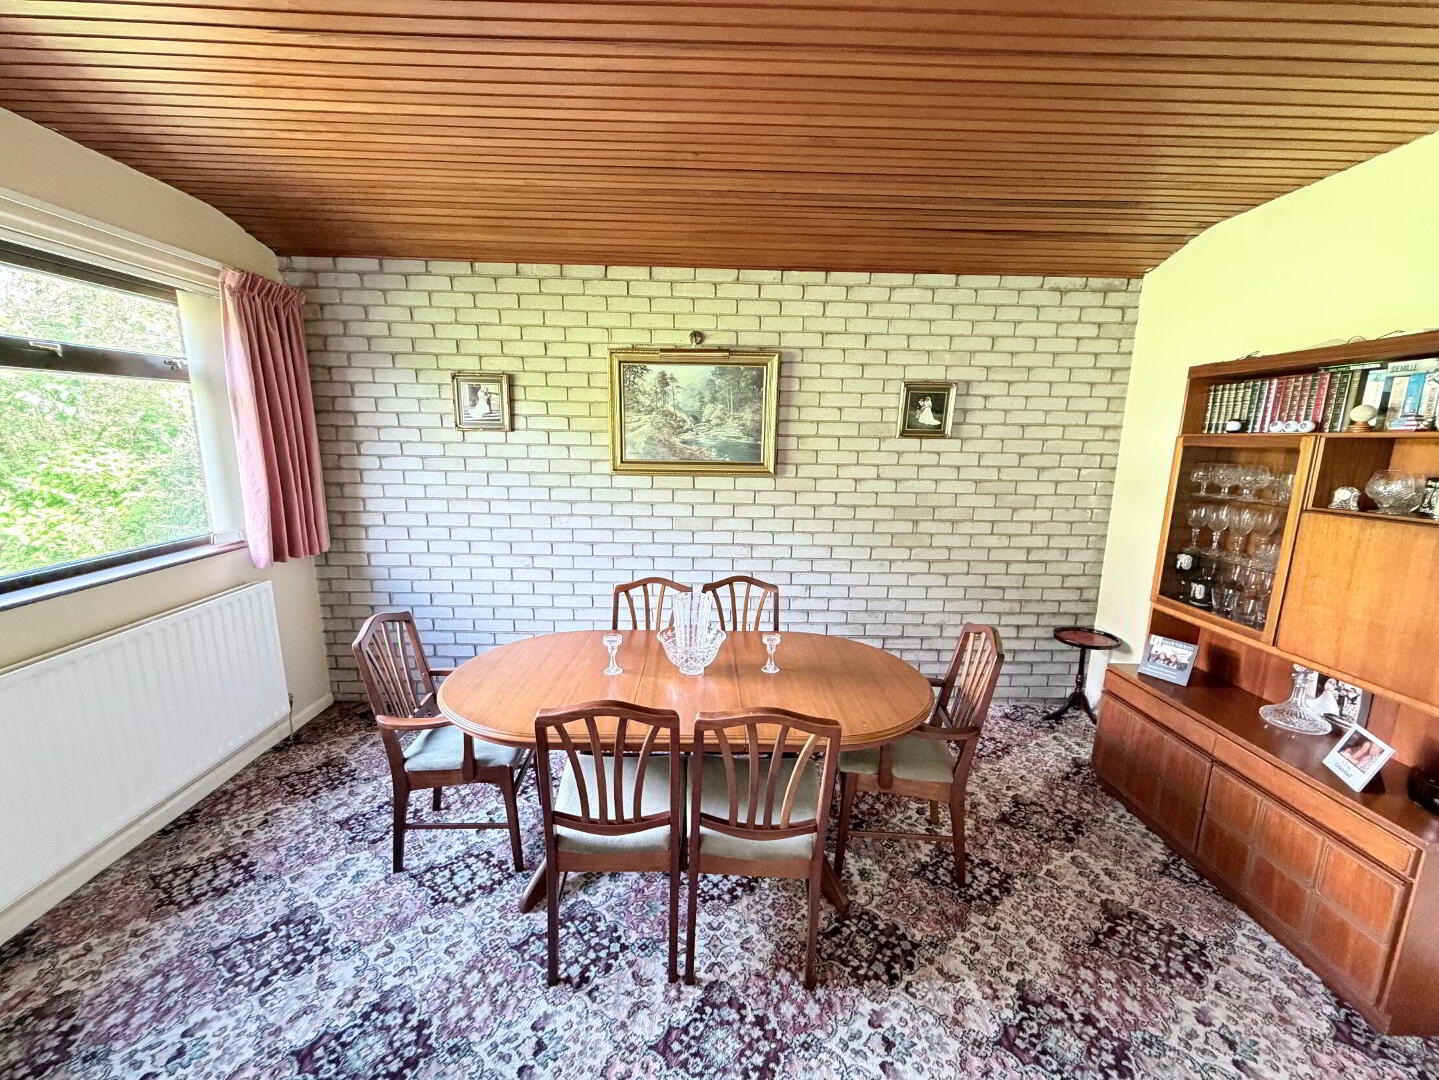
Dining Room 14' 9'' x 8' 7'' (4.49m x 2.61m)
Tongue and groove panelled ceiling, double radiator.
Family Room 11' 4'' x 10' 7'' (3.45m x 3.22m)
TV aerial lead, 1 radiator.
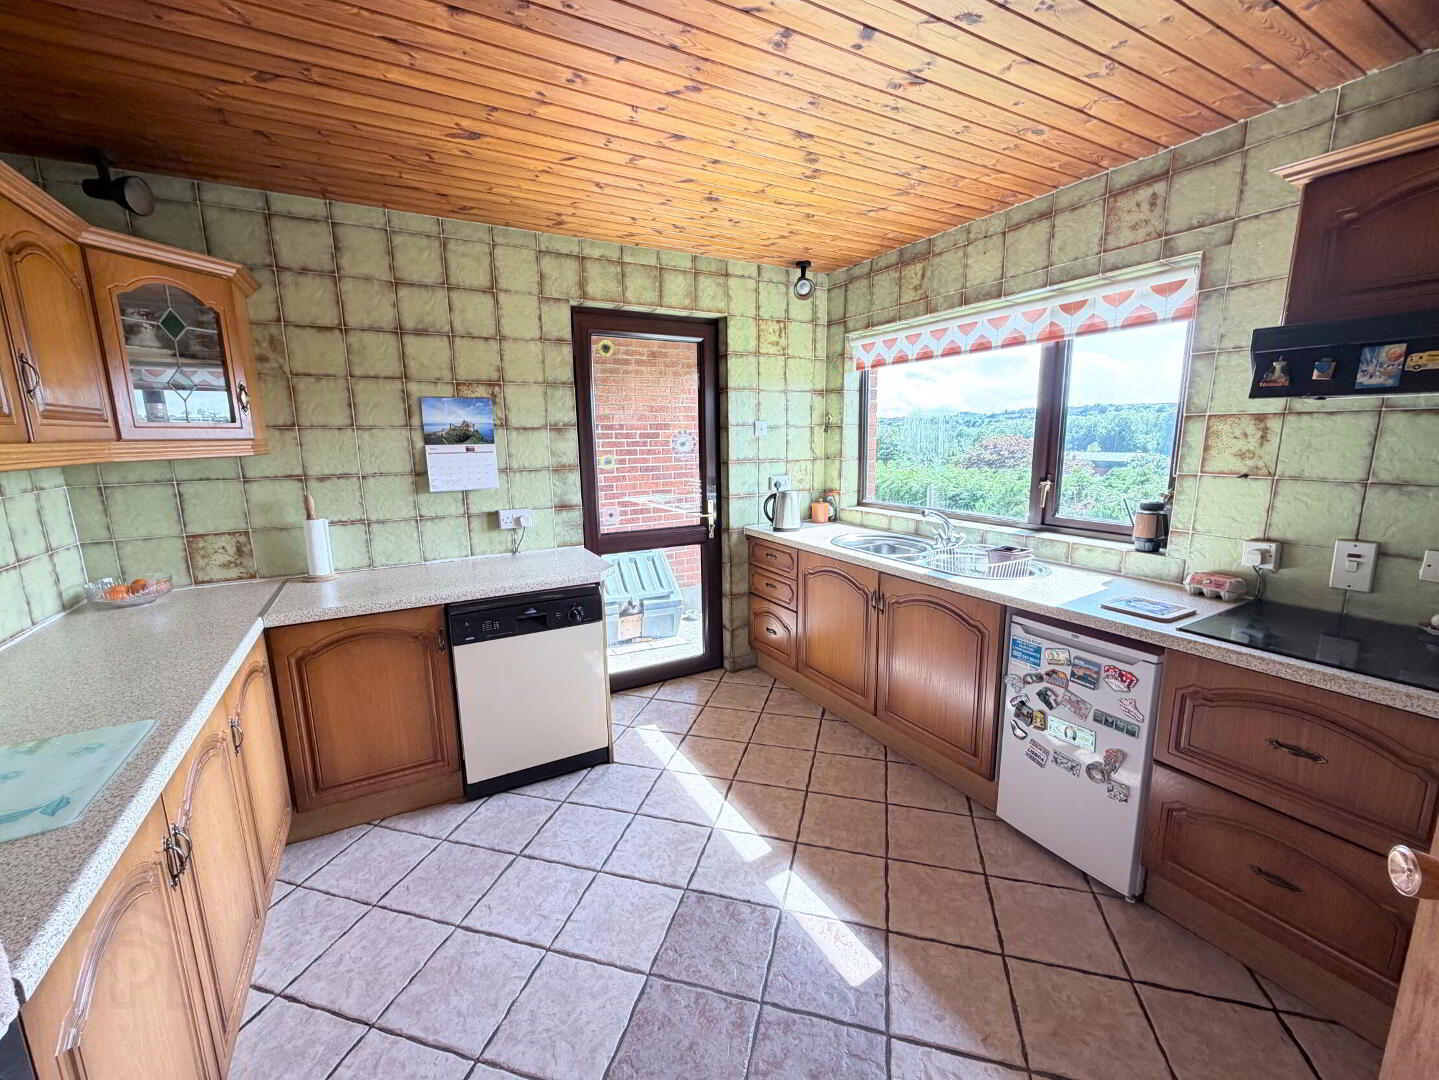
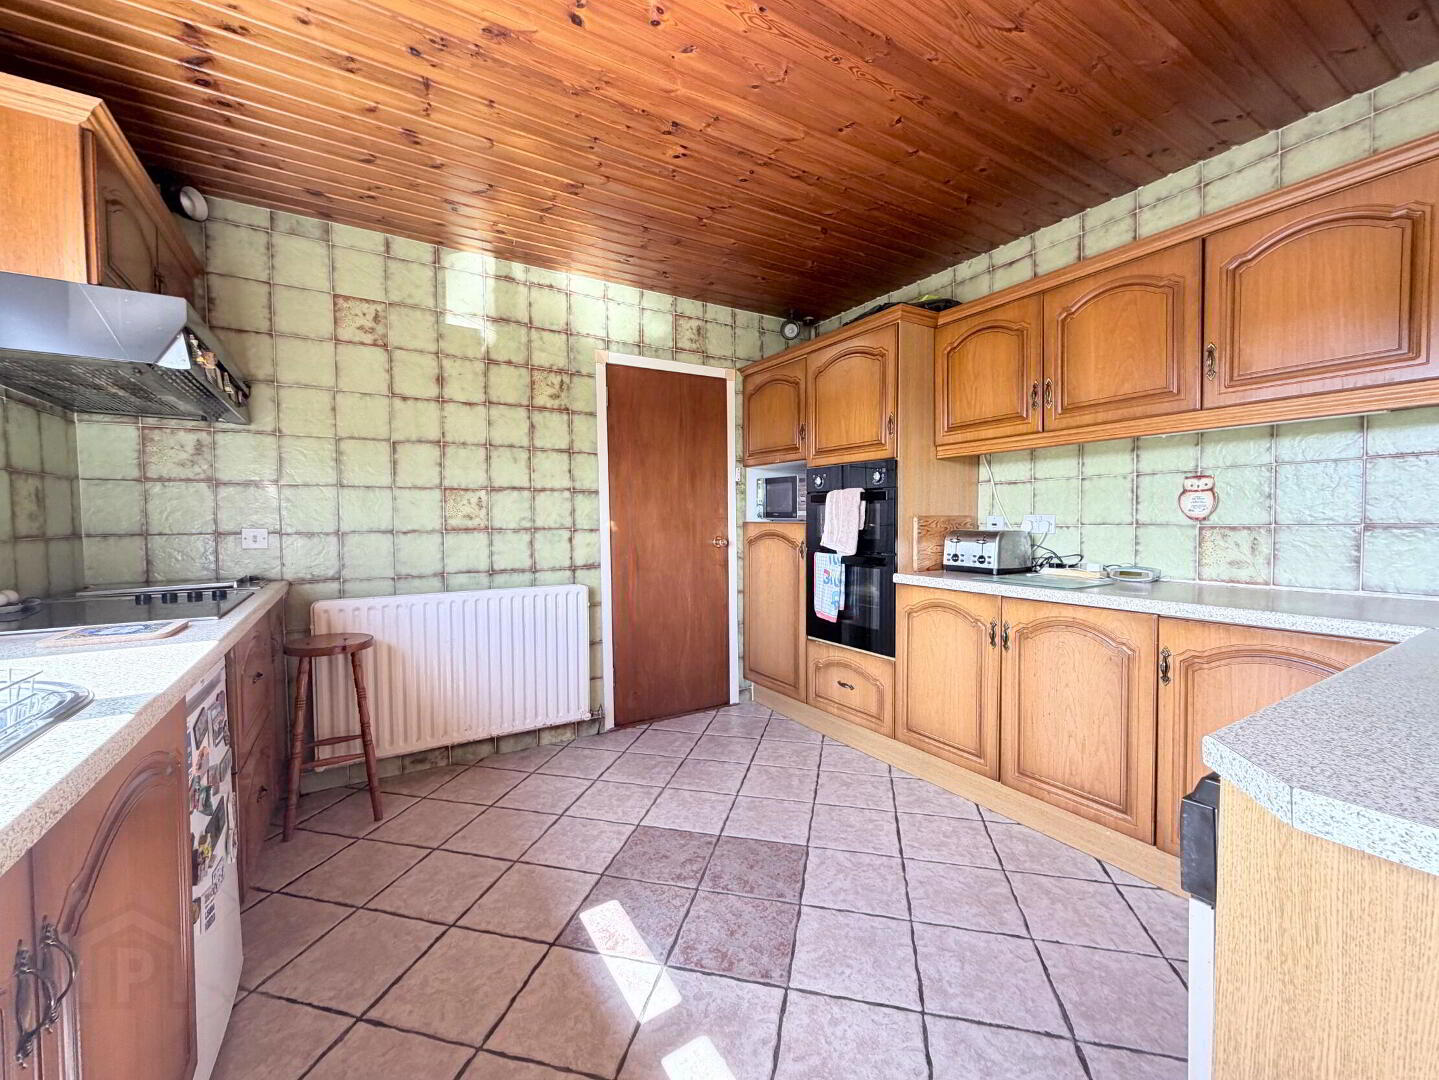
Kitchen 11' 4'' x 10' 9'' (3.45m x 3.27m)
Full range of high and low level fitted units with 1 3/4 bowl stainless steel sink unit and mixer tap. Built-in double oven and ceramic hob with extractor hood and fan, fridge space, plumbed for dishwasher, tiled walls, tiled floor, tongue and groove panelled ceiling, PVC double glazed back door, double radiator.
Rear Hall
Hotpress.
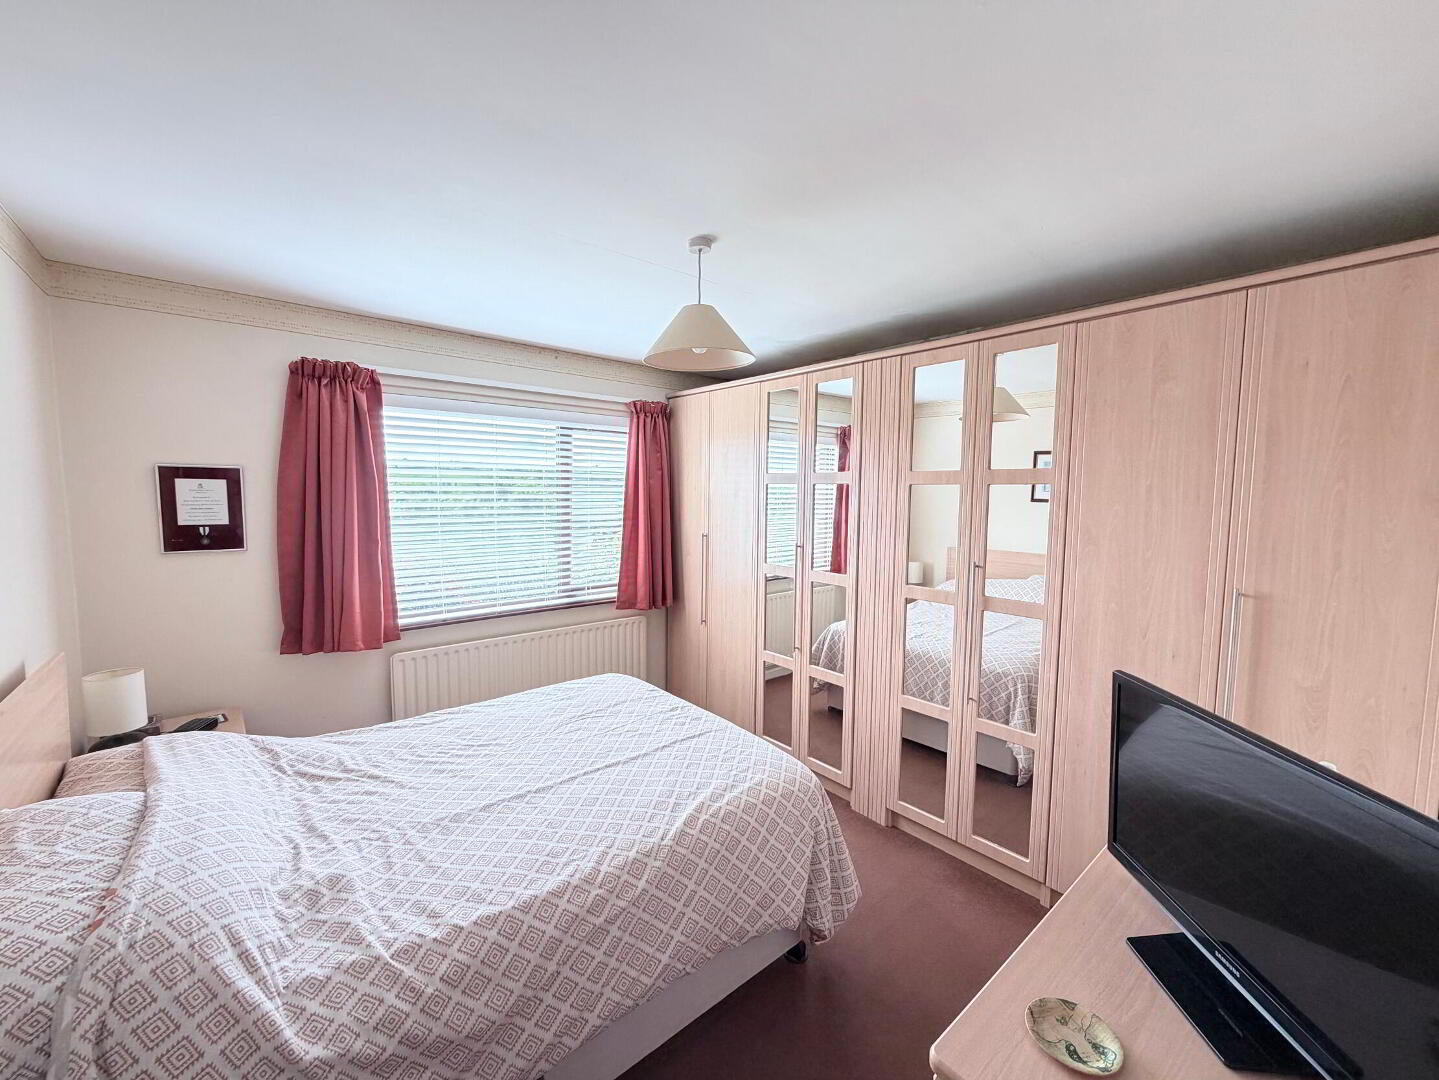
Bedroom 1 11' 7'' x 11' 4'' (3.53m x 3.45m)
1 radiator.
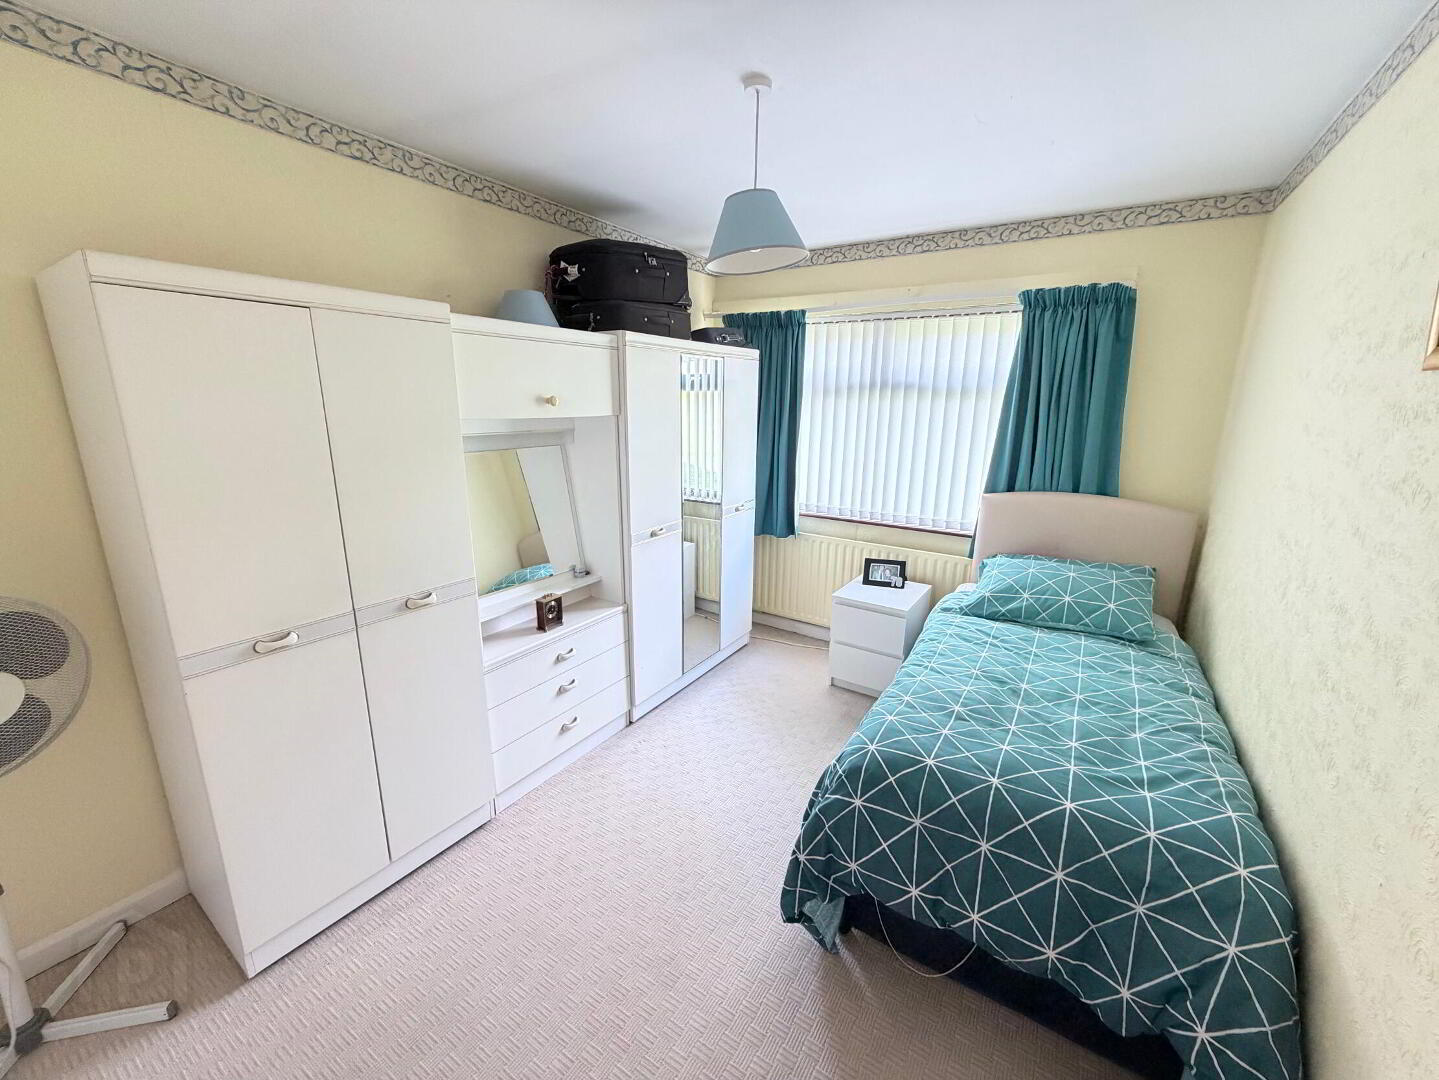
Bedroom 2 12' 4'' x 8' 11'' (3.76m x 2.72m) (Max)
Built-in double robe, 1 radiator.
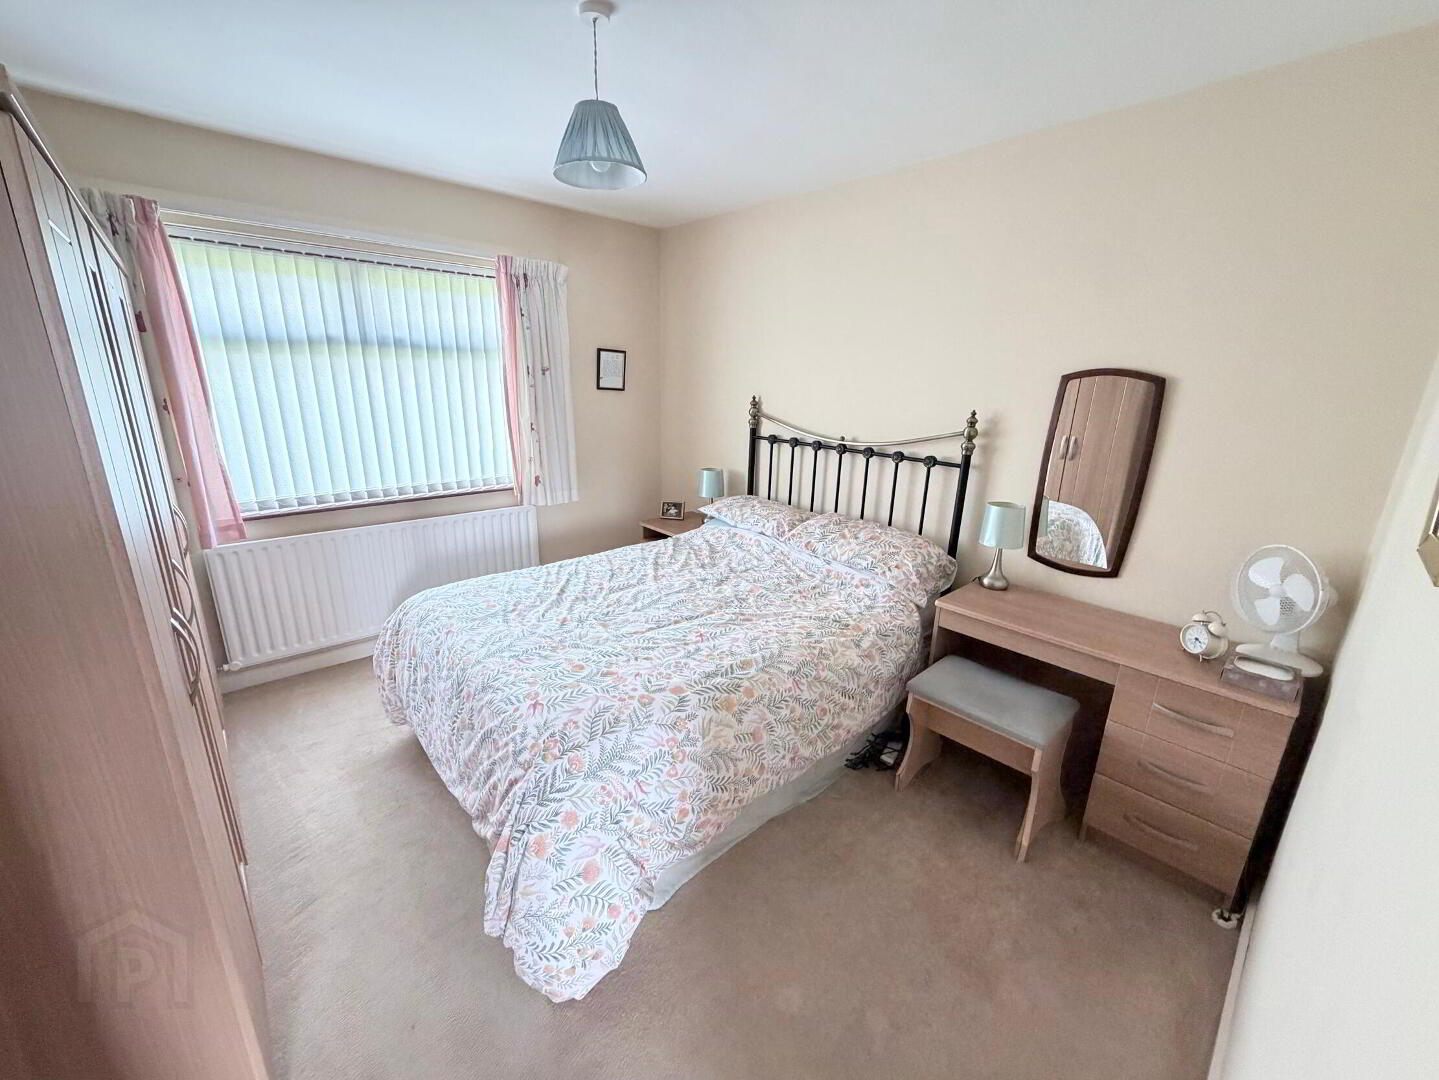
Bedroom 3 11' 5'' x 10' 4'' (3.48m x 3.15m)
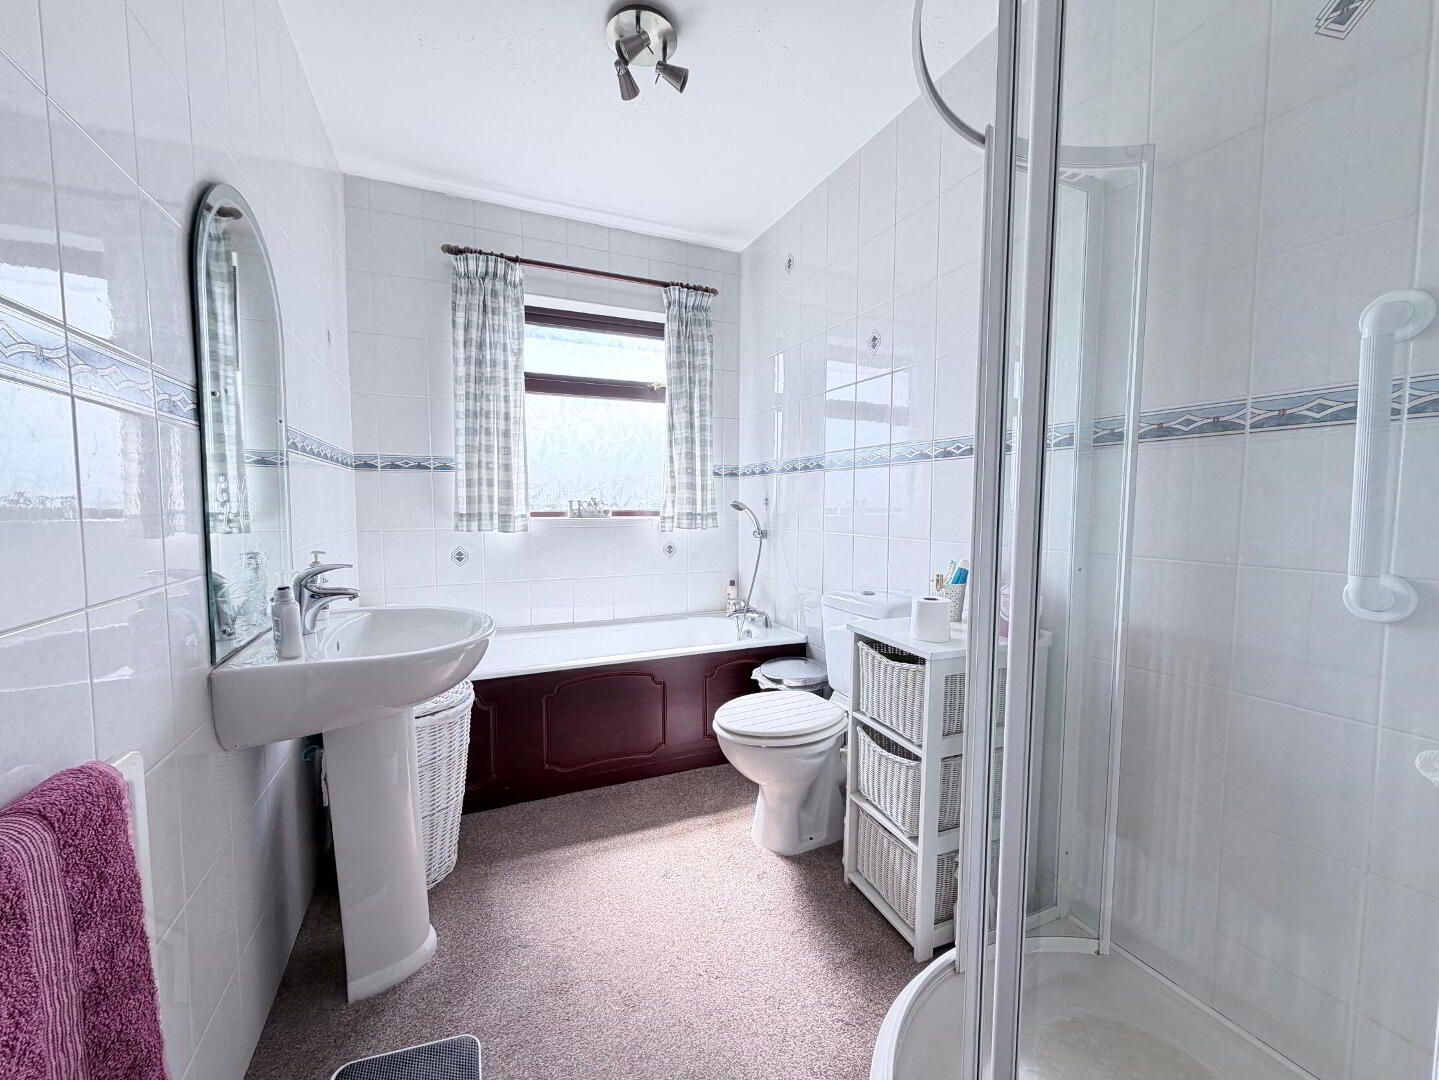
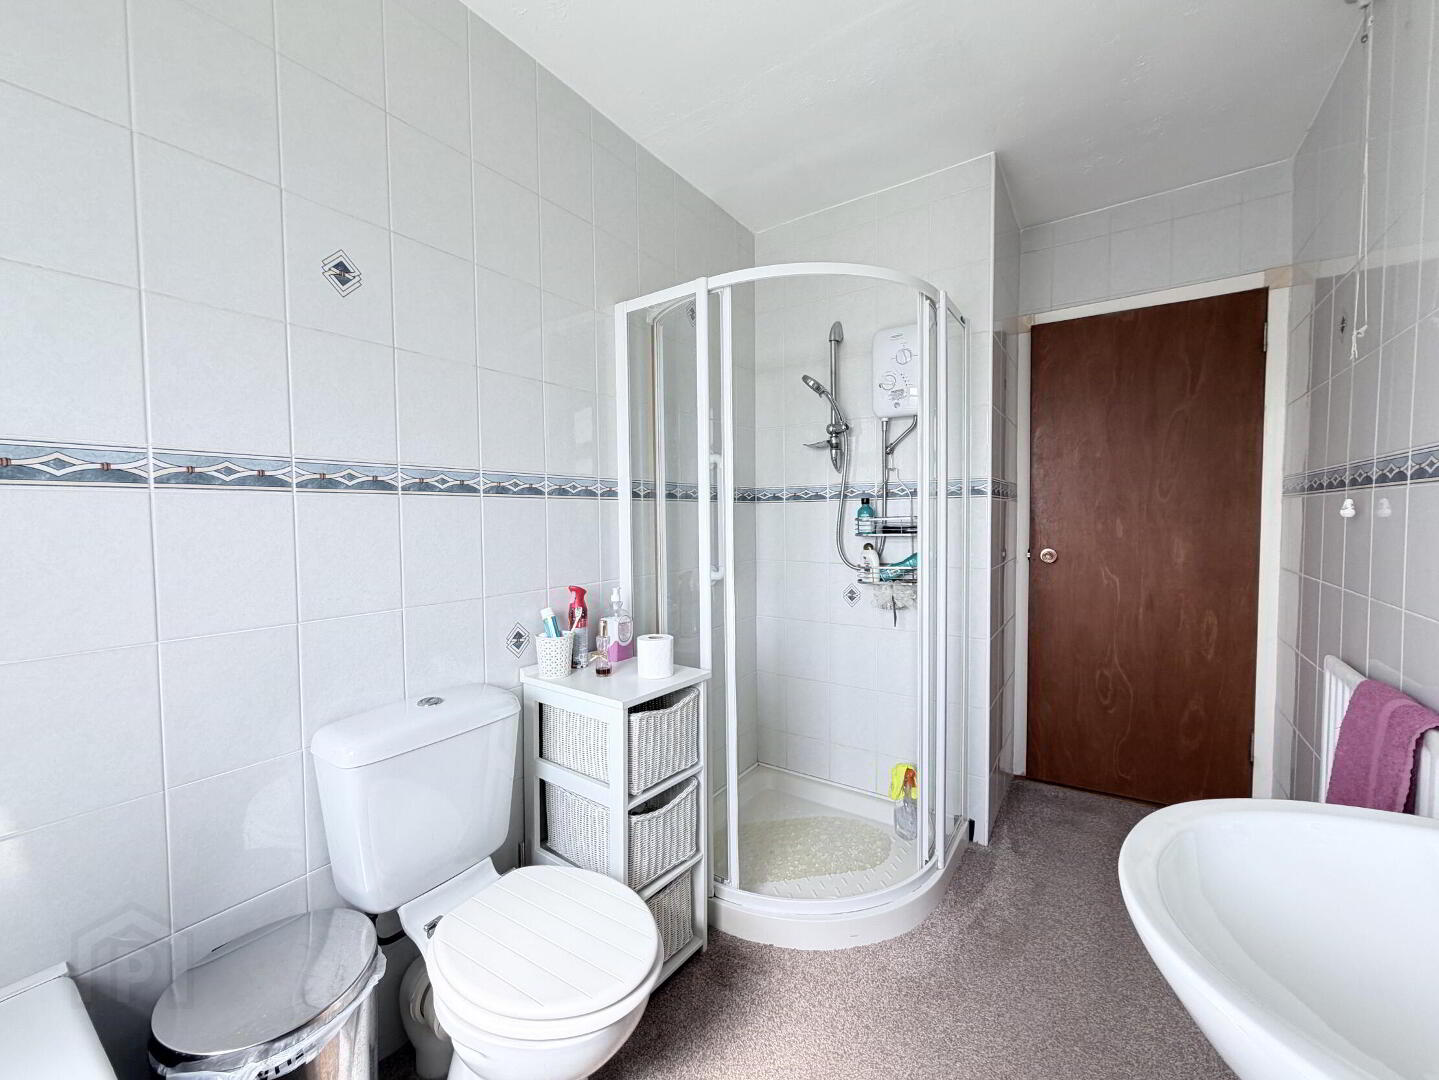
Bathroom 11' 2'' x 5' 11'' (3.40m x 1.80m)
White suite comprising low flush WC, pedestal wash hand basin with mixer tap, panelled bath with mixer tap shower attachment and quadrant shower cubicle with Redring electric shower unit, tiled walls, 1 radiator.
Open Covered Rear Porch
PVC clad roof.
Utility Room
Light and power, plumbed for automatic washing machine.
Garage 20' 0'' x 12' 0'' (6.09m x 3.65m)
Light and power, oil fired condenser boiler.
Outside
Neat front lawn with tarmac driveway. Fully enclosed south facing rear garden with elevated views to the town centre and Havelock Park, laid out in lawn with paved patio area, hedging and mature shrubs, outside light and water tap.
Read More

Interested in viewing this property?

Banbridge Office
21 Newry Street Banbridge Co. Down, BT32 3EA
Tel: 028 4066 2206 Email:

Fill in your details using our enquiry form and a member of our team will get back to you.

SUCCESS Your message has been sent

We will contact you as soon as we can
Please check you have entered all details correctly:

Looking for something similar?

Photo 1
38 Summerhill, Banbridge BT32 3LJ
  • 4
  • 1
  • 2
Price £249,950
Photo 28
4 Barrick Hill, Lawrencetown BT63 6EE
  • 3
  • 2
  • 1
Price £230,000
Photo 1
17 Cloverdale, Blackskull, Dromore BT25 1GW
  • 4
  • 1
  • 1
Offers around £239,950