This site uses cookies to store information on your computer.
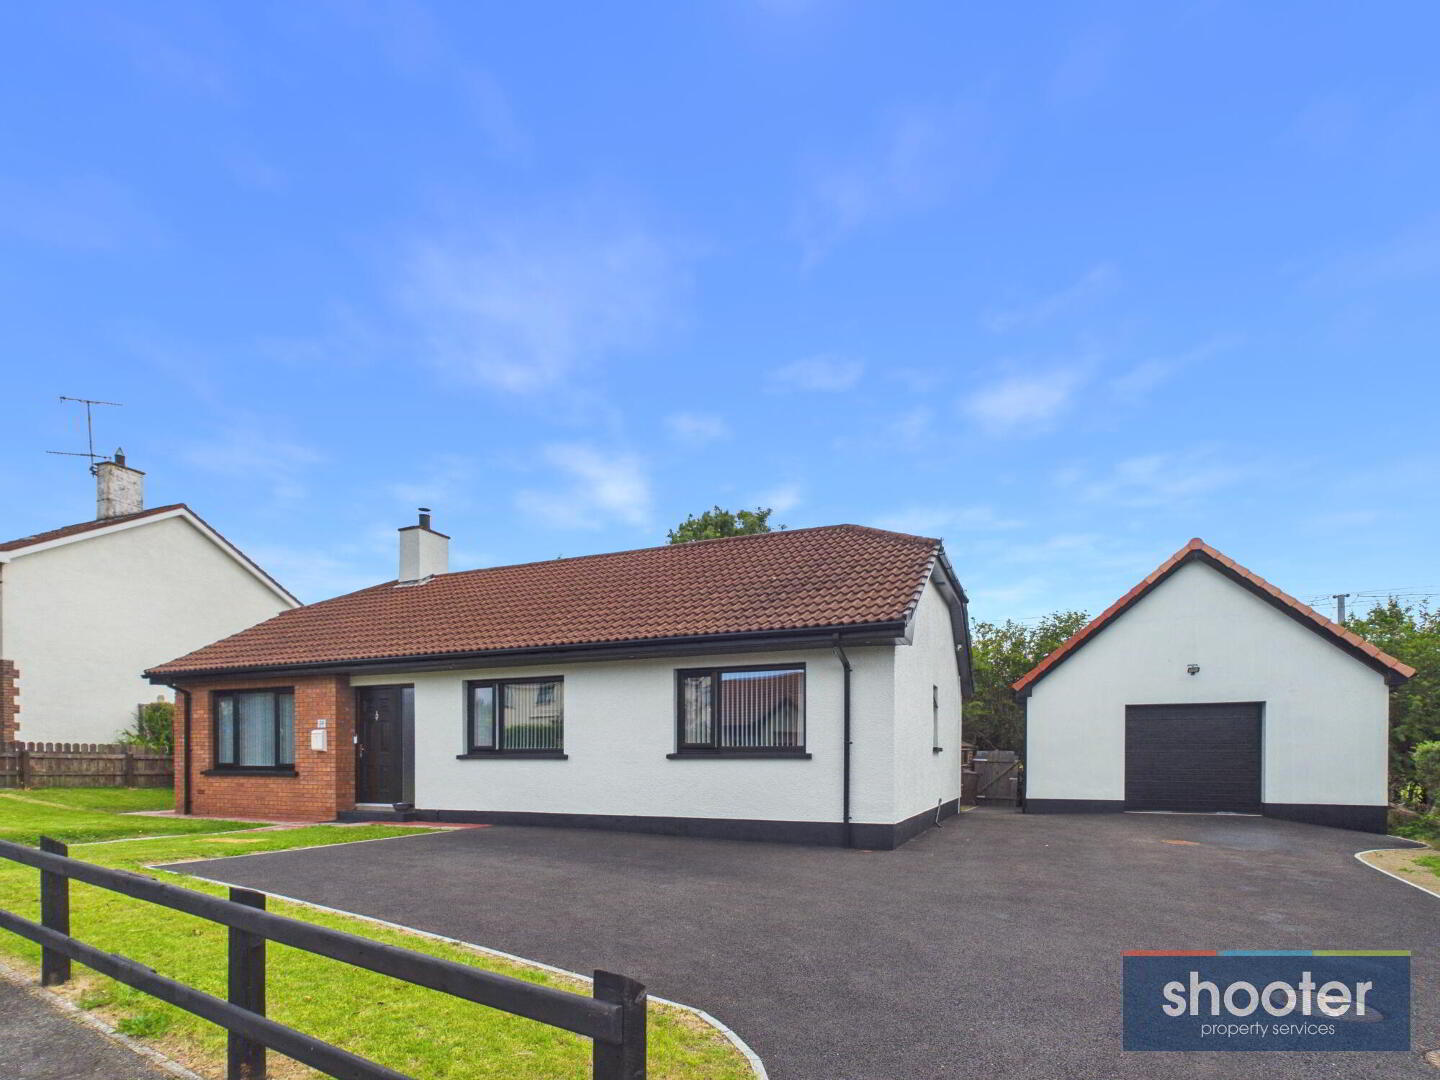
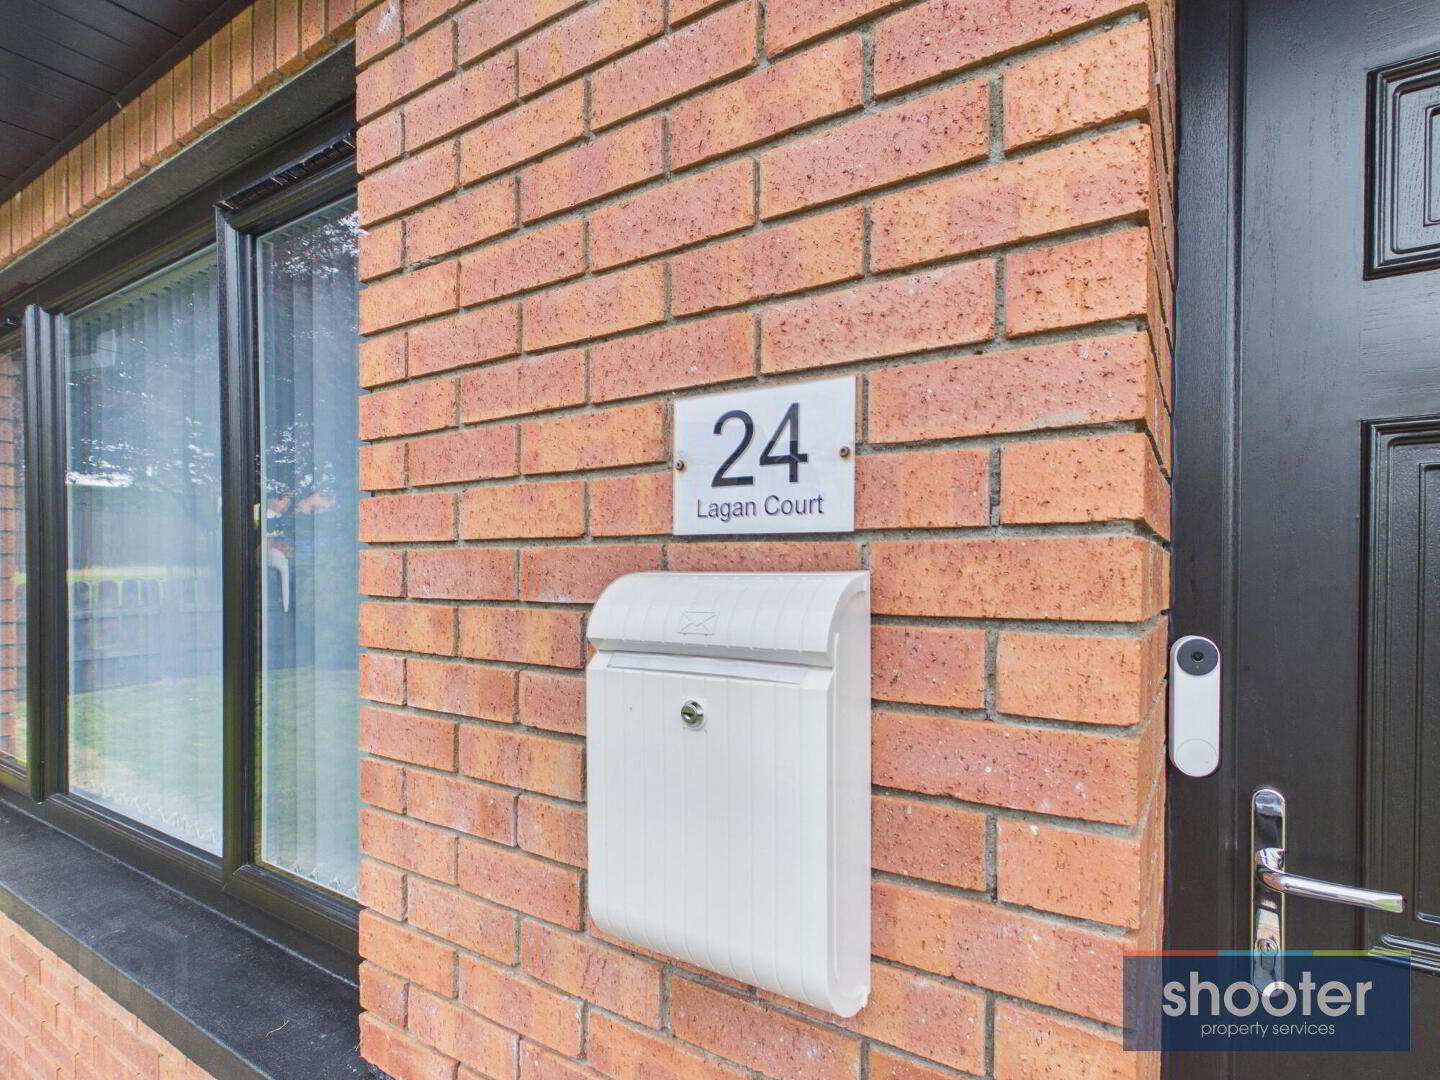
| Address 24 Lagan Court, Burren, Newry Address | |
| Price £310,000 Price | |
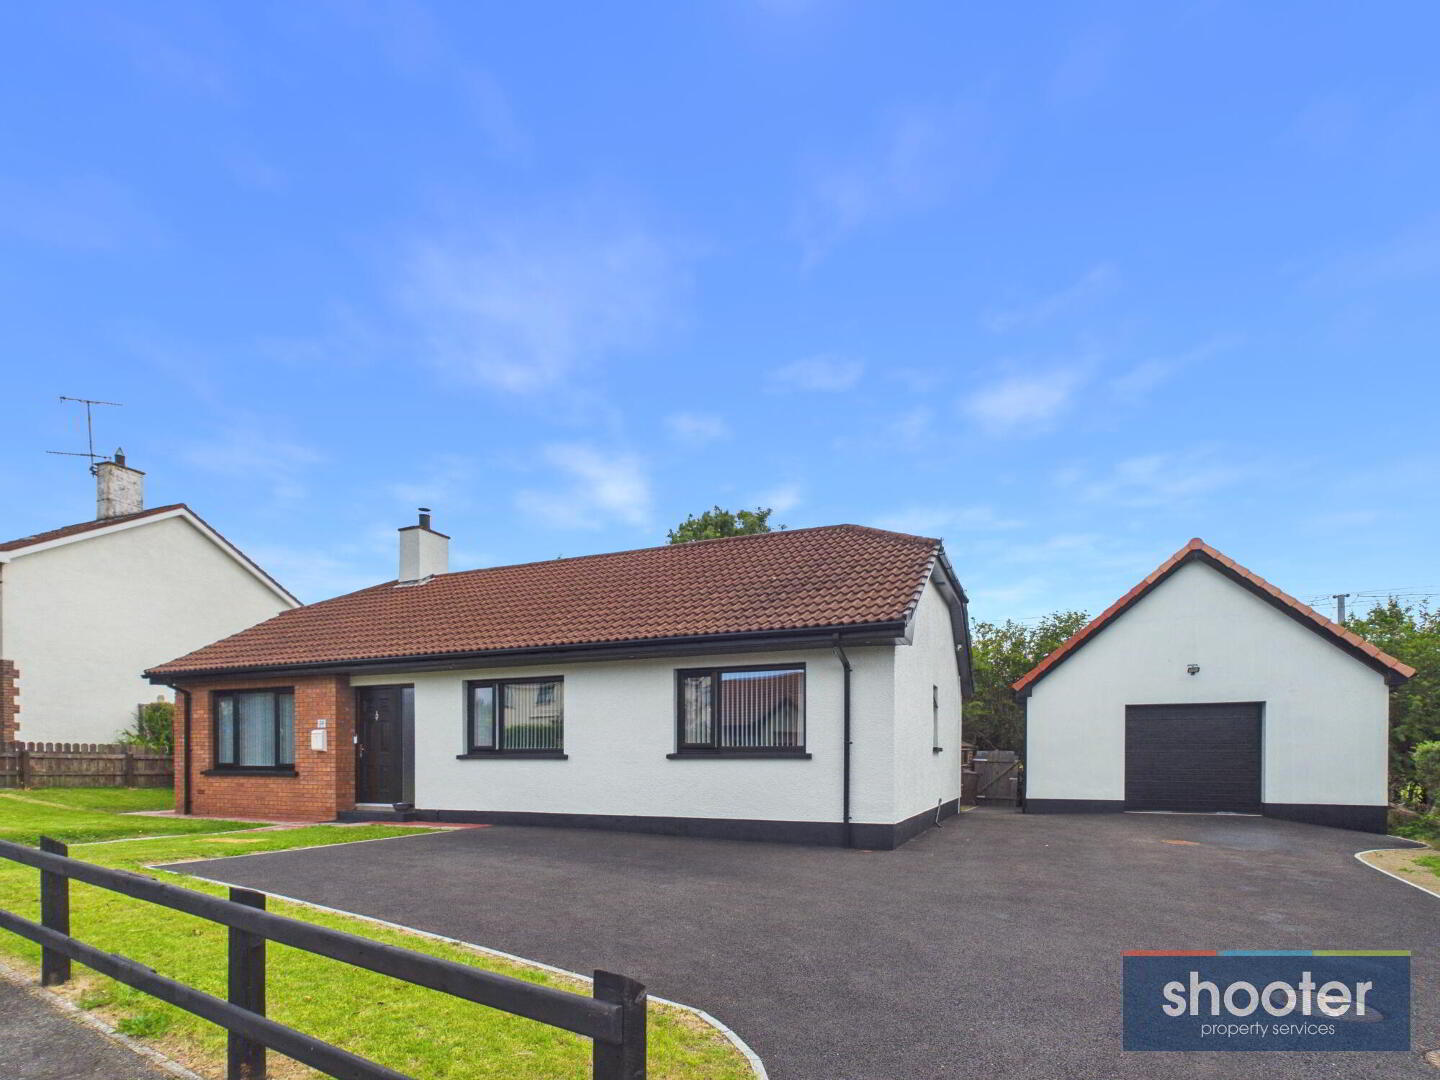
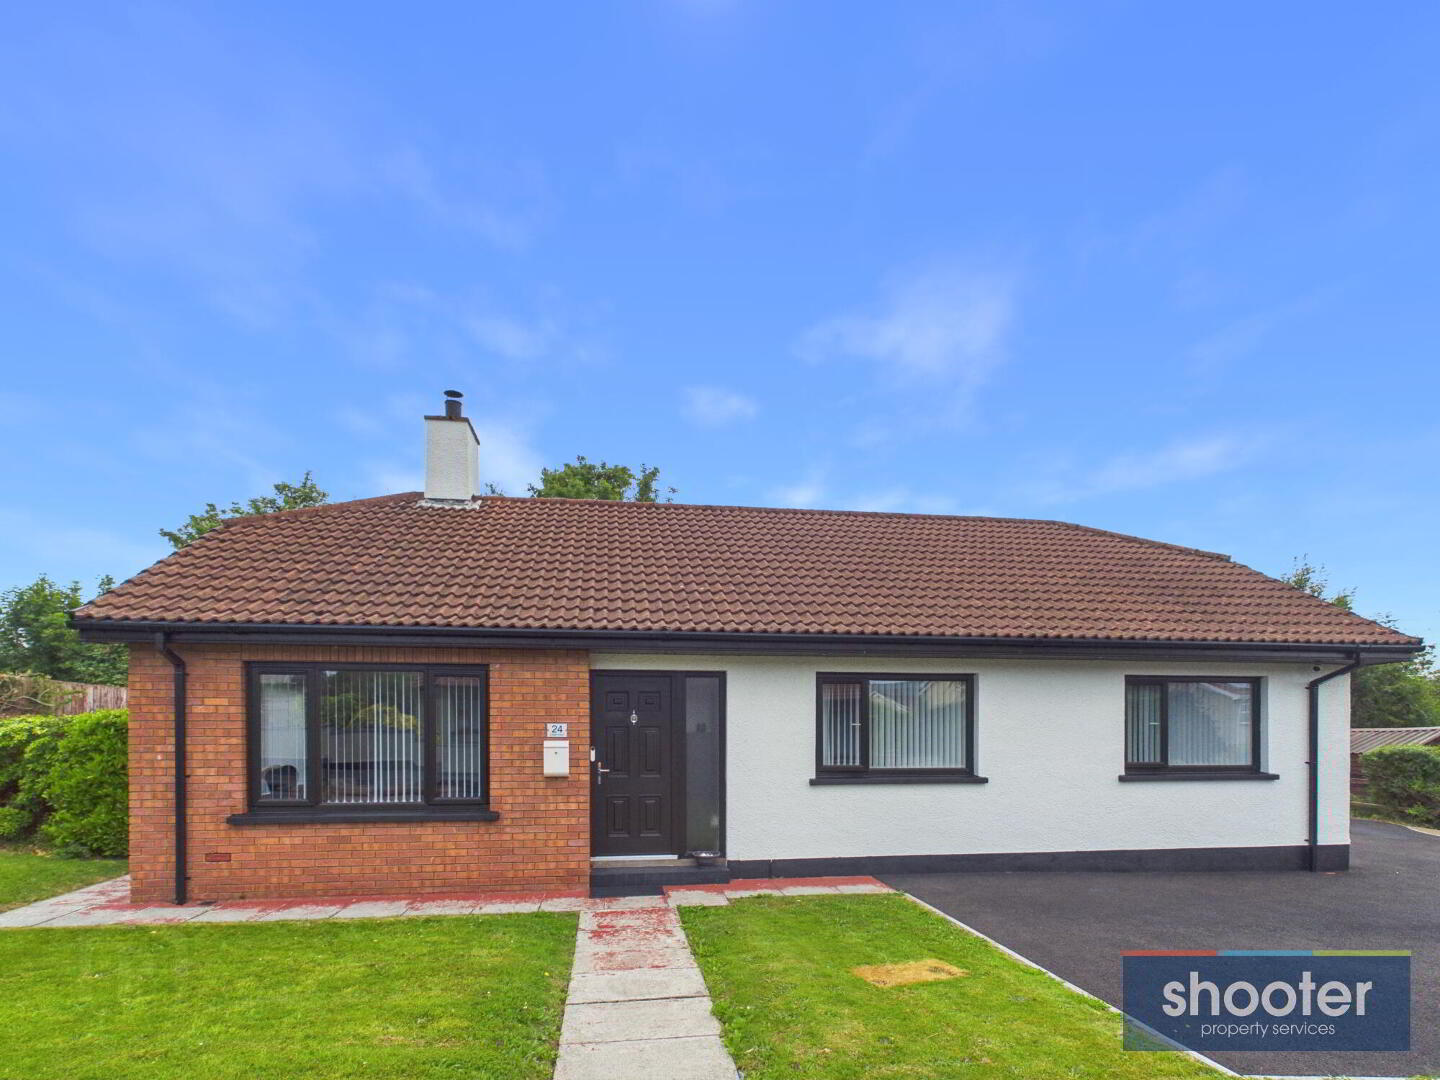
| Style Detached Bungalow Style | |
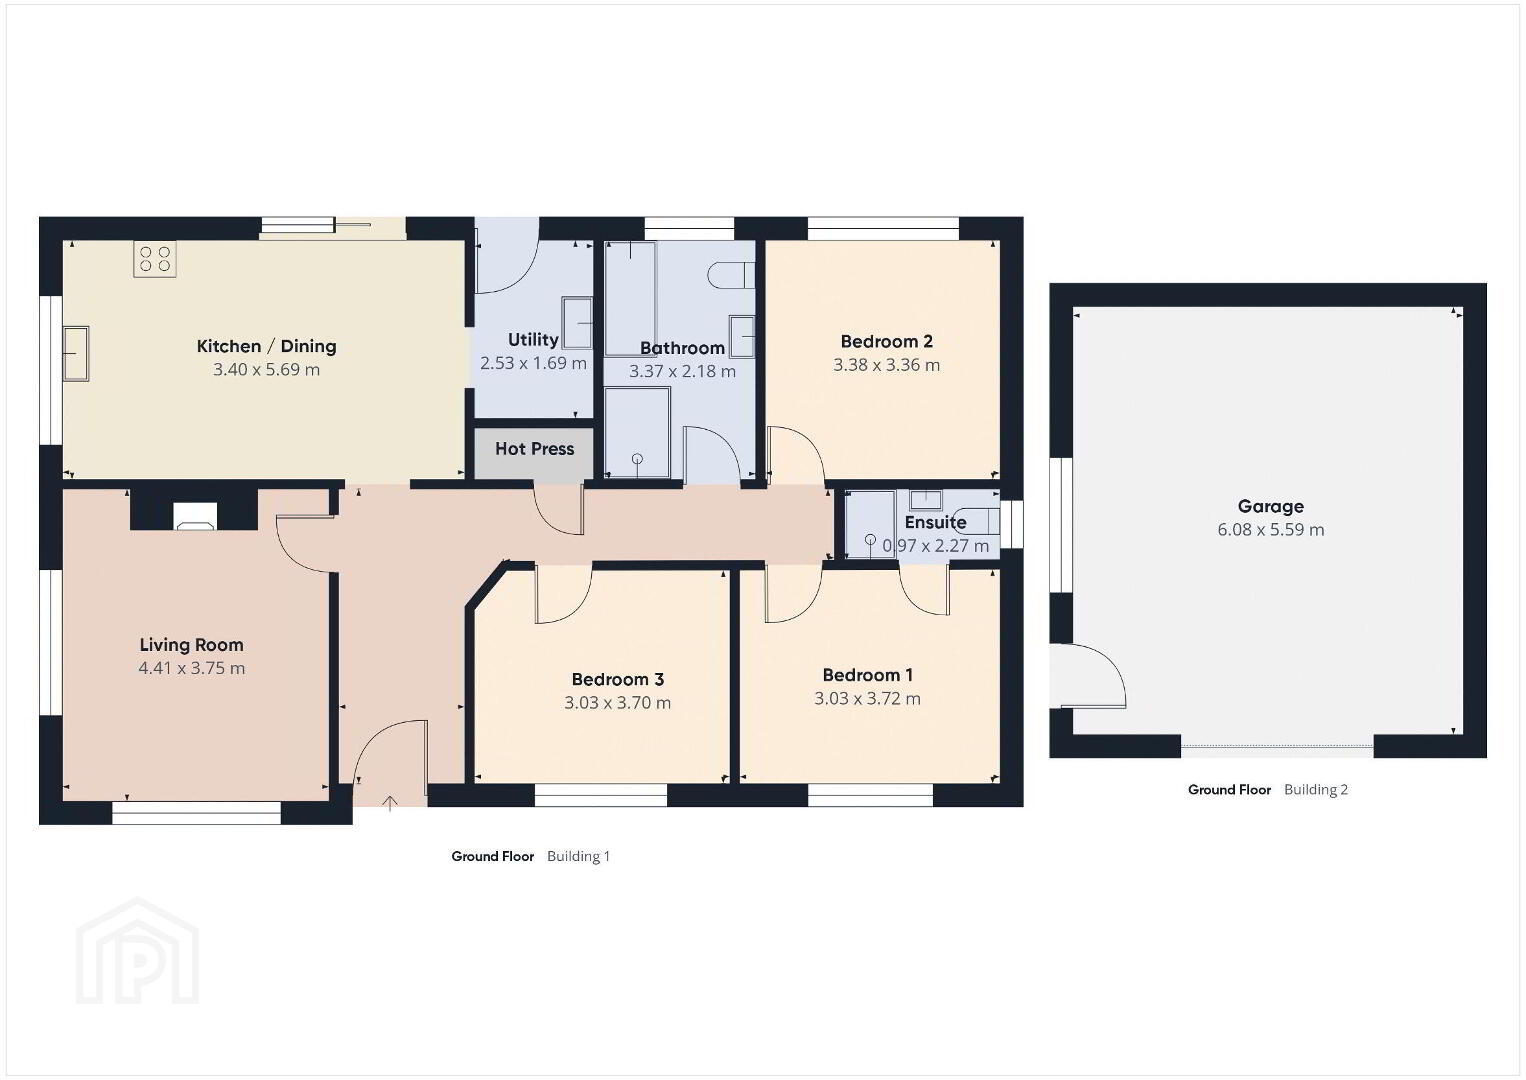
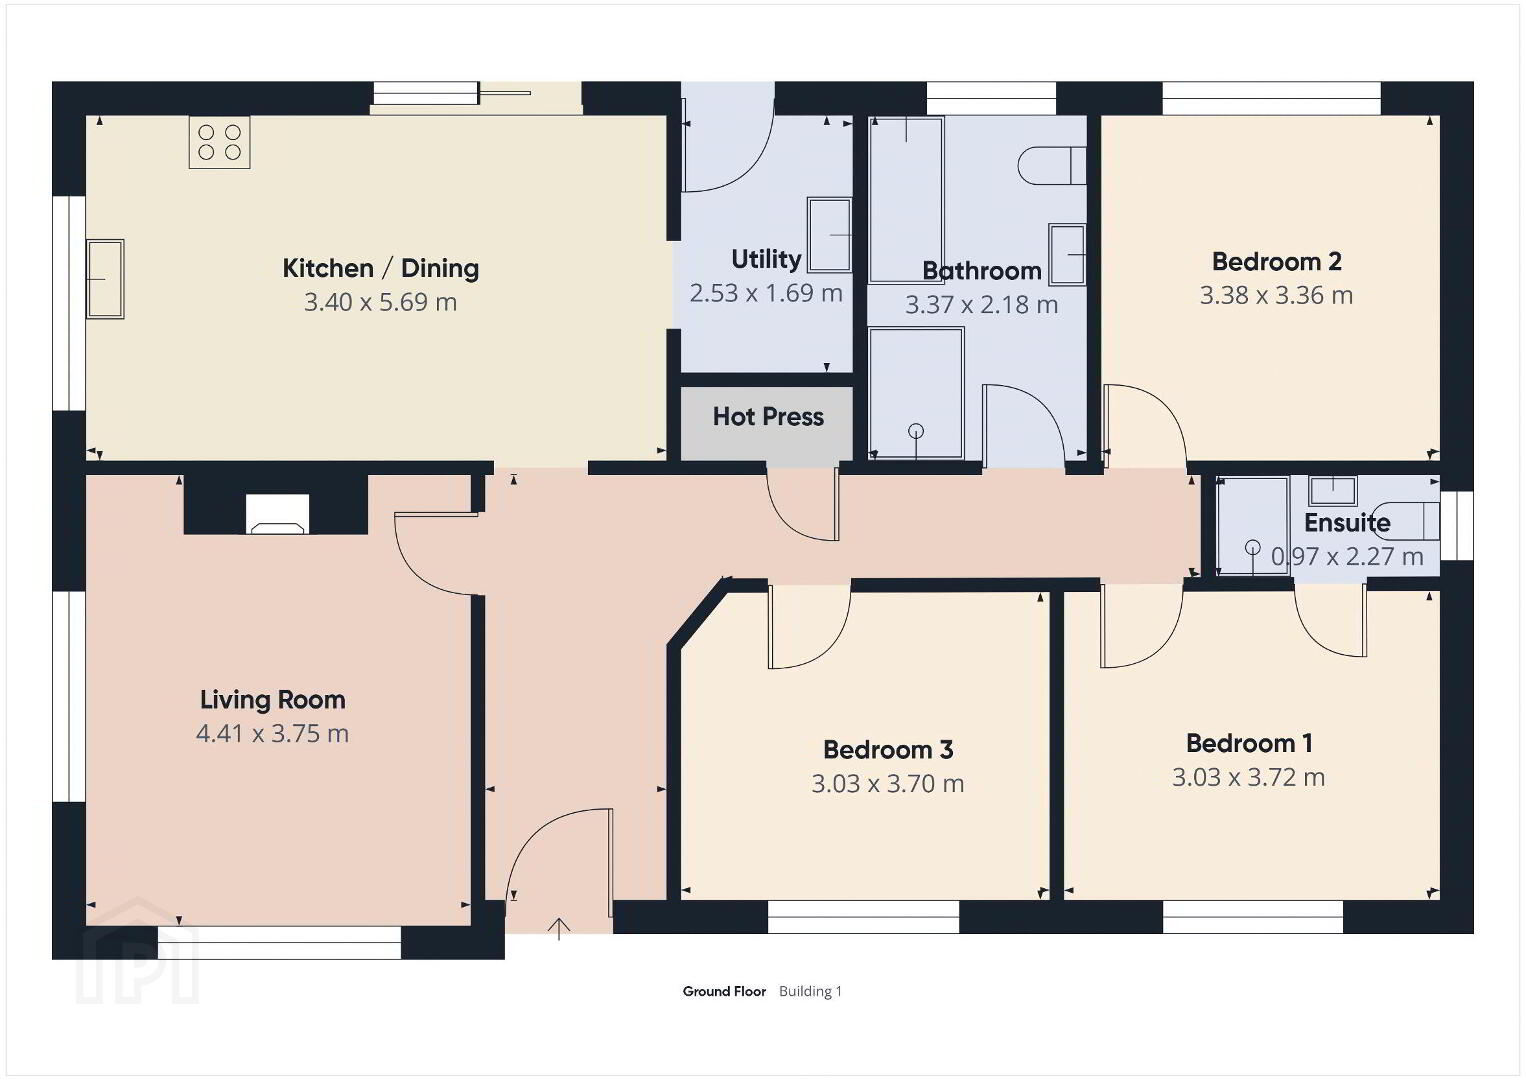
| Bedrooms 3 Bedrooms | |
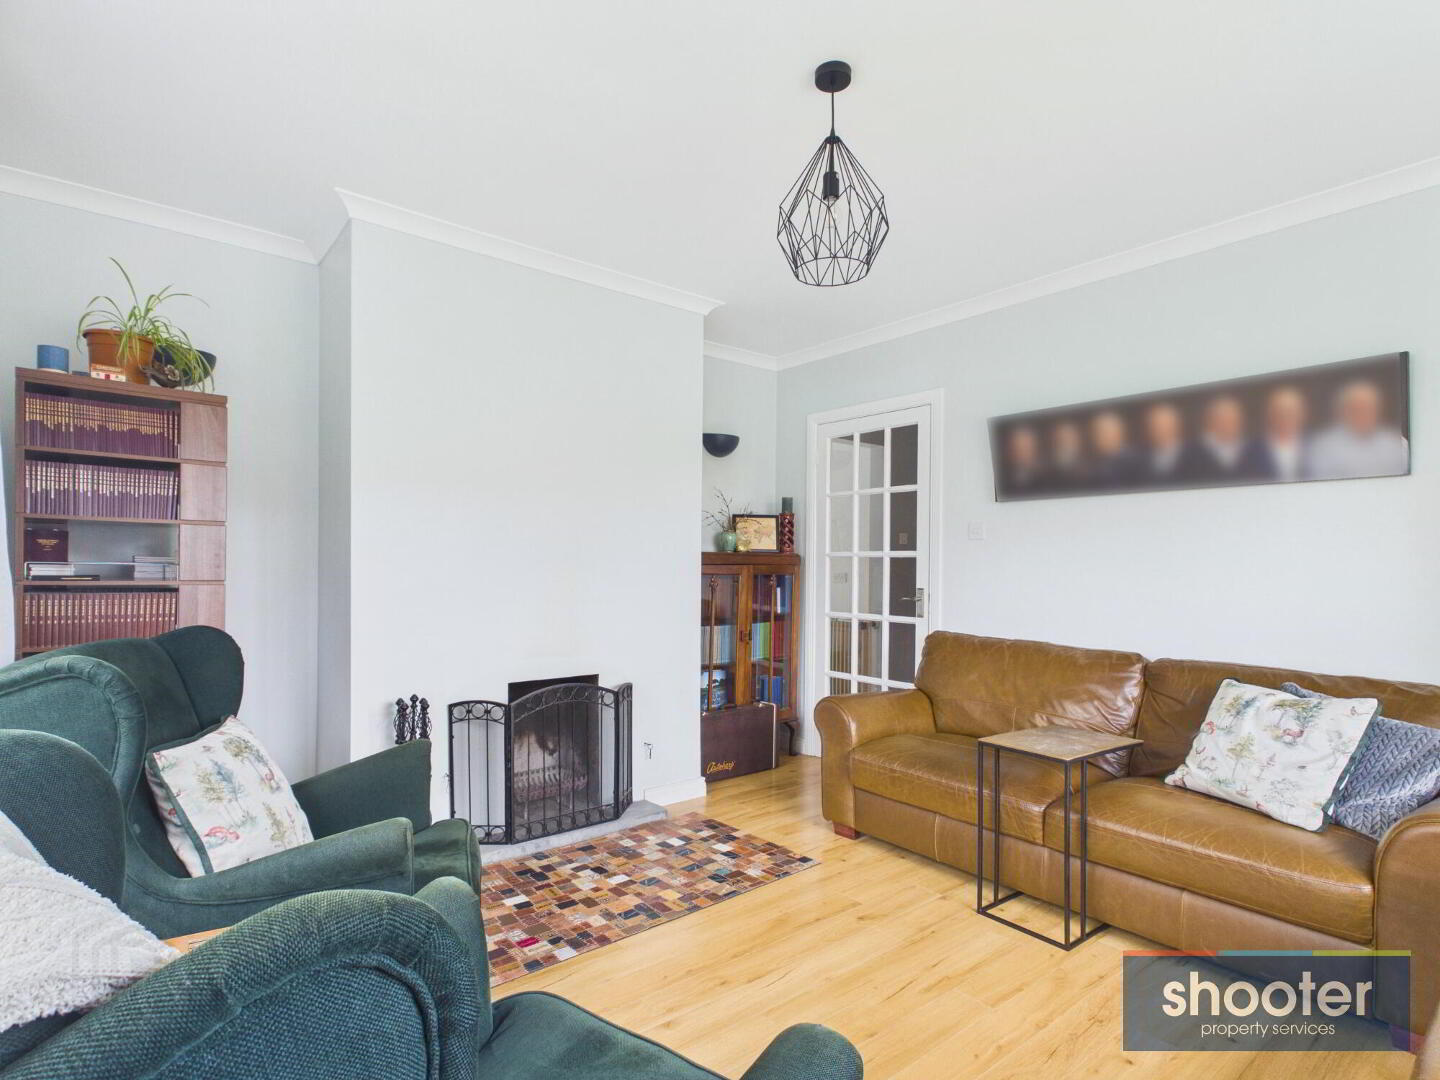
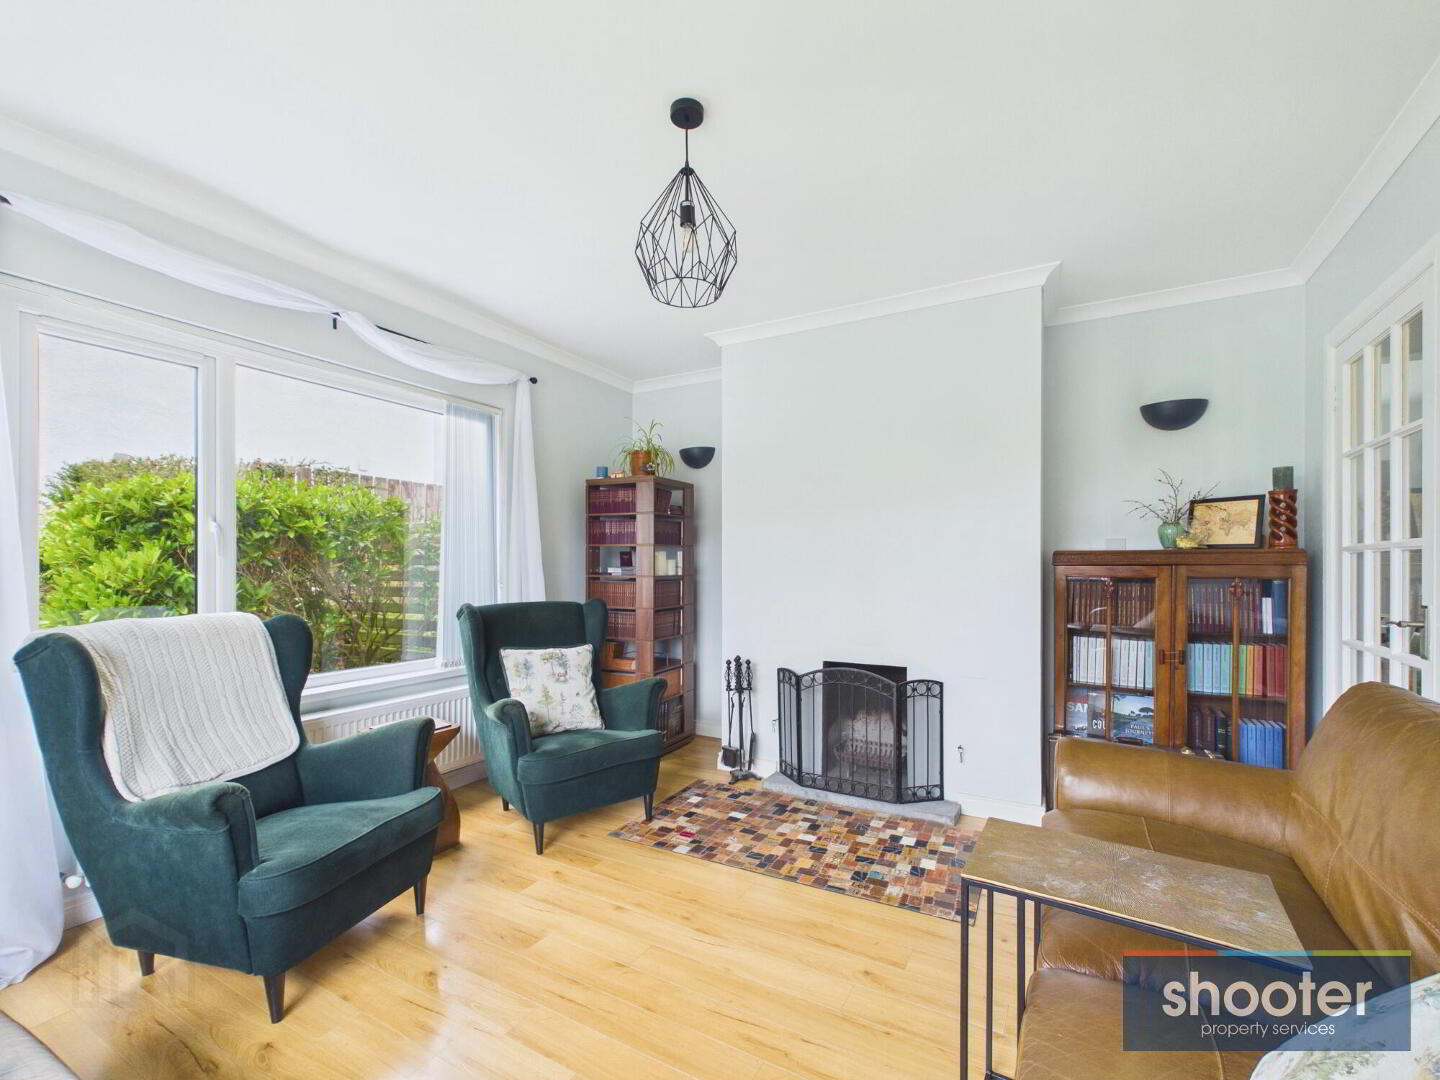
| Receptions 1 Reception Room | |
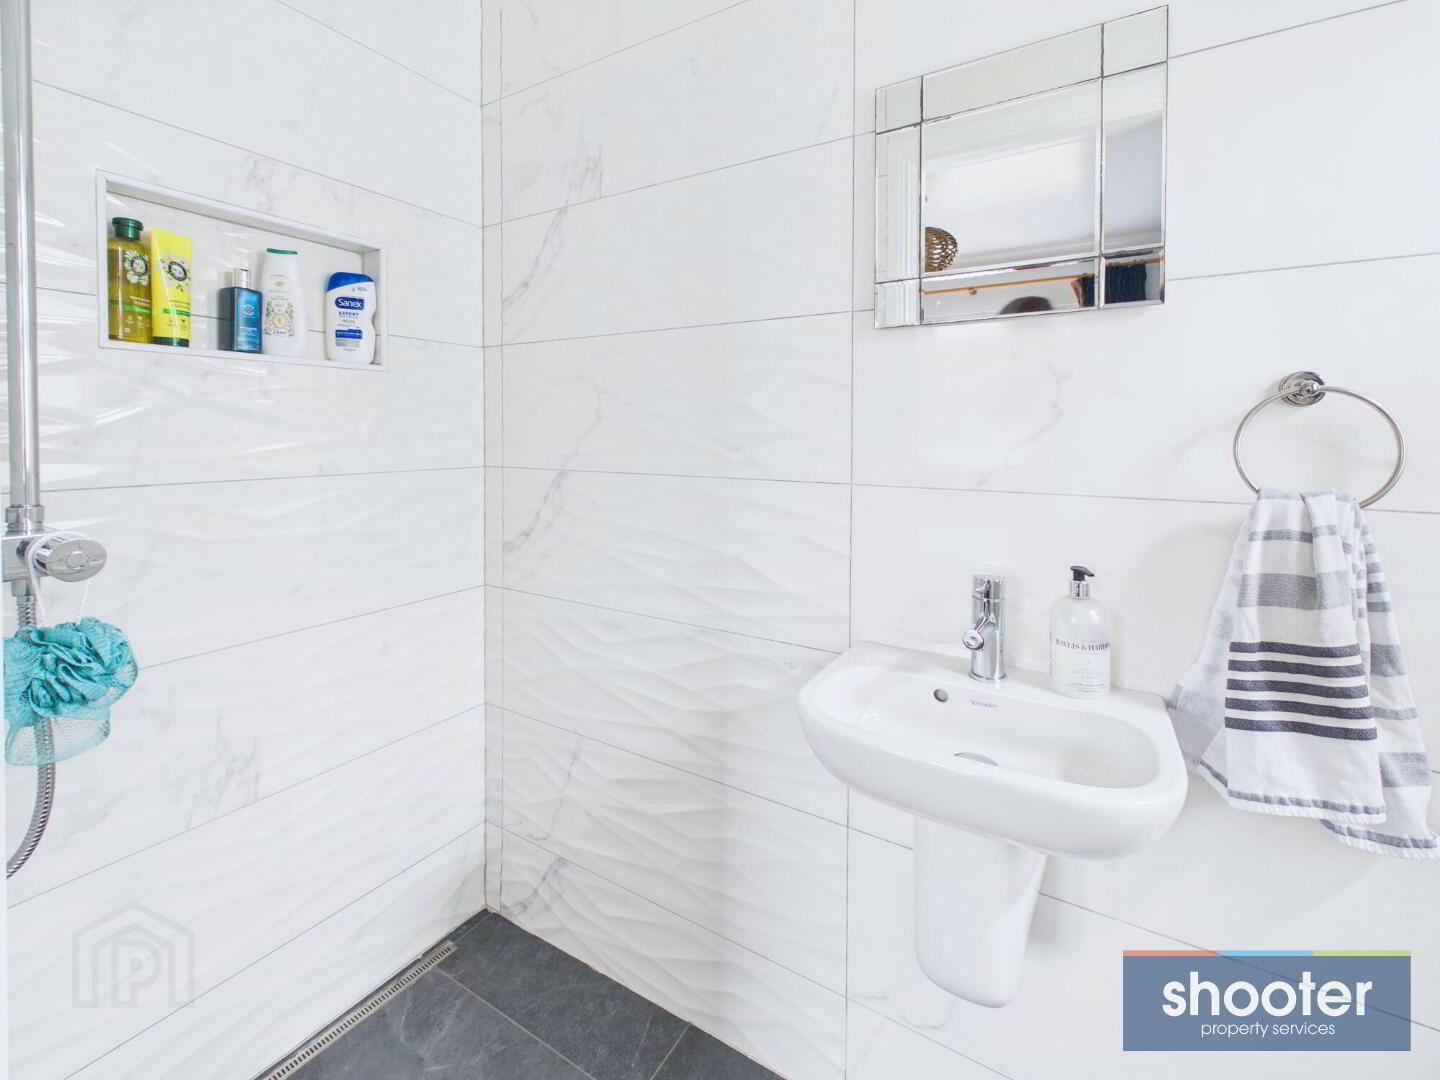
| Bathrooms 2 Bathrooms | |
| Heating Oil Heating | |
| EPC Rating EPC Rating EPC Rating | |
| Status Under offer Status | |
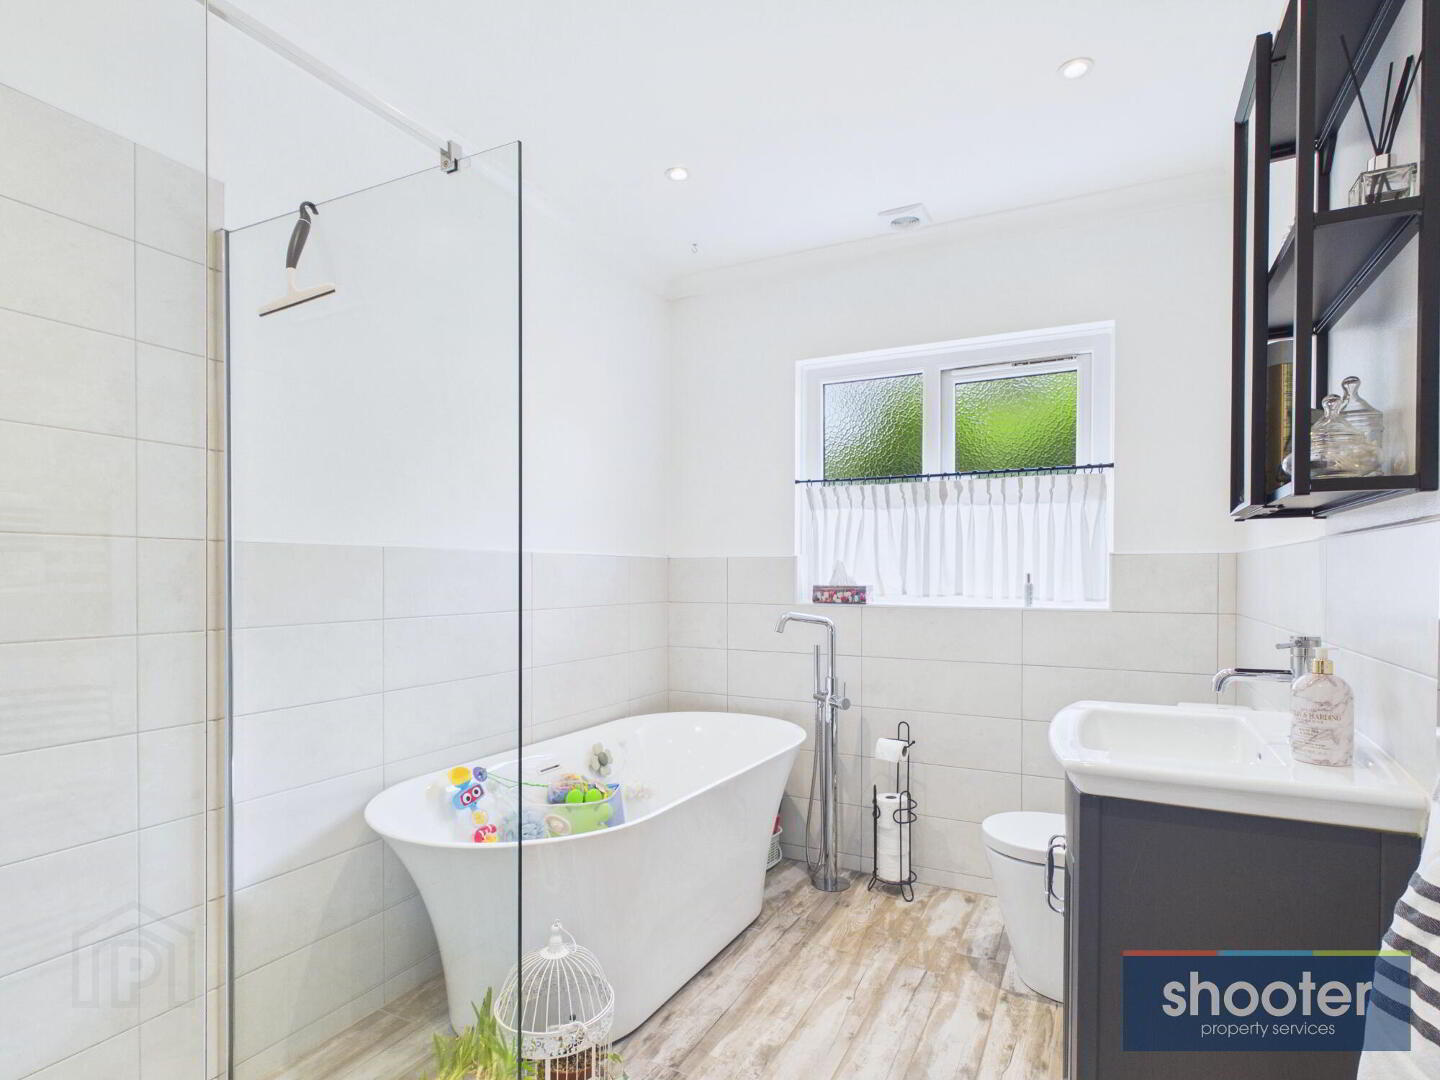
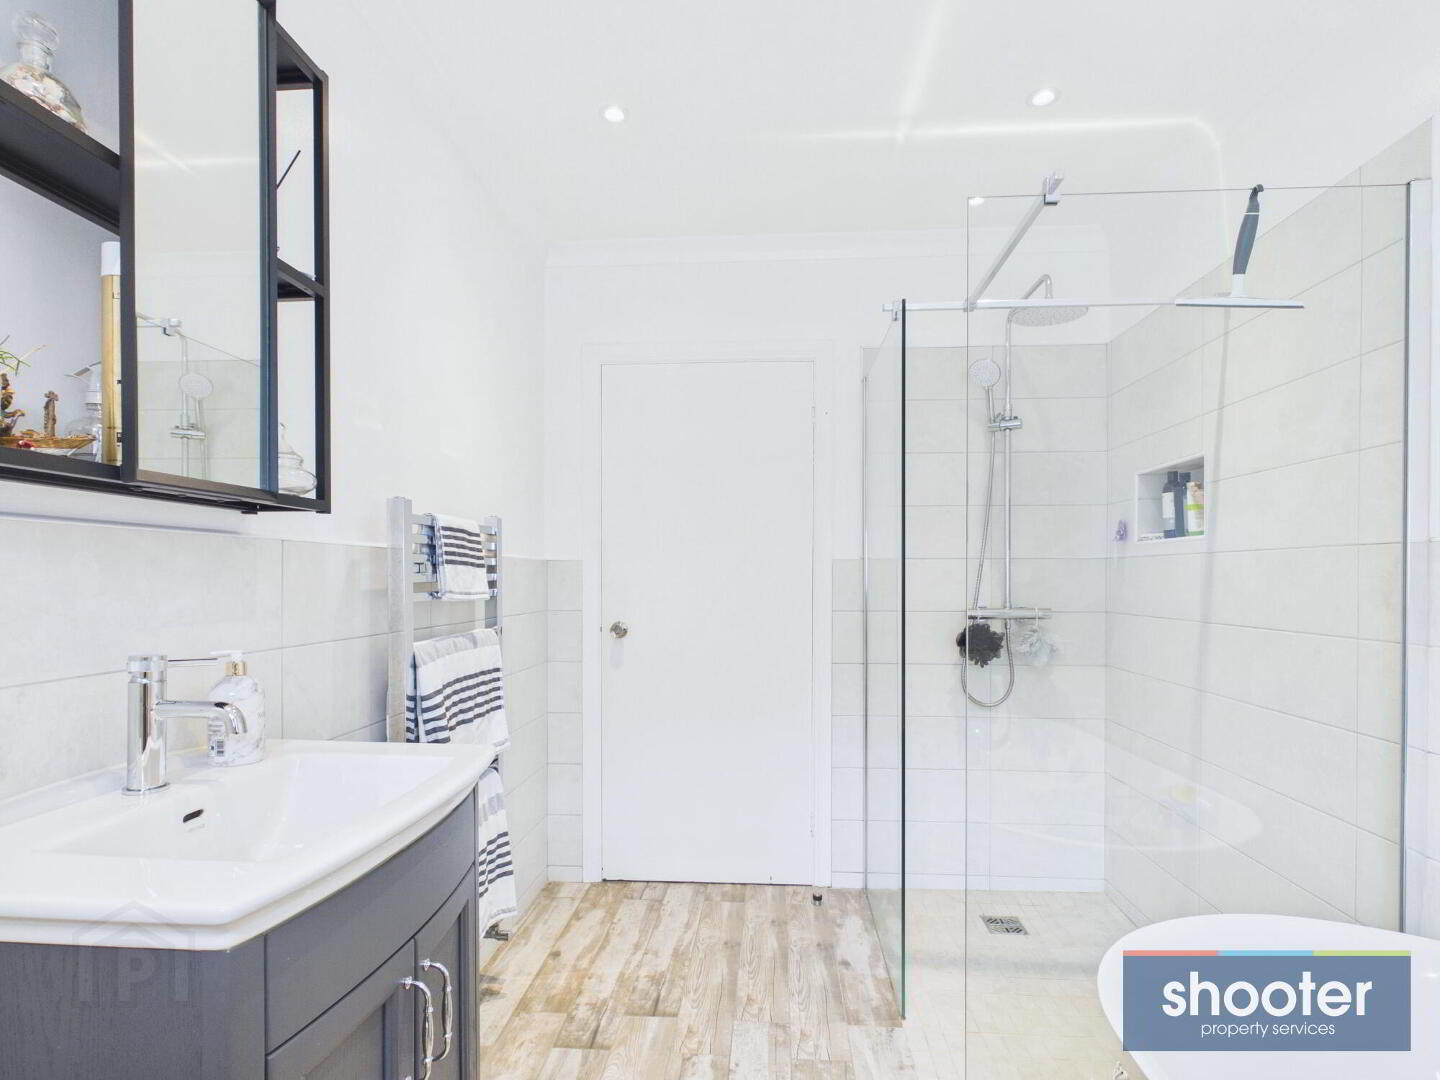
Prime Location • Detached Bungalow • Outstanding Potential
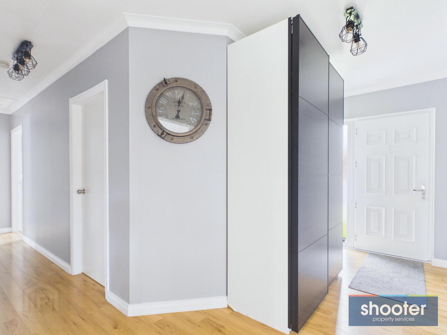
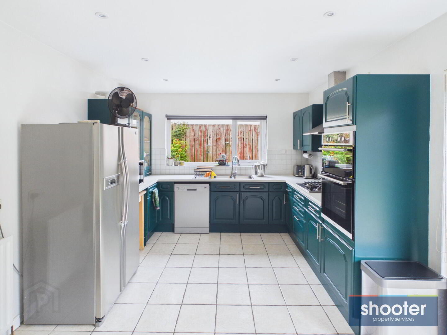
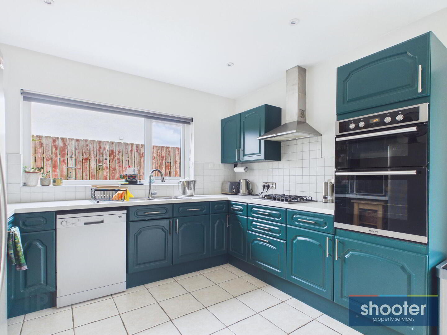
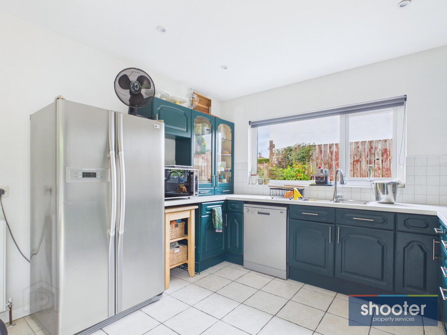
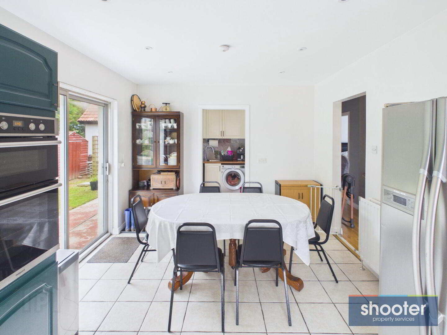
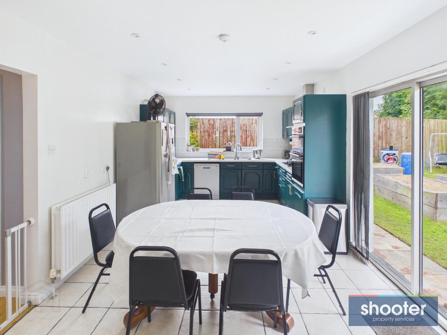
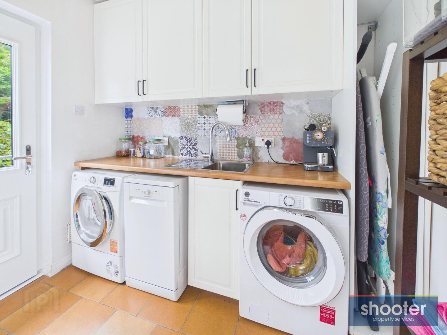
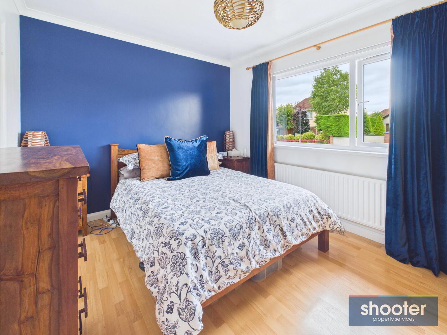
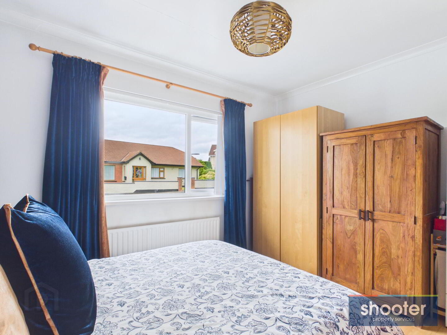
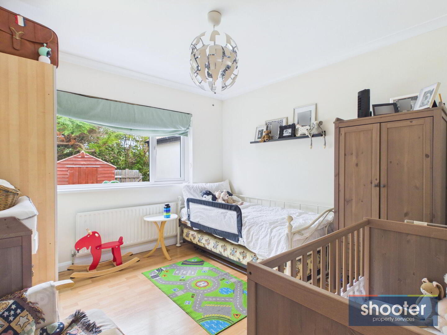
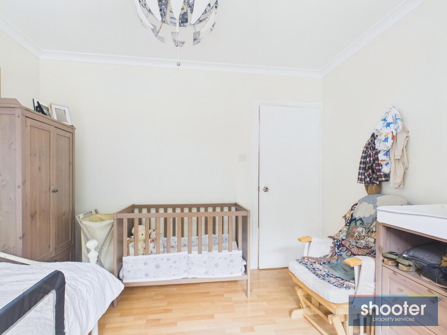
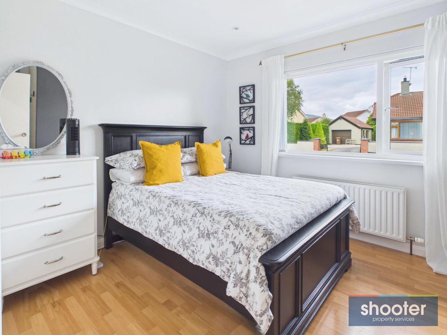
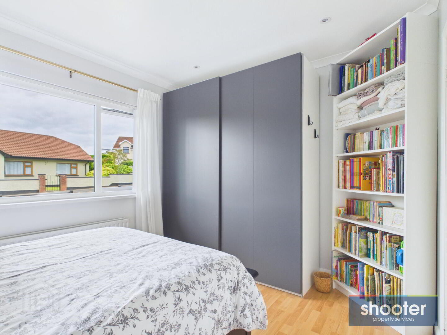
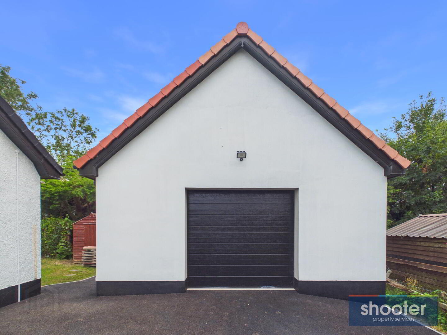
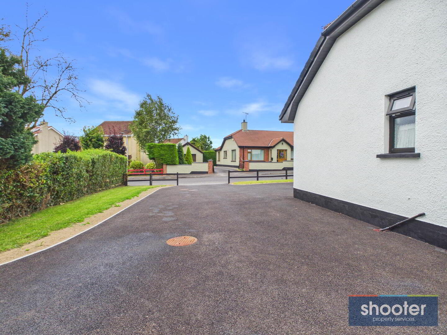
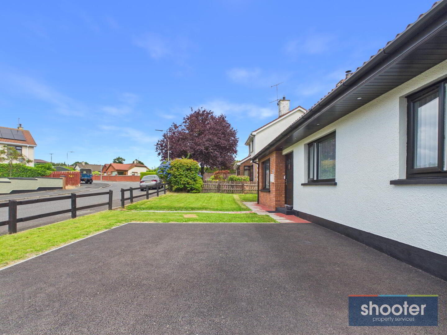
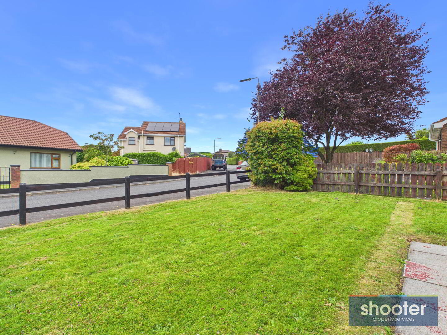
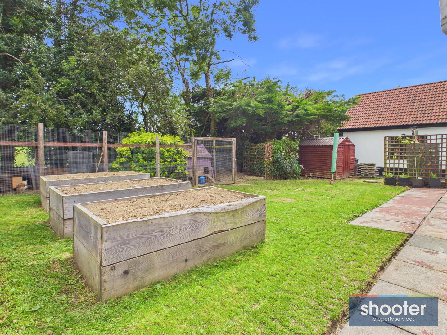
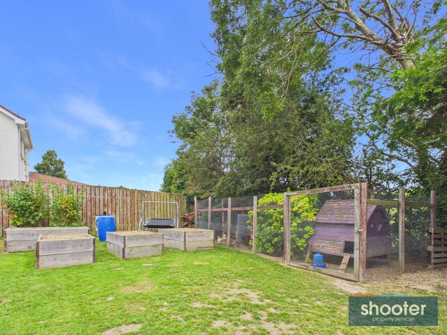
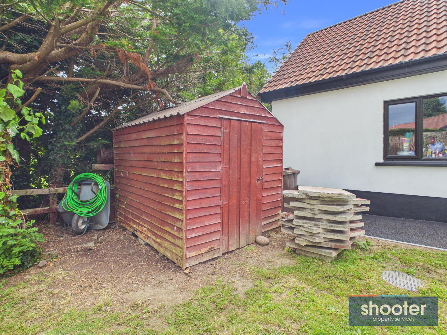
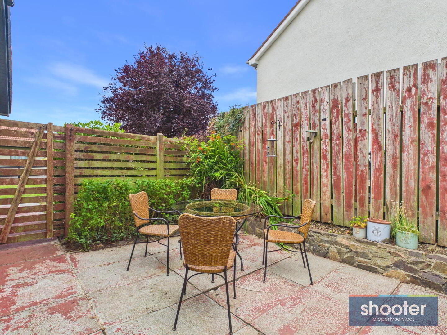
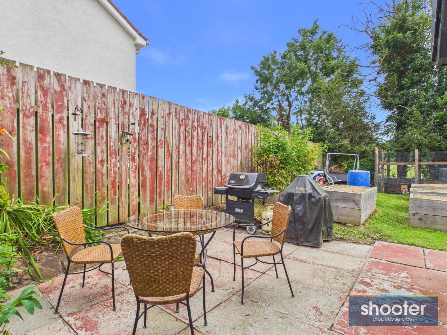
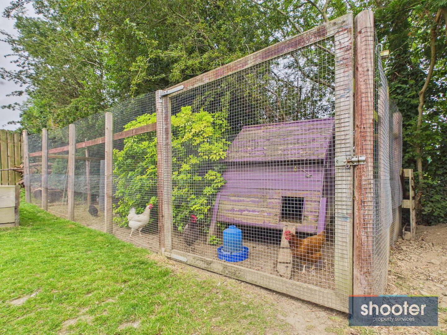
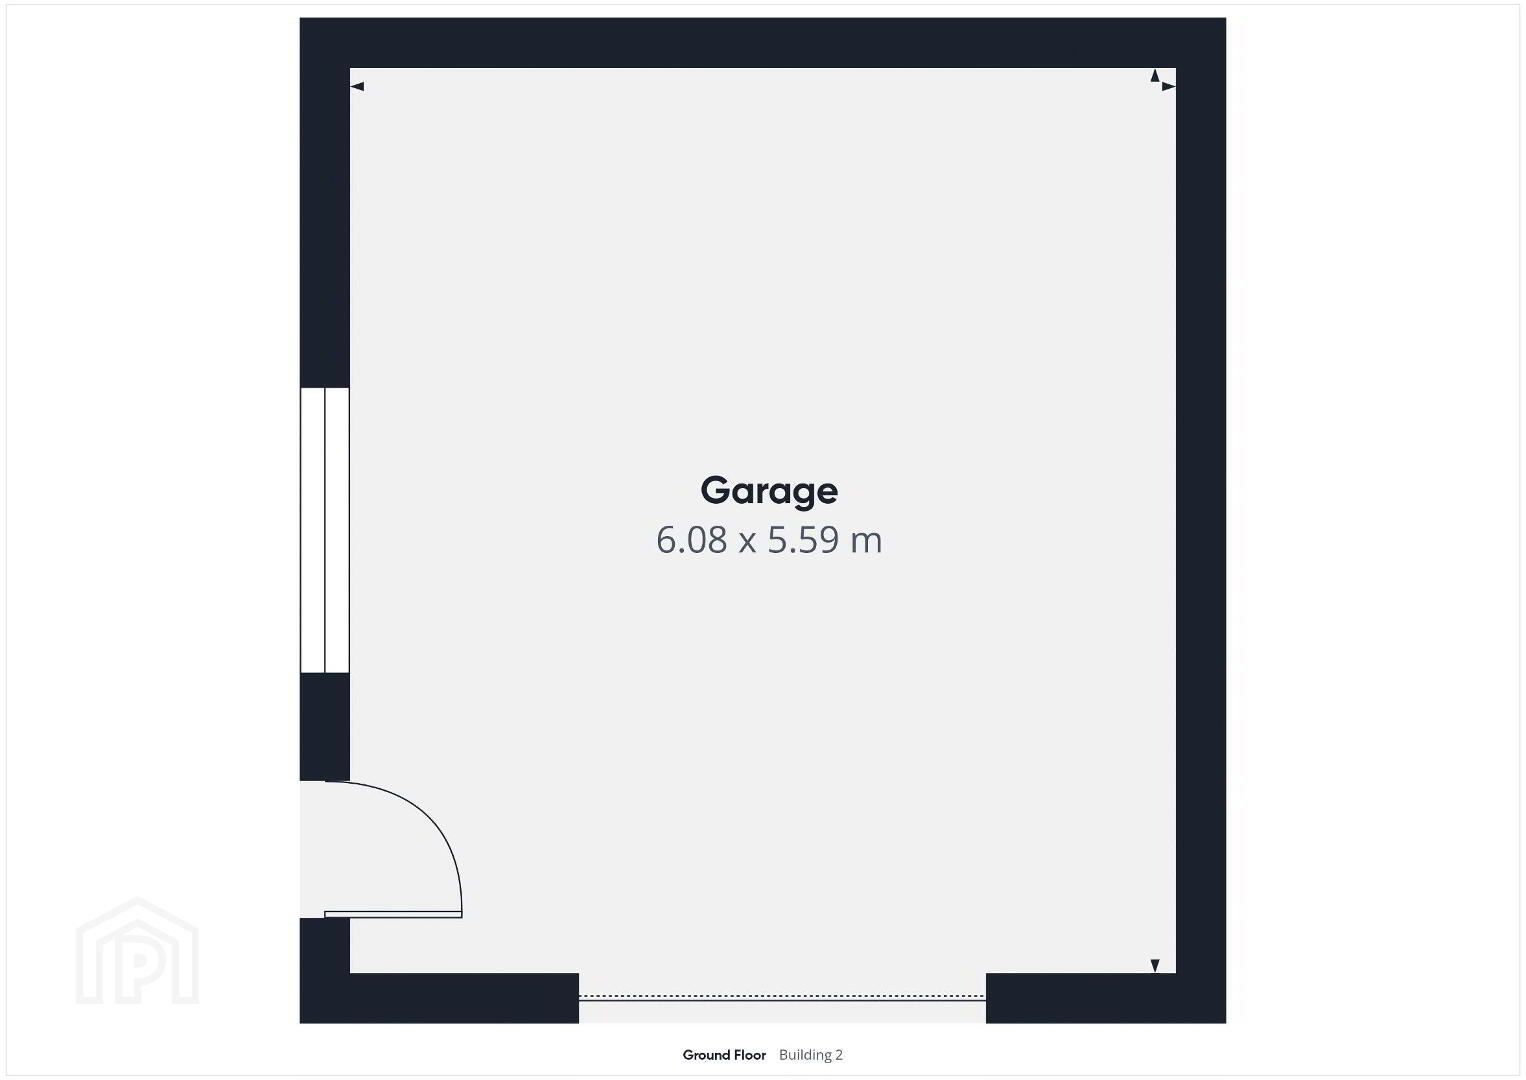
Occupying a generous site in a quiet cul-de-sac within one of the area's most sought-after and established residential developments, this three-bedroom detached bungalow with detached garage presents an excellent opportunity for a wide range of purchasers. The property enjoys a peaceful setting while offering the perfect balance of privacy and convenience, with excellent local schools, Warrenpoint town and Newry City all within easy reach. Ideal for families, downsizers or those seeking single-storey living, homes in this location rarely come to the market. Early viewing is highly recommended to appreciate the property's setting, generous site and potential.
Fill in your details using our enquiry form and a member of our team will get back to you.
We will contact you as soon as we can