Key Information

Address 3 Milfort Terrace, Banbridge Address
Price £139,950 Price
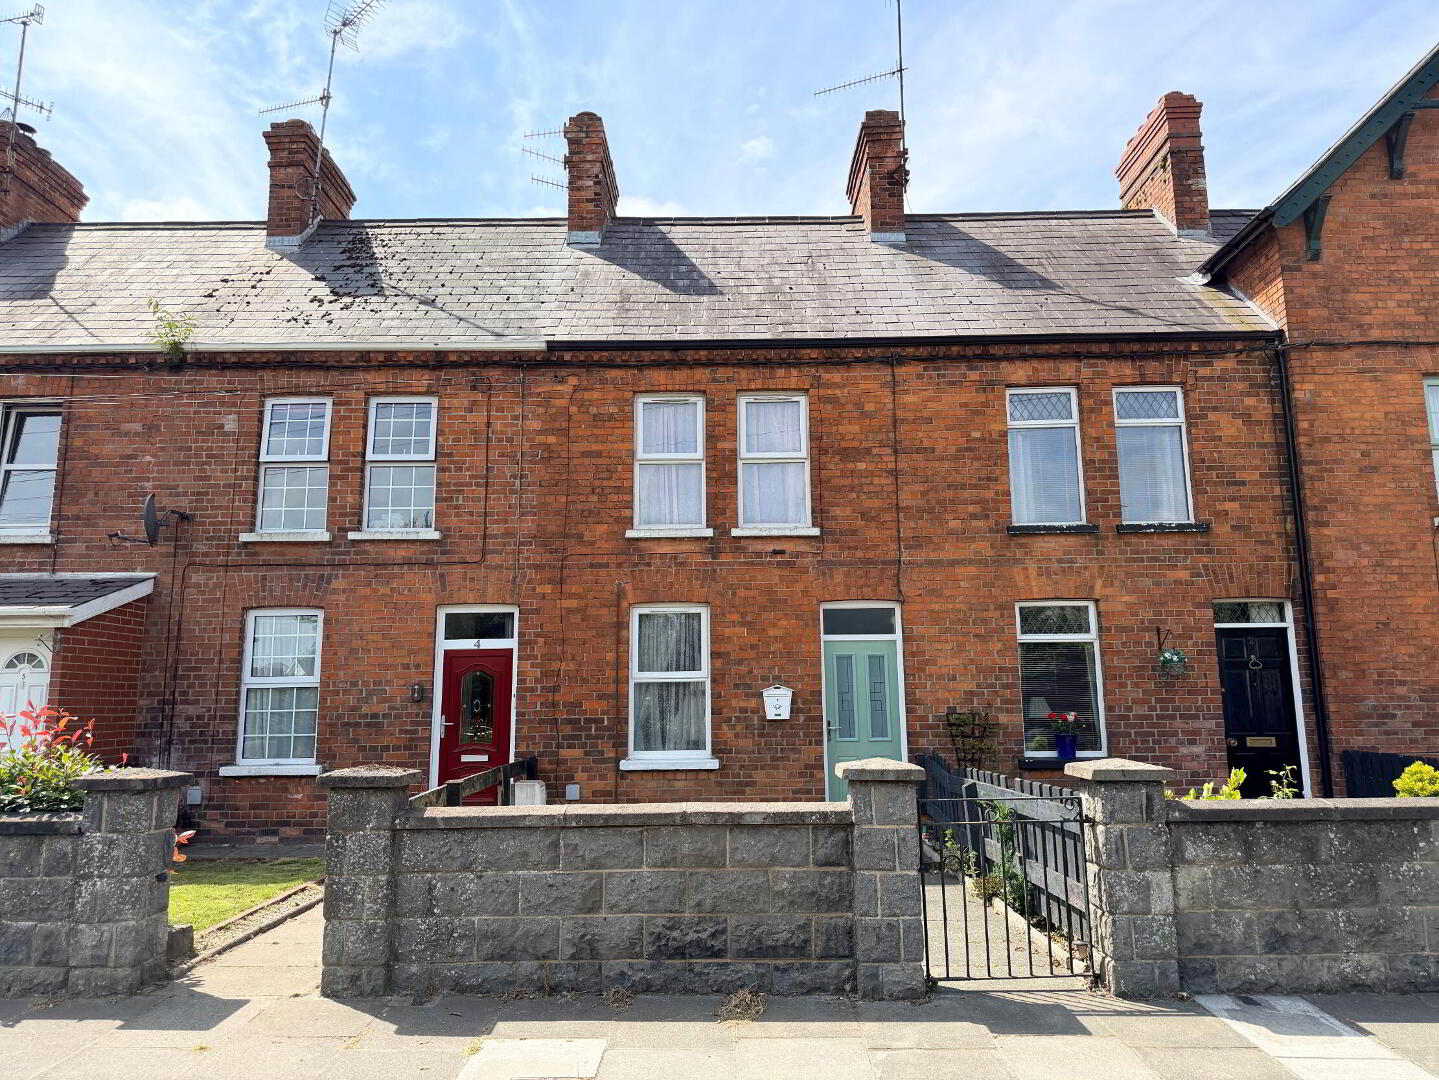
Style Terrace House Style
Bedrooms 2 Bedrooms
Receptions 1 Reception Room
Bathrooms 1 Bathroom
Heating Gas Heating
EPC Rating EPC Rating EPC Rating
Status For sale Status
   

Features

  • PVC Double Glazing
  • Gas Fired Central Heating
  • Modern Kitchen
  • Luxury Bathroom
  • Spacious Accommodation
  • Viewing Recommended
3 Milfort Terrace, Banbridge BT32 4NB

Stylish Terrace Home with Versatile Attic Room

This attractive two-bedroom terrace property offers deceptively spacious and well-presented accommodation, enhanced by the addition of a versatile attic room—ideal as a home office, hobby room, or occasional guest space.

The ground floor features a bright, open-plan layout with a comfortable lounge and dining area flowing seamlessly into a modern fitted kitchen, creating an ideal space for both everyday living and entertaining.

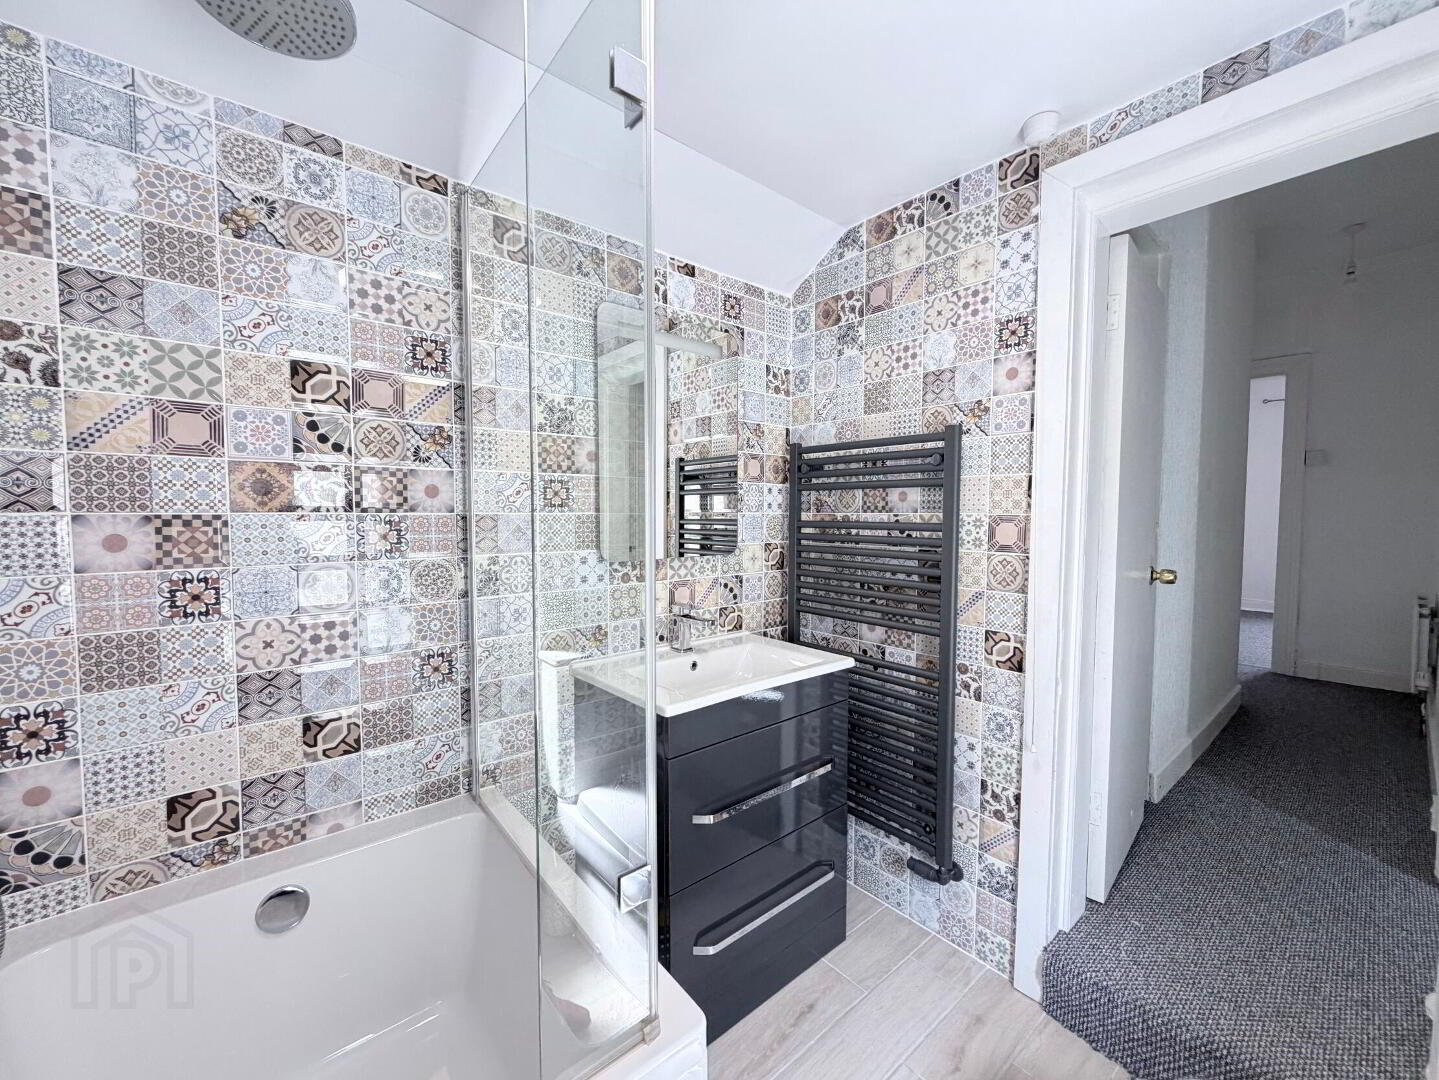
Upstairs, the property benefits from two well-proportioned bedrooms and a contemporary white bathroom suite complete with a shower bath.

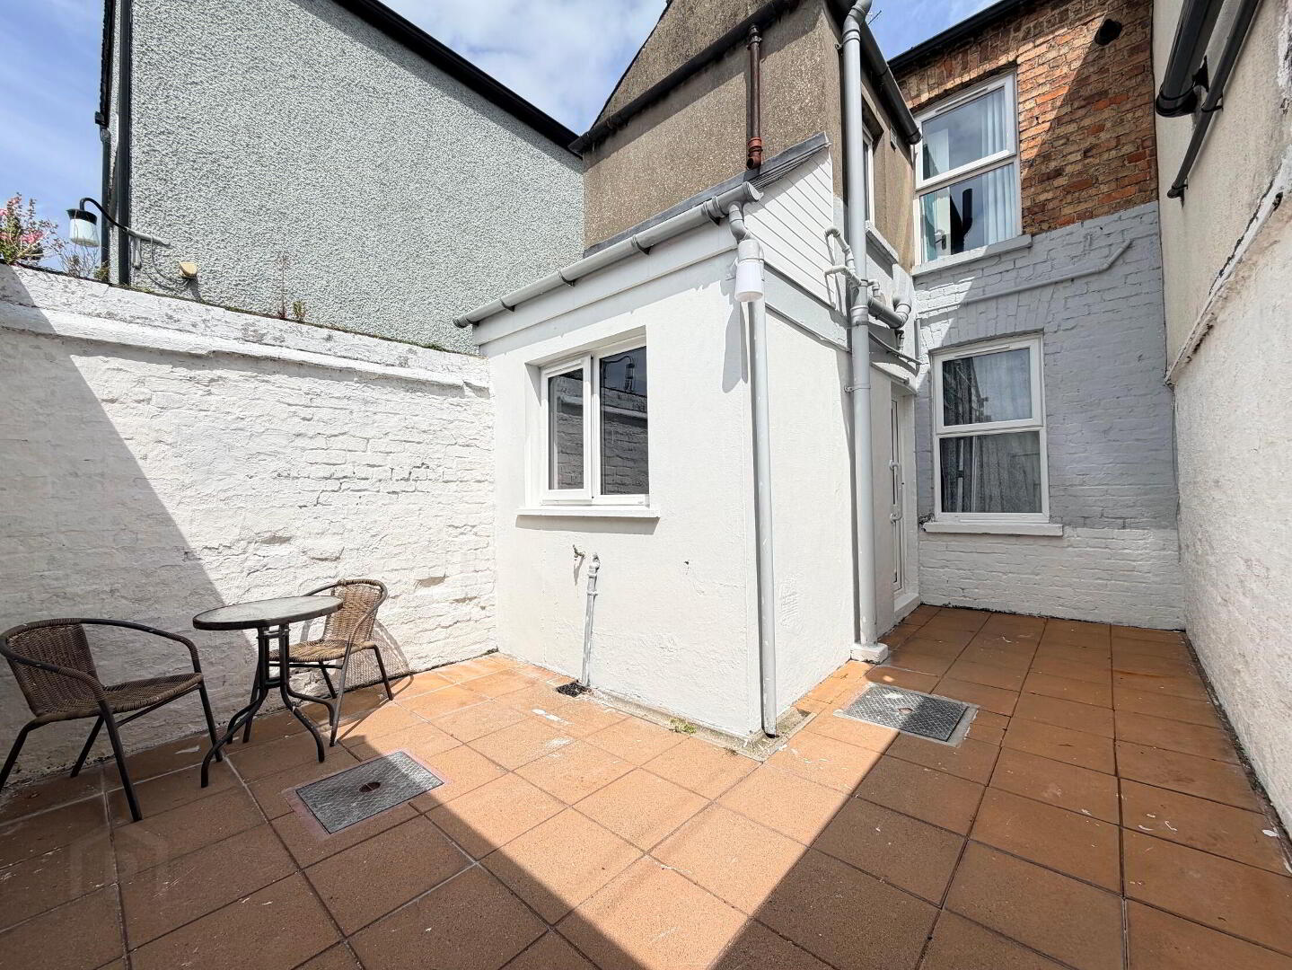
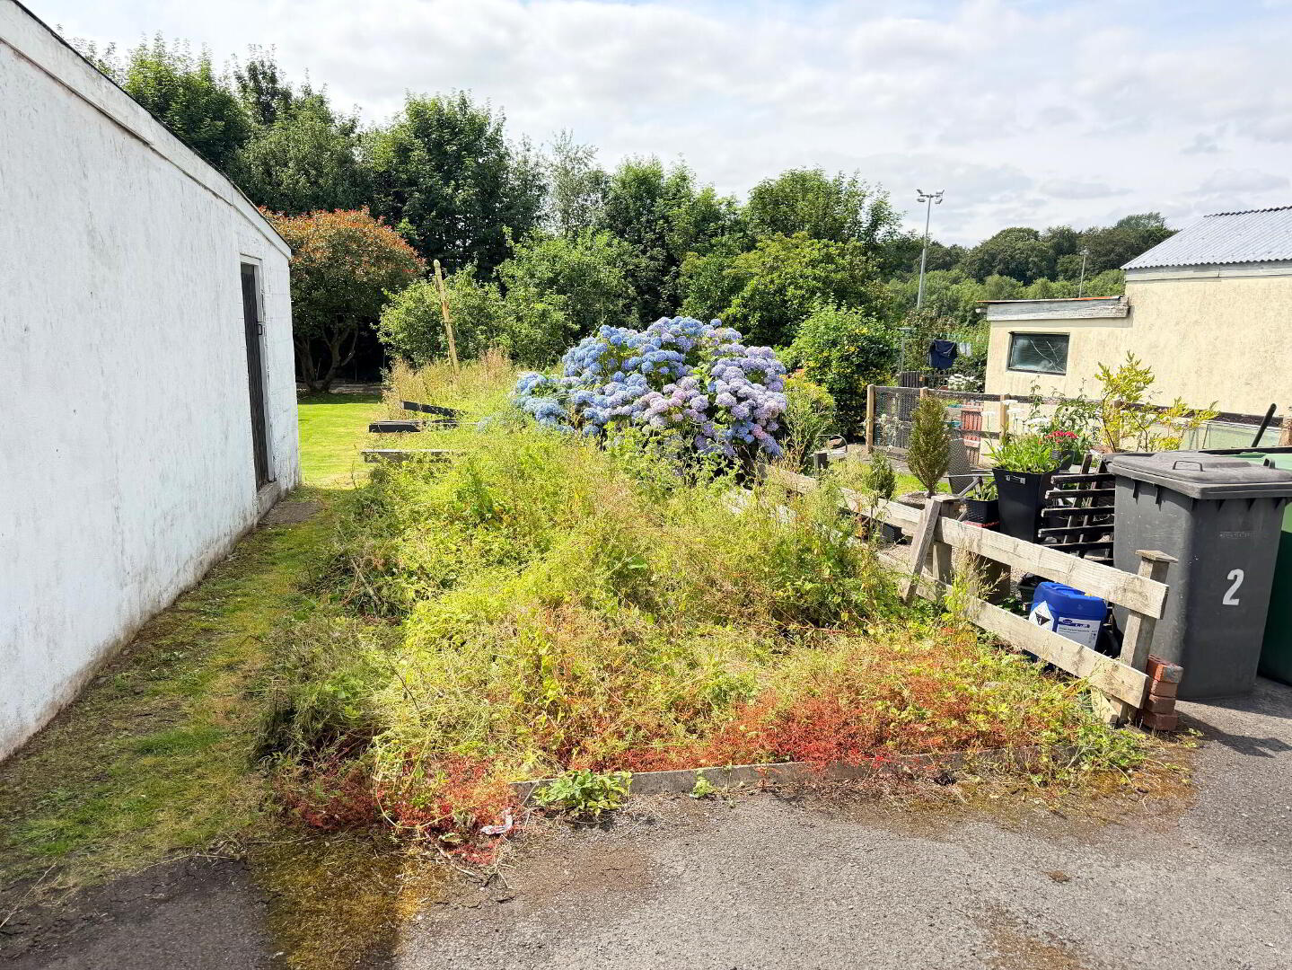
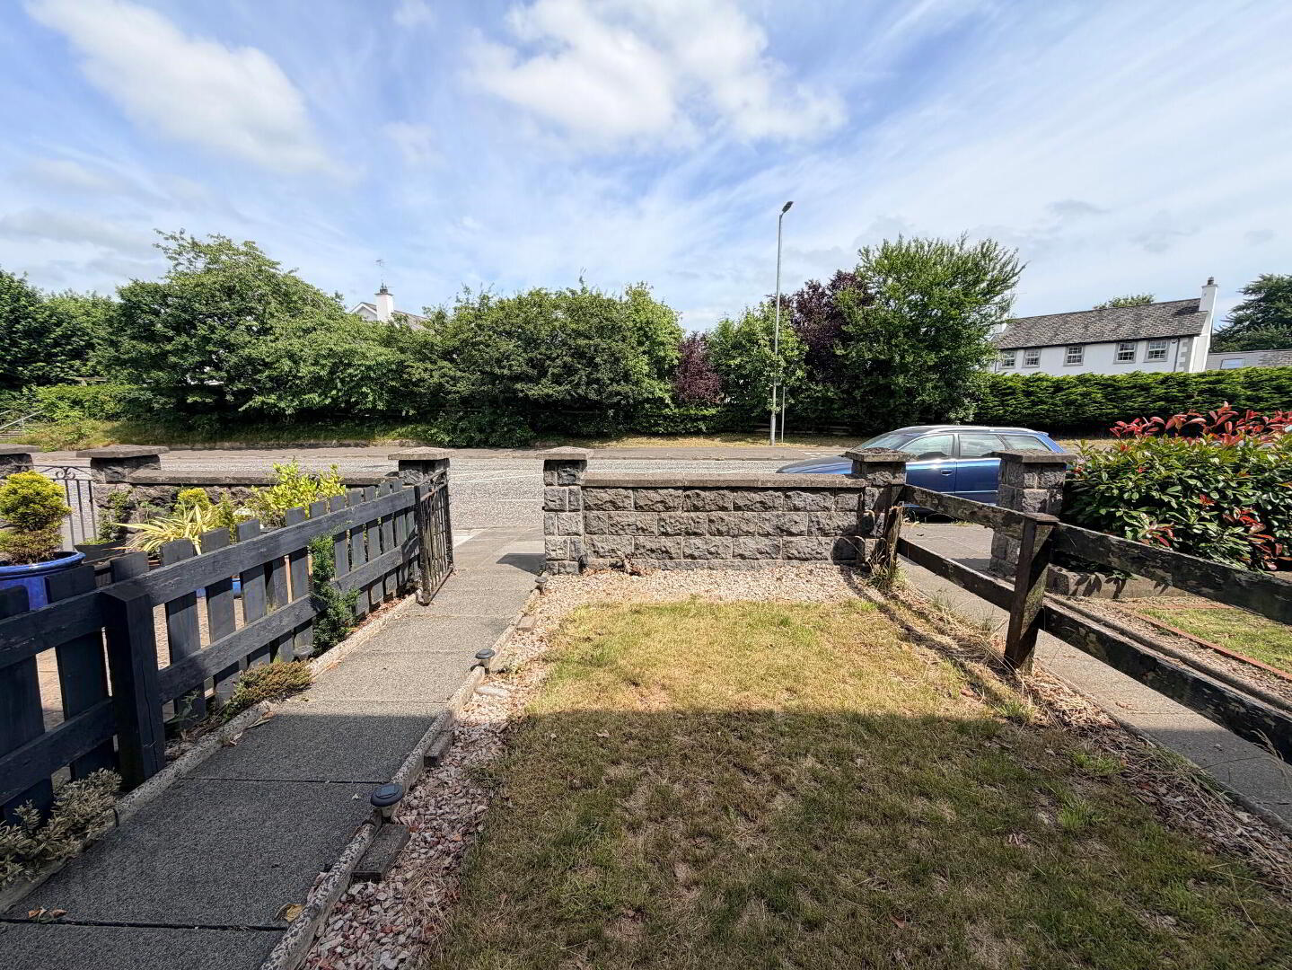
Externally, there is a private enclosed rear yard, with the added advantage of a garden area and off-street parking beyond, providing valuable outdoor space and practicality.

This appealing home is ideally suited to first-time buyers, young professionals, or investors. Early viewing is highly recommended.


Lounge / Dining 22' 2'' x 13' 5'' (6.75m x 4.09m)
Composite glazed front door, TV point, broadband connection, 2 double and 1 single radiators.
Kitchen 10' 1'' x 6' 0'' (3.07m x 1.83m)
Full range of high and low level fitted units with single drainer stainless steel sink unit and mixer tap, built-in oven and ceramic hob with extractor hood, built-in fridge/freezer, plumbing for automatic washing machine, vinyl floor covering, PVC double glazed back door, anthracite towel rail, recessed ceiling spots to sink.
1st Floor
Landing, 1 radiator.
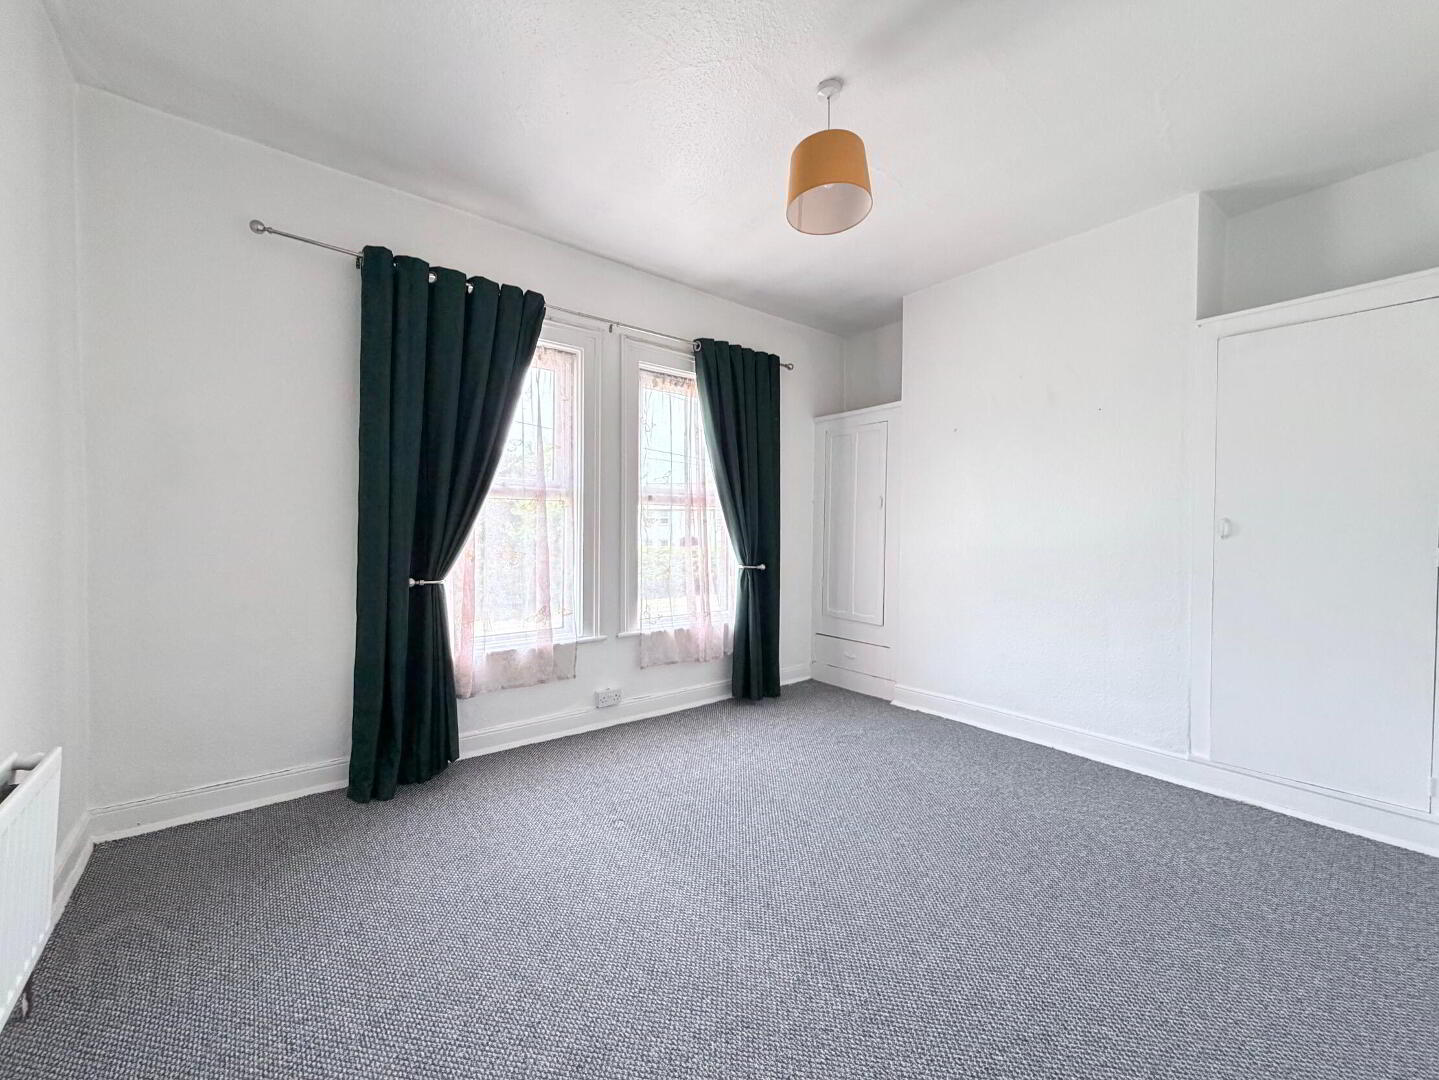
Bedroom 1 12' 3'' x 9' 10'' (3.73m x 2.99m) (Min)
Built-in robes, double radiator.
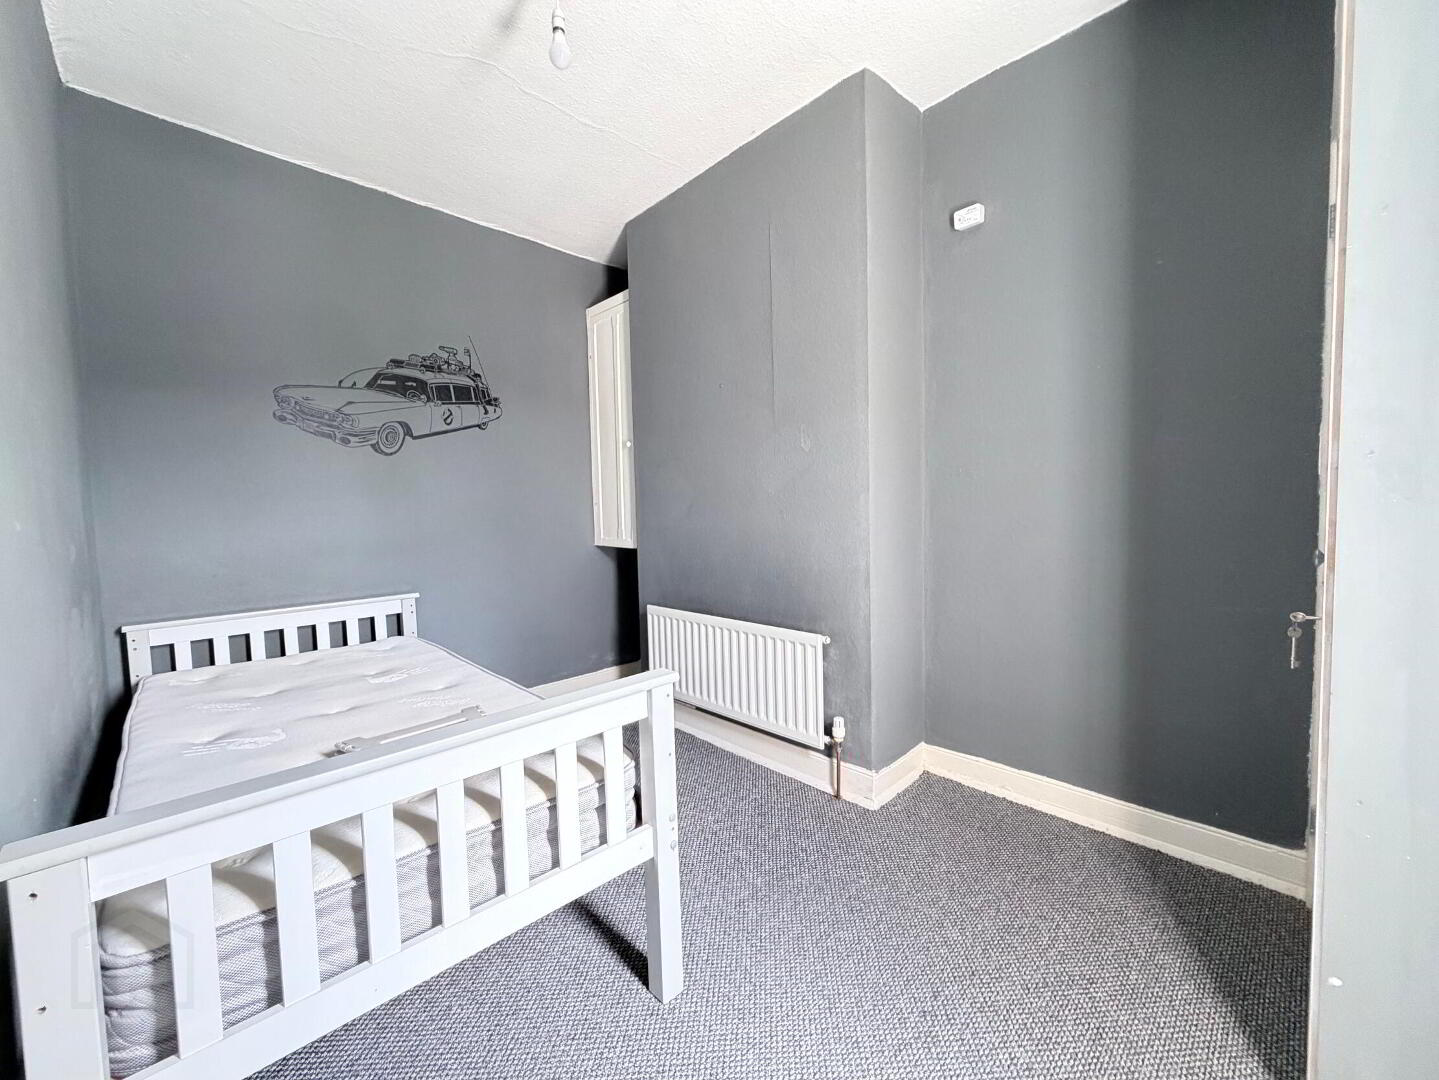
Bedroom 2 11' 5'' x 7' 11'' (3.48m x 2.41m) (Max)
1 radiator.
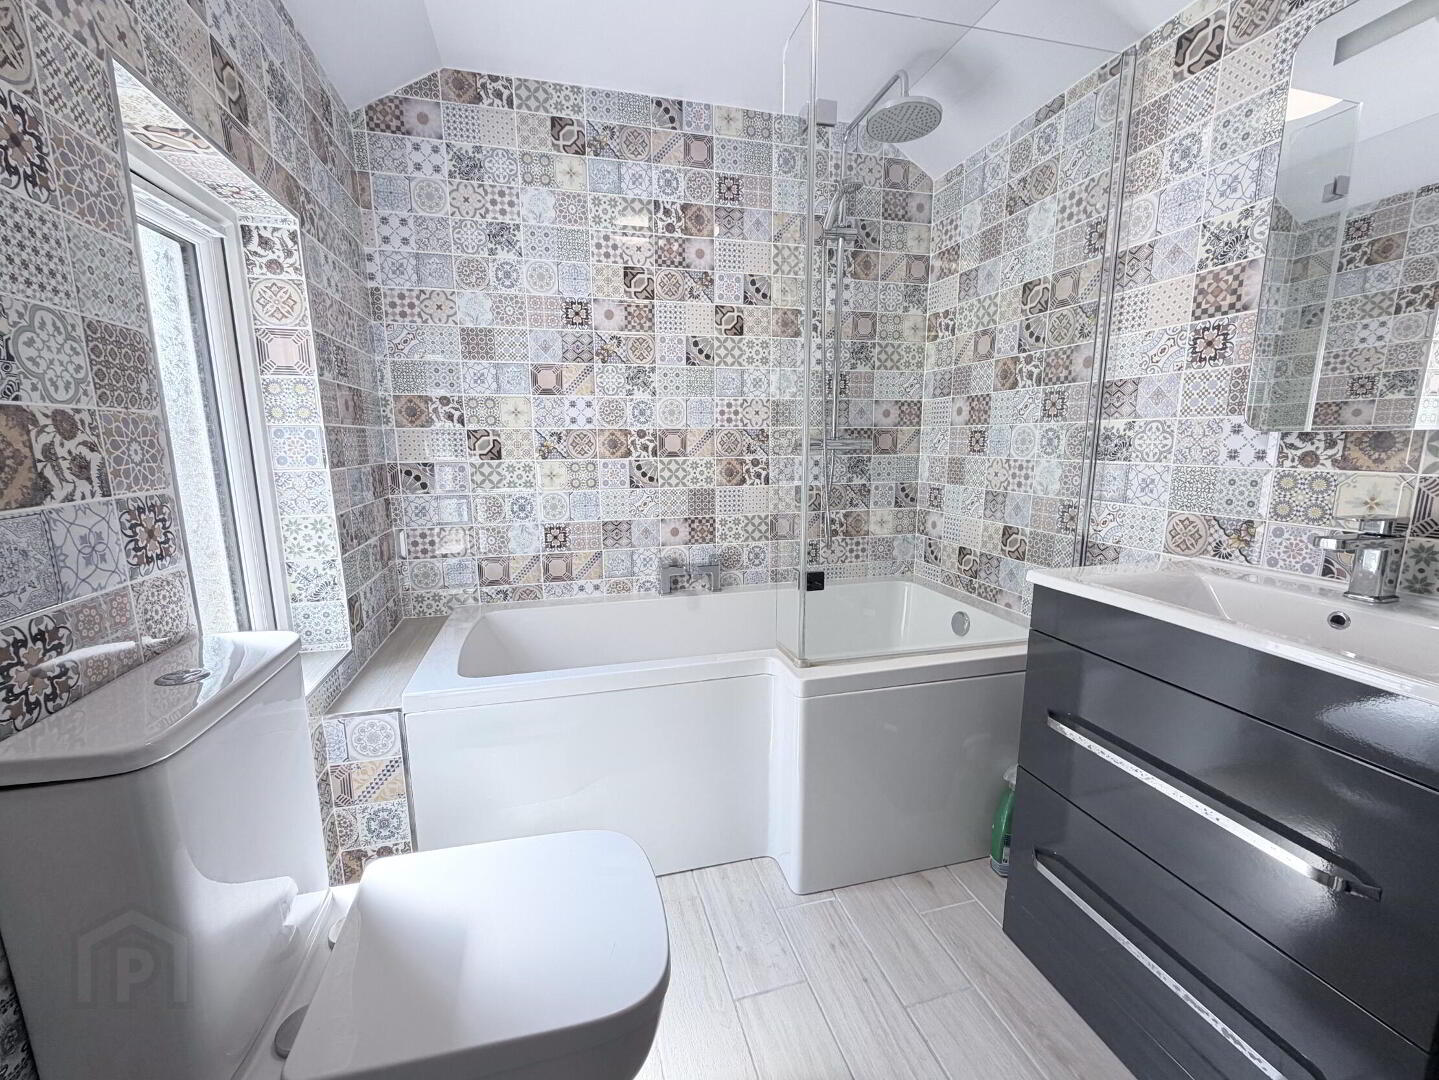
Bathroom 6' 3'' x 6' 0'' (1.90m x 1.83m)
Modern white suite comprising low flush WC, vanity unit with wash hand basin and mixer tap and shower bath with centre mixer tap and thermostatic shower over with handheld and rain head attachments. Fully tiled walls and floor, PVC panelled ceiling, heated towel rail.
2nd Floor
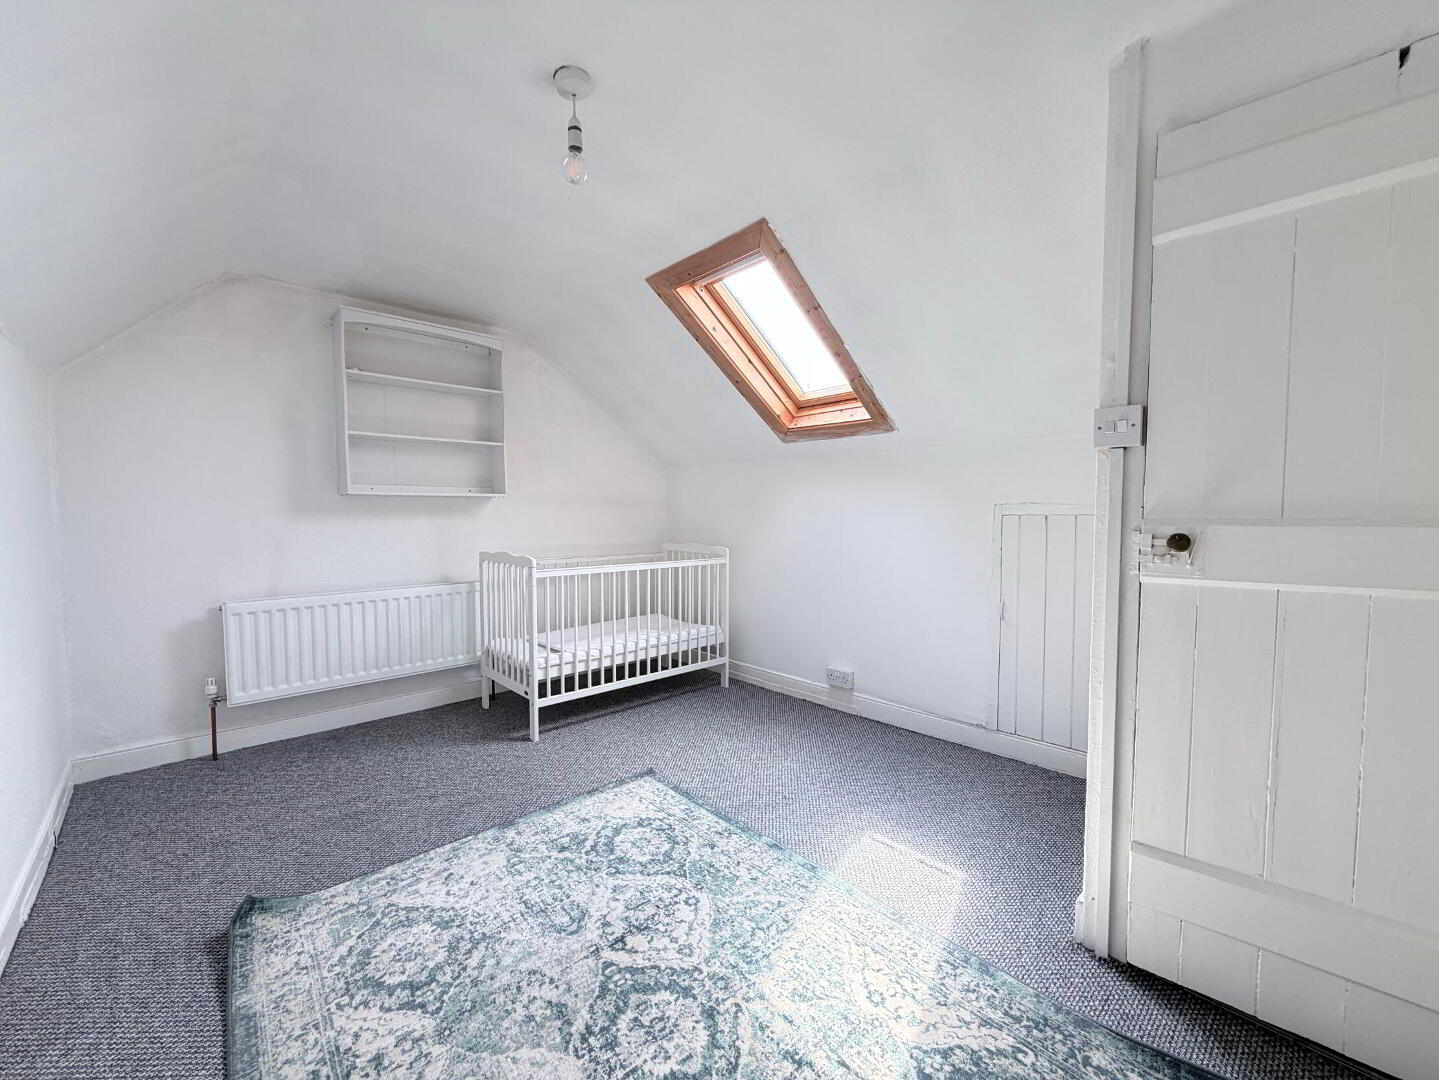
Attic Room 12' 4'' x 9' 6'' (3.76m x 2.89m) (Max)
Double glazed Velux roof light, double radiator.
Enclosed Rear Yard
Paved patio area, outside water tap, outside WC.
Garden / Parking
To rear of property.
Read More

Interested in viewing this property?

Banbridge Office
21 Newry Street Banbridge Co. Down, BT32 3EA
Tel: 028 4066 2206 Email:

Fill in your details using our enquiry form and a member of our team will get back to you.

SUCCESS Your message has been sent

We will contact you as soon as we can

Please check you have entered all details correctly:

Looking for something similar?

Photo 1
45 Dickson Park, Seapatrick, Banbridge BT32 4PQ
  • 2
  • 1
  • 1
Price £128,500
Photo 16
76 Oak Grove, Banbridge BT32 3GT
  • 3
  • 1
  • 1
Price £152,500