This site uses cookies to store information on your computer.
| Address 3 Sans Souci Gardens, Lisburn Address |
| Price Offers around £155,000 Price |
| Style House Style |
| Bedrooms 3 Bedrooms |
| Receptions 1 Reception Room |
| Bathrooms 1 Bathroom |
| EPC Rating EPC Rating EPC Rating |
| Status For sale Status |
3 Sans Souci Gardens, Antrim Road, Lisburn
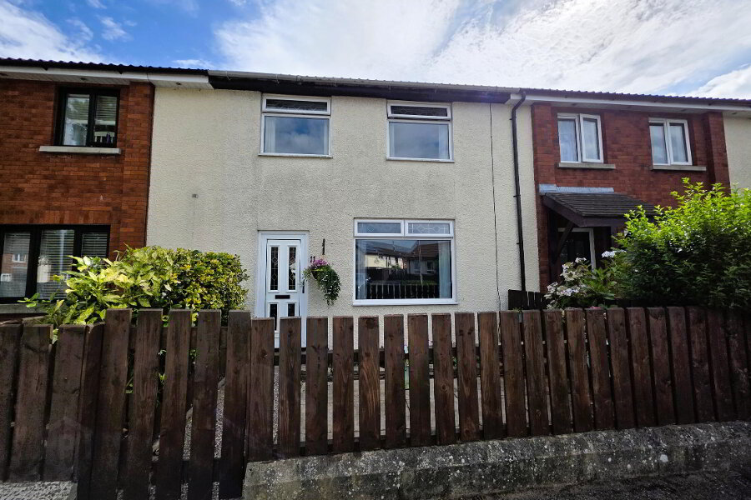
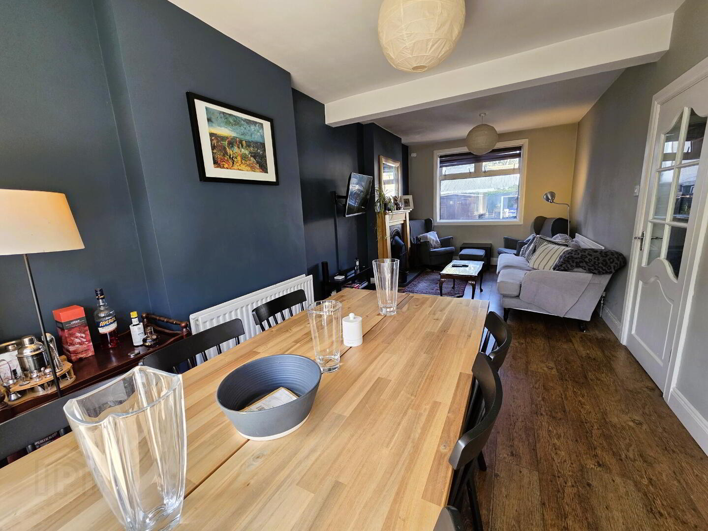
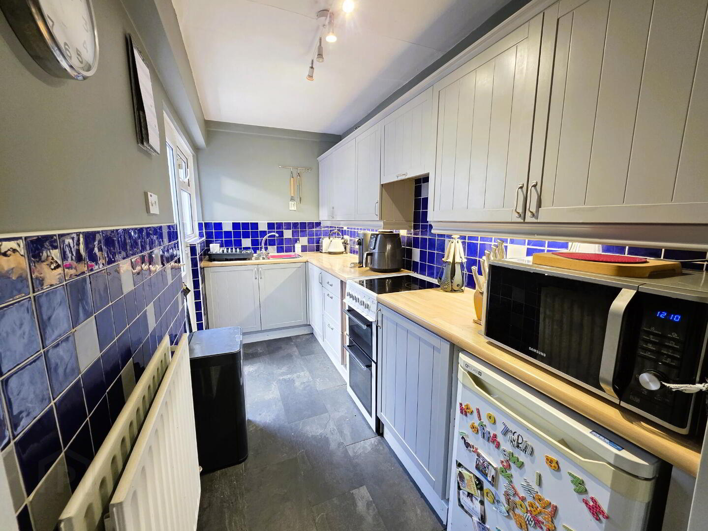
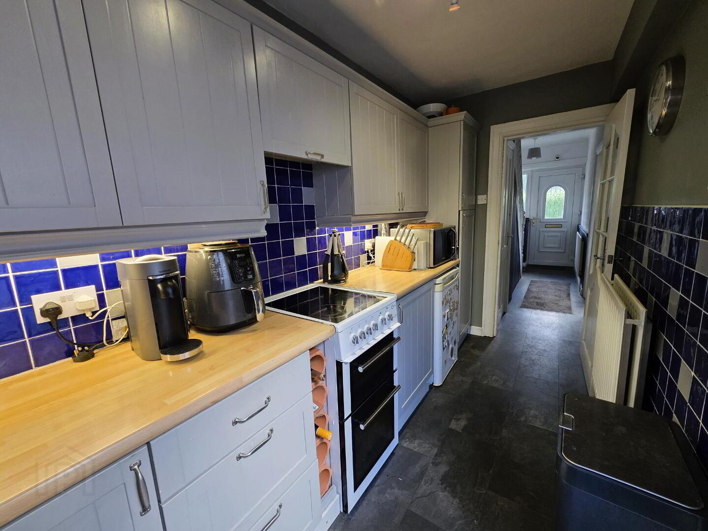
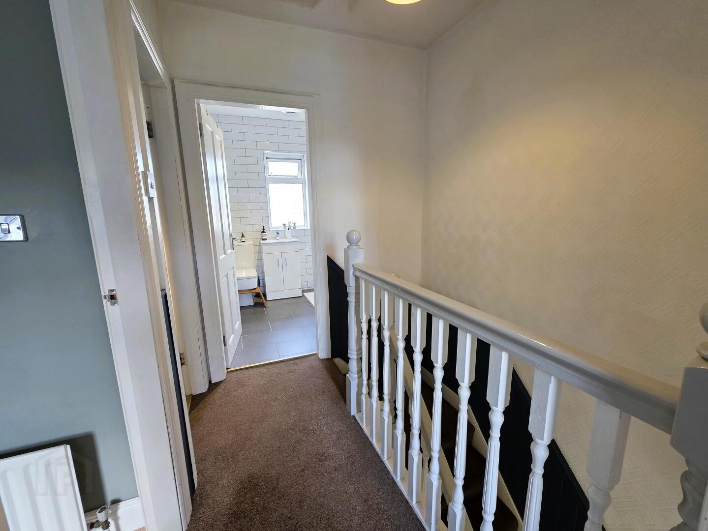
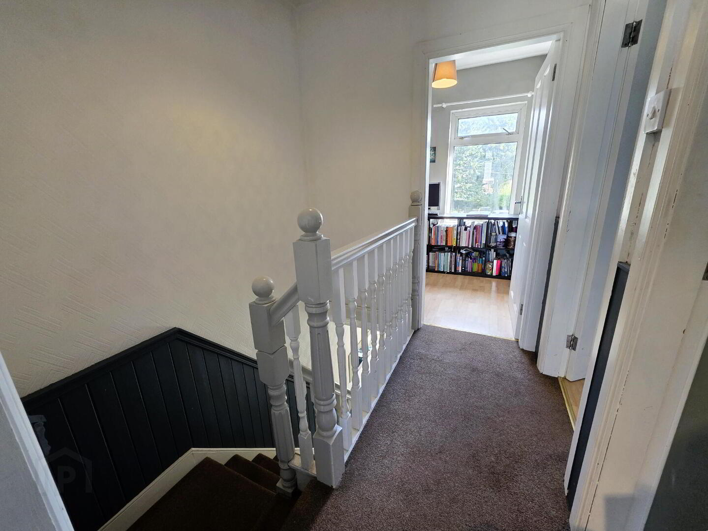
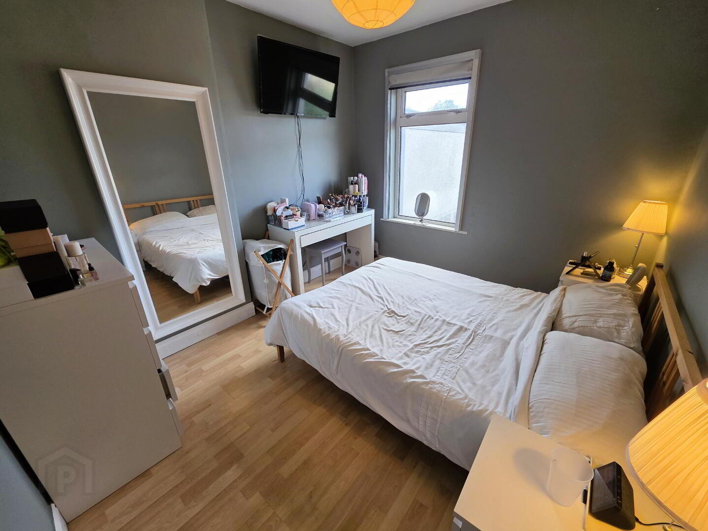
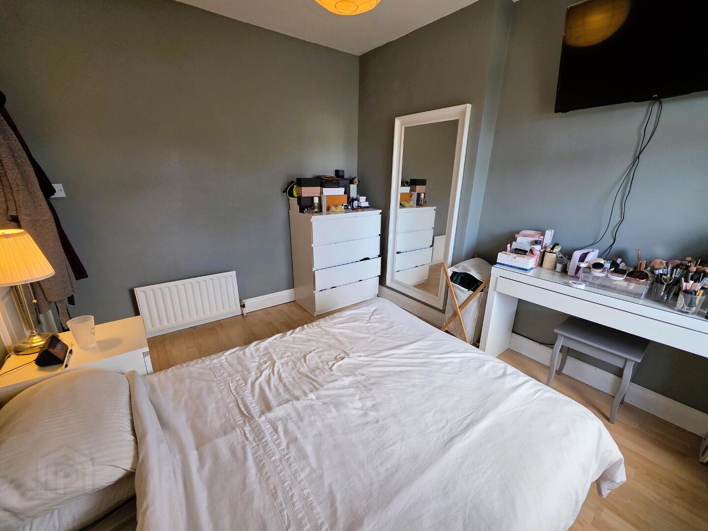
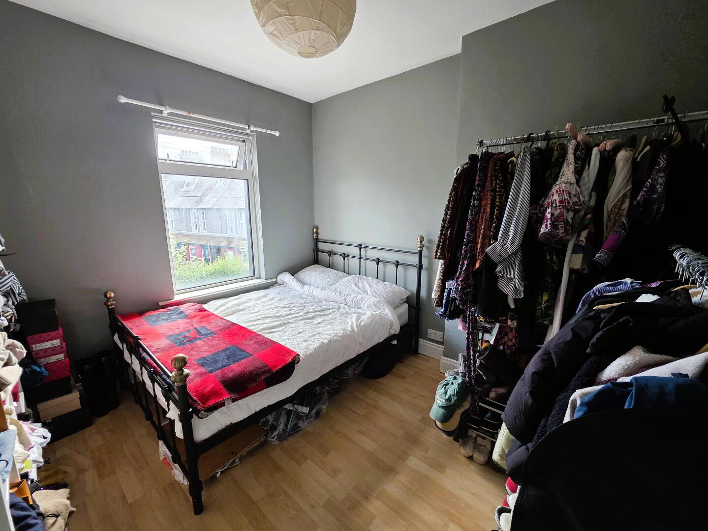
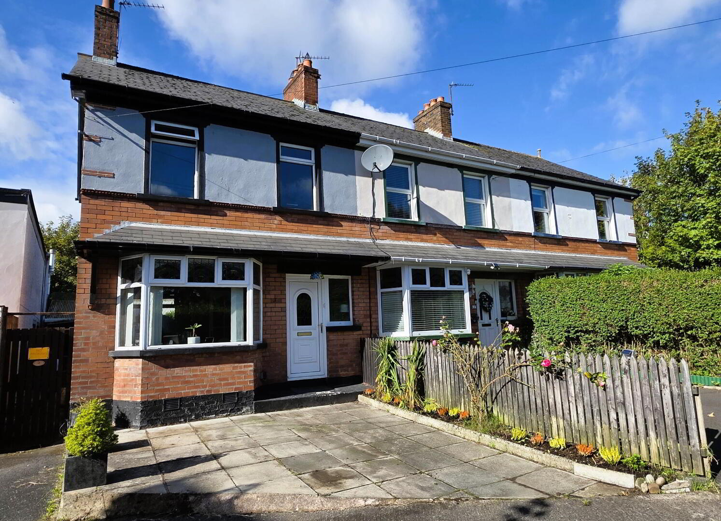
An attractive period end-terrace townhouse, ideally situated just off the highly desirable Antrim Road in Lisburn. This charming property offers a wonderful combination of character, convenience and comfortable living, making it an appealing opportunity for first-time buyers, growing families and those seeking a well-located home close to the city centre.
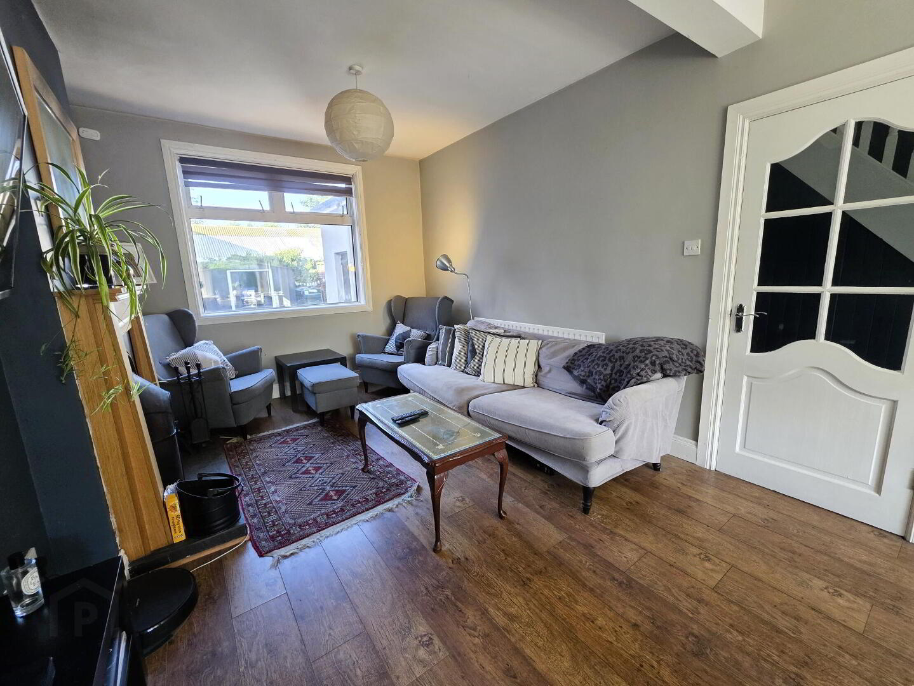
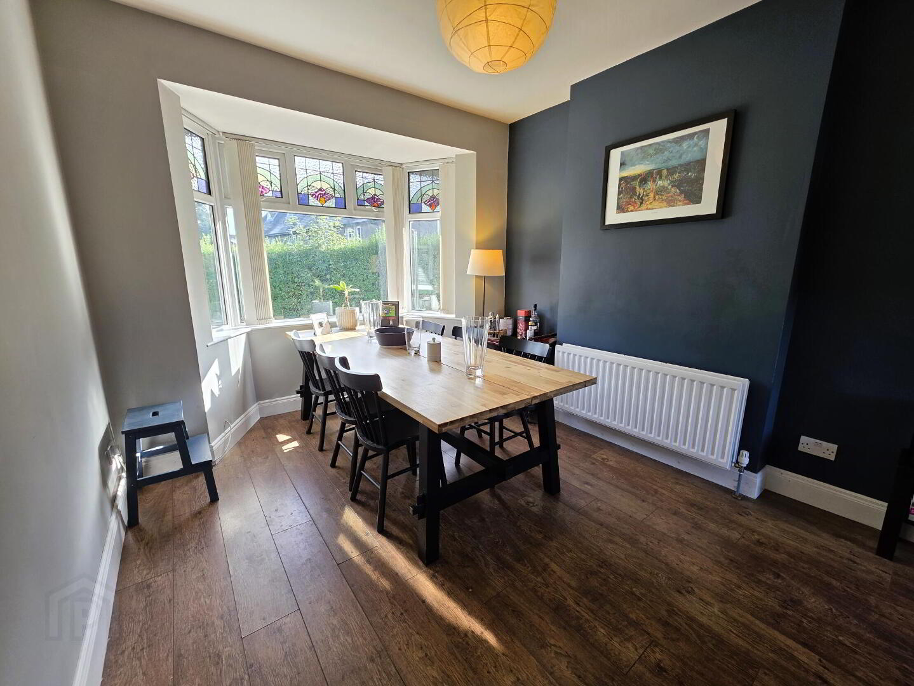
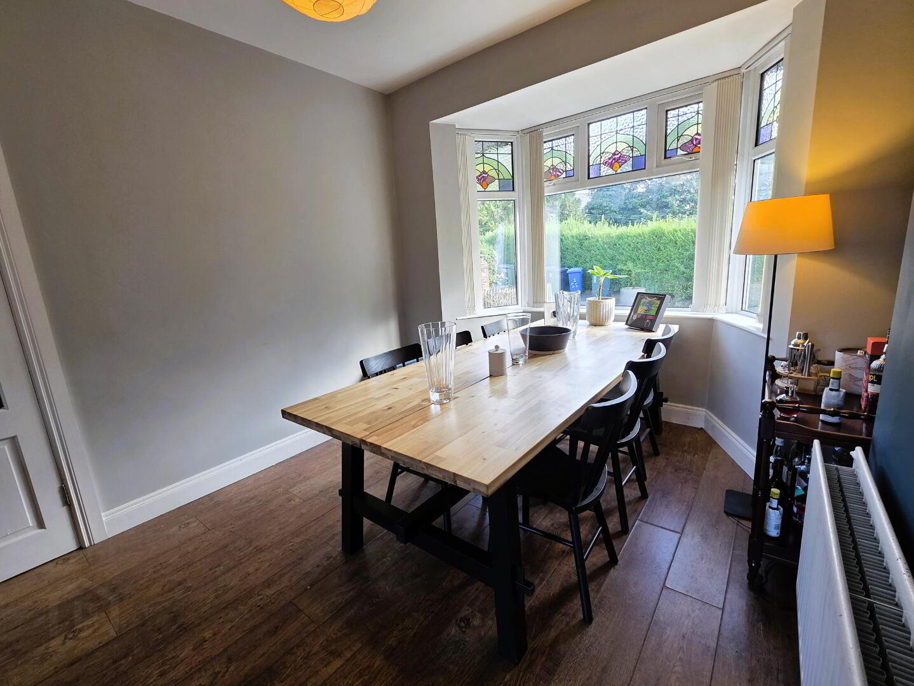
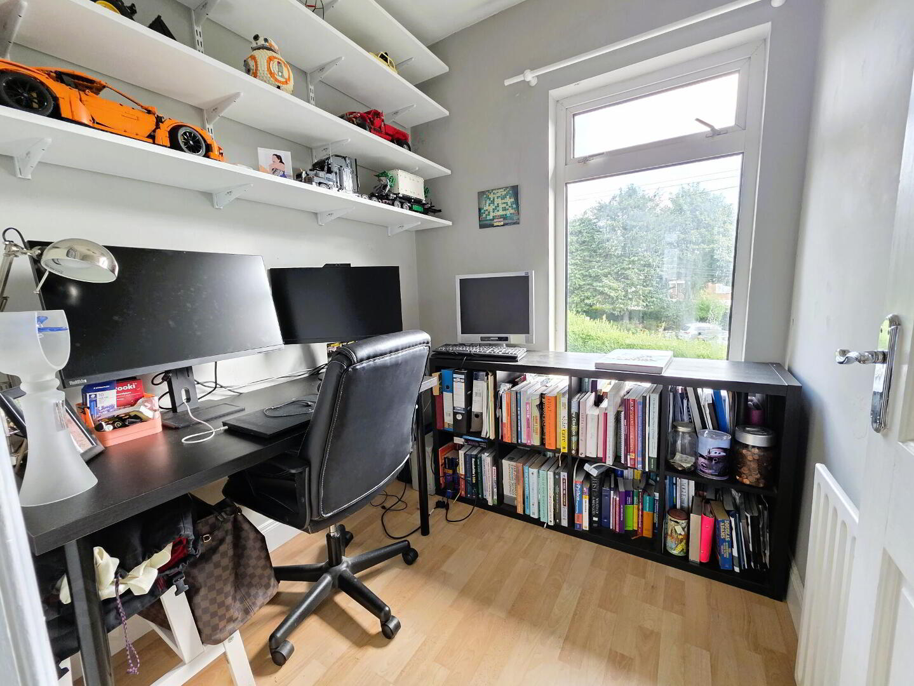
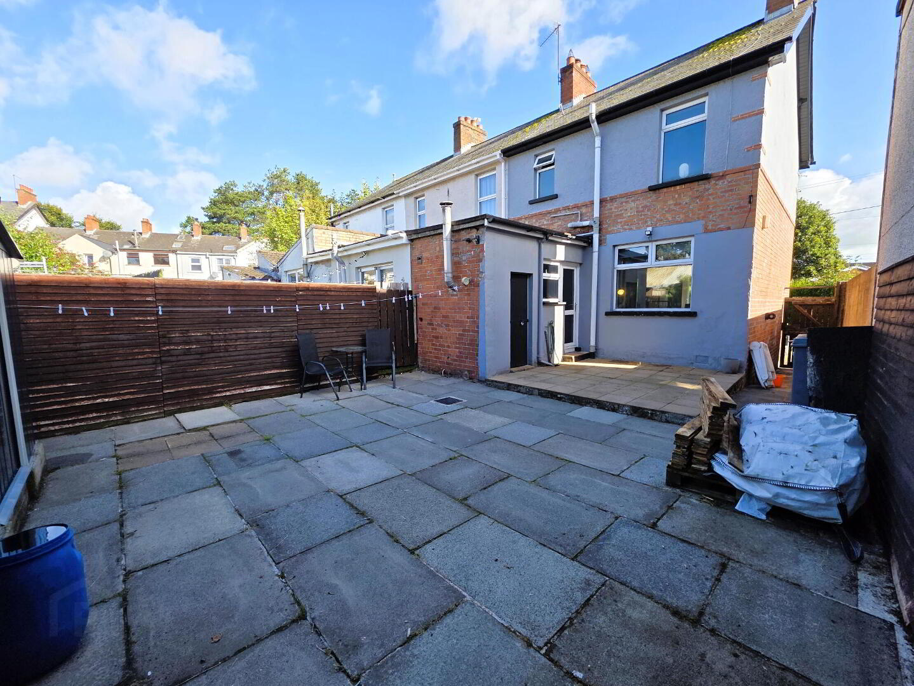
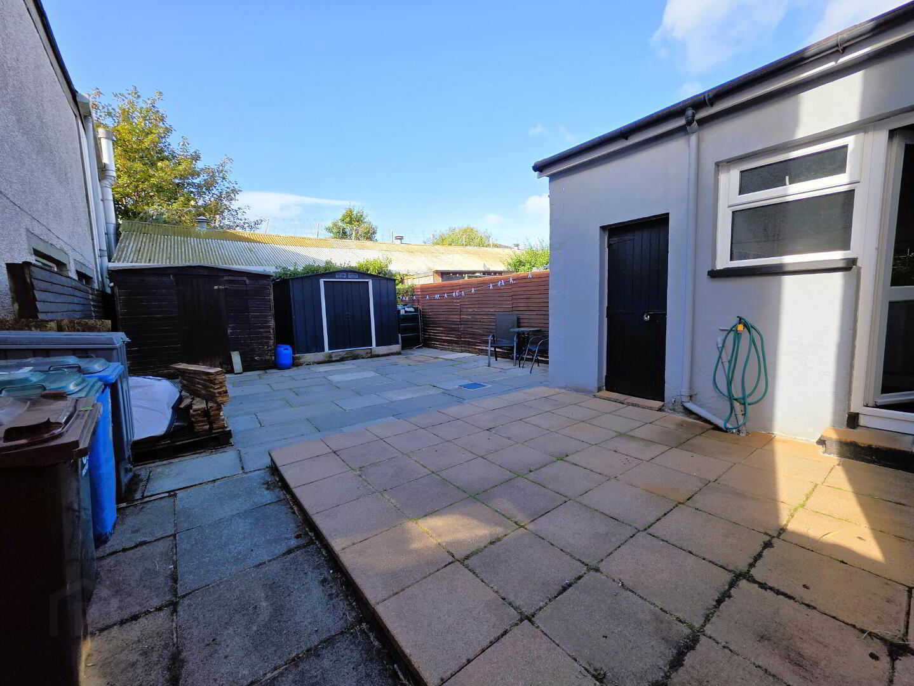
The property enjoys bright and spacious accommodation throughout, complemented by an attractive red-brick exterior that adds to its traditional charm and kerb appeal. The end-terrace position further enhances the property's appeal, while the fully enclosed rear garden provides a private outdoor space ideal for relaxing, gardening or enjoying time with family and friends.
The location is particularly convenient, with local schools, Lisburn Train Station and Lisburn city centre all within walking distance. Residents can enjoy easy access to a wide range of local amenities, including shops, cafés, restaurants and everyday services, while excellent transport links provide convenient connections for commuters travelling further afield.
Combining period character with a highly convenient location, 3 Sans Souci Gardens represents an excellent opportunity to acquire a charming home in a popular and well-established residential area of Lisburn. Early viewing is highly recommended to fully appreciate the property's location, character and potential.
Fill in your details using our enquiry form and a member of our team will get back to you.
We will contact you as soon as we can