Key Information

Address 34 Carrickdesland, Burren, Newry Address
Price Offers over £179,950 Price
Style Terrace House Style
Bedrooms 3 Bedrooms
Receptions 1 Reception Room
Bathrooms 1 Bathroom
Heating Oil Heating
EPC Rating EPC Rating EPC Rating
Status For sale Status
   

Features

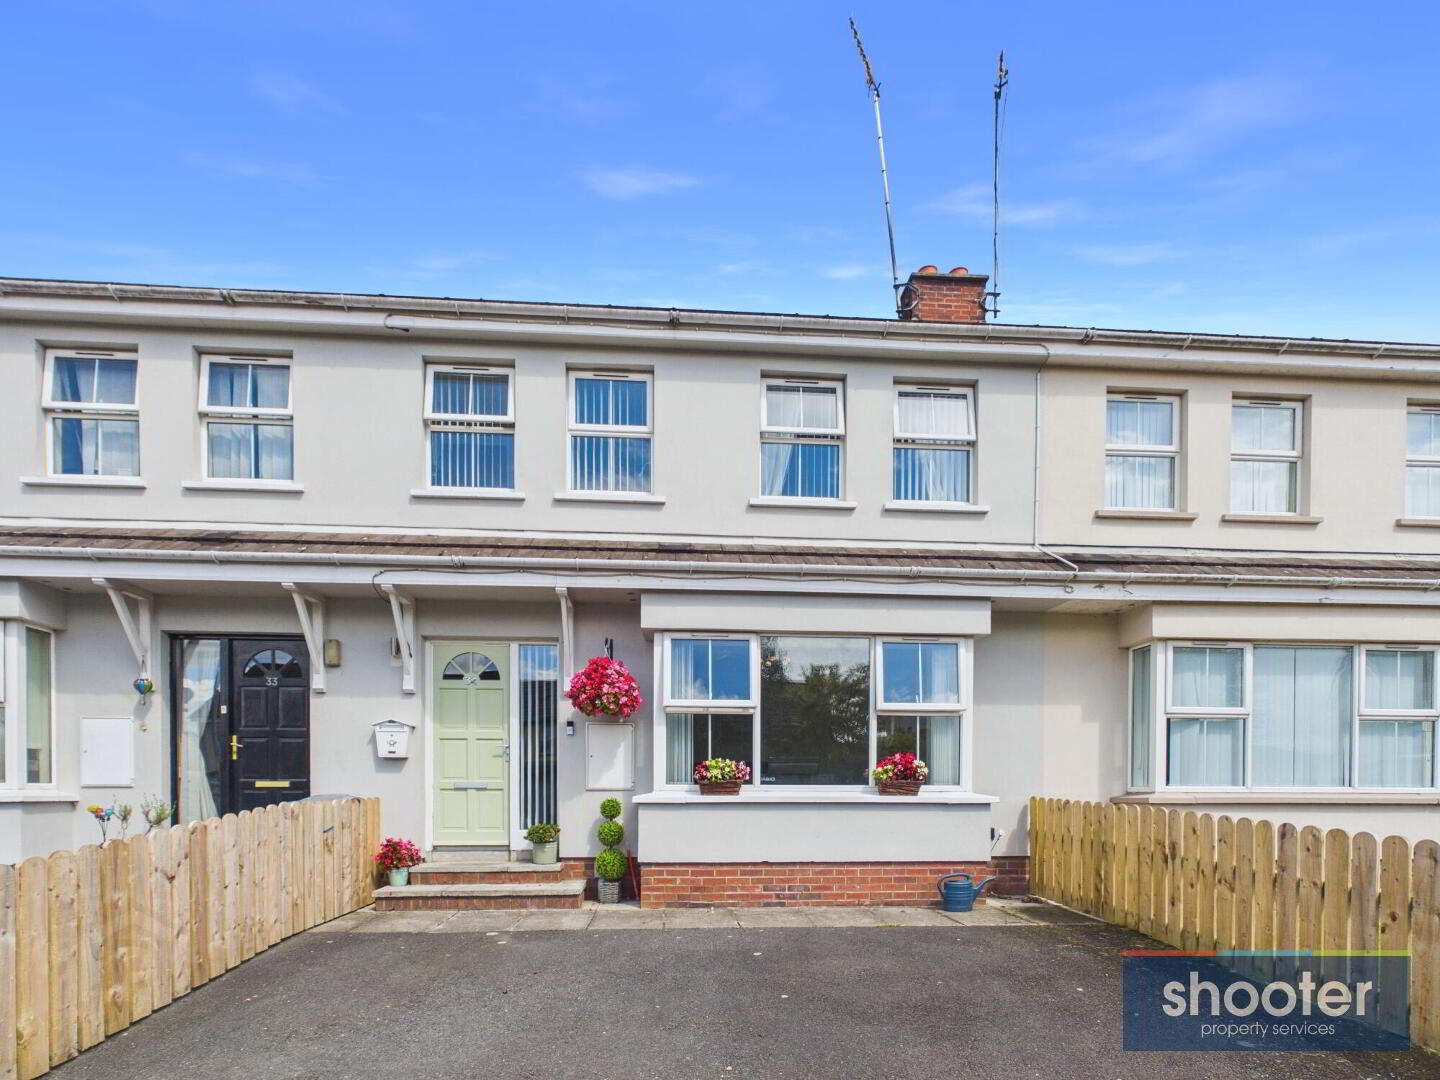
  • 3 Bed Mid Terrace
  • Oil Fired Central Heating
  • PVC Double Glazed Windows
  • Very Good Decorative Order
  • Carpets, Curtains & Blinds Included
  • The Perfect Starter Home
  • Deceptively Spacious
  • Roofspace Fully Floored (6.50m x 3.50m)
  • Very Popular Residential Location
  • Within Walking Distance to Local Primary School, Shop, Play Park & Burren GAA Playing Fields
  • Short Drive to Both Warrenpoint Town & Newry City
  • Plus Numerous Other Unique Features
34 Carrickdesland, Burren, Newry BT34 3WJ

THE PERFECT STARTER HOME

This deceptively spacious three bedroom mid terrace property is situated in this very popular residential location, in the centre of Burren village. The property has been lovingly maintained by the present owner, offering many special and unique features. This sale should be of particular interest to first time buyers and young families. It also enjoys the benefit of being within walking distance of the Primary School, play park and GAA playing fields. Internal inspection is a must to fully appreciate this exceptional home.

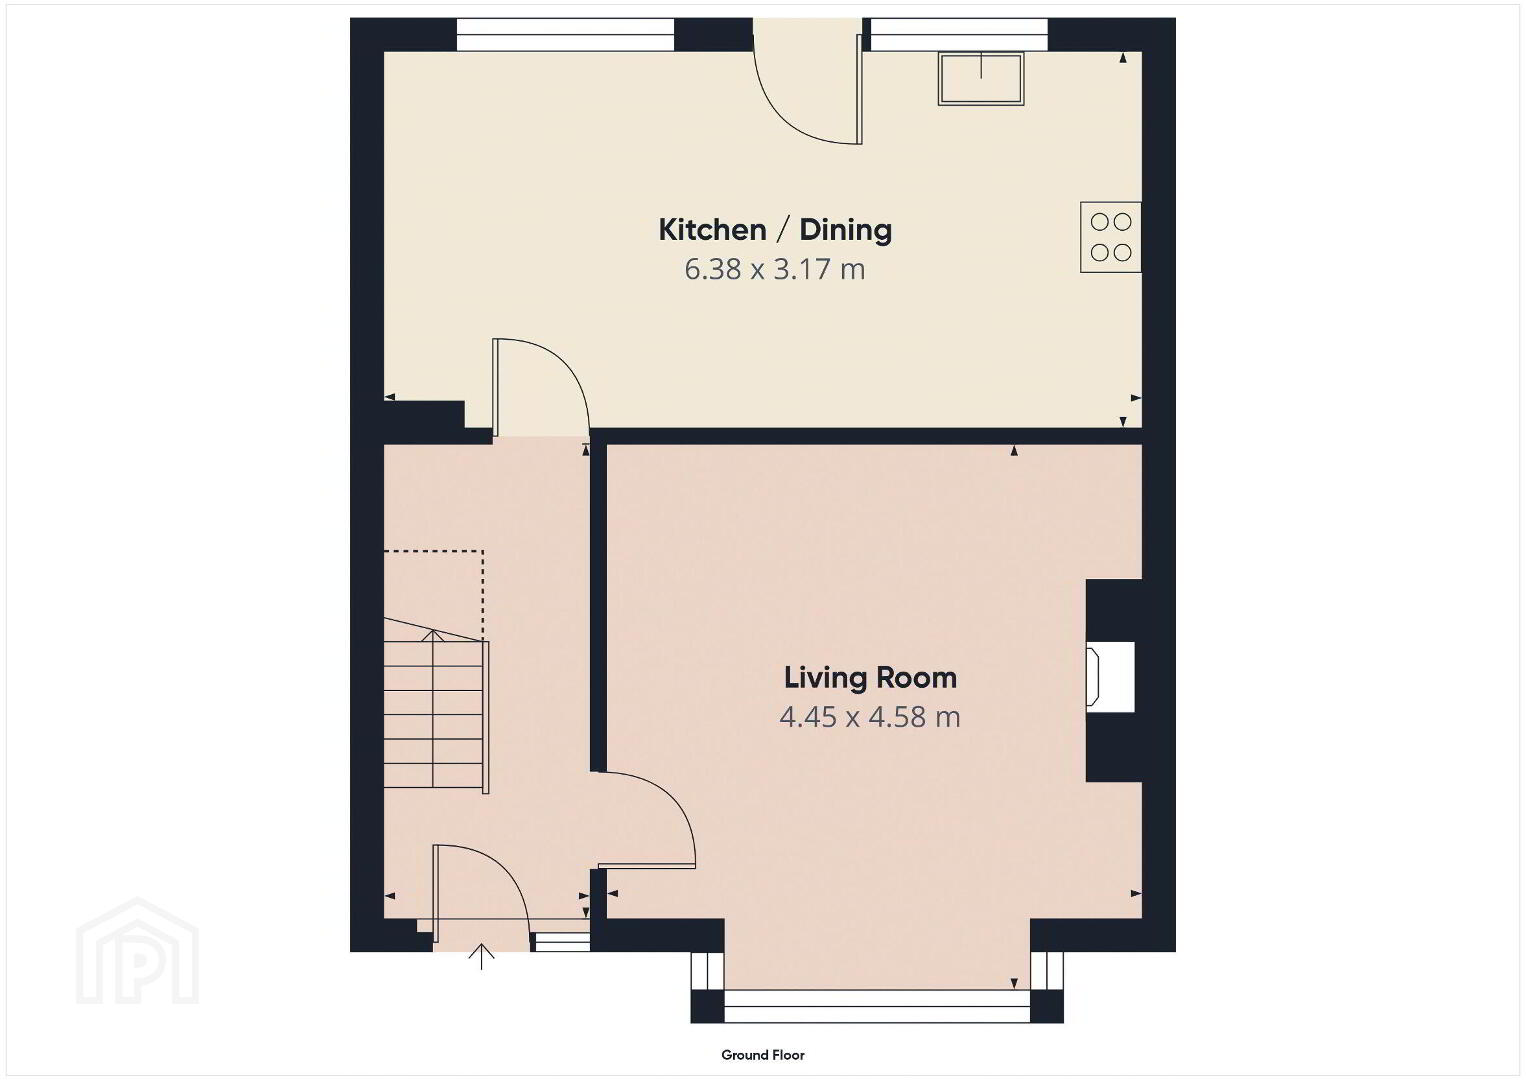
Entrance Hall
Hardwood front door with side screen. Telephone point and ceramic tiled floor.

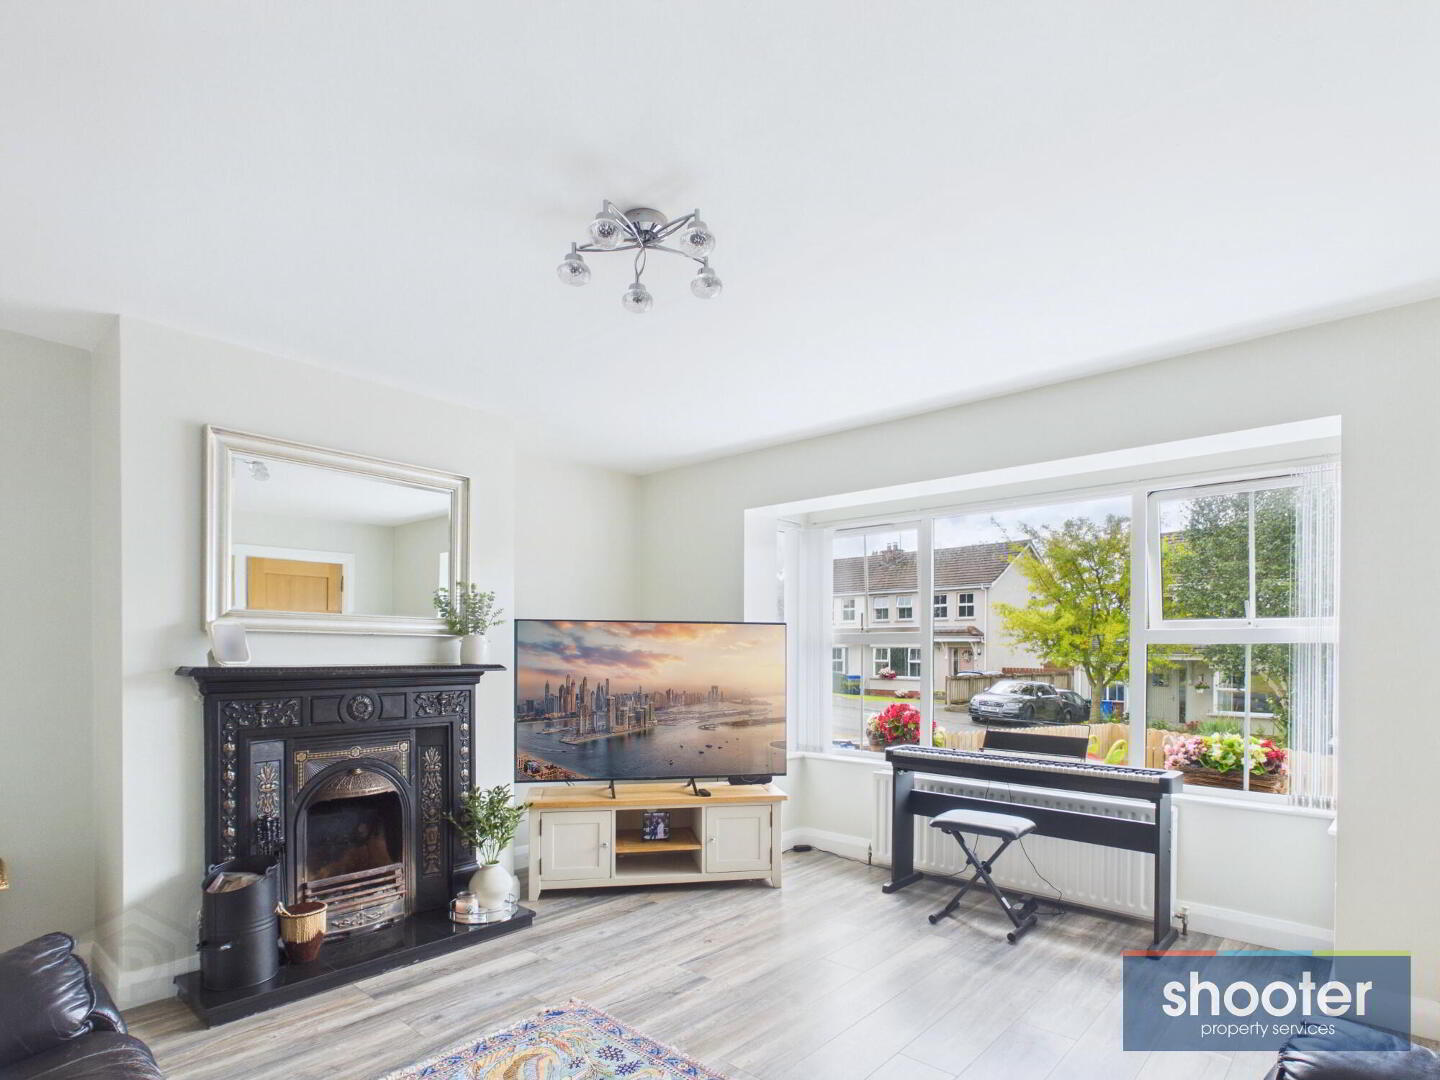
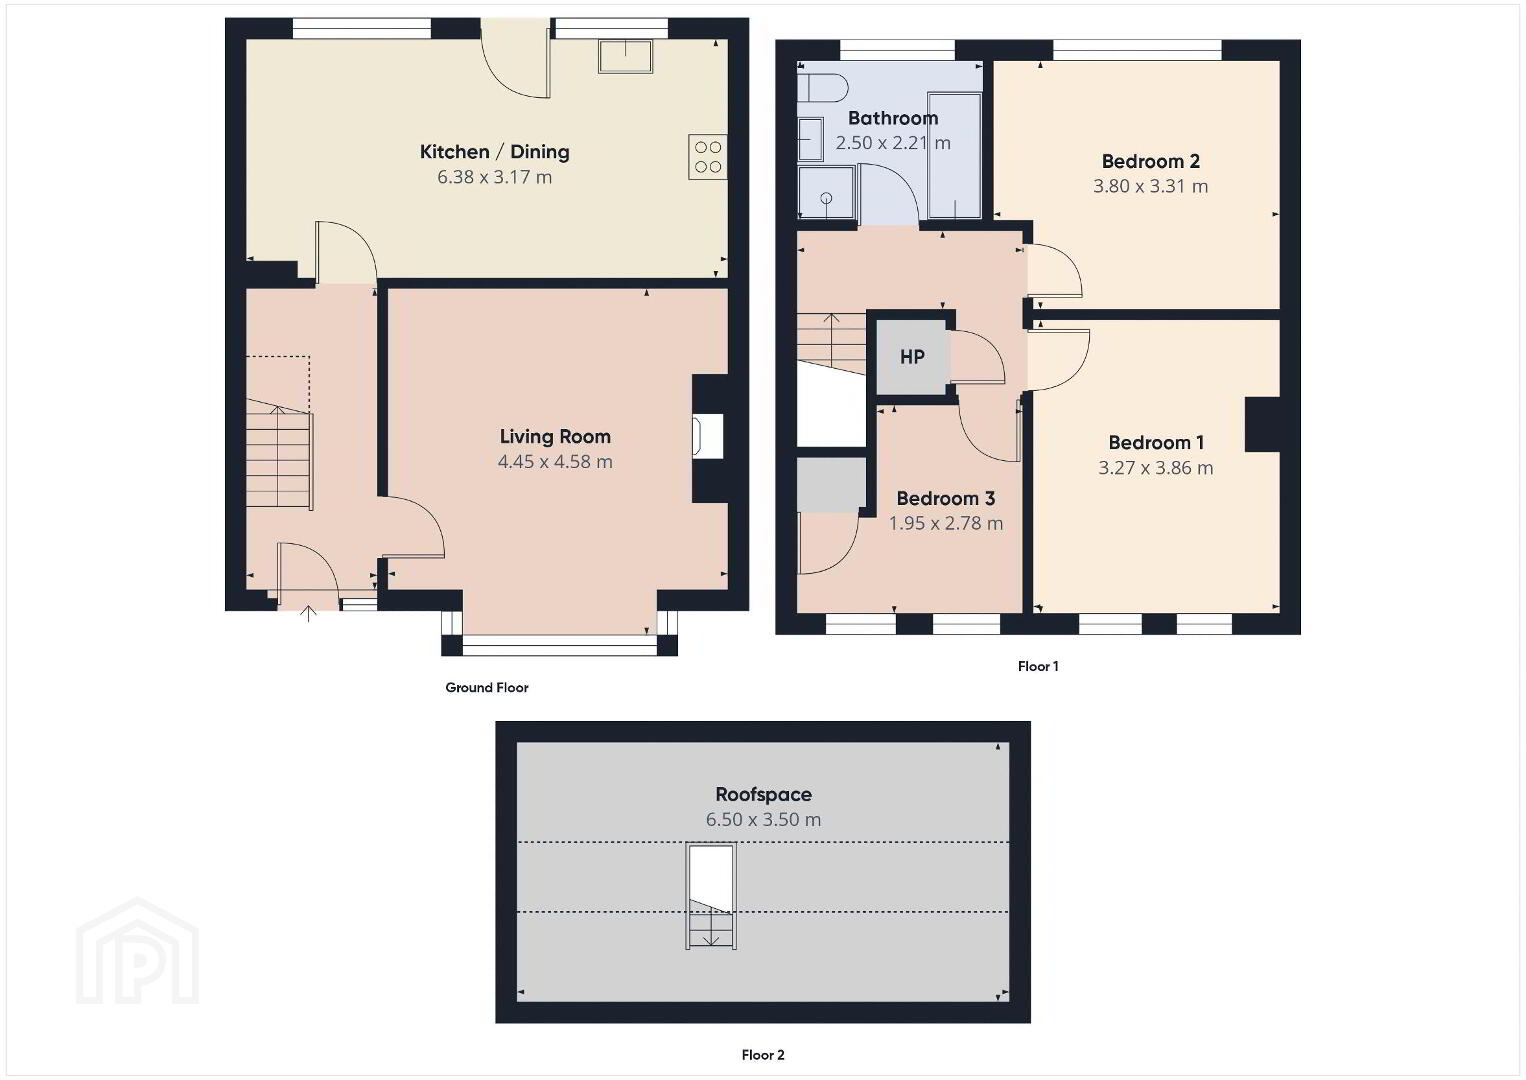
Living Room 14' 7'' x 15' 0'' (4.45m x 4.58m)
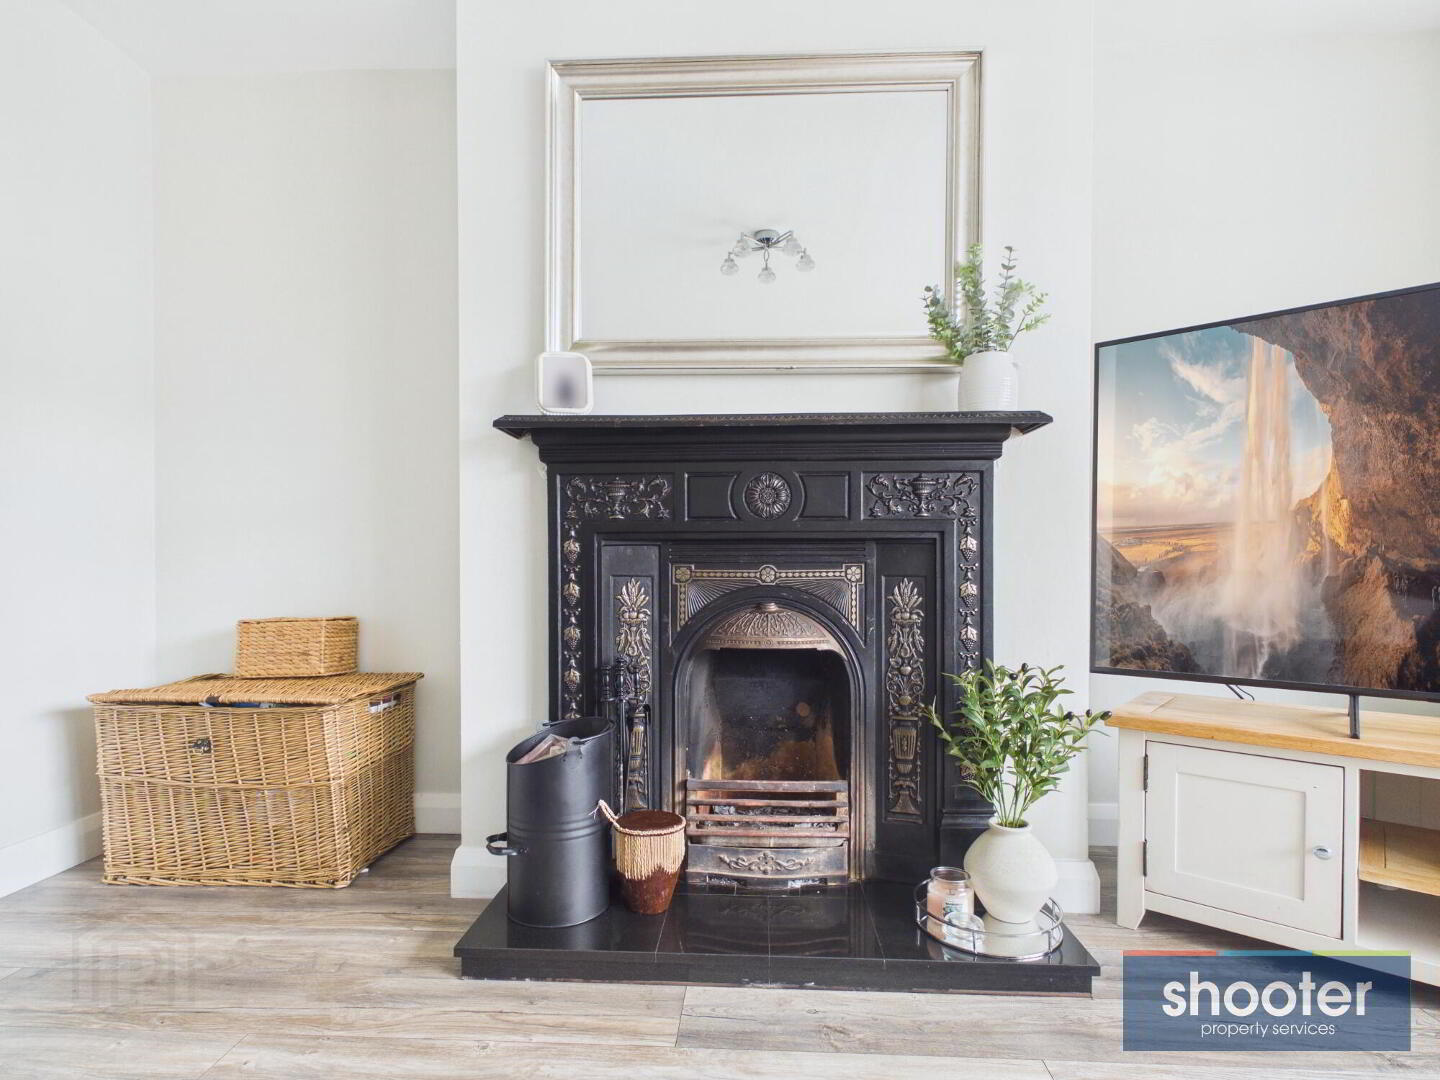
Bay window. Cast iron open fireplace with tile hearth. Television aerial and telephone point. Laminate floor.
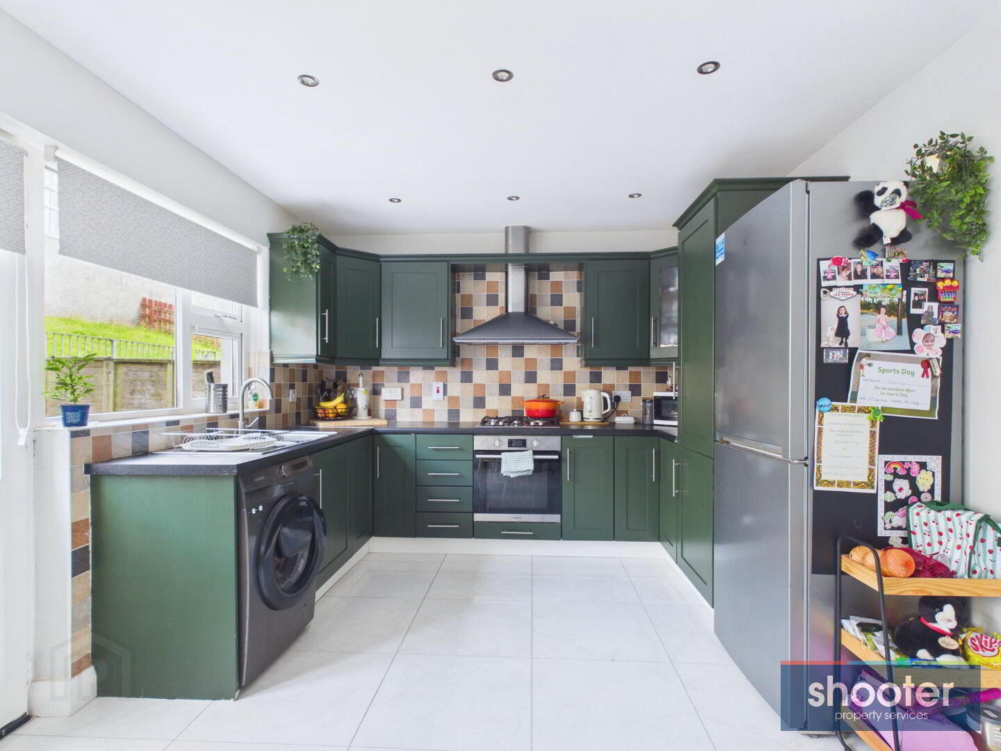
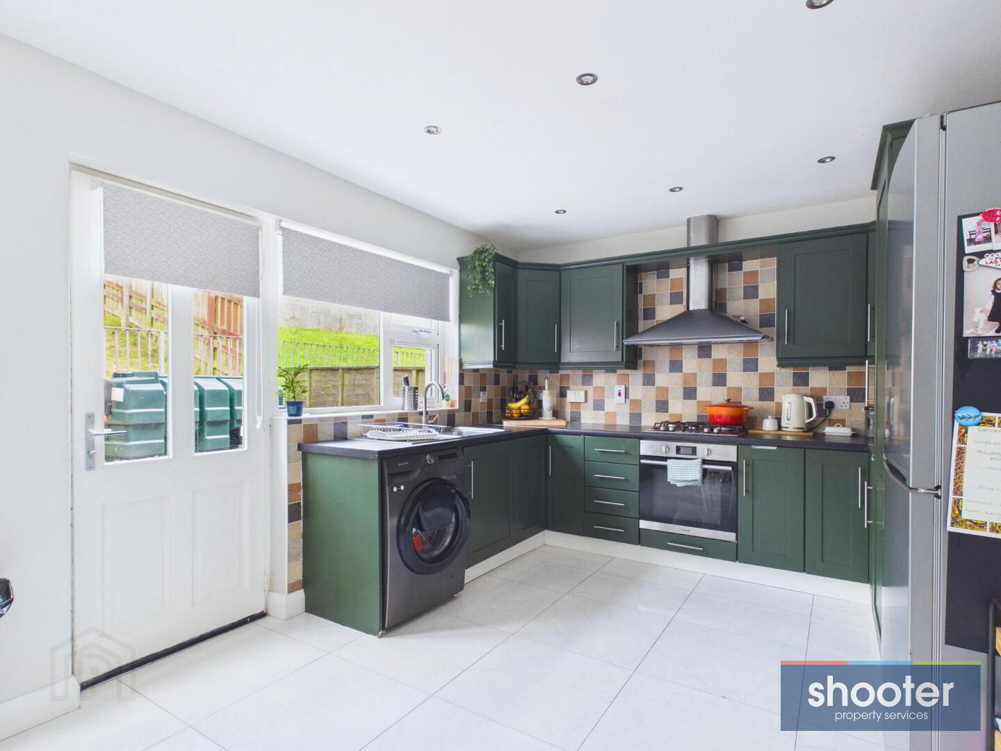
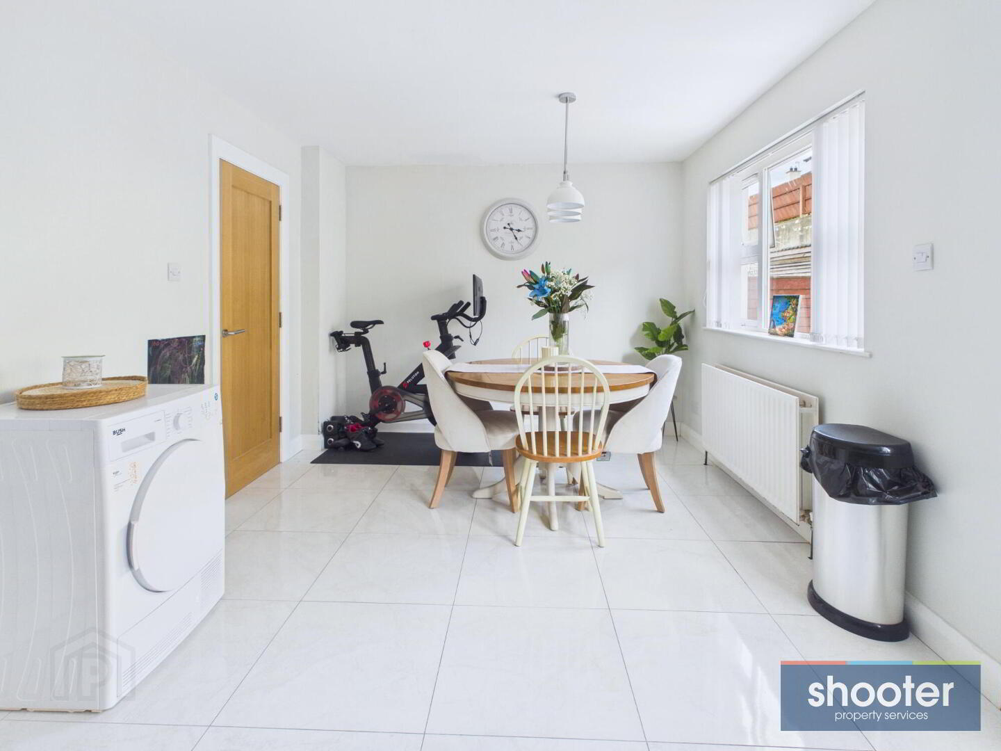
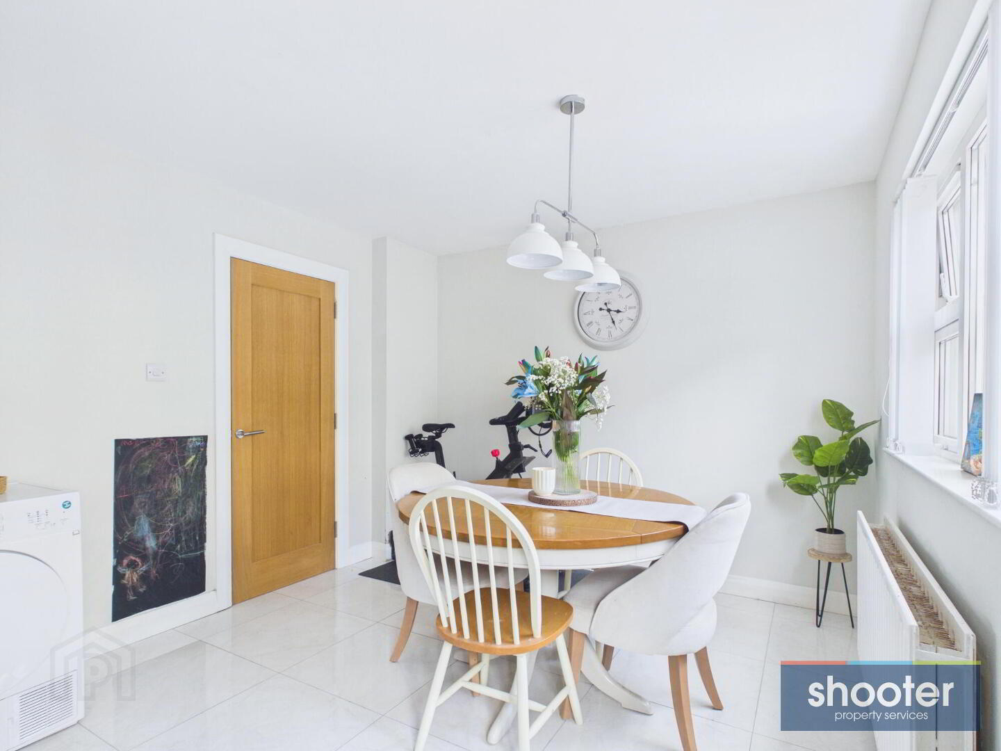
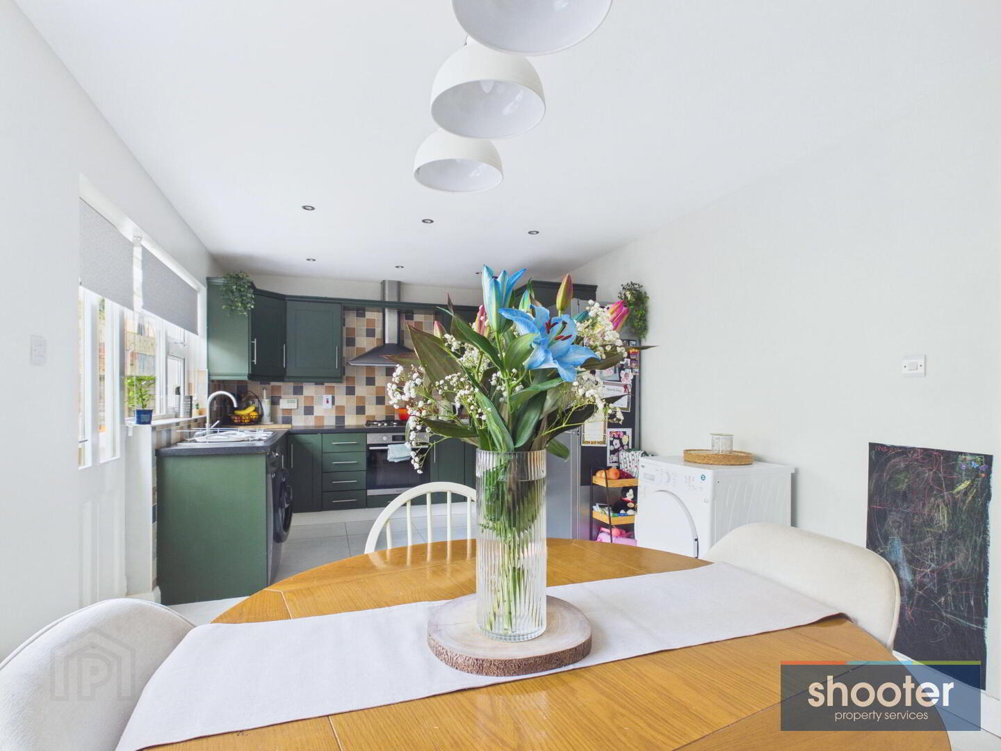
Kitchen / Dining 20' 11'' x 10' 5'' (6.38m x 3.17m)
Modern range of high and low level units incorporating 1 1/2 stainless steel sink unit, integrated oven, gas hob, extractor and space for a fridge-freezer, washing machine and tumble dryer. Recessed ceiling lights. Ceramic tiled floor and part tiled walls. Hardwood door to rear.
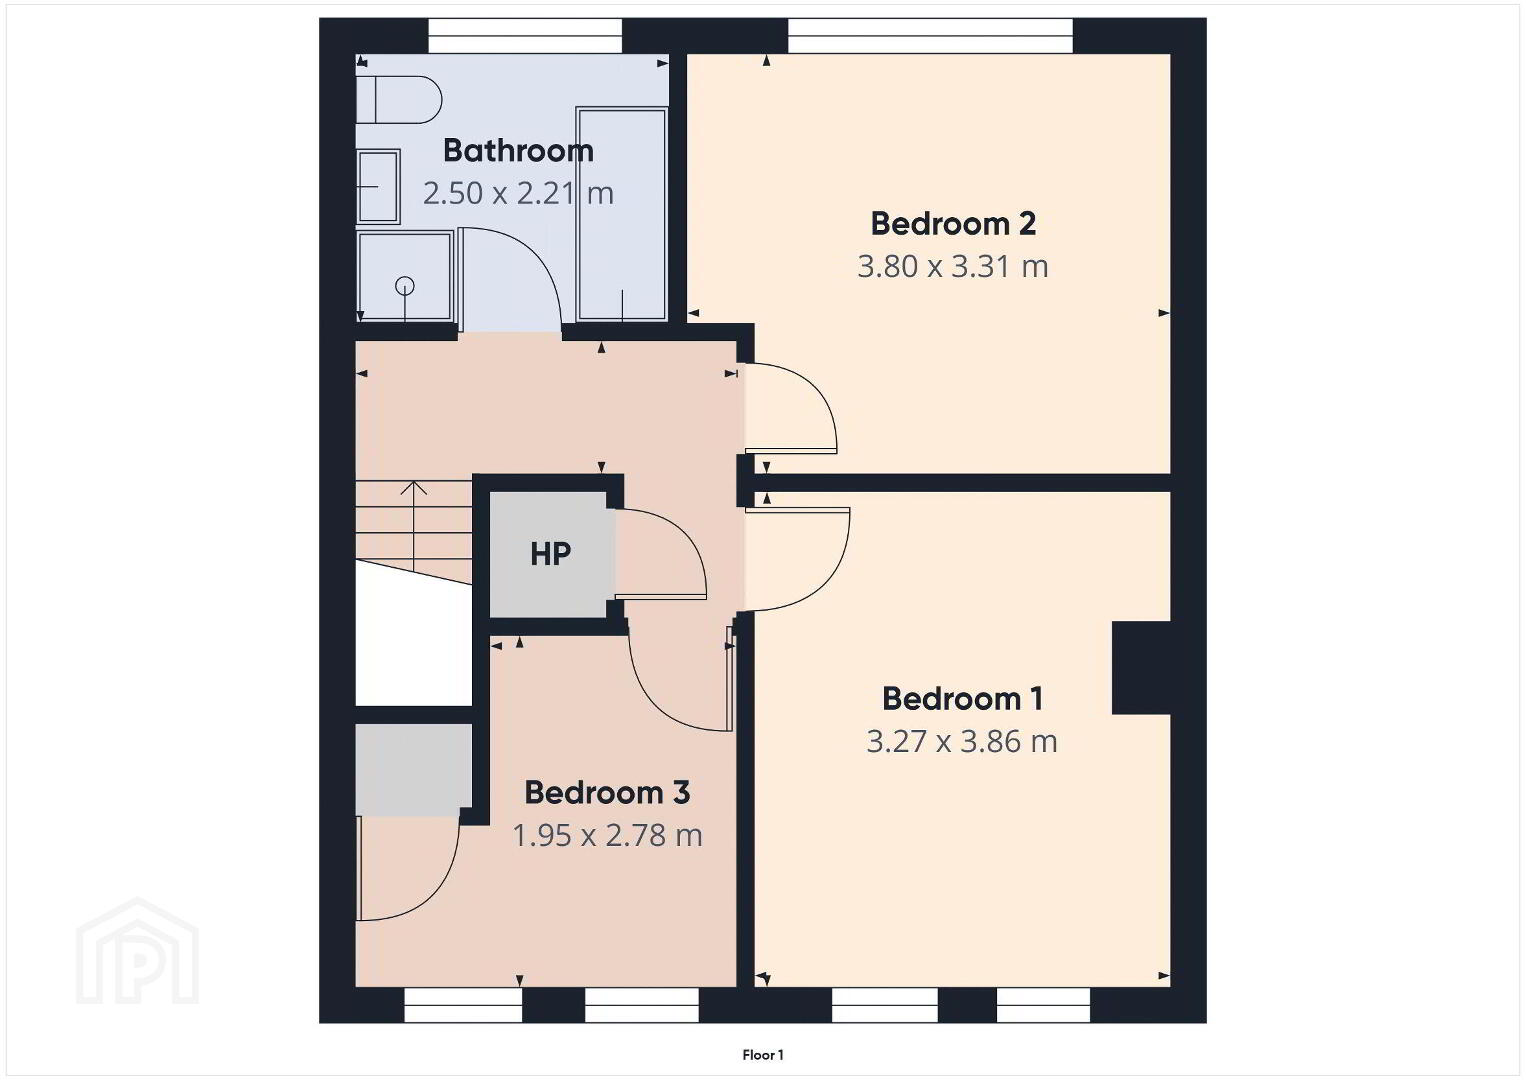
Landing
Hotpress off. Carpet. Pull down ladder to roofspace.
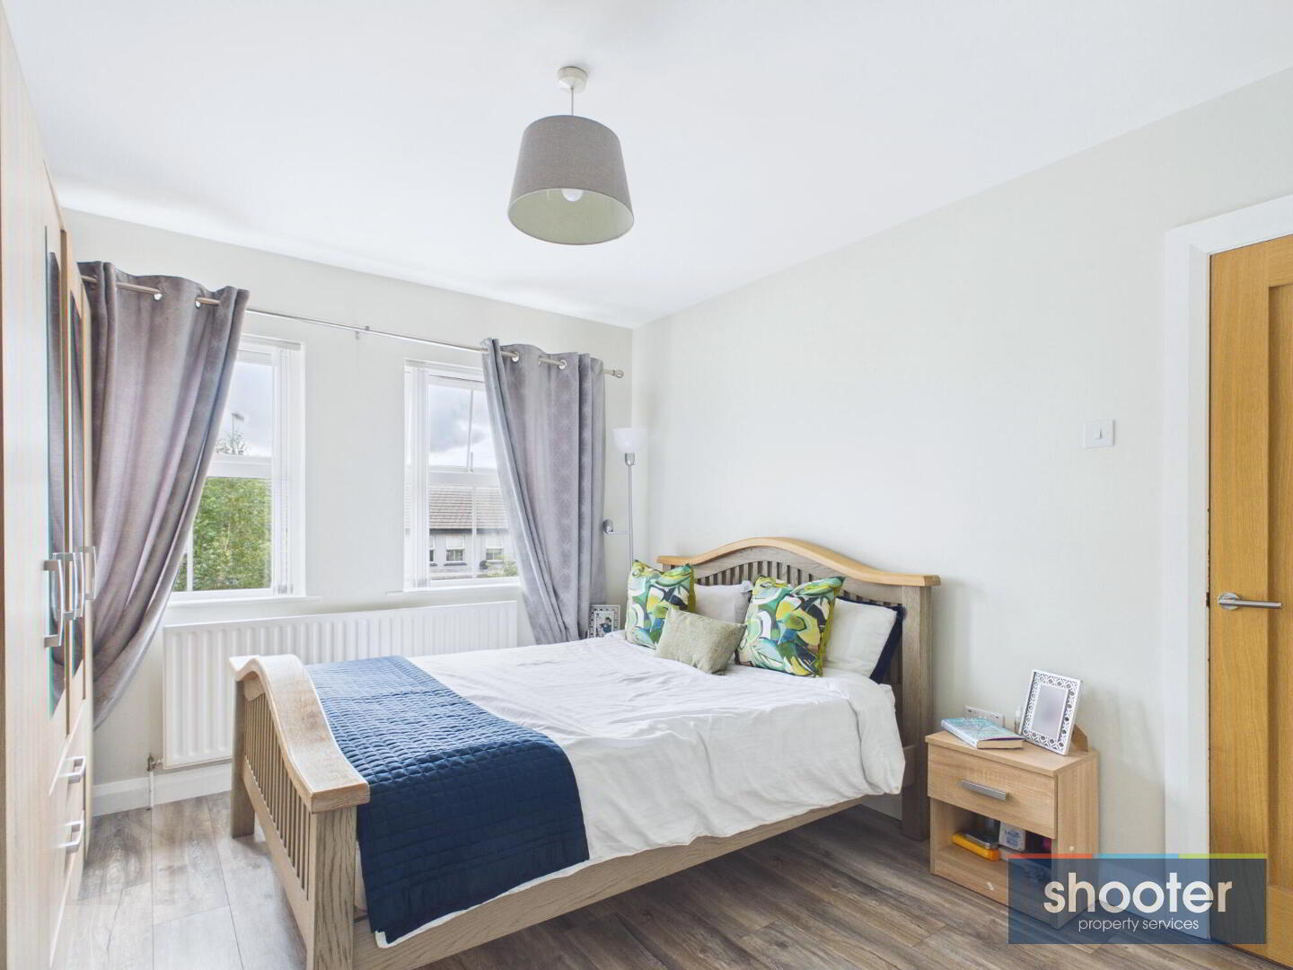
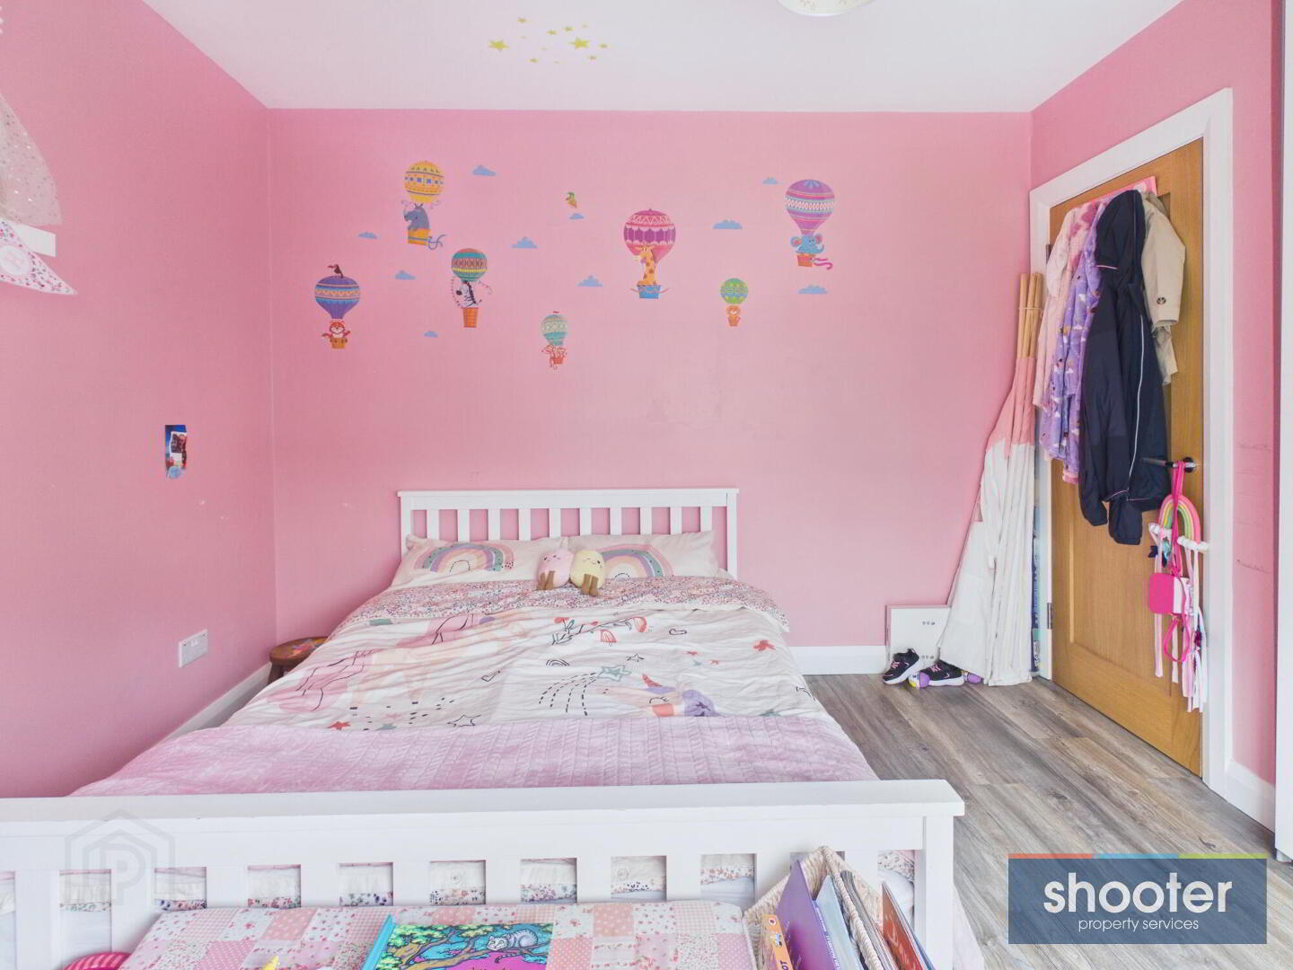
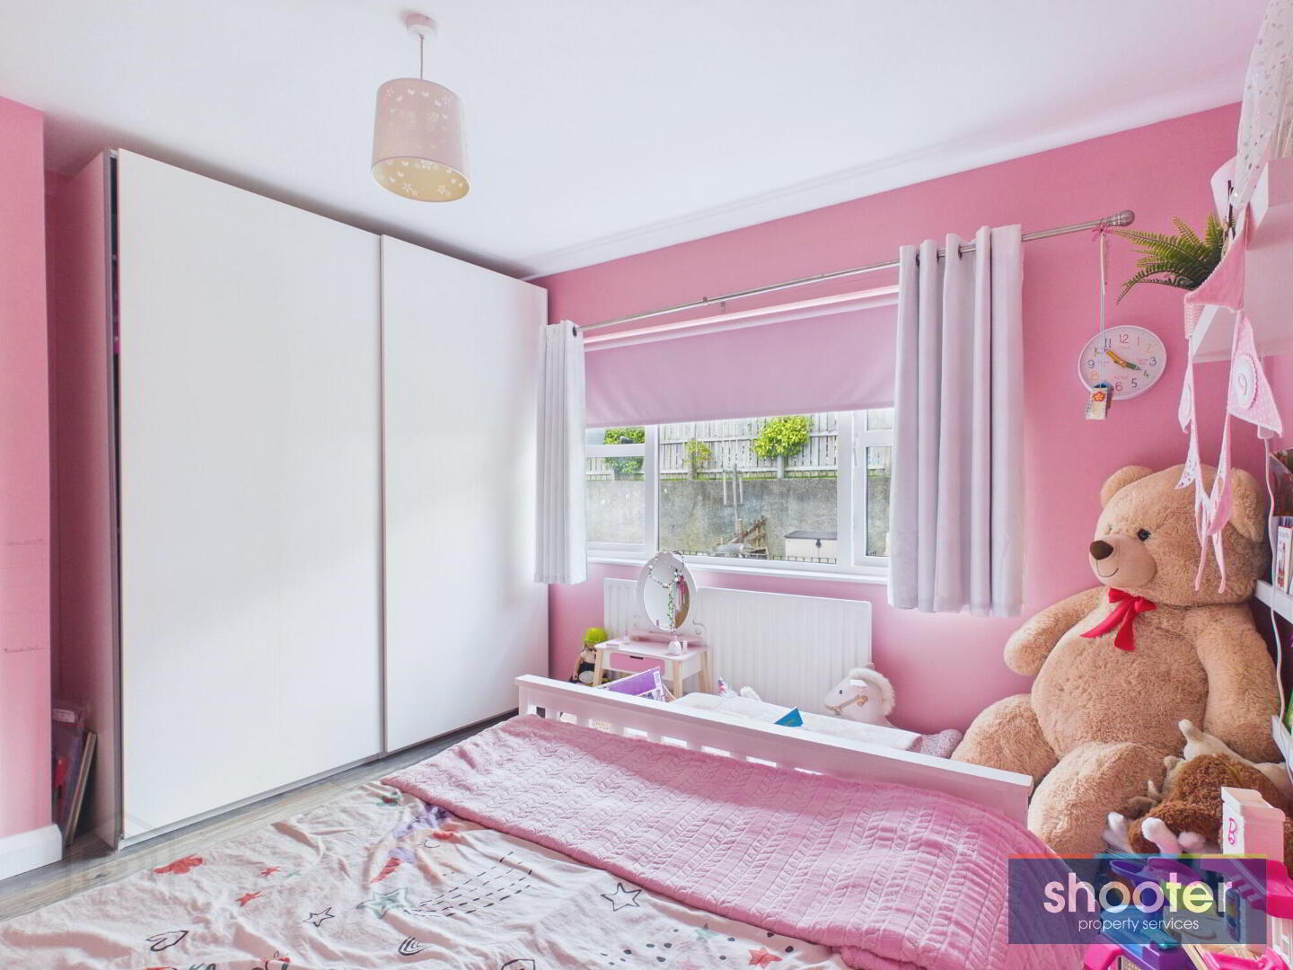
Bedroom 1 10' 9'' x 12' 8'' (3.27m x 3.86m)
Laminate floor.
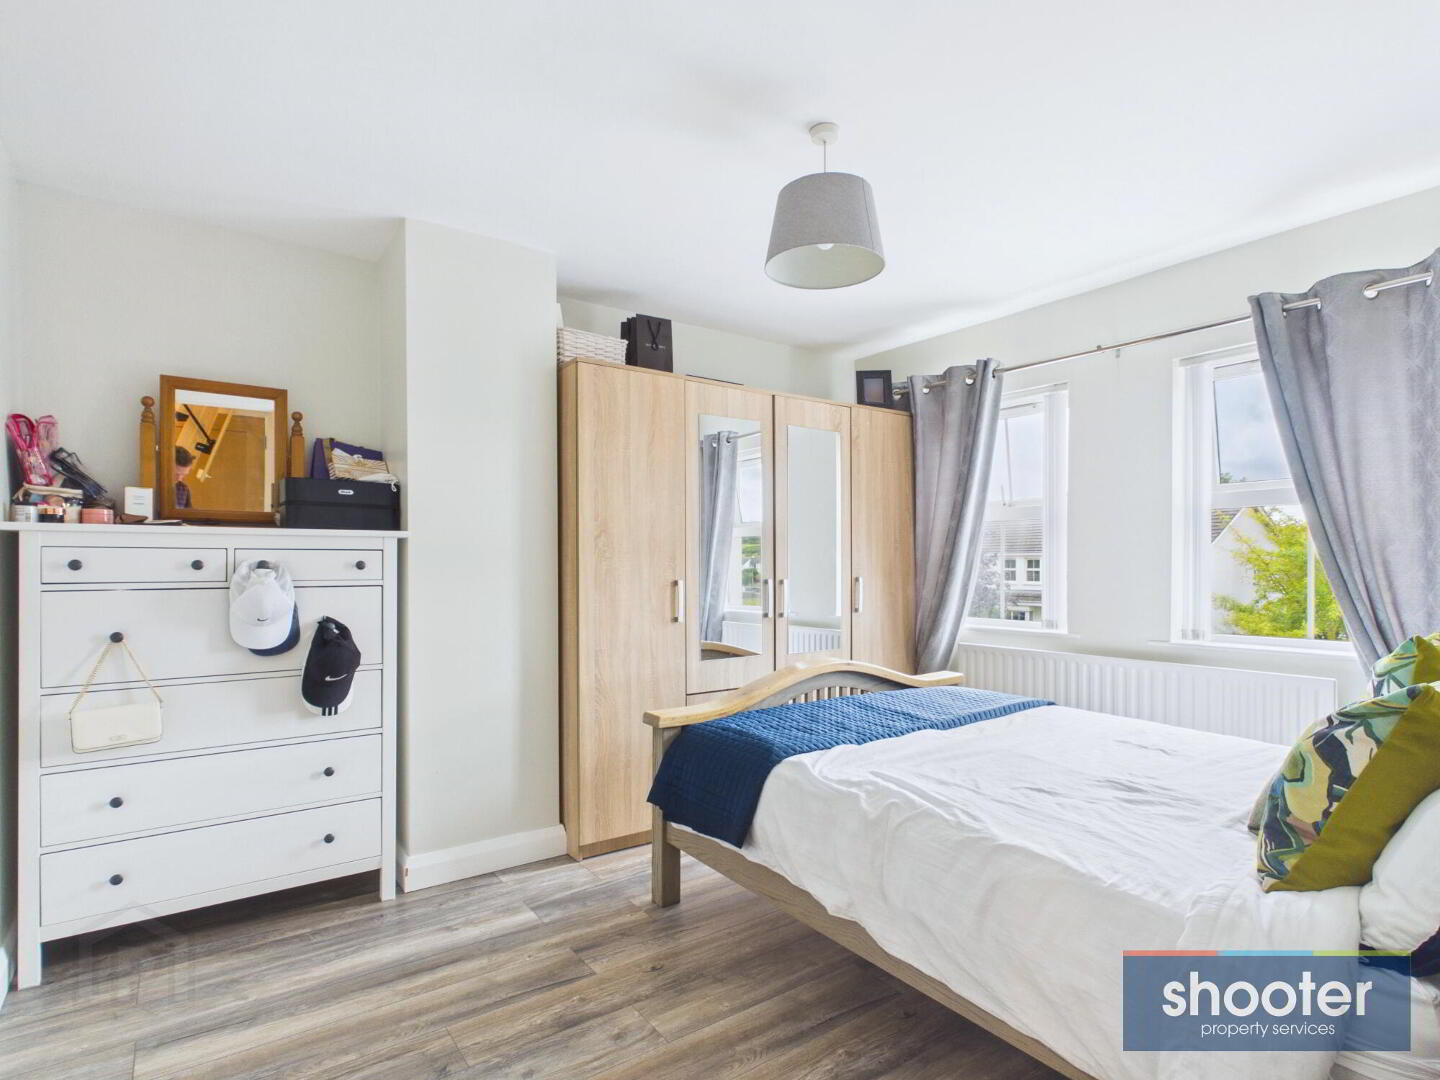
Bedroom 2 12' 6'' x 10' 10'' (3.80m x 3.31m)
Laminate floor.
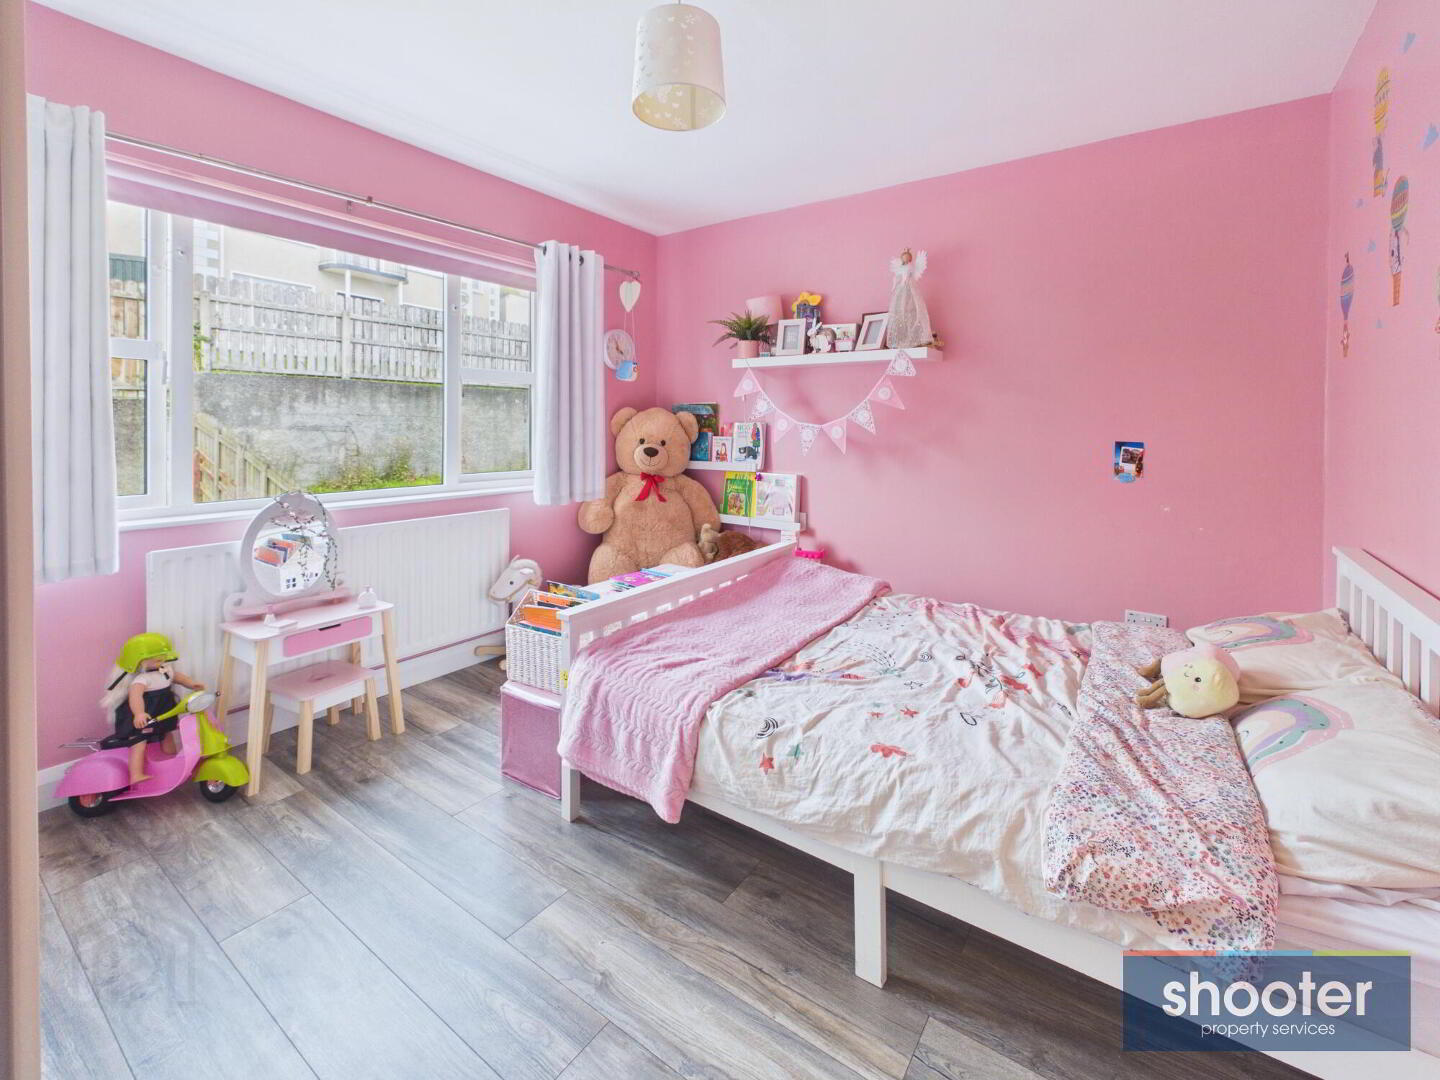
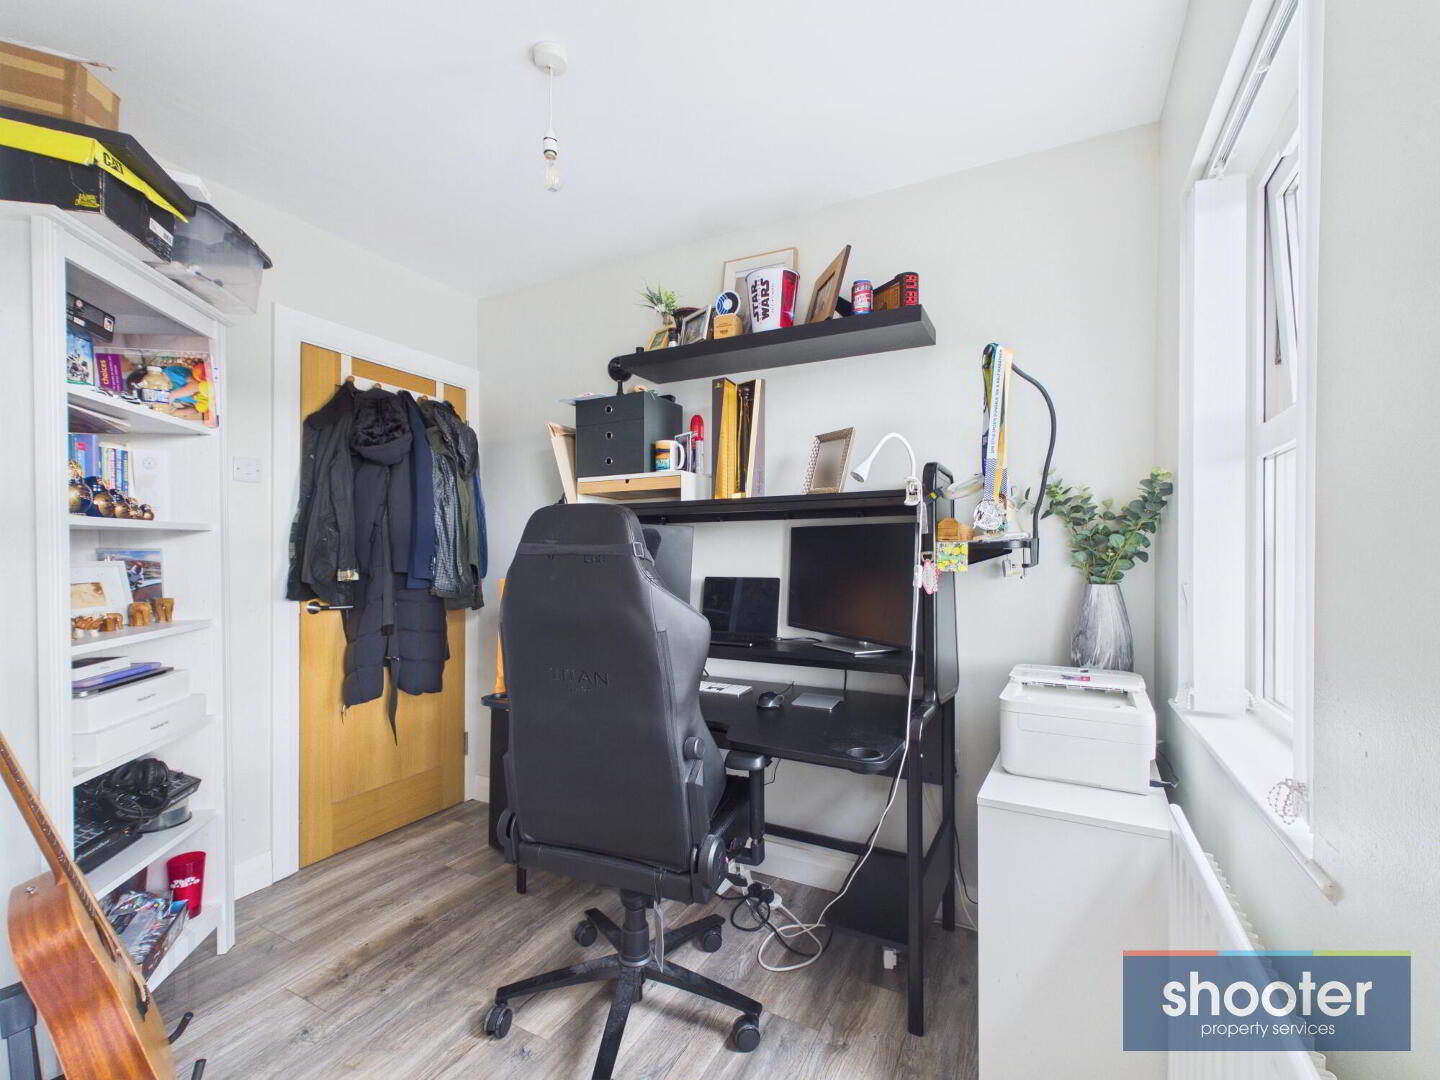
Bedroom 3 6' 5'' x 9' 1'' (1.95m x 2.78m)
Storage cupboard off. Laminate floor.
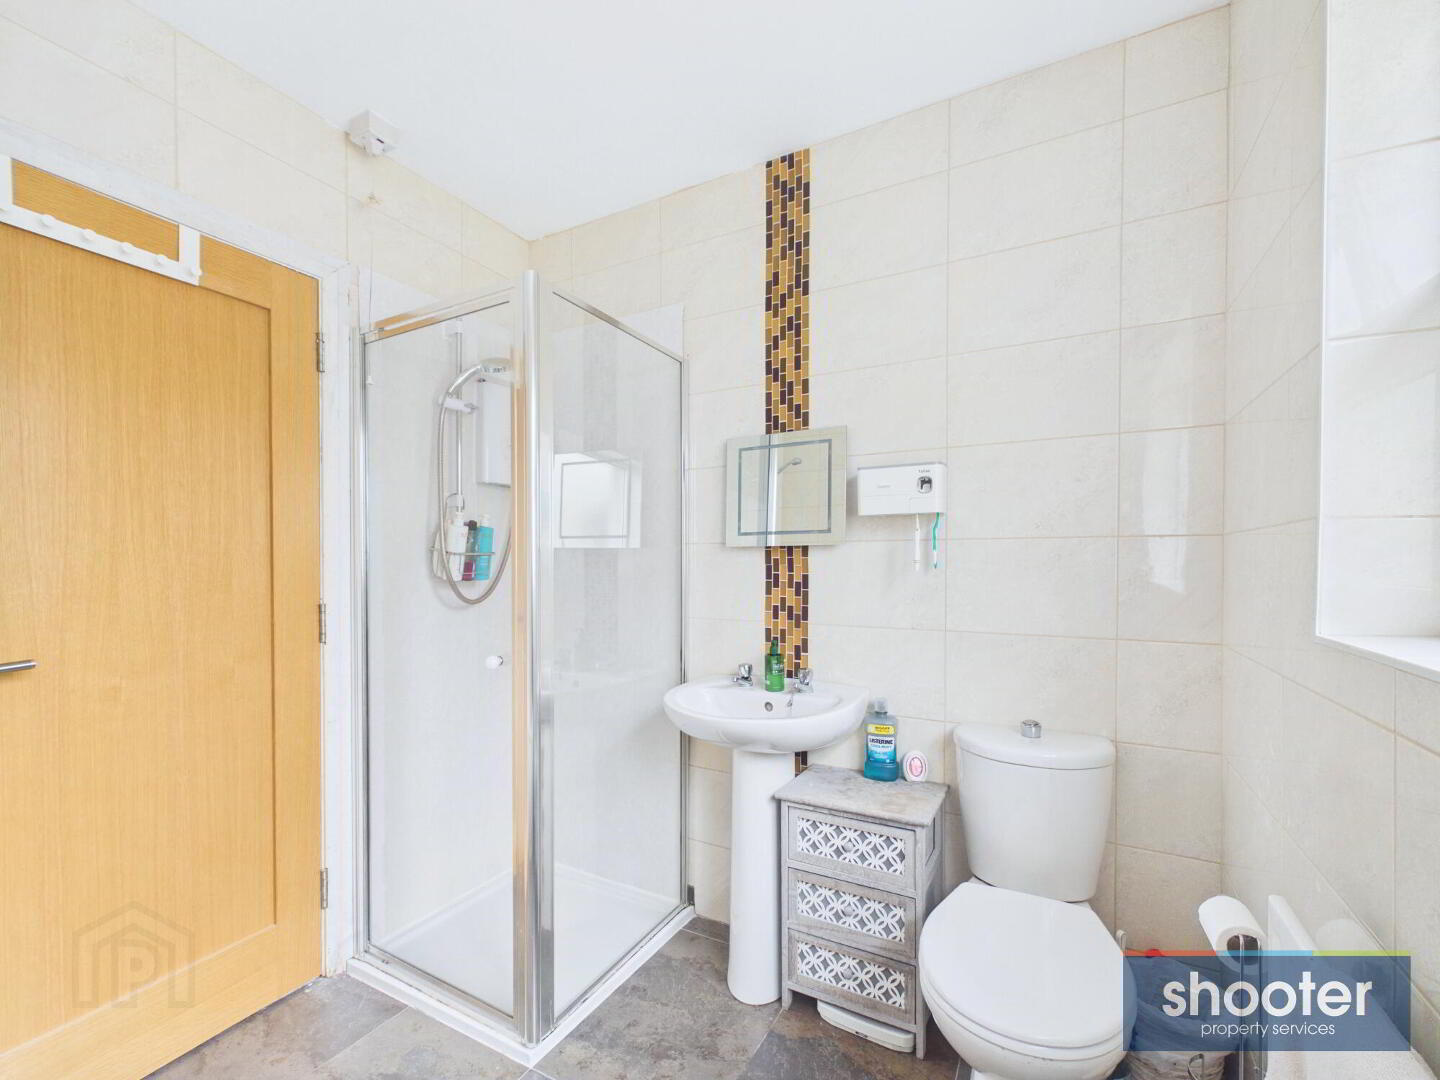
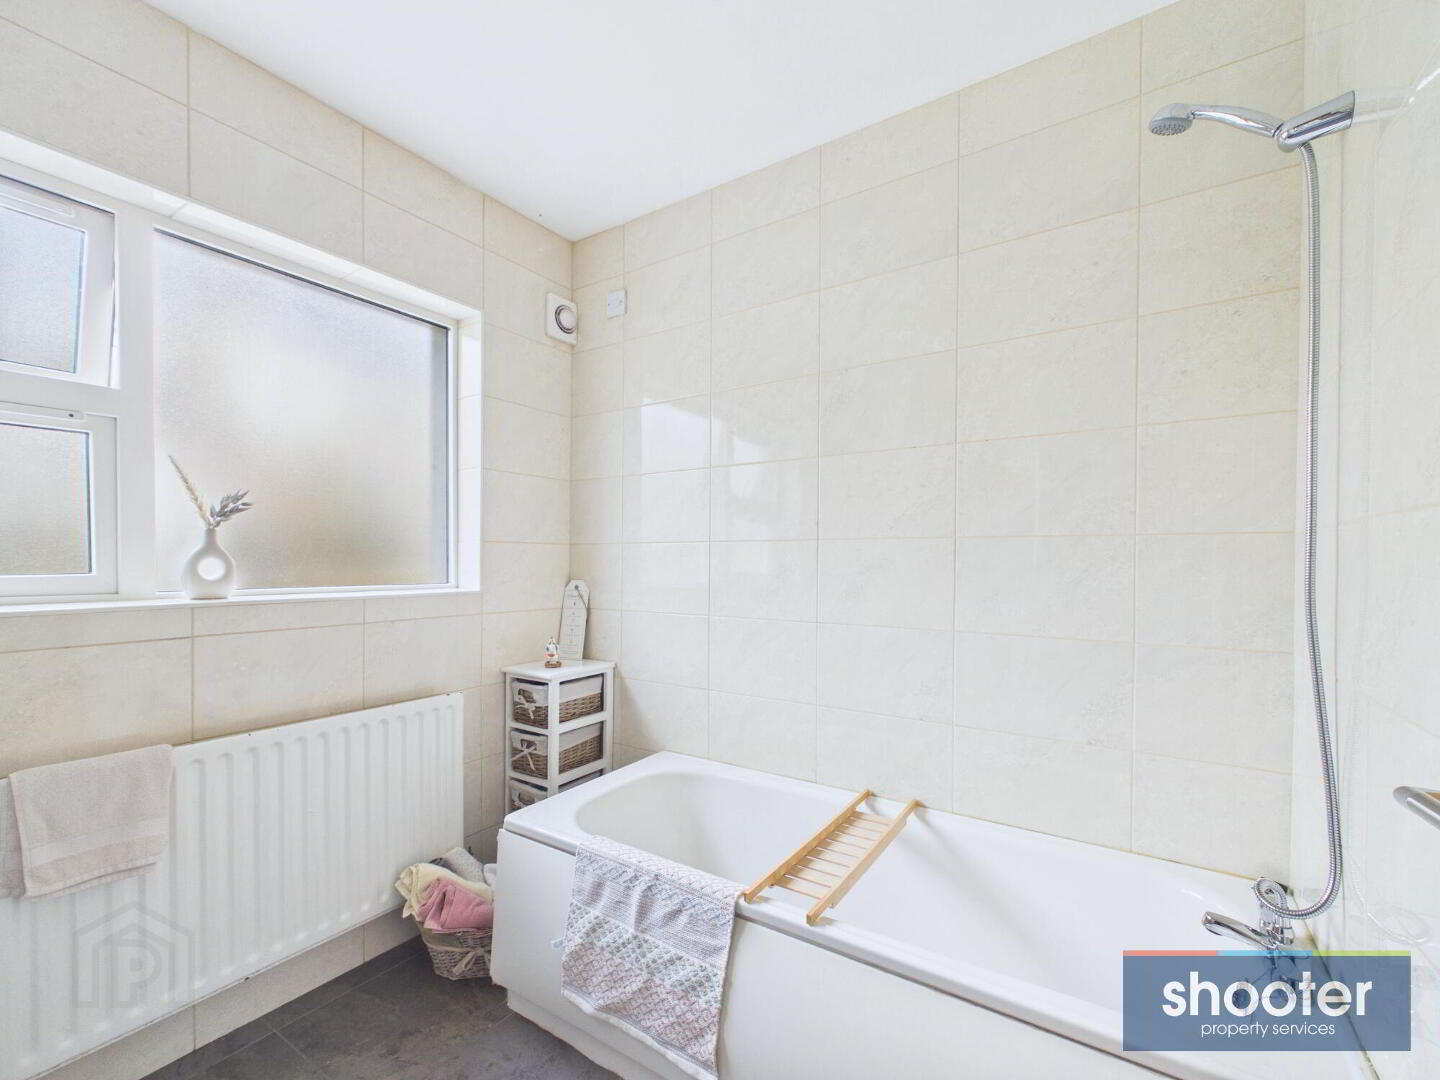
Bathroom 8' 2'' x 7' 3'' (2.50m x 2.21m)
Toilet, pedestal wash hand basin, bath and shower with Mira Sport electric shower unit. Extractor fan. Ceramic tiled floor and walls.
Roofspace 21' 4'' x 11' 6'' (6.50m x 3.50m)
Fully floored. Light.
External
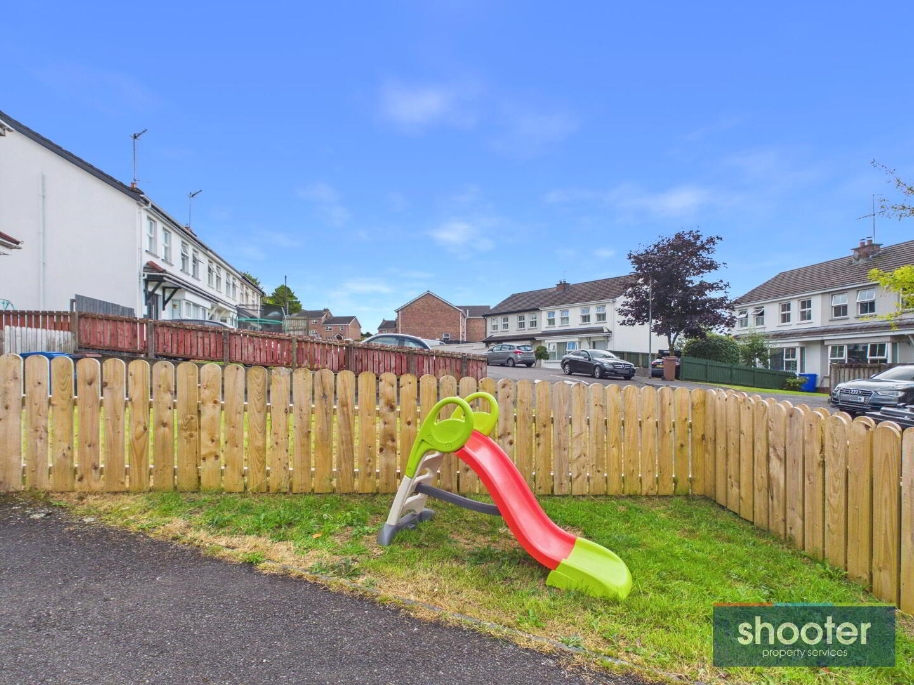
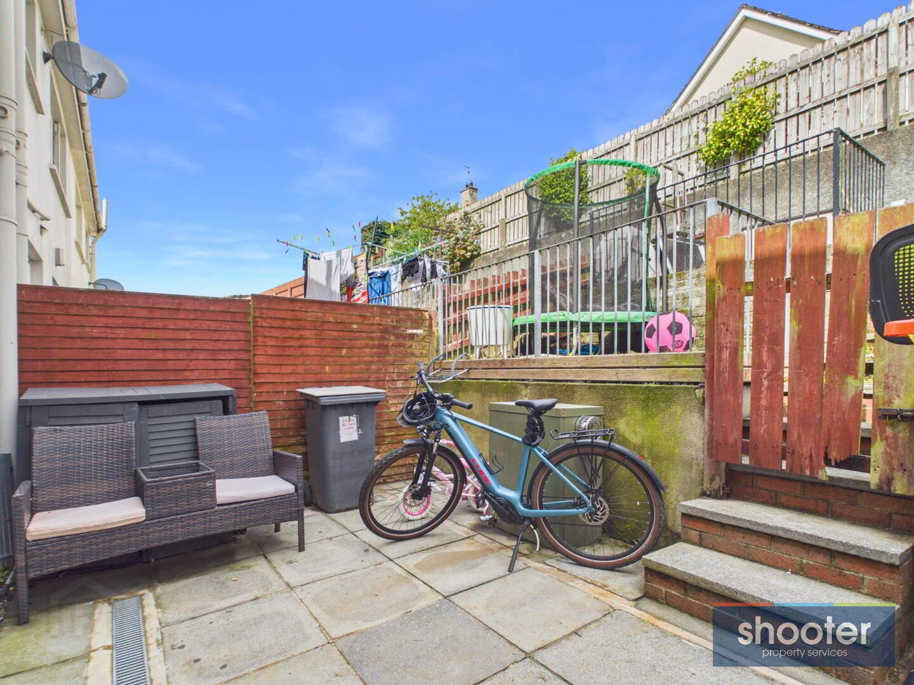
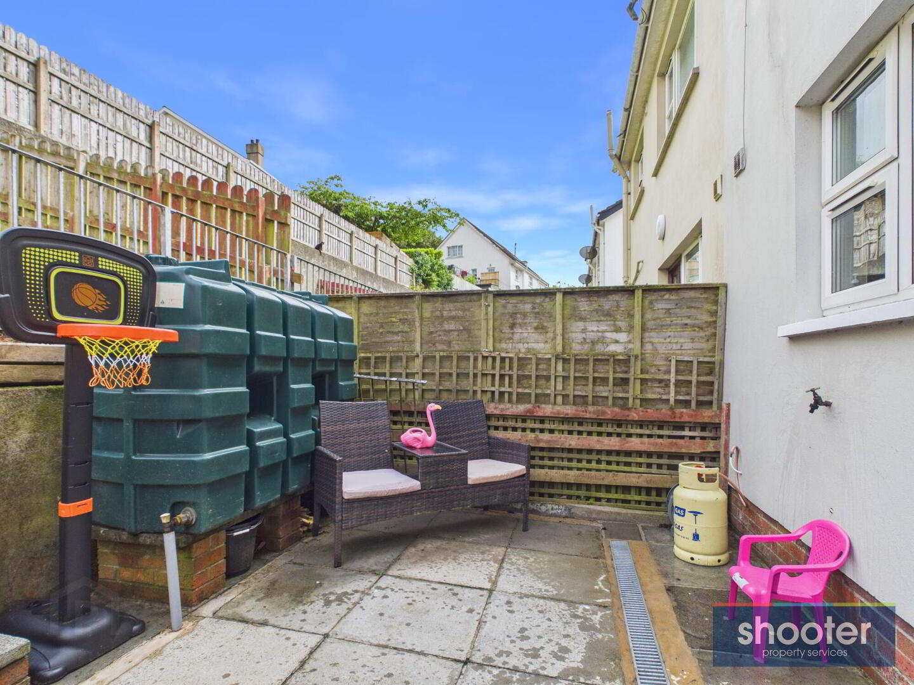
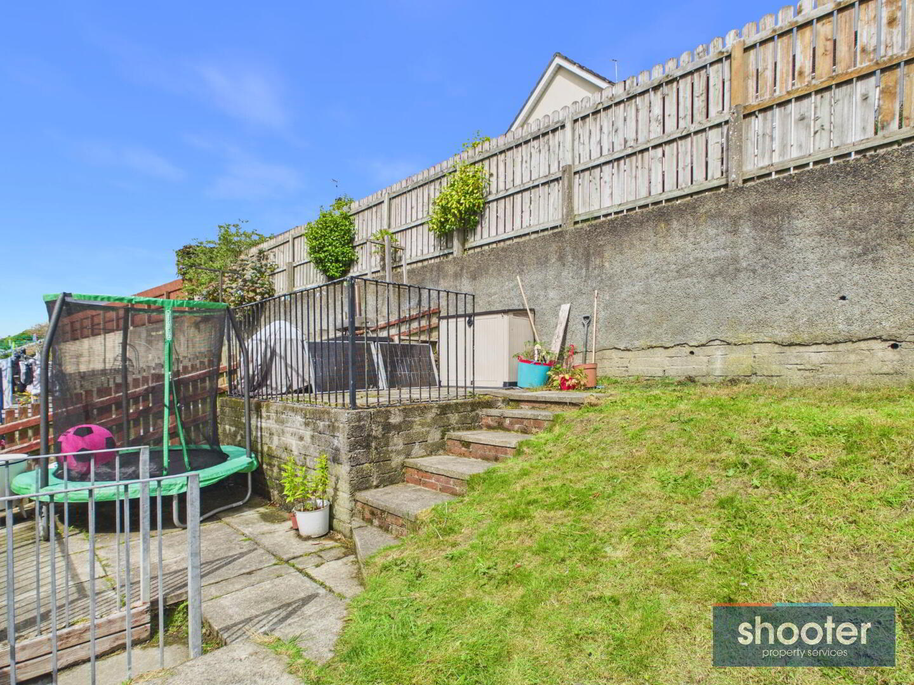
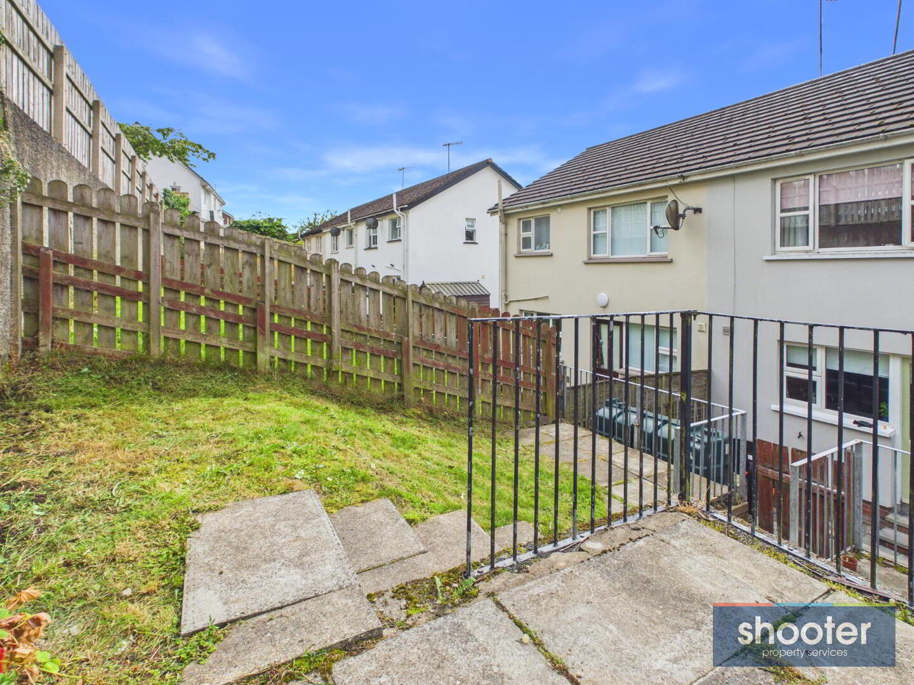
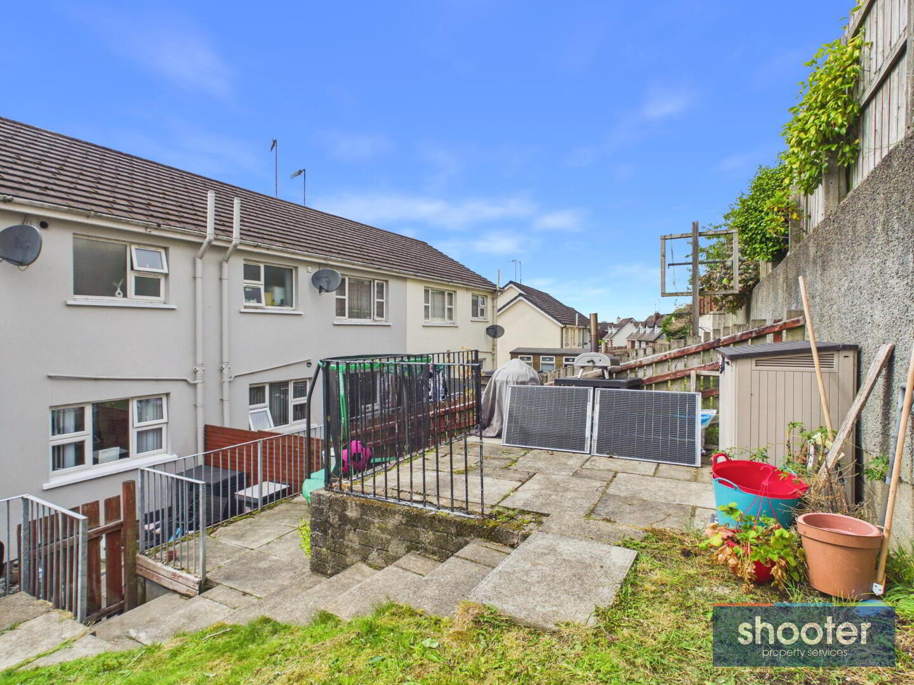
Tarmacadam driveway with parking area to front. Neat grass lawn to the front. Enclosed rear garden. Paved patio area. Stepped up garden with paved patio areas and grass lawn. Water tap and outside light.
Read More

Interested in viewing this property?

Newry Office
82 Hill Street Newry Co. Down, BT34 1BE
Tel: 028 3026 0565 Email:

Fill in your details using our enquiry form and a member of our team will get back to you.

SUCCESS Your message has been sent

We will contact you as soon as we can

Please check you have entered all details correctly:

Looking for something similar?

Photo 34
35 Rockfield Heights, Newry BT34 2DD
  • 3
  • 2
  • 2
Offers over £189,950
Photo 13
4 Mountain View Drive, Newry BT35 6DW
  • 4
  • 1
  • 2
Offers over £195,000
Photo 3
58 Fifth Avenue, Newry BT35 6HG
  • 3
  • 1
  • 1
Offers over £169,950