Beautifully Presented Modern Home on a Pleasant Site
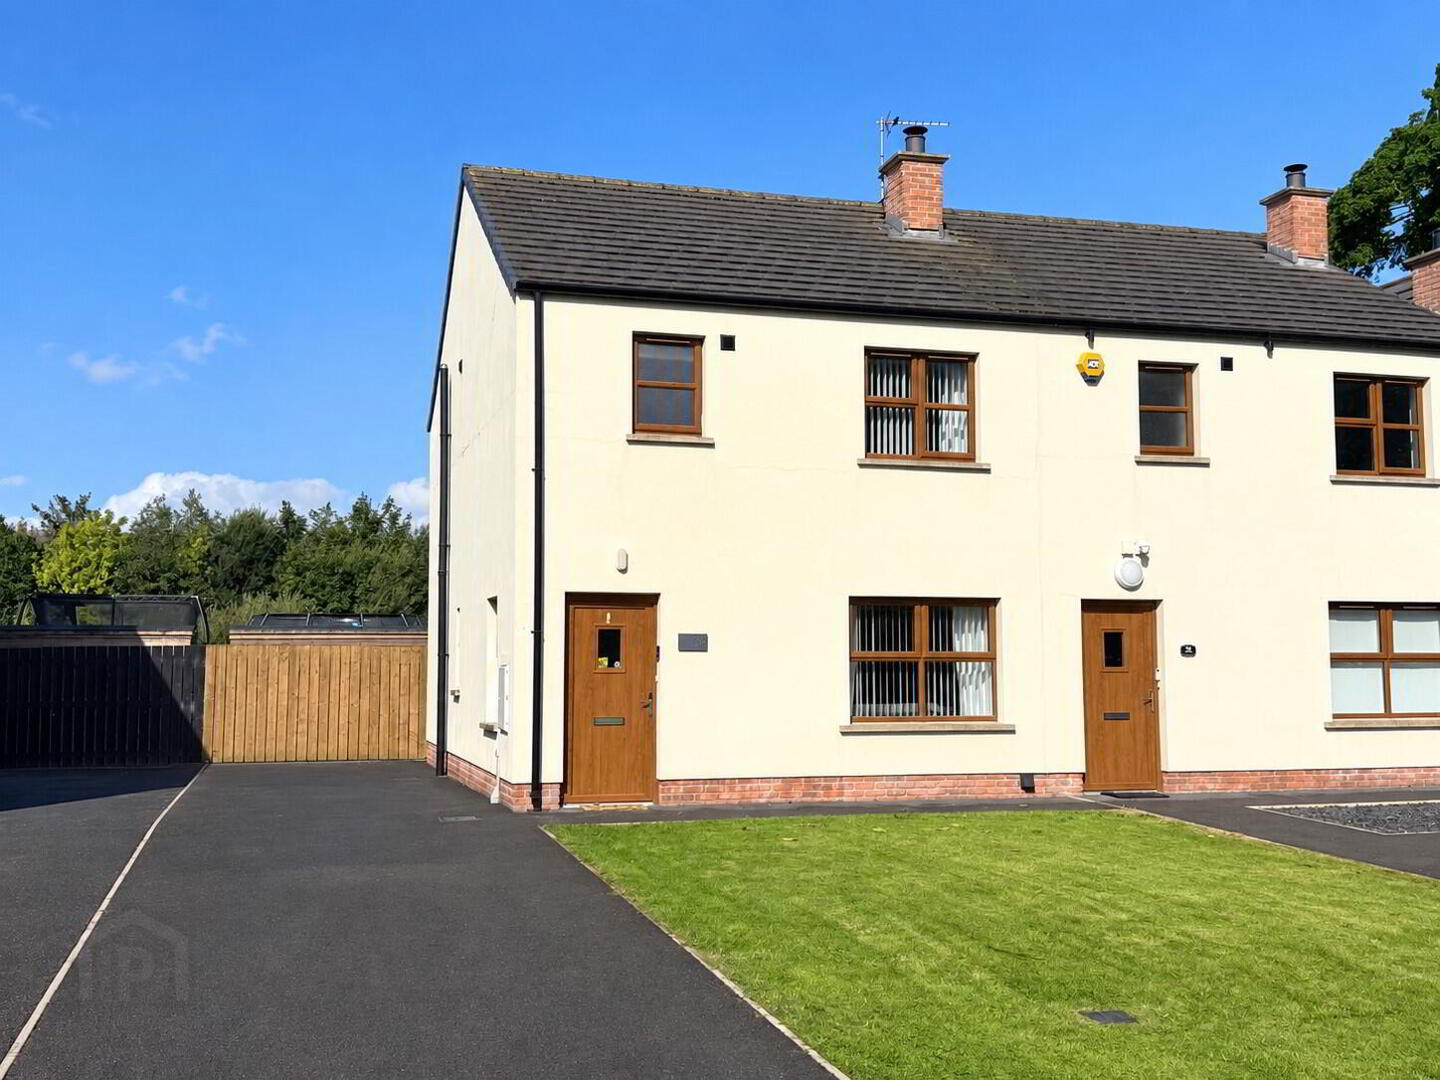
This attractive modern semi-detached home occupies a pleasant, generously proportioned site within a popular new development in the village of Donaghcloney.
Very well presented throughout, the property offers bright, spacious accommodation complemented by contemporary fixtures and fittings, creating a stylish and practical home ready for immediate occupation.
The property is conveniently positioned with a range of village amenities close at hand, while Lurgan, Banbridge and Dromore are all within easy reach, making the location particularly appealing to those needing to commute.
Combining modern presentation, a generous site and excellent convenience, this superb home will appeal to a wide range of prospective purchasers, particularly first-time buyers, young couples and families. Early viewing is highly recommended.
- Entrance Hall
- PVC double glazed front door, 1 radiator.
- Lounge 16' 1'' x 14' 0'' (4.90m x 4.26m) (Max)
- Feature multi-fuel cast iron stove with slate hearth and floating wood beam mantel, TV point, understairs storage cupboard, double radiator.
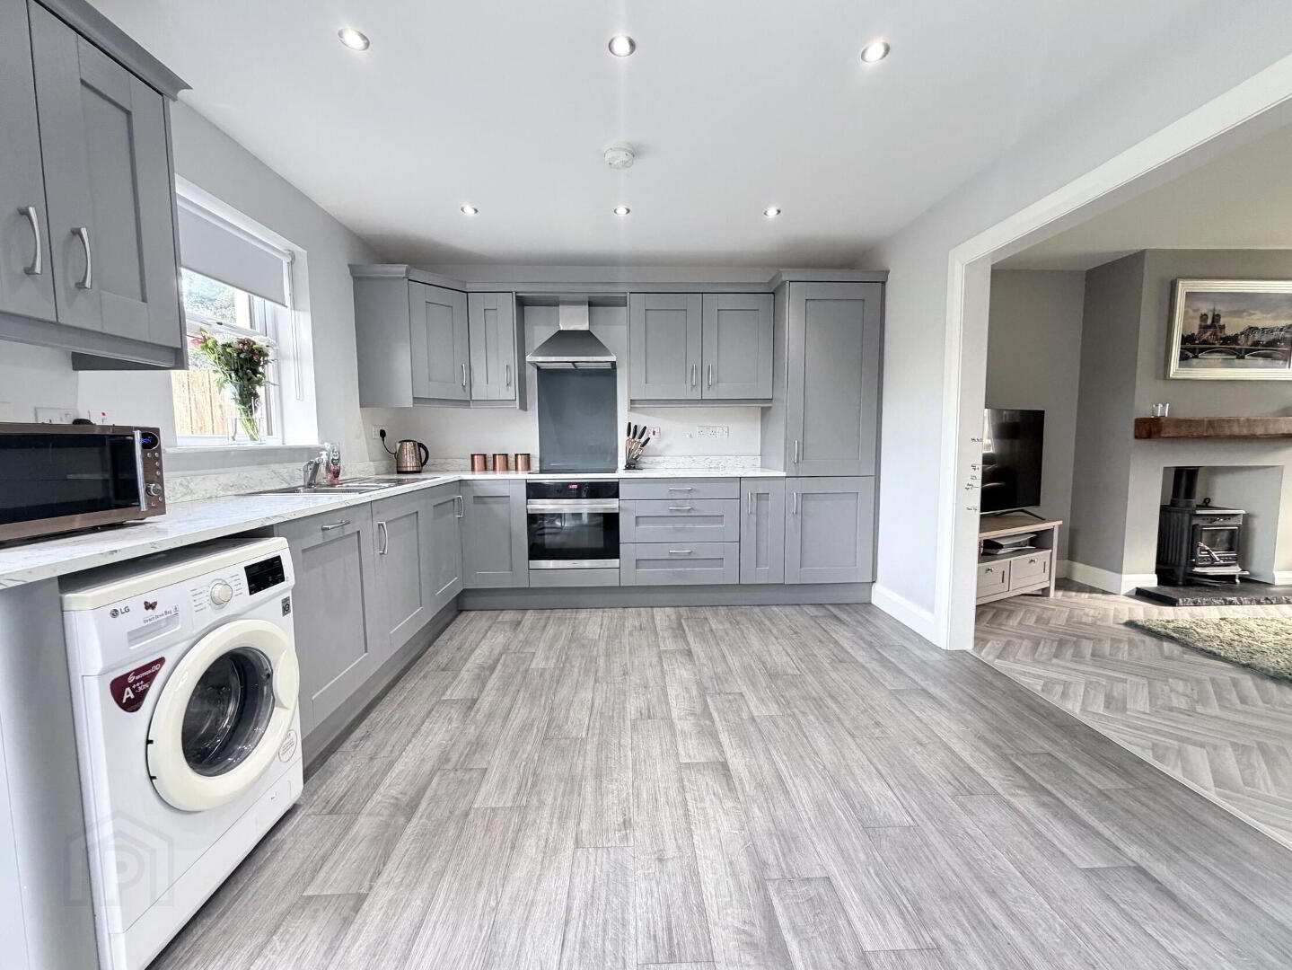
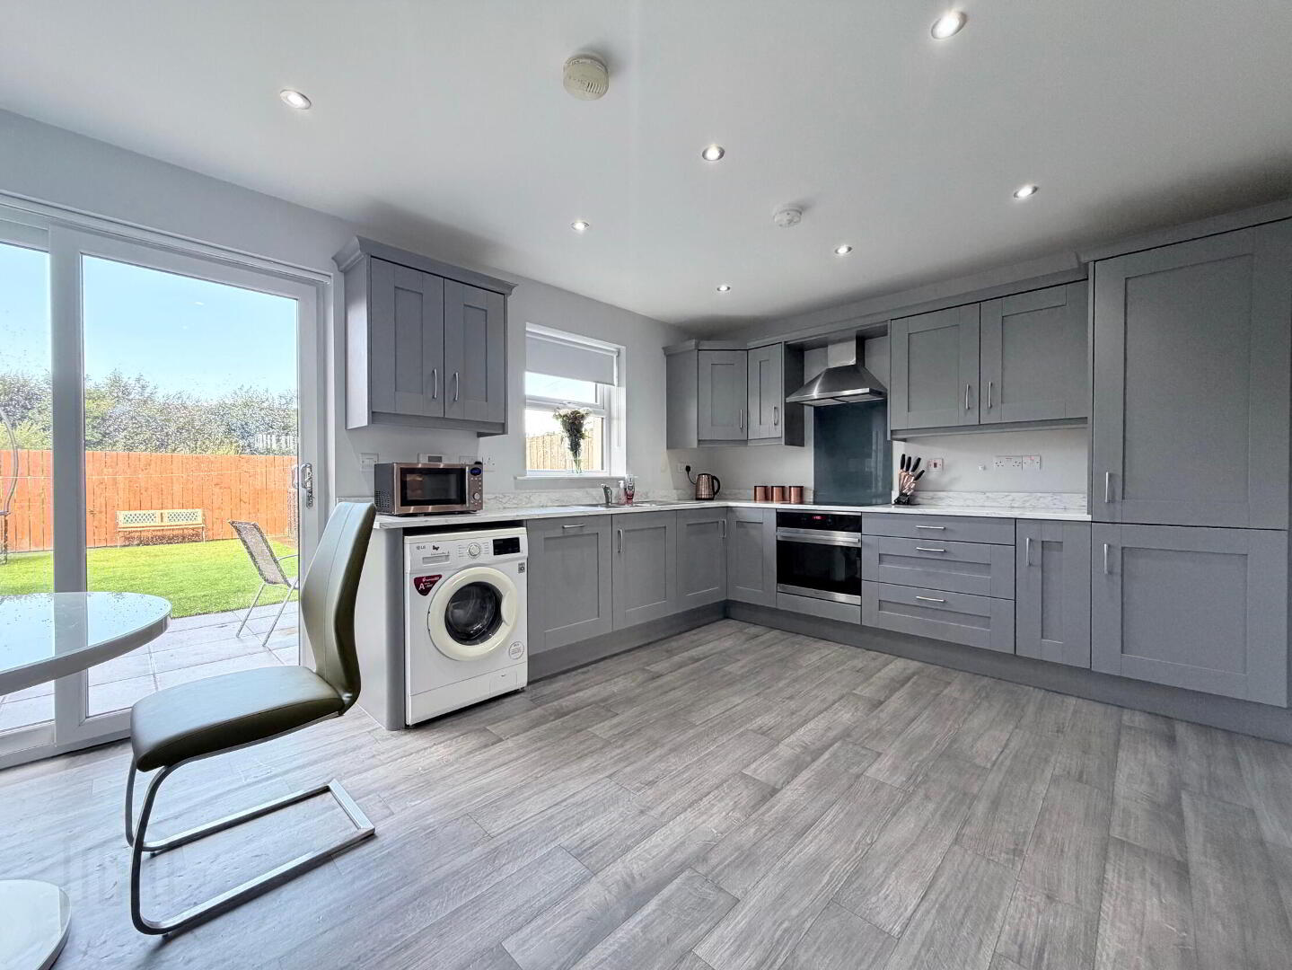
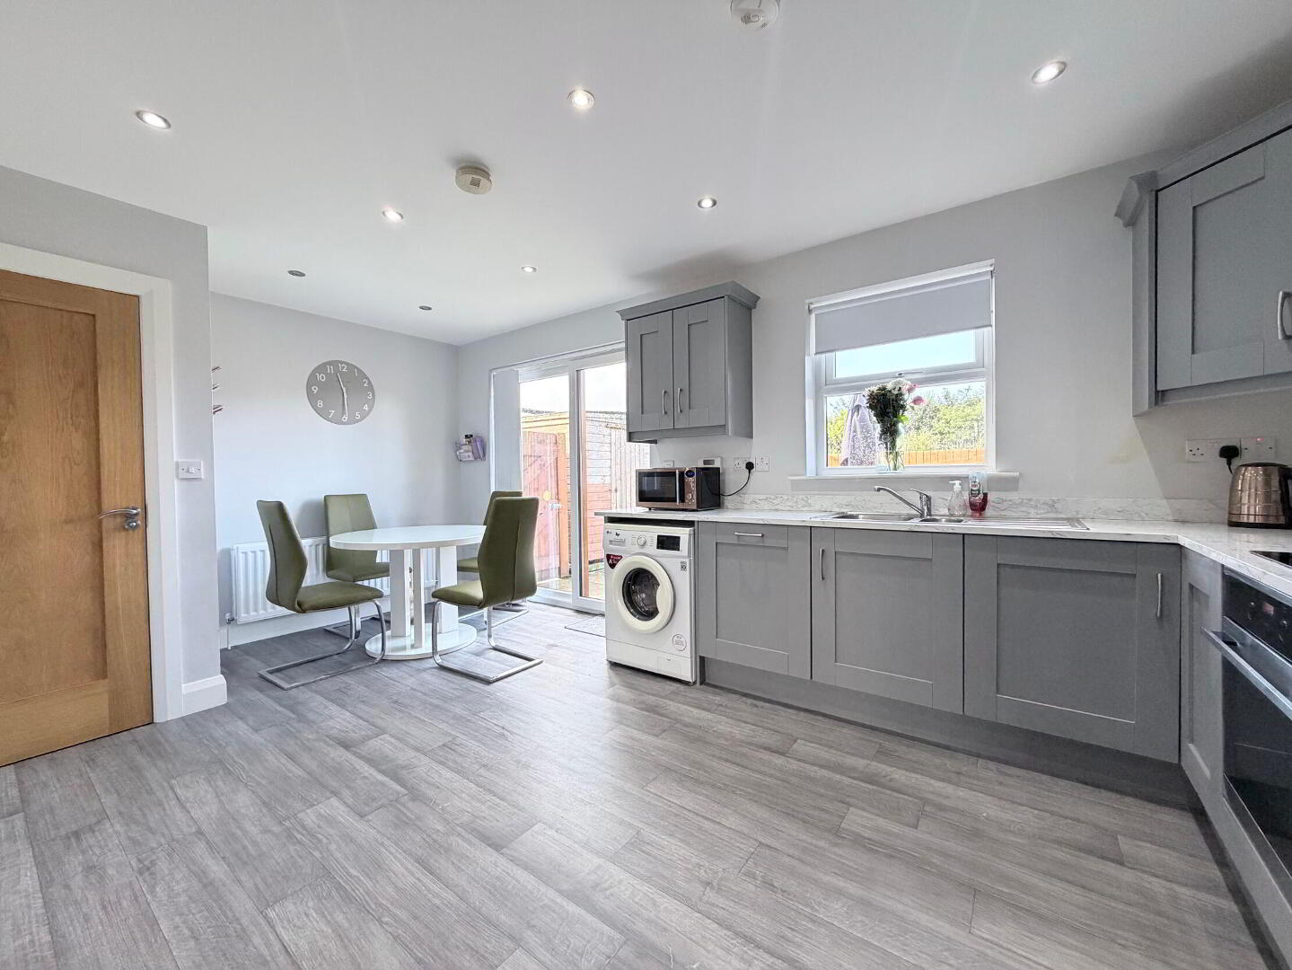
- Kitchen / Dining 17' 7'' x 11' 0'' (5.36m x 3.35m) (Max)
- Full range of high and low level fitted modern units with 1 1/2 bowl stainless steel sink unit and mixer tap, built-in oven and hob and ceramic hob with glass splashback back and stainless steel extractor hood, built-in fridge/freezer, fully integrated dishwasher and plumbing for washing machine. PVC double glazed patio doors, recessed ceiling spots, double radiator.
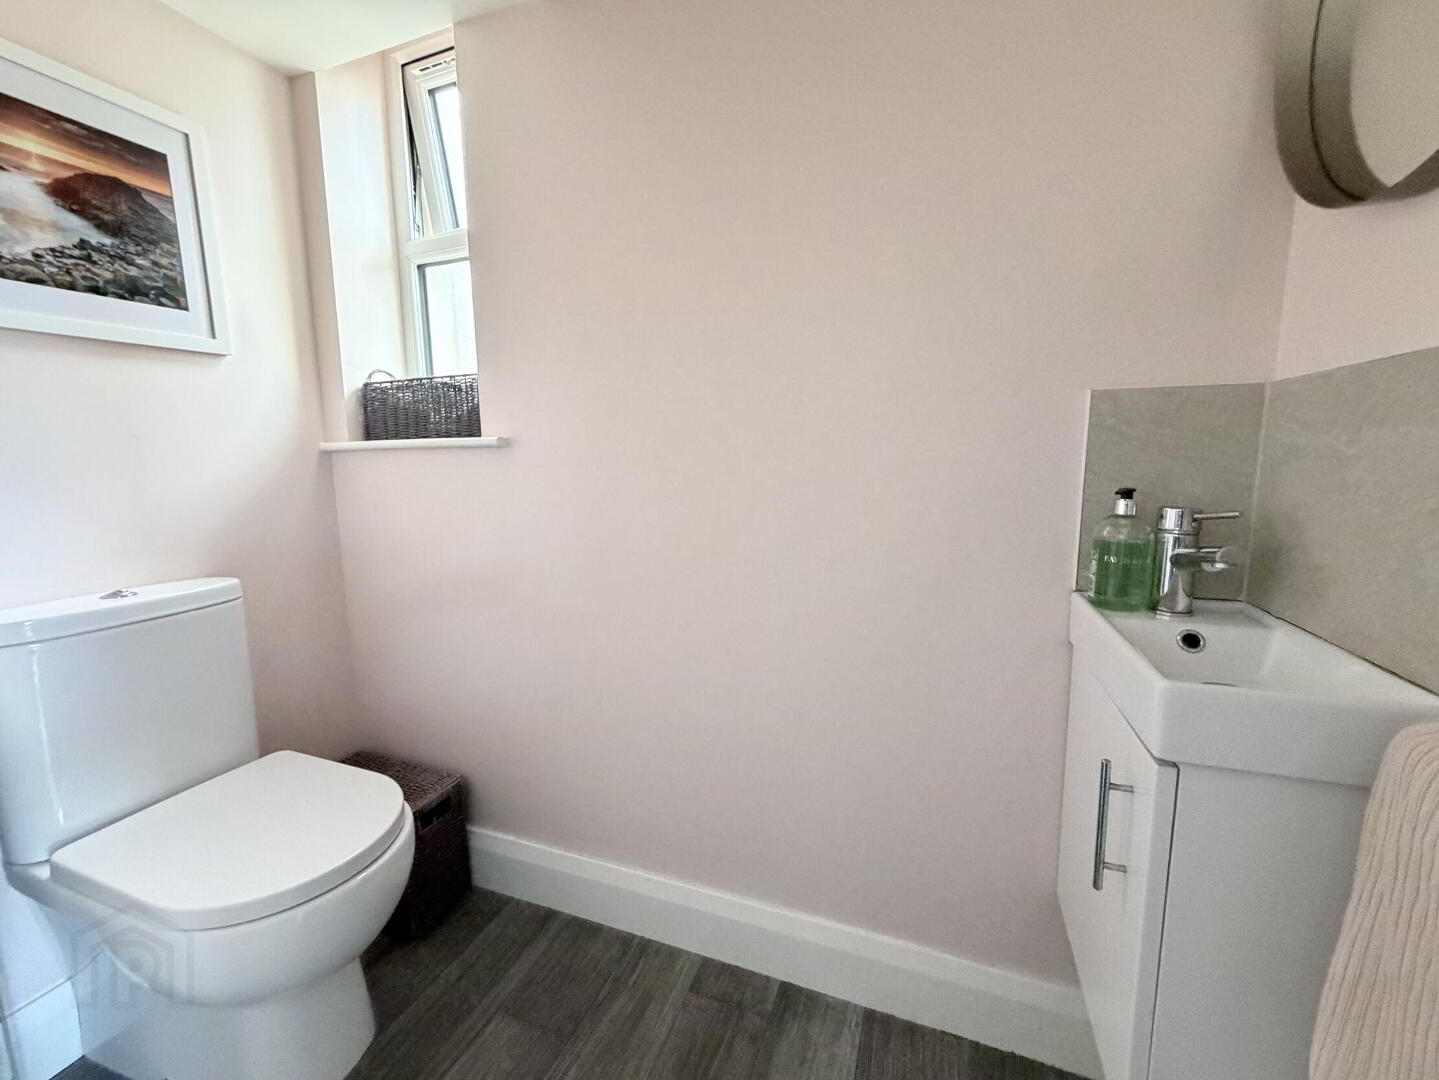
- WC 6' 1'' x 3' 2'' (1.85m x 0.96m)
- With close coupled WC and wall mounted vanity unit with wash hand basin and mixer tap.
- 1st Floor
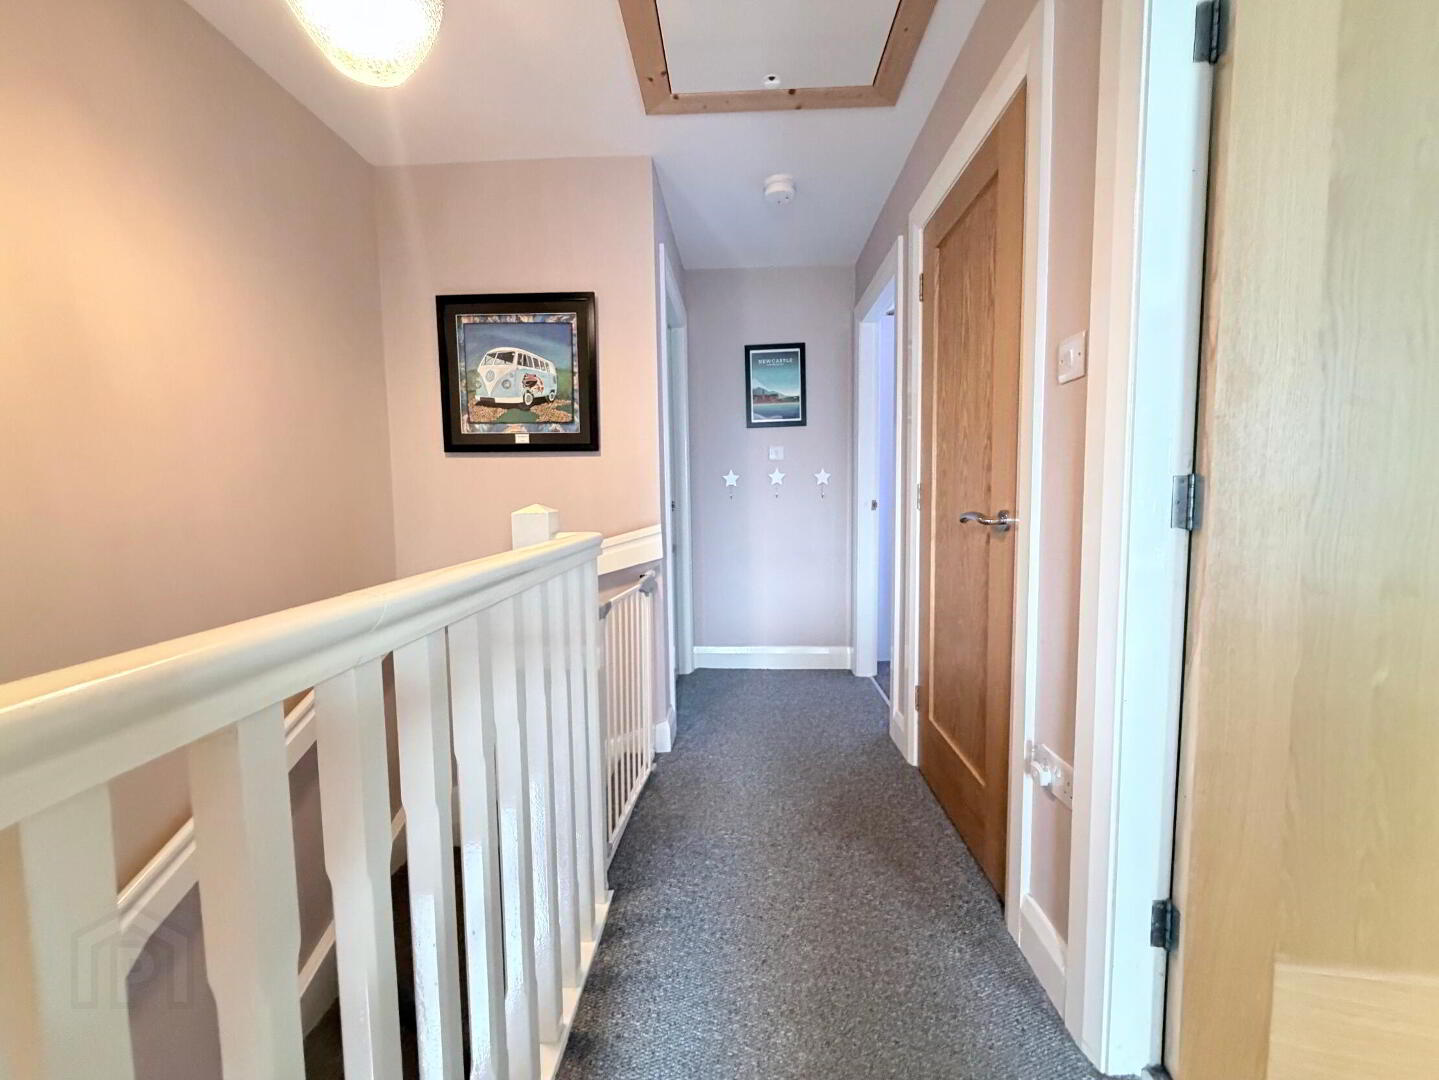
- Landing, storage cupboard, access ladder to roofspace.
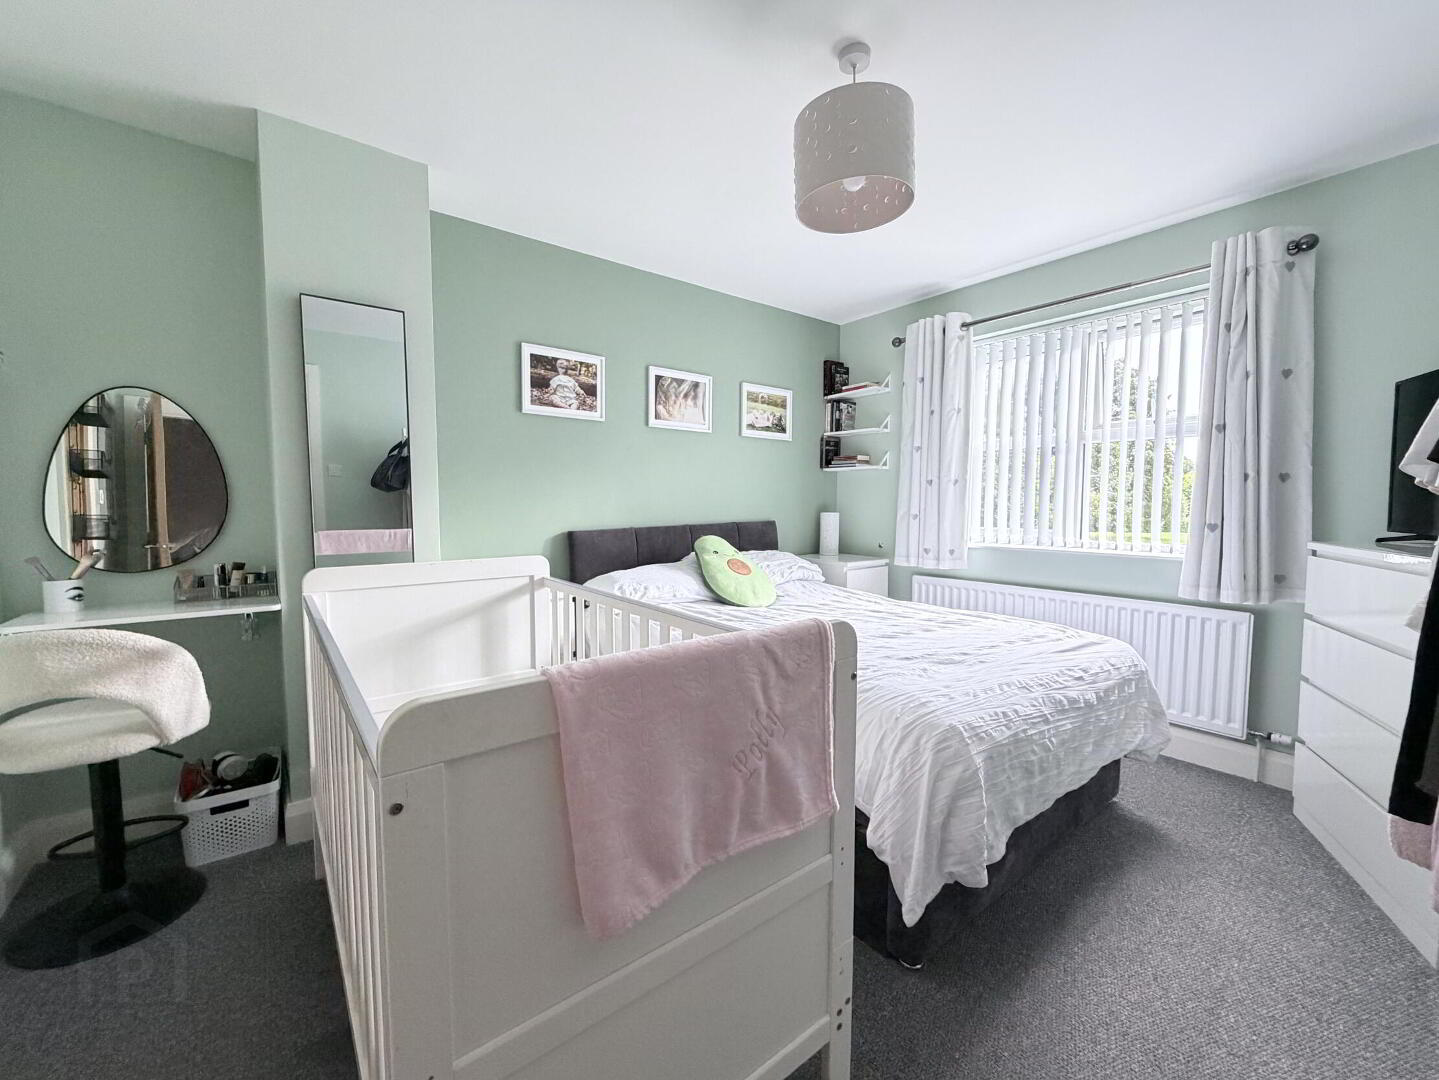
- Bedroom 1 12' 6'' x 10' 6'' (3.81m x 3.20m)
- 1 radiator.
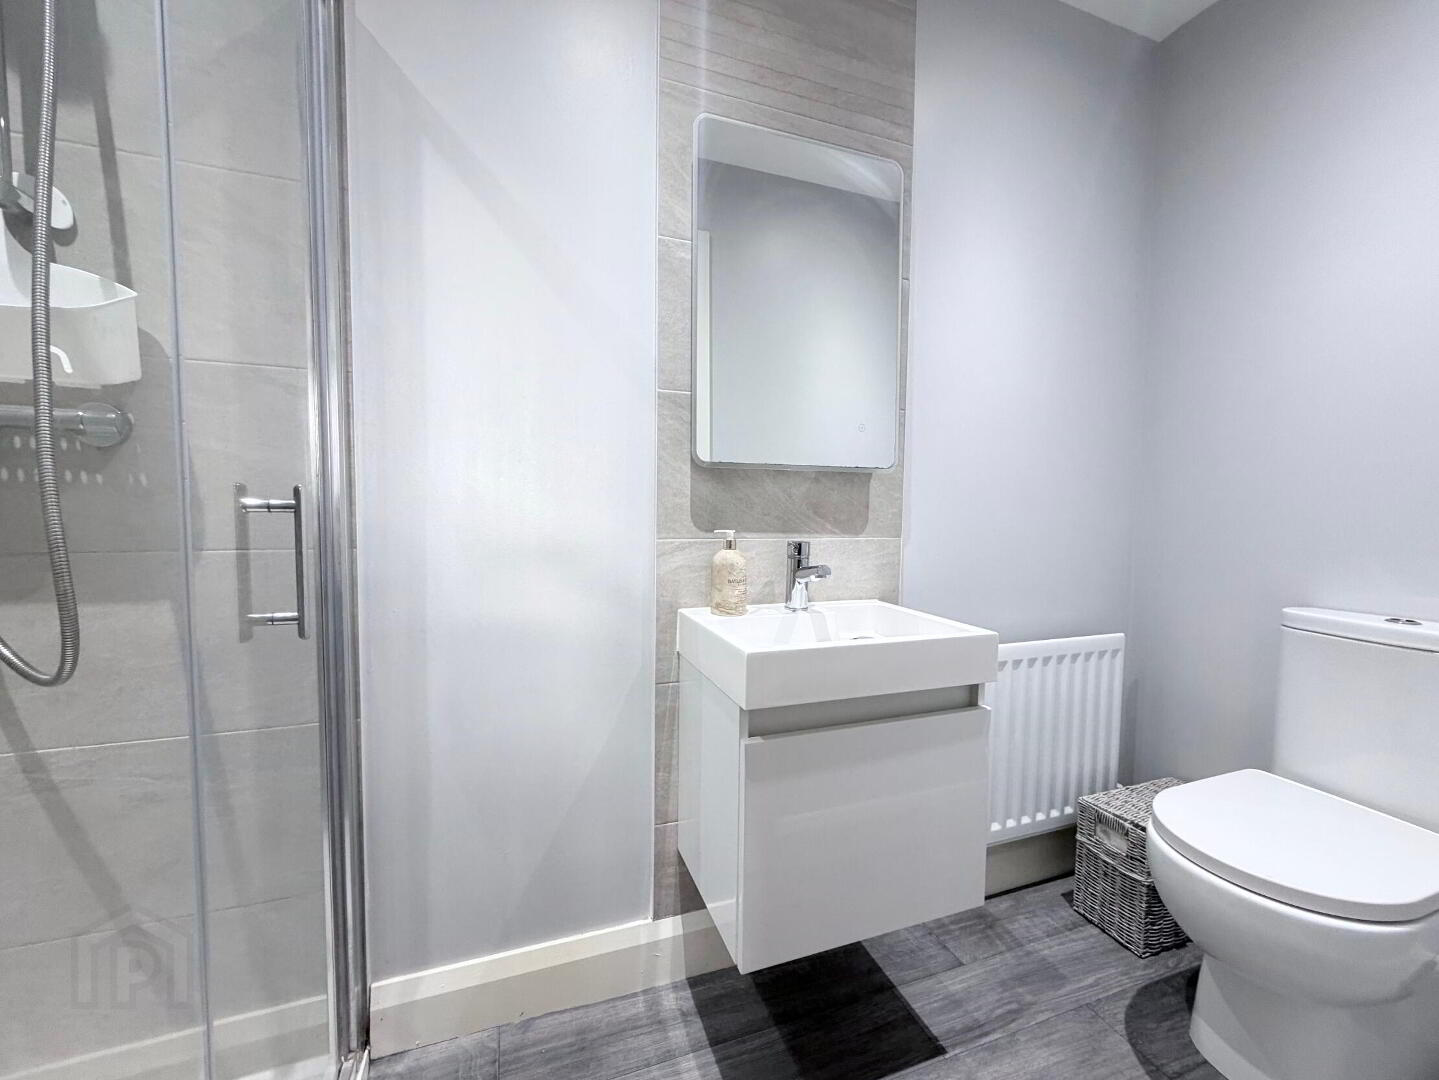
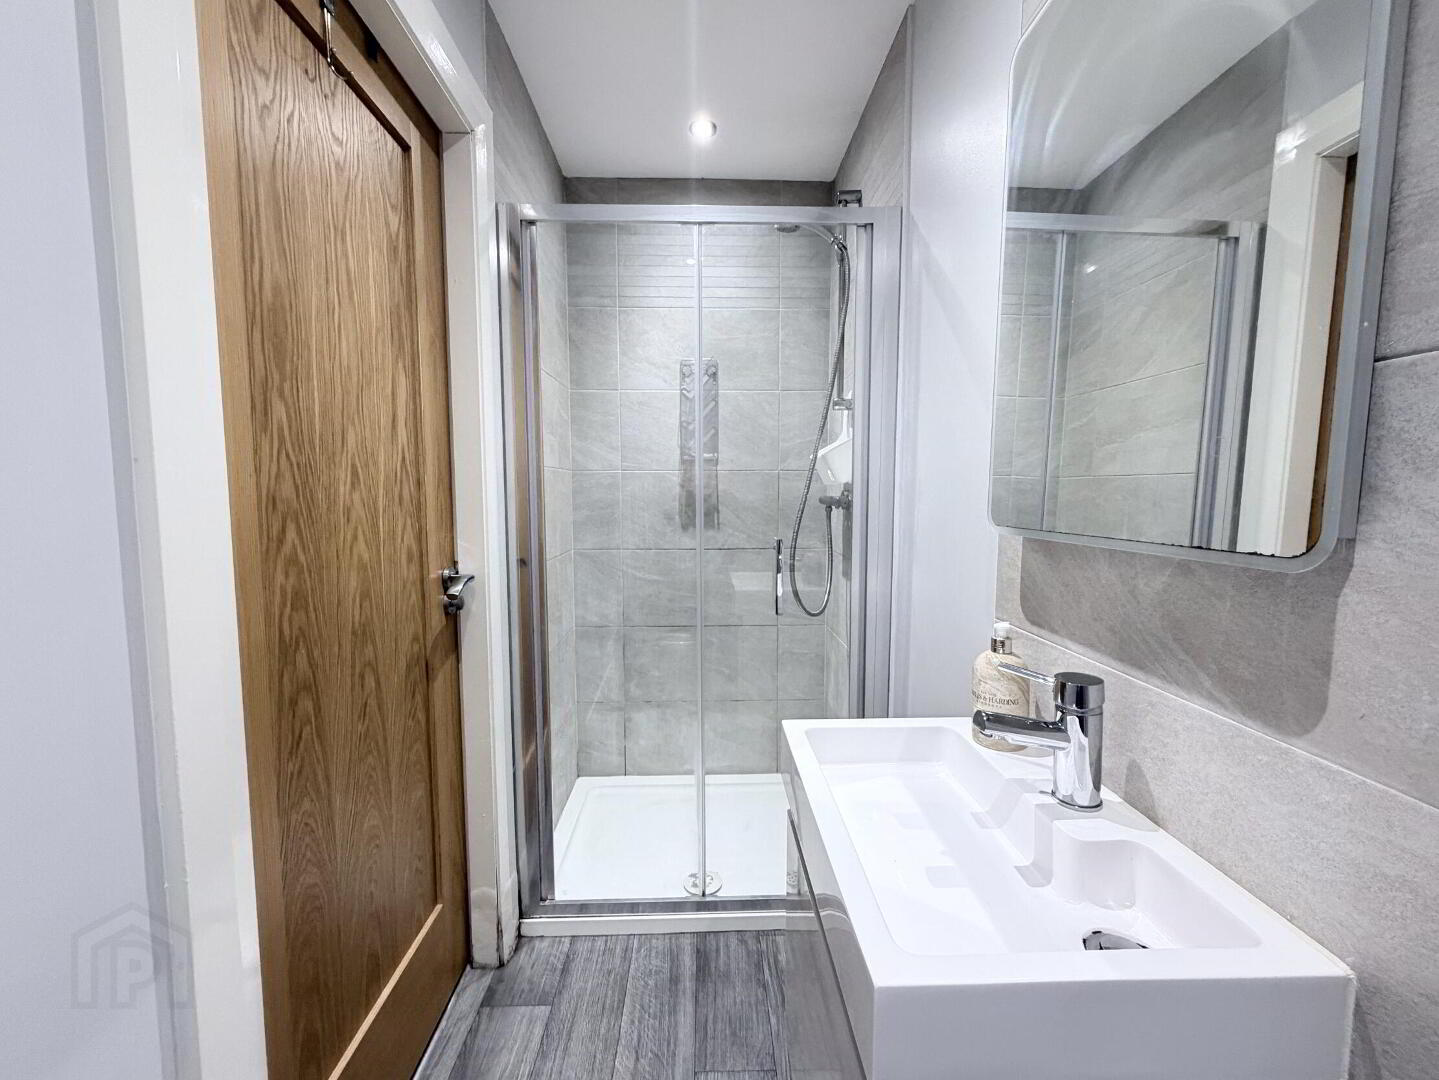
- Ensuite 9' 1'' x 3' 3'' (2.77m x 0.99m)
- White suite comprising close coupled WC, wall mounted vanity unit with wash hand basin and mixer tap, feature floor to ceiling splashback and LED mirror and fully tiled shower enclosure thermostatic mixer shower, recessed ceiling spots, 1 radiator.
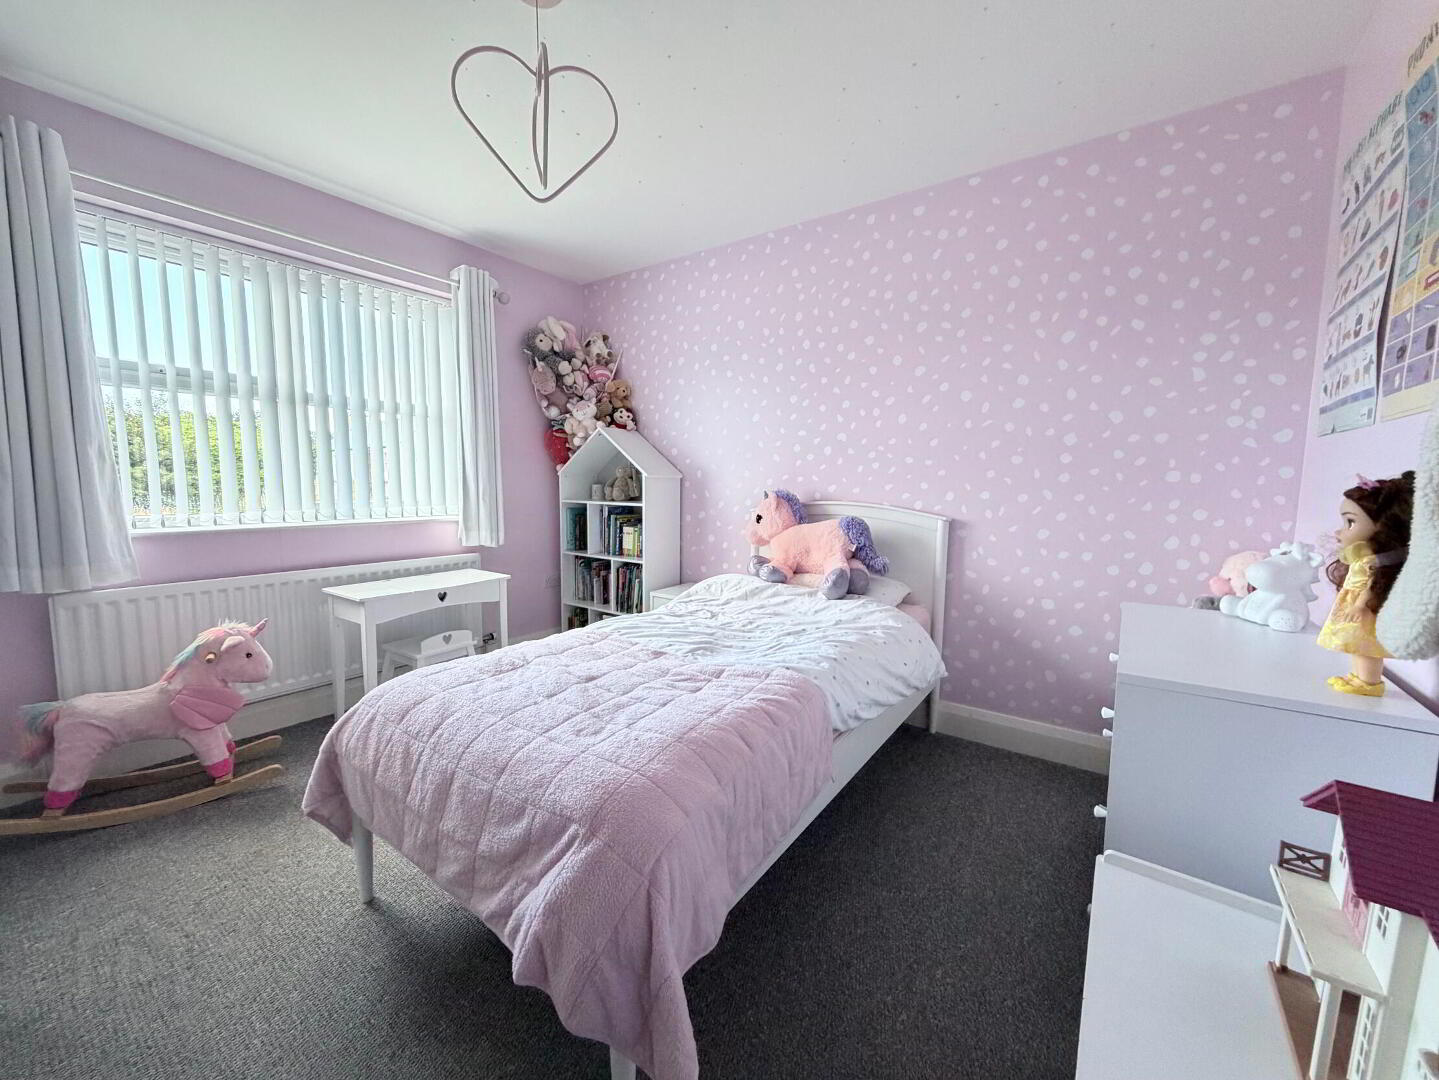
- Bedroom 2 11' 1'' x 10' 6'' (3.38m x 3.20m)
- 1 radiator.
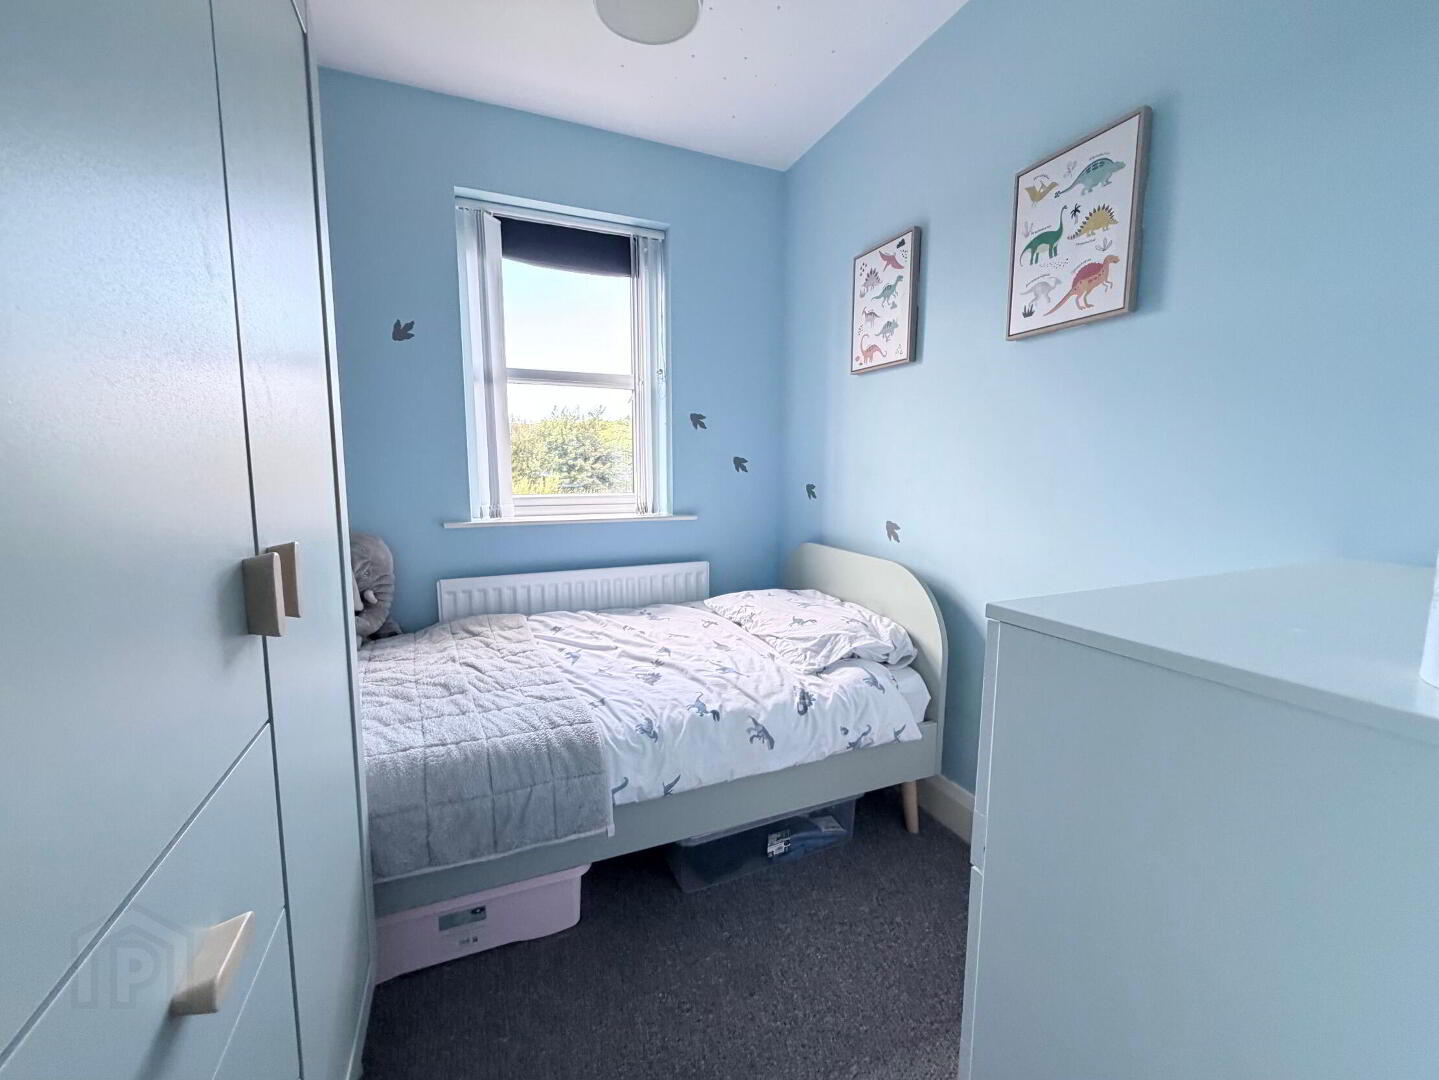
- Bedroom 3 11' 1'' x 6' 9'' (3.38m x 2.06m) (Max)
- 1 radiator.
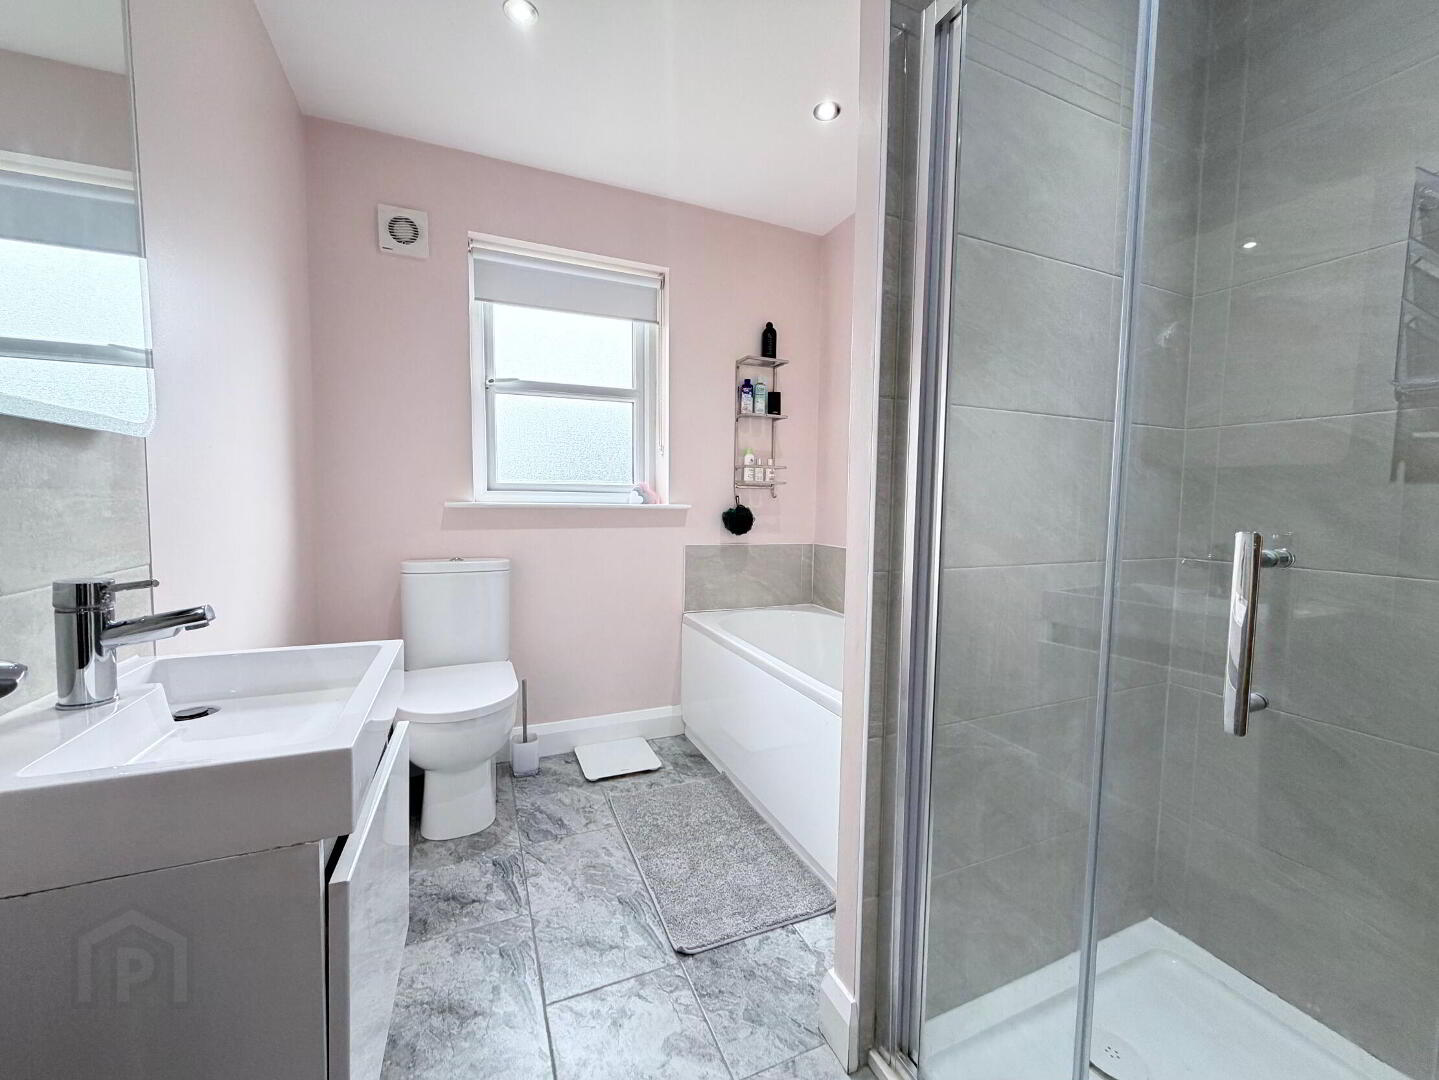
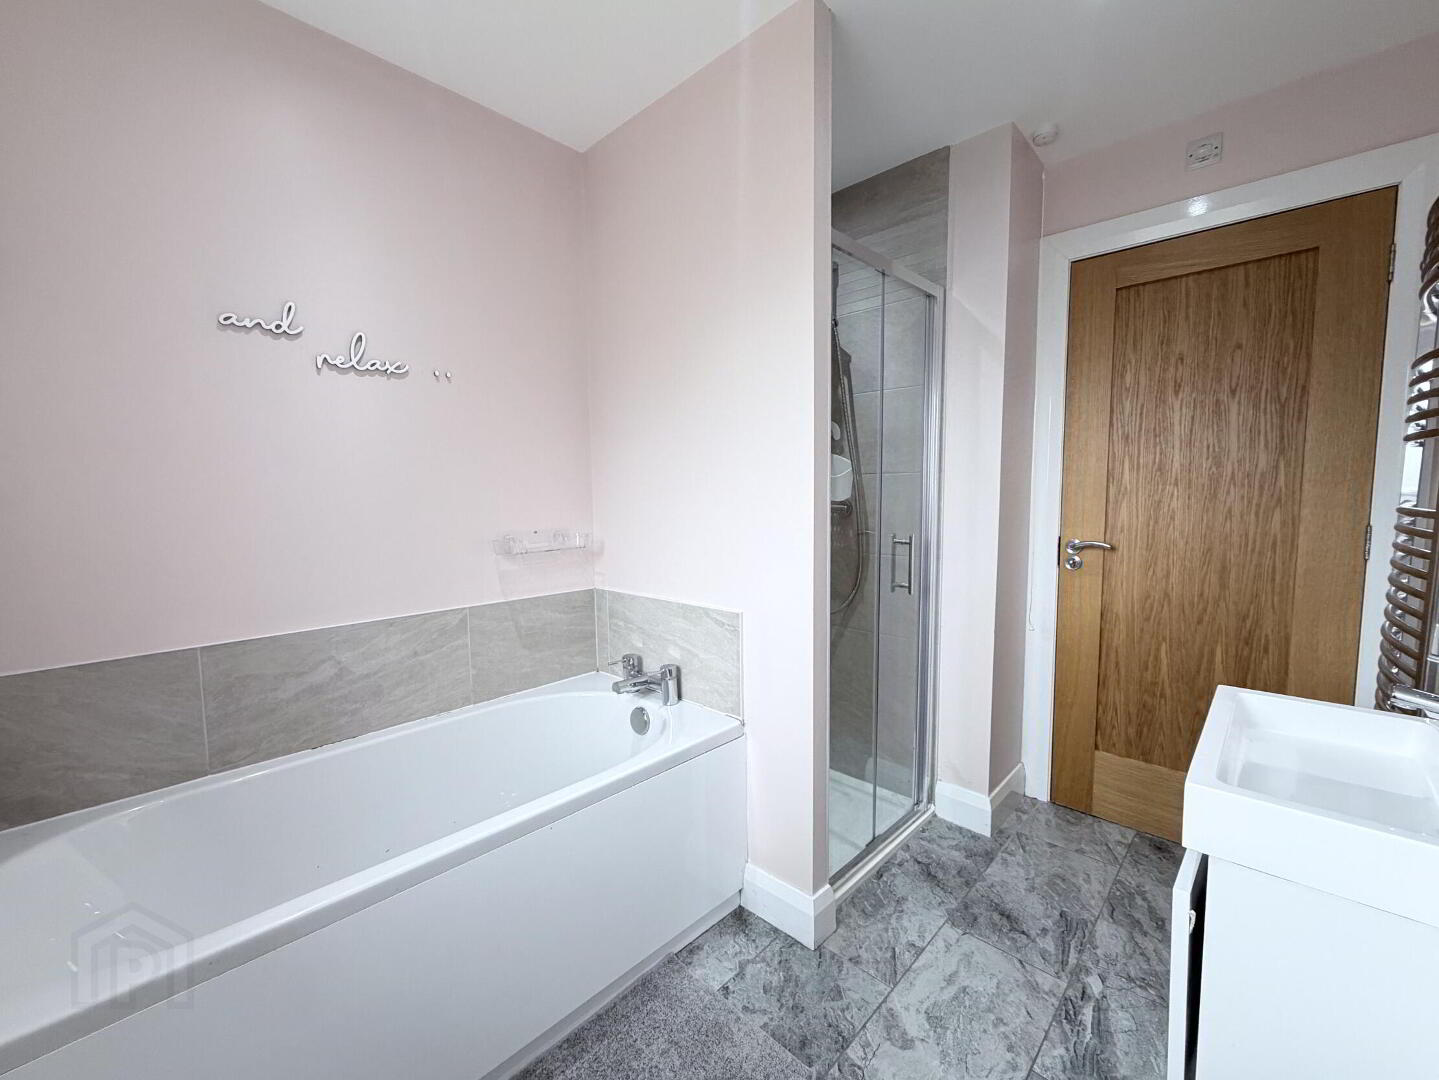
- Bathroom 8' 10'' x 6' 9'' (2.69m x 2.06m) (Max)
- White suite comprising close coupled WC, wall mounted vanity unit with wash hand basin and mixer tap, feature floor to ceiling tiled splashback and LED mirror, panel bath with mixer tap and fully tiled shower enclosure with thermostatic mixer shower, recessed ceiling spots, heated chrome towel rail.
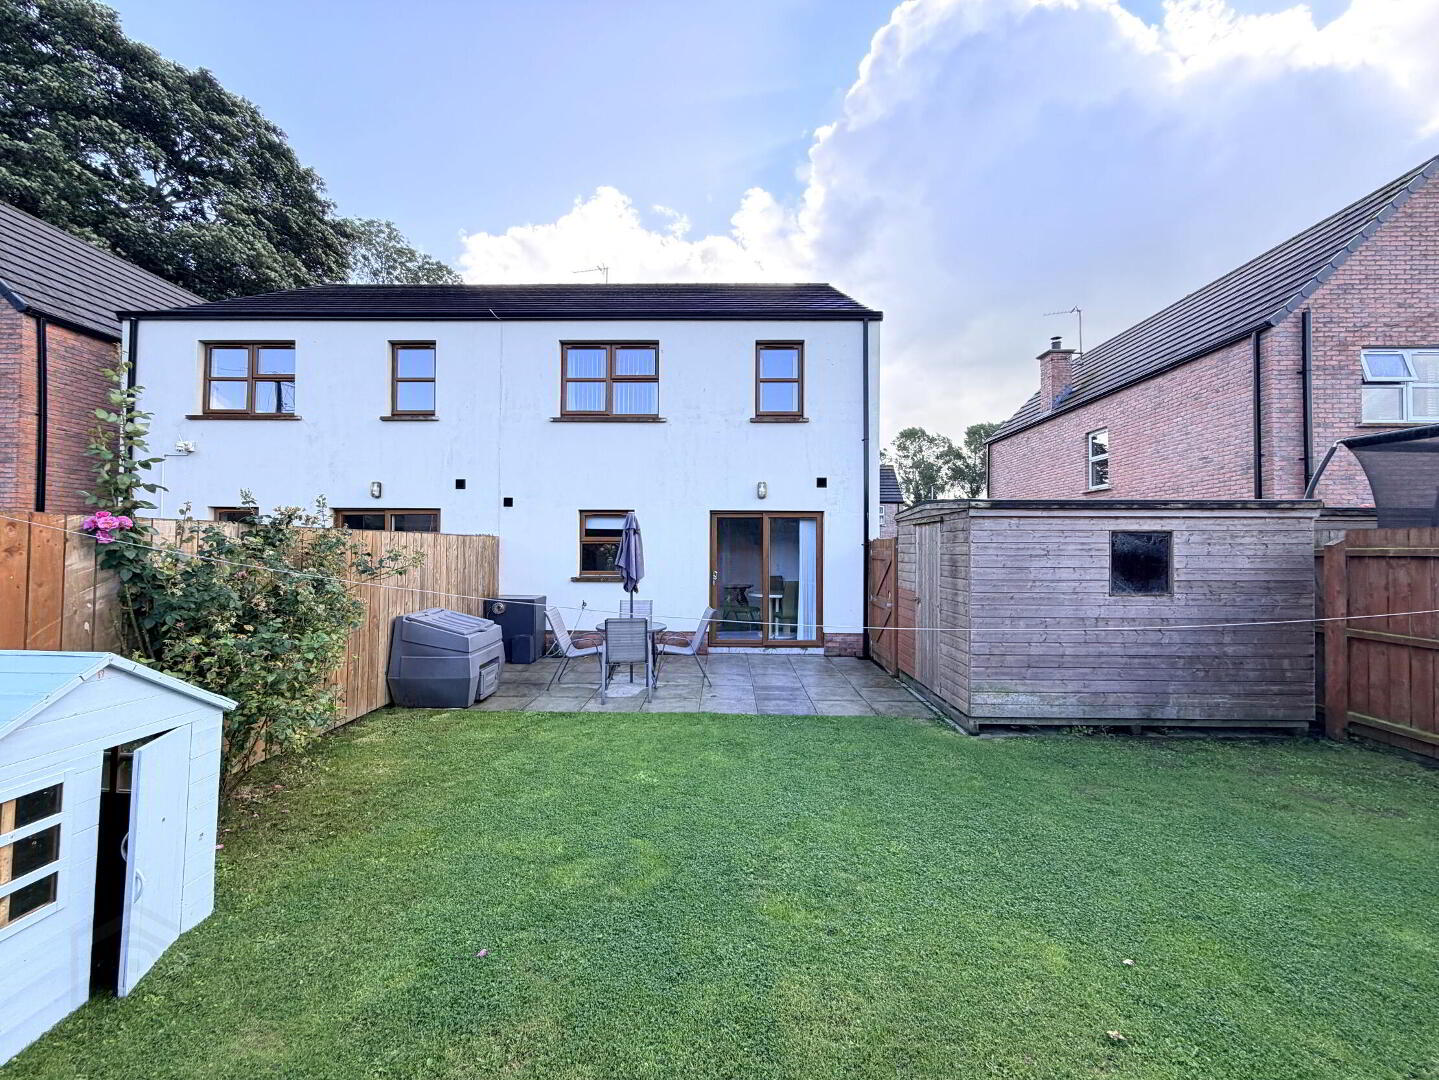
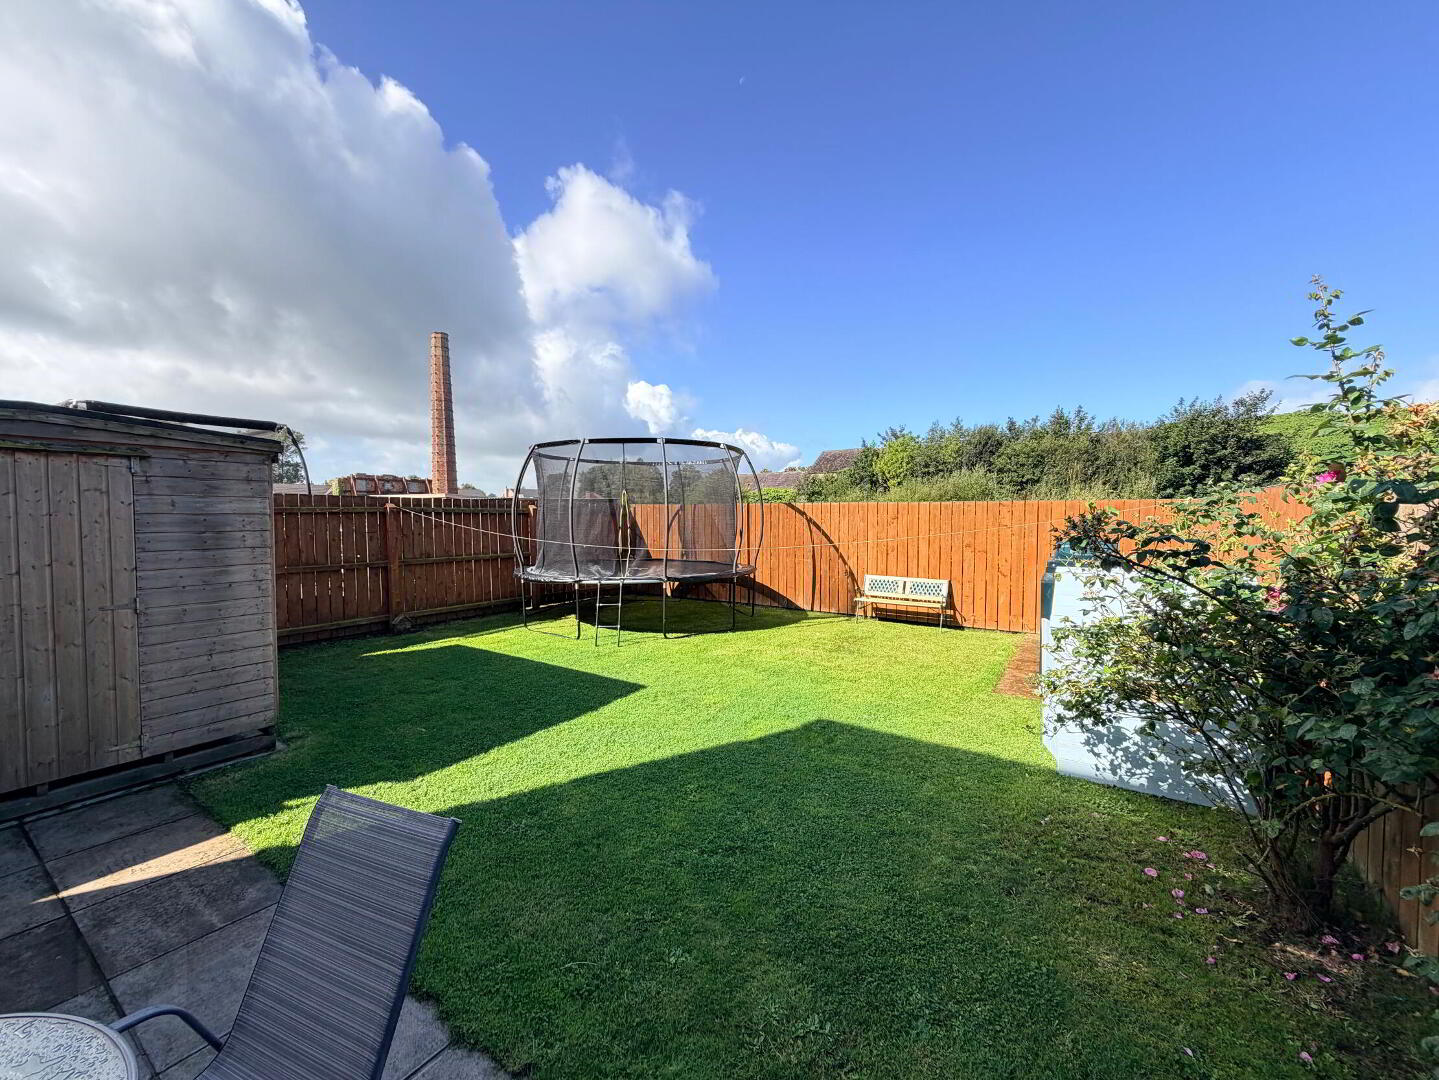
- Outside
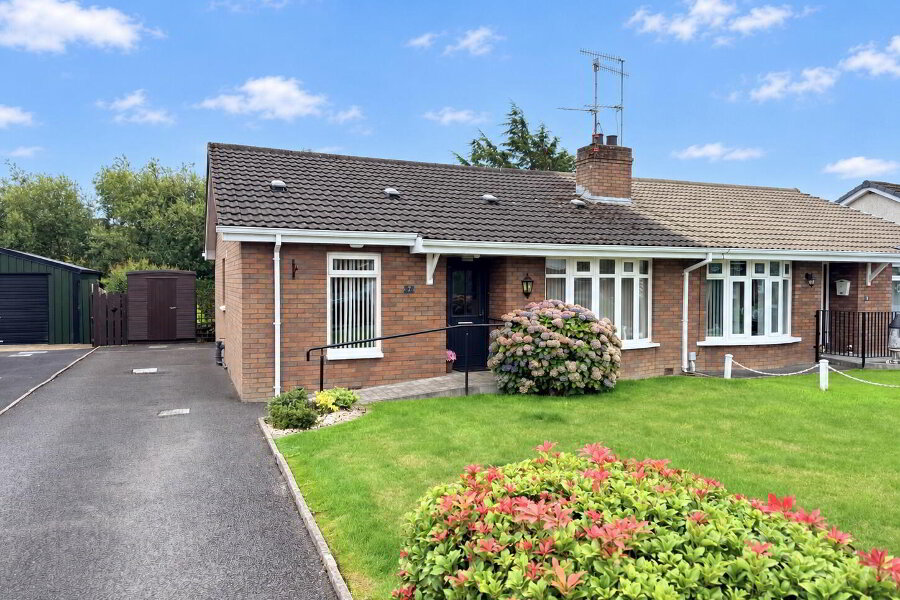
- Neat front lawn with tarmac driveway to side. Fully enclosed rear garden laid out in lawn with paved area, outside lighting and water tap.