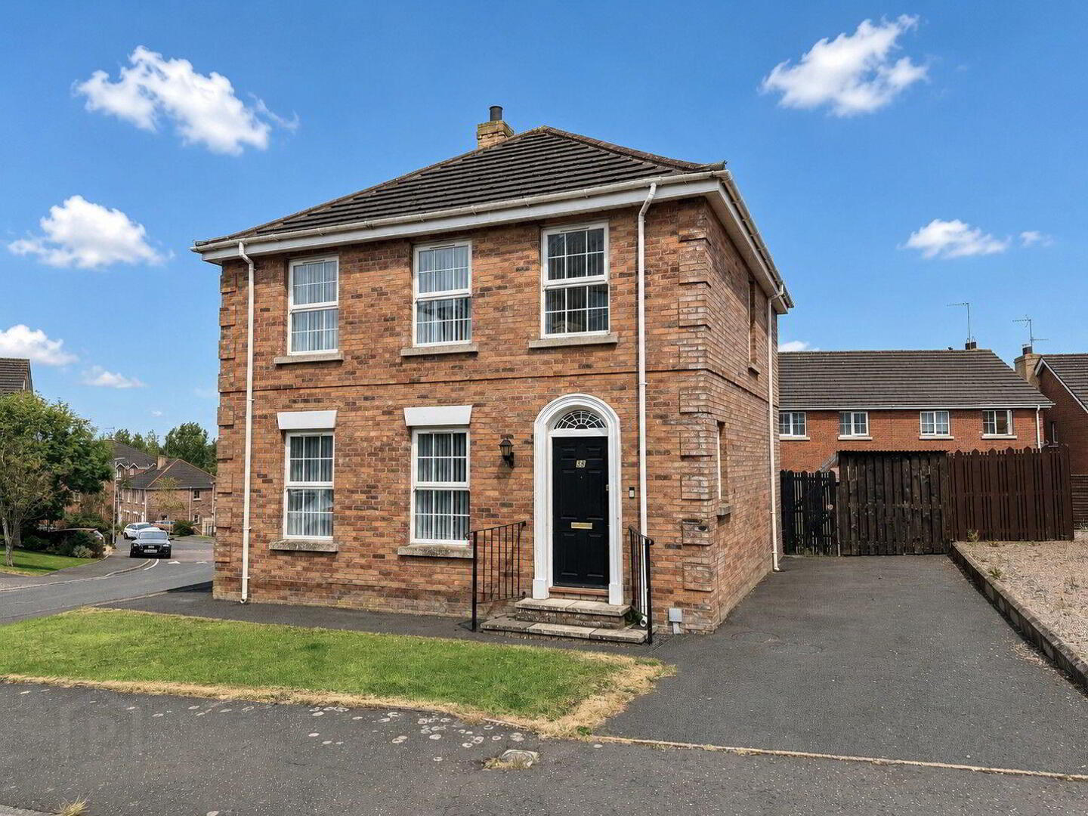
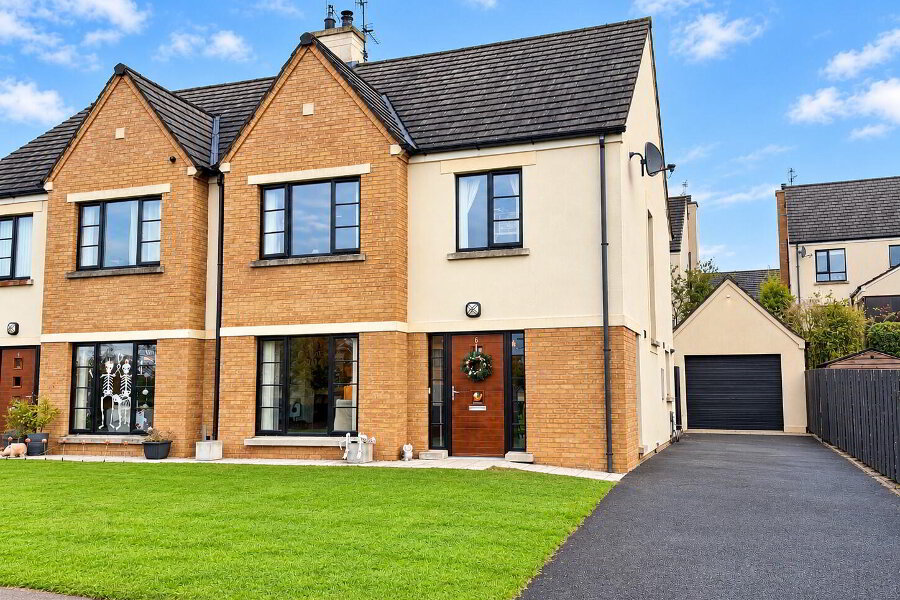
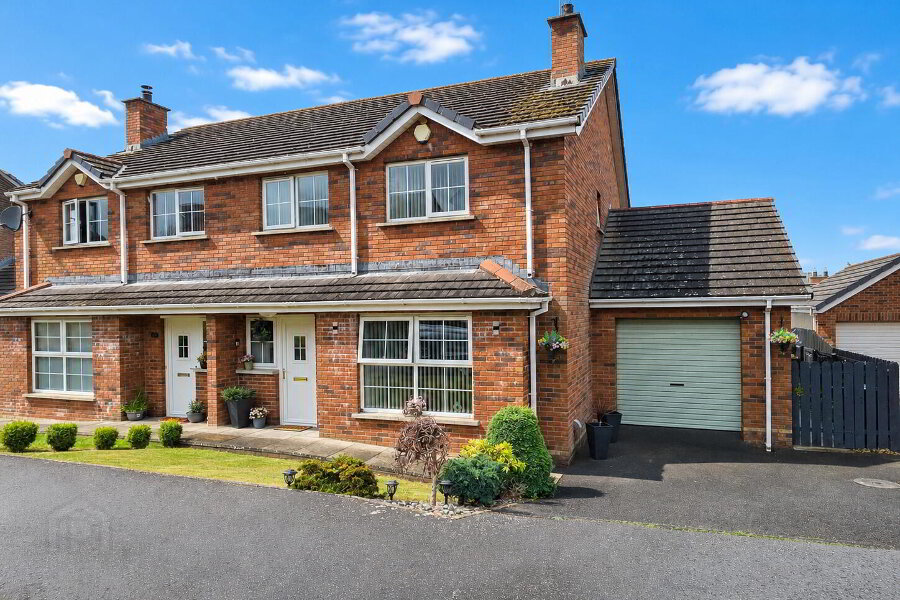
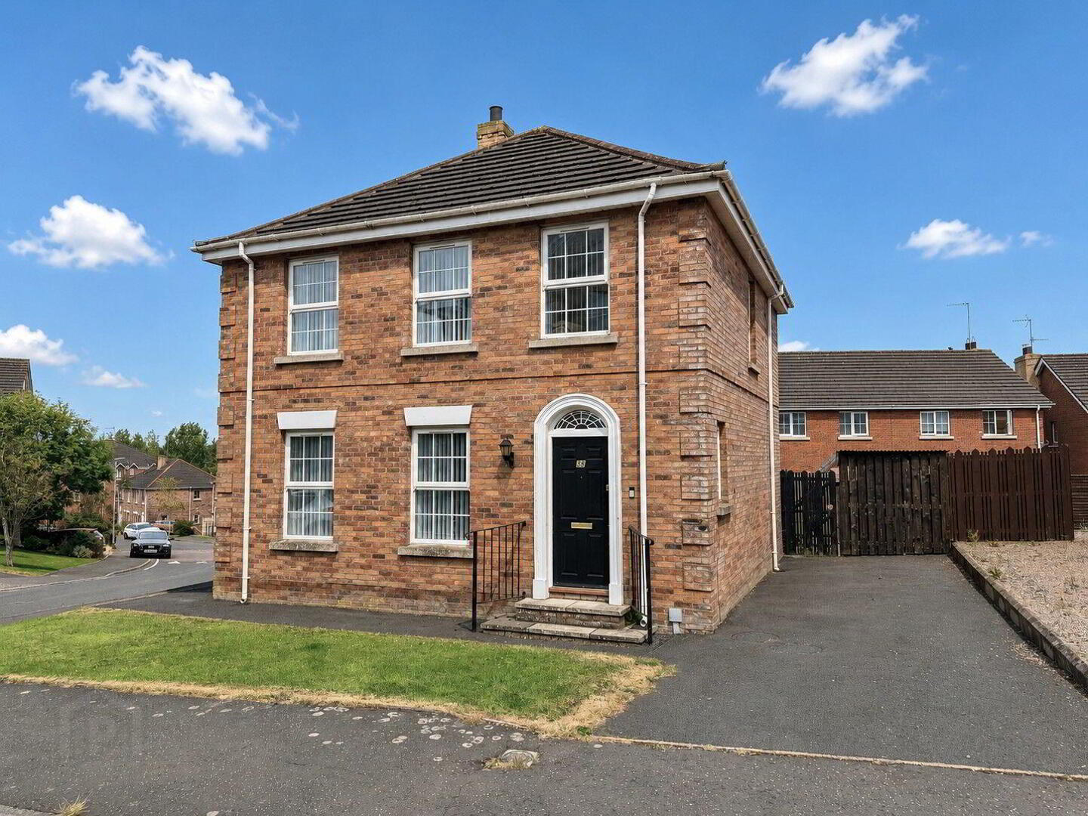
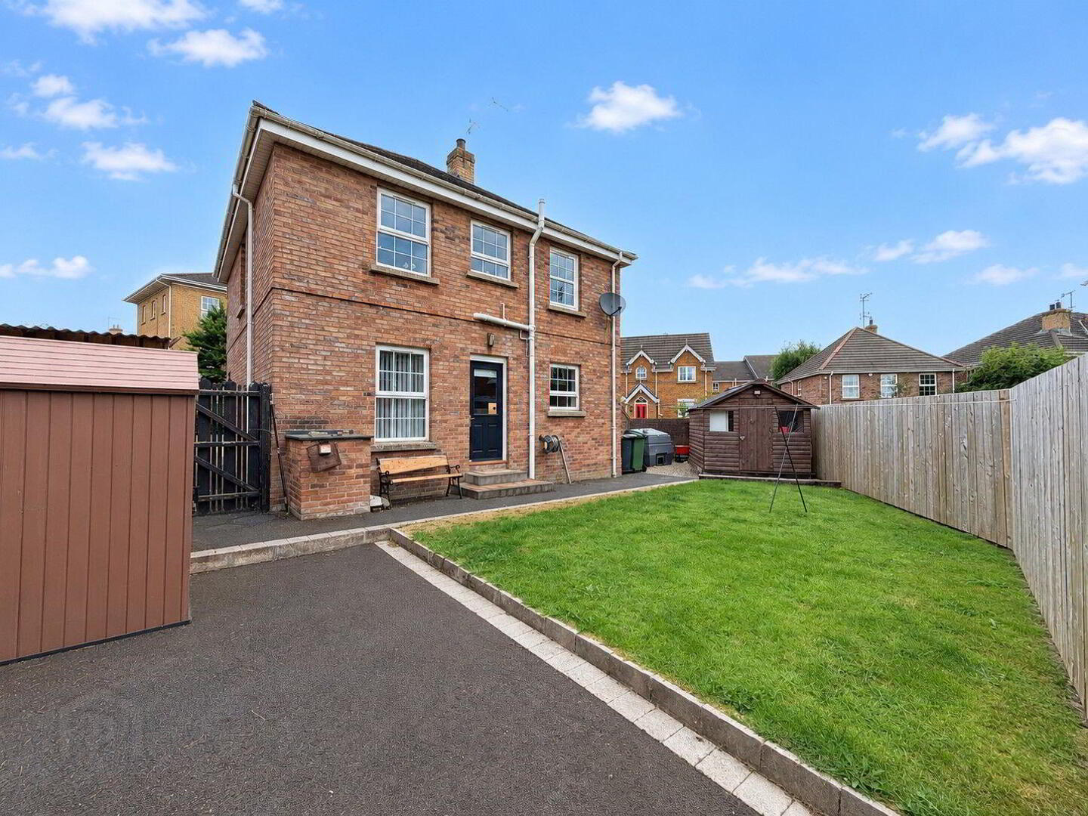
Spacious Detached Family Home on a Pleasant Corner Site
Offering four well-proportioned bedrooms, this attractive detached home provides spacious, versatile accommodation, ideally suited to modern family living.
Very well presented and maintained throughout, the property enjoys a pleasant corner site within the sought-after Summerhill development, offering both privacy and generous outdoor space.
Situated in the early part of the development, the home is conveniently located just a short distance from the town centre, local schools, a wide range of amenities, and the A1 Belfast/Dublin corridor, making it an excellent choice for families and commuters alike.
Combining generous accommodation and a highly convenient location, this superb home is expected to attract strong early interest. Early viewing is therefore strongly recommended.
- Entrance Hall
- Panelled front door with glazed fan light, laminate wooden floor, understairs storage cupboard, telephone point, 1 radiator.
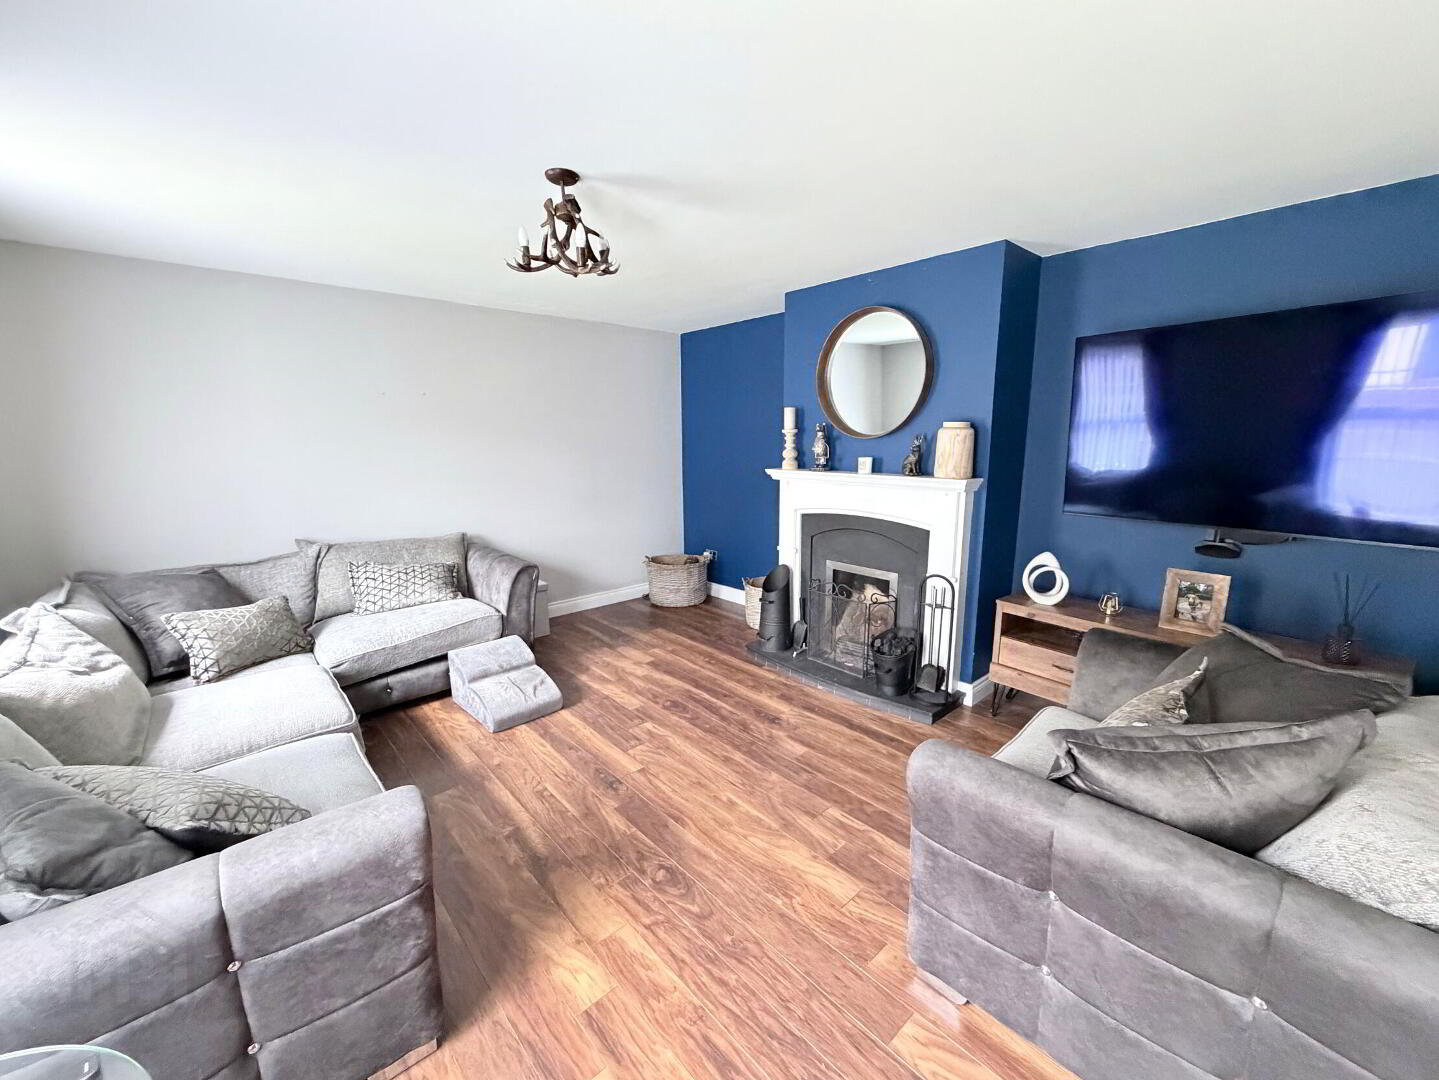
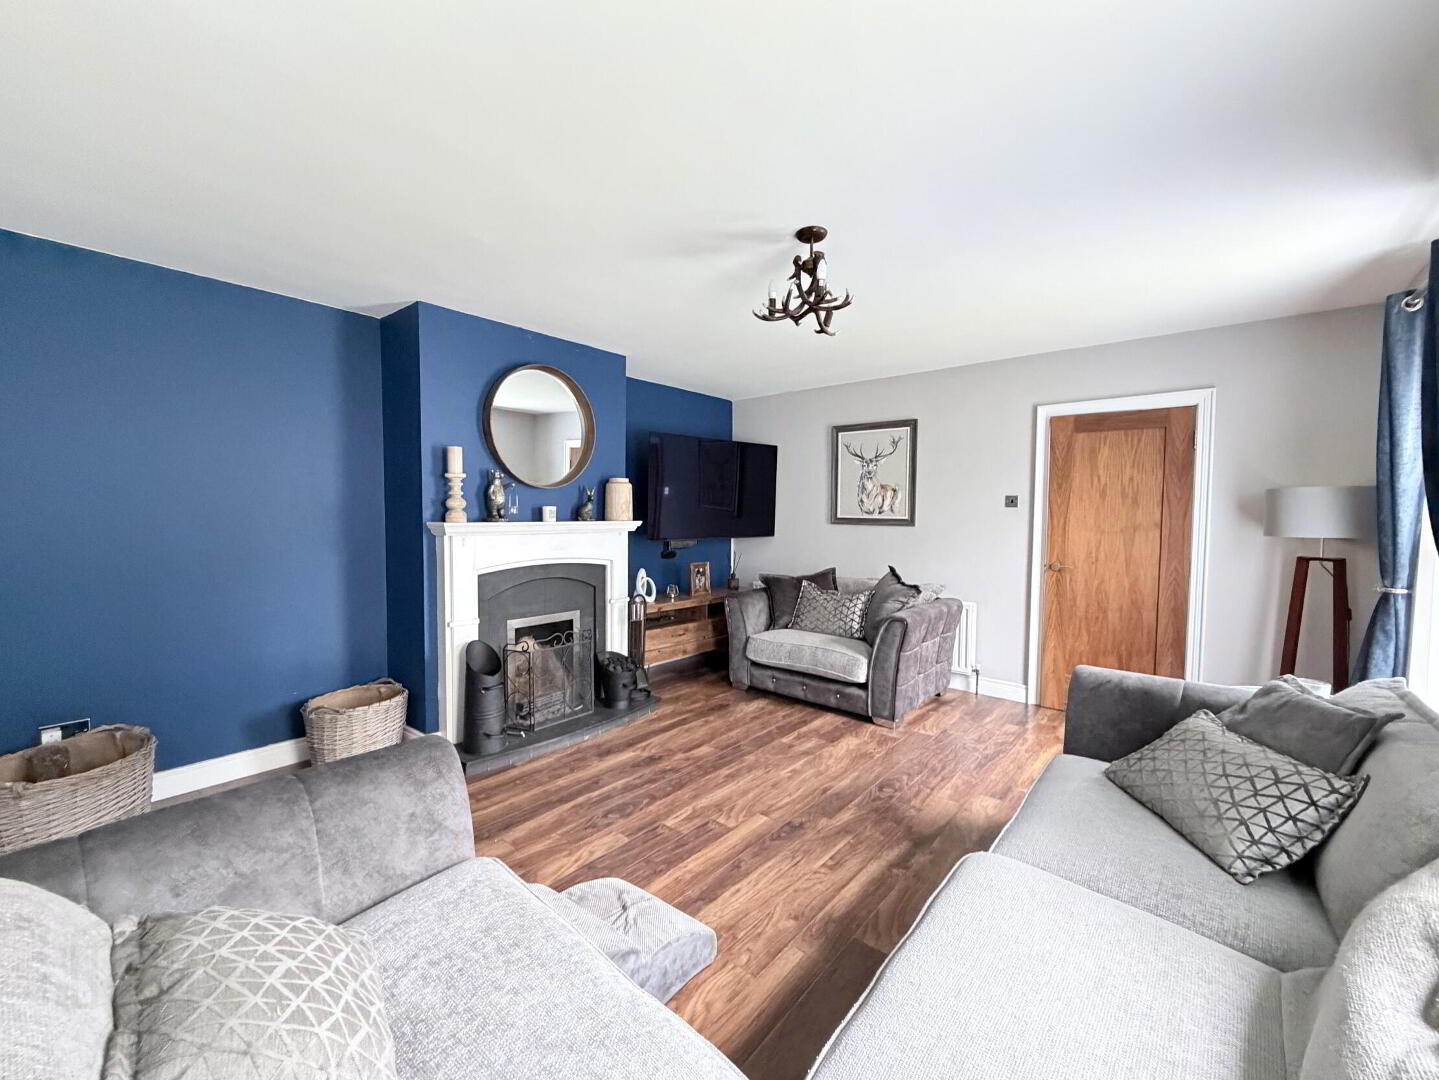
- Lounge 15' 11'' x 14' 1'' (4.85m x 4.29m)
- Modern fireplace and hearth with wooden surround, laminate wooden floor, TV point, telephone point, double radiator.
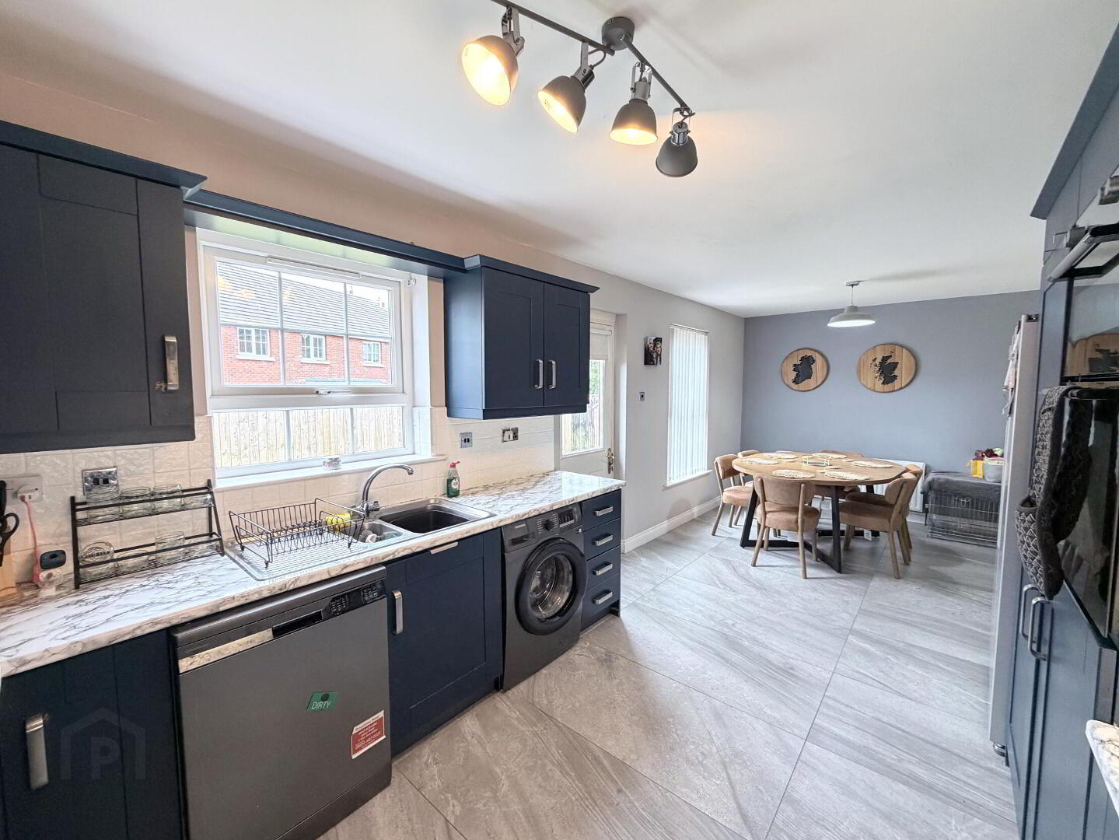
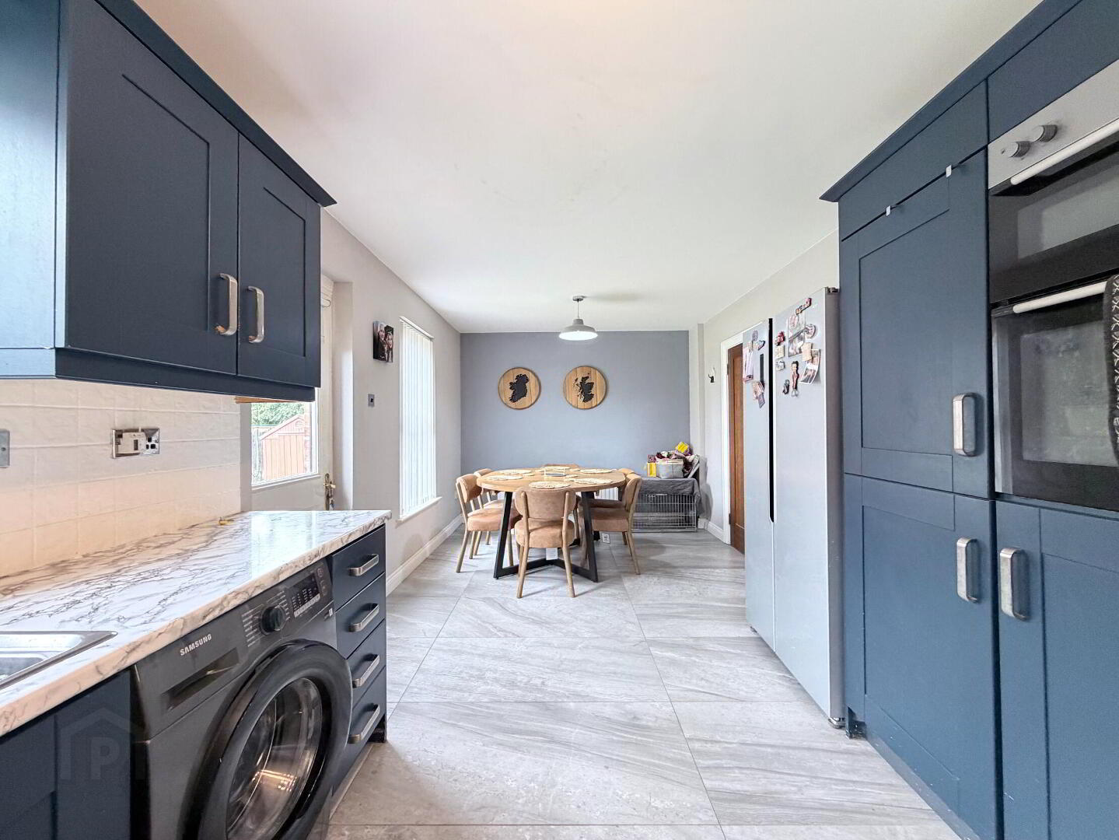
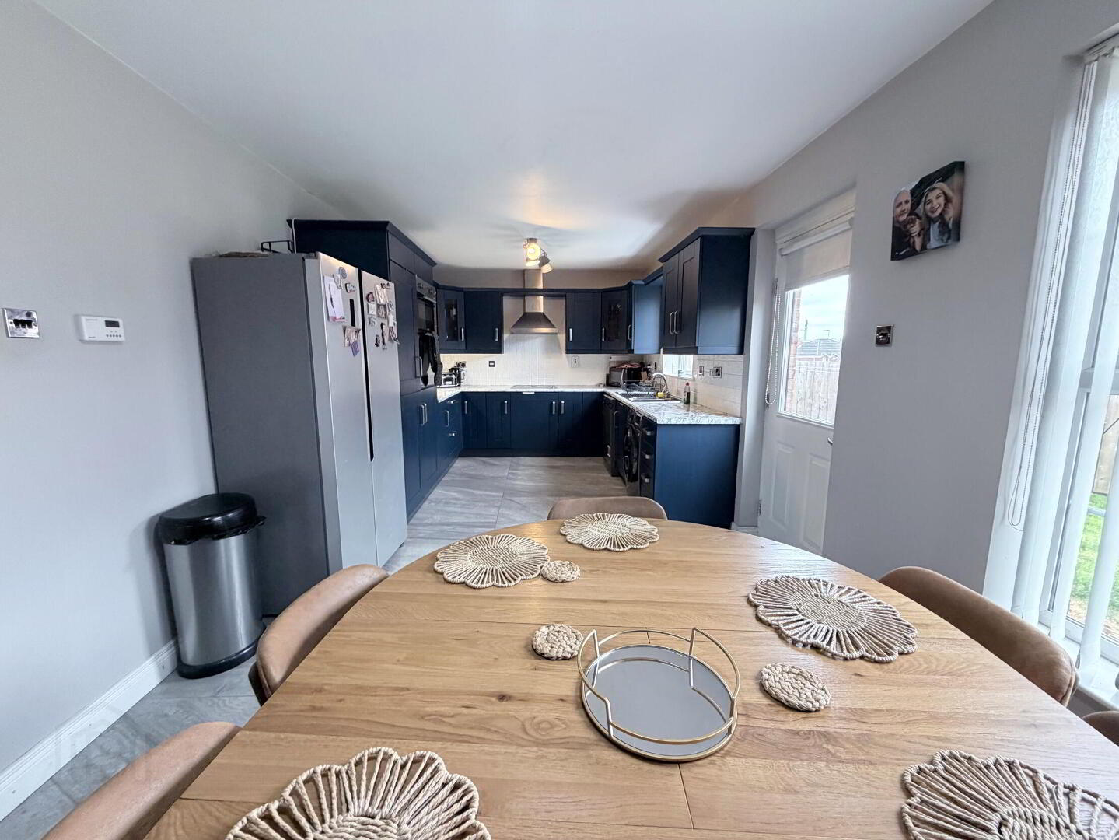
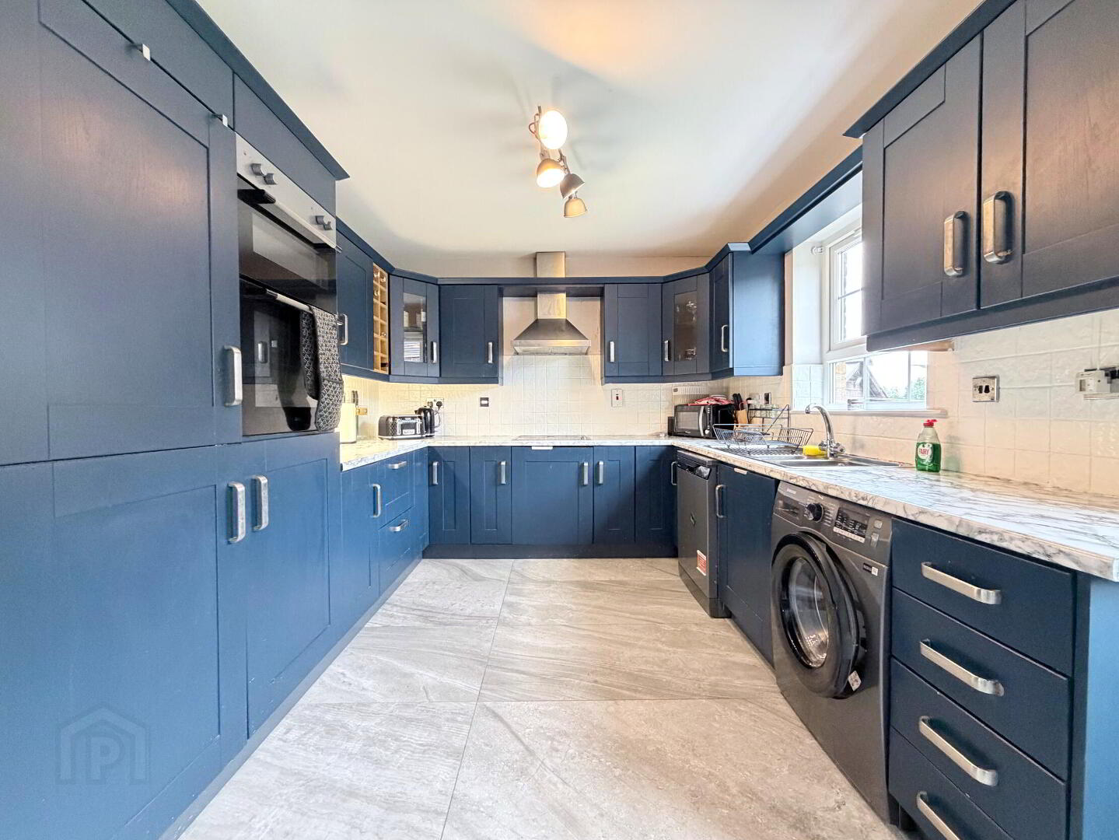
- Kitchen / Dining 22' 10'' x 9' 9'' (6.95m x 2.97m)
- Full range of high and low level fitted units with 1 1/2 bowl stainless steel sink unit and mixer tap, wine rack and wiring for worktop lighting. Built-in eye level double oven, hob with stainless steel extractor hood, fan and light, plumbed for dishwasher and automatic washing machine, space for fridge / freezer. Part tiled walls, fully tiled floor, double radiator.
- 1st Floor
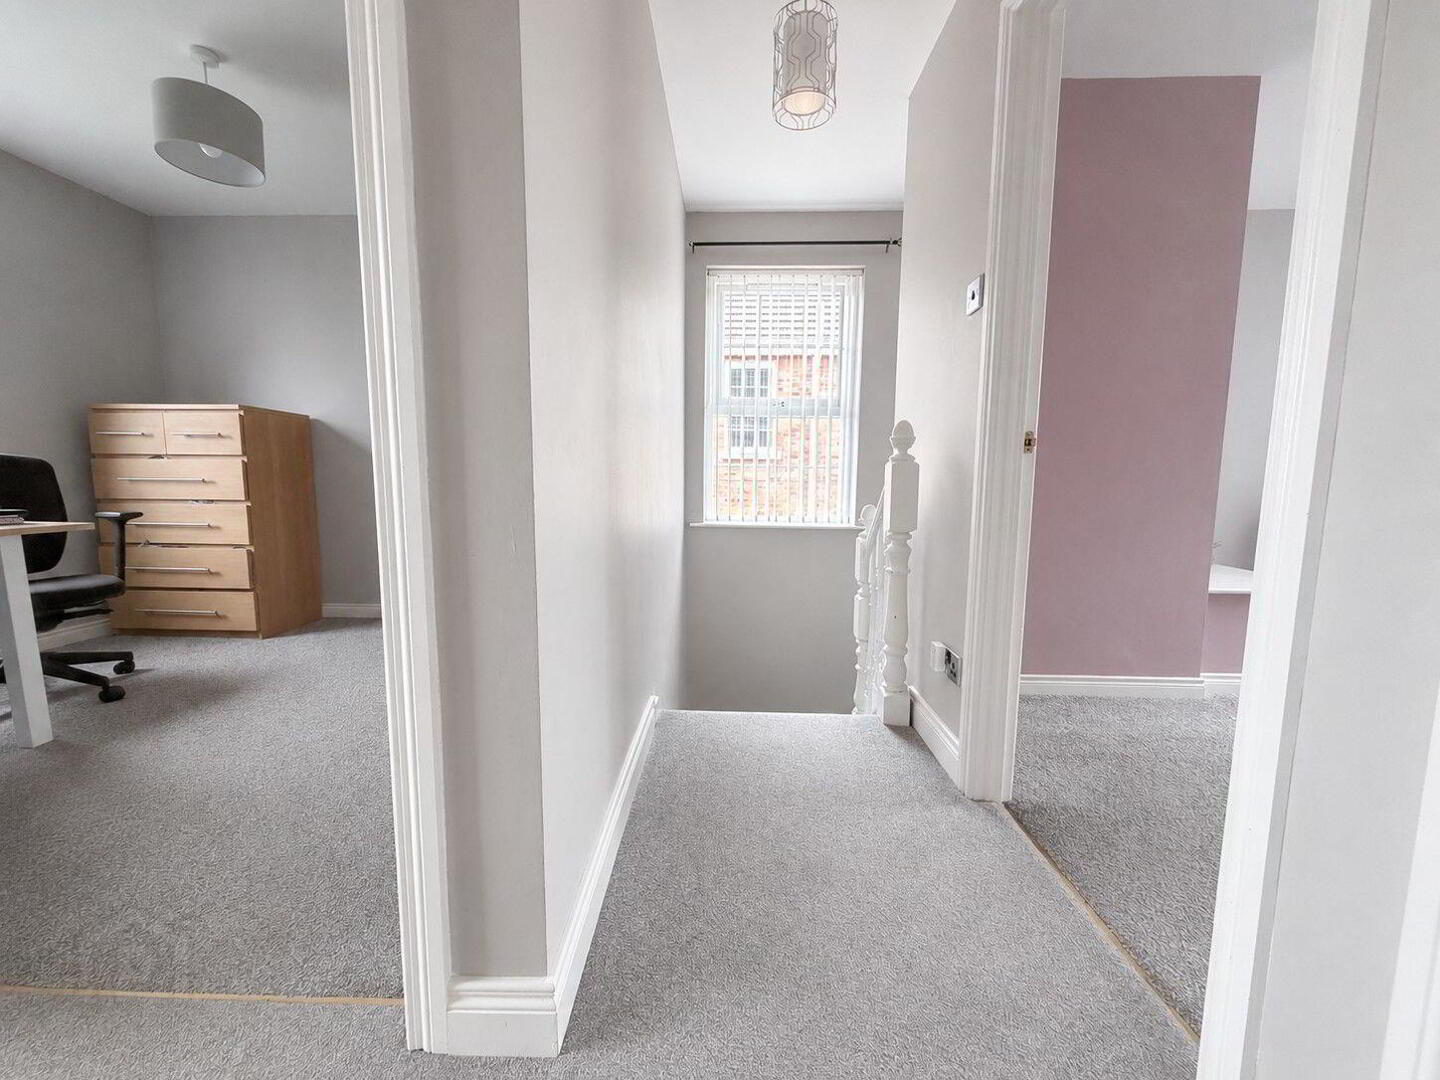
- Landing with hotpress.
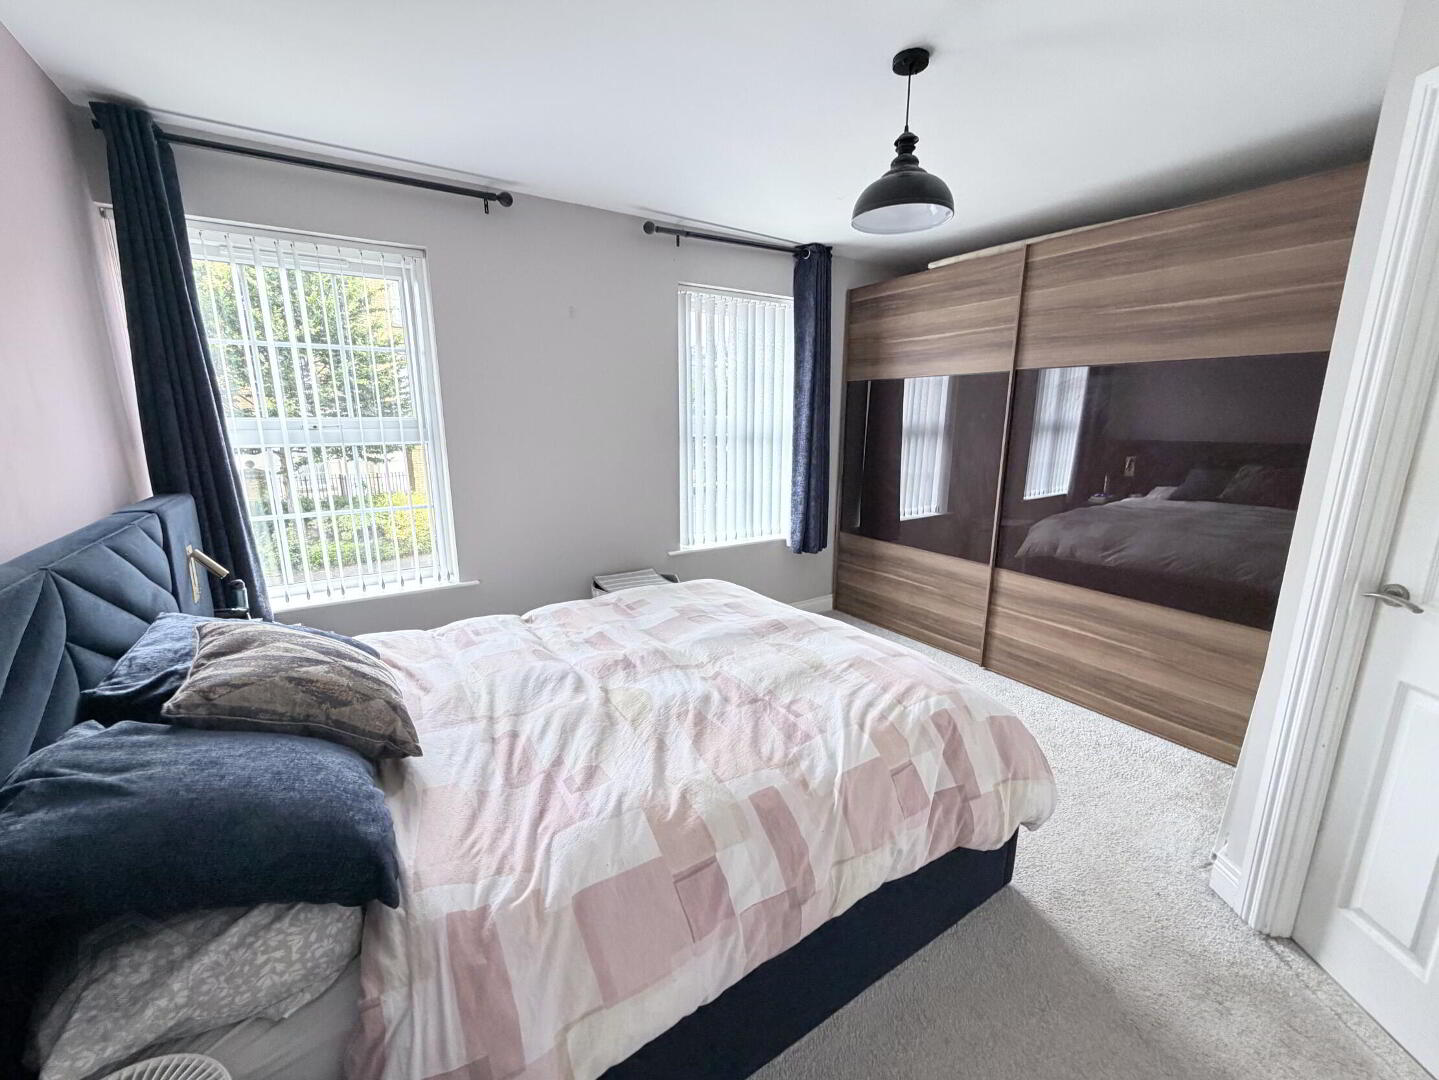
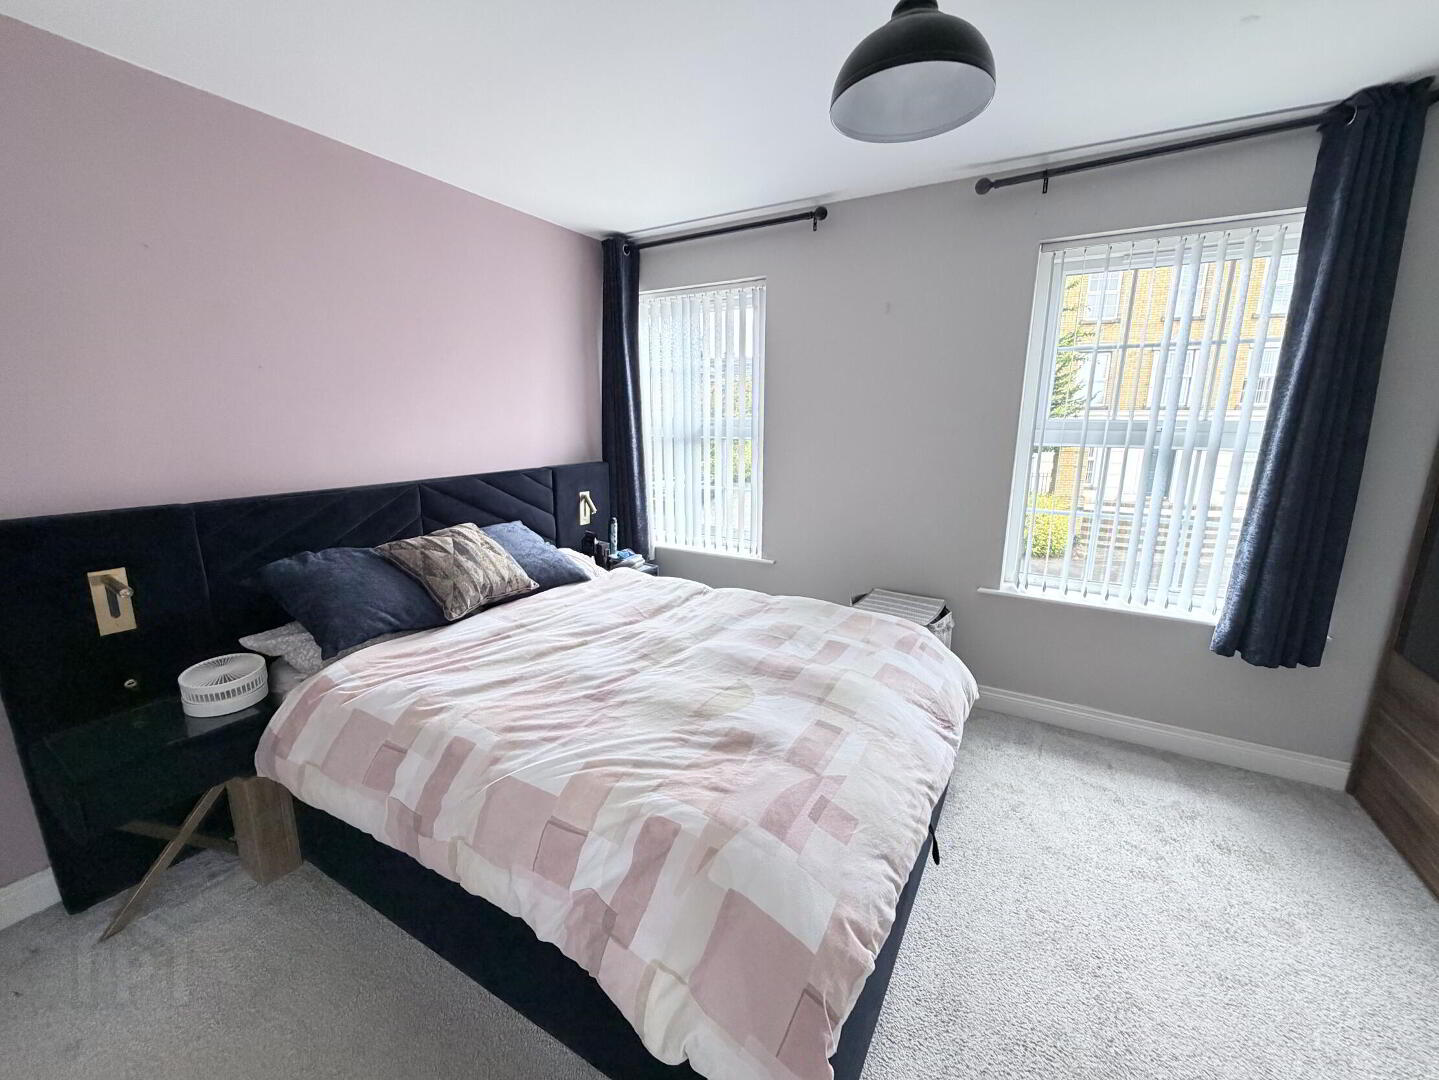
- Bedroom 1 13' 6'' x 10' 7'' (4.11m x 3.22m) (Max)
- Sliderobe unit with shelving and hanging spaces, TV point, 1 radiator.
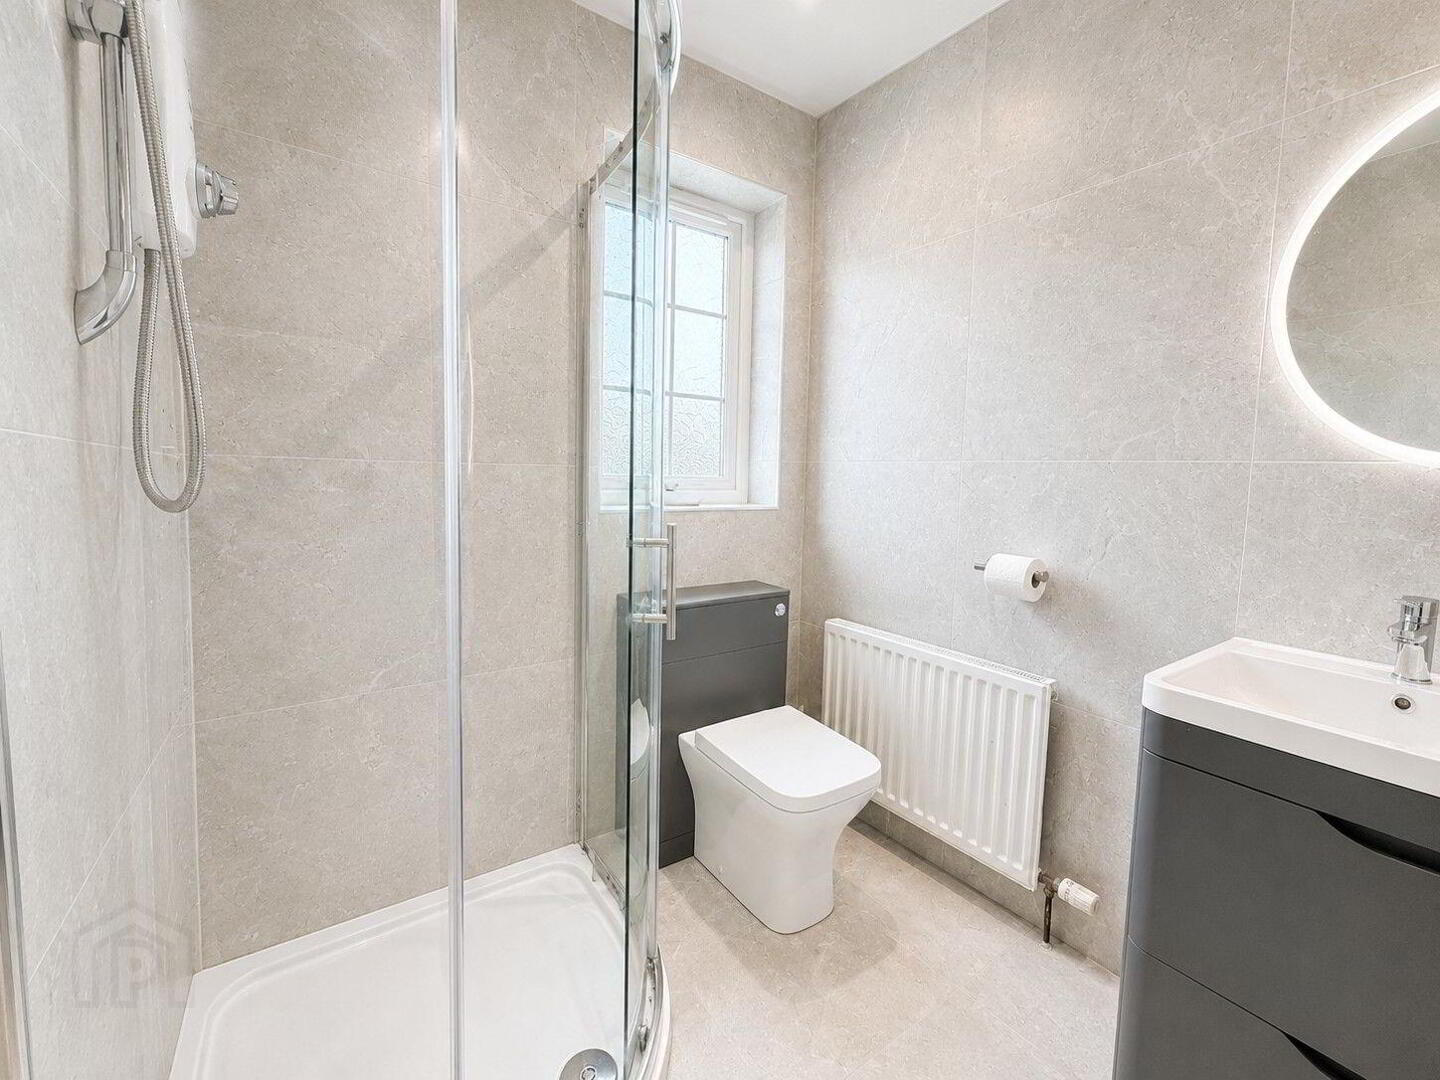
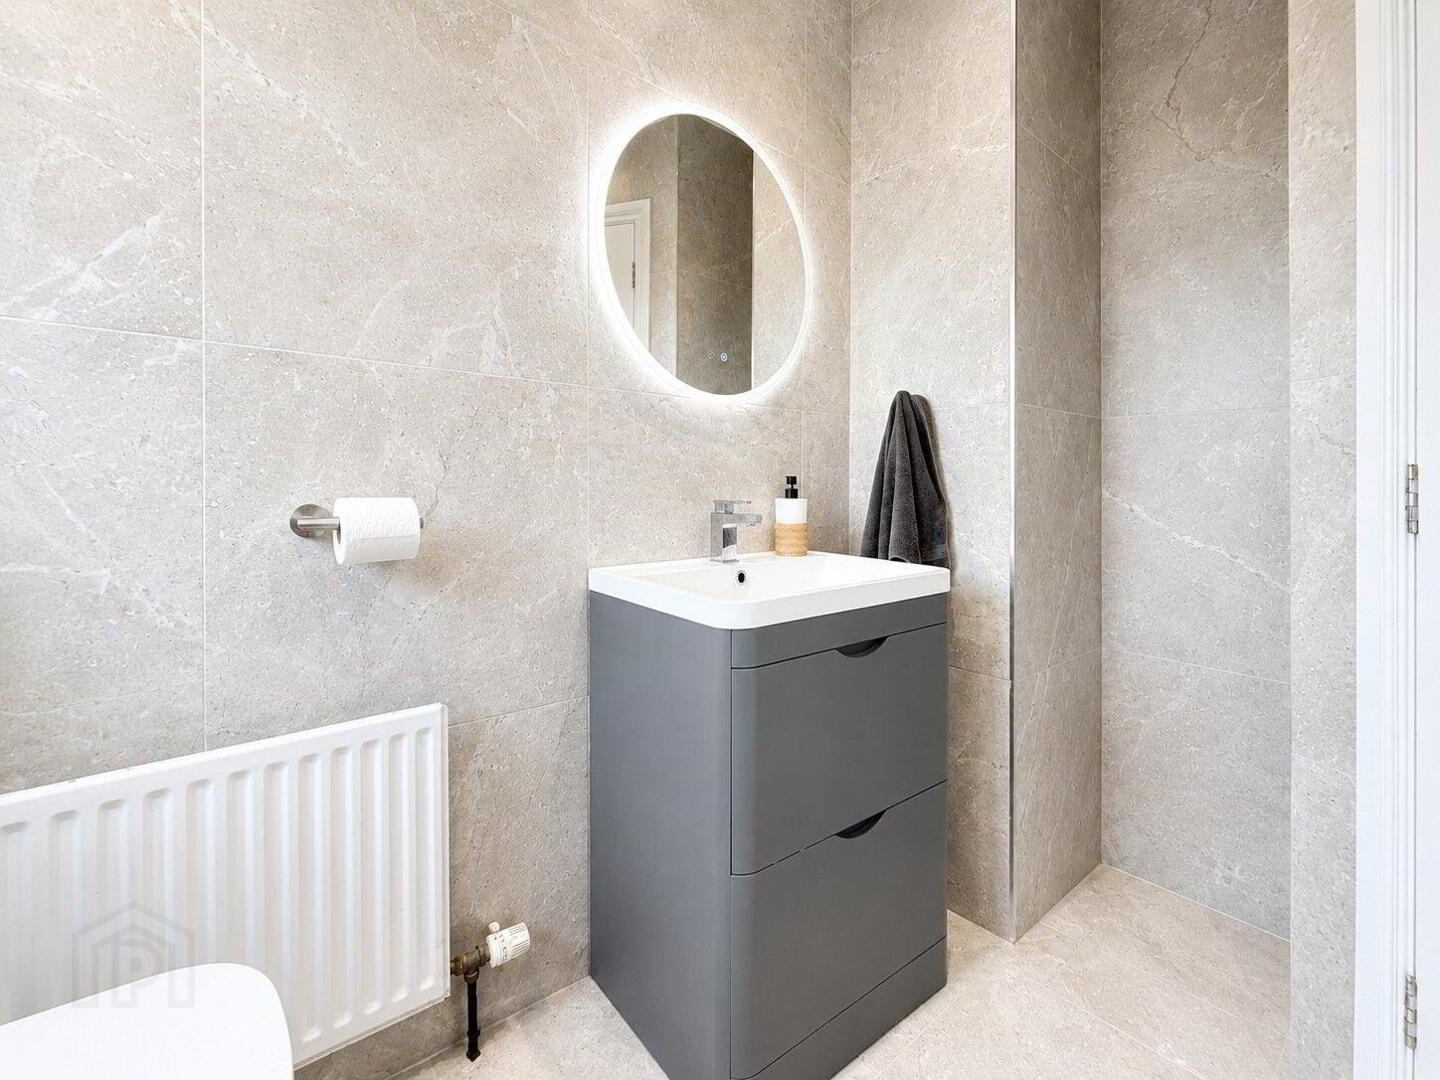
- Ensuite 8' 1'' x 5' 7'' (2.46m x 1.70m) (Max)
- Recently fitted white suite comprising concealed flush WC, vanity unit with wash hand basin, mixer tap and LED mirror, and quadrant shower cubicle with Aqualisa power shower. Fully tiled walls and floor, recessed ceiling spots, 1 radiator.
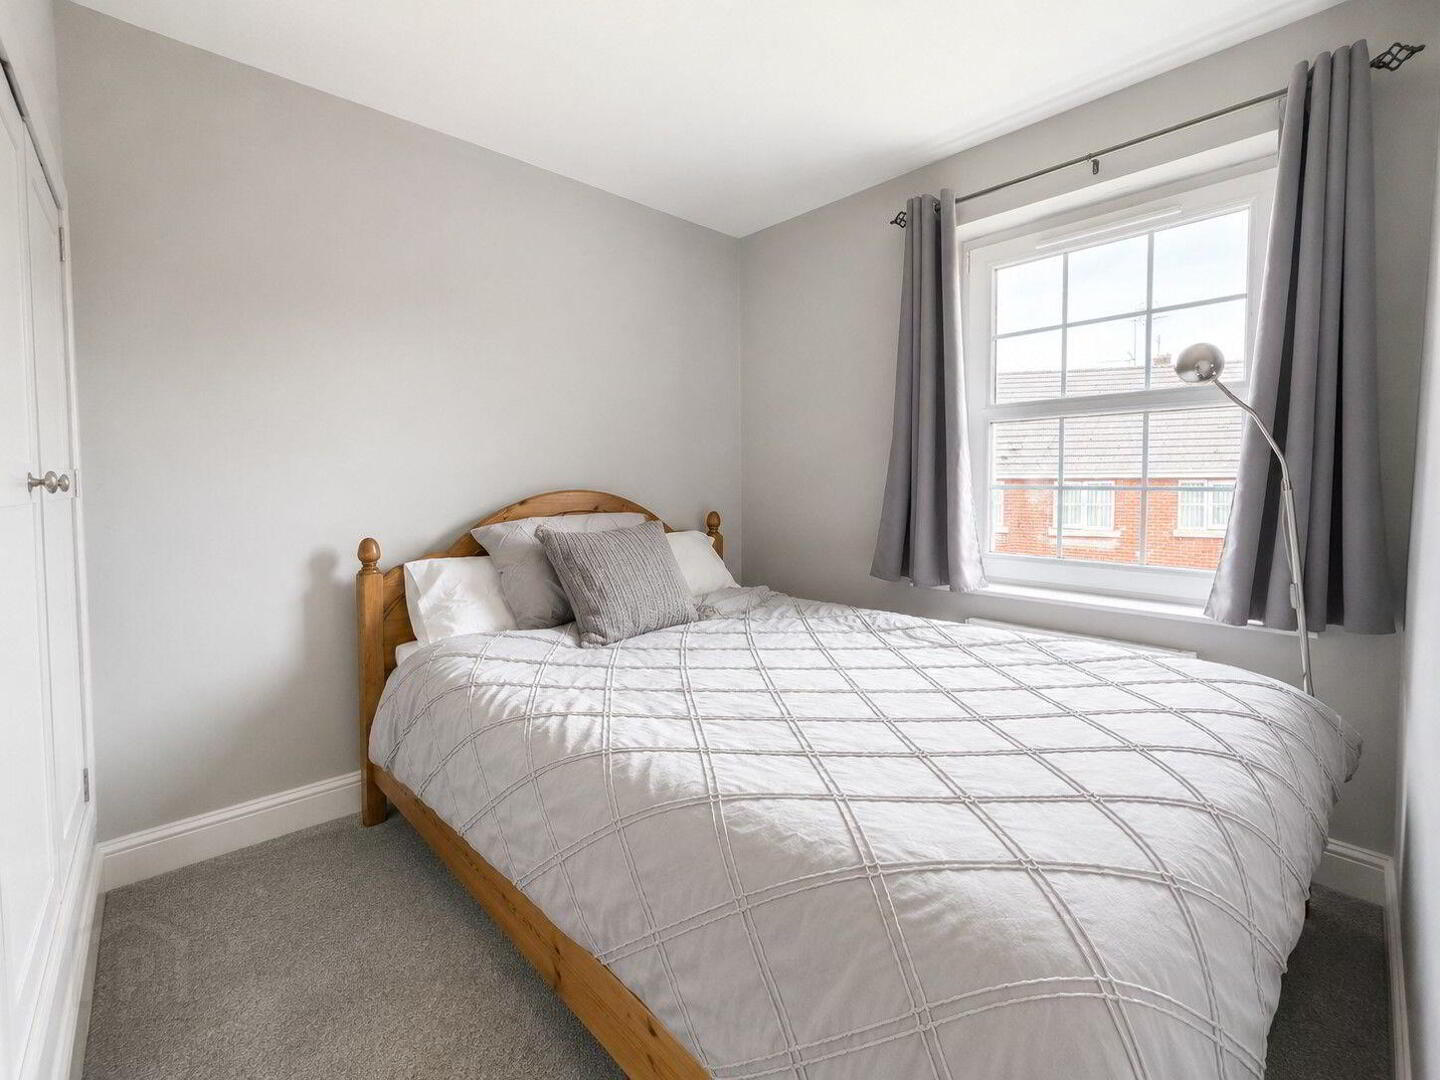
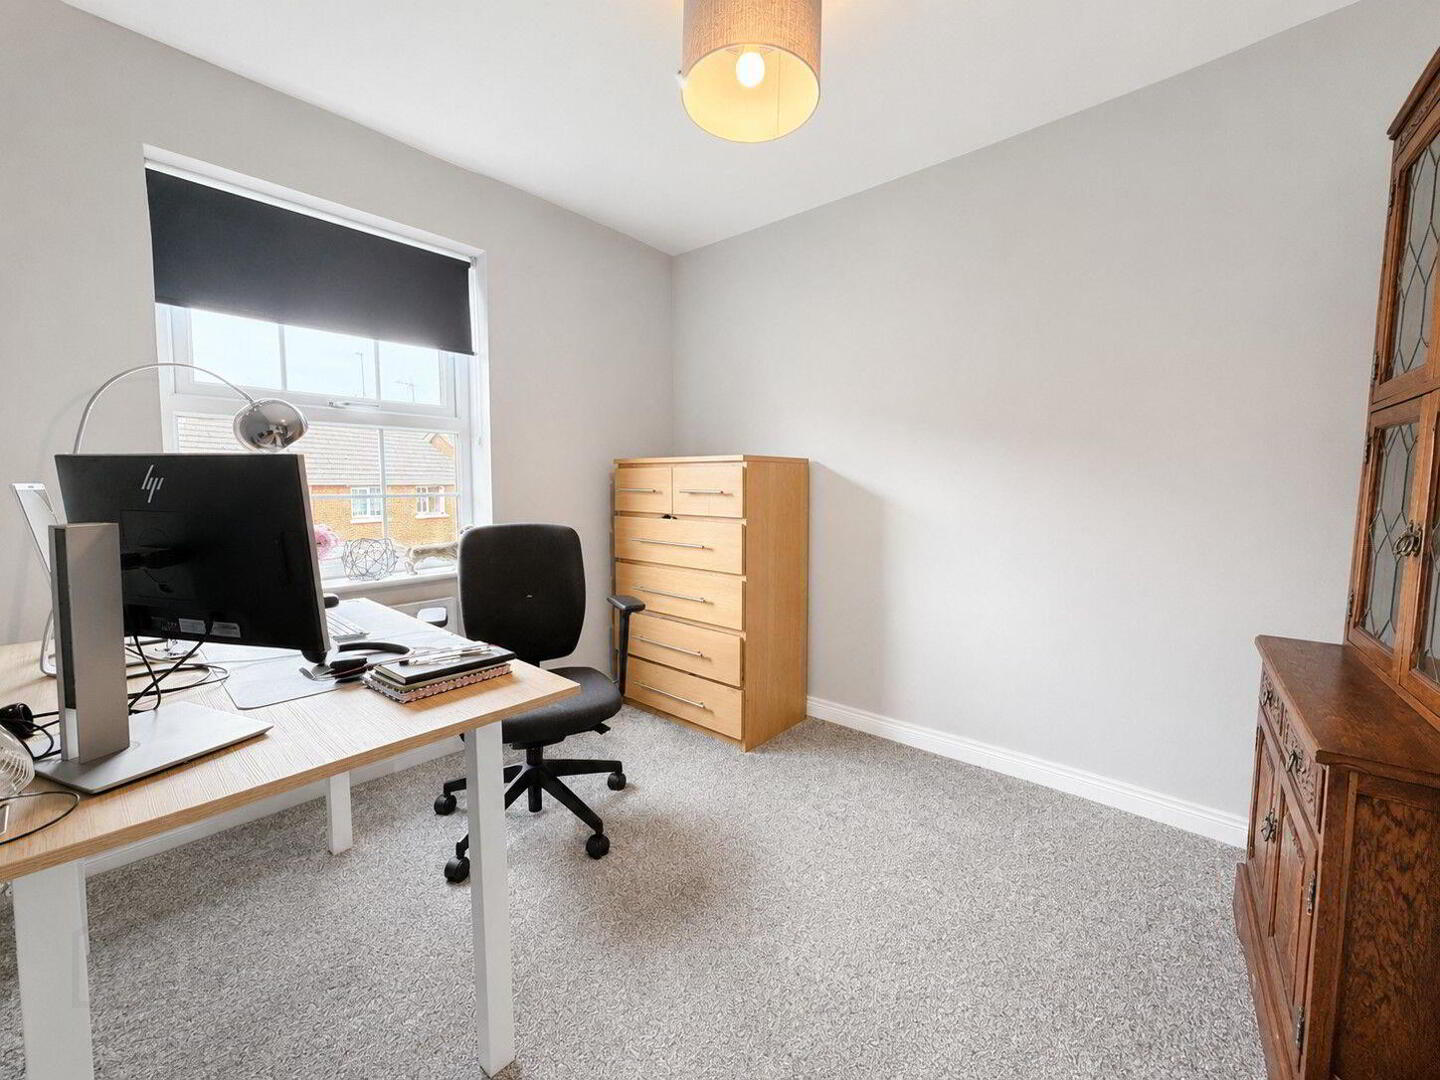
- Bedroom 2 10' 6'' x 9' 9'' (3.20m x 2.97m) (Max)
- 1 radiator.
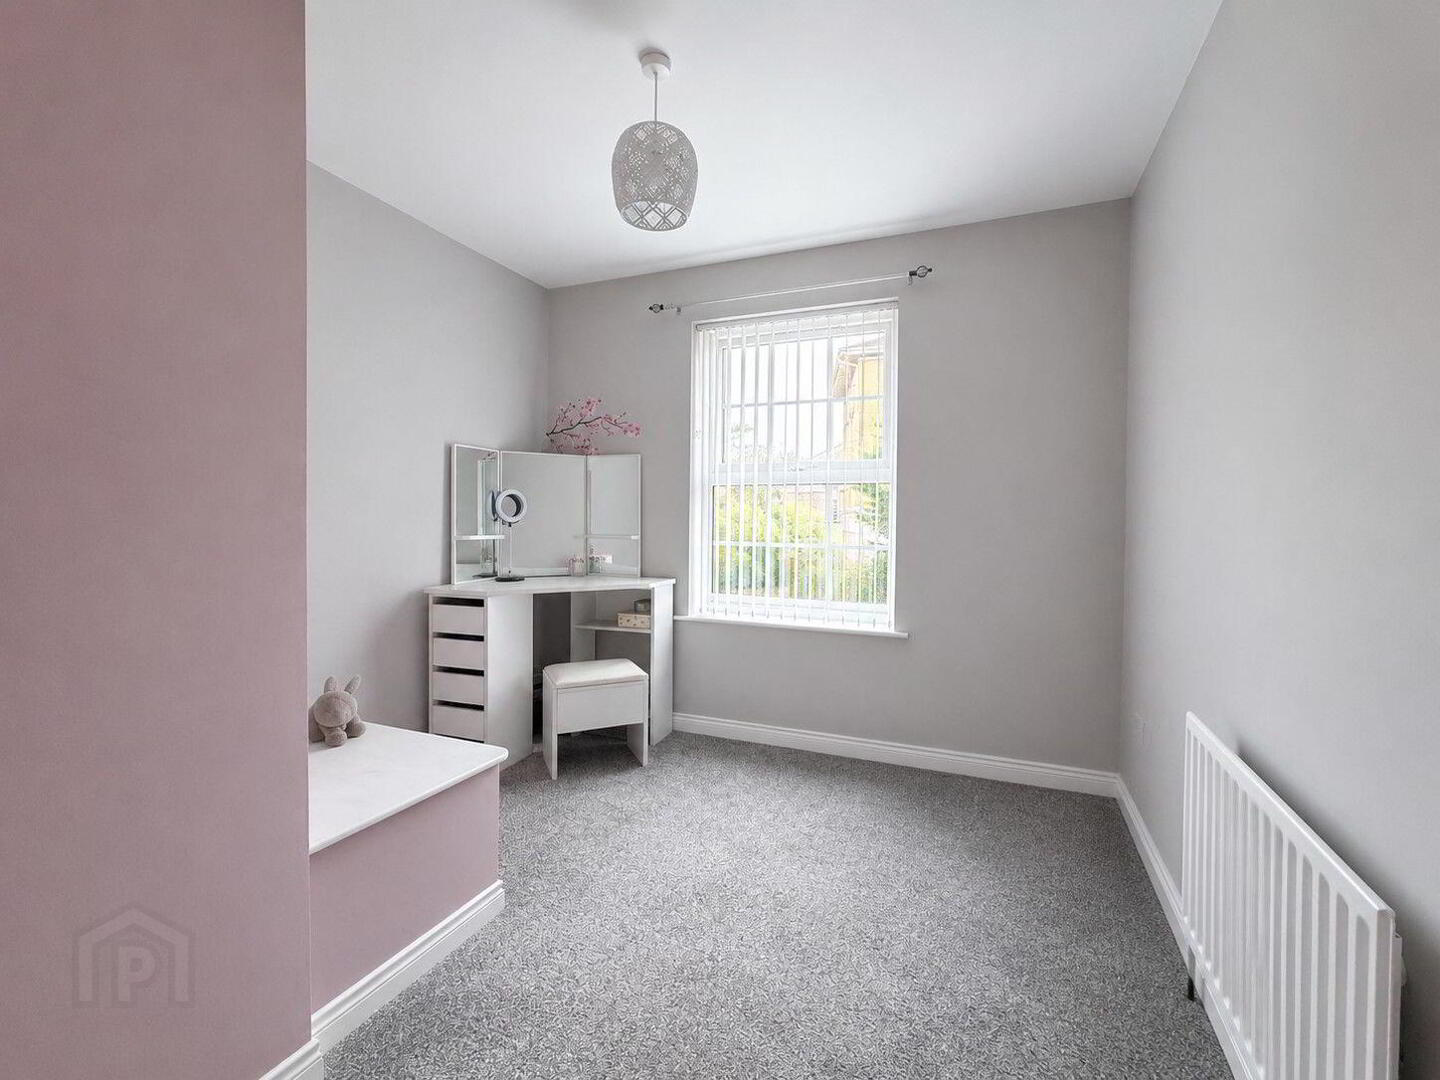
- Bedroom 3 9' 9'' x 8' 2'' (2.97m x 2.49m)
- 1 radiator.
- Bedroom 4 10' 8'' x 9' 1'' (3.25m x 2.77m) (Max)
- 1 radiator.
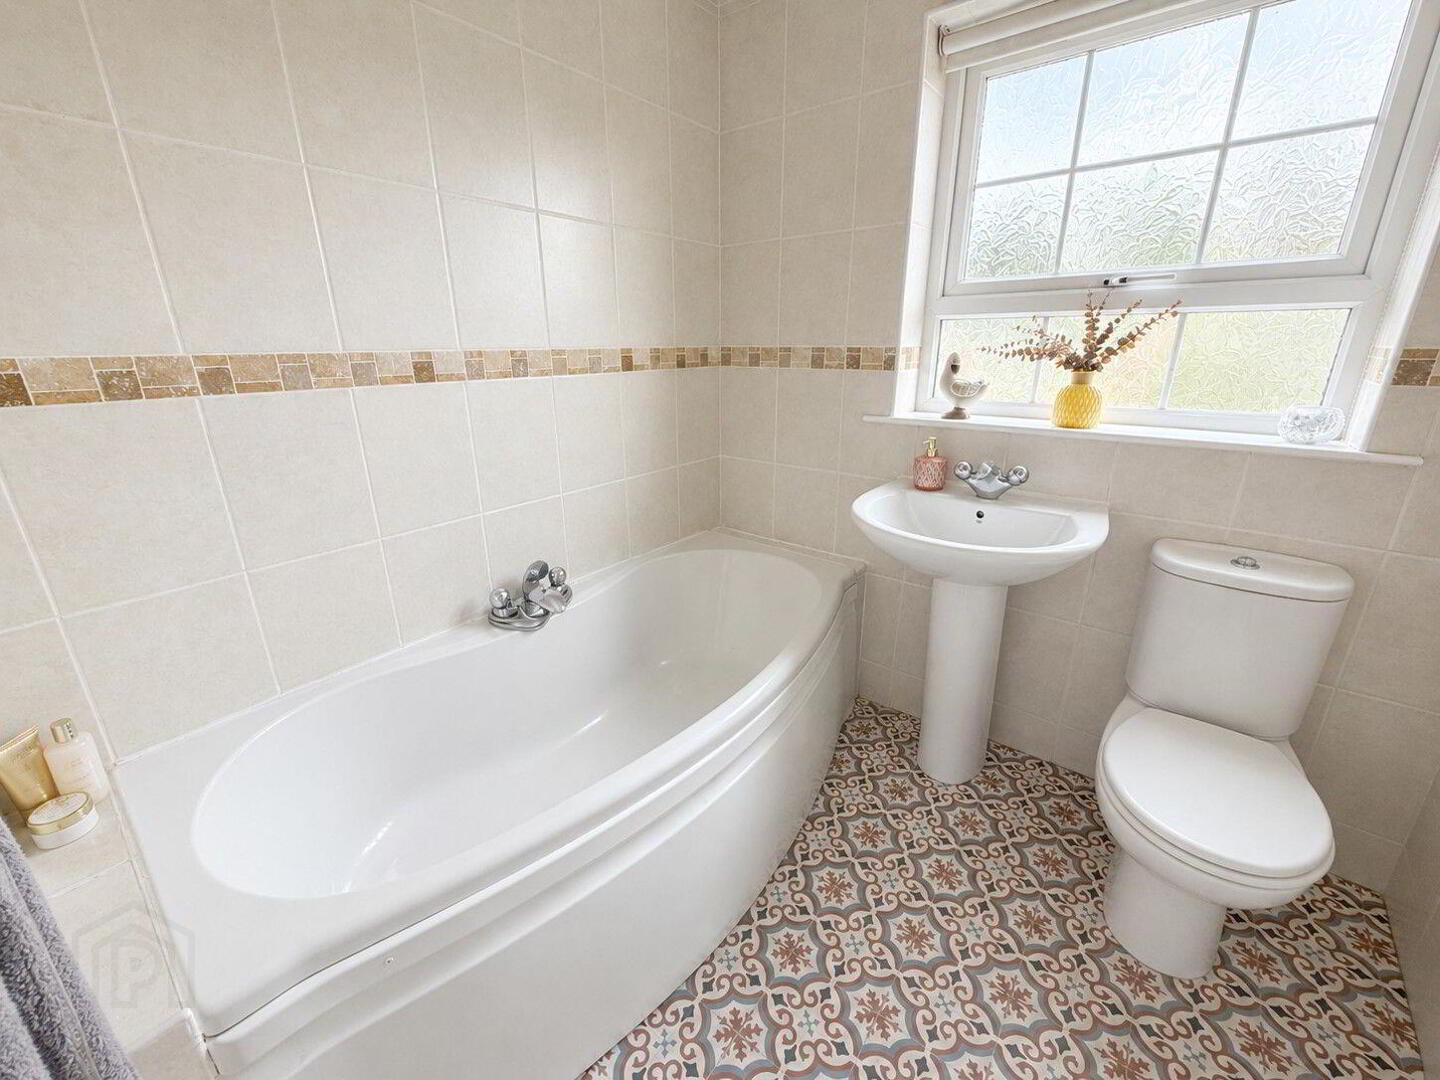
- Bathroom 6' 4'' x 6' 3'' (1.93m x 1.90m)
- White suite comprising low flush WC, pedestal wash hand basin with mixer tap and curved panel bath with centre mixer tap shower attachment. Fully tiled walls and floor, 1 radiator.
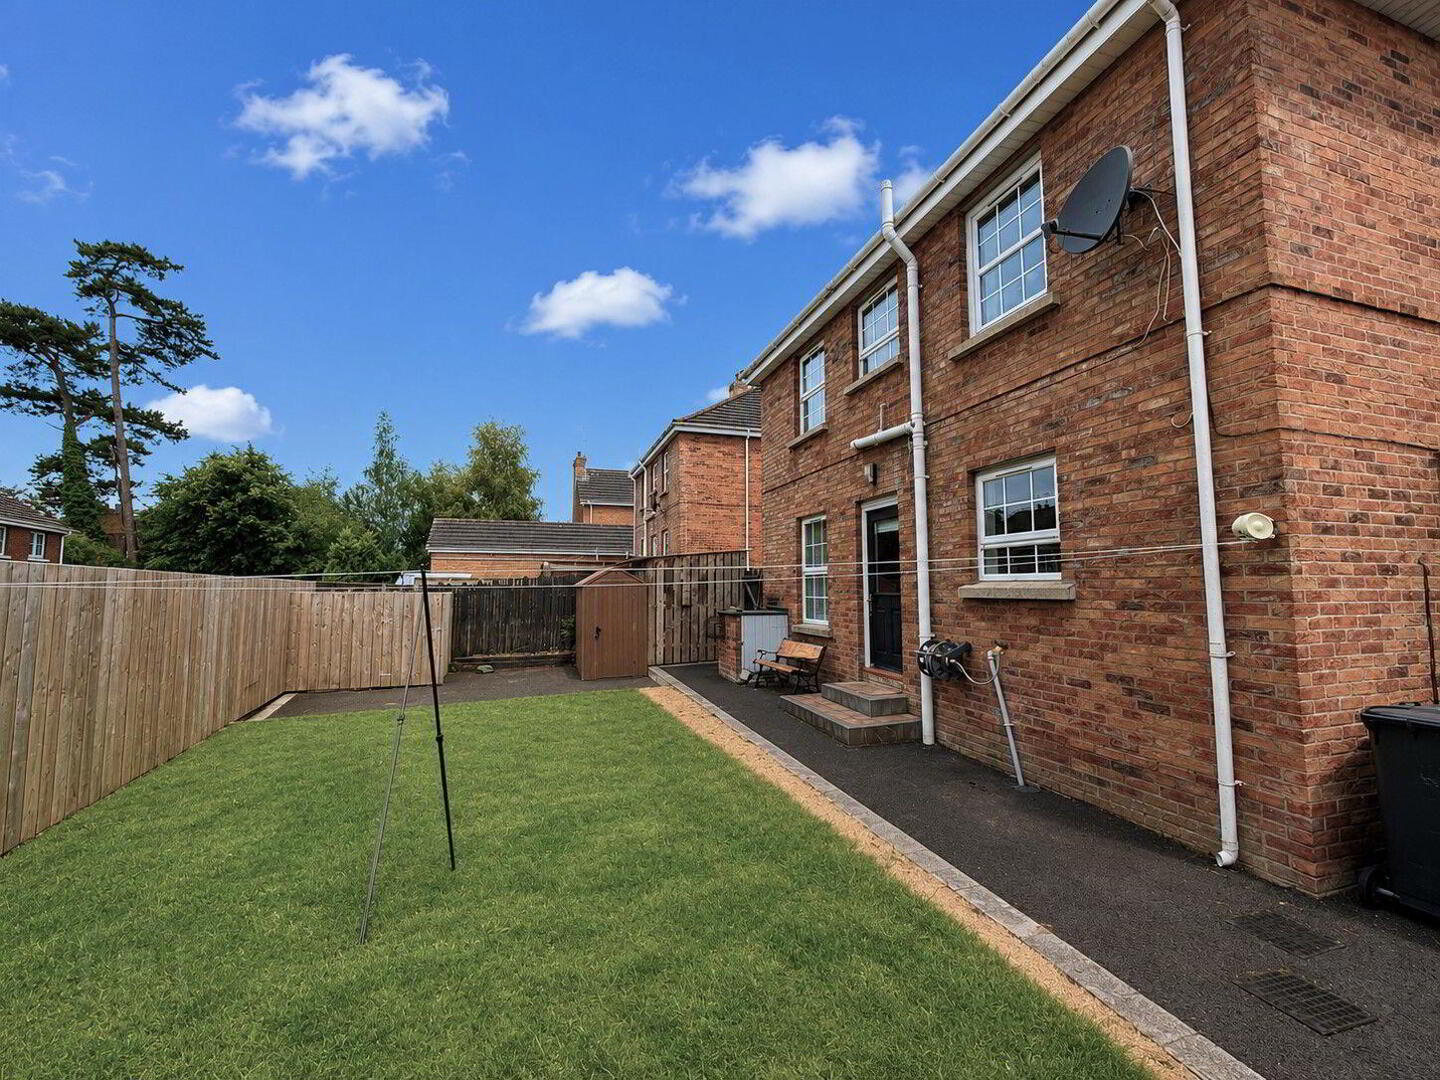
- Outside
- Neat front and side lawns with tarmac driveway to parking at side of the property. Fully enclosed rear garden in lawn with tarmac patio and patio area with feature edging. Garden shed, outside lighting and water tap.