Key Information

Address 39 Dickson Park, Seapatrick, Banbridge Address
Price £129,950 Price
Style House Style
Bedrooms 2 Bedrooms
Receptions 1 Reception Room
Bathrooms 1 Bathroom
Heating Oil Heating
Status For sale Status

Features

  • PVC Double Glazing
  • Oil Fired Central Heating
  • Modern Kitchen & Shower Room
  • Oak Internal Doors
  • Beautifully Presented Throughout
  • Early Viewing Recommended
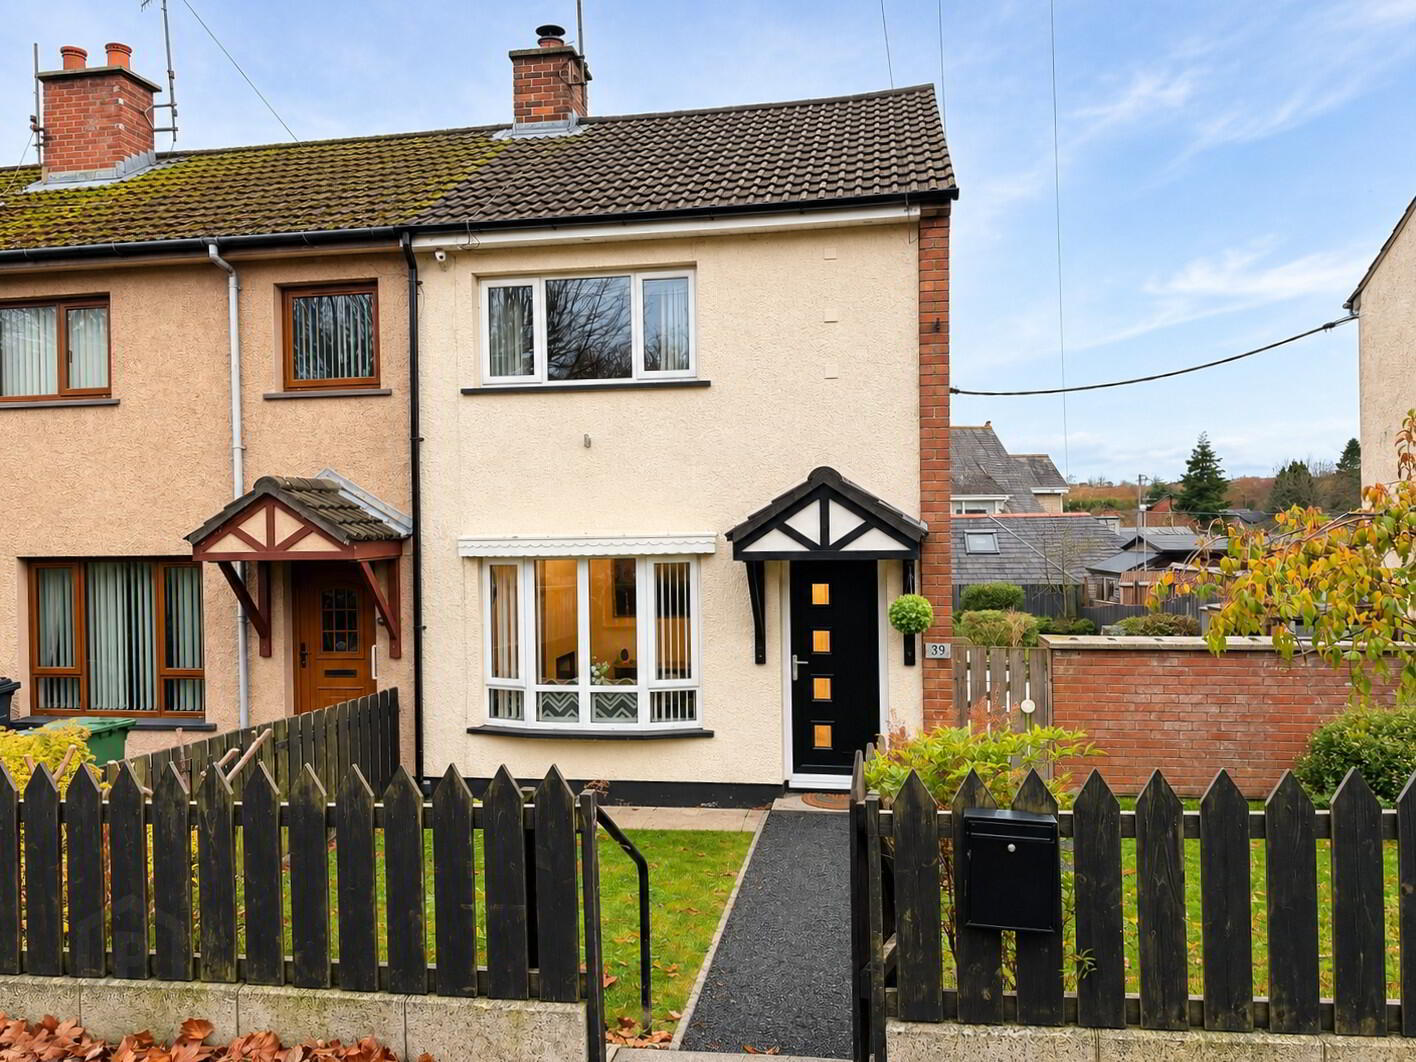
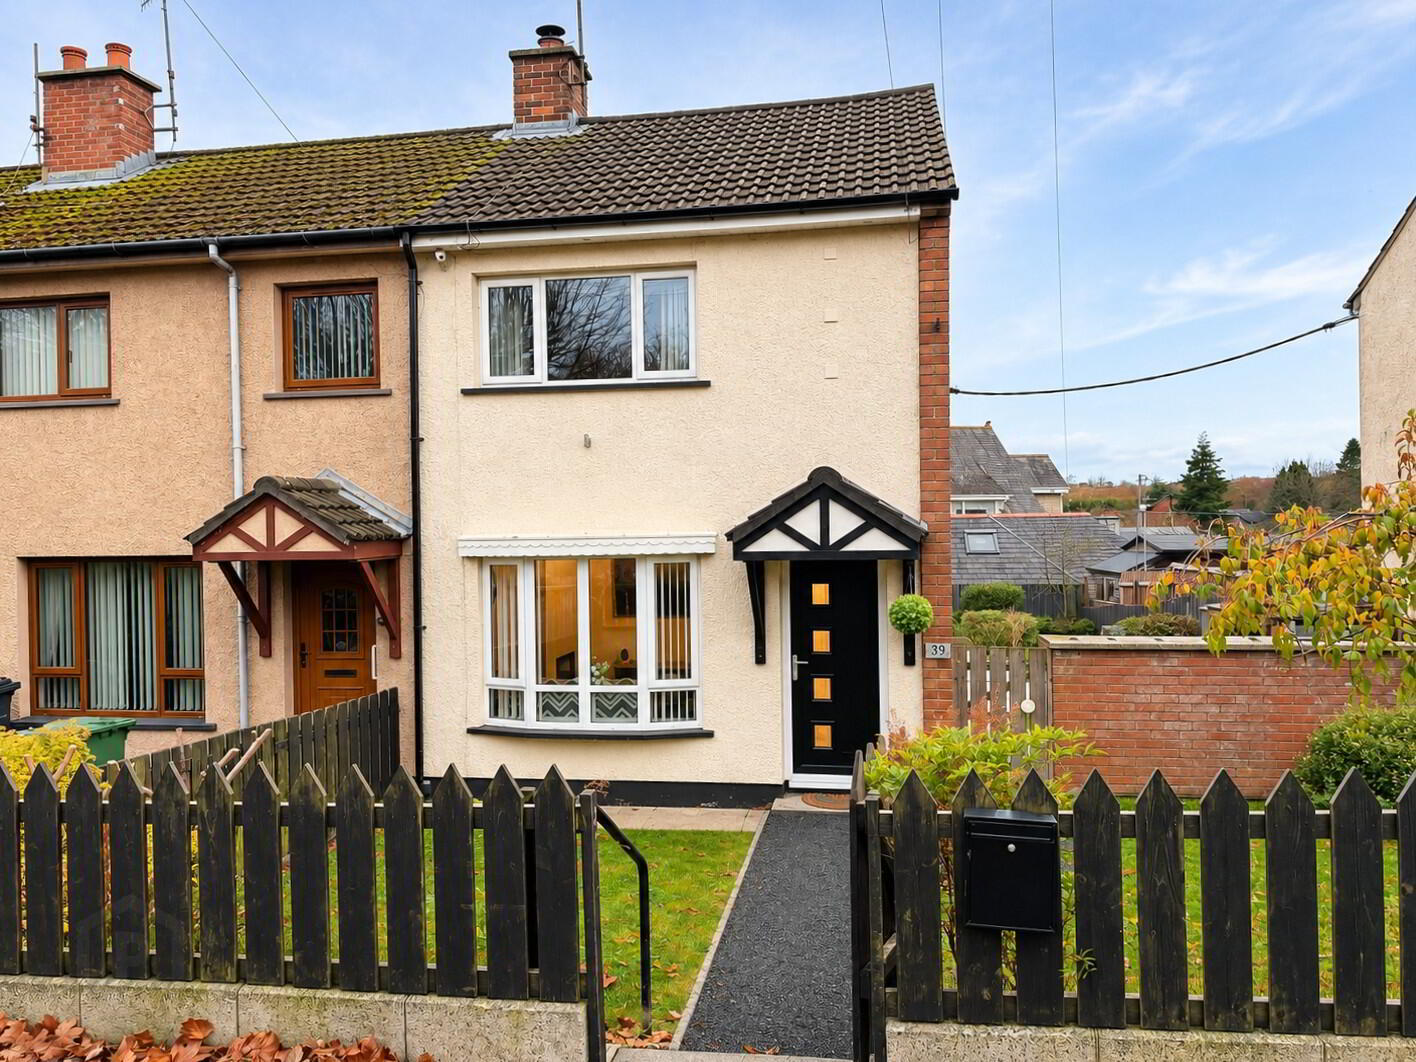
39 Dickson Park, Seapatrick, Banbridge BT32 4PQ

Attractive End Terrace Finished to an Superb Standard

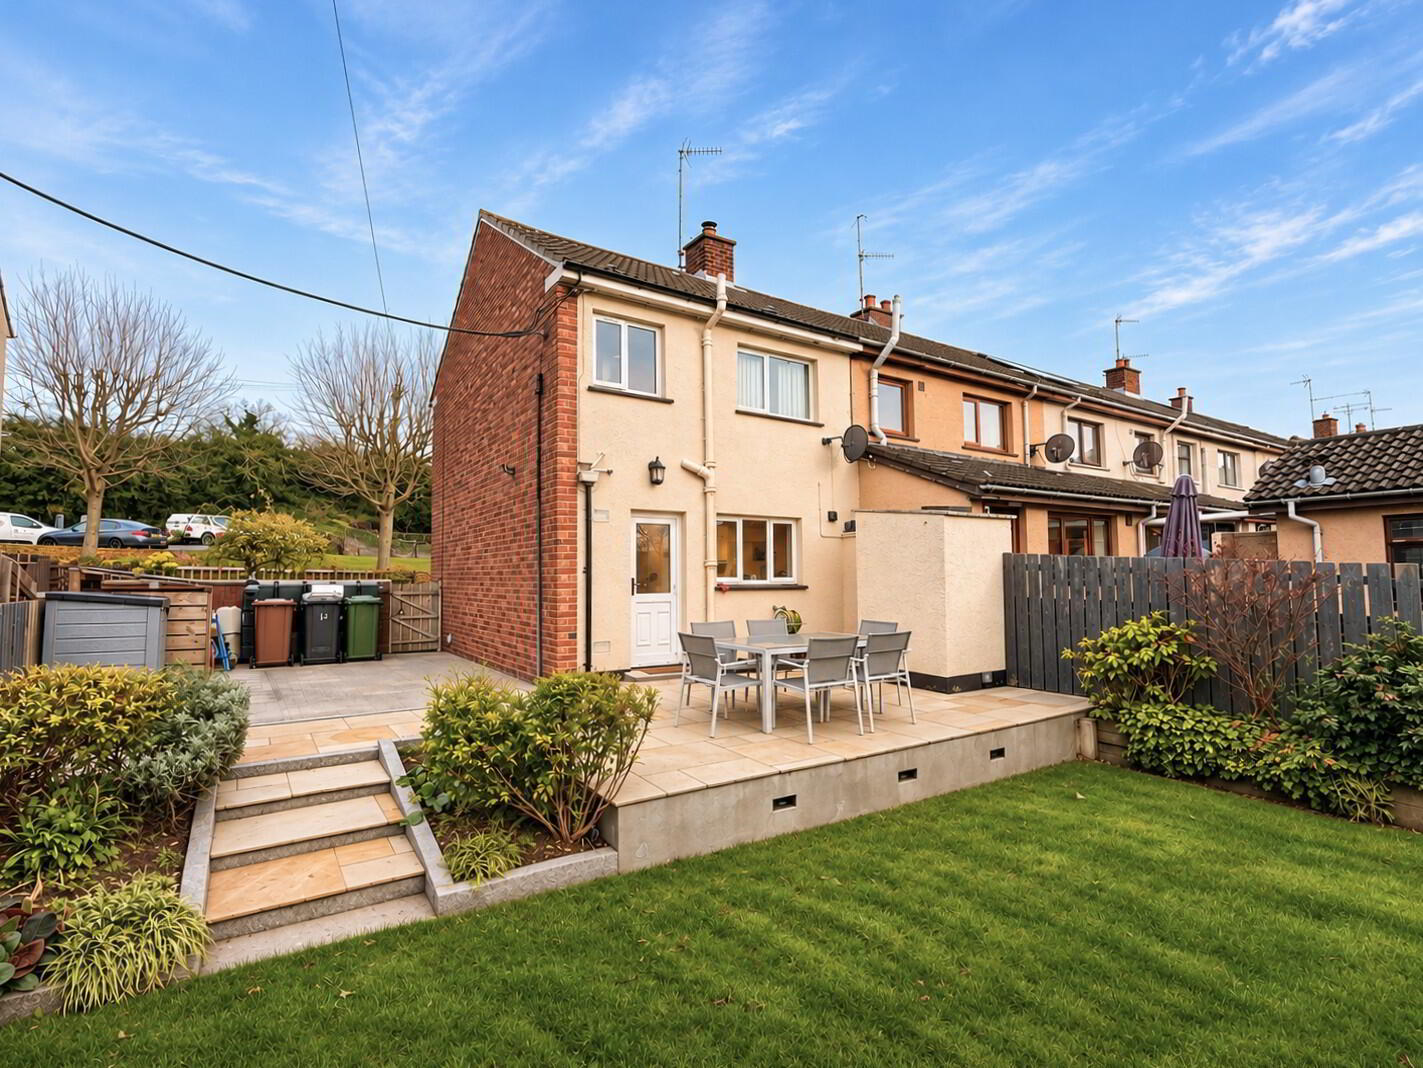
This attractive two-bedroom end terrace home is beautifully presented throughout, offering stylish, modern accommodation with an excellent range of fixtures and fittings.

Occupying a pleasant site, the property has been thoughtfully upgraded and maintained, providing a comfortable and practical home ready for immediate occupation.

Conveniently situated within easy reach of Banbridge town centre, local schools, sporting facilities and everyday amenities, the property enjoys a popular and accessible residential location.

Ideally suited to first-time buyers, young professionals, downsizers or investors, this most appealing home represents an excellent opportunity in today's market. Strong interest is anticipated, and prospective purchasers are encouraged to arrange an early appointment to view to avoid disappointment.


2 bed end terrace. Lovely, PVC, Oil Fired Central Heating

Entrance Hall
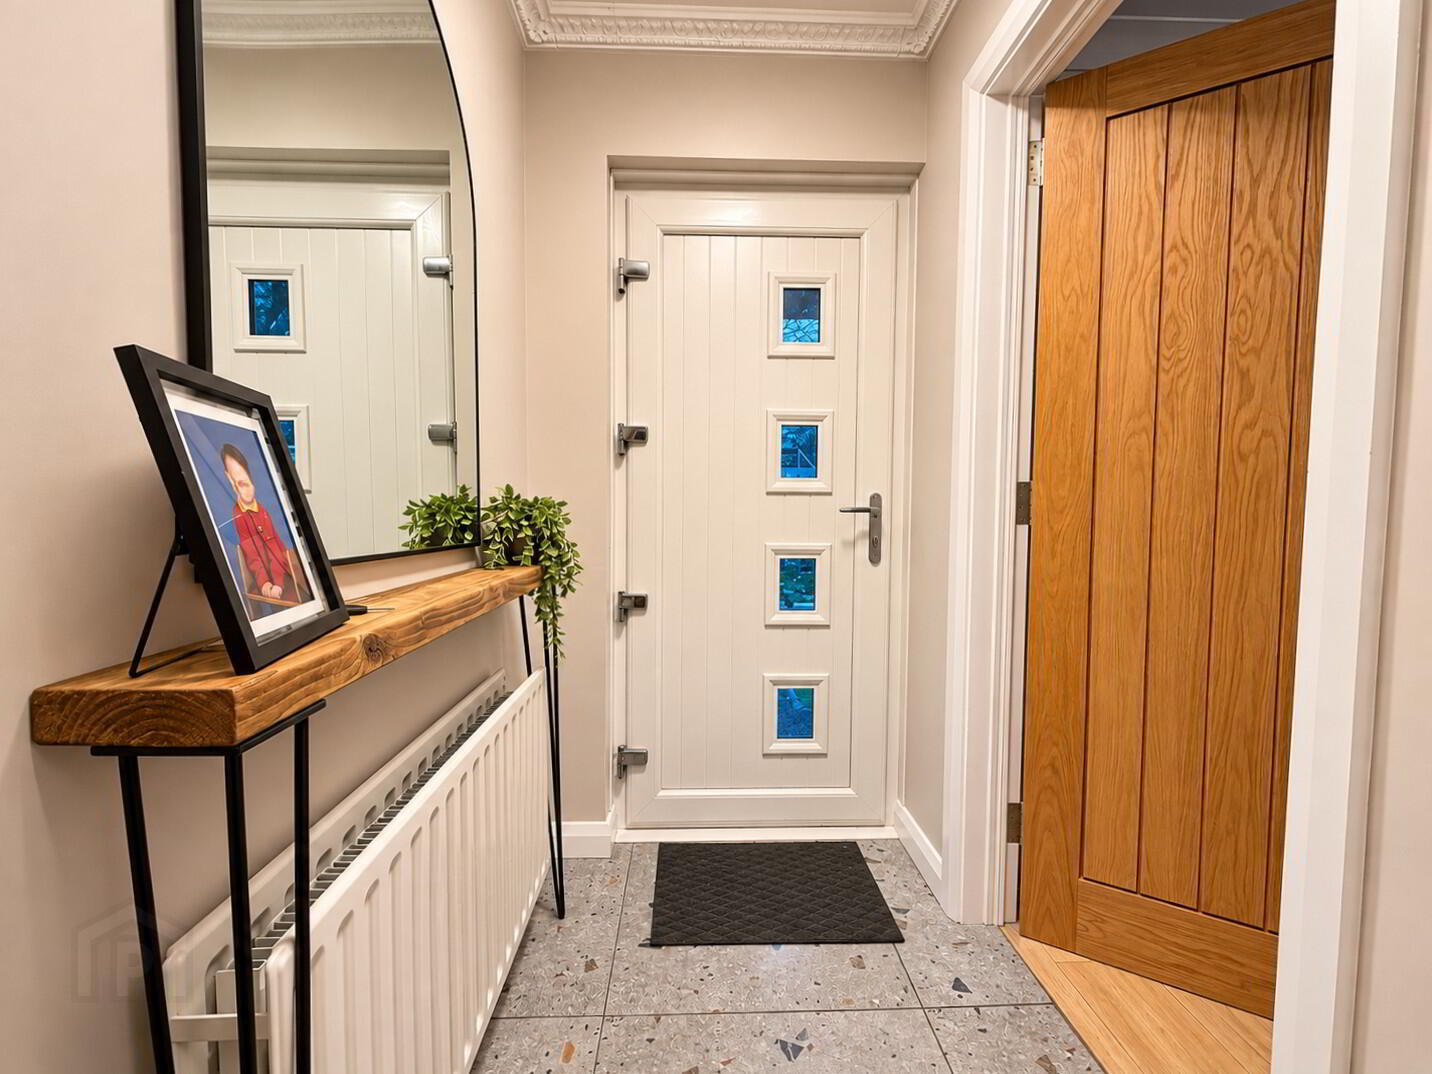
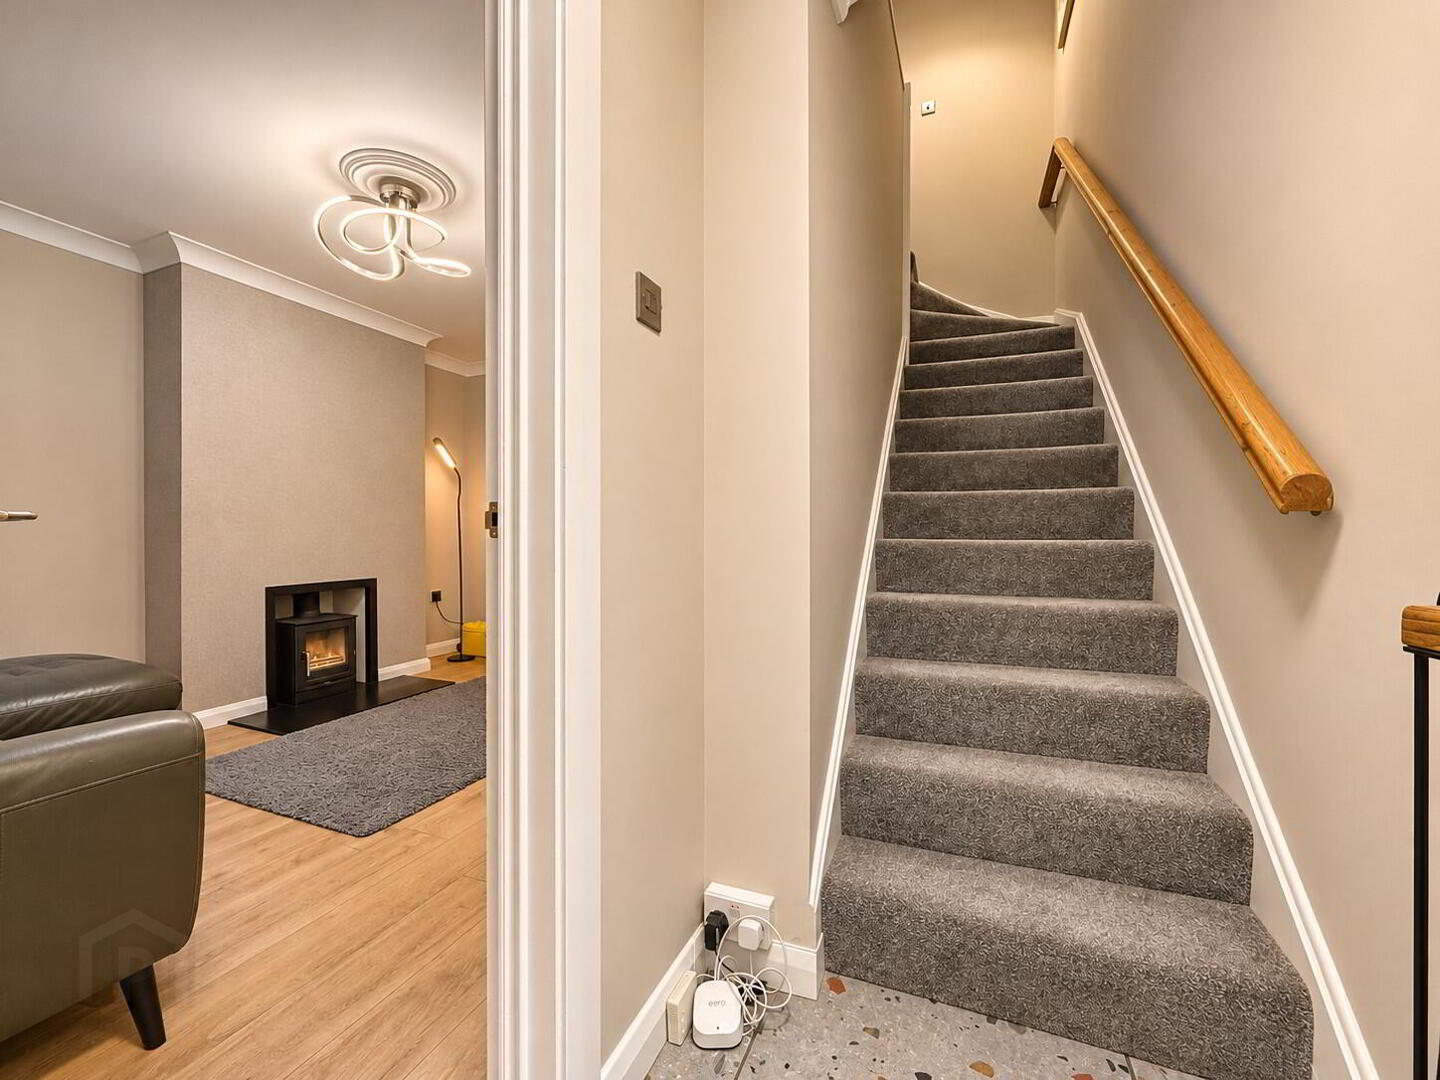
PVC double glazed front door, tiled floor, broadband connection, double radiator.
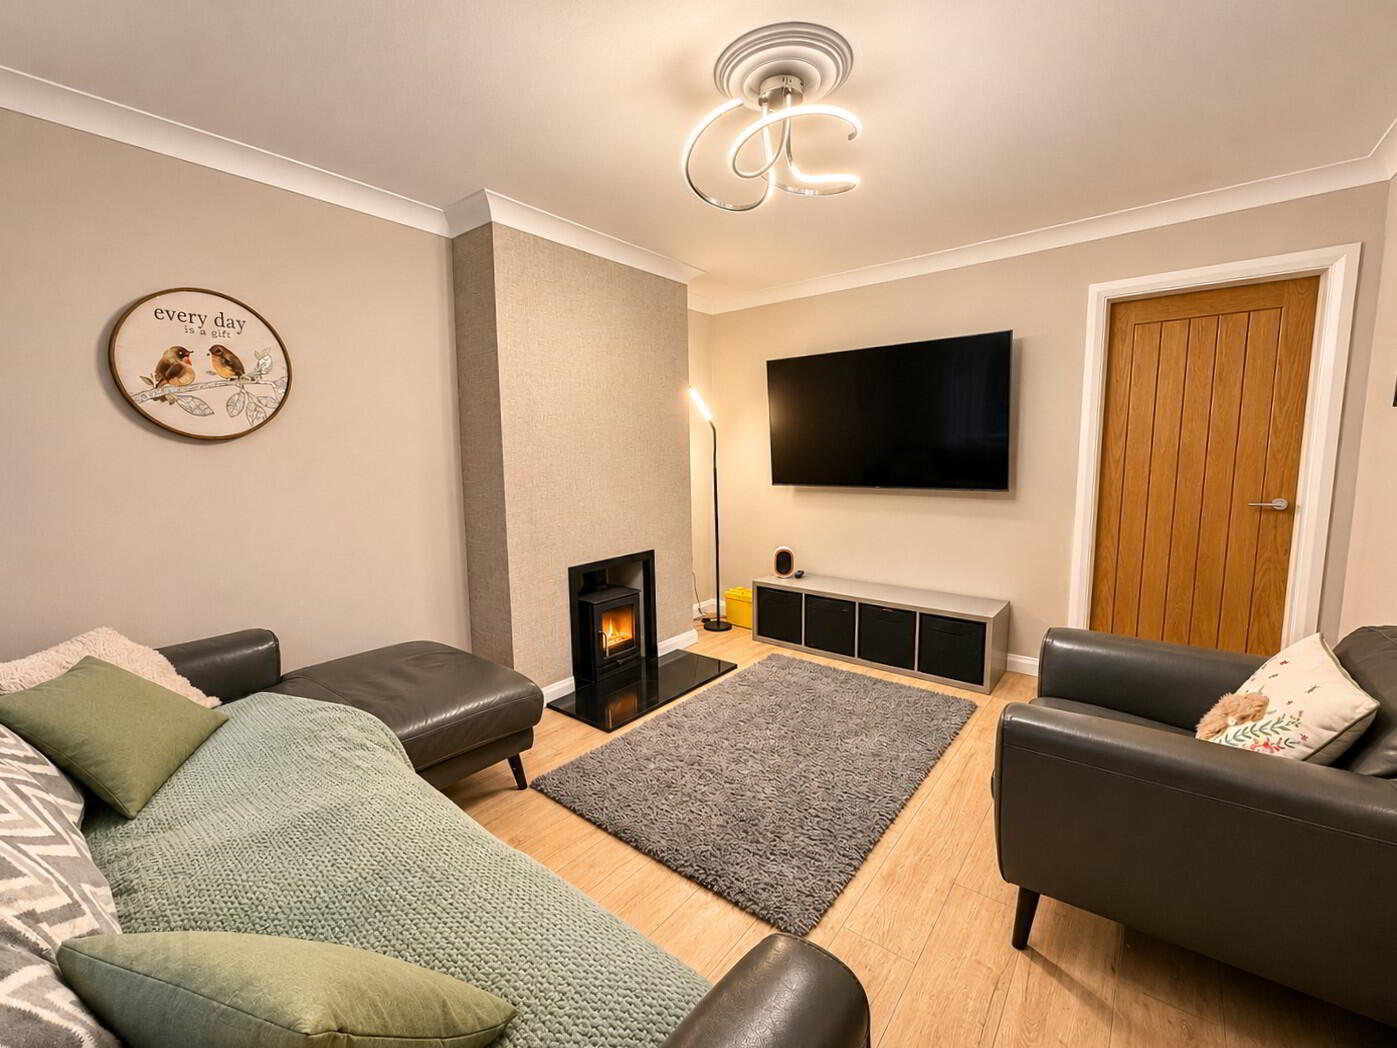
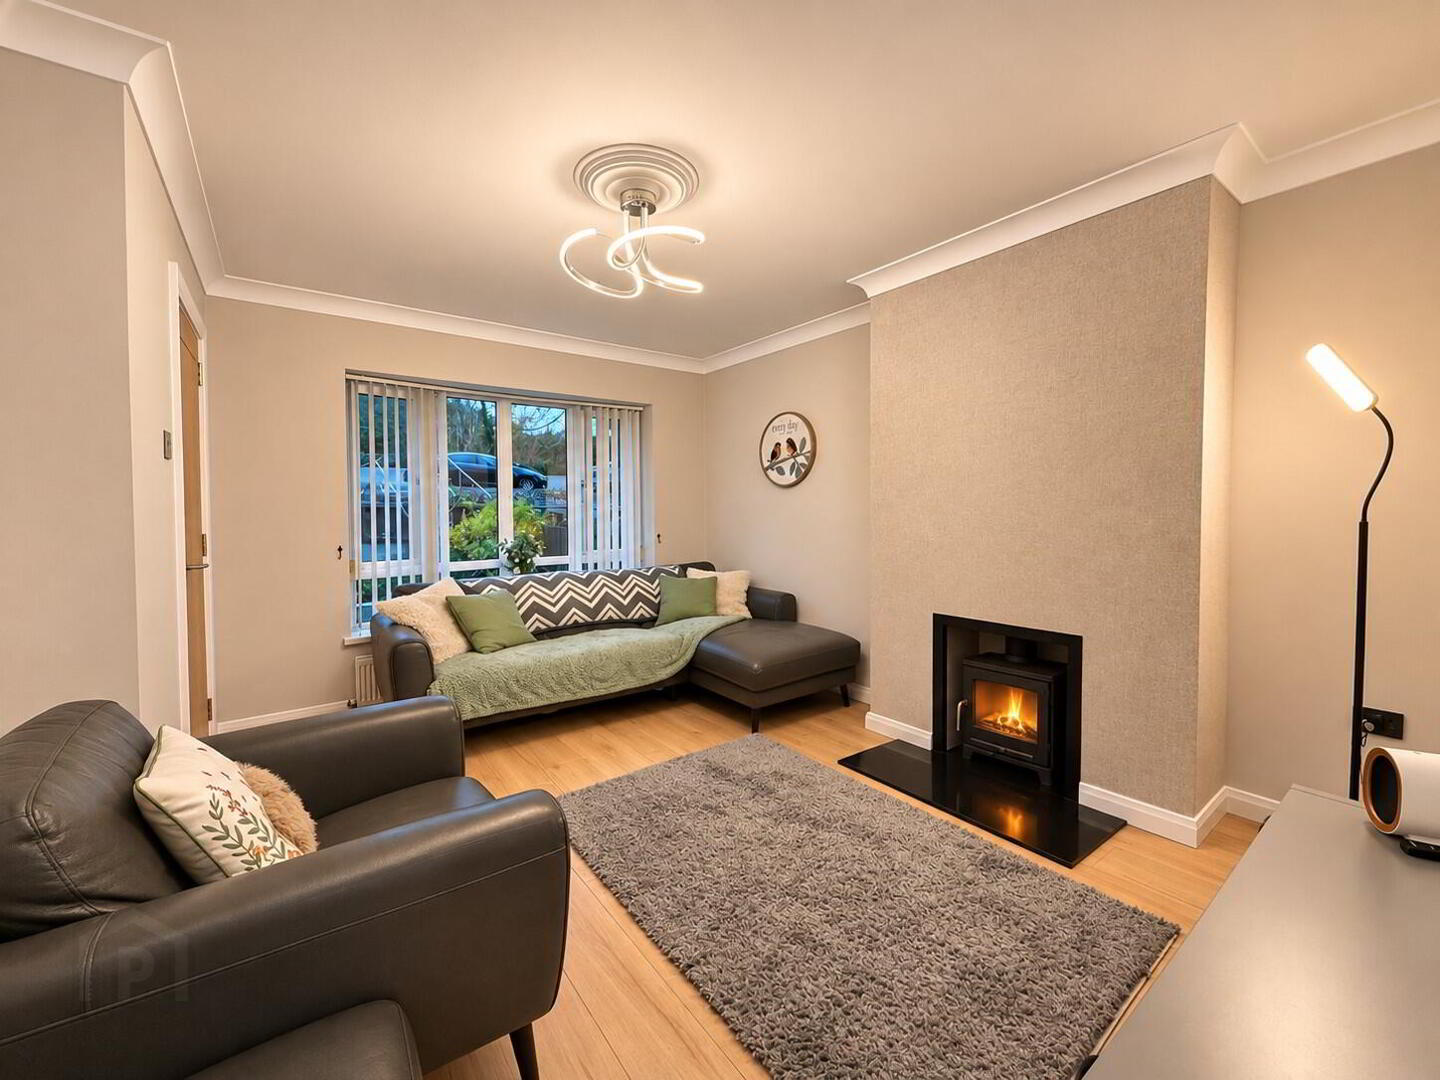
Lounge 13' 2'' x 11' 0'' (4.01m x 3.35m)
Feature cast iron stove with granite hearth, laminate wooden floor, TV point, coved ceiling and centre piece, double radiator.
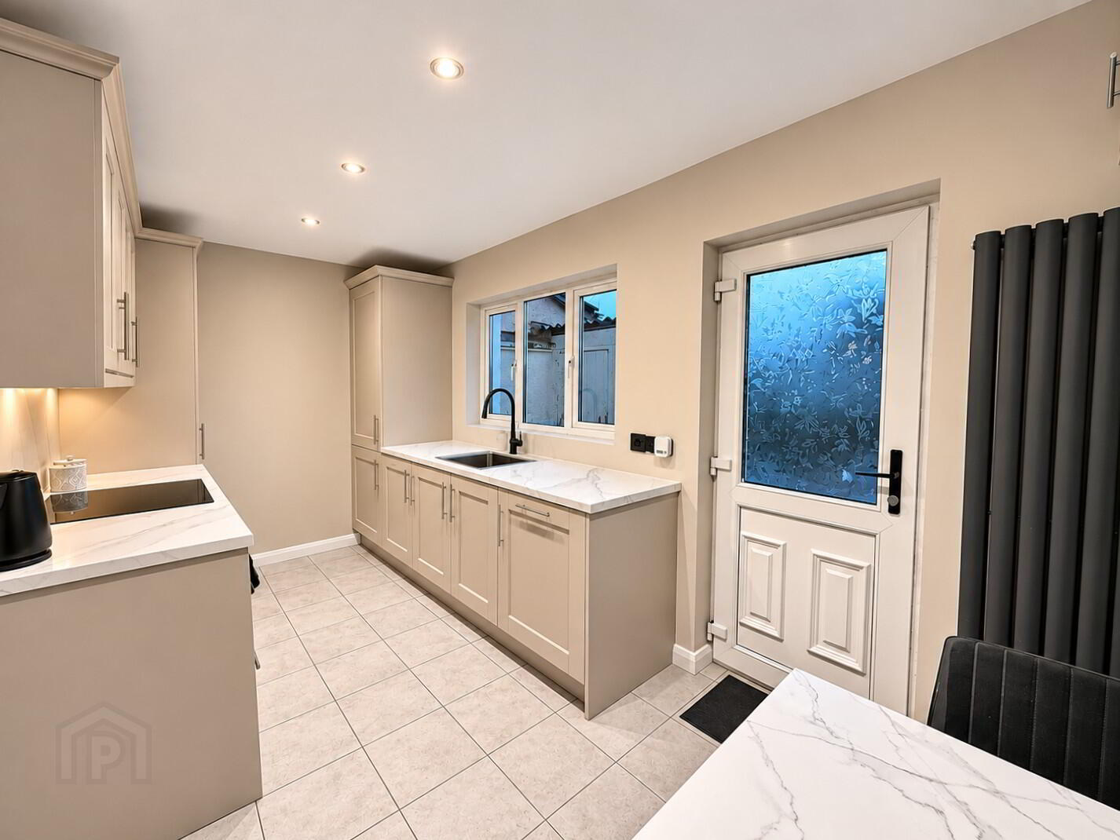
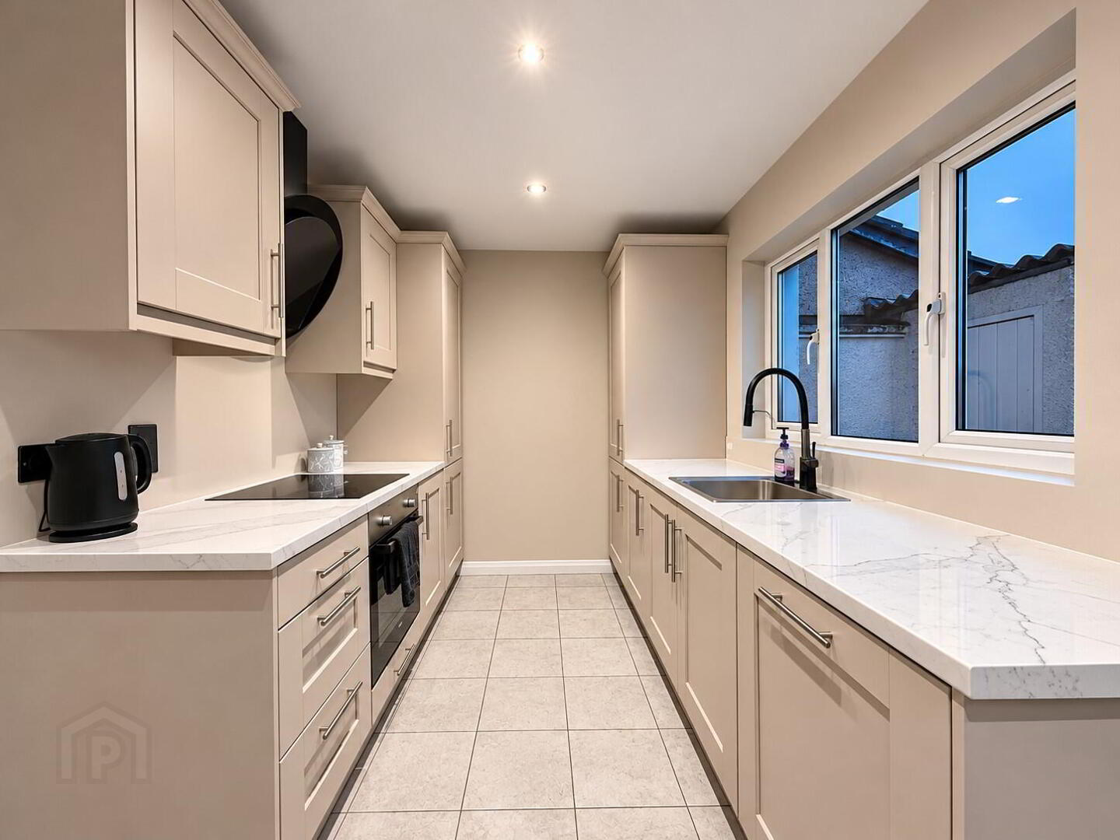
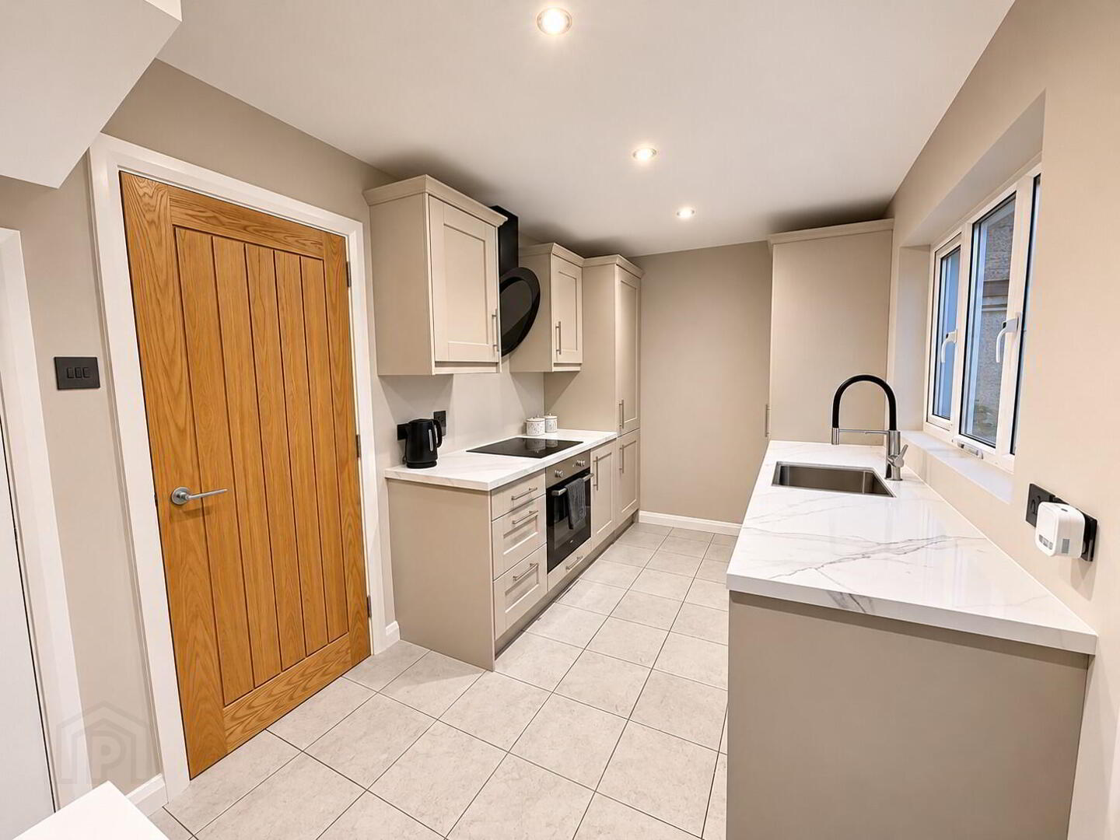
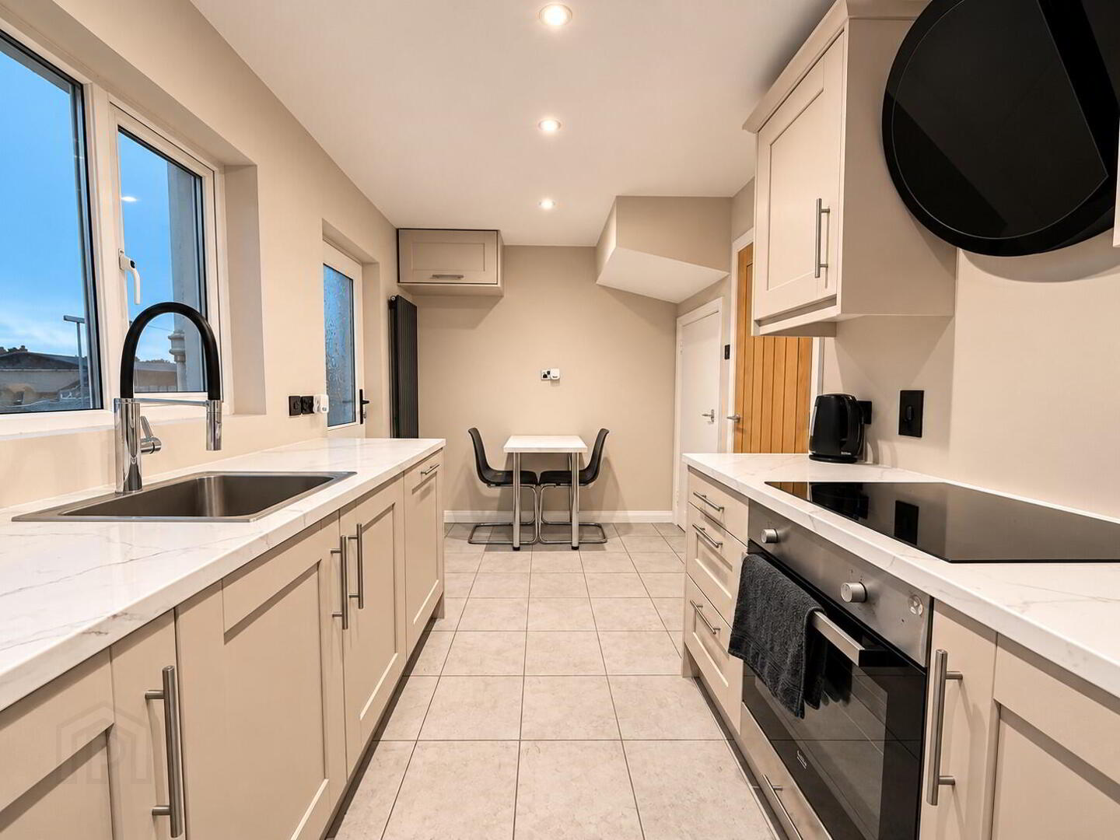
Kitchen / Dining 14' 4'' x 7' 4'' (4.37m x 2.23m)
Full range of high and low level fitted modern units with stainless steel sink unit and mixer tap, built-in oven and hob with feature black glass extractor hood and fan, built-in fridge/freezer and fully integrated dishwasher. Understairs storage cupboard, tiled floor, PVC double glazed back door, feature vertical radiator.
1st Floor
Landing.
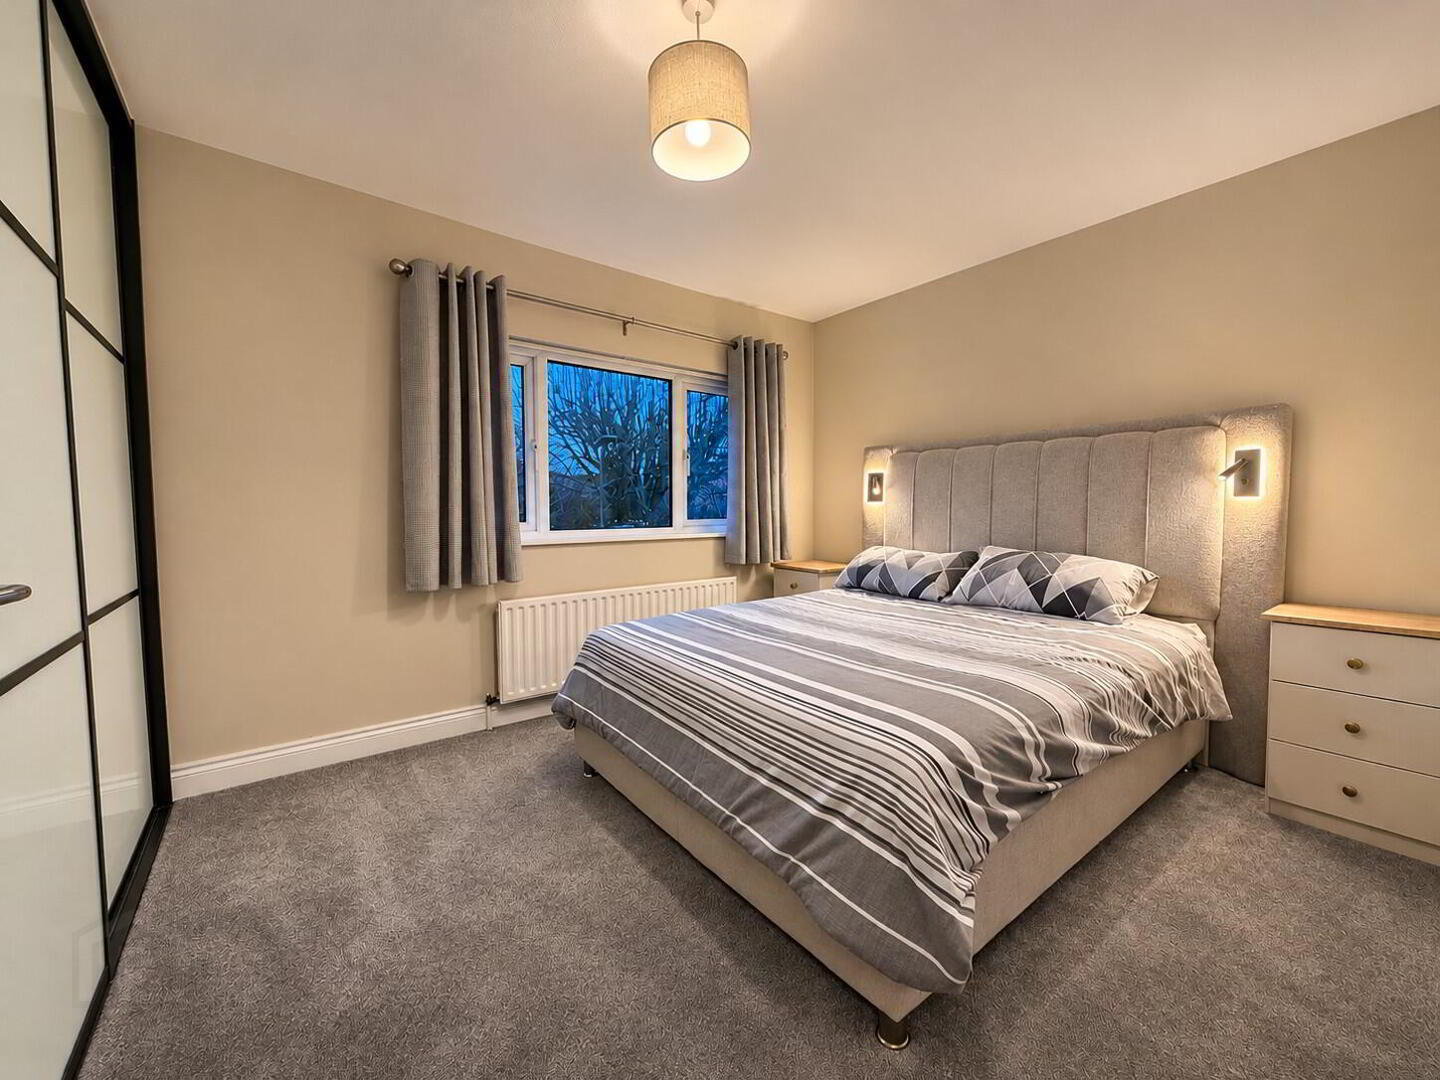
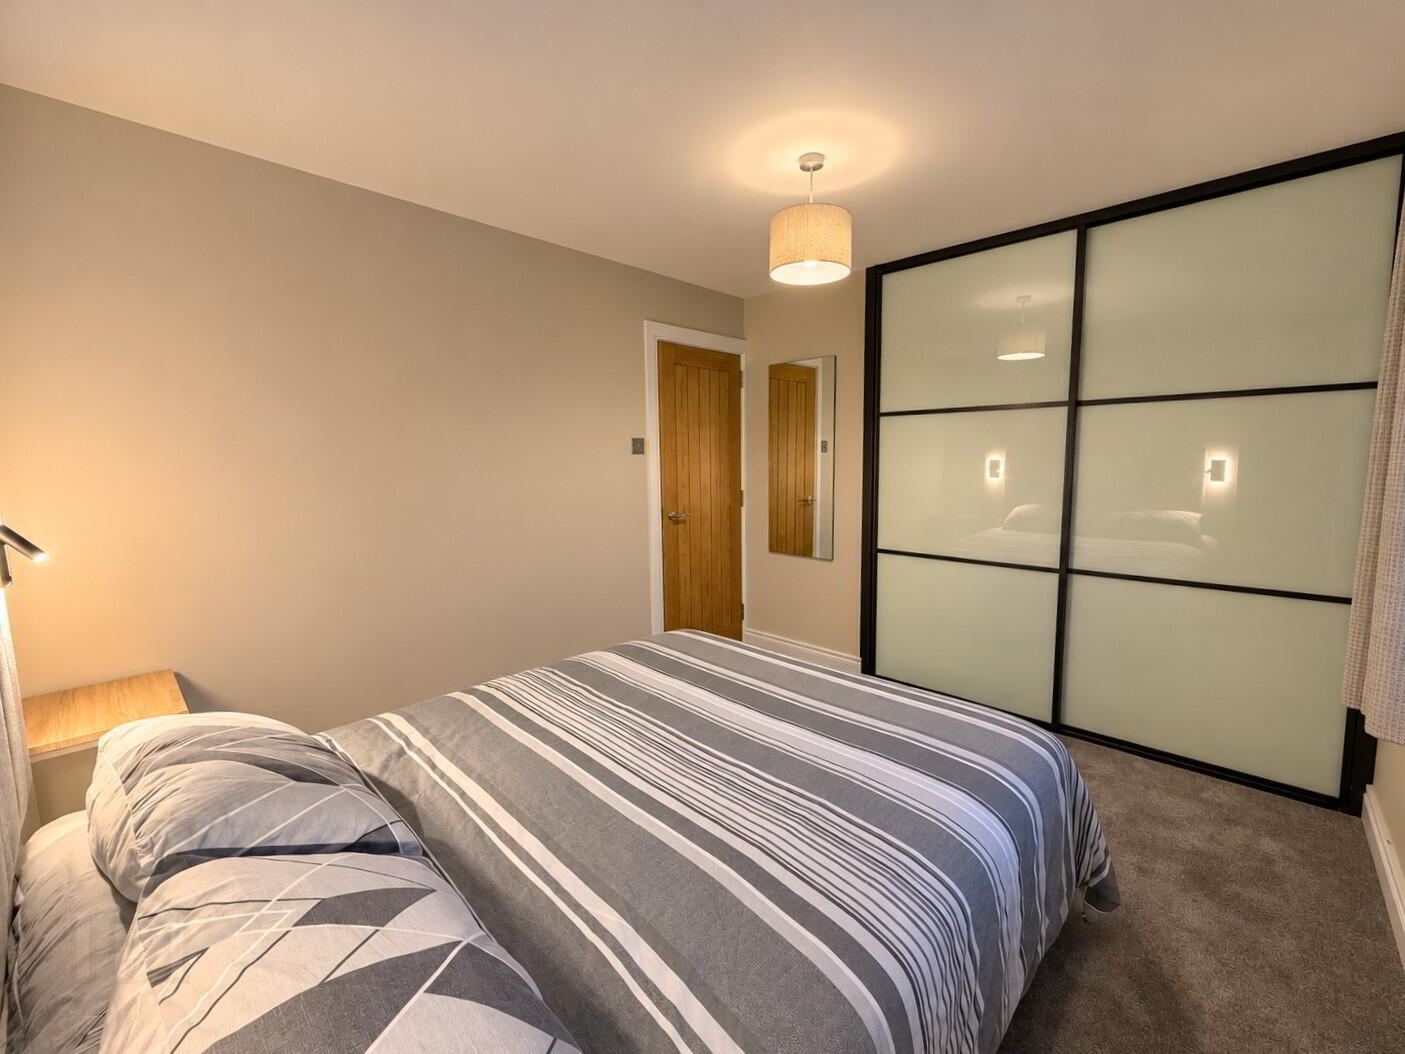
Bedroom 1 11' 0'' x 9' 4'' (3.35m x 2.84m)
Fitted sliderobe unit, 1 radiator.
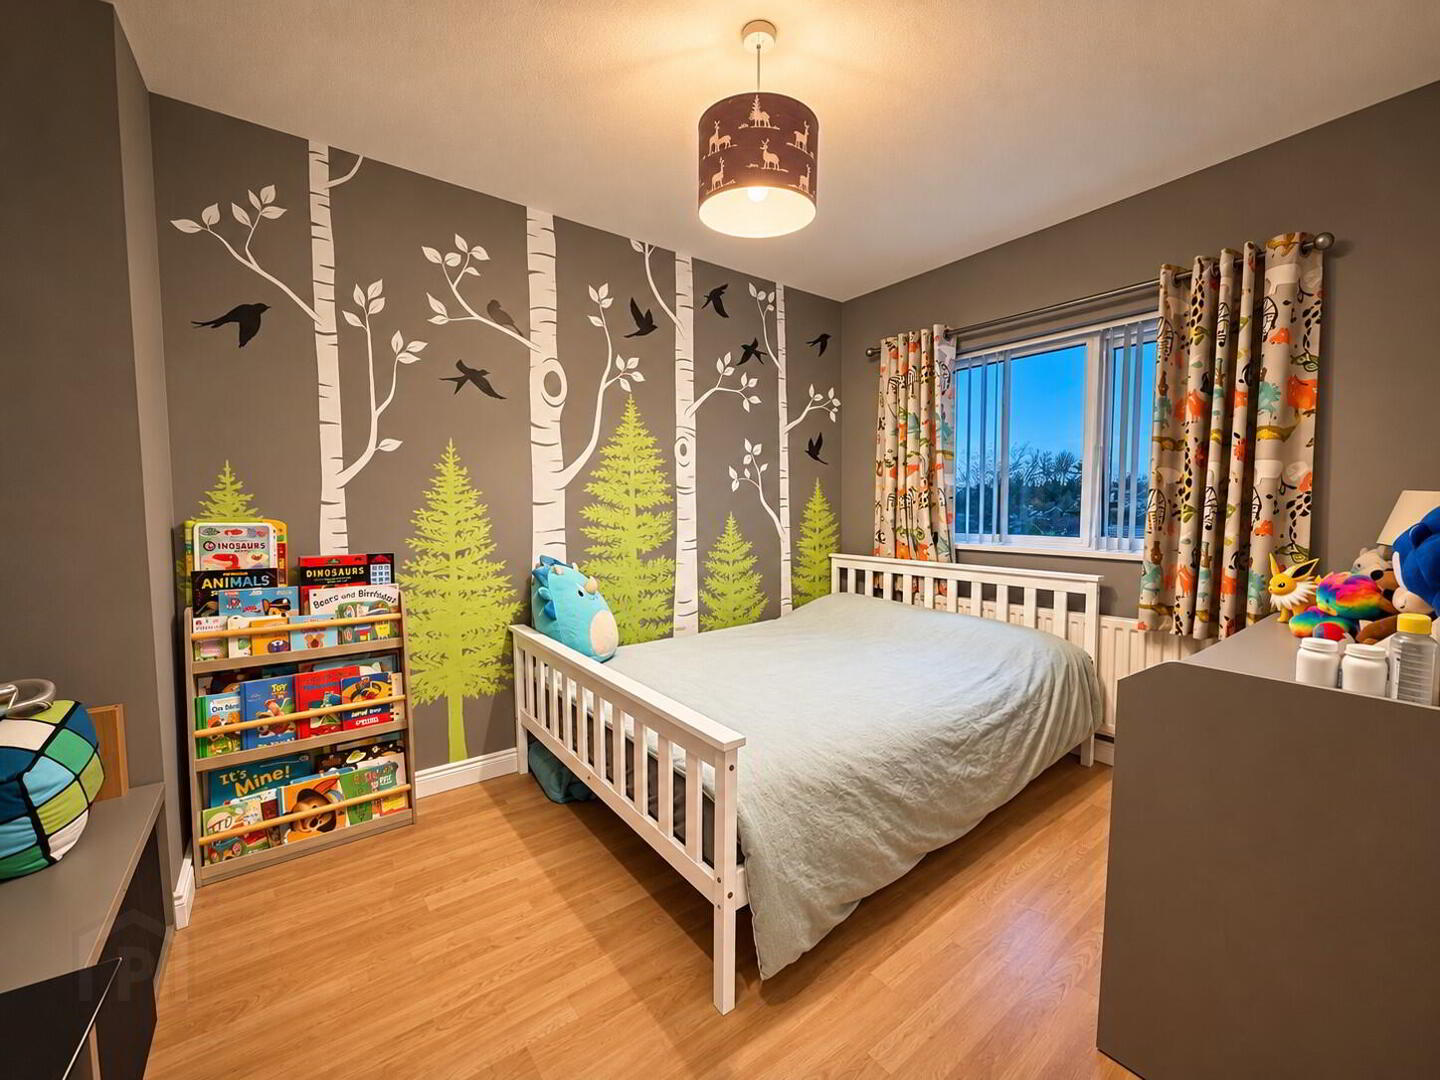
Bedroom 2 11' 4'' x 8' 0'' (3.45m x 2.44m)
Laminate wooden floor, 1 radiator.
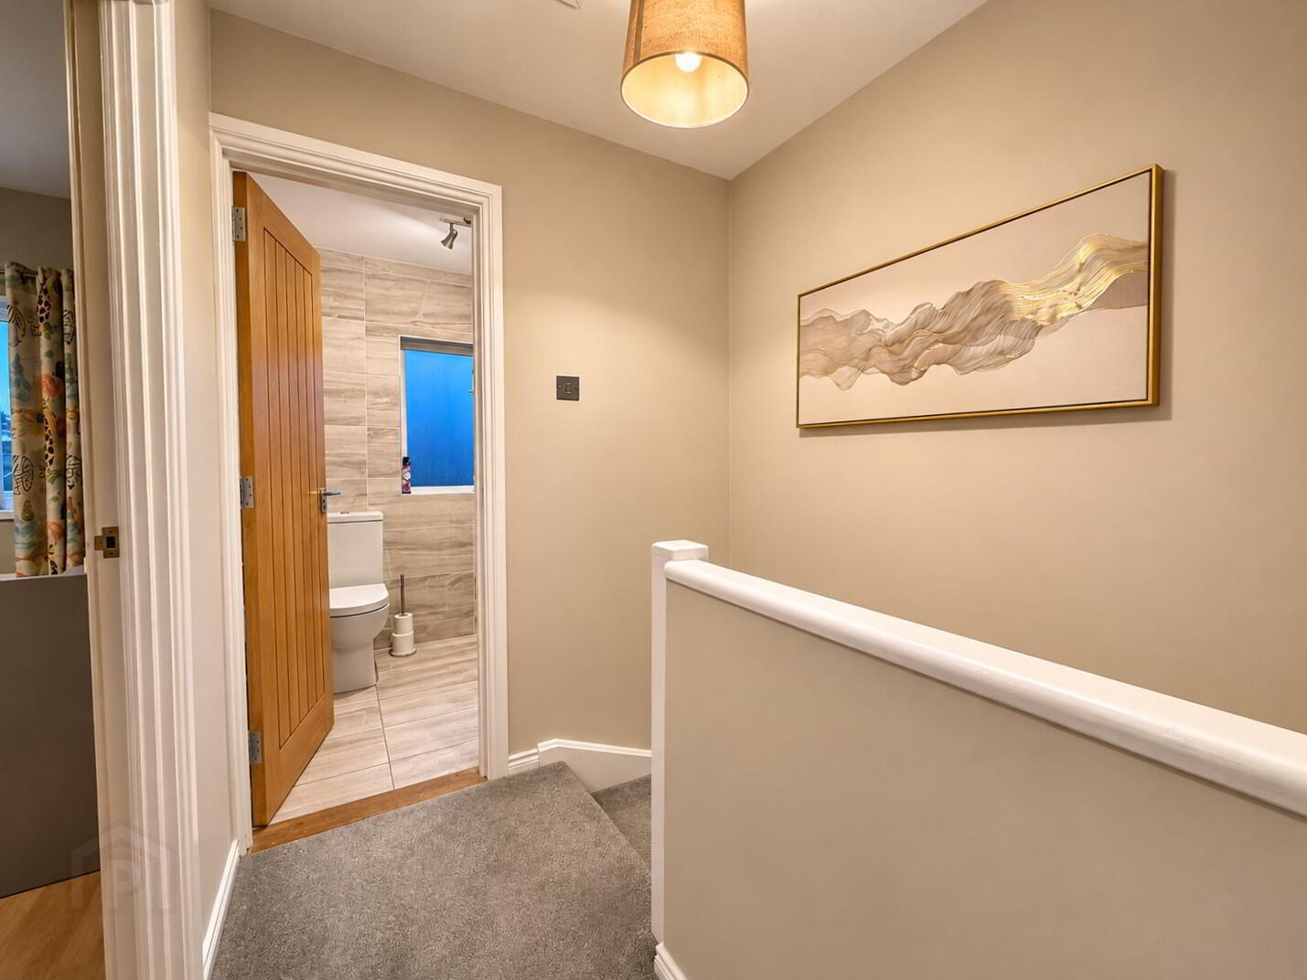
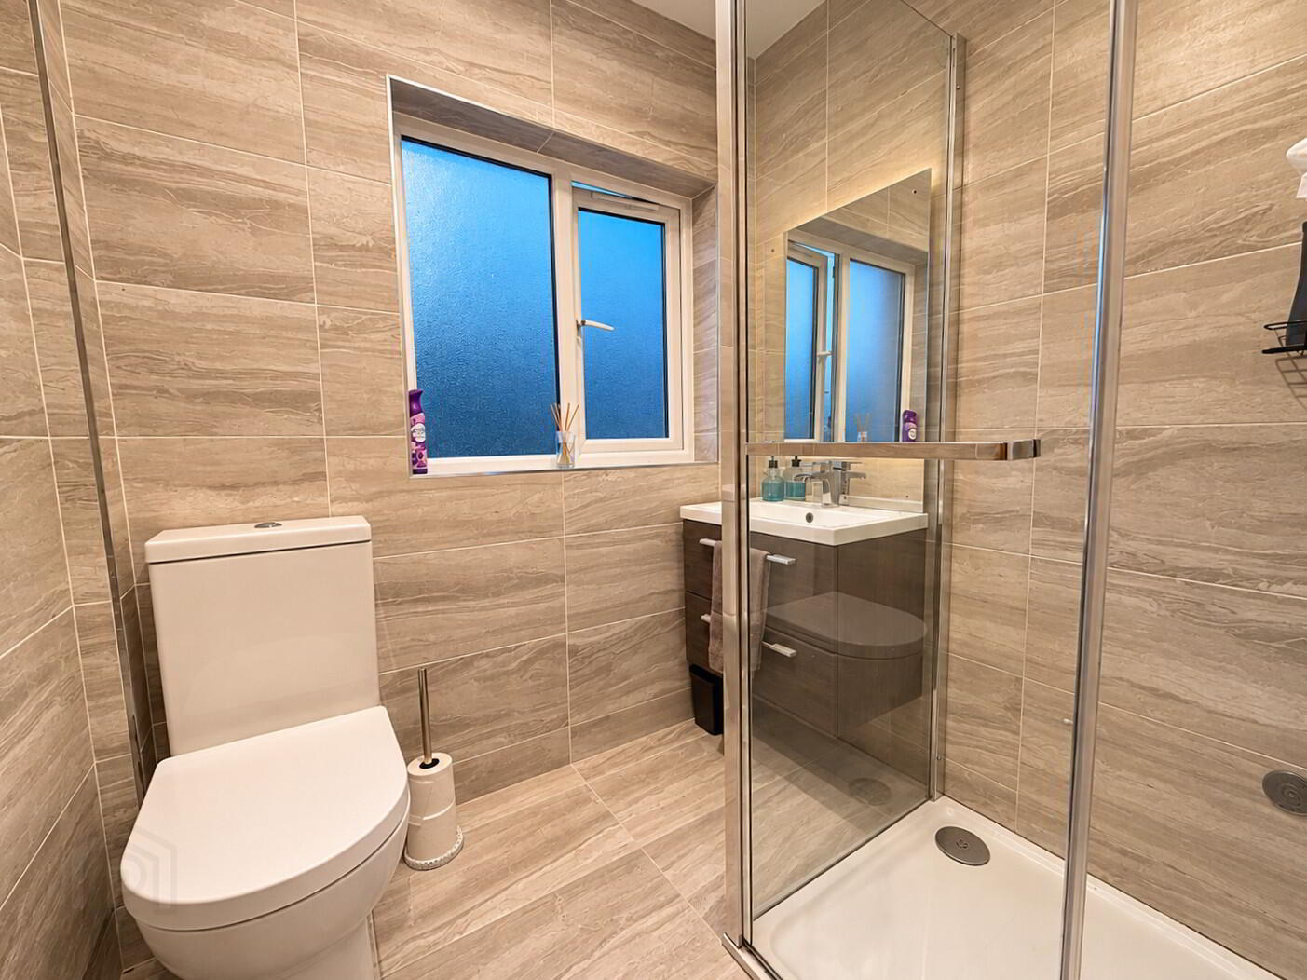
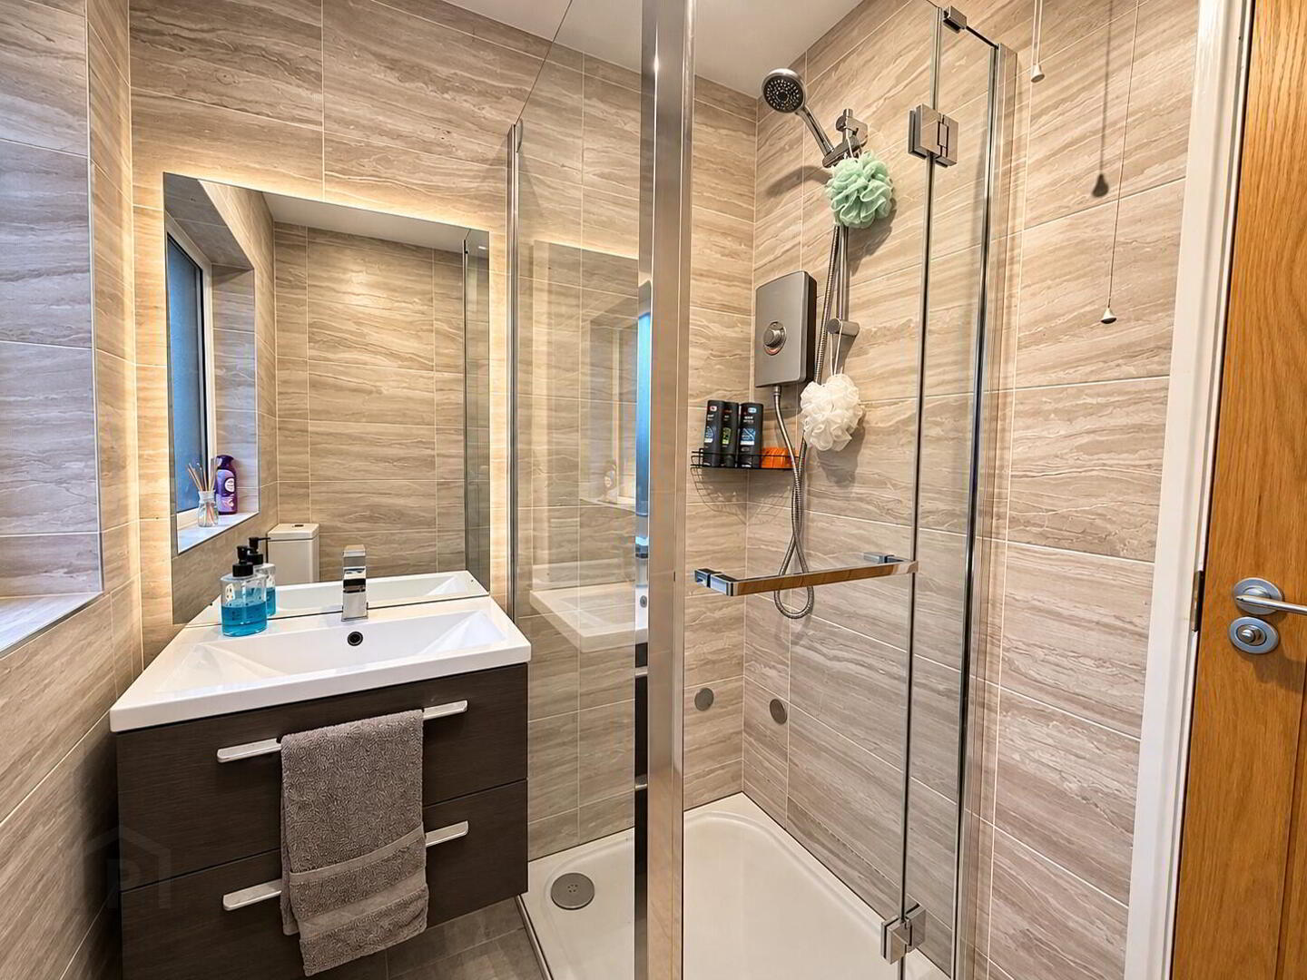
Shower Room 5' 10'' x 4' 10'' (1.78m x 1.47m)
Modern white suite comprising close coupled WC, wall hung vanity unit with wash hand basin and mixer tap and corner shower cubicle with electric shower fitting, fully tiled walls and floor.
Outside
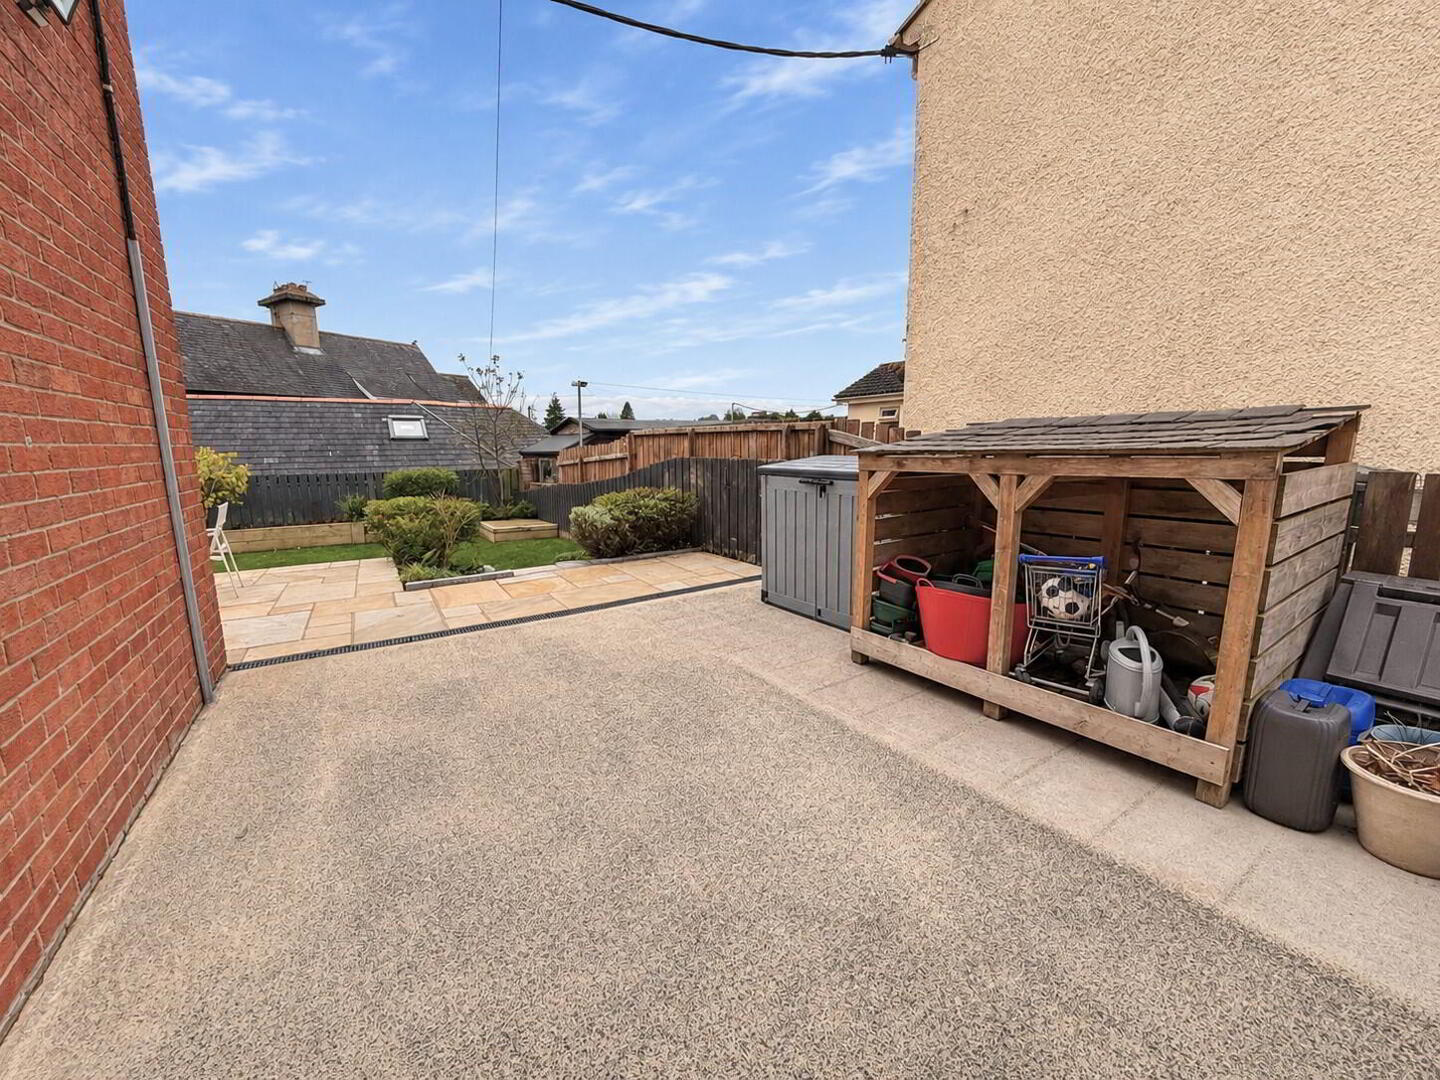
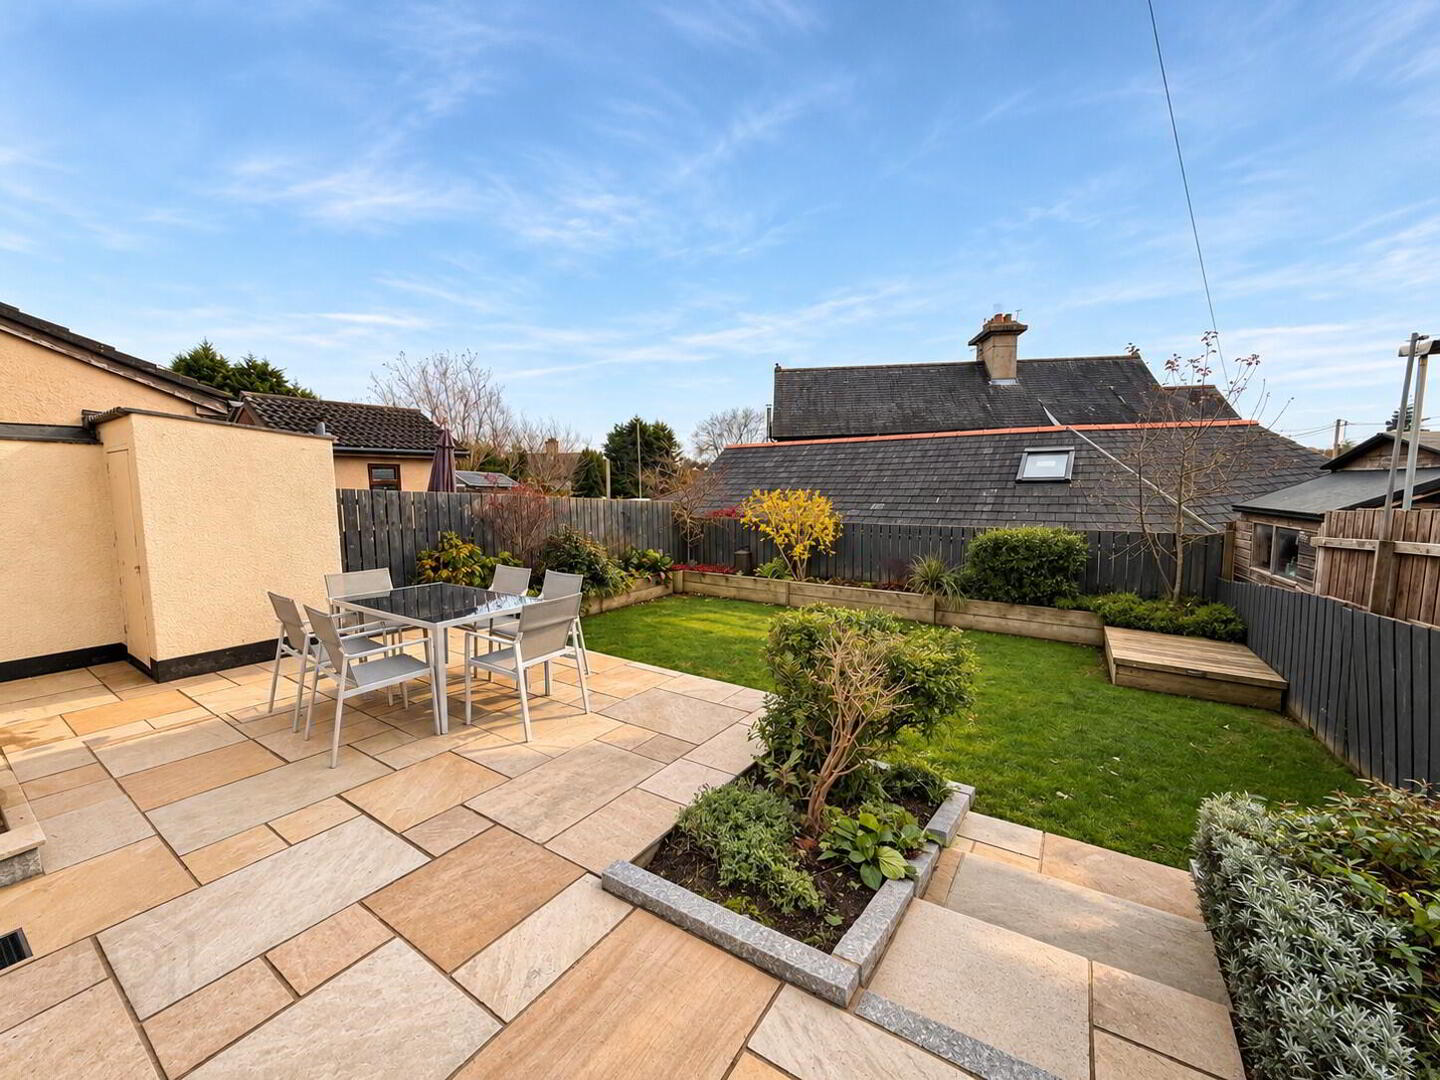
Enclosed front garden laid out in lawn . Fully enclosed rear garden laid out in lawn with feature sandstone patio and steps, addition storage/amenity space to side with concrete base. Outside lighting and water tap.
Read More

Interested in viewing this property?

Banbridge Office
21 Newry Street Banbridge Co. Down, BT32 3EA
Tel: 028 4066 2206 Email:

Fill in your details using our enquiry form and a member of our team will get back to you.

SUCCESS Your message has been sent

We will contact you as soon as we can

Please check you have entered all details correctly:

Looking for something similar?

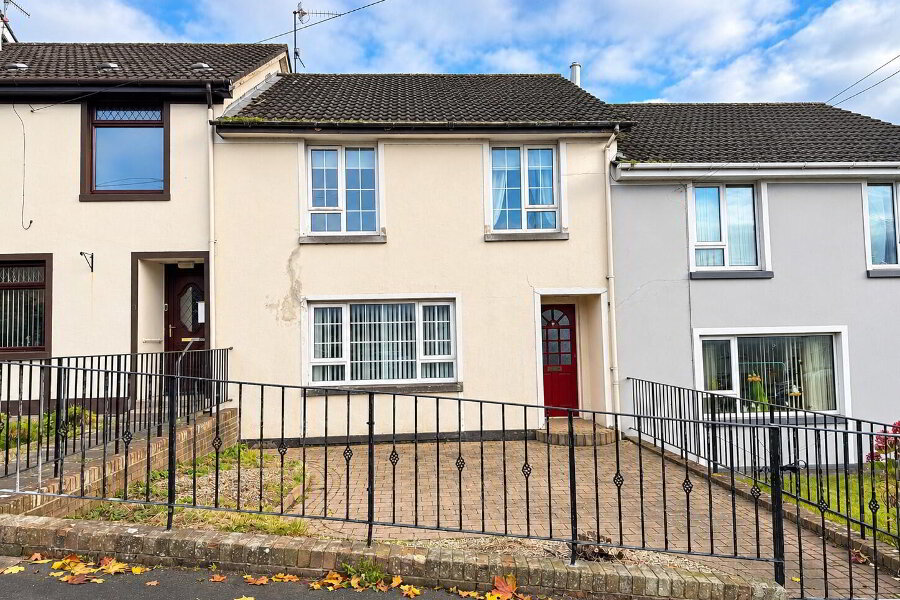
9 Lancastrian Court, Banbridge
9 Lancastrian Court, Banbridge BT32 4QL
  • 2
  • 1
  • 1
Price £117,500
2 Hillside, Banbridge
2 Hillside, Banbridge BT32 4AB
  • 3
  • 1
  • 1
Price £135,000
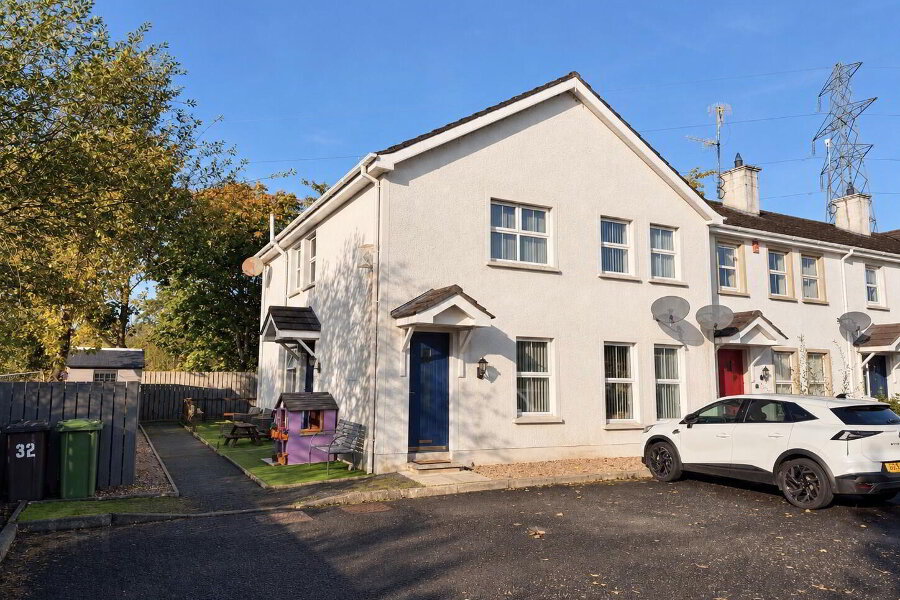
30 Ballydown Meadows, Banbridge
30 Ballydown Meadows, Banbridge BT32 4QX
  • 2
  • 1
  • 1
Price £139,950