This site uses cookies to store information on your computer.
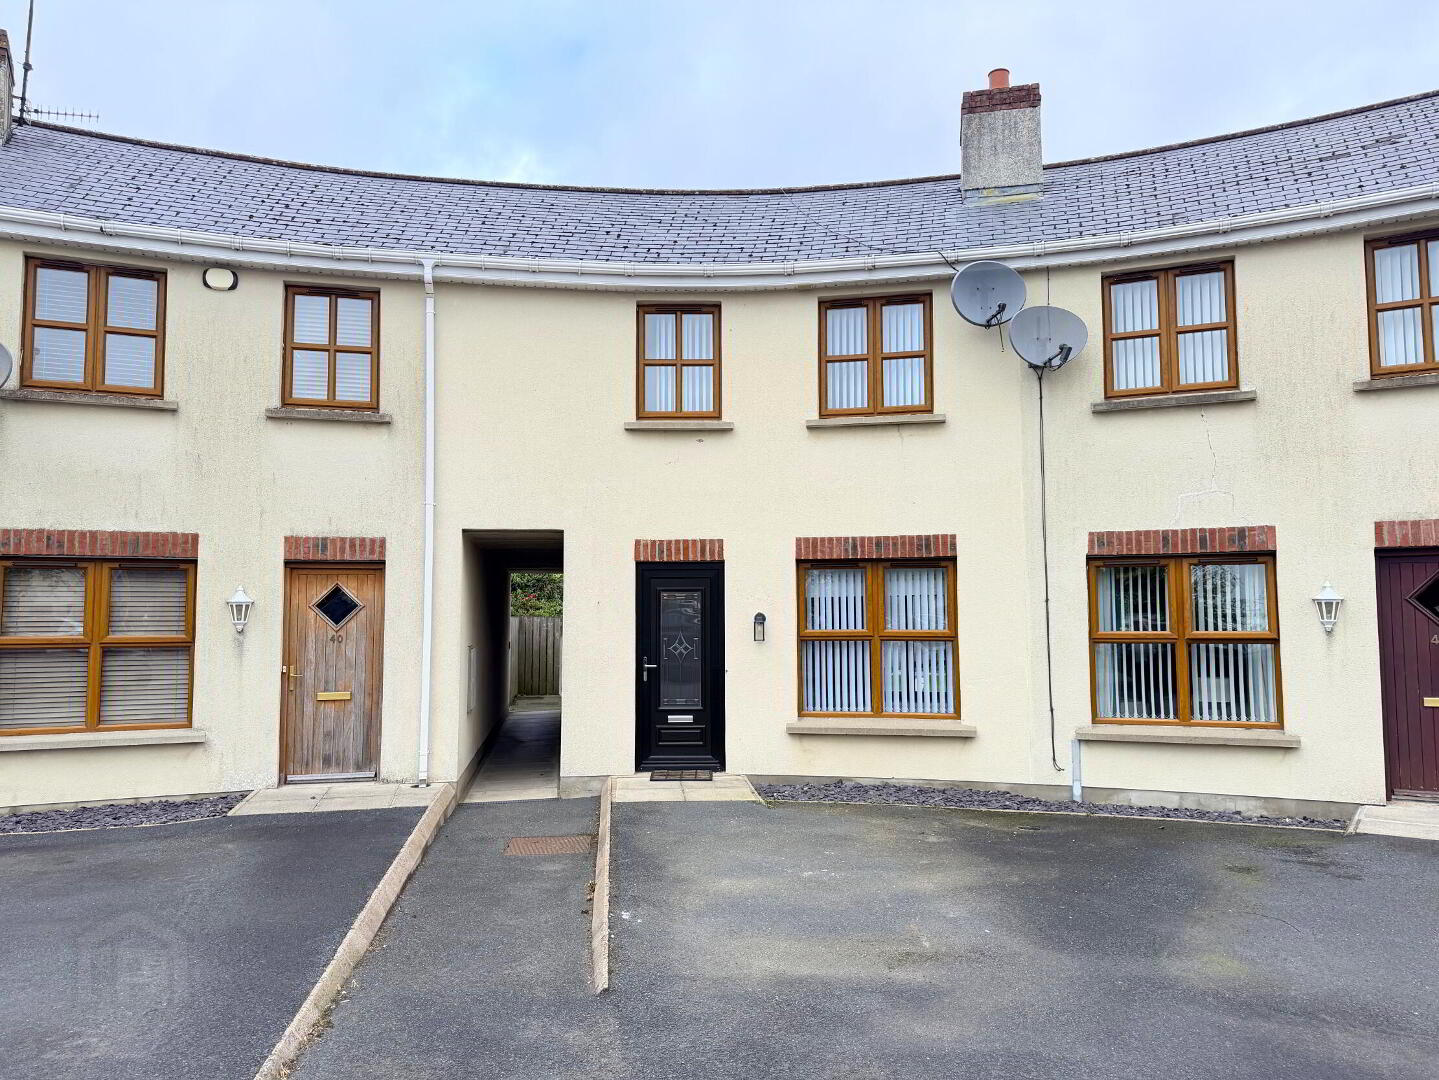
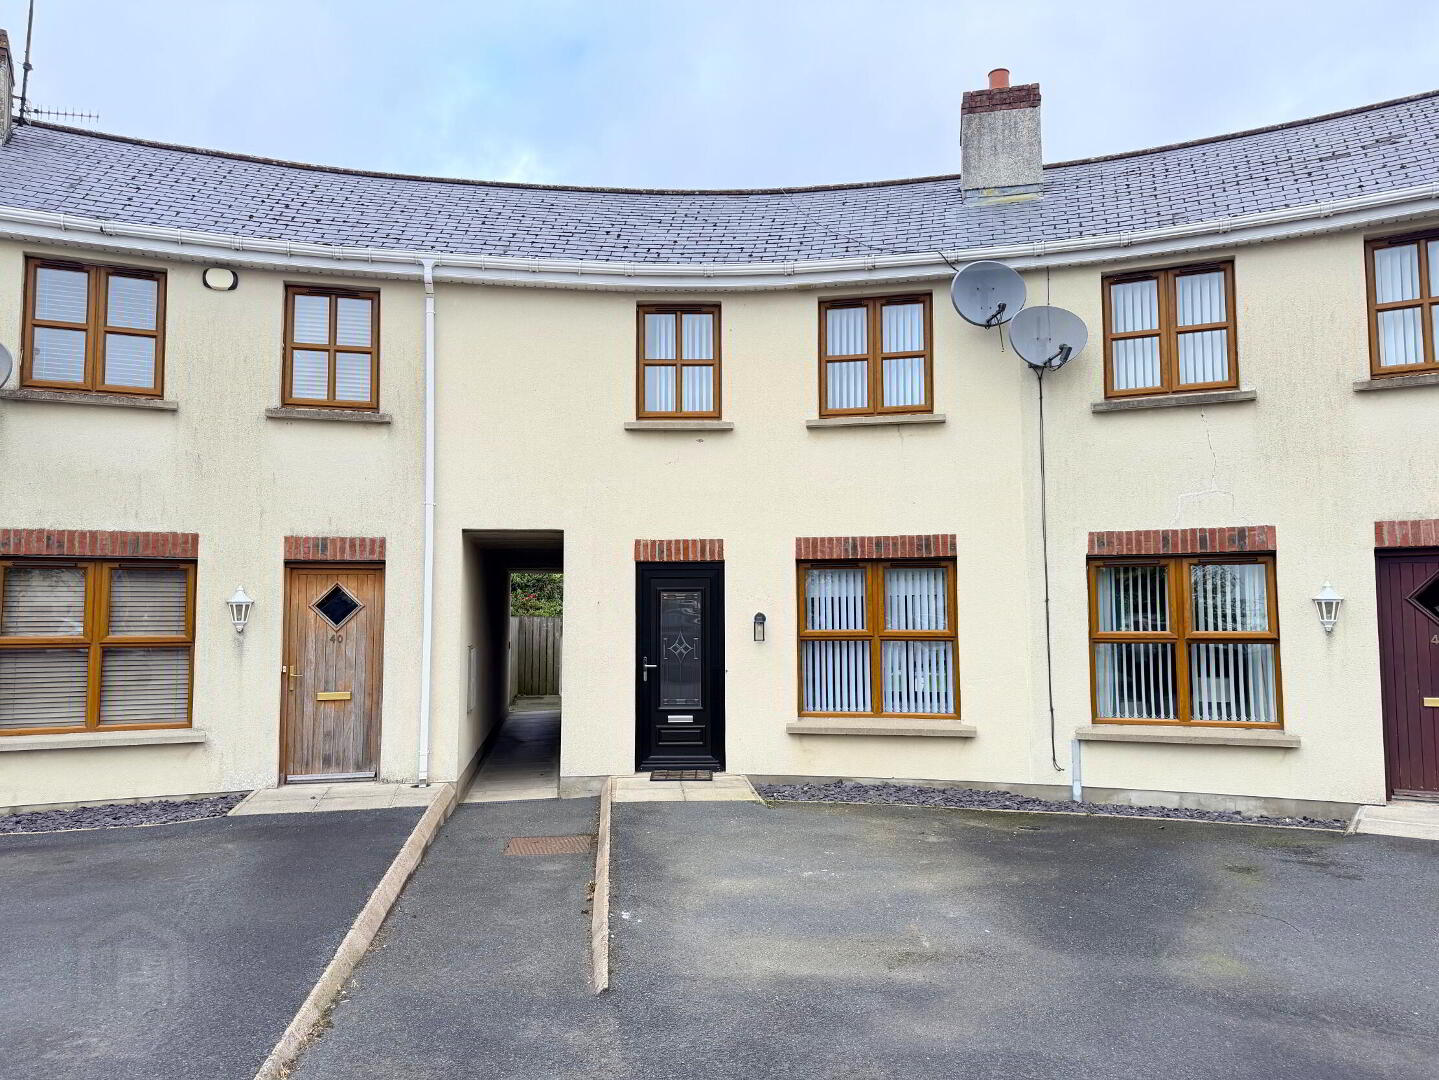
| Address 41 Old Bleach Green, Banbridge Address | |
| Price £185,000 Price | |
| Style Terrace House Style | |
| Bedrooms 3 Bedrooms | |
| Receptions 1 Reception Room | |
| Bathrooms 1 Bathroom | |
| Heating Oil Heating | |
| EPC Rating EPC Rating EPC Rating | |
| Status For sale Status | |
Stunning Fully Refurbished Townhouse with Generous Private Garden
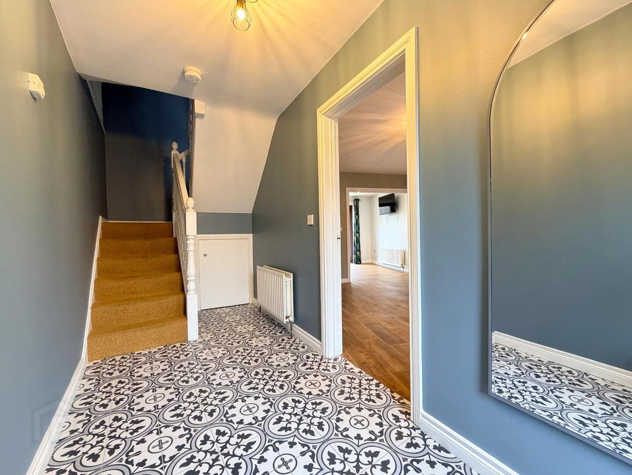
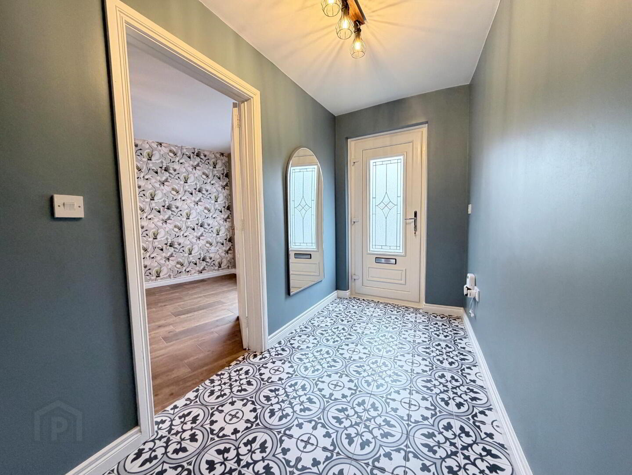
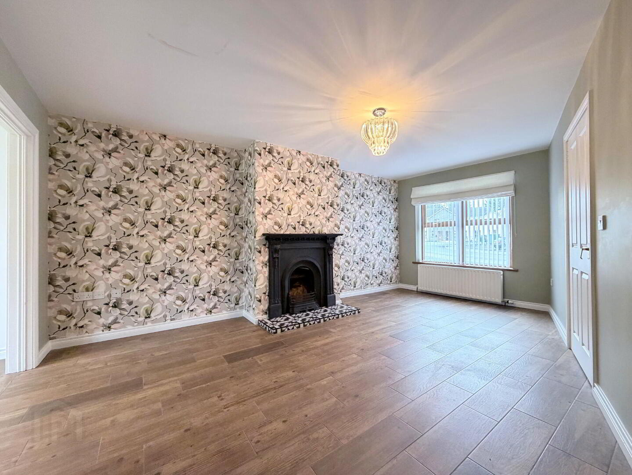
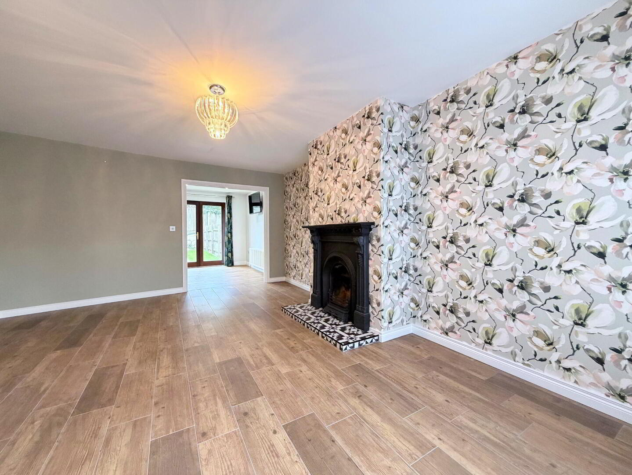
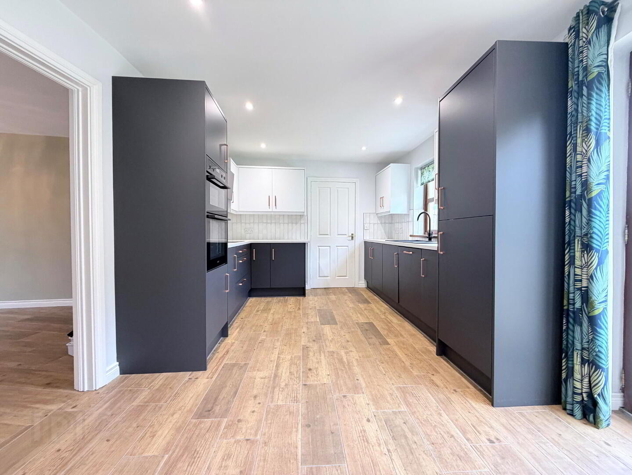
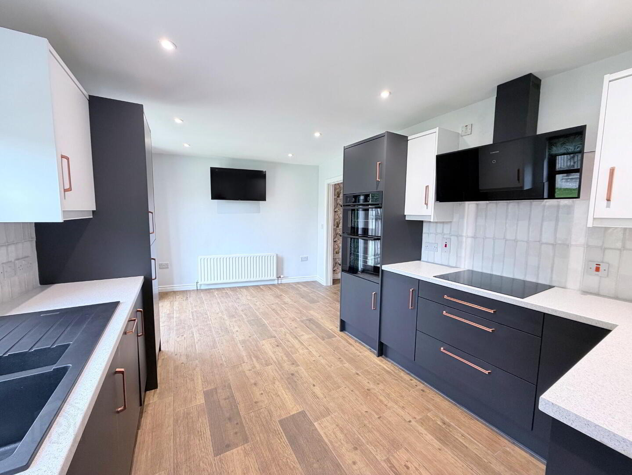
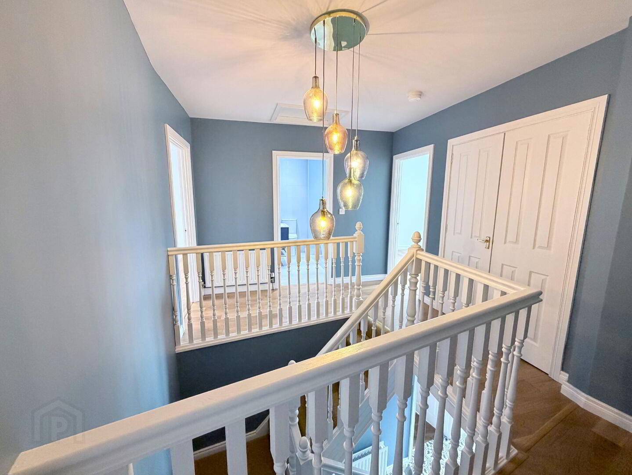
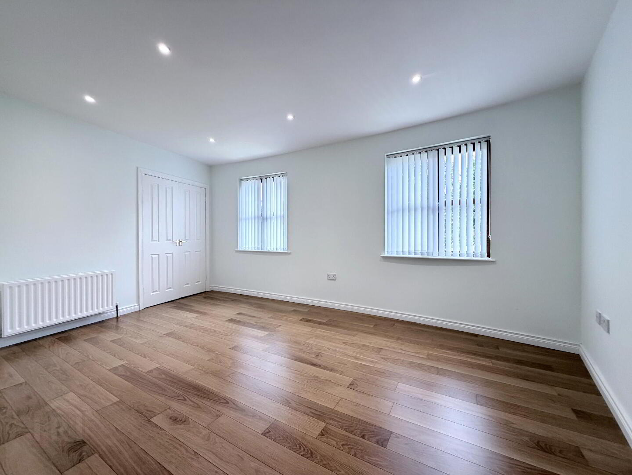
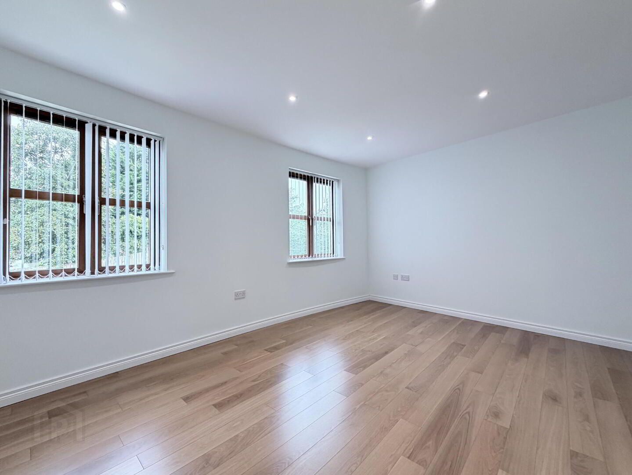
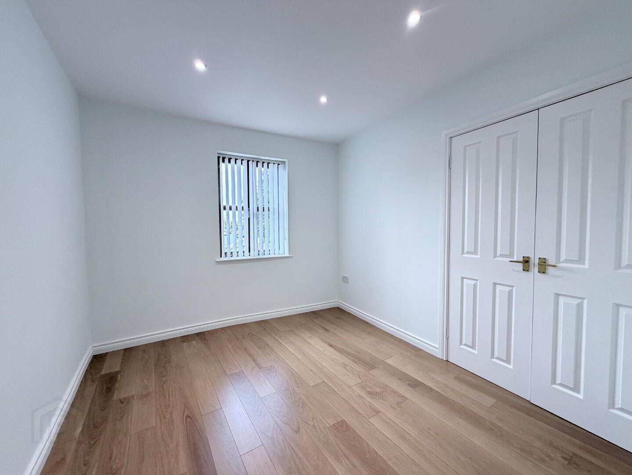
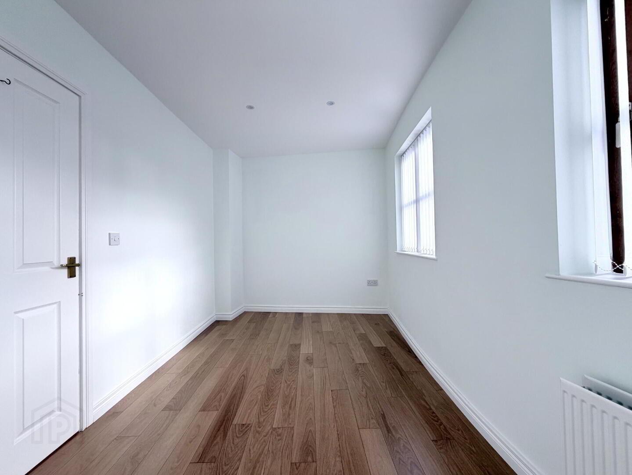
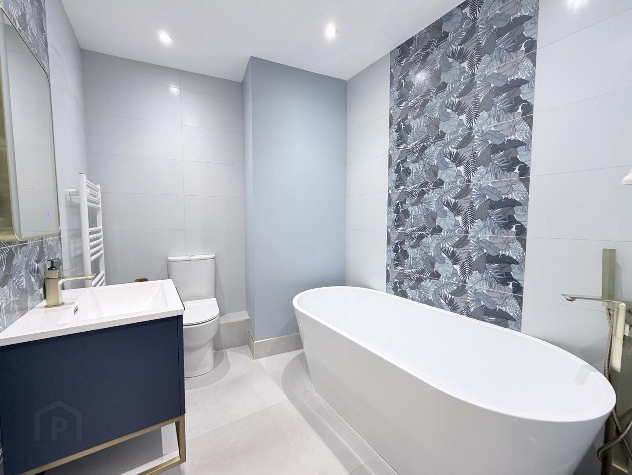
This stunning three-bedroom townhouse has been comprehensively refurbished throughout, offering deceptively spacious, beautifully finished accommodation ready for immediate occupation.
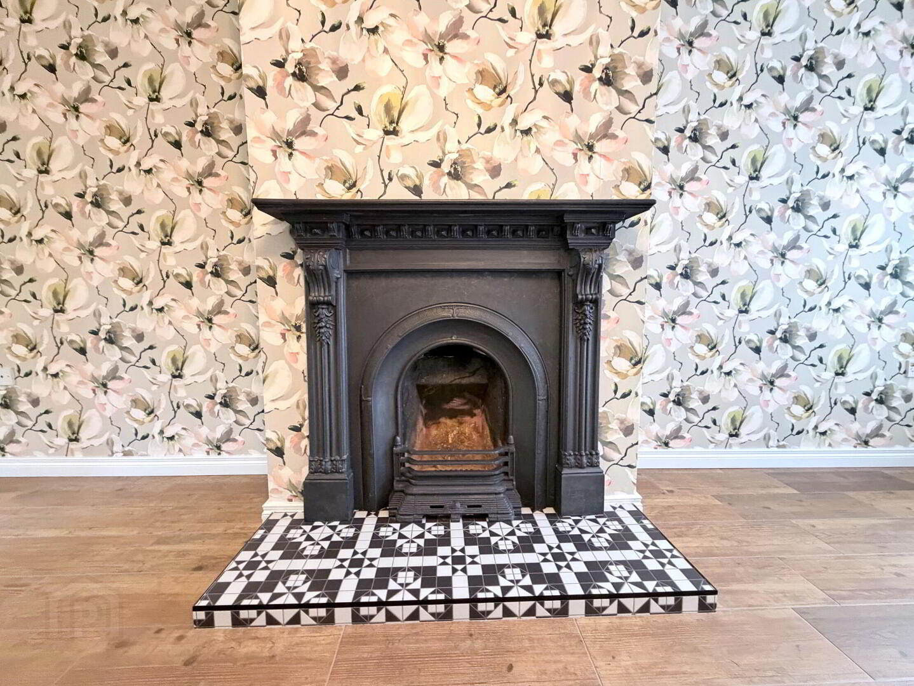
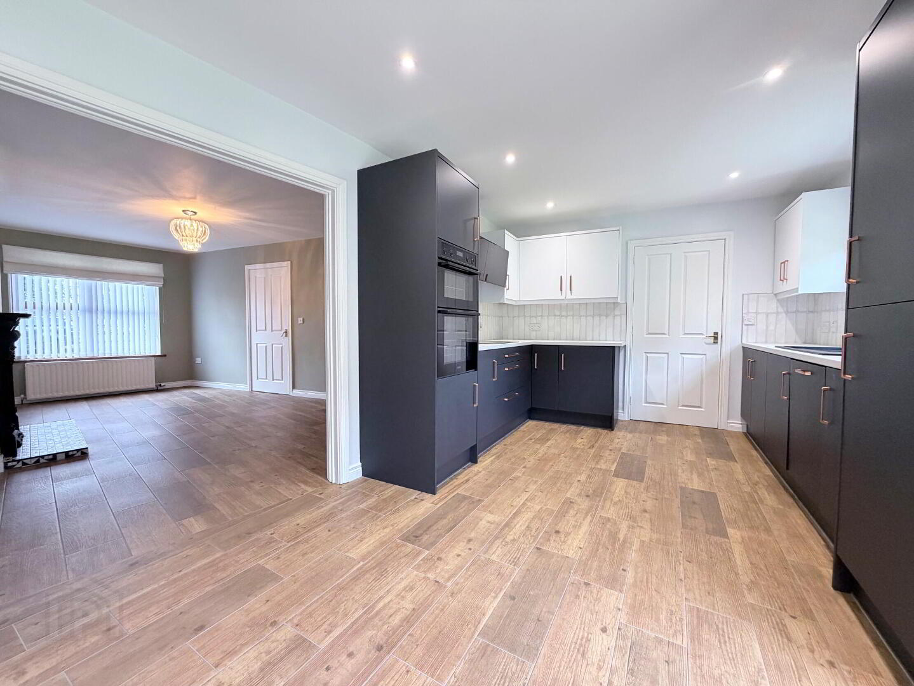
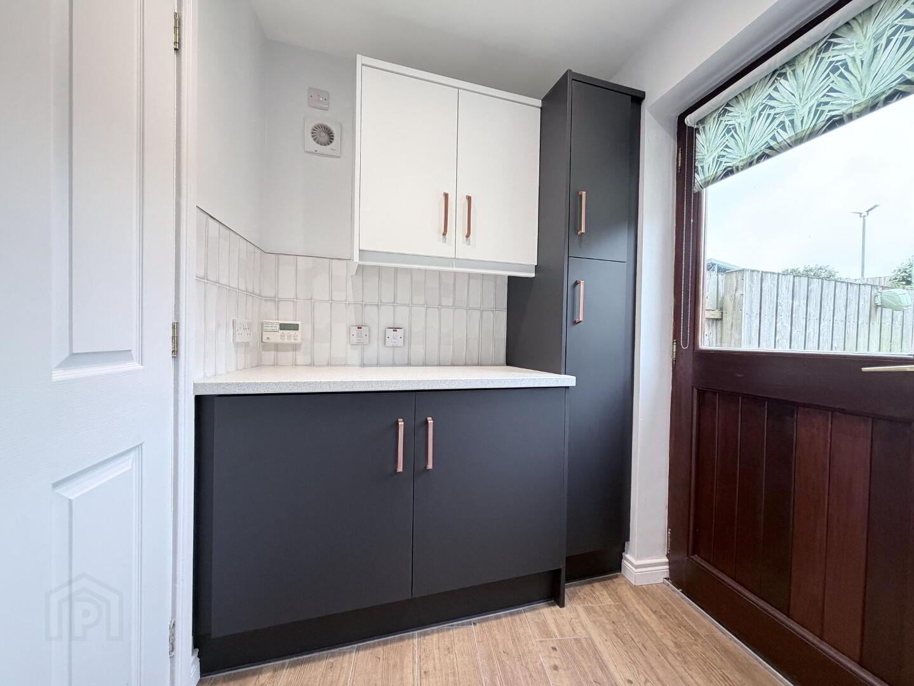
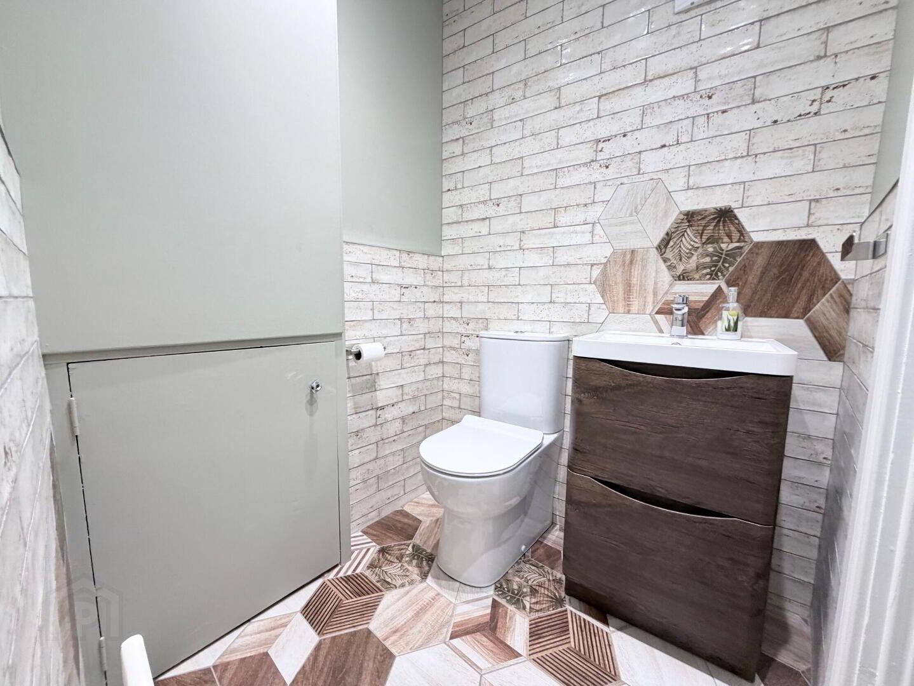
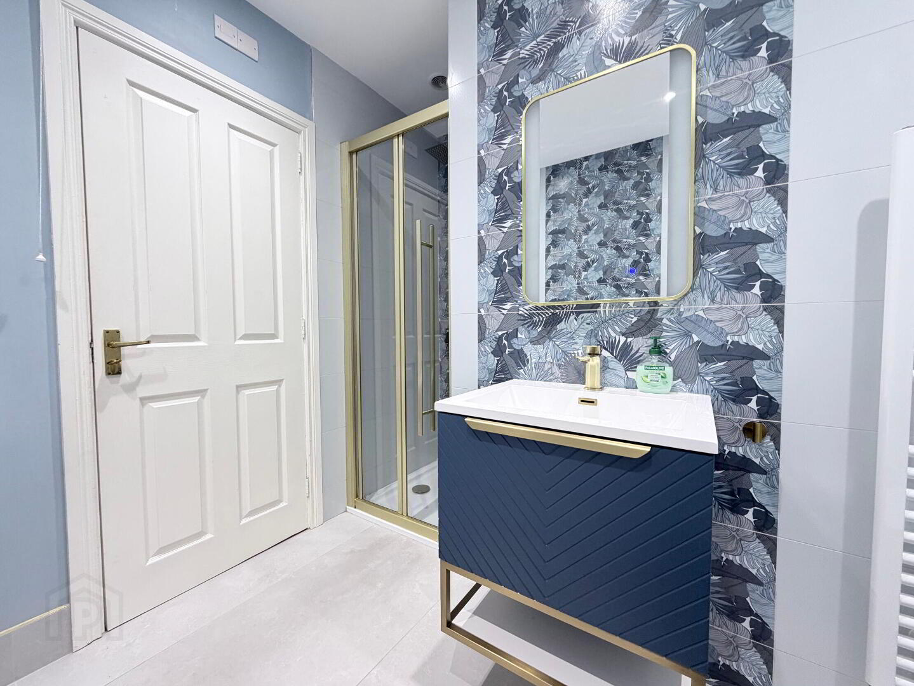
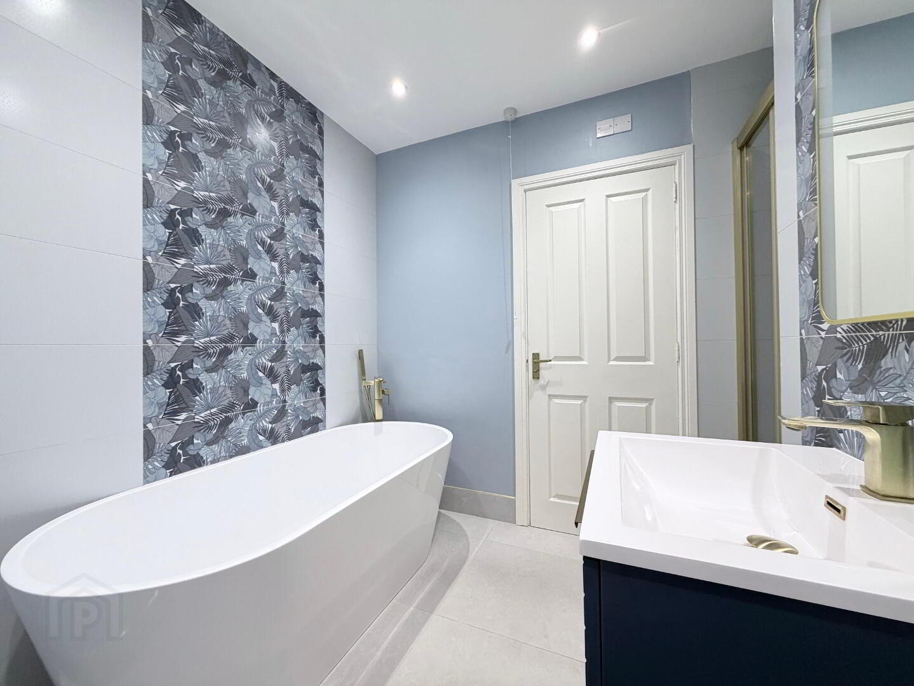
The extensive programme of improvements includes a new contemporary kitchen, luxury bathroom and WC, new flooring and complete redecoration, together with numerous additional upgrades which combine to create a stylish, fresh and modern home.
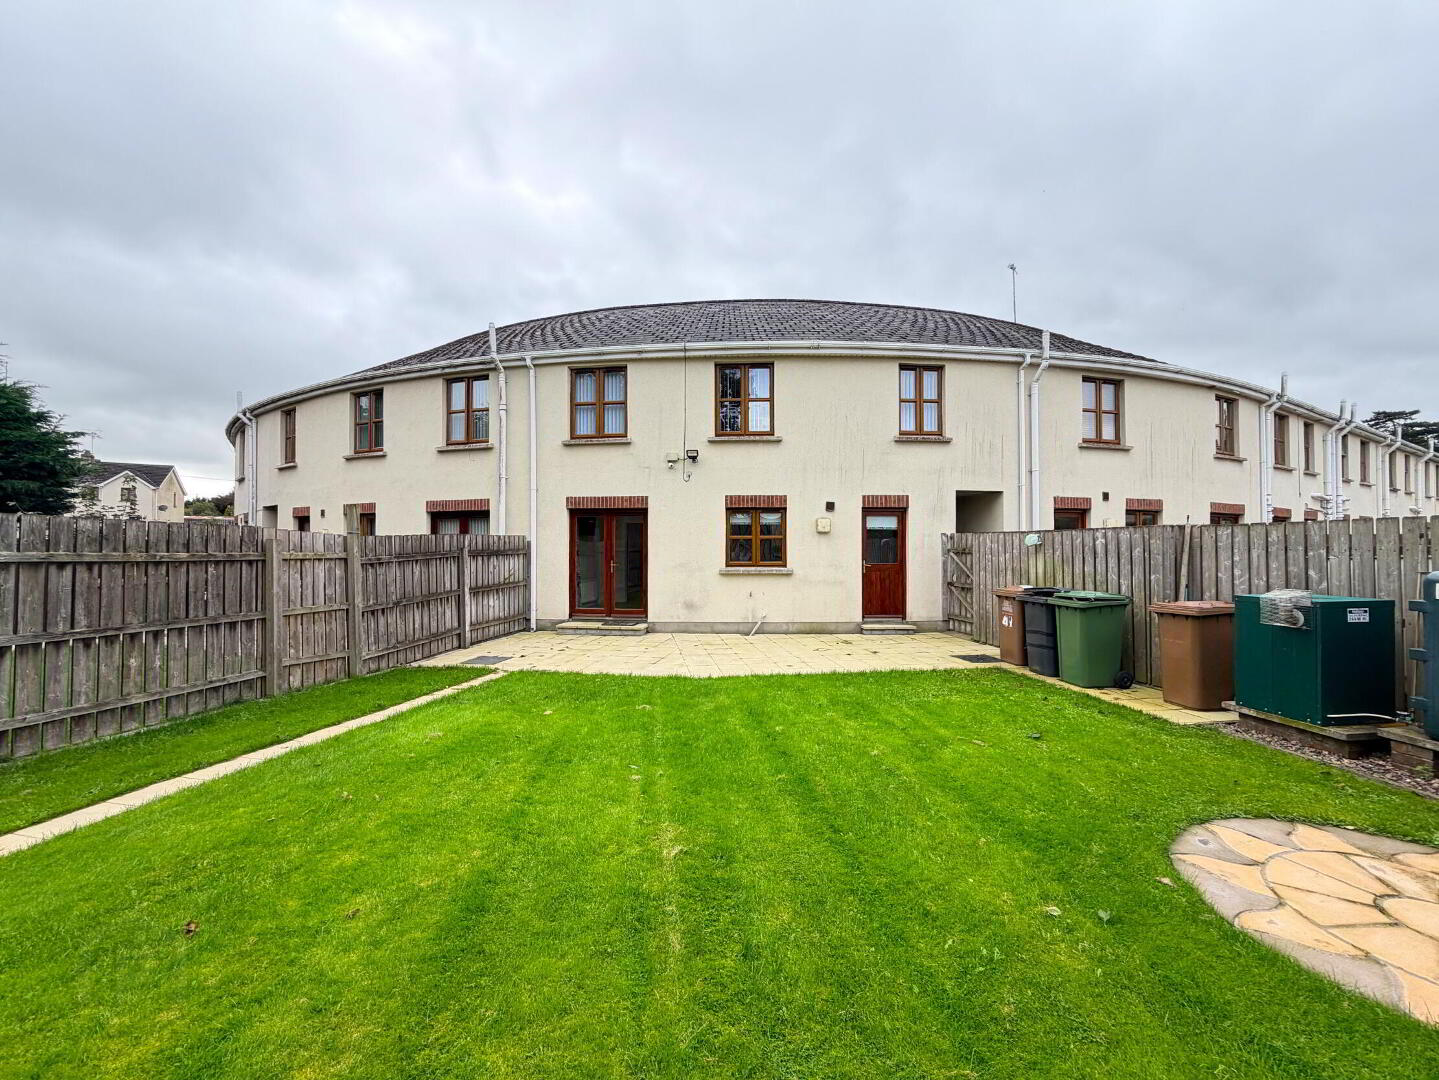
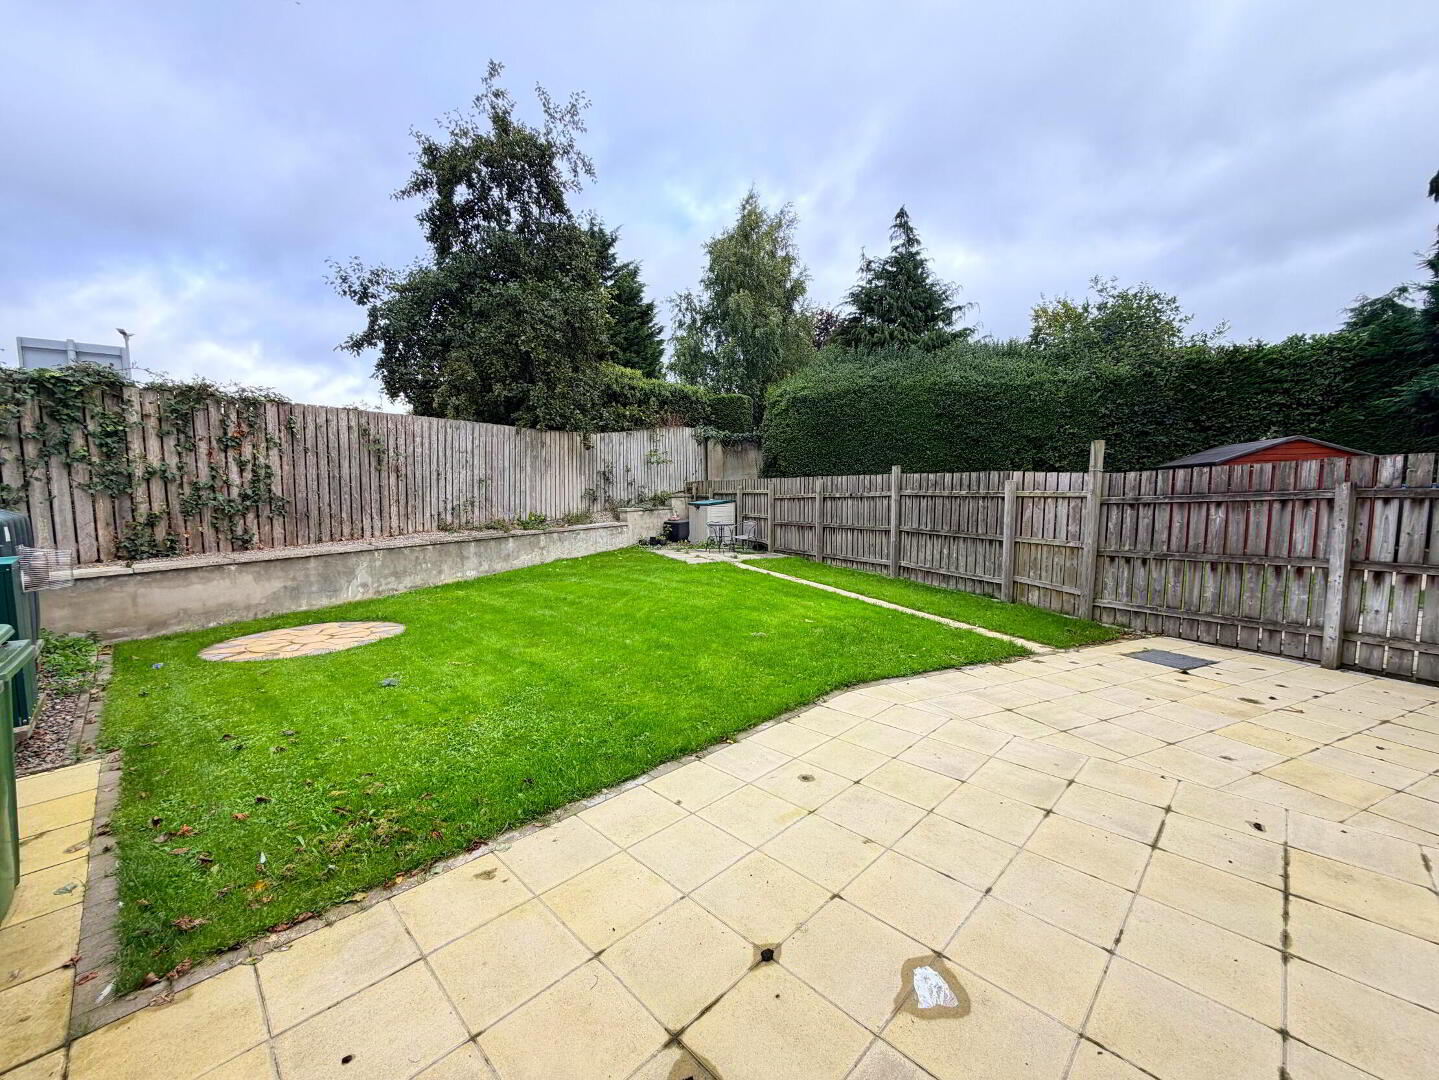
A particular feature is the large and private rear garden, providing excellent outdoor space for relaxing, entertaining and family enjoyment – a valuable addition to a property of this type.
The location is equally appealing, being within a short walk of local shops and the town centre, while easy access to the A1 Belfast/Dublin corridor makes it particularly convenient for commuters.
Combining exceptional presentation, spacious accommodation and a generous private garden, this superb home will appeal to a wide variety of prospective purchasers, particularly first-time buyers, young families and professionals. Early viewing is highly recommended to fully appreciate the quality of the refurbishment and everything this impressive home has to offer.
Fill in your details using our enquiry form and a member of our team will get back to you.
We will contact you as soon as we can