Key Information

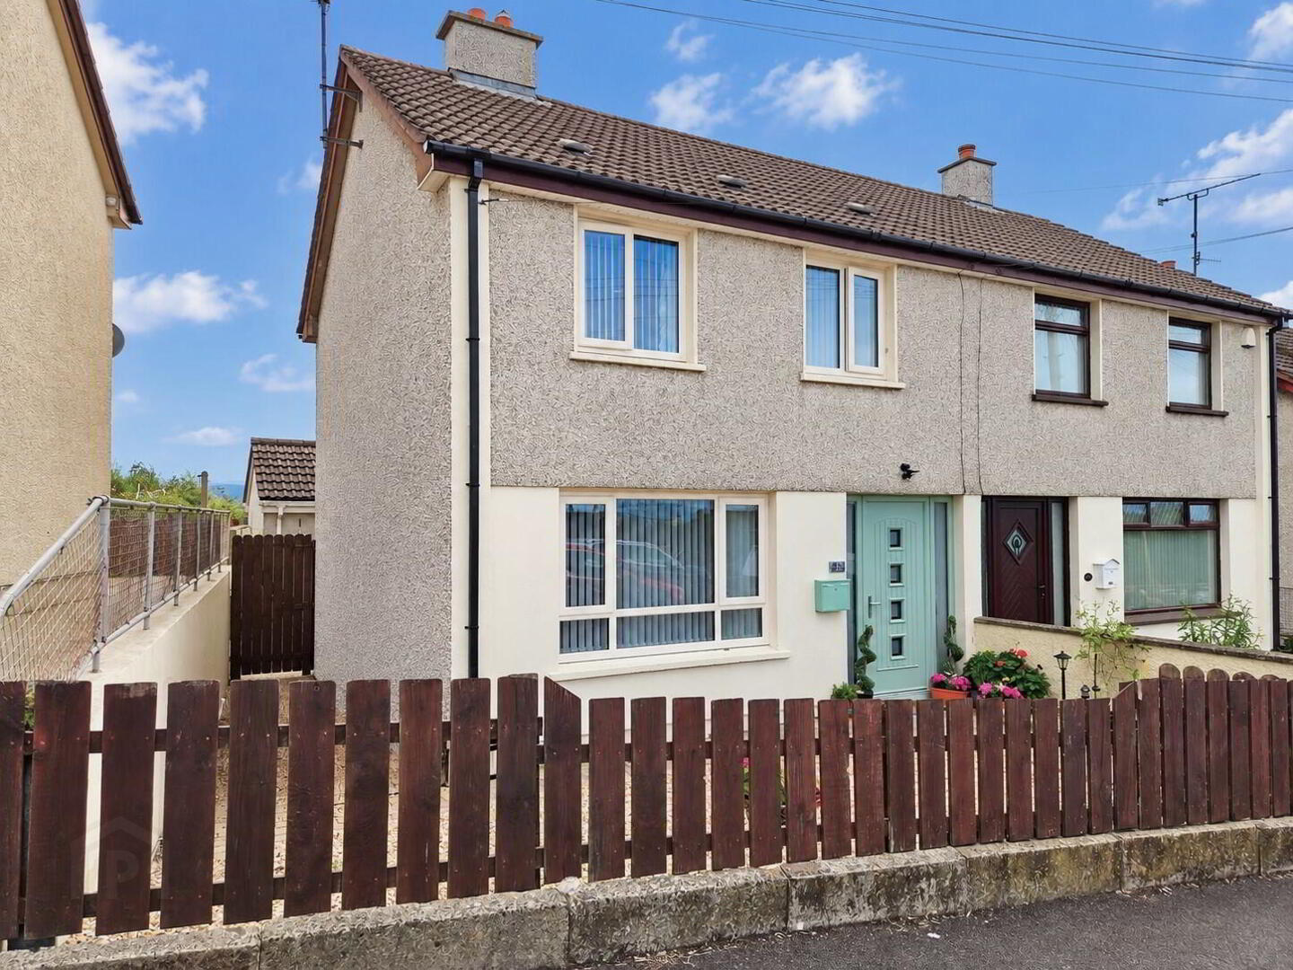
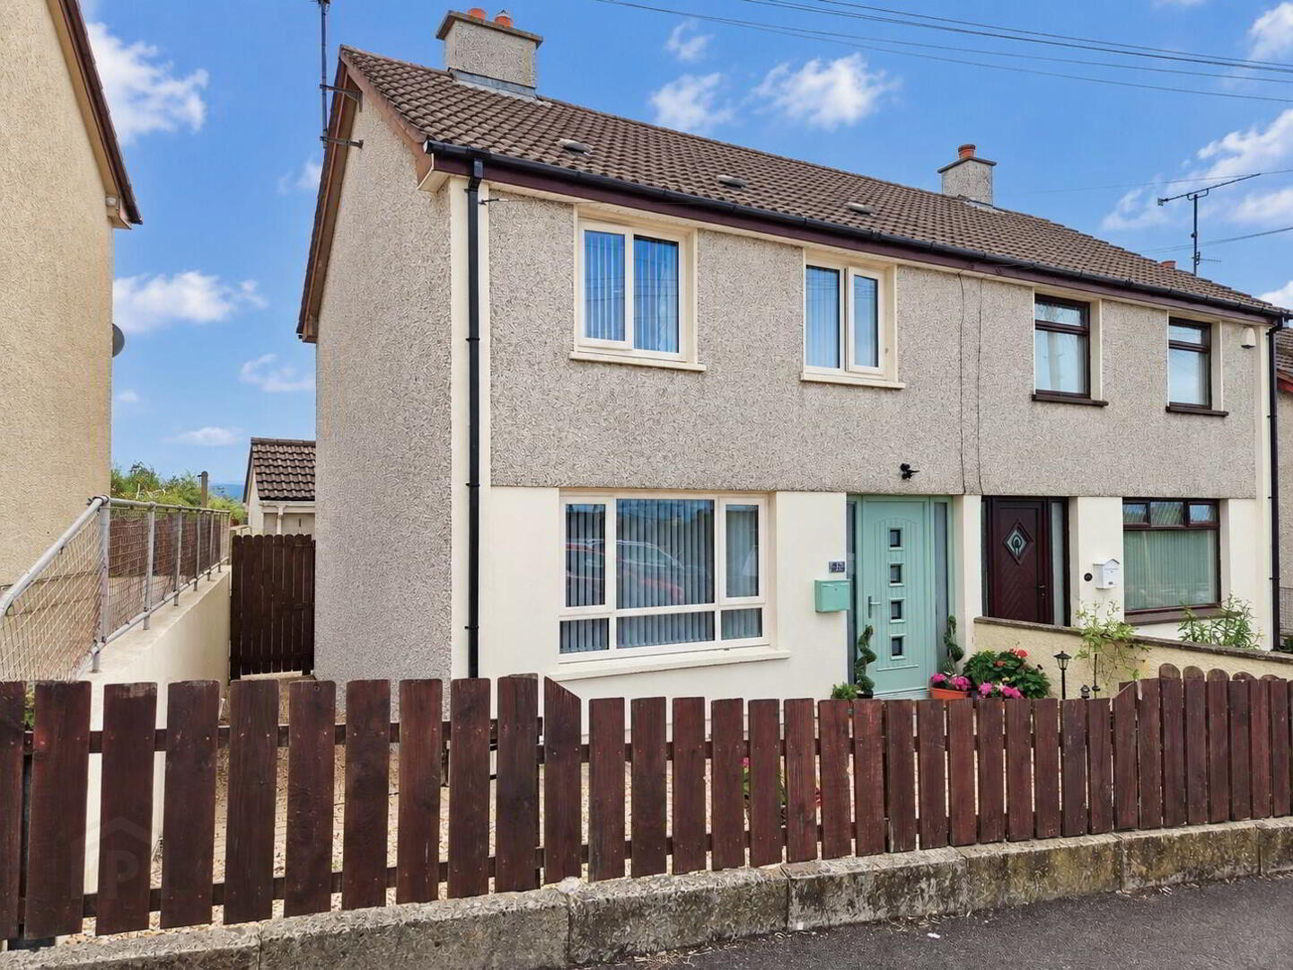
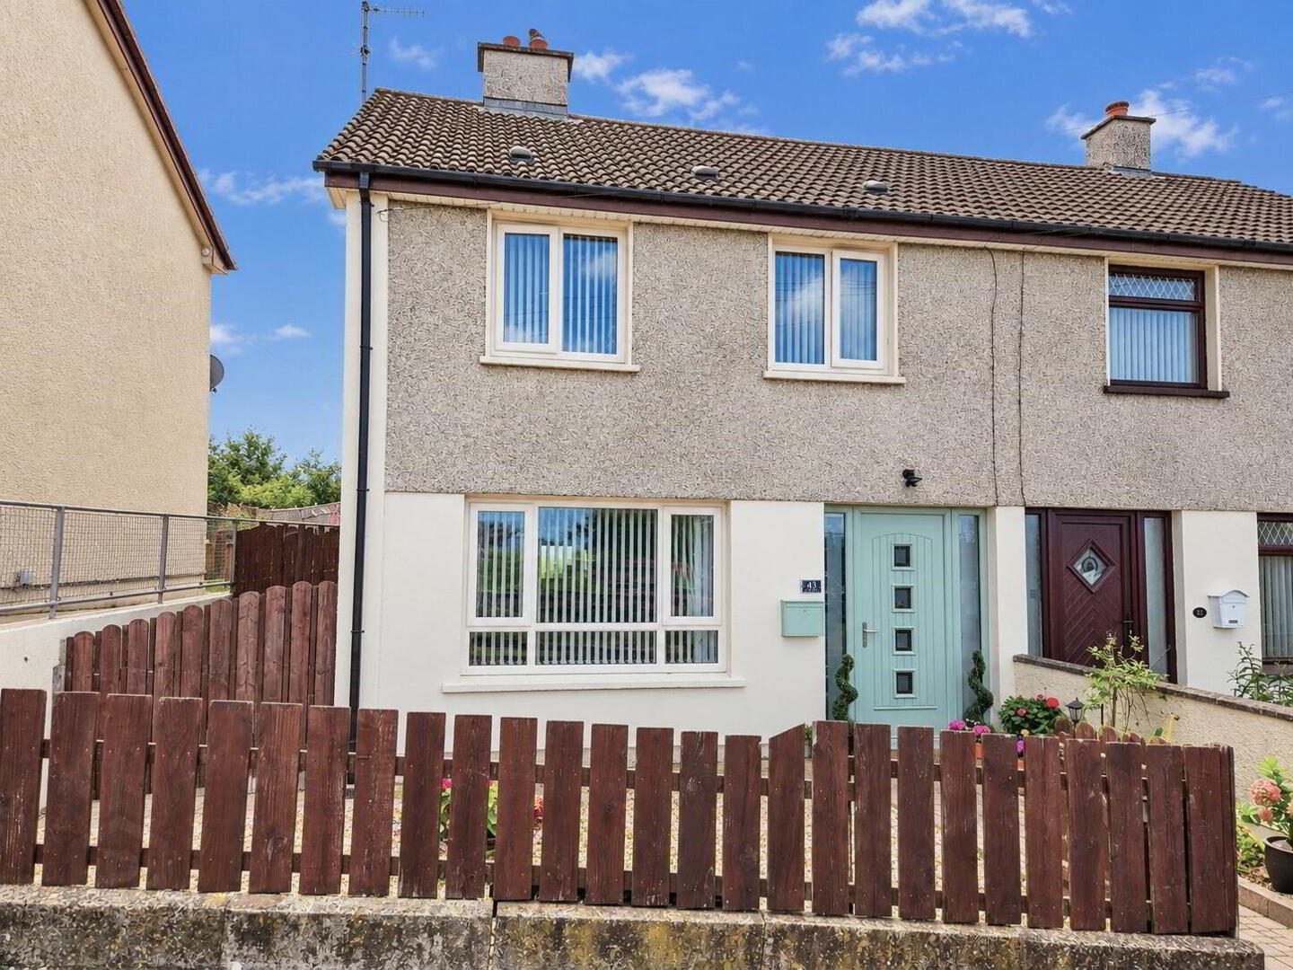
Address 43 Cross Heights, Rathfriland, Newry Address
Price £147,500 Price
Style Semi-Detached House Style
Bedrooms 4 Bedrooms
Receptions 1 Reception Room
Bathrooms 2 Bathrooms
Heating Oil Heating
EPC Rating EPC Rating EPC Rating
Status For sale Status
   

Features

  • Semi-Detached Dwelling
  • Oil Fired Central Heating
  • PVC Double Glazing
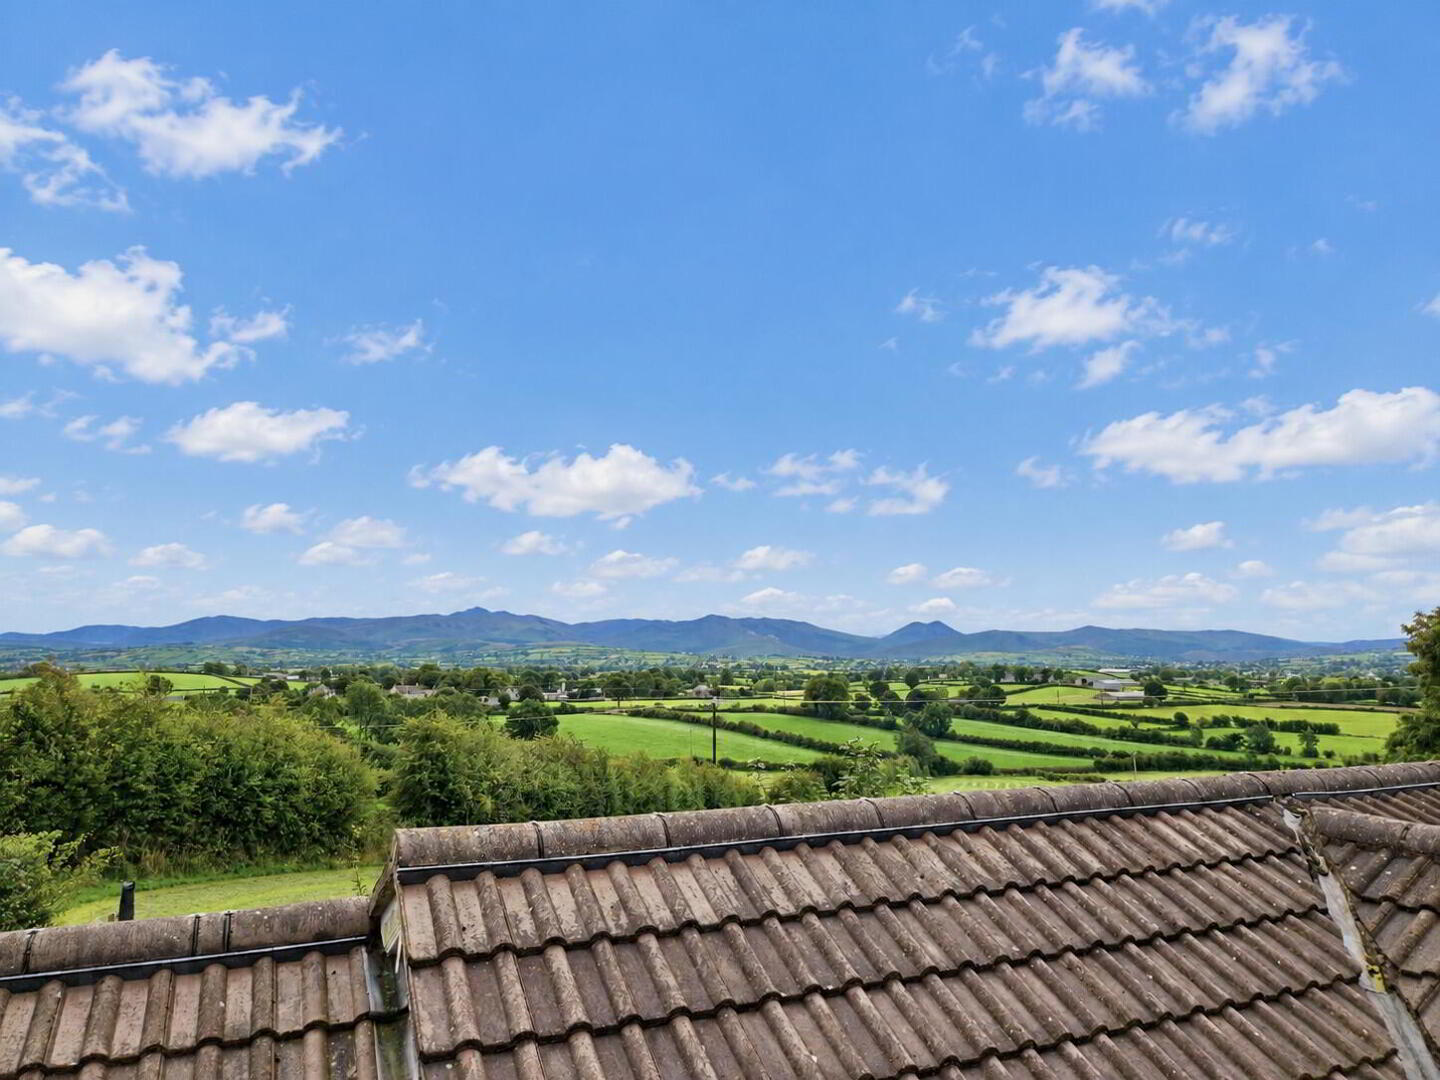
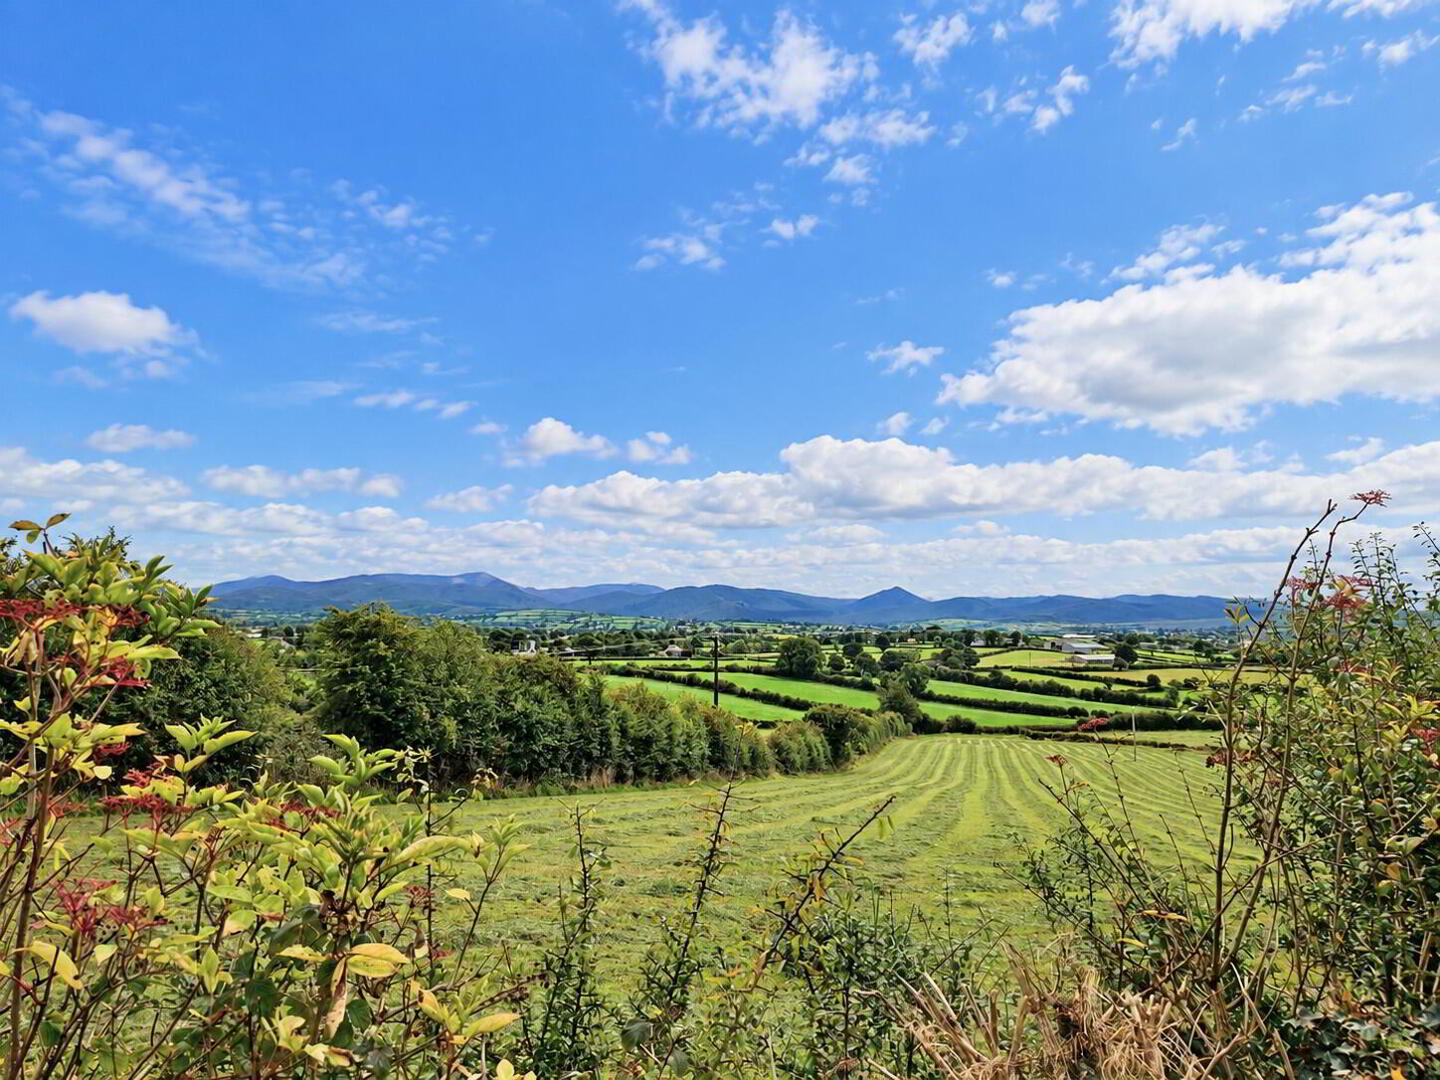
  • Spectacular Rural Views
  • 4 Bedrooms, 2 Bathrooms
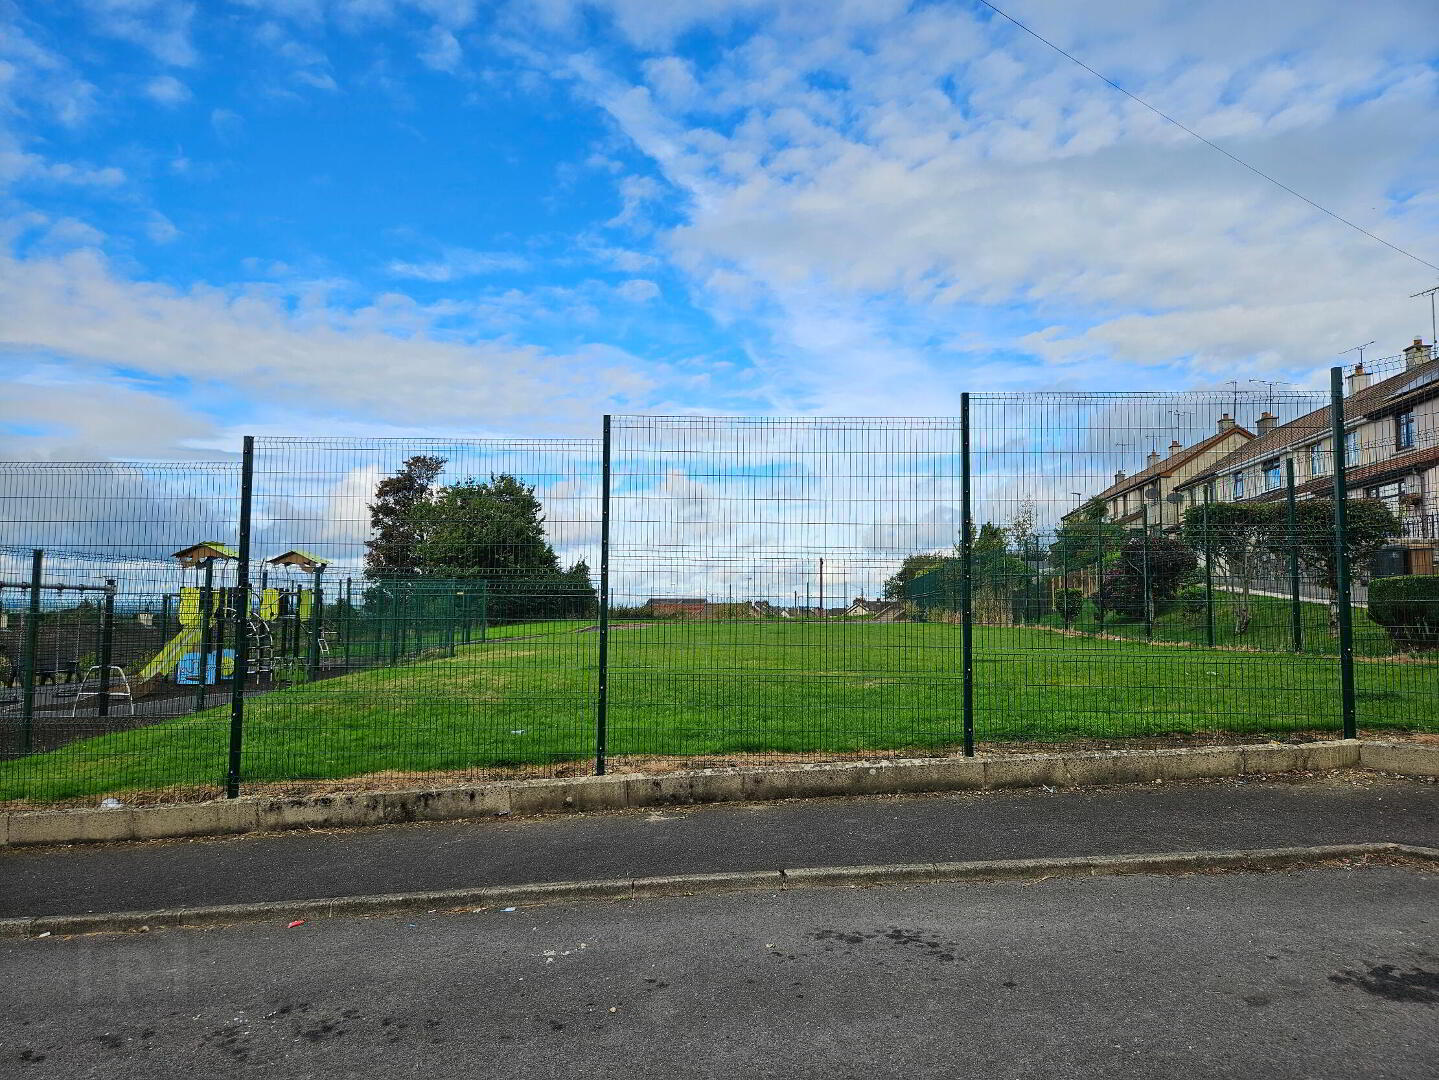
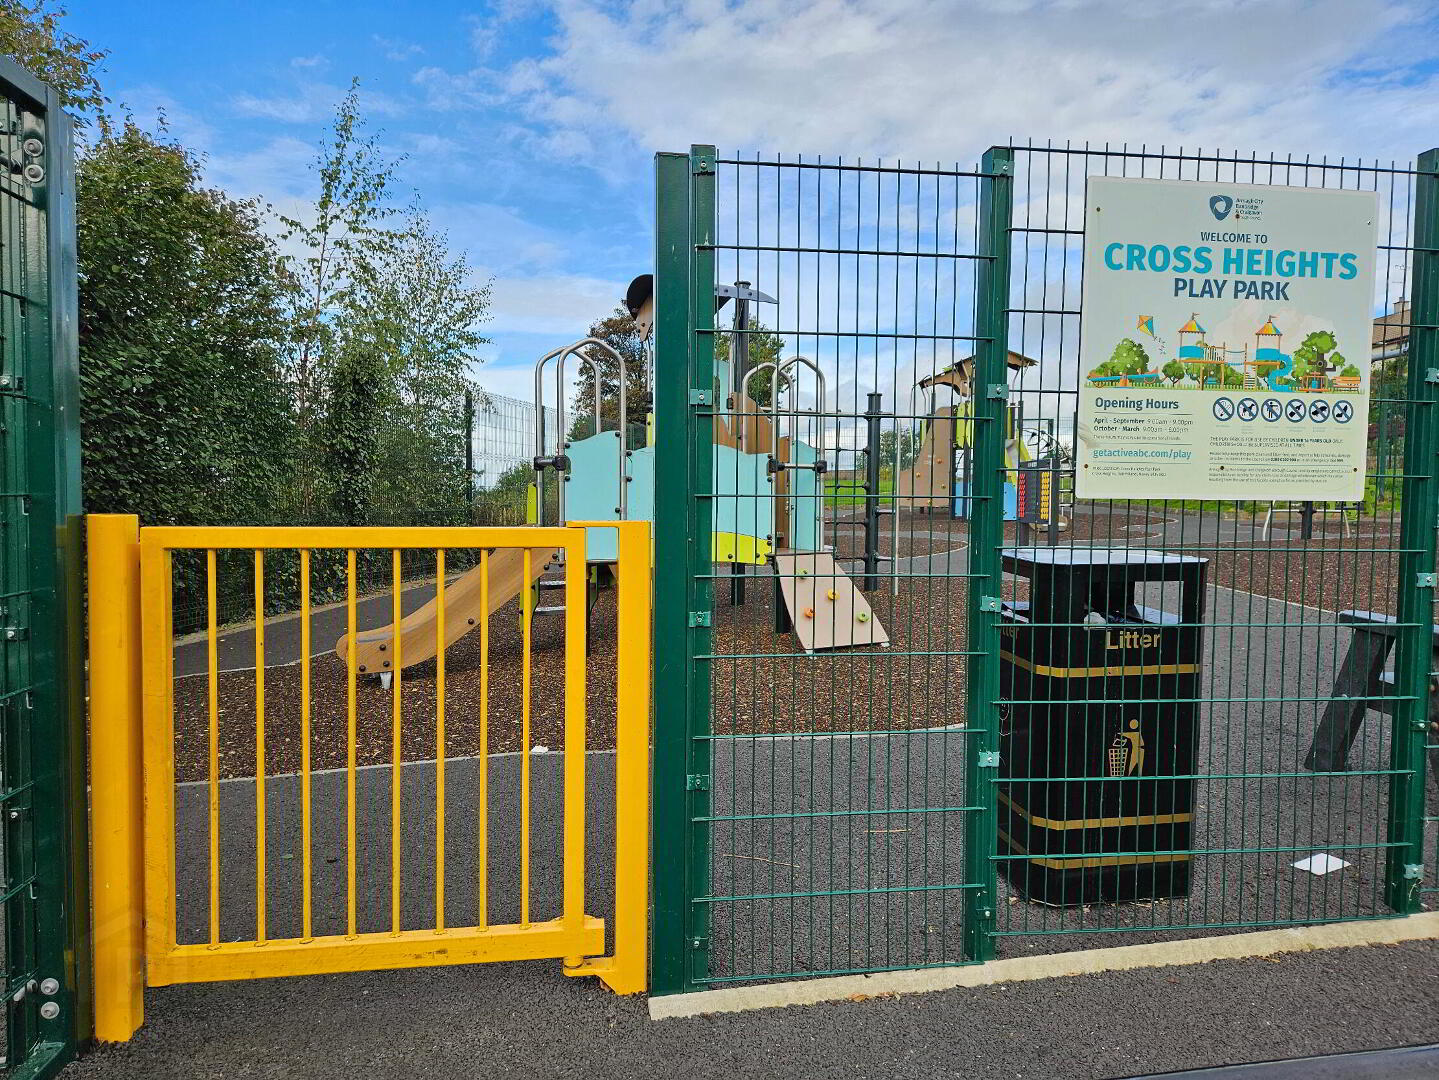
  • Opposite Play Park & Green Space
  • Ample Street Parking
  • Excellent Decorative Order
  • Owner Occupied
43 Cross Heights, Rathfriland, Newry BT34 5QU

Deceptive Four Bedroom with Stunning Rear Views


Presented in excellent order throughout, this spacious 4 bedroom semi-detached property occupies a superb position, enjoying outstanding rear views towards the Mourne Mountains. Situated directly opposite a children's play park and green open space, the property offers a wonderful setting for family life. Internally the accommodation is well-proportioned and ready to move into. Externally, the property benefits from the sought-after outlook to the front and those far-reaching Mourne views to the rear.  Early viewing is highly recommended to appreciate the setting and views on offer.


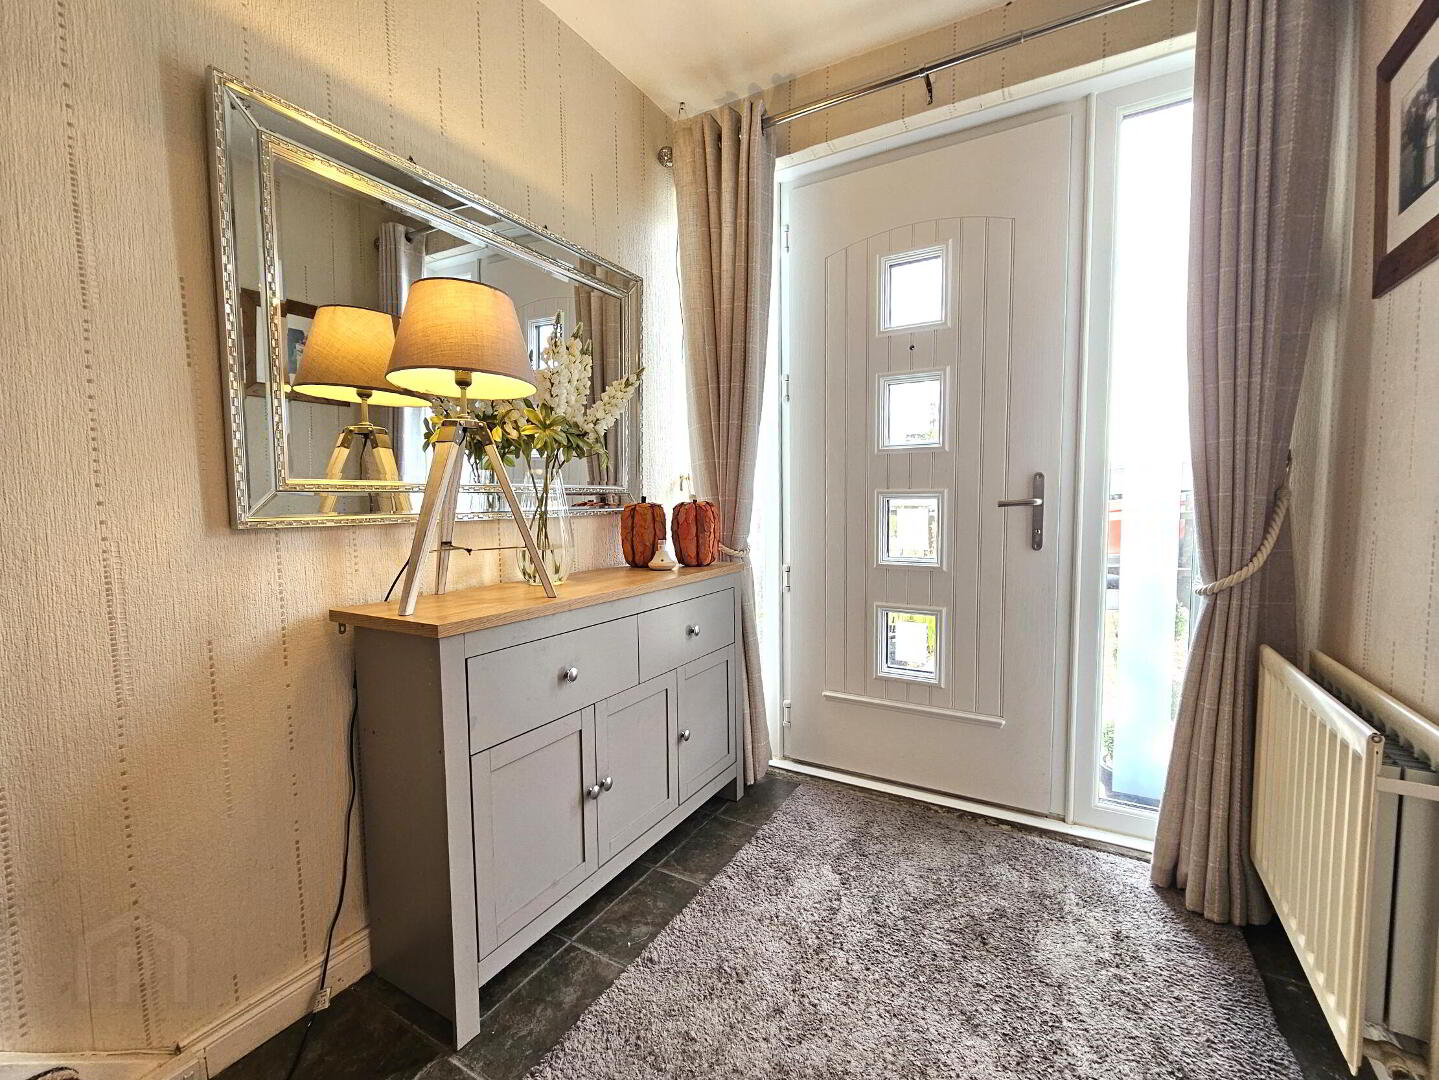
Entrance Hall
Tiled floor, front door with double glazed side lights, understairs storage cupboard.
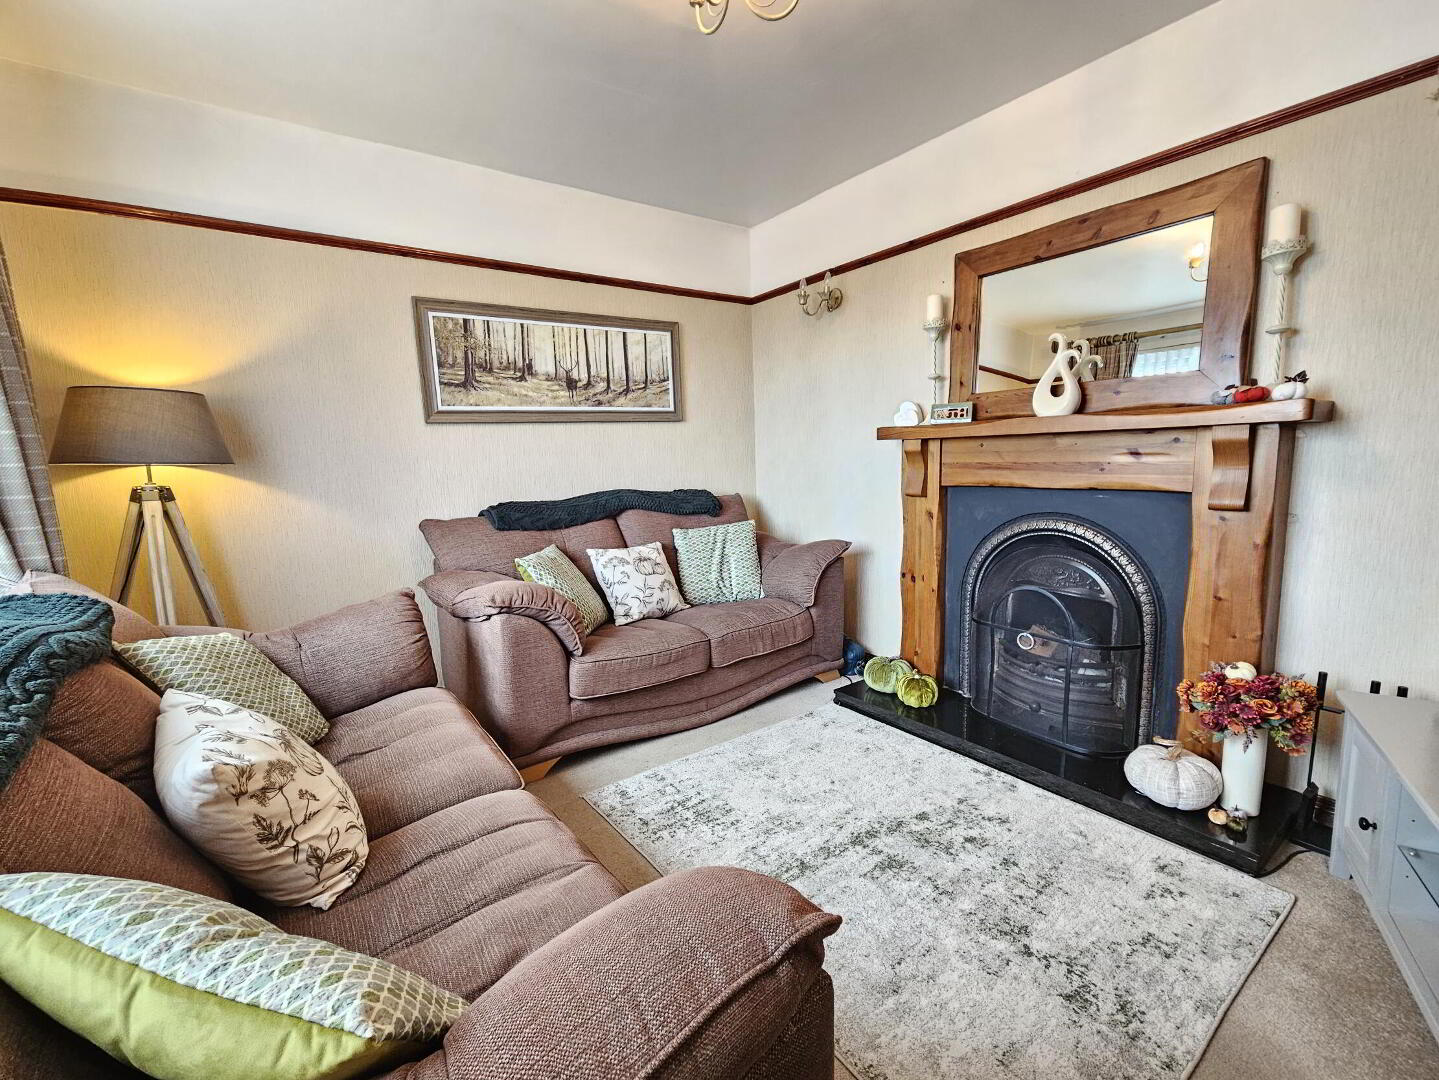
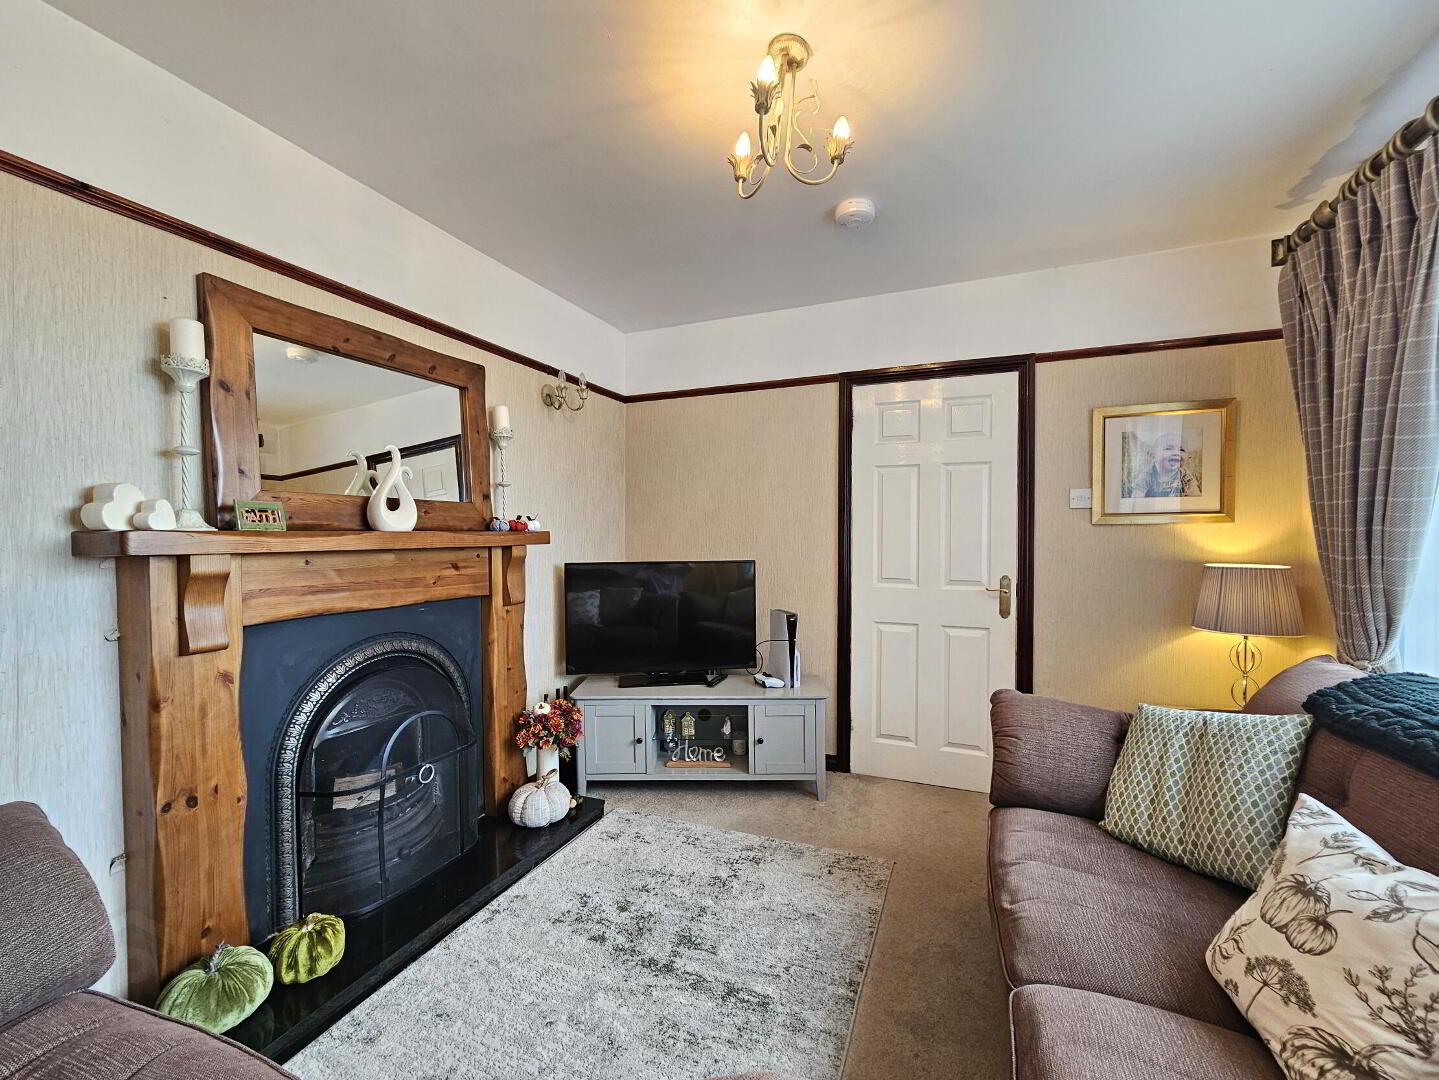
Lounge 11' 8'' x 10' 4'' (3.56m x 3.16m)
Cast iron fireplace with wood surround, carpet floor.
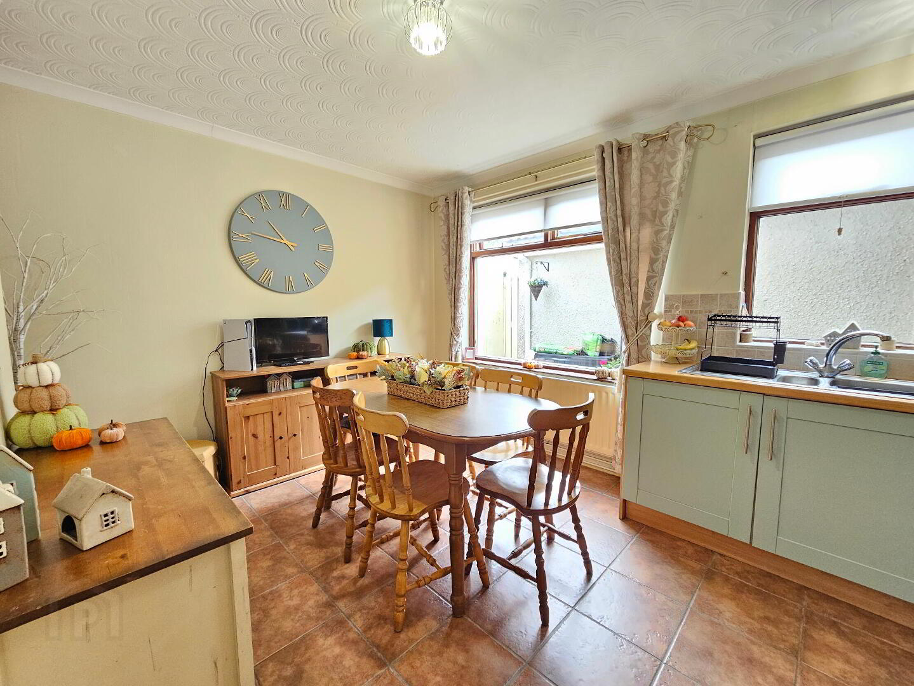
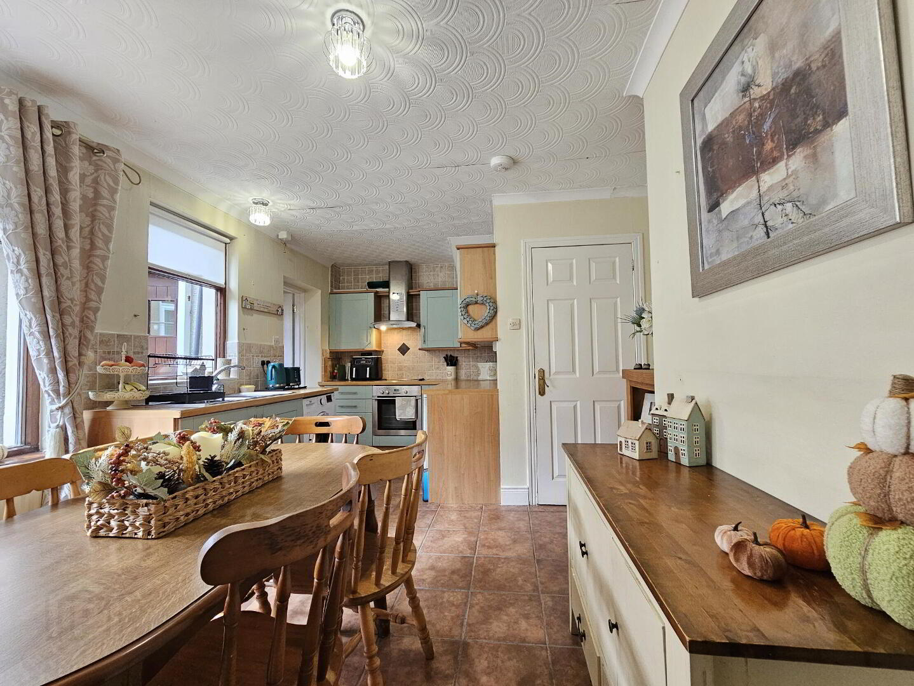
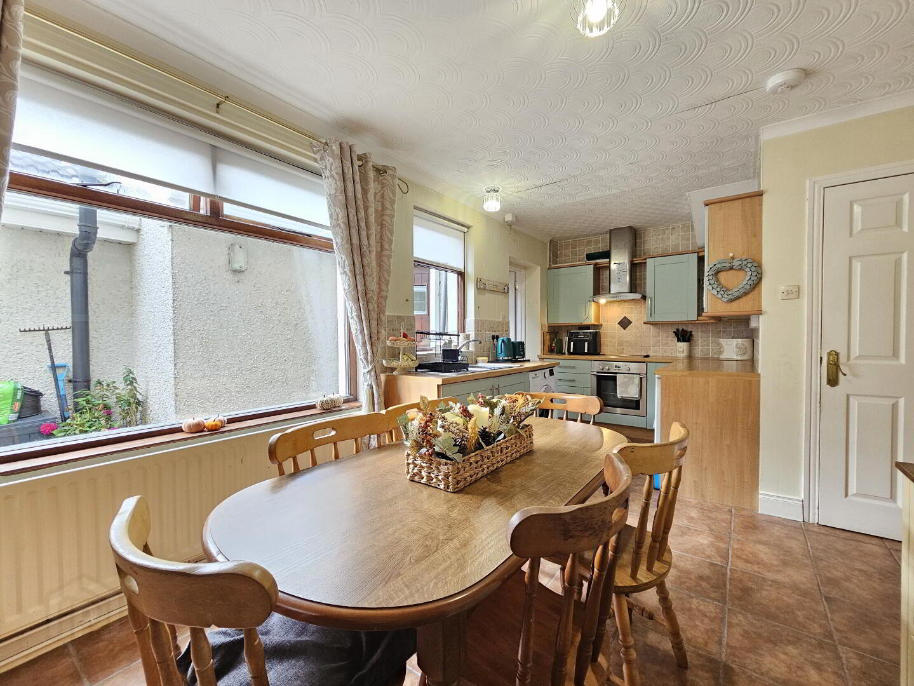
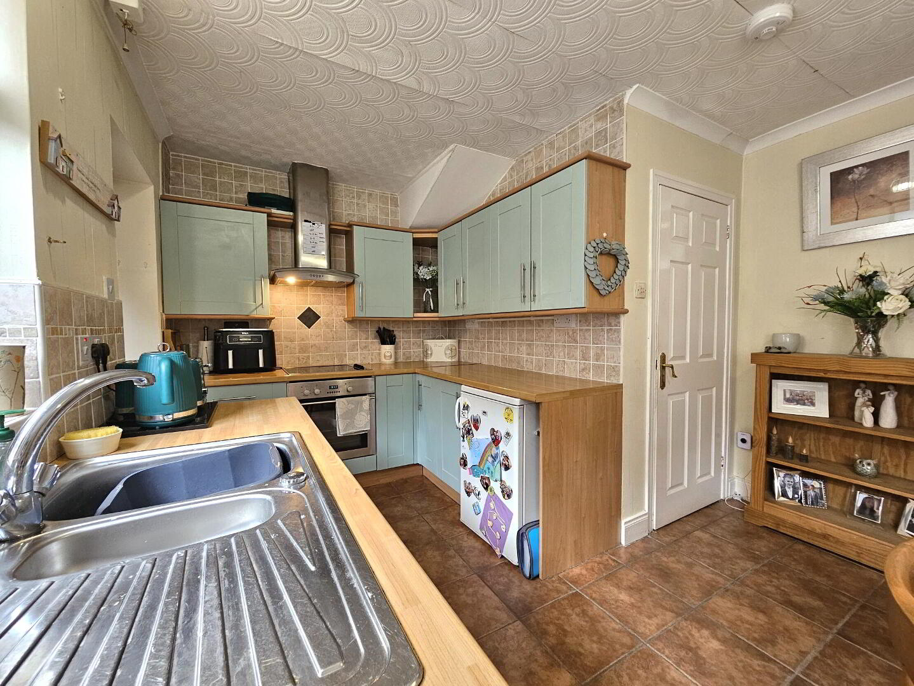
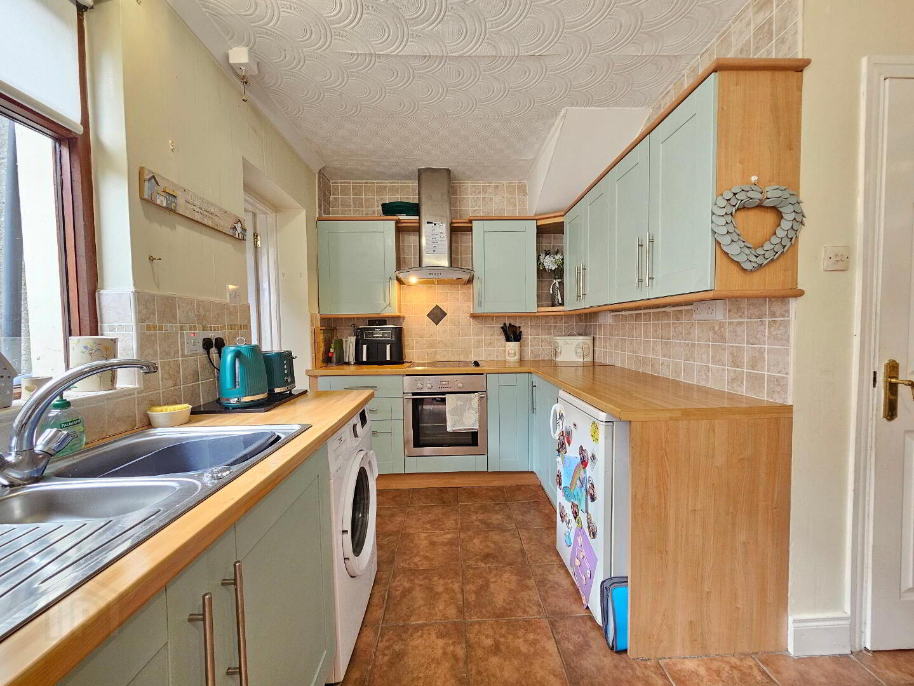
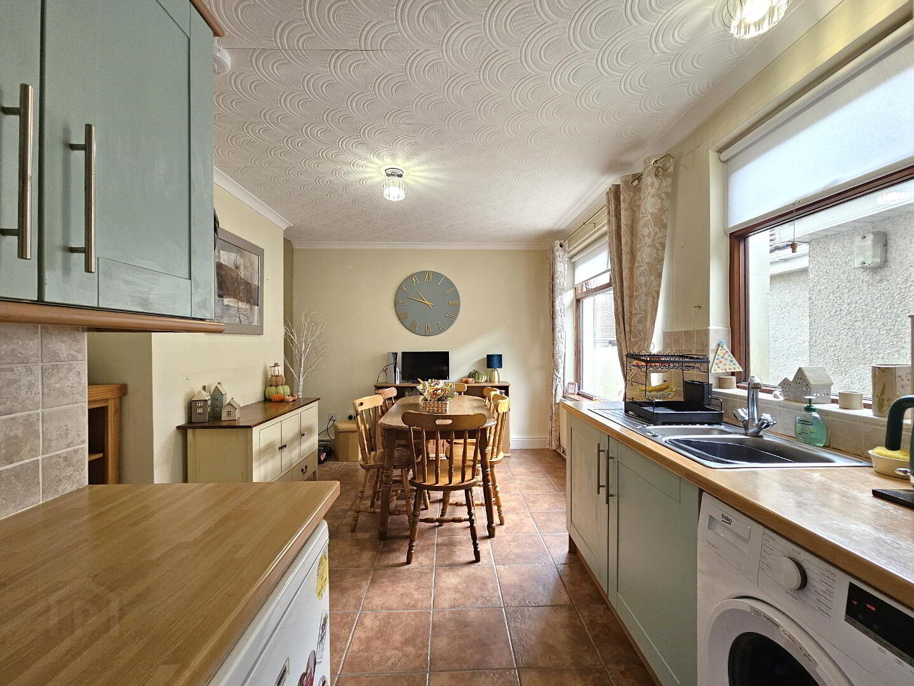
Kitchen 9' 9'' x 18' 4'' (2.96m x 5.58m)
High and low level shaker style units incorporating 1 1/2 bowl stainless steel sink unit, electric oven, hob and extractor hood, space for washing machine and fridge. Tiled splashbacks, tiled floor.
Rear Hall
Tiled floor.
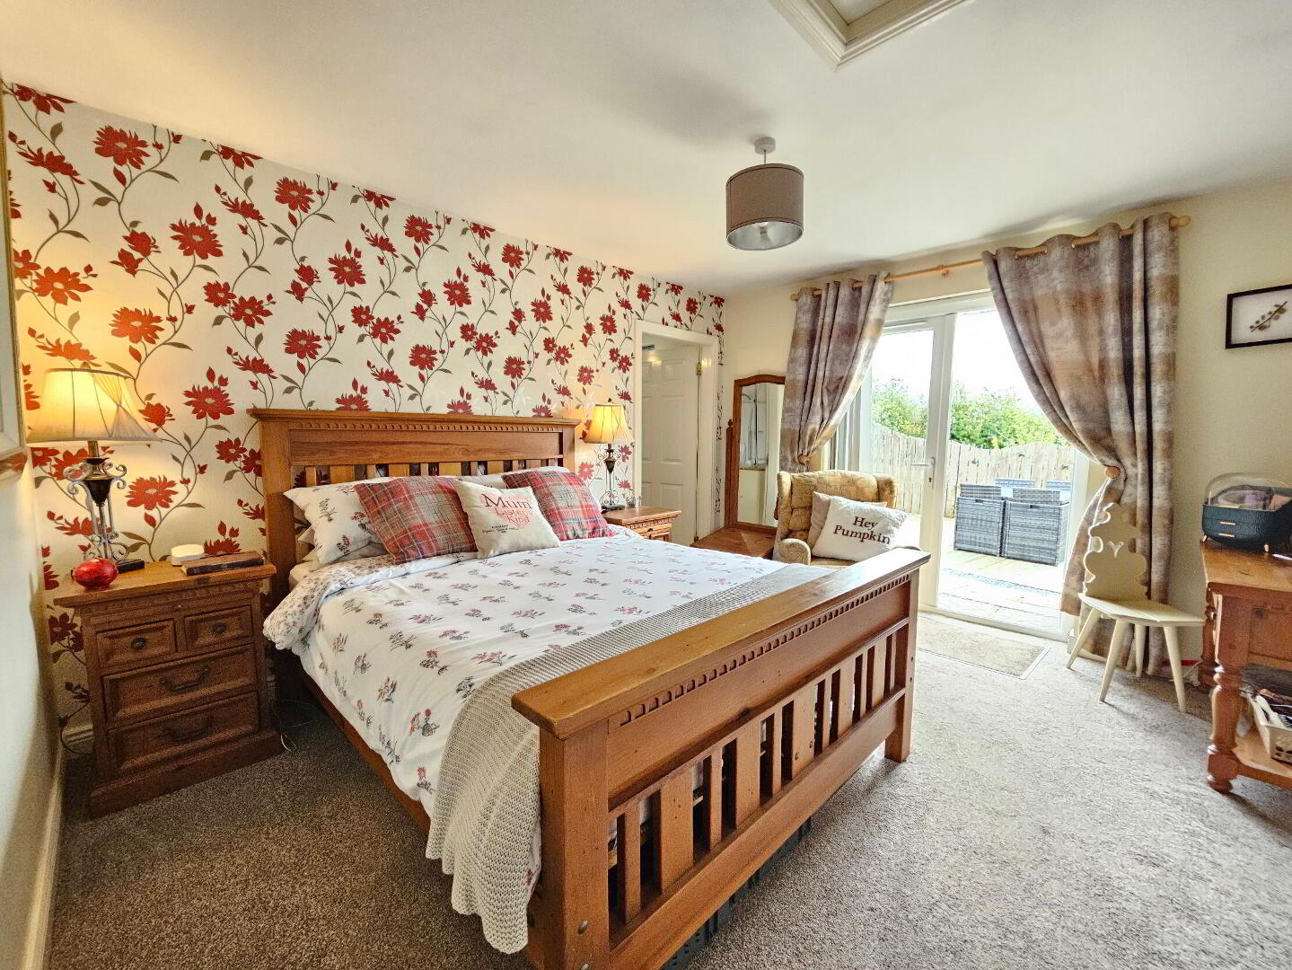
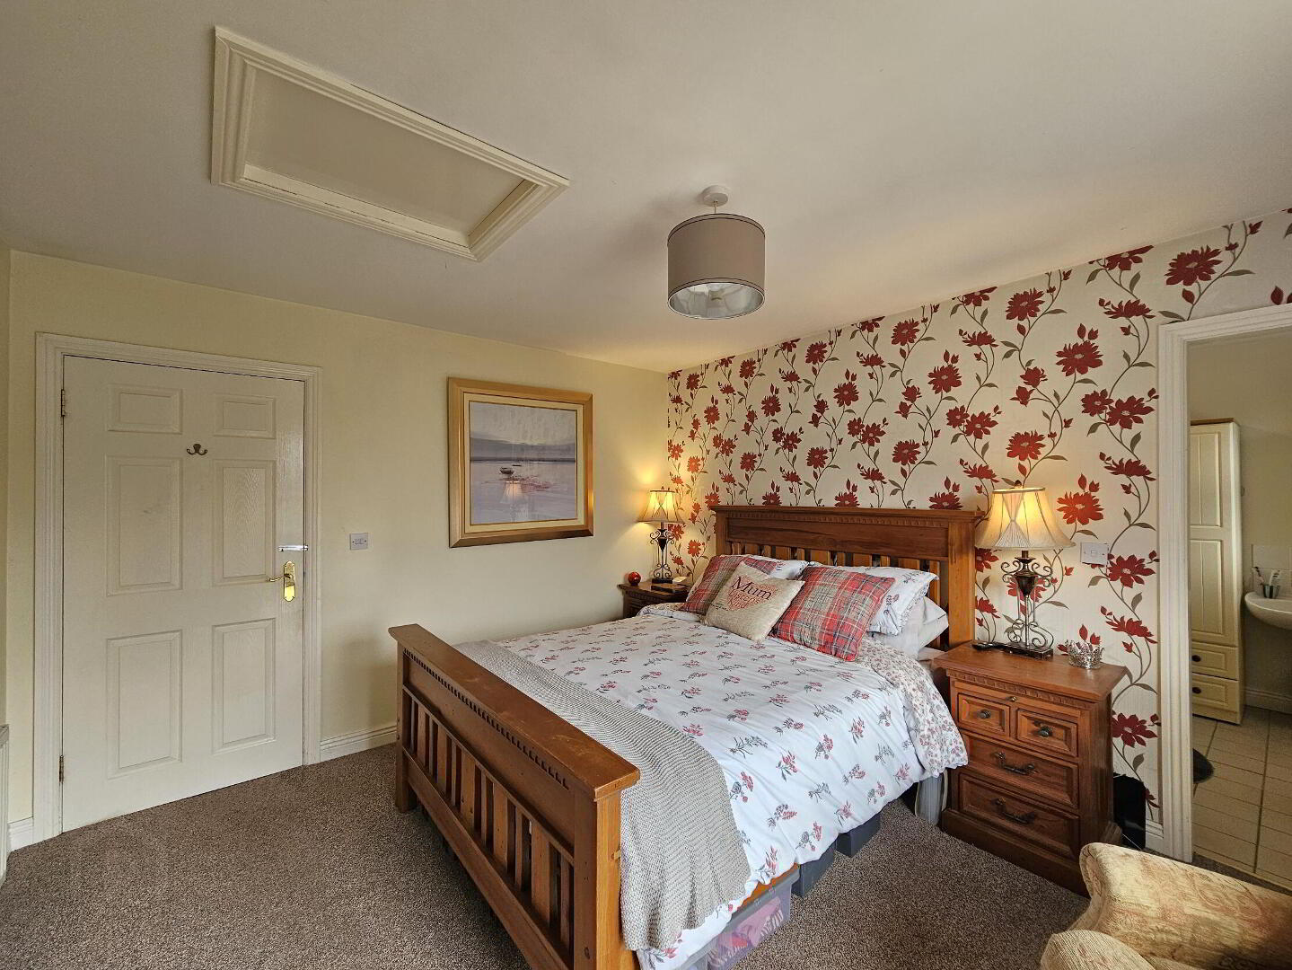
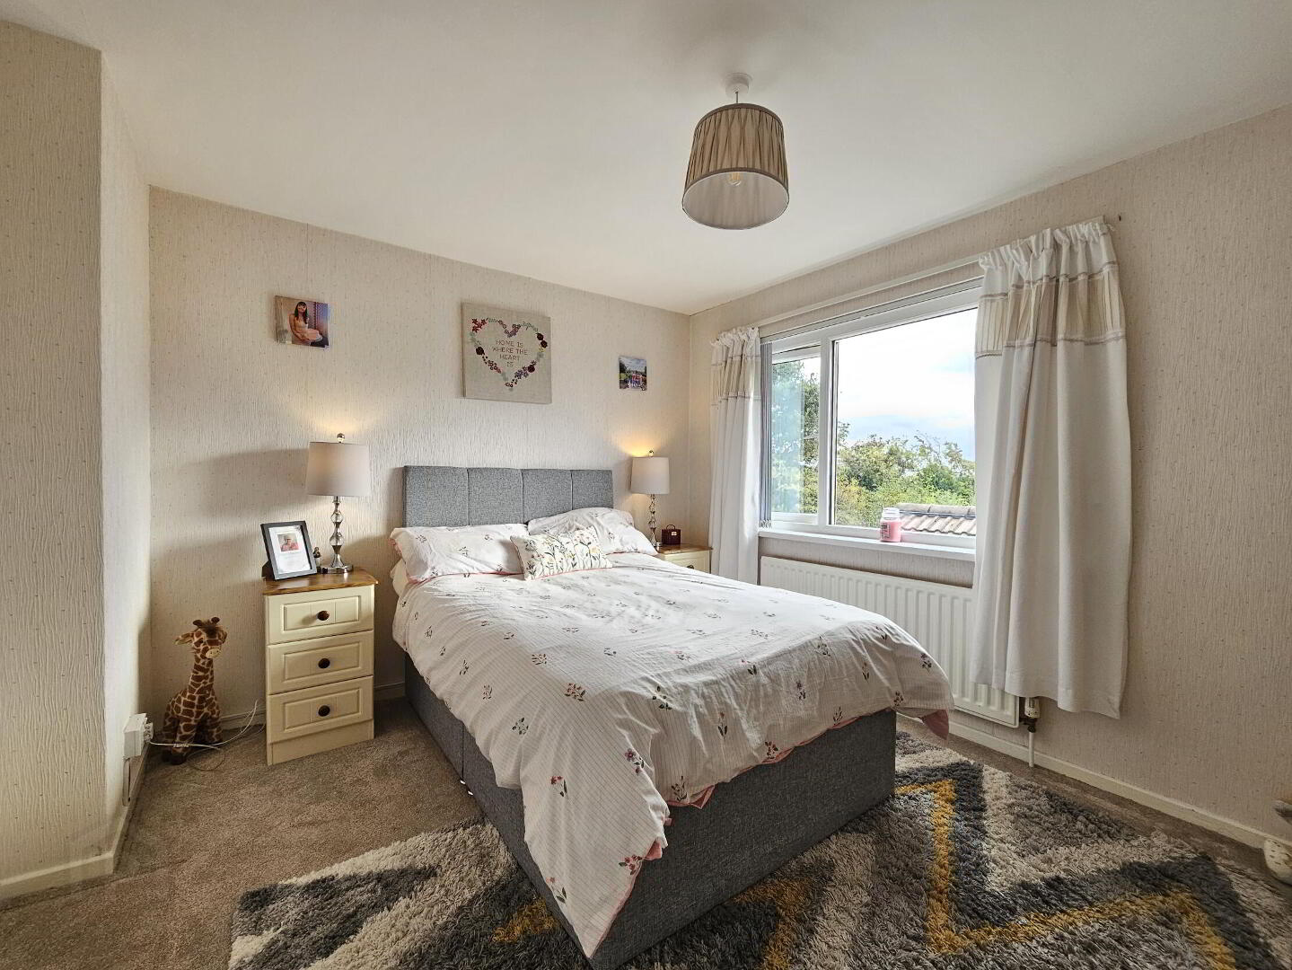
Bedroom 1 13' 1'' x 11' 5'' (3.98m x 3.49m)
French doors to rear patio, carpet floor.
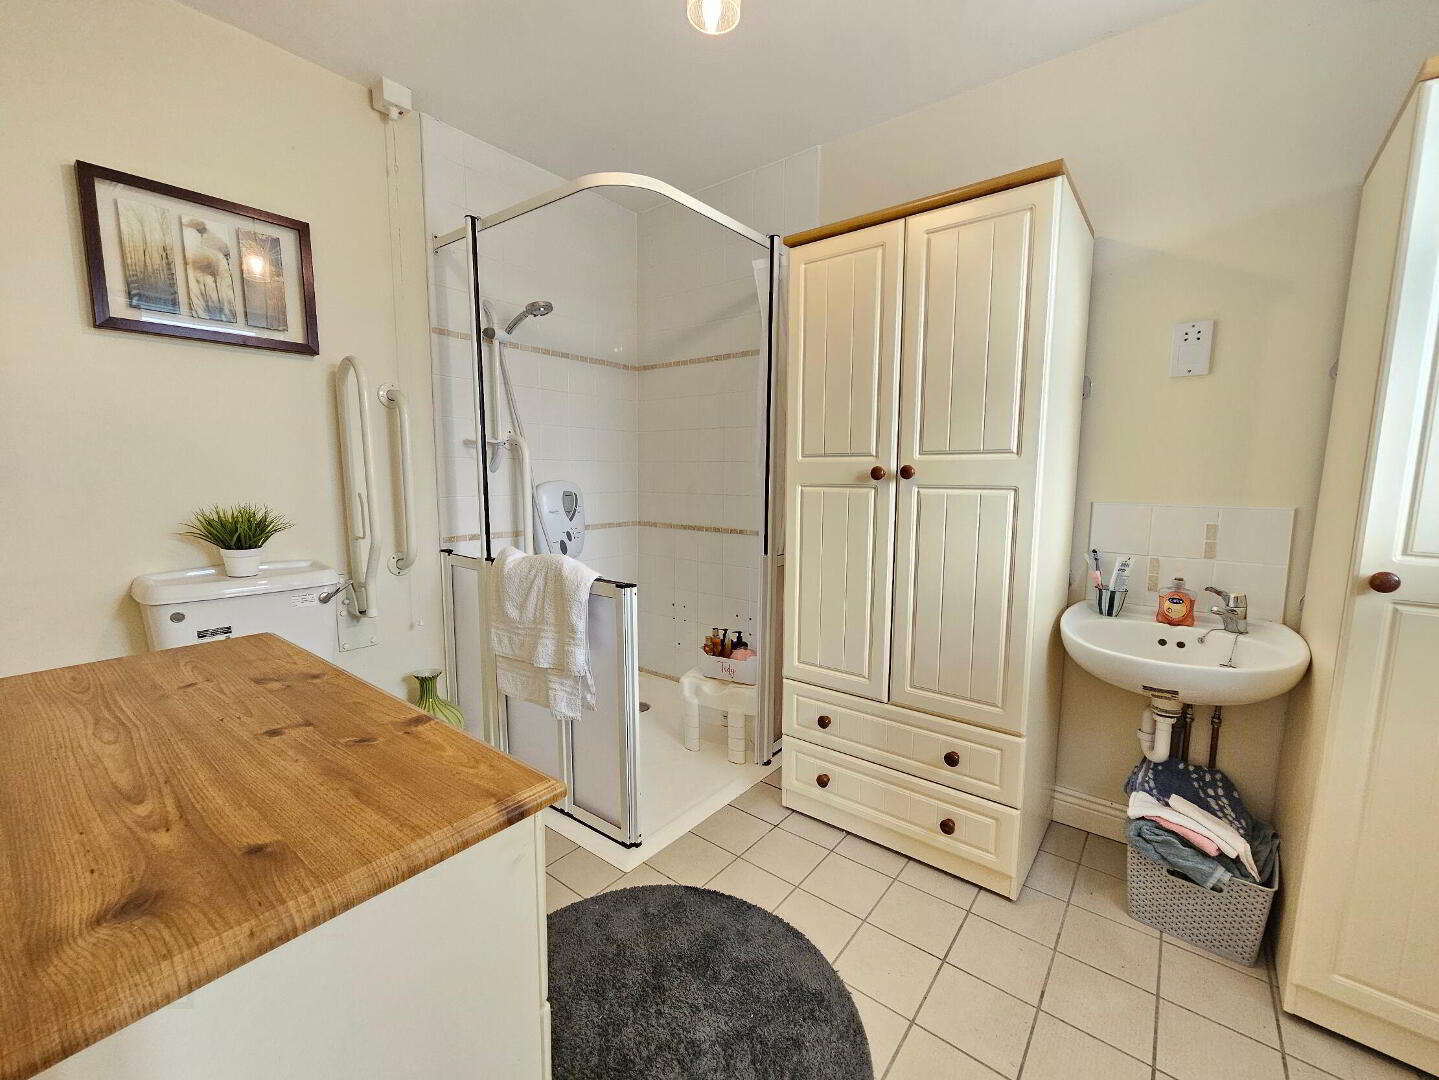
Ensuite 7' 5'' x 9' 7'' (2.27m x 2.92m)
Walk-in tiled shower, low flush WC, tiled floor.
1st Floor
Landing
Carpet floor, hotpress.
Bedroom 2 11' 9'' x 9' 4'' (3.59m x 2.84m)
Built-in wardrobes, carpet floor.
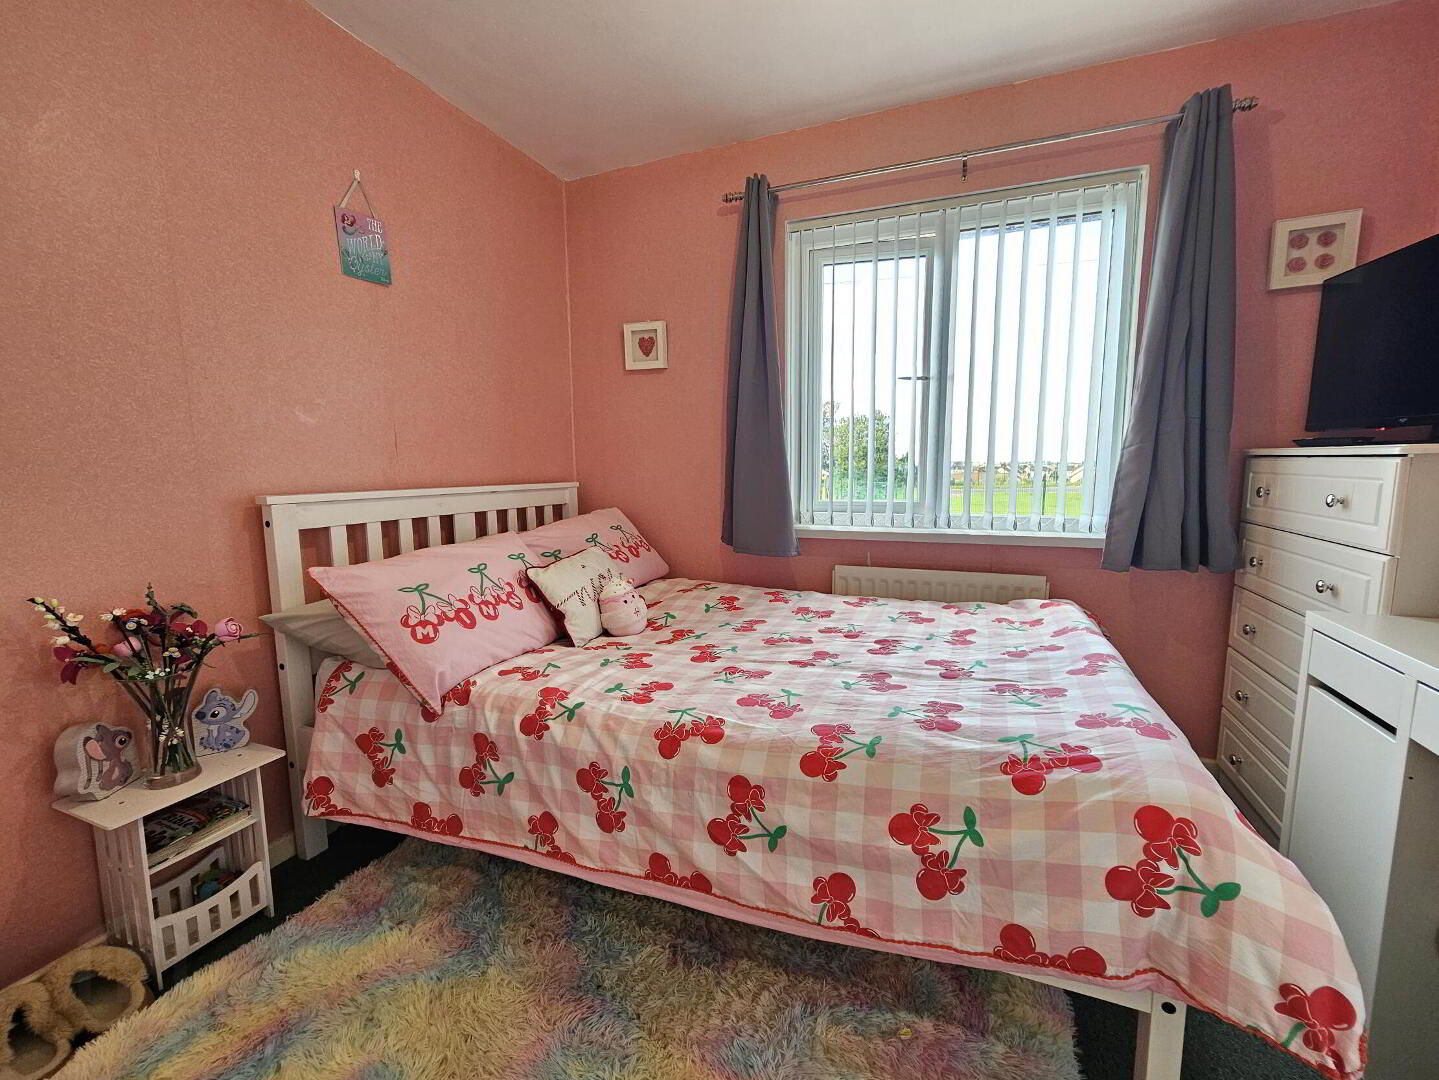
Bedroom 3 8' 4'' x 10' 4'' (2.54m x 3.14m)
Built-in wardrobes, carpet floor.
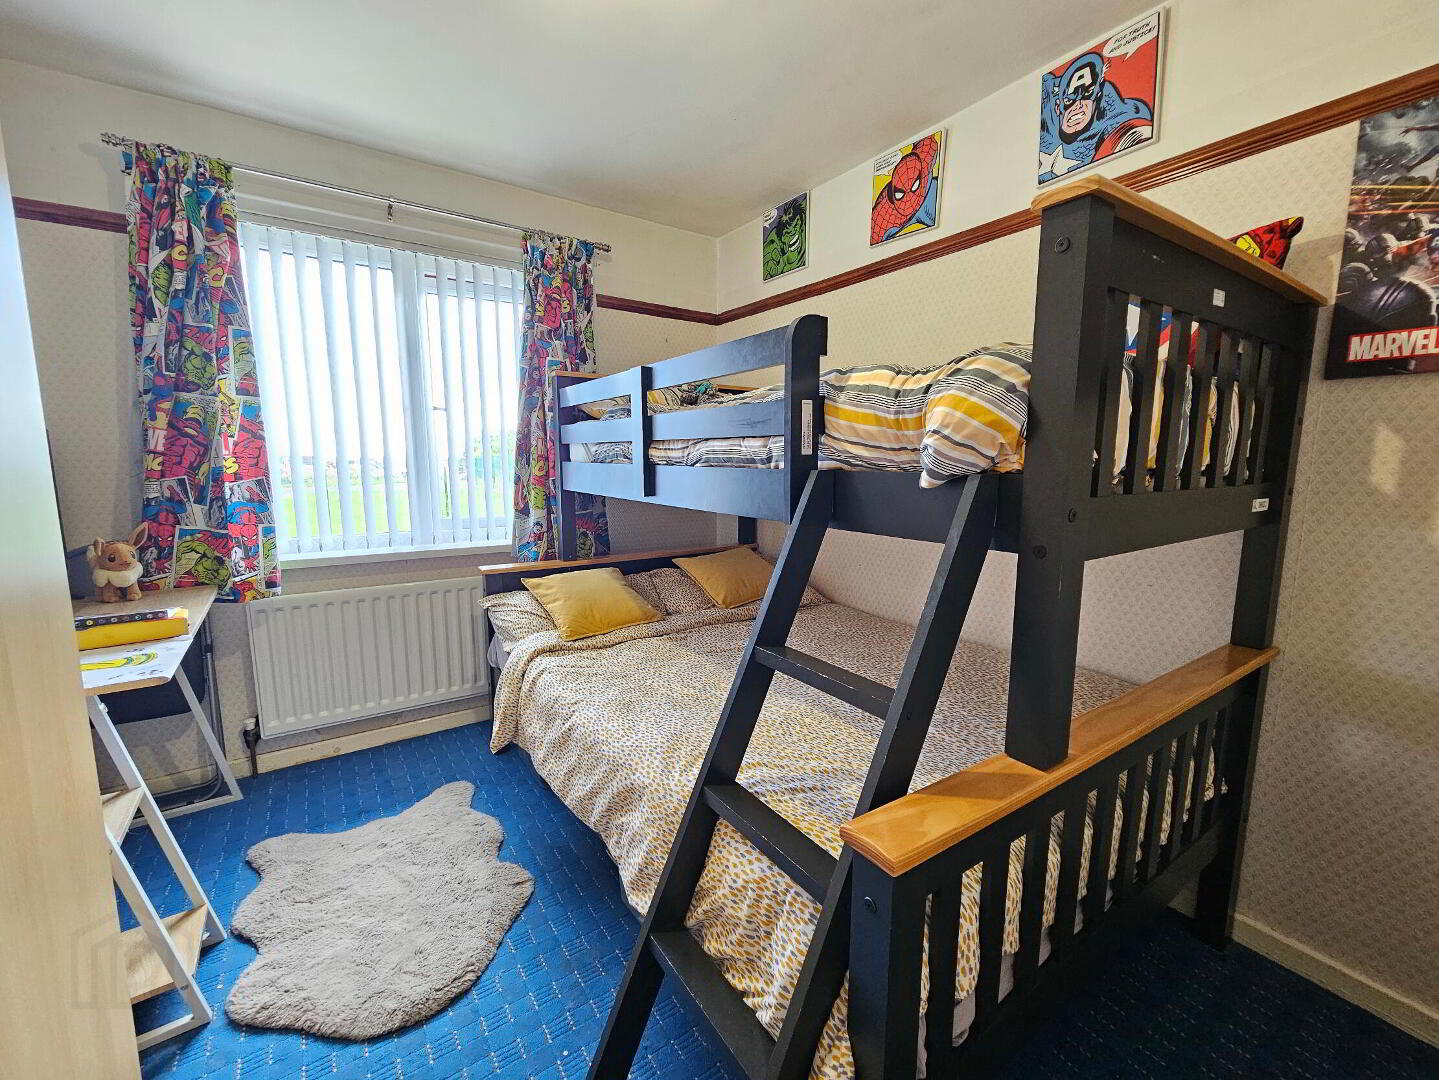
Bedroom 4 7' 8'' x 9' 5'' (2.34m x 2.88m)
Built-in wardrobes, carpet floor.
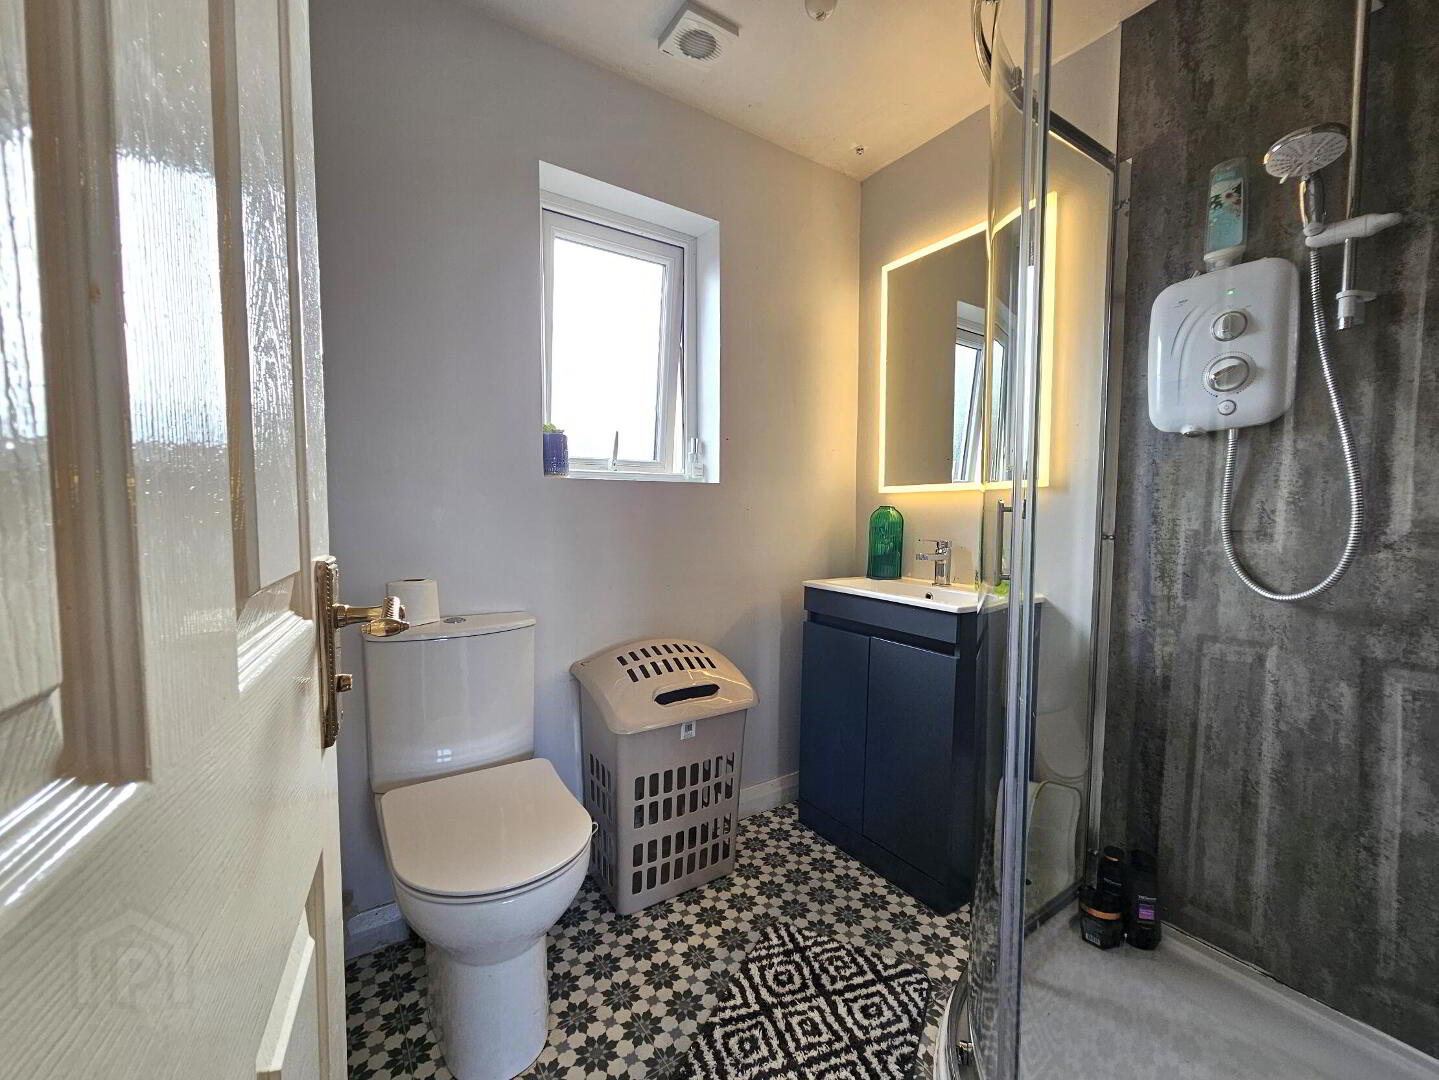
Bathroom 6' 2'' x 5' 5'' (1.88m x 1.64m)
Corner electric shower unit, vanity unit with wash hand basin, LED mirror, low flush WC, vinyl floor.
Outside
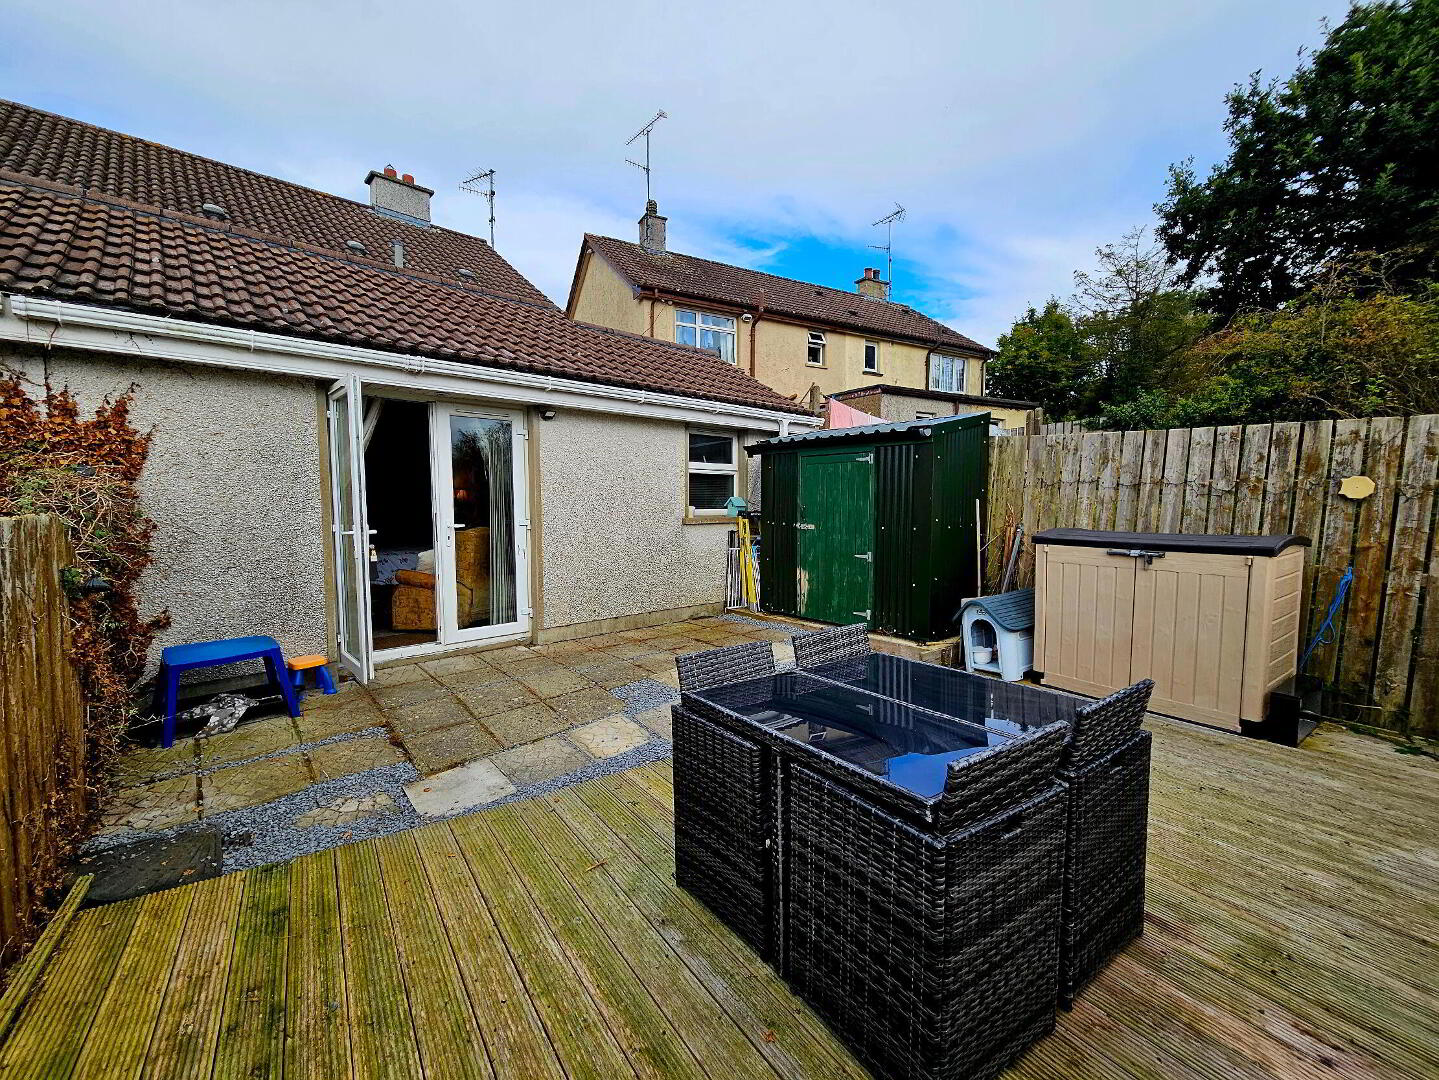
Rear garden featuring timber decking, paving stone, alloy metal garden shed. Exceptional country views towards Mourne Mountains, concrete path to side leading to small contained concrete yard. Front garden featuring decorative stoned bed and brick paved path.
Read More

Interested in viewing this property?

Banbridge Office
21 Newry Street Banbridge Co. Down, BT32 3EA
Tel: 028 4066 2206 Email:

Fill in your details using our enquiry form and a member of our team will get back to you.

SUCCESS Your message has been sent

We will contact you as soon as we can

Please check you have entered all details correctly:

Looking for something similar?

Photo 14
41 Patrick Street, Newry BT35 8EB
  • 4
  • 3
  • 1
Price £160,000
Photo 43
3 Aileen Terrace, Newry BT35 8DU
  • 4
  • 3
  • 1
Offers over £149,950