This site uses cookies to store information on your computer.
| Address 45a Beech Grove, Dunmurry, Belfast Address |
| Price Offers around £115,000 Price |
| Style House Style |
| Bedrooms 2 Bedrooms |
| Receptions 1 Reception Room |
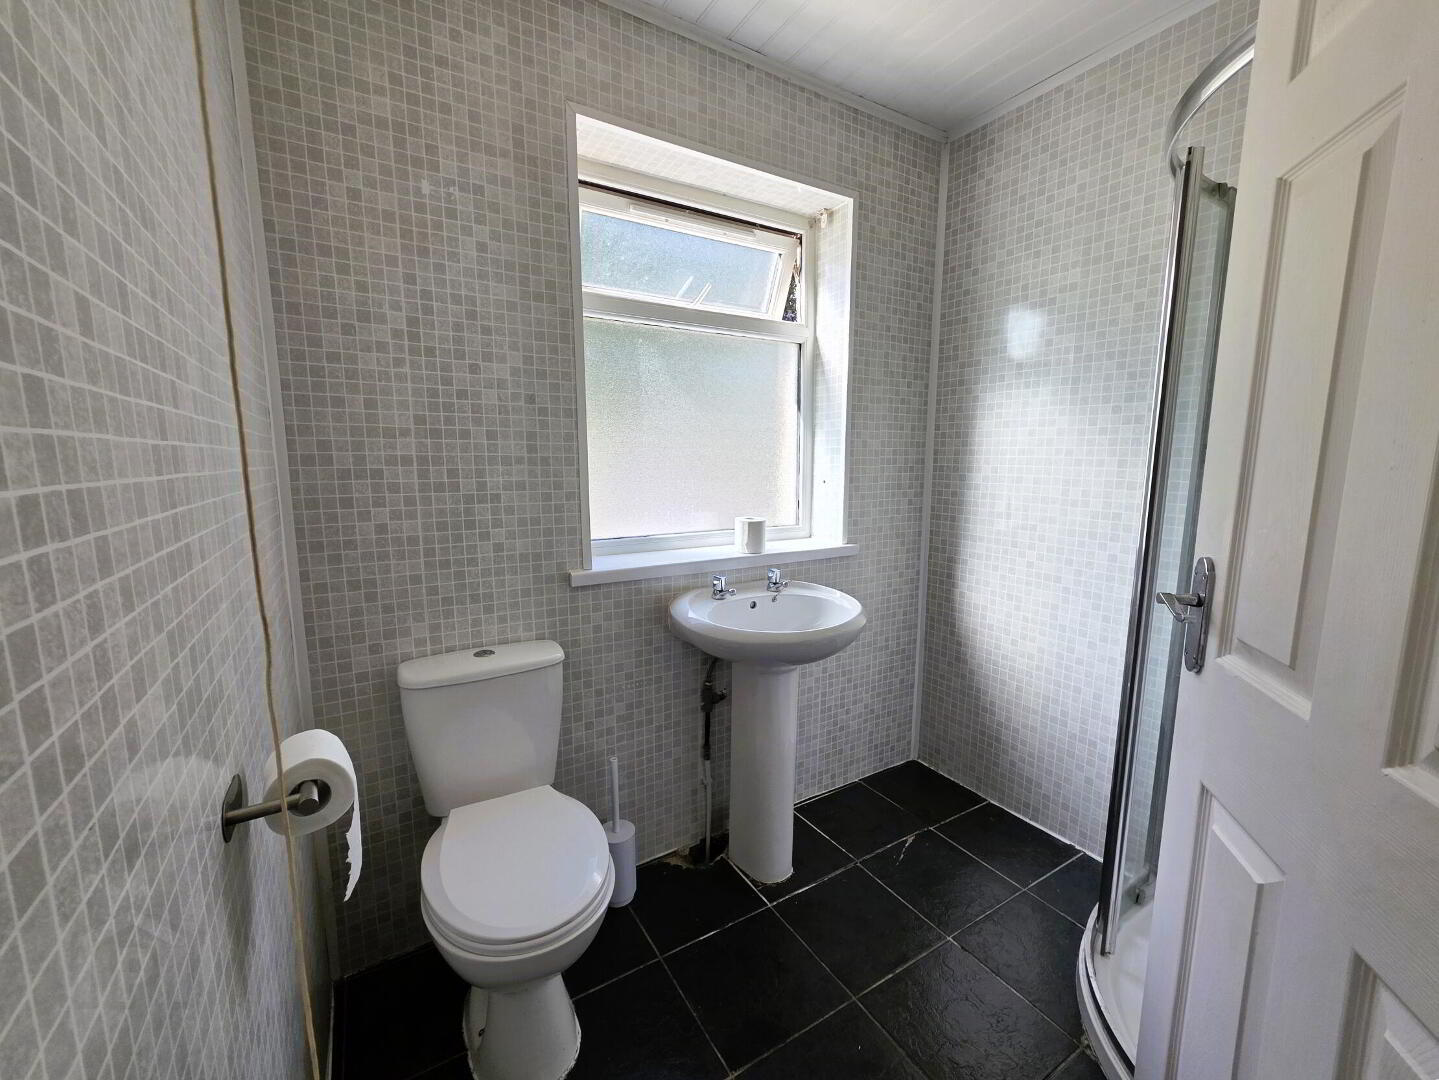
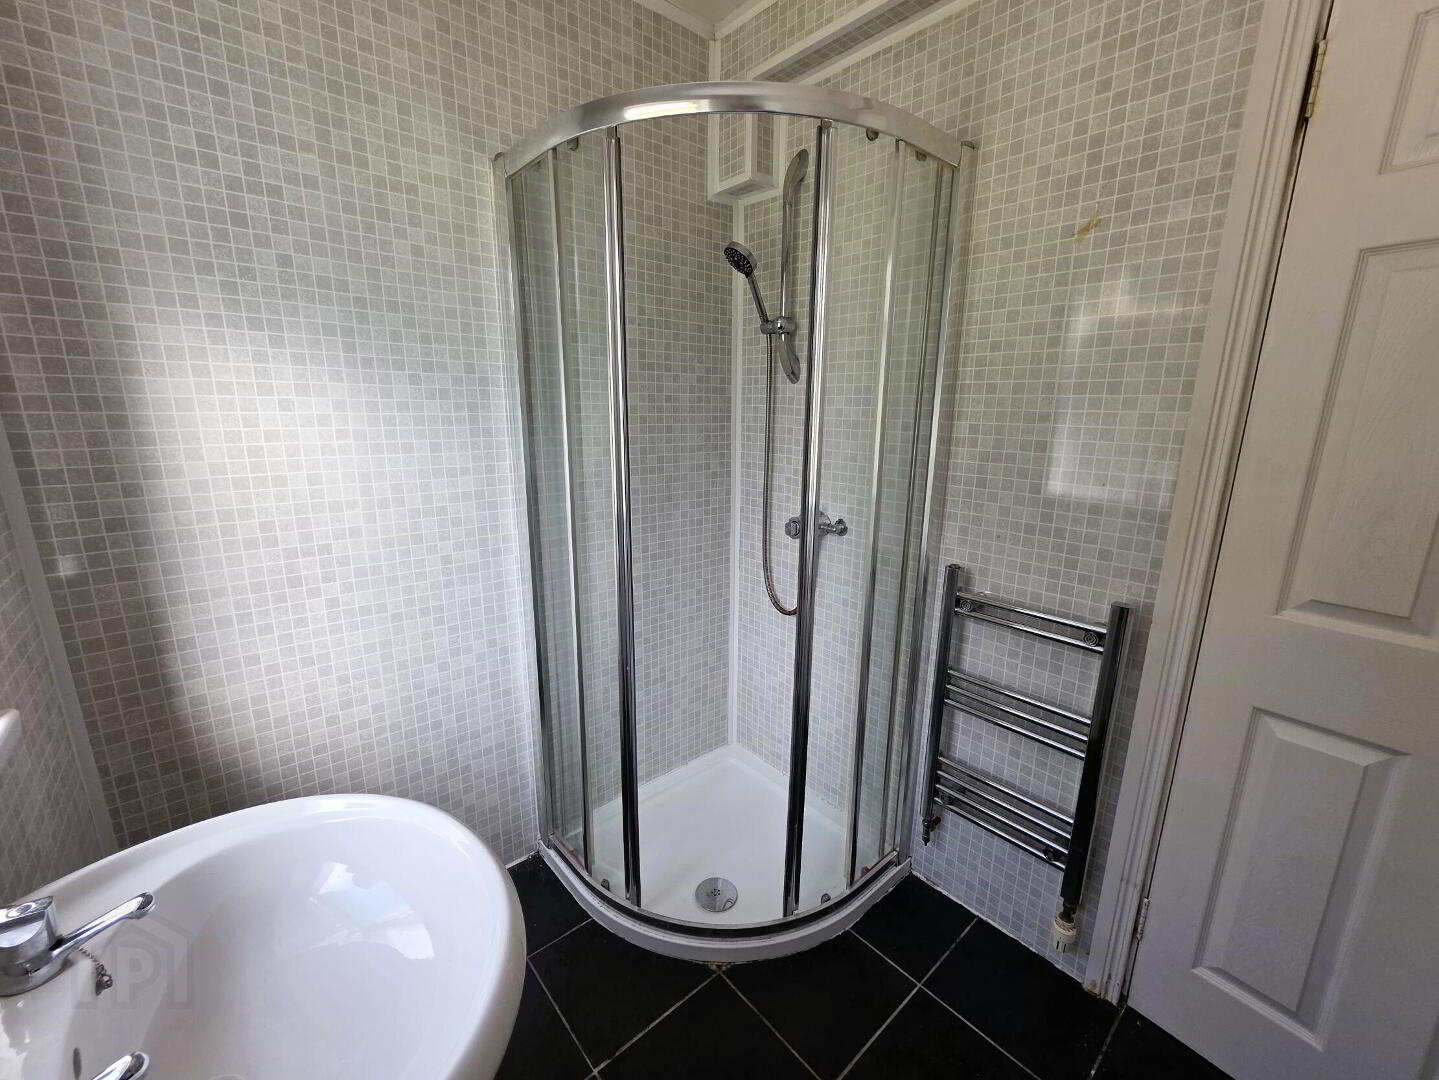
| Bathrooms 1 Bathroom |
| EPC Rating EPC Rating EPC Rating |
| Status For sale Status |
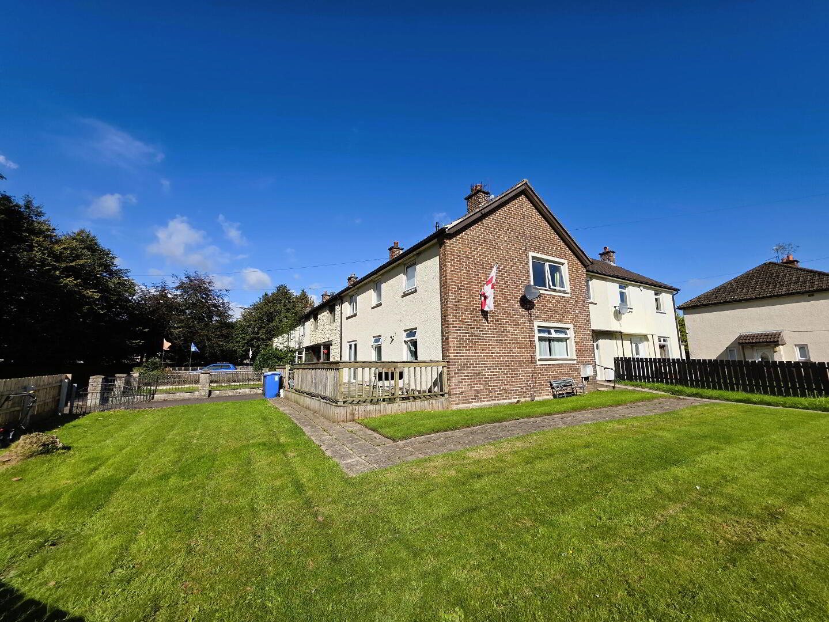
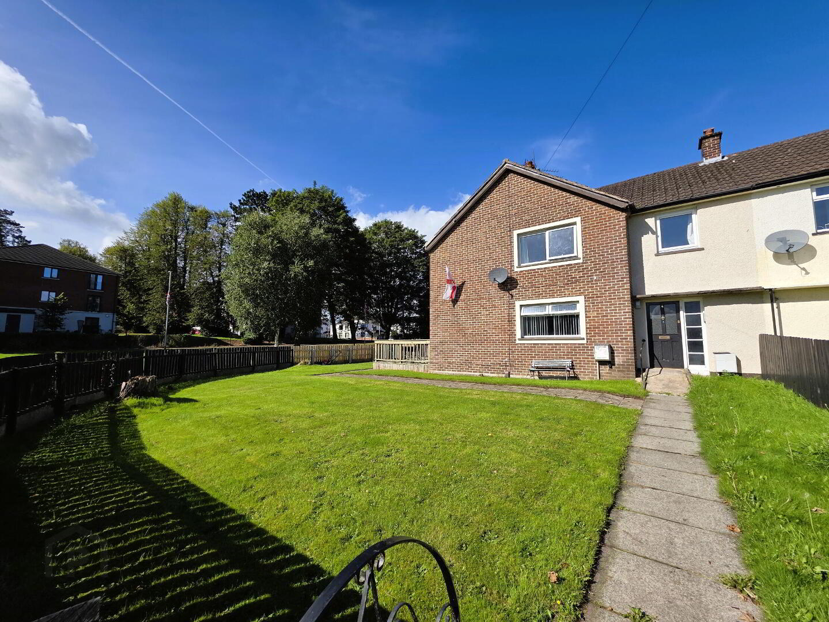
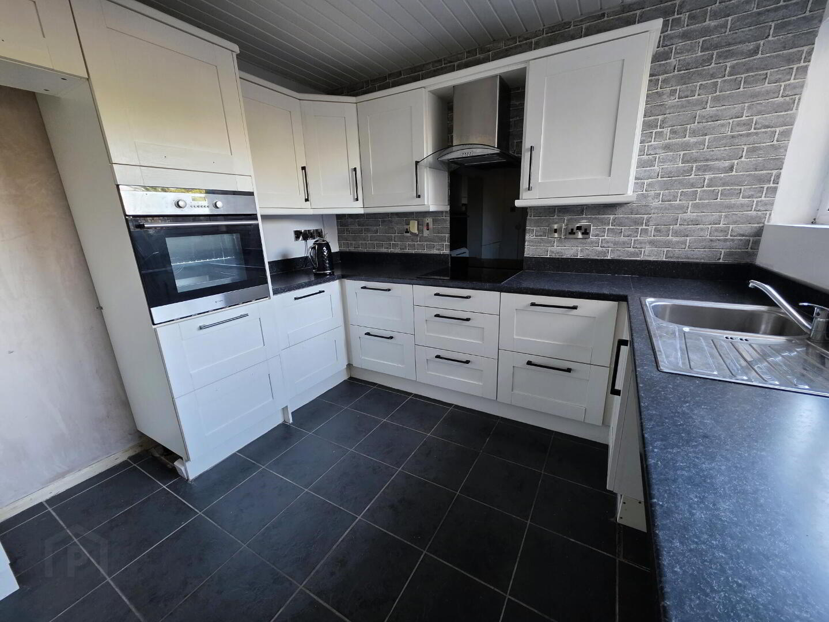
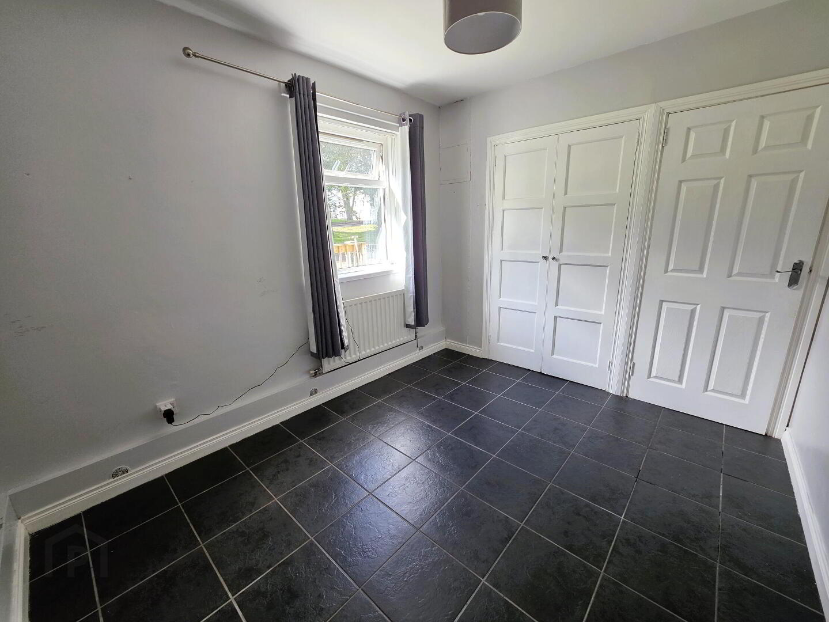
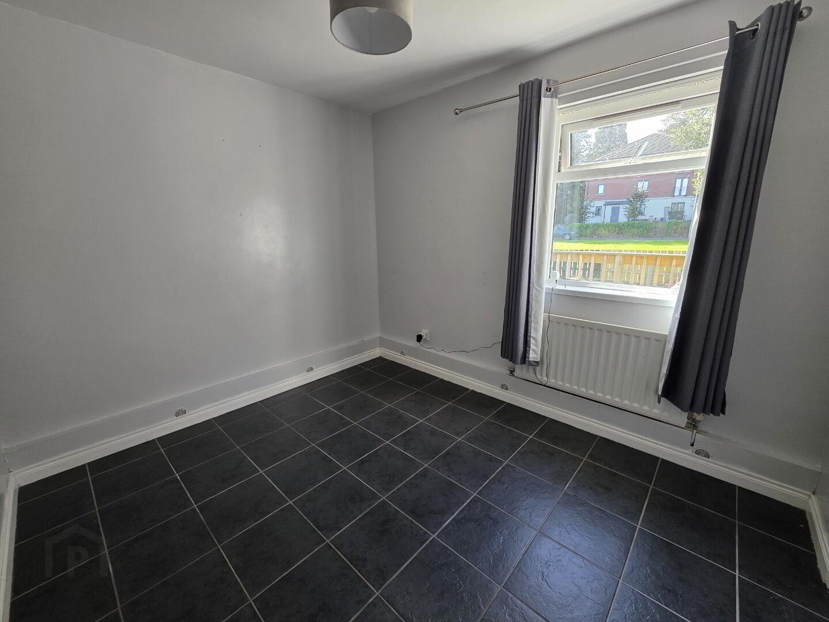
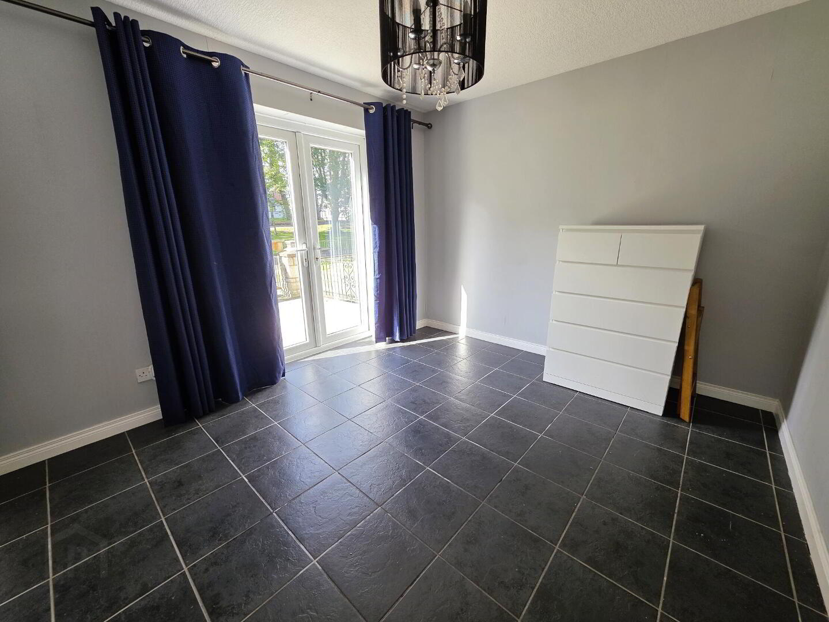
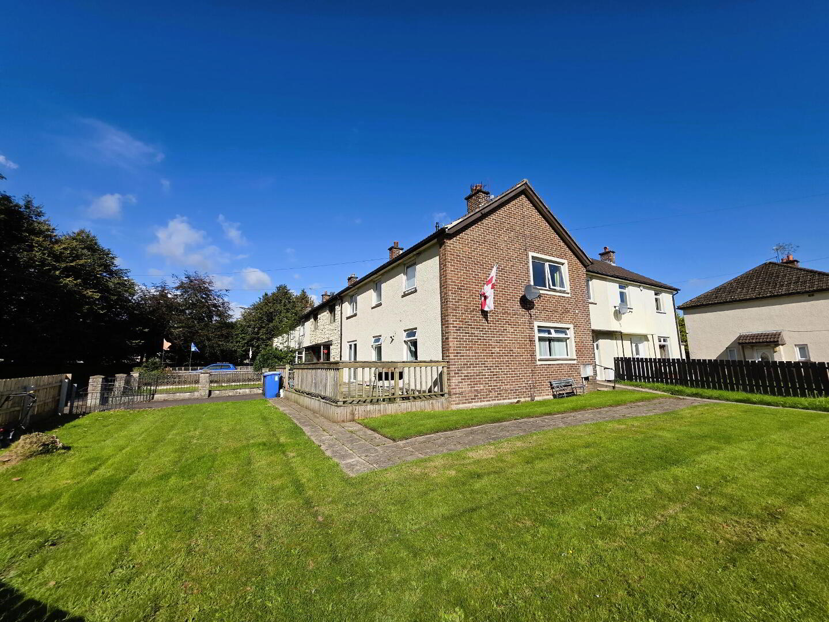
Excellent Ground Floor Apartment
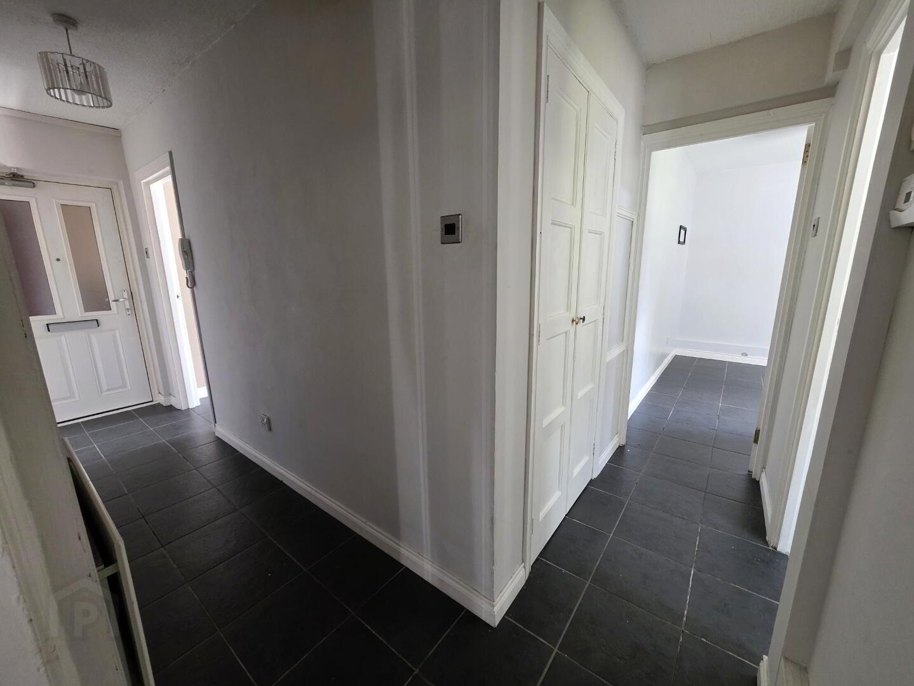
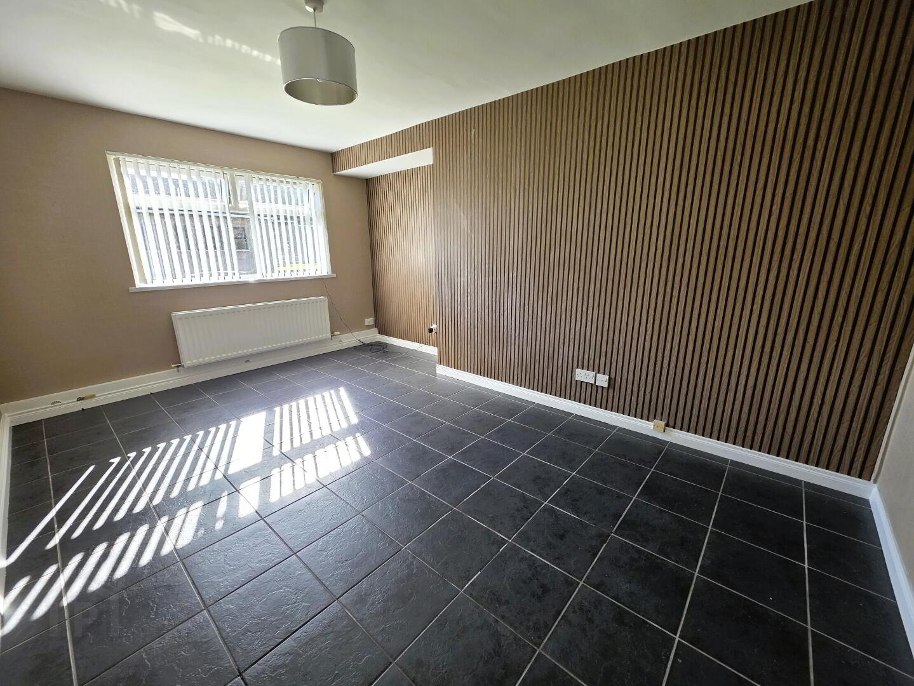
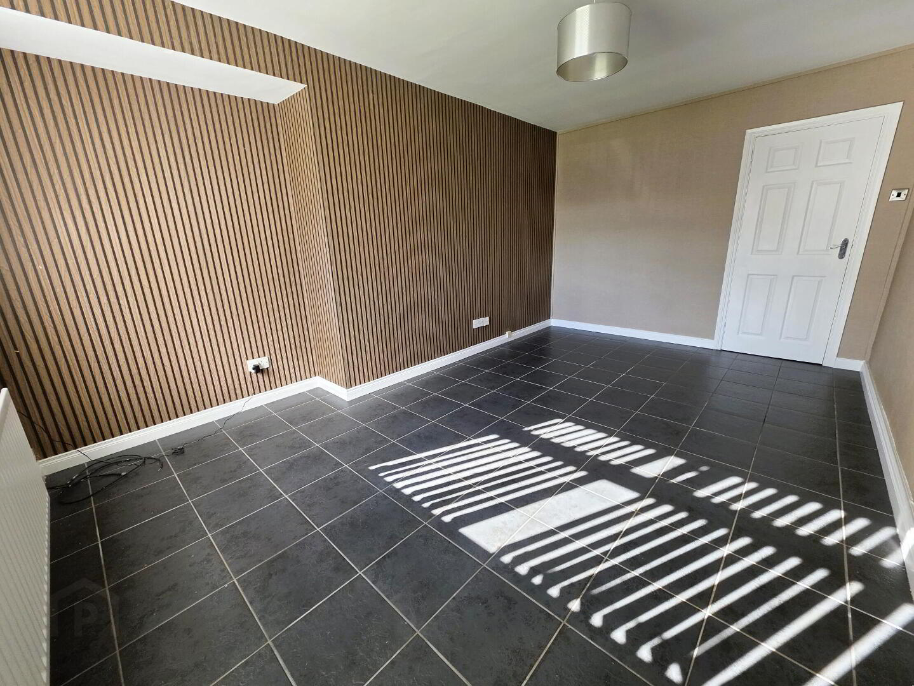
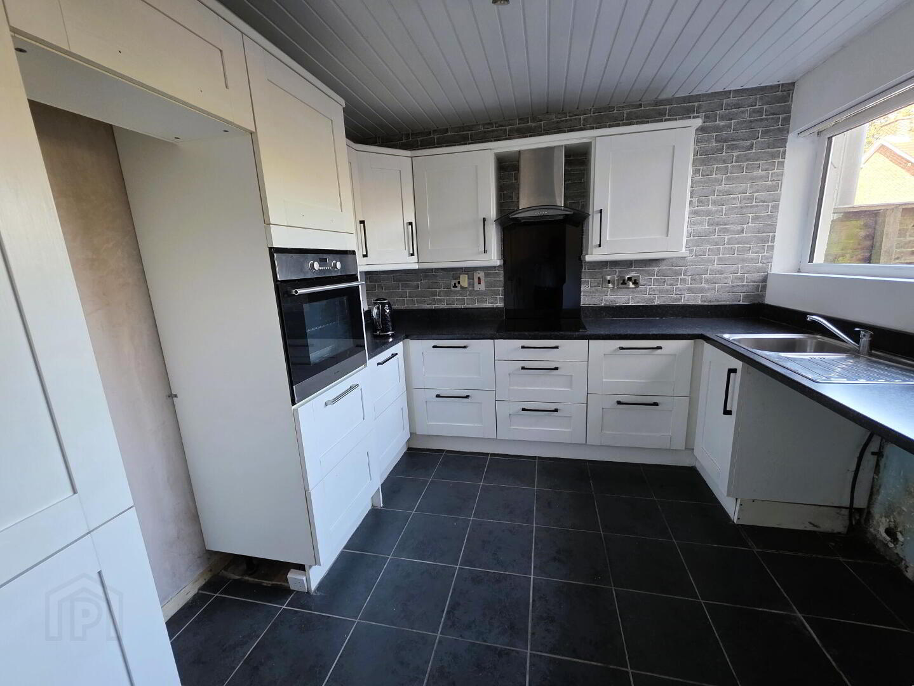
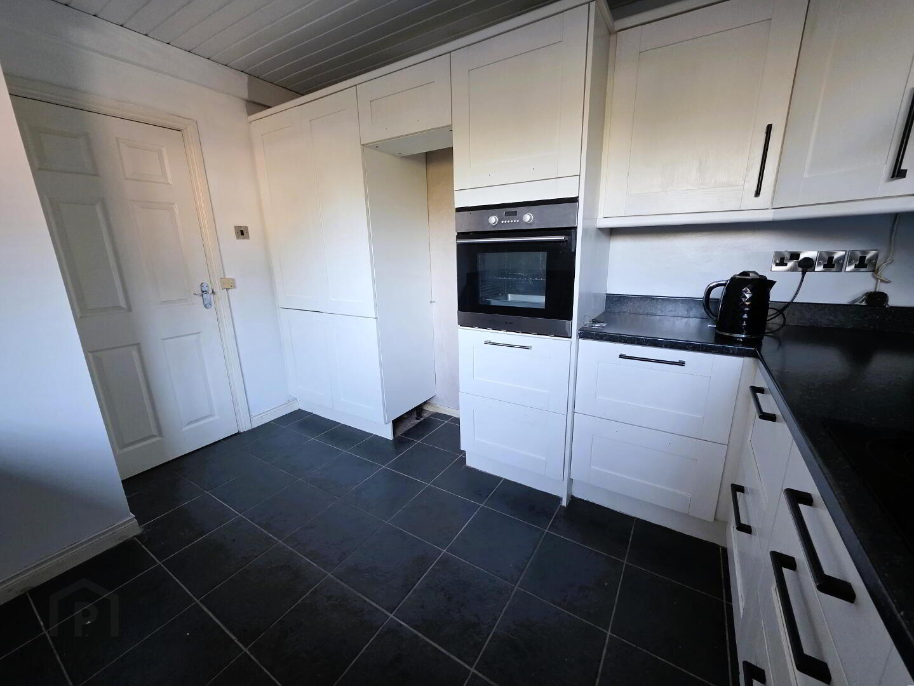
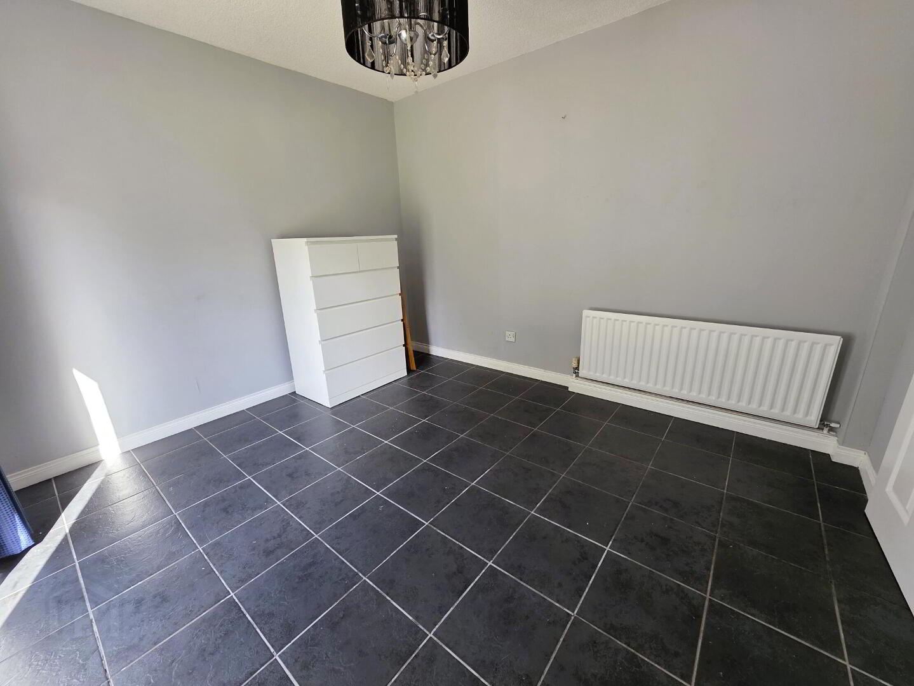
This spacious and well-presented ground-floor apartment is situated in a highly sought-after and convenient location in Dunmurry. The property is maintained to an good standard throughout and offers bright, well-proportioned accommodation ideal for comfortable, low-maintenance living.
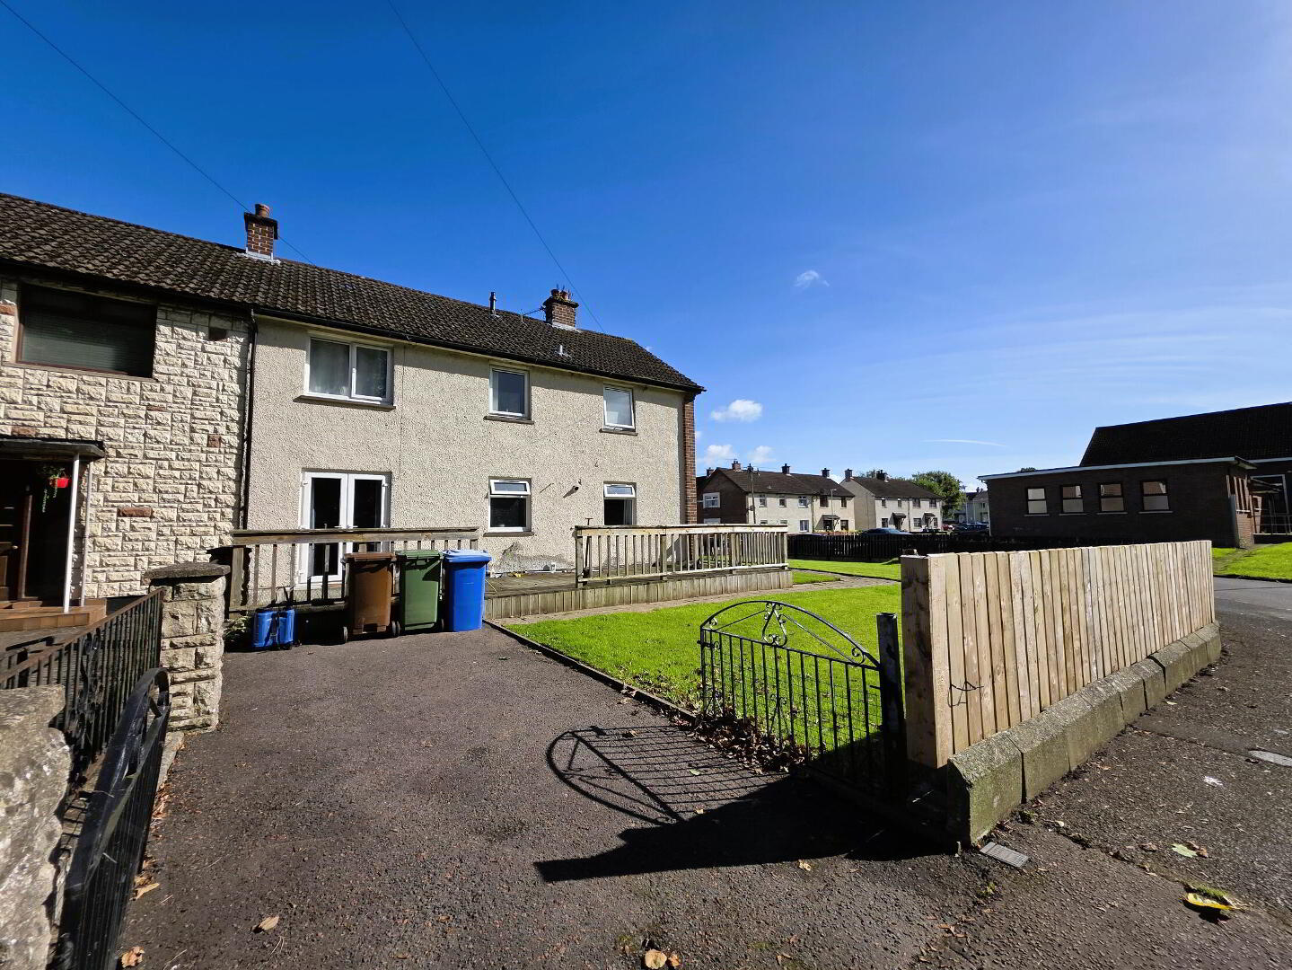
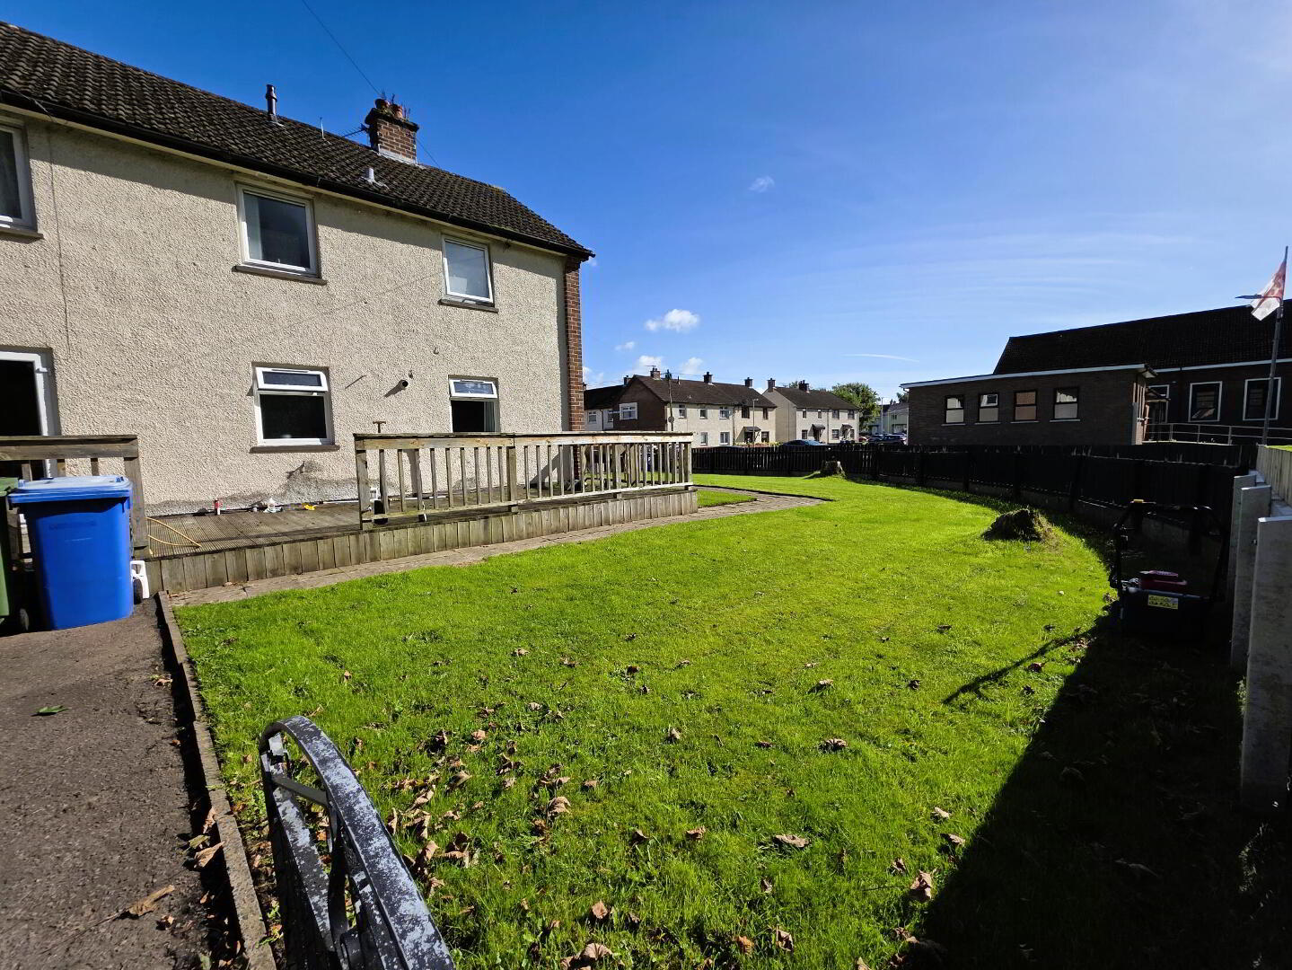
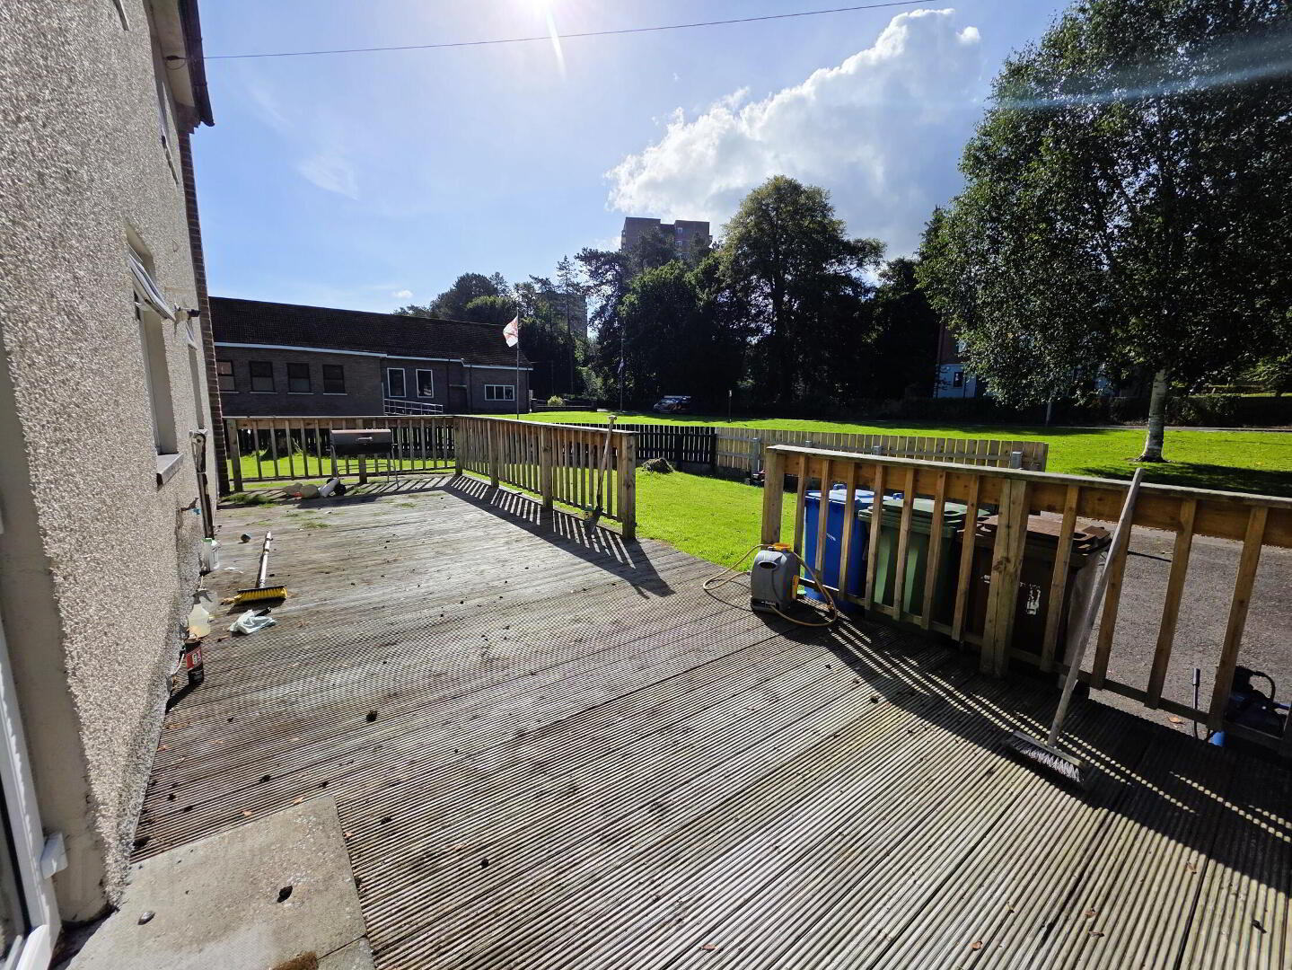
Externally, the property benefits from attractive front gardens, providing off-street parking, together with a timber-decked area—perfect for outdoor seating and relaxation.
The location is particularly convenient, with a range of local shops, schools and public transport links nearby. Excellent transport connections also provide easy access to both Belfast and Lisburn, making this an ideal choice for commuters.
With its appealing location, generous accommodation and low-maintenance lifestyle, this property is likely to attract a wide range of purchasers, including first-time buyers, downsizers and investors.
Early viewing is highly recommended to fully appreciate this apartment has to offer.
Fill in your details using our enquiry form and a member of our team will get back to you.
We will contact you as soon as we can