Key Information

Address 46 Tullyrain Road, Gilford Address
Price £345,000 Price
Style Detached House Style
Bedrooms 3 Bedrooms
Receptions 3 Reception Rooms
Bathrooms 1 Bathroom
EPC Rating EPC Rating EPC Rating
Status For sale Status

Features

  • Oil Fired Central Heating (Condenser Boiler)
  • PVC Double Glazing
  • PVC Fascia & Soffits
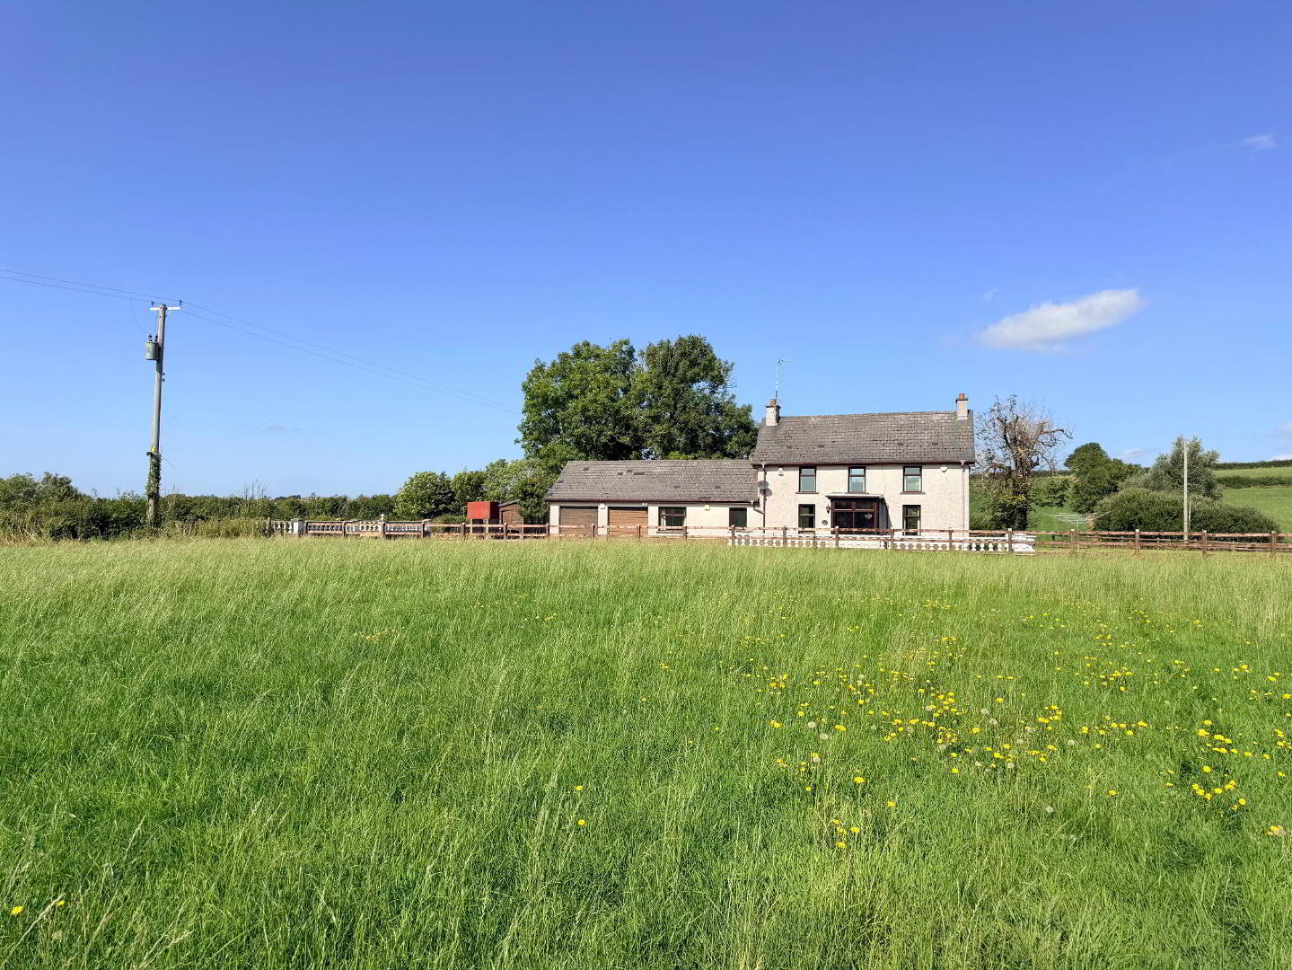
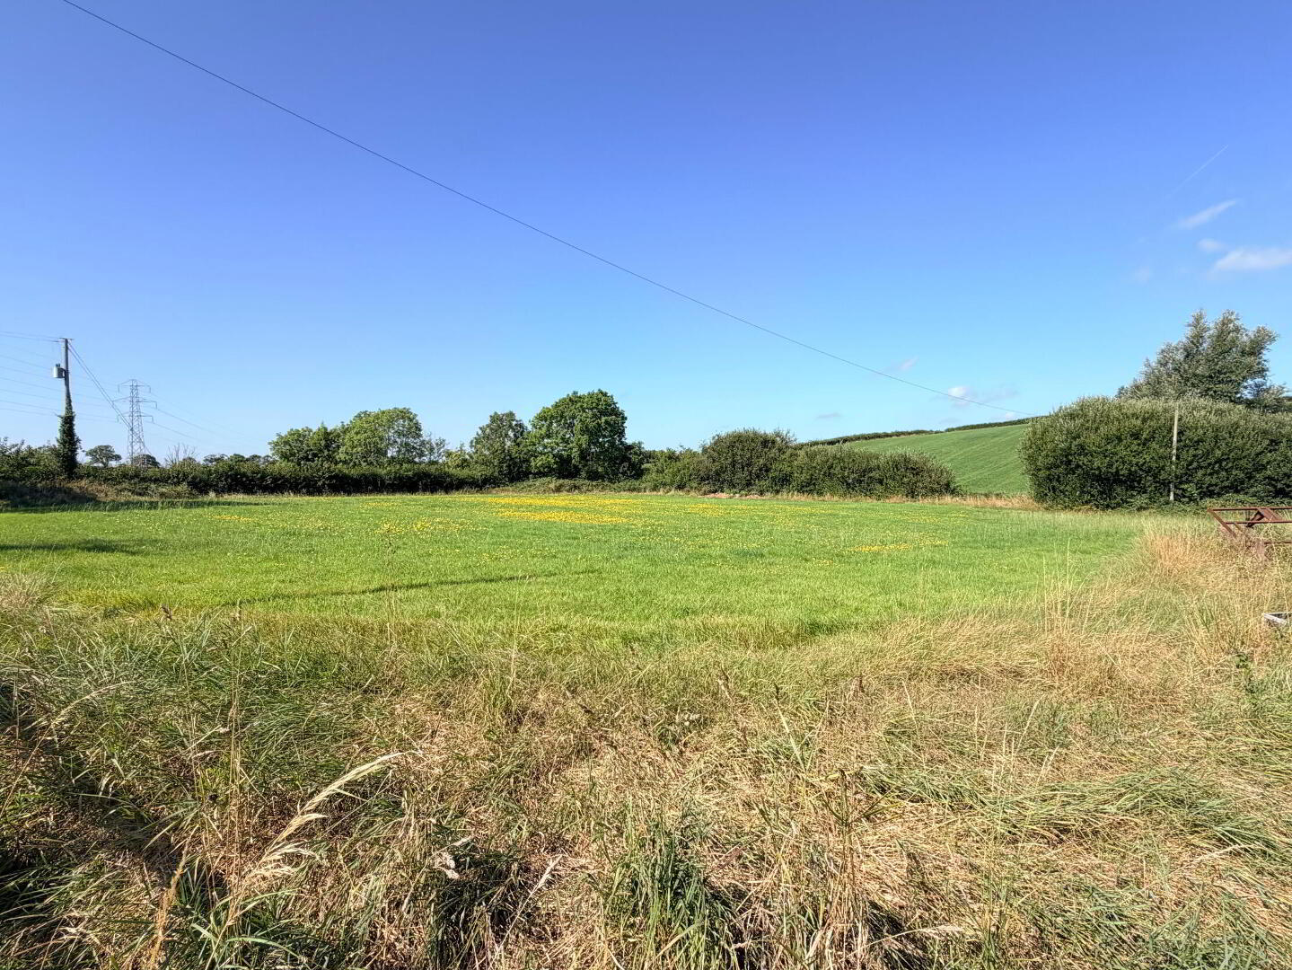
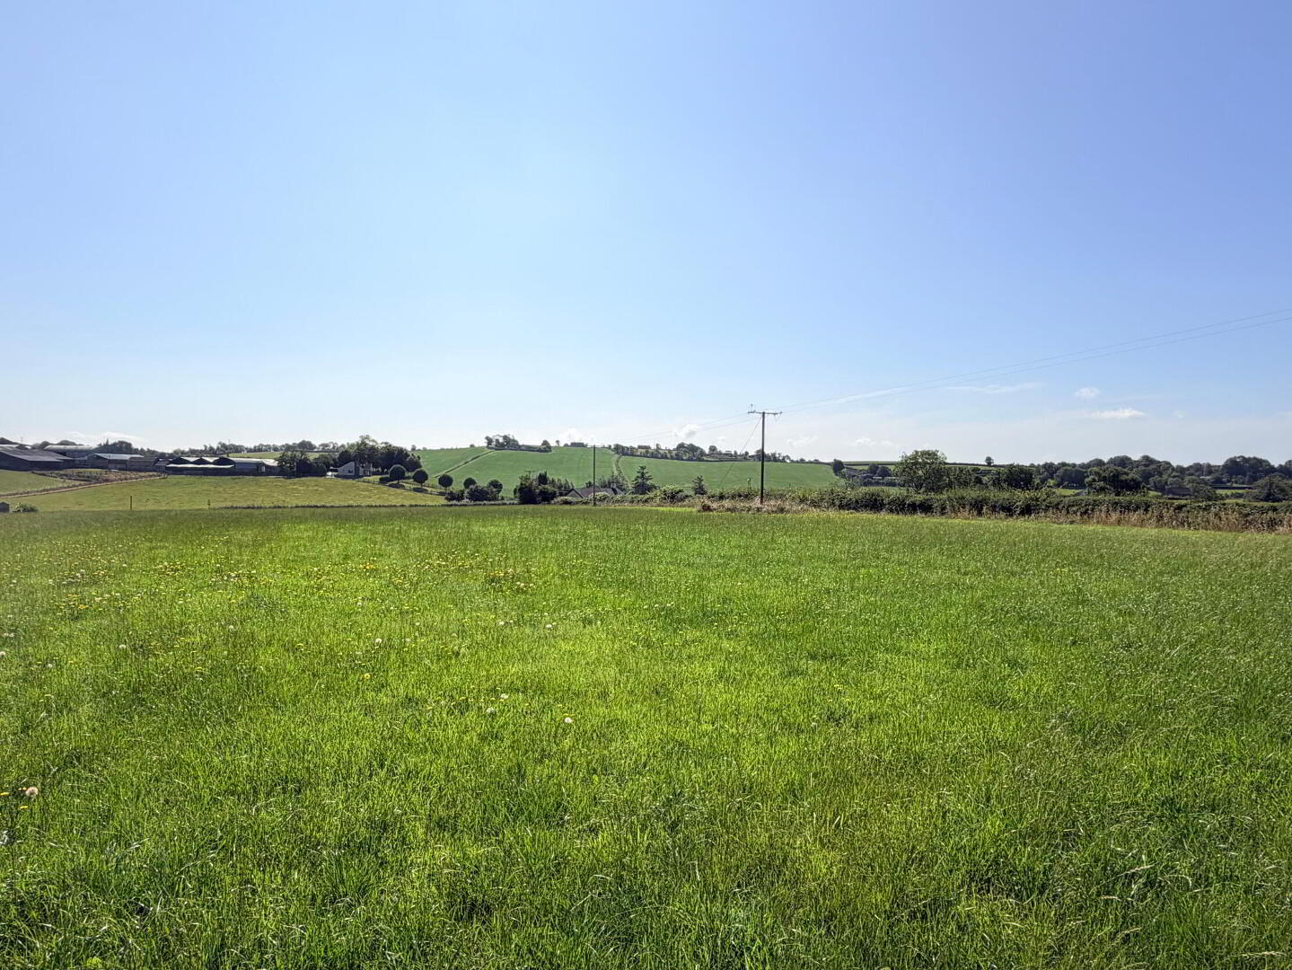
  • Two Adjoining Fields Included Extending to Approx. 5.6 acres
  • Located 3.5 Miles From Banbridge Centre
  • Viewing Highly Recommended
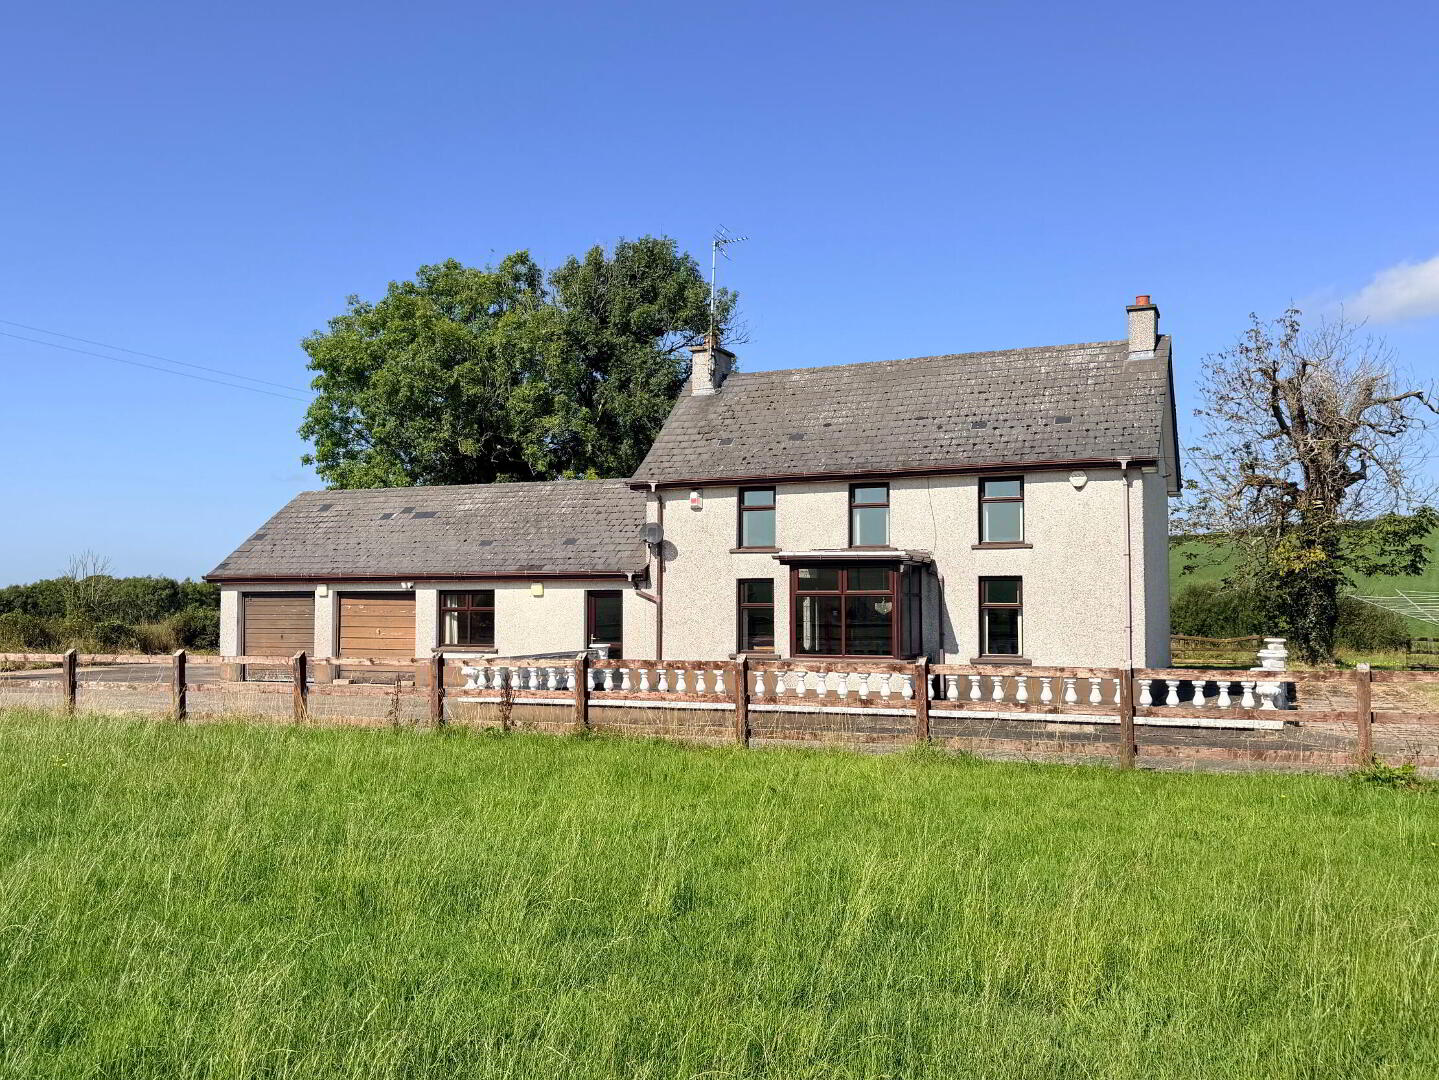
46 Tullyrain Road, Gilford BT63 6DY

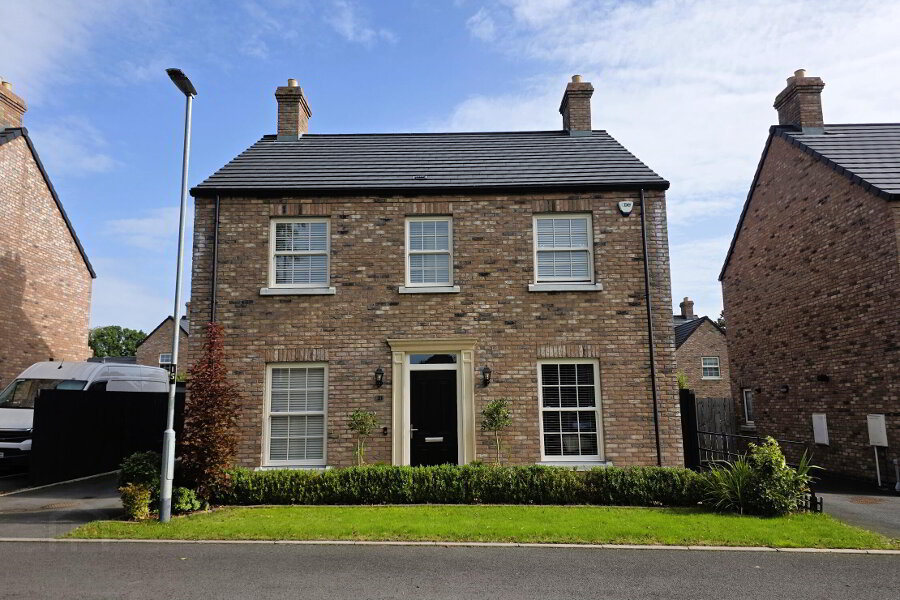
Rare Opportunity – Detached Home with Approximately 5.5 Acres in a Desirable Semi-Rural Setting

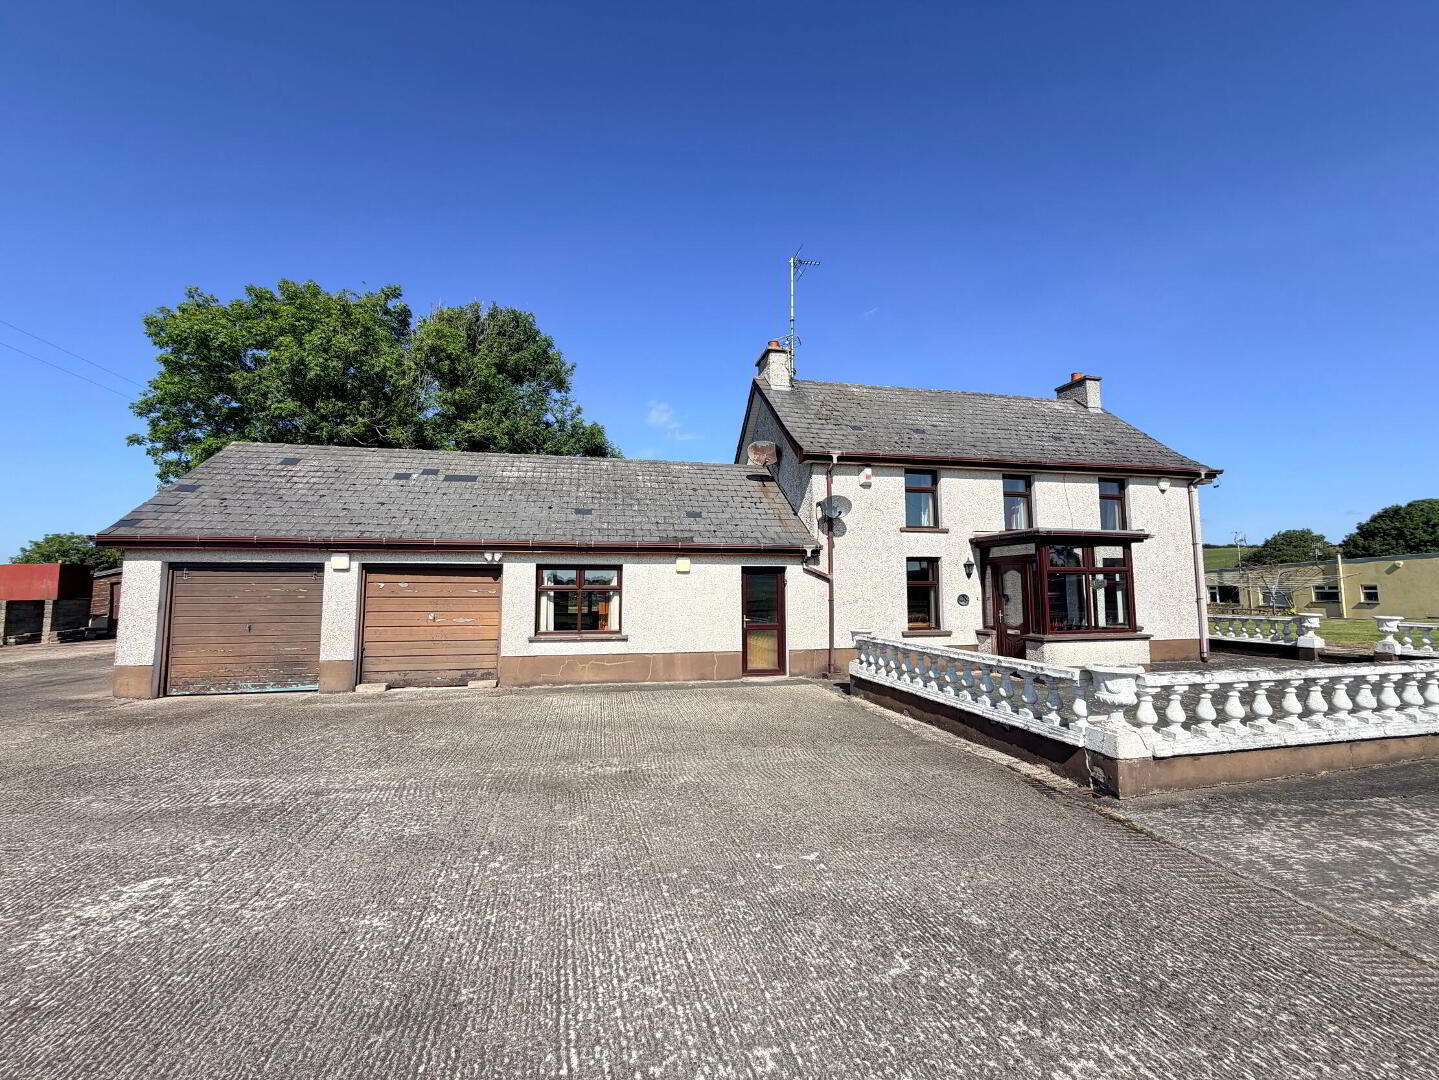
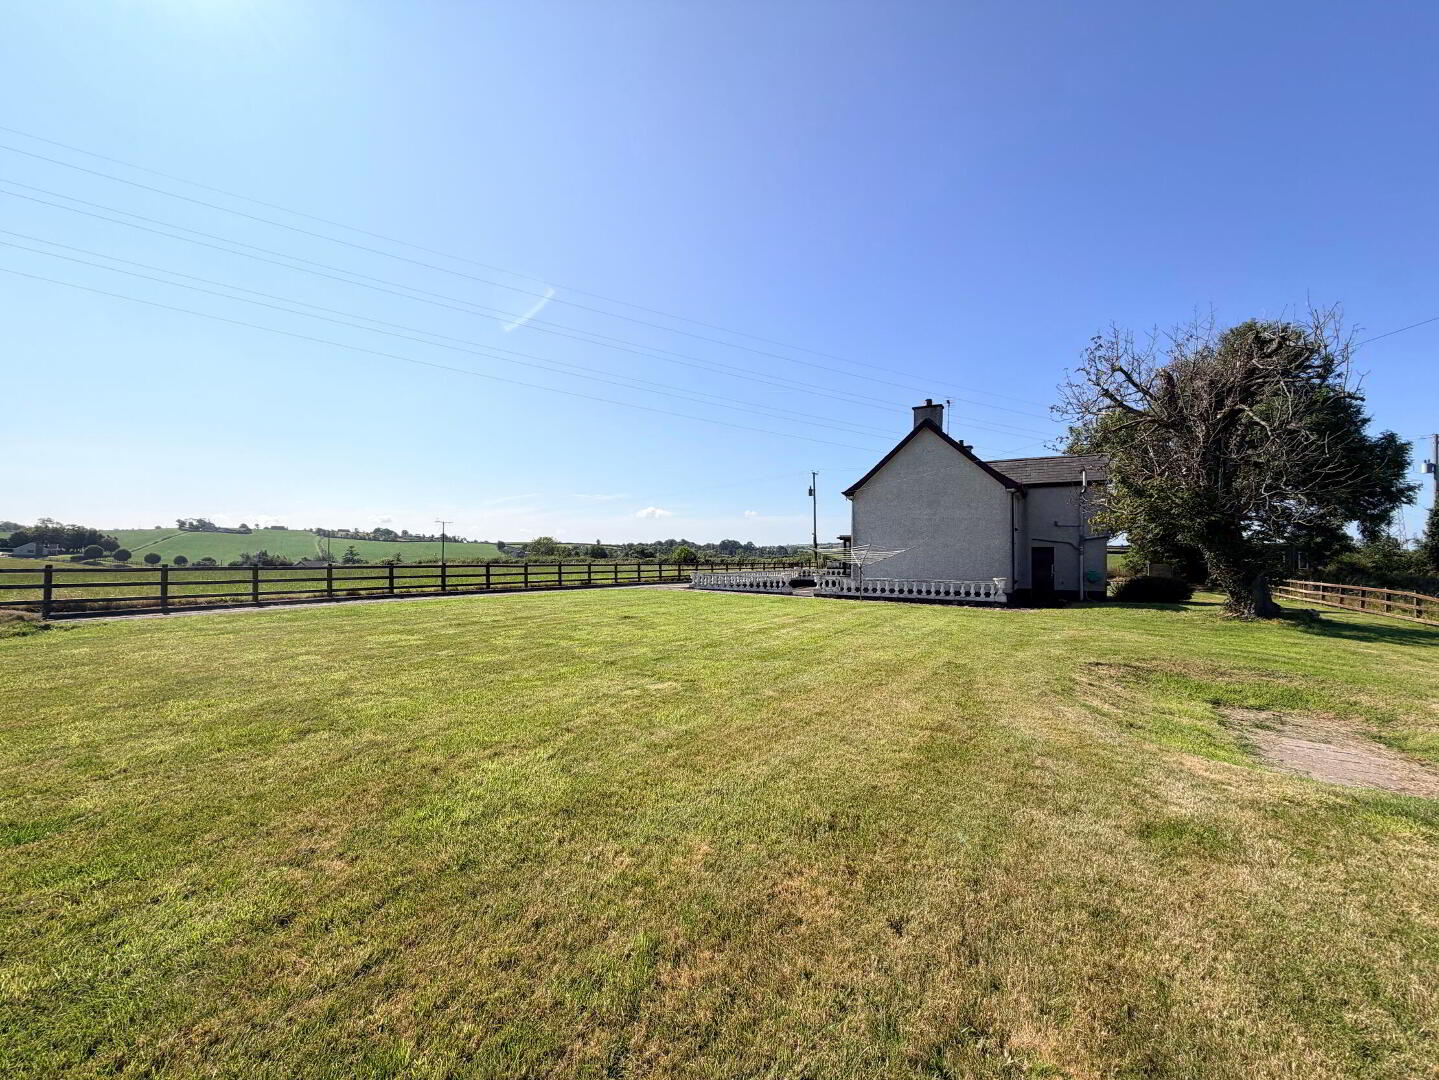
A rare opportunity to acquire an attractive three-bedroom detached residence together with approximately 5.5 acres of adjoining land, arranged in two fields and offering excellent potential for a wide variety of uses.

The property provides generous and versatile accommodation, including three reception rooms and three bedrooms, and has been well maintained and remains in good overall condition. While perfectly habitable as presented, the home would benefit from some cosmetic modernisation and offers exciting potential for further enhancement or extension, subject to obtaining any necessary statutory approvals.

The additional land is a particular feature and greatly enhances the appeal of the property, providing opportunities for equestrian, agricultural, recreational or lifestyle use and making this an increasingly rare offering so close to town.

Enjoying a pleasant semi-rural setting approximately 3.5 miles from Banbridge town centre, the property combines the space and tranquillity of countryside living with excellent convenience. Lurgan and Craigavon are also easily accessible, together with a wide range of schools, shopping, leisure facilities and transport links.

With its substantial landholding, spacious accommodation and excellent future potential, this unique property is certain to appeal to a broad range of purchasers. Early viewing is strongly recommended to fully appreciate the opportunity on offer.


Entrance Porch
PVC double glazed front door, tiled floor.
Entrance Hall
Glazed inner door.
Lounge 15' 2'' x 11' 9'' (4.62m x 3.58m)
Marble tiled fireplace with hardwood mantle, 2 double radiators.
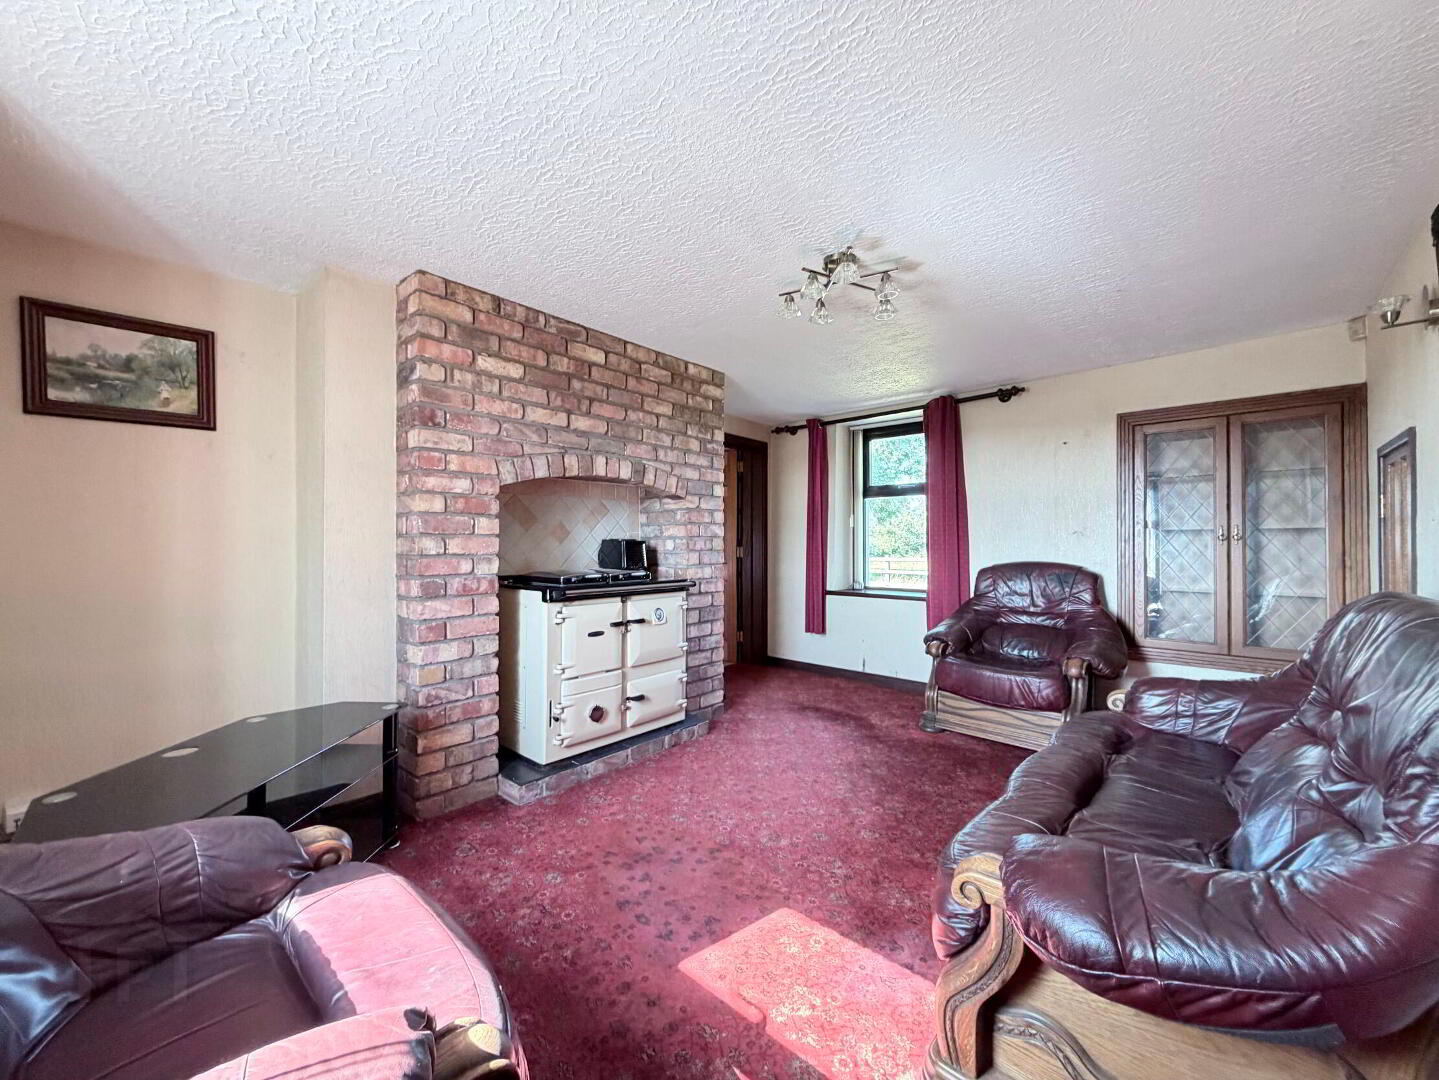
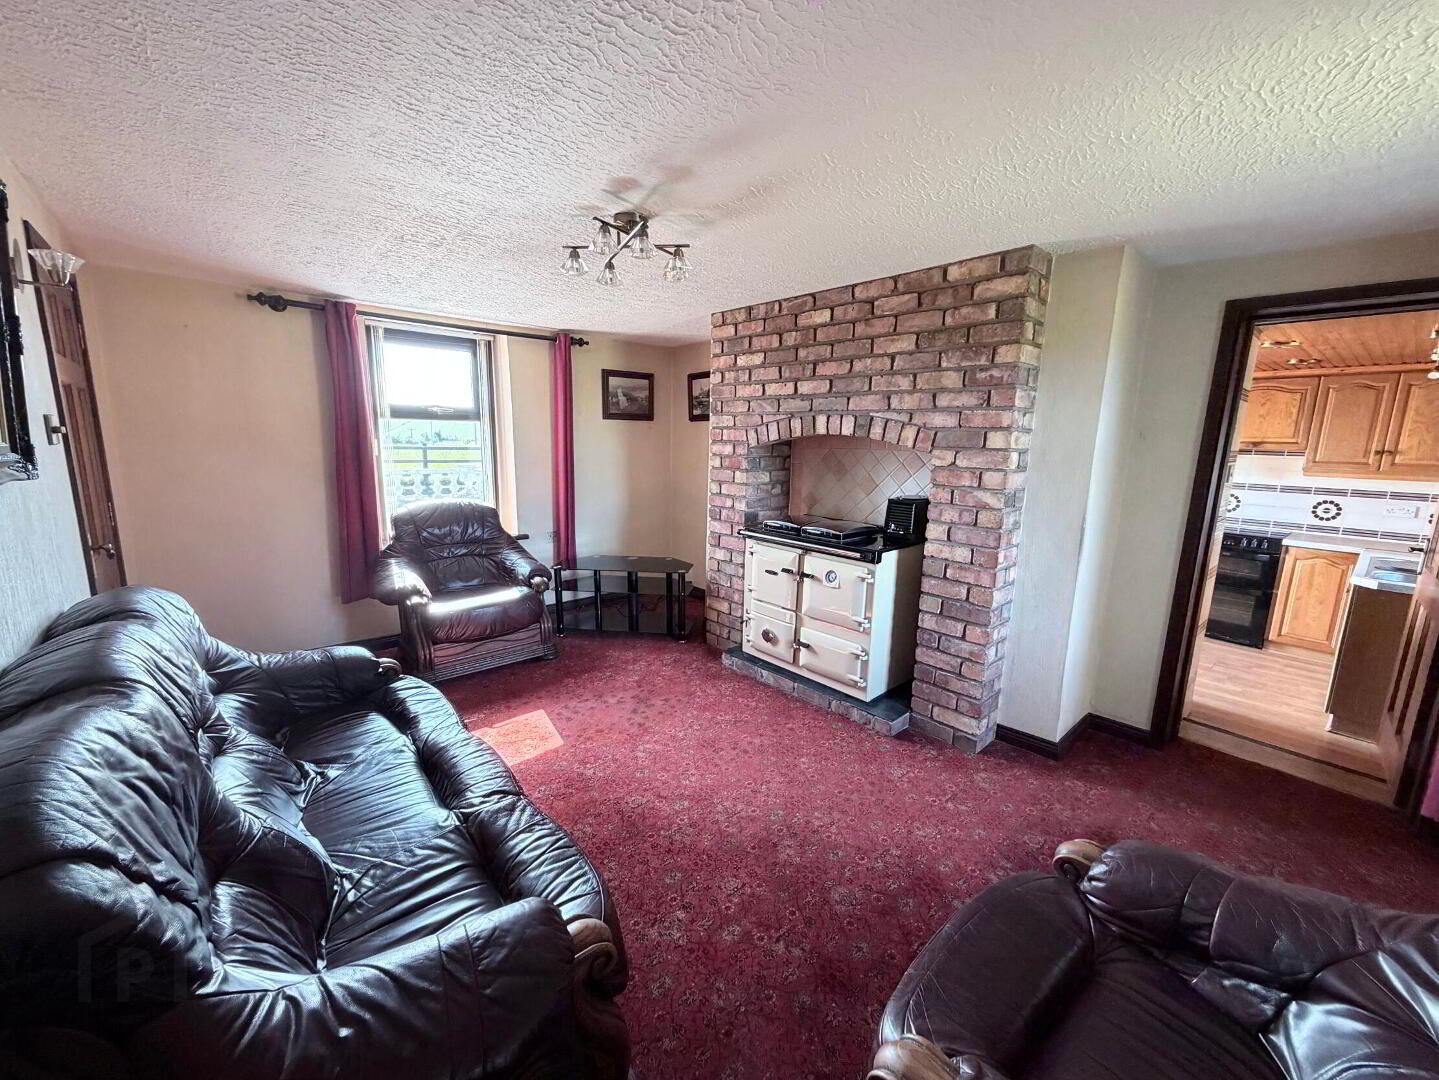
Living Room 15' 4'' x 11' 7'' (4.67m x 3.53m)
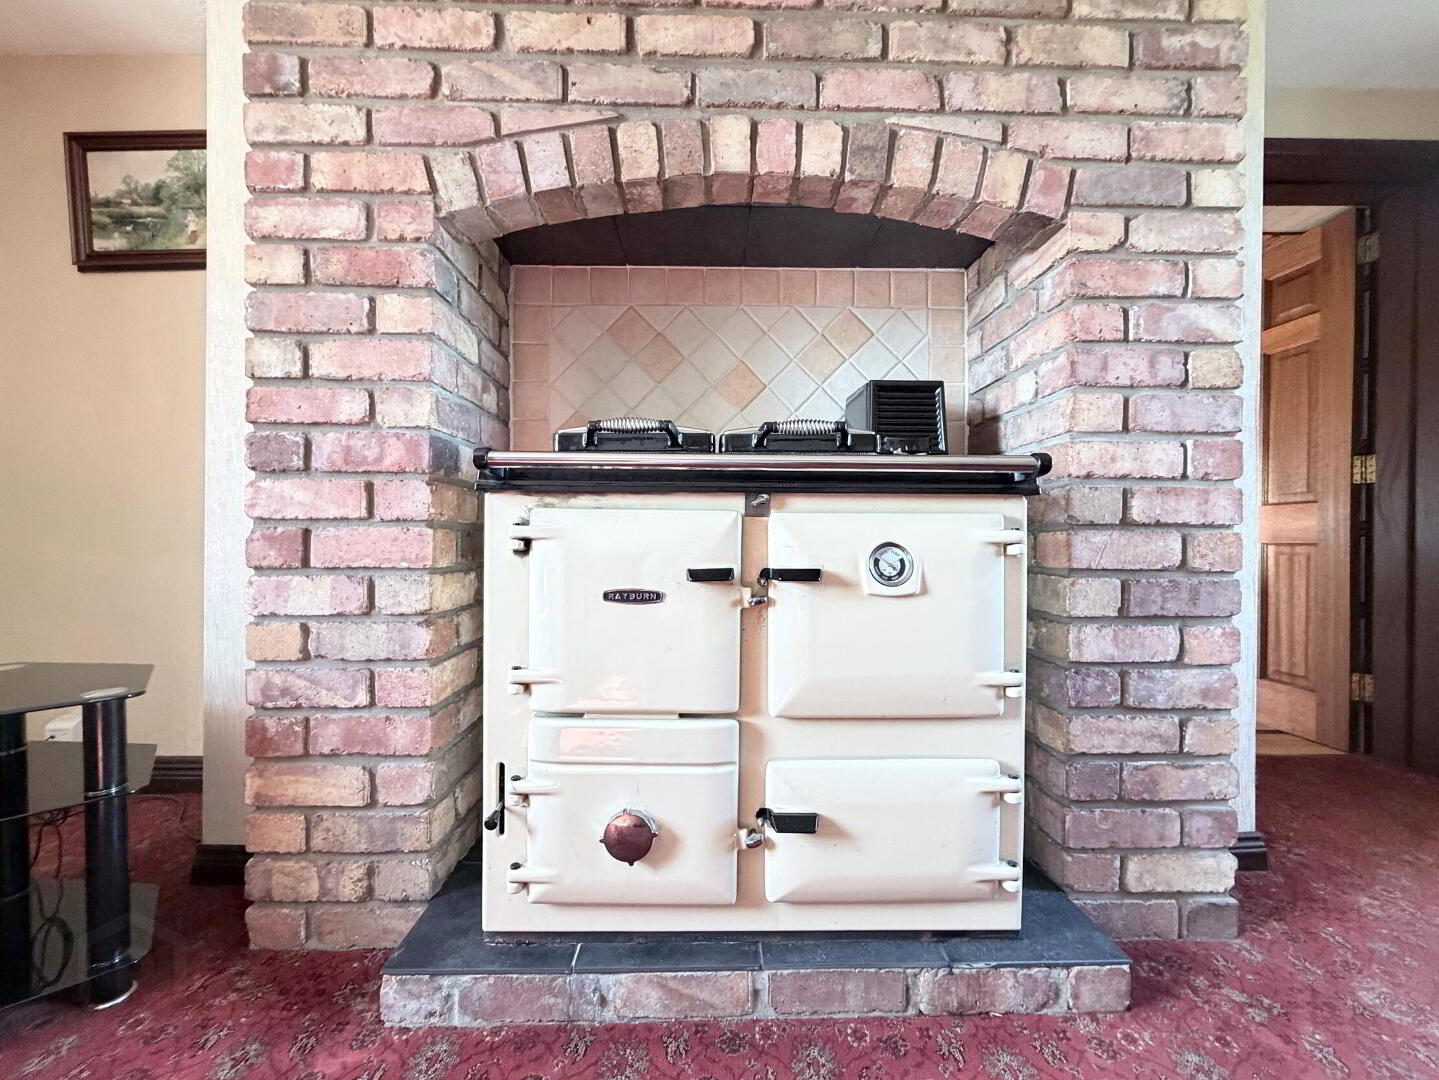
Solid fuel Rayburn Range, understairs storage cupboard, double radiator.
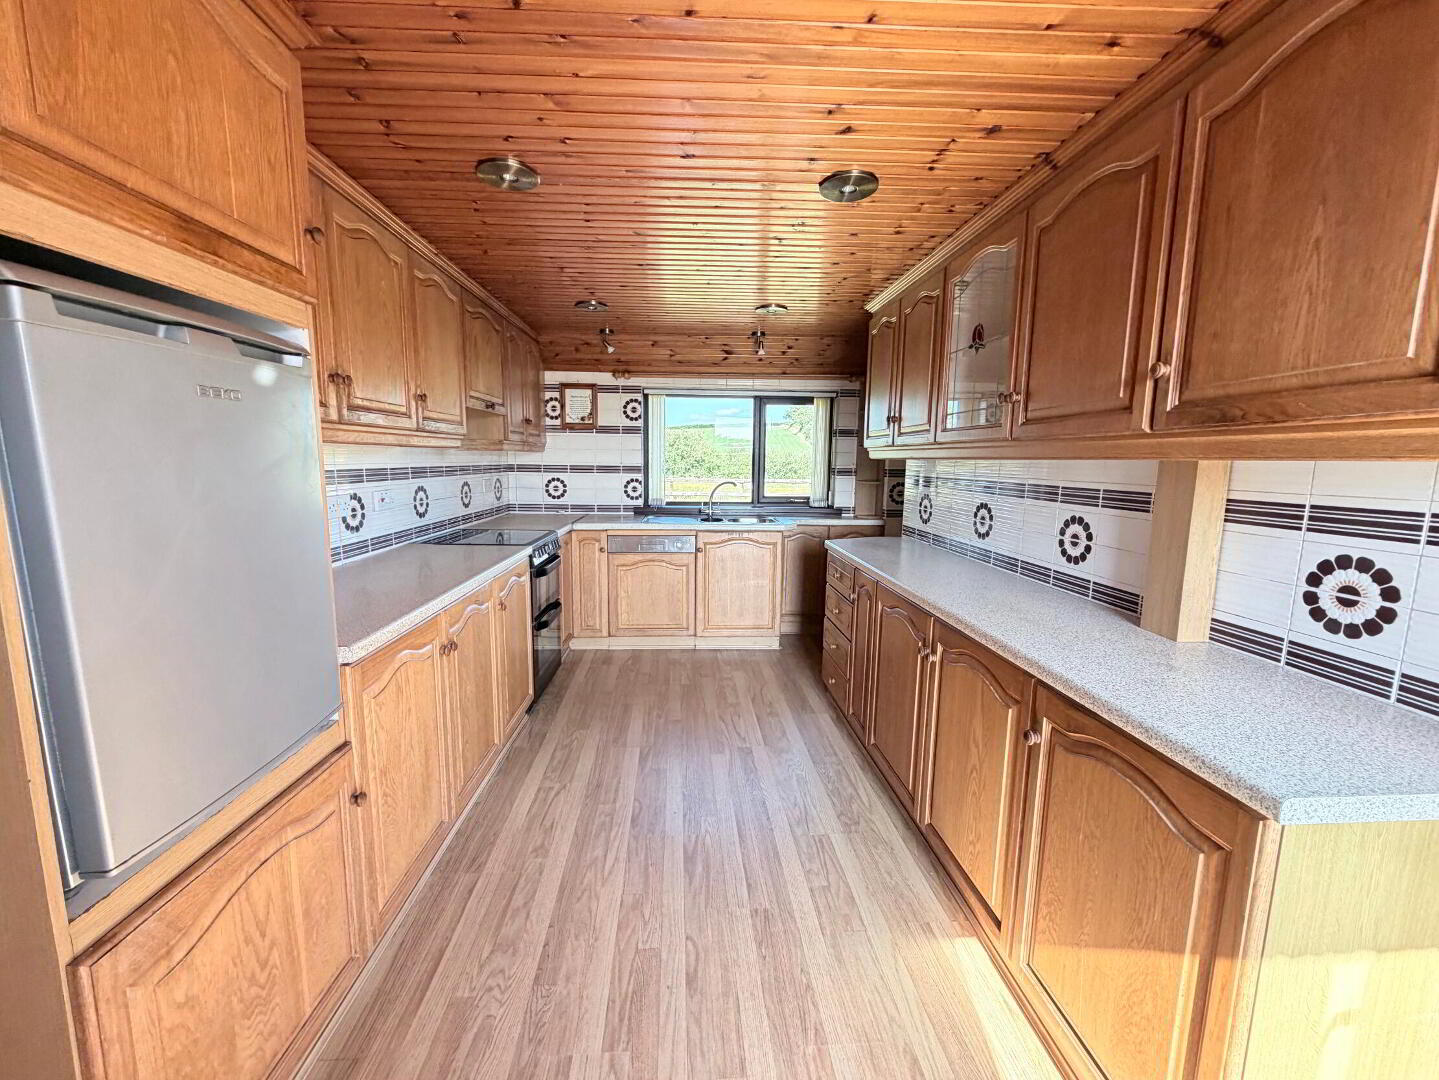
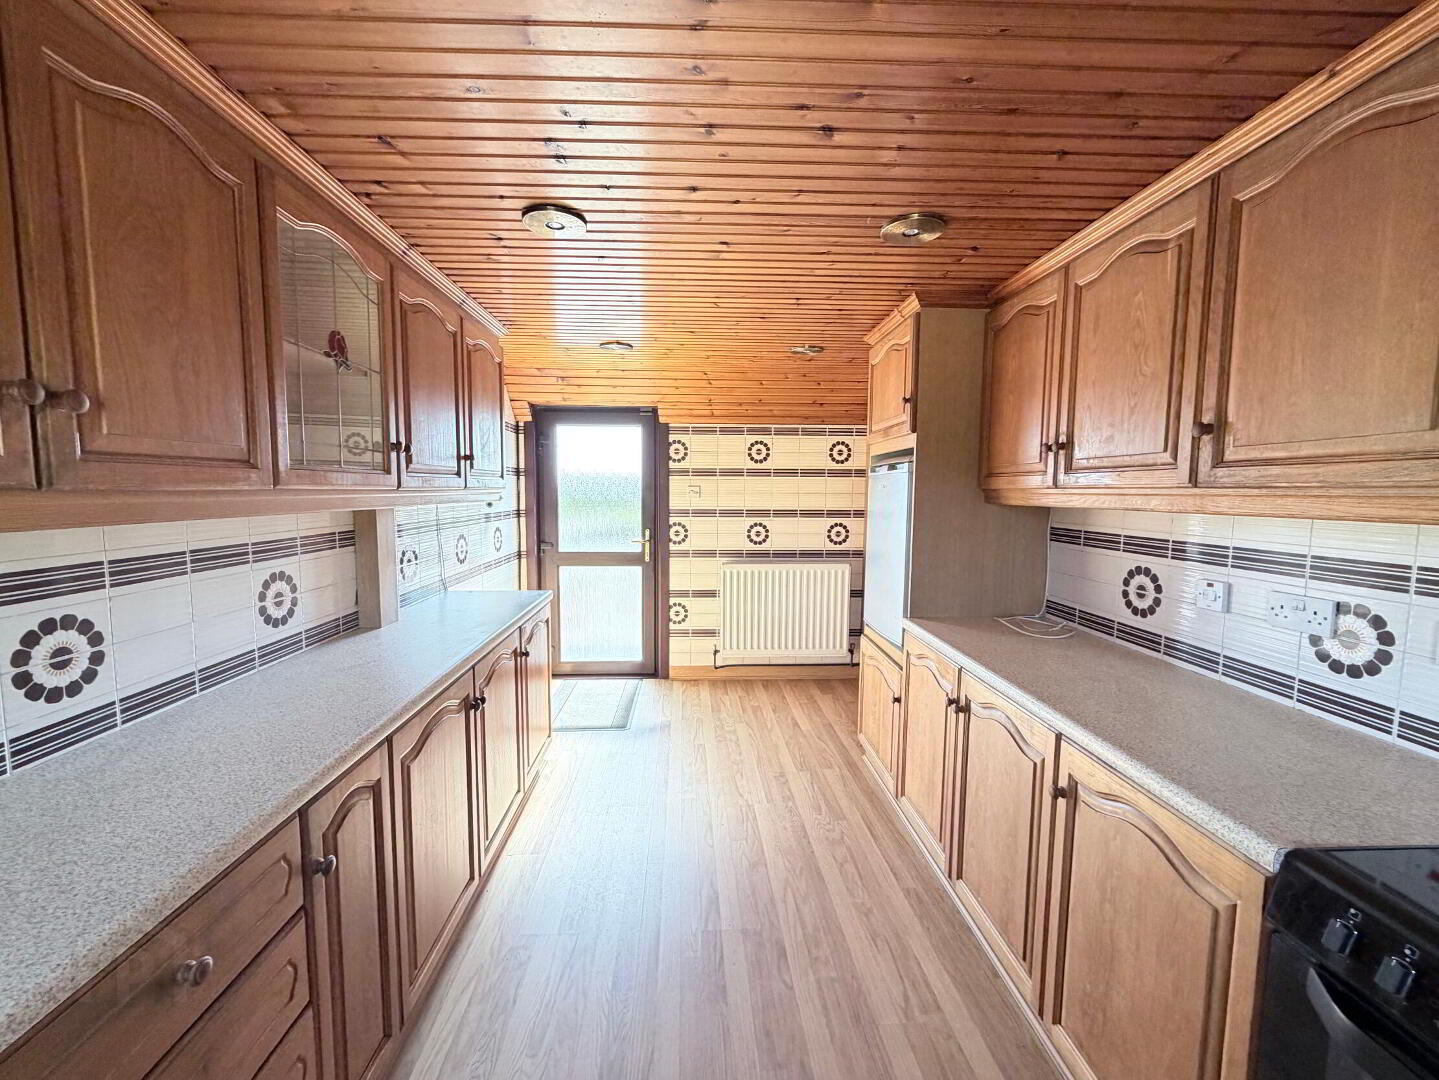
Kitchen 16' 6'' x 8' 9'' (5.03m x 2.66m)
Full range of high and low level fitted oak units with 1 1/2 bowl stainless steel sink unit and mixer tap, cooker space with extractor hood, fridge/freezer space, built-in dishwasher, part tiled walls, tongue and groove panelled ceiling with spot lights, laminate wooden floor, PVC double glazed door to outside, double radiator.
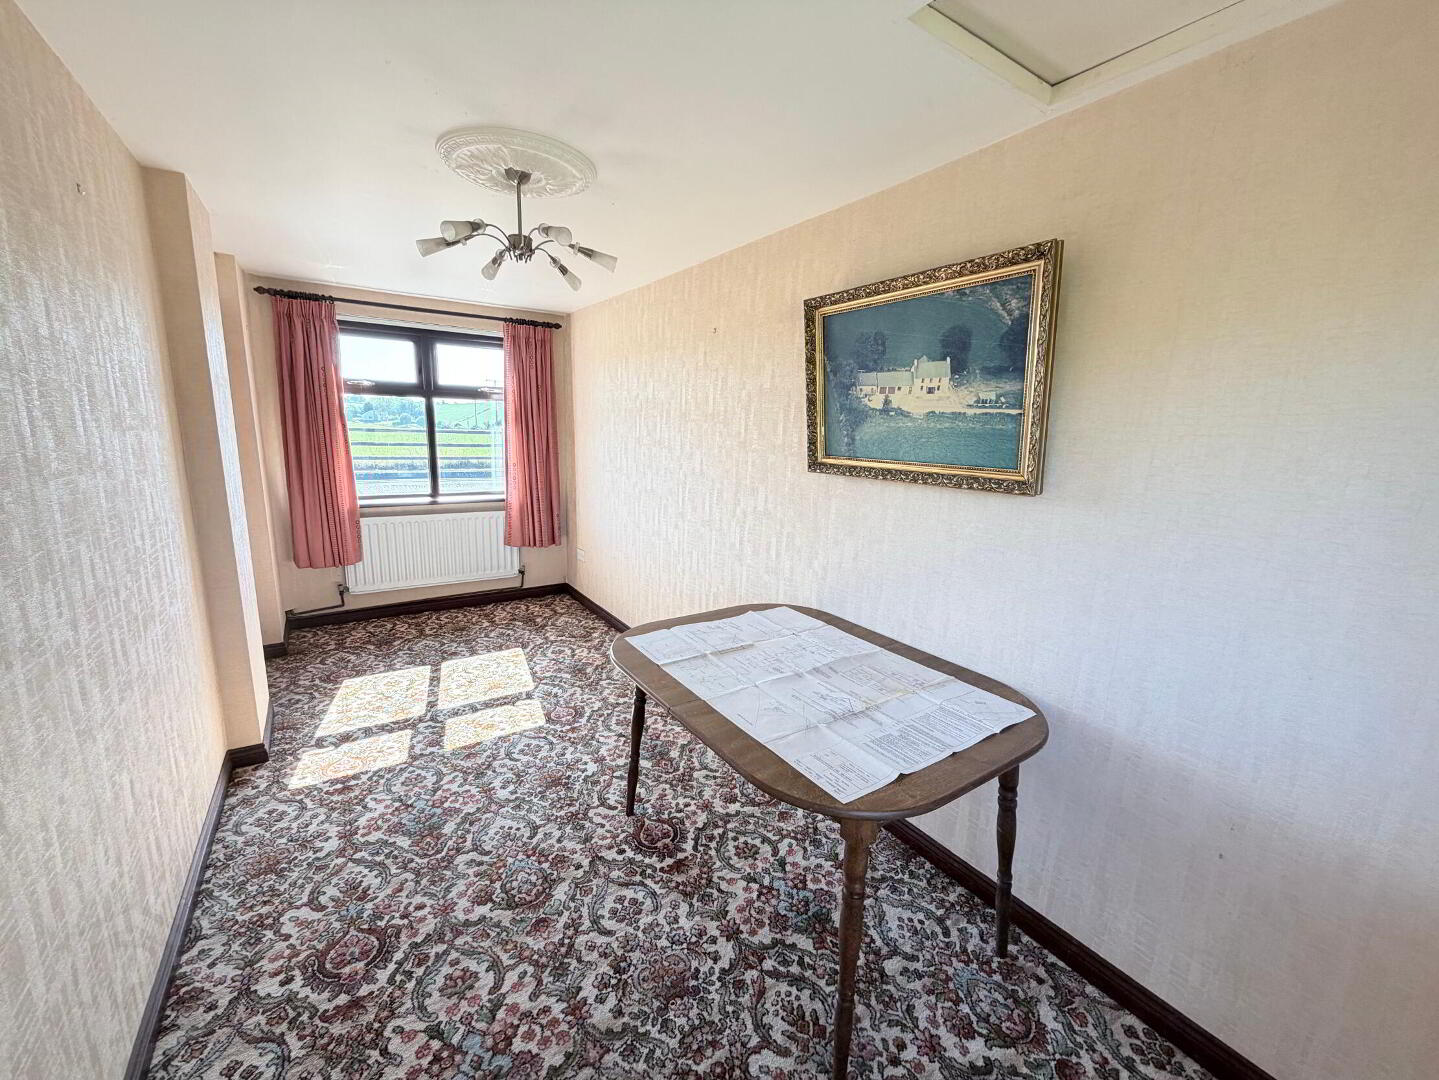
Dining Room 16' 7'' x 6' 7'' (5.05m x 2.01m)
1 radiator.
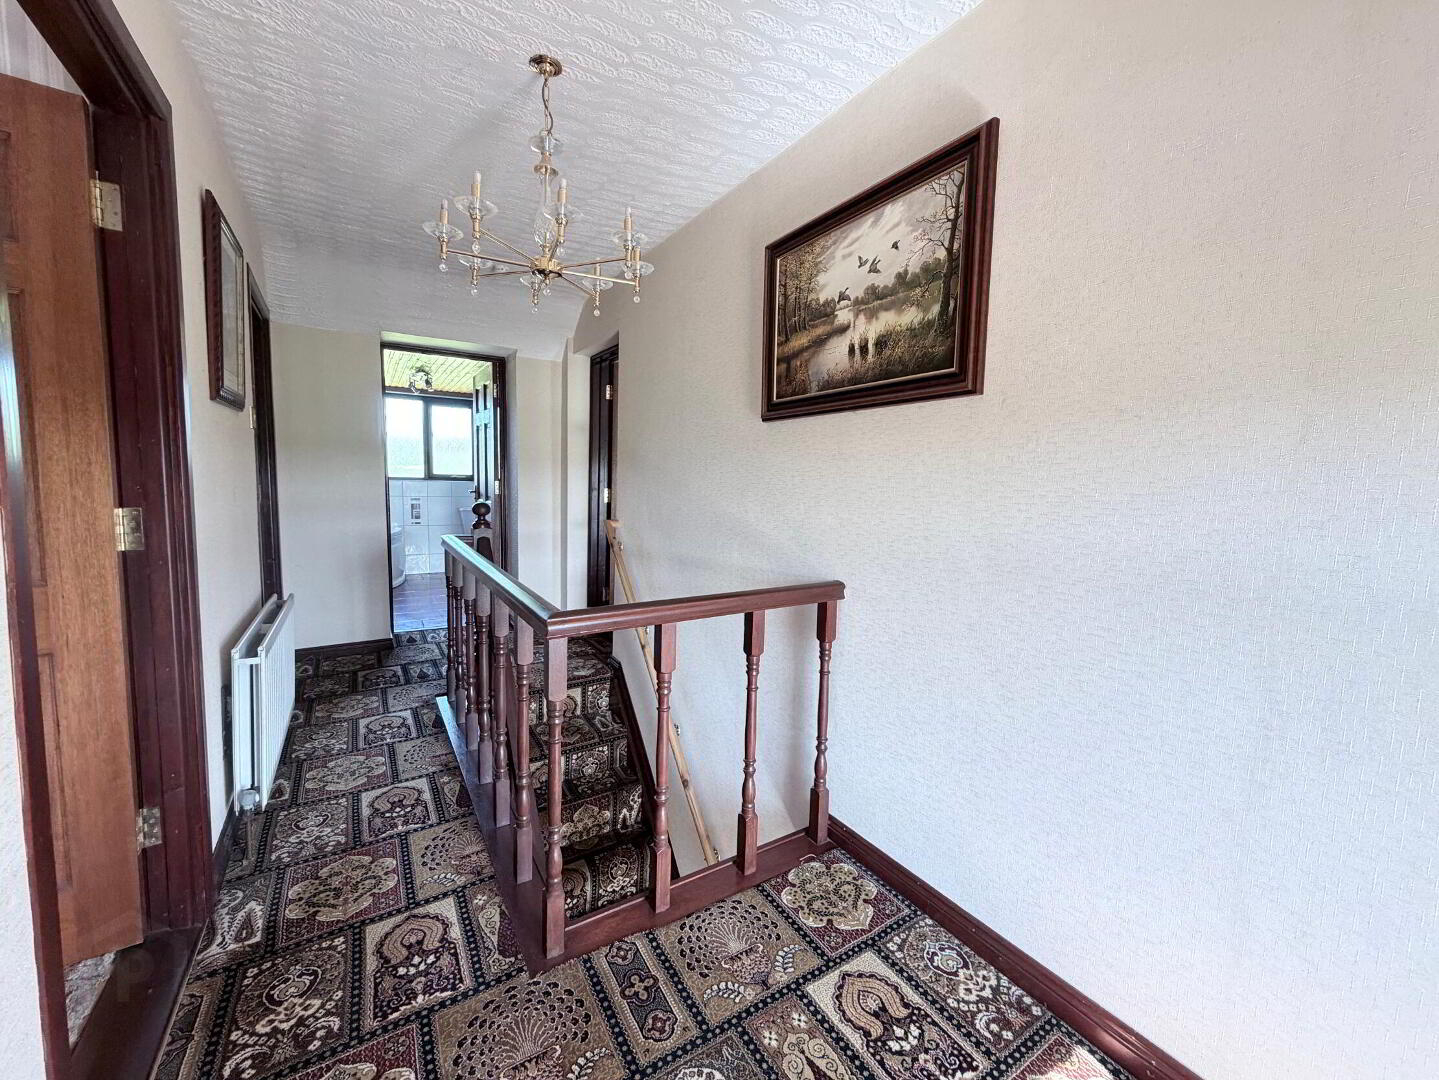
1st Floor
Gallery landing, double radiator.
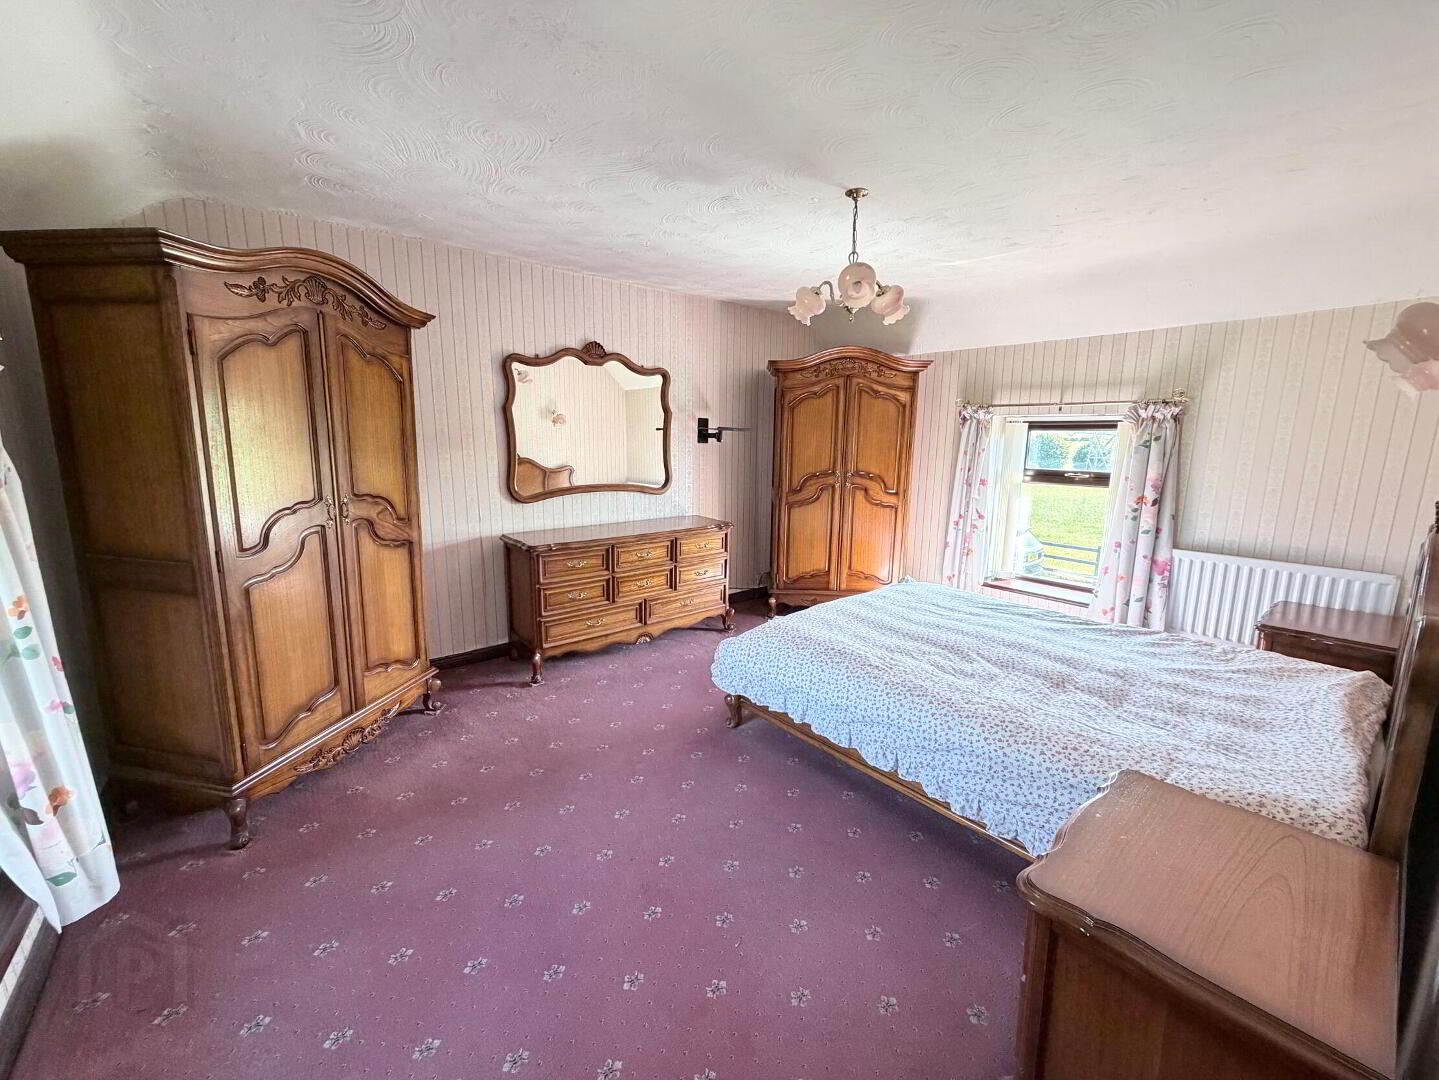
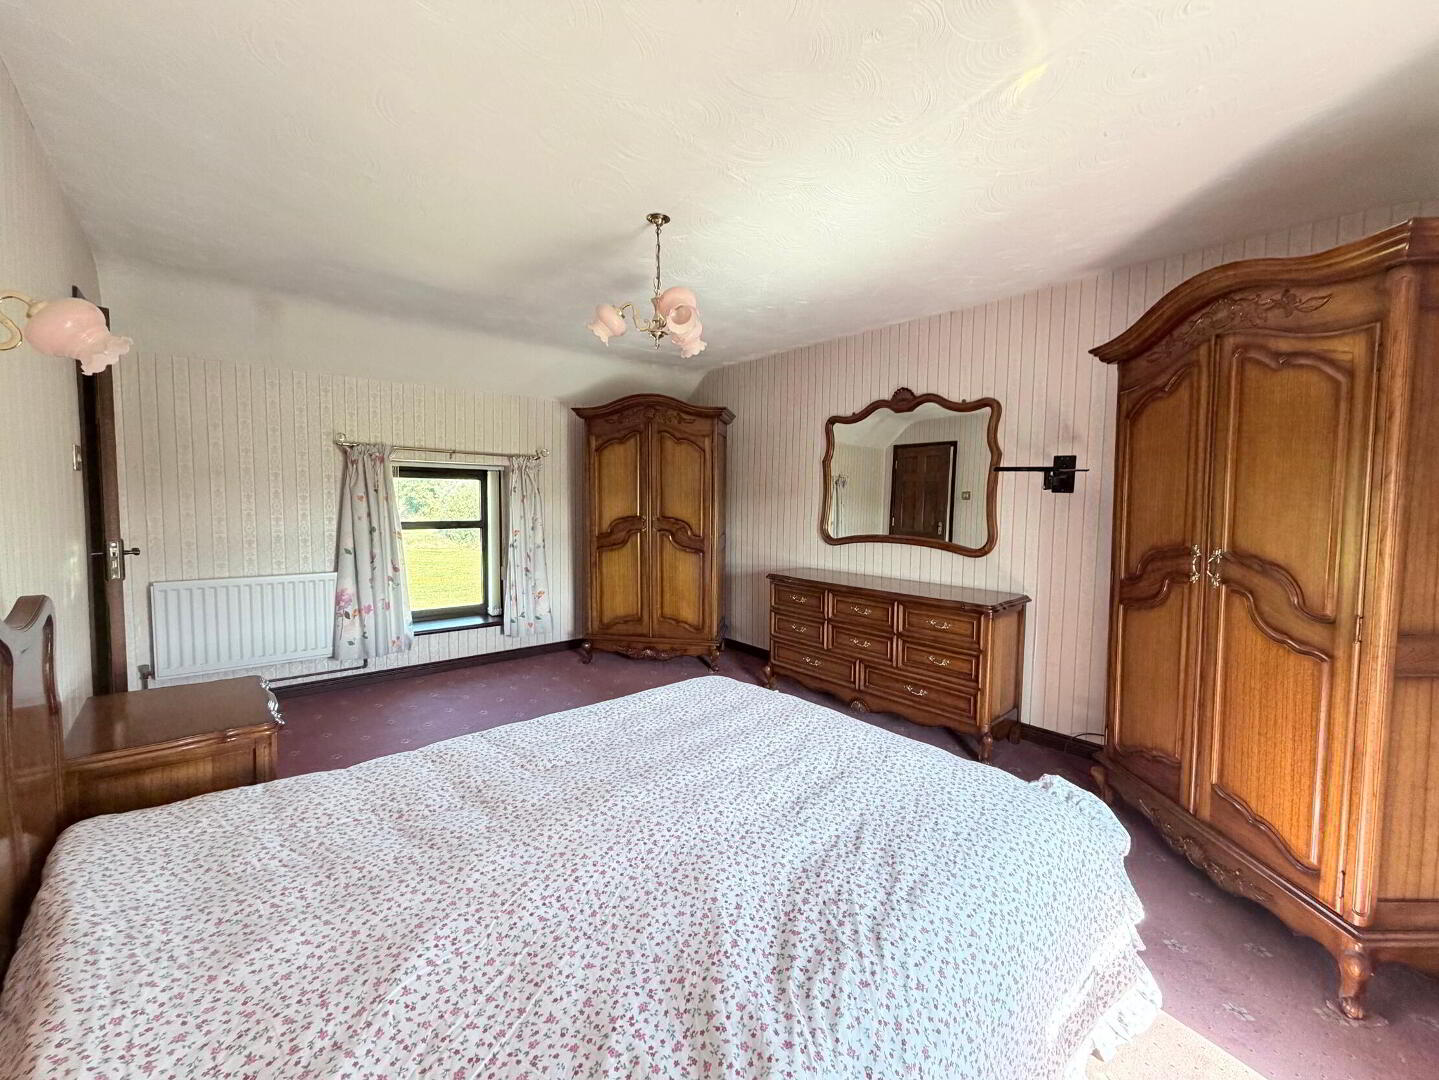
Bedroom 1 15' 7'' x 11' 10'' (4.75m x 3.60m)
2 radiators.
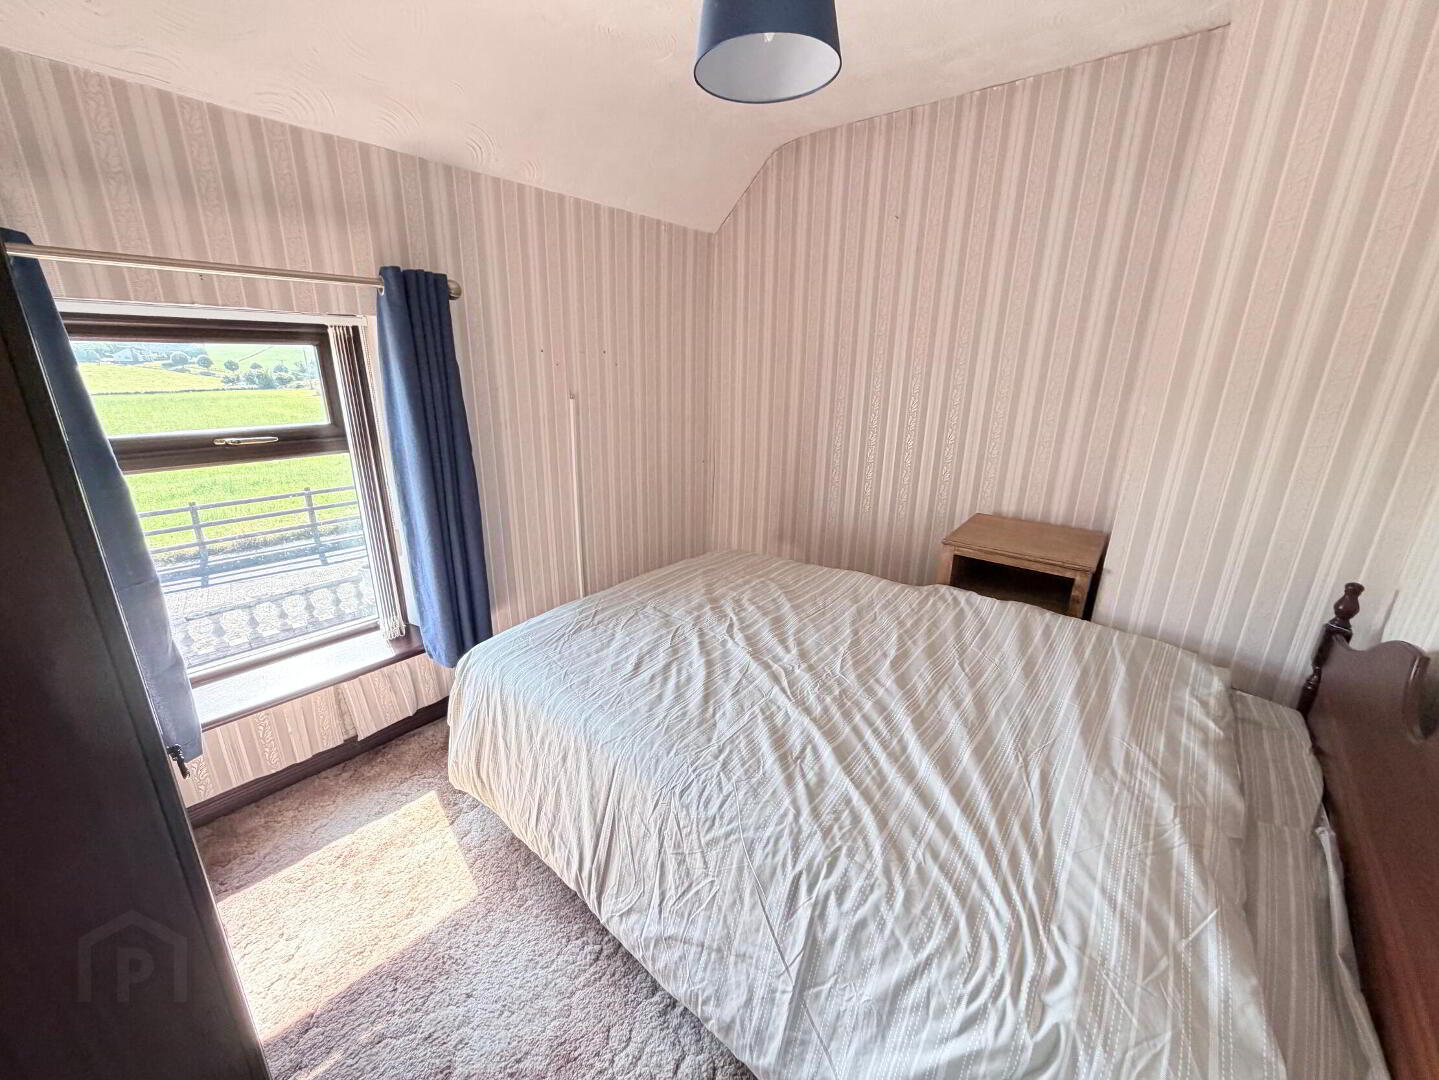
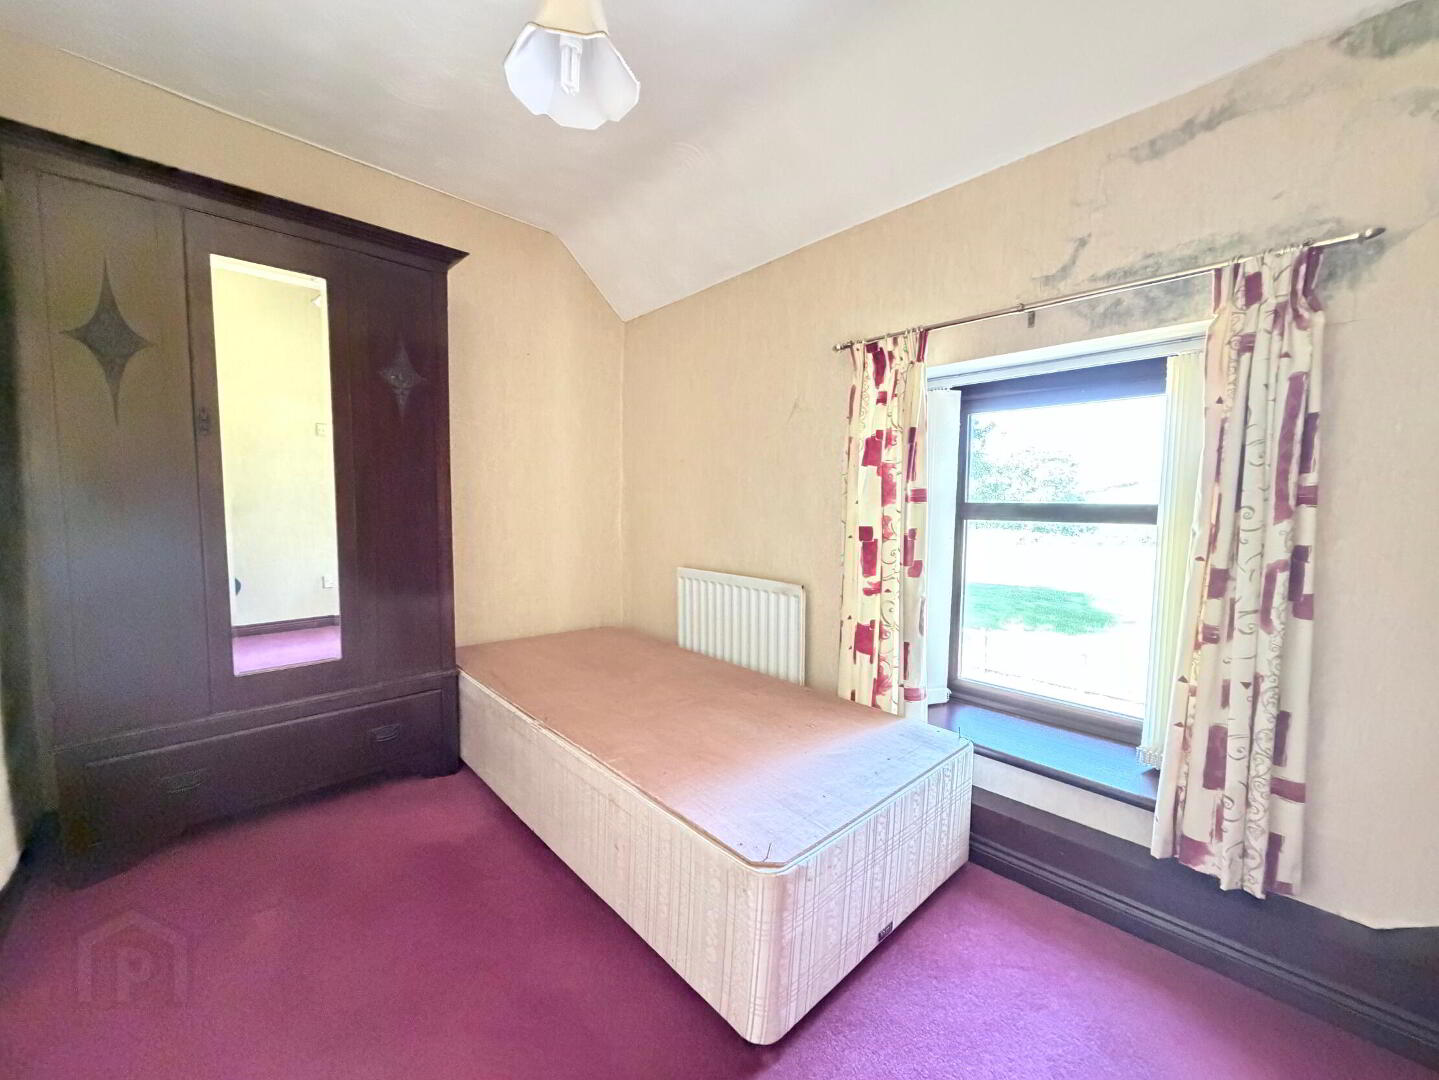
Bedroom 2 10' 1'' x 7' 0'' (3.07m x 2.13m)
1 radiator.
Bedroom 3 10' 0'' x 8' 4'' (3.05m x 2.54m)
Double radiator.
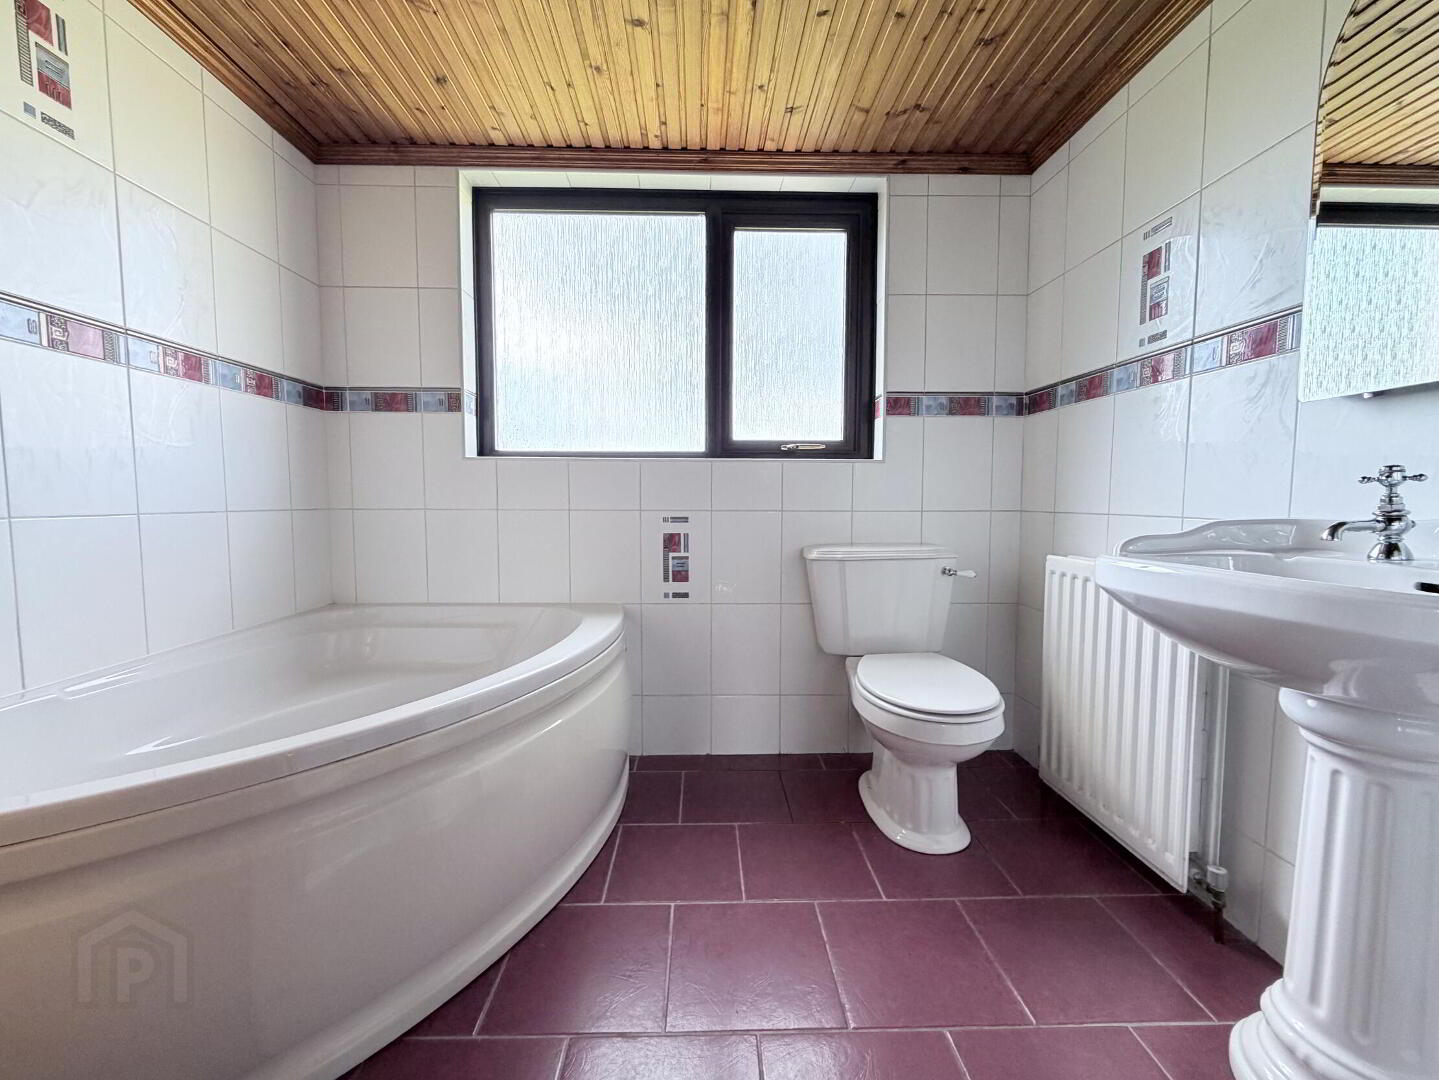
Bathroom 8' 8'' x 8' 0'' (2.64m x 2.44m)
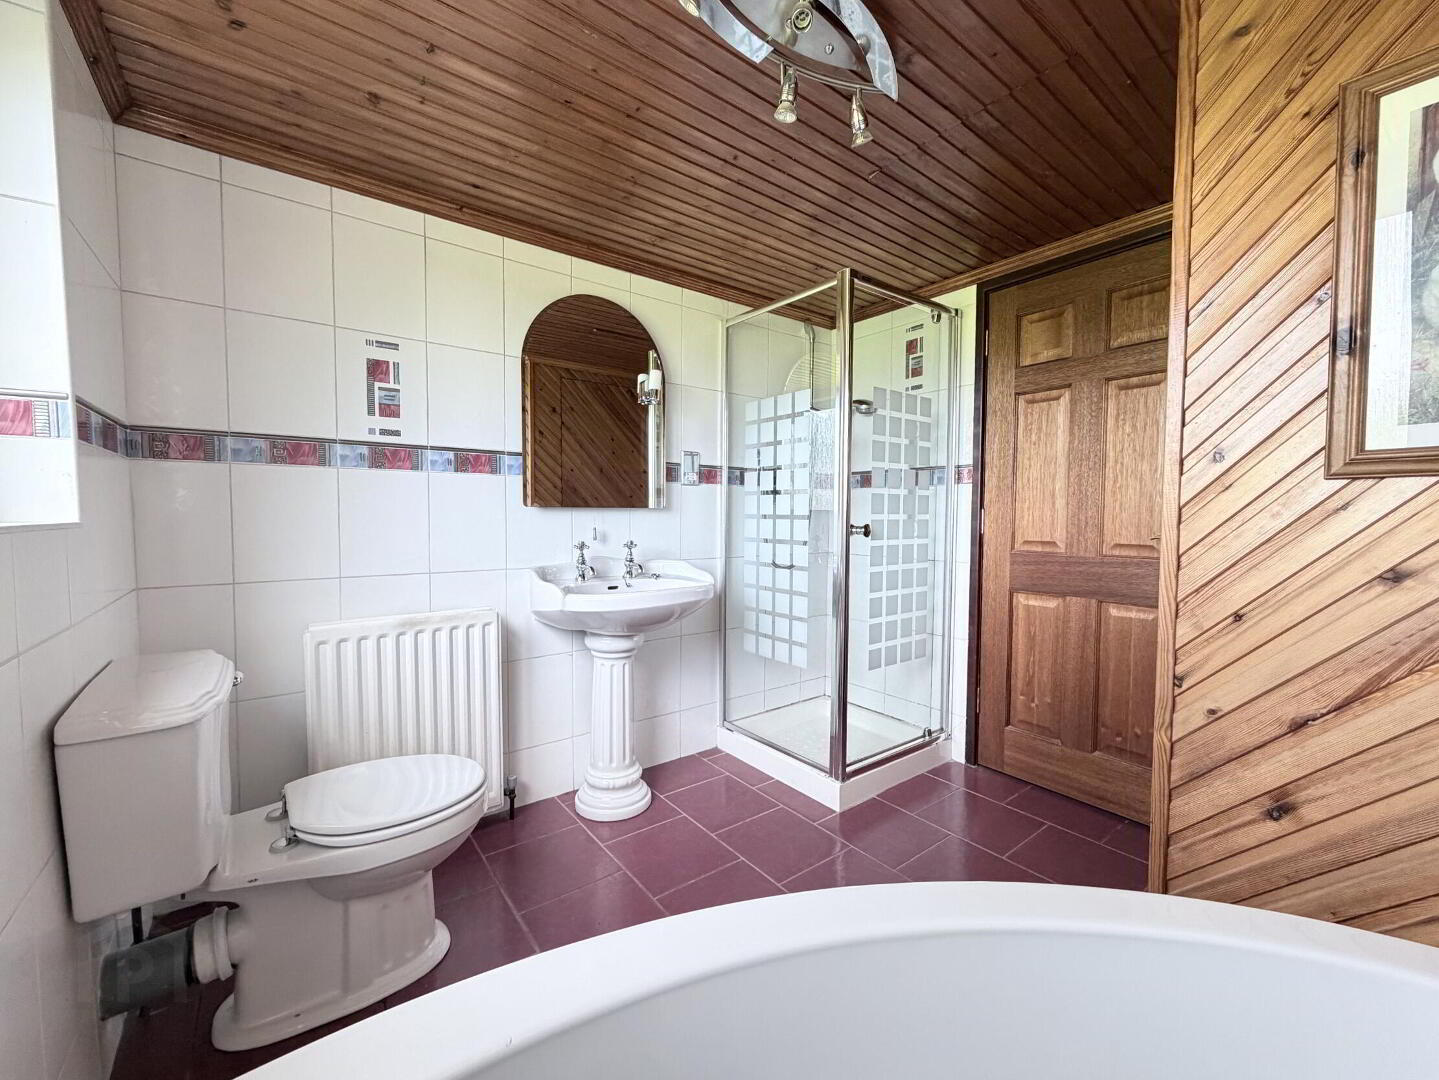
White suite comprising low flush WC, pedestal wash hand basin, offset bath with mixer tap telephone shower attachment and corner shower cubicle with thermostatic mixer shower, fully tiled walls and floor, tongue and groove panelled ceiling, hotpress, double radiator.
Double Garage 17' 6'' x 16' 3'' (5.33m x 4.95m)
Twin up and over doors, oil fired condenser boiler, light and power.
Store / Utility Area 8' 10'' x 8' 2'' (2.69m x 2.49m)
Plumbed for automatic washing machine, light and power, outside toilet.
Outside
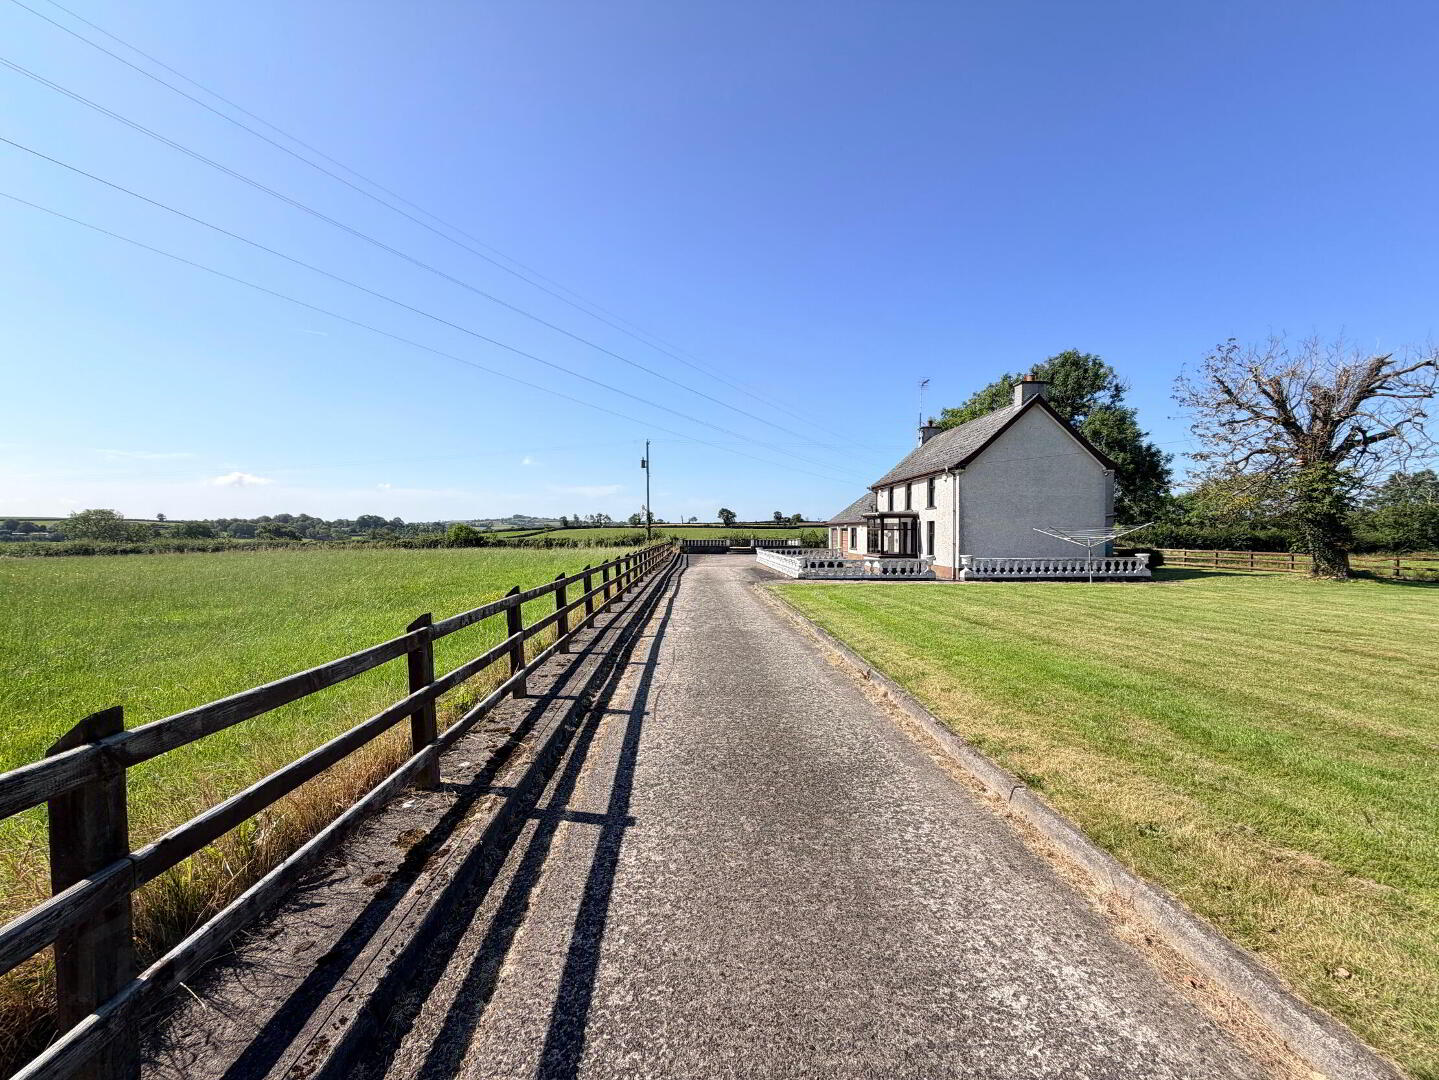
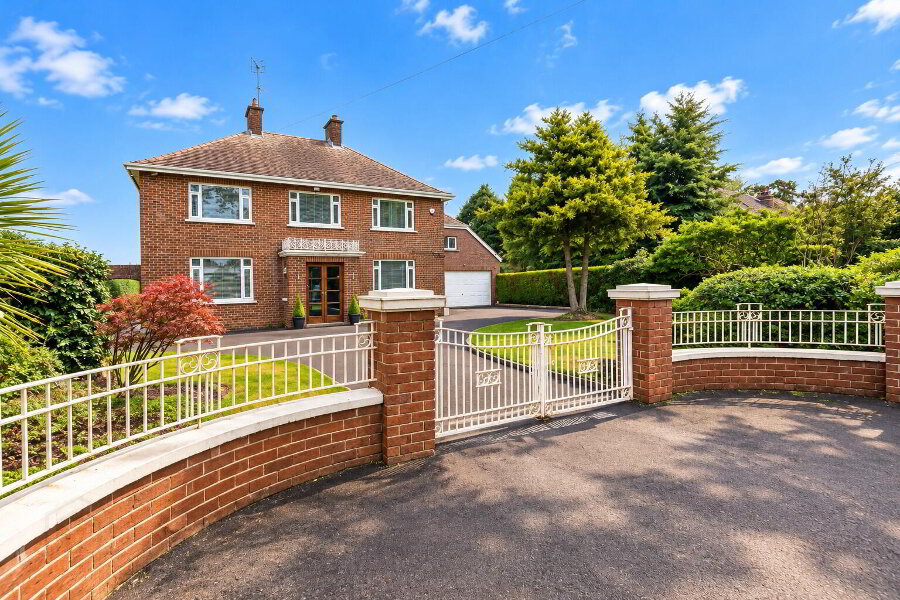
Gardens to front and side in lawn with concrete driveway and parking forecourt to side, outside lighting and water tap.
Land
Adjoining lands extending to approximately 5.5 acres in fields to front, rear and side of adjoining property.
Read More

Interested in viewing this property?

Banbridge Office
21 Newry Street Banbridge Co. Down, BT32 3EA
Tel: 028 4066 2206 Email:

Fill in your details using our enquiry form and a member of our team will get back to you.

SUCCESS Your message has been sent

We will contact you as soon as we can
Please check you have entered all details correctly: