Exceptional Four-Bedroom Home with Garage in a Choice Cul-de-Sac Position
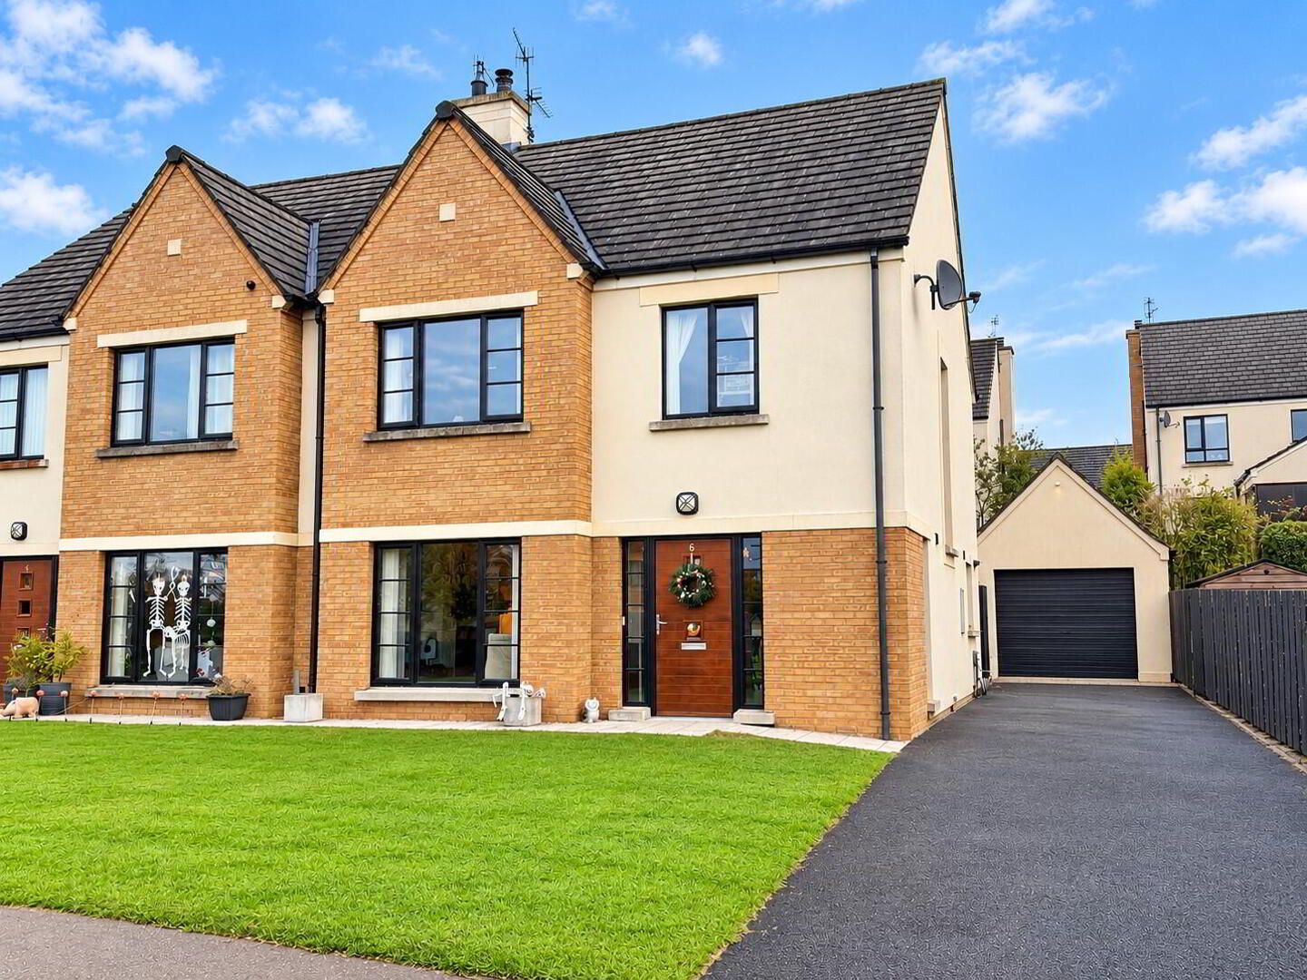
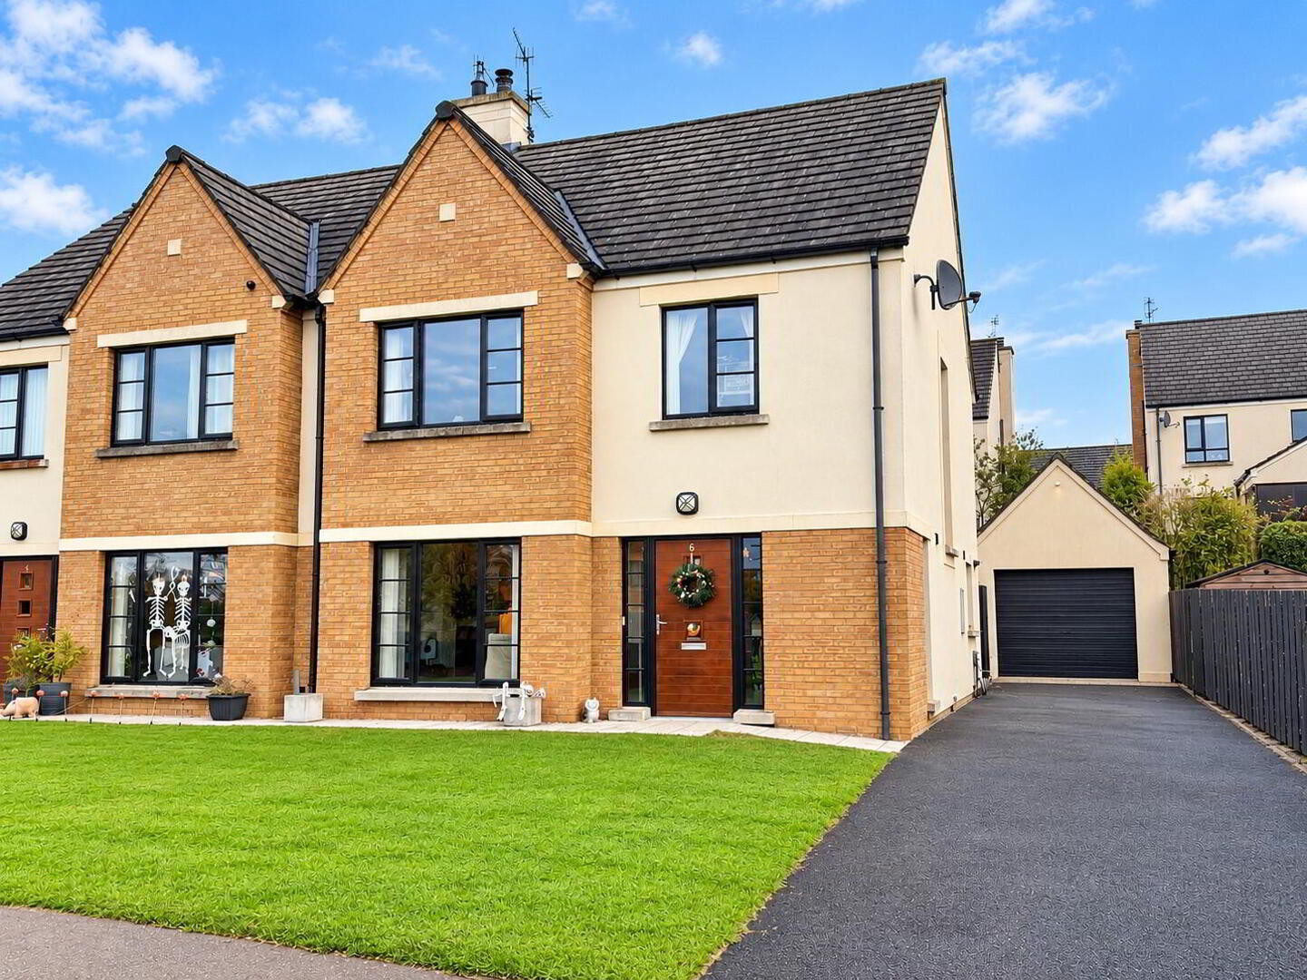
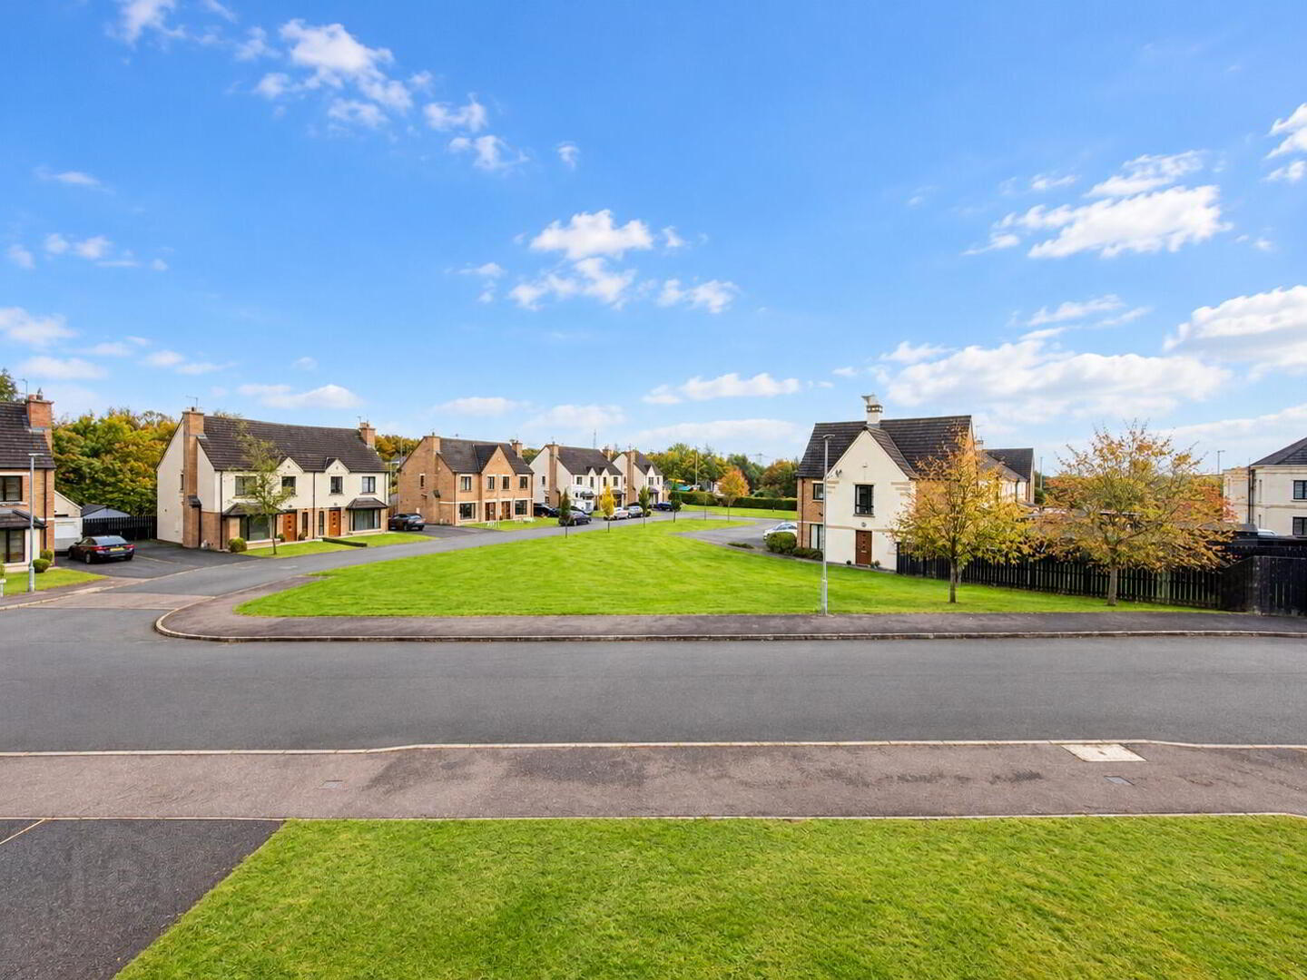
A rare opportunity to acquire this superb four-bedroom home with garage, occupying an enviable cul-de-sac position overlooking an attractive open green within one of Banbridge's most popular and sought-after residential developments.
Finished to a high specification and beautifully presented throughout, the property offers spacious, well-appointed accommodation ideally suited to modern family living. The excellent standard of finish, together with its desirable position and pleasant open outlook to the front, combine to create a particularly appealing home.
The location is equally impressive, being conveniently situated just a short distance from Banbridge town centre, local schools and a wide range of everyday amenities. The Boulevard outlet shopping complex, with its excellent selection of shops and leisure facilities, is within easy walking distance, while convenient access to the A1 Belfast/Dublin corridor makes the property particularly attractive to commuters.
Combining exceptional presentation, generous family accommodation and a prime position within this highly regarded development, this outstanding home is certain to appeal to a wide range of prospective purchasers.
Properties of this calibre and location are rarely offered for sale, and early viewing is strongly recommended for full appreciation.
- Entrance Hall
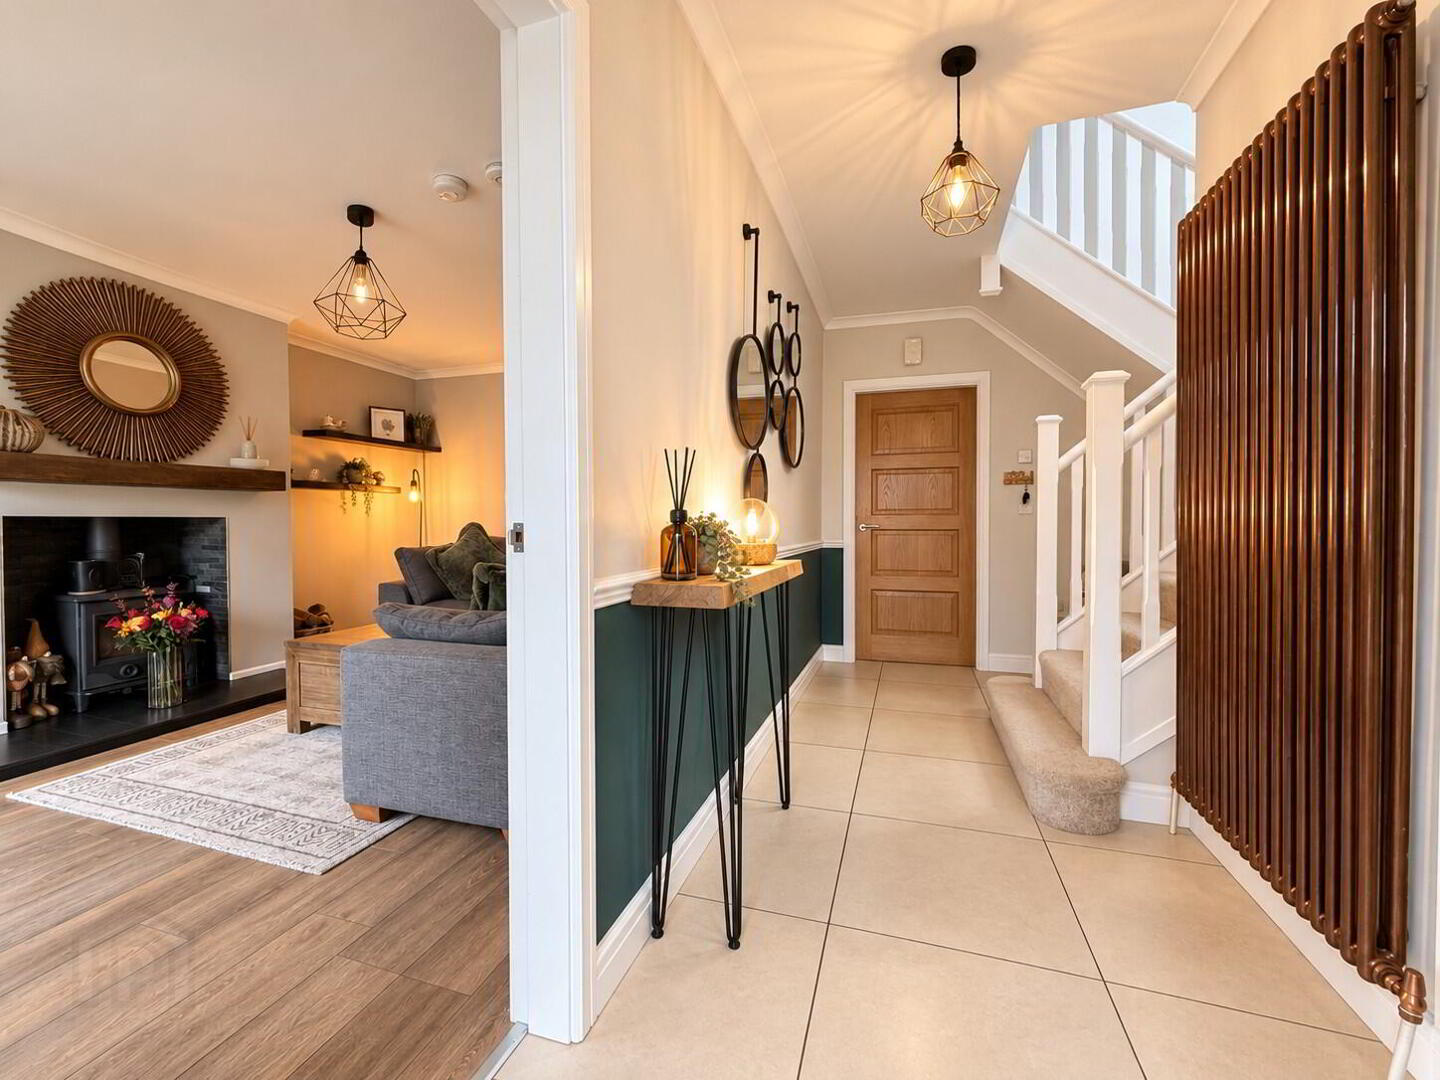
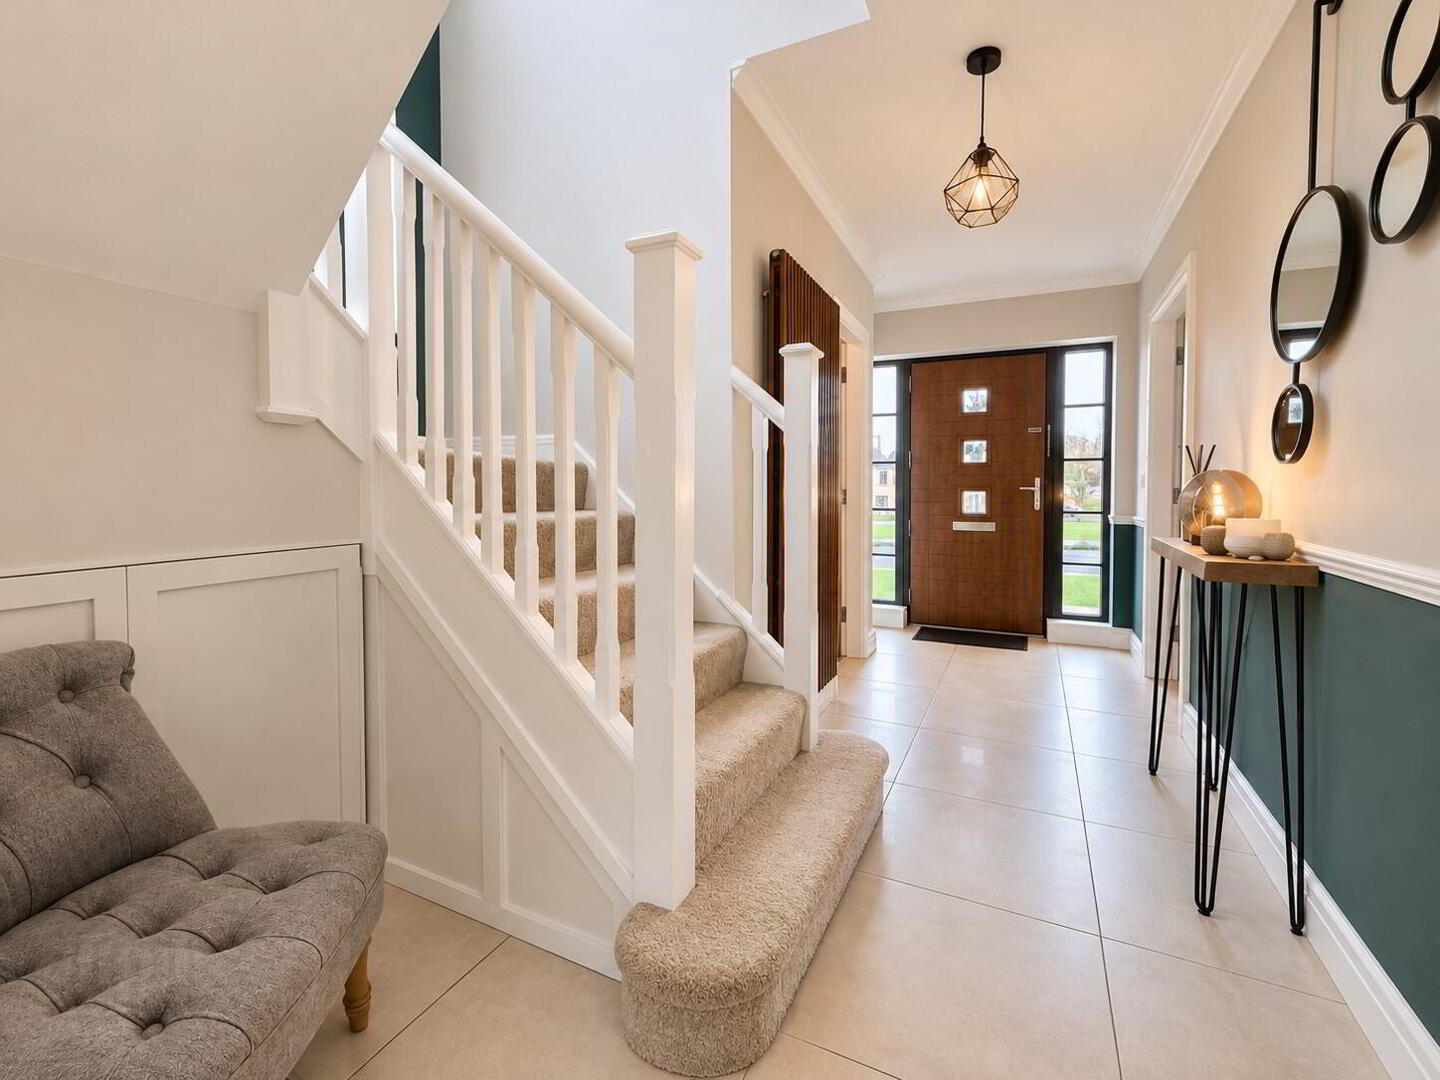
- Composite timber front door with glazed panels and double glazed side lights, fully tiled floor, telephone point, coved ceiling, cloakscupboard, 1 radiator. (copper vertical radiator is not included)
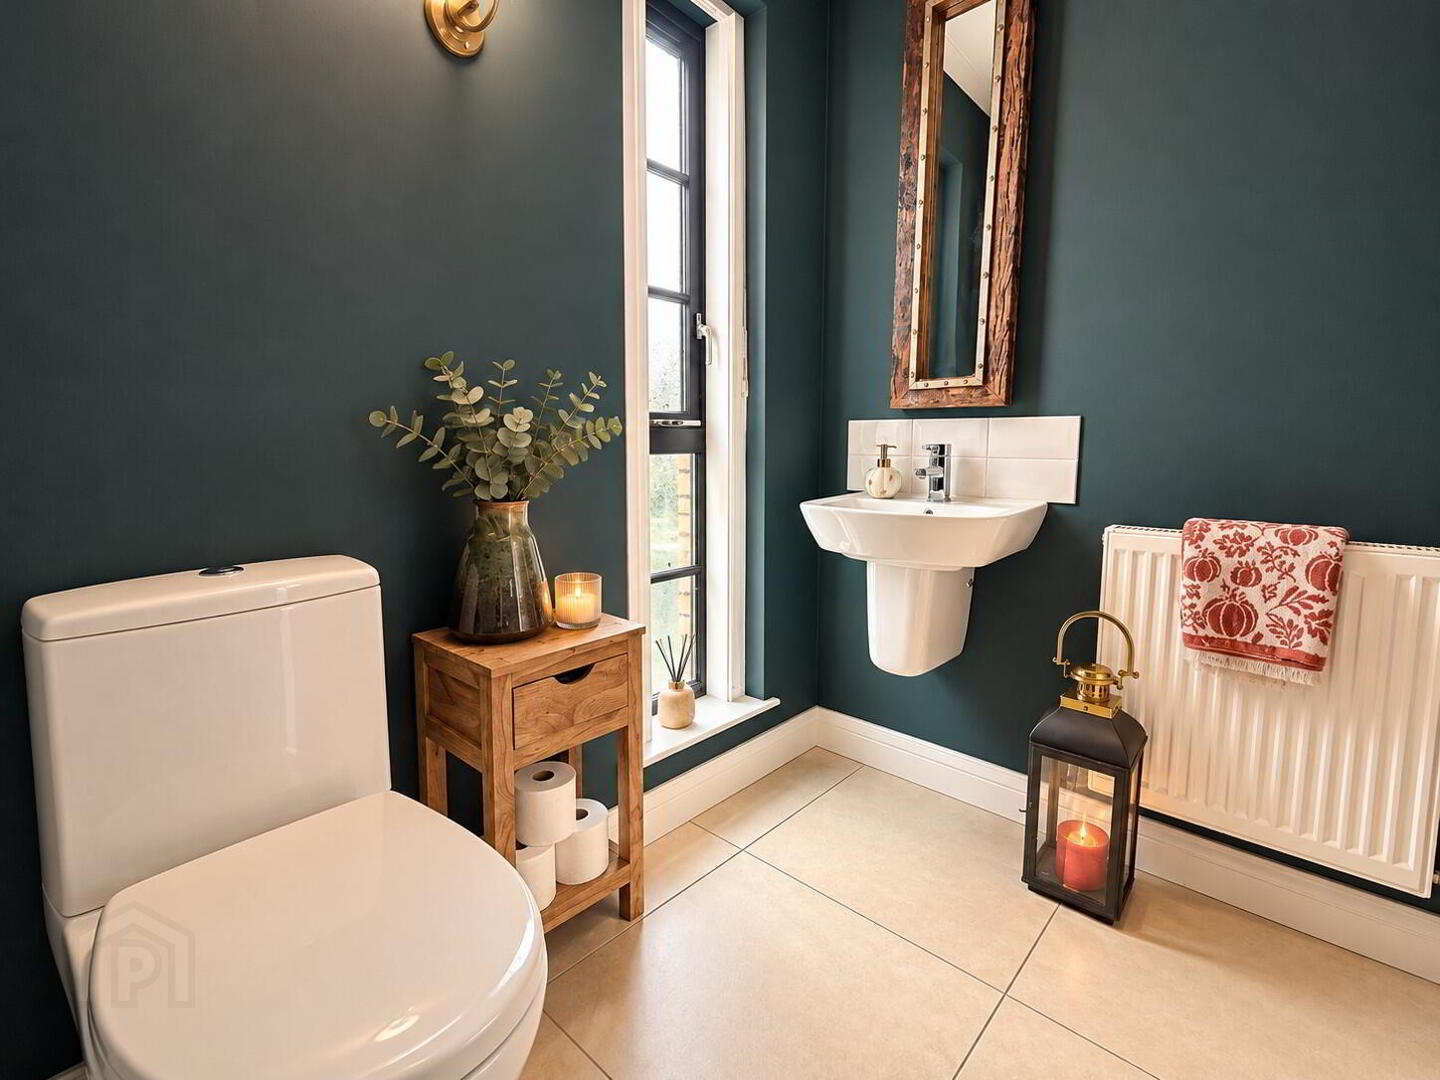
- WC 6' 3'' x 4' 6'' (1.90m x 1.37m)
- White suite comprising wall hung sink unit with mixer tap and low flush WC, tiled floor, coved ceiling, 1 radiator.
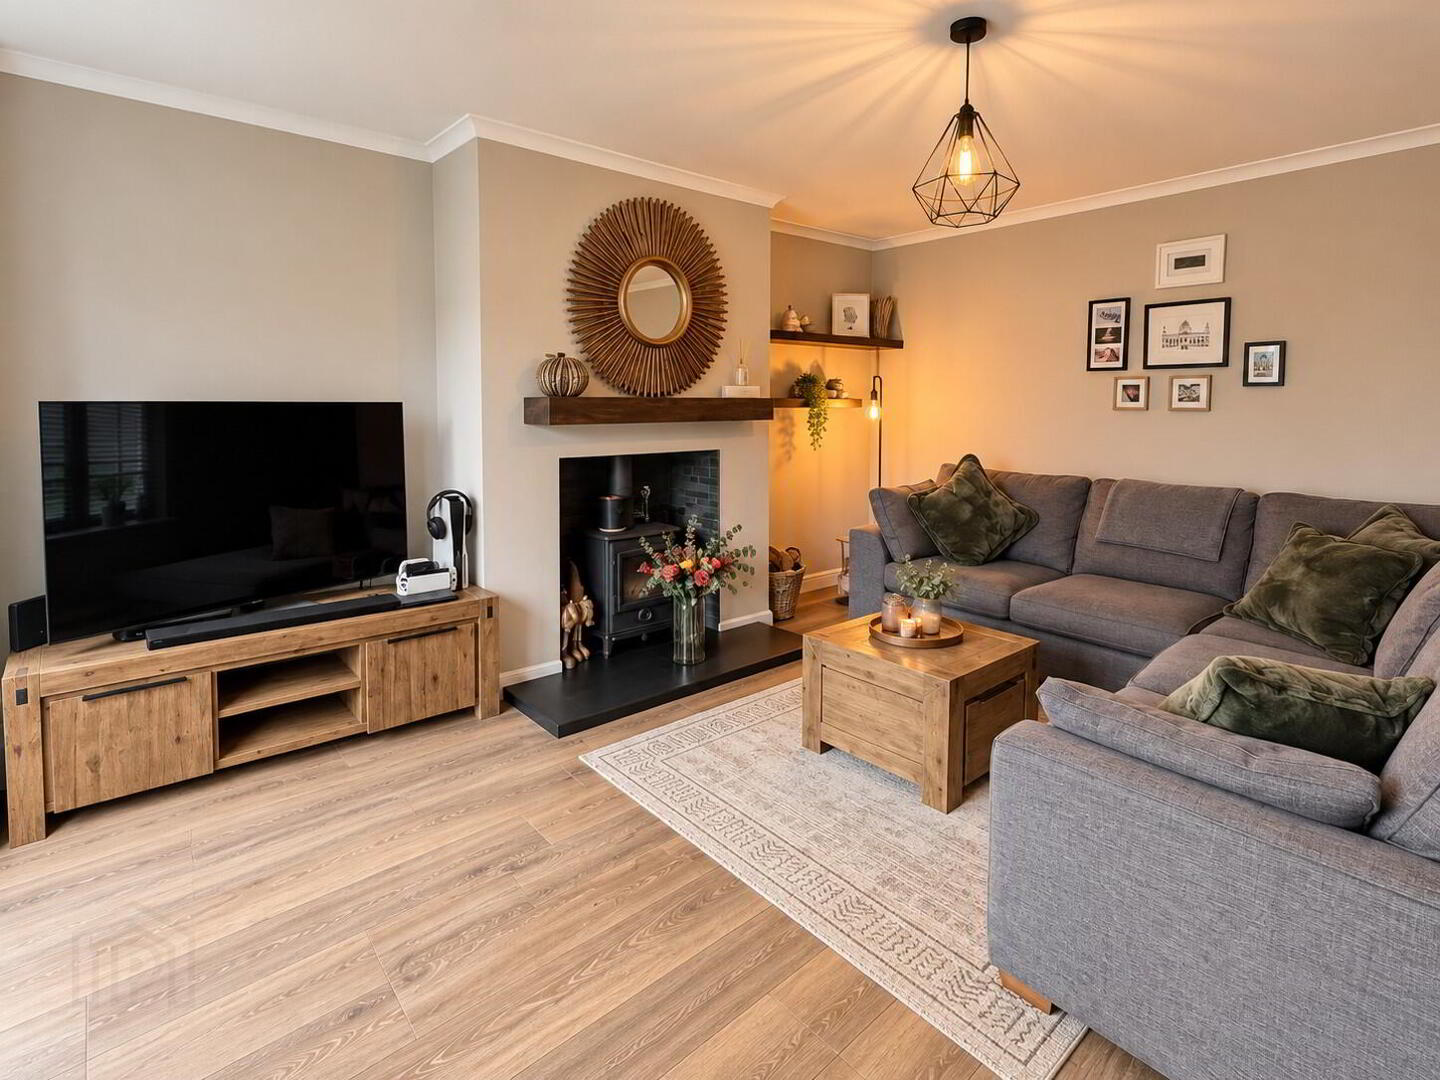
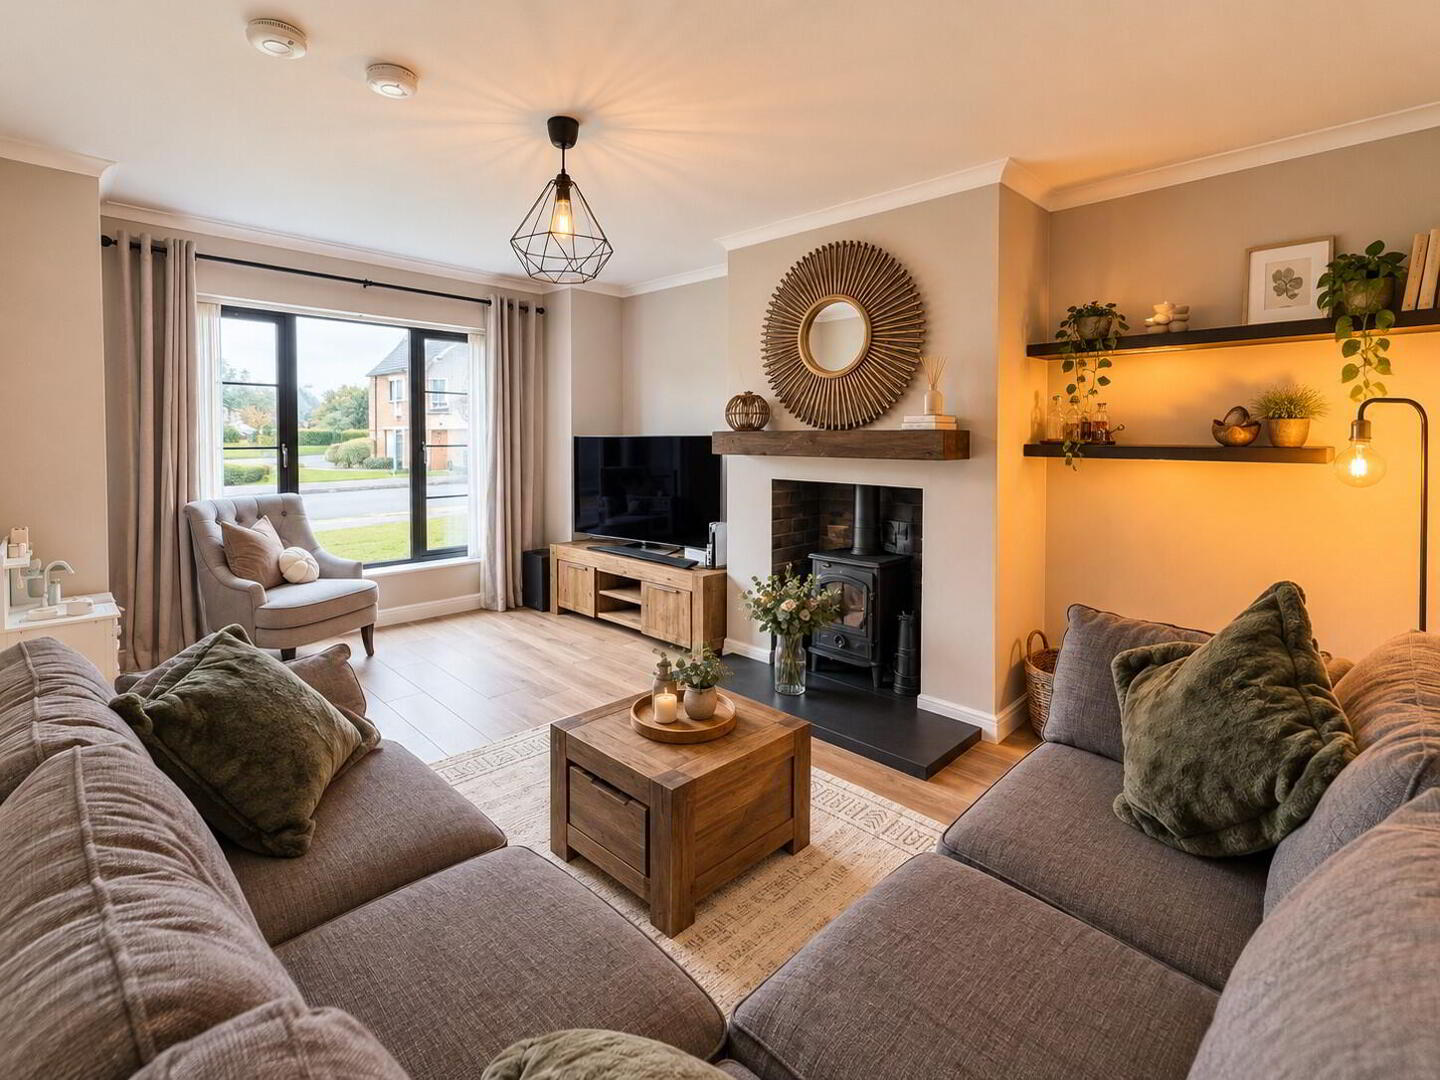
- Lounge 17' 6'' x 11' 11'' (5.33m x 3.63m) (Into Bay)
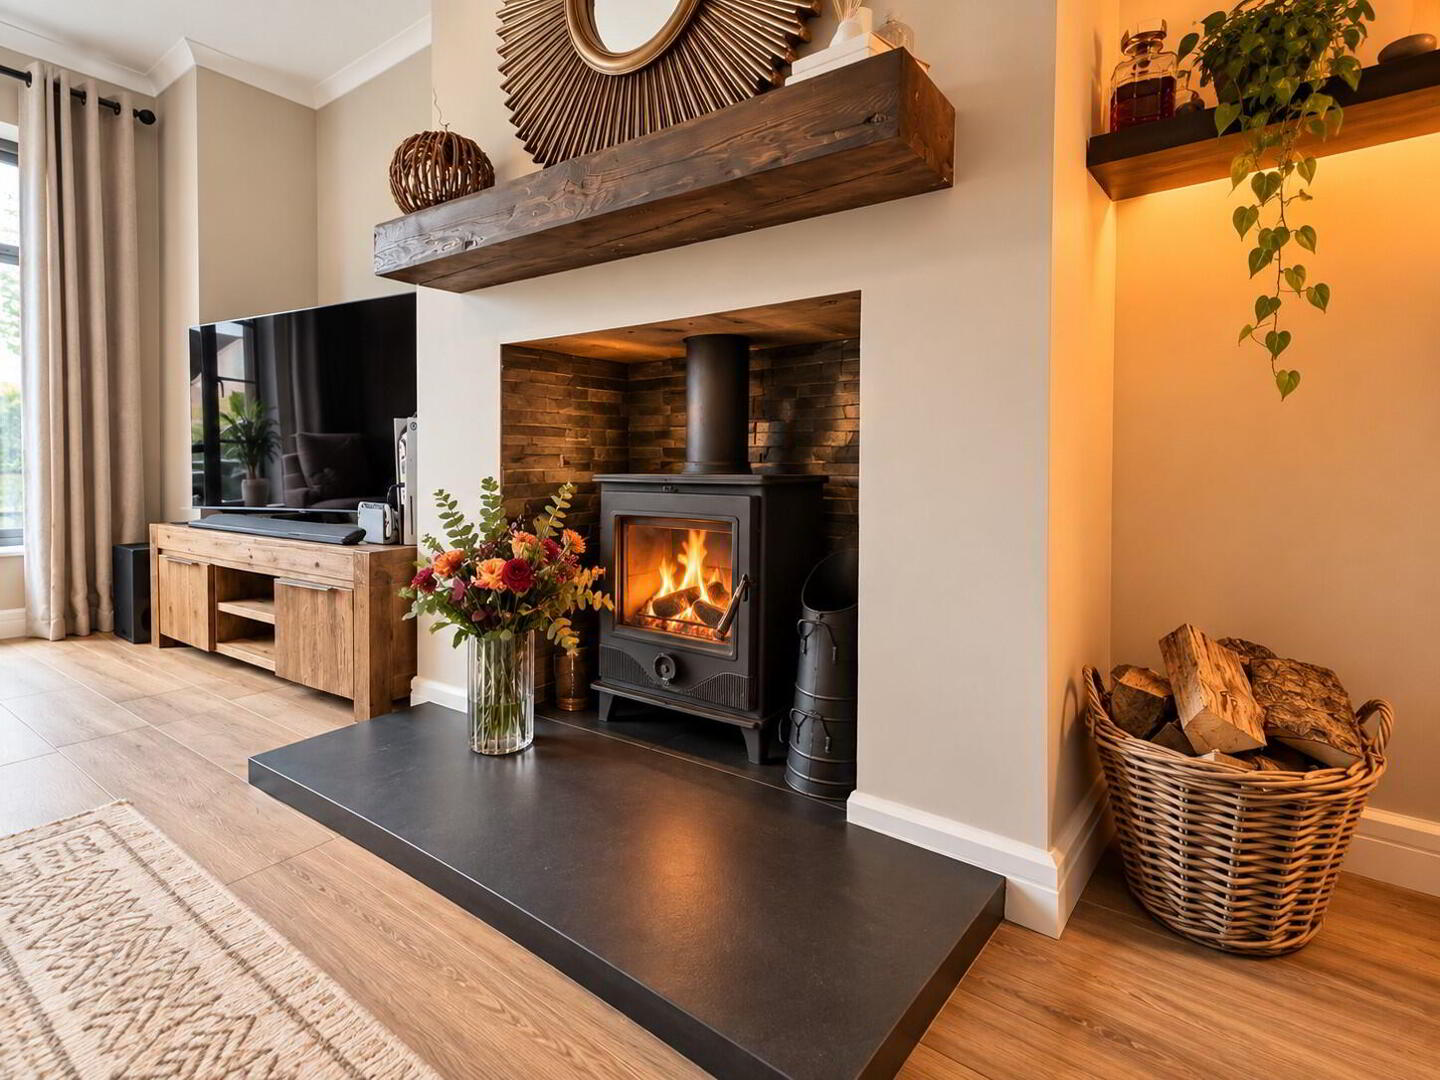
- Feature cast iron stove with quartz hearth, tiled inset and floating beam mantel, TV aerial lead, broadband connection, laminate wooden floor, coved ceiling, double radiator.
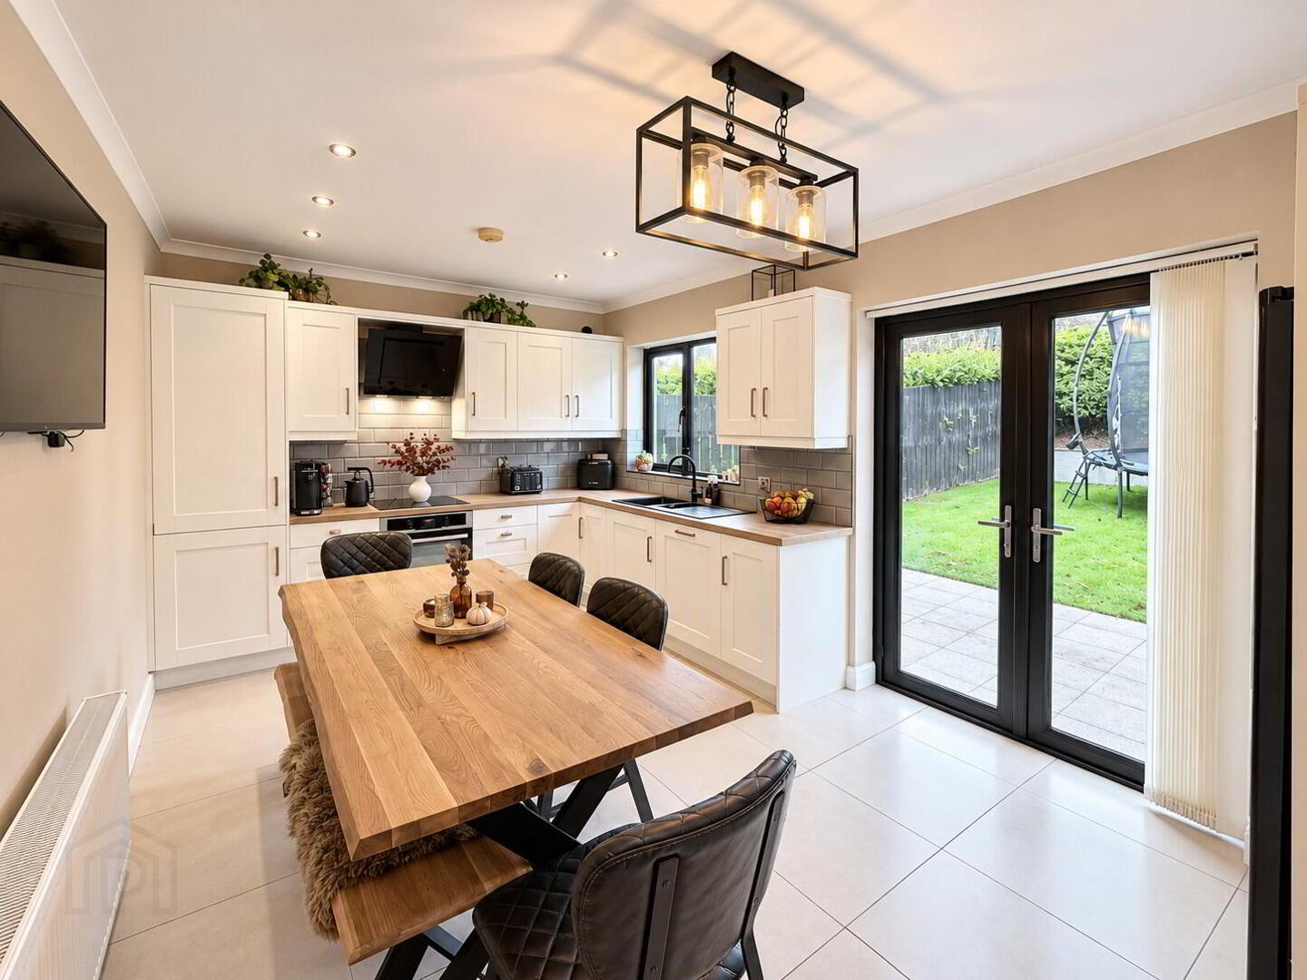
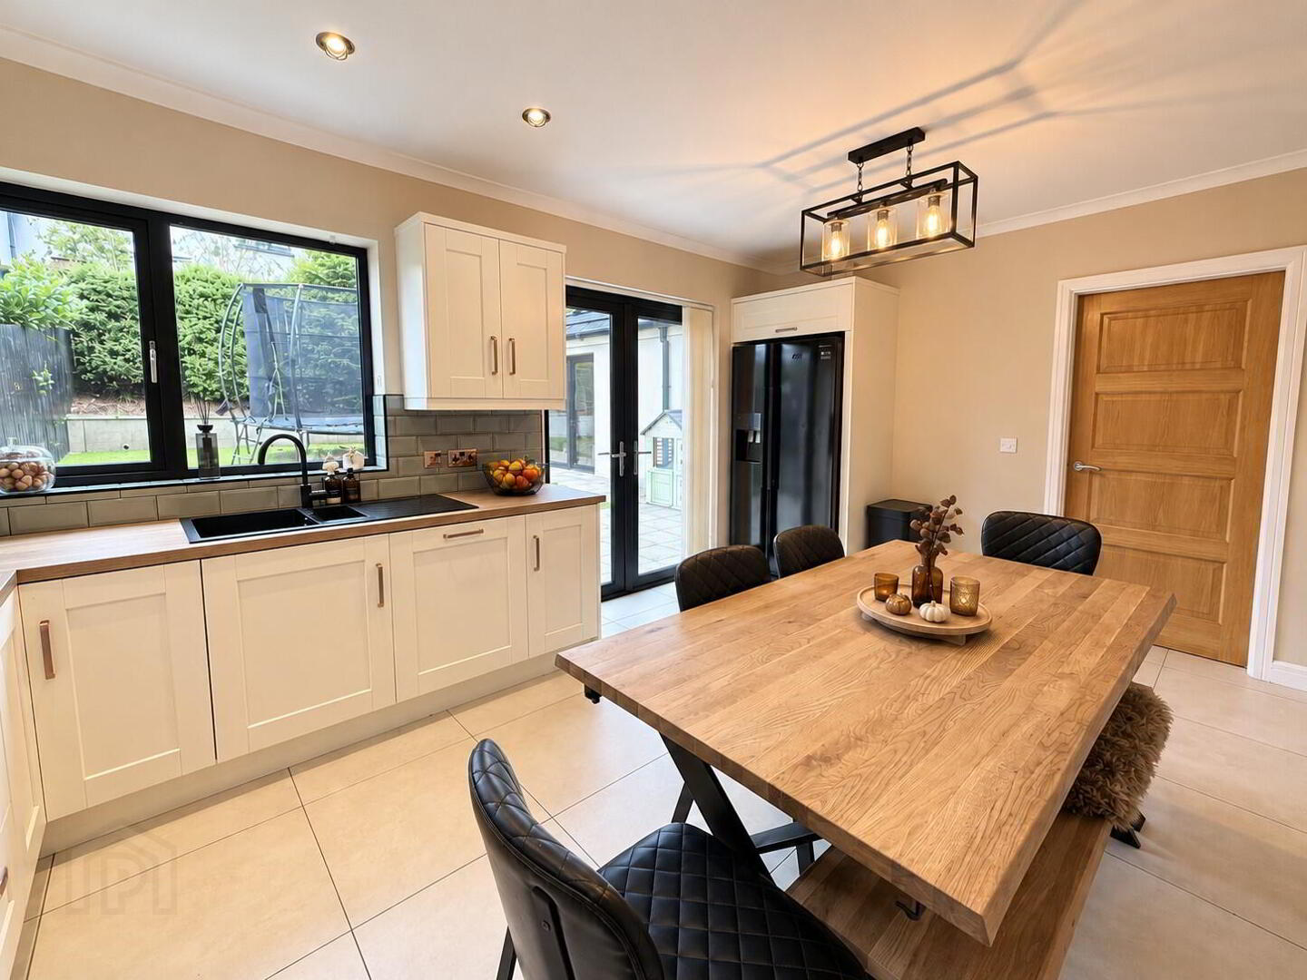
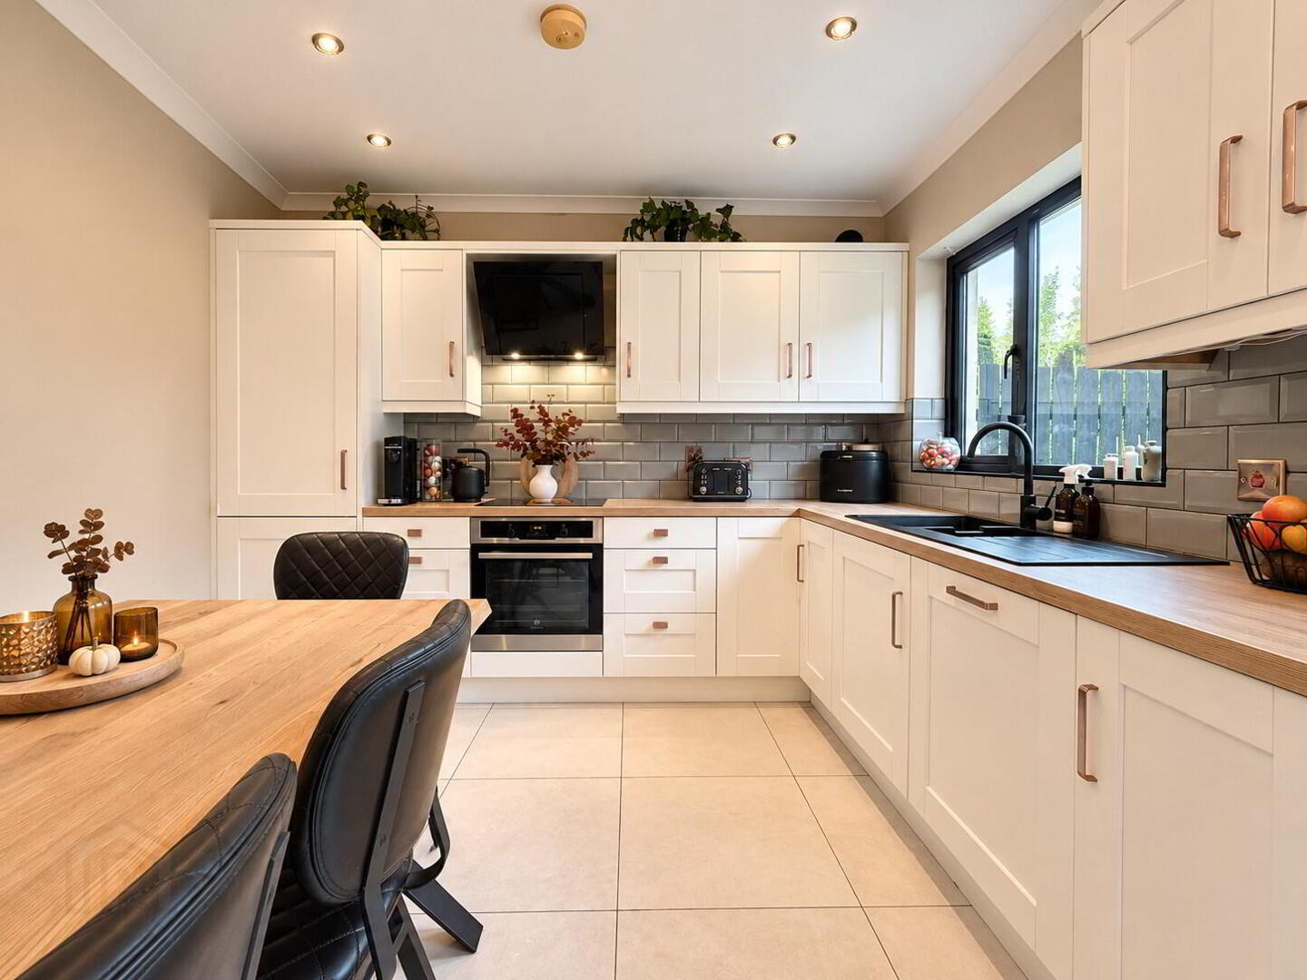
- Kitchen / Dining 16' 4'' x 10' 6'' (4.97m x 3.20m)
- Full range of high and low level units incorporating composite sink unit with mixer tap, built-in oven and hob with feature black glass extractor hood, housing for American style fridge/freezer and integrated dishwasher, coved ceiling, recessed ceiling spots to kitchen area, fully tiled floor, part tiled walls, TV point, PVC double glazed French doors to rear, double radiator.
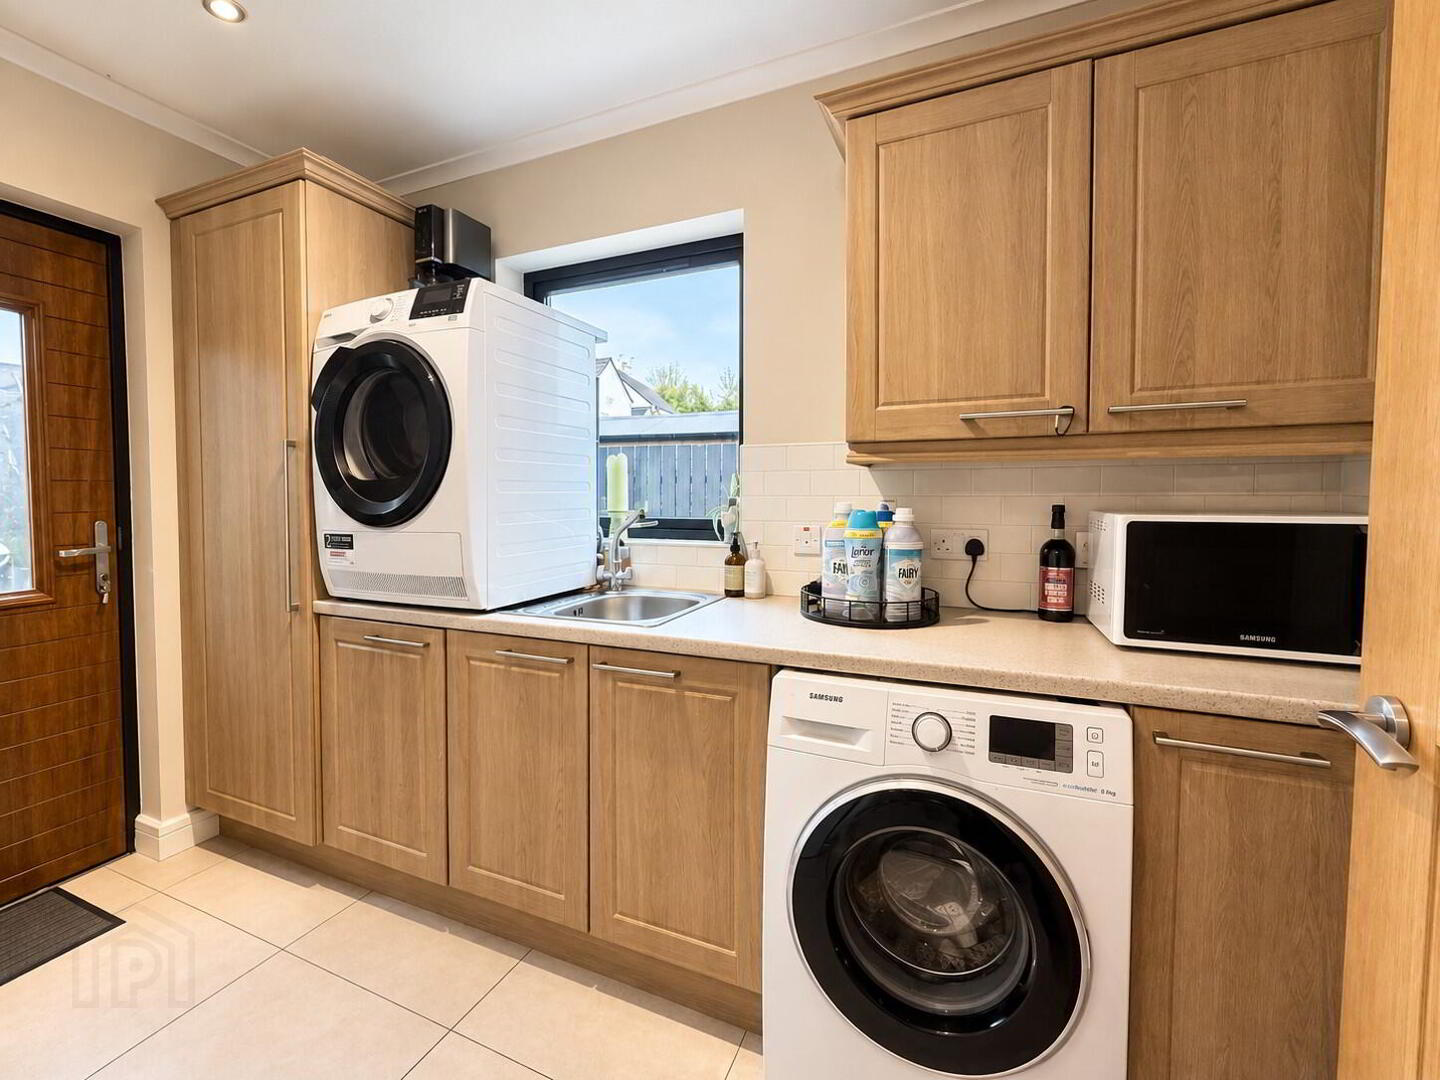
- Utility Room 10' 7'' x 5' 6'' (3.22m x 1.68m)
- Full range of high and low level units incorporating stainless steel single drainer sink unit with mixer tap, plumbed for automatic washing machine, tiled floor, door to rear garden, coved ceiling, 1 radiator.
- 1st Floor
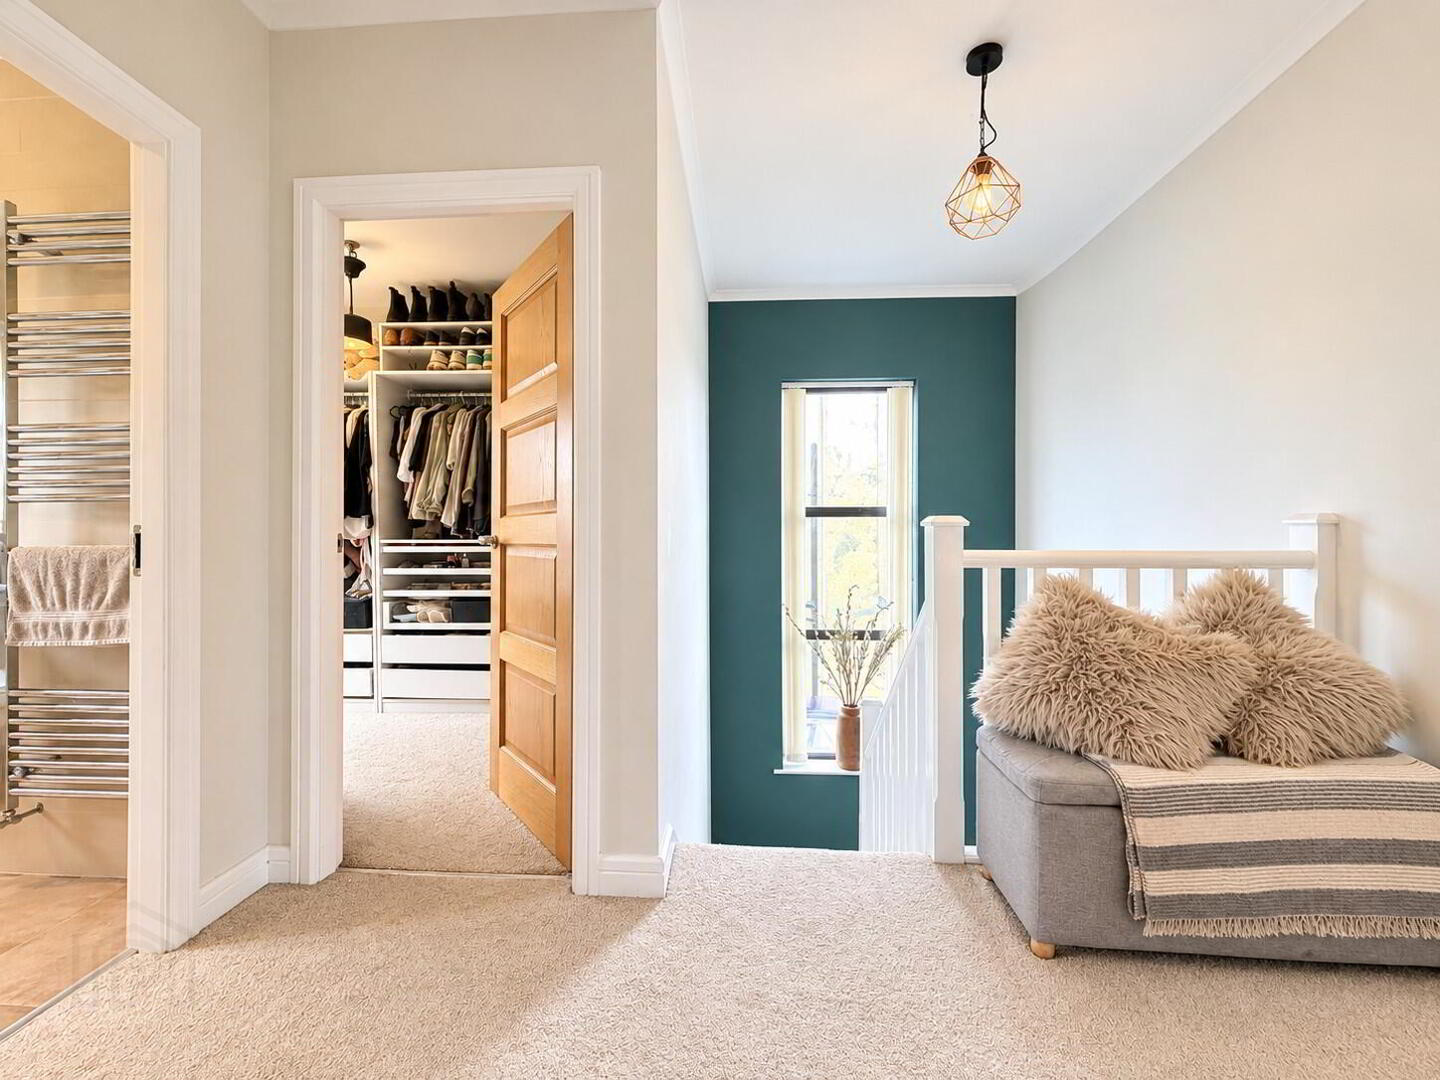
- Landing, airing cupboard, 1 radiator.
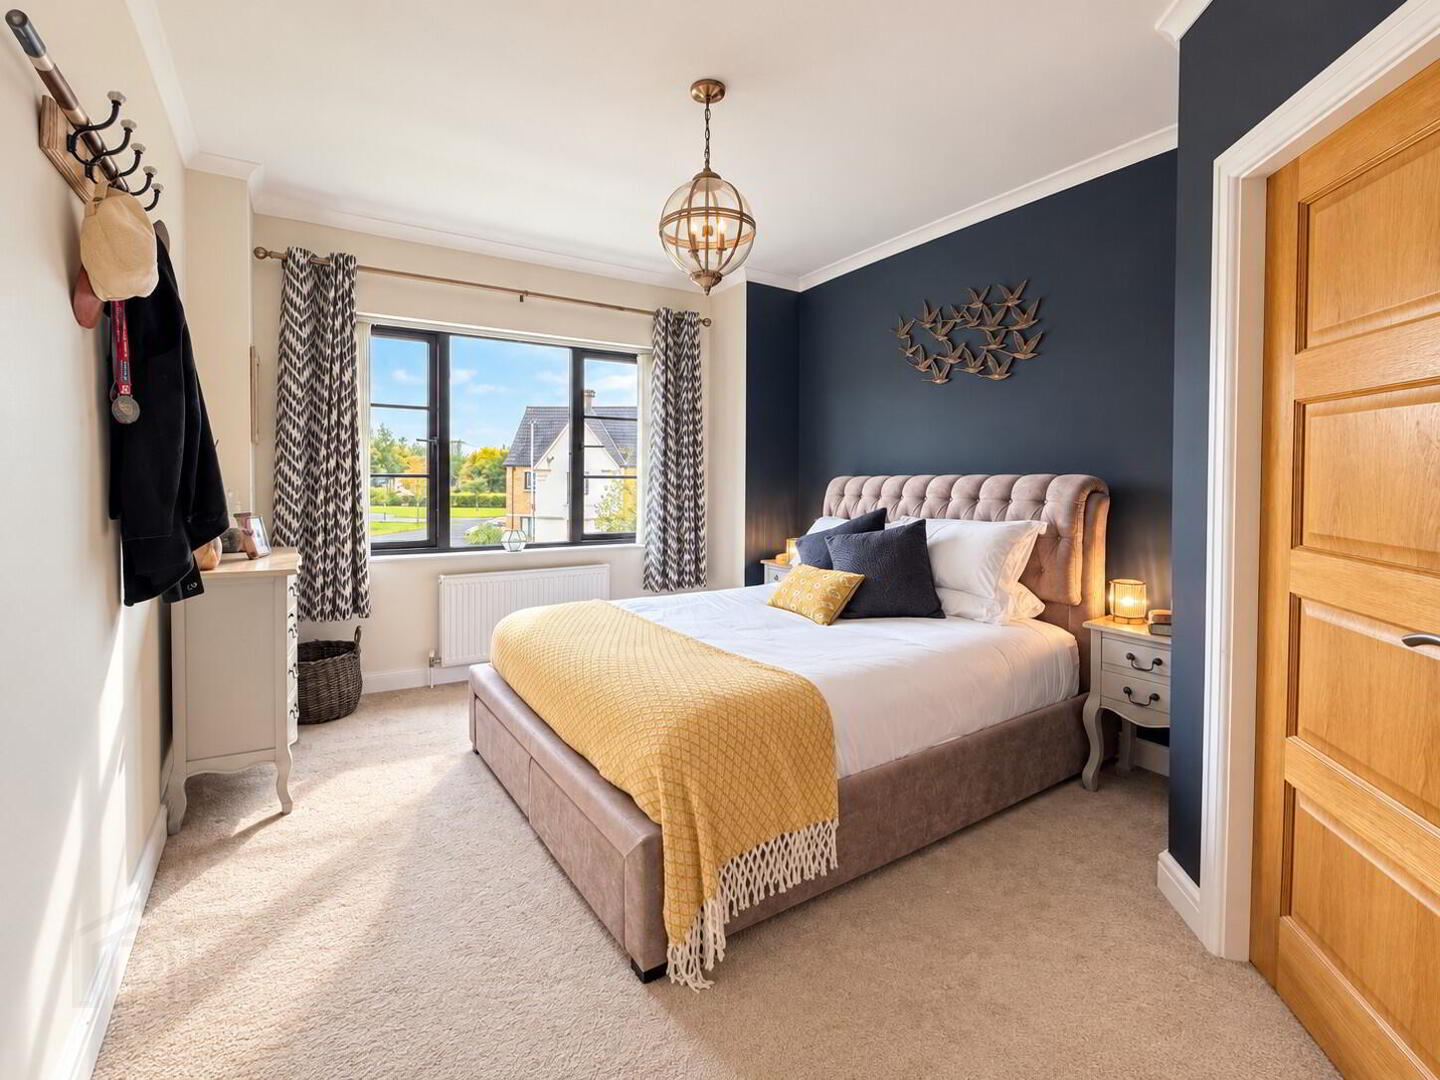
- Bedroom 1 14' 3'' x 11' 1'' (4.34m x 3.38m)
- Coved ceiling, TV point, double radiator.
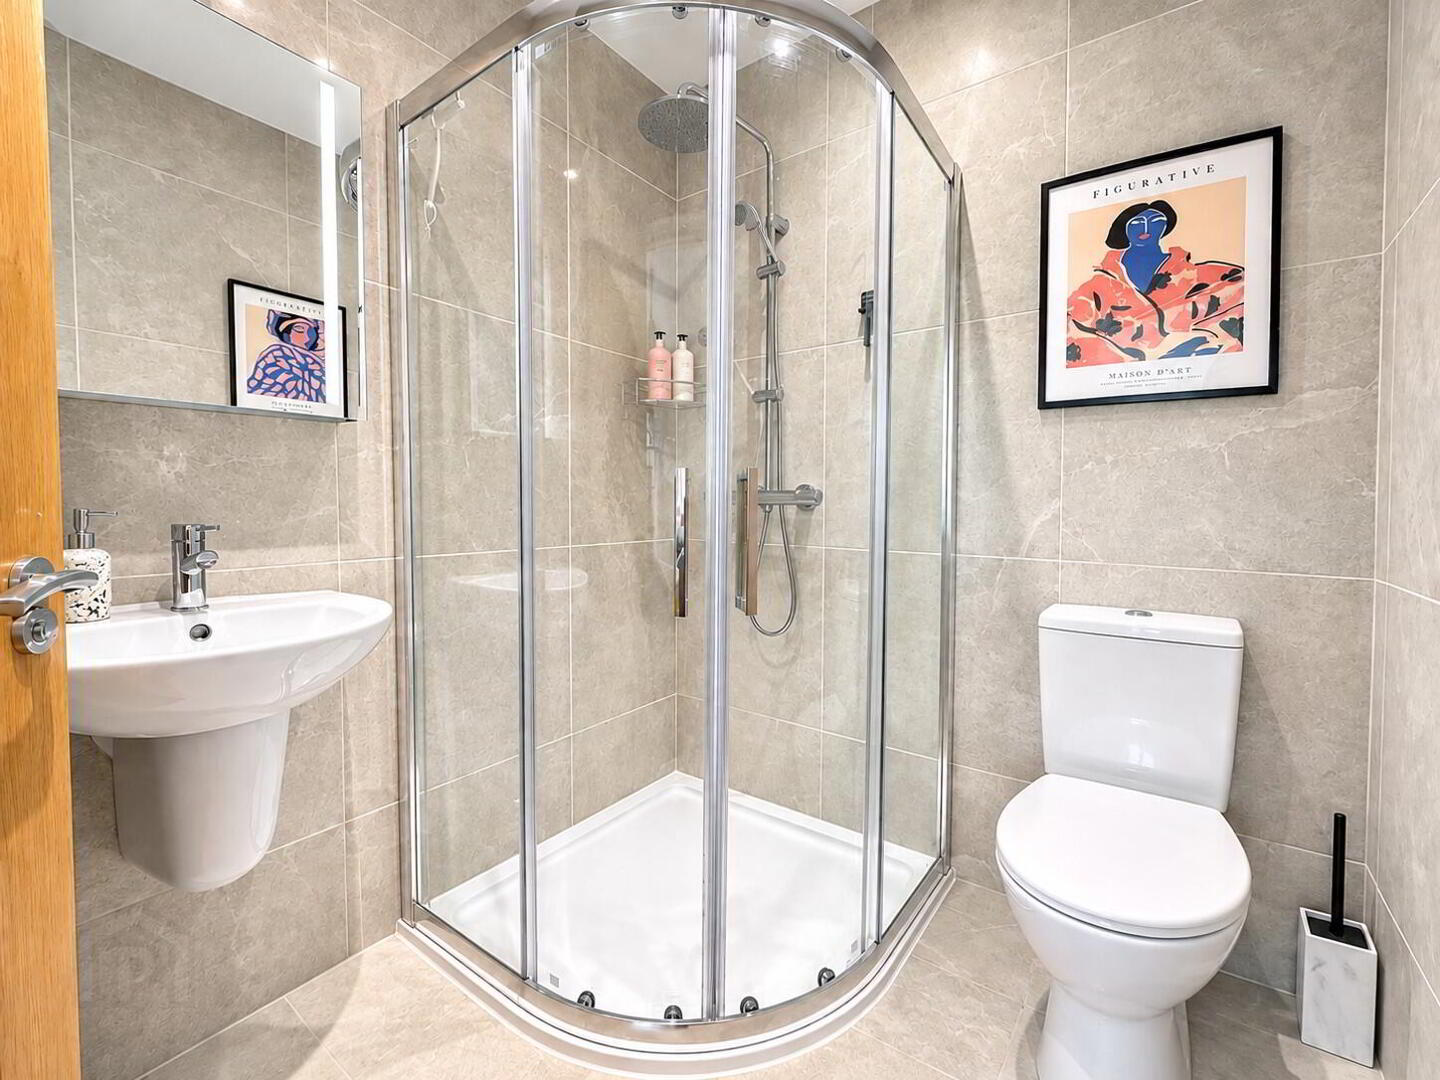
- Ensuite 5' 7'' x 7' 1'' (1.70m x 2.16m)
- White suite comprising wall mounted wash hand basin with mixer tap, low flush WC and quadrant shower cubicle with thermostatic mixer valve, handheld and fixed rain head attachments, fully tiled walls and floor, recessed ceiling spots, 1 radiator.
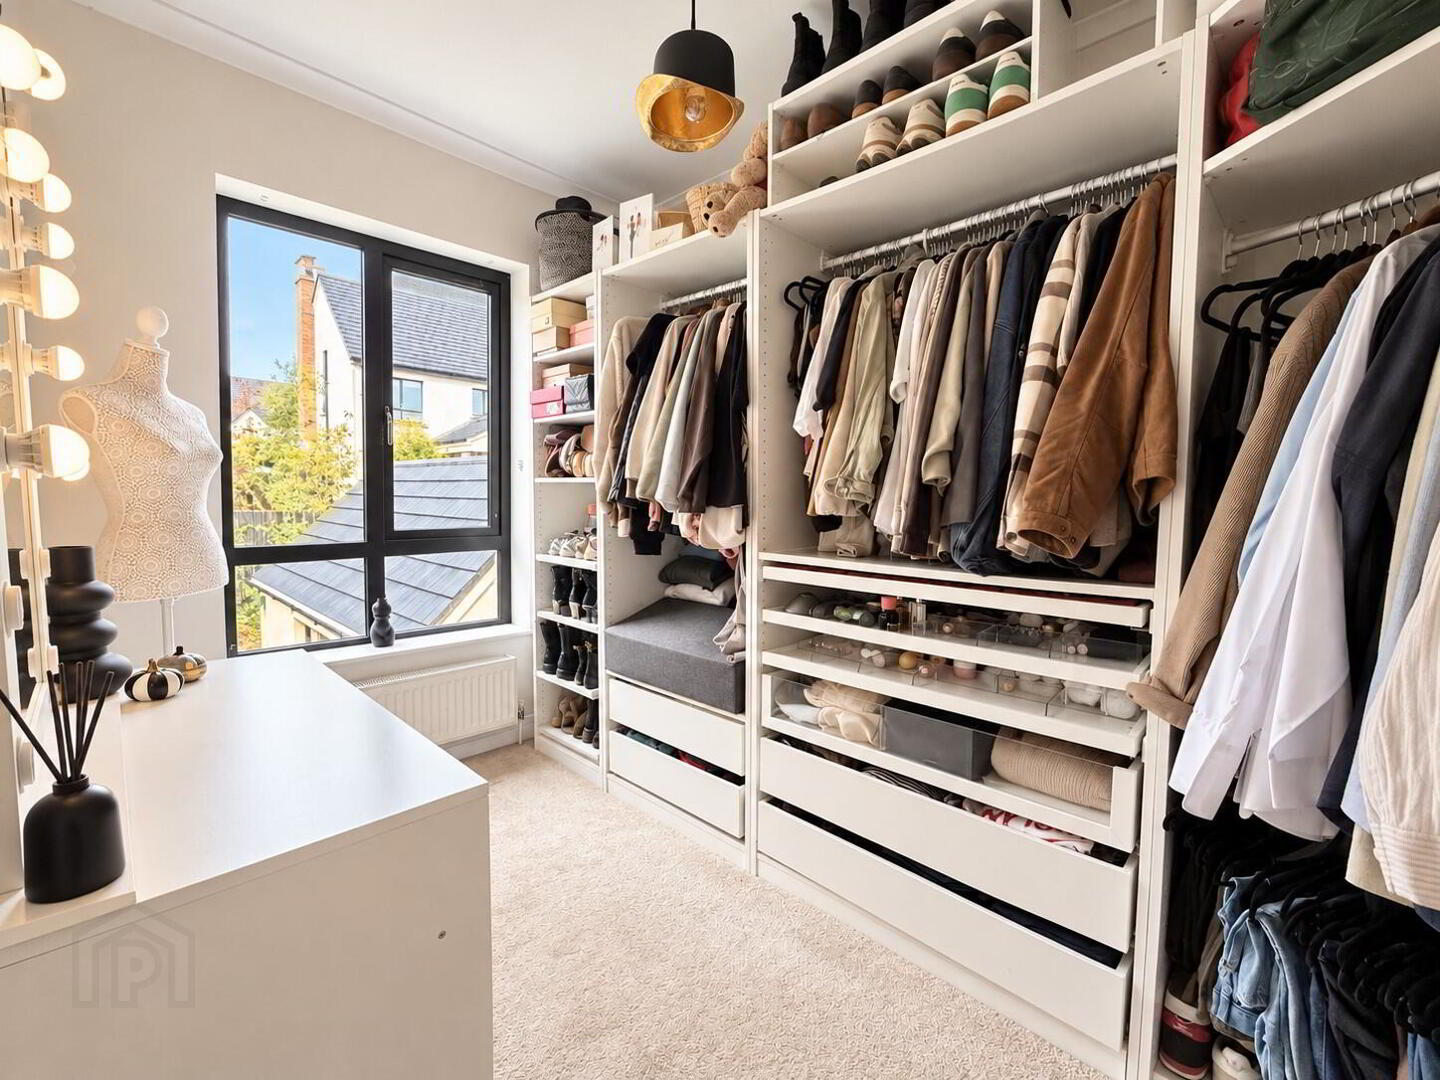
- Bedroom 2 10' 6'' x 8' 0'' (3.20m x 2.44m)
- Coved ceiling, double radiator.
- Bedroom 3 10' 6'' x 7' 0'' (3.20m x 2.13m)
- TV point, coved ceiling, double radiator.
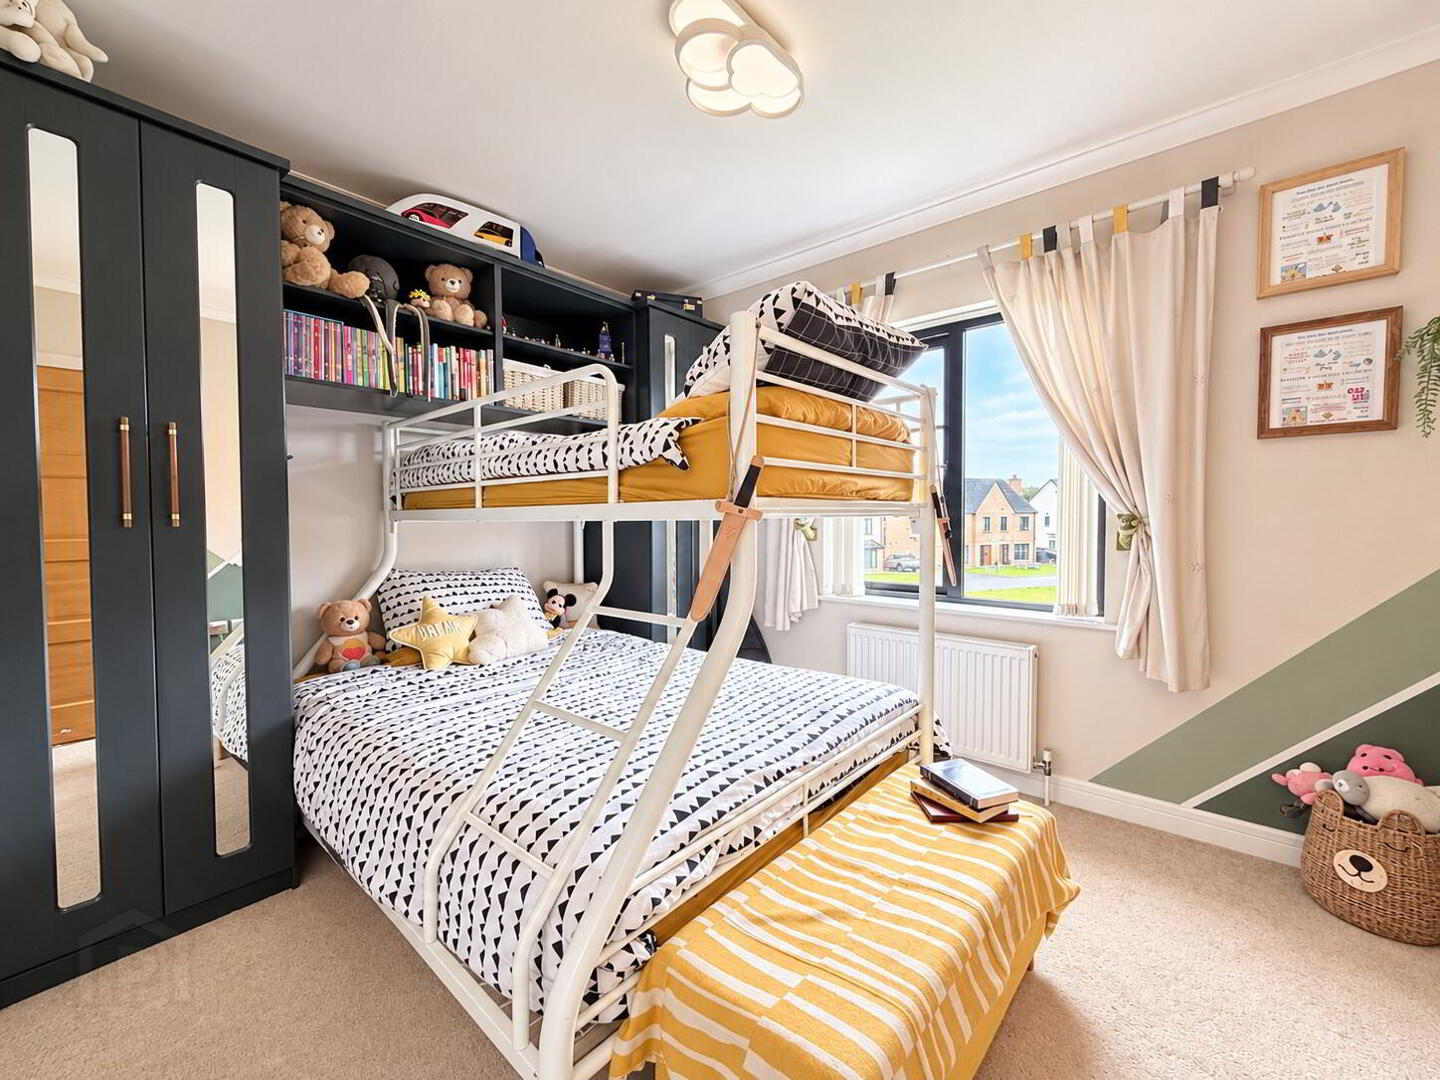
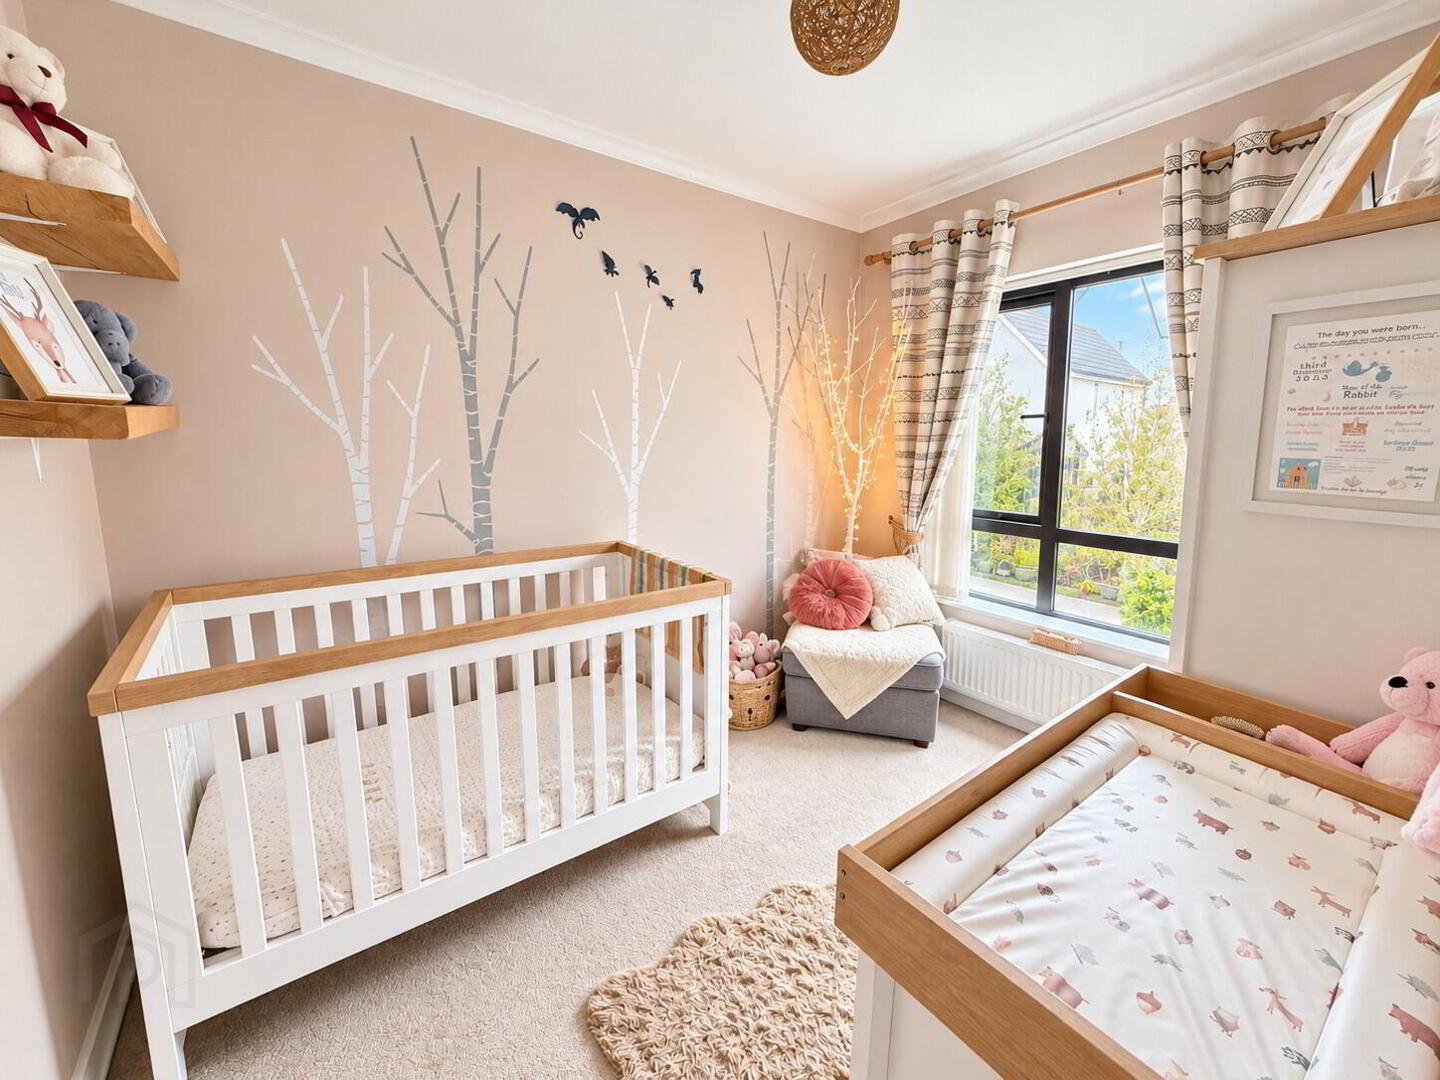
- Bedroom 4 10' 11'' x 9' 0'' (3.32m x 2.74m)
- Built-in bed surround furniture comprising wardrobes and overhead storage, coved ceiling, double radiator.
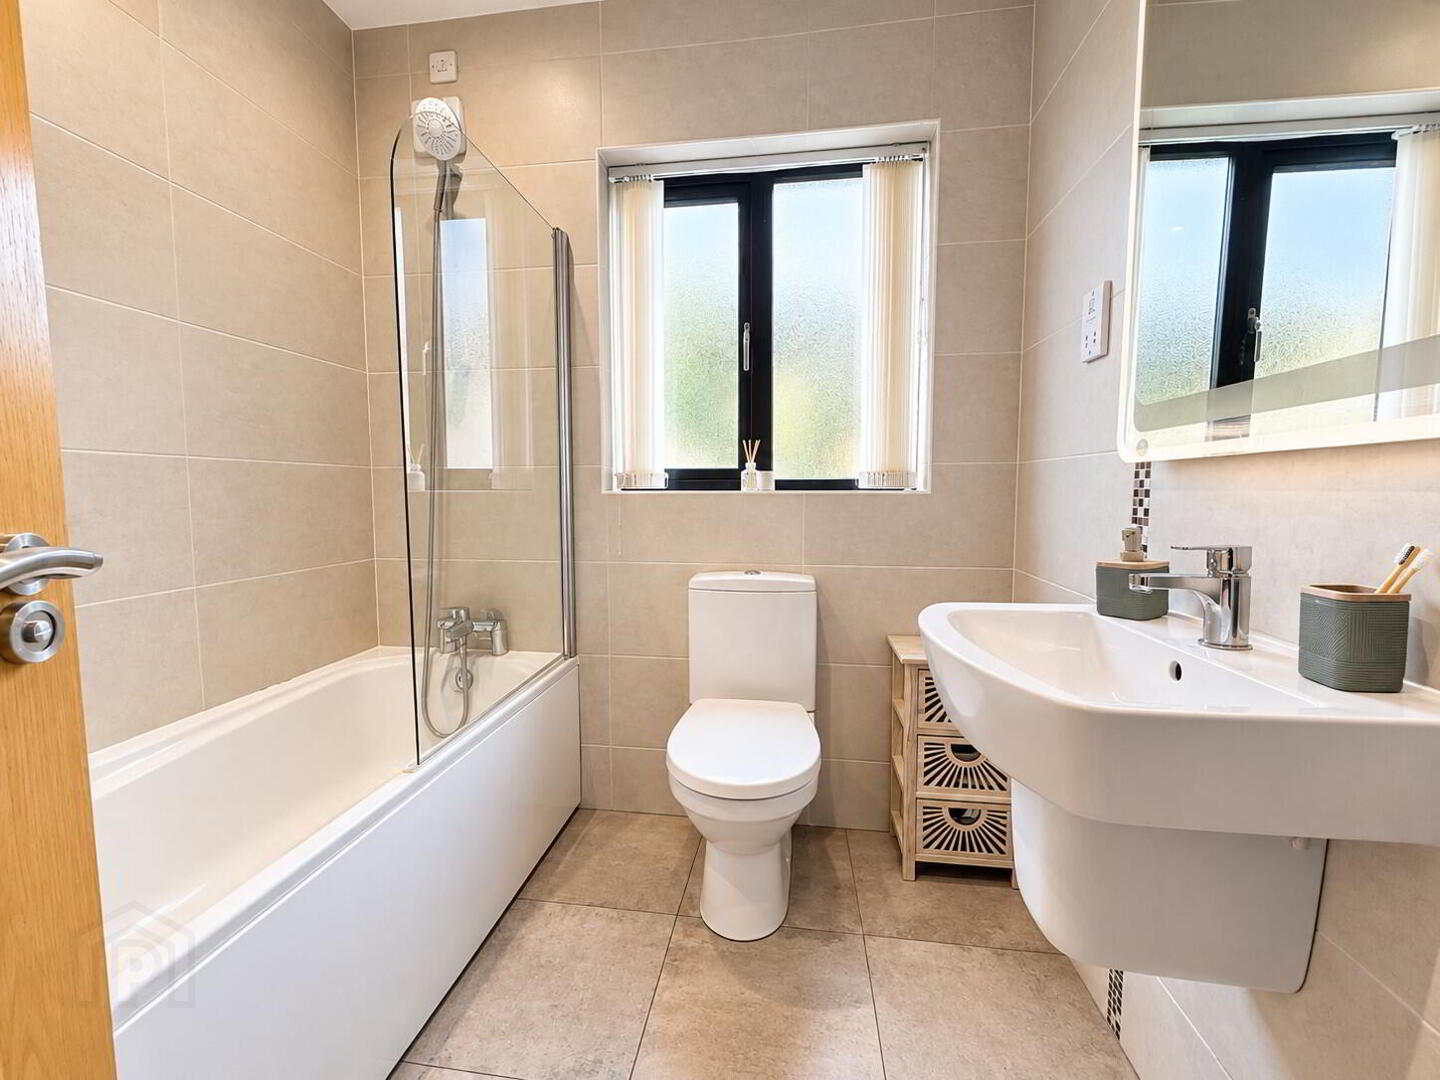
- Bathroom 6' 9'' x 6' 6'' (2.06m x 1.98m)
- White suite comprising wall mounted wash hand basin with mixer tap, low flush WC and panel bath with mixer tap shower attachment and shower screen, fully tiled walls and floor, recessed ceiling spots, coved ceiling, chrome towel rail.
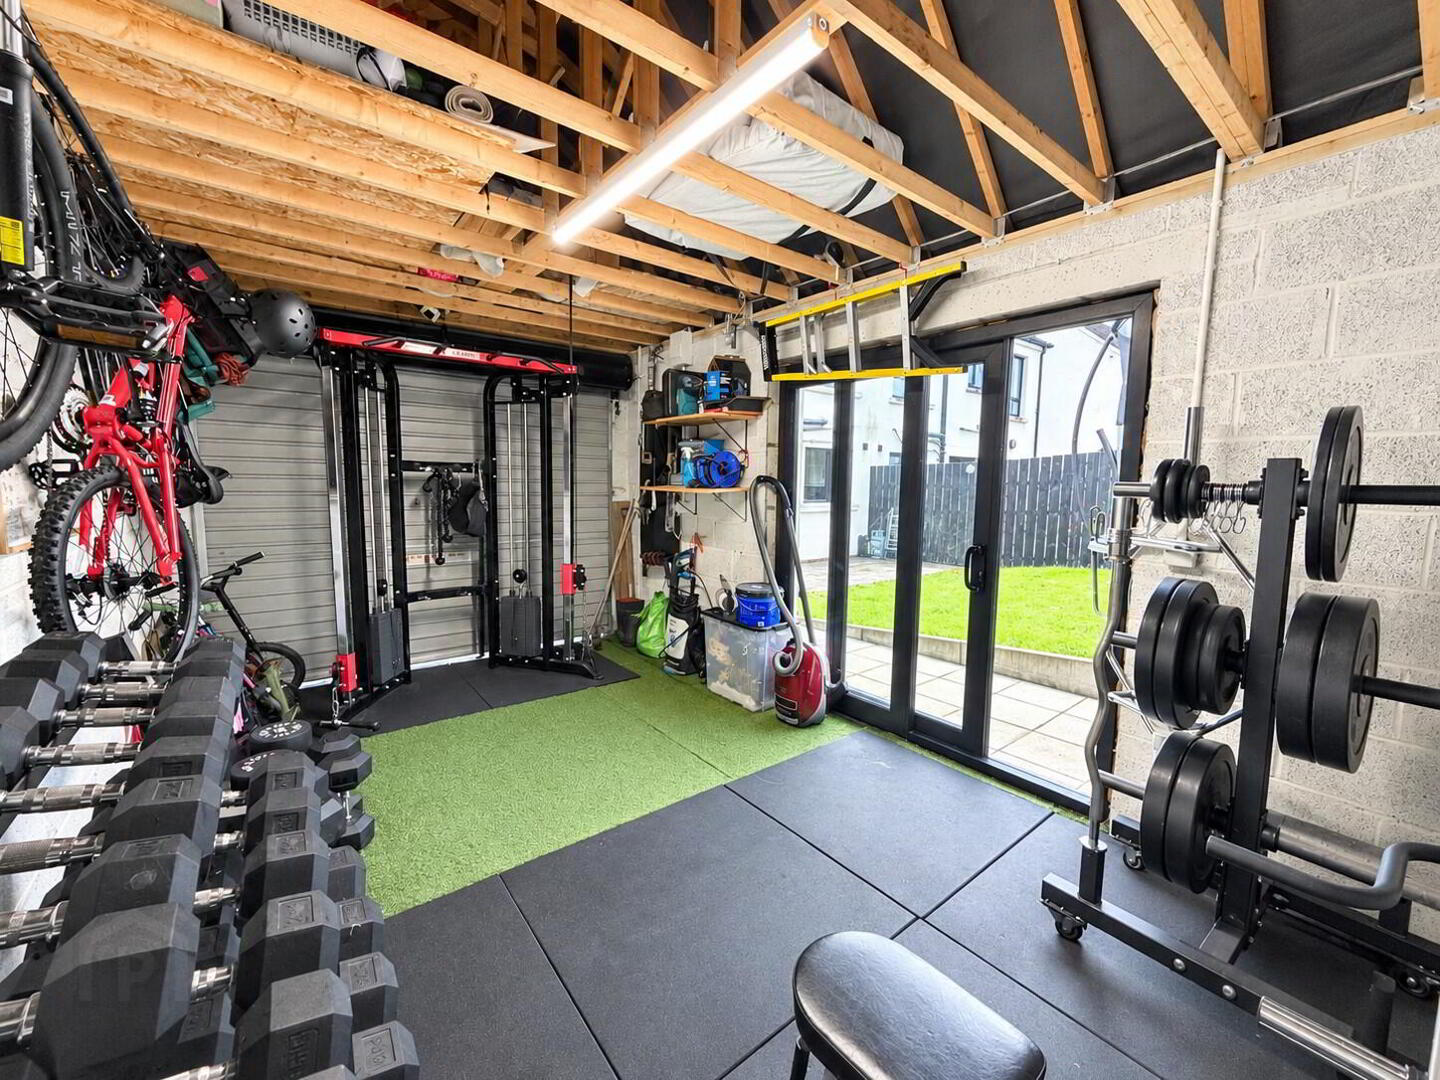
- Garage 18' 5'' x 10' 11'' (5.61m x 3.32m)
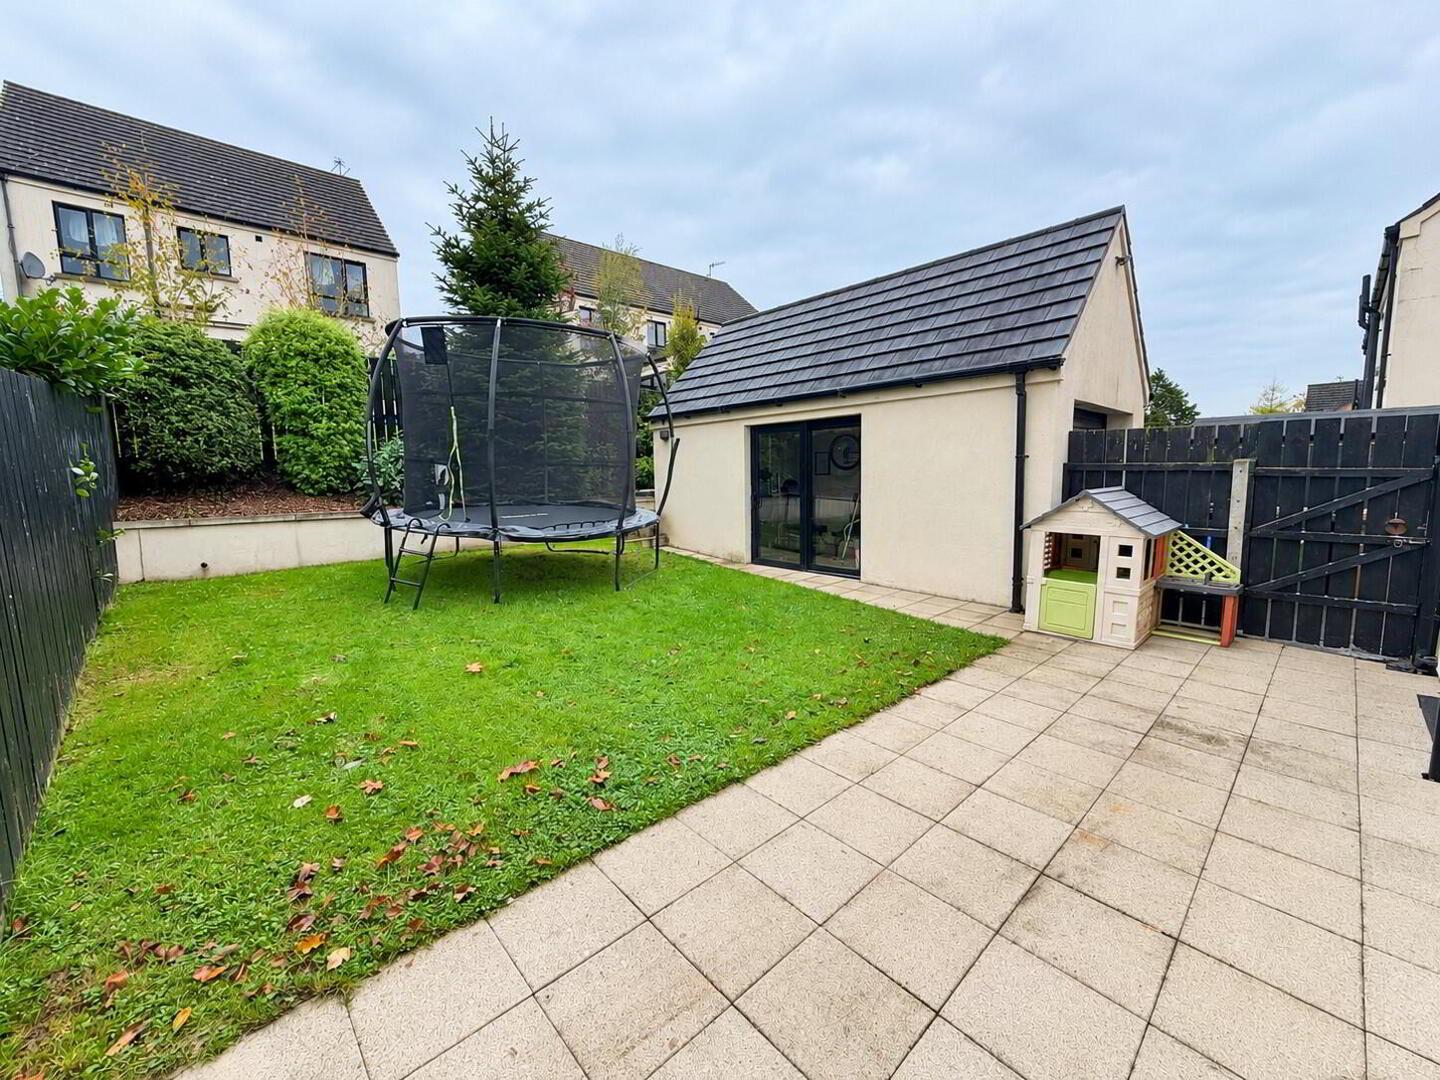
- Roller door, light and power, double glazed patio doors to garden.
- Outside
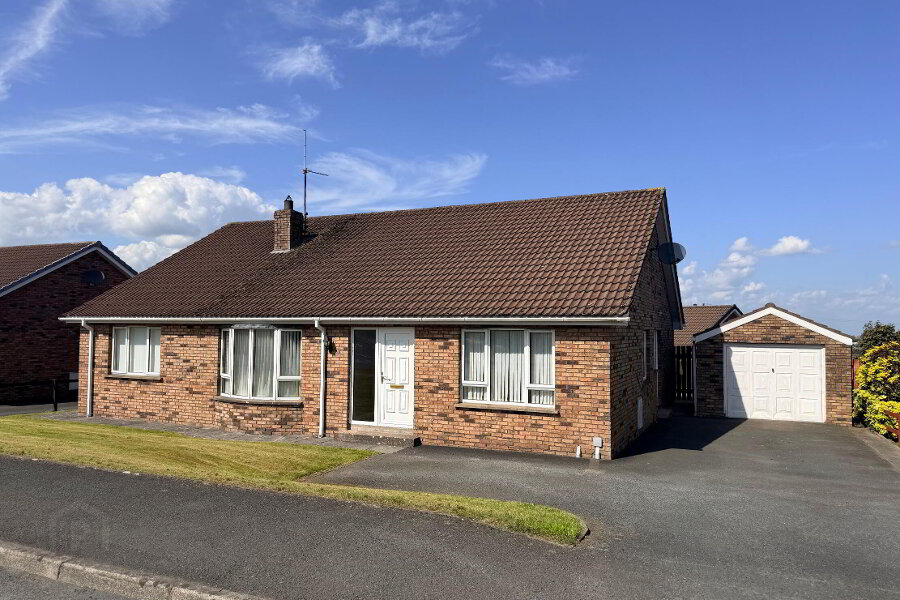
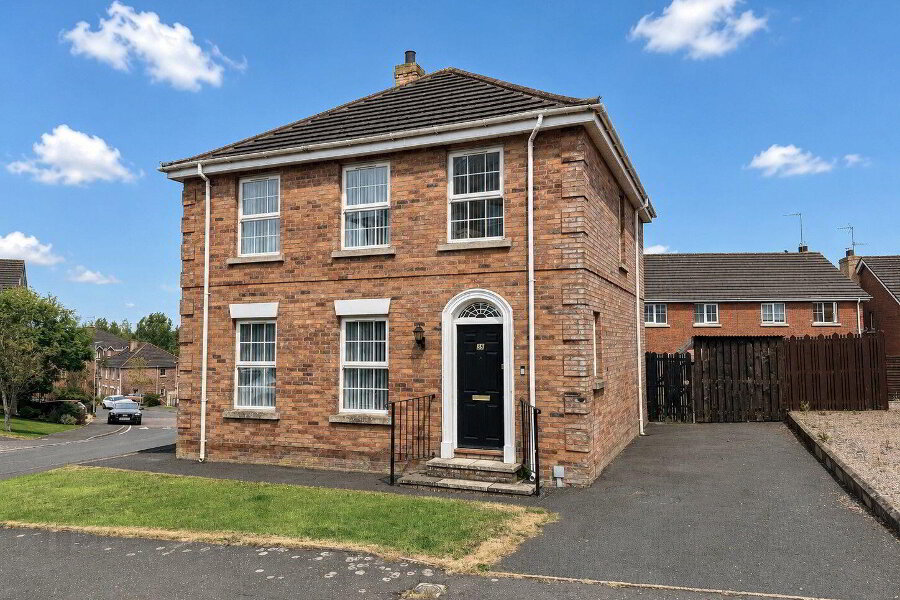
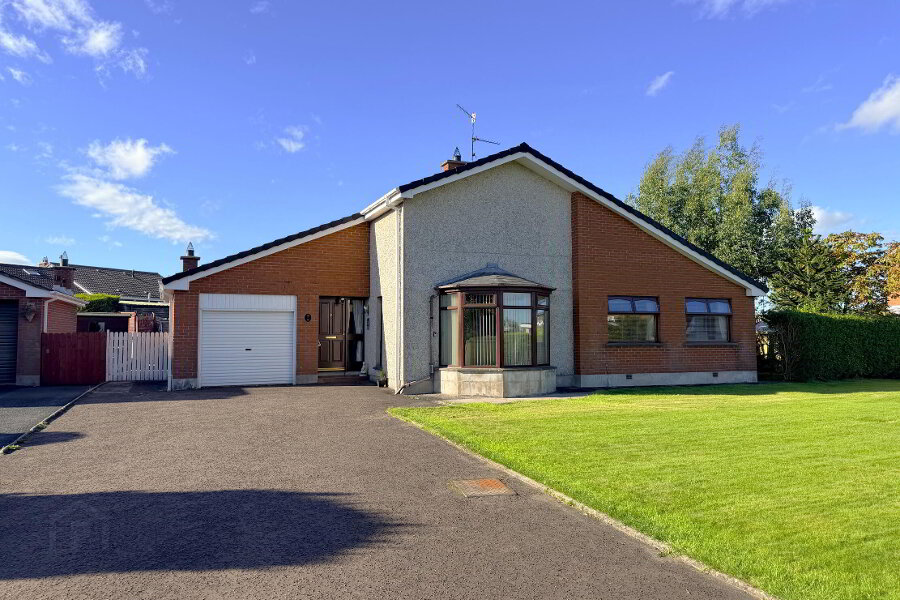
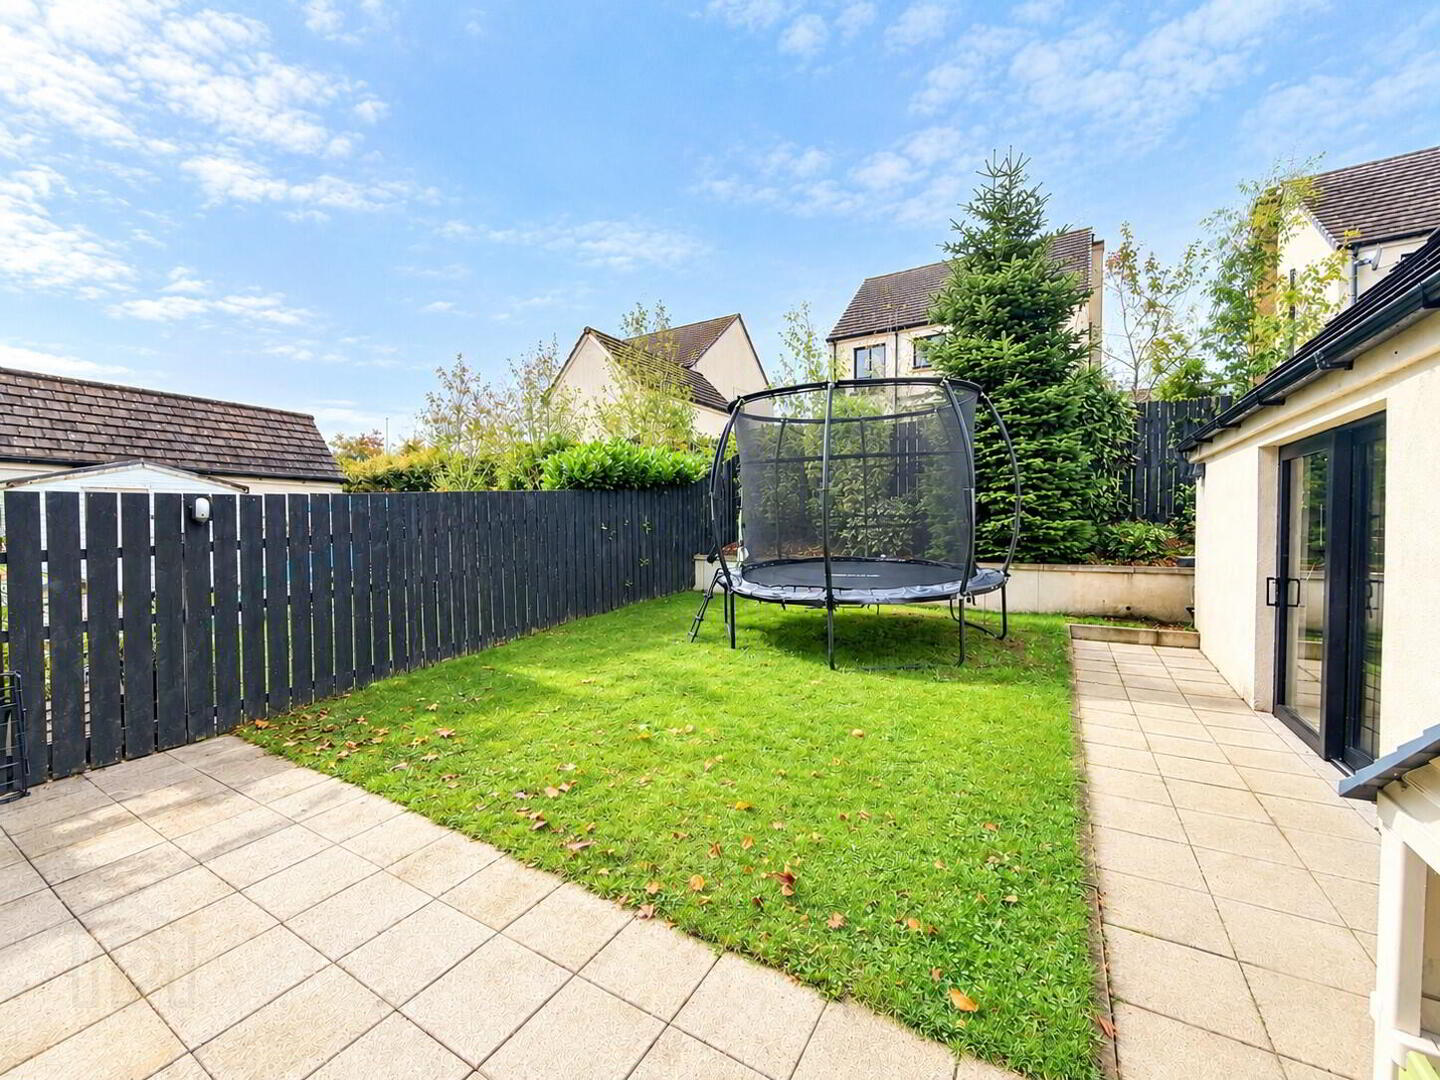
- Spacious front garden in lawn with tarmac driveway to side and garage. Fully enclosed rear garden laid in lawn, with paved patio area and feature raised shrub bed.