This site uses cookies to store information on your computer.
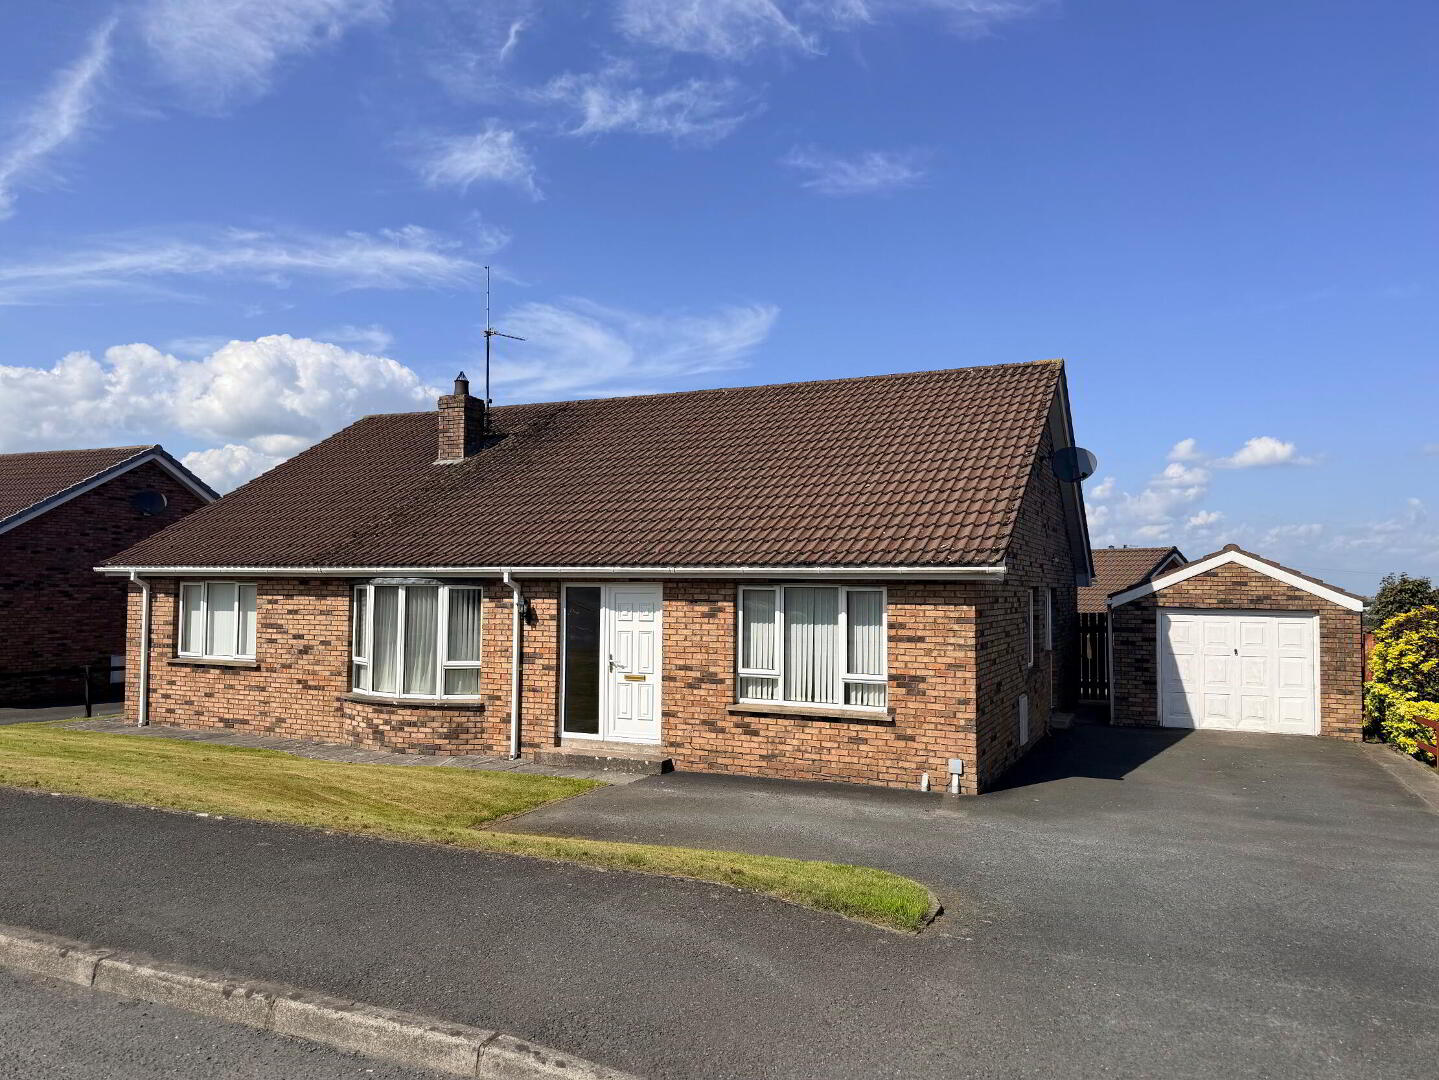
| Address 6 Rathview, Banbridge Address |
| Price £285,000 Price |
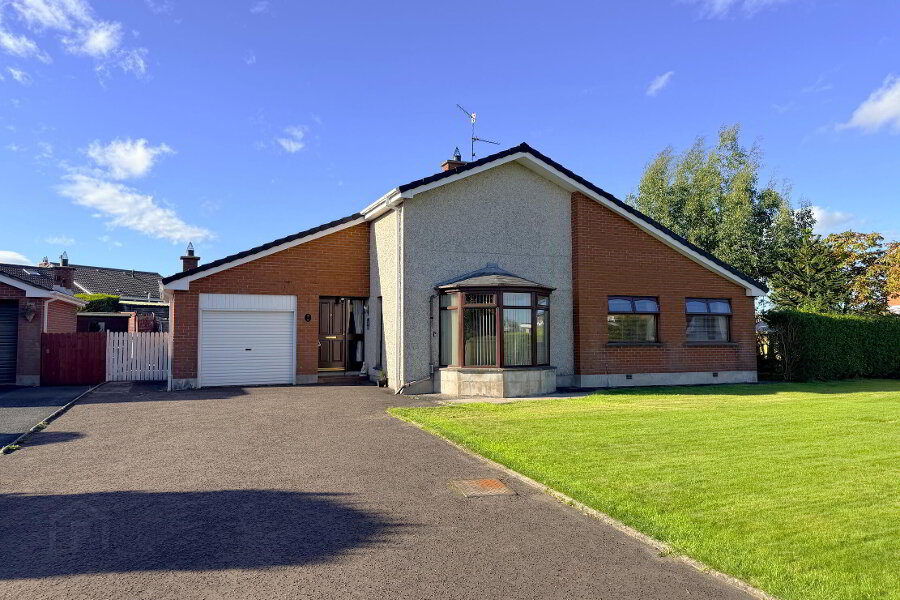
| Style Detached Bungalow Style |
| Bedrooms 4 Bedrooms |
| Receptions 2 Reception Rooms |
| Bathrooms 1 Bathroom |
| Heating Oil Heating |
| Status For sale Status |
Versatile Detached Bungalow with Private, Low-Maintenance Gardens
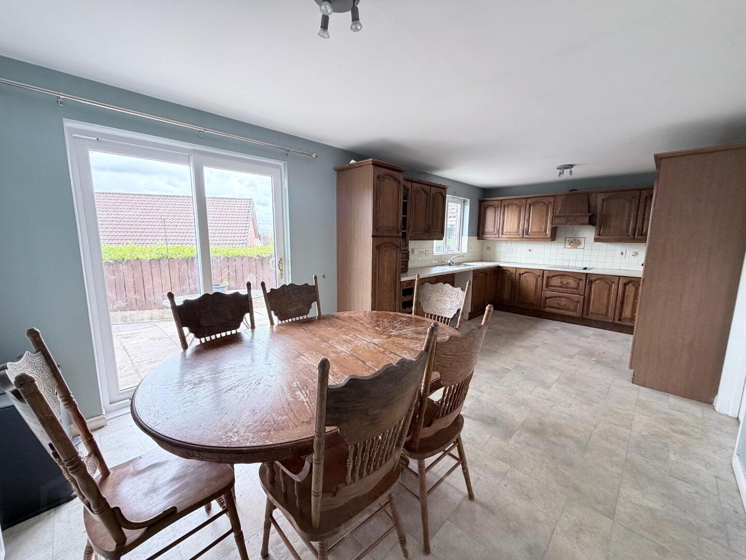
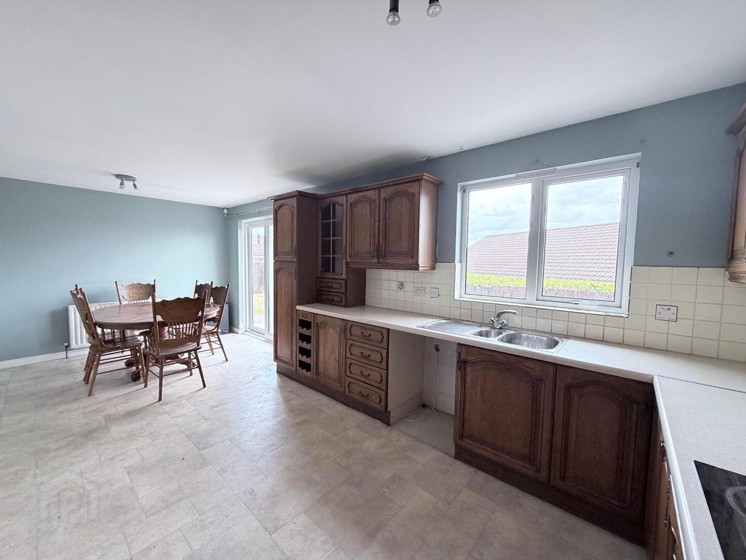
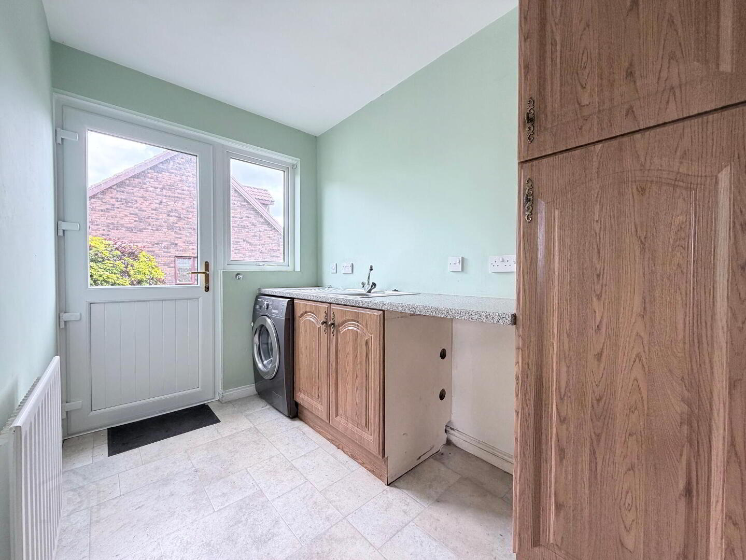
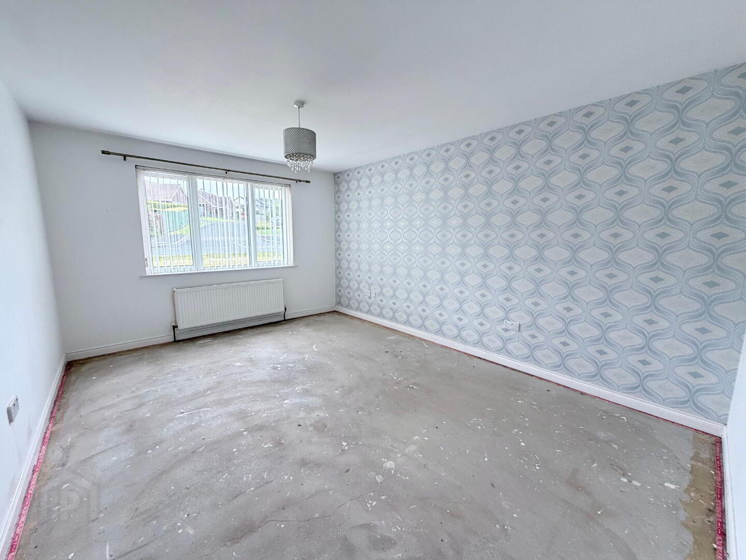
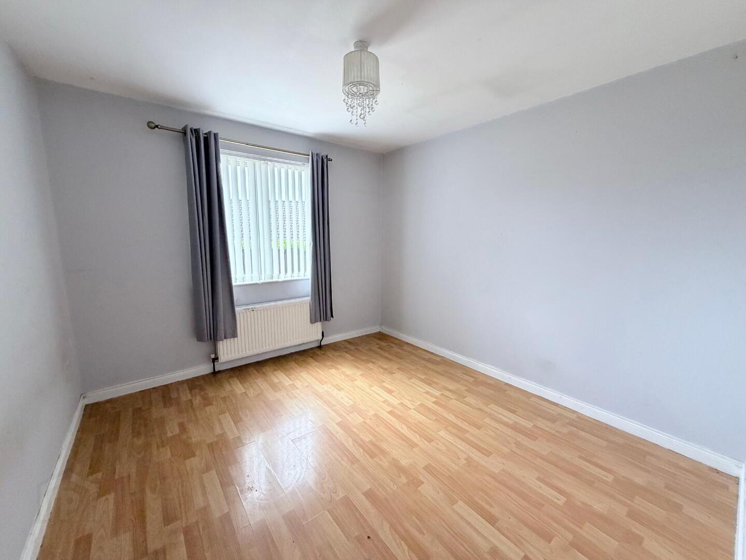
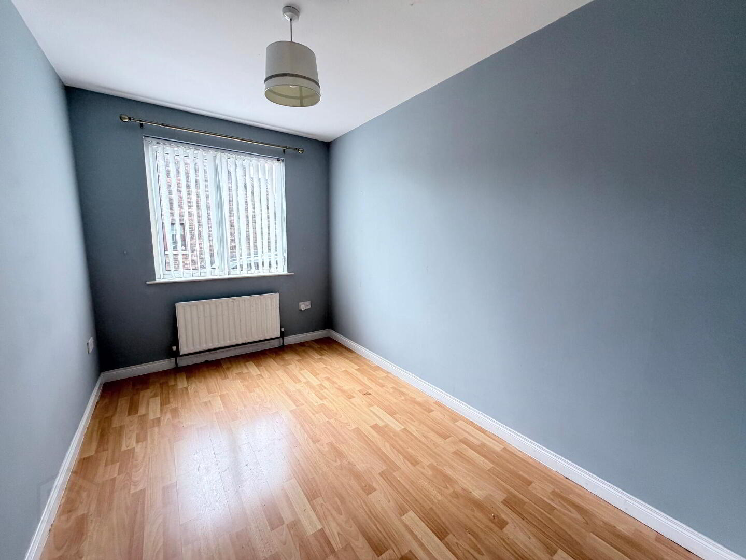
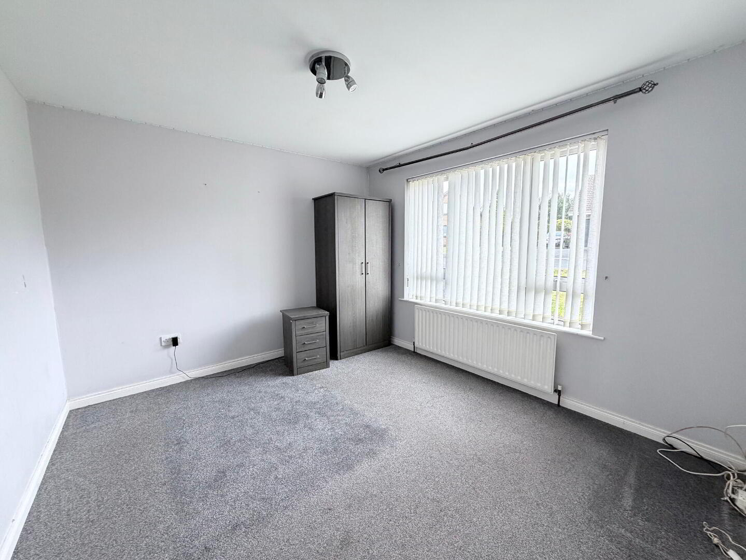
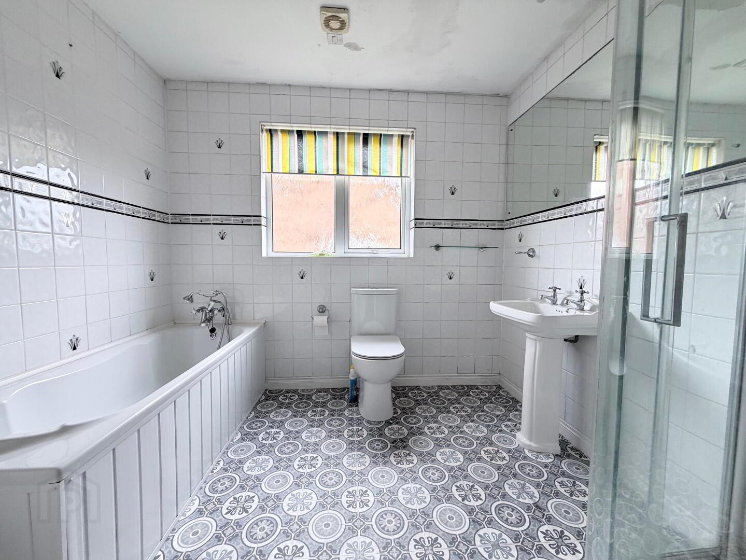
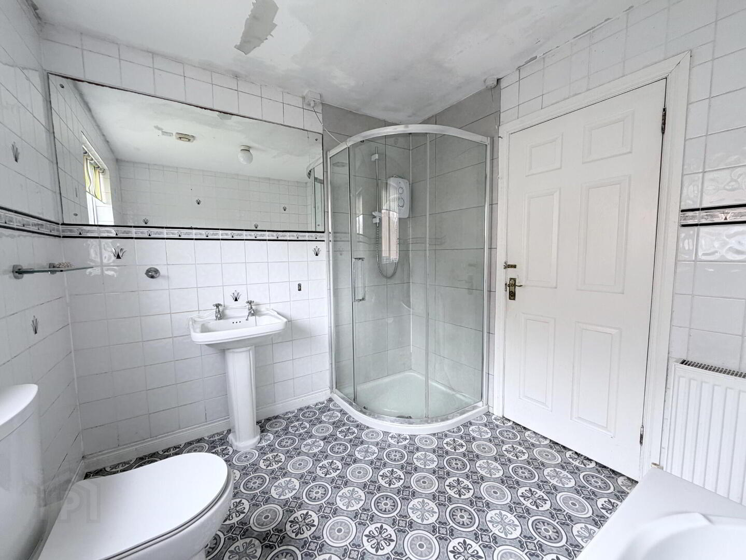
This attractive detached bungalow offers spacious and highly versatile accommodation, with the flexibility to provide a four/five-bedroom layout, making it ideally suited to a wide range of prospective purchasers, particularly those seeking the convenience of predominantly single-level living.
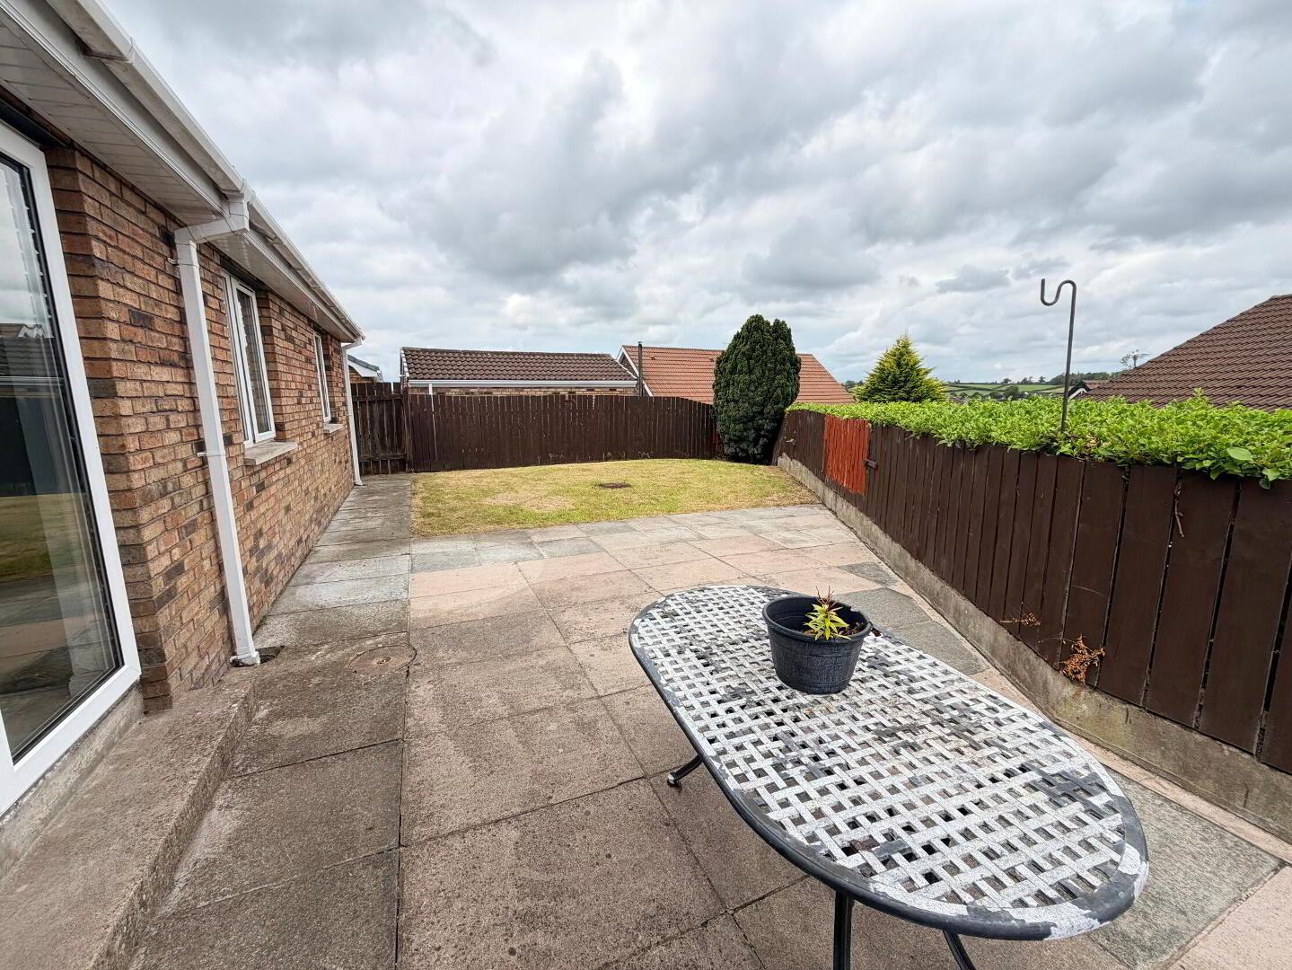
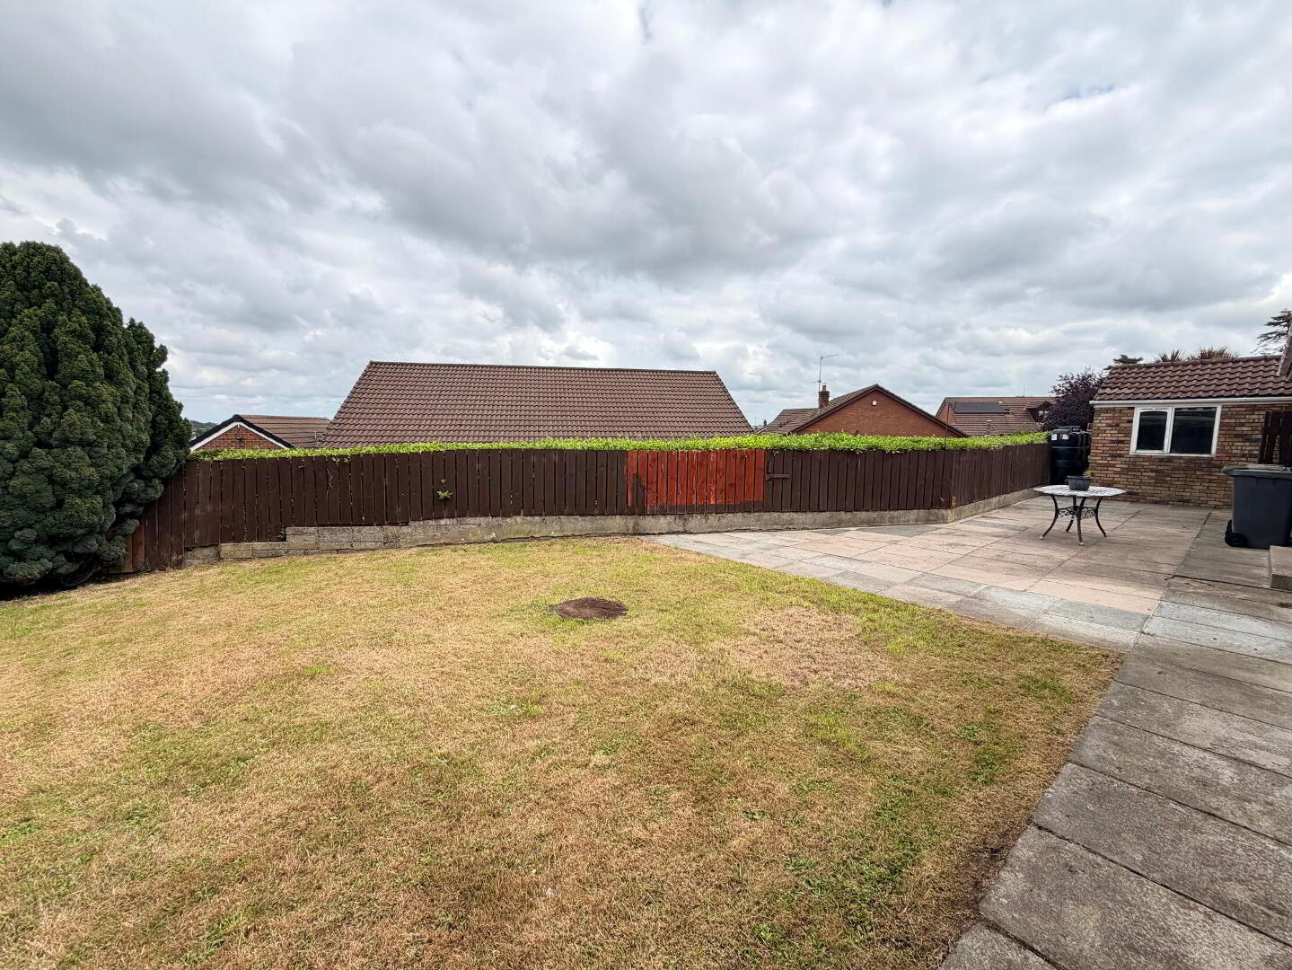
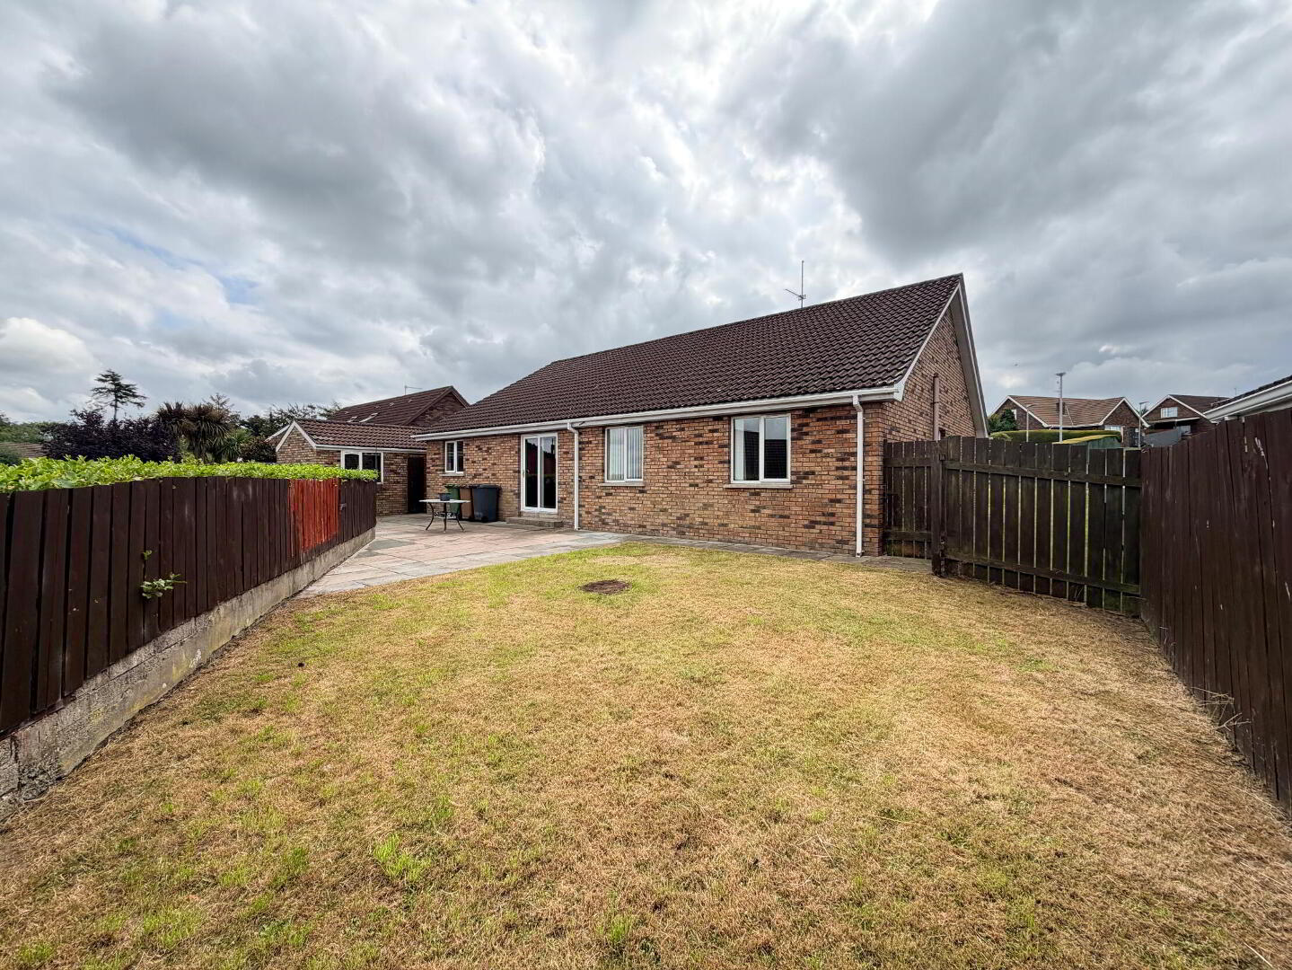
Designed with ease of maintenance in mind, the property benefits from a low-maintenance exterior together with a particularly private and easily managed rear garden, providing an attractive outdoor space without the demands of extensive upkeep.
Occupying an easily accessible position near the entrance to this popular development, the home is conveniently located for the town centre, A1 Belfast/Dublin corridor and a wide range of local shops, services and everyday amenities.
Detached bungalows offering this level of space and flexibility are increasingly difficult to find, and early viewing is strongly recommended to fully appreciate the accommodation and excellent location on offer.
Fill in your details using our enquiry form and a member of our team will get back to you.
We will contact you as soon as we can