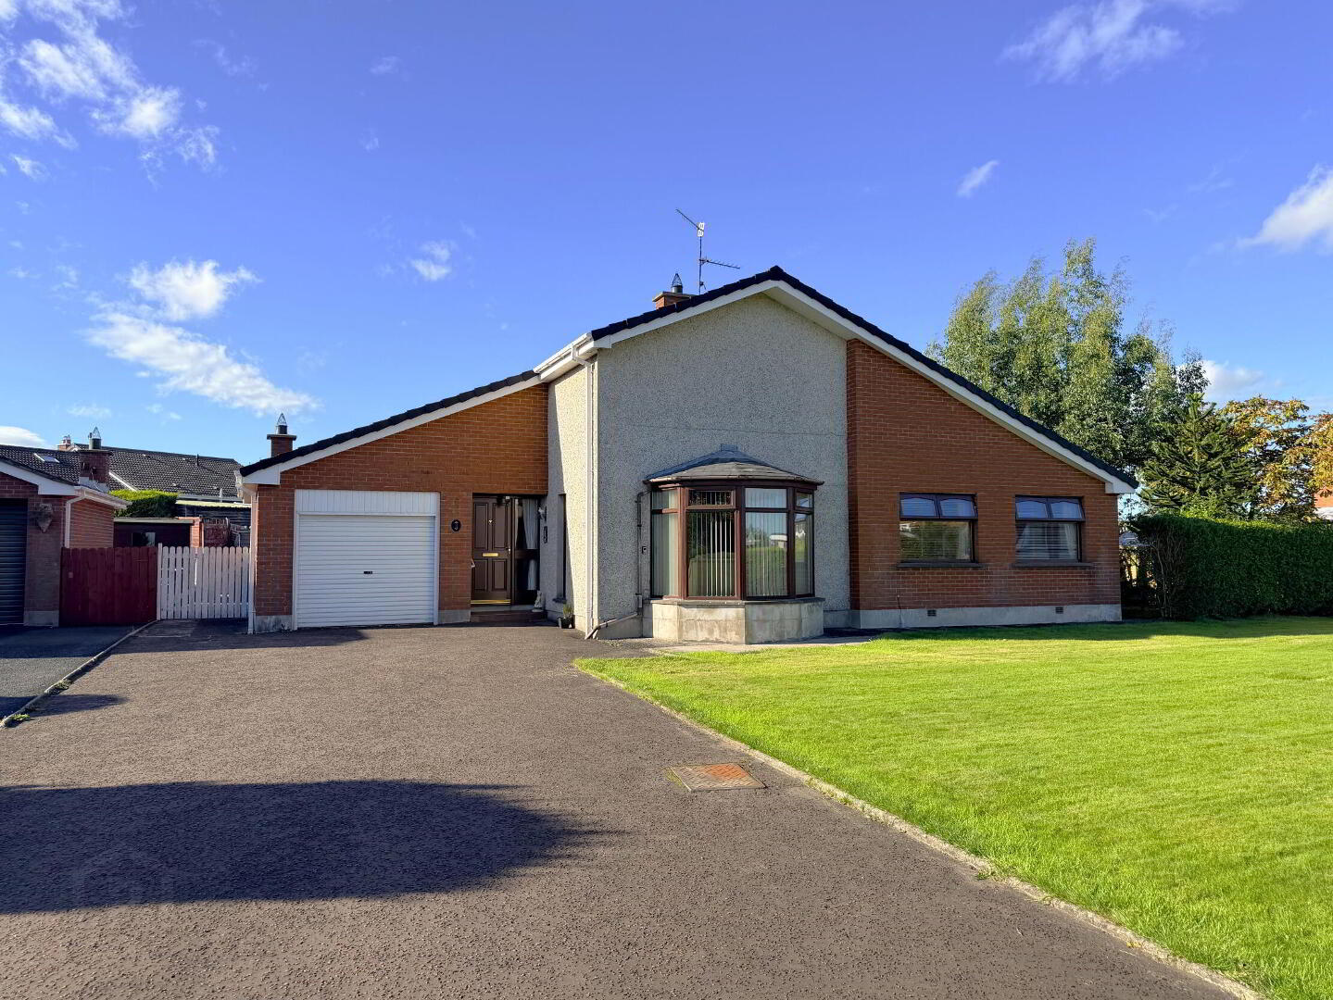
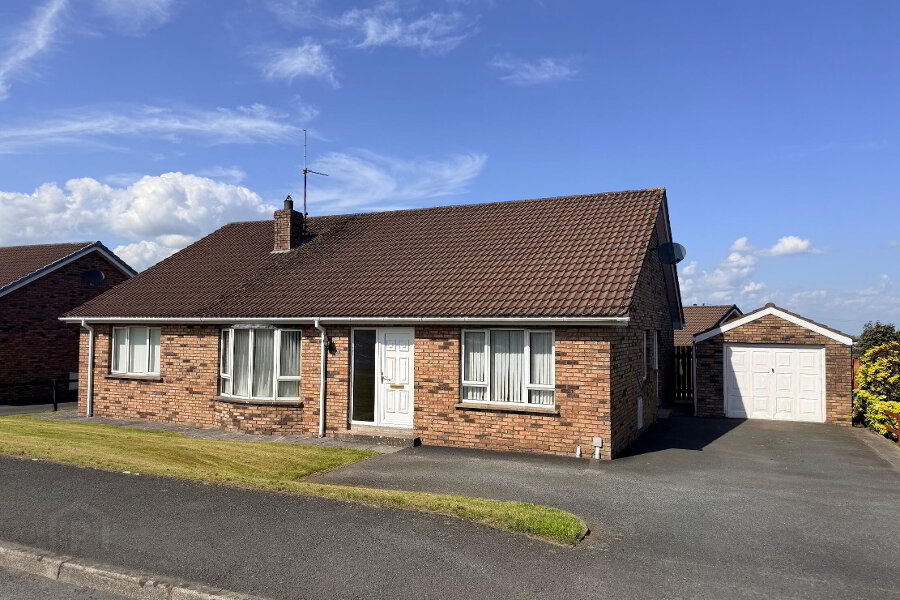
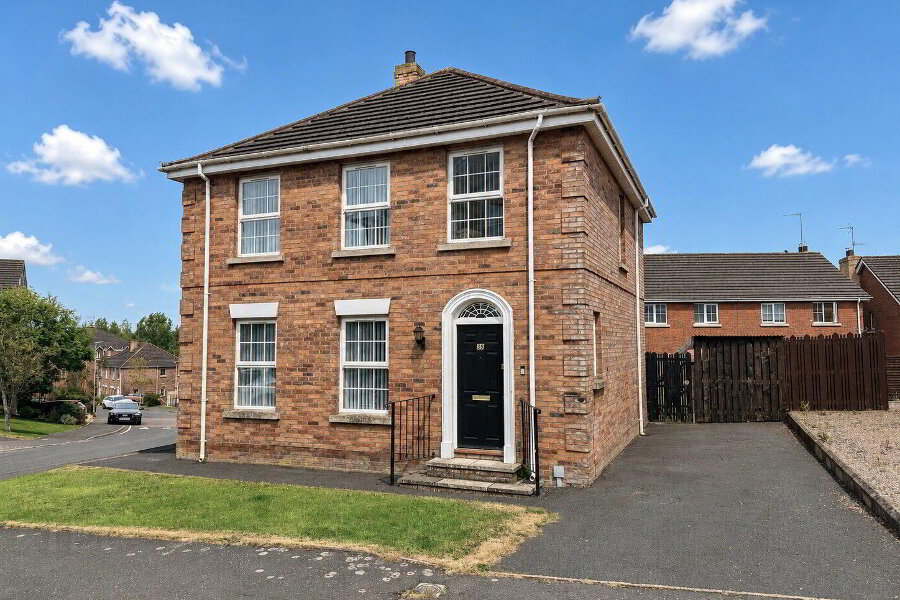
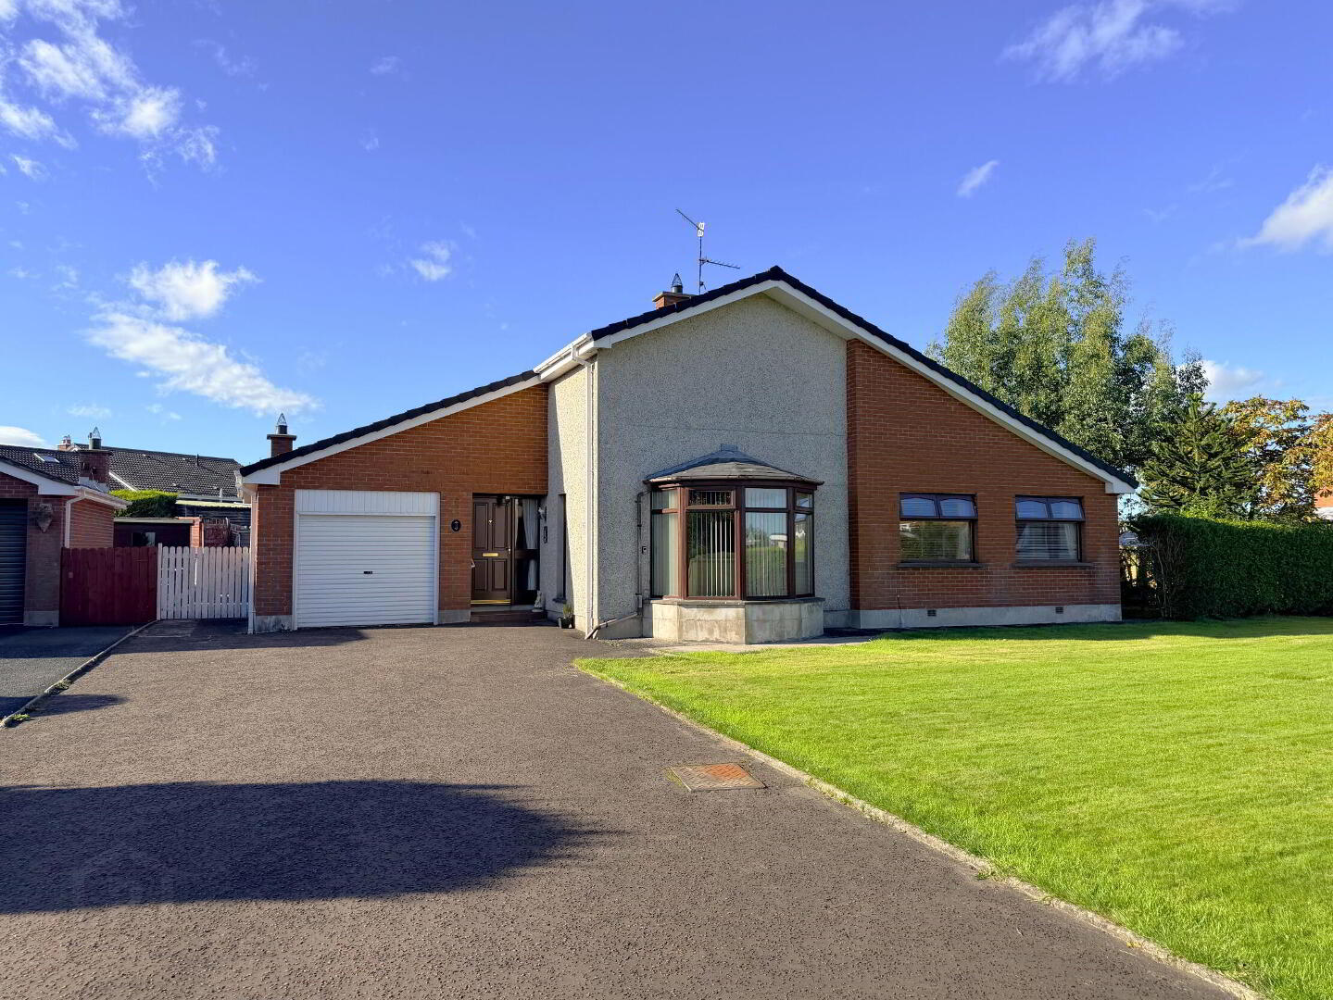
Spacious Four-Bedroom Detached Bungalow on a Private Cul-de-Sac Site
This attractive four-bedroom detached bungalow occupies a spacious and particularly private site at the end of a small, peaceful cul-de-sac, offering an excellent combination of space, privacy and convenience.
Well maintained and presented throughout, the property provides generous, well-proportioned accommodation with the considerable advantage of single-level living. Its flexible layout will appeal to a wide range of prospective purchasers, from families to those downsizing or seeking a comfortable retirement home.
The location is equally appealing, with local schools, shops and everyday amenities close at hand, while the town centre is only a short distance away.
Detached bungalows of this size and setting are increasingly difficult to find, and with its private site, spacious accommodation and convenient location, early viewing is highly recommended for full appreciation.
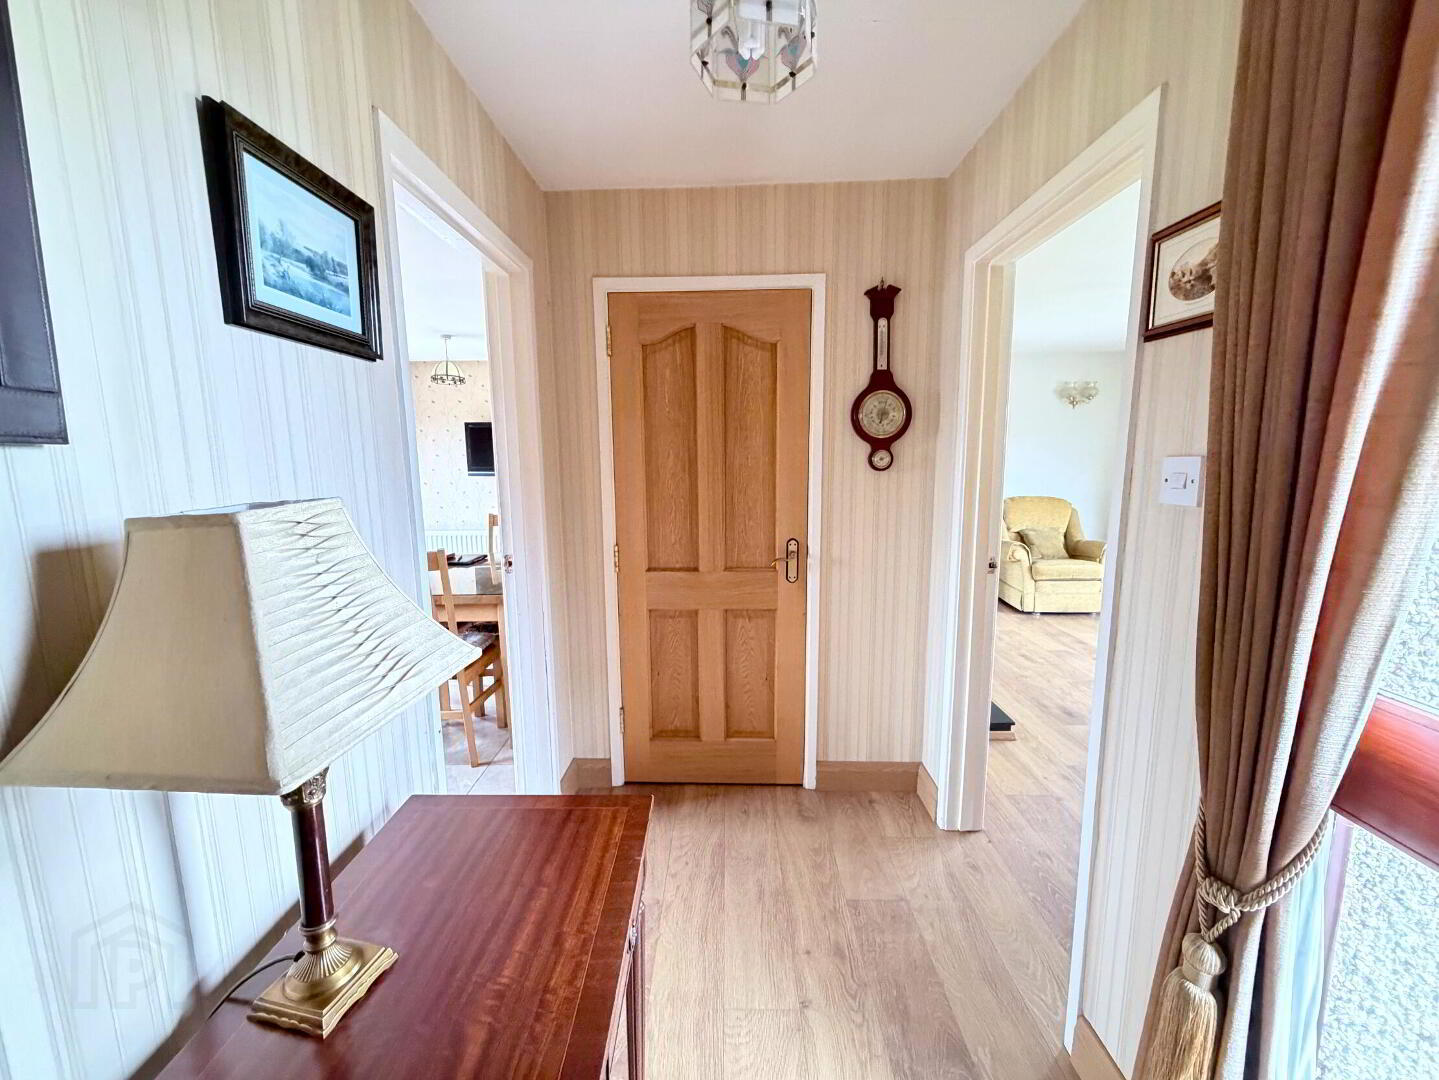
- Entrance Hall
- Hardwood panelled front door with double glazed side screen, laminate wooden floor, walk-in cloakscupboard with light, 1 radiator.
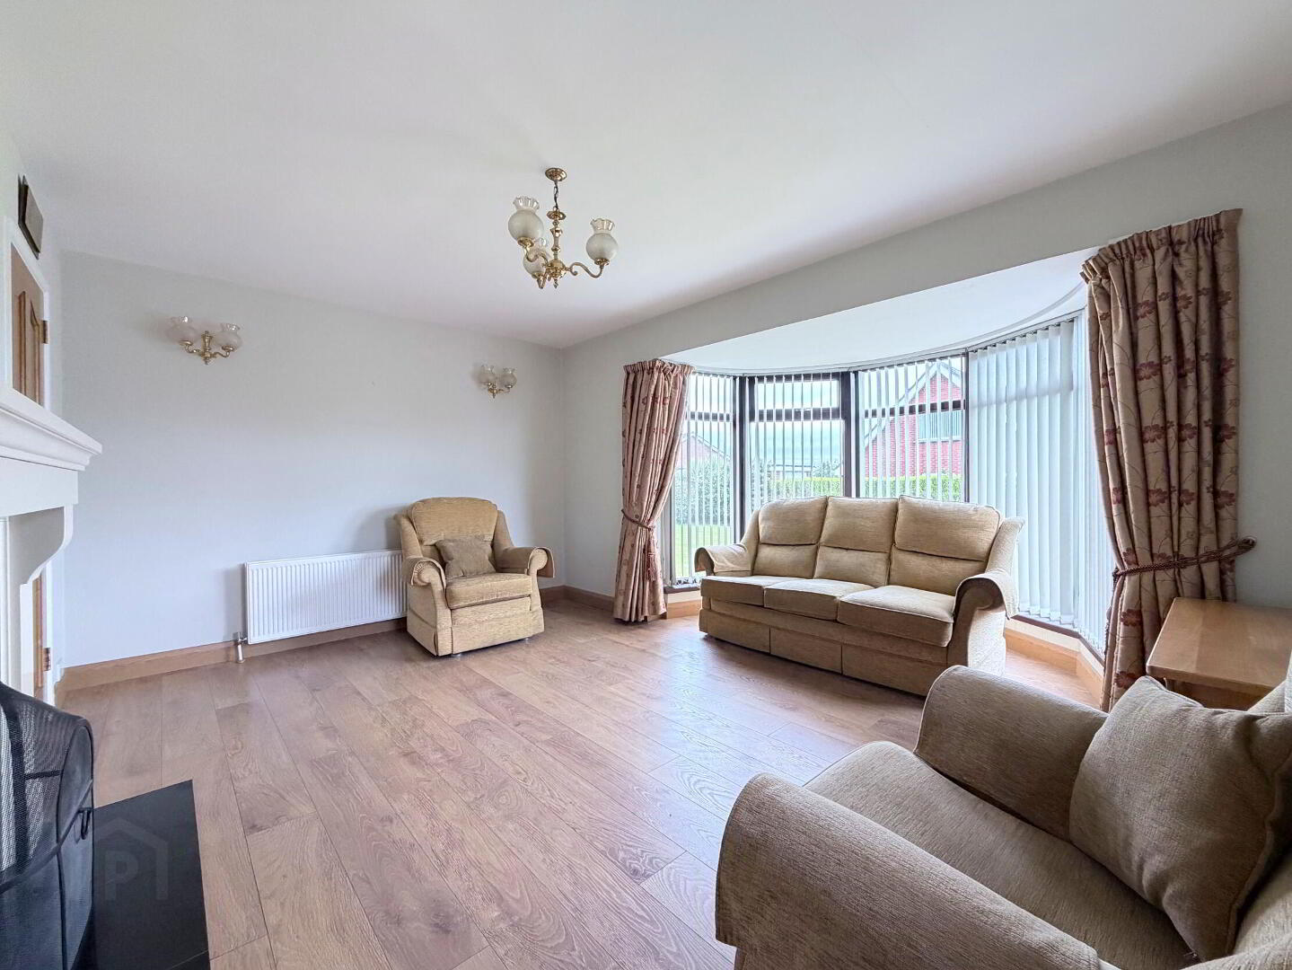
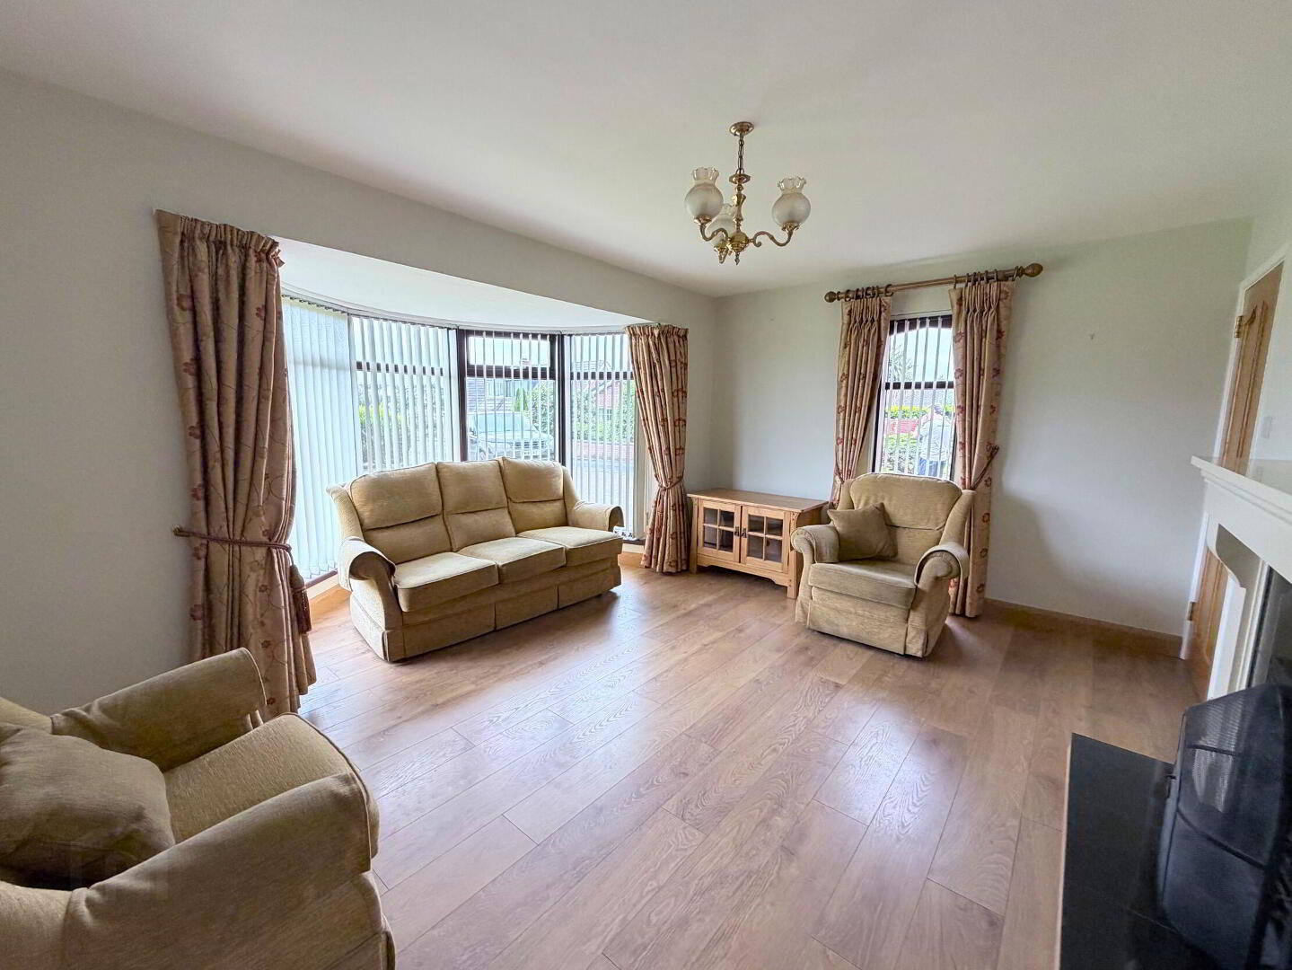
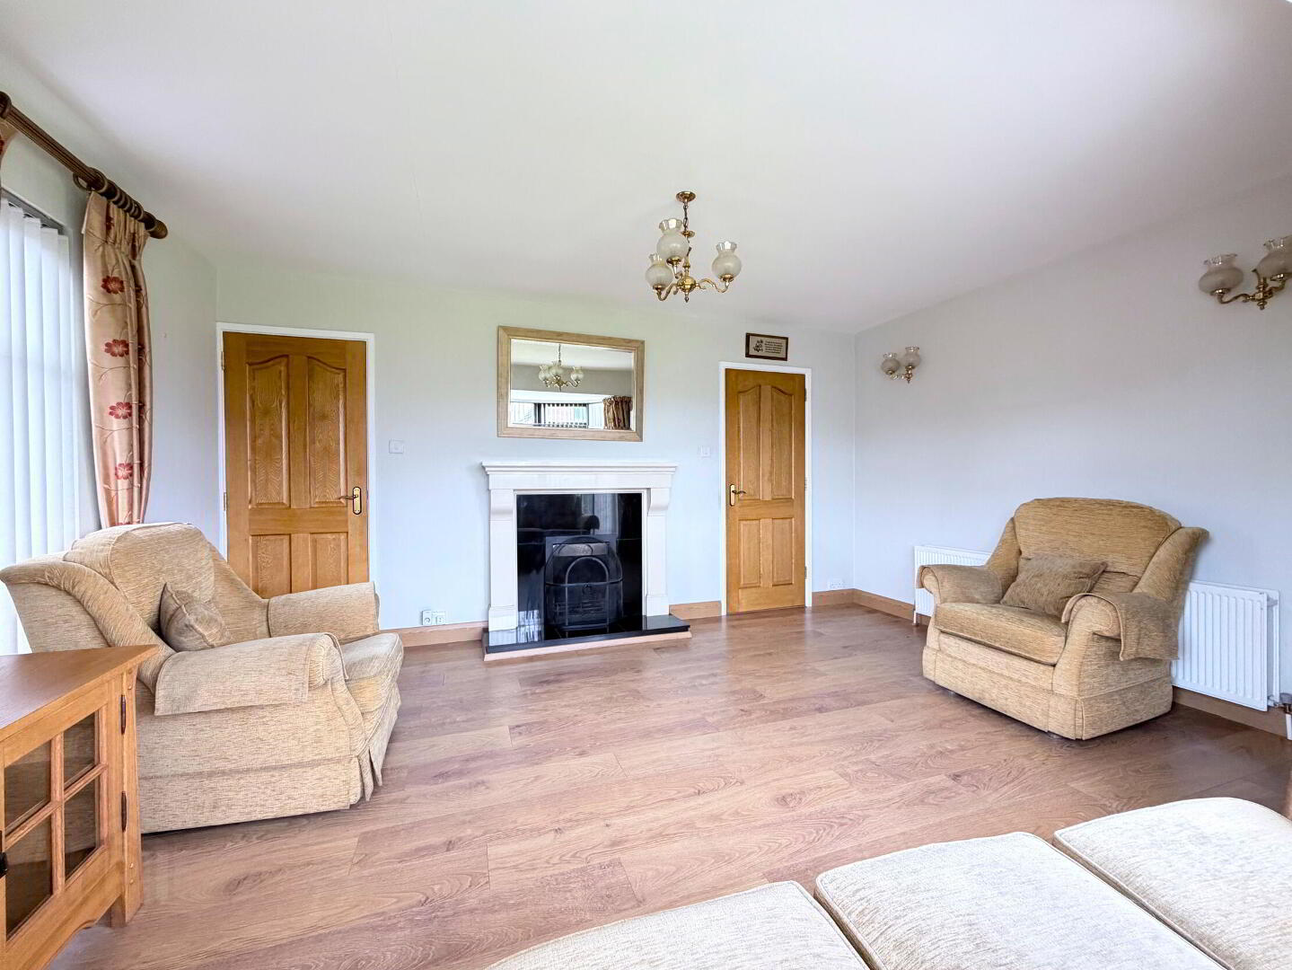
- Lounge 14' 10'' x 15' 4'' (4.52m x 4.67m) (Into Bay)
- Attractive granite tiled fireplace and hearth with feature marble surround, laminate wooden floor, TV aerial lead, bay window, 2 wall light points, double radiator.
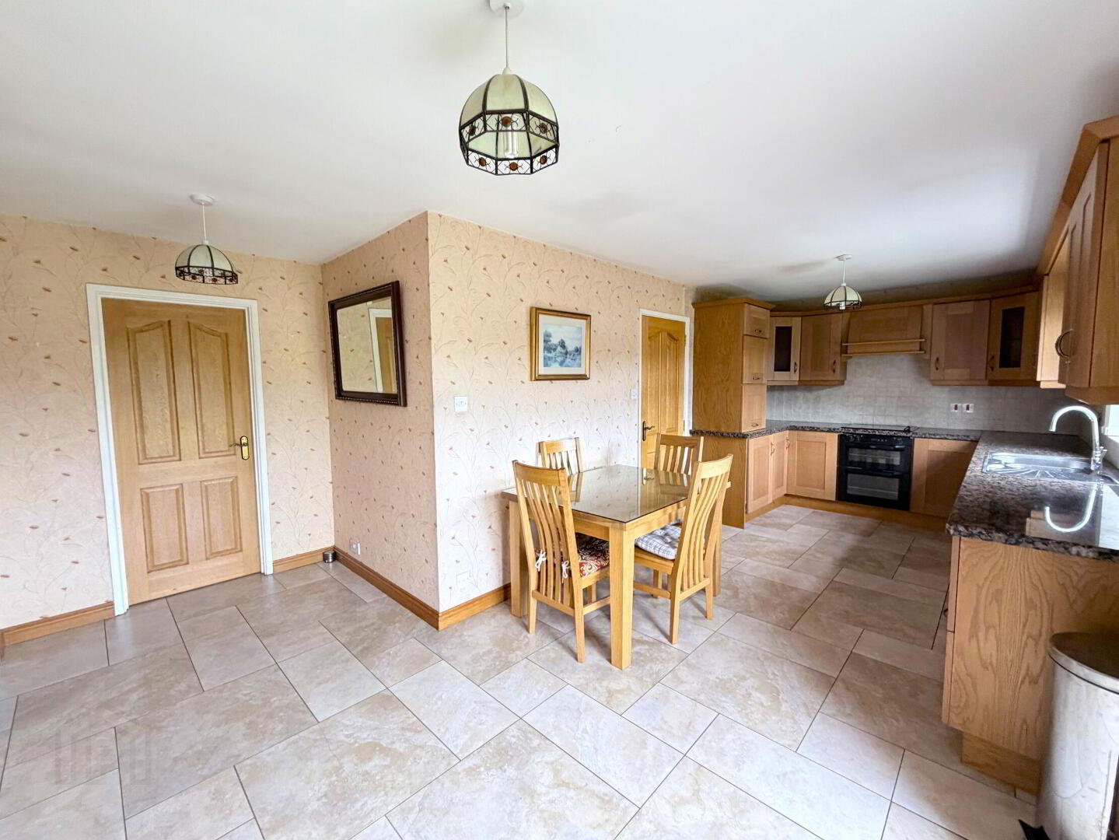
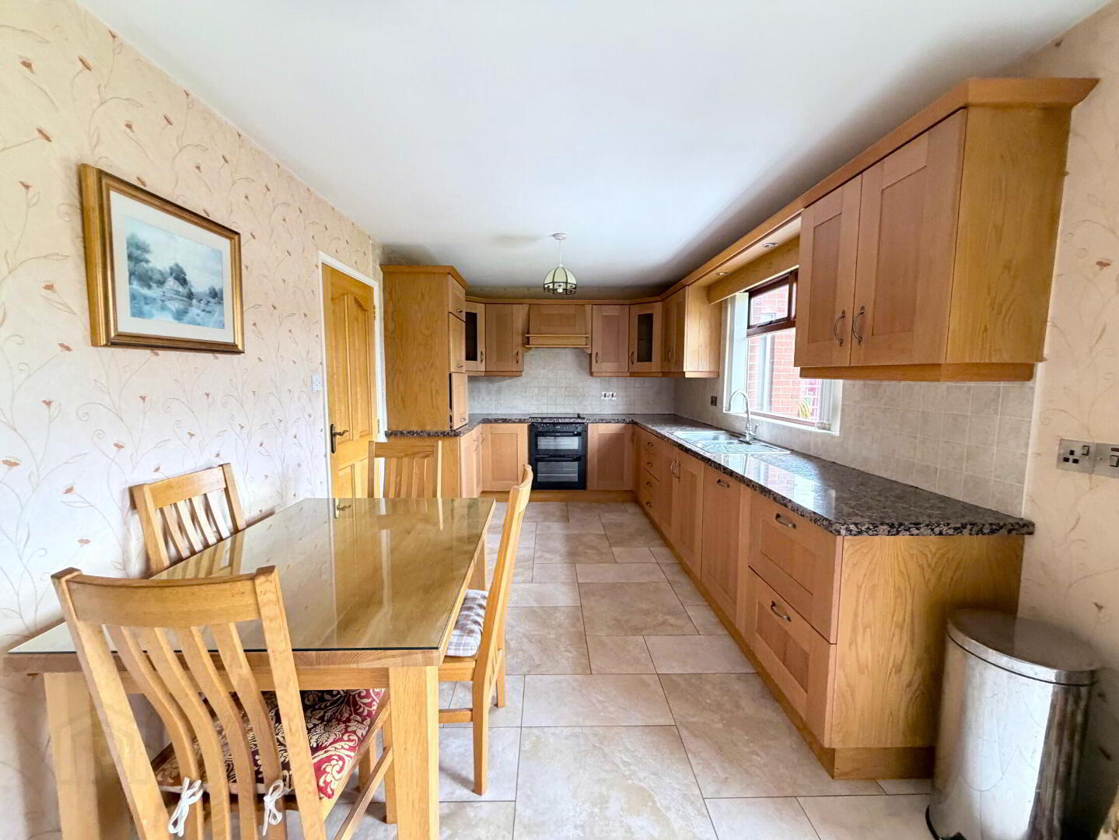
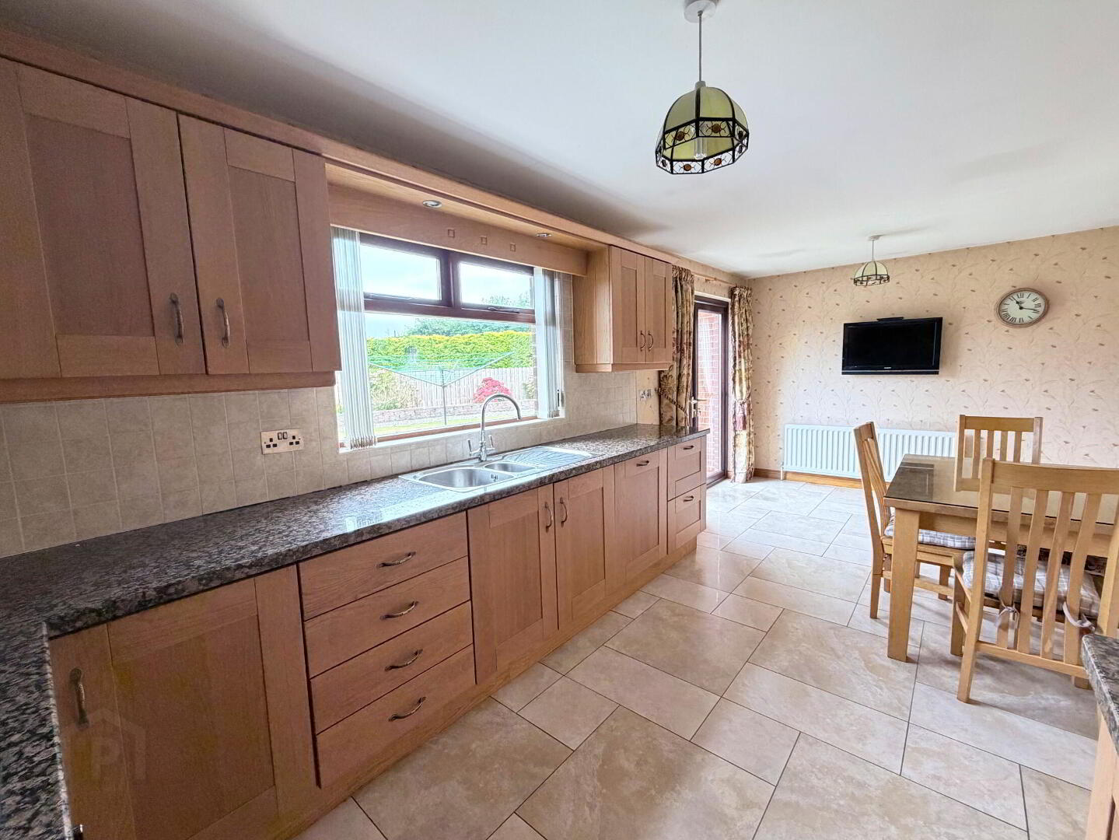
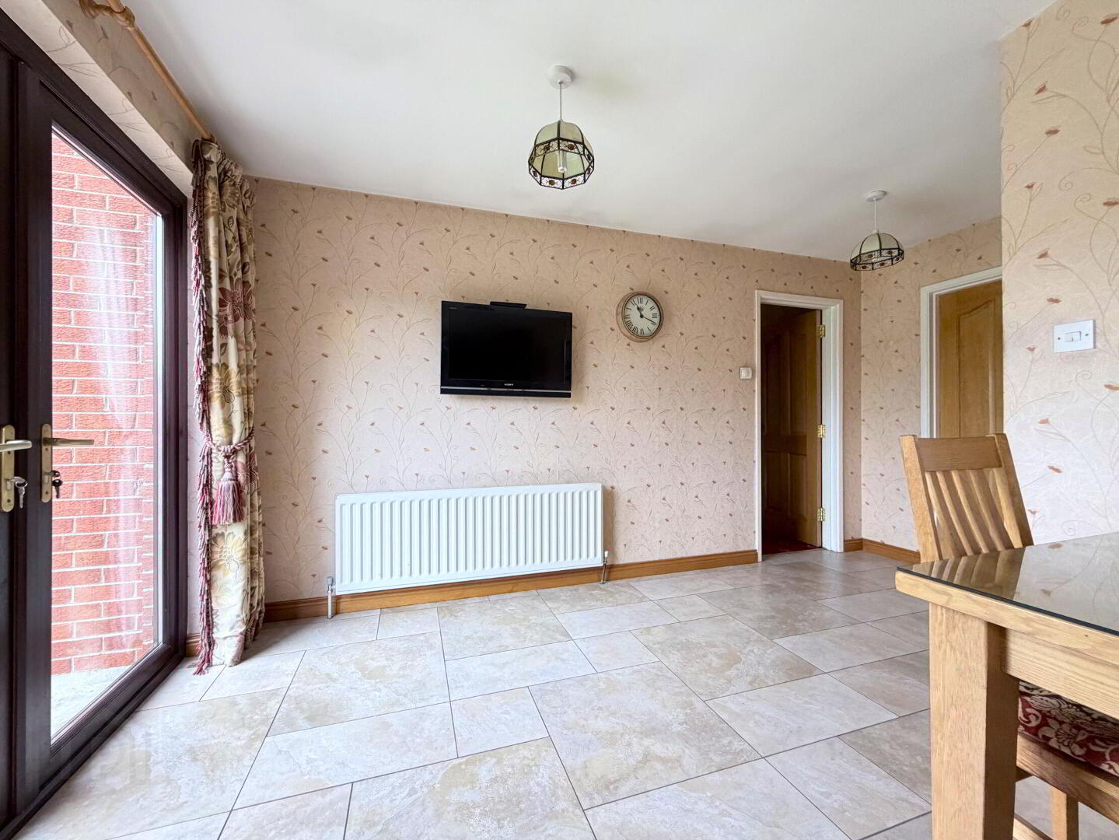
- Kitchen / Dining 21' 1'' x 14' 5'' (6.42m x 4.39m) (Max)
- Full range of high and low level fitted modern oak units with 1 1/2 bowl stainless steel sink unit and mixer tap, window pelmet with downlighting, granite worktops and worktop lighting. Built-in double oven and ceramic hob with extractor hood, built-in fridge, fully integrated dishwasher and space for concealed microwave. Part tiled walls, fully tiled floor, TV point, PVC double glazed French doors to rear, double radiator.
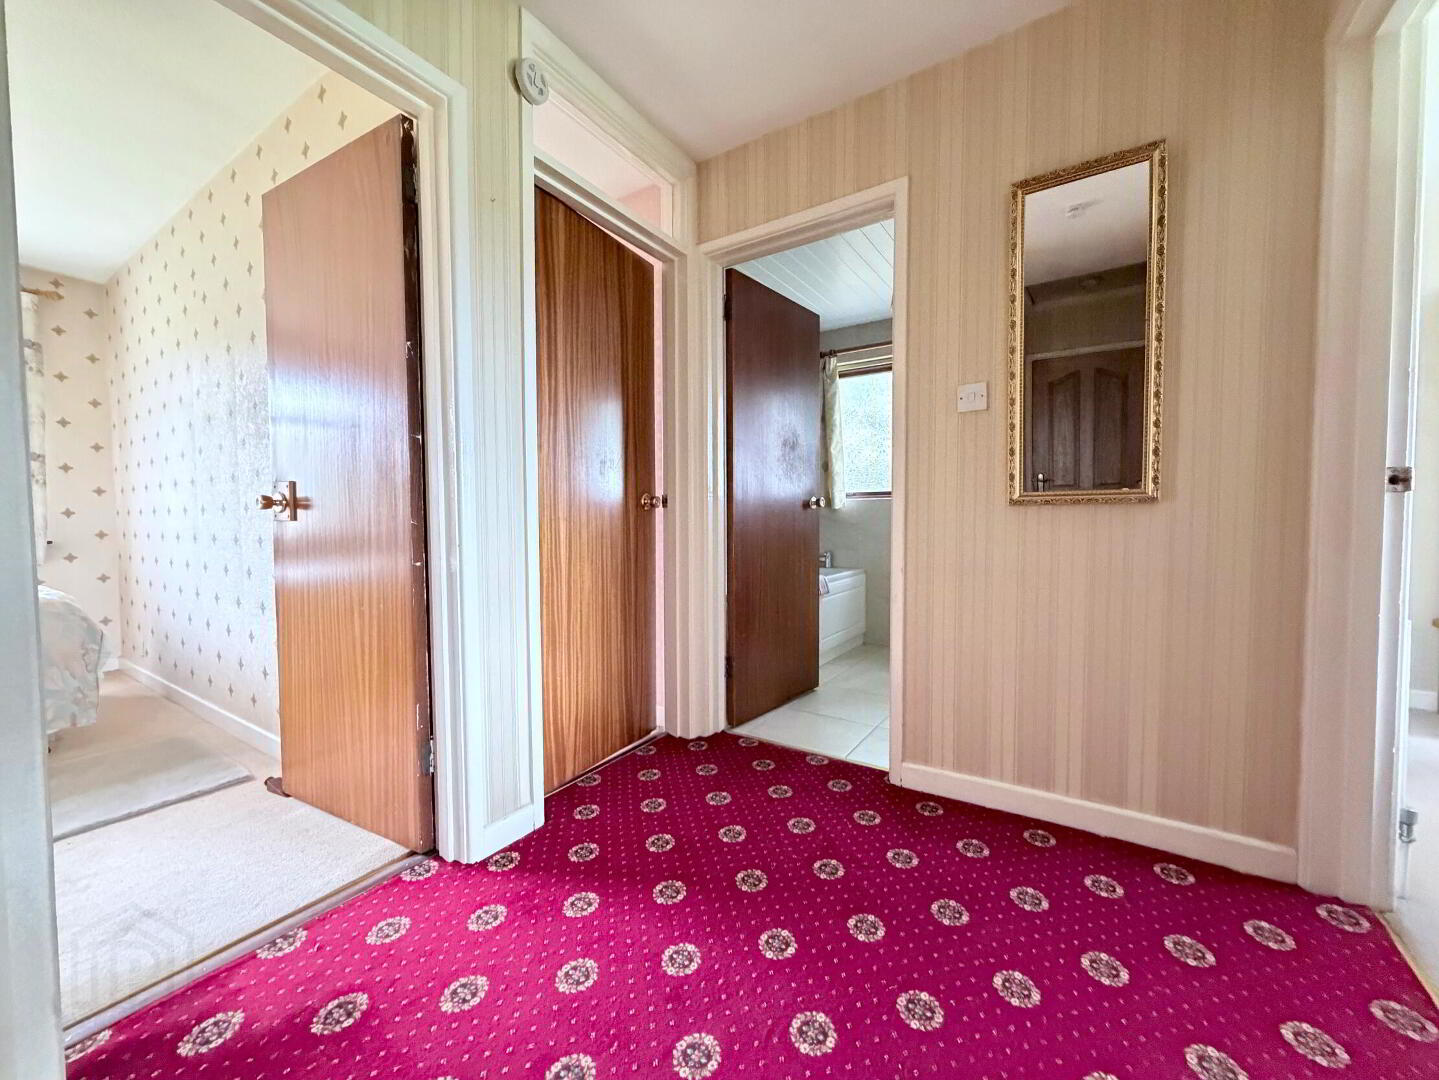
- Rear Hall
- Hotpress, 1 radiator.
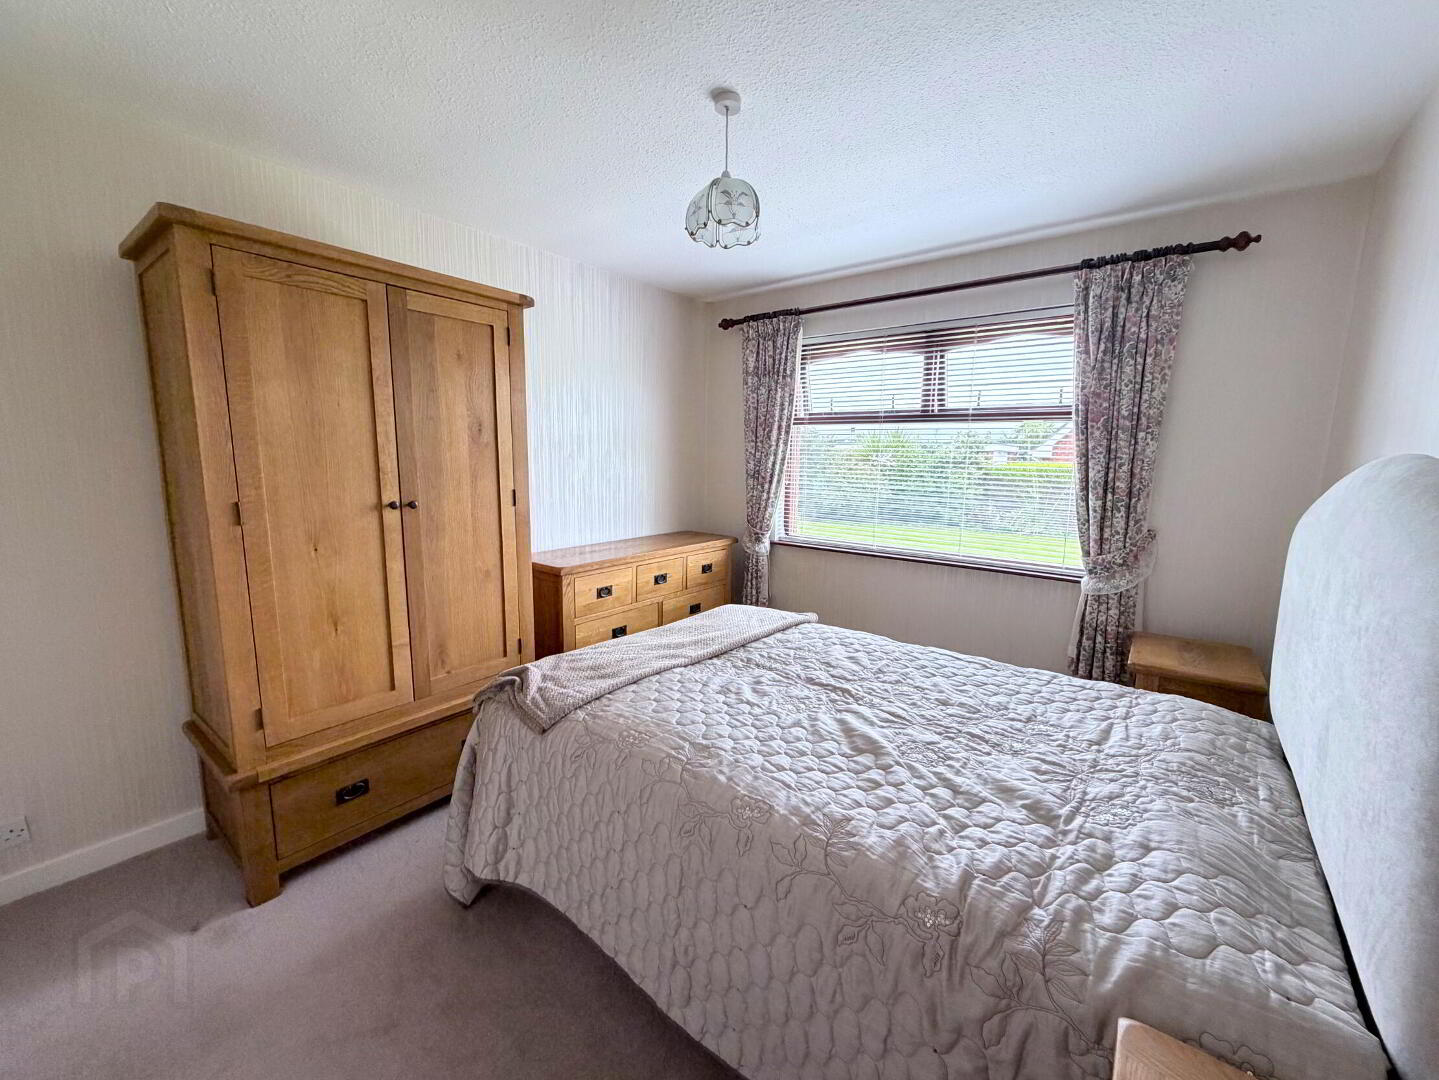
- Bedroom 1 11' 9'' x 10' 0'' (3.58m x 3.05m)
- 1 radiator.
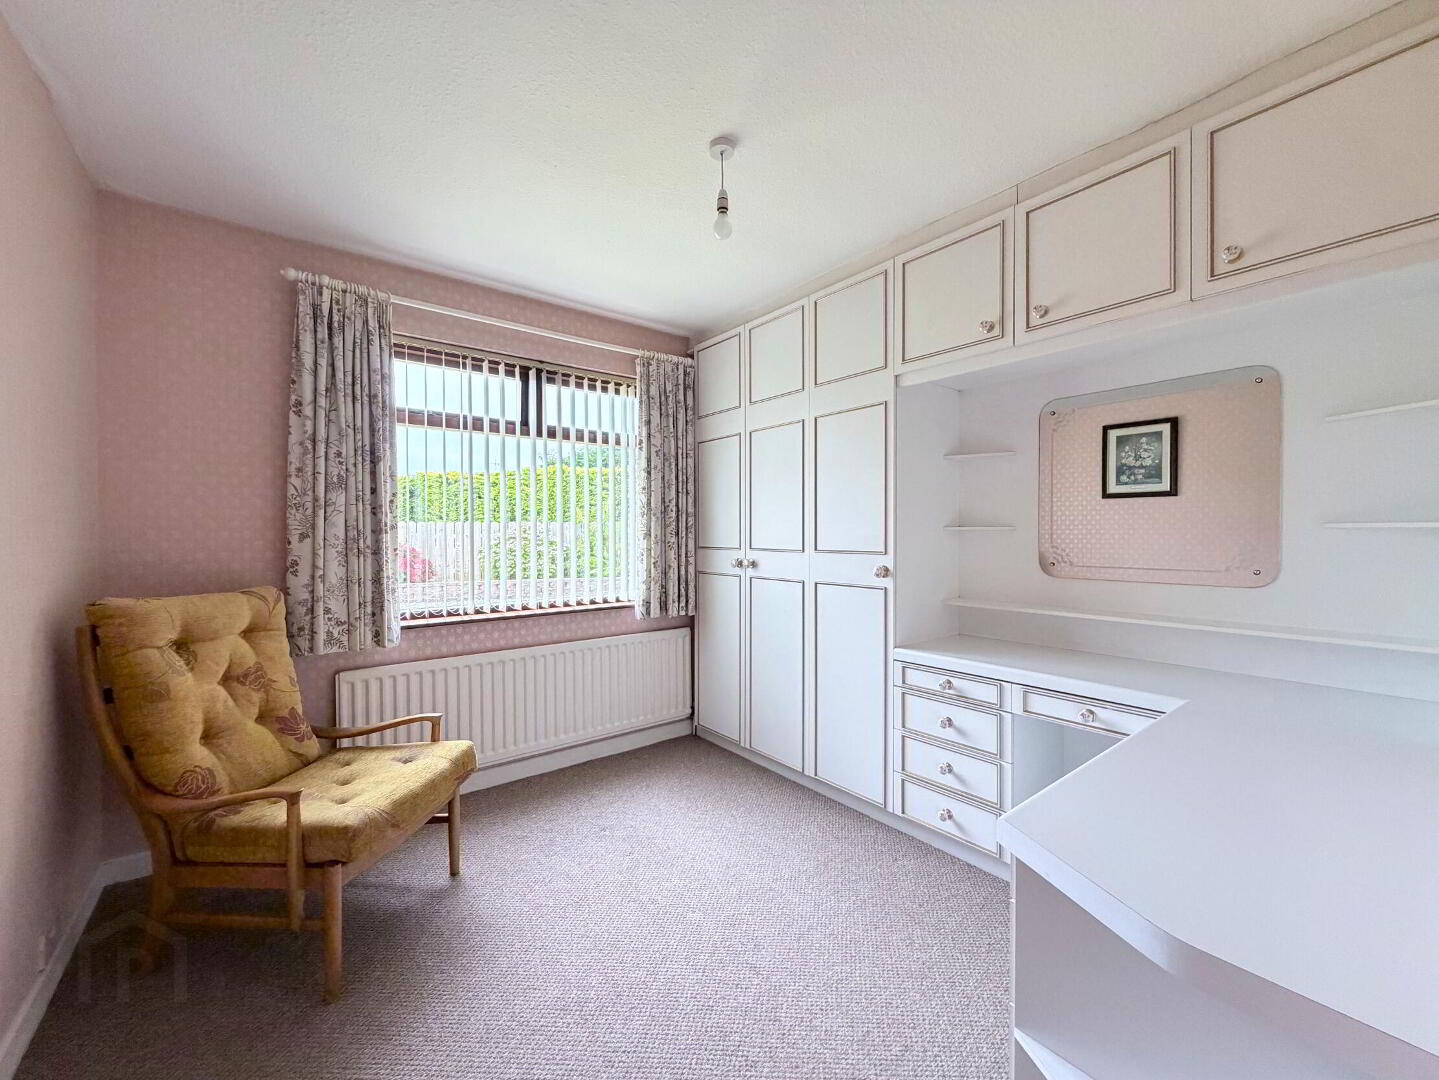
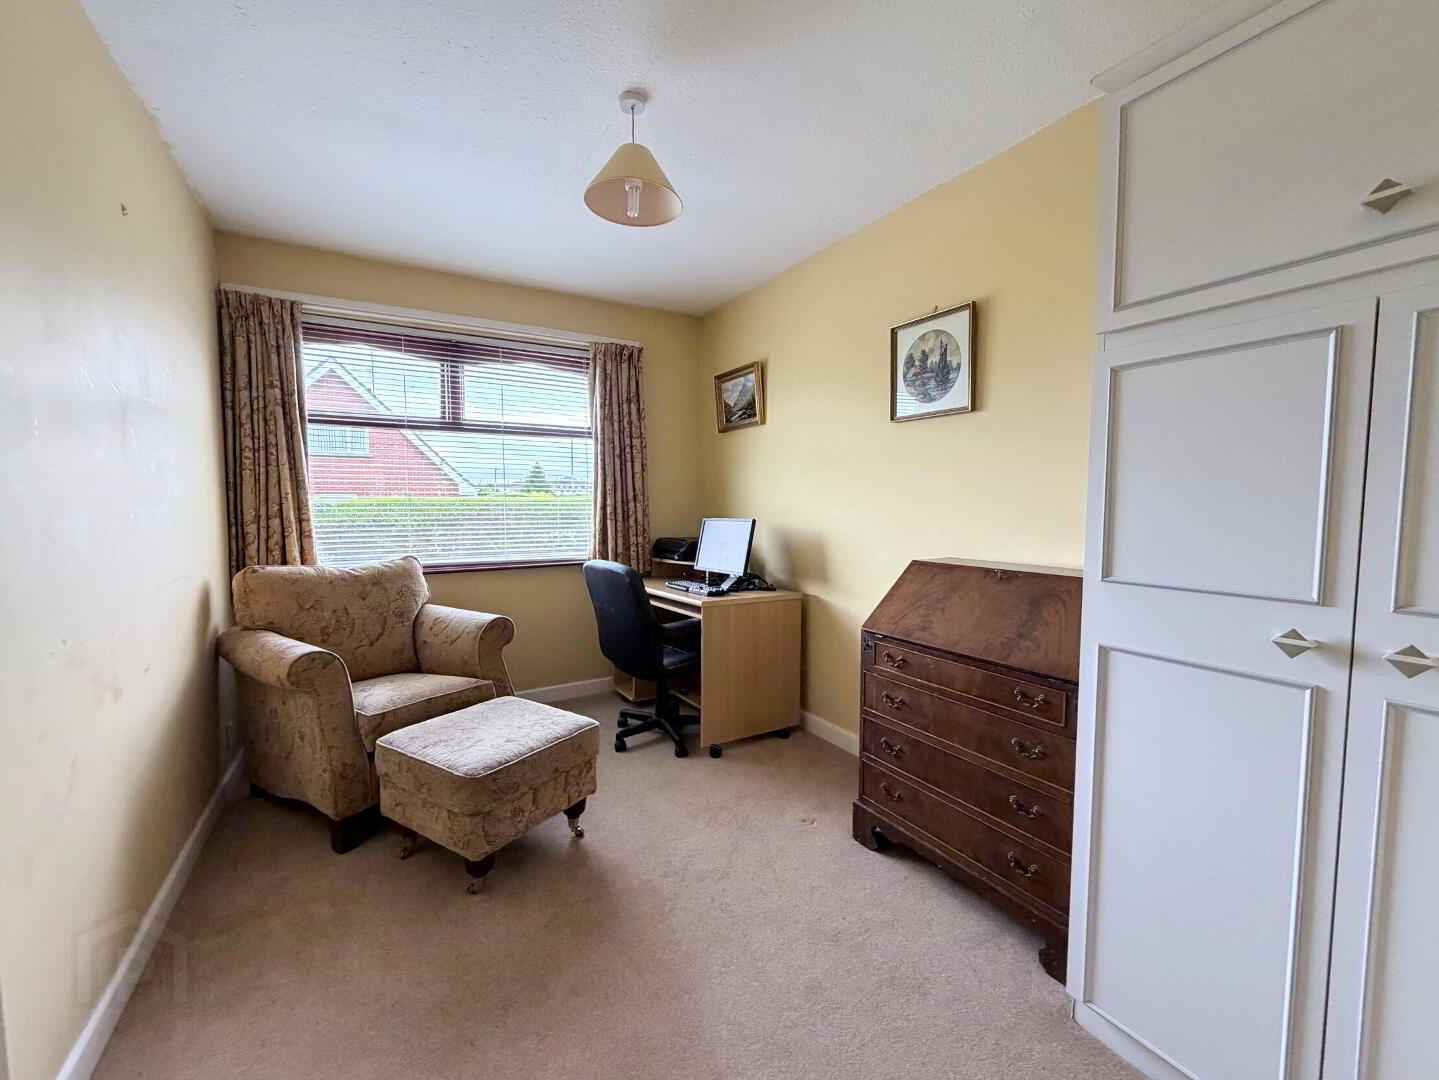
- Bedroom 2 11' 8'' x 9' 7'' (3.55m x 2.92m) (Max)
- Built-in bedroom furniture comprising robes, dressing table and drawers, 1 radiator.
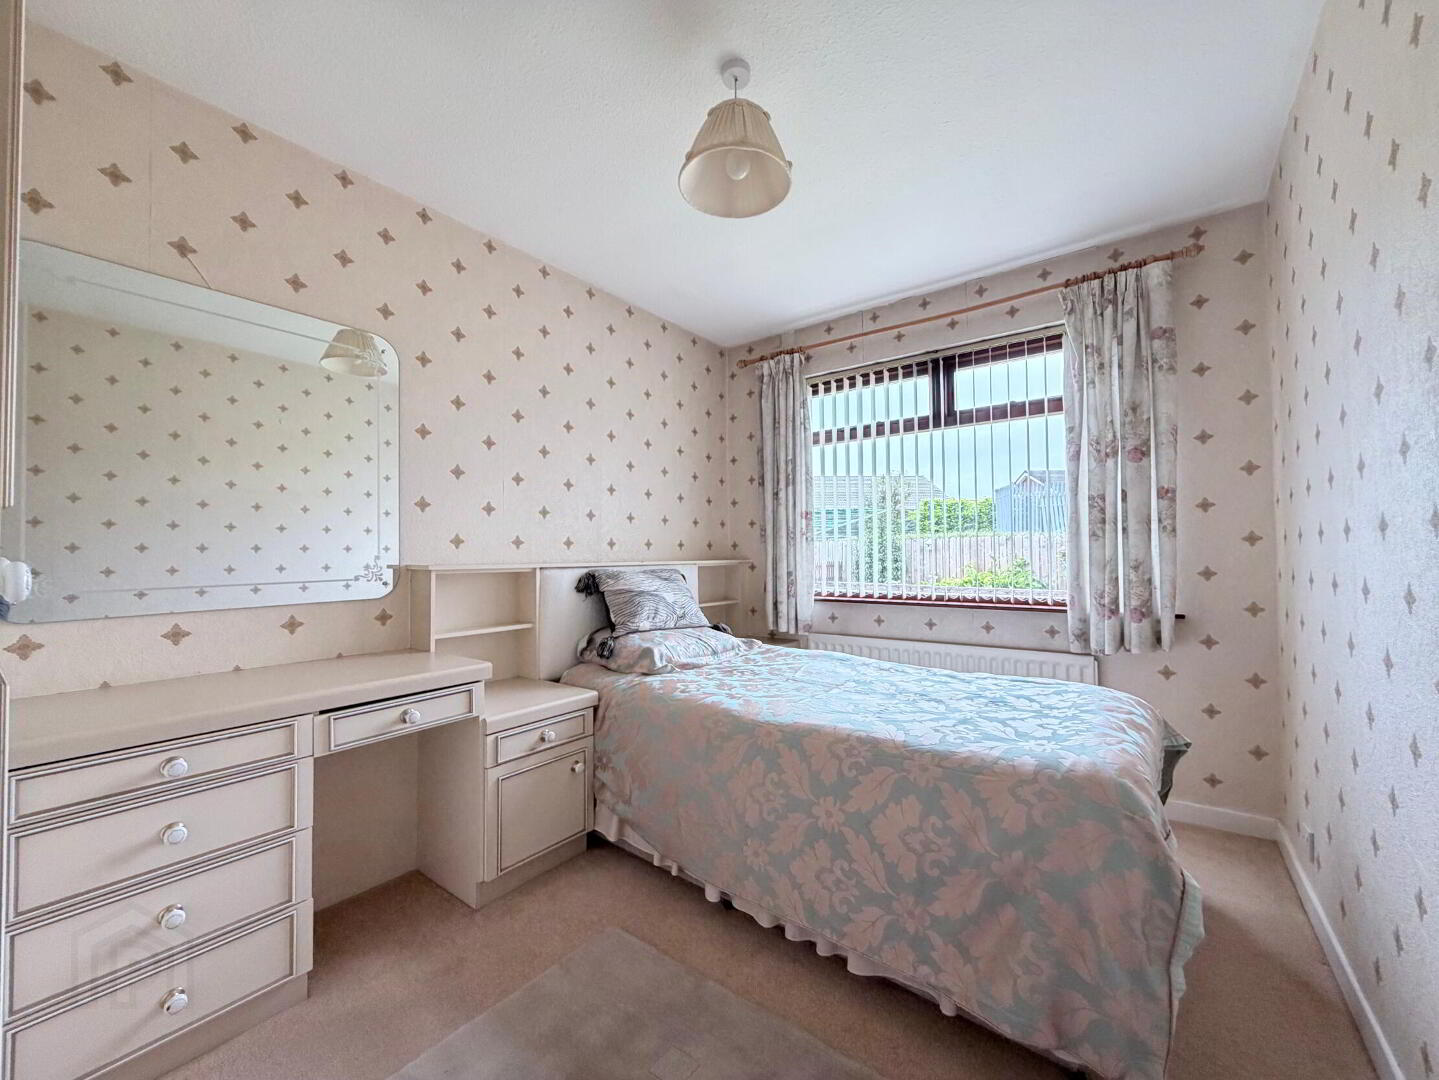
- Bedroom 3 11' 7'' x 8' 1'' (3.53m x 2.46m)
- Built-in bedroom furniture comprising robes, dressing table, drawers and bed surround with bedside lockers, 1 radiator.
- Bedroom 4 11' 9'' x 8' 1'' (3.58m x 2.46m)
- Built-in robe unit, 1 radiator.
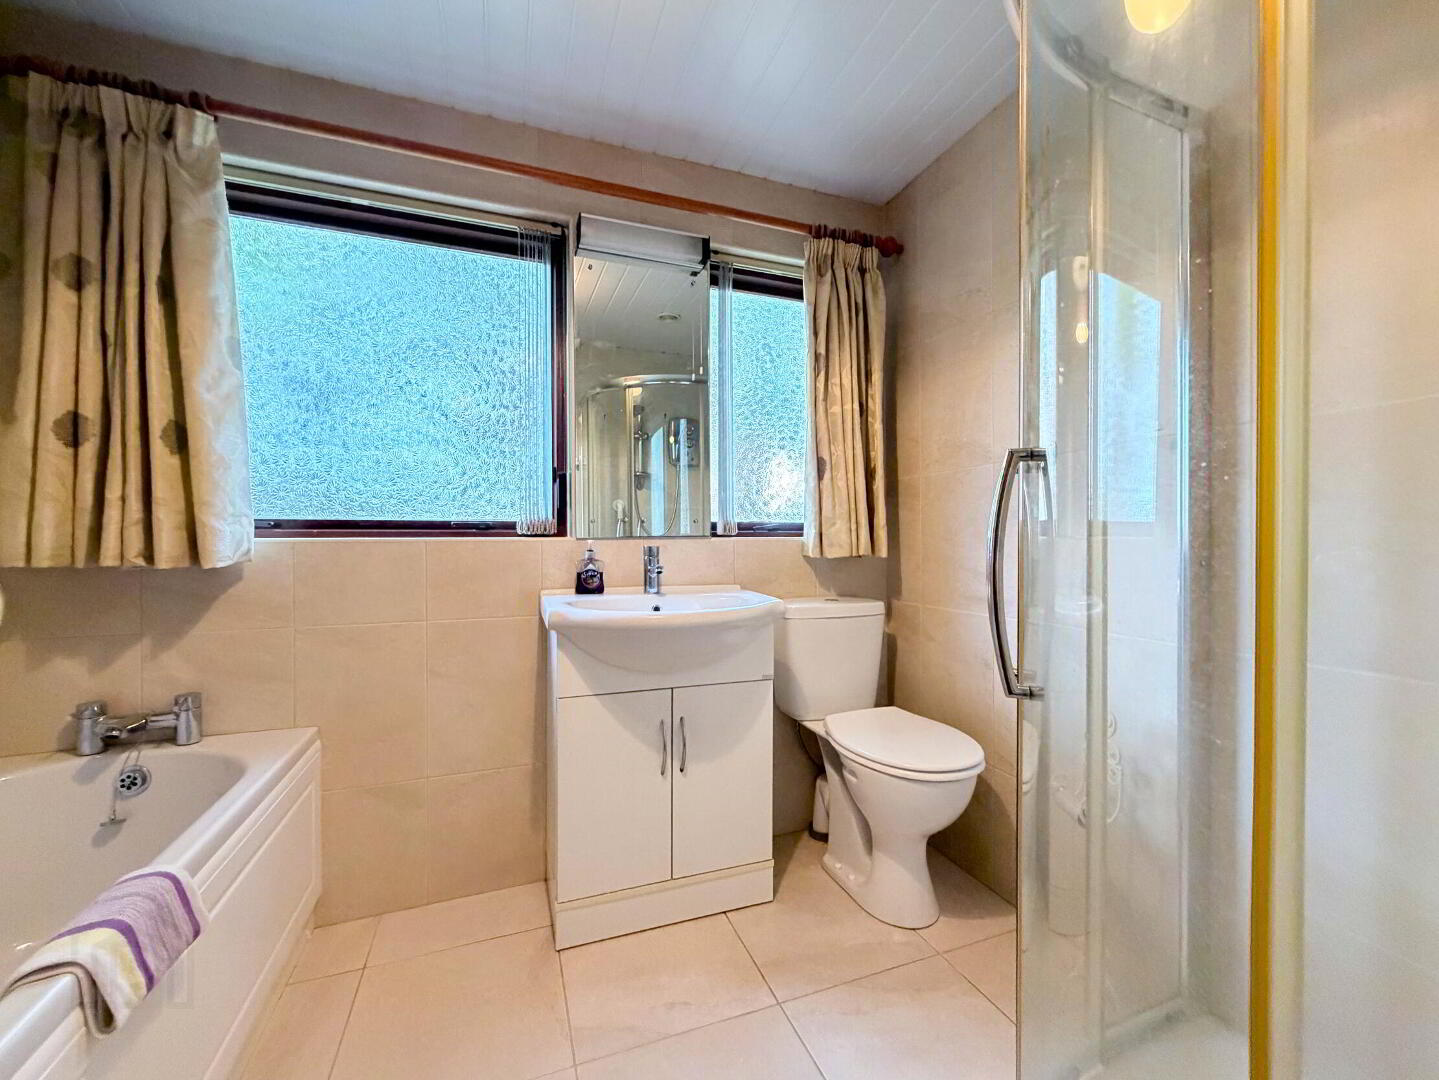
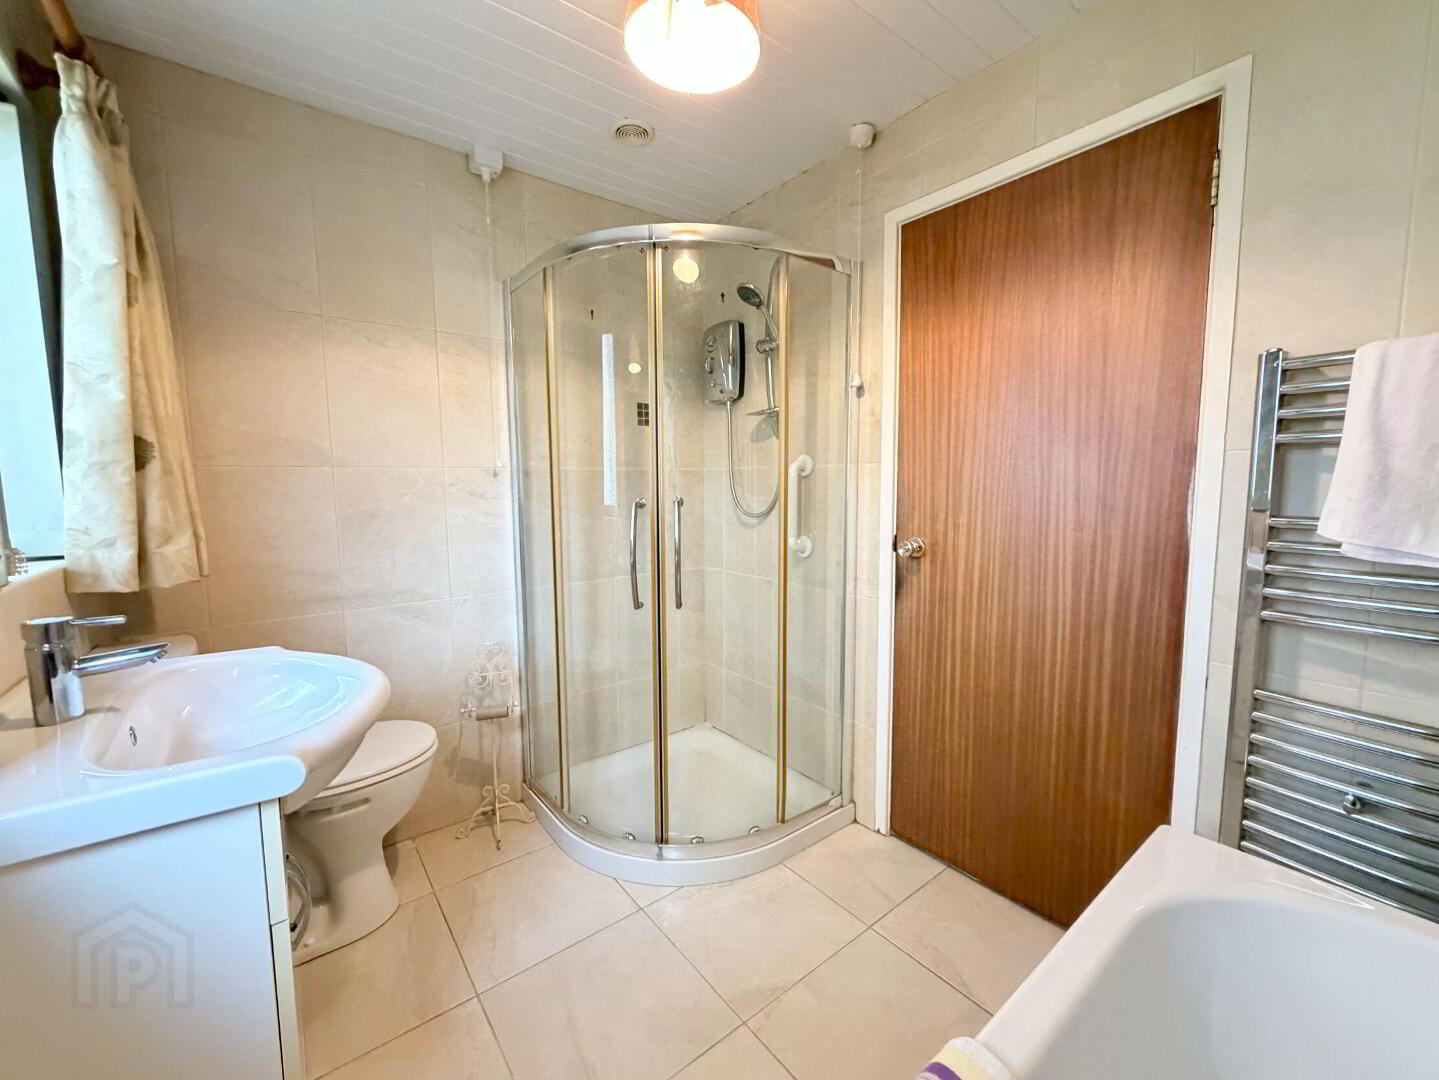
- Bathroom 8' 4'' x 6' 4'' (2.54m x 1.93m)
- White suite comprising low flush WC, vanity unit with wash hand basin and mixer tap, panel bath with mixer tap and quadrant shower cubicle with Triton electric shower fitting. Fully tiled walls and floor, PVC clad ceiling, heated chrome towel rail.
- Integral Garage 19' 8'' x 9' 9'' (5.99m x 2.97m)
- Motorised roller door, light and power, plumbed for automatic washing machine, oil fired boiler.
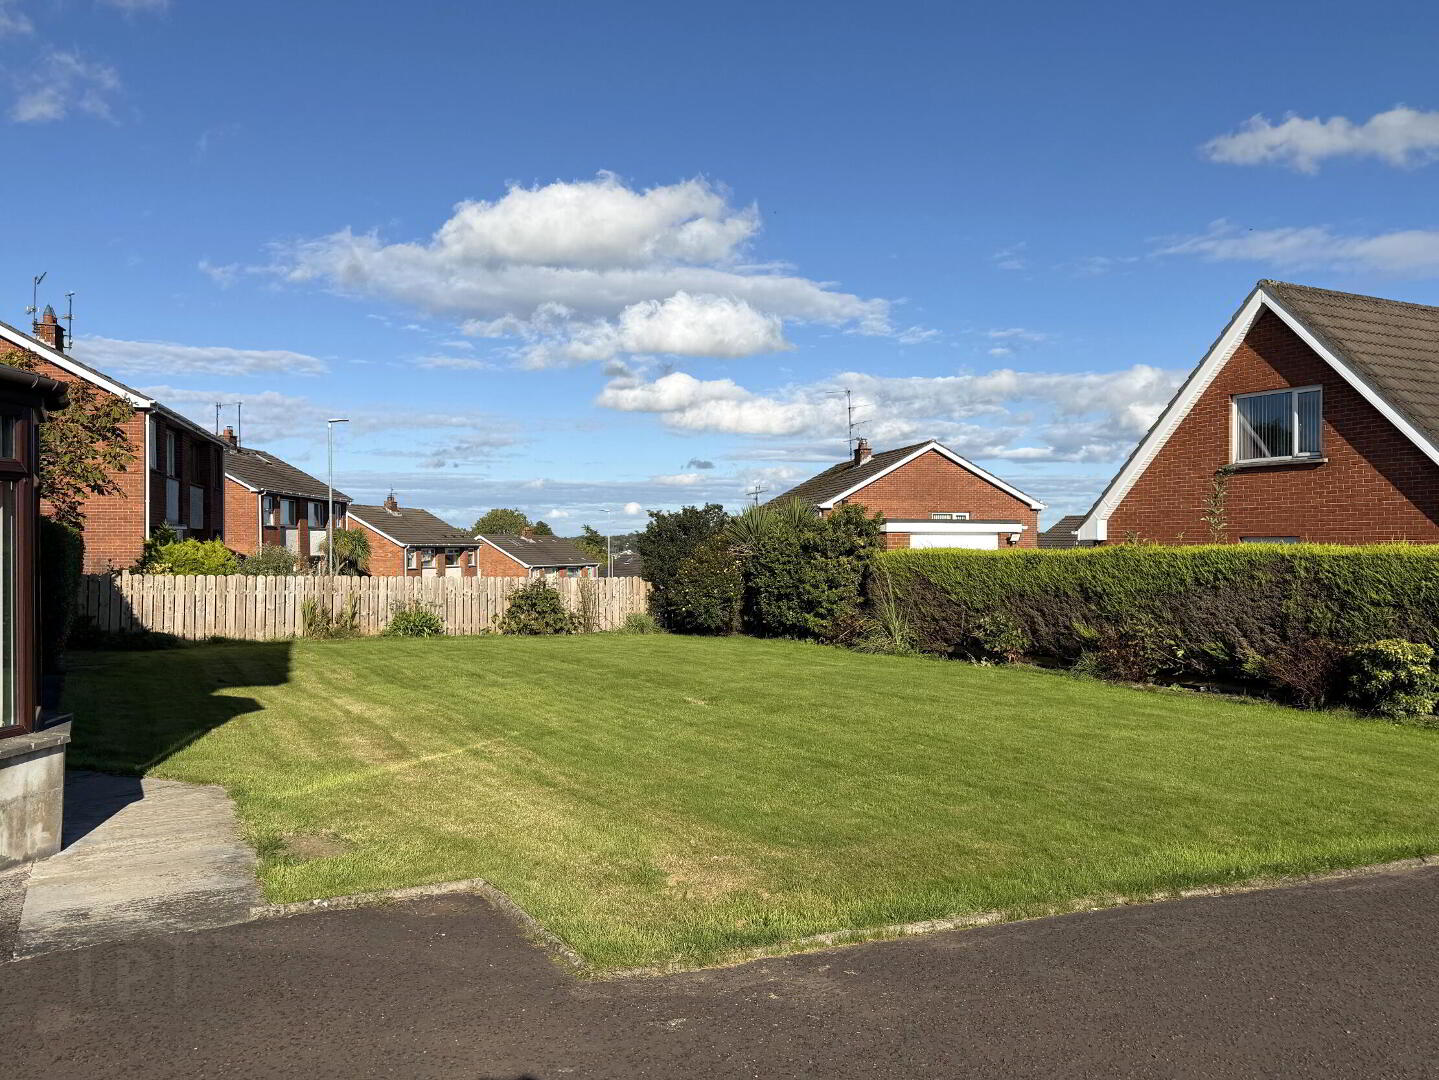
- Outside
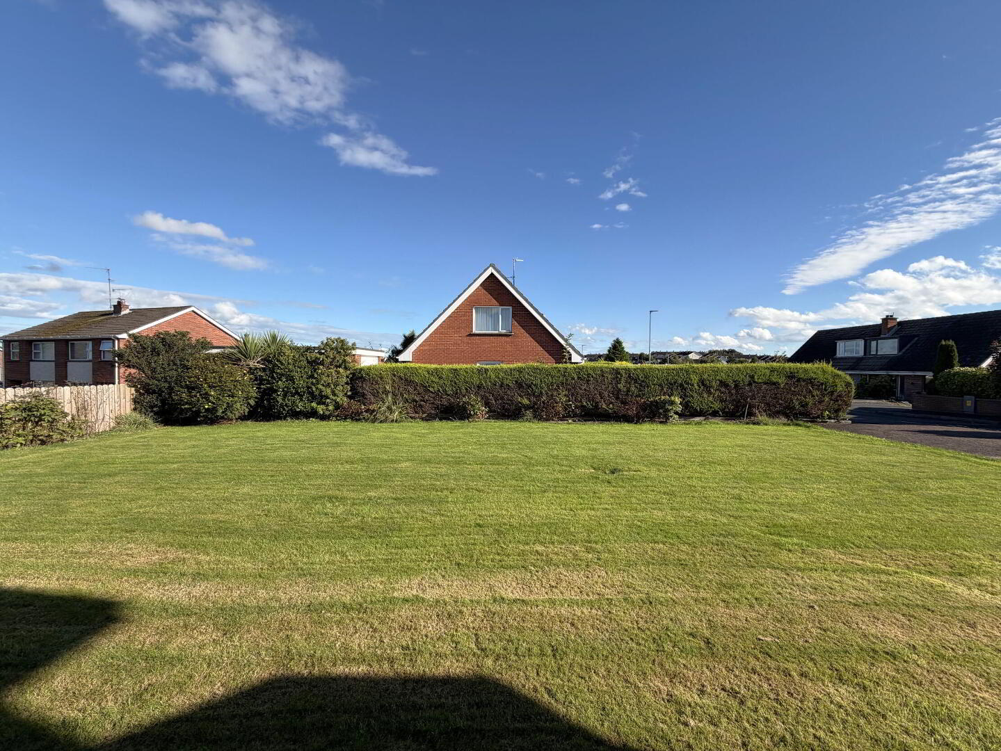
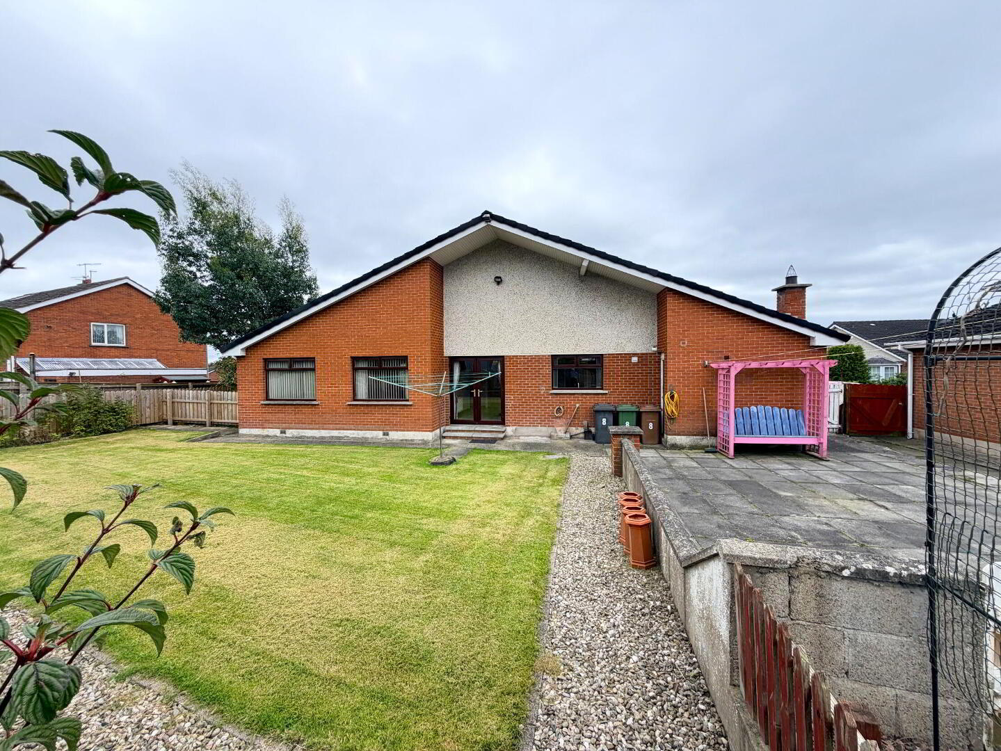
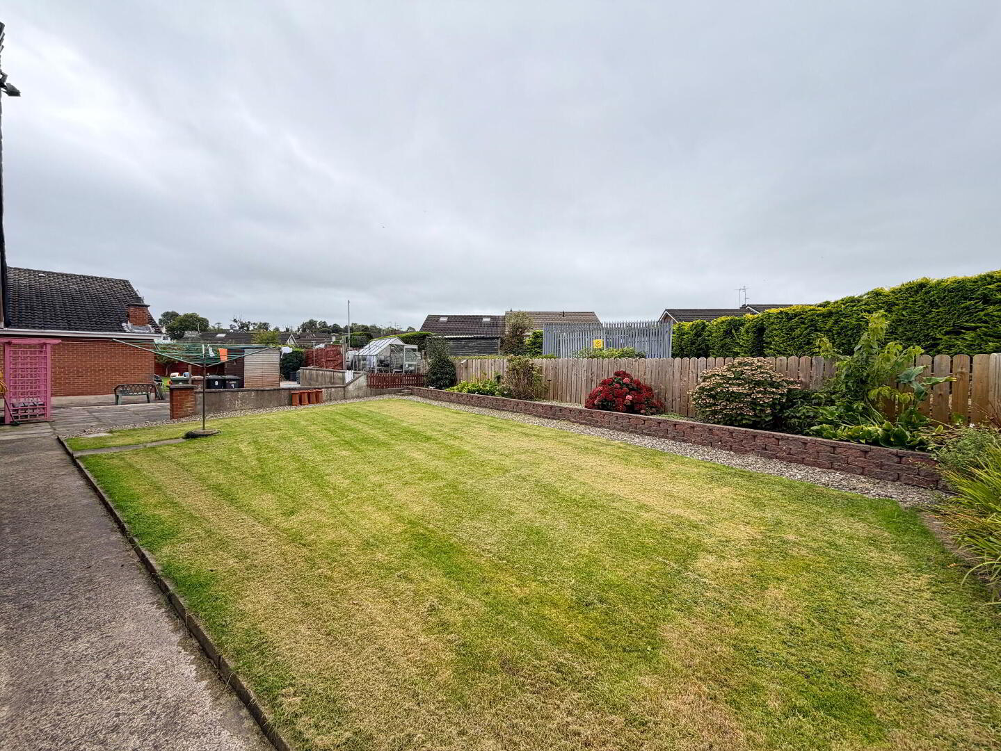
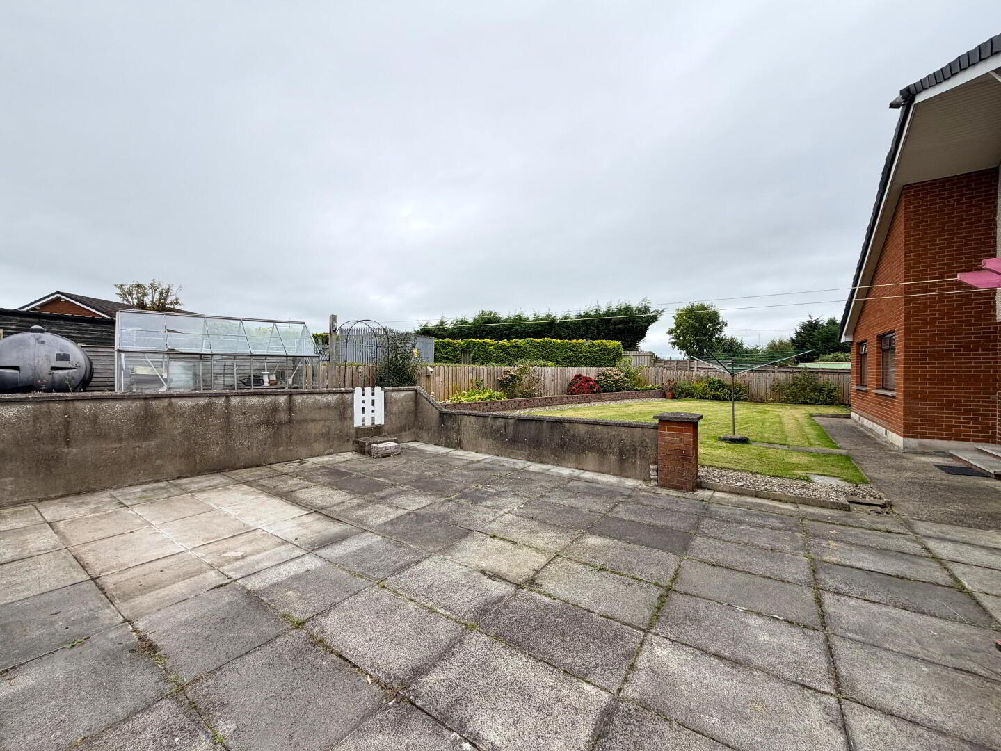
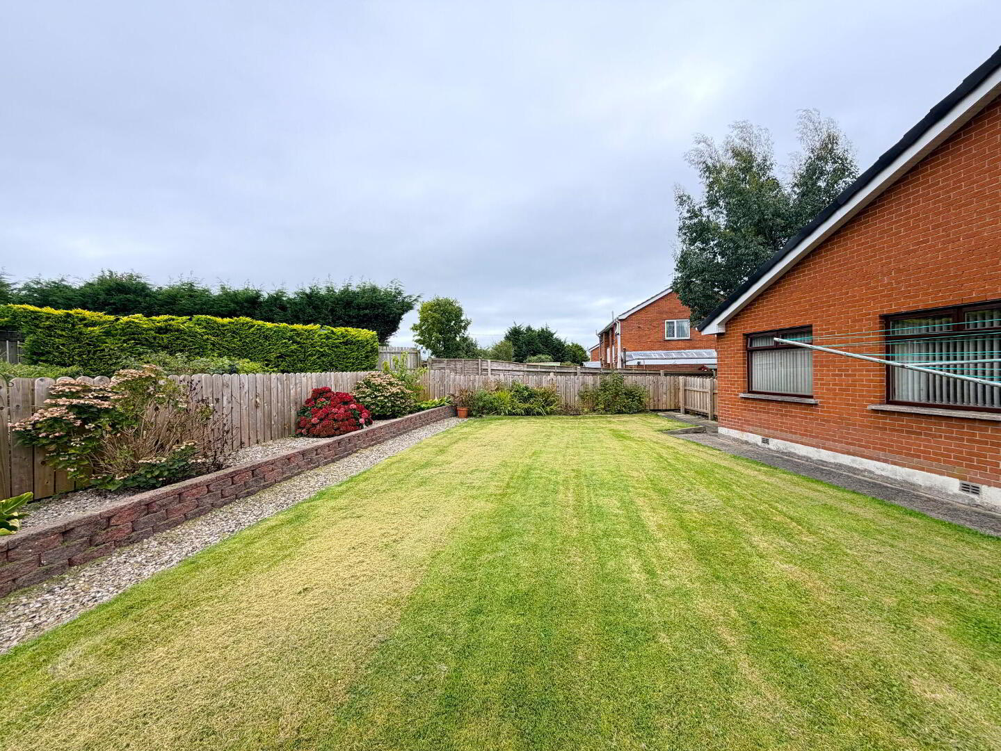
- Large front garden in lawn with tarmac driveway. Fully enclosed westerly facing garden in lawn with paved patio area, feature walling and mature shrubs. Outside lighting and water tap.