Key Information

Address 81 Cloverdale, Blackskull, Dromore Address
Price £189,950 Price
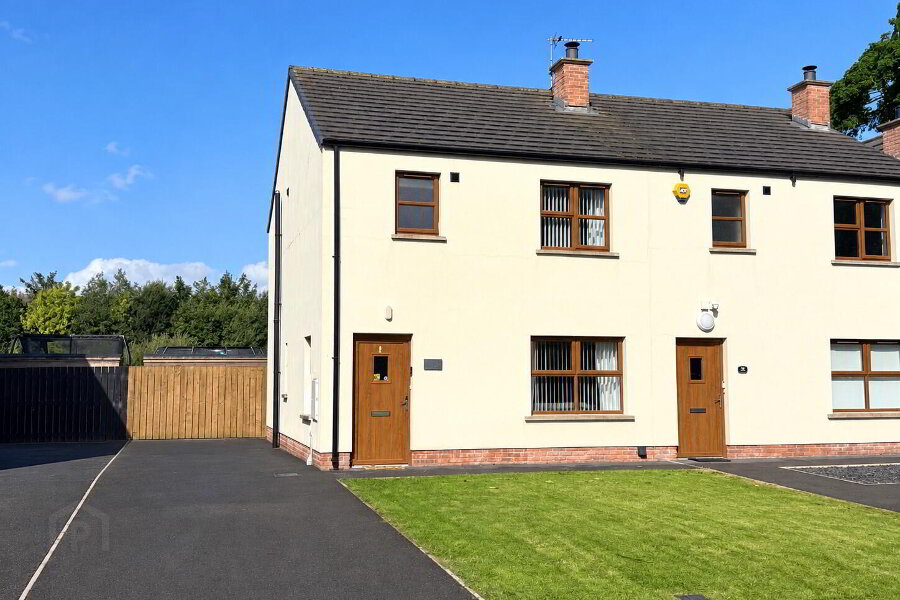
Style Semi-detached House Style
Bedrooms 3 Bedrooms
Receptions 1 Reception Room
Bathrooms 2 Bathrooms
Heating Oil Heating
EPC Rating EPC Rating EPC Rating
Status For sale Status
   

Features

  • PVC Double Glazing
  • Oil Fired Central Heating
  • Spacious, Well Presented Accommodation
  • Generous Parking Provision
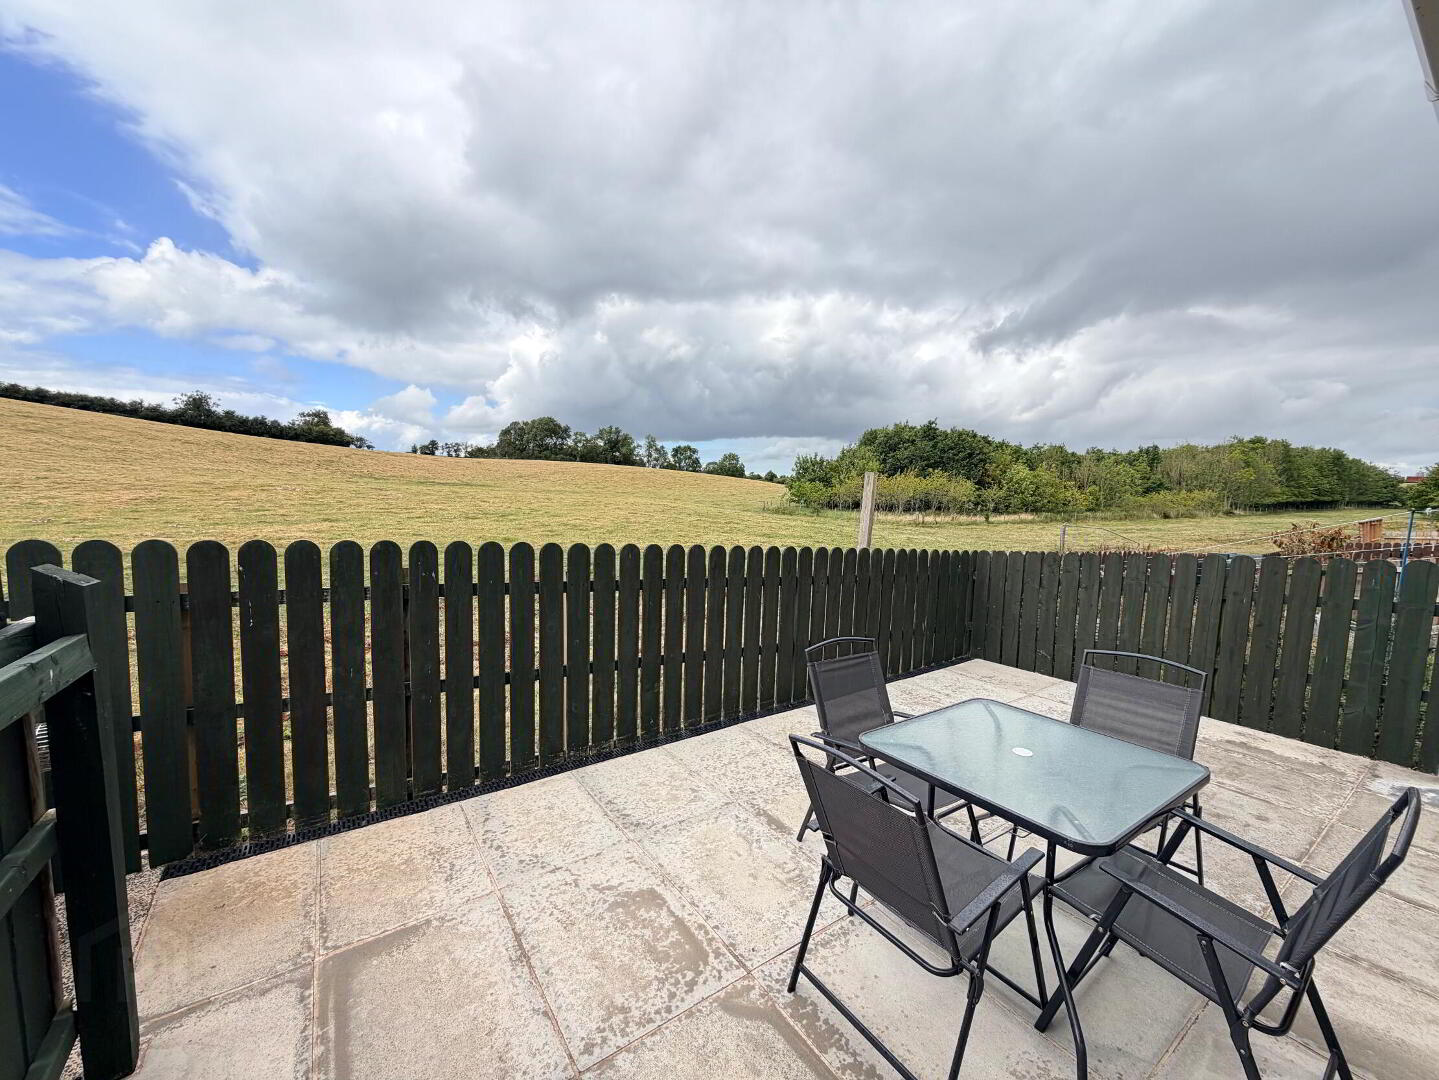
  • Open Countryside Aspect
  • Viewing Recommended
81 Cloverdale, Blackskull, Dromore BT25 1GW

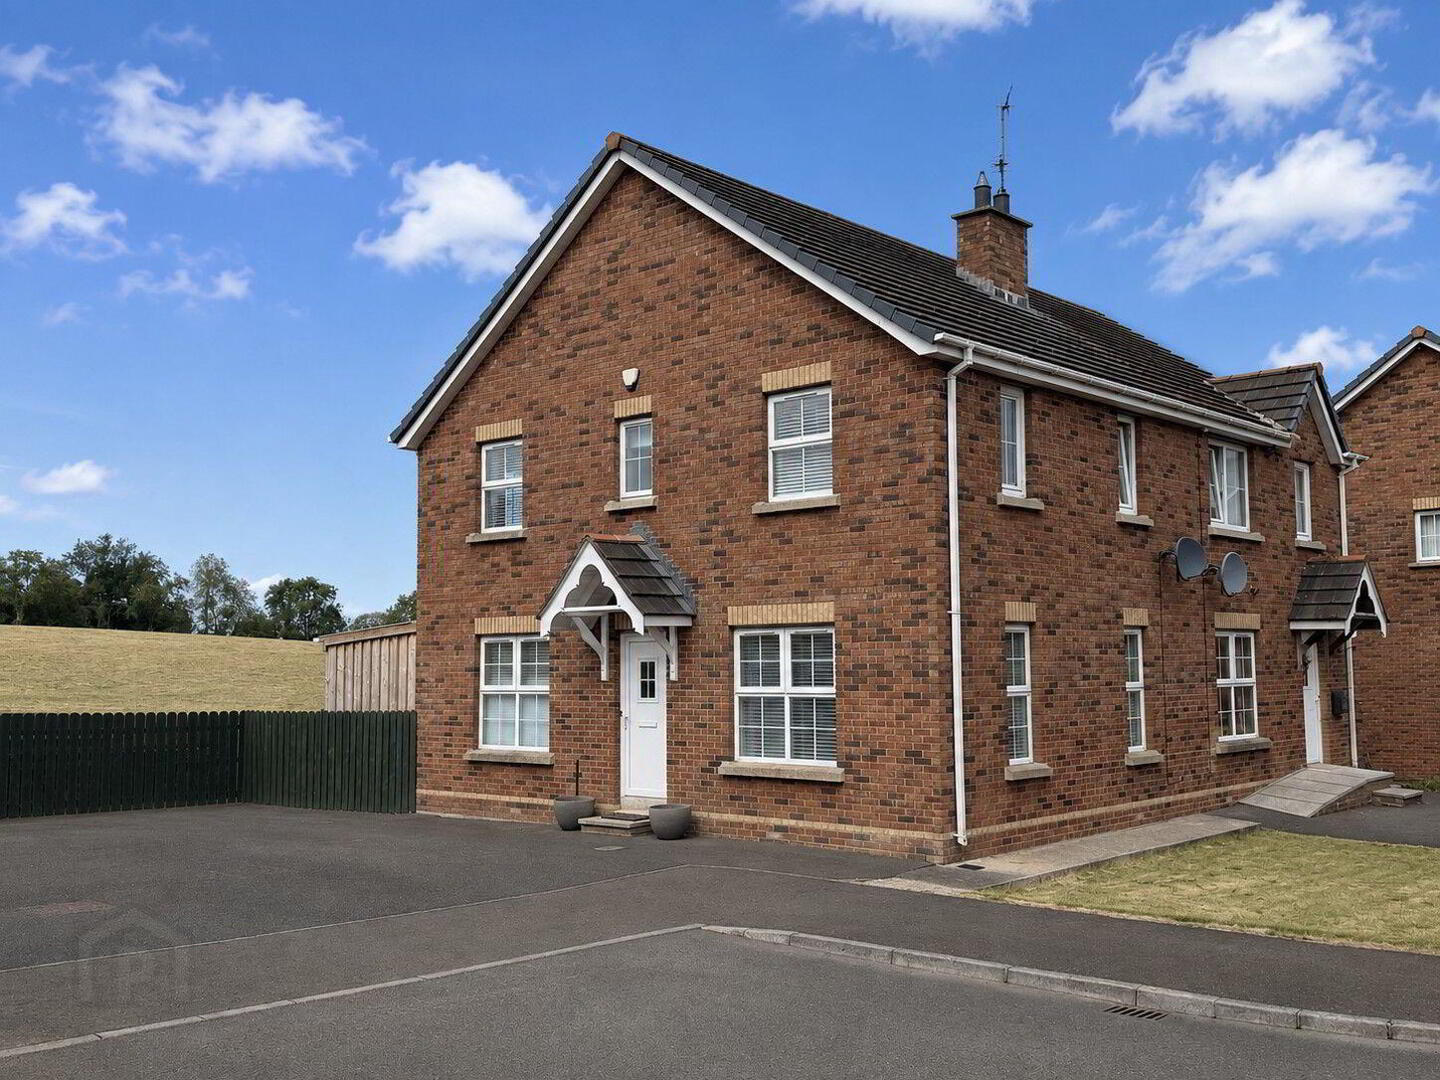
Attractive 3-Bedroom Villa With Countryside Aspect

This attractive semi-detached villa is very well finished and impeccably presented throughout, offering bright, spacious accommodation ideally suited to modern family living.

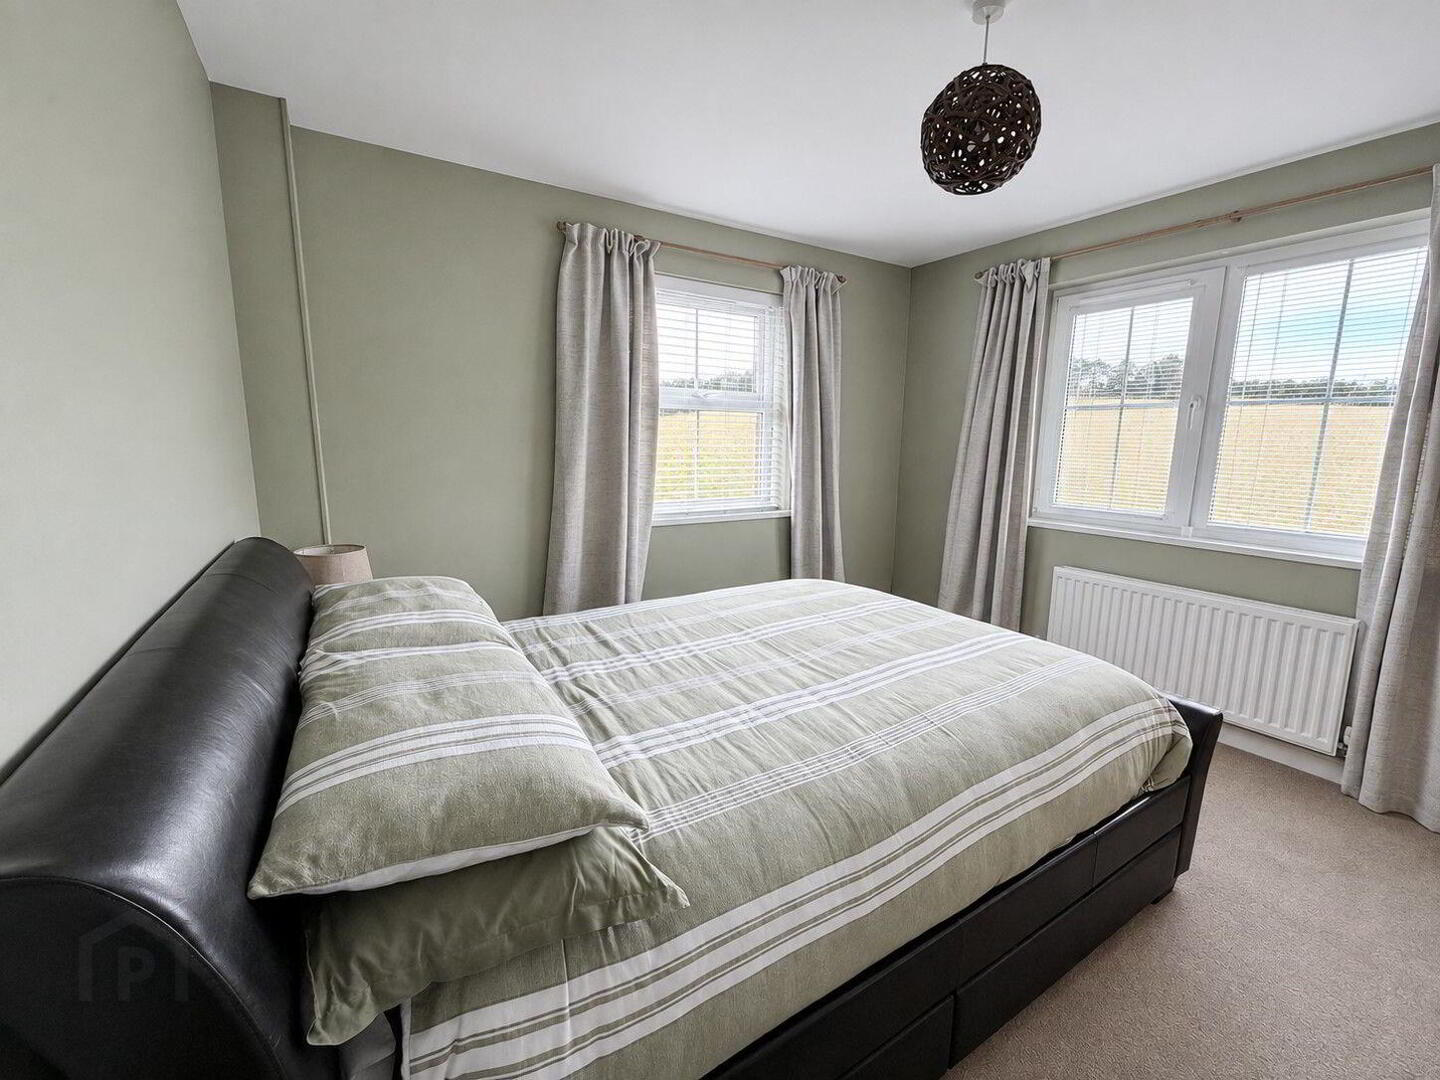
Enjoying an open aspect to the rear over the surrounding countryside, the property provides a delightful sense of space and tranquillity, creating the perfect setting to relax and unwind.

The well-planned accommodation is sure to appeal to a wide range of prospective purchasers, particularly first-time buyers, young families, and professionals seeking a stylish home in a convenient location.

Ideally positioned between Dromore, Lurgan, and Banbridge, the property offers excellent accessibility to local amenities, schools, and transport links, making it an ideal choice for commuters.

Early viewing is highly recommended.


Entrance Hall
PVC double glazed front door, laminate wooden floor, telephone point.
Lounge 18' 4'' x 12' 0'' (5.58m x 3.65m)
Attractive granite tile fireplace and hearth with wooden surround, TV point, laminate wooden floor, double radiator.
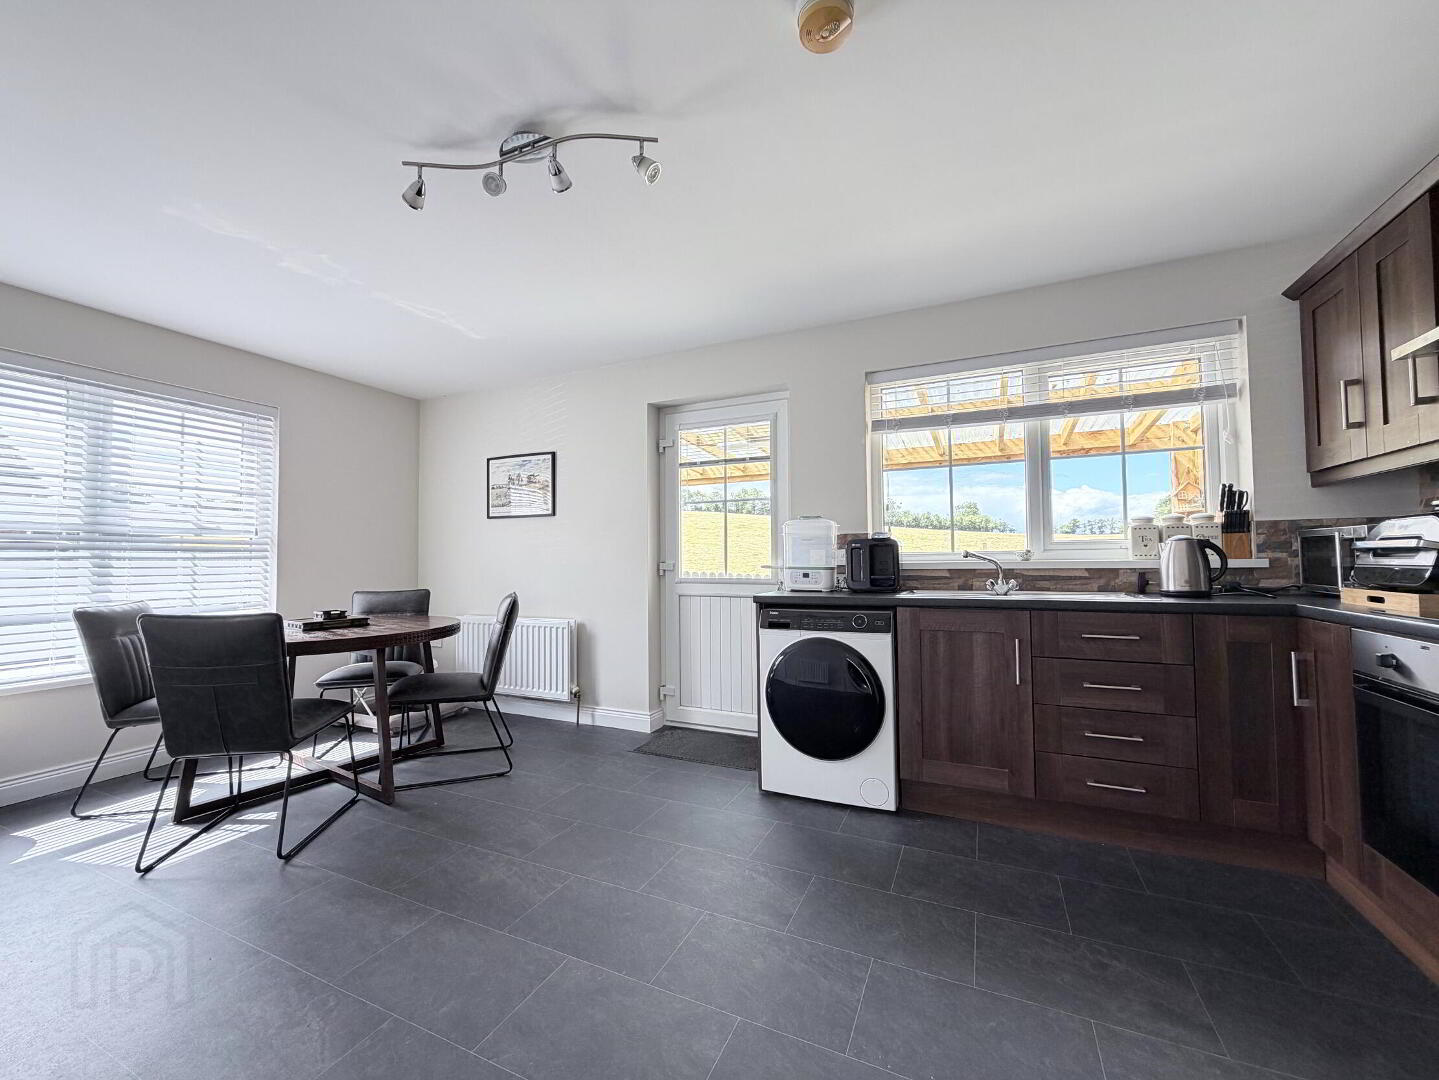
Kitchen / Dining 18' 4'' x 11' 8'' (5.58m x 3.55m) (Max)
Range of high and low level fitted modern units with single drainer stainless steel sink unit and mixer tap, built-in oven and ceramic hob with stainless steel extractor hood, fan and light, built-in fridge/freezer and plumbed for washing machine. Part tiled walls, PVC double glazed back door, double radiator.
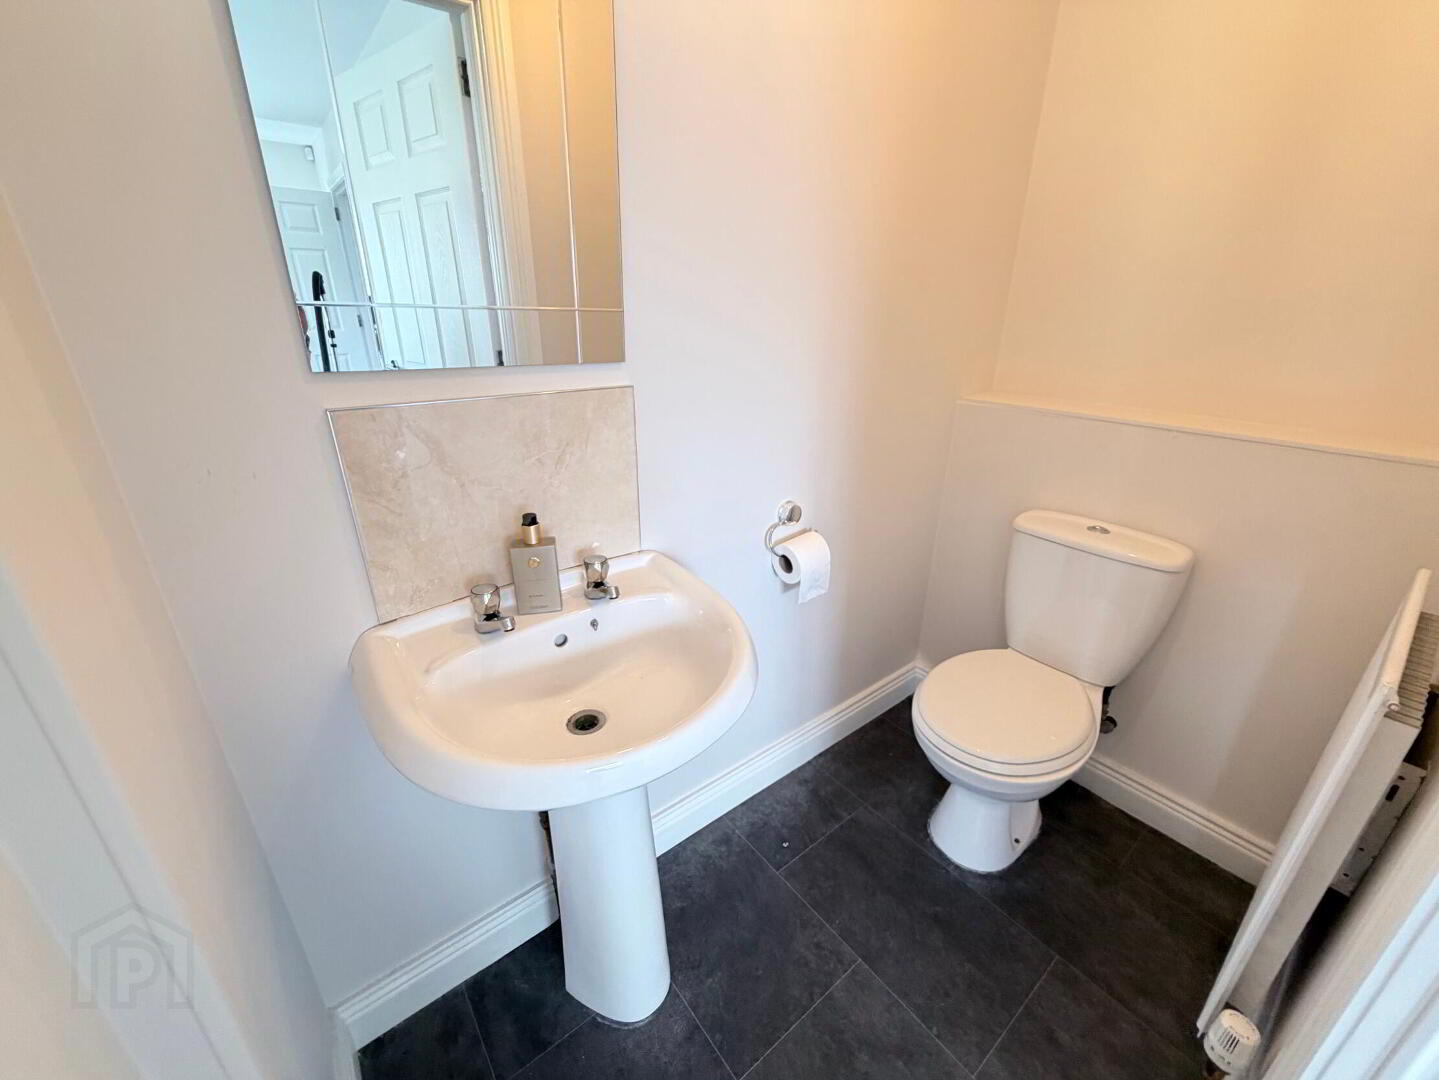
WC 6' 6'' x 3' 4'' (1.98m x 1.02m)
With low flush WC and pedestal wash hand basin, 1 radiator.
1st Floor
Landing.
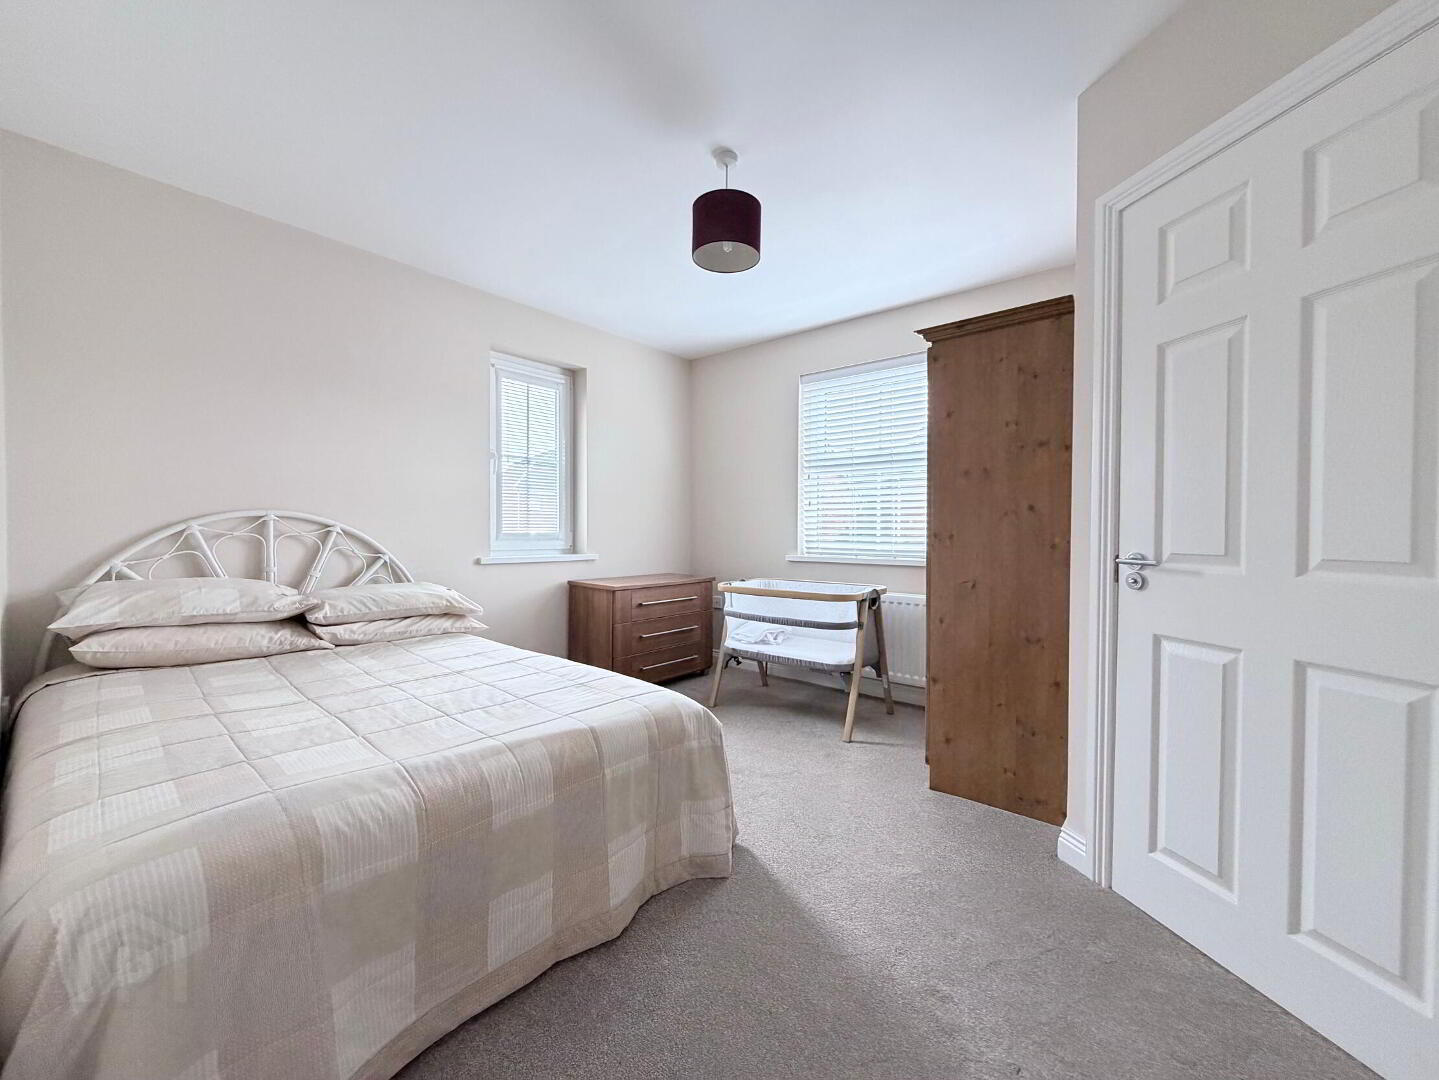
Bedroom 1 12' 1'' x 11' 6'' (3.68m x 3.50m) (Max)
TV point, double radiator.
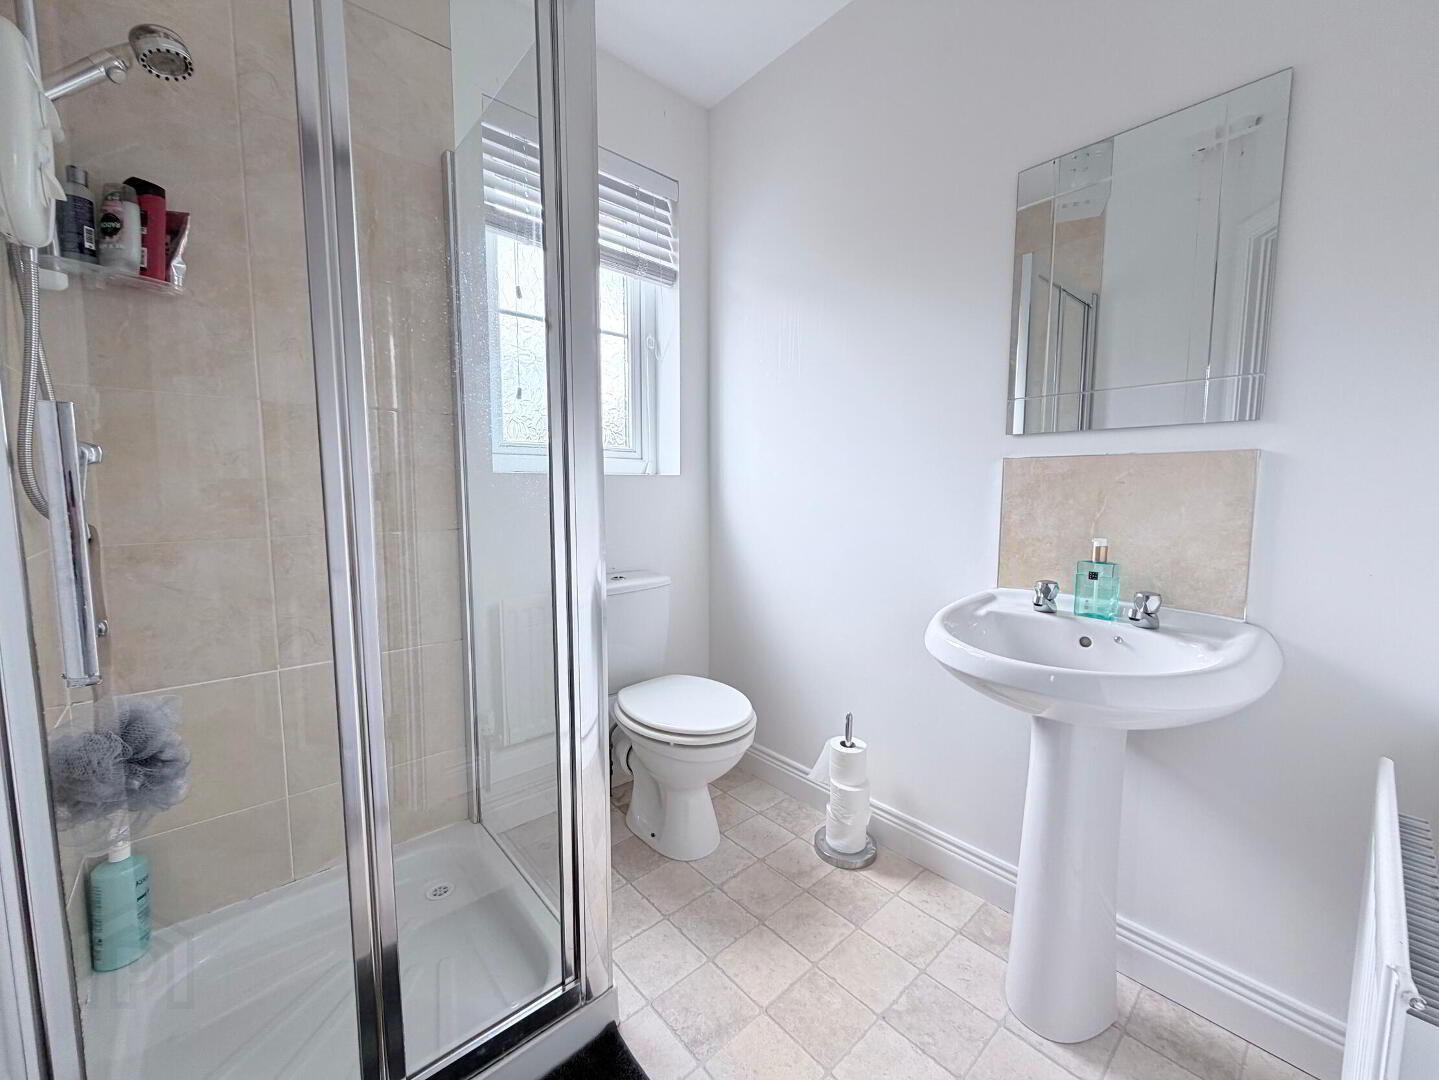
Ensuite 6' 0'' x 5' 7'' (1.83m x 1.70m) (Max)
White suite comprising low flush WC, pedestal wash hand basin and fully tiled corner shower cubicle with Mira electric shower fitting, 1 radiator.
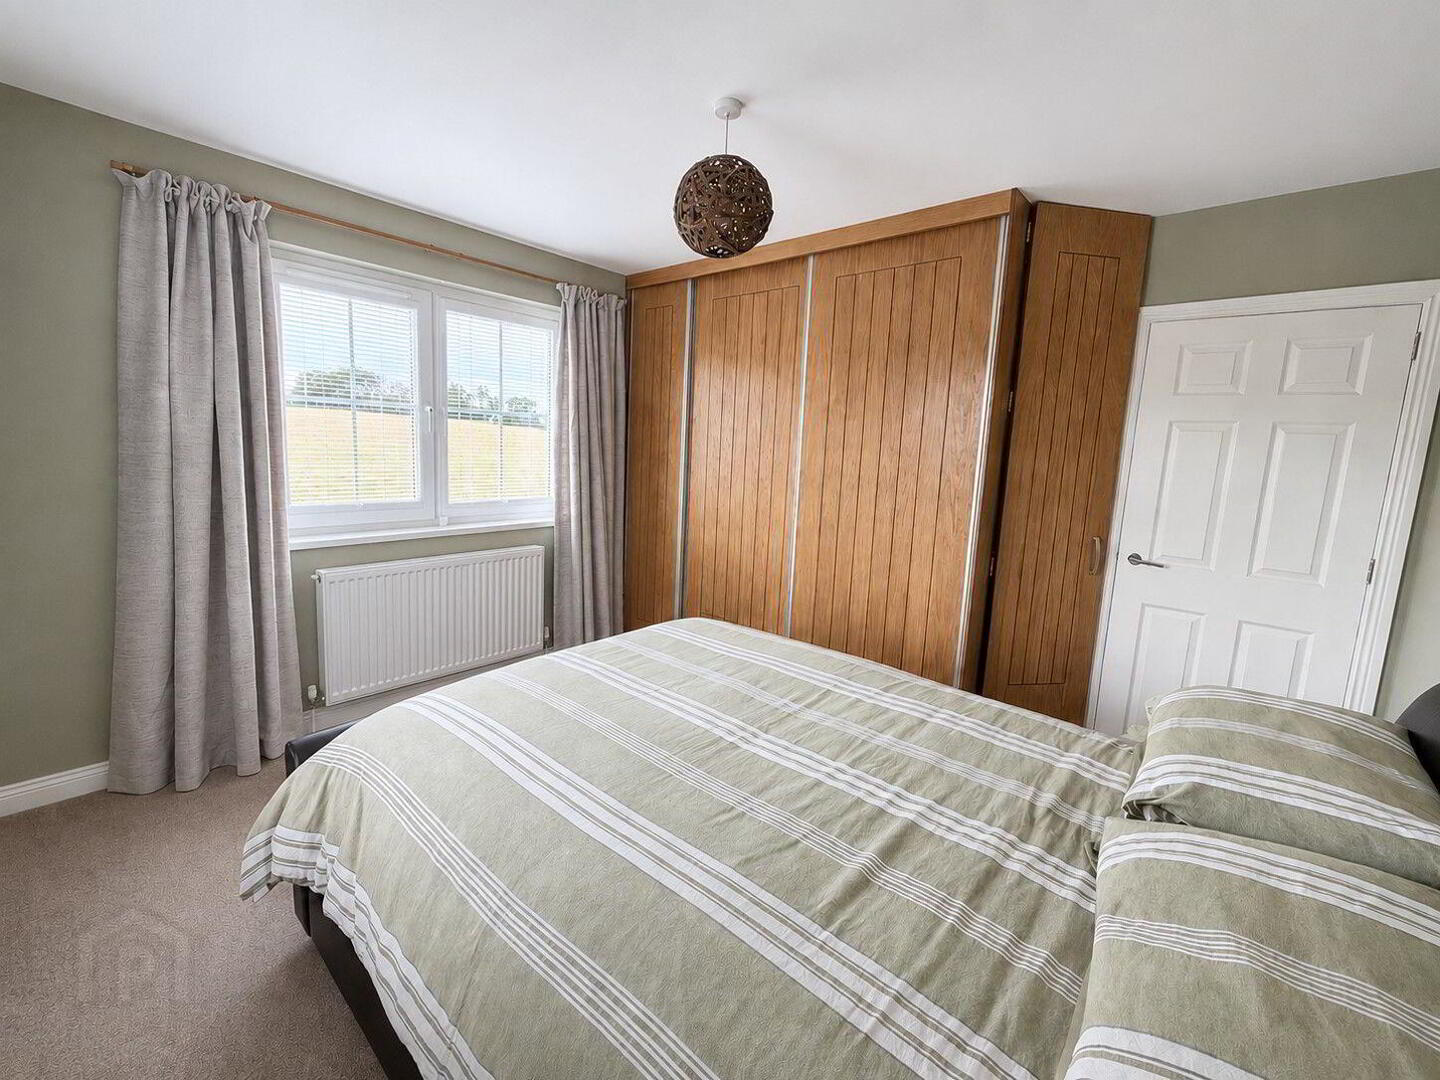
Bedroom 2 11' 9'' x 11' 6'' (3.58m x 3.50m) (Max)
Built-in sliderobe unit with shelving, hanging and drawer spaces, double radiator.
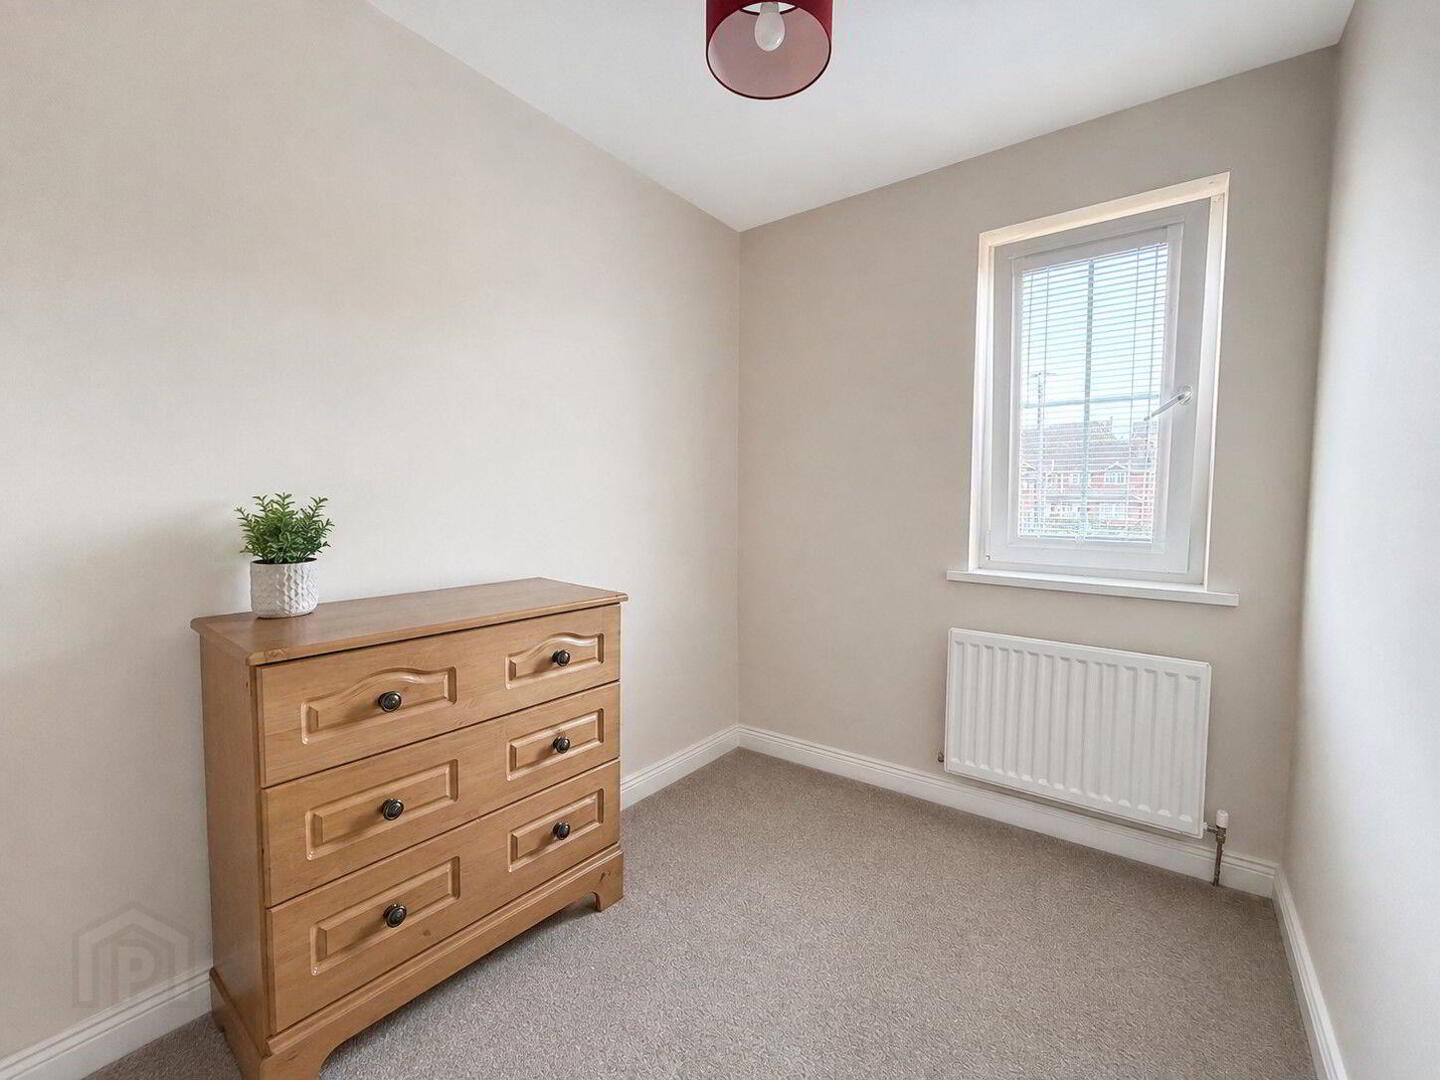
Bedroom 3 8' 8'' x 6' 6'' (2.64m x 1.98m)
1 radiator.
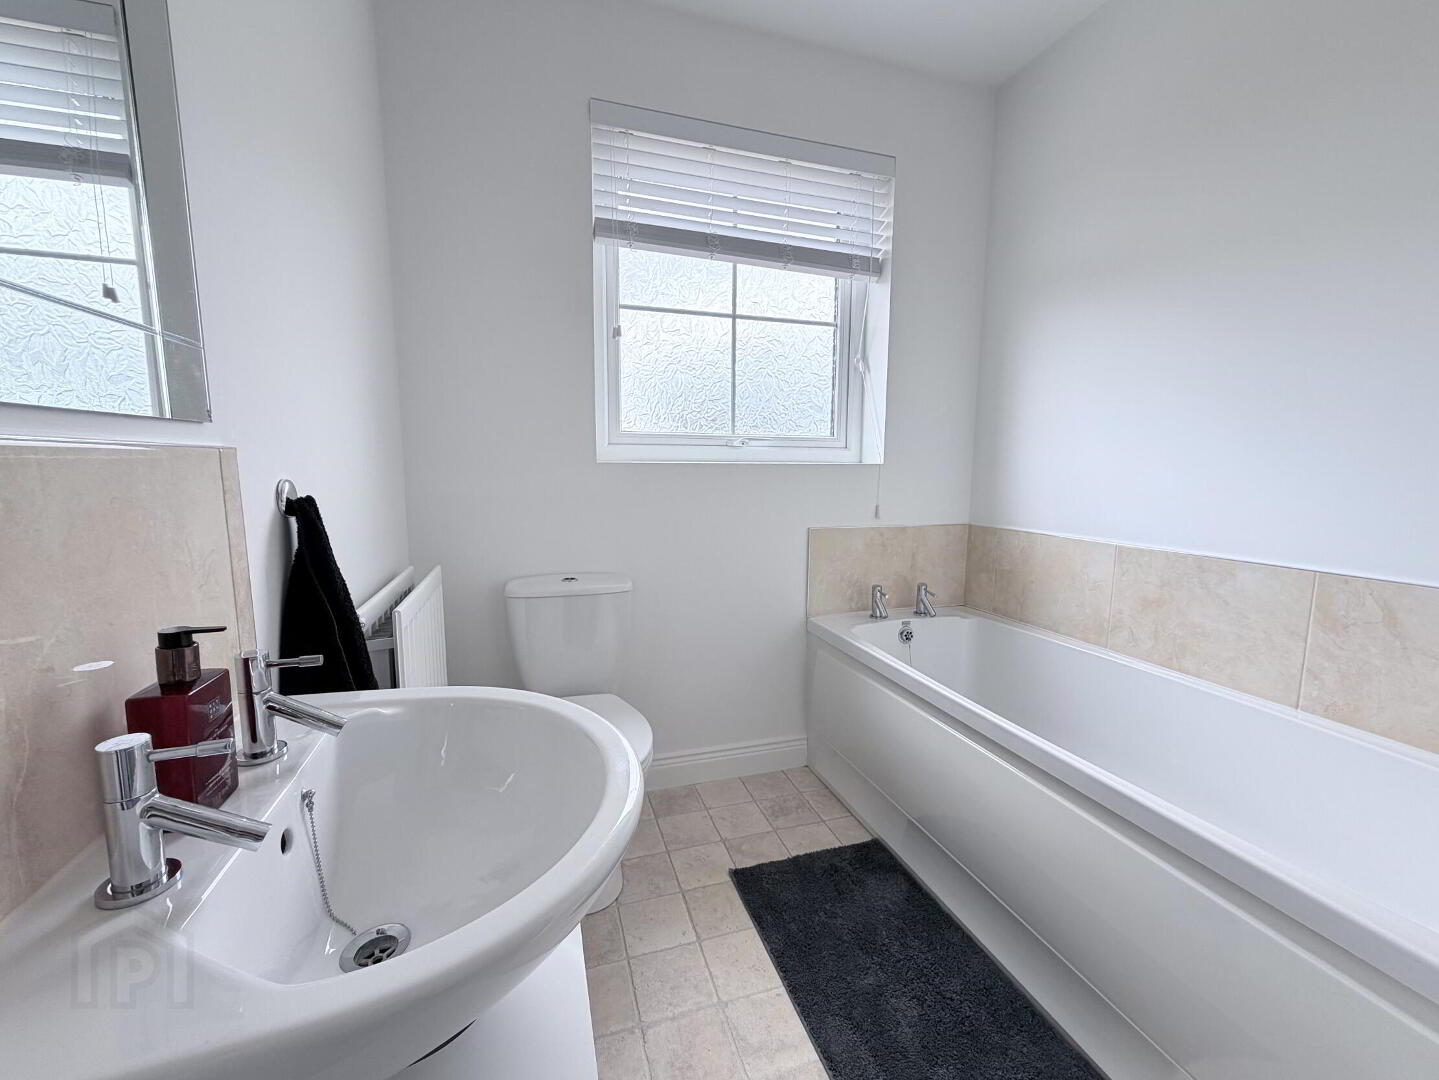
Bathroom 8' 4'' x 6' 6'' (2.54m x 1.98m)
White suite comprising low flush WC, pedestal wash hand basin and panel bath, part wall tiling, double radiator.
Outside
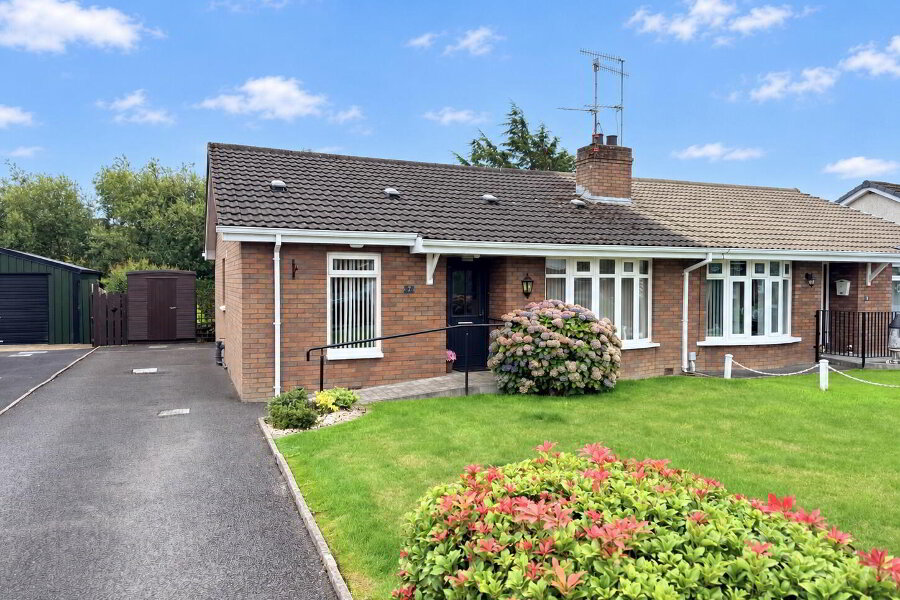
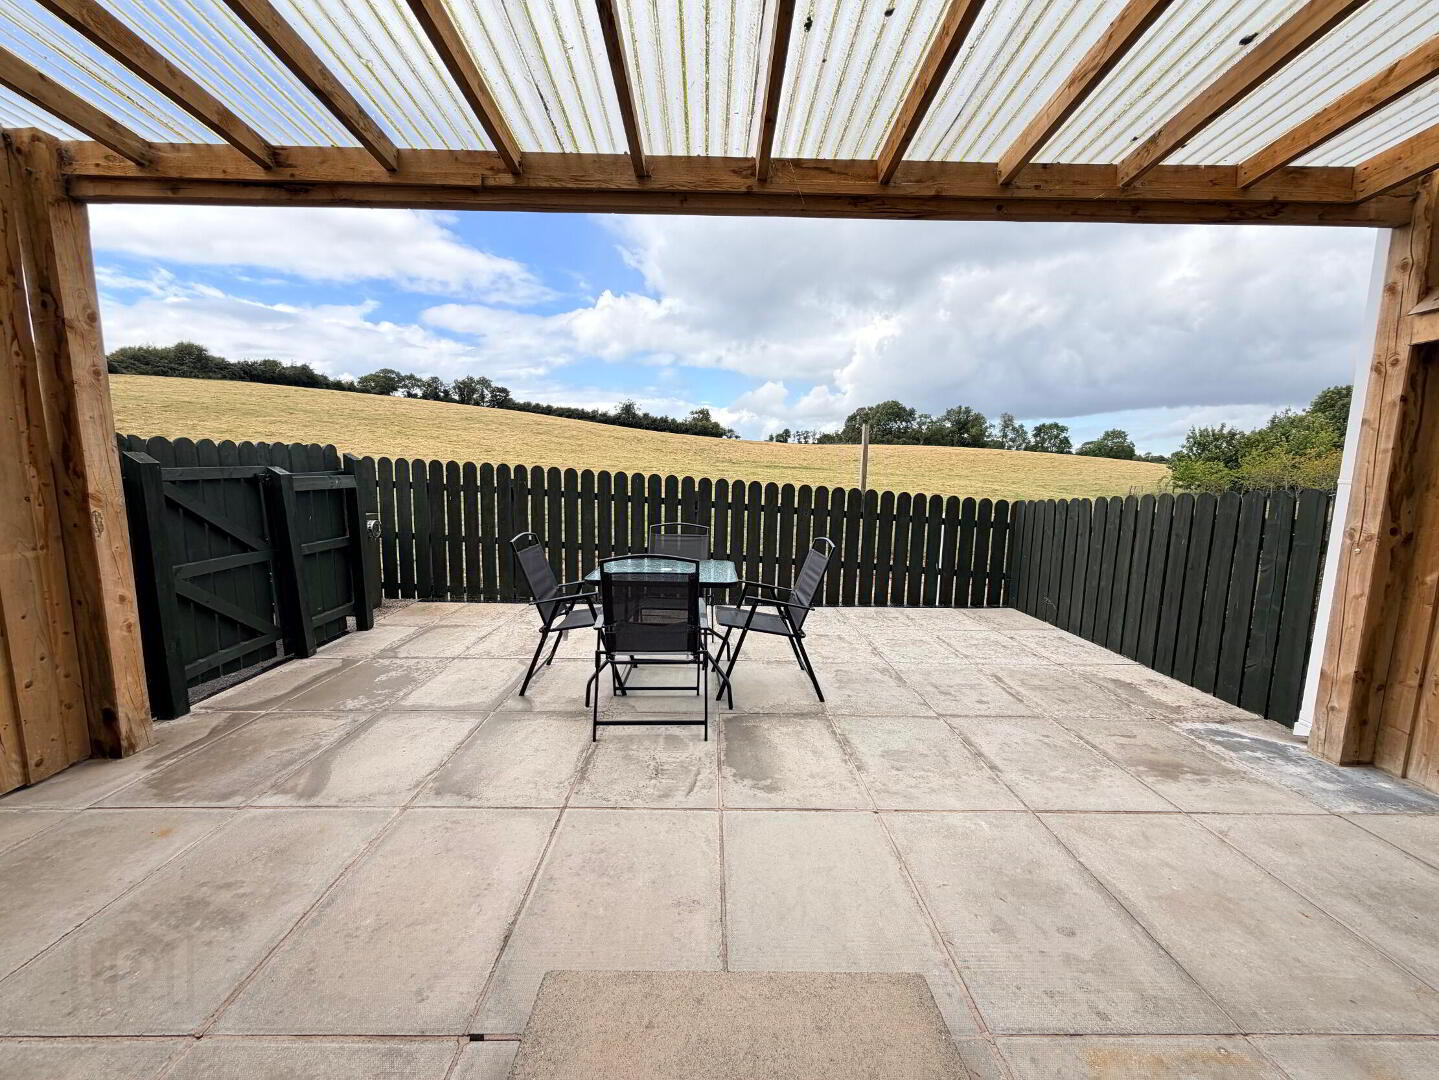
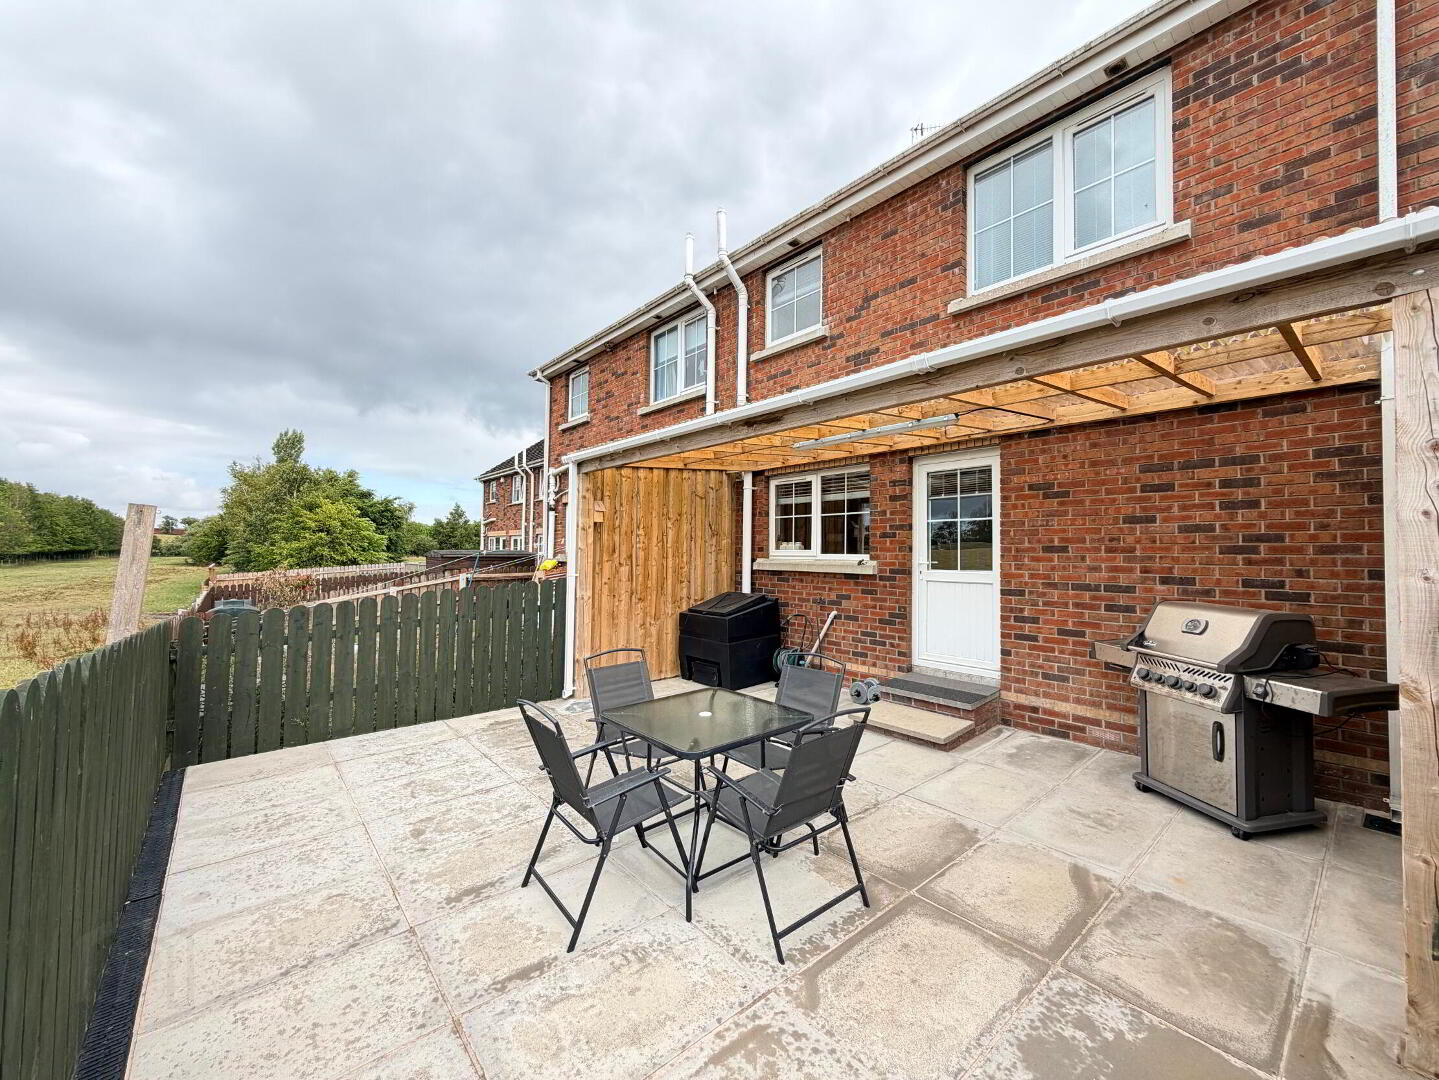
Neat front lawn with tarmac drive. Fully enclosed paved rear garden enjoying views to open countryside beyond and feature canopy providing superb sheltered BBQ/seating area. Outside water tap and light.
Read More

Interested in viewing this property?

Banbridge Office
21 Newry Street Banbridge Co. Down, BT32 3EA
Tel: 028 4066 2206 Email:

Fill in your details using our enquiry form and a member of our team will get back to you.

SUCCESS Your message has been sent

We will contact you as soon as we can
Please check you have entered all details correctly: