Key Information

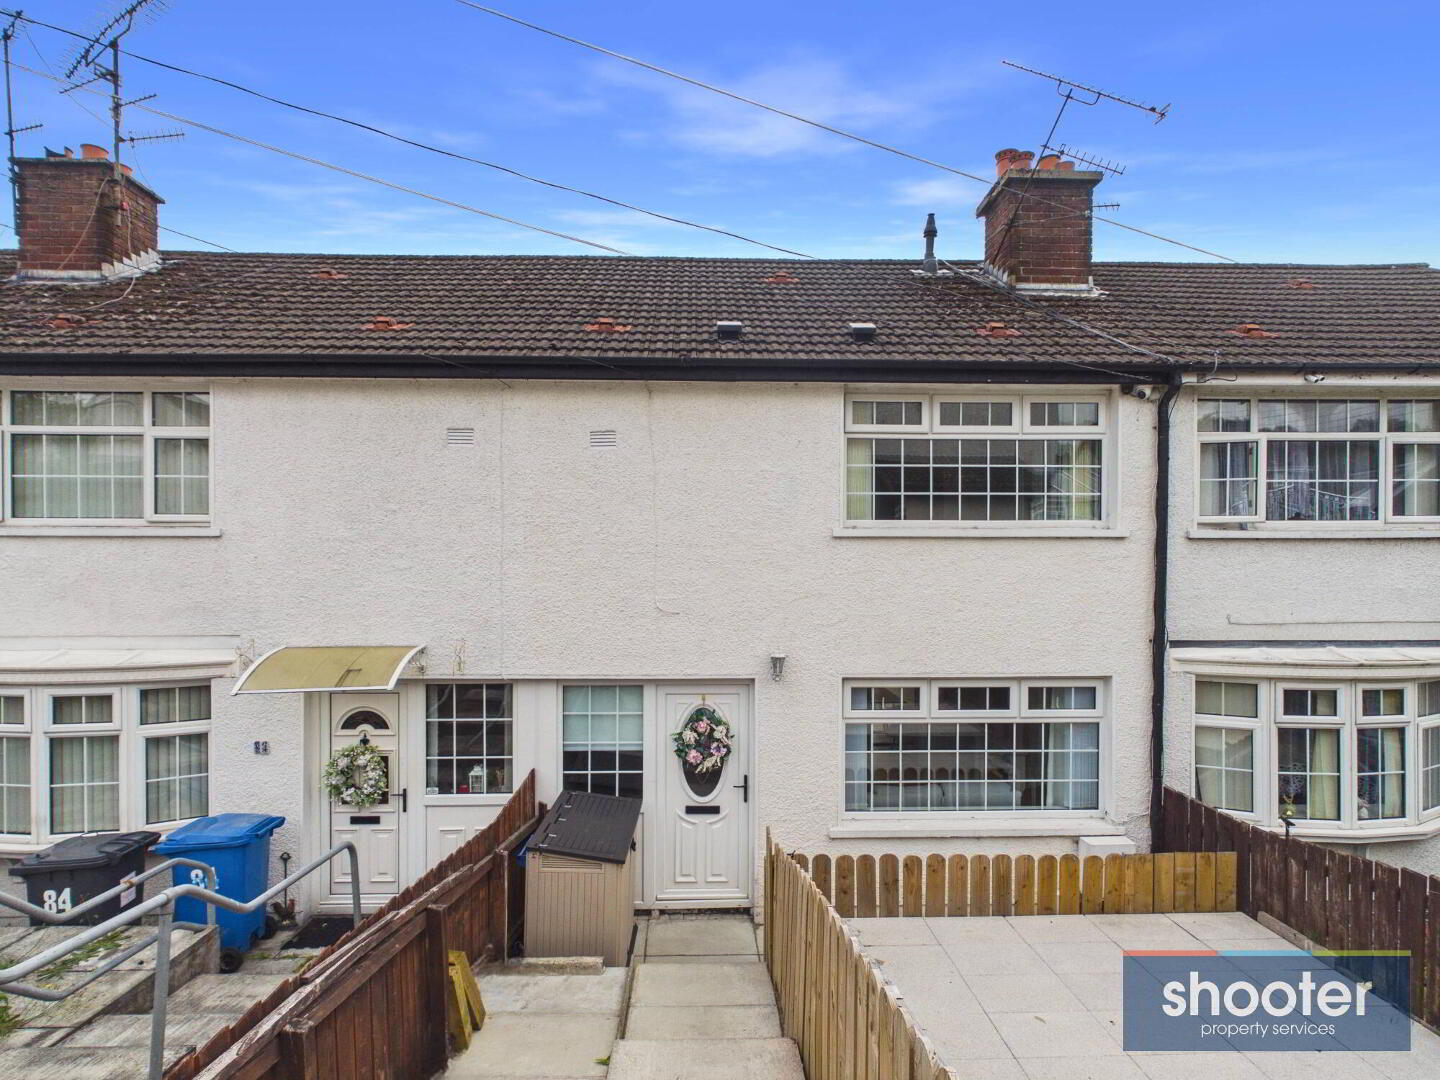
Address 86 Barcroft Park, Newry Address
Price Offers over £139,950 Price
Style Terrace House Style
Bedrooms 3 Bedrooms
Receptions 1 Reception Room
Bathrooms 1 Bathroom
Heating Gas Heating
EPC Rating EPC Rating EPC Rating
Status For sale Status
   

Features

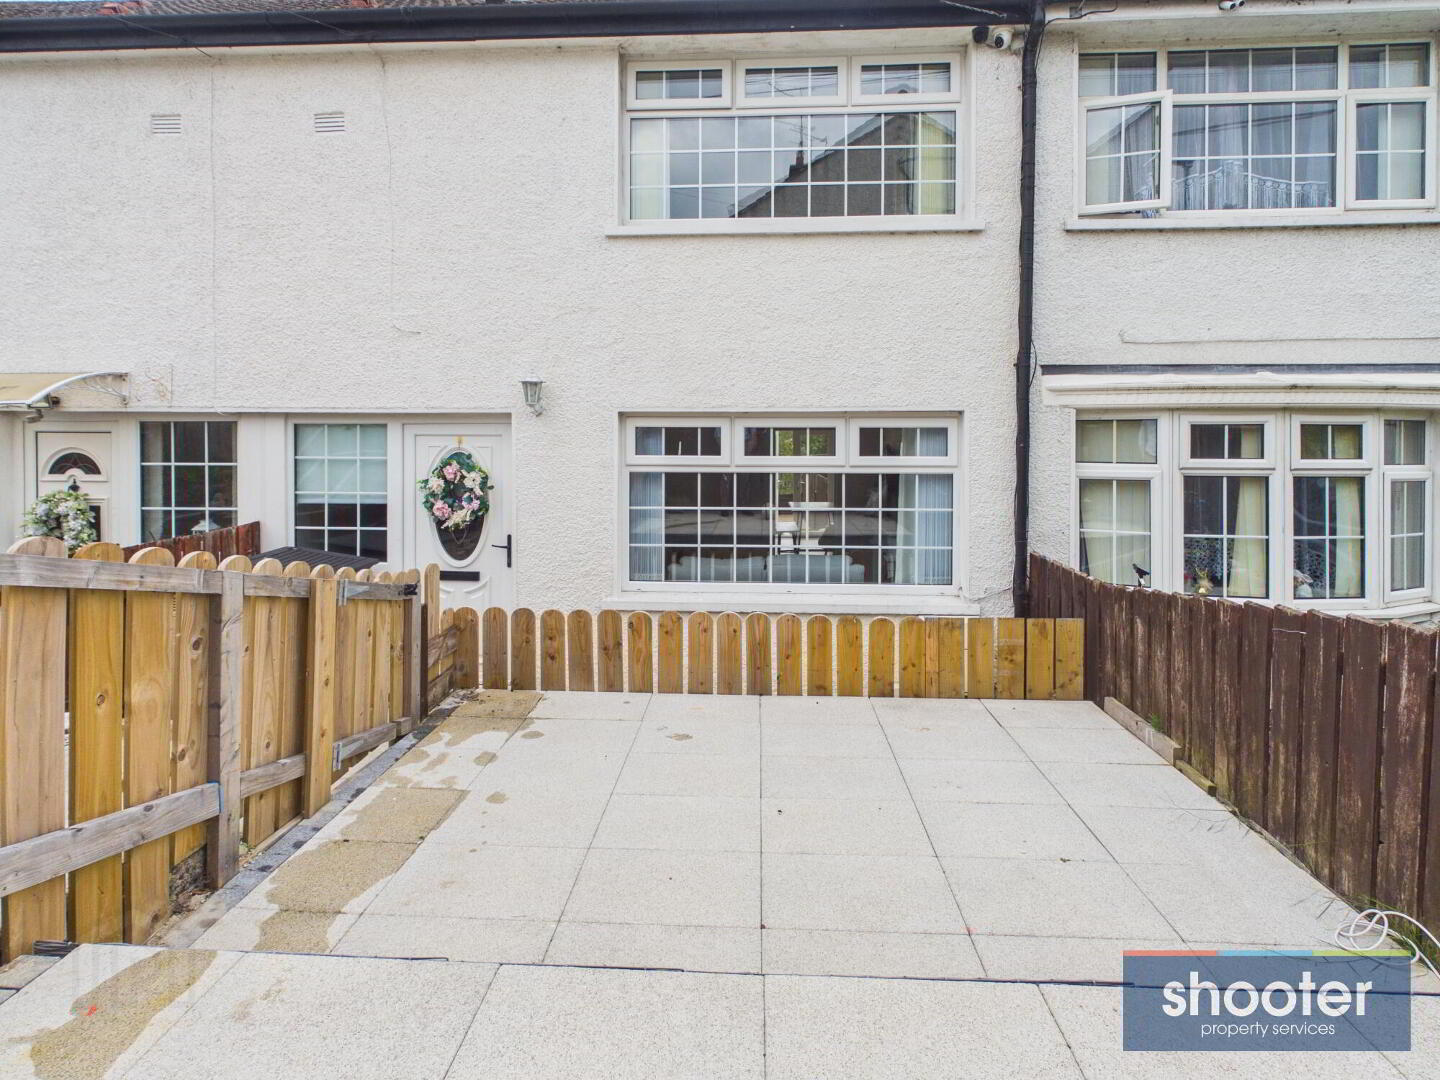
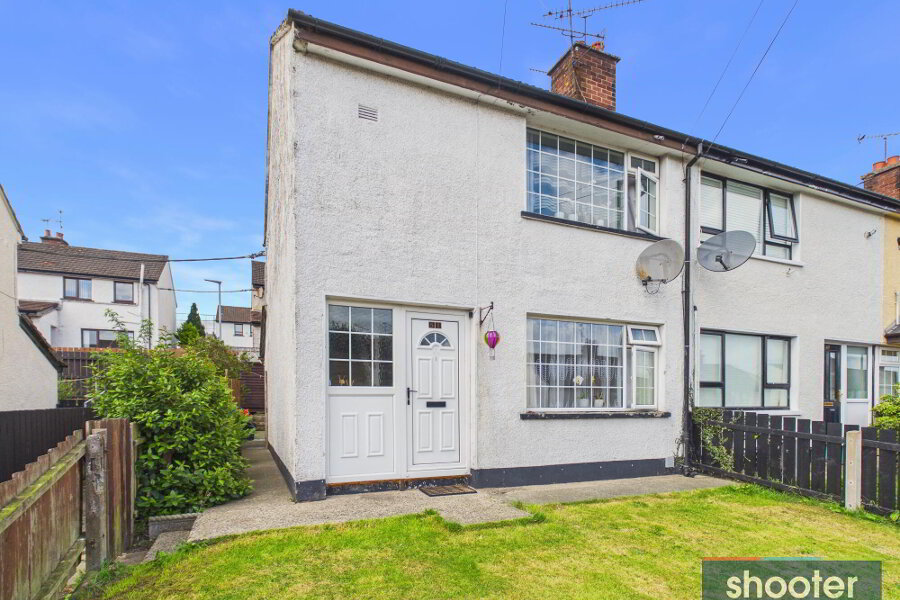
  • 3 Bed Mid Terrace
  • Gas Central Heating
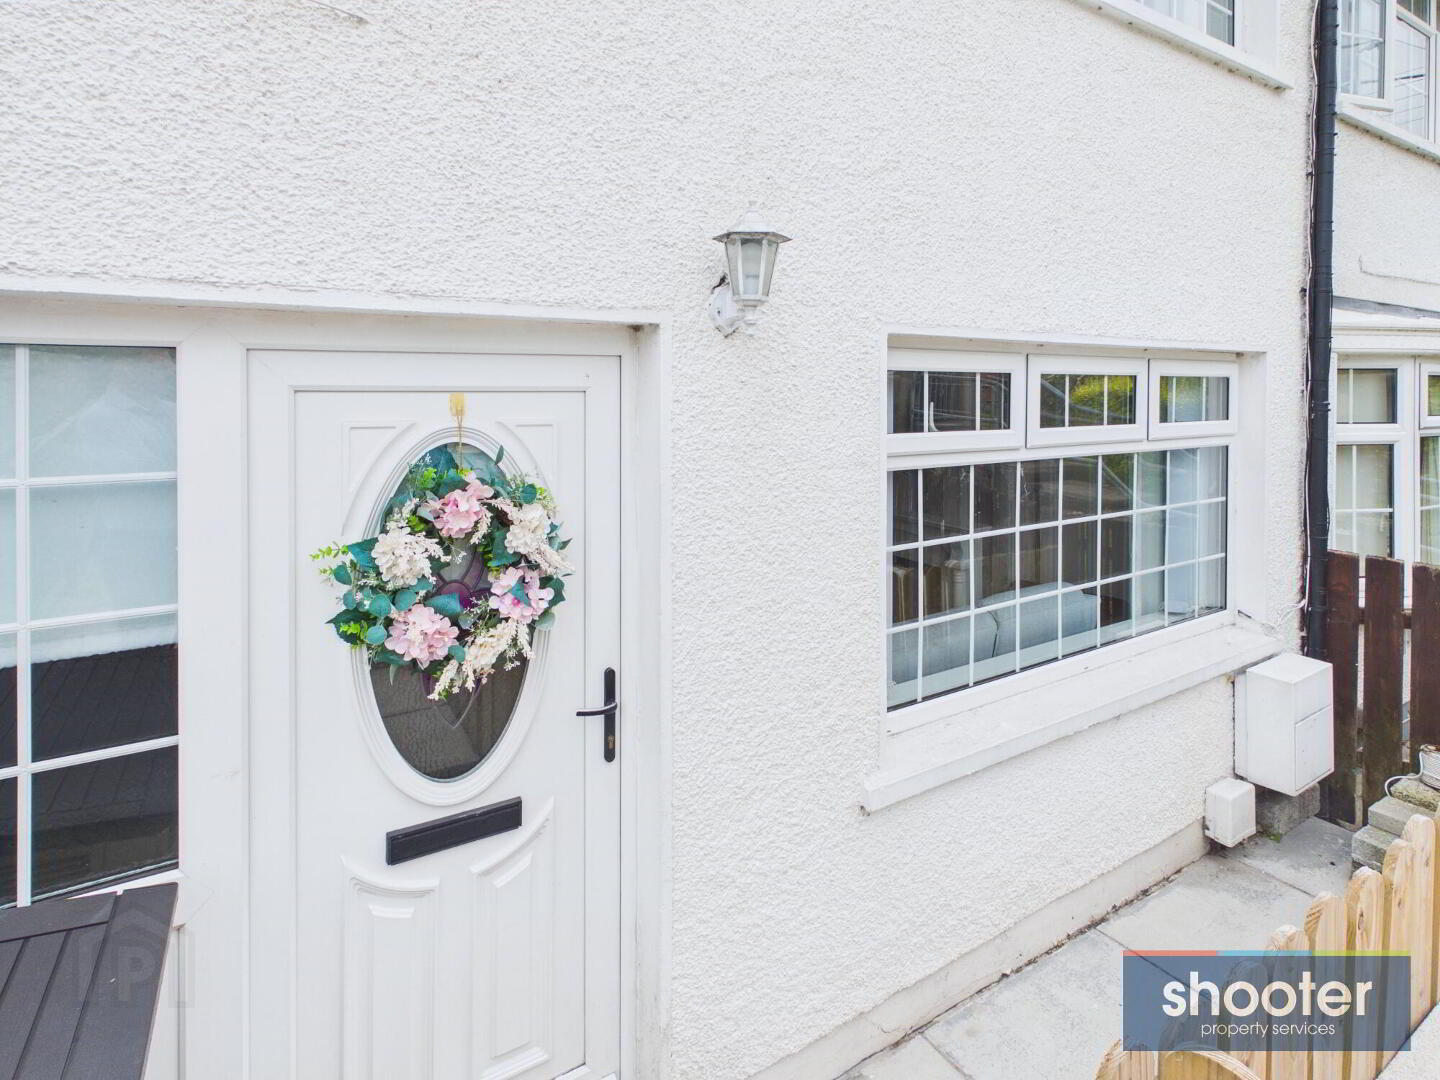
  • PVC Doubled Glazed Windows
  • Carpets, Curtains & Blinds Included
  • Very Good Decorative Order & Lovingly Maintained By Current Owners
  • Highly Energy Efficient Household With a C Rating
  • End of Cul-de-sac location
  • Popular Residential Location
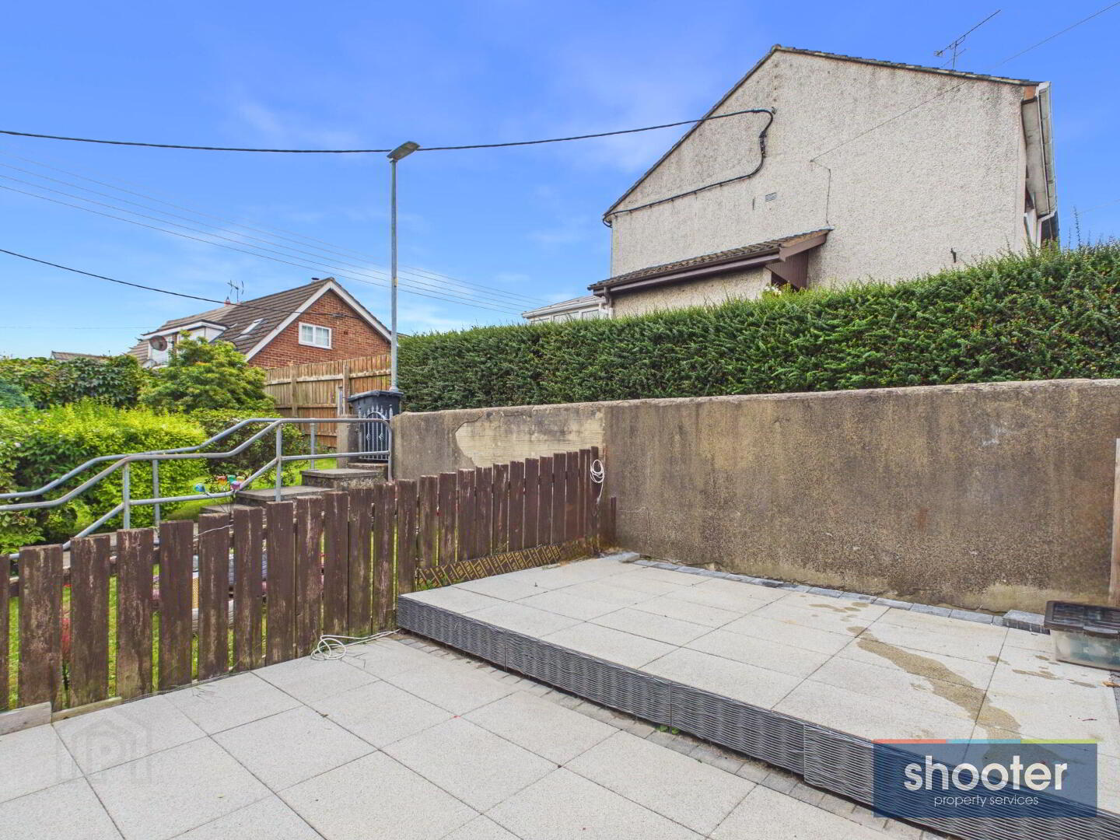
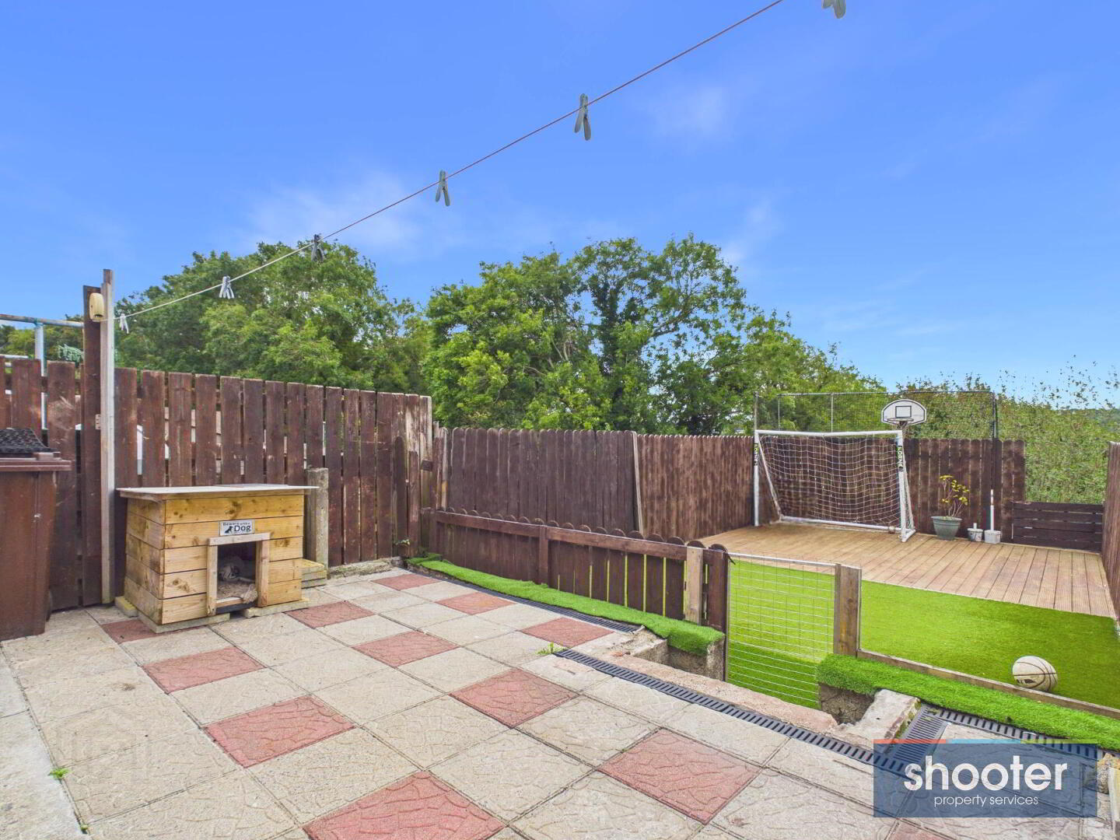
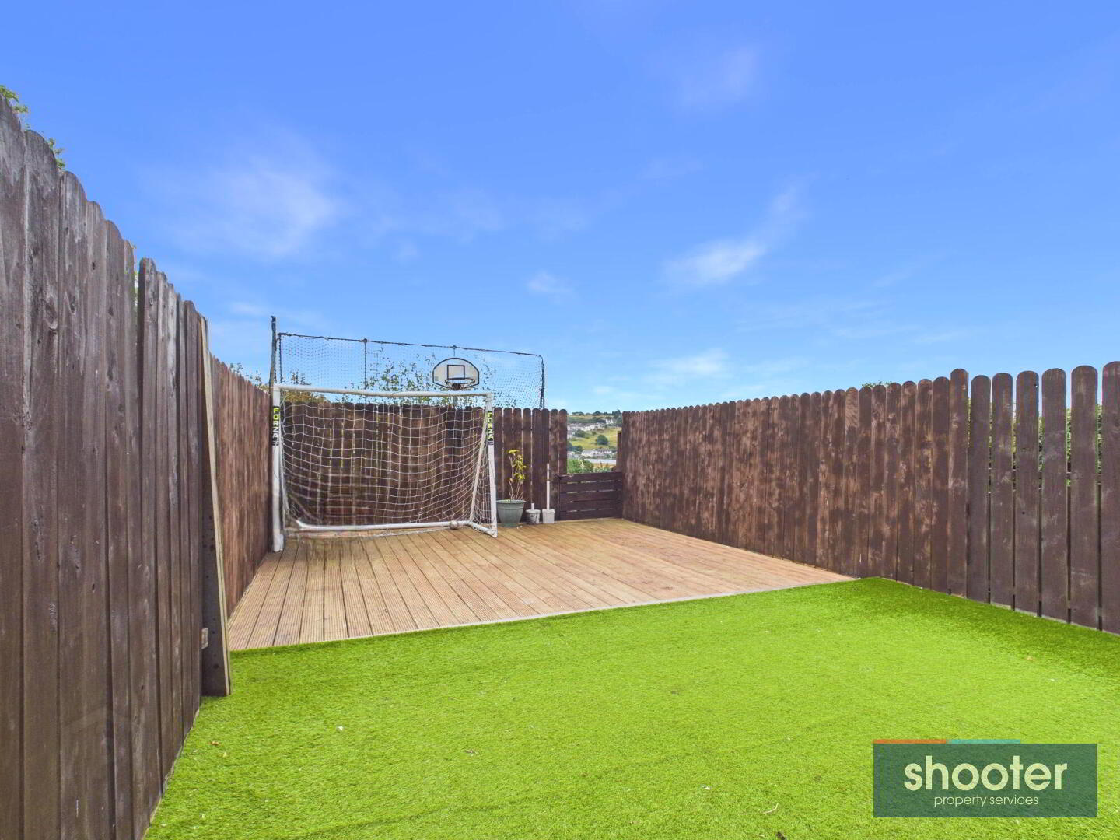
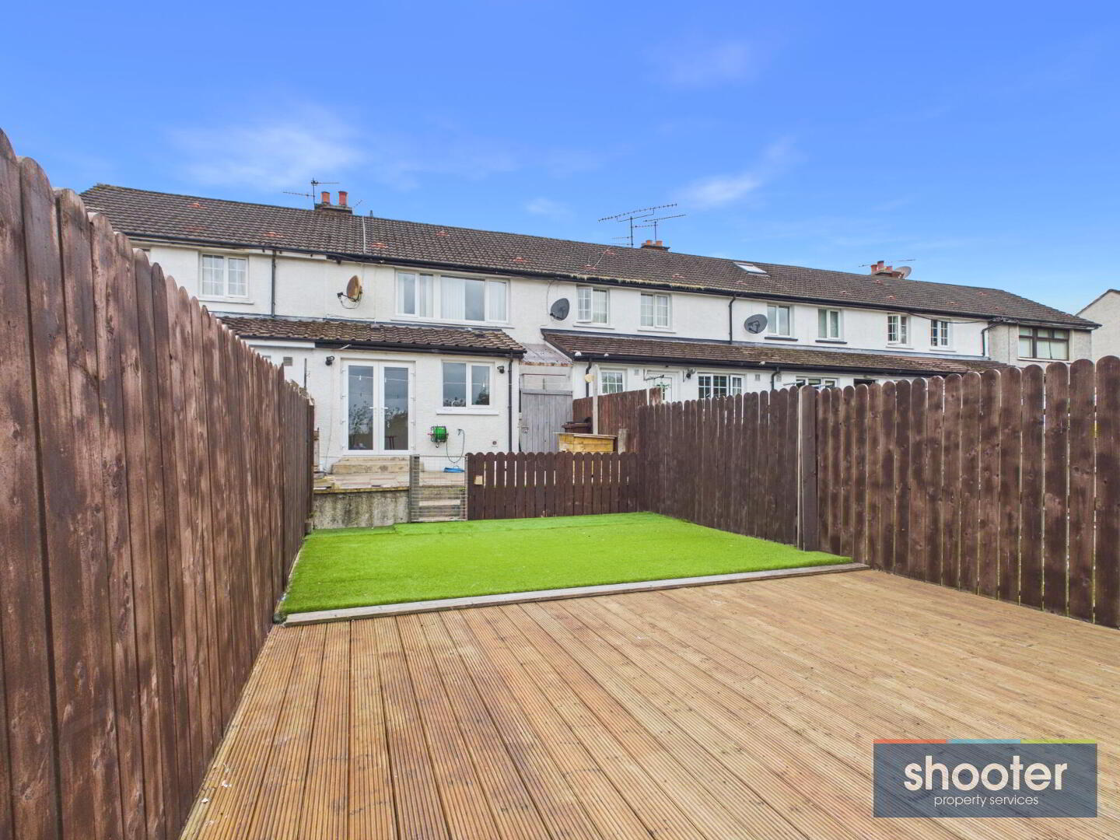
  • Rear Garden Has Been Enhanced Making It Ideal For Children PLaying Or Social Gatherings
  • Beneath The Artificial Grass Is a Constructed Timber-Framed Structure, Providing an Excellent Base for a Future Garden Room
  • Short Walk To City Centre & Easy Access To A1 Motorway
  • Plus Numerous Other Unique Features
86 Barcroft Park, Newry BT35 8EN

DON'T BLINK OR IT COULD BE GONE

This spacious and beautifully presented three-bedroom home is situated within a popular residential development, conveniently located close to the city centre, the A1 bypass and all local amenities. Lovingly maintained by its current owners and having served as a wonderful family home, the property is presented in excellent decorative order throughout and is ready for the successful purchaser to simply move in and enjoy. To the rear, the outdoor space has been thoughtfully improved with an attractive decked area, providing a safe and practical space for children to play as well as the perfect setting for entertaining and social gatherings. The property also benefits from excellent storage. An ideal opportunity for first-time buyers, young families or investors seeking a well-maintained, move-in-ready home in a convenient location. Early internal inspection is highly recommended, with strong interest anticipated.

Entrance Hall
PVC door with decorative and glazed windows. Laminate floor.
Bathroom 7' 8'' x 4' 6'' (2.33m x 1.37m)
Toilet, vanity wash hand basin, vanity unit, bath with shower screen and Redring electric shower unit. Wooden ceiling with recessed ceiling lights. Ceramic tiled floor and walls.
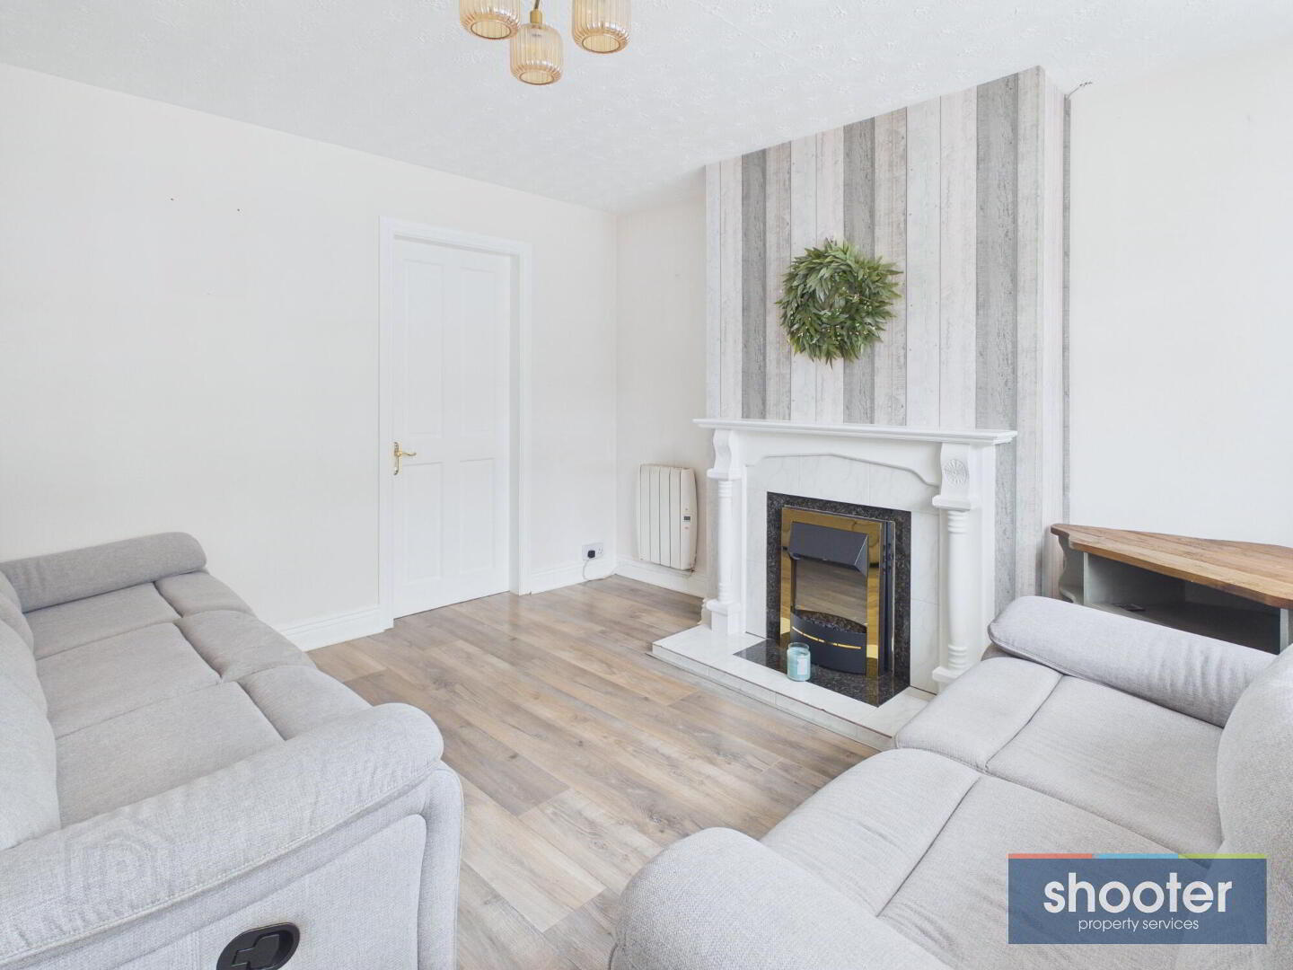
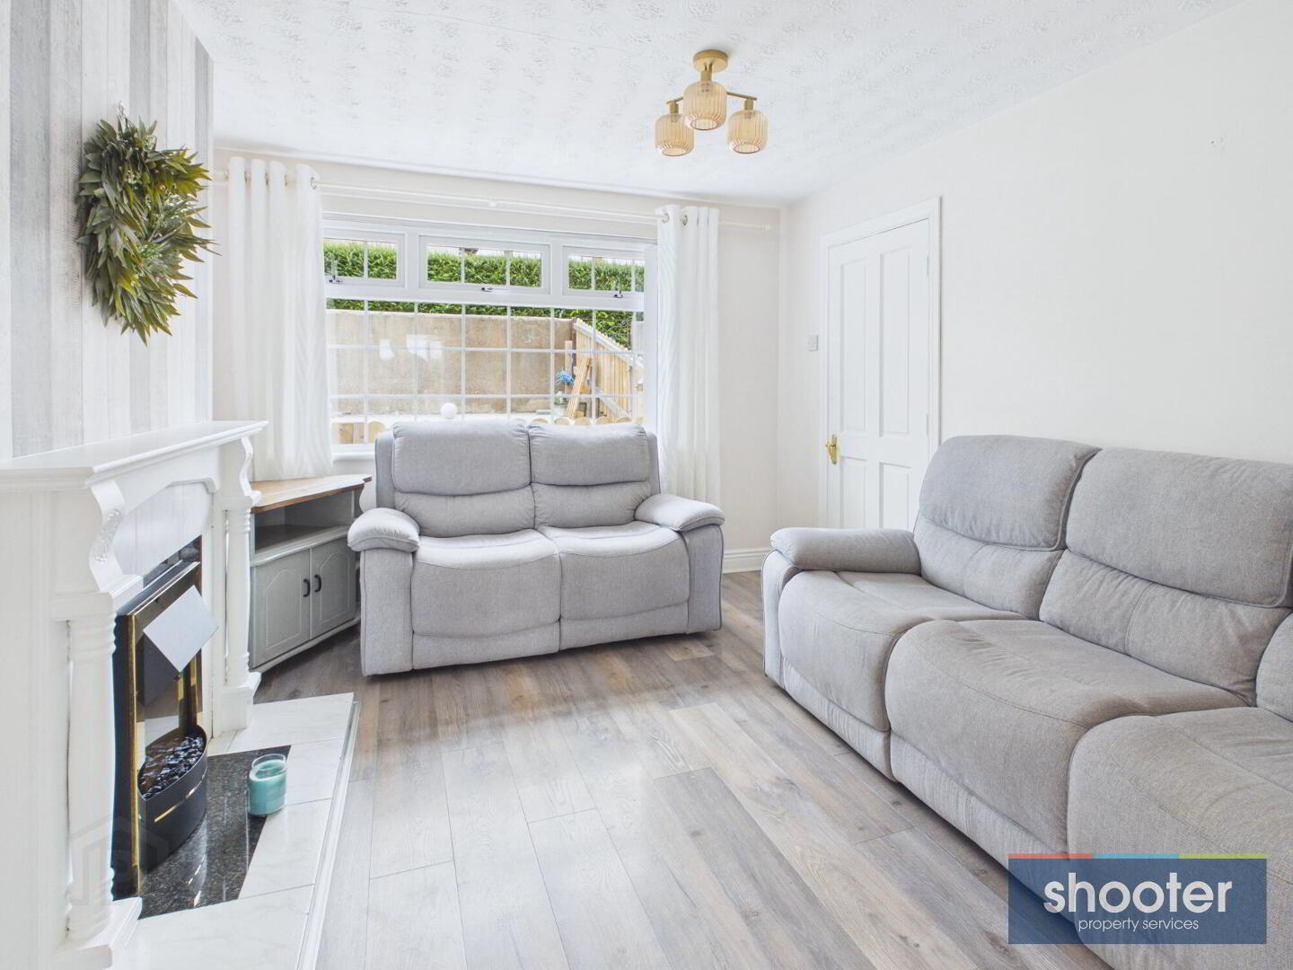
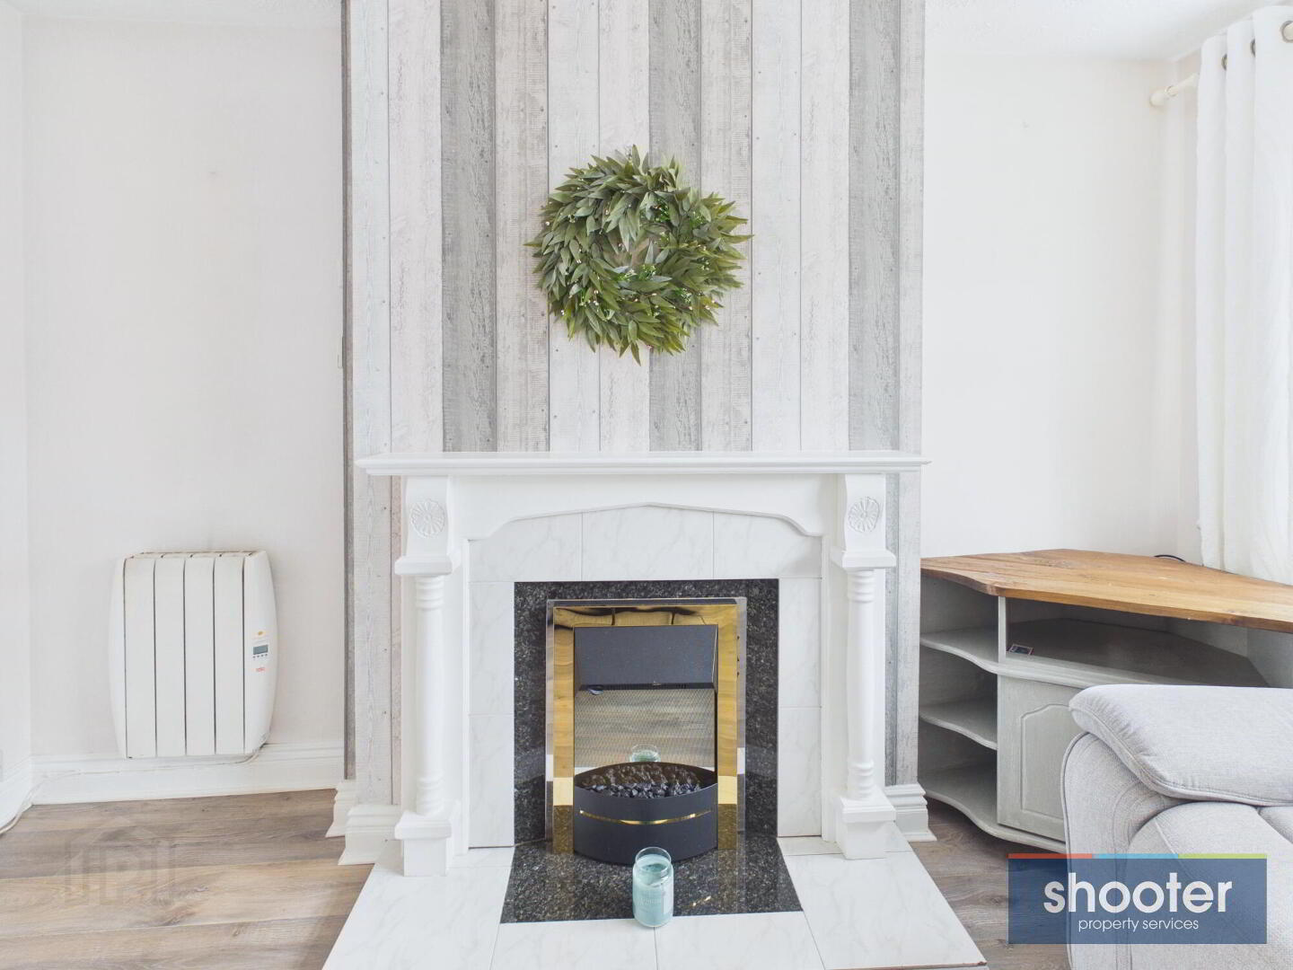
Living Room 11' 10'' x 10' 10'' (3.61m x 3.30m)
Open tile fireplace with tile hearth, wooden surround and mantel. Television aerial and telephone point. Laminate floor.
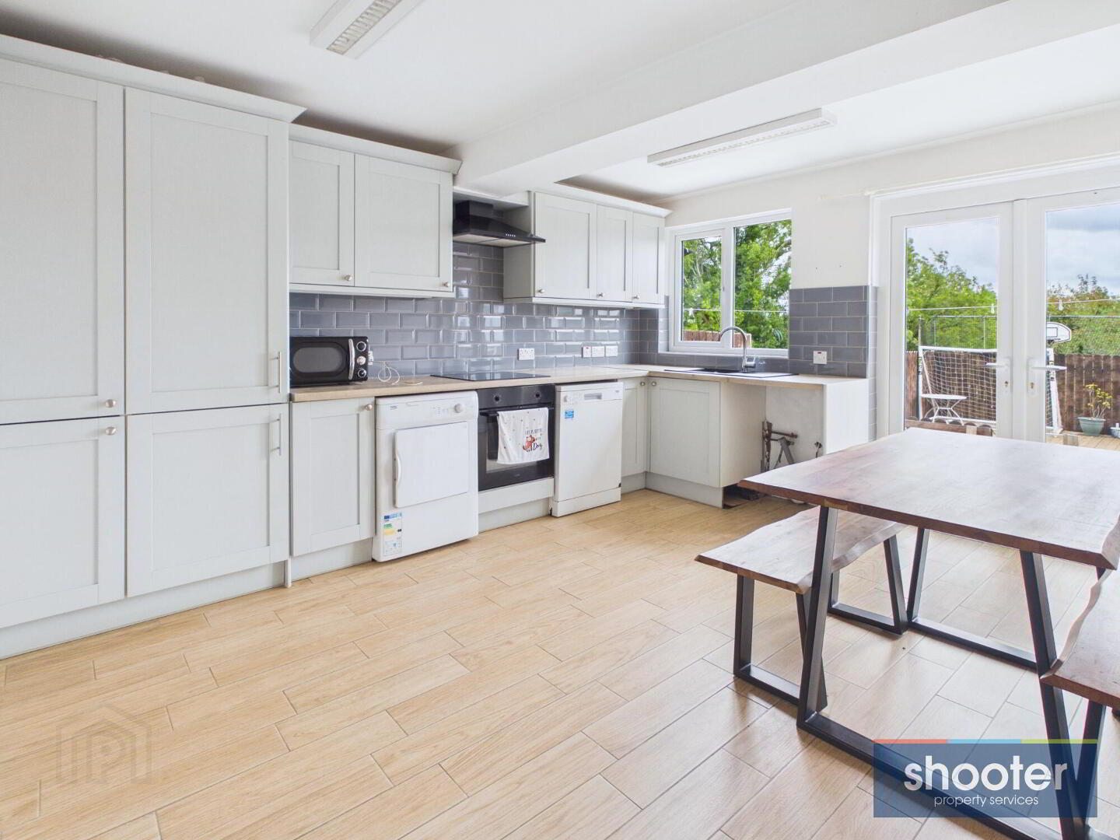
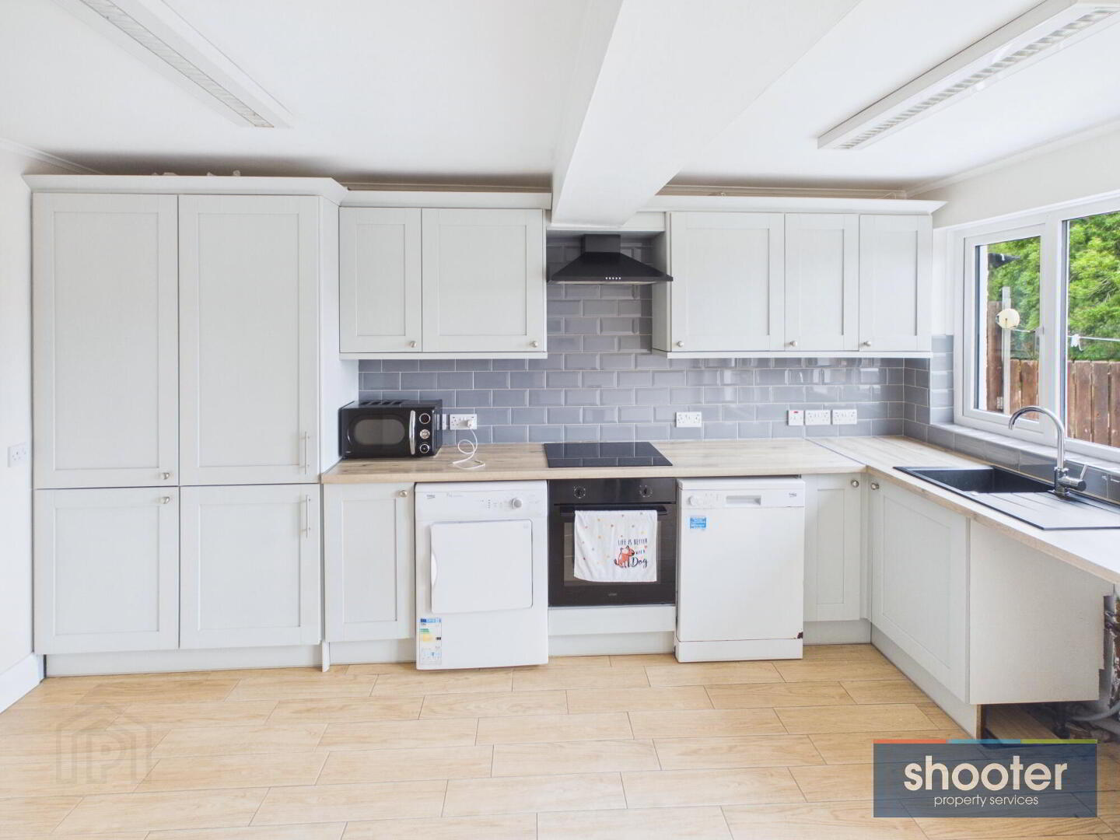
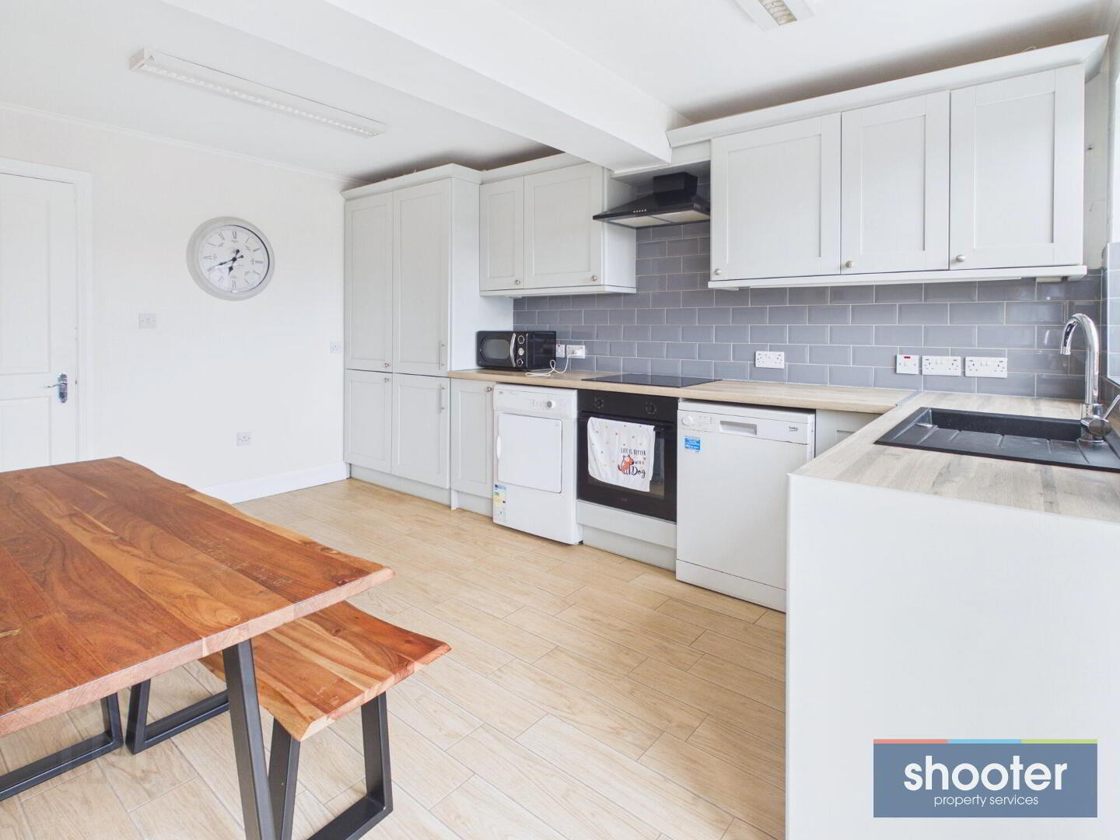
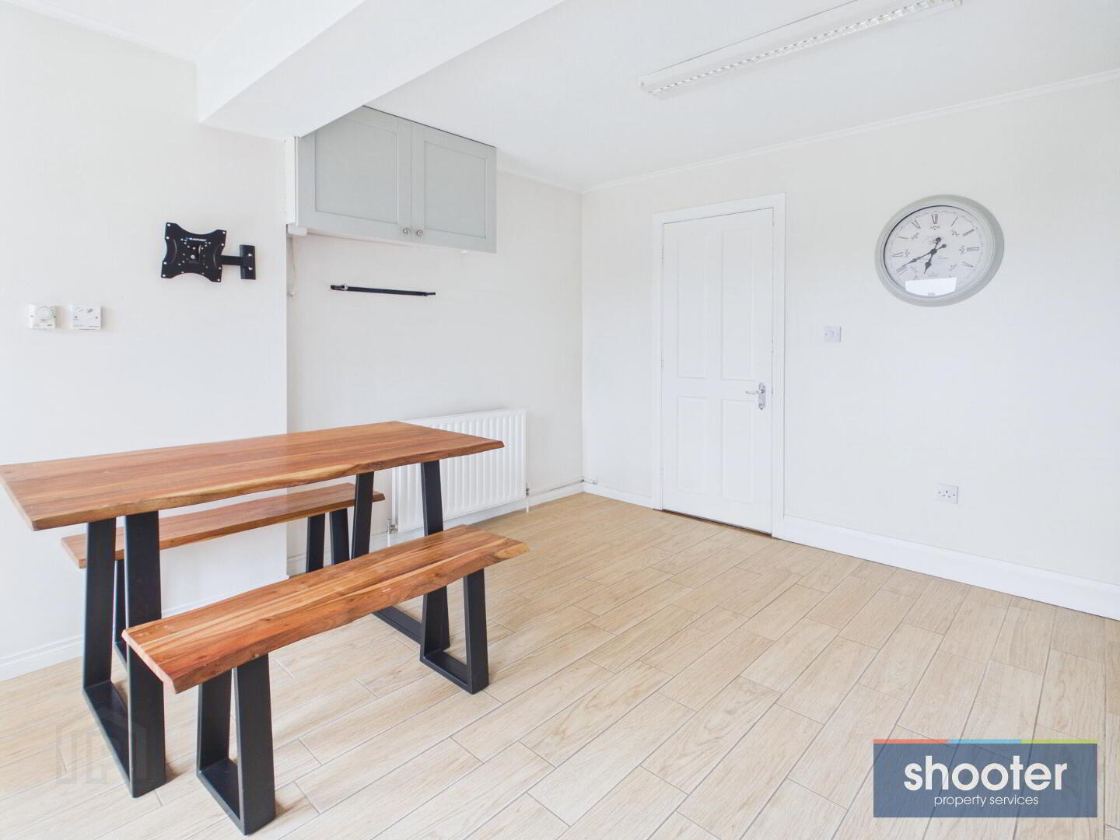
Kitchen / Dining 14' 4'' x 12' 3'' (4.38m x 3.74m)
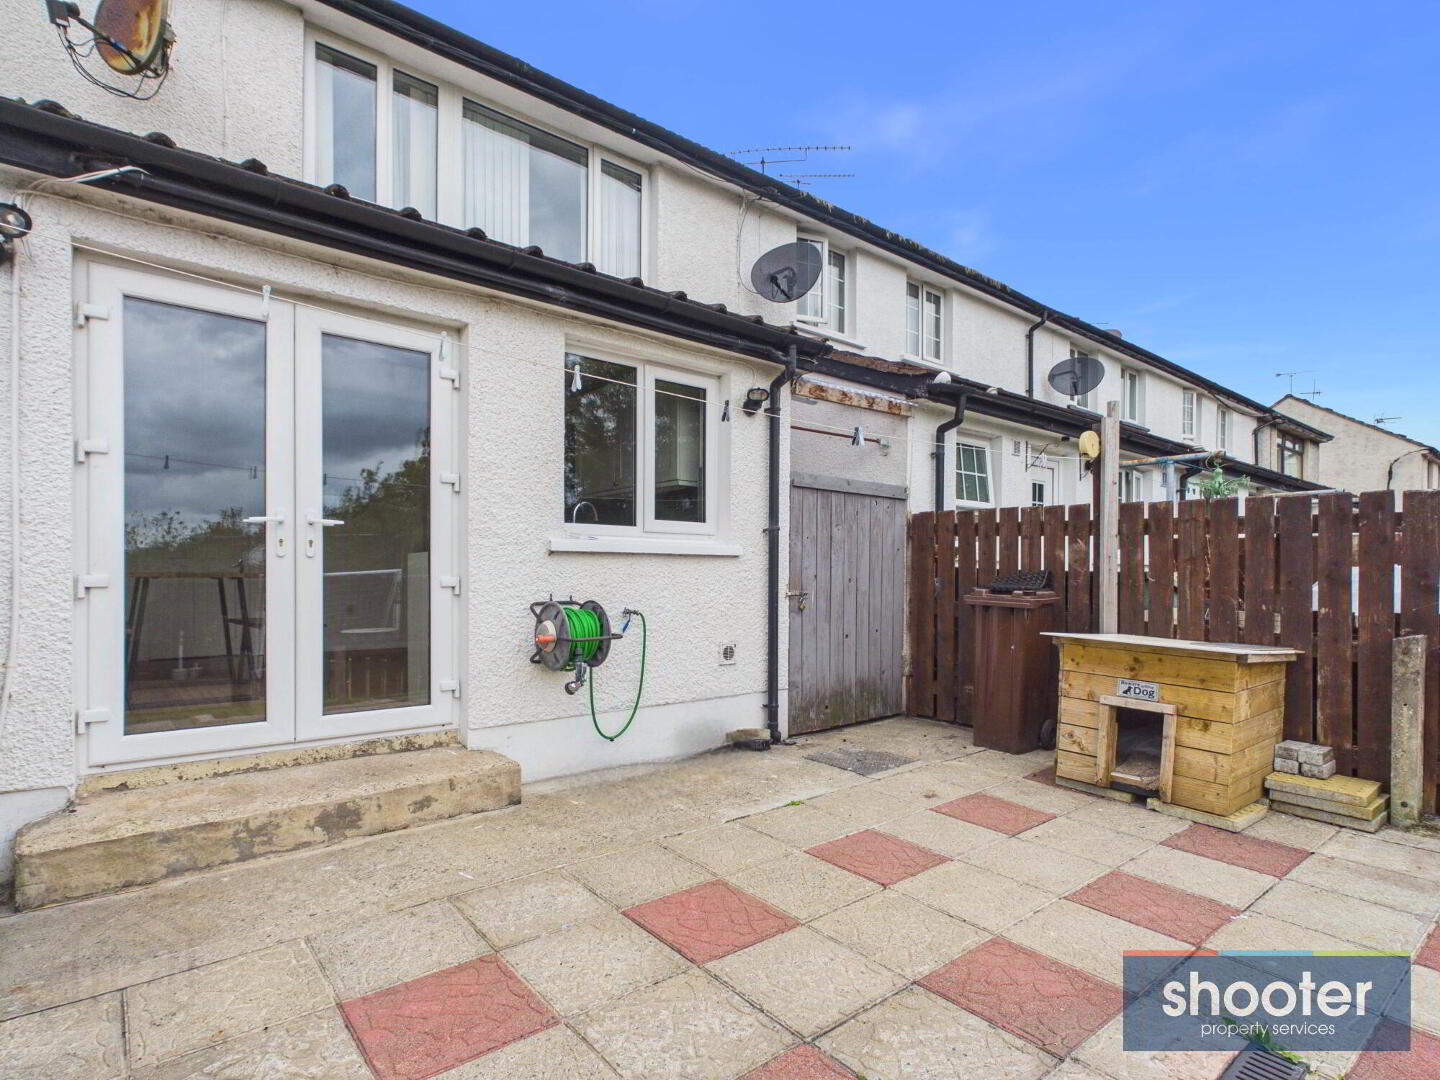
Modern range of high and low-level units incorporating black composite sink unit, oven, touch hob, extractor fan, integrated fridge-freezer, dishwasher and tumble dryer, with space for washing machine. Ceramic tiled floor, part-tiled walls and double French patio doors leading to rear garden.
Landing
Carpet.
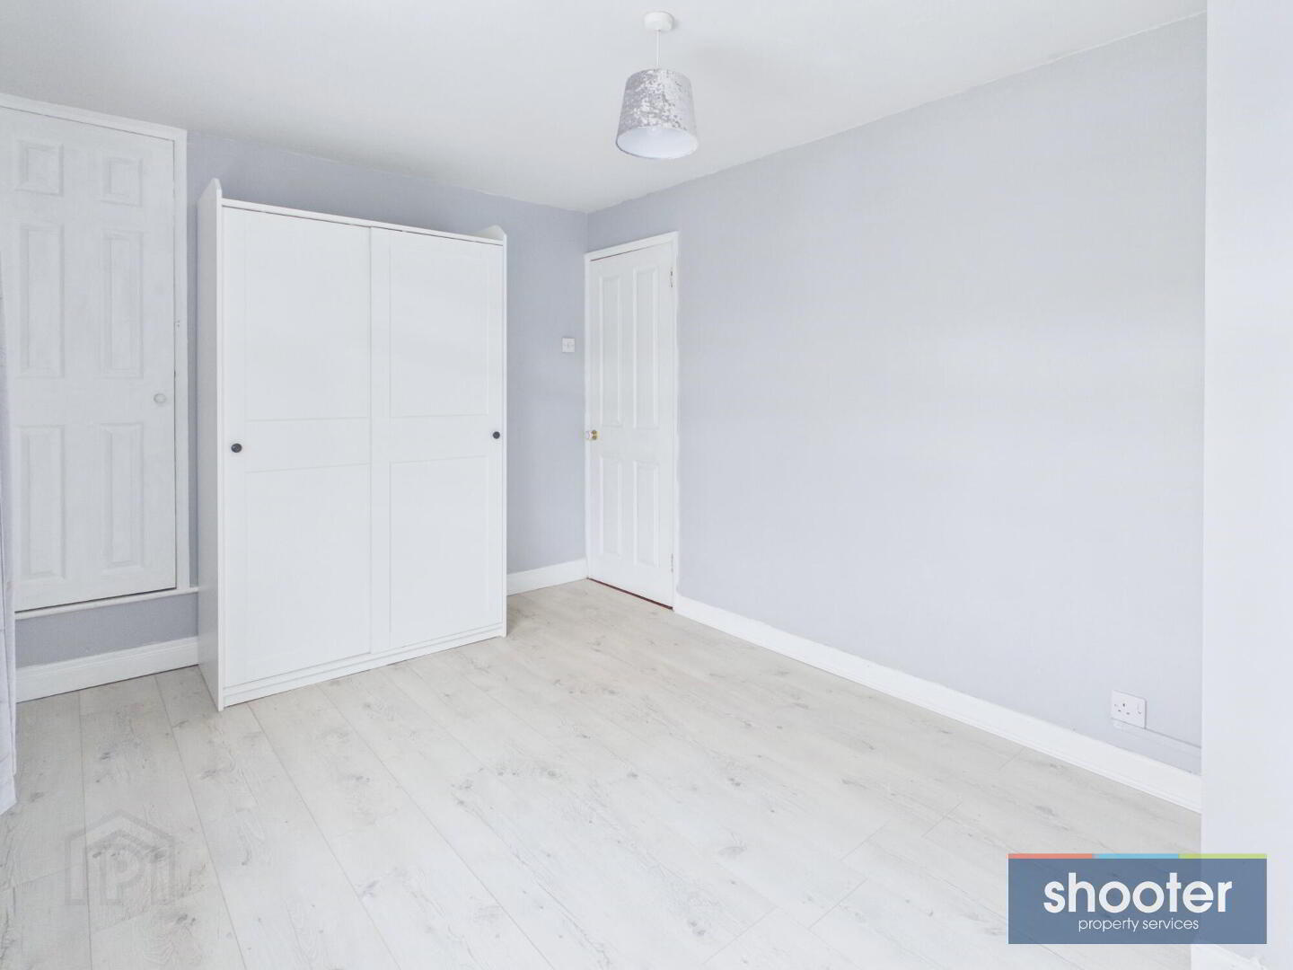
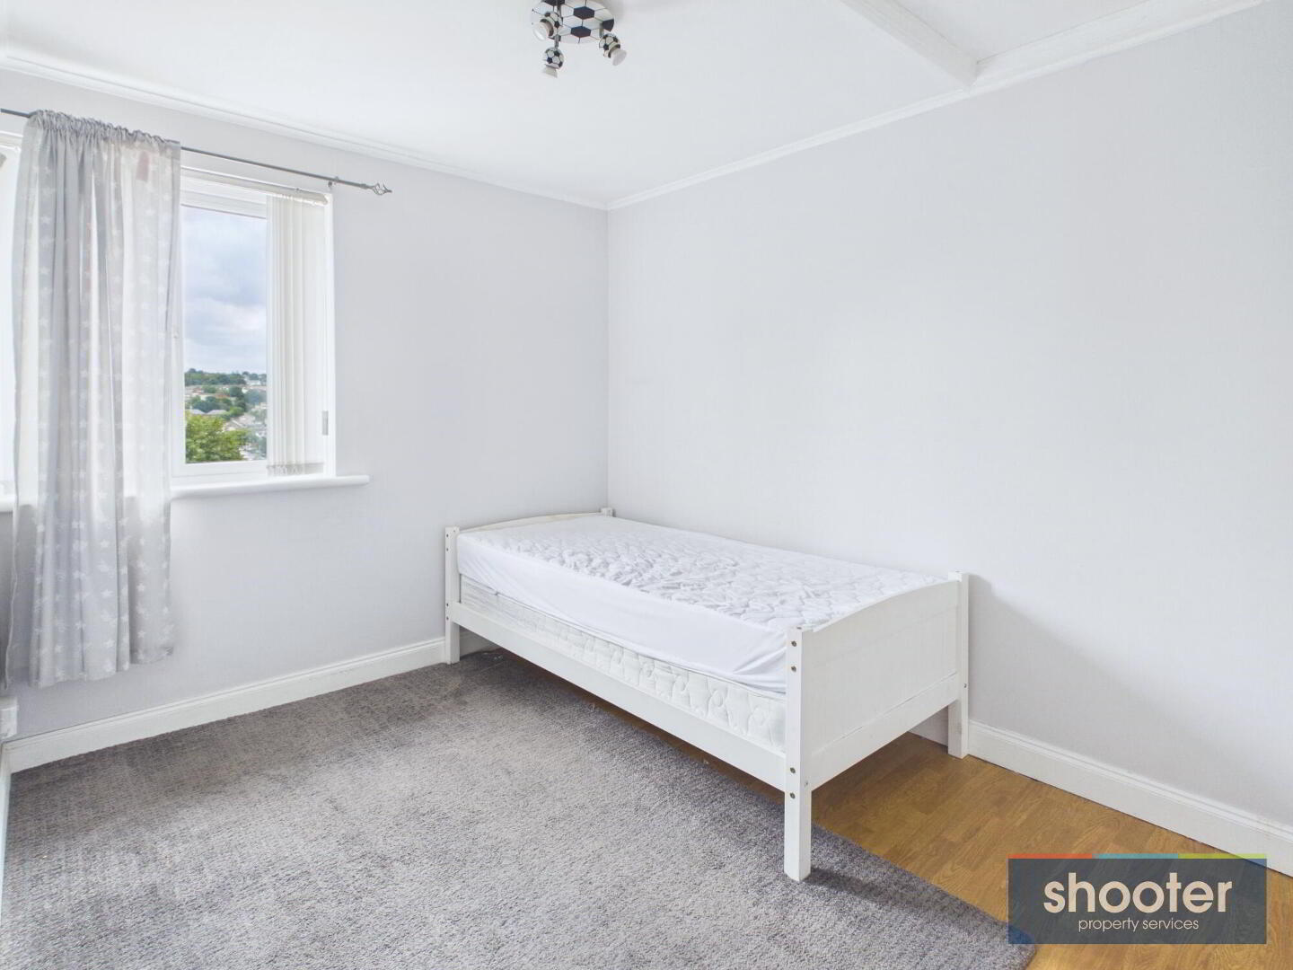
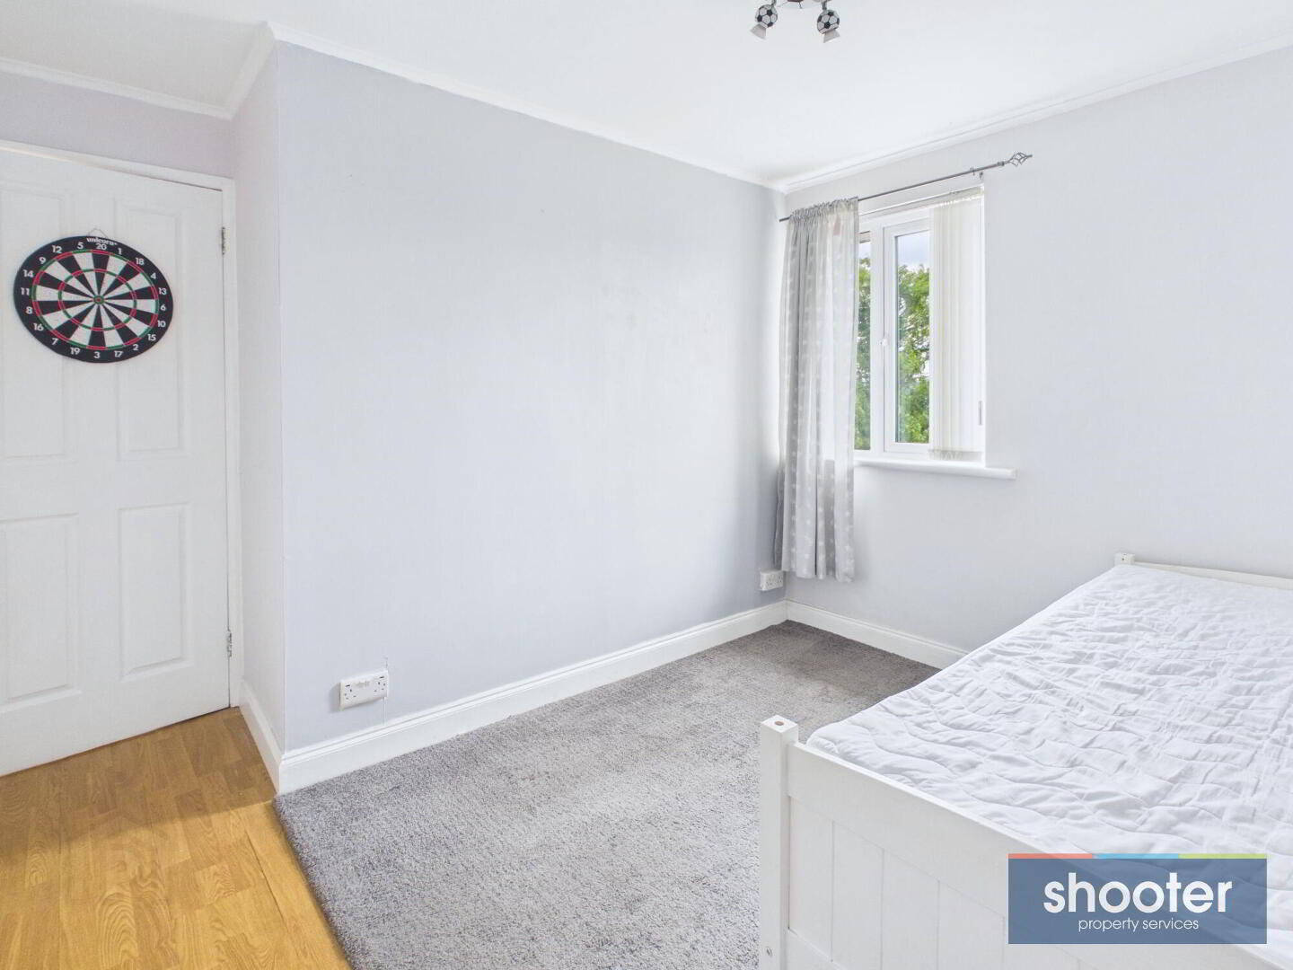
Bedroom 1 9' 2'' x 13' 8'' (2.80m x 4.17m)
Television aerial and built-in storage cupboard. Laminate floor.
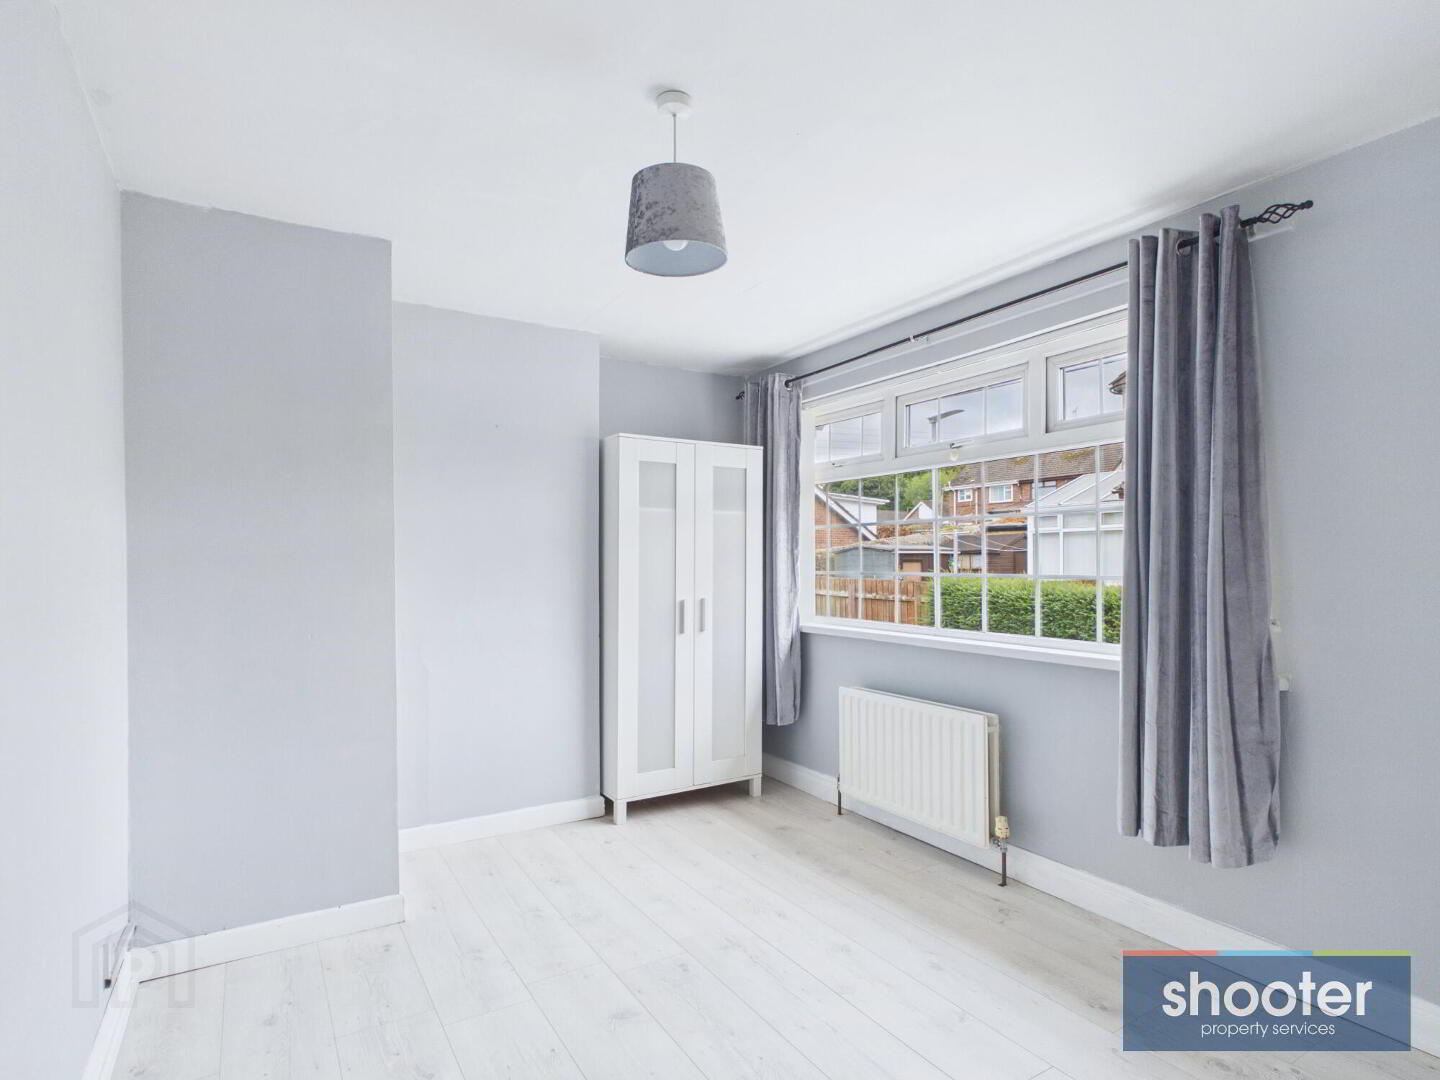
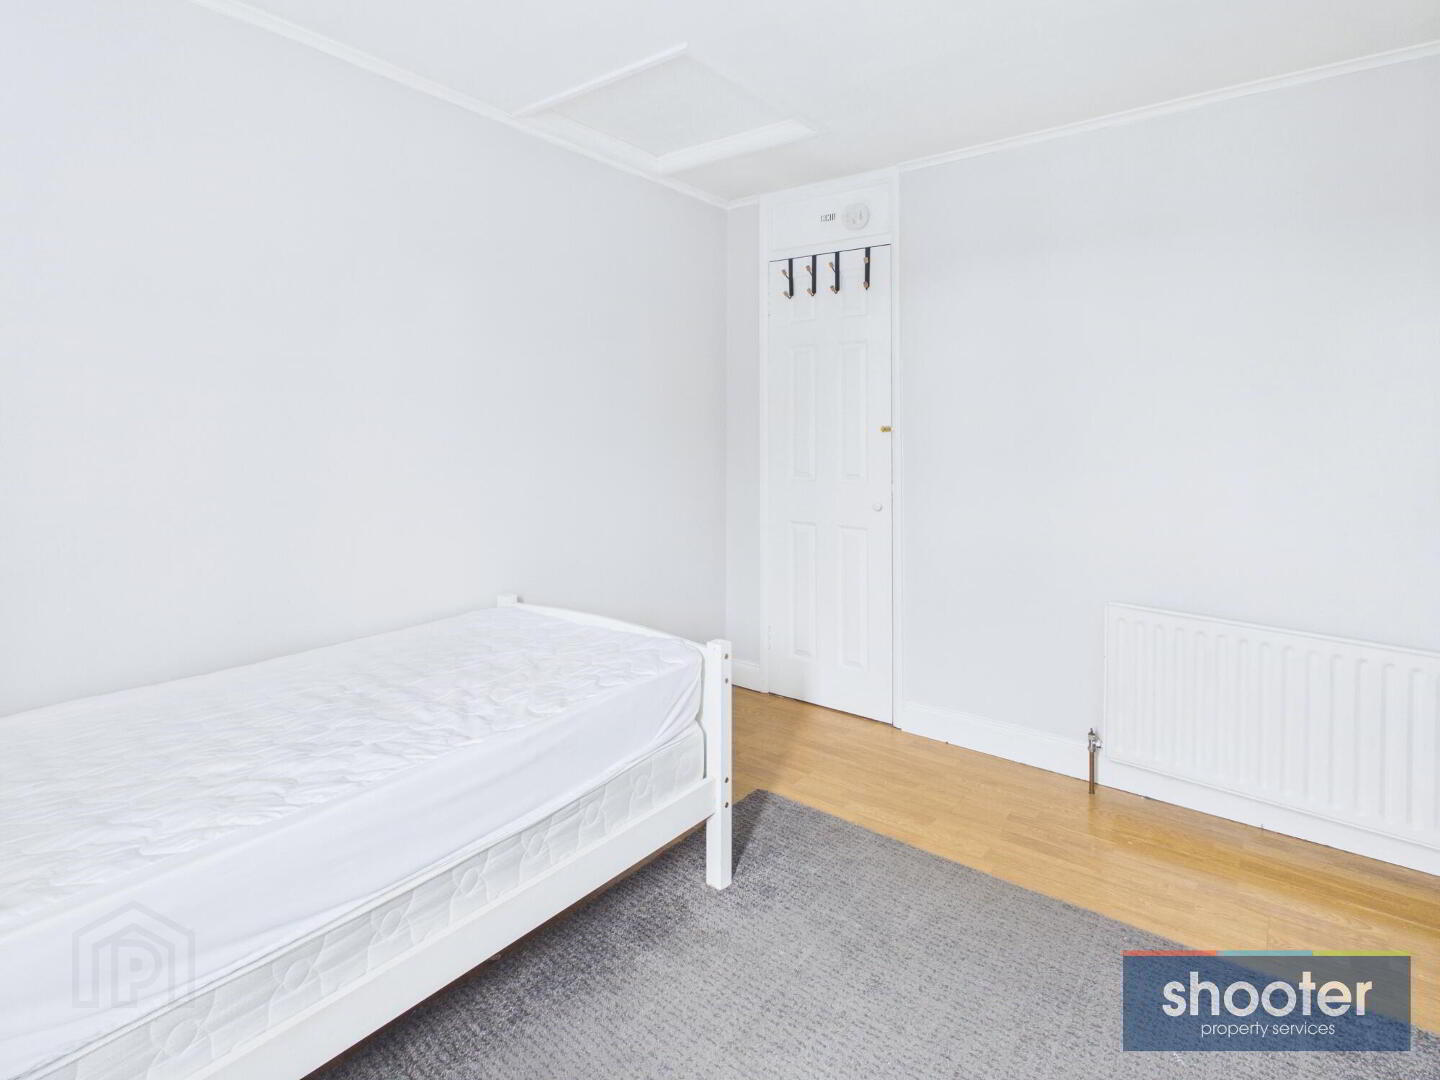
Bedroom 2 10' 8'' x 8' 3'' (3.26m x 2.51m)
Hotpress off. Access to roofspace. Laminate floor.
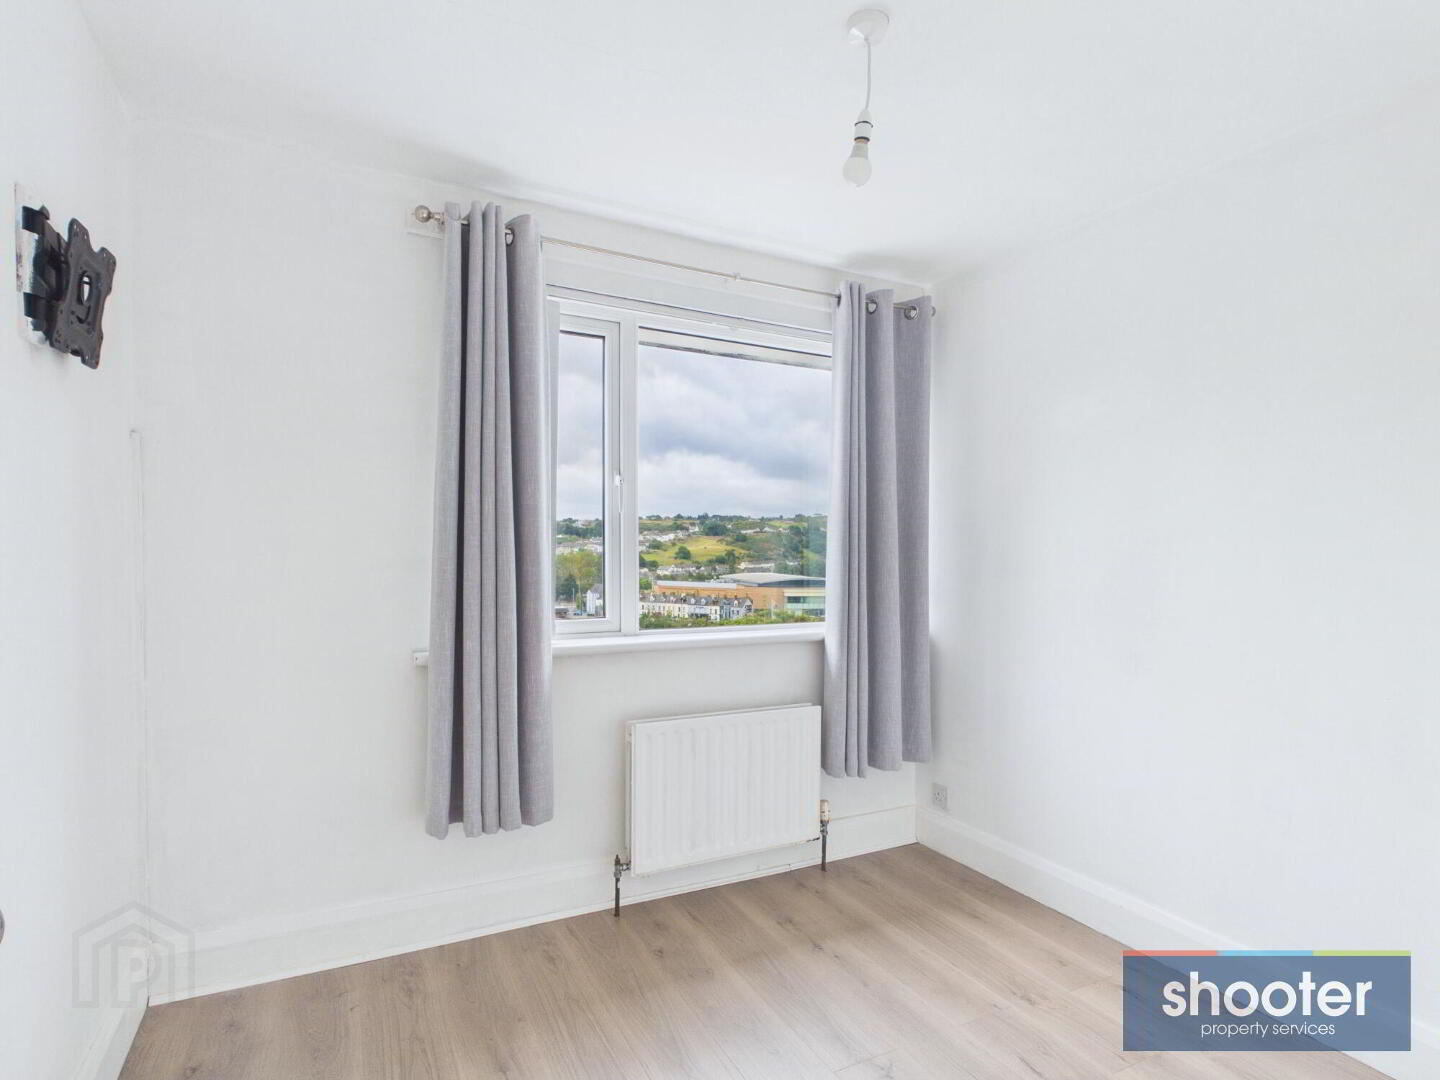
Bedroom 3 7' 8'' x 8' 8'' (2.33m x 2.64m)
Laminate floor.
External
Gated access to front garden with paved walkway and enclosed patio areas. Enclosed rear garden with paved patio and gated storage area. Further gated access leads to an attractive decked and artificial grass area, ideal for children and entertaining. Wooden steps lead down to a lower yard with garden shed and useful under-decking storage. Beneath the artificial grass is a constructed timber-framed structure, providing an excellent base for a future garden room. Outside lighting, water tap and clothesline.
Read More

Interested in viewing this property?

Newry Office
82 Hill Street Newry Co. Down, BT34 1BE
Tel: 028 3026 0565 Email:

Fill in your details using our enquiry form and a member of our team will get back to you.

SUCCESS Your message has been sent

We will contact you as soon as we can
Please check you have entered all details correctly:

Looking for something similar?

Photo 43
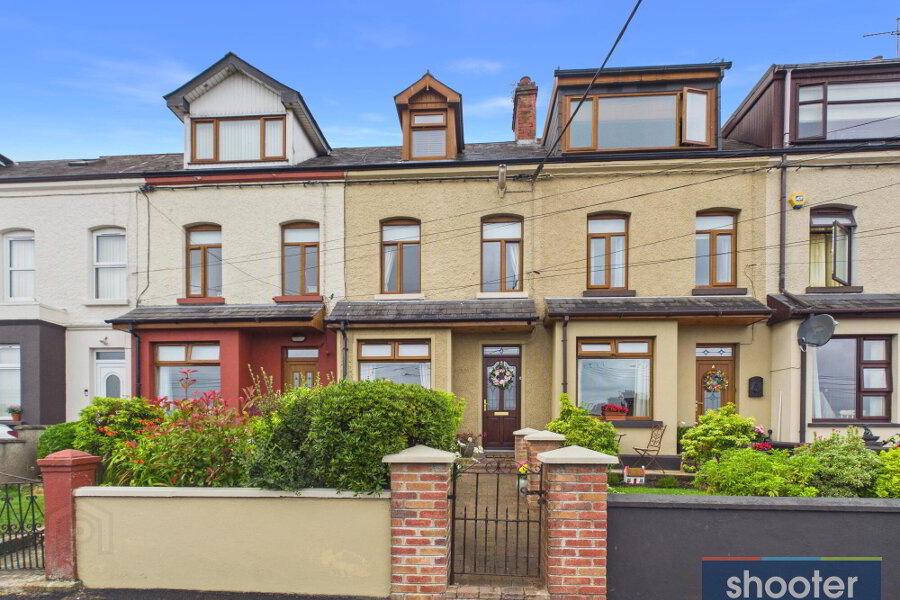
3 Aileen Terrace, Newry BT35 8DU
  • 4
  • 3
  • 1
Offers over £149,950
Photo 3
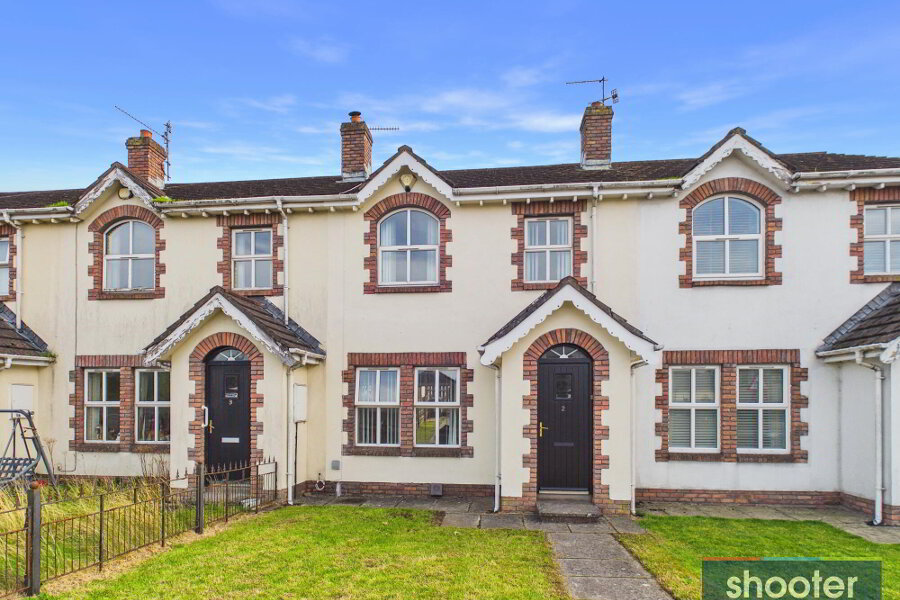
16 Derrybeg Drive, Newry BT35 6ES
  • 3
  • 1
  • 1
Offers over £129,950