YOUR GATEWAY TO THE MOURNES AWAITS!
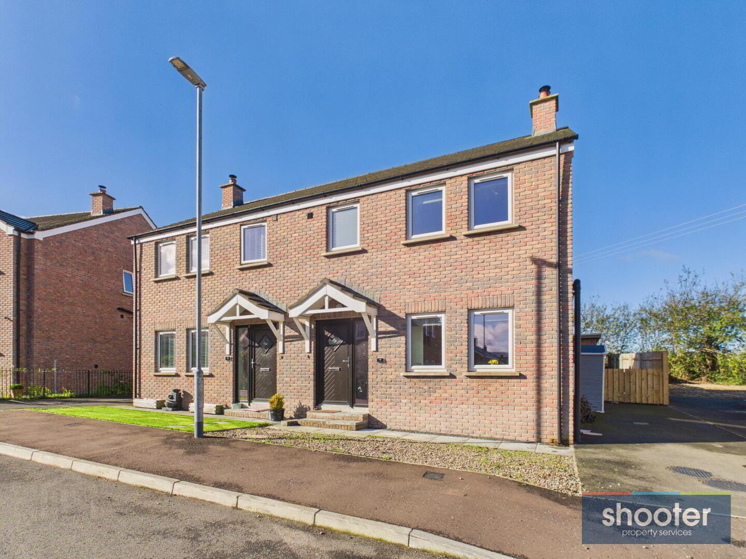
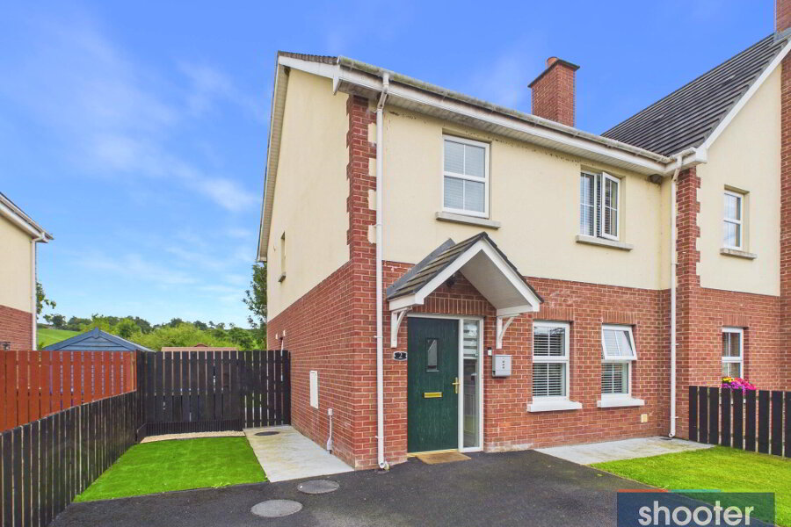
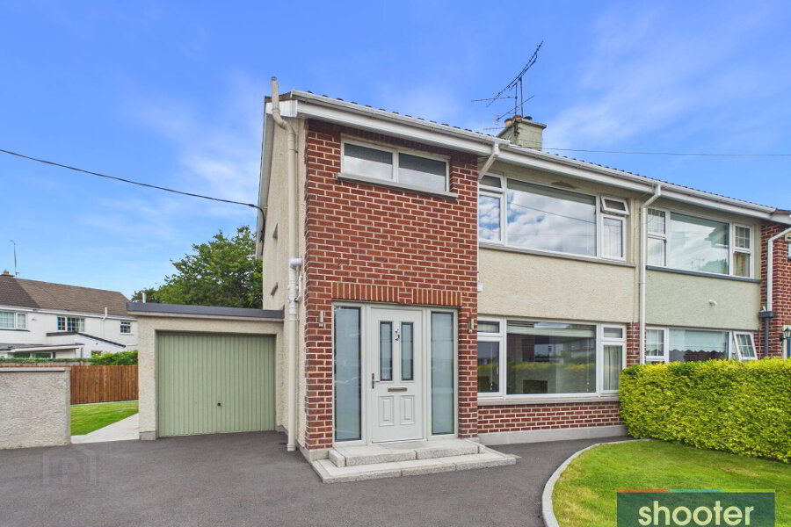
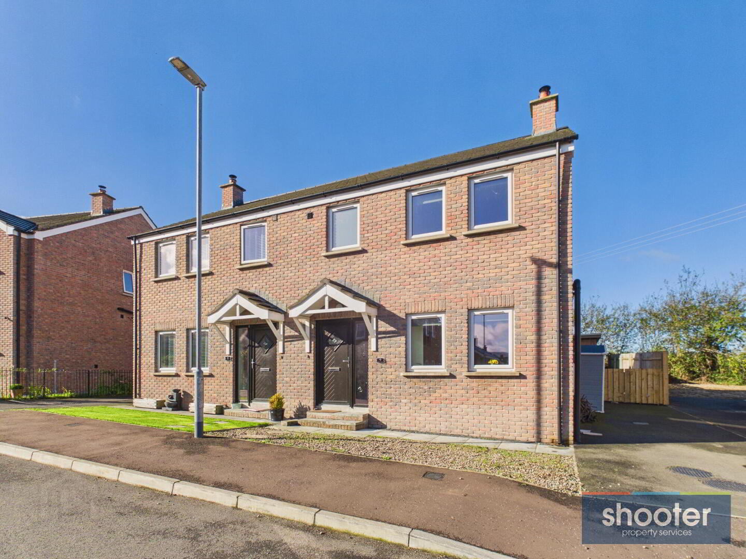
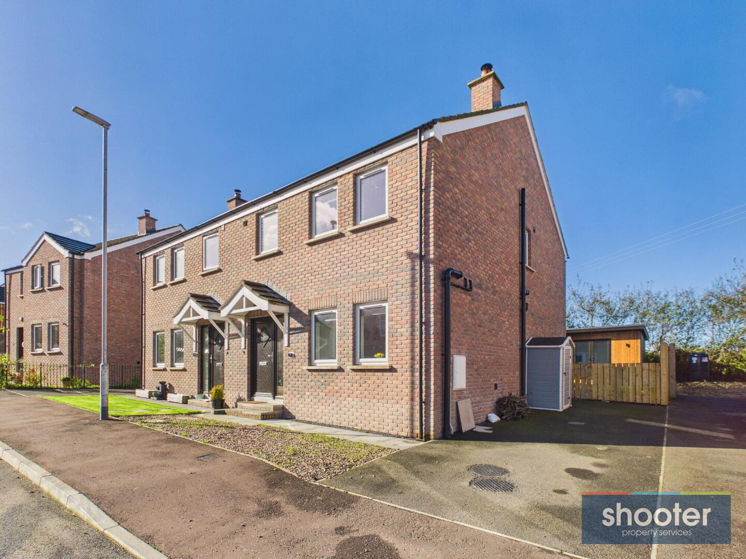
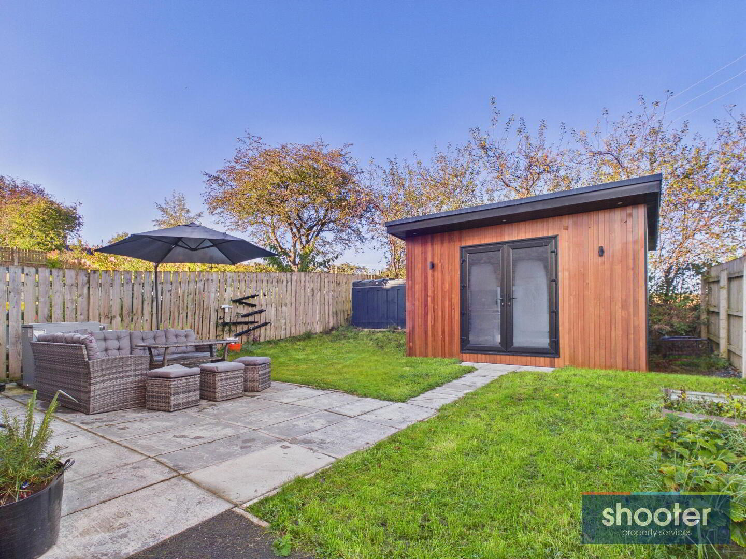
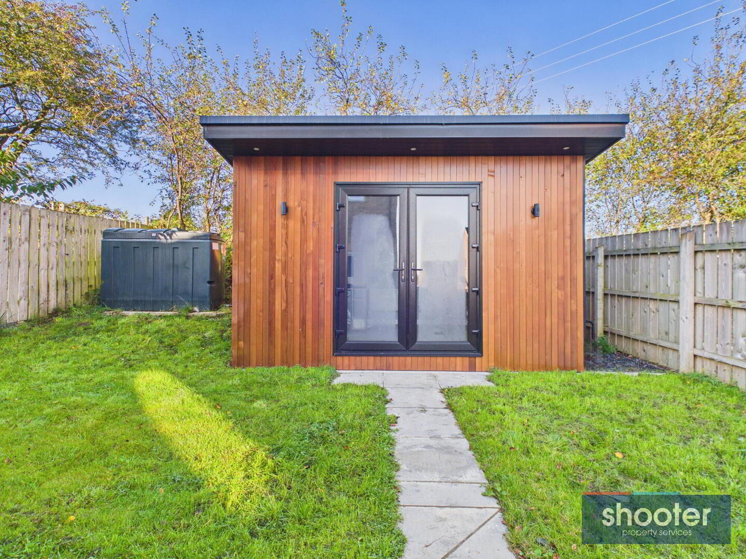
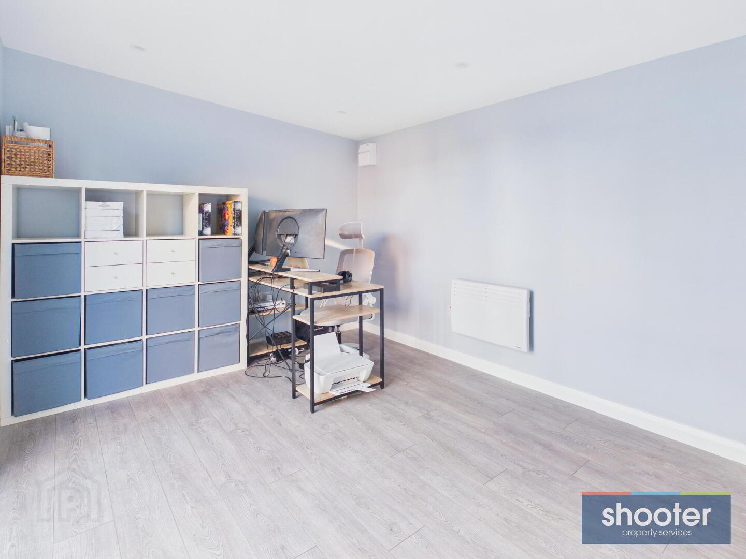
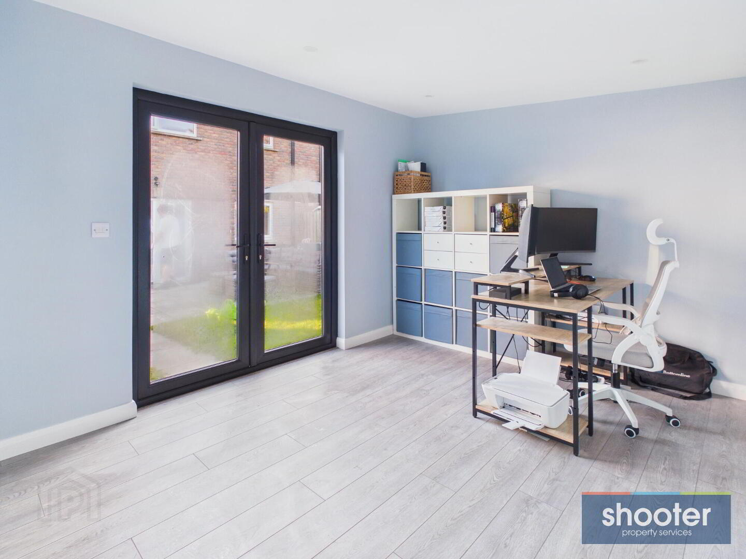
This beautifully presented three-bedroom semi-detached home is ideally situated in the scenic village of Hilltown, offering modern family living in a peaceful and convenient location. Built in 2023 and still covered by its 10-year warranty, the property offers approximately 1,150 sq. ft. of well-proportioned accommodation. A particular highlight is the impressive 2026-built garden room, currently used as a home office and ideal for working from home or a variety of other uses. The property also benefits from a private rear garden, floored roofspace and beautiful open views towards the Hilltown countryside and Mourne Mountains. The location is equally impressive, with Silent Valley and Spelga Dam on the doorstep and Castlewellan Forest Park and Murlough National Nature Reserve within easy reach. Newry, Rostrevor, Castlewellan and Newcastle are also conveniently accessible. Offering modern living in an enviable Mourne location, early viewing is highly recommended.
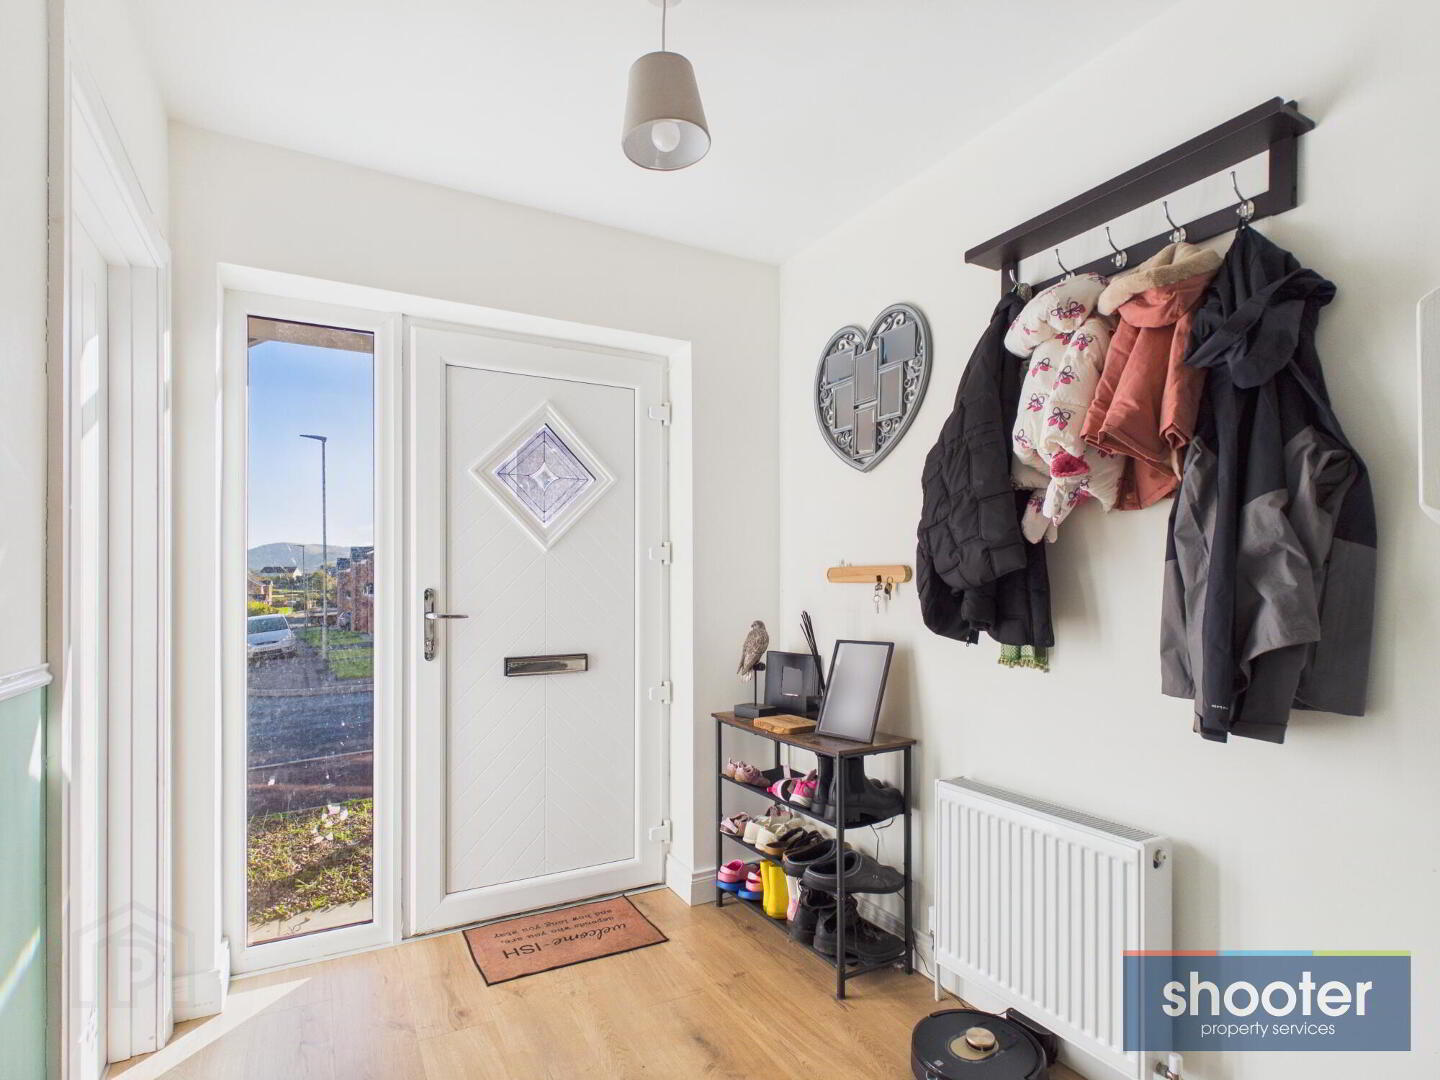
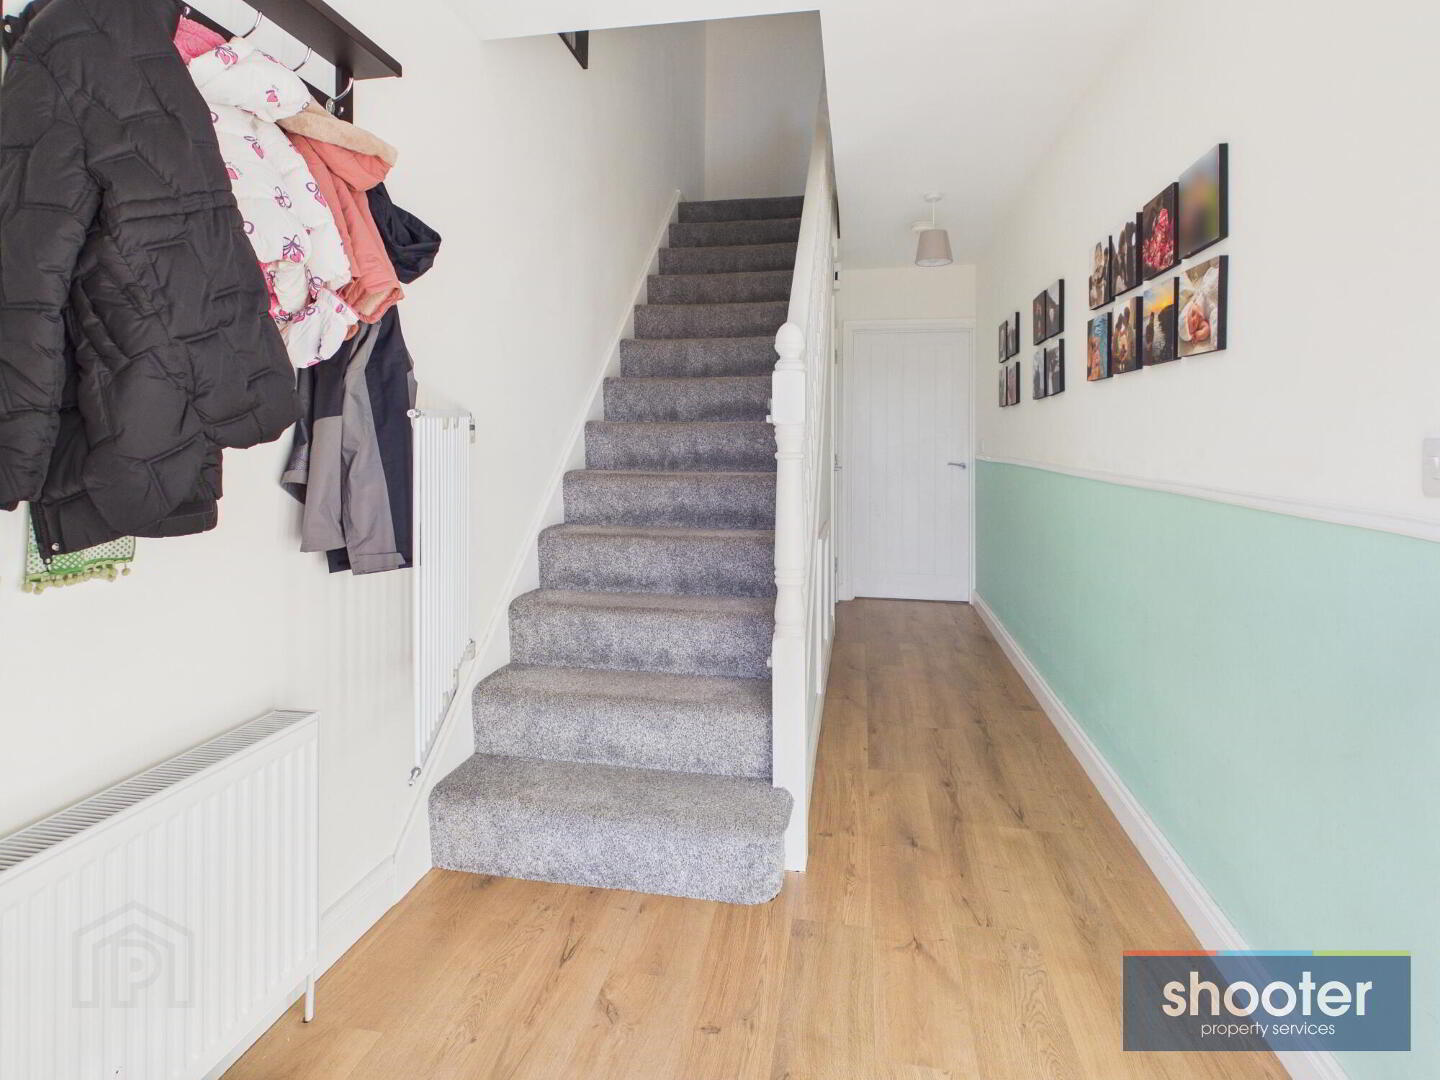
- Entrance Hall
- PVC front door with side screen and decorative inset panel. Telephone point and laminate flooring.
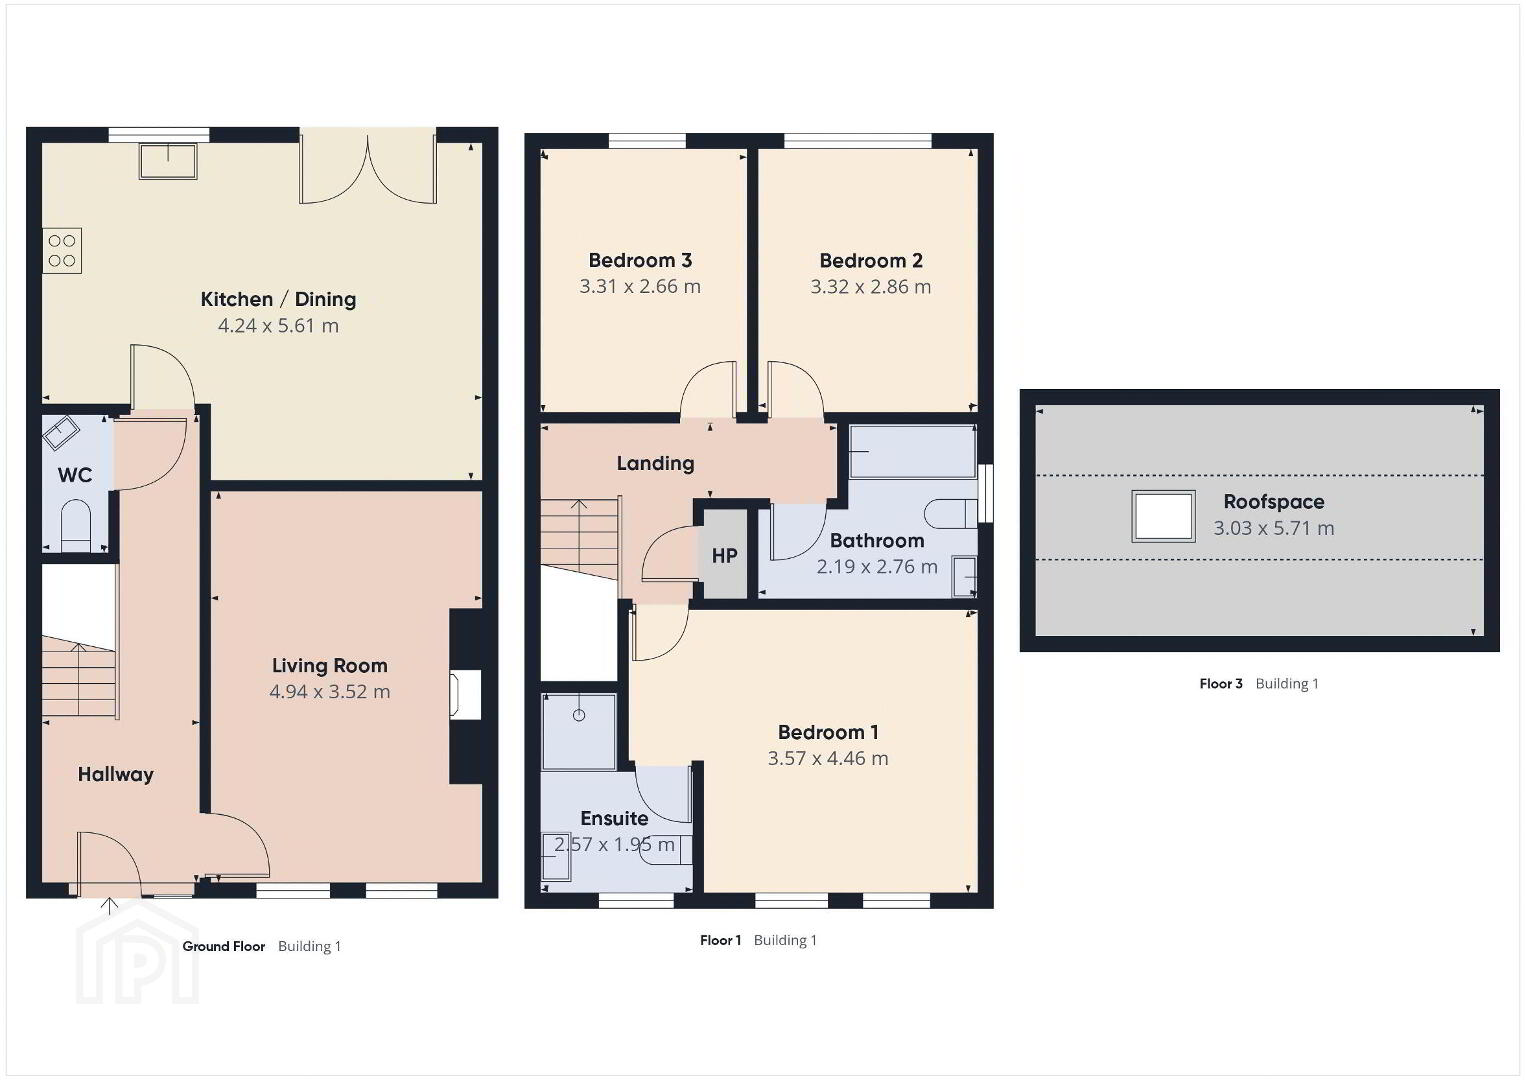
- W.C. 5' 9'' x 3' 0'' (1.76m x 0.91m)
- Toilet, hanging wash hand basin and extractor fan. Part tiled wall and laminate floor.
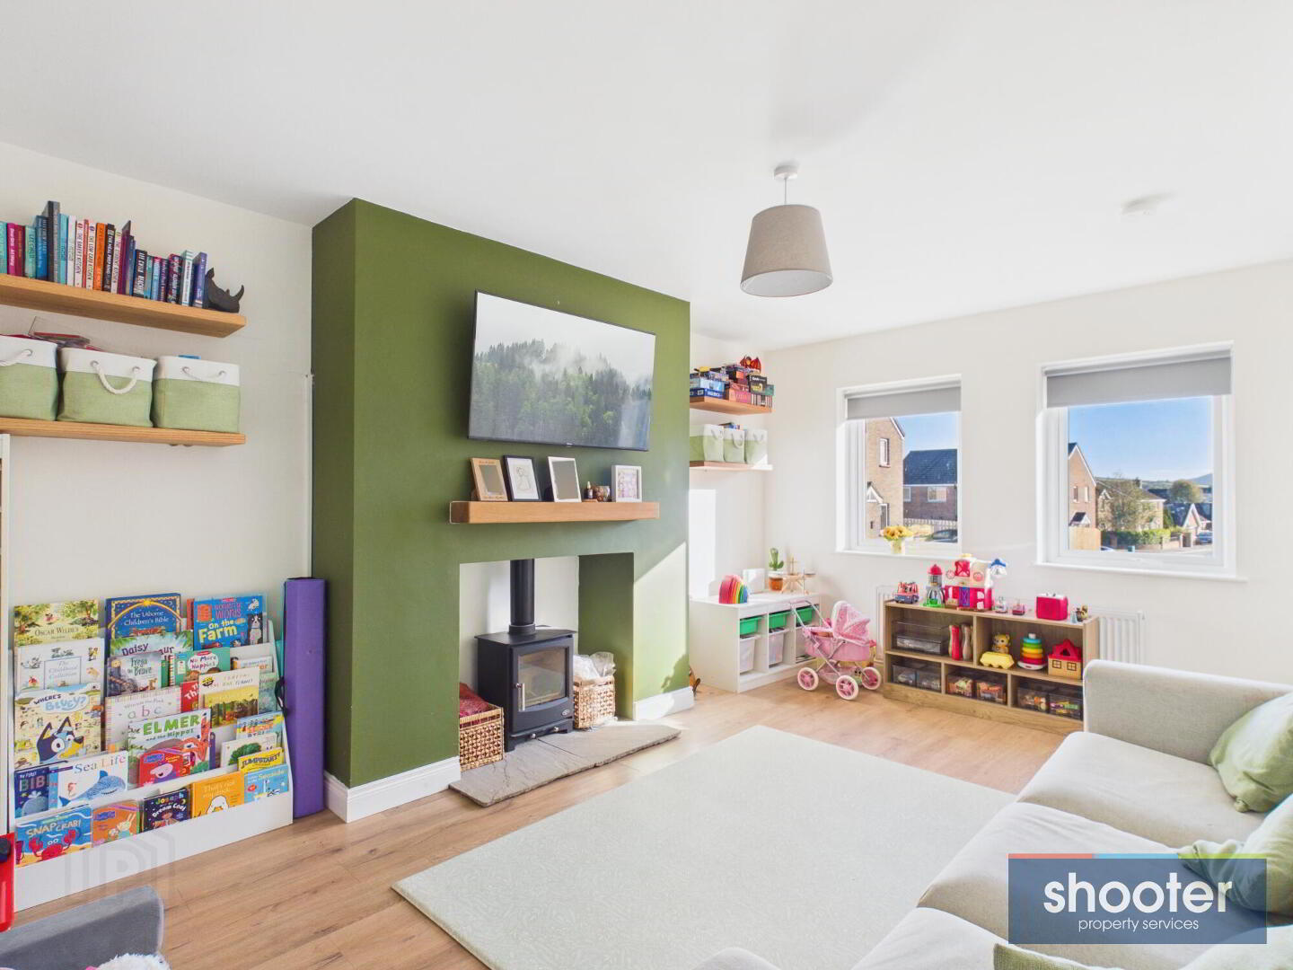
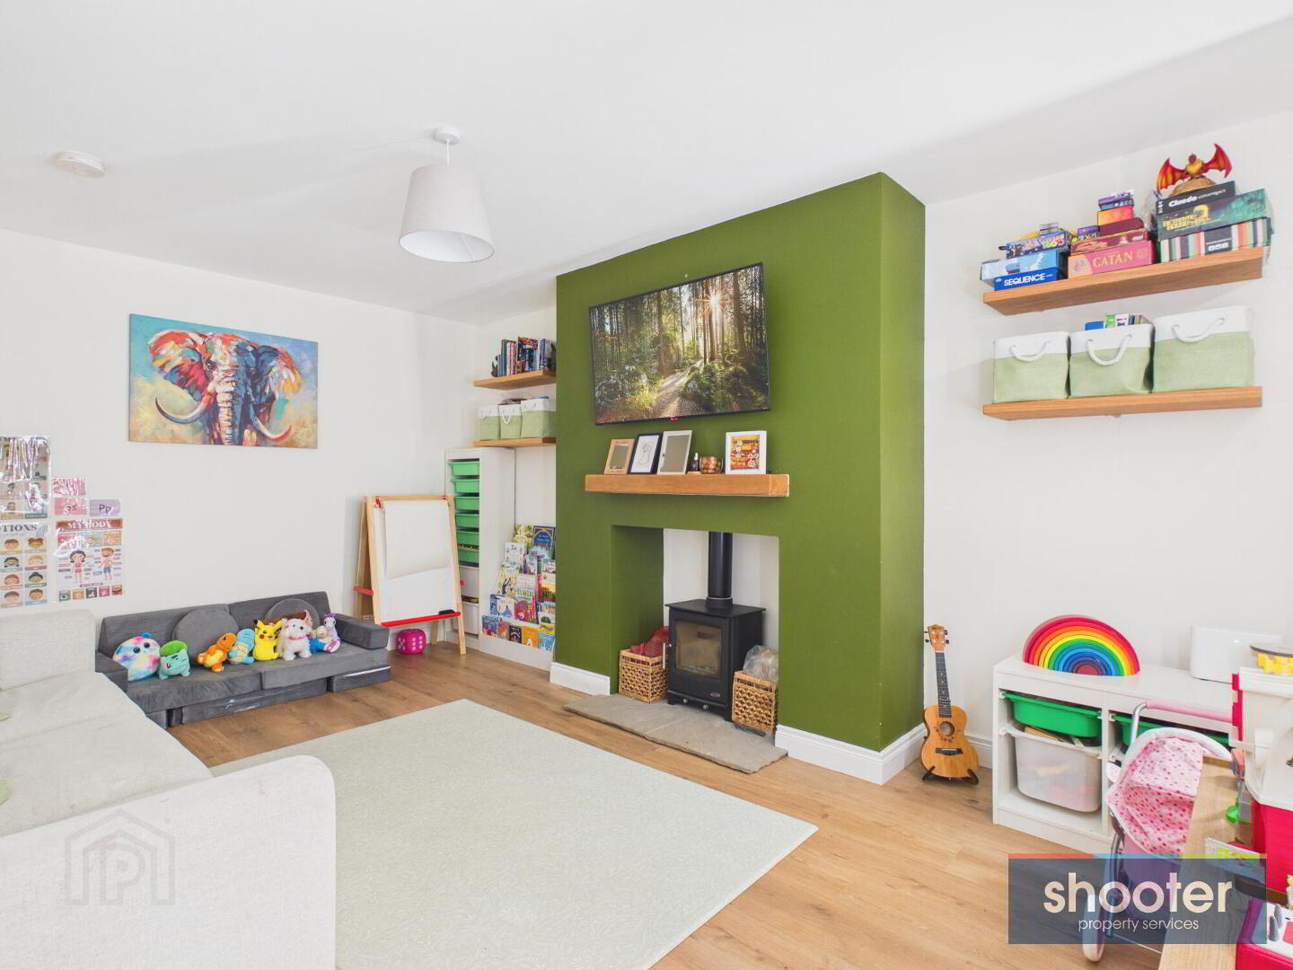
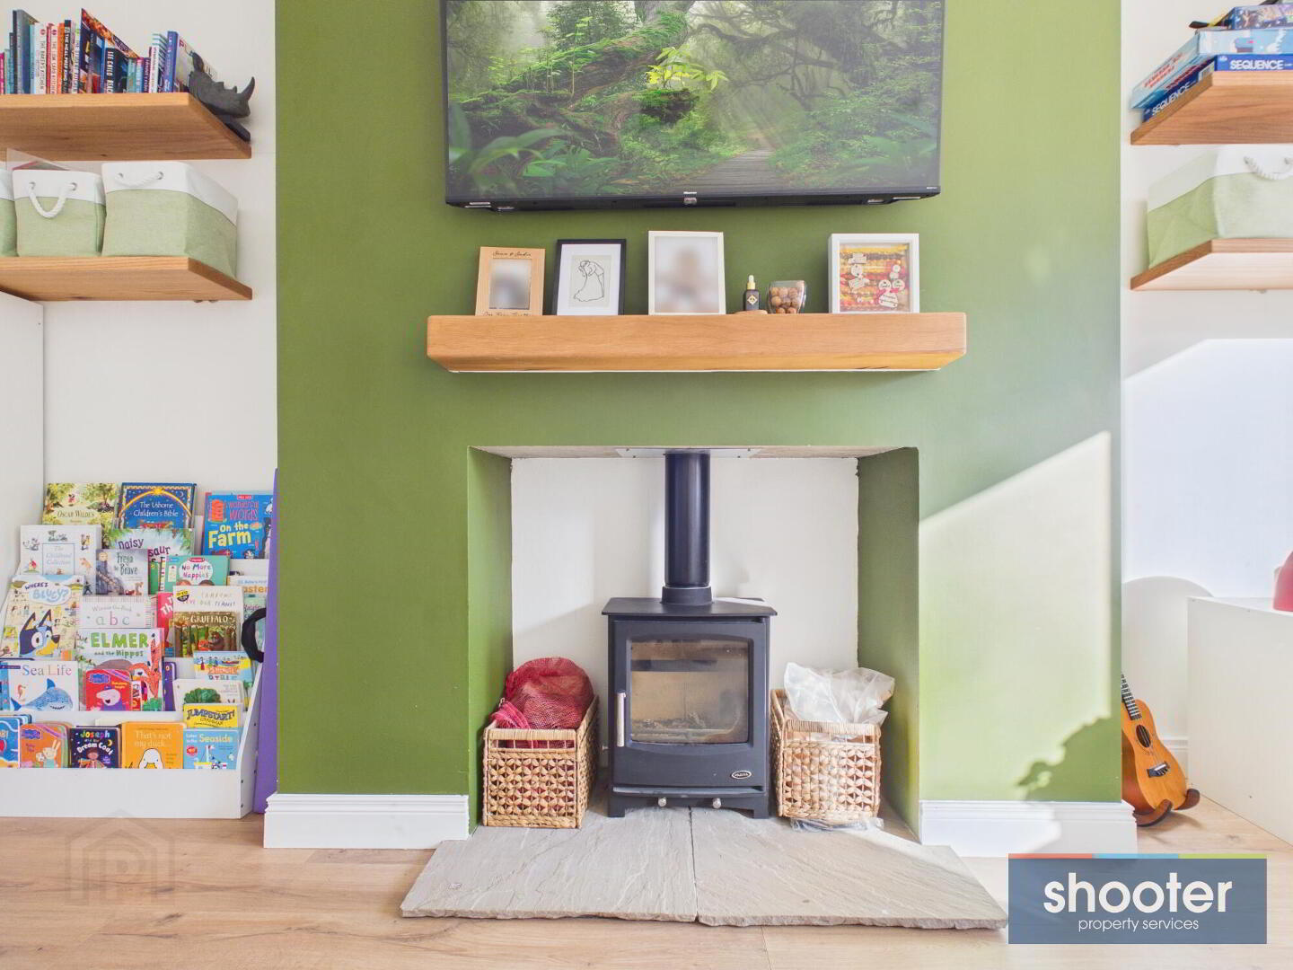
- Living Room 16' 2'' x 11' 7'' (4.94m x 3.52m)
- Cast iron stove set on a slate hearth, with television point and laminate flooring.
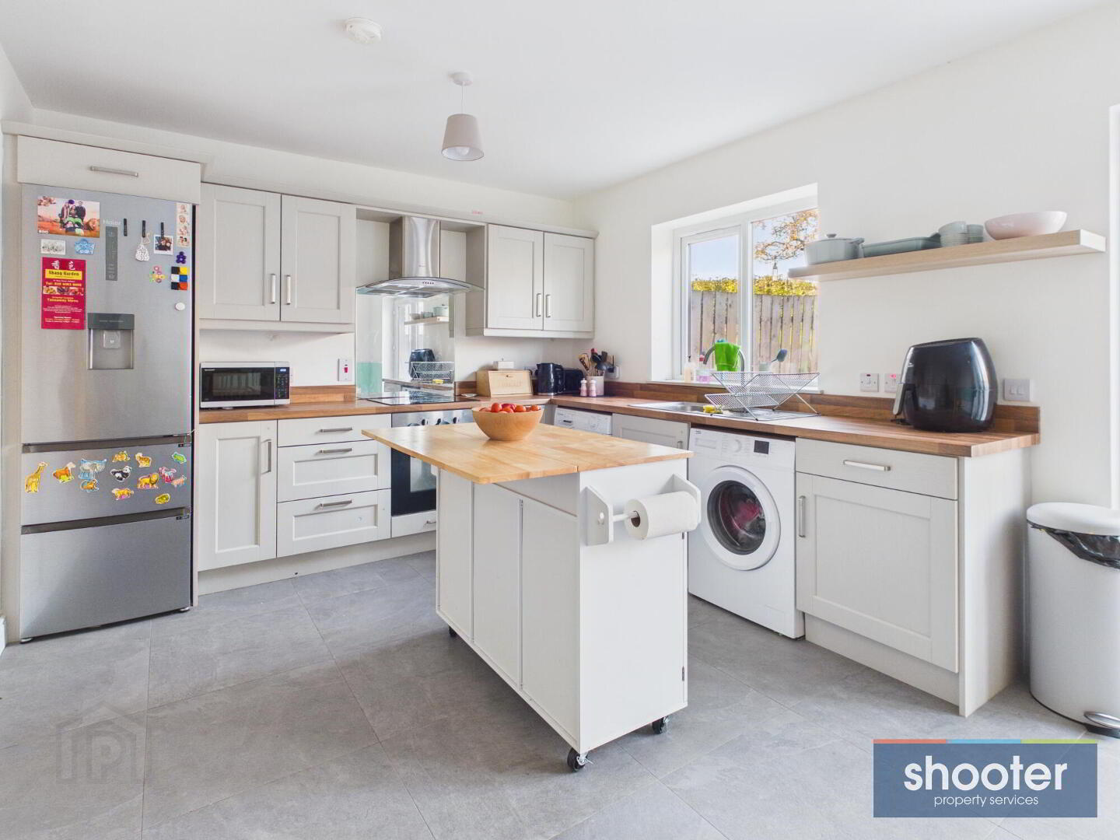
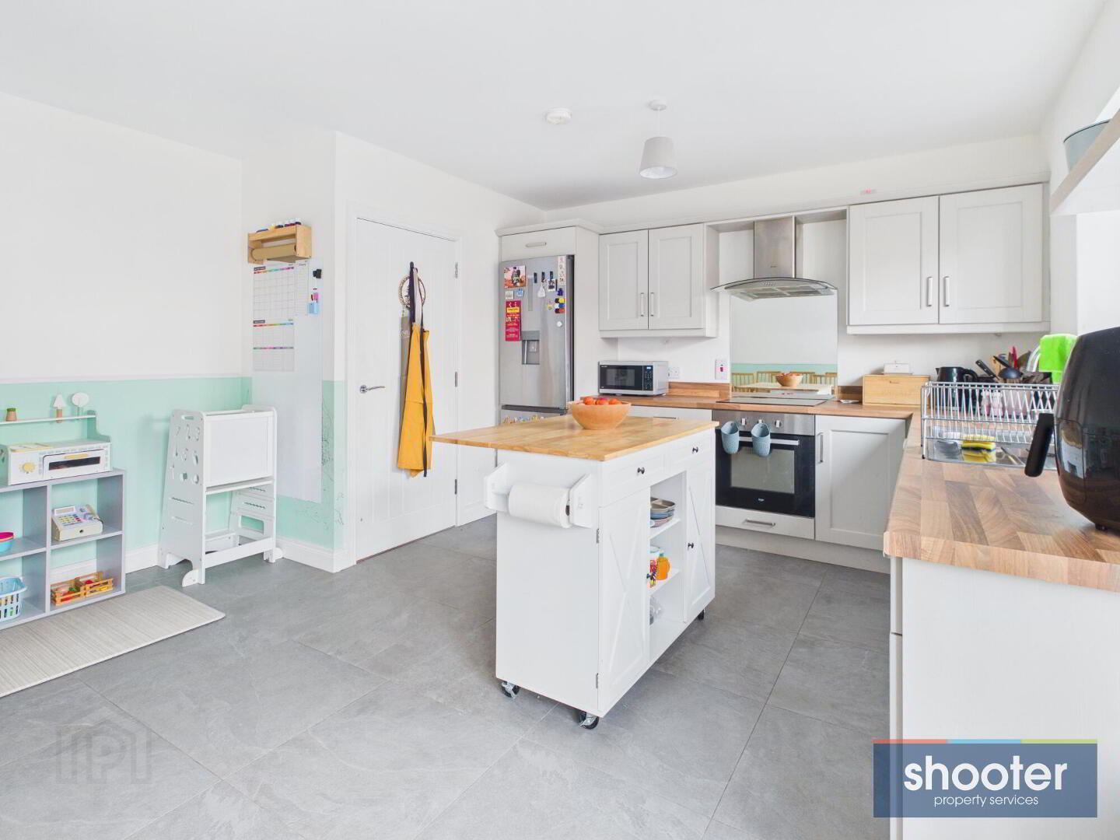
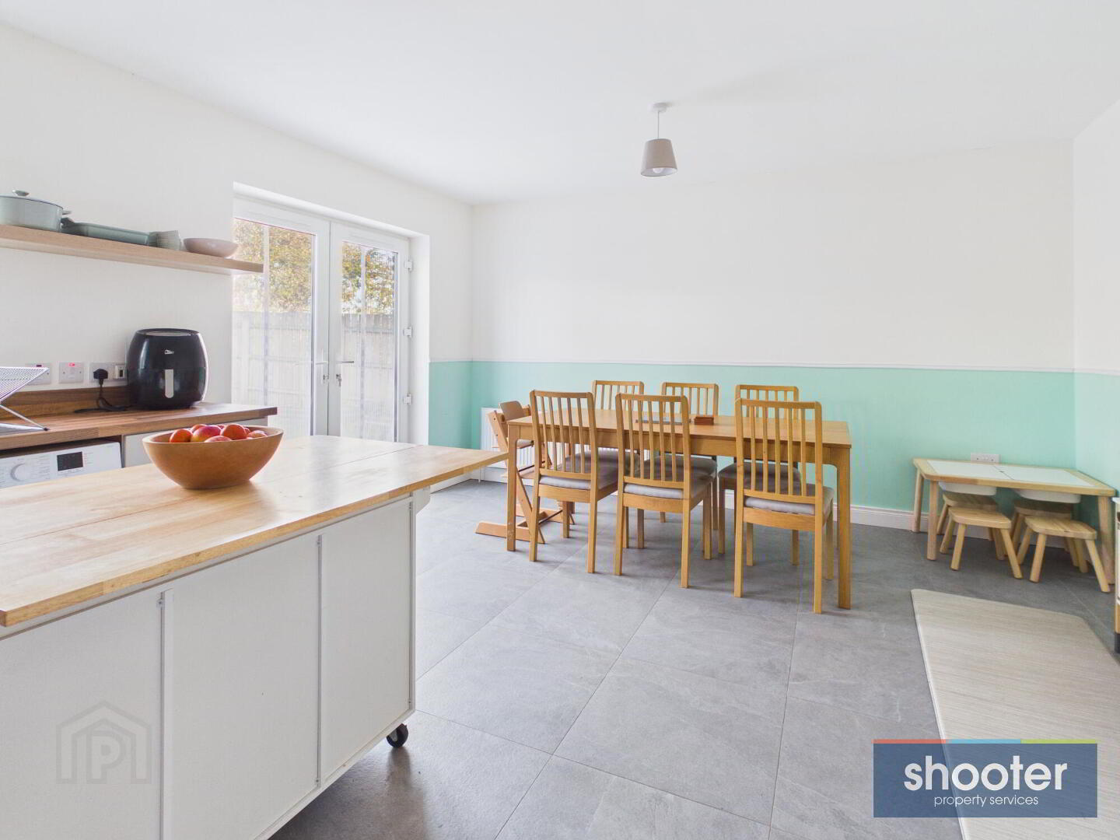
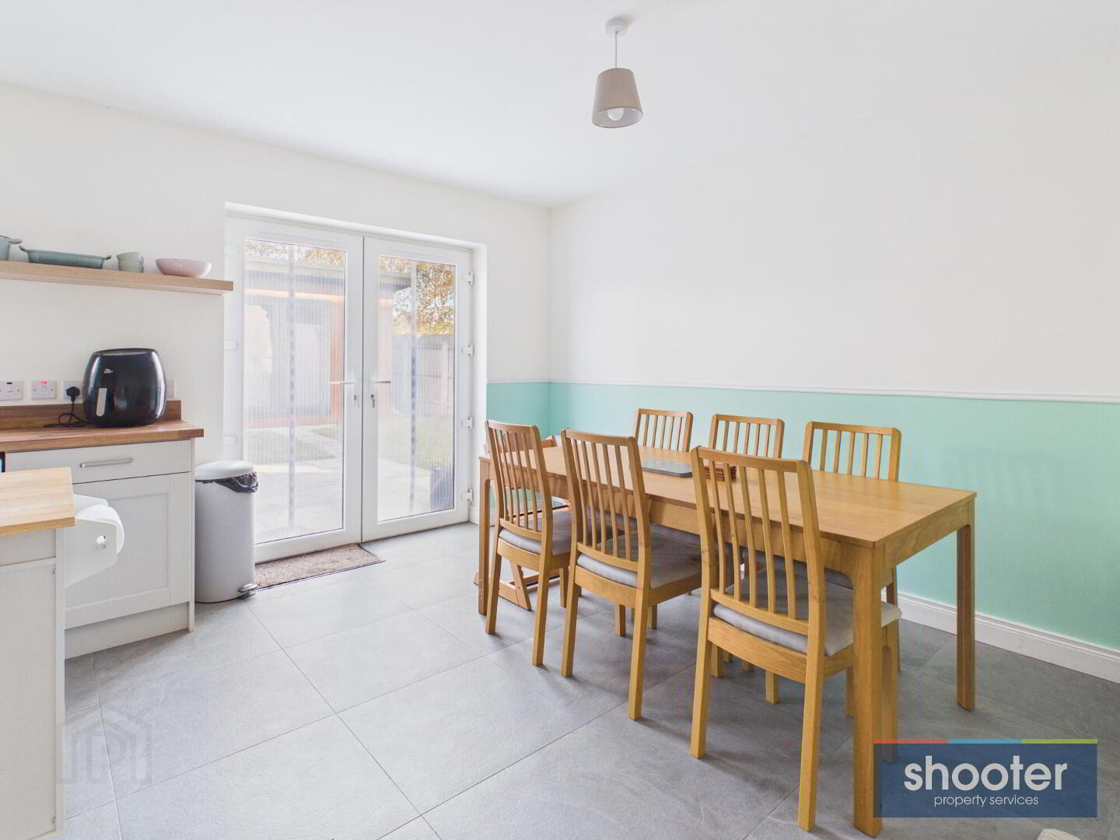
- Kitchen / Dining 13' 11'' x 18' 5'' (4.24m x 5.61m)
- Modern range of high- and low-level units with stainless steel sink unit, integrated Bush oven, touch-control hob and extractor fan. The kitchen also benefits from a Beko washing machine, Indesit tumble dryer and fridge-freezer with ice dispenser. A mobile kitchen island provides additional storage and workspace, complemented by open shelving. Finished with ceramic tiled flooring and double French doors opening onto the rear.
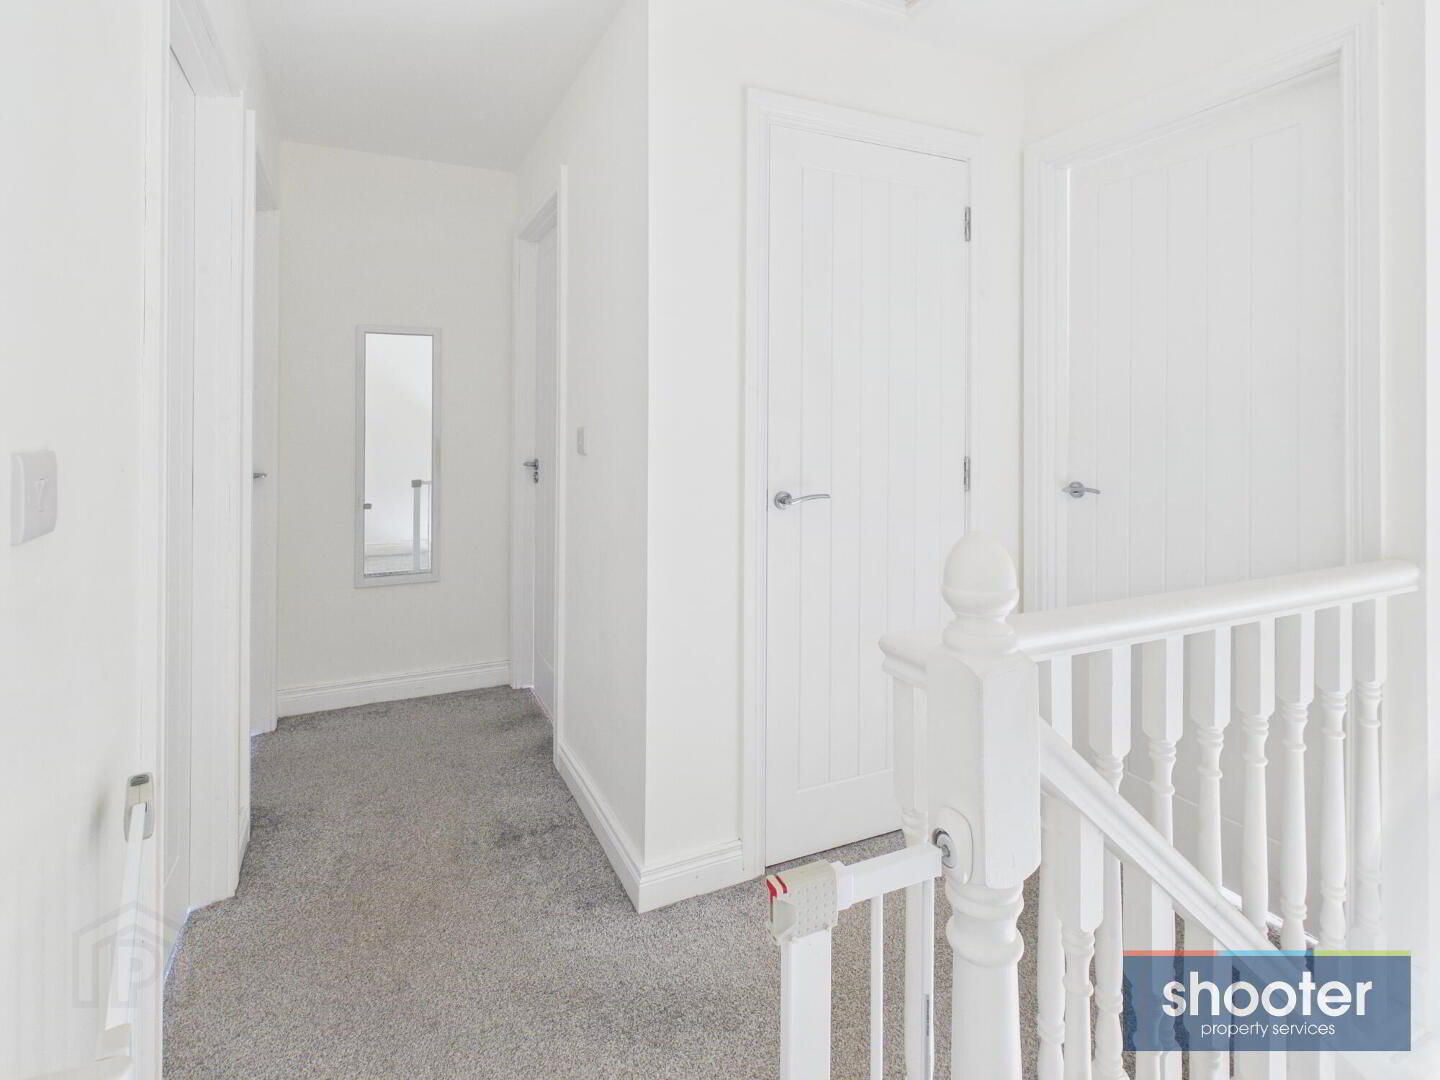
- Landing
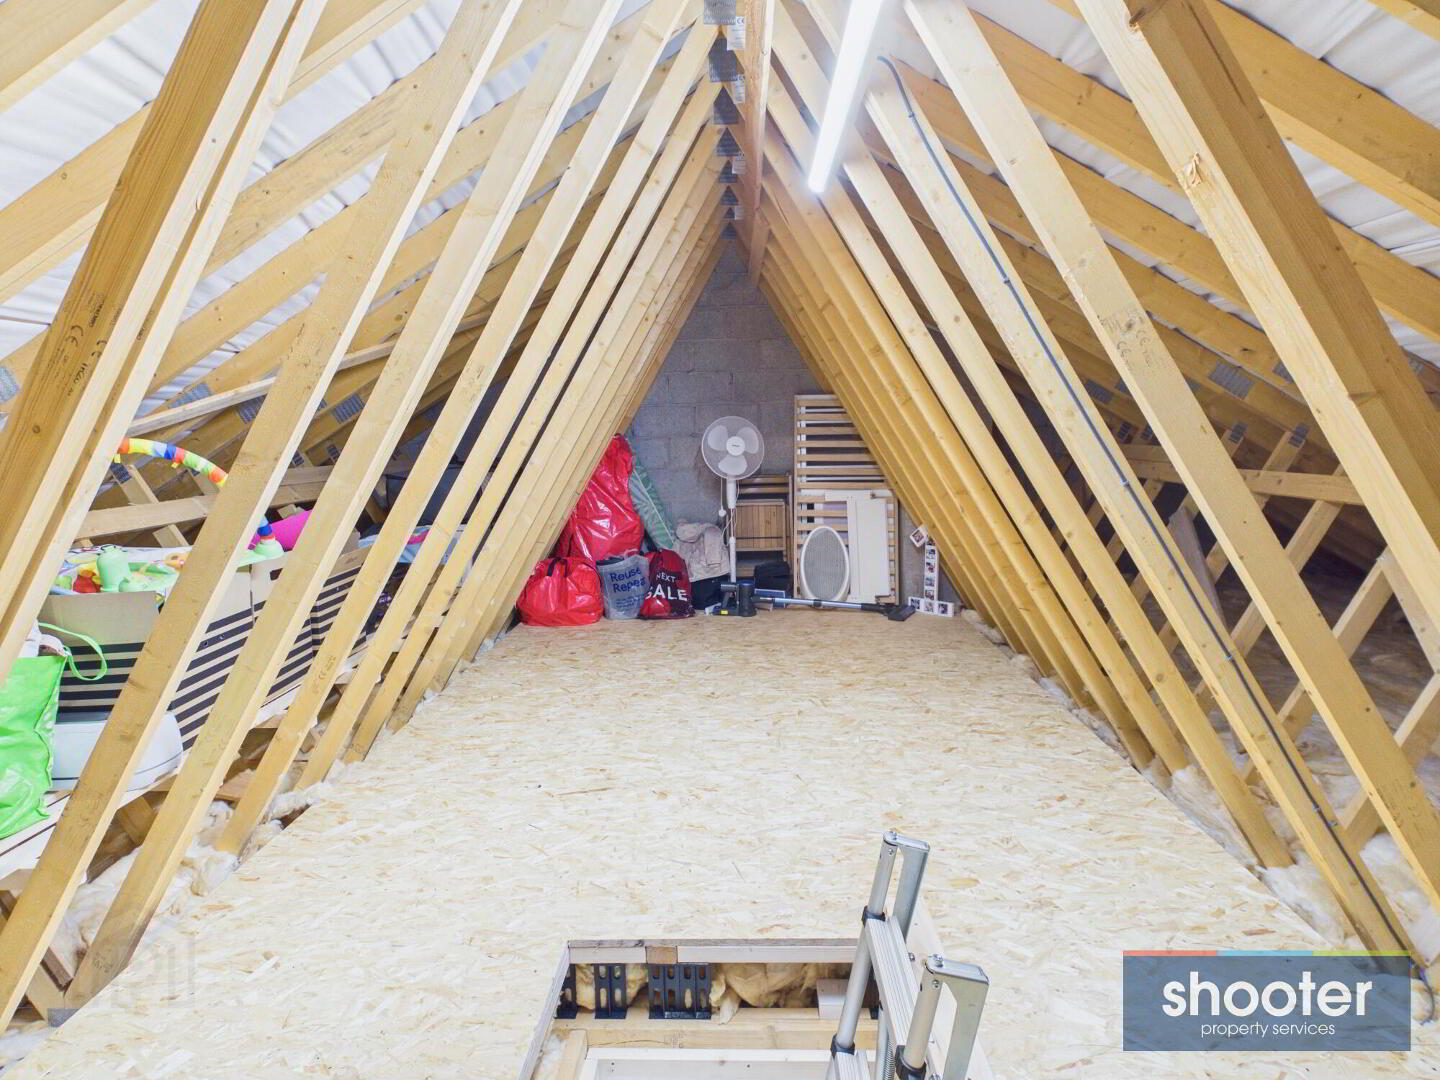
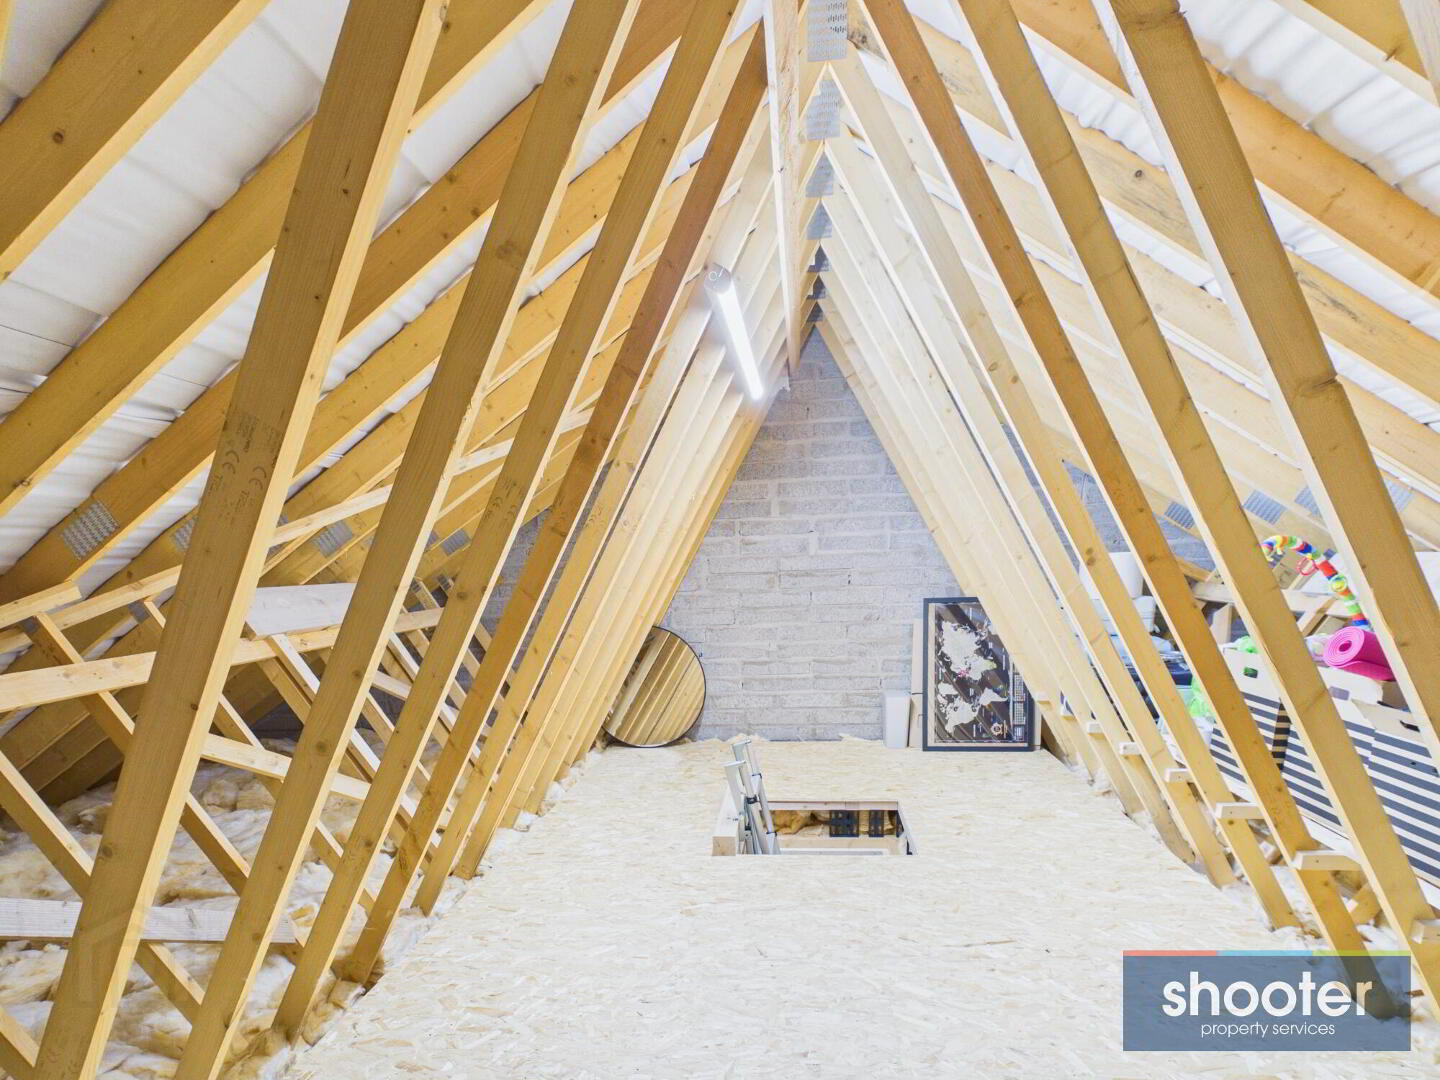
- Carpeted flooring, hotpress off and pull-down ladder access to a floored roofspace with light.
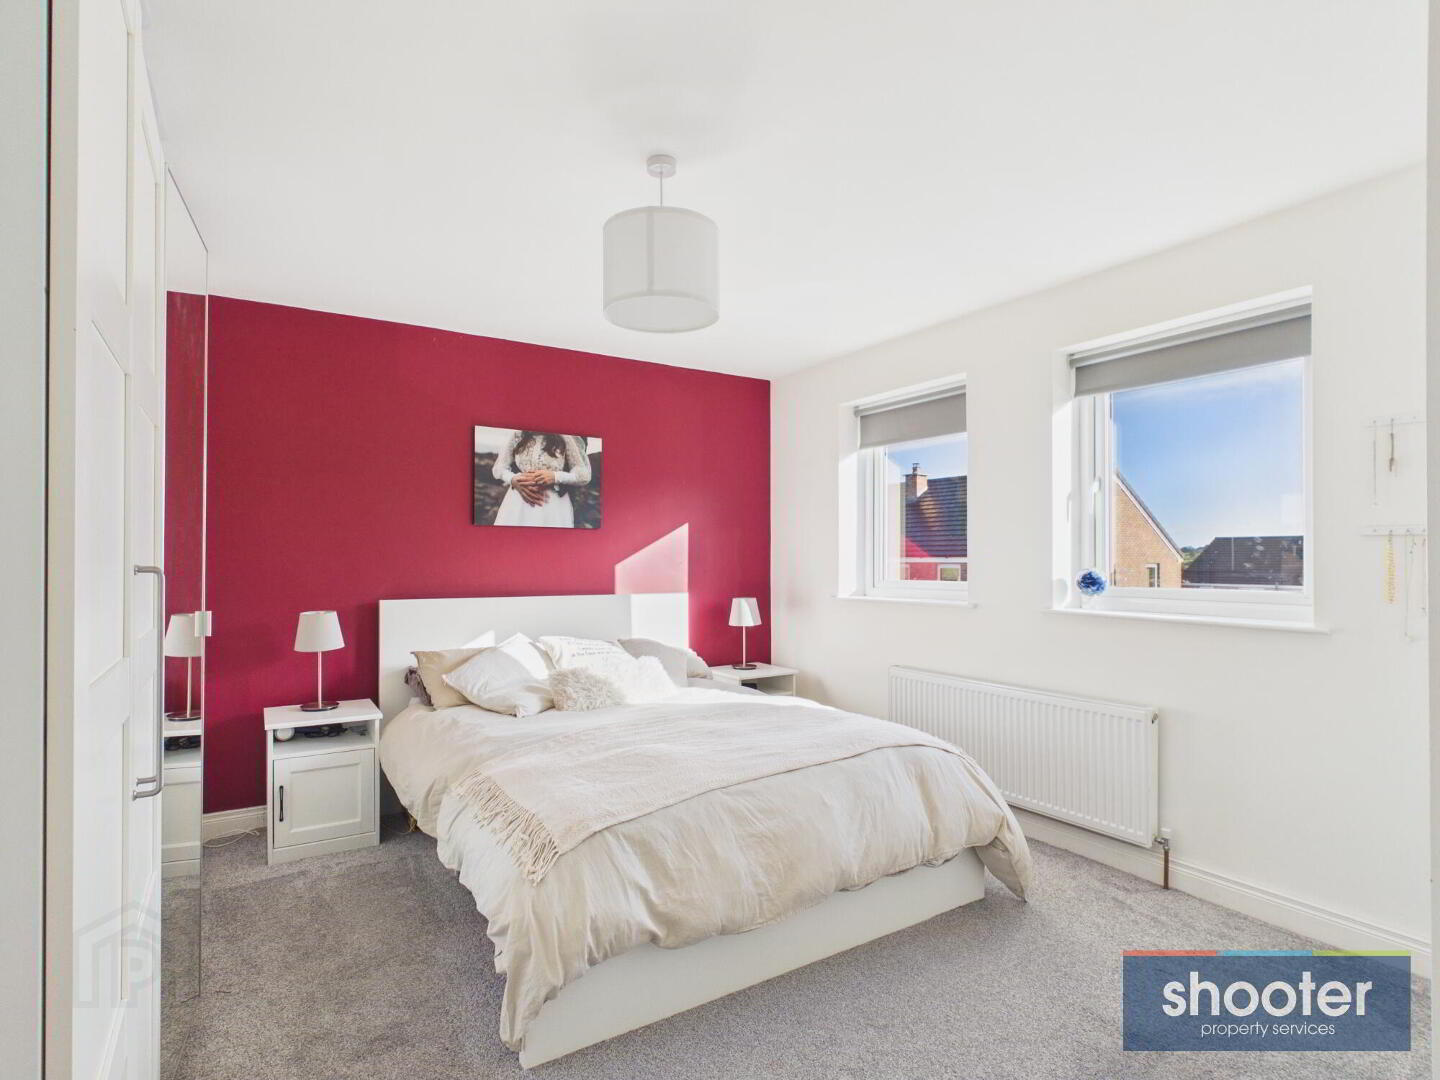
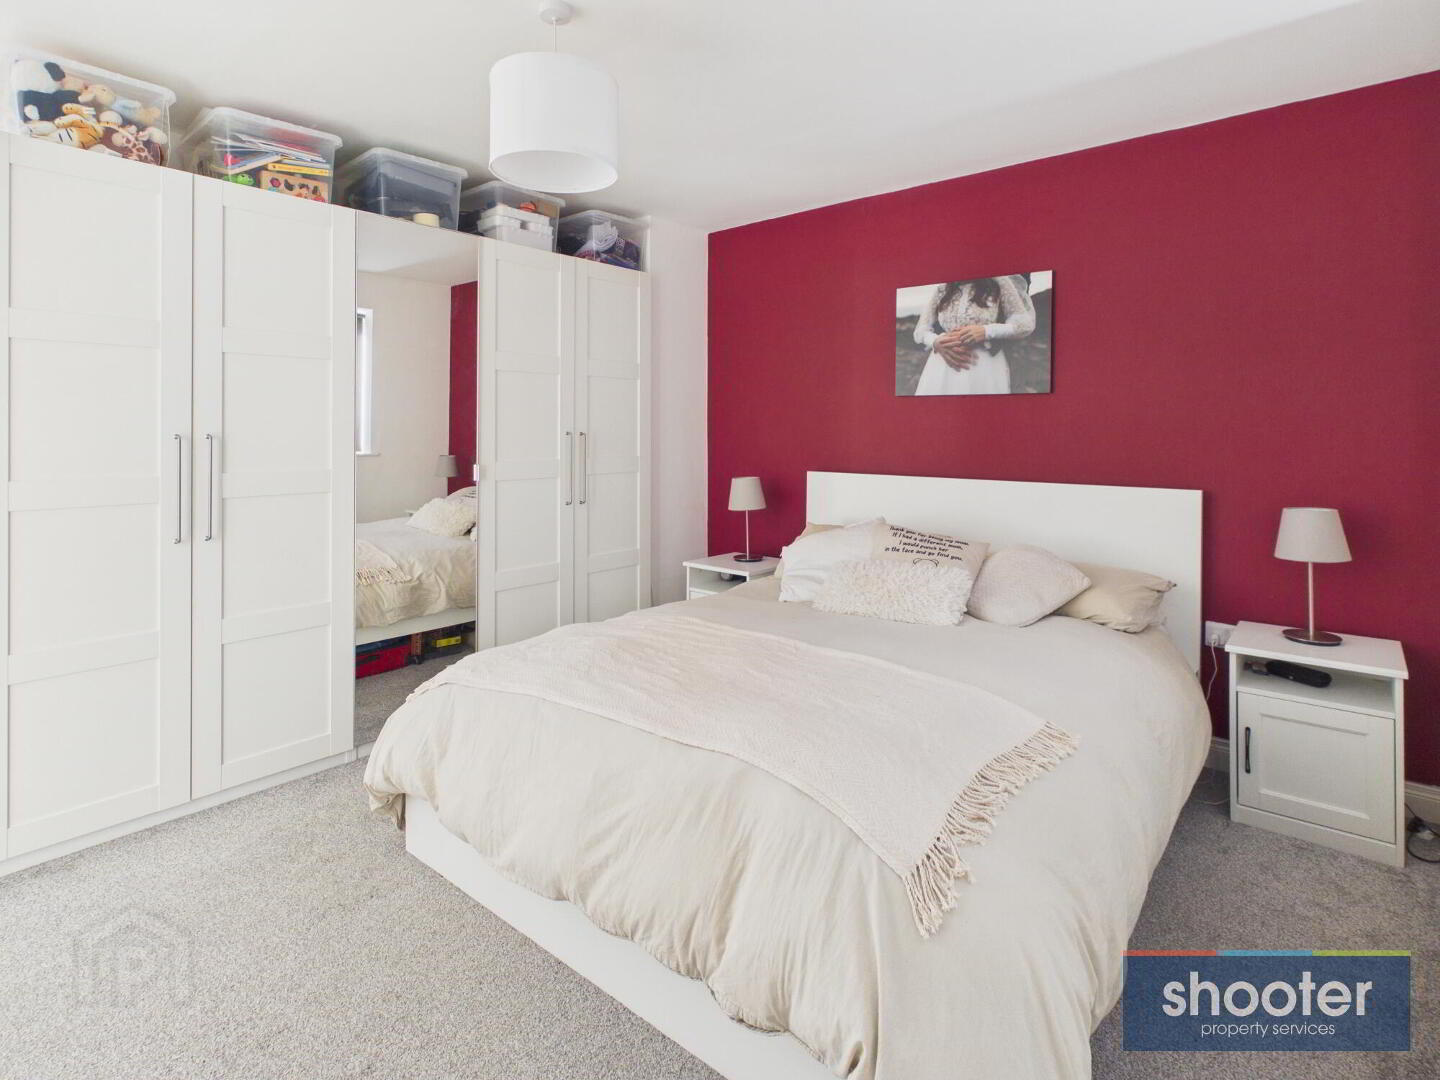
- Bedroom 1 11' 9'' x 14' 8'' (3.57m x 4.46m)
- Carpeted flooring.
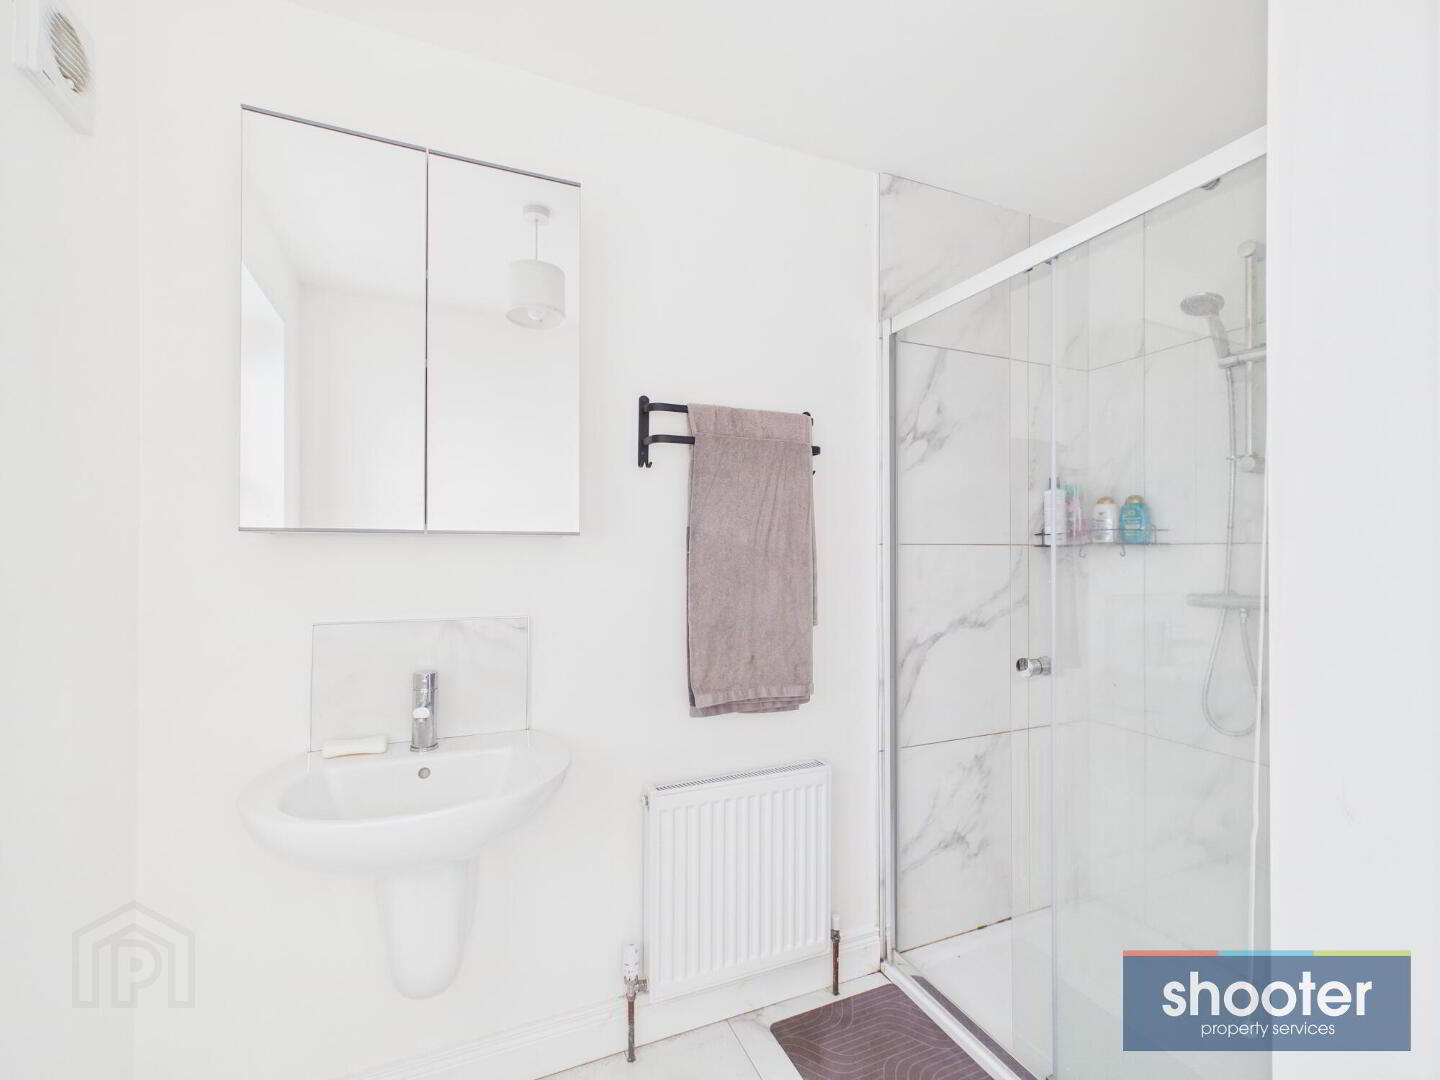
- Ensuite 8' 5'' x 6' 5'' (2.57m x 1.95m)
- Low-flush WC, wall-mounted wash hand basin, enclosed shower with sliding door, extractor fan and vanity unit. Finished with ceramic tiled flooring and partially tiled walls.
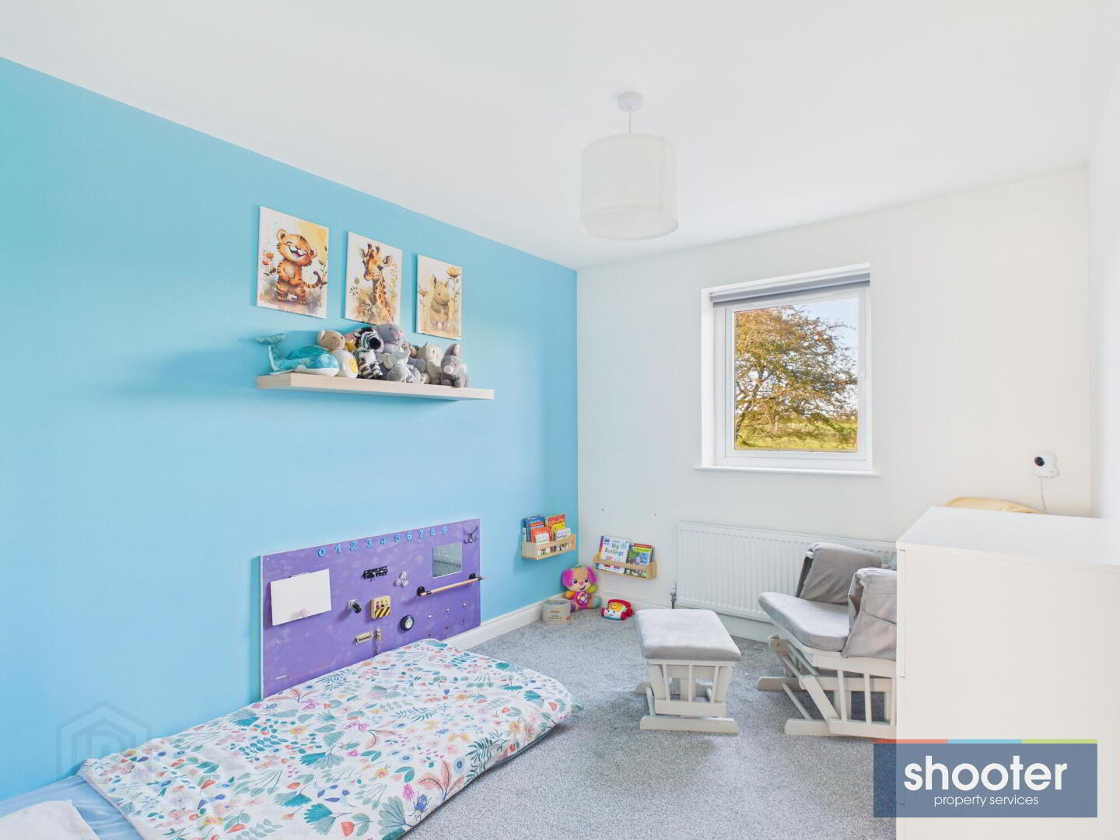
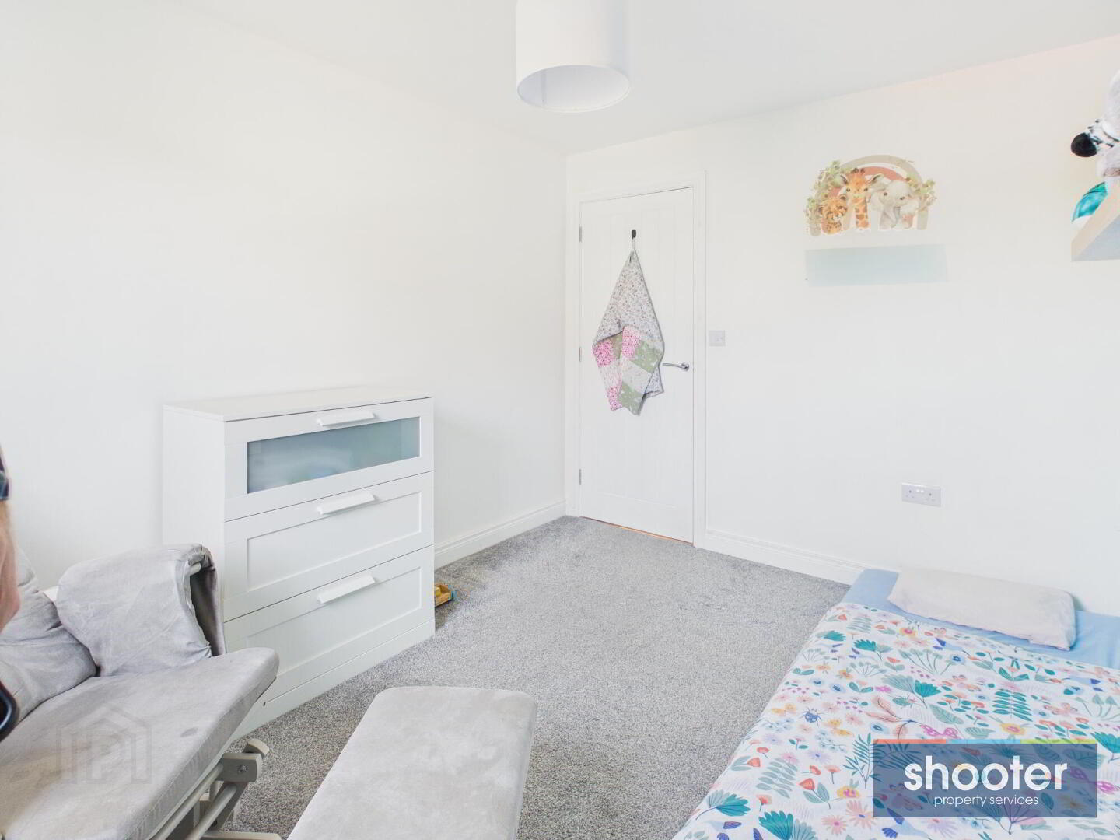
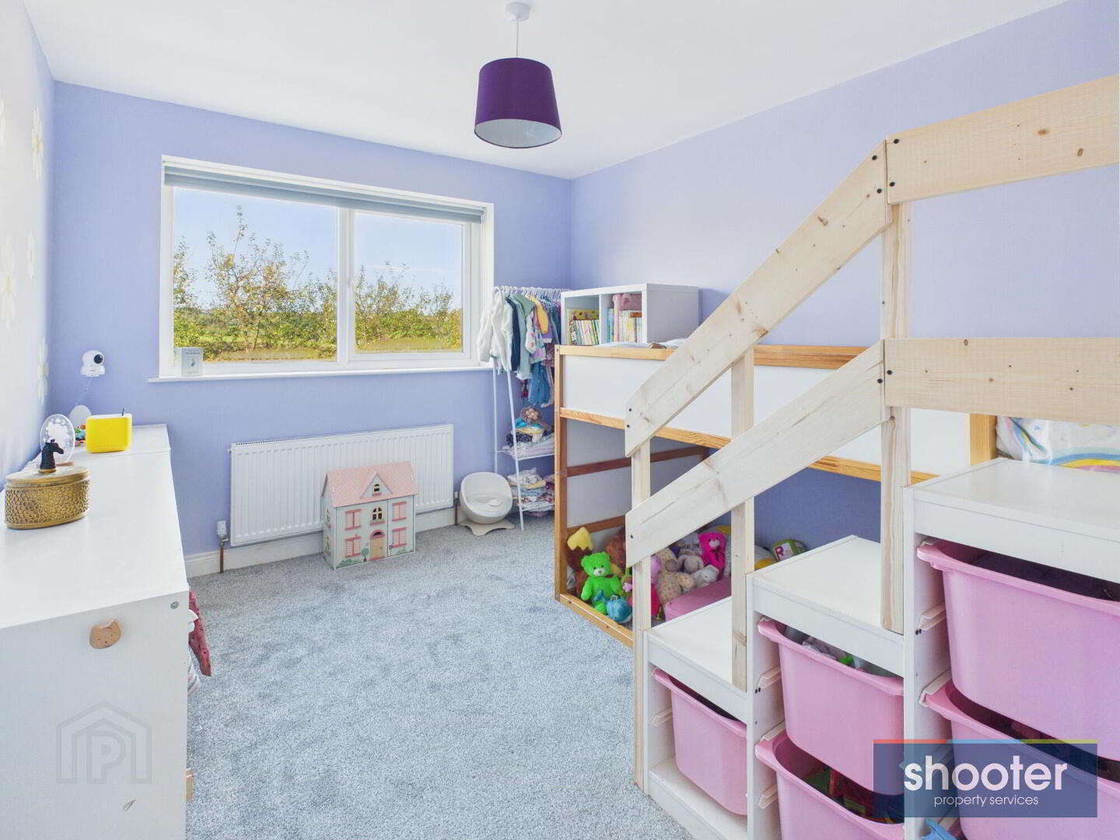
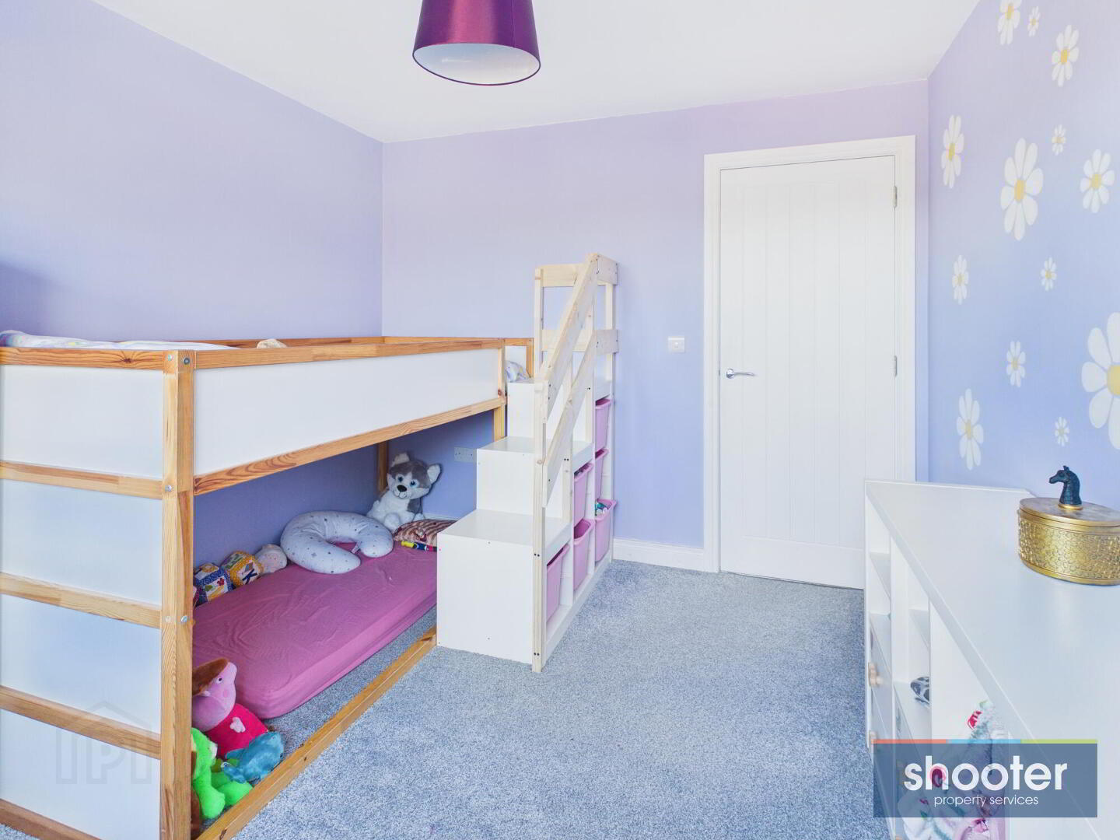
- Bedroom 2 10' 11'' x 9' 5'' (3.32m x 2.86m)
- Carpeted flooring.
- Bedroom 3 10' 10'' x 8' 9'' (3.31m x 2.66m)
- Carpeted flooring.
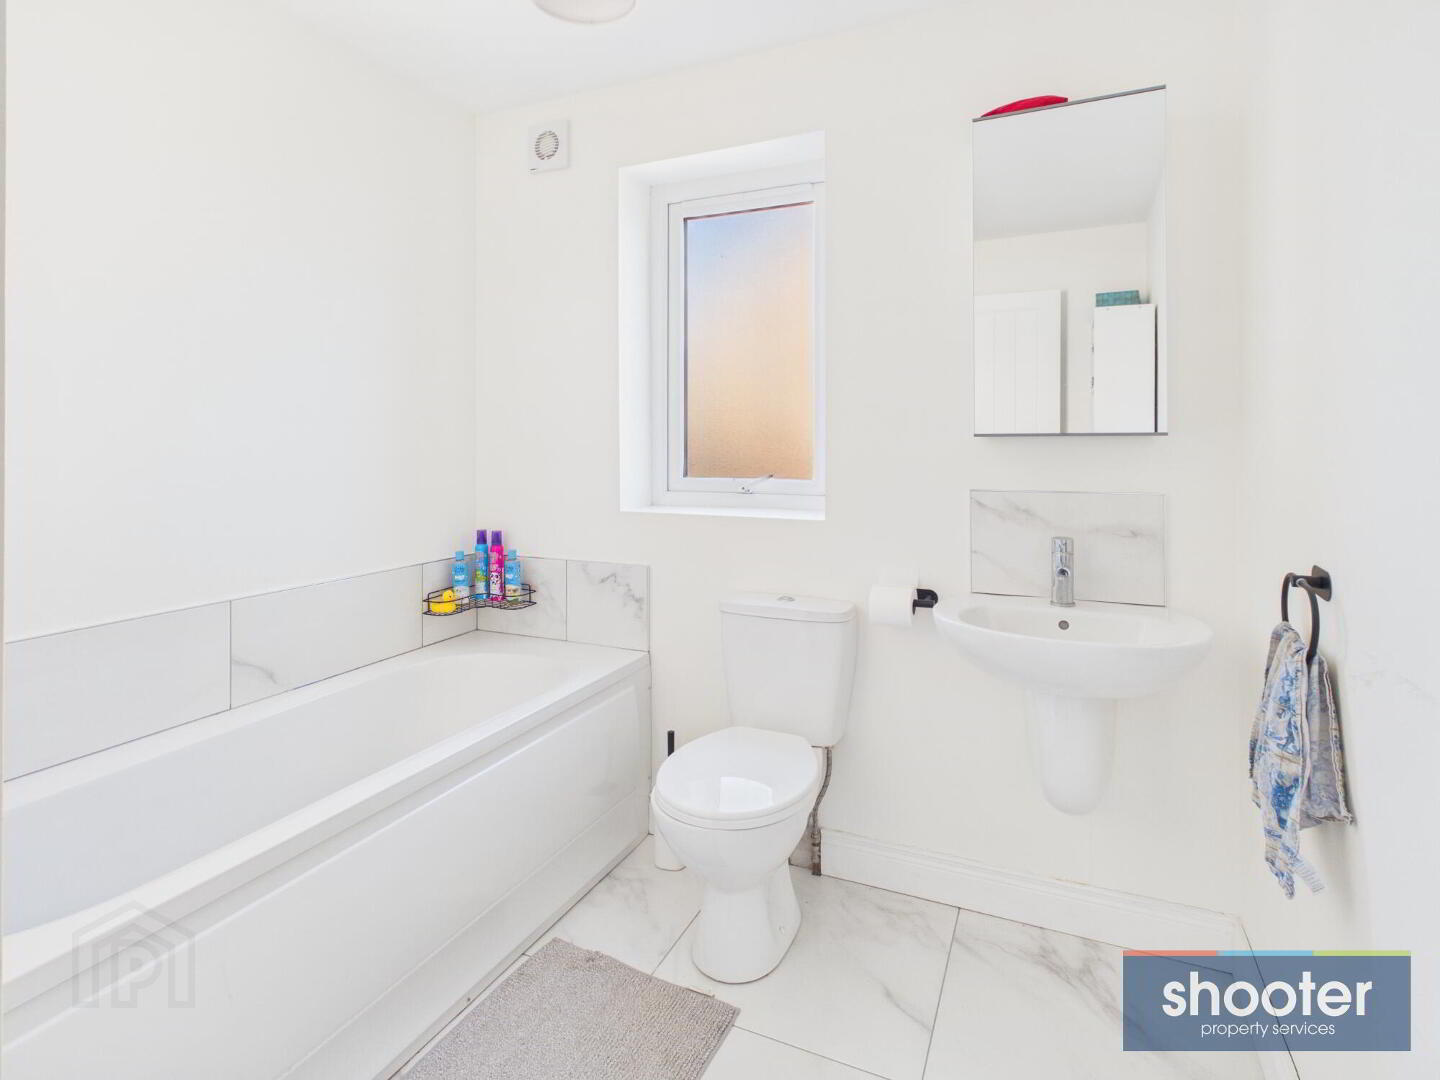
- Bathroom 7' 2'' x 9' 1'' (2.19m x 2.76m)
- White suite comprising low-flush WC, floating wash hand basin and bath. Vanity unit and extractor fan. Finished with ceramic tiled flooring and partially tiled walls.
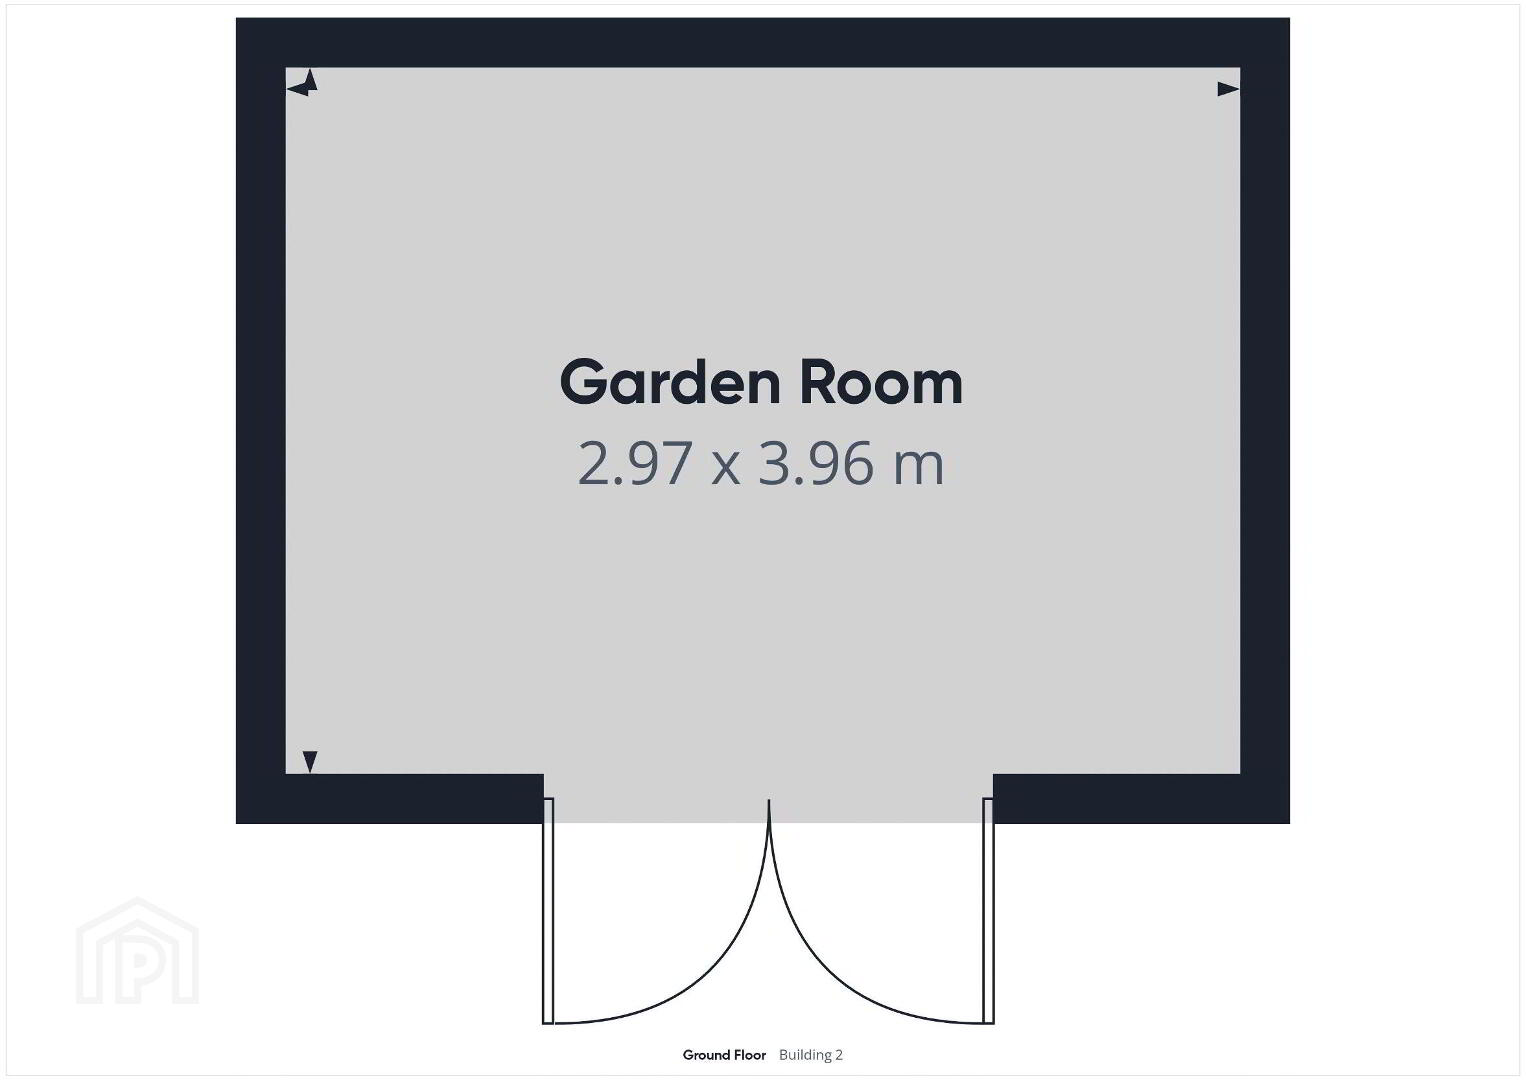
- Garden Room 9' 9'' x 13' 0'' (2.97m x 3.96m)
- Freestanding, insulated indoor space featuring recessed ceiling lighting, numerous electrical sockets and laminate flooring. PVC double French doors provide access to the outside, with external downlighting.
- External
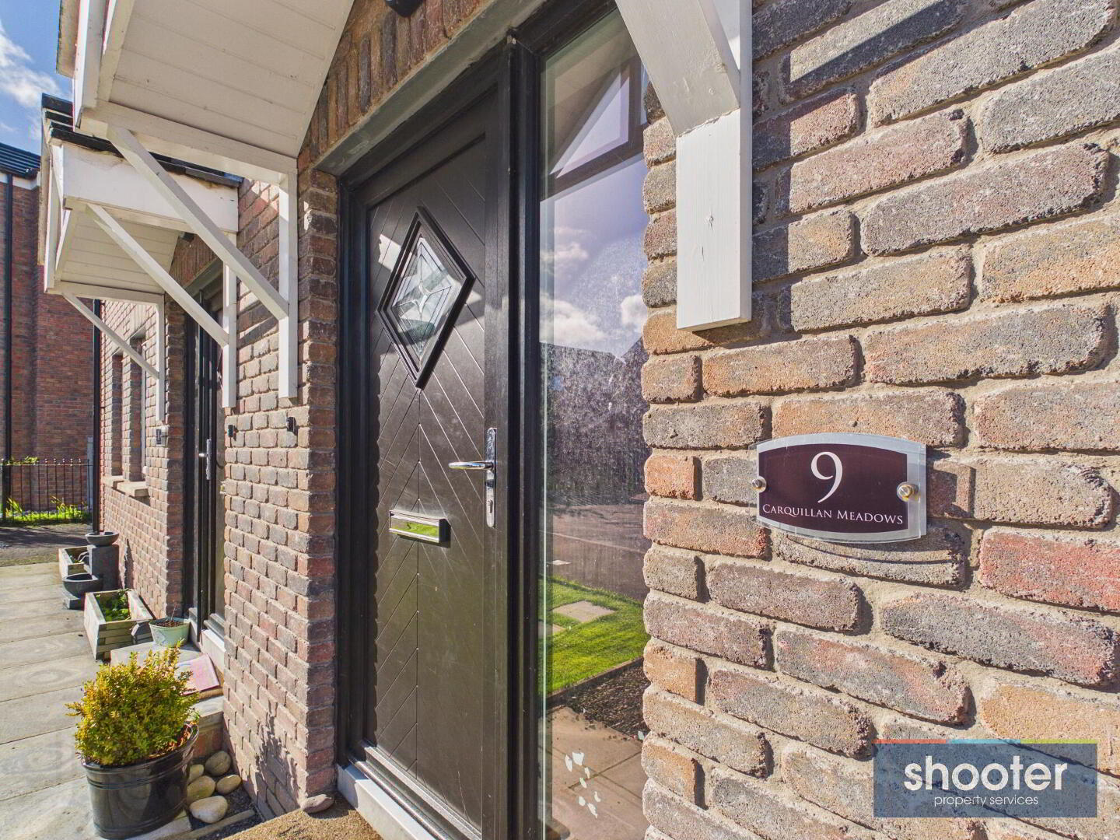
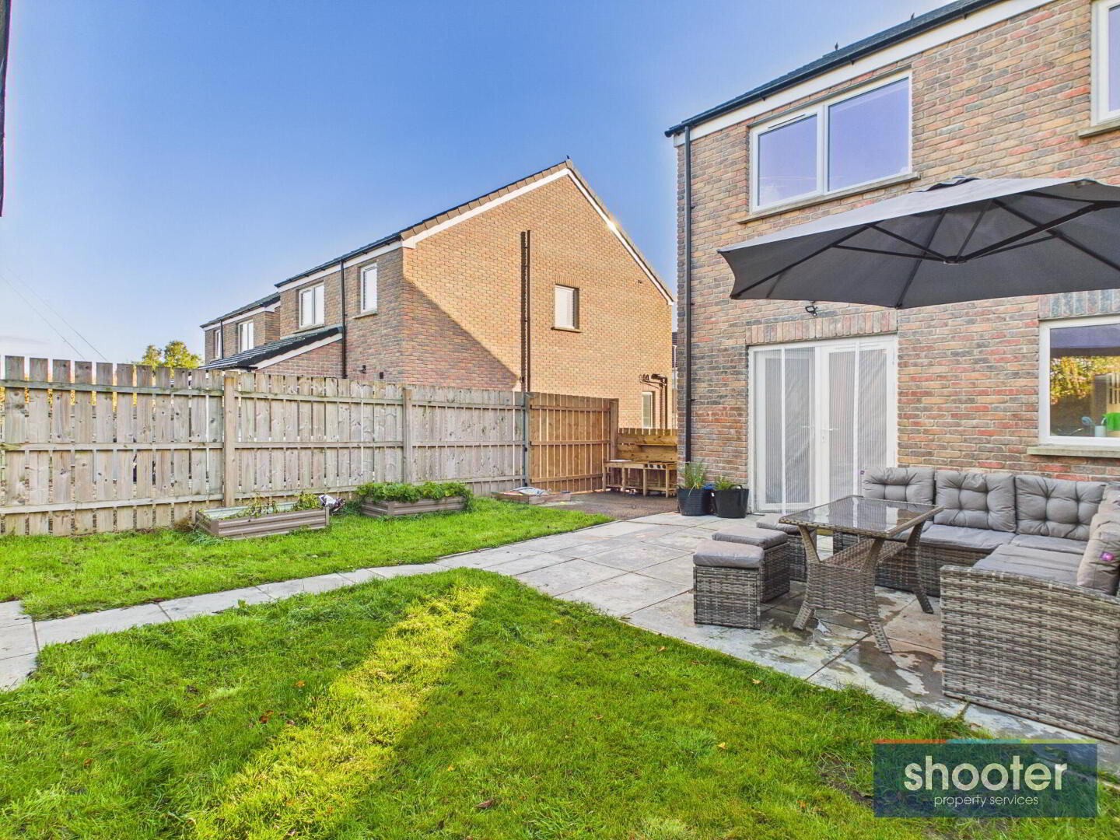
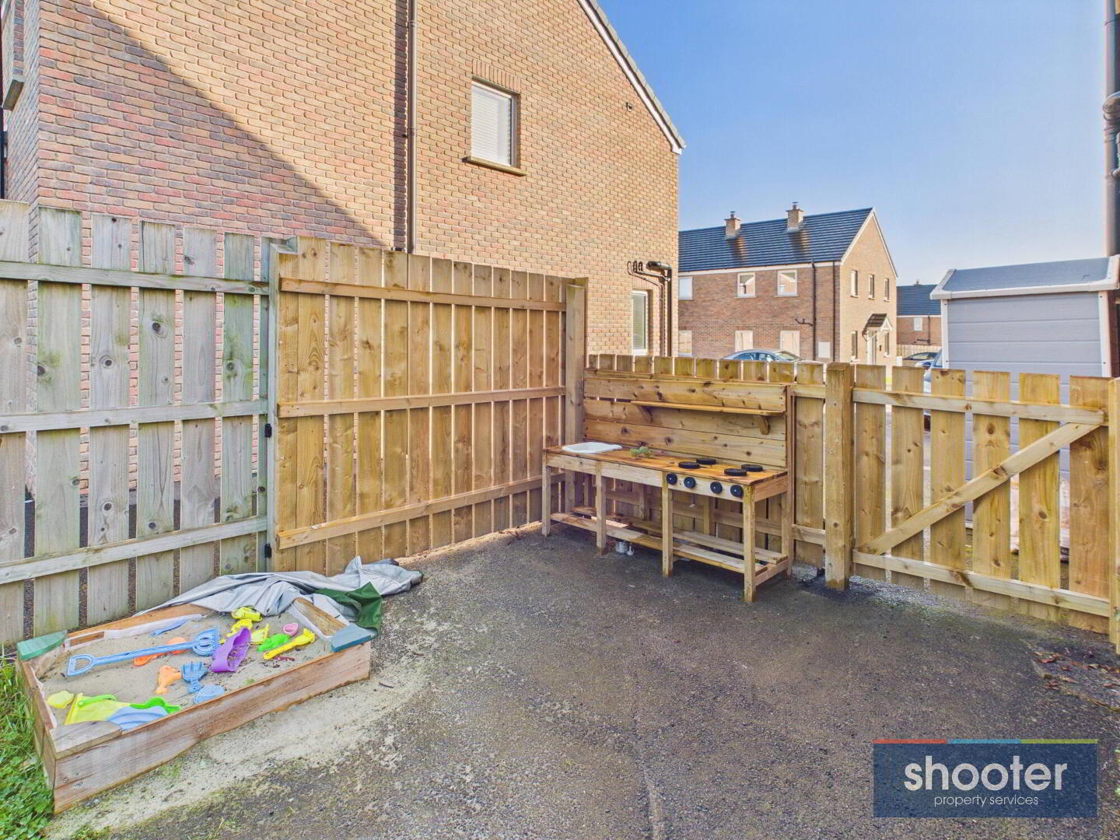
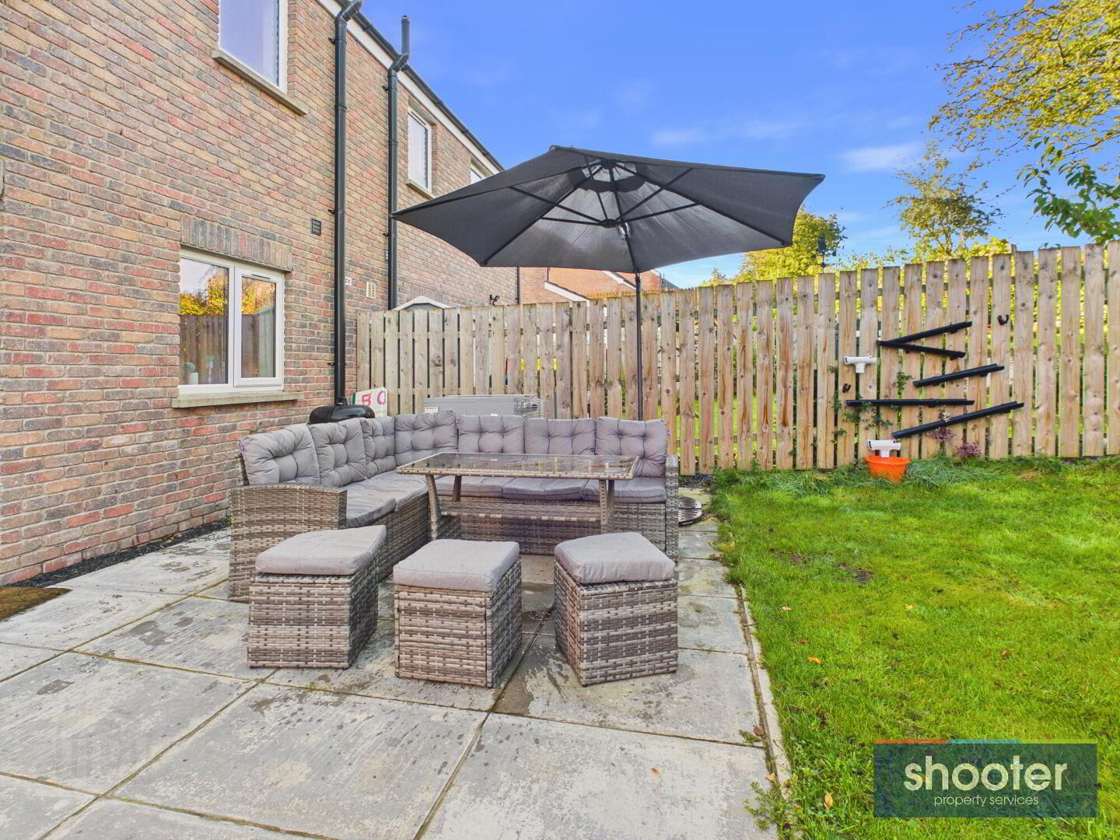
- Entrance canopy with external lighting. Tarmacadam driveway providing off-street parking to the side, with side gate access leading to the enclosed rear garden. The rear garden is laid in grass and features a paved patio area, external water tap and outside lighting.